Print
Print



€665,000
 5 beds
 3 baths
 216 sqm
0.54 Acres
216 sqm
0.54 Acres

Annore House
Coolfore
Ashbourne
Co Meath
A84 VY71
Description
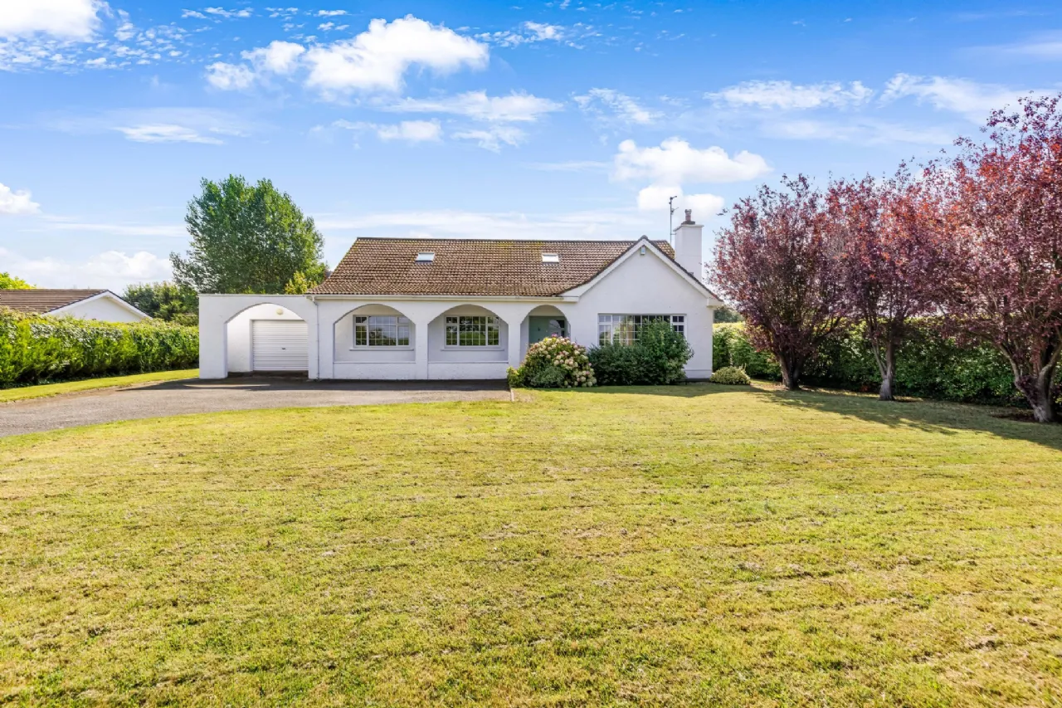
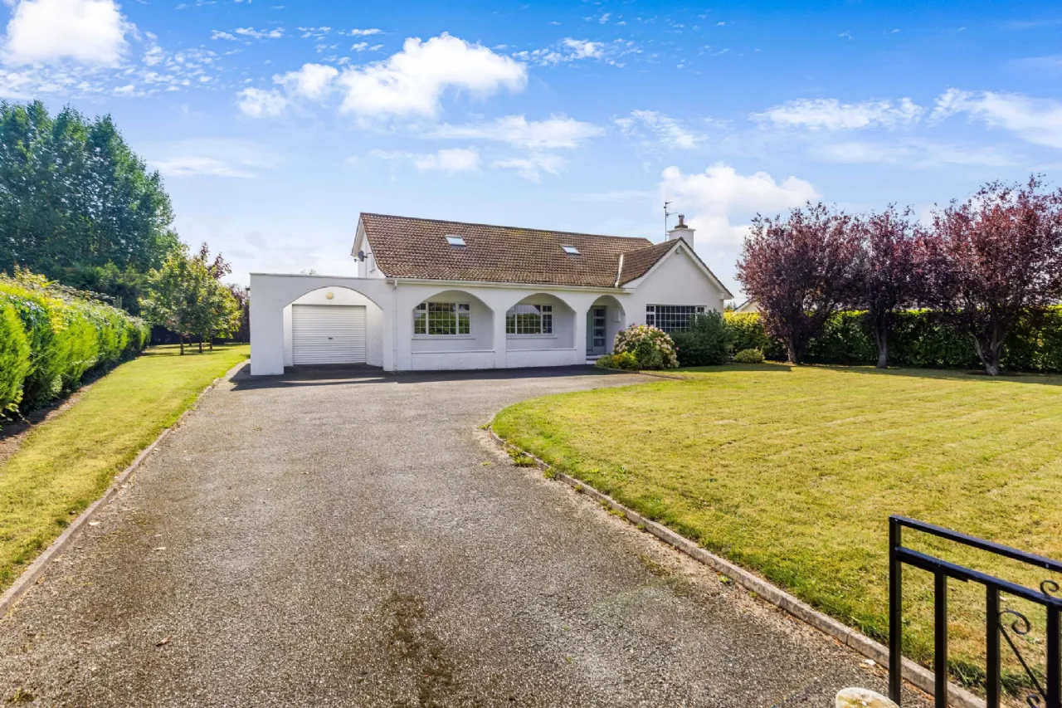
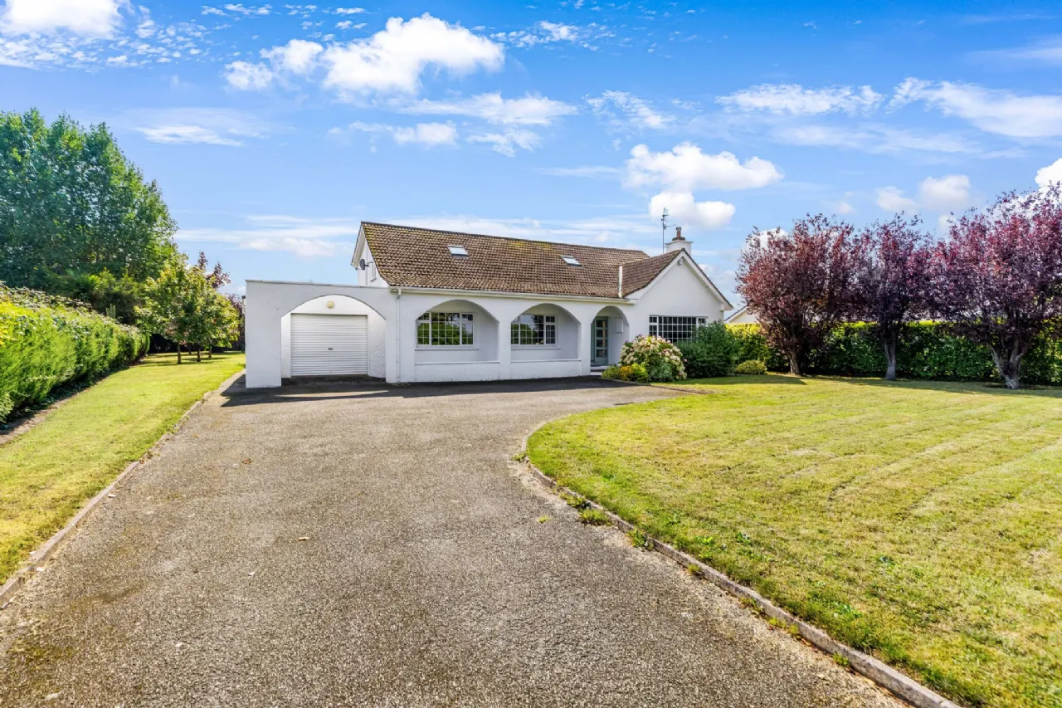
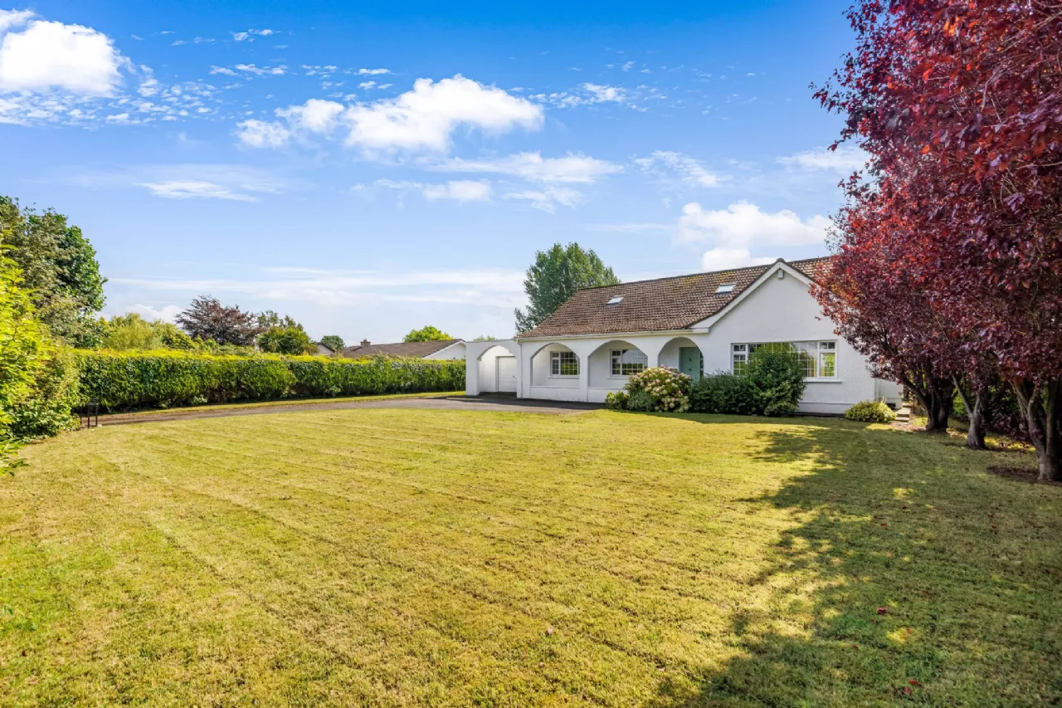
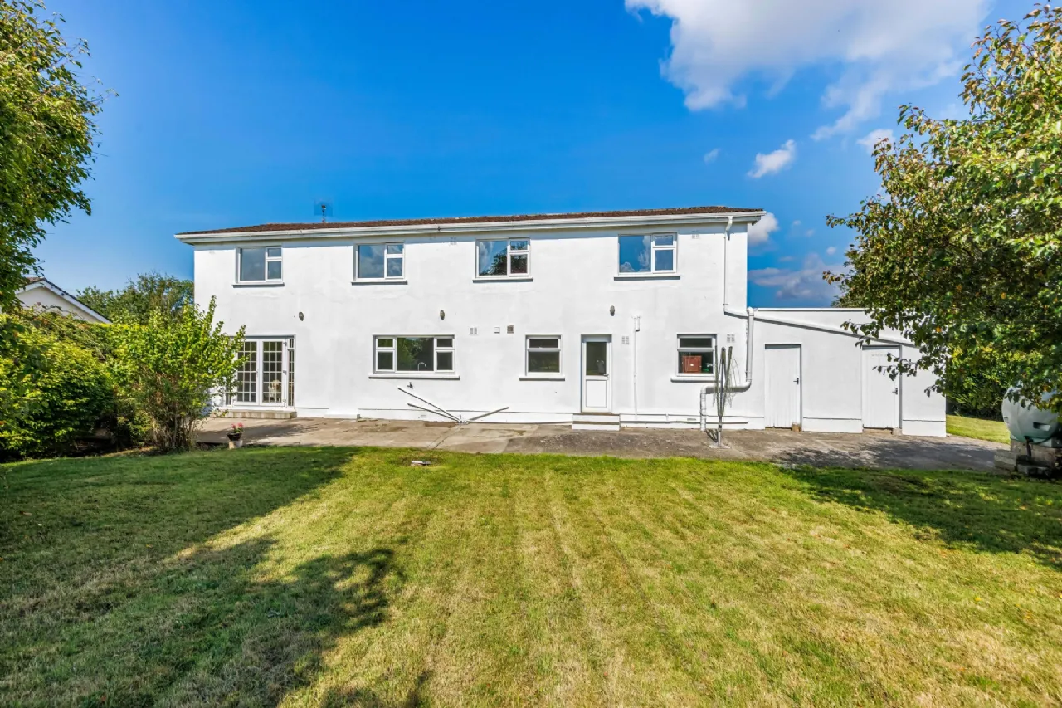
Sherry FitzGerald Geraghty offer "Annore House" to the market, a most spacious family home with generous reception rooms to suit all family members, with garage, a host of features and benefiting from a South/West aspect.
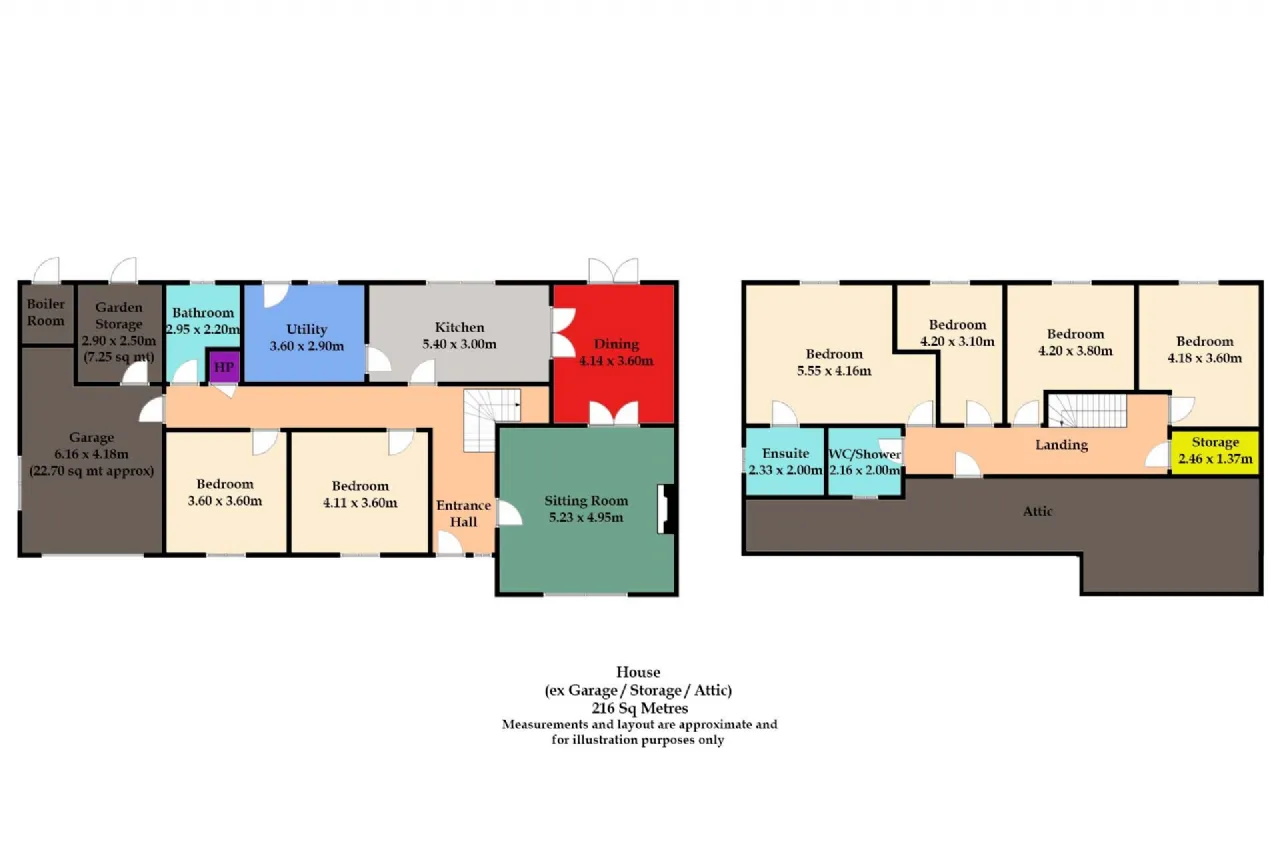
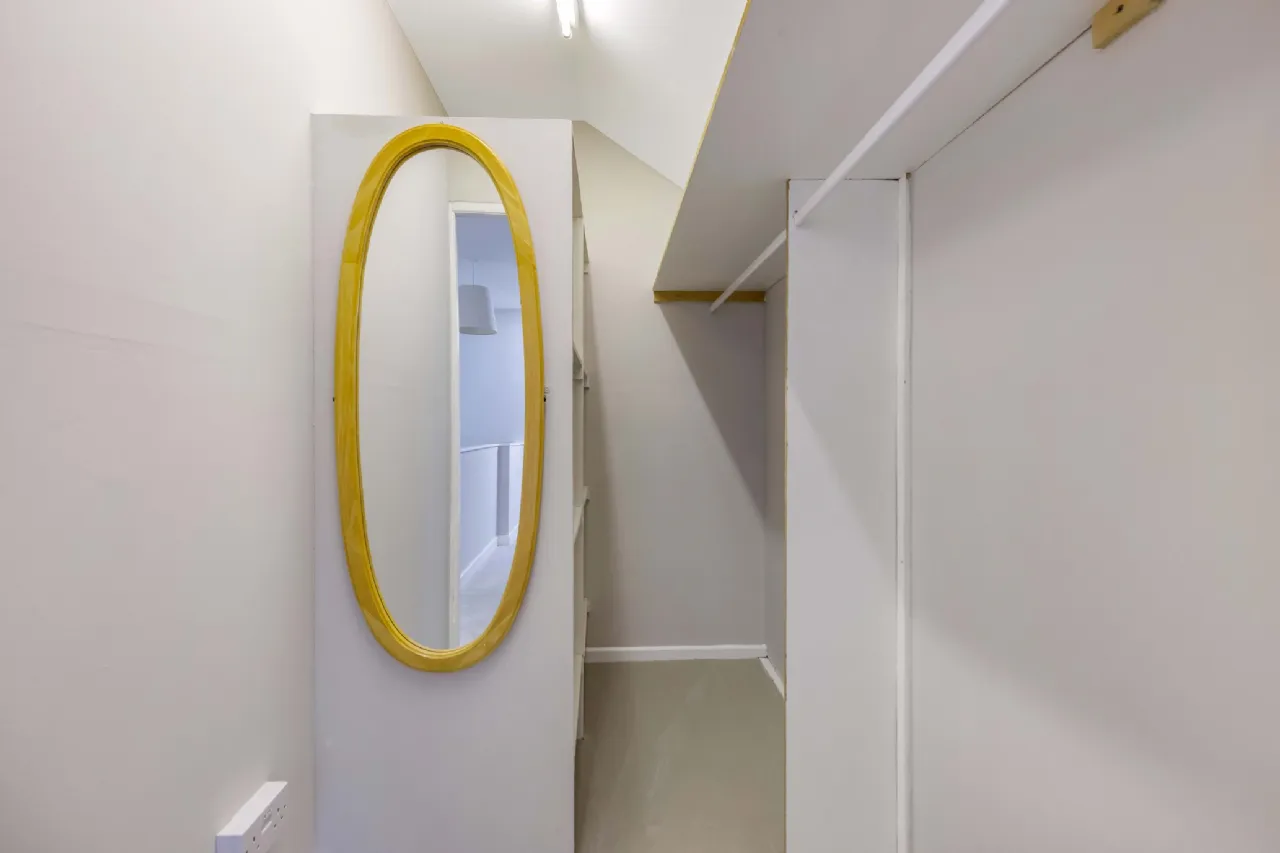
Constructed in the 1970's, this lovely home was extended upstairs in the 1990's where 4 double bedrooms are to be had, along with a shower room, en-suite shower room of the main bedroom, a linen closet/walk in wardrobe and access to superb storage in the eaves.
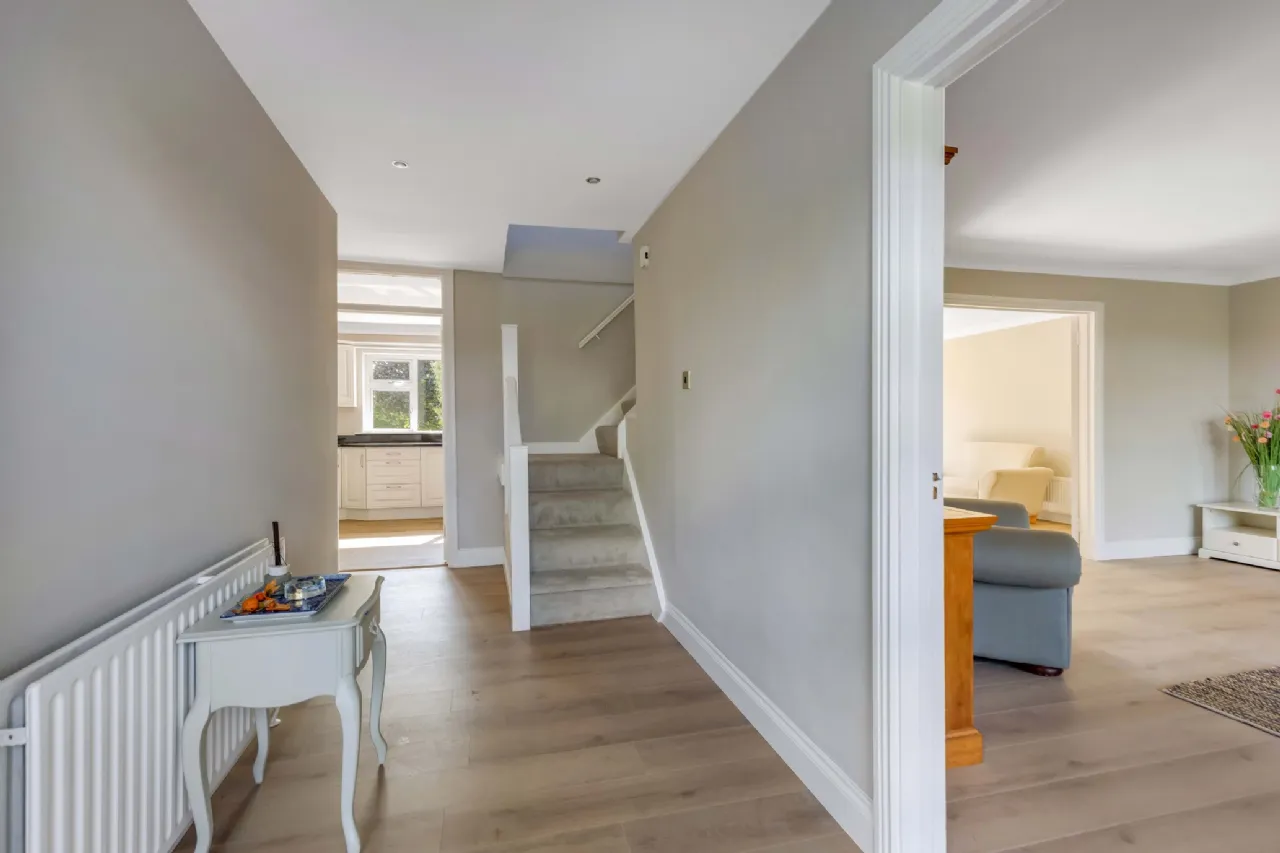
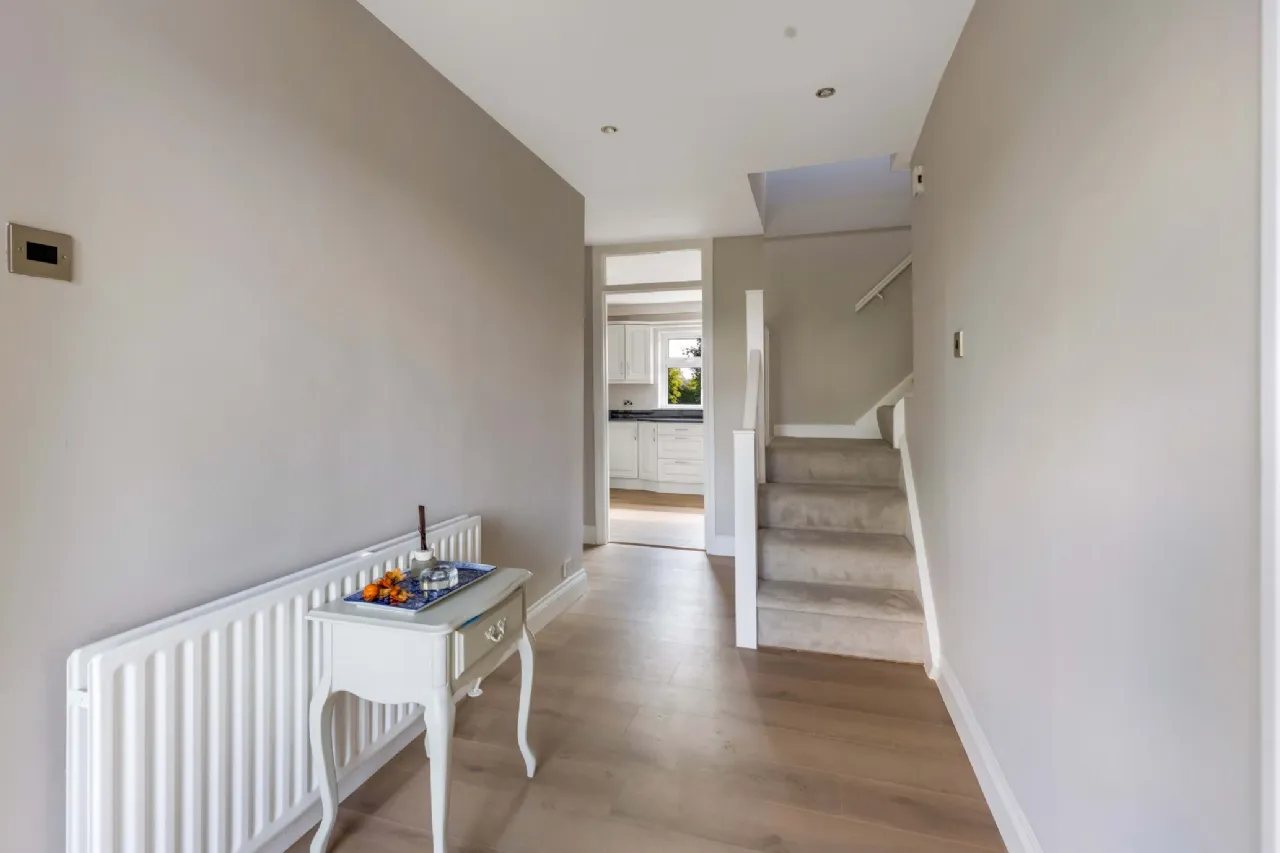
The property has been painted internally and externally, has new laminate flooring, new tiled floors in the kitchen and laundry room and newly fitted carpets to the stairs and landing area.
Located just off the N2, "Annore House" is perfectly positioned for easy access to local Primary Schools, a choice of Secondary Schools in Ashbourne and Ratoath, has easy access to bordering villages, is a short drive to Emerald Theme Park and to all major road networks via the M2 Motorway.
Viewing is strictly by prior appointment and for transparency purposes, bidding will be carried out on line via our unique bidding platform: "MySherryFitz"
Features
Constructed 1970's, extended 1990's to 2 story - for upstairs bedrooms
Freshly painted - inside and out
New carpets and laminate flooring, kitchen and laundry room tiled
Windows replaced in 1997
New roller shutter door to garage
Chimney cleaned and vacuumed 4 years ago, spinner on top of chimney
Large walk in storage in eaves, floored and light installed
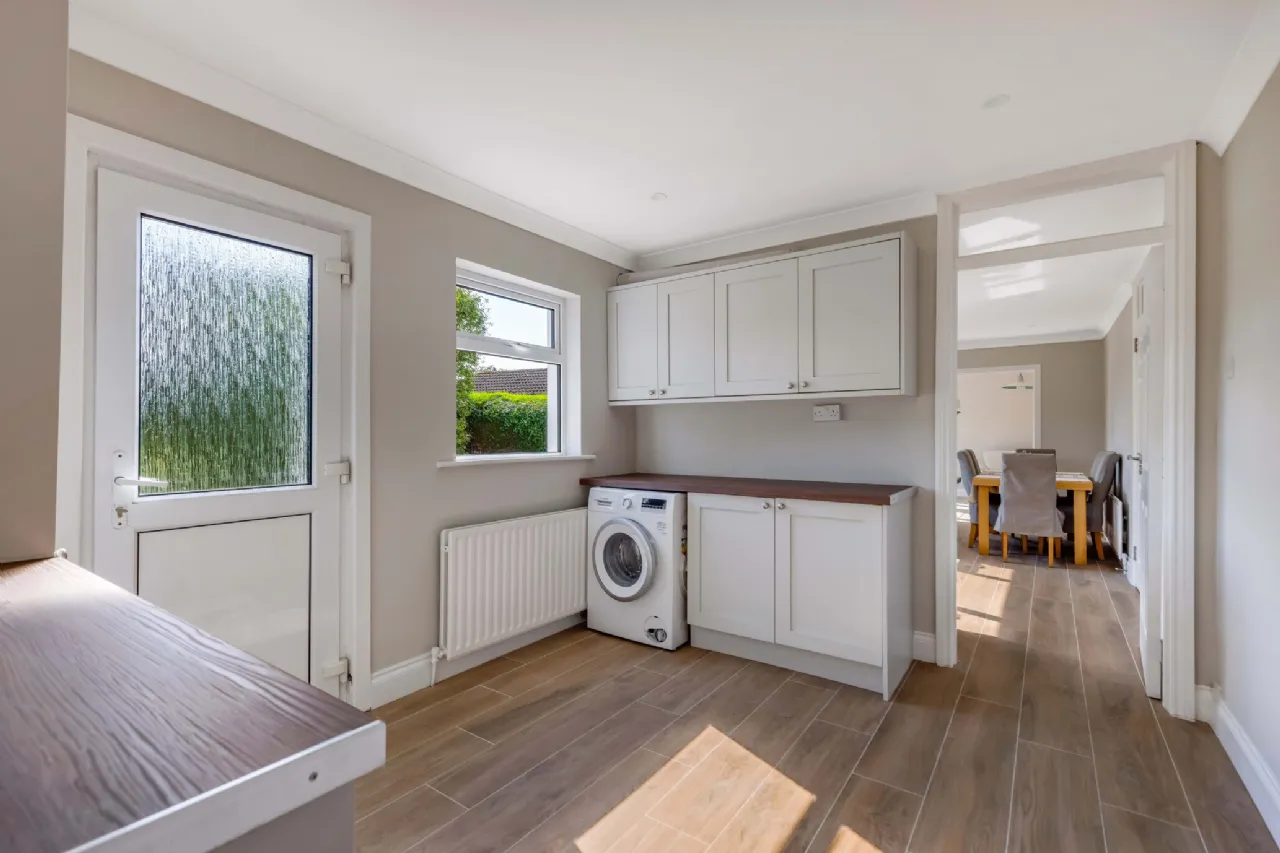
Large laundry room - rear exit
Very spacious storage area in eaves - floored, light installed
Key box at front wall
Short drive to local schools at Cushenstown, Curraha, Rathfeigh and Ashbourne
Short drive to Emerald Park Theme park
Easy access neighbouring villages and Ashbourne town and all major access routes via M2
Mains Services, drainage by septic tank - original tank, OFCH - boiler replaced 10 years ago - recently serviced, outdoor tap
Rooms
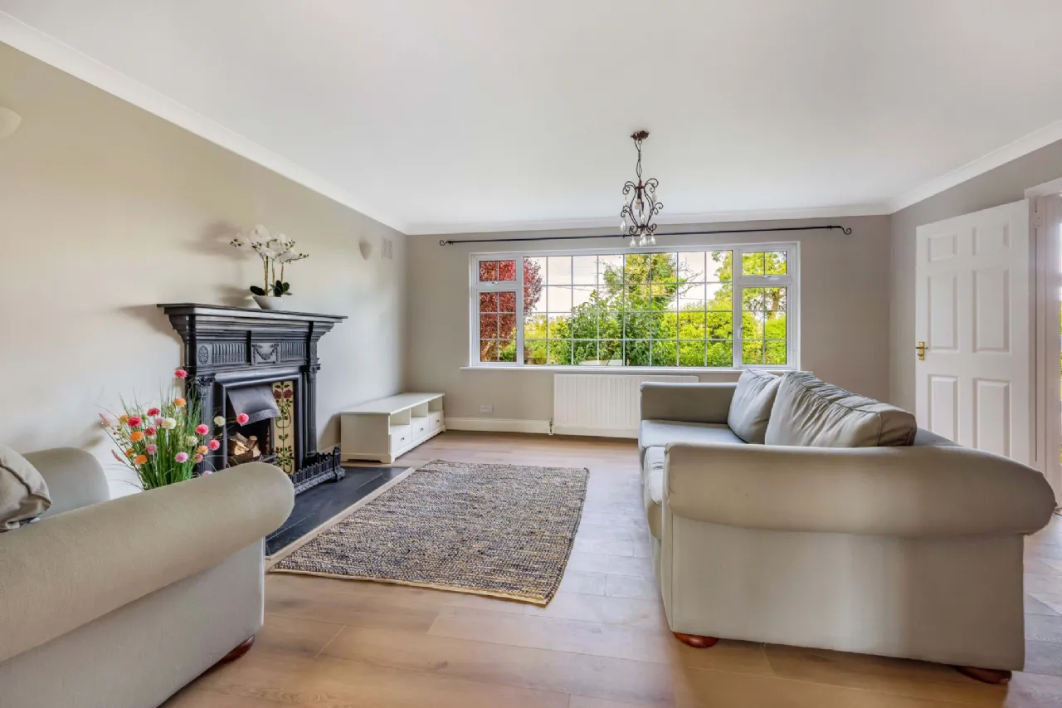
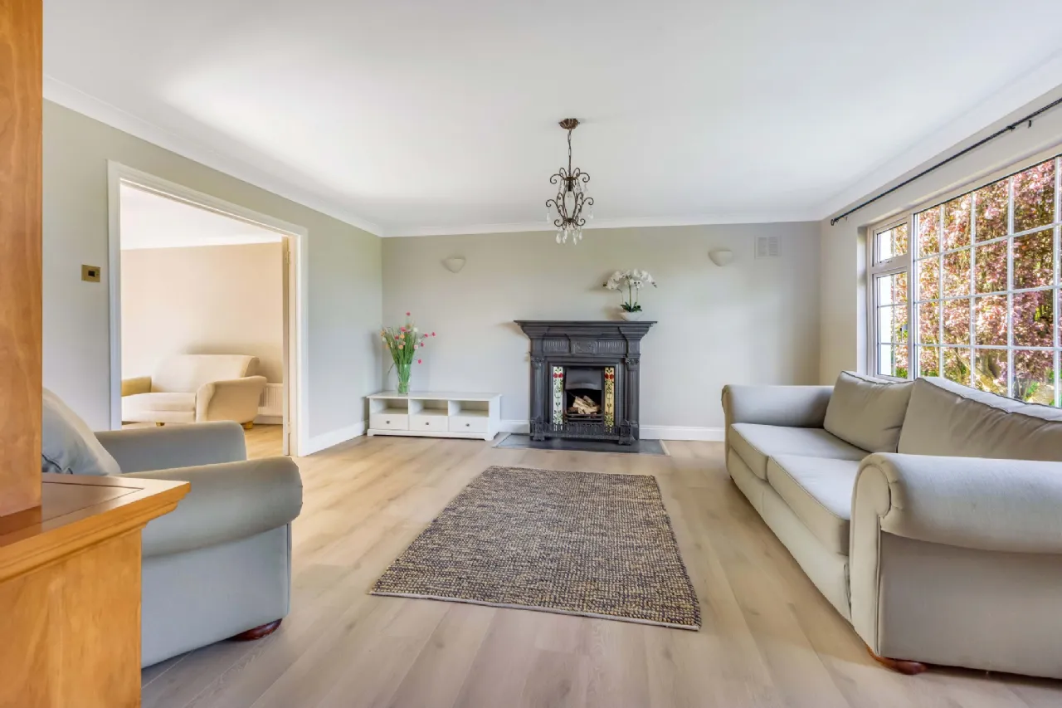
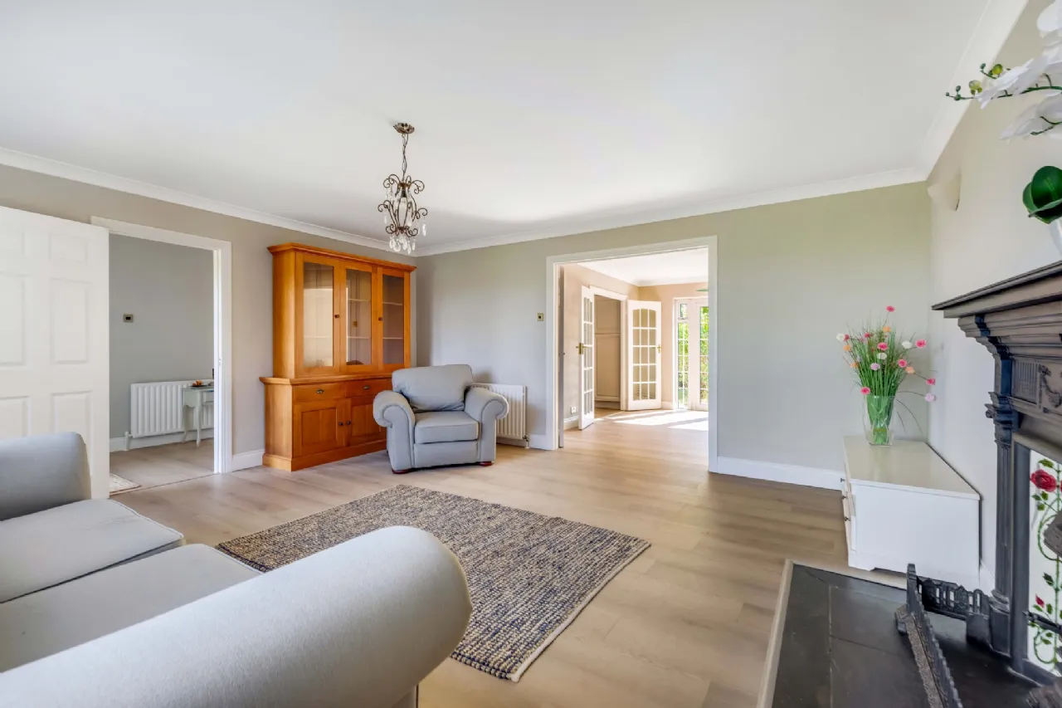
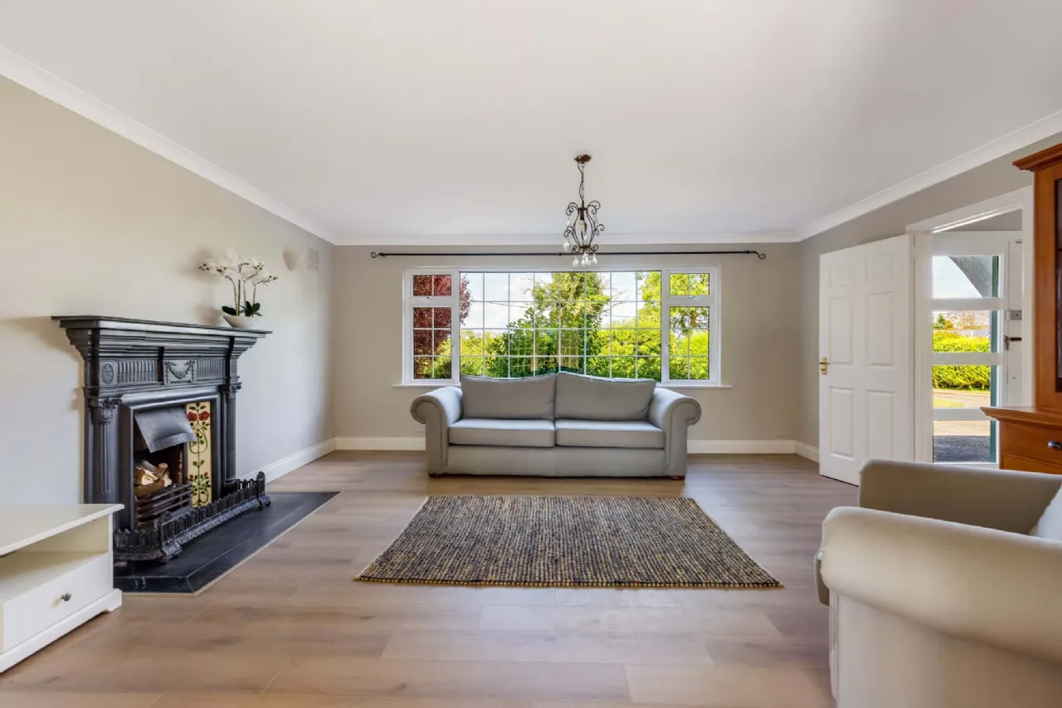
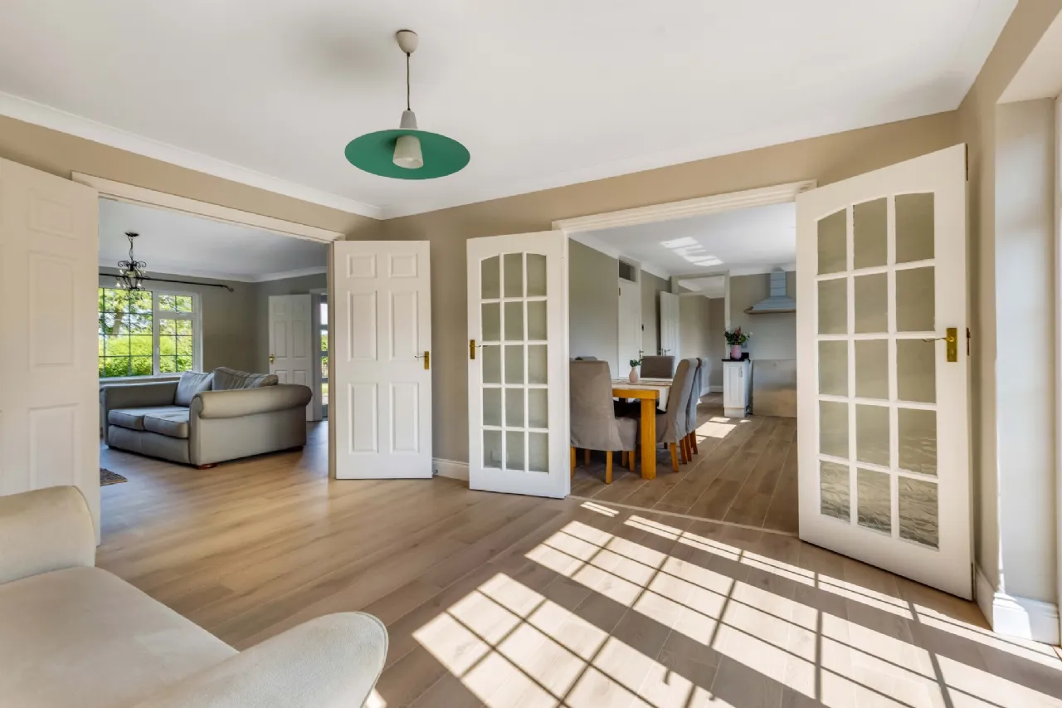
Sitting Room This well proportioned room has a feature cast iron fireplace with tiled insert, coving and double doors to dining room
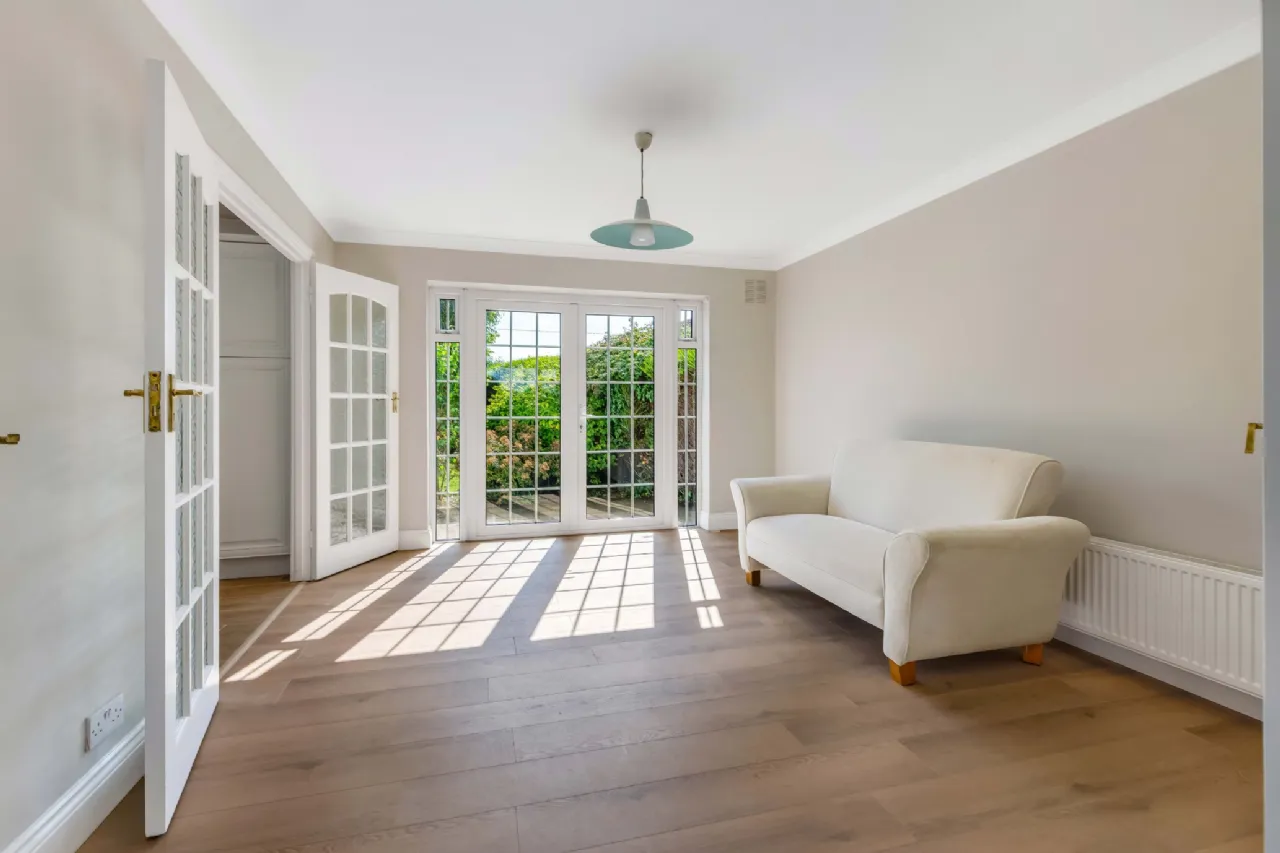
Dining Room Laminate flooring, French doors to patio area and garden, coving (double doors to sitting room)
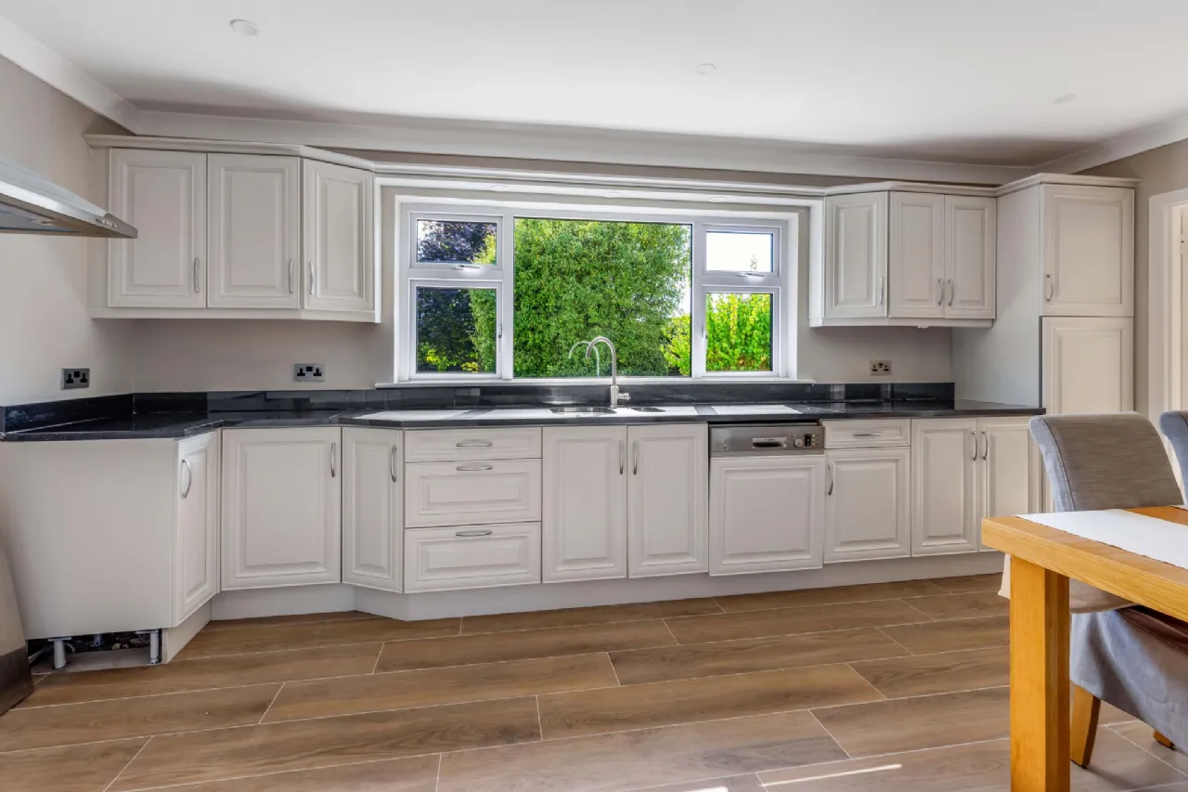
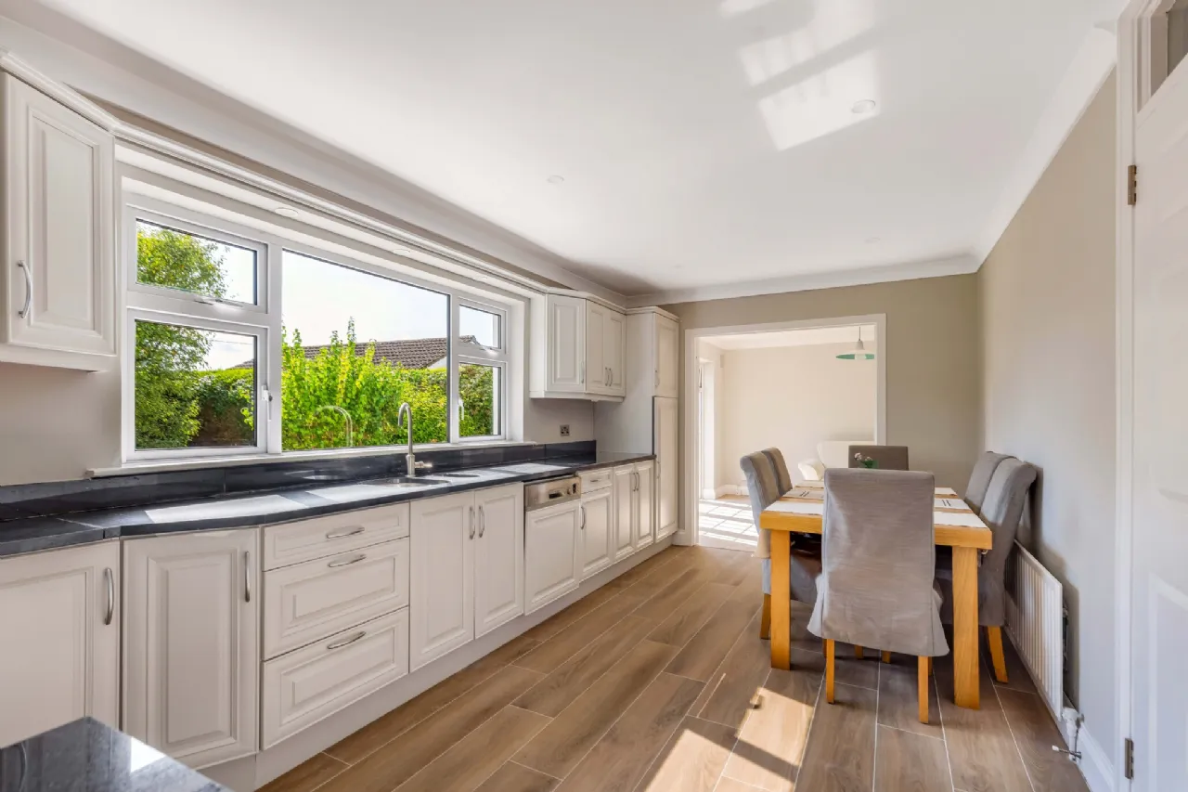
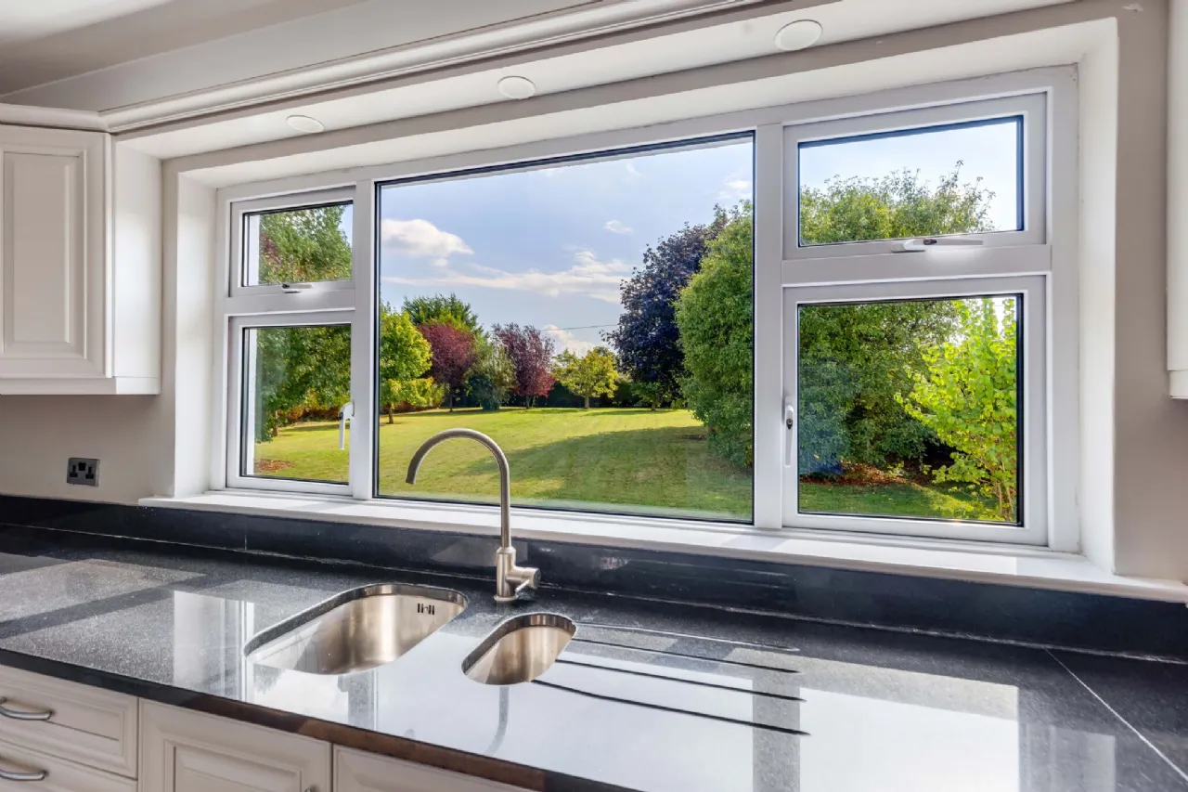
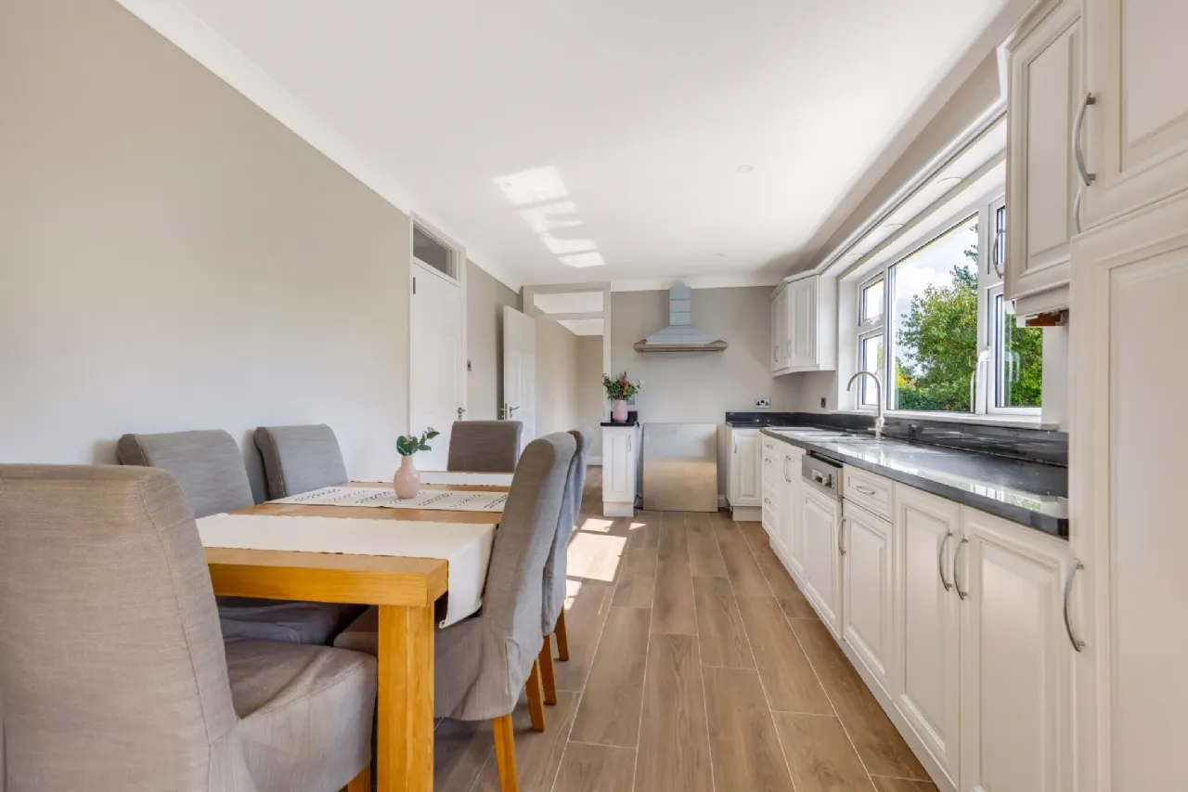
Kitchen / Breakfast Room Storage cupboards at base and eye level - Birch Timber, providing excellent storage, granite worktops, plumbed for dishwasher, new extractor hood installed, tiled flooring large window and coving, double Georgian style doors to dining room
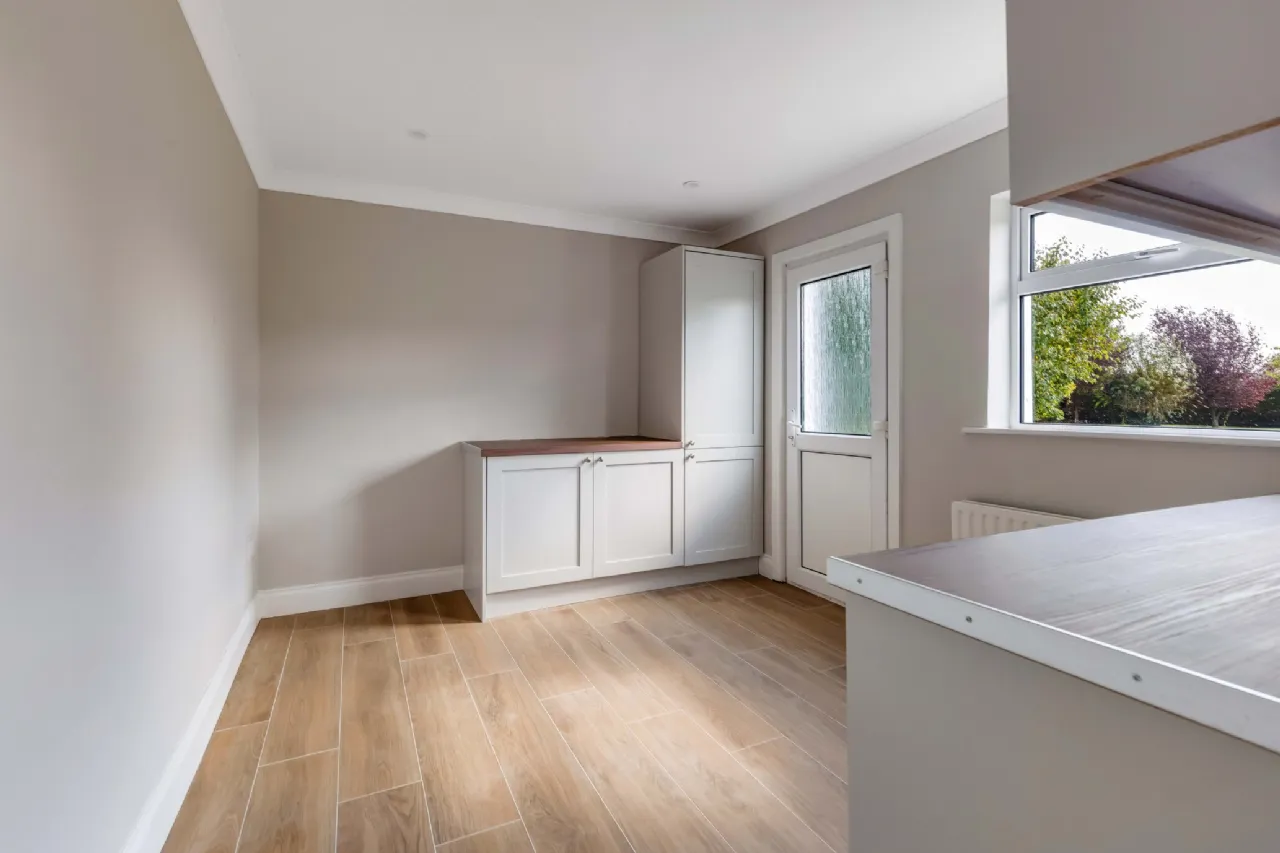
Laundry Room / Rear Hall This very spacious laundry room has storage cupboards, a tiled floor, coving, is plumbed for utilities and has an exit door to the patio area and garden
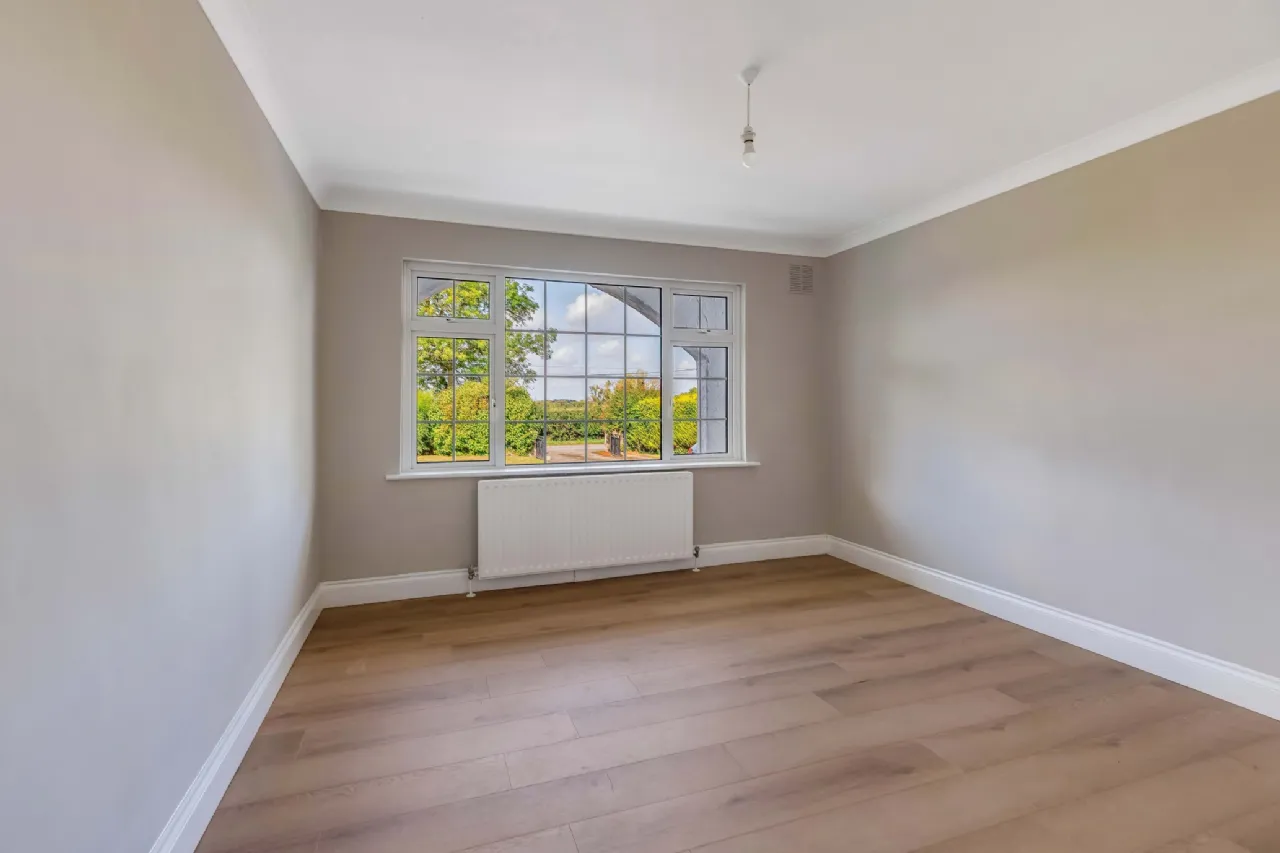
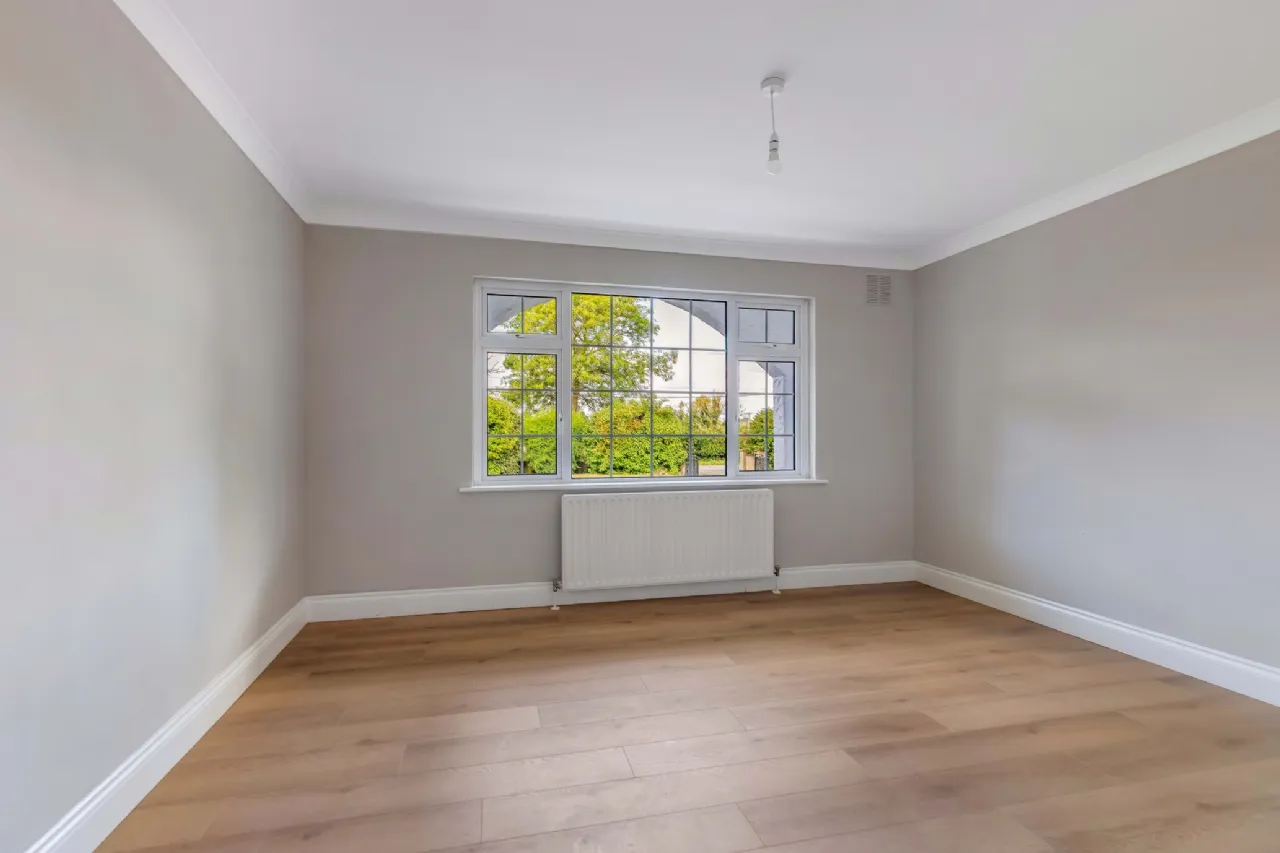
Reception Room Having laminate flooring and coving
Bedroom 1 / Study Room Laminate flooring underfoot and coving
Walk in Airing Cupboard Insulated tank, shelving and dual immersion
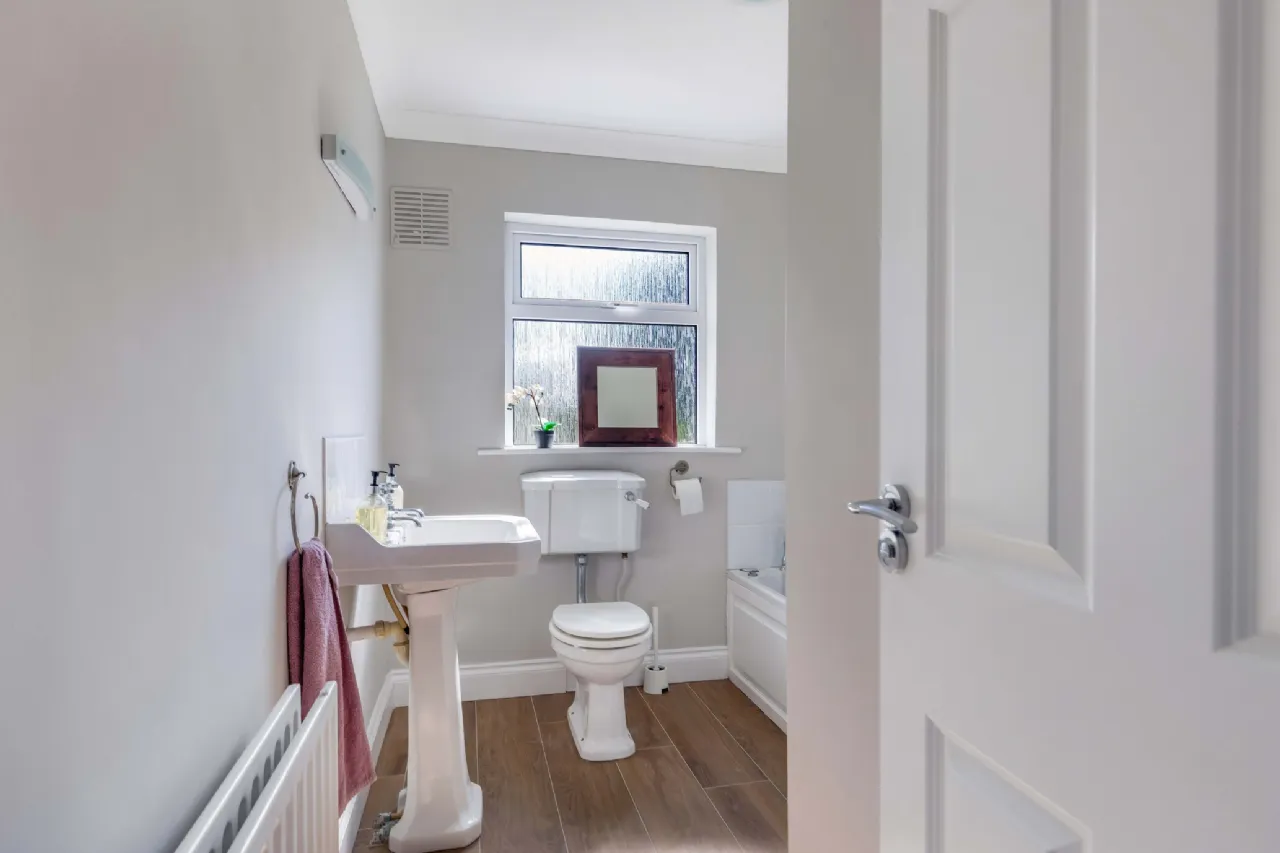
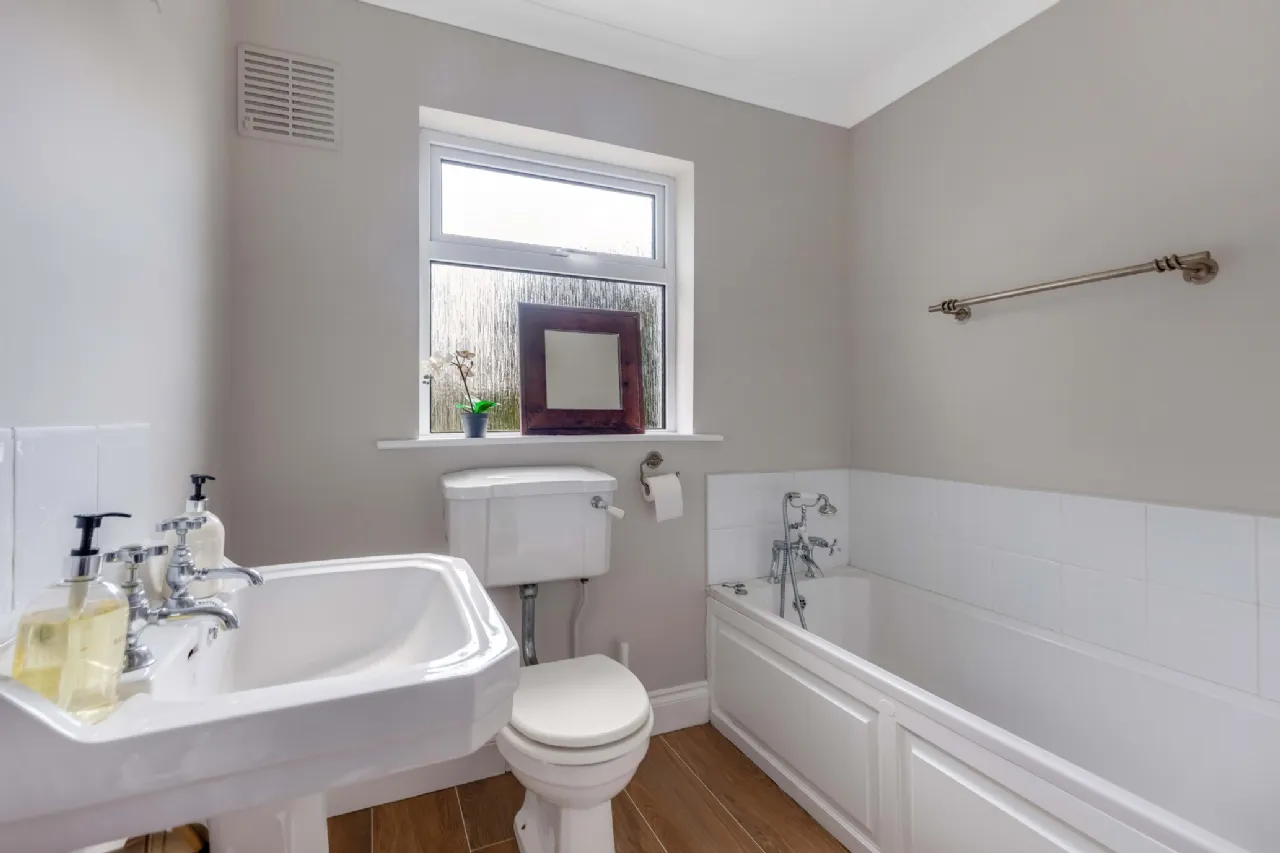
Bathroom Bath, WC, WHB, laminate flooring and window for natural light and ventilation
Garage Access from hallway to garage, having roller shutter door - newly installed, , side window, electrics laid on Fuel store to rear with rear exit to garden Garden Storage Room with access from garage
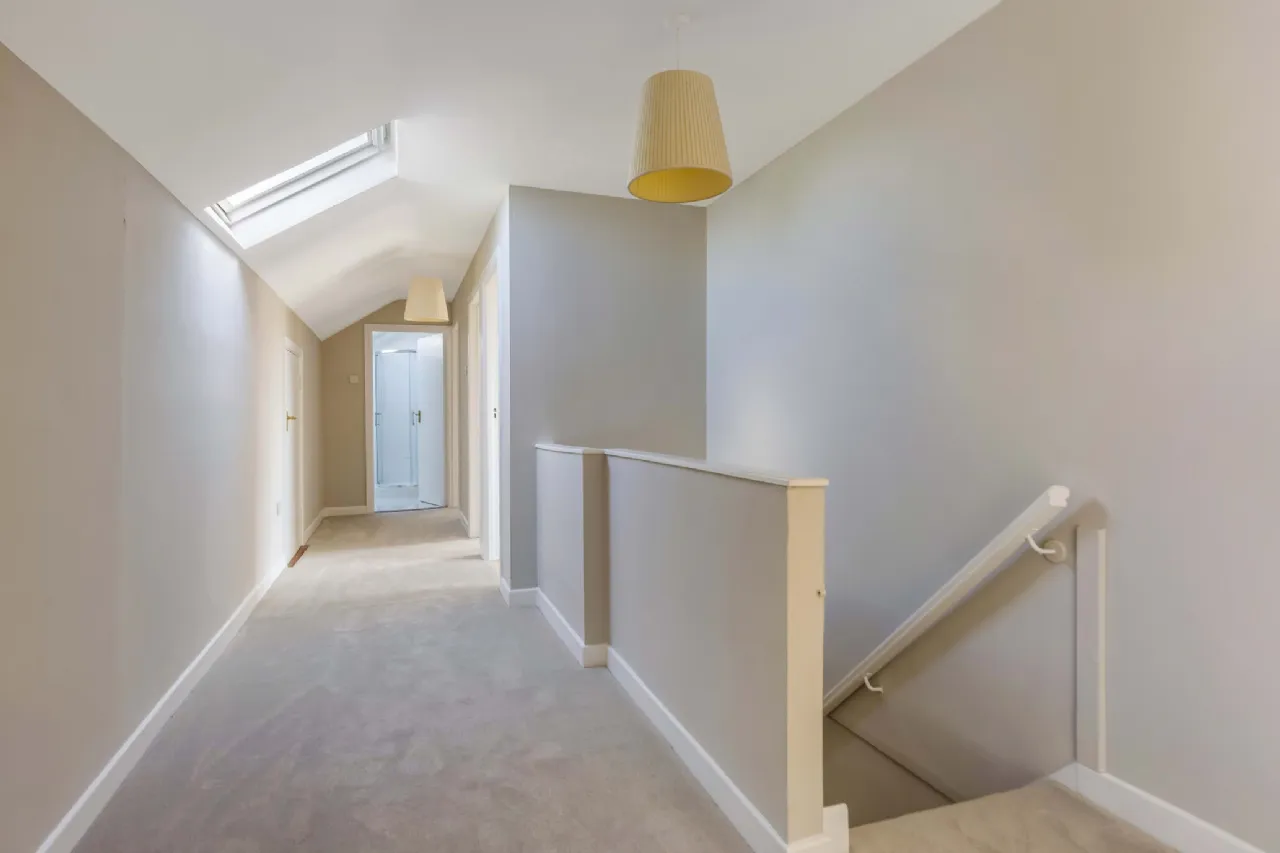
Upstairs Carpet stairs and landing area Velux window , access to eaves storage - walk in, flooring and light installed Walk in wardrobe with carpet underfoot (this area is positioned over the downstairs bathroom - possible potential en-suite to adjacent bedroom
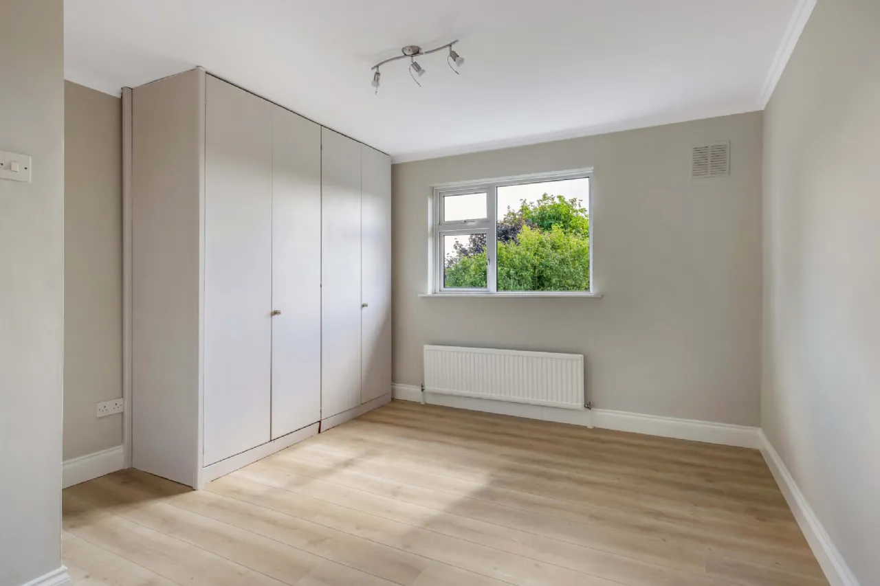
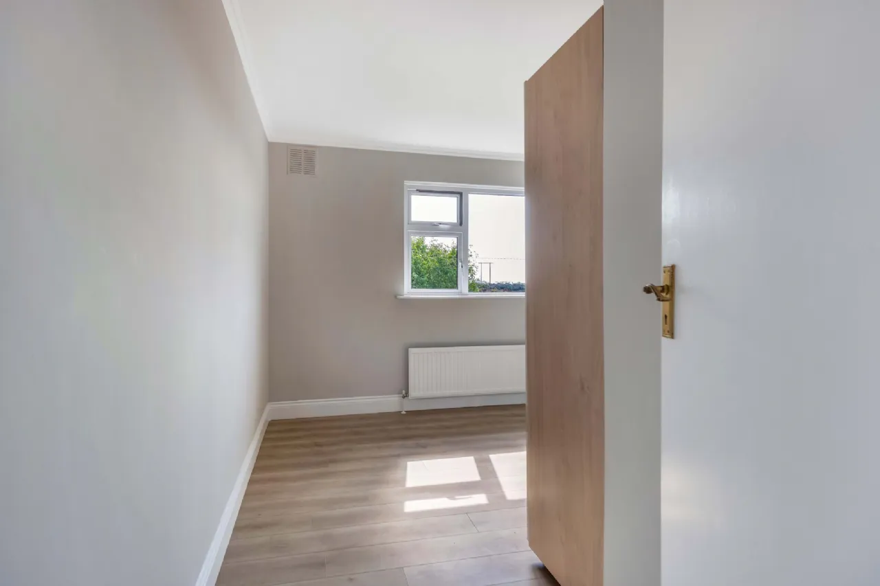
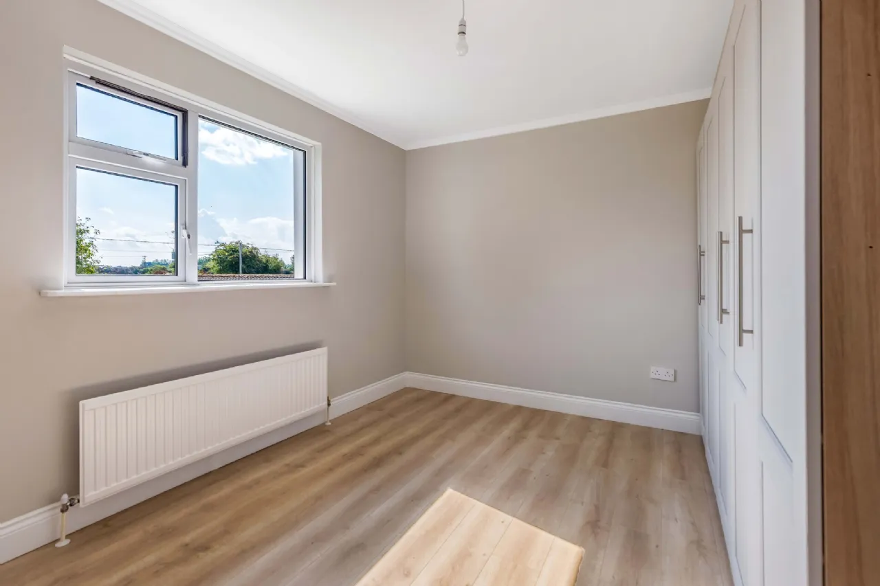
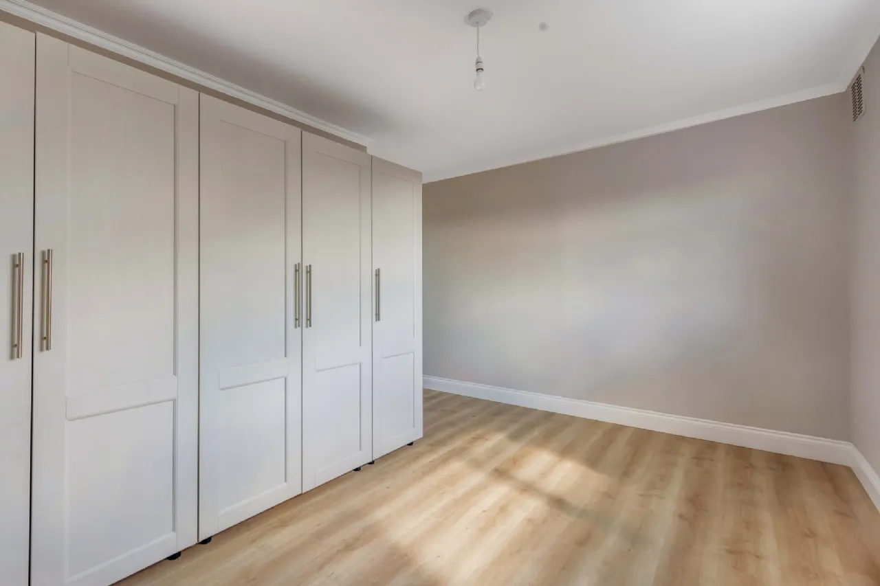
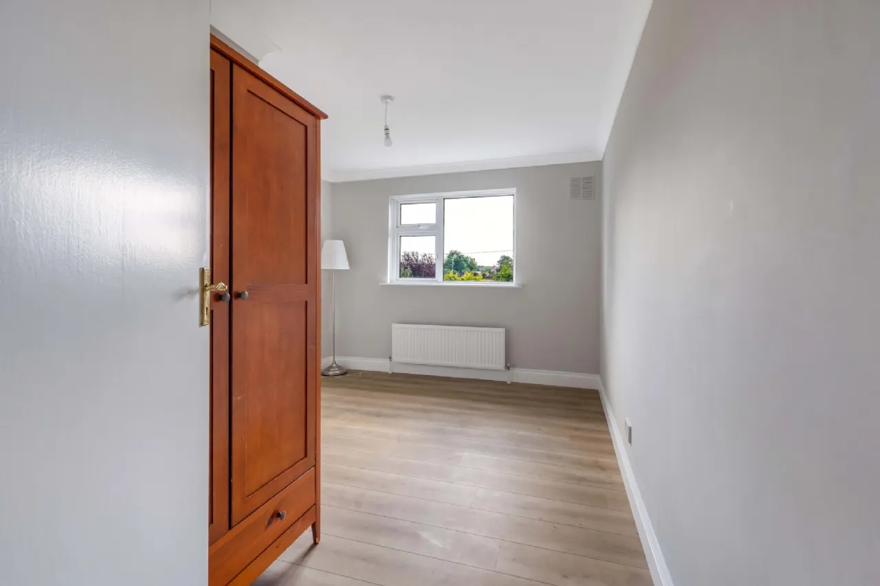
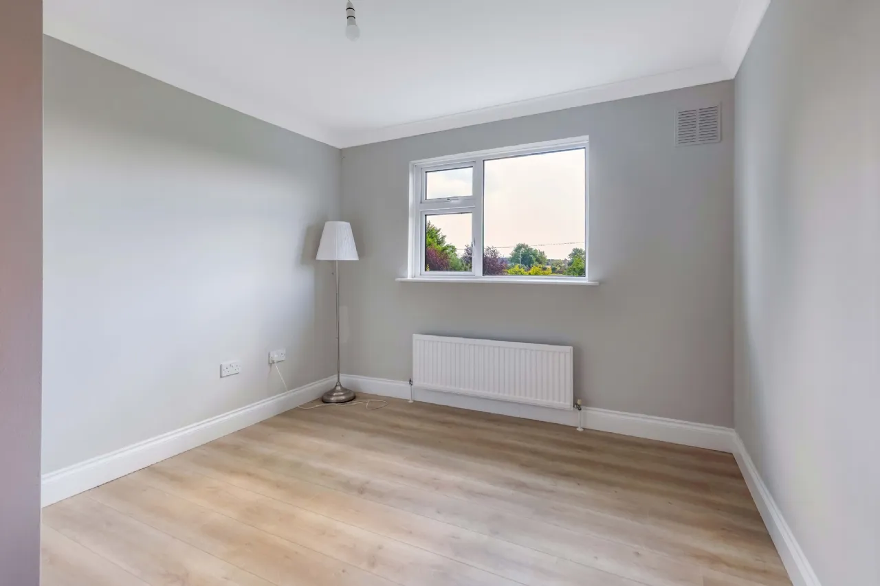
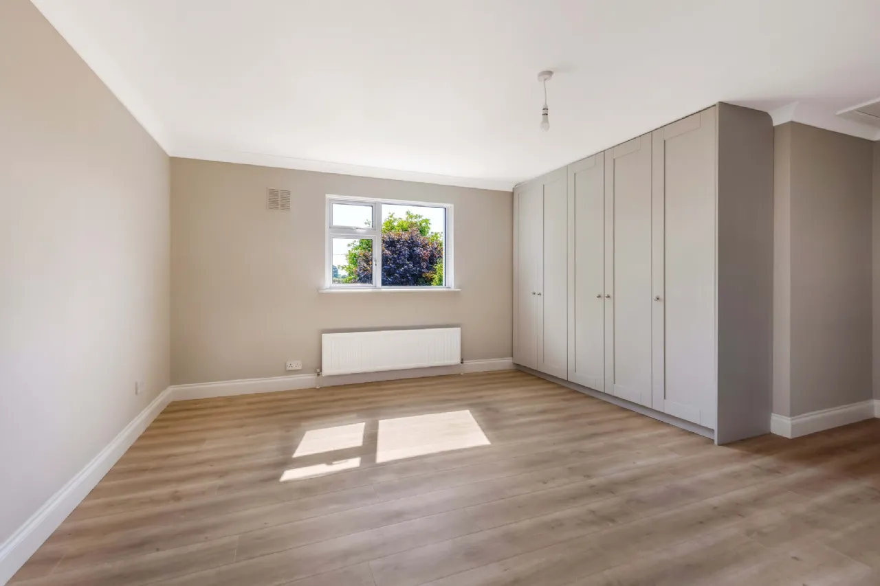
Bedroom 2 Double bedroom with laminate flooring and built in wardrobes
Bedroom 3 Double bedroom with laminate flooring, built in wardrobes and coving
Bedroom 4 Another double bedroom with laminate flooring, built in wardrobes and coving
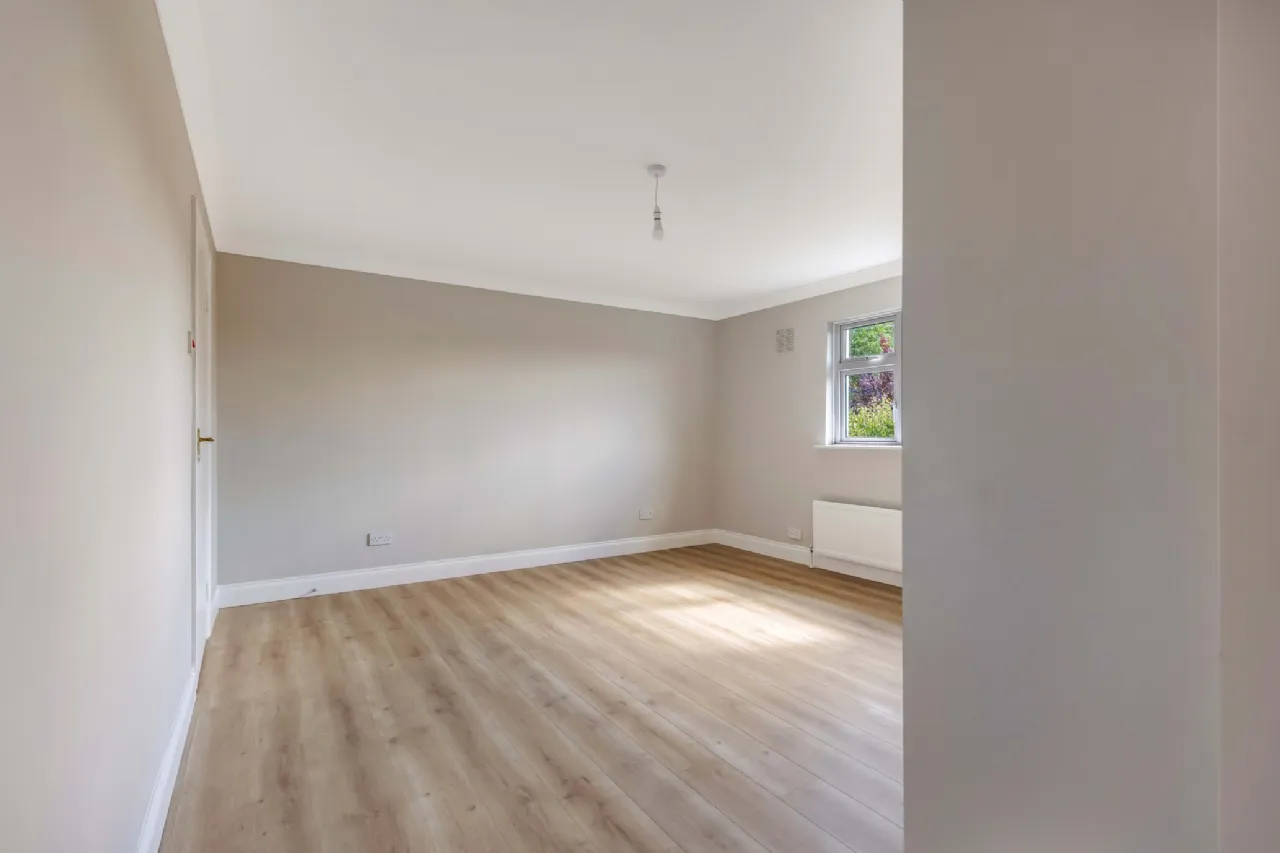
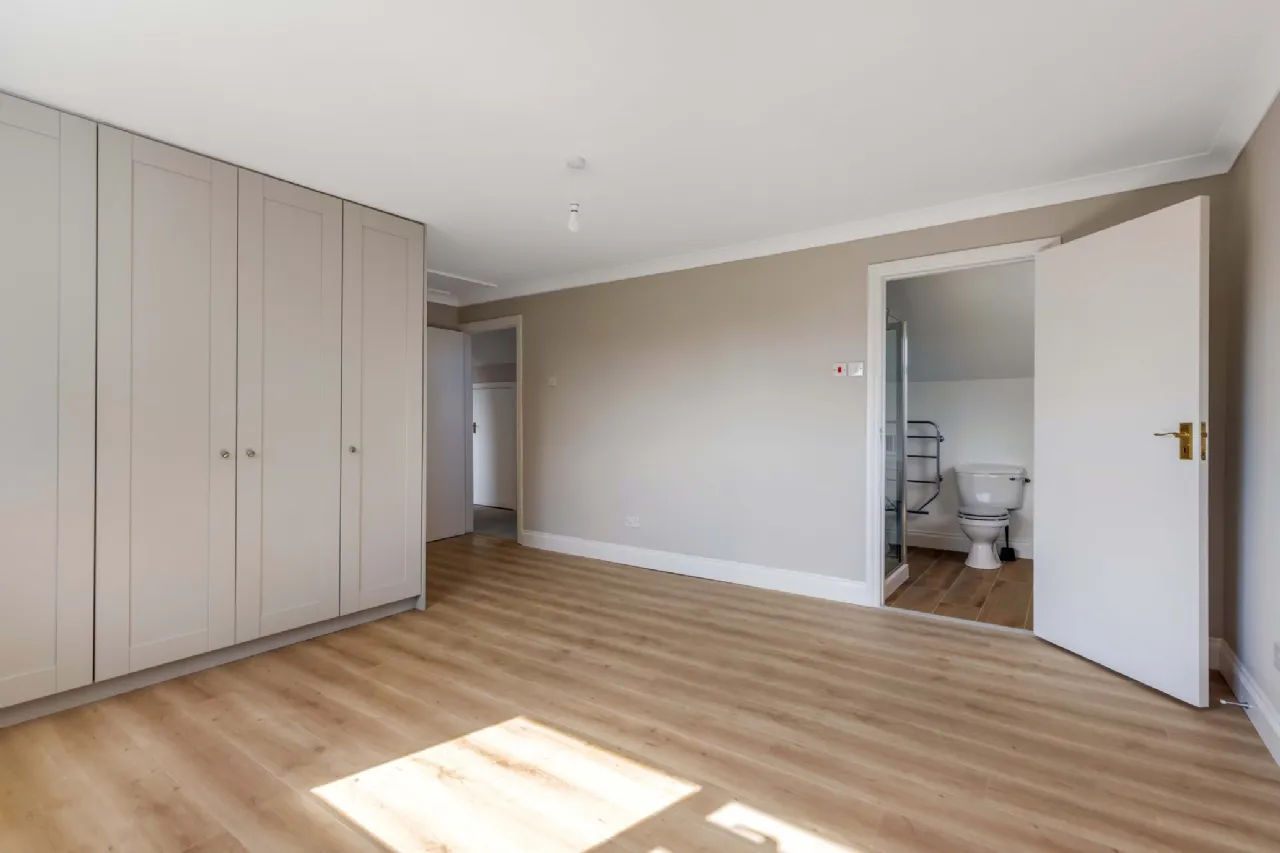
Main Bedroom Having built in wardrobes and laminate flooring. Fold away stair access to attic space (insulated)
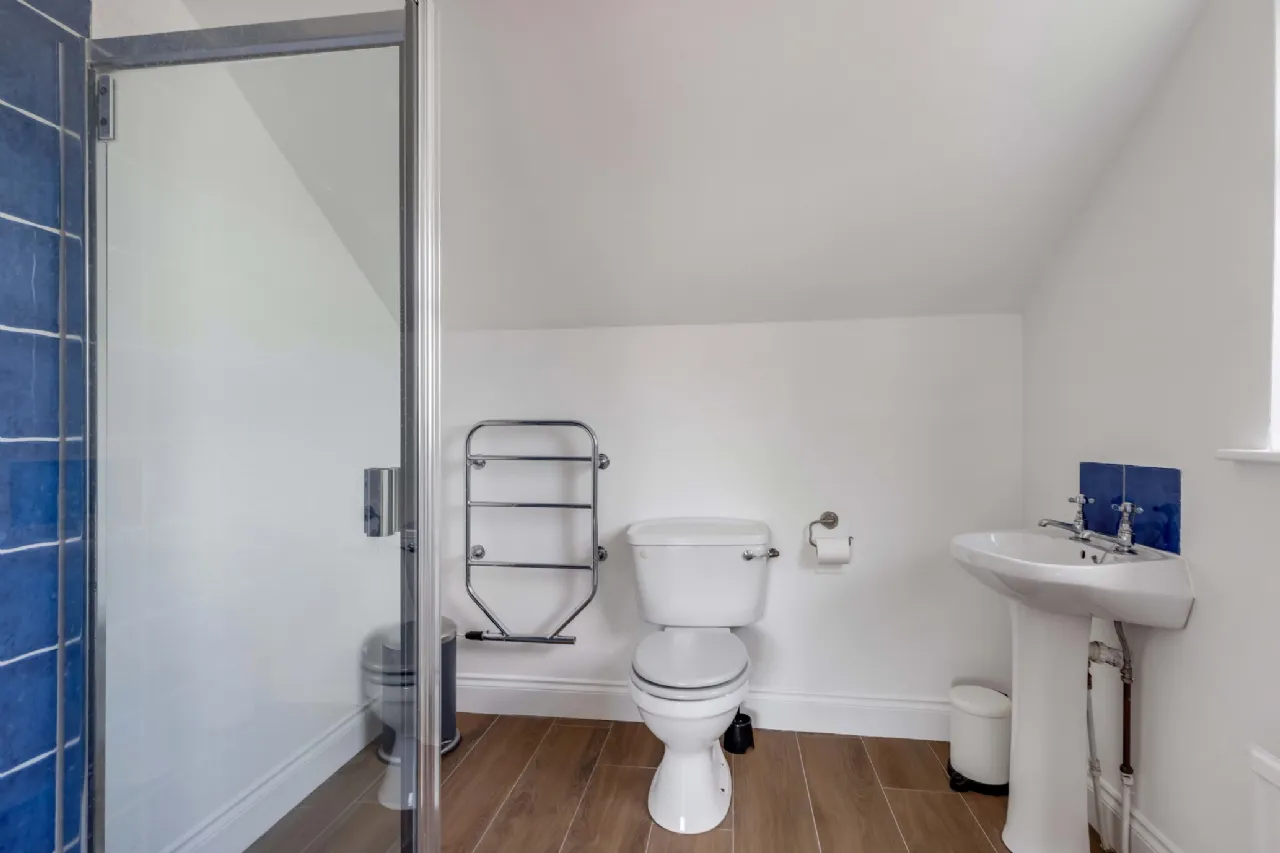
En-Suite Shower Room Tiled shower, tiled floor, electric wall radiator - trimer in attic, window for natural light and ventilation
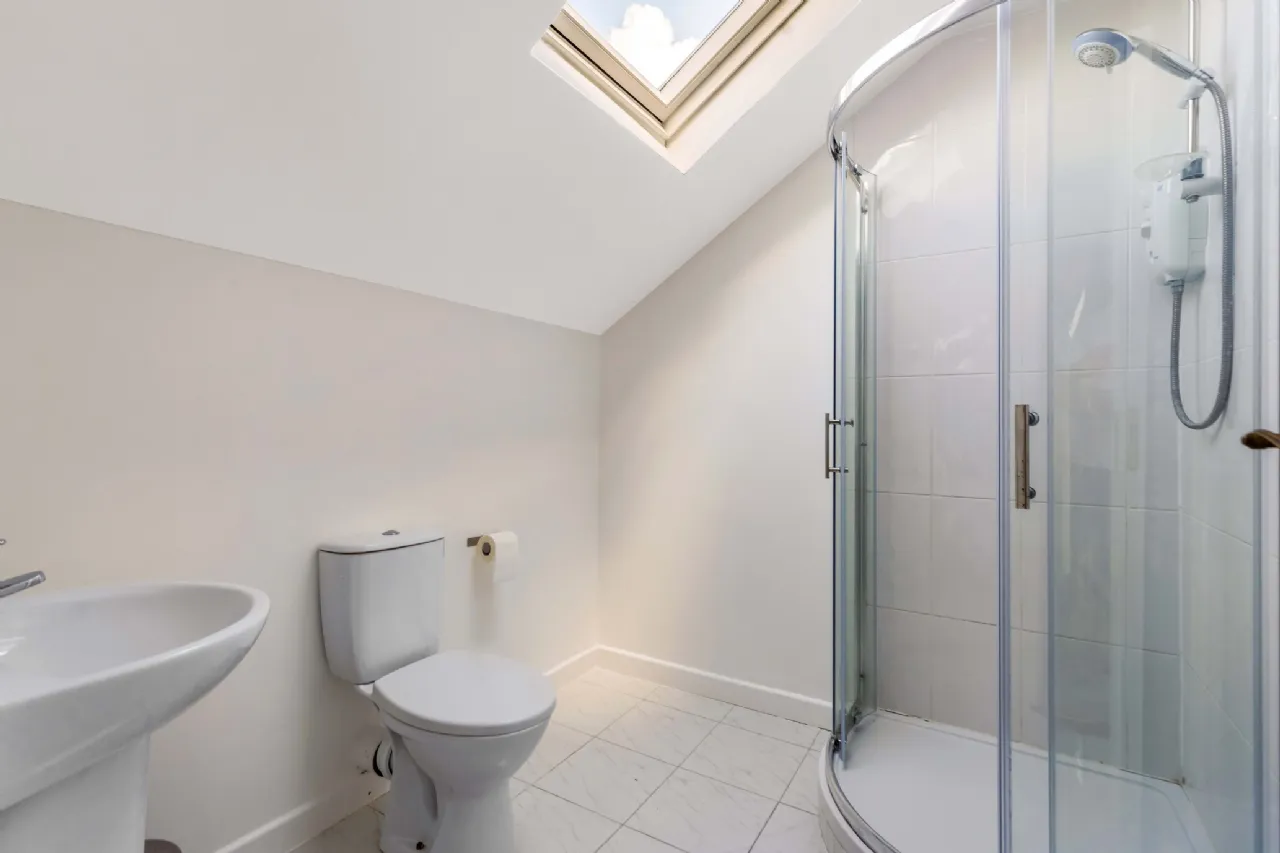
Bathroom / Shower Room Electric shower, tiled floor, towel radiator and Velux window for natural light and ventilation
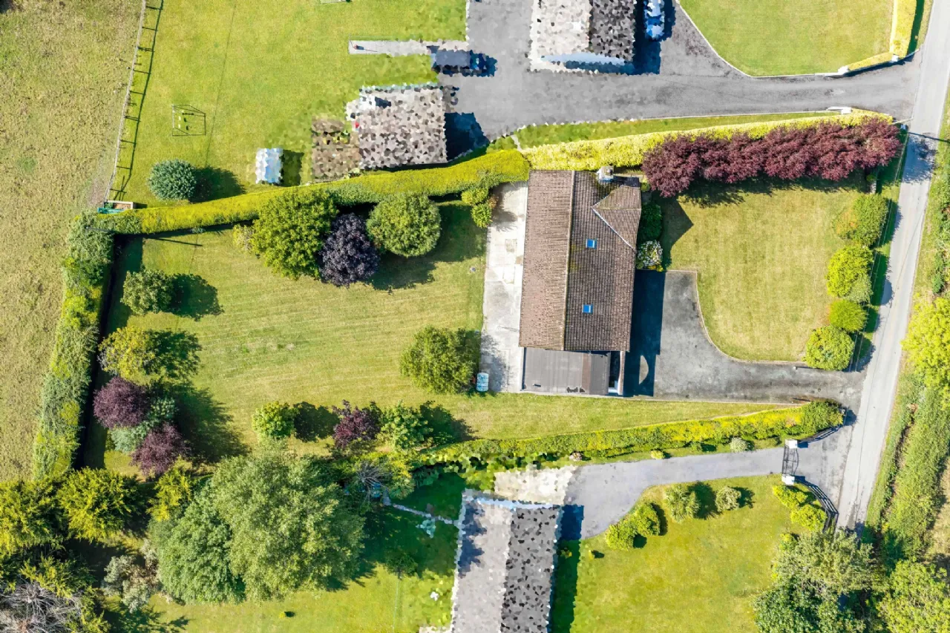
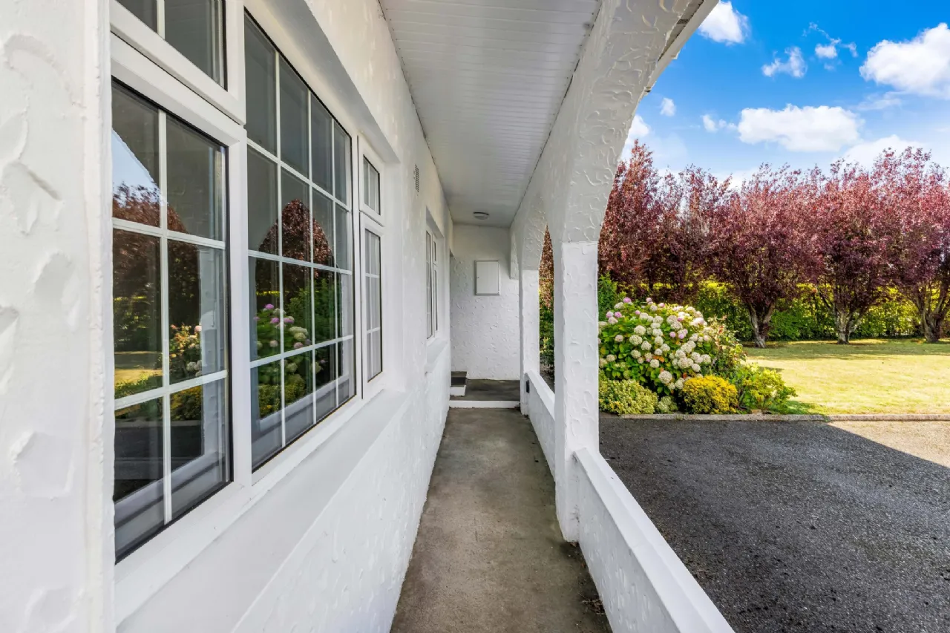
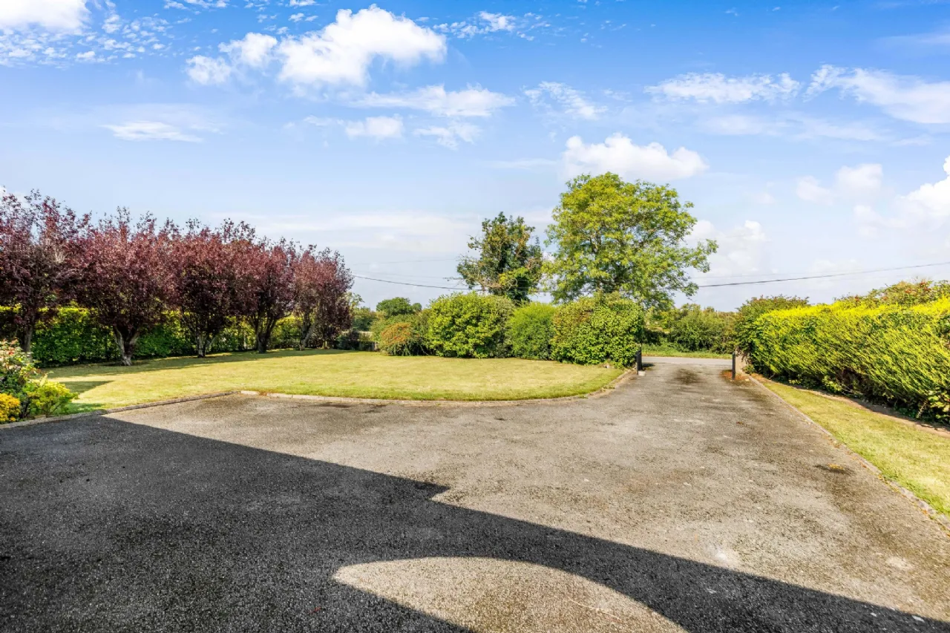
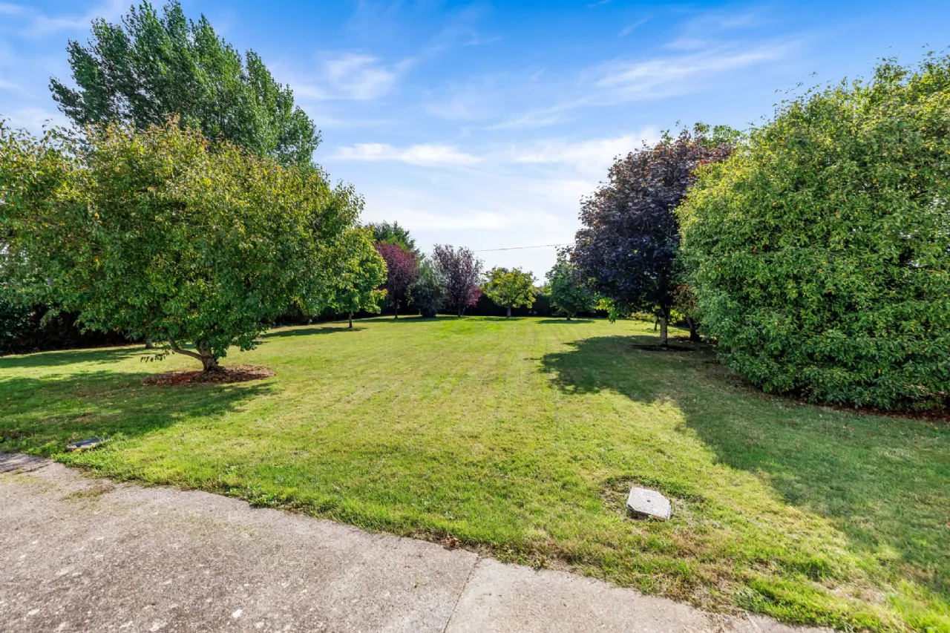
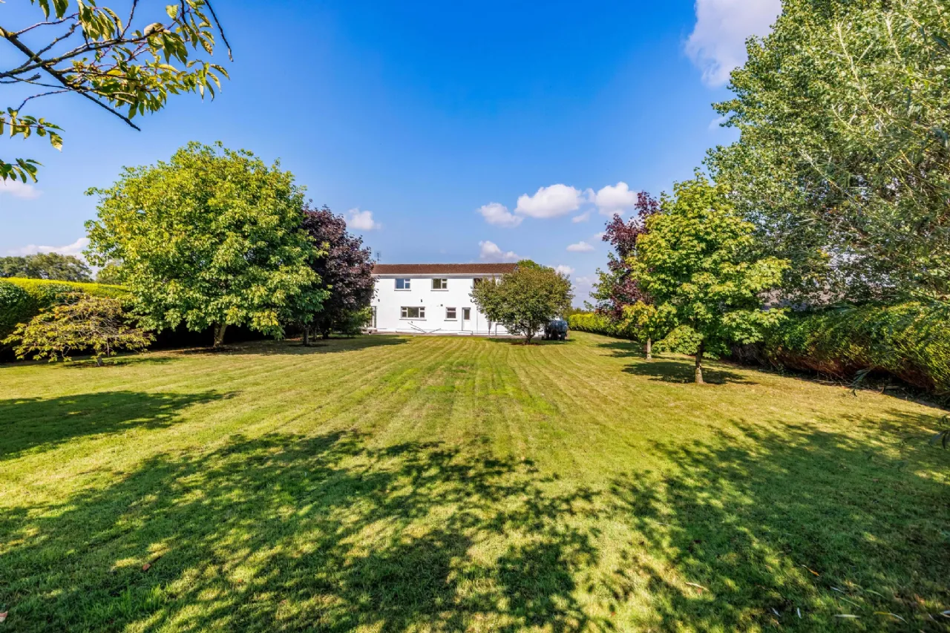
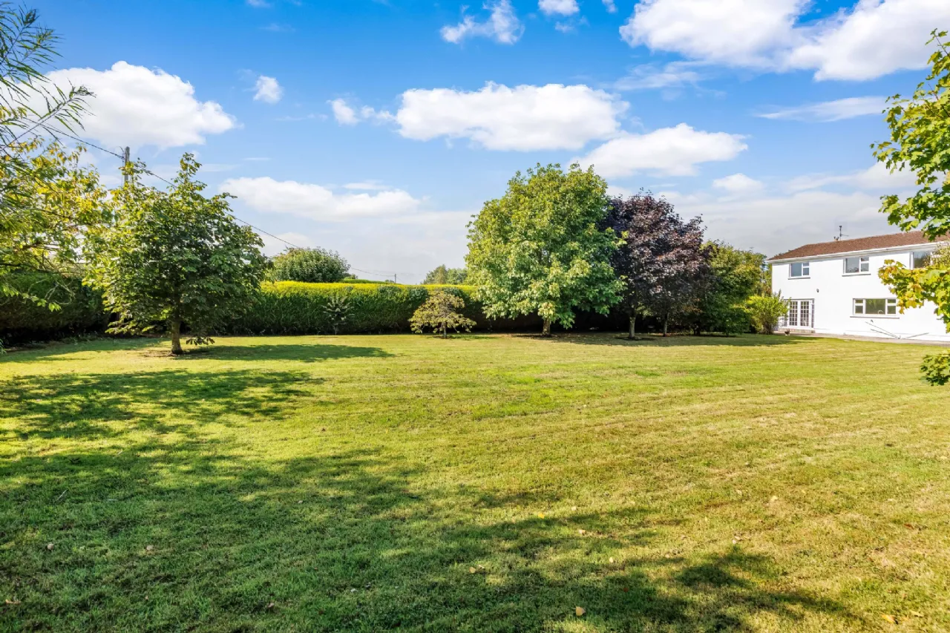
Exterior Beautifully kept gardens and hedging with mature trees - some crab apple trees to rear Boiler House, oil tank, outdoor tap, (original septic tank - positioned mid-way in rear garden)
Included in Sale Window dressings, carpets, light fixtures & fittings, extractor hood
BER Information
BER Number: 118895622
Energy Performance Indicator: 244.61 kWh/m²/yr
About the Area
Ashbourne is about 20 km north of Dublin city centre, and is bypassed by the M2 motorway. In response to the growing population of nearby Dublin, a new scheme of houses was built in Ashbourne. The growth in Ashbourne's population has spurred expansion of local enterprise and retail to cater for the growing populations needs. Many new retail units have been opened in recent years, and Fairyhouse Racecourse is located 10 km away. There is an 18 hole golf course on the outskirts of the town and several sports clubs in the town. A series of shopping streets are currently being built as part of a scheme to give Ashbourne the type of retail centre more in keeping with other towns.
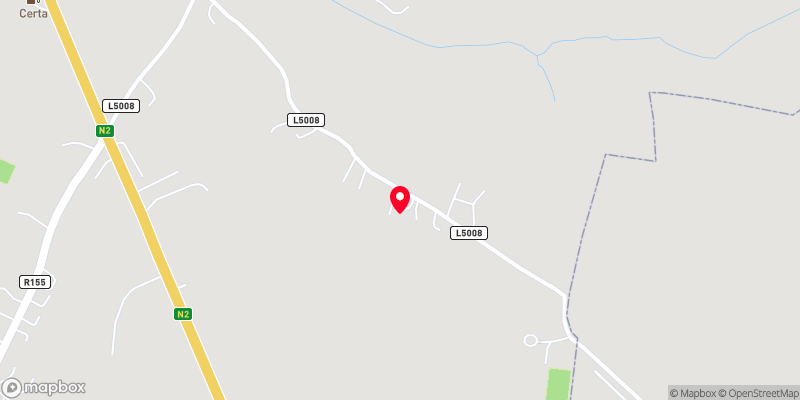 Get Directions
Advice For Buyers
Buying property is a complicated process. With over 40 years’ experience working with buyers all over Ireland, we’ve researched and developed a selection of useful guides and resources to provide you with the insight you need..
Mortgages
From getting mortgage-ready to preparing and submitting your full application, our Mortgages division have the insight and expertise you need to help secure you the best possible outcome.
Research
Applying in-depth research methodologies, we regularly publish market updates, trends, forecasts and more helping you make informed property decisions backed up by hard facts and information.