Print
Print

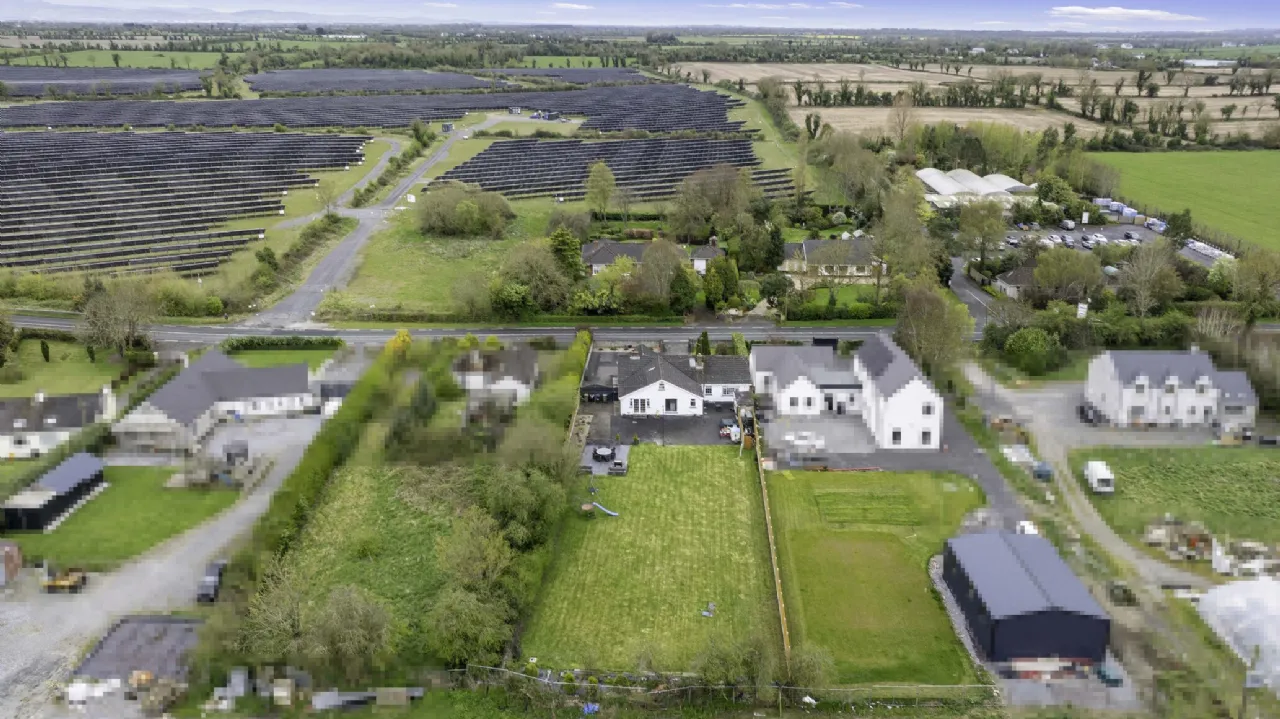
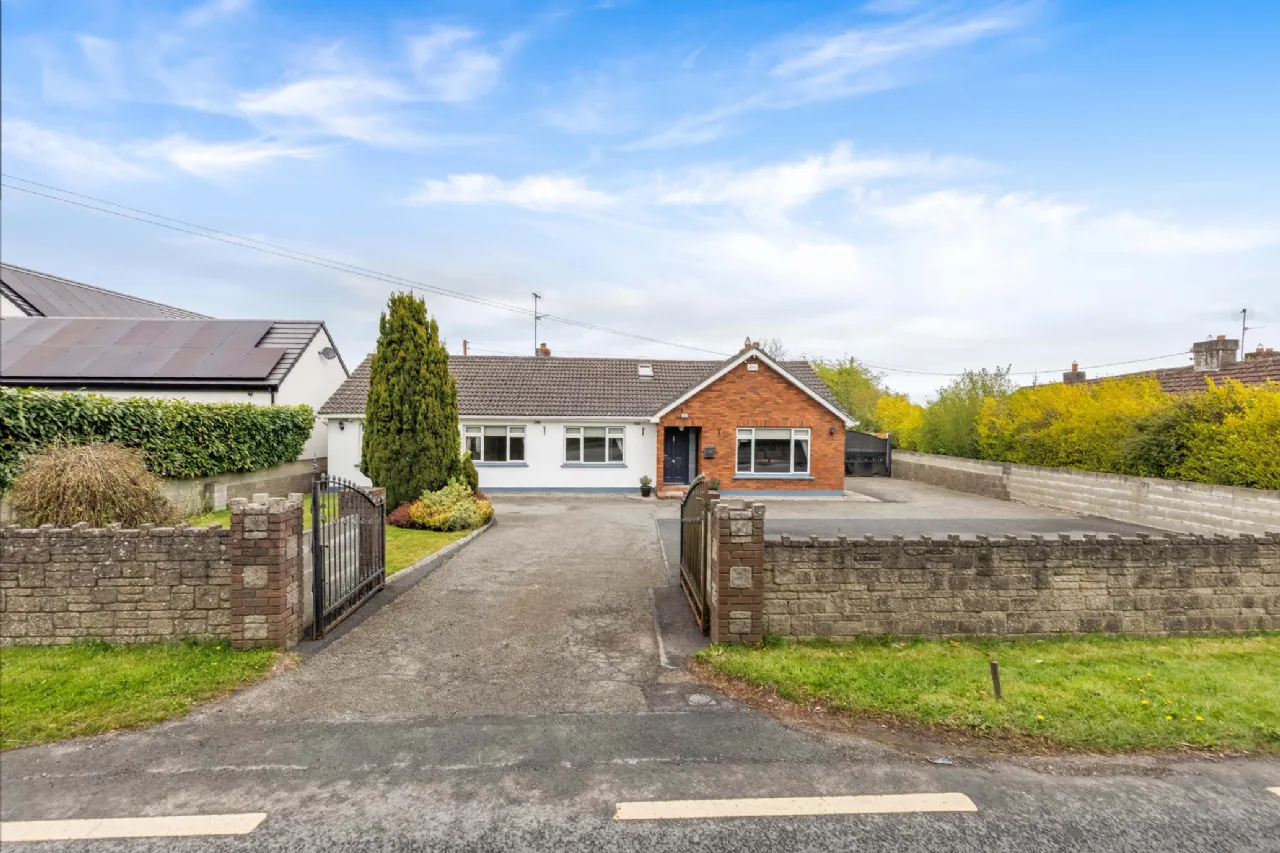
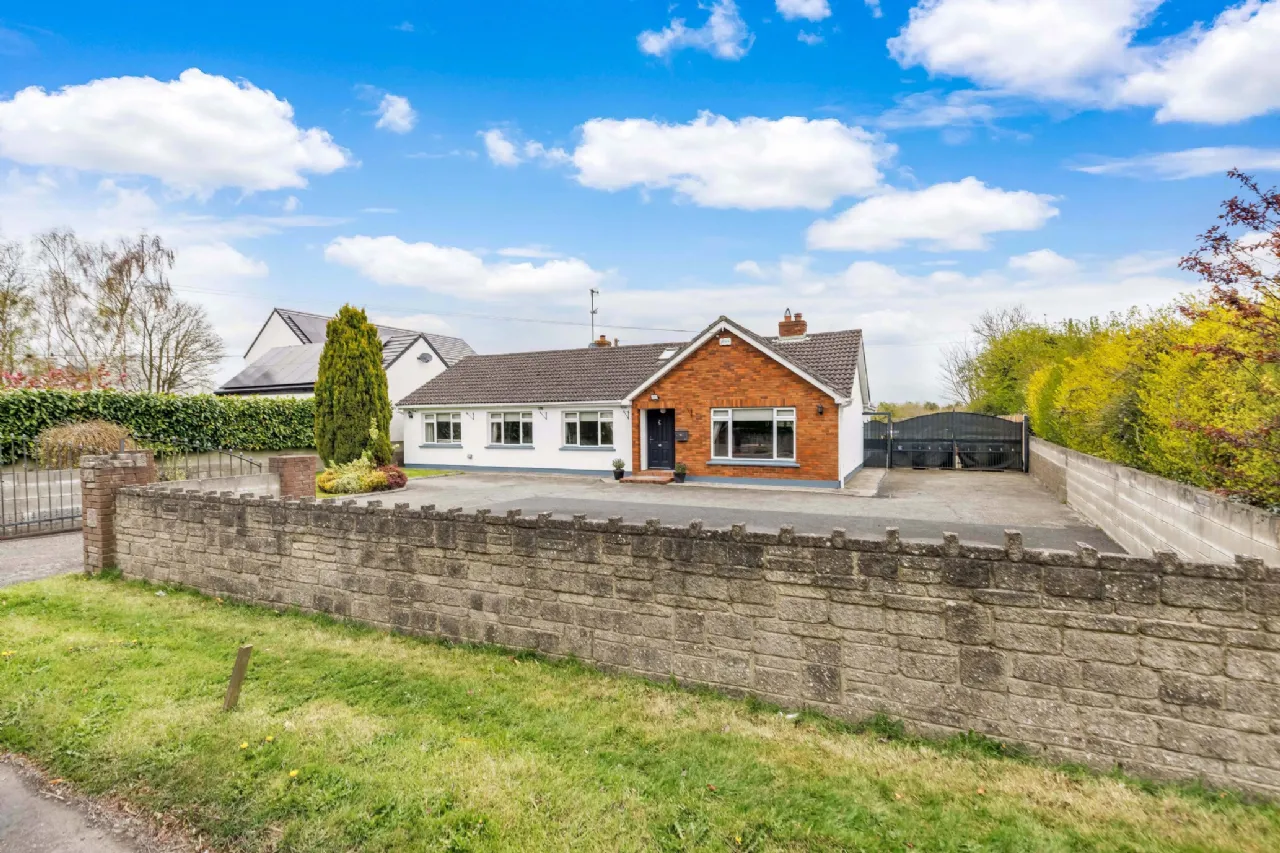

€645,000 Sold
 4 beds
 2 baths
 166 sqm
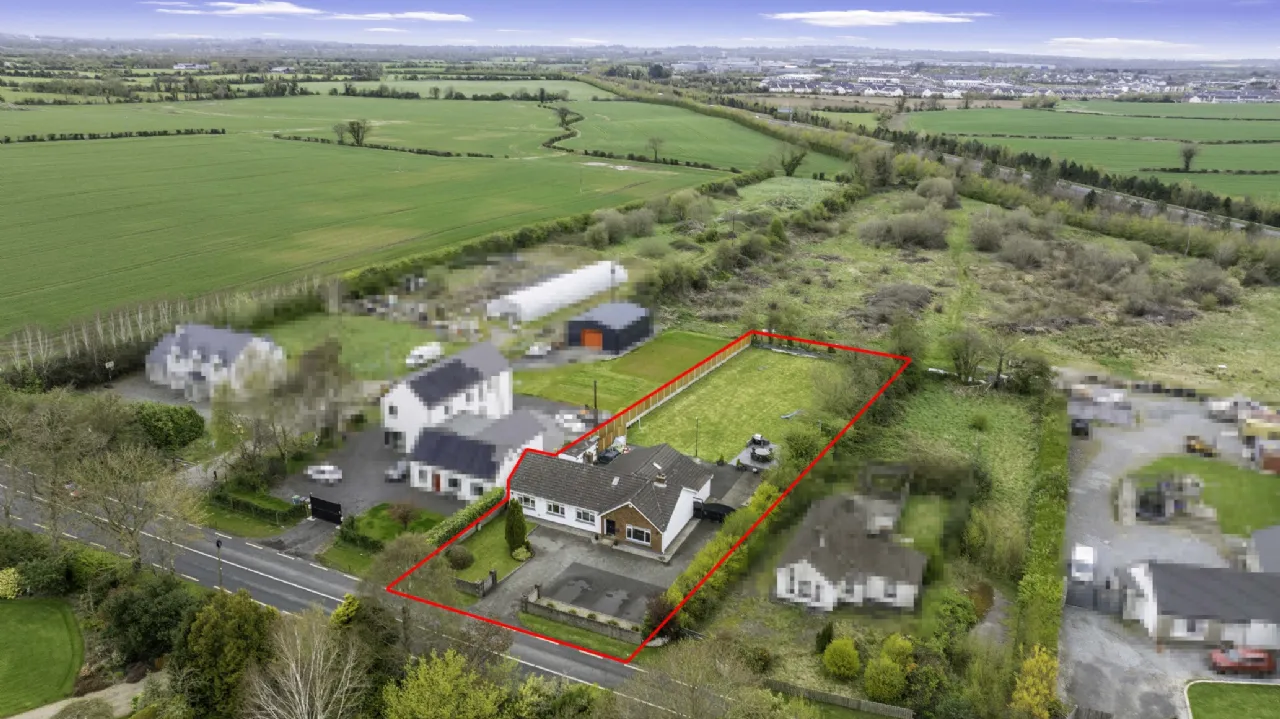
0.47 Acres
166 sqm
0.47 Acres

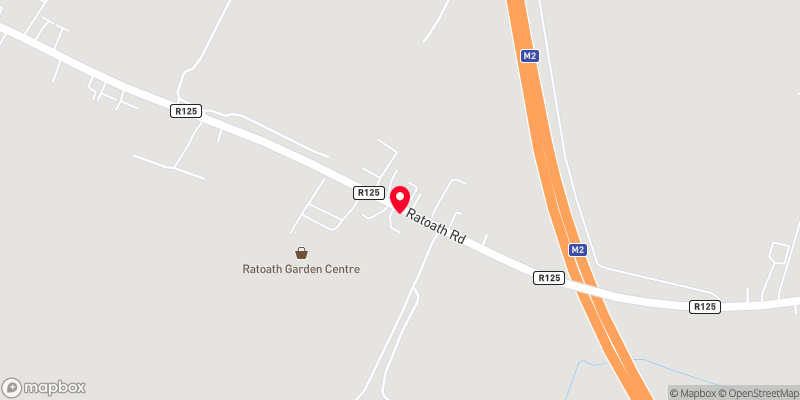
Ratoath Road
Harlockstown
Ashbourne
Co Meath
A84 VK07
Description
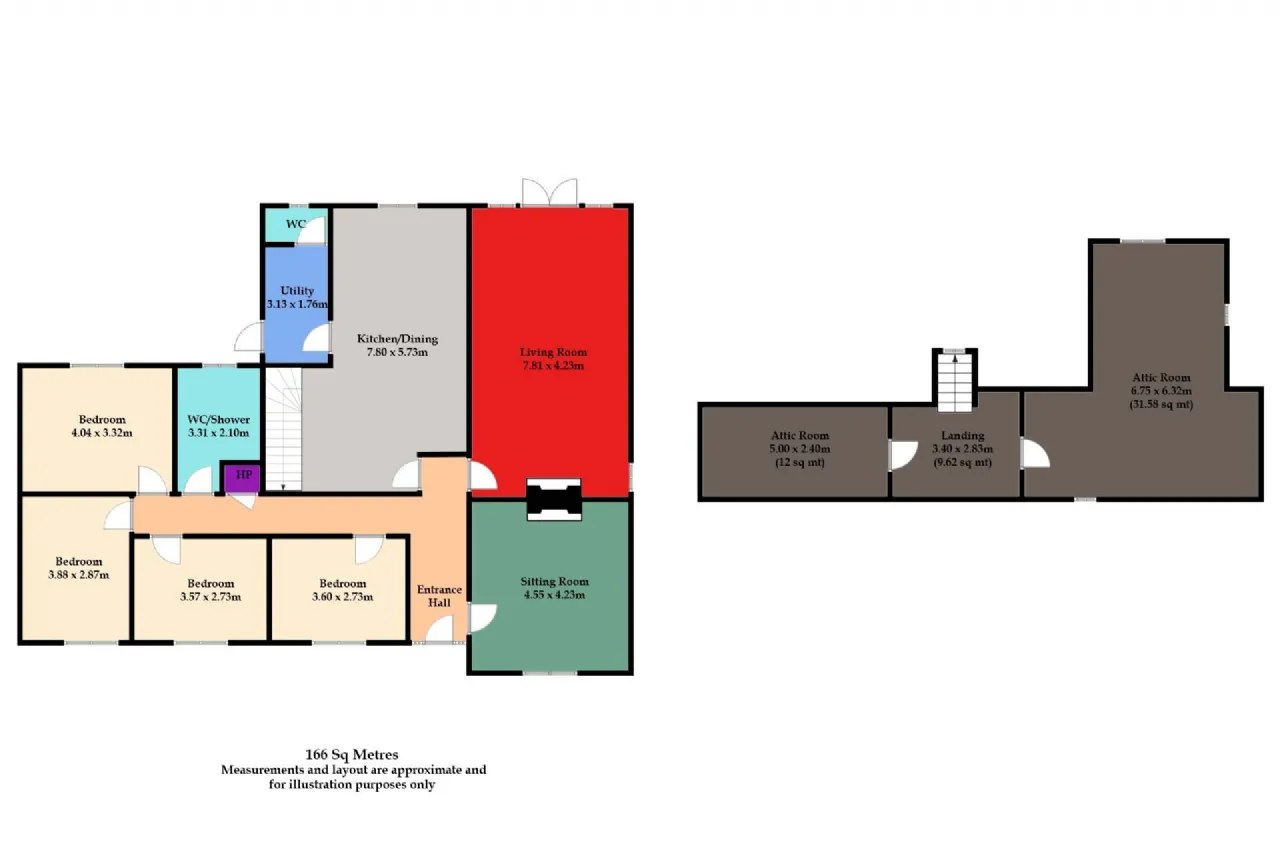
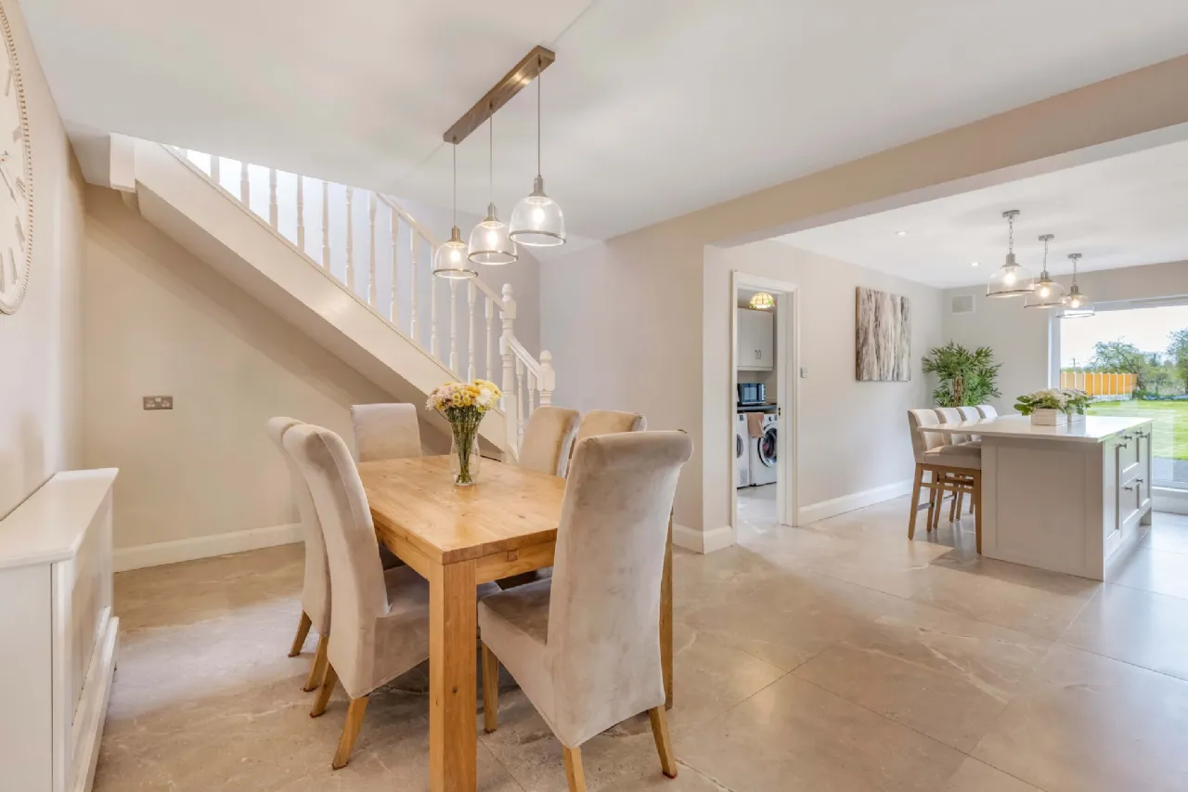
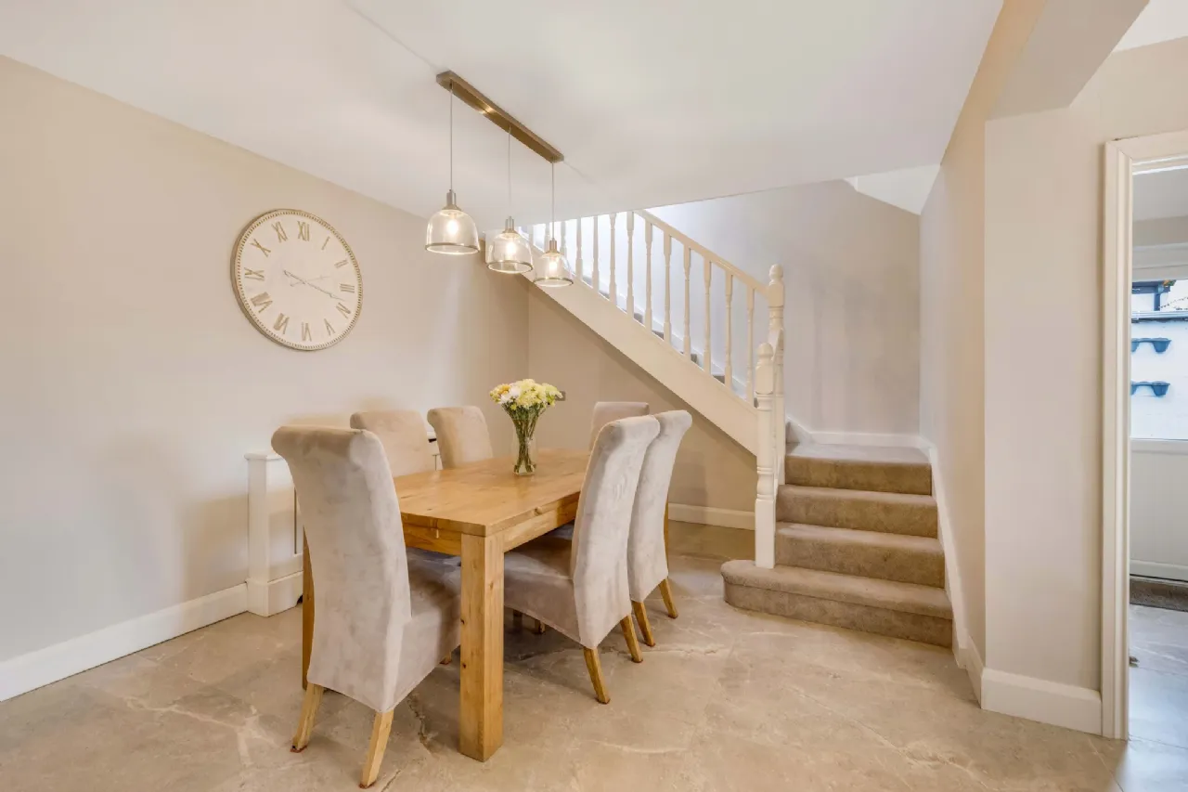
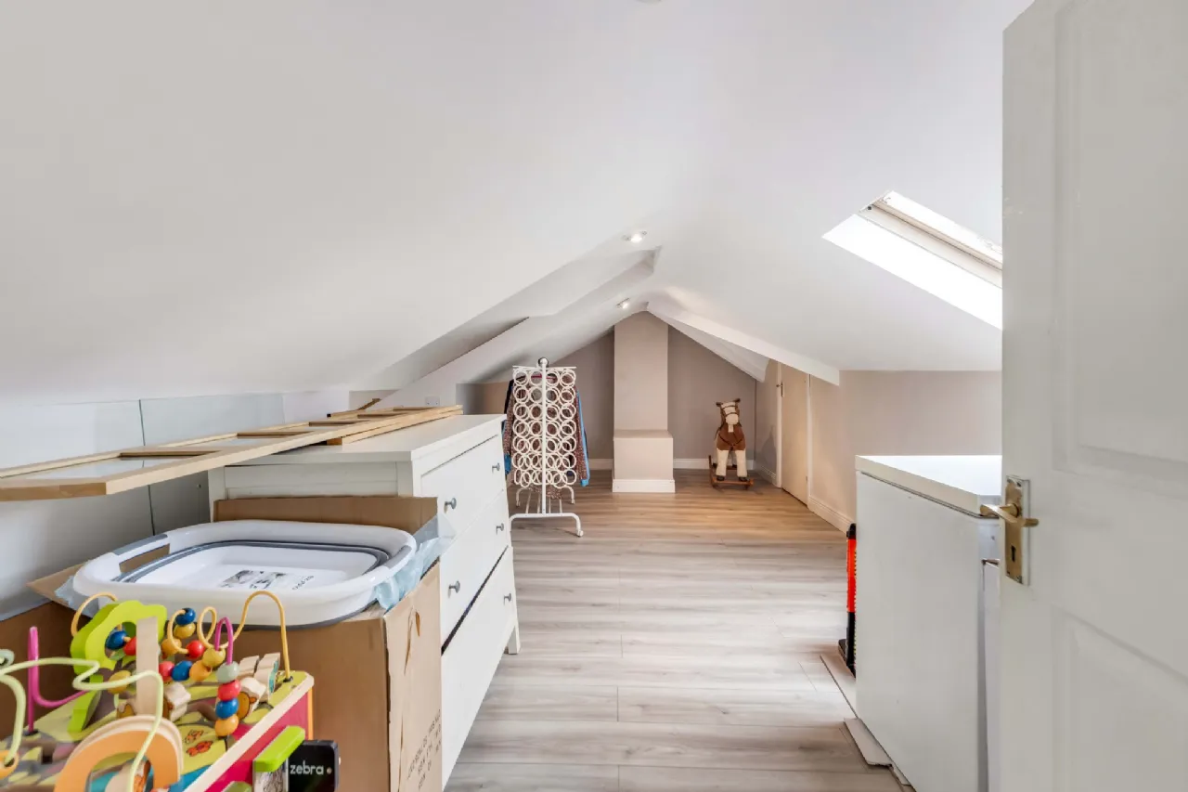
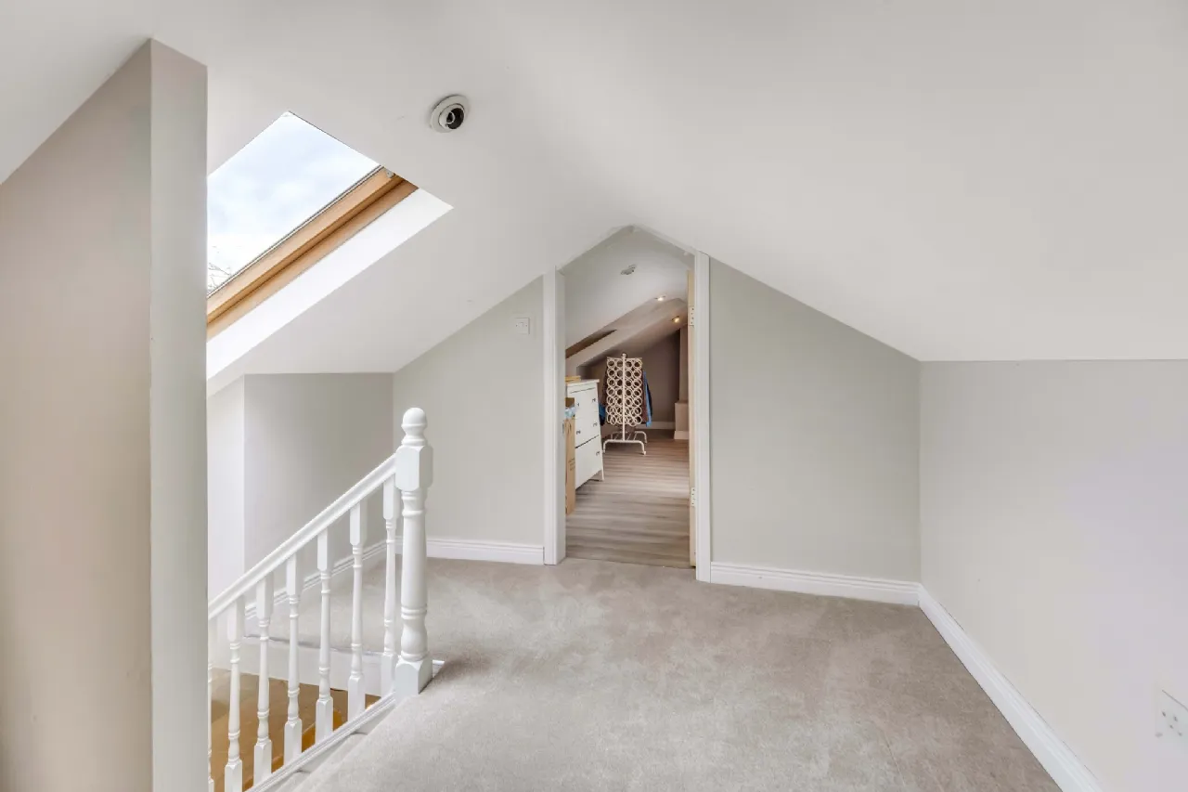
The residence offers a balance of reception rooms that will accommodate all family member's needs, with generous bedrooms that have tongue and groove flooring underfoot and a stairs from the kitchen/dining area to the attic space which provides access to excellent storage facilities.
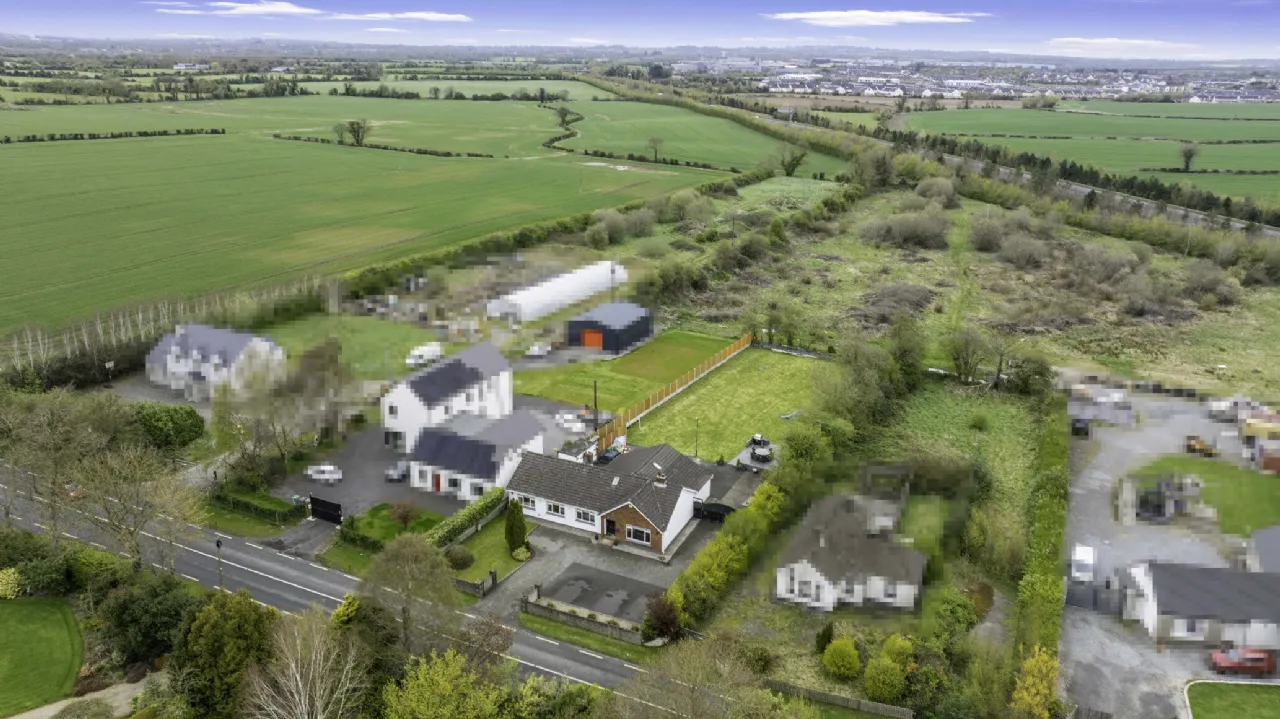
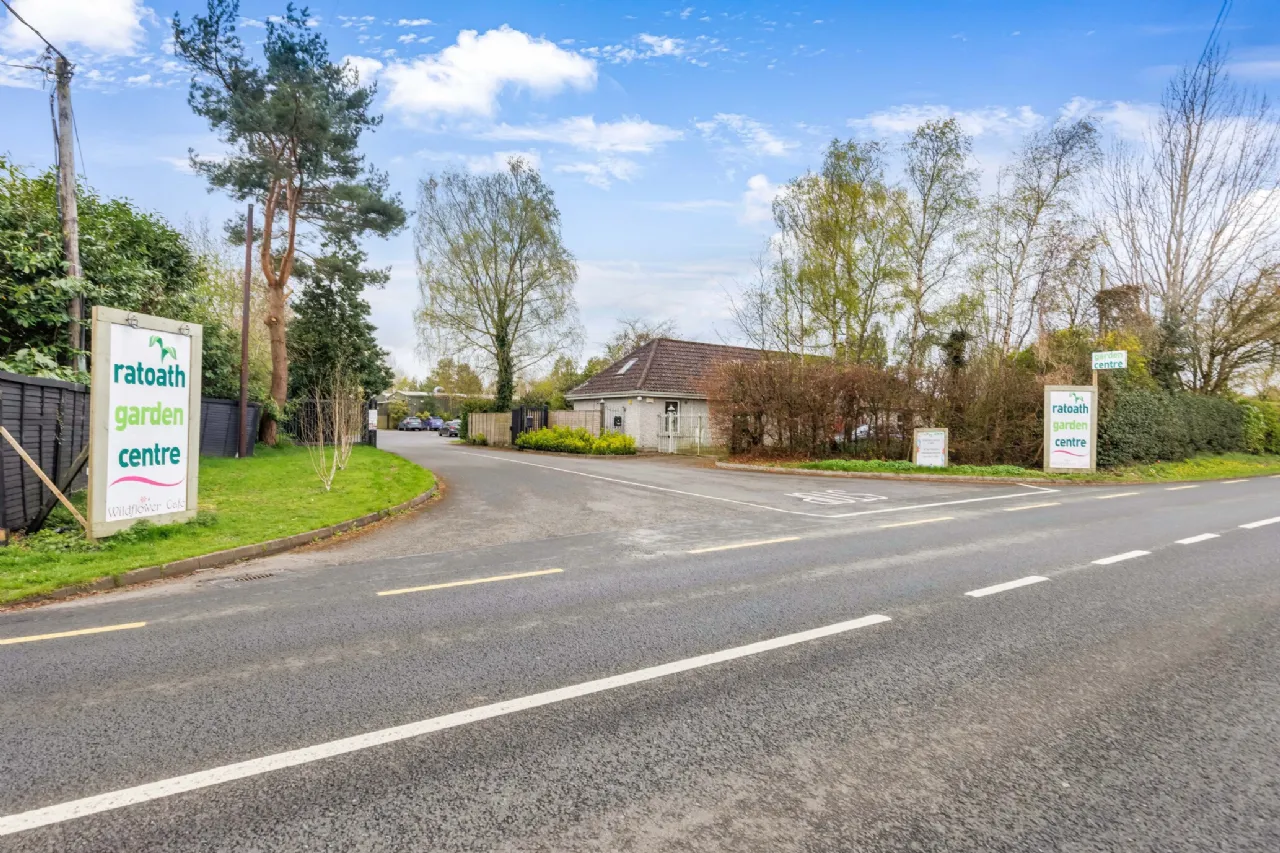
The property is superbly located, being a short distance from the Ashbourne/Dublin Road via the Nine Mile Stone roundabout which provides easy access to all major road networks via the N2, the M2, M50 Interchange, Dublin City Centre and Dublin International Airport.
With all amenities a short drive away; schools, sporting facilities, golf courses, racing at Fairyhouse and a host of historical interests, this superbly located family home will capture the eye of those needing space and convenience.
For transparency purposes, all bidding will be carried out on line via our unique bidding platform: "My SherryFitz"
Register on the QR codes available on our brochures or on line and you can request an appointment to view and request to register your interest.
Features
Easy access Dublin City Centre and Dublin International Airport
Short drive to Ashbourne town, Ratoath village, neighbouring towns and villages
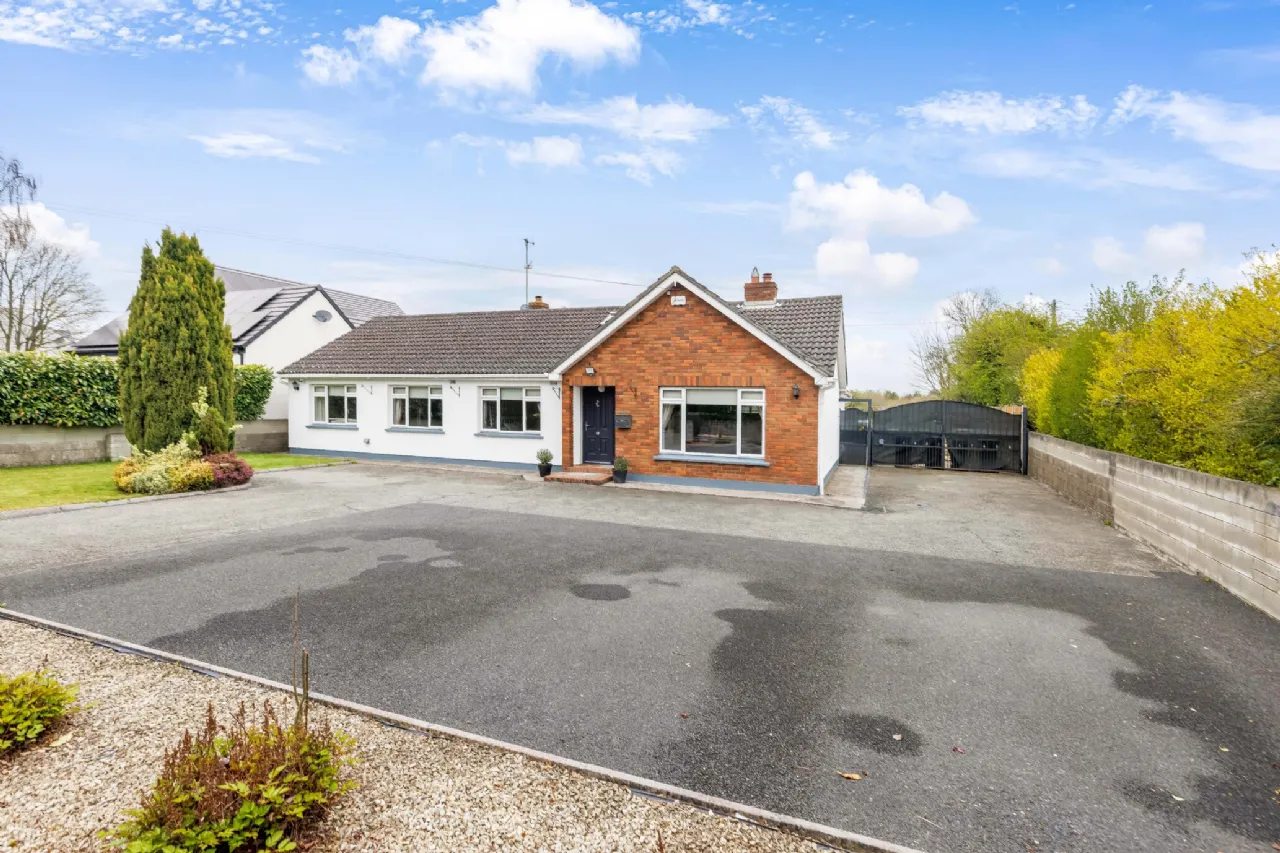
Composite, triple glazed front door
Double glazed windows
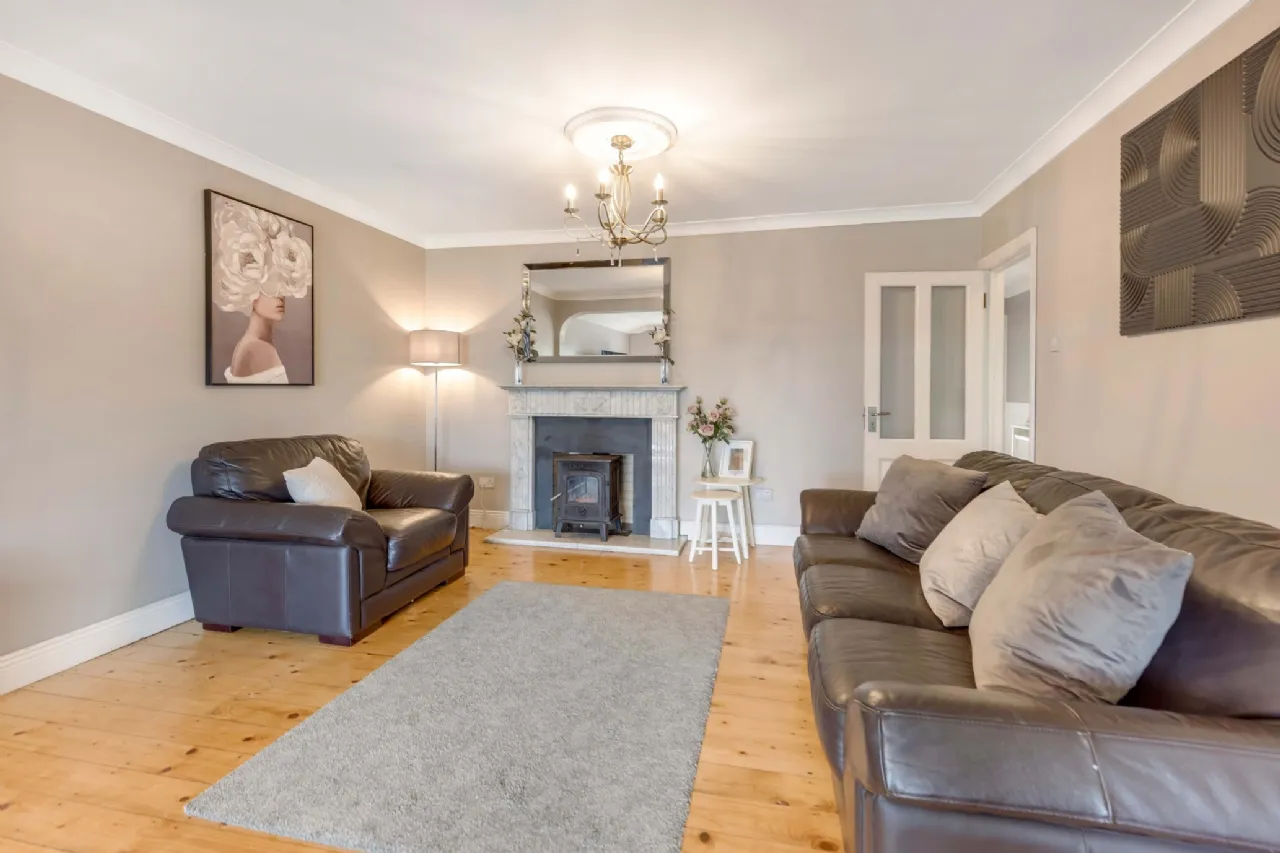
Stove insert in Sitting Room
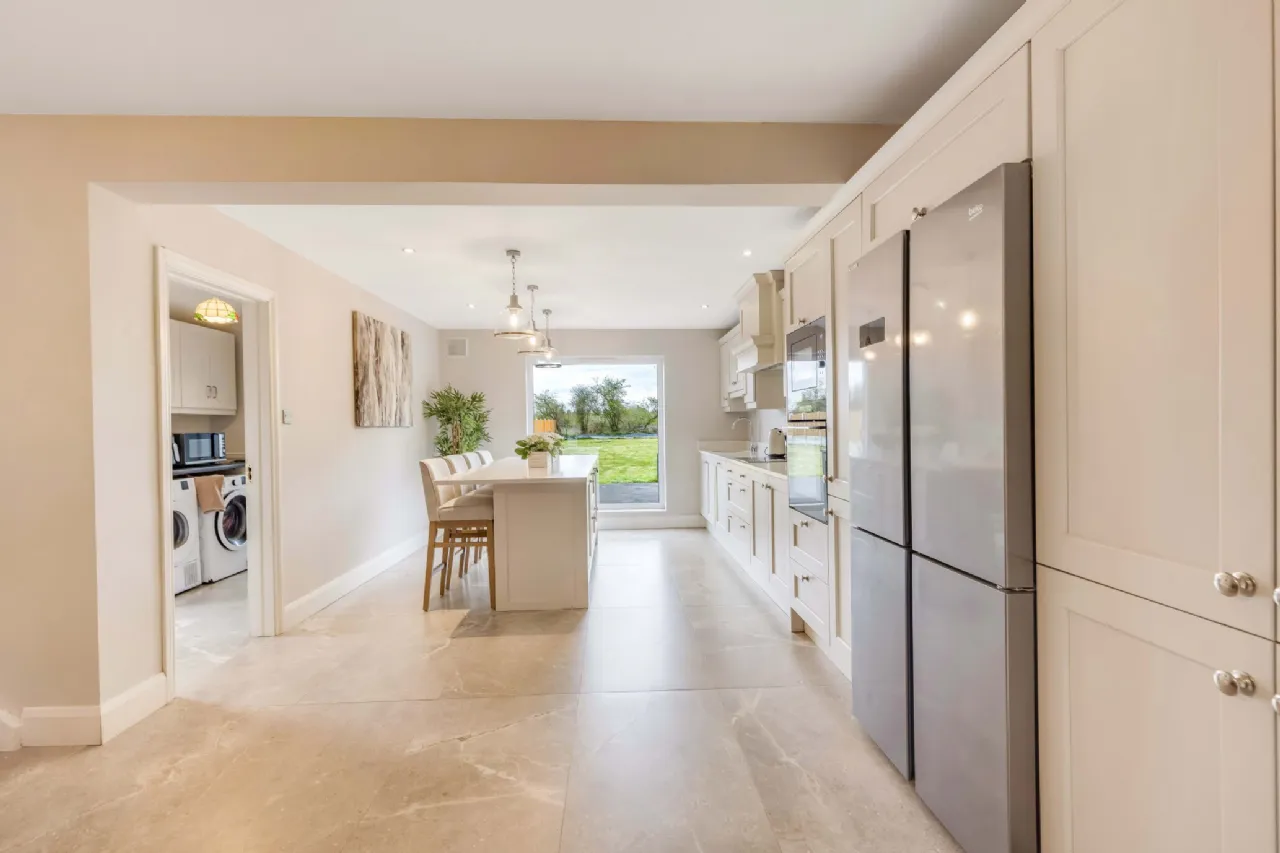
Excellent storage in the upgraded kitchen
Lovely flooring and tiling throughout
Feature wall panelling
Extended to rear
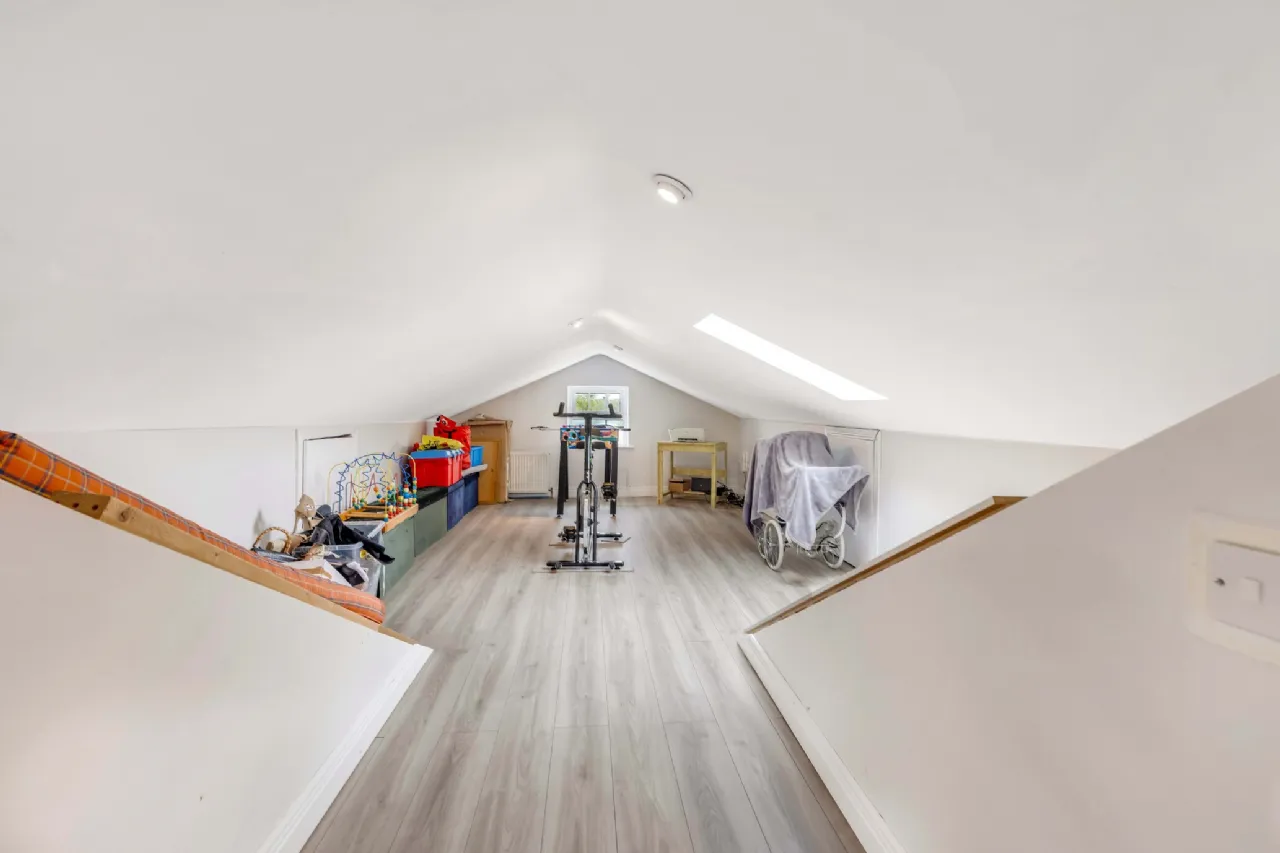
Attic converted for storage
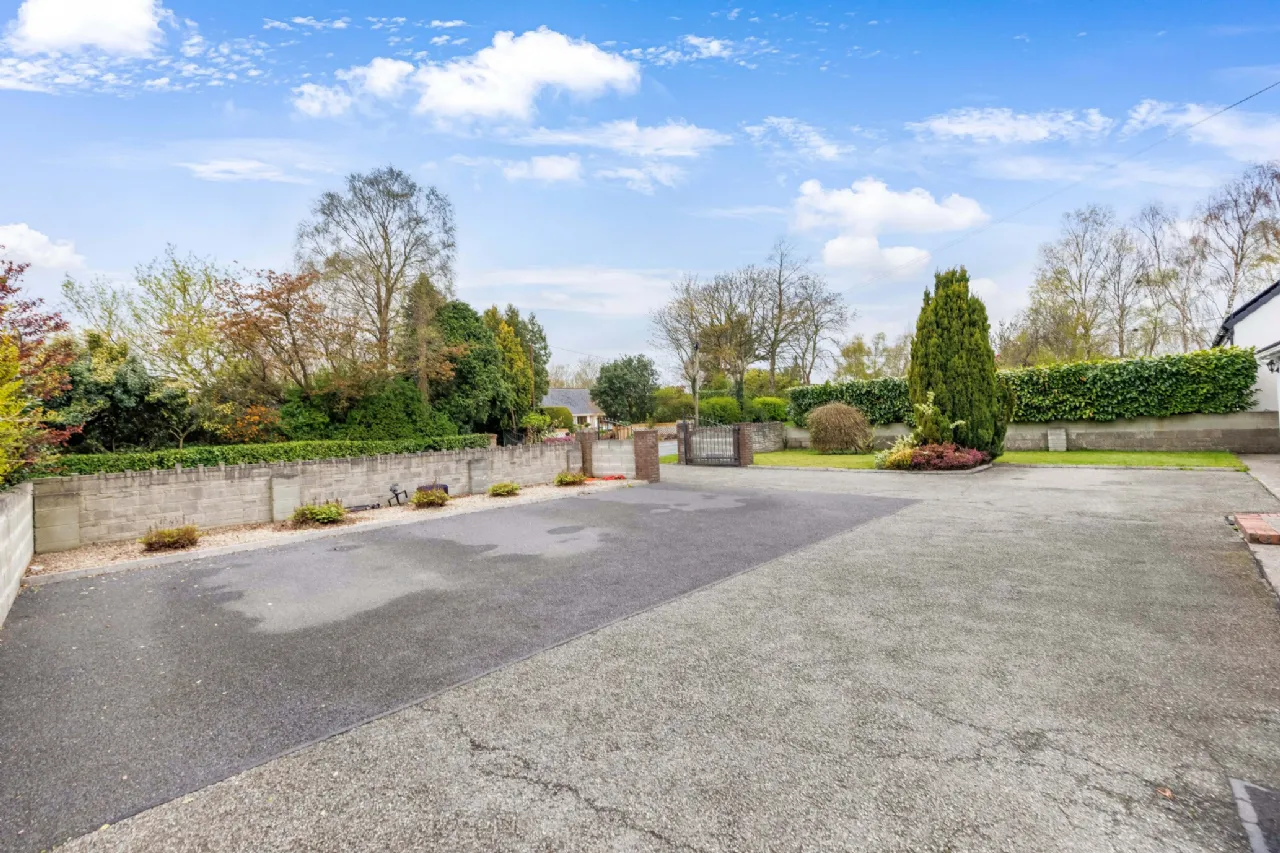
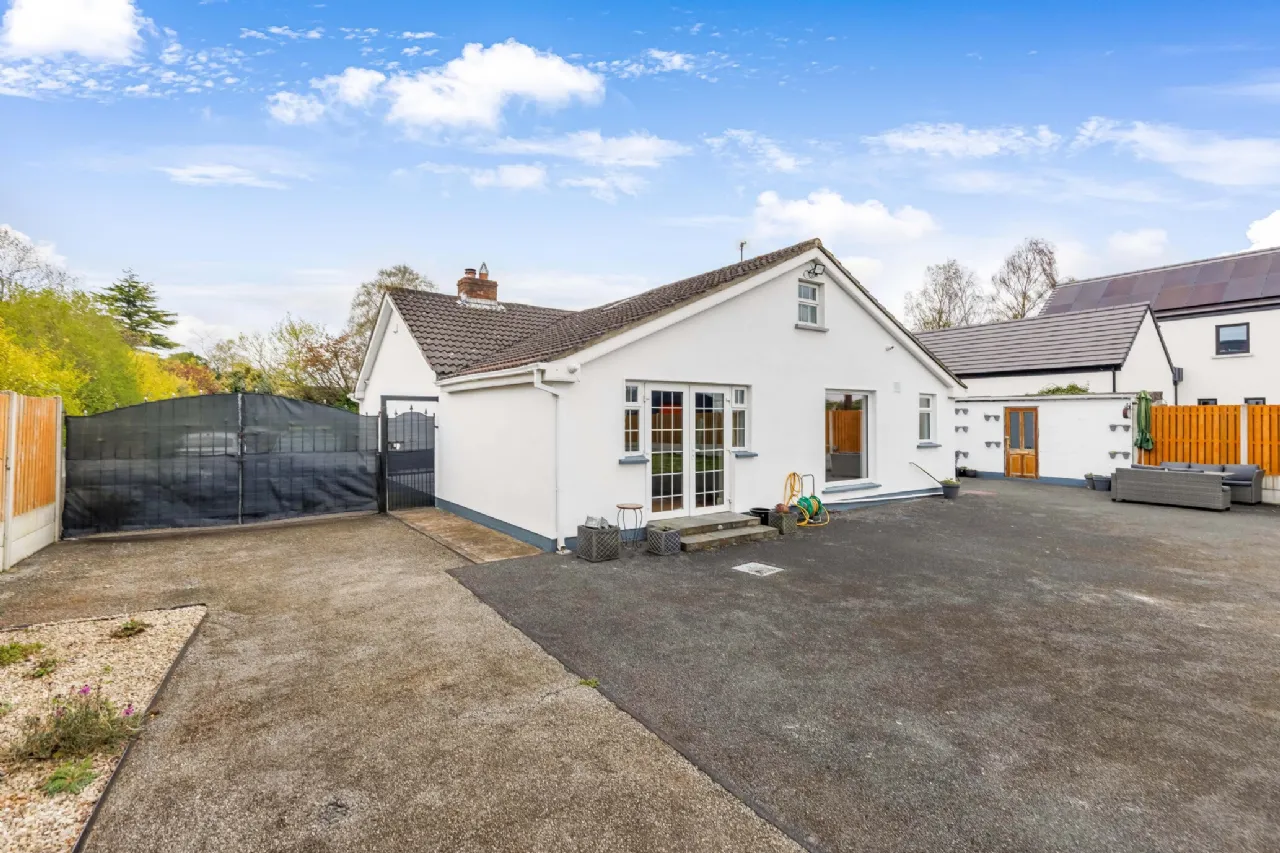
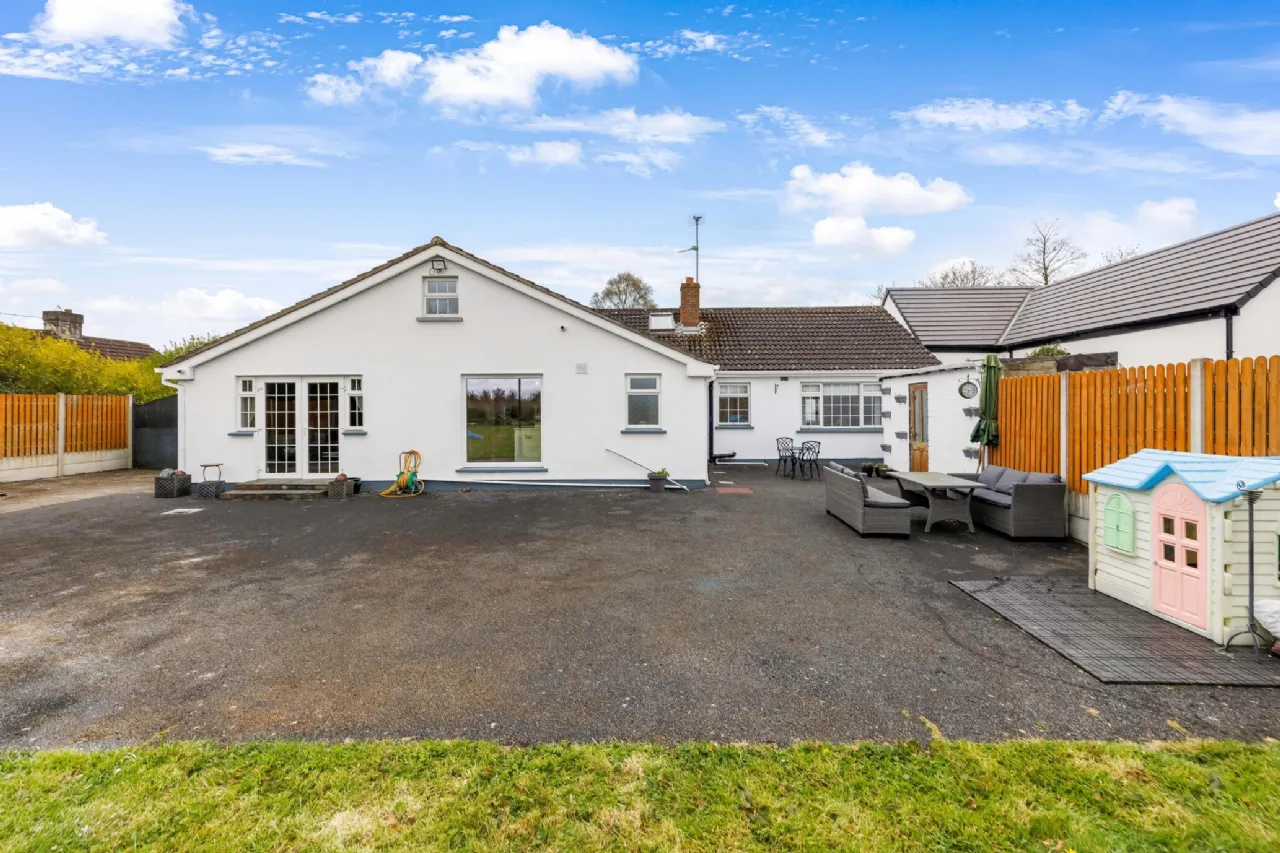
Excellent parking facilities on driveway, at front side, and to the rear of the residence
Outdoor socket
Metal entrance gates
Double metal gates closing off rear garden
Mains Water, OFCH, outdoor socket at front, security camera to rear, septic tank upgraded 20??
Rooms
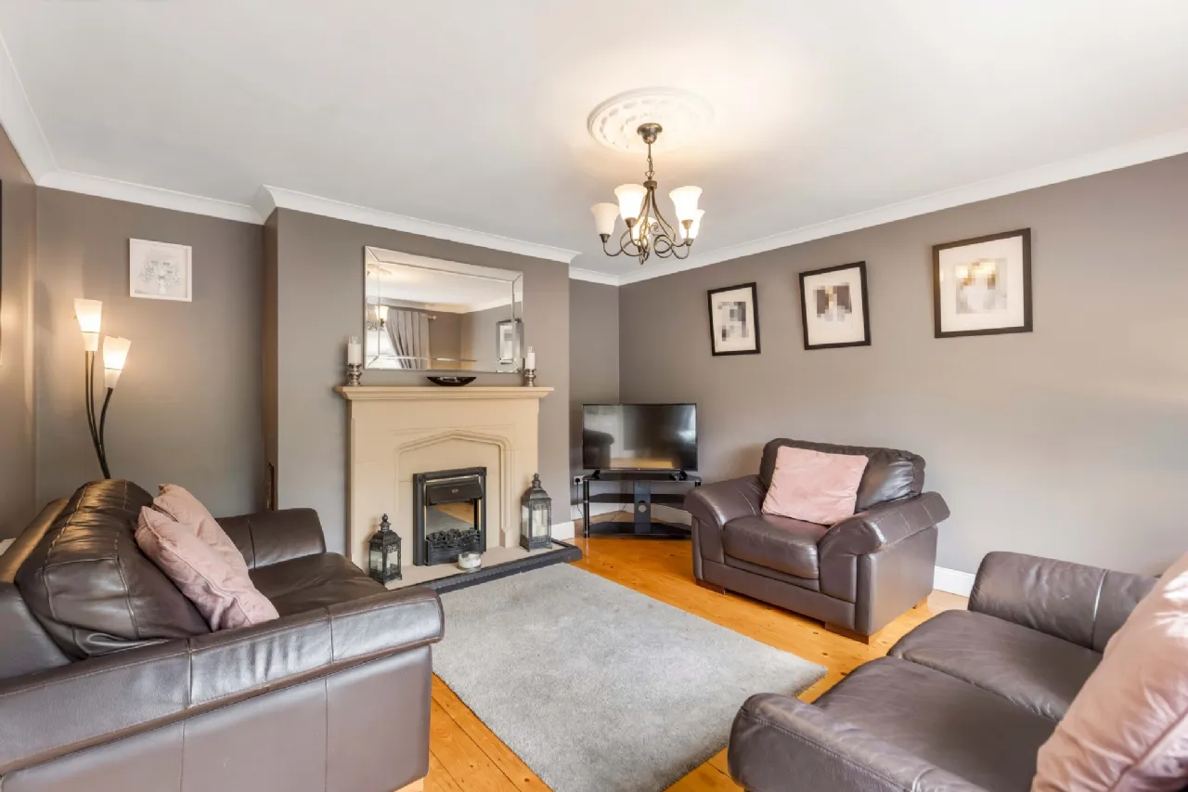
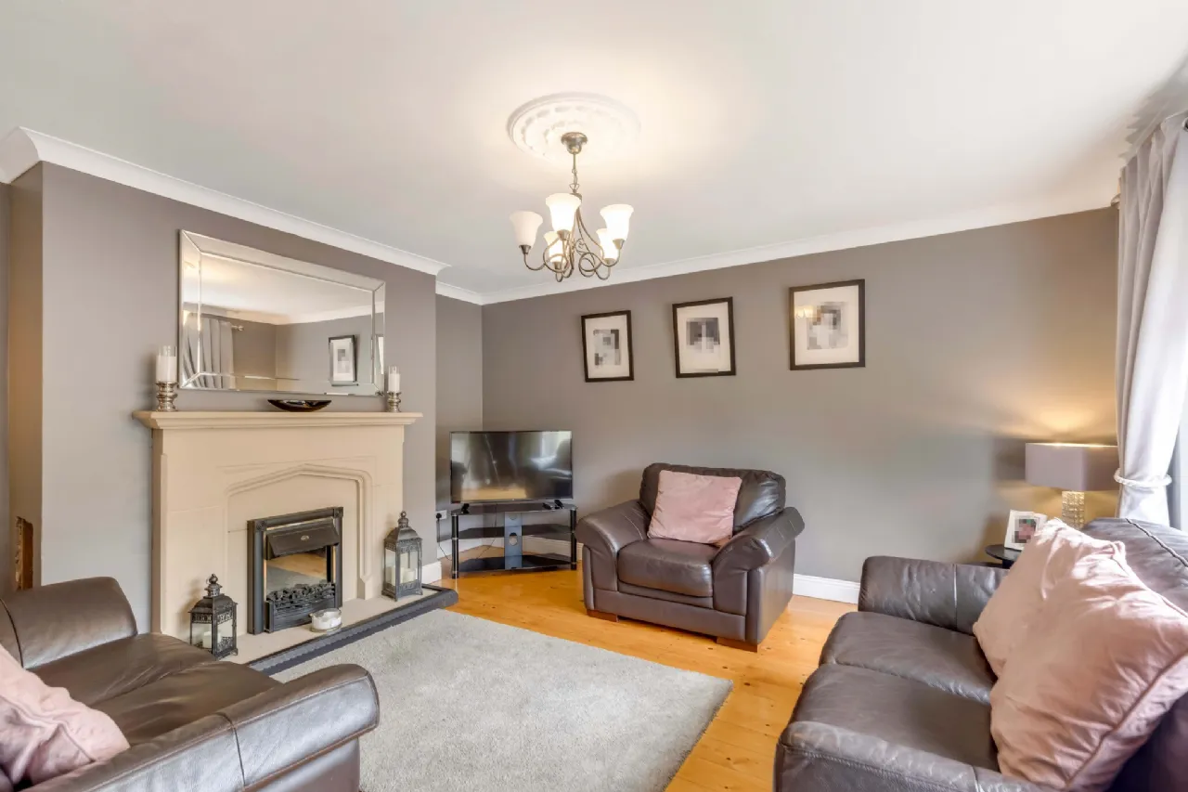
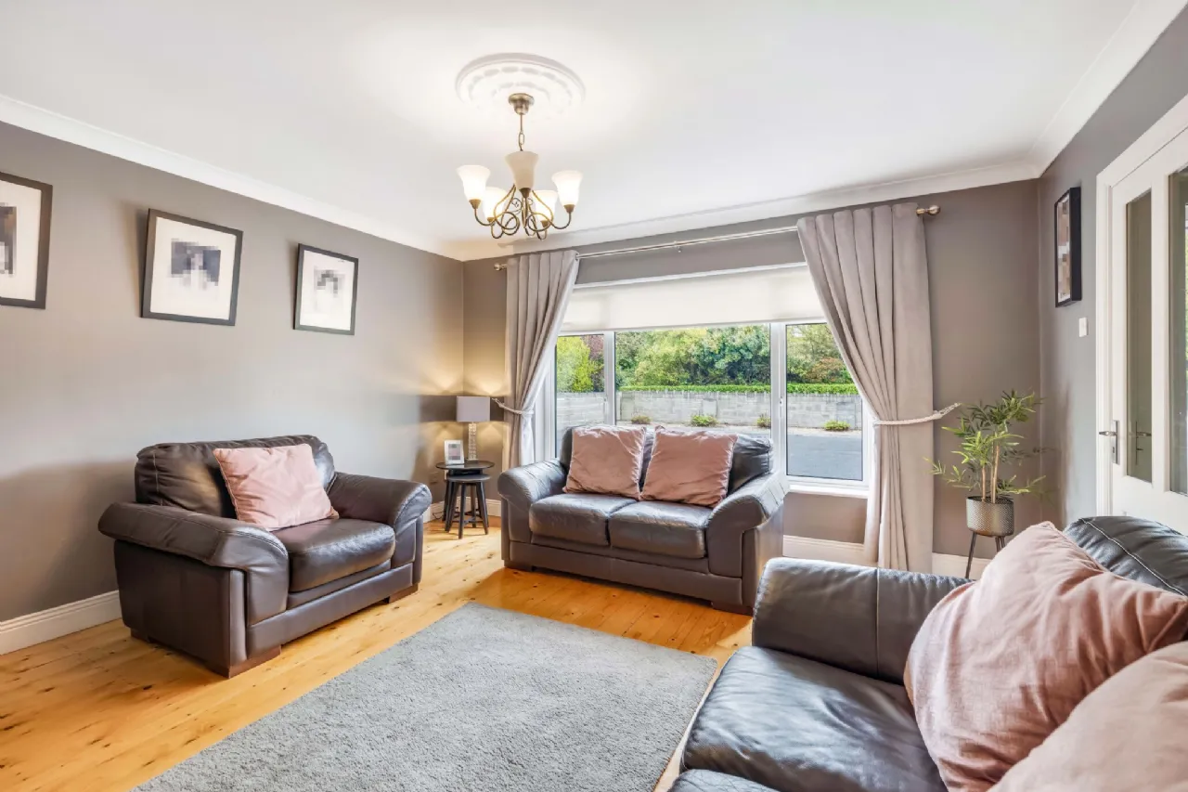
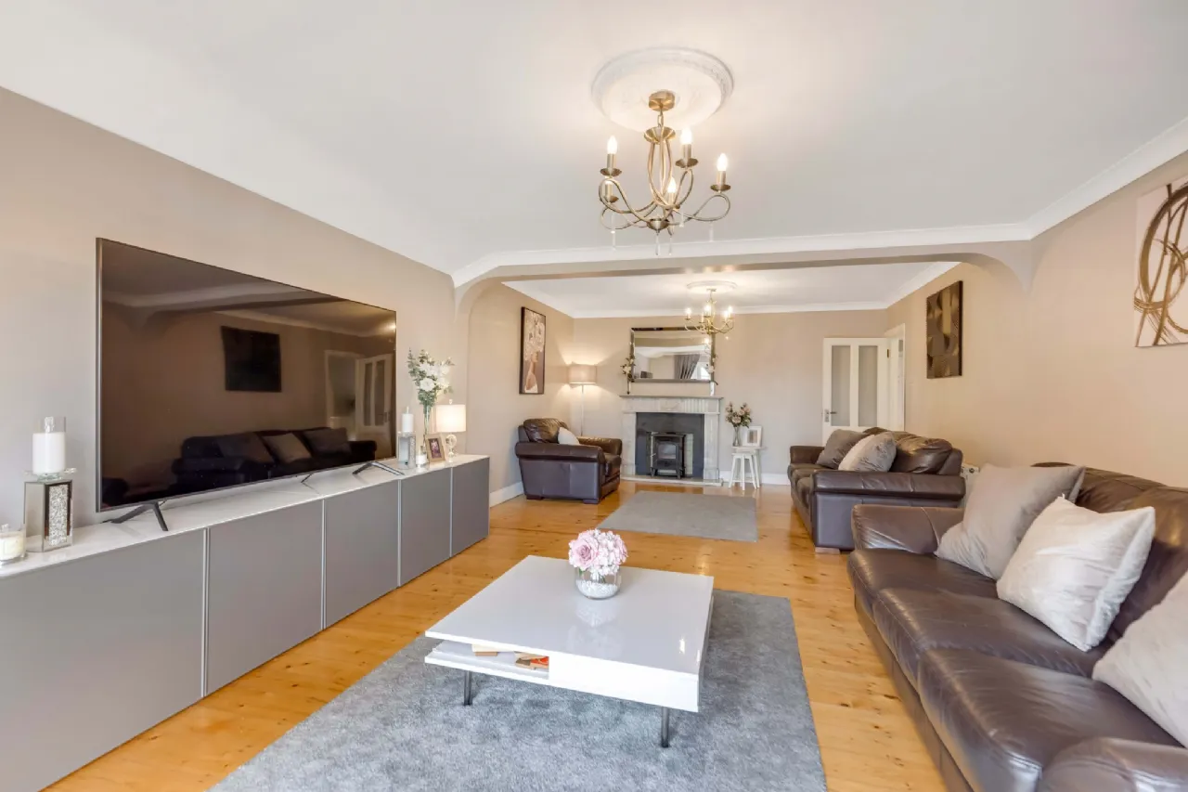
Sitting Room Sandstone fireplace, stover insert, varnished Tongue & Groove flooring, coving and centre rose
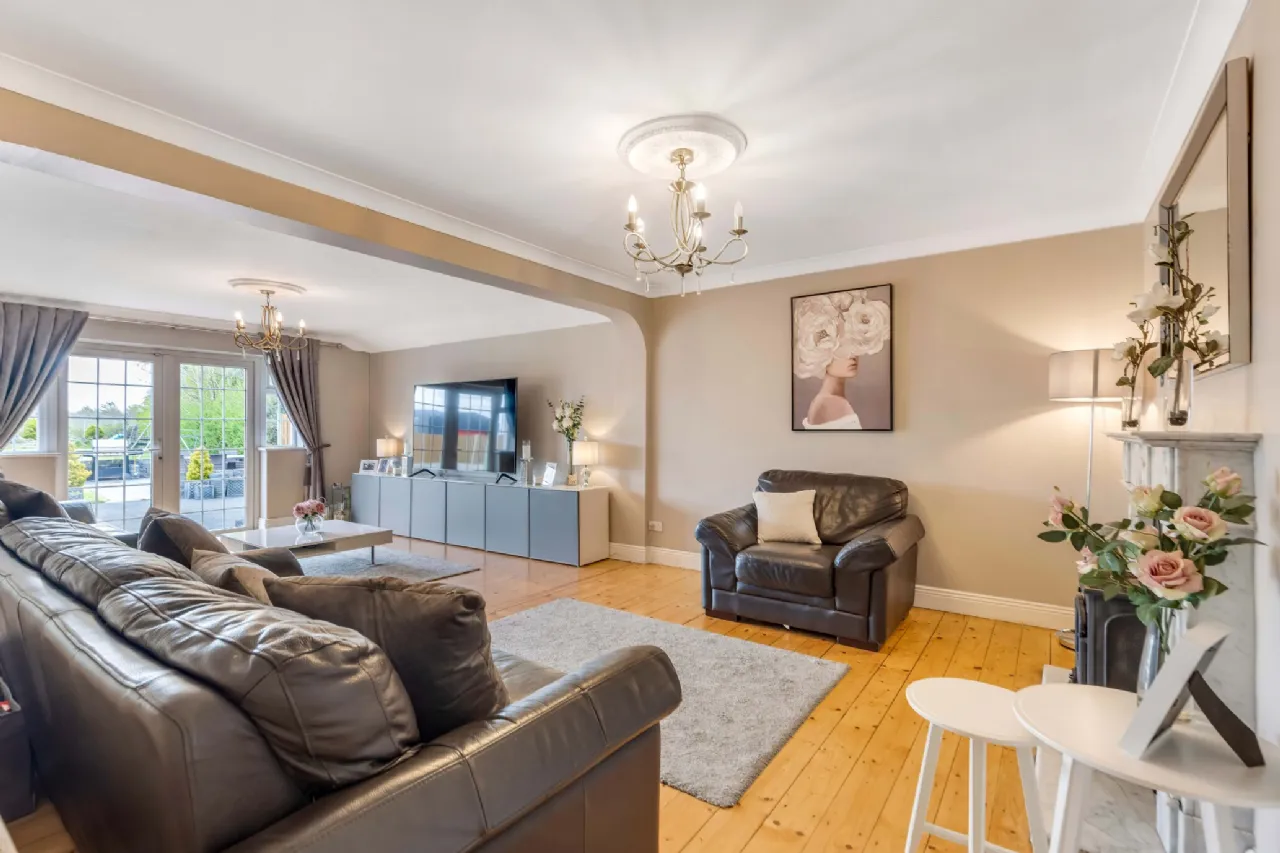
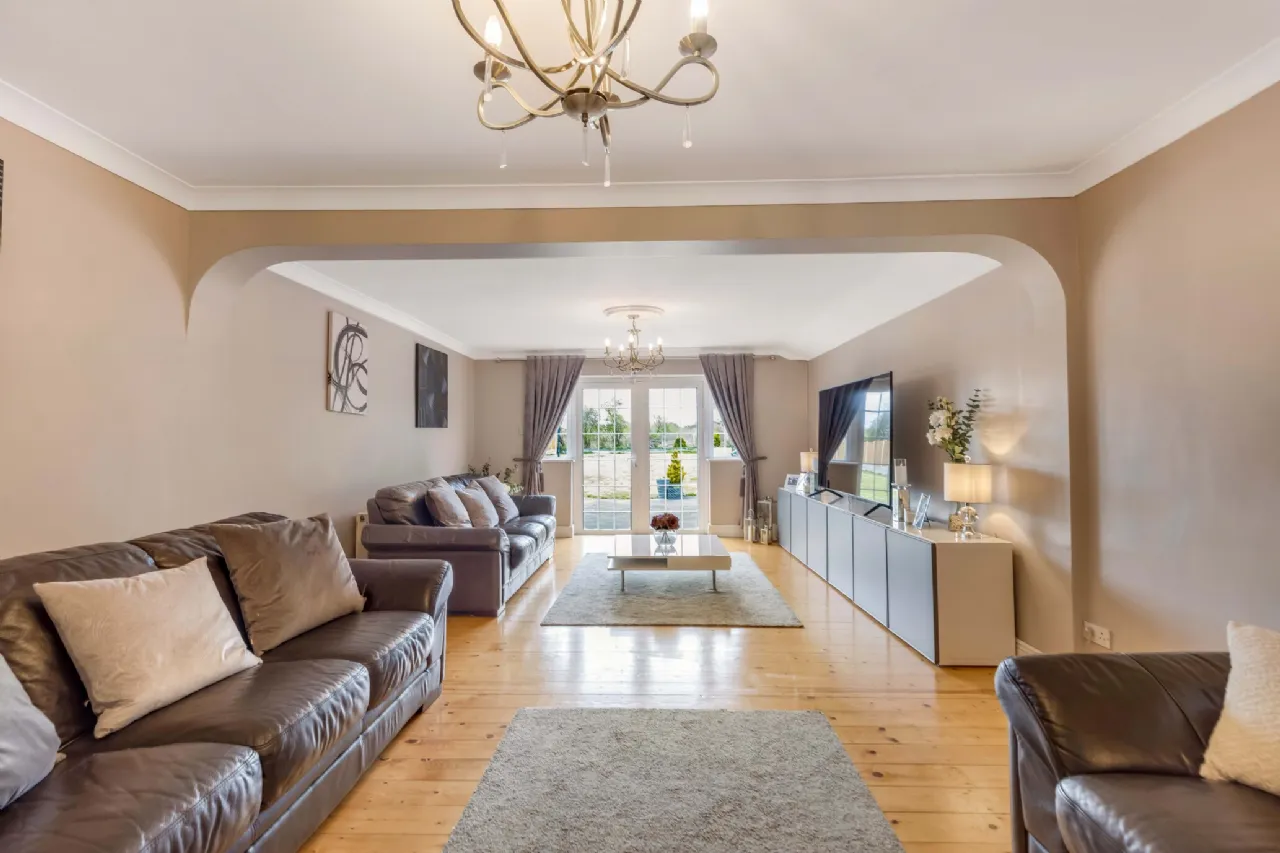
Reception Room Tongue and Groove flooring, French doors to garden, coving and centre rose
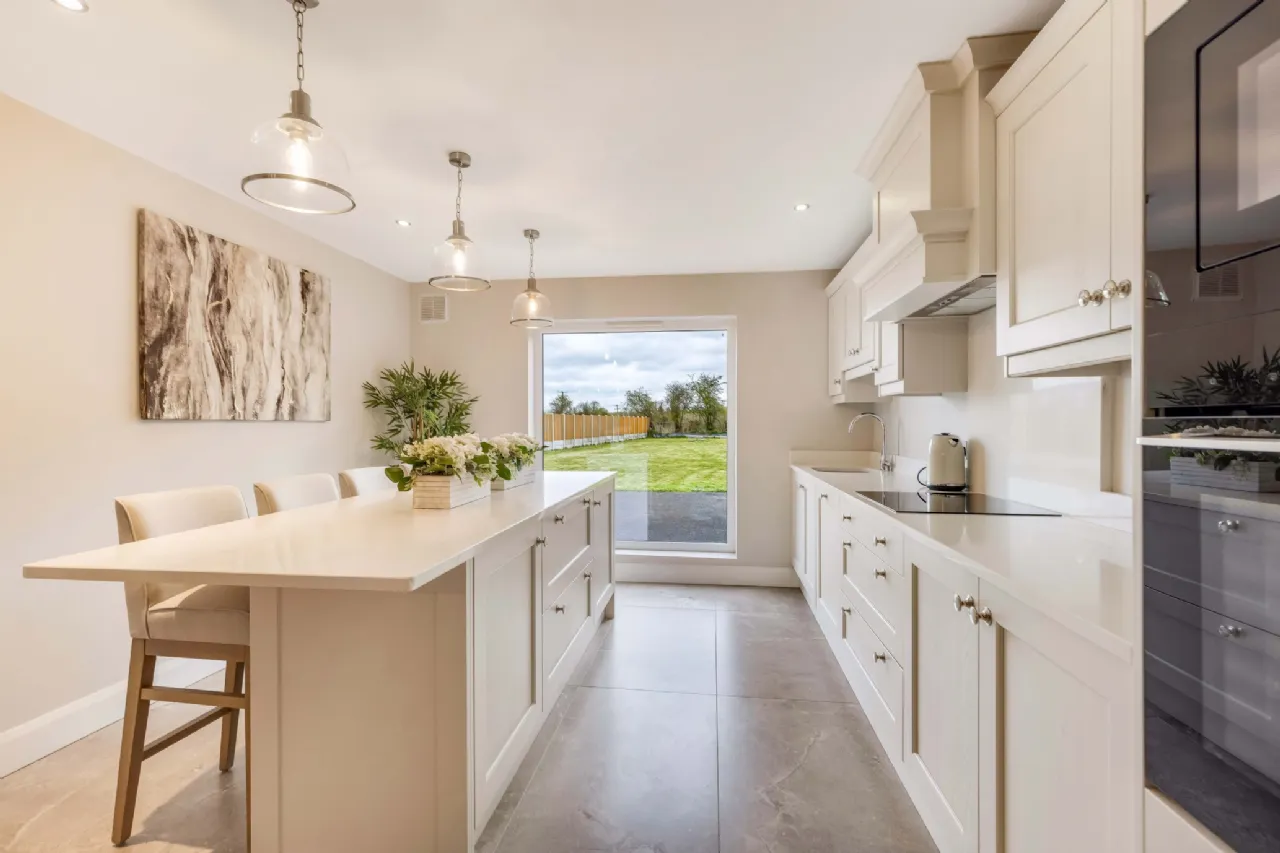
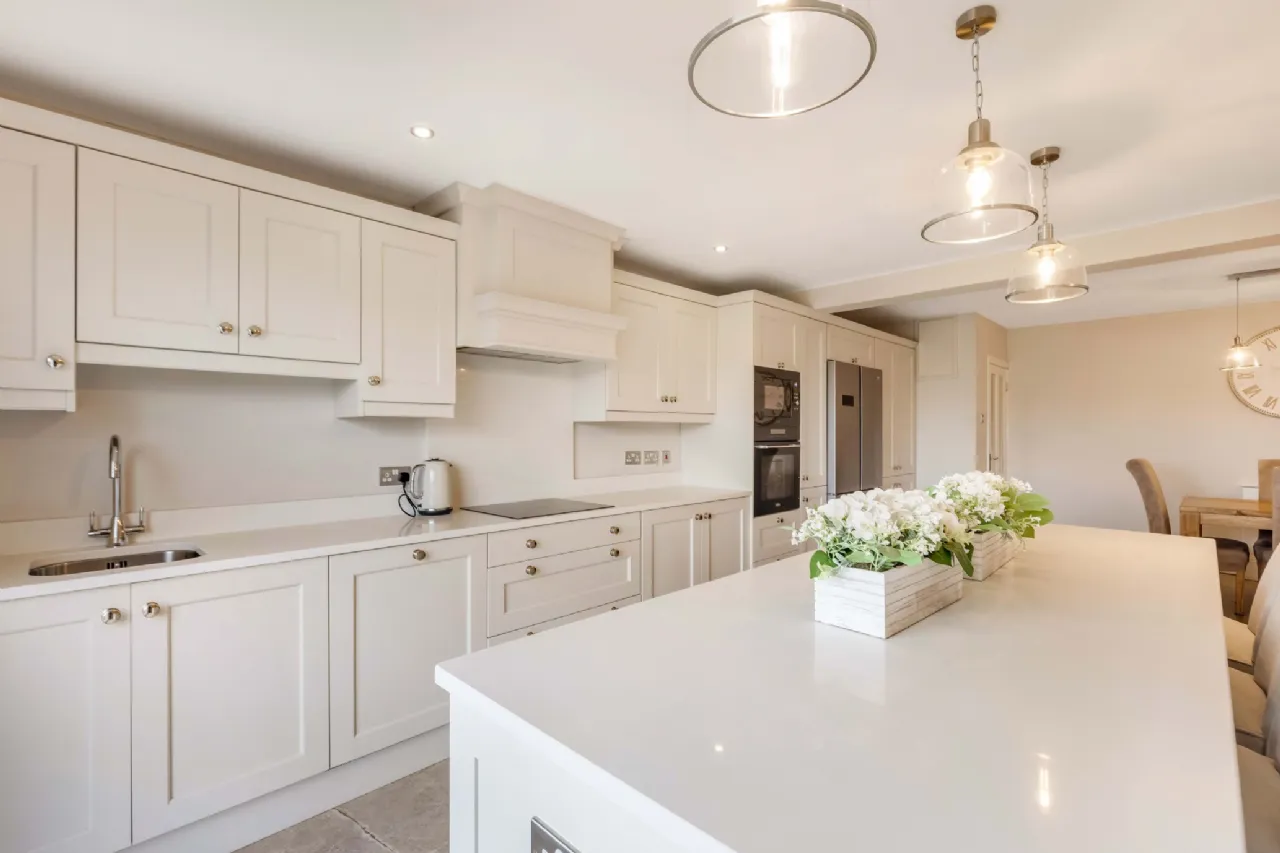
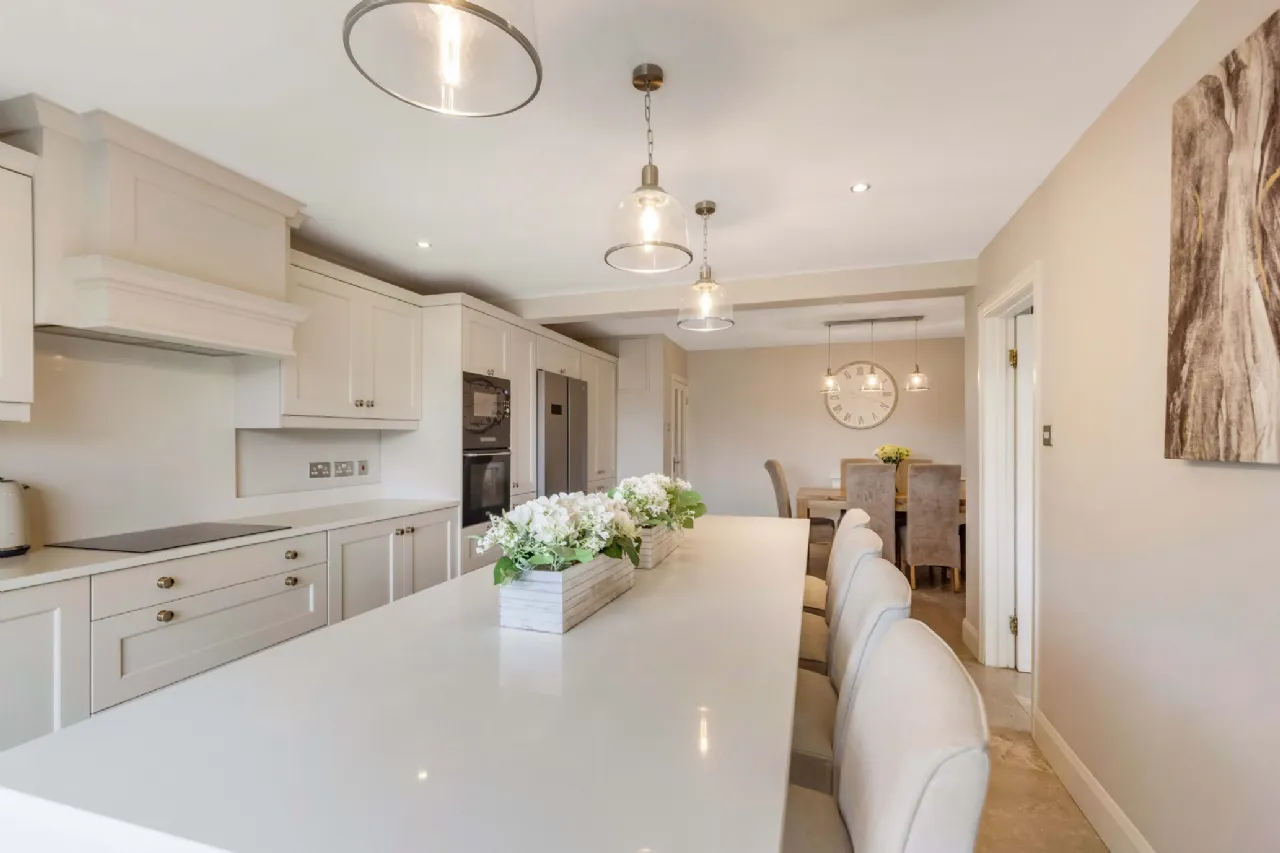
Kitchen / Dining Room This fabulous kitchen features storage cupboards at base and eye level, lovely tiling, a centre island, stone worktops, picture window, recessed lighting, and a staircase to the attic storage space from the dining area
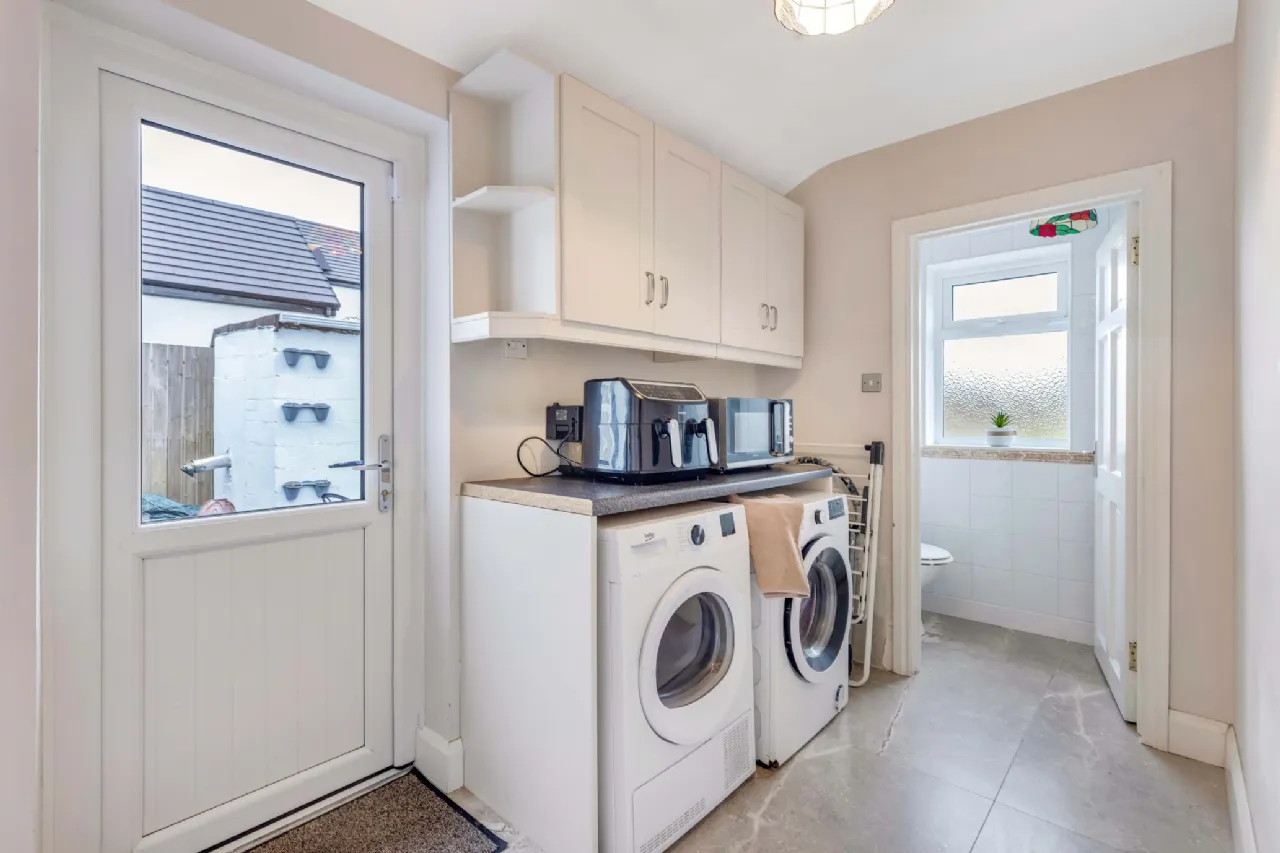
Utility Room Lovely tiling, plumbed for utilities, storage cupboards for optimum use and side exit door
Guest WC and WHB Fully tiled with window for natural light and ventilation
Attic Space / Storage Rooms Capet staircase to landing area Storage room with laminate flooring, 2 x Velux windows and access to more storage in eaves space Door to storage area in roof space
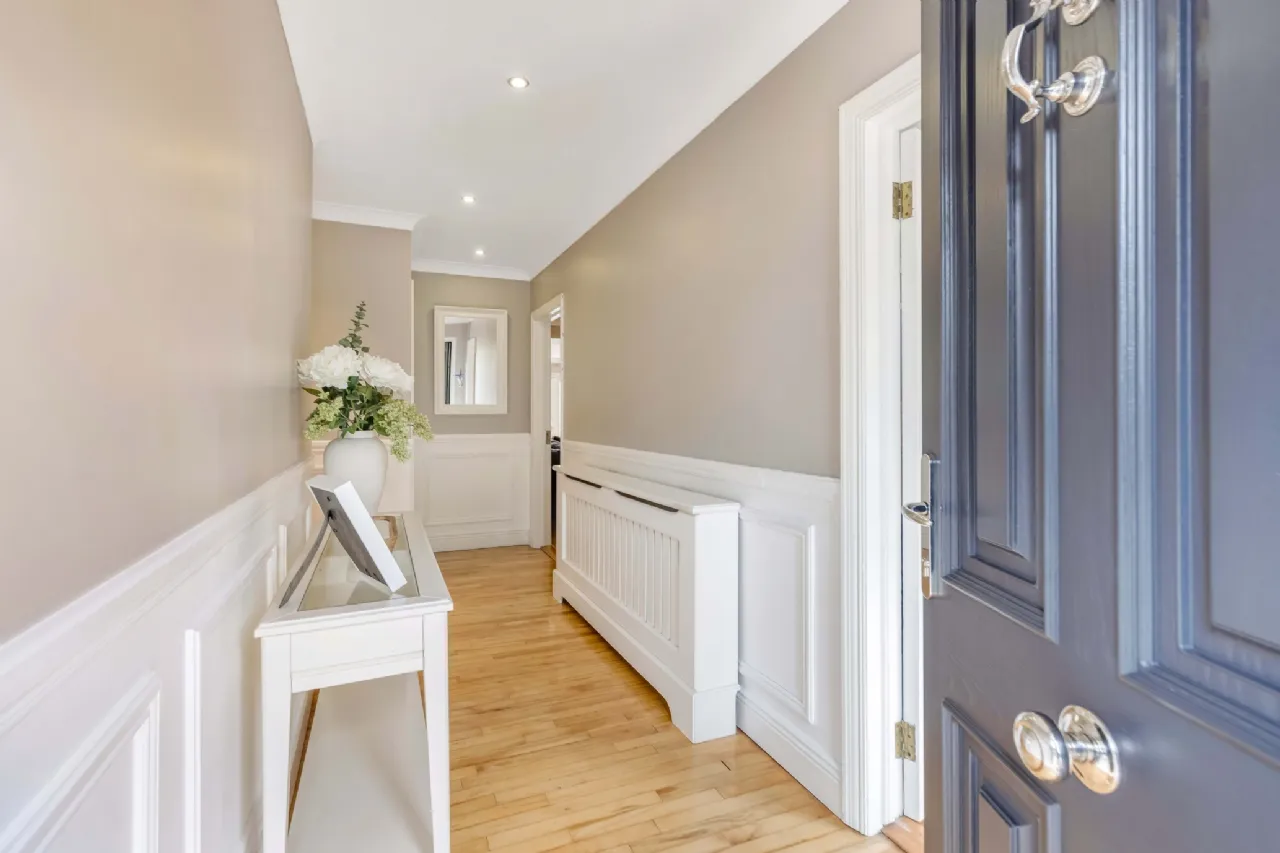
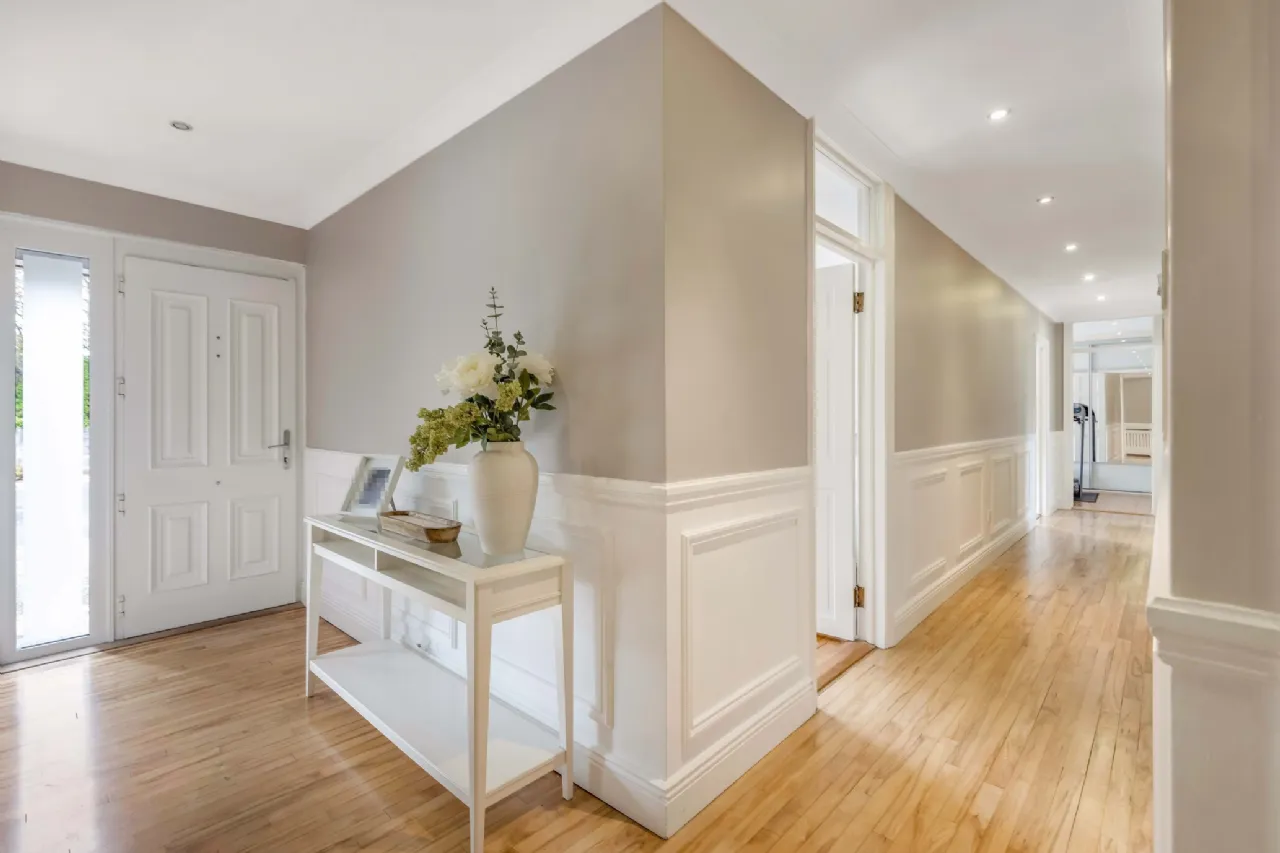
Hall to Bedrooms Maple flooring, feature wall panelling
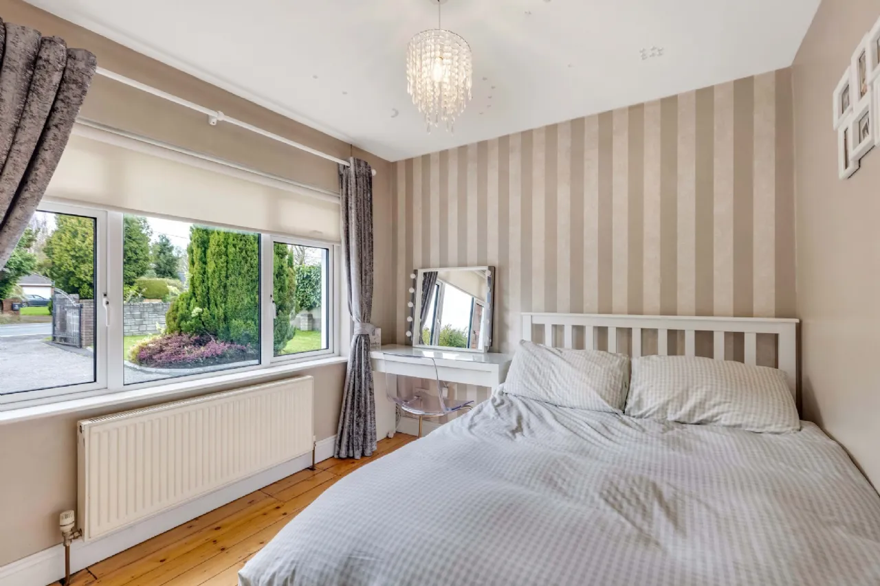
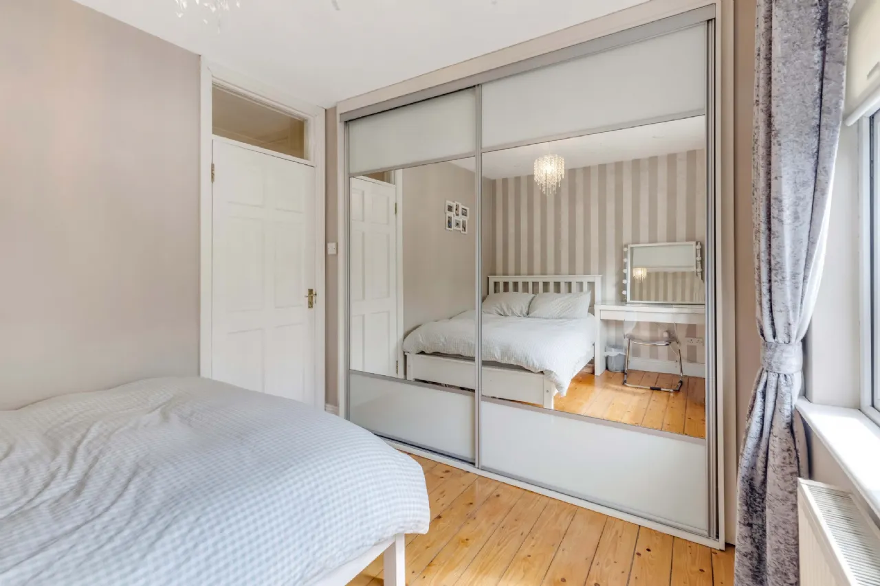
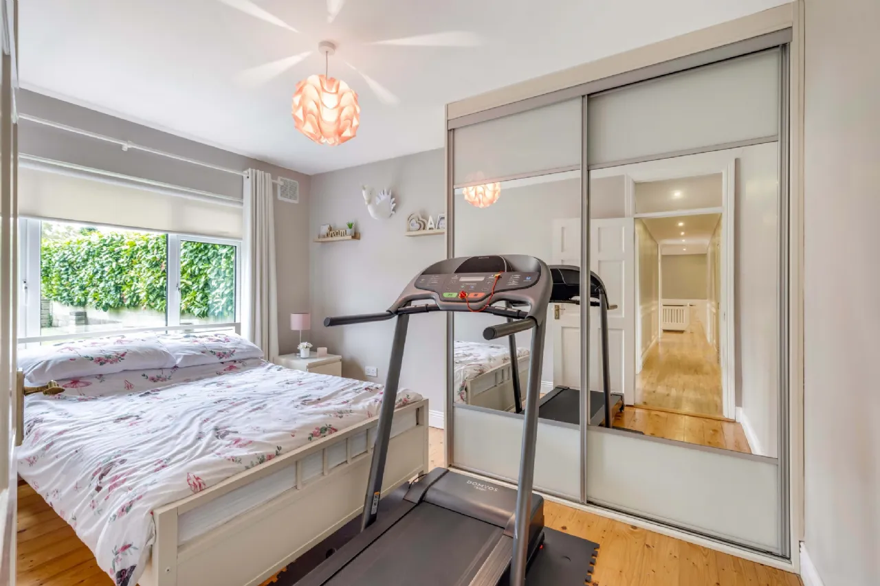
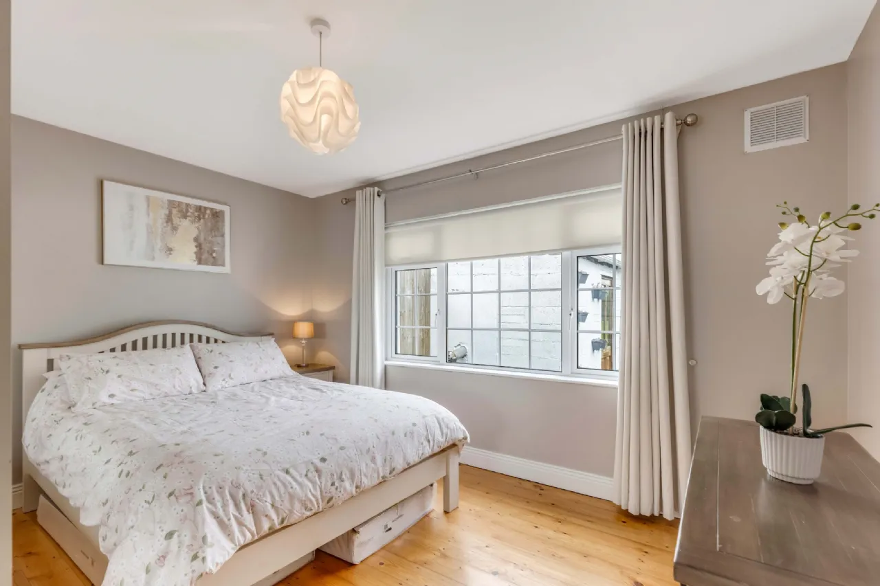
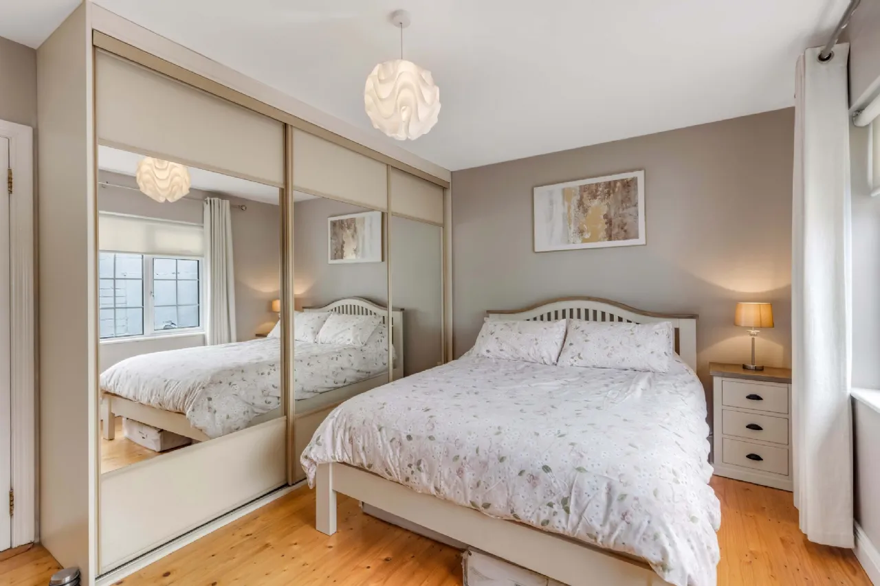
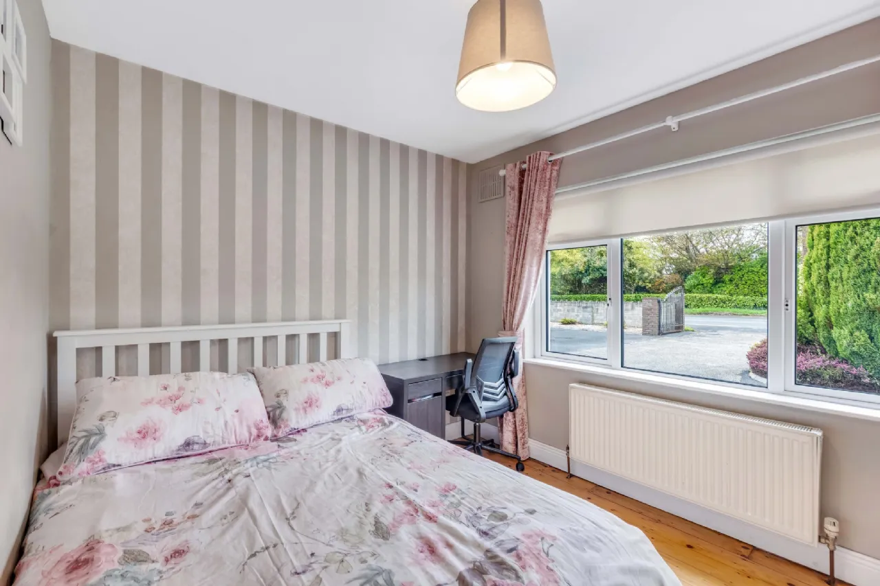
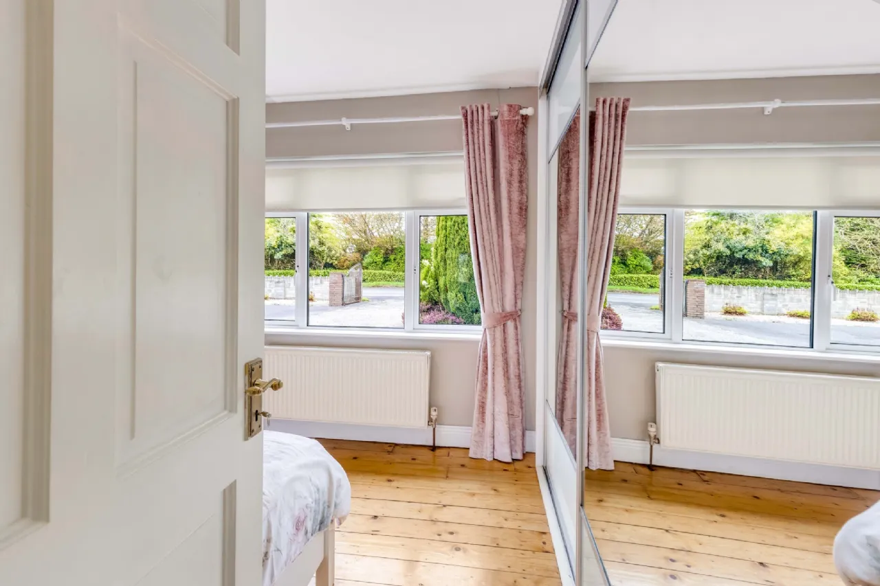
Bedroom 1 Positioned at the front of the residence, having sliding door wardrobes and Tongue & Groove flooring
Airing Cupboard Shelved and immersion heater
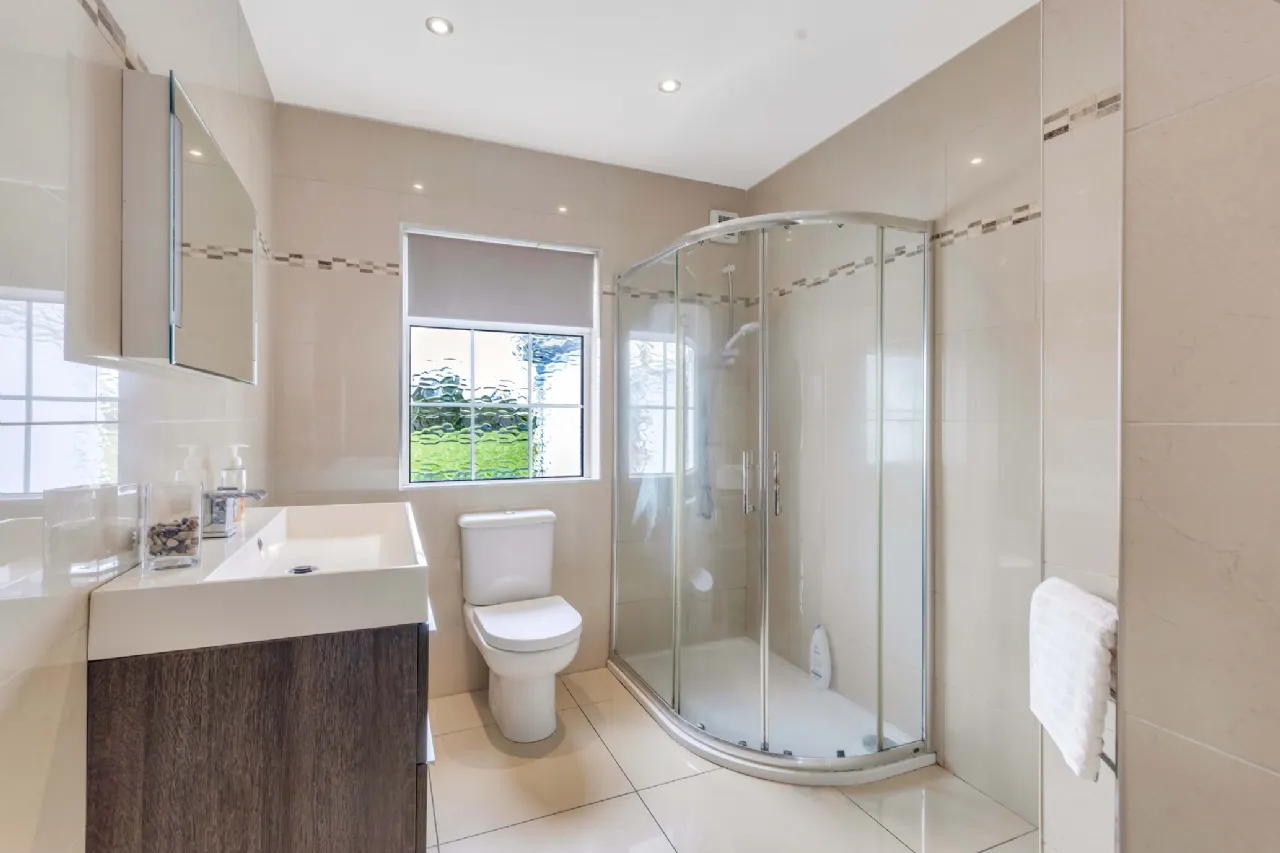
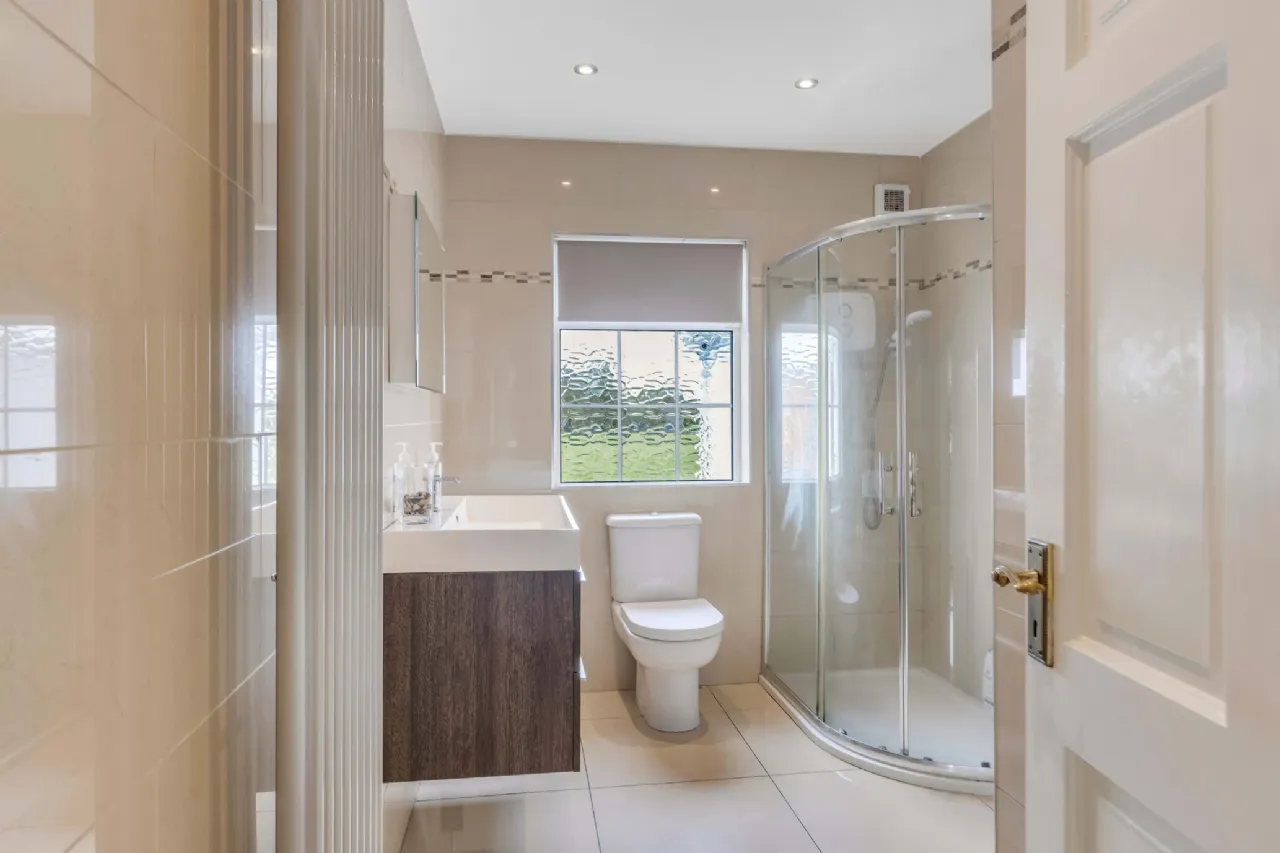
Bathroom Fully tiled, floating vanity basin, shower cabin (replaced the original bath), towel radiator, window for natural light and ventilation
Bedroom 2 Located at the front and having sliding door wardrobes and Tongue & Groove flooring
Bedroom 3 Also located at the front and again having sliding door wardrobes and Tongue & Groove flooring
Main Bedroom The main bedroom has sliding door wardrobes and Tongue & Groove flooring underfoot
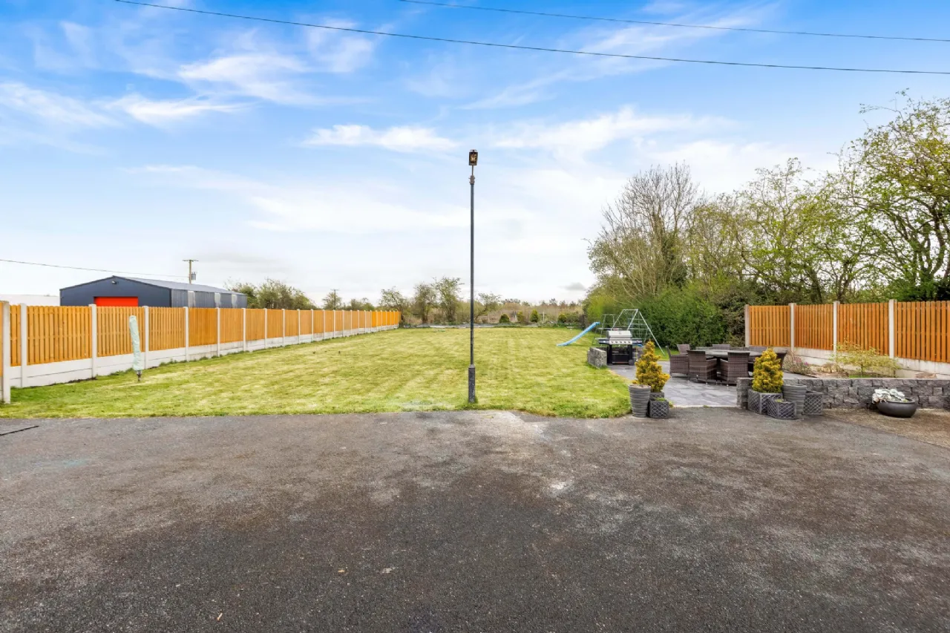
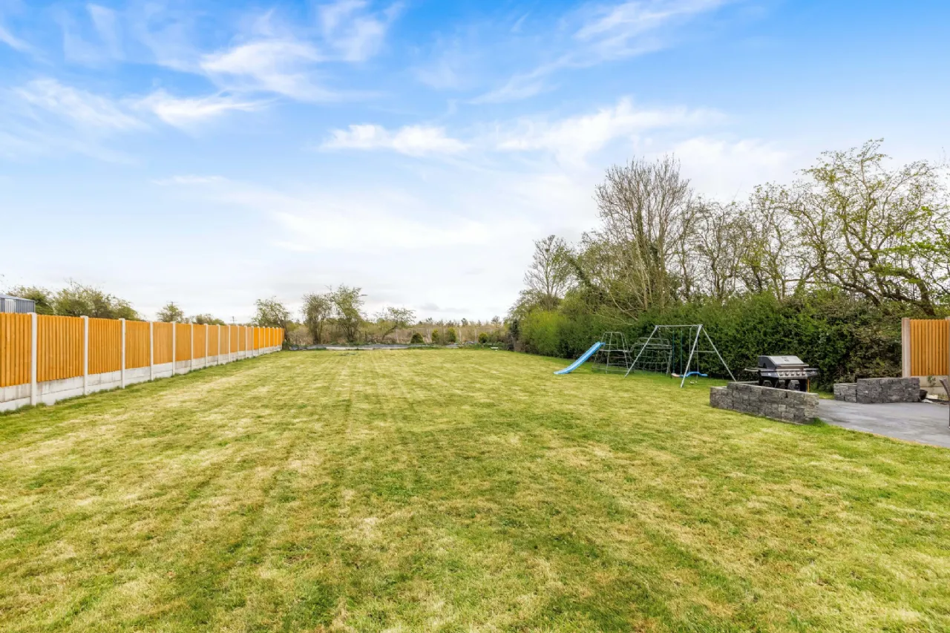
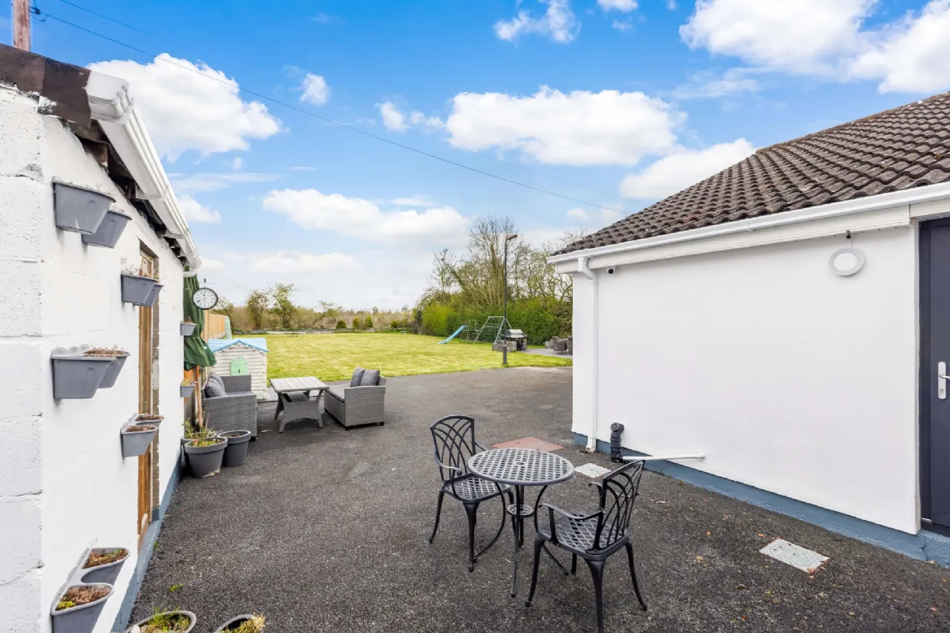
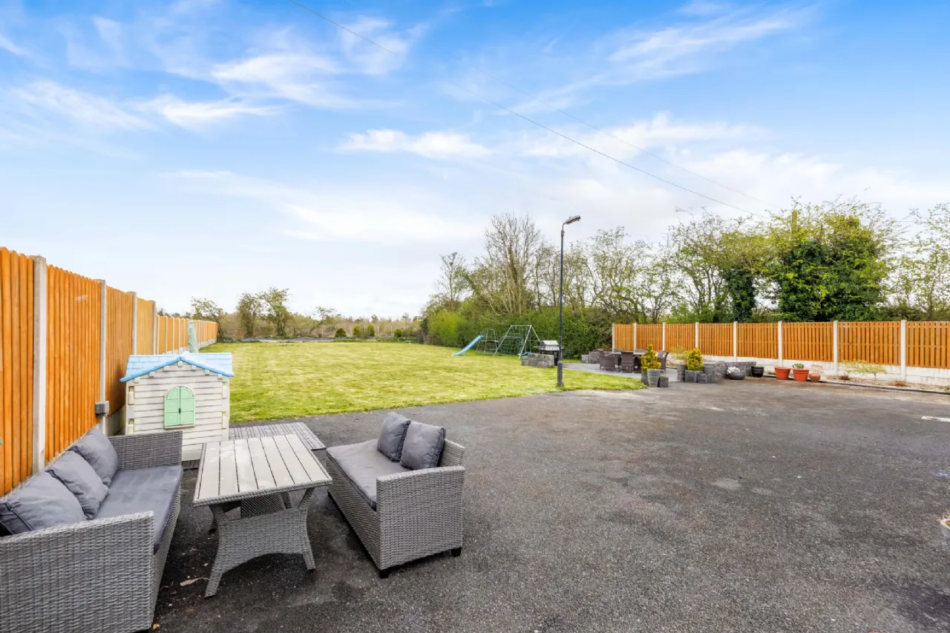
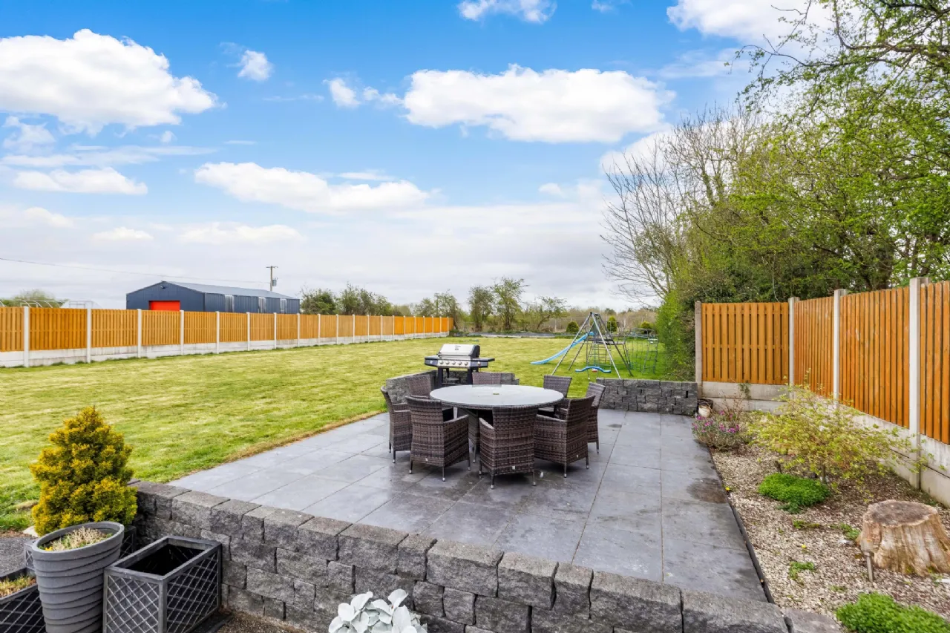
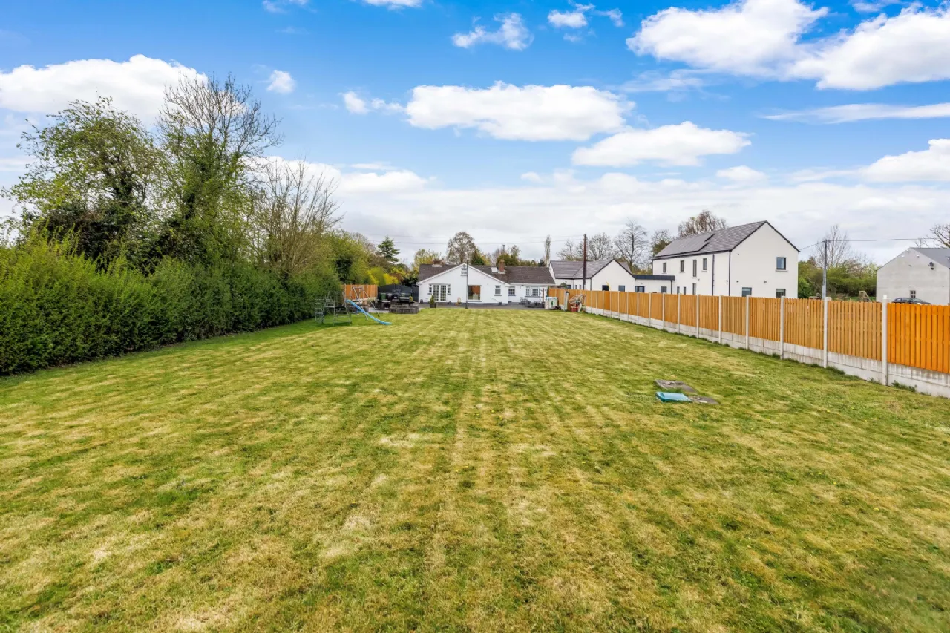
Outside Metal entrance gates Tarmacadam driveway and parking area, extending along the front side and rear of the residence Double metal gates closing off the side entrance Block built garden shed incorporating boiler house Paved patio area Outdoor sockets at front
Included in Sale Window dressing (except those in reception & sitting room, bedroom 3 and main bedroom), curtain poles (except those in reception room, sitting room, bedroom 3 and main bedroom), light fixtures & fittings (except those in kitchen and reception room), ovens, hob, extractor hood, integrated dishwasher, American style fridge, Microwave, 3 + 3 + 1 sofa’s in Reception room and 2 + 2 + 1 sofa’s in Sitting room.
BER Information
BER Number: 119434934
Energy Performance Indicator: 175.82 kWh/m²/yr
About the Area
Ashbourne is about 20 km north of Dublin city centre, and is bypassed by the M2 motorway. In response to the growing population of nearby Dublin, a new scheme of houses was built in Ashbourne. The growth in Ashbourne's population has spurred expansion of local enterprise and retail to cater for the growing populations needs. Many new retail units have been opened in recent years, and Fairyhouse Racecourse is located 10 km away. There is an 18 hole golf course on the outskirts of the town and several sports clubs in the town. A series of shopping streets are currently being built as part of a scheme to give Ashbourne the type of retail centre more in keeping with other towns.
 Get Directions
Advice For Buyers
Buying property is a complicated process. With over 40 years’ experience working with buyers all over Ireland, we’ve researched and developed a selection of useful guides and resources to provide you with the insight you need..
Mortgages
From getting mortgage-ready to preparing and submitting your full application, our Mortgages division have the insight and expertise you need to help secure you the best possible outcome.
Research
Applying in-depth research methodologies, we regularly publish market updates, trends, forecasts and more helping you make informed property decisions backed up by hard facts and information.