


 Print






€295,000
 3 beds
 2 baths
 91 sqm

29 Altamount Park
Kilkenny
R95 HE9X
Description
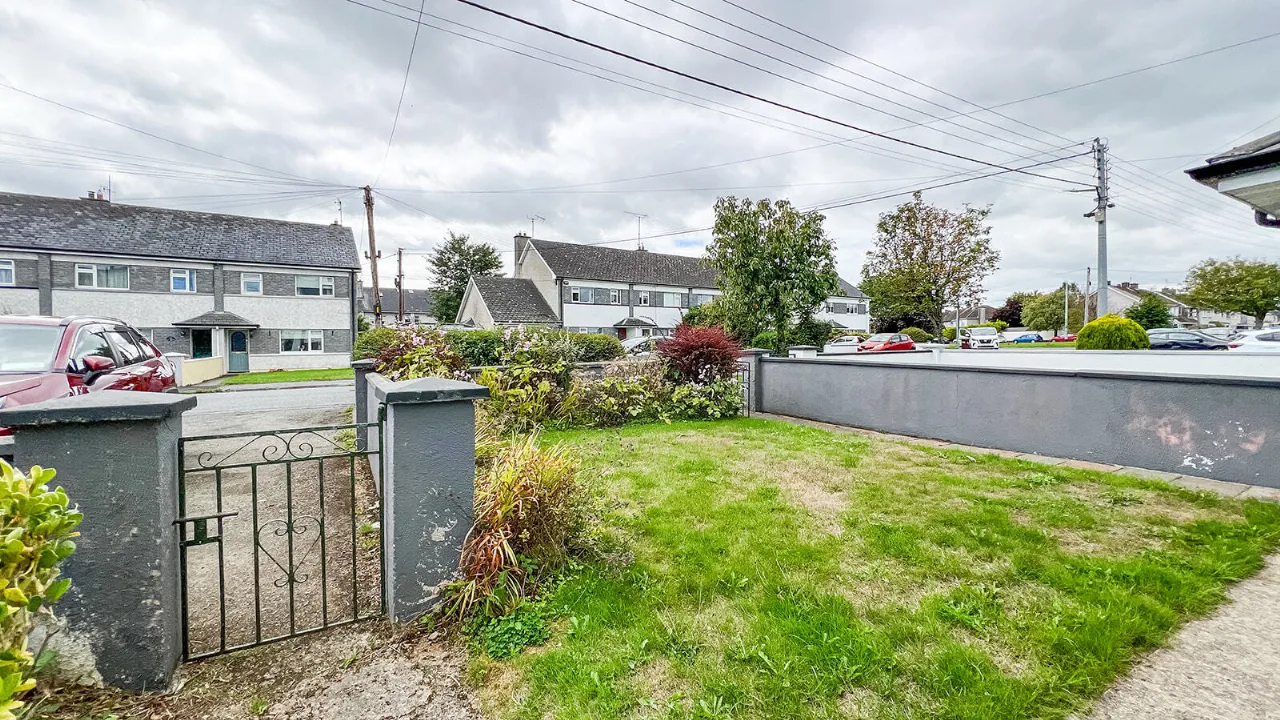
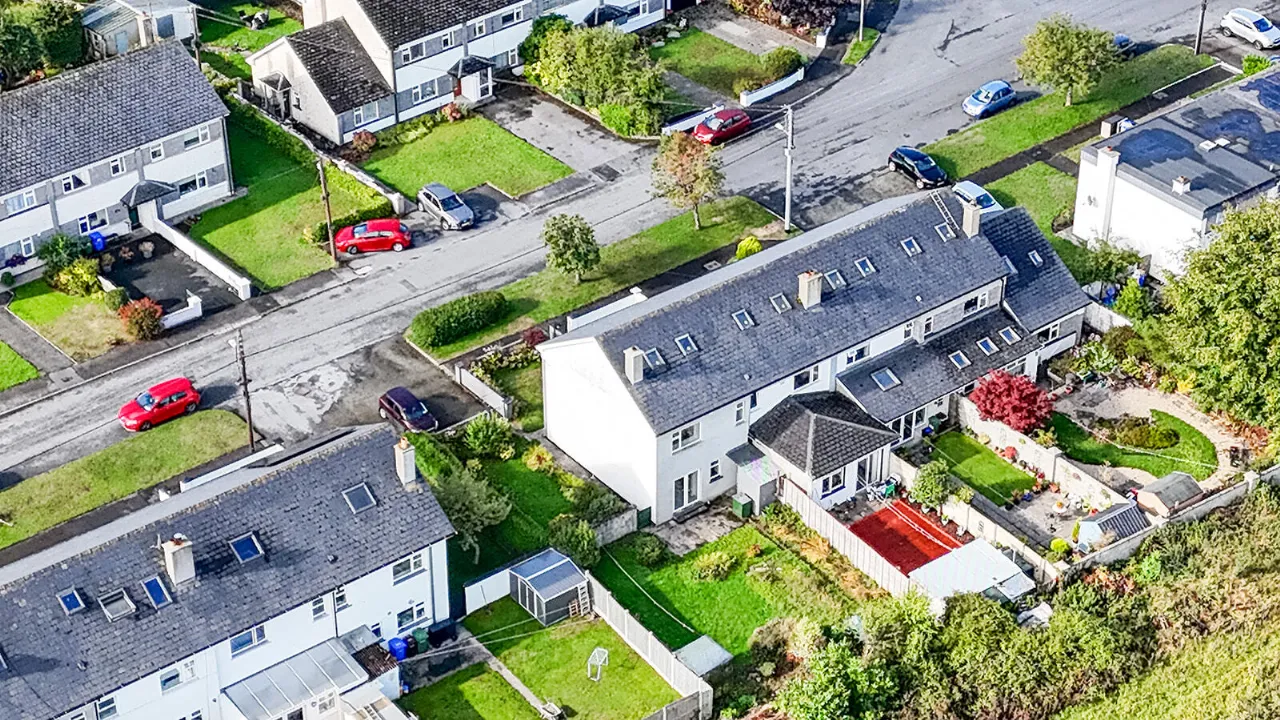
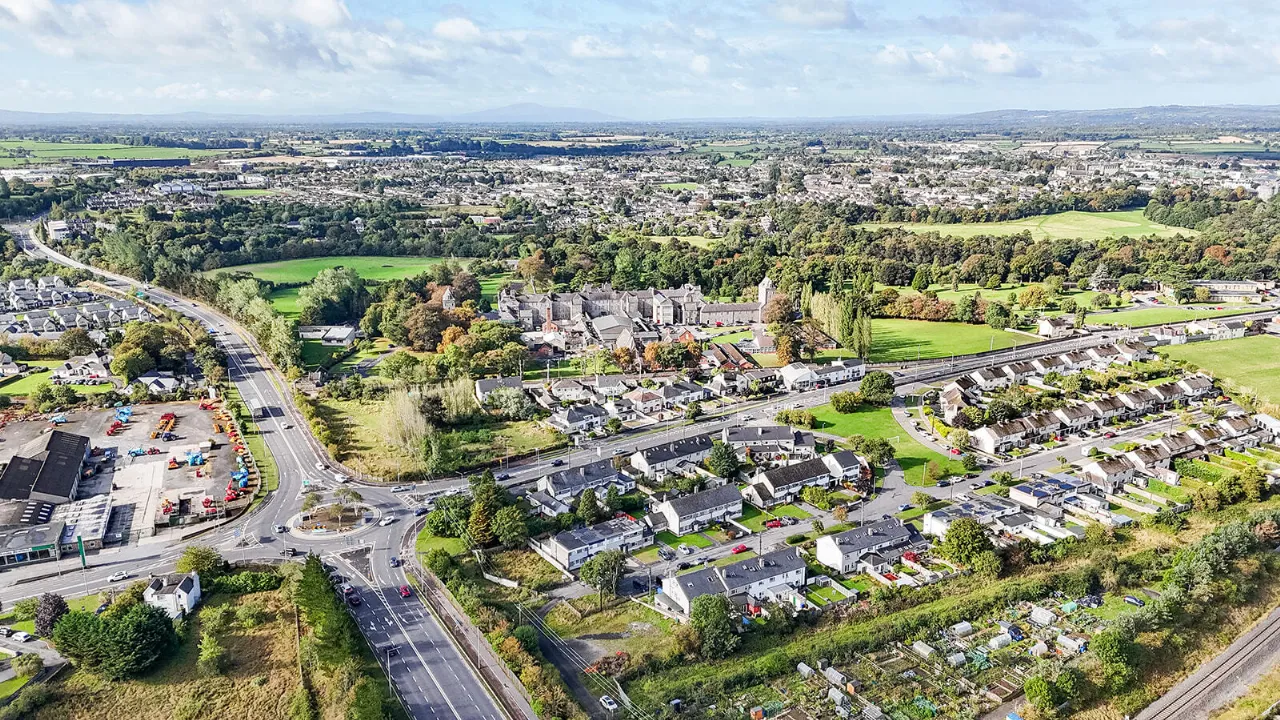
Altamount Park is a mature, leafy and highly sought after estate of terraced & semi-detached family homes, constructed in 1969.
Ideally positioned for modern living, this well-established neighbourhood lies less than a 10 minute stroll from the heart of Kilkenny City, offering exceptional convenience alongside its peaceful setting.
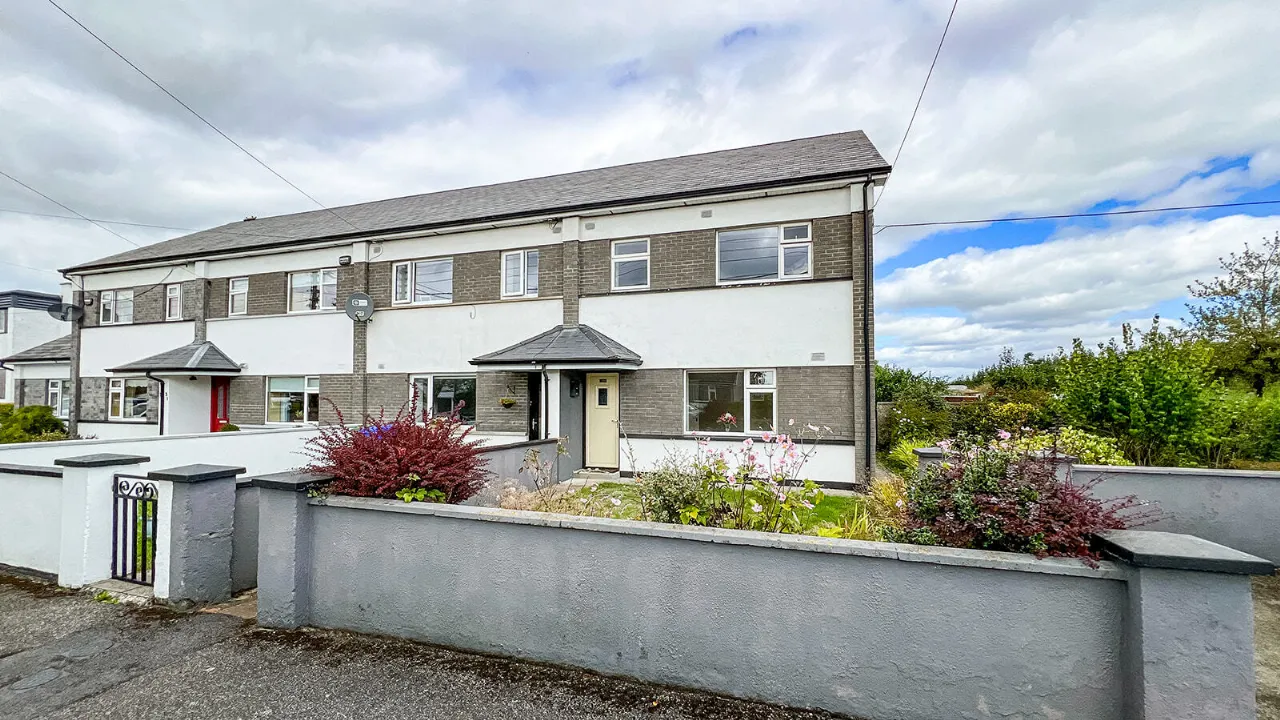
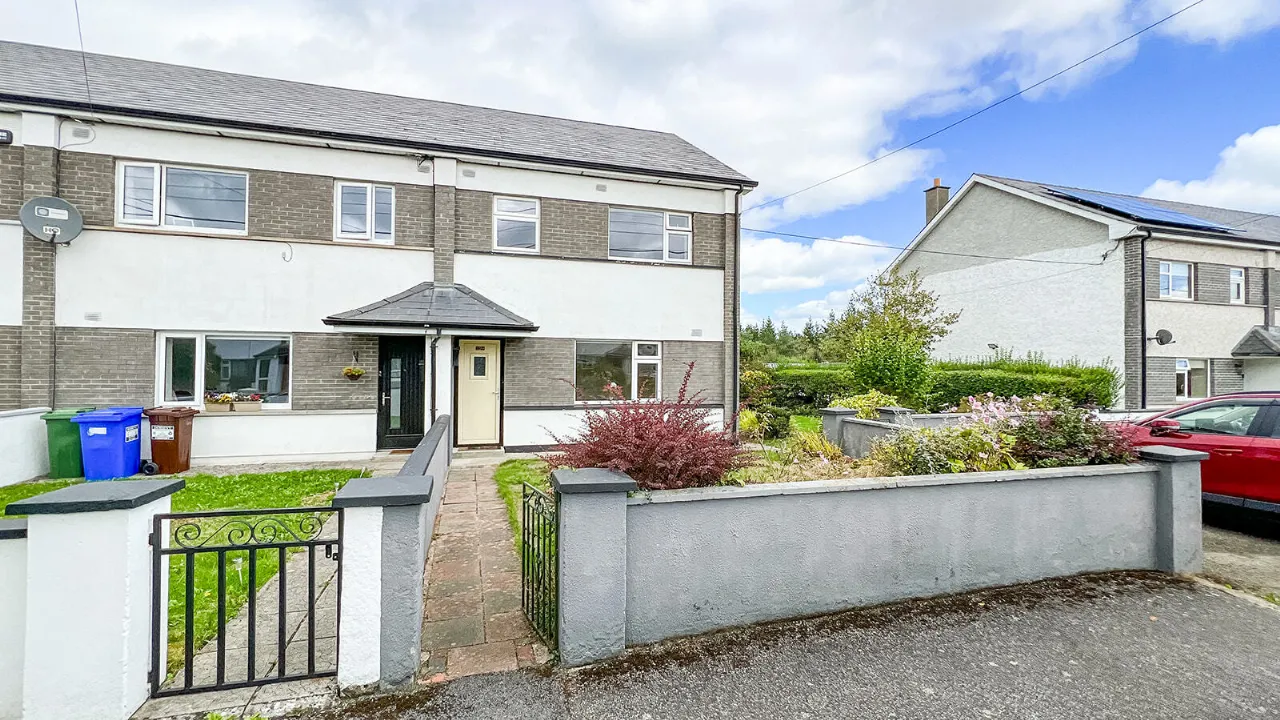
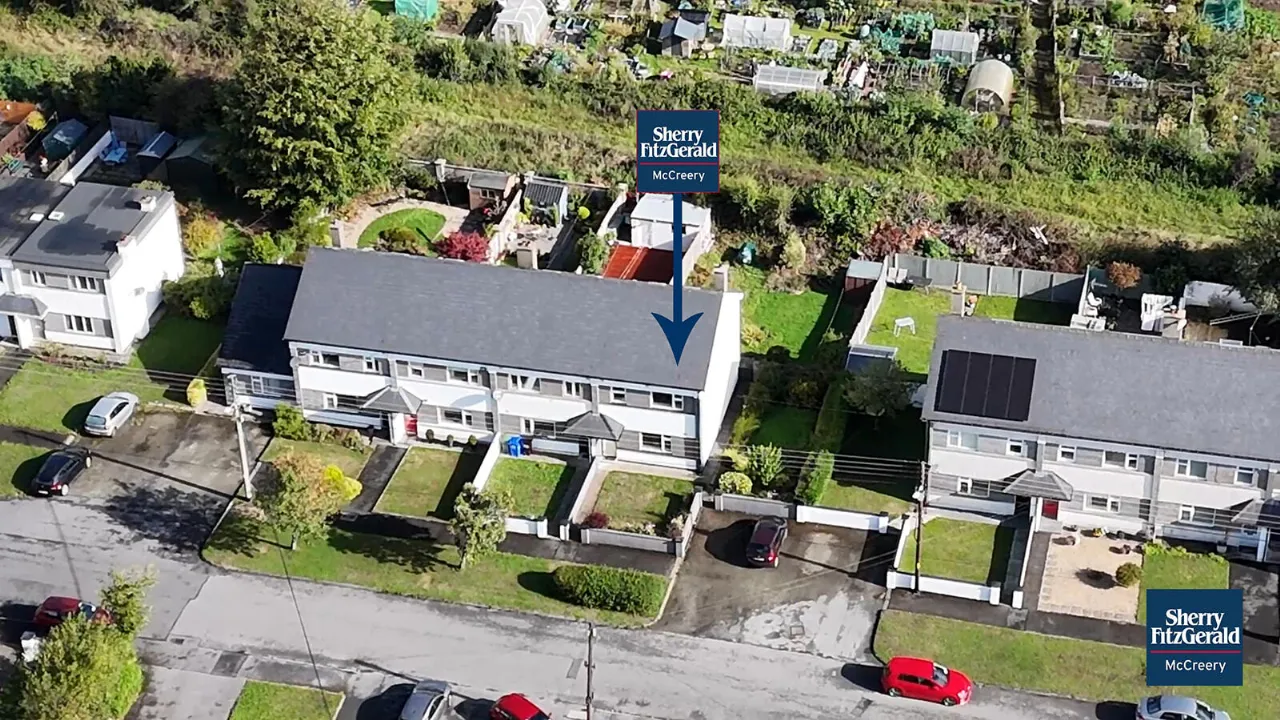
Number 29 Altamount Park is a generously proportioned and much loved three bedroom End of Terraced family home, only ever in one ownership since construction.
The spacious accommodation extends to 90 Sq. M. / 968 Sq. Ft. approx.
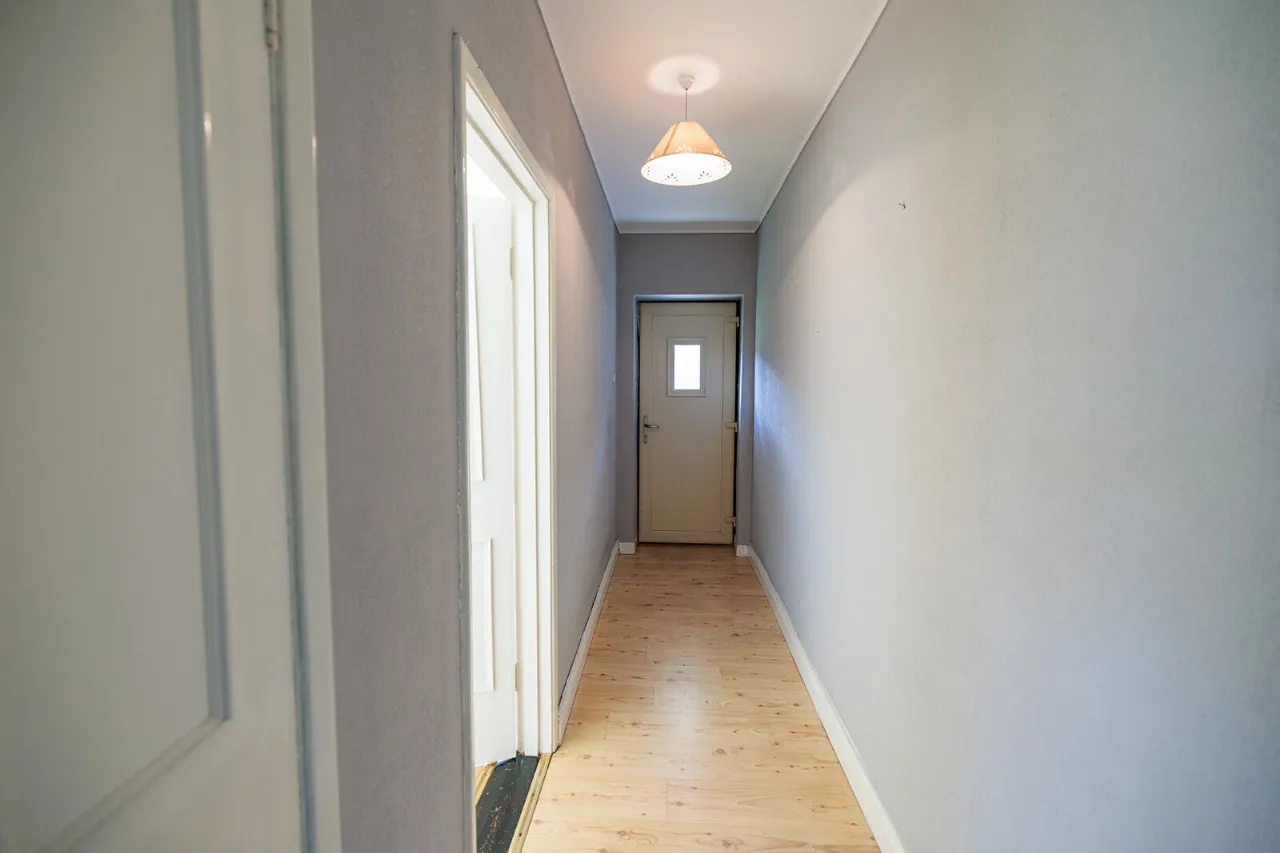
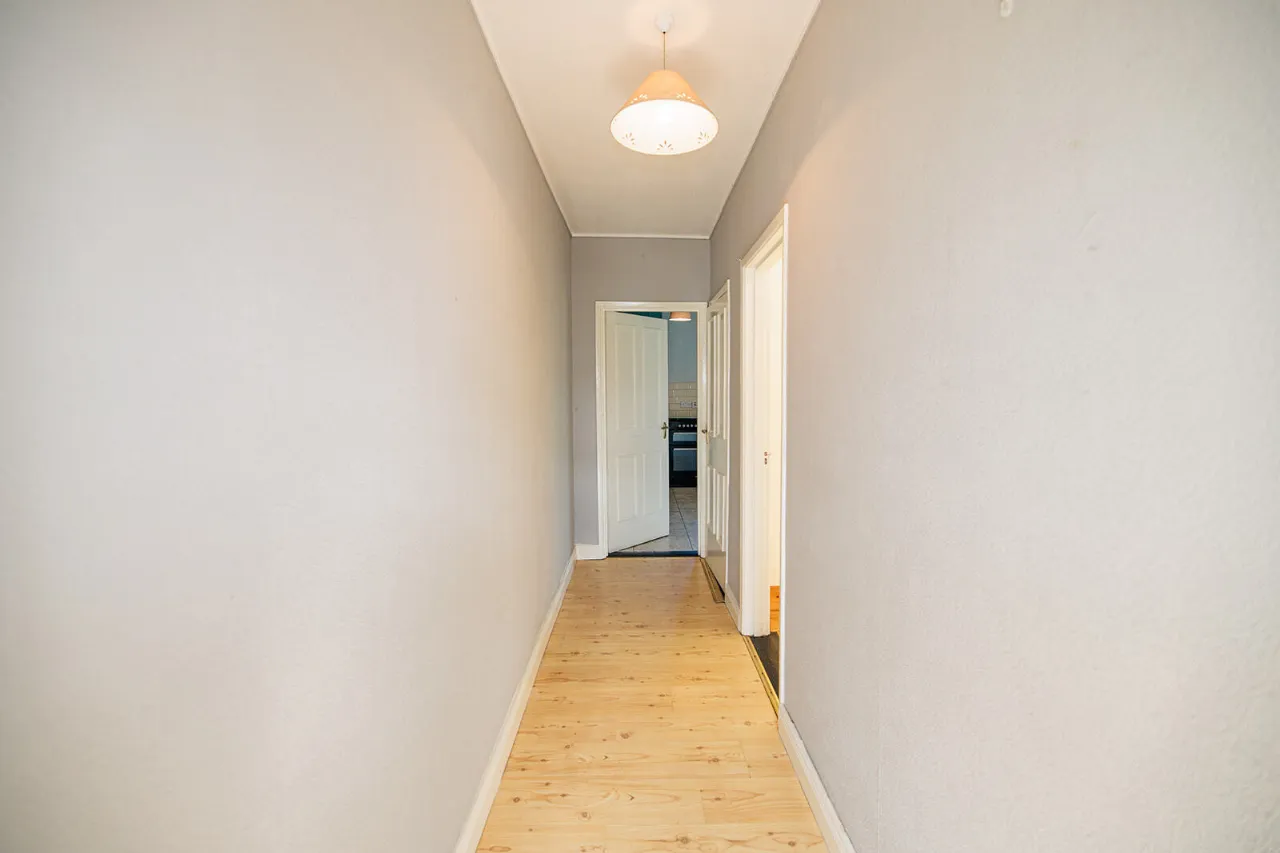
The layout at ground floor level comprises: enclosed hall, living room, guest wc and kitchen/dining. The layout at first floor level comprises: landing area, two generous sized double bedrooms, a single bedroom and family bathroom.
FRONT AND REAR GARDENS:
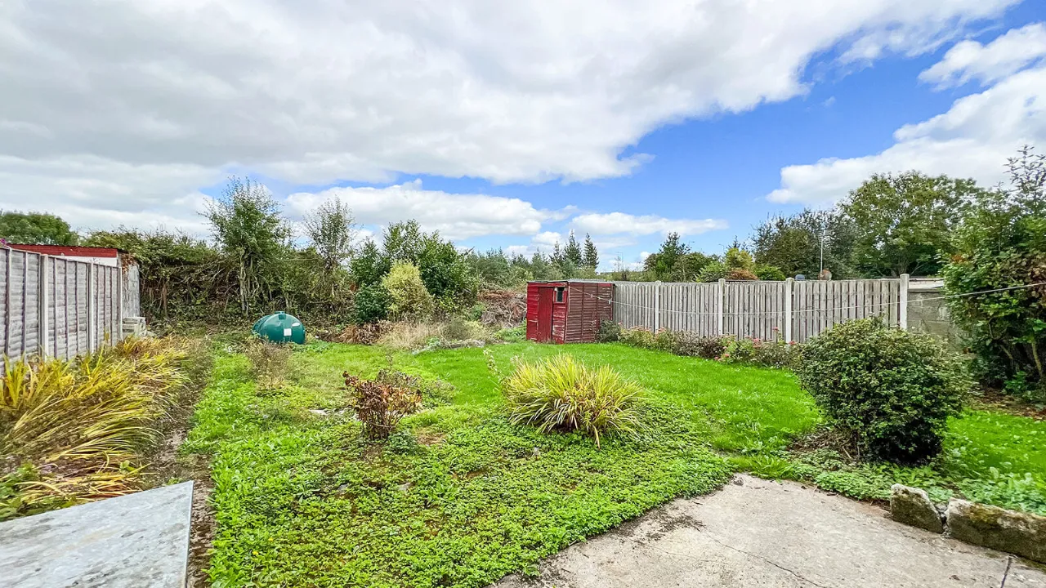
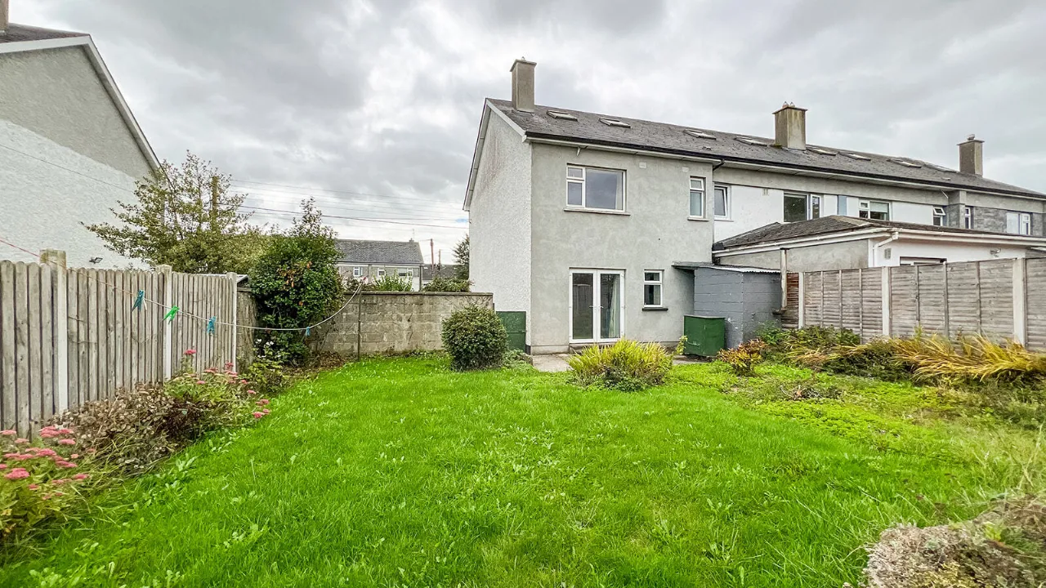
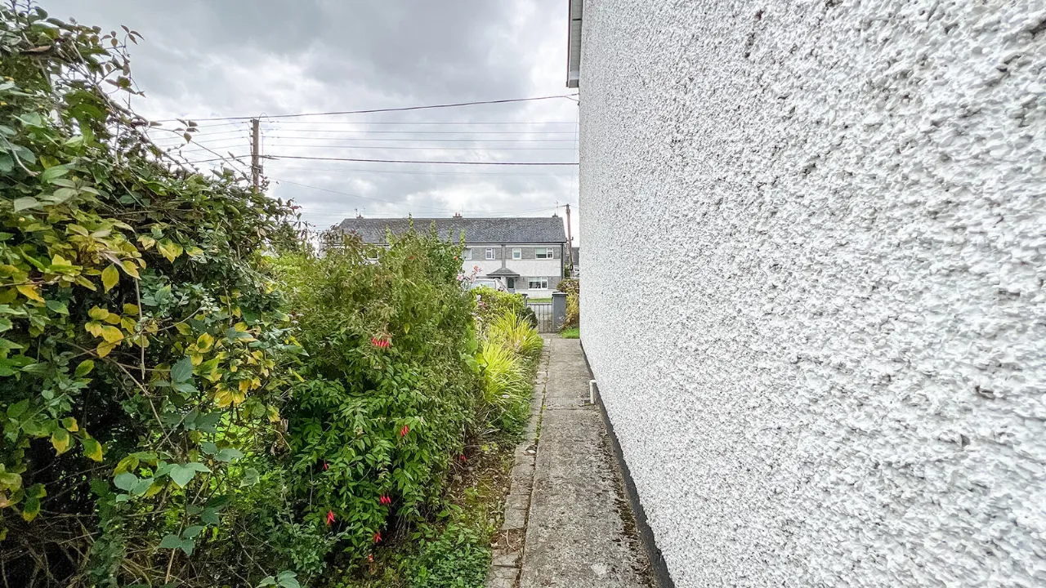
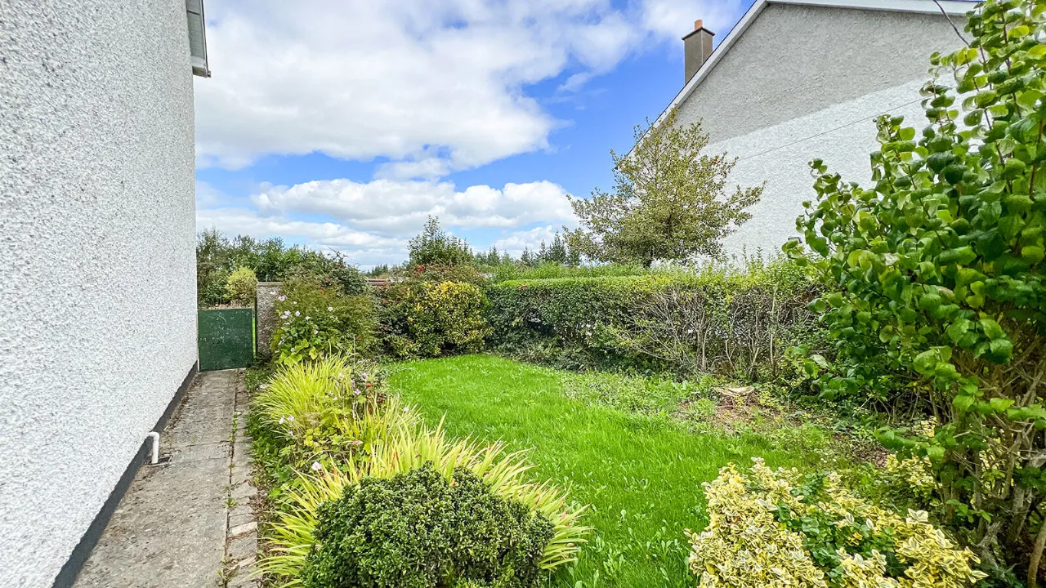
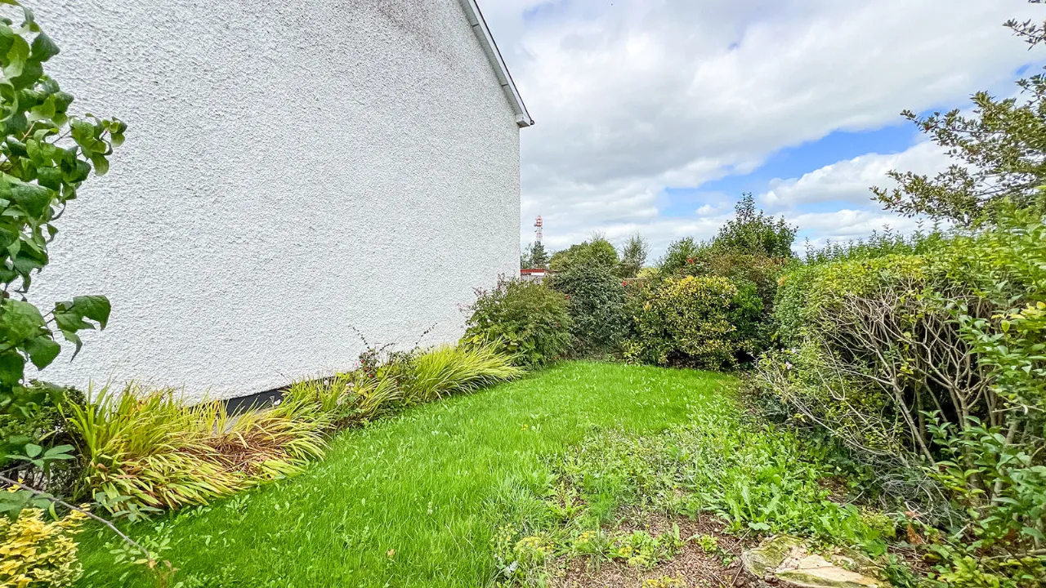
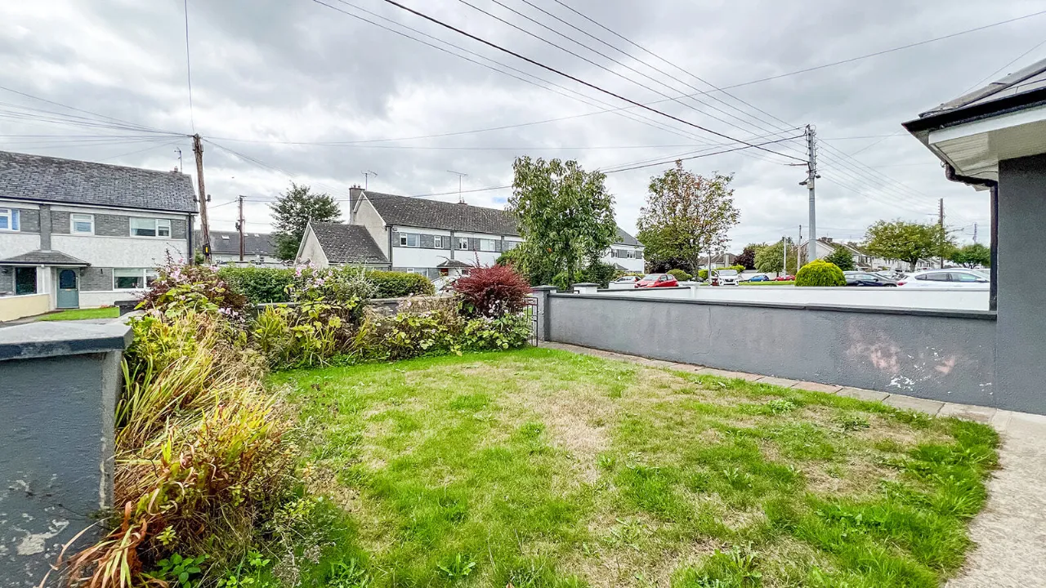
The property enjoys a well-maintained front garden laid in lawn with mature planting and established shrub beds. Fully walled and gated, together with ample off-street parking. In addition, a lawned side garden with gated access leads through to the spacious rear garden.
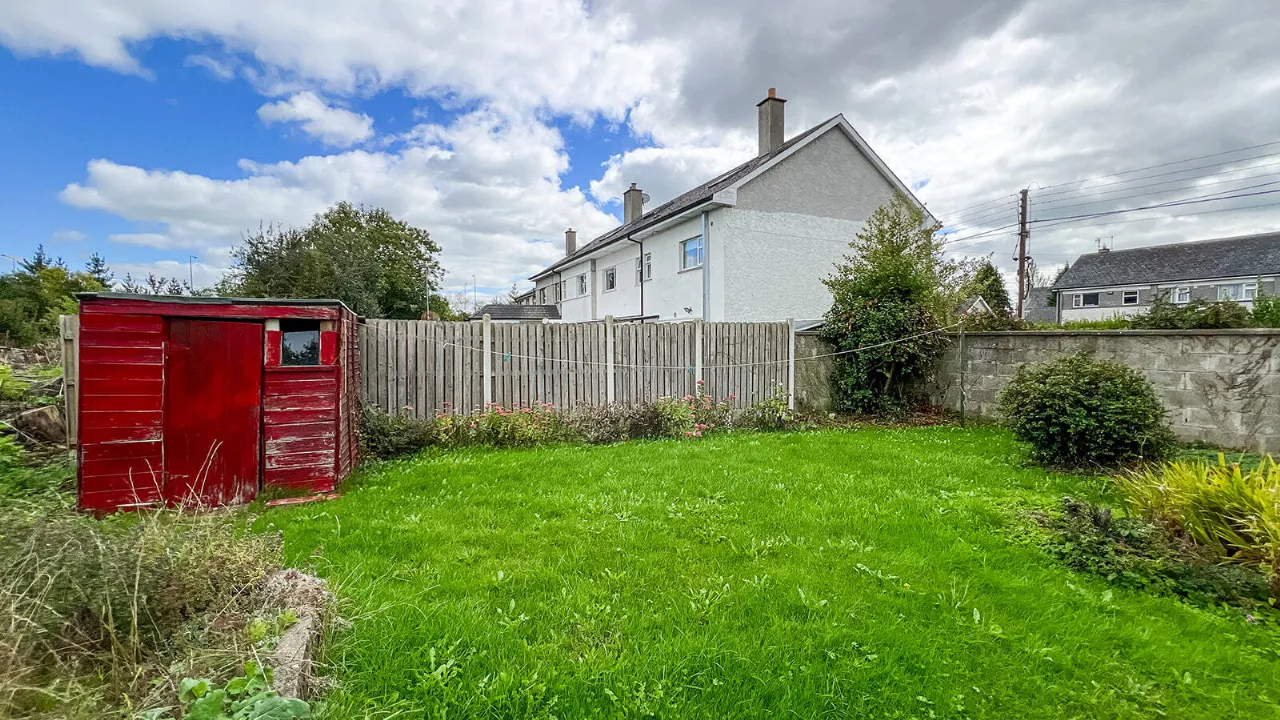
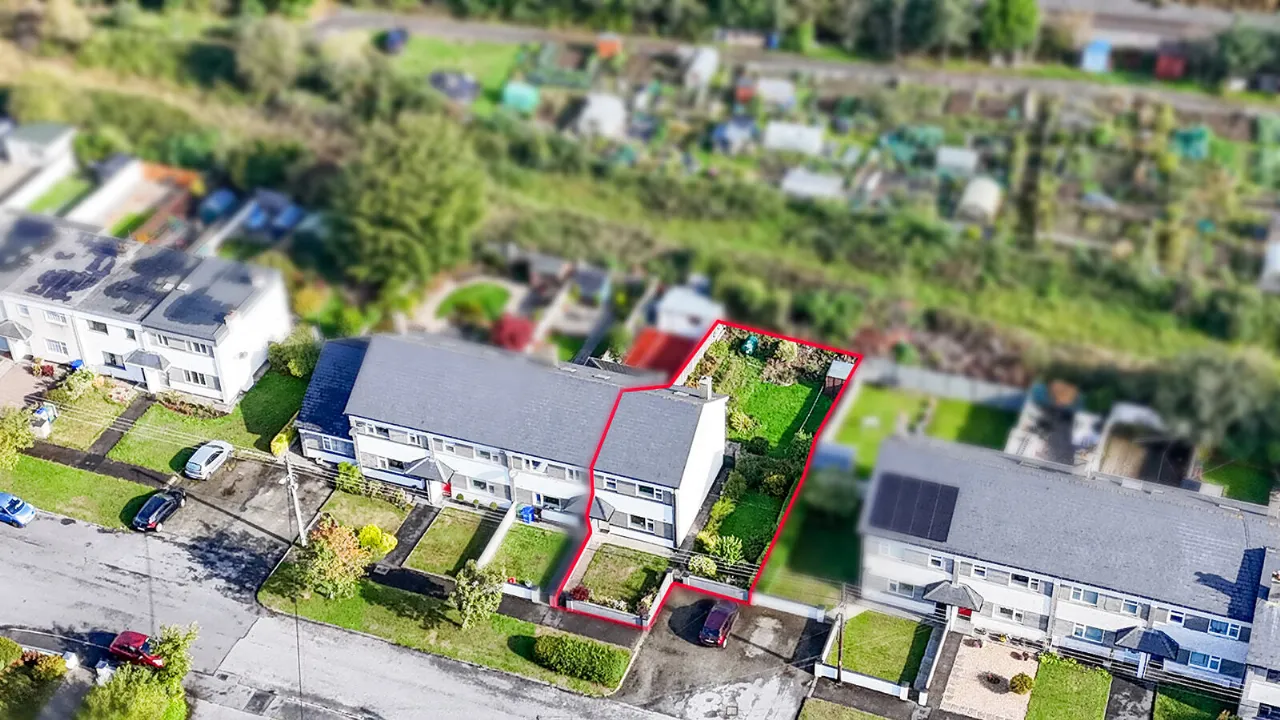
To the rear, the large and private garden is laid in lawn and bordered by mature trees, hedging and established herbaceous planting. It features post & rail fencing a garden shed and enjoys a north facing orientation.
LOCATION:
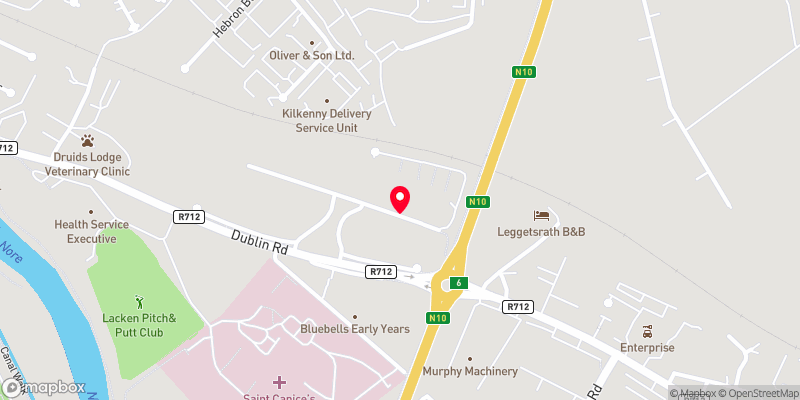
The location of Altamount Park on Dublin Road is unrivalled, a 10-minute walk will take you into Kilkenny City Centre to enjoy many of the wonderful attractions including Kilkenny Castle, Kilkenny Design Centre, Rothe House and St Canice’s Cathedral. The property sits on the River Nore walking trail, the canal walks and the castle grounds and gardens. Kilkenny is one of Ireland’s most cosmopolitan cities, with many blooming festivals, eateries and creative people resulting in an electric atmosphere. Amenities such as MacDonagh Junction Shopping Centre and Market Cross Shopping Centre are within walking distance. The property is convenient to excellent primary and secondary schools such as St. Patricks Boys National School, St. John of Gods Girls National School, Gael Scoil Osrai, Presentation Secondary School St. Kieran's College, CBS primary and secondary schools, St Canice’s national school and Loreto girls’ secondary school.
A short walk will take you to Kilkenny Train Station at MacDonagh Junction which is on the Waterford to Dublin line with regular daily trains to and from Dublin to Waterford. The property is a 2-minute drive to Dublin Road Roundabout which is junction 6 of the Kilkenny Ring Road. The travelling distance to Dublin City Centre by car is 1 hour 30 minutes approx.
Viewing of this property is highly recommended.
Features
Large, private rear garden
Less than 10 minutes’ walk to Kilkenny City Centre
A short walk to the Train Station and MacDonagh Junction Shopping Centre
Rooms
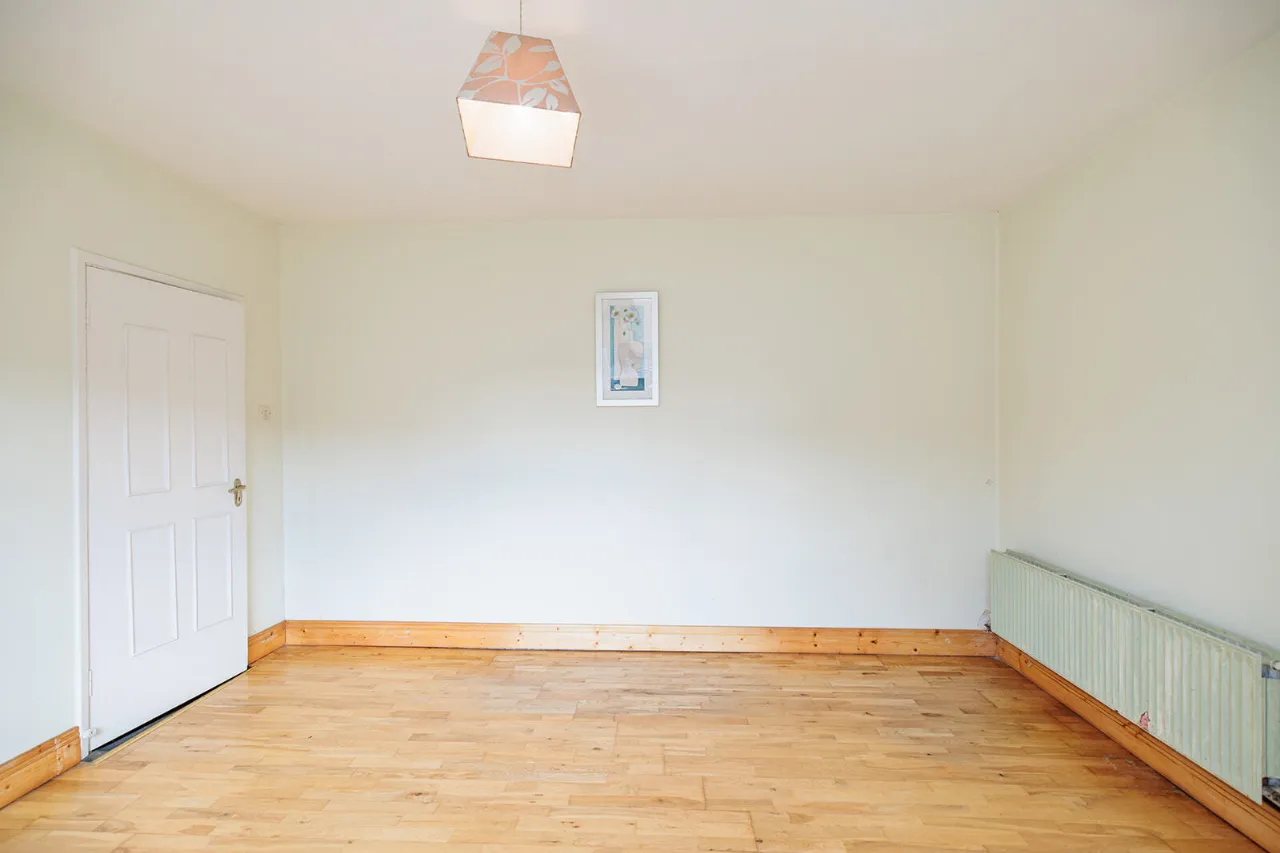
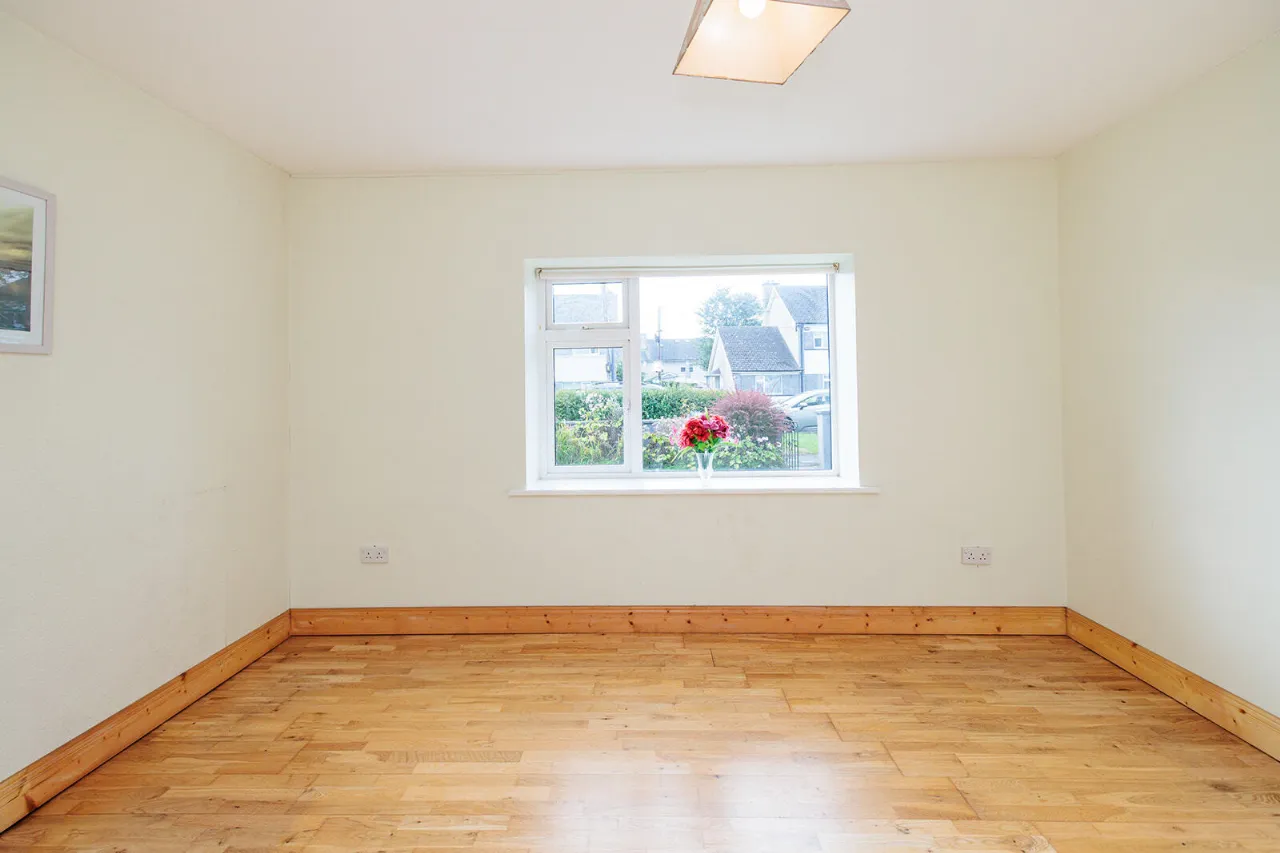
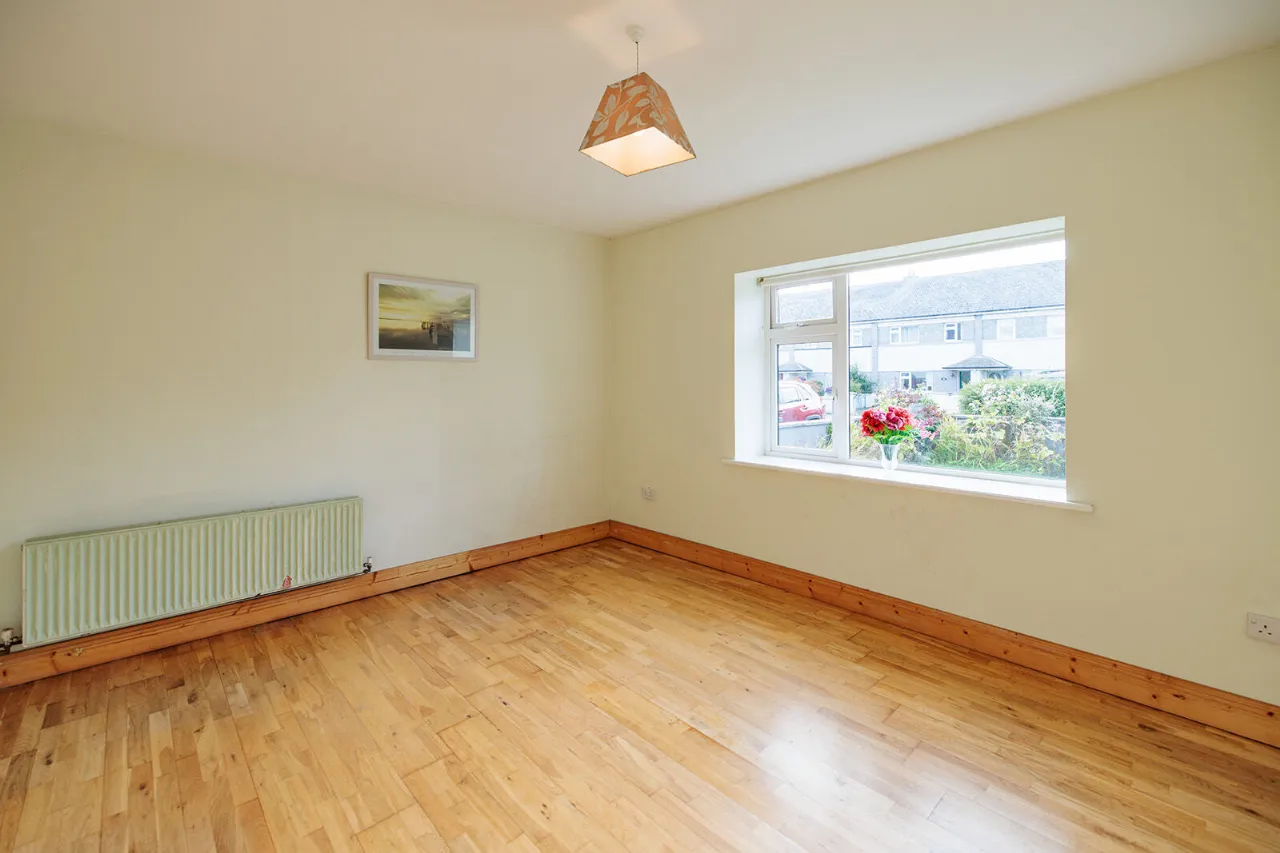
Living Room: 4.27m x 3.59m: Bright and spacious living room with laminated wood flooring and a large picture window overlooking the front garden.
Guest WC: 1.25m x 0.84m: Comprising WC
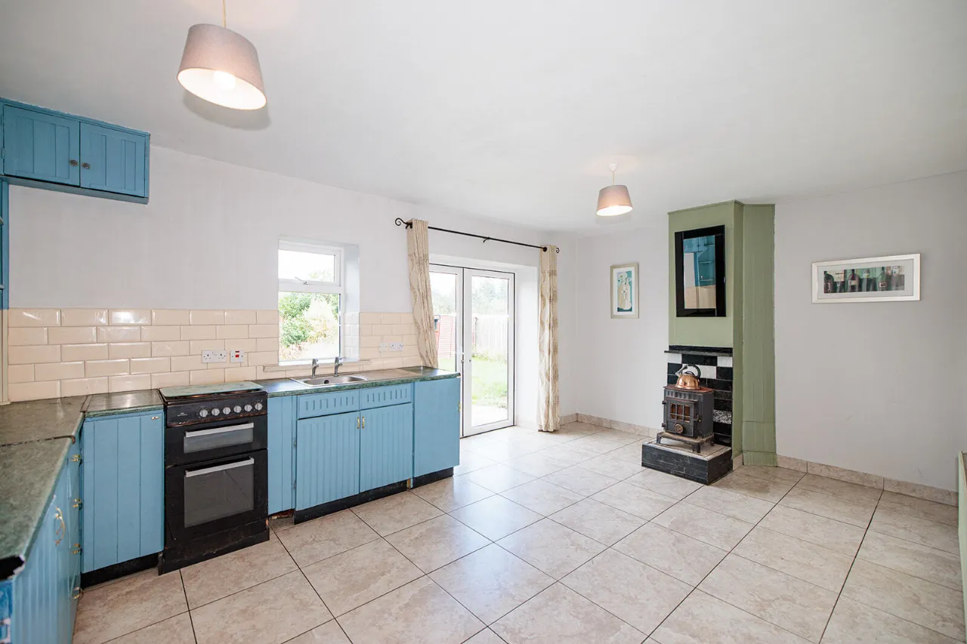
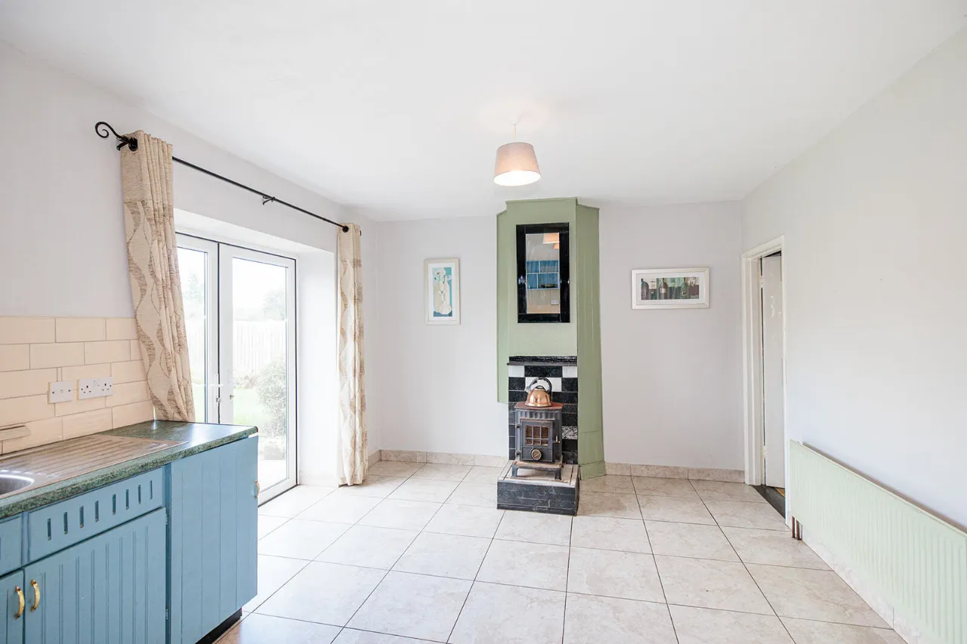
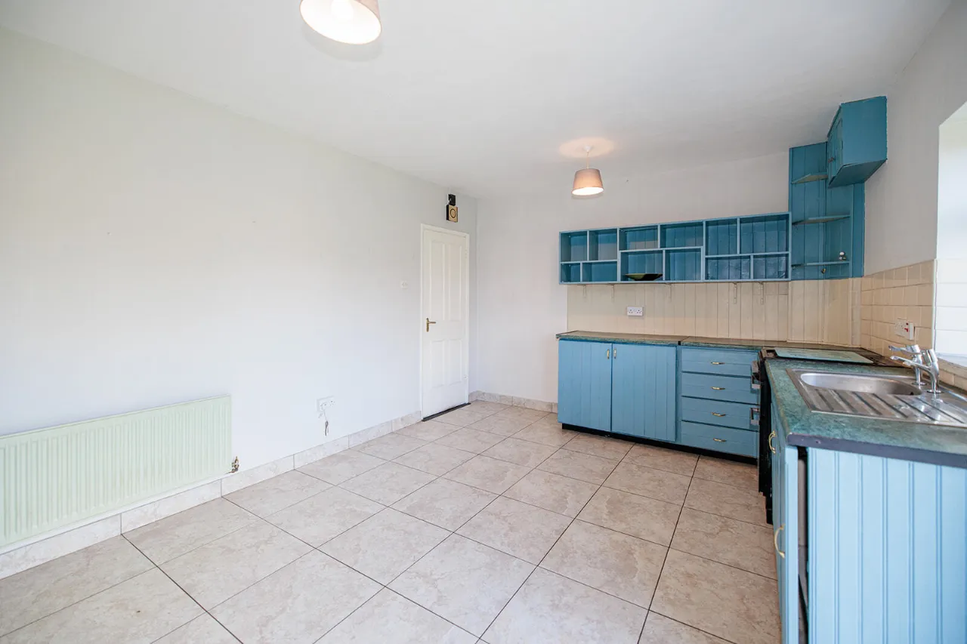
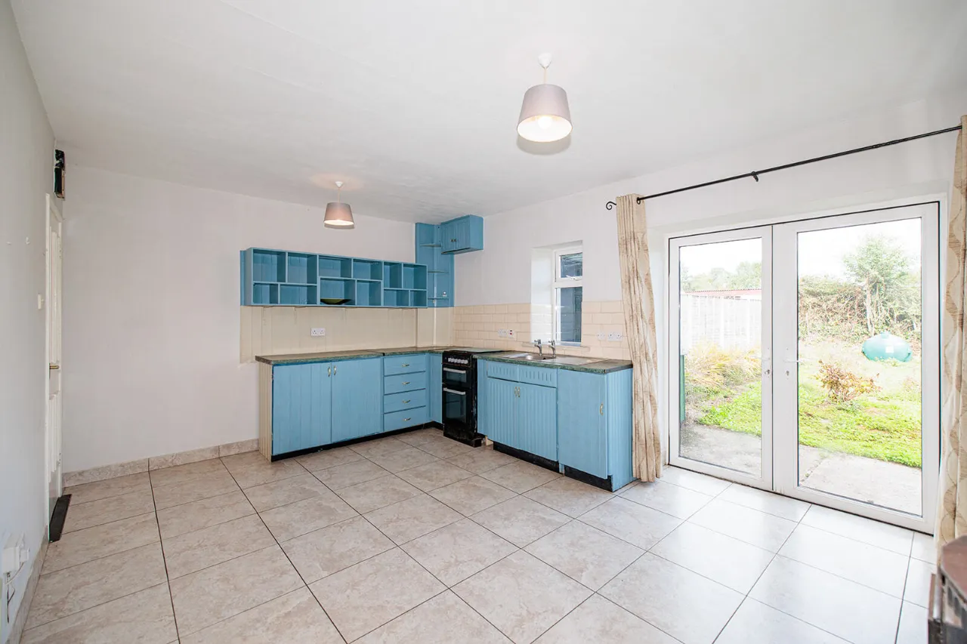
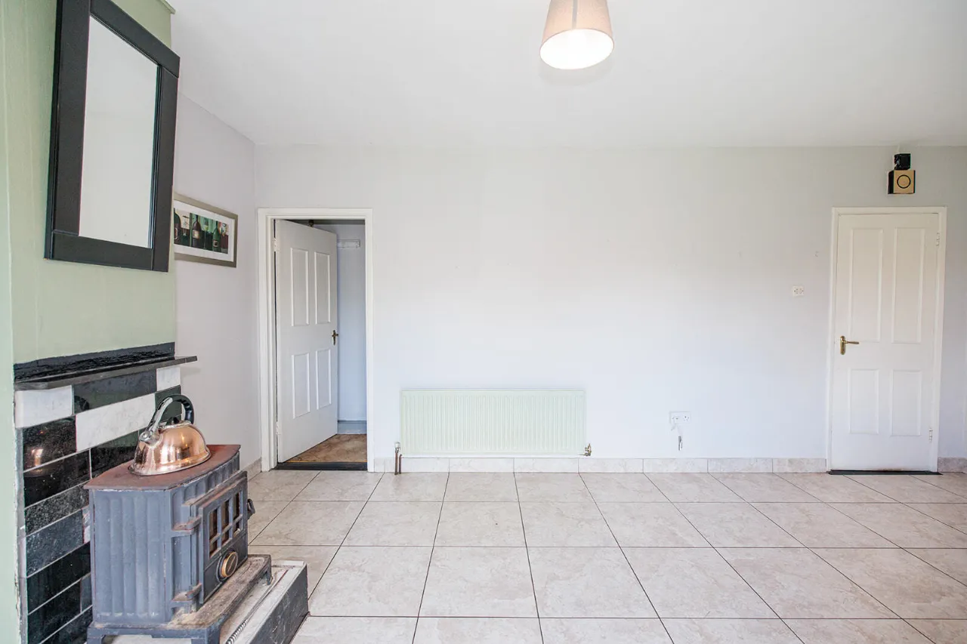
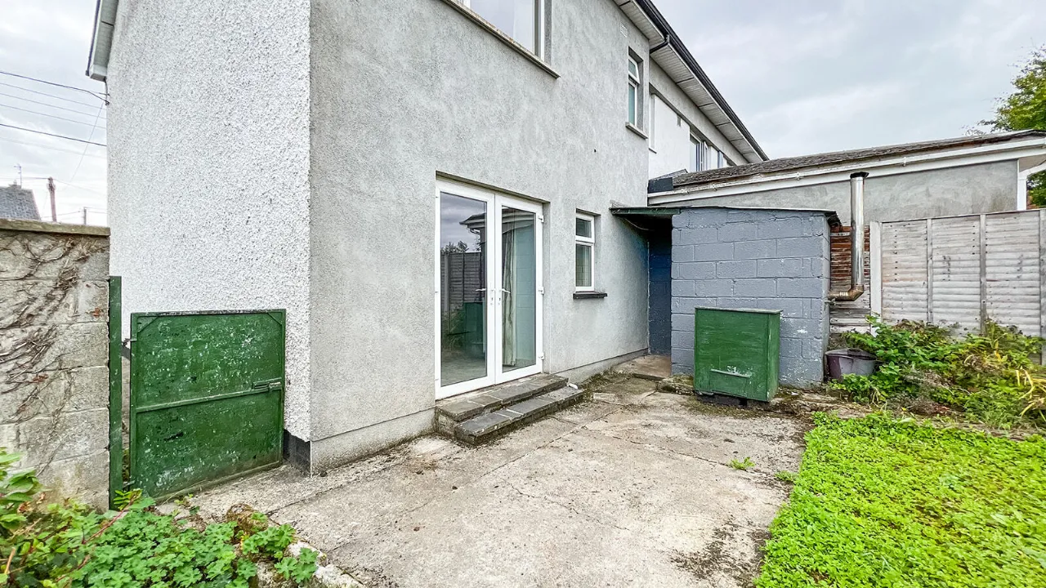
Kitchen/Dining: 5.48m x 3.54m: A spacious and light-filled kitchen/dining room featuring tiled flooring throughout and a fitted kitchen with ample storage and multi-fuel stove. Patio doors open out to the rear garden. A door provides access to the first-floor accommodation.
First Floor Accommodation:
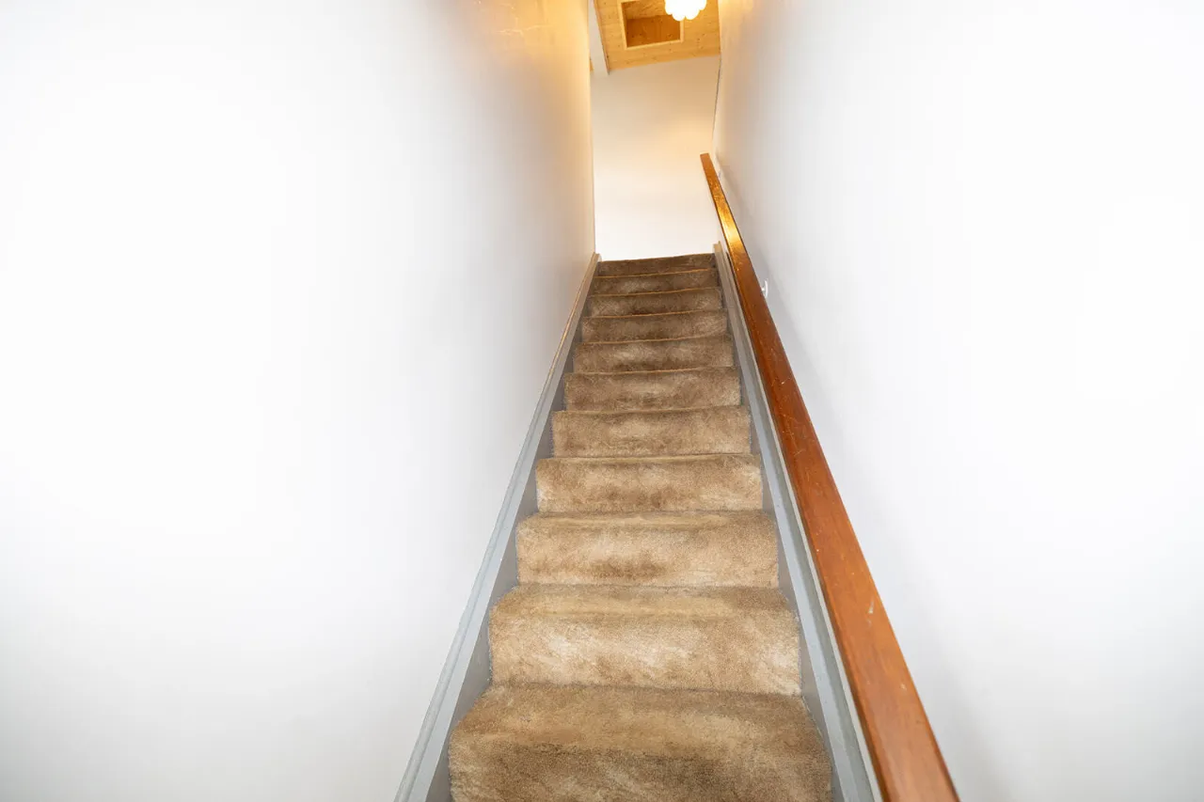
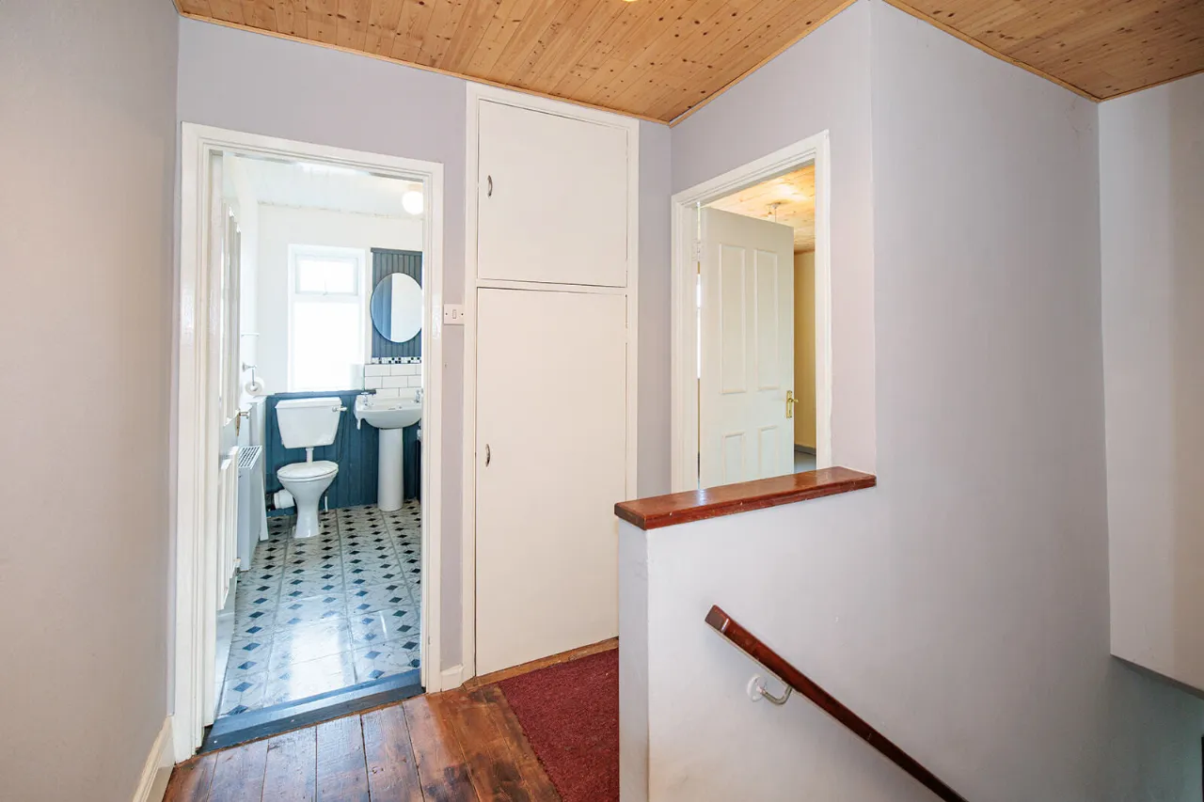
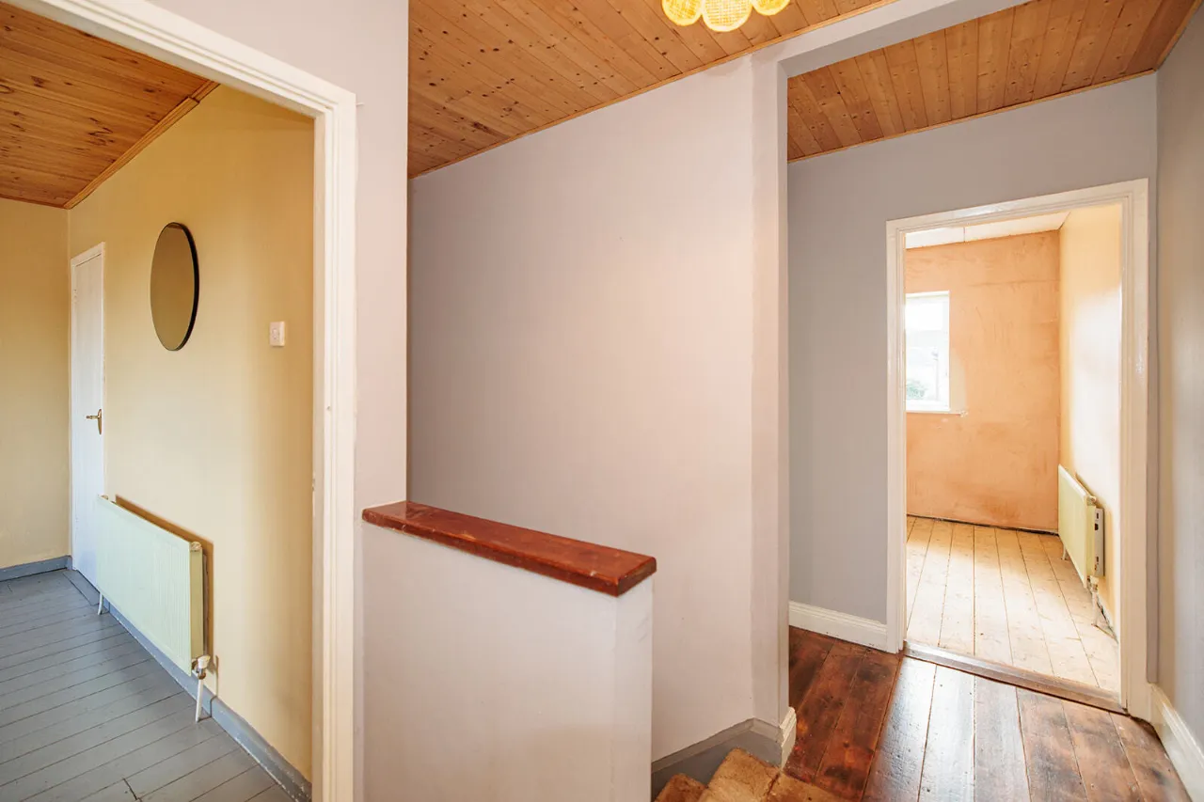
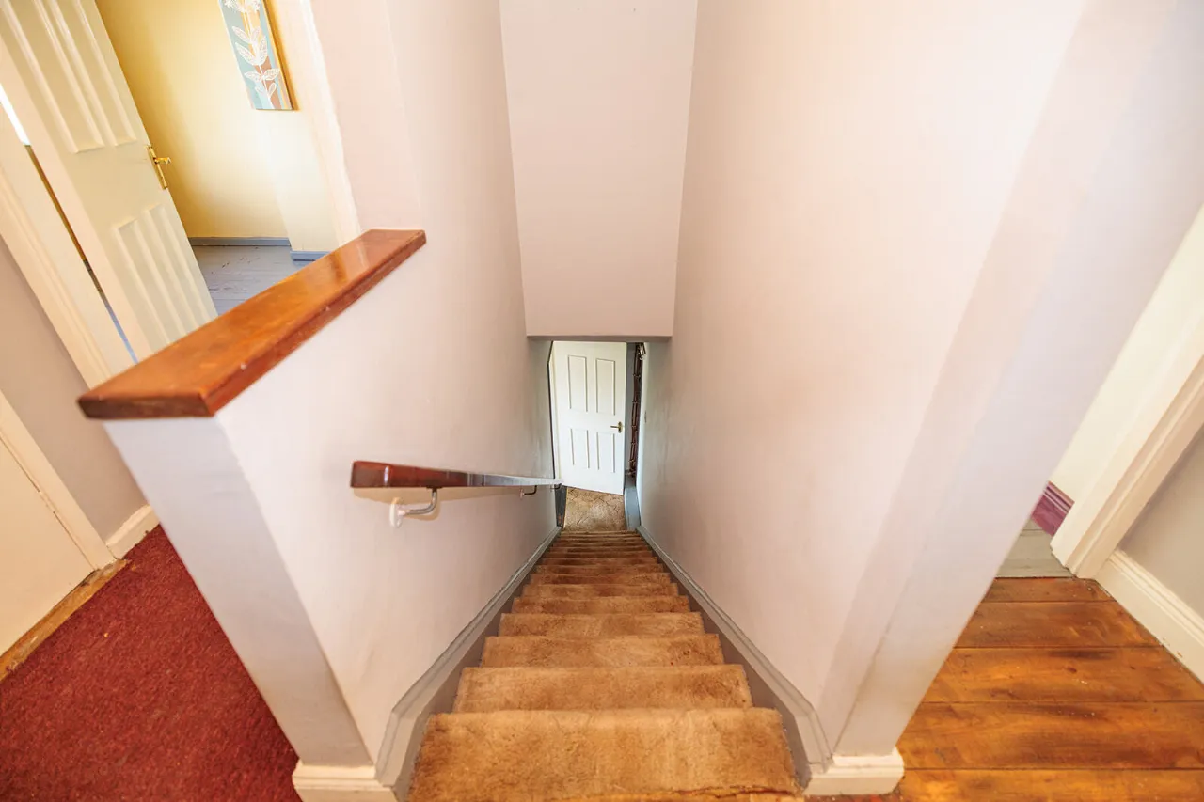
Landing (incl.Stairs): 6.79m: Carpeted stairs leads to first-floor landing with timber flooring and access to attic. Storage cupboard.
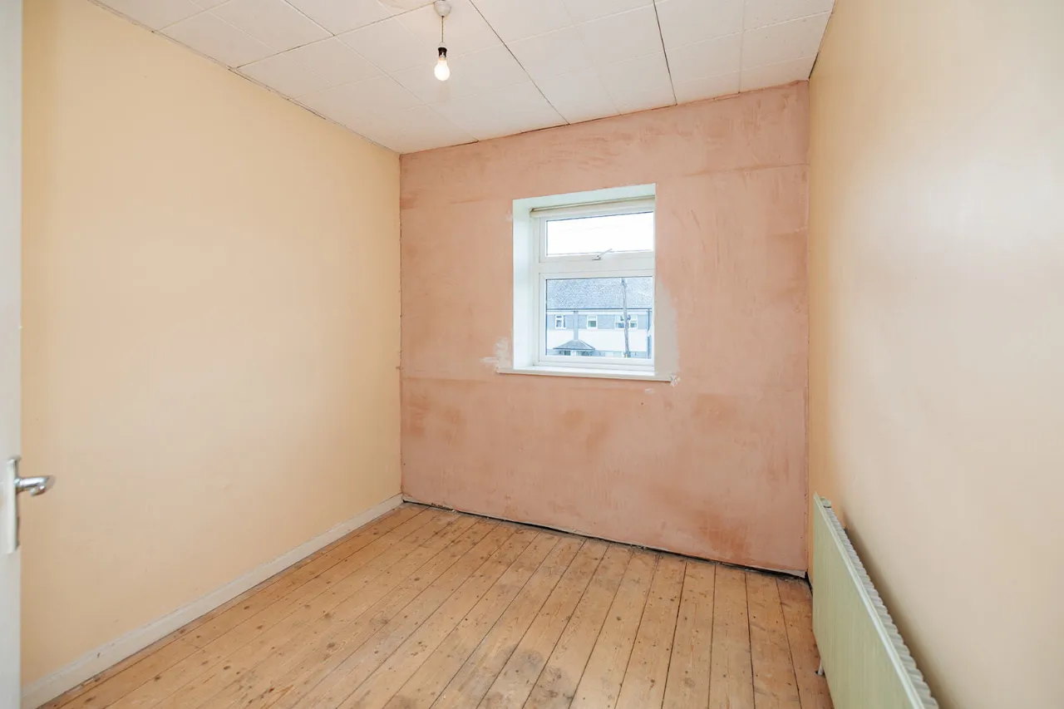
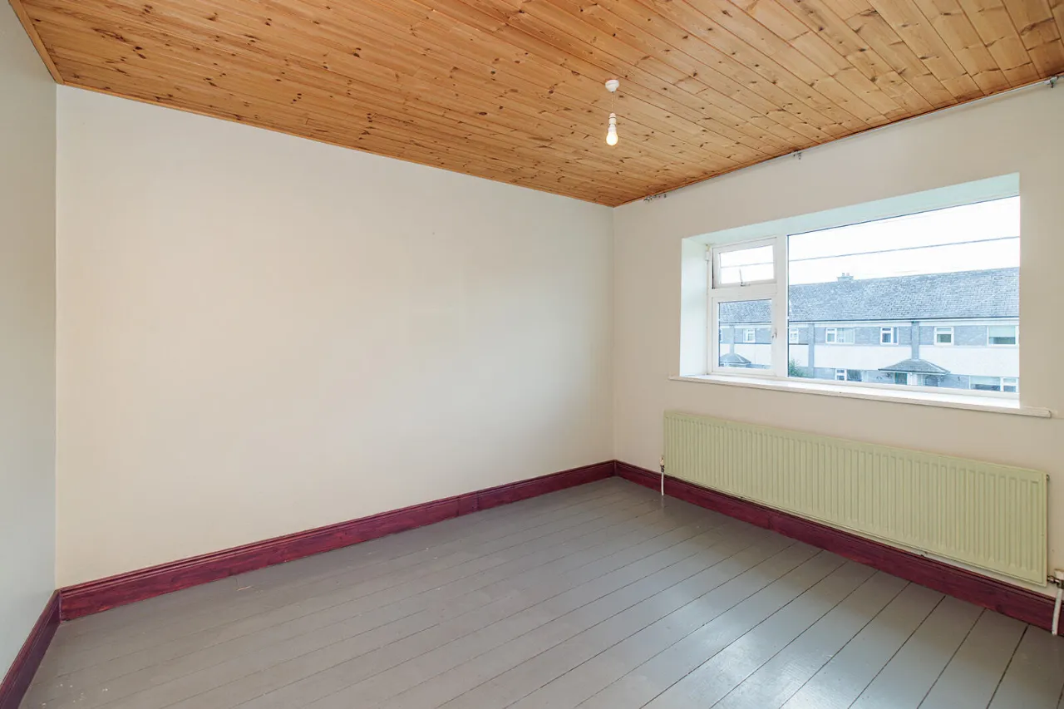
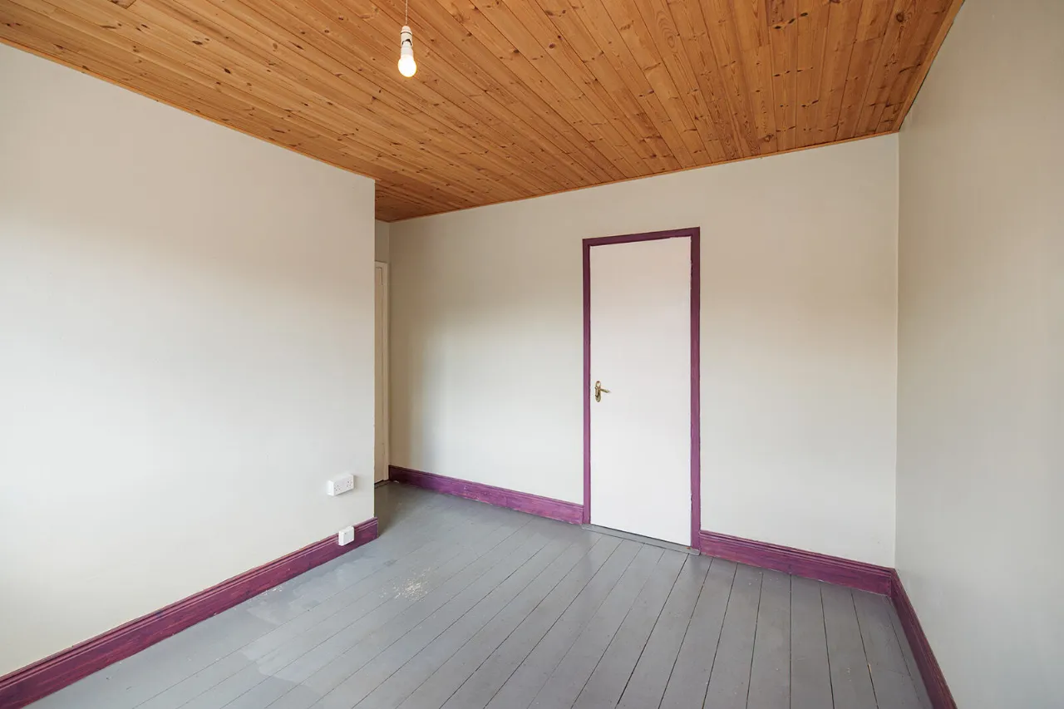
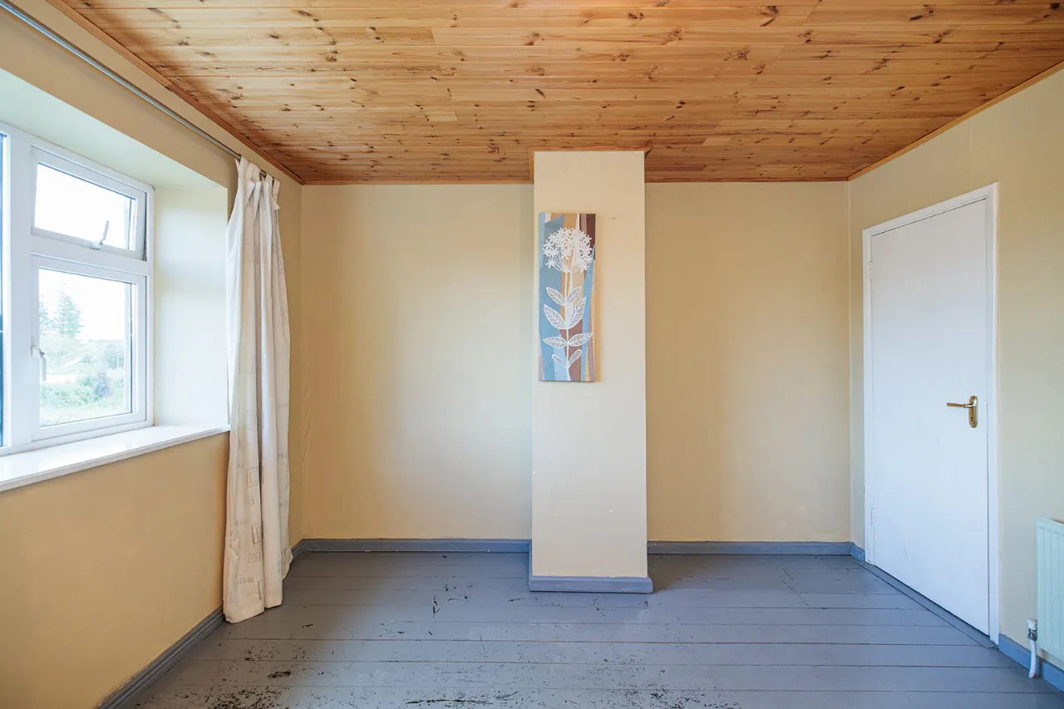
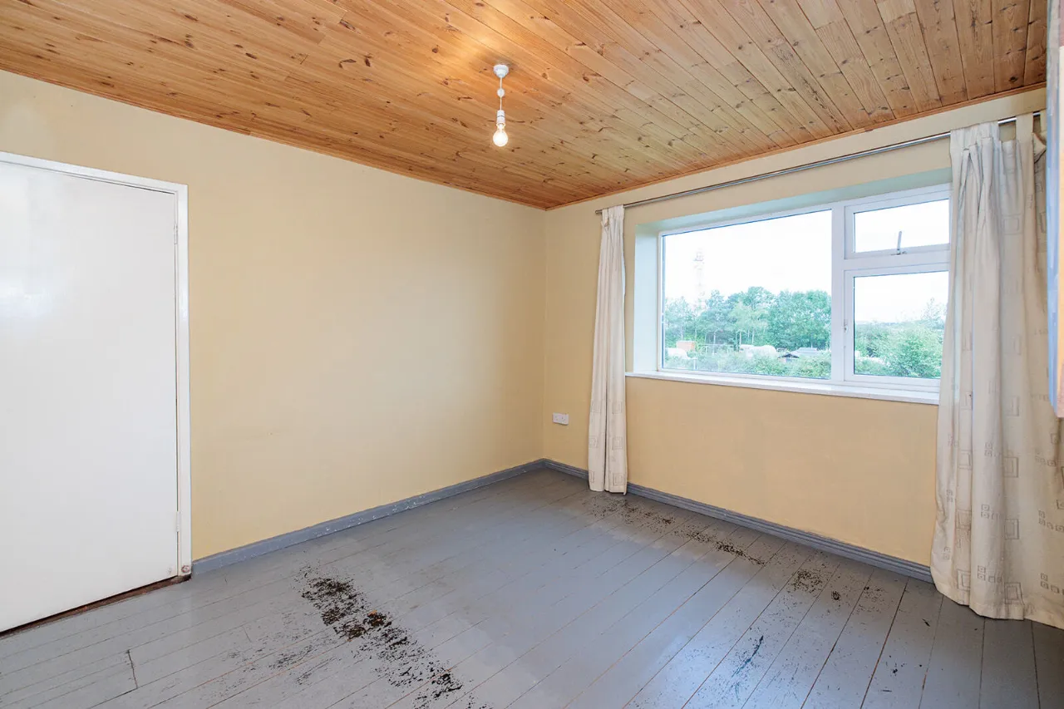
Bedroom 1: 2.92m x 2.68m + 3.77m x 0.91m: Single bedroom with timber flooring and a front-facing window. This versatile room can be easily adapted to suit a variety of needs, including a home office, nursery, or study.
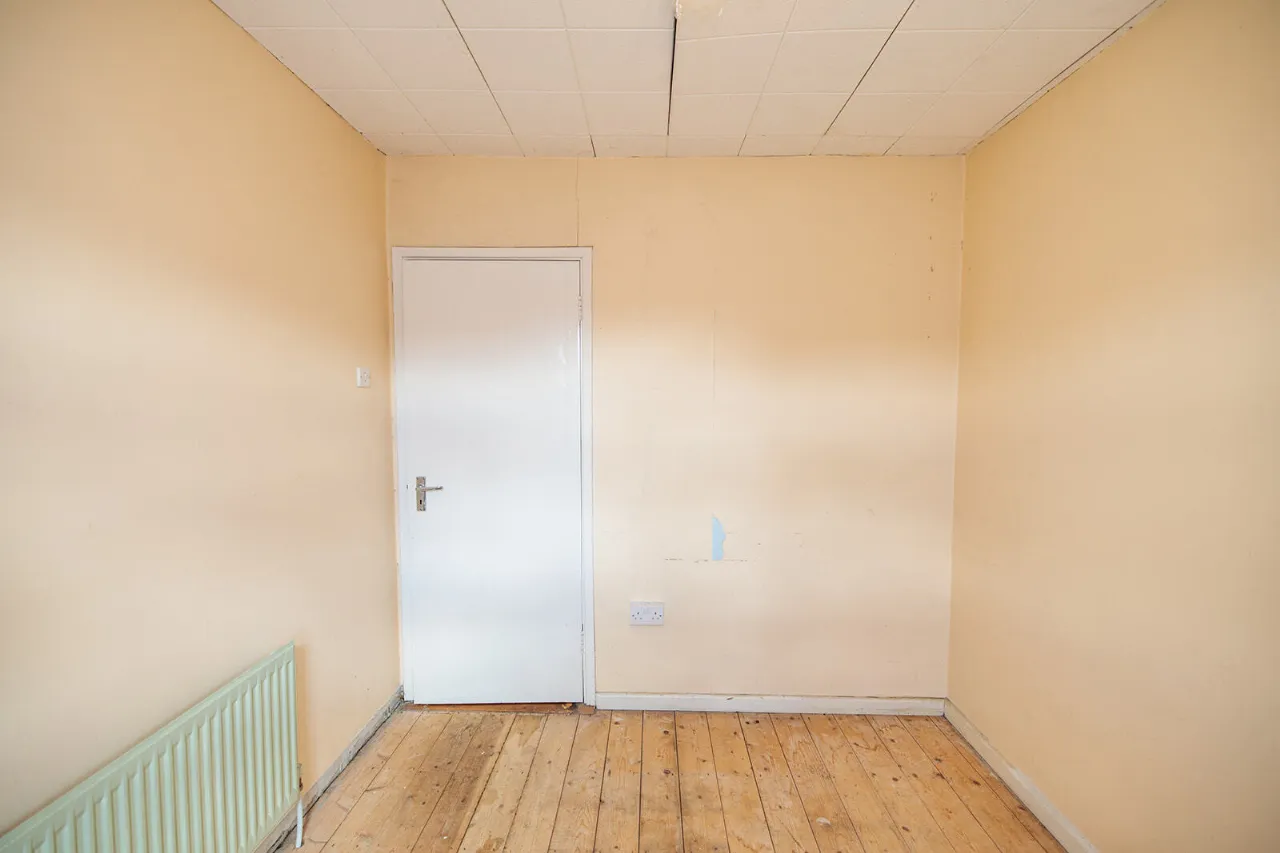
Bedroom 2: 3.48m x 3.54m Double bedroom complete with timber flooring and a large window overlooking the front.
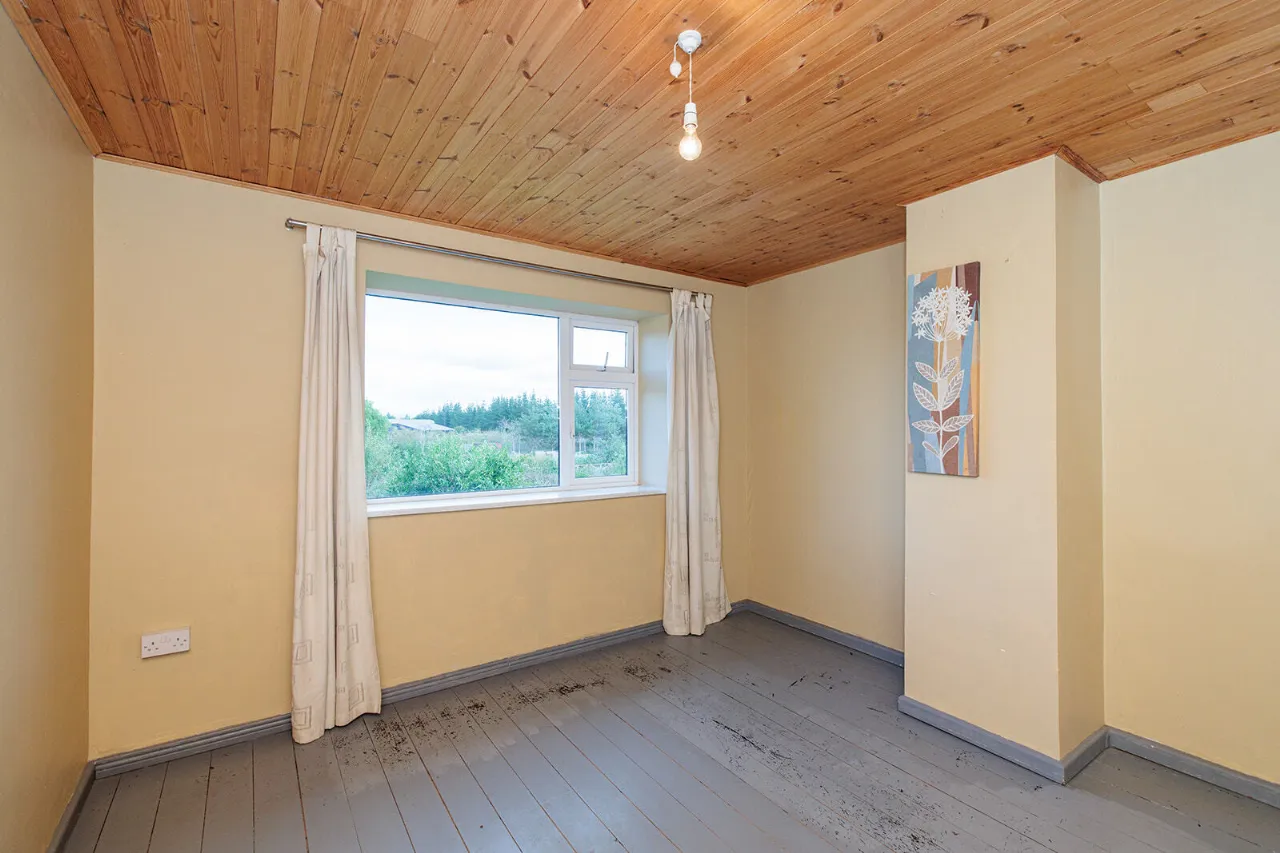
Bedroom 3: 2.46m x 2.57m: Double bedroom with timber flooring and a large rear-facing window. The room also houses the hot press.
Hot Press: 0.90m x 0.89m: Fully Shelved
Store Room: 0.96m x 0.73m: Built-in Storage Space.
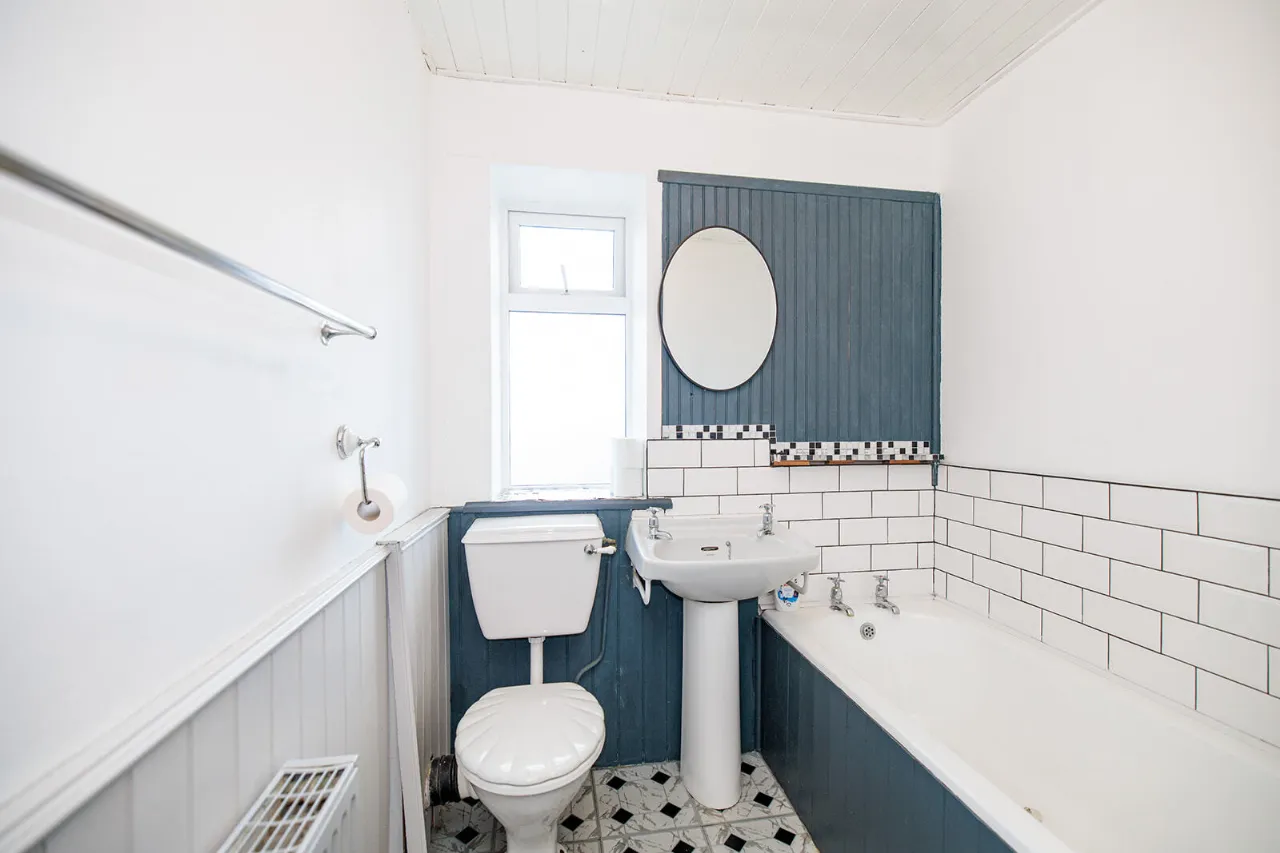
Bathroom: 0.93m x 0.84m + 1.89m x 1.70m Comprises a bath, wash hand basin and WC, wall panelling with tiled surrounds and vinyl flooring.
BER Information
BER Number: 232
Energy Performance Indicator: 119863637
About the Area
Kilkenny is a vibrant city, built on both banks of the River Nore, with a population of 8,711. It is a popular tourist destination, and locals avail of the amenities and leisure facilities found here. Kilkenny is the smallest city in Ireland, 117 kilometres (73 mi) away from Dublin and 48 kilometres (30 mi) north of Waterford city.
 Get Directions

Advice For Buyers
Buying property is a complicated process. With over 40 years’ experience working with buyers all over Ireland, we’ve researched and developed a selection of useful guides and resources to provide you with the insight you need..
Mortgages
From getting mortgage-ready to preparing and submitting your full application, our Mortgages division have the insight and expertise you need to help secure you the best possible outcome.
Research
Applying in-depth research methodologies, we regularly publish market updates, trends, forecasts and more helping you make informed property decisions backed up by hard facts and information.




