Print
Print


€575,000 Sold
 4 beds
 3 baths
 157 sqm

33 Steeplechase Wood
Ratoath
Co Meath
A85 PD39
Description
Located in a very popular and mature development No. 33 is within easy walking distance of Ratoath village, has an onsite playground and has great schools nearby. Ratoath is convenient to all major transport links - M3 Park & Ride, M2, M50 Interchange etc.
The village is home to Fairyhouse Racecourse, which hosts Ireland’s premier hunt race - the Irish Grand National. Other recreational pursuits are available also; golf courses, playing pitches, Emerald Park Theme Park to mention but a few. Blanchardstown Shopping Centre and Ashbourne Shopping Centres are a short drive and the village boasts a theatre, lovely coffee shops and restaurants.
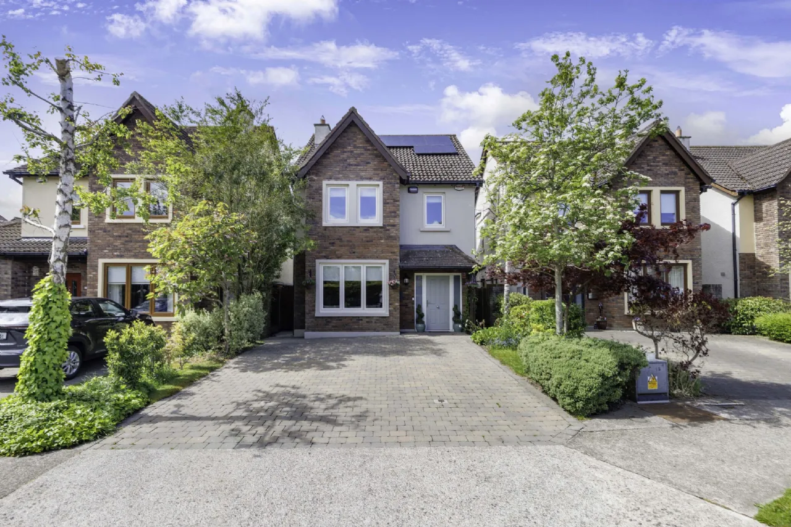
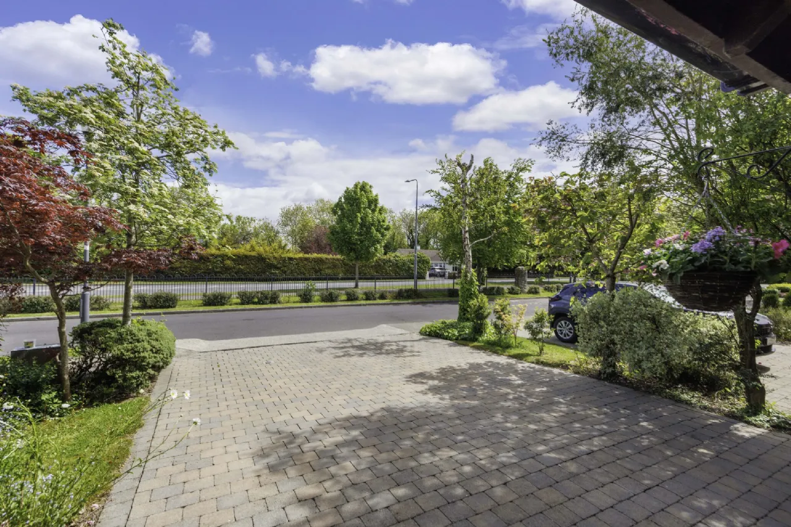
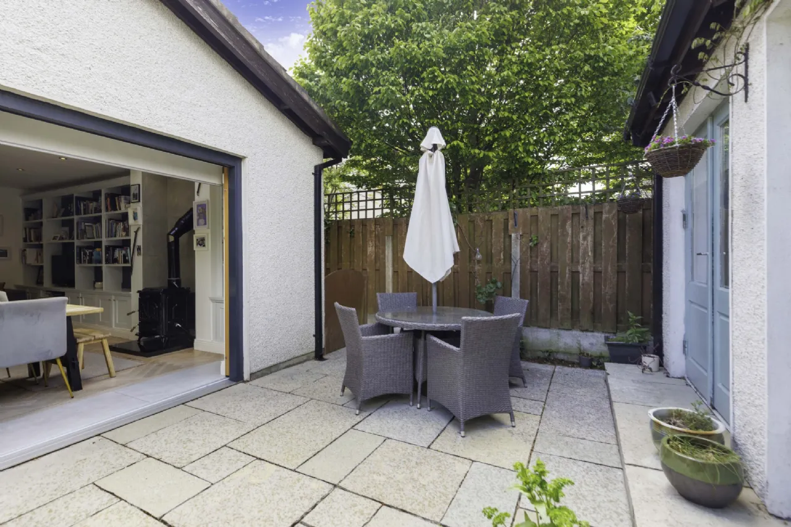
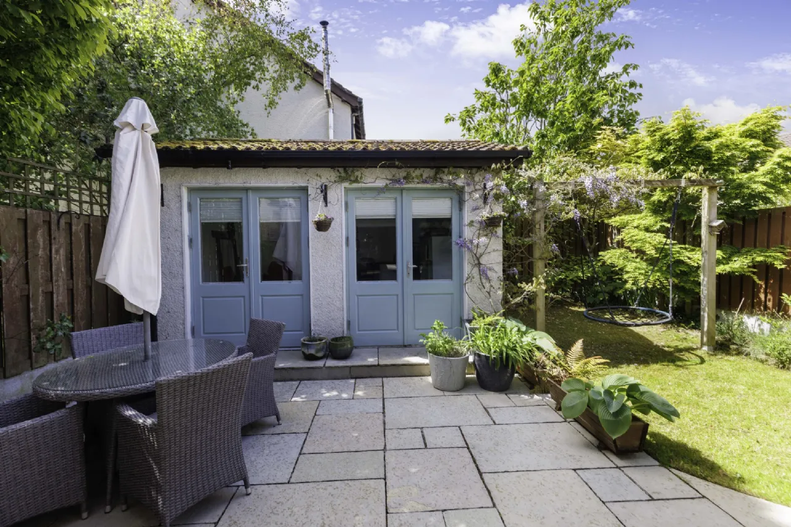
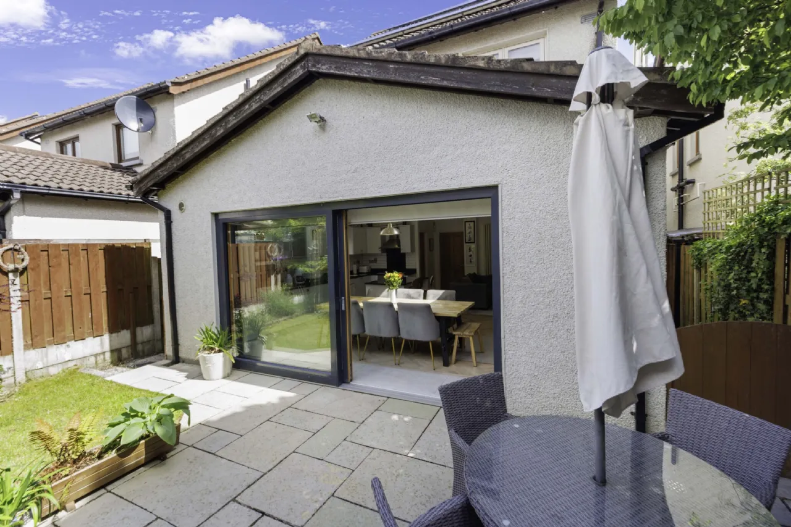
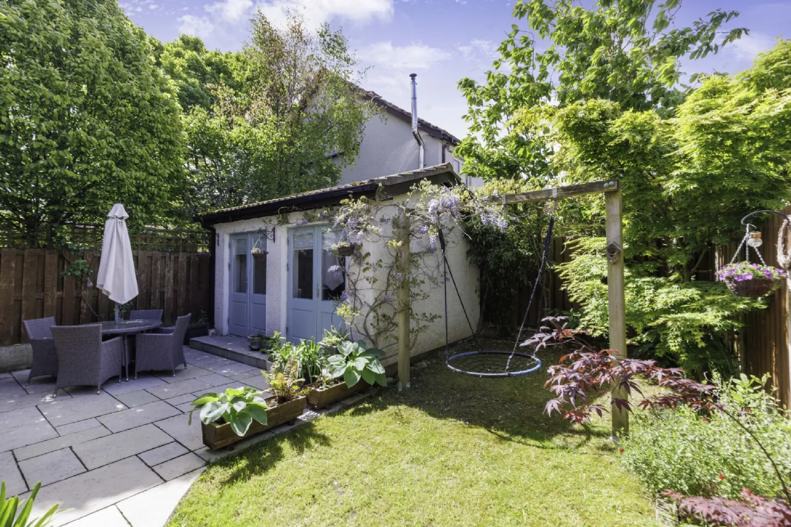
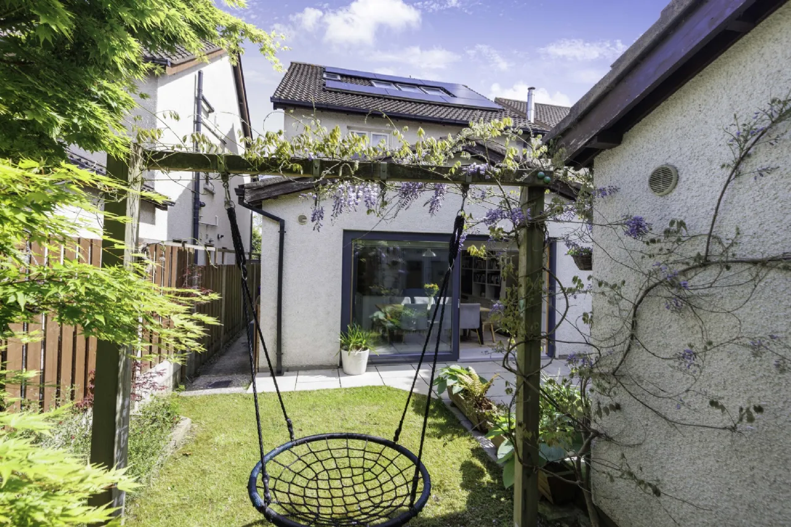
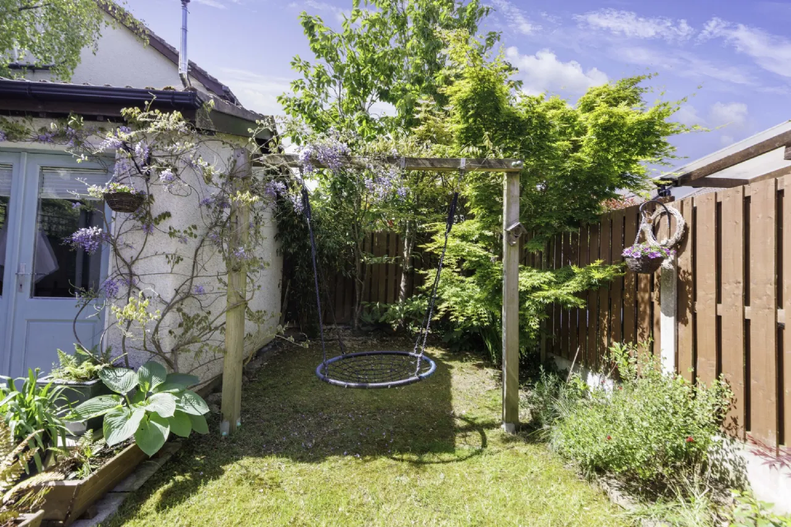
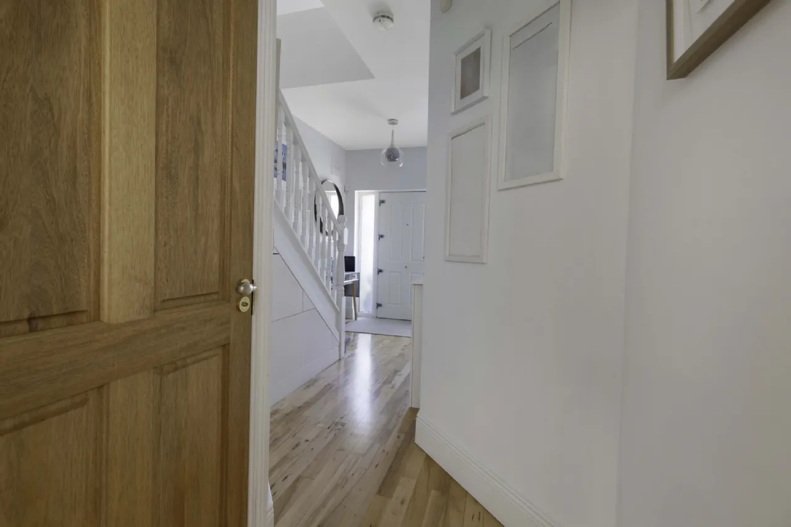
The property is well located in the development in a small row of houses and it enjoys excellent privacy with playground located just a short walk away, perfect for those with a growing family! A beautiful tranquil rear garden awaits you with paved seating area. Inside will delight with its lovely flooring, modern light filled kitchen, neutral tiling and excellent presentation. New windows and doors a highly valuable addition.
This excellent home is sure to turn heads and will be snapped up soon - early viewing is advised!
Features
12 panels with battery storage
Triple glazed windows to the front, double glazed to side and rear
Upgraded Phone Watch security system
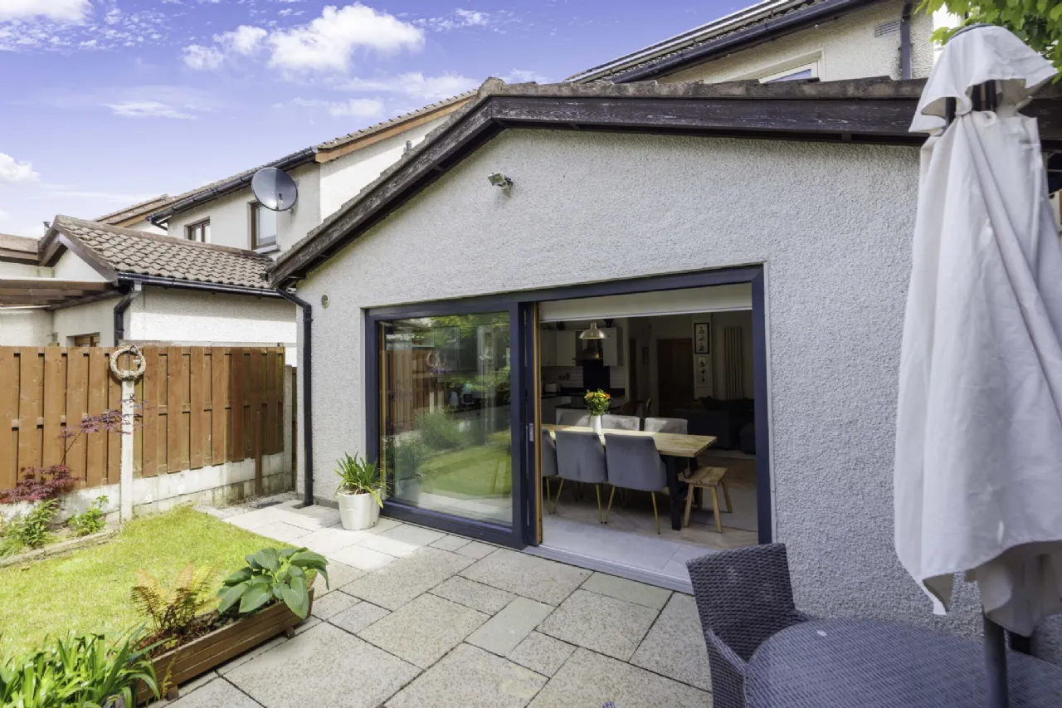
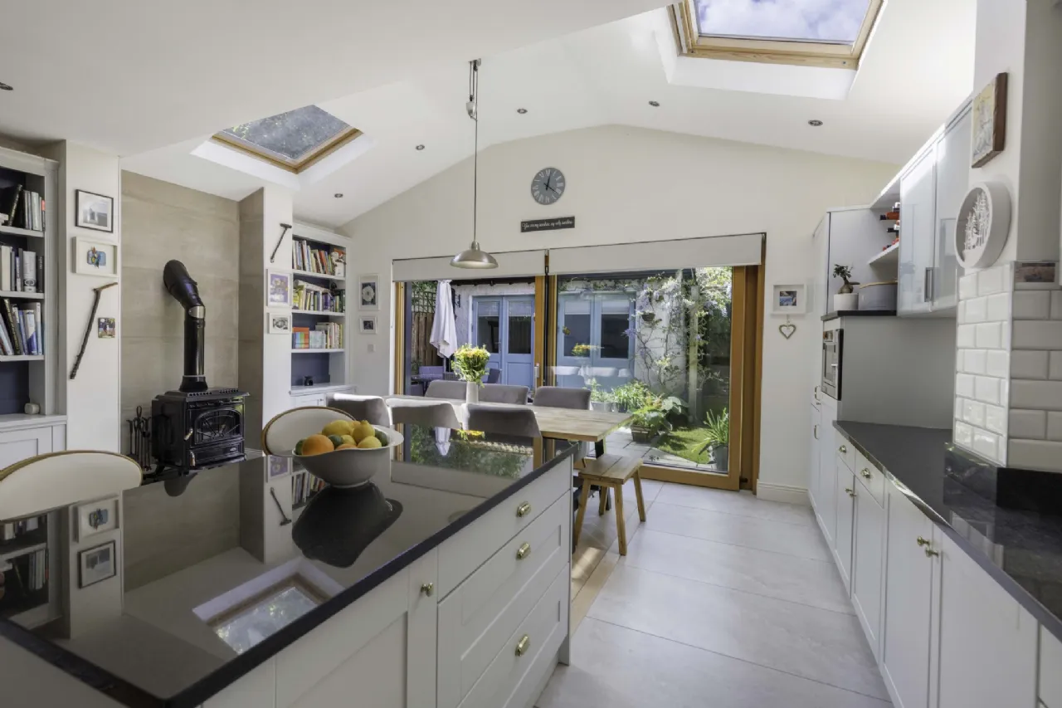
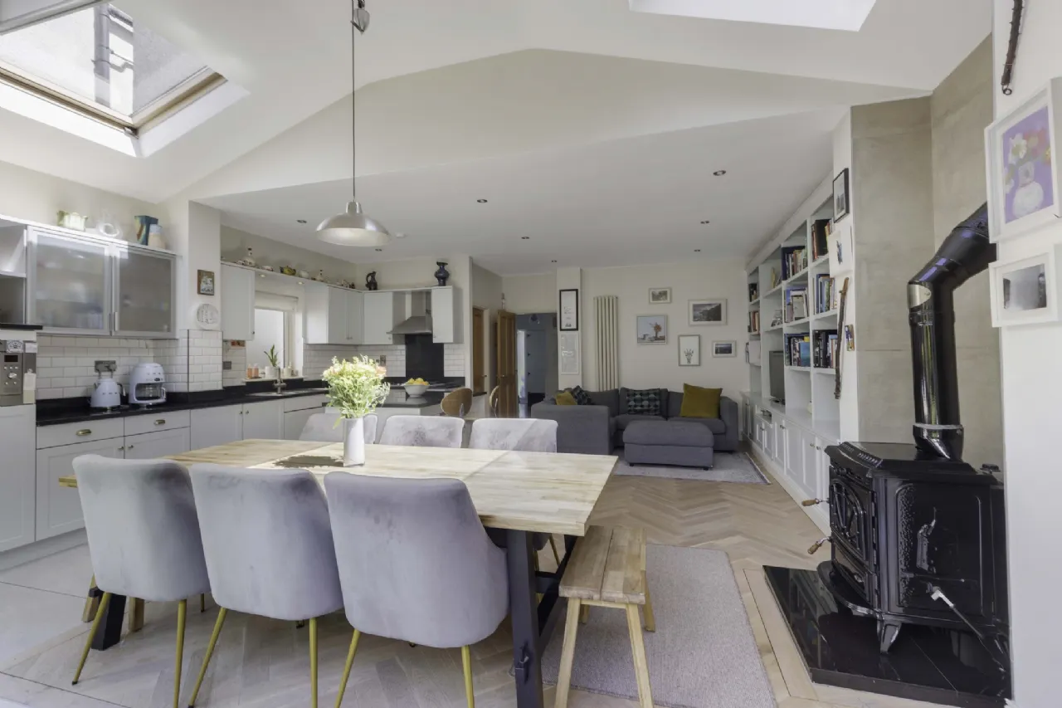
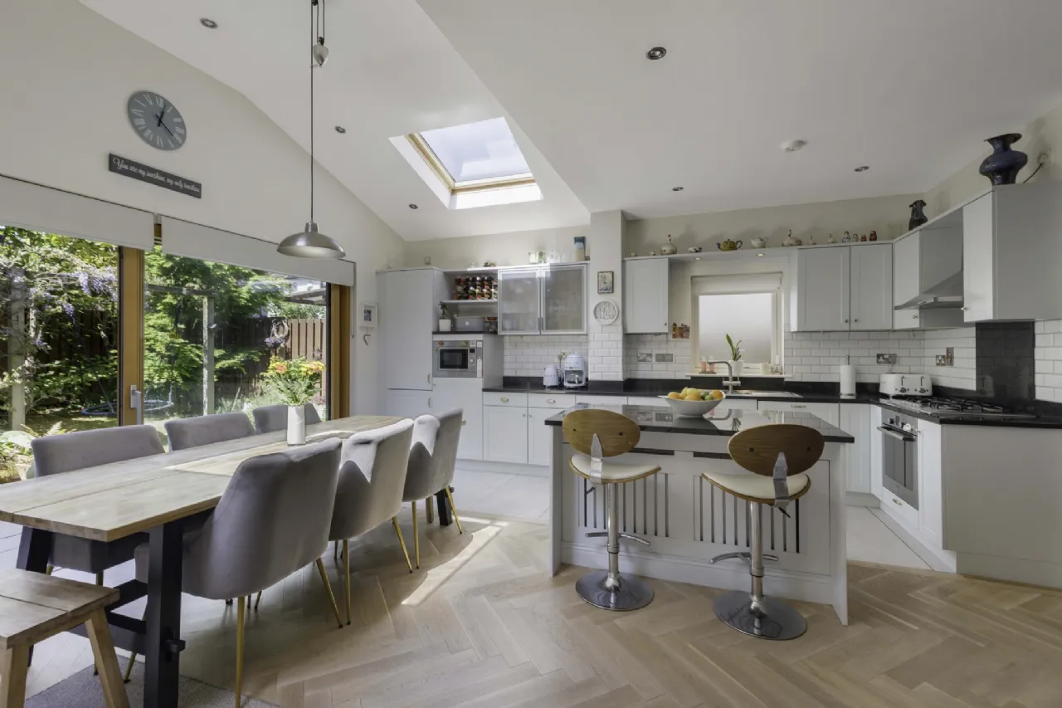
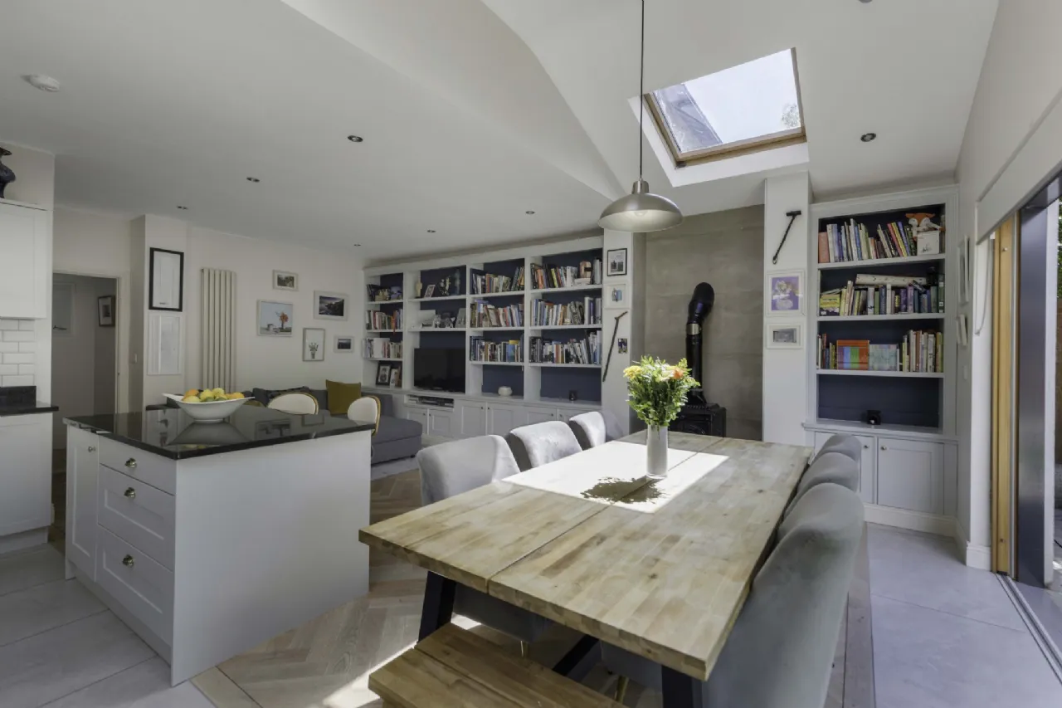
Extended kitchen-diner with wood burning stove
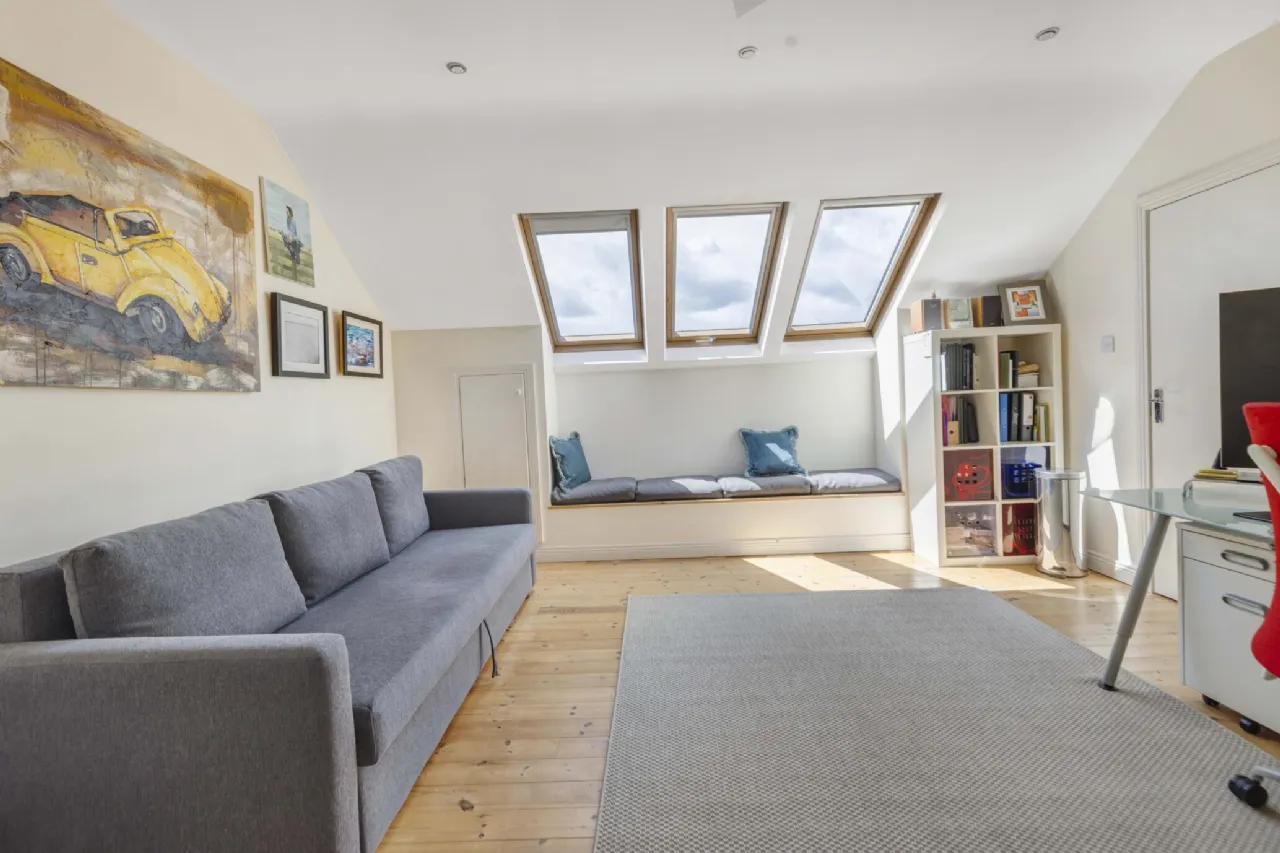
Full attic conversion with three Velux windows
App controlled thermostat
Upgraded bathrooms with heated floors and mirrors
South-west facing garden with insulated home gym/office
Drinking water filtration system installed
Exclusive development of only 42 houses
Located on the Skryne Road out of Ratoath
Walking distance local schools, village centre, GAA and Rugby grounds
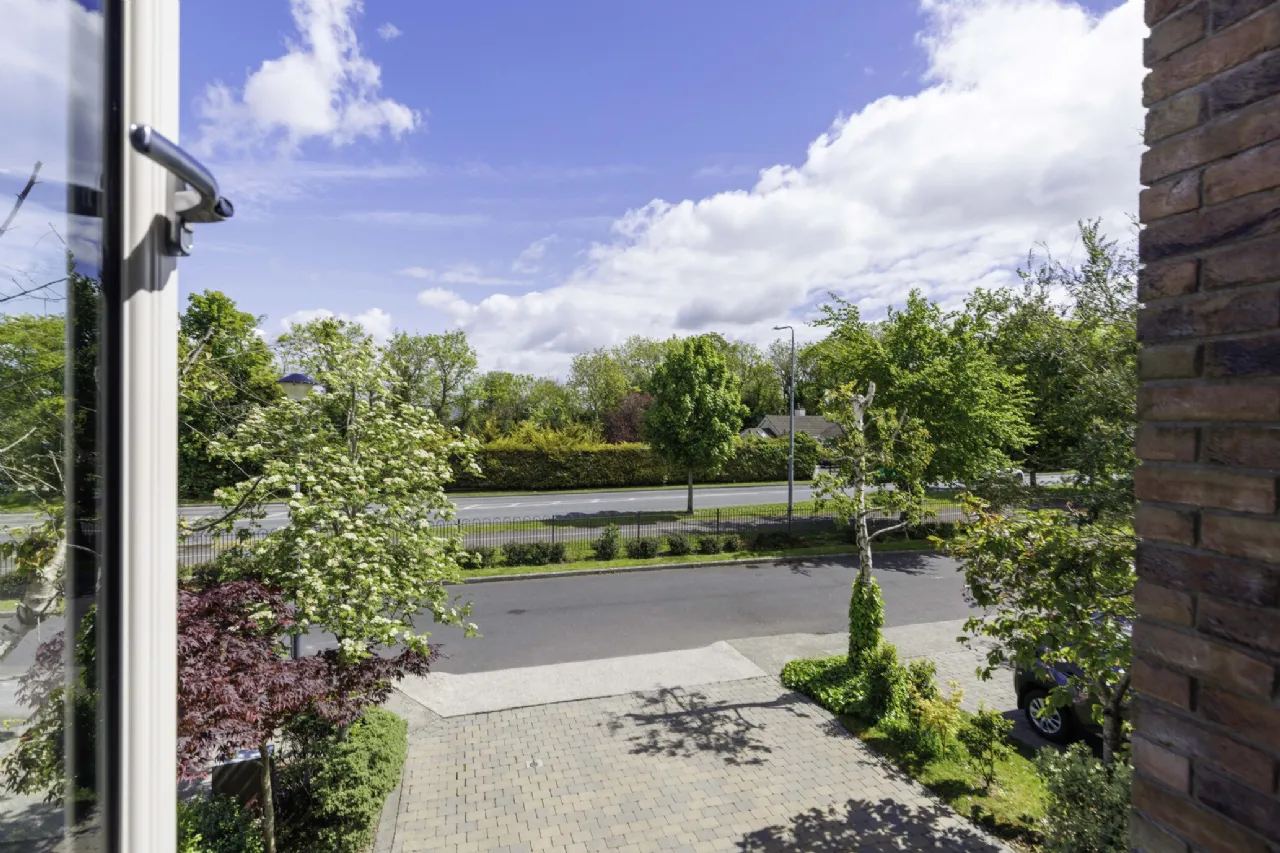
Adjacent very large green
Fronting development
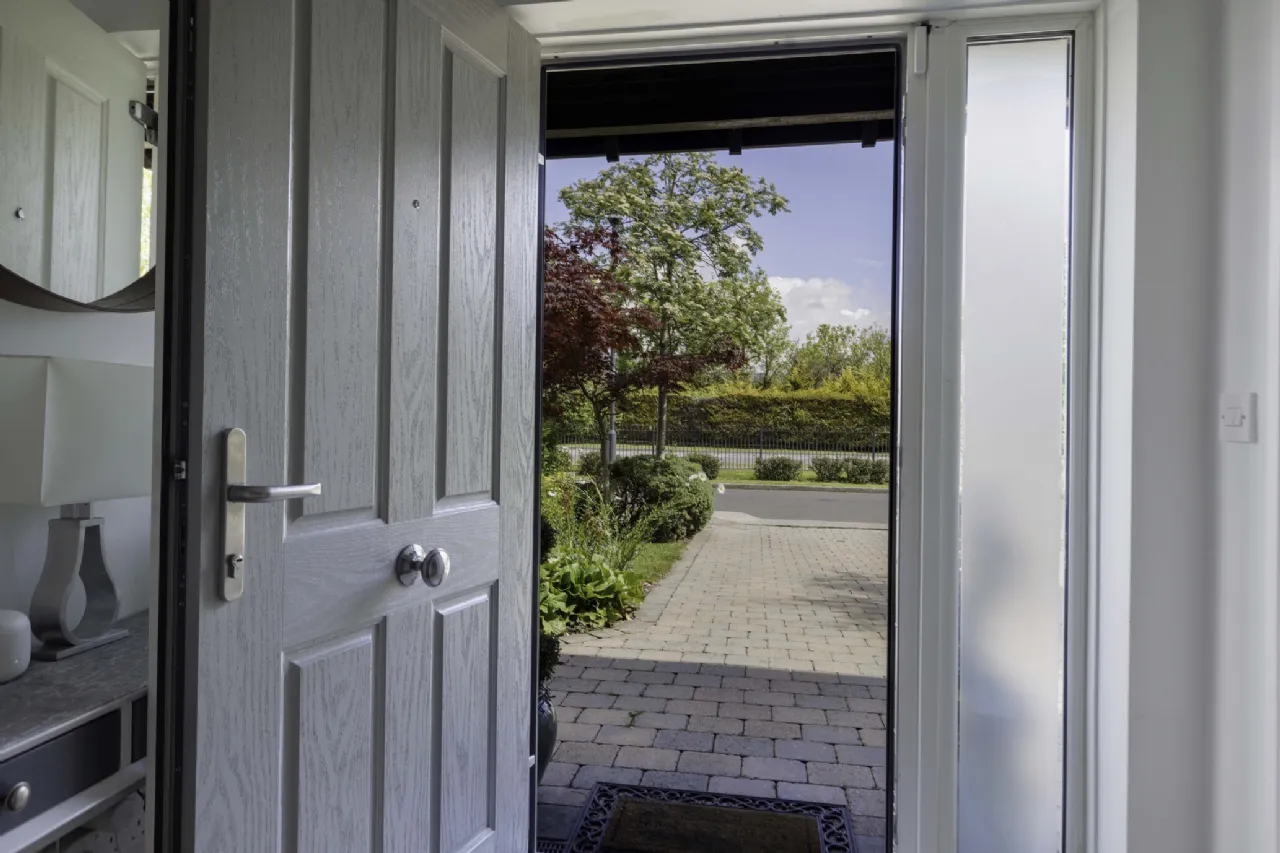
Not overlooked at the front
Private rear gardens
Cul-de-sac location
Attic conversion - excellent storage room
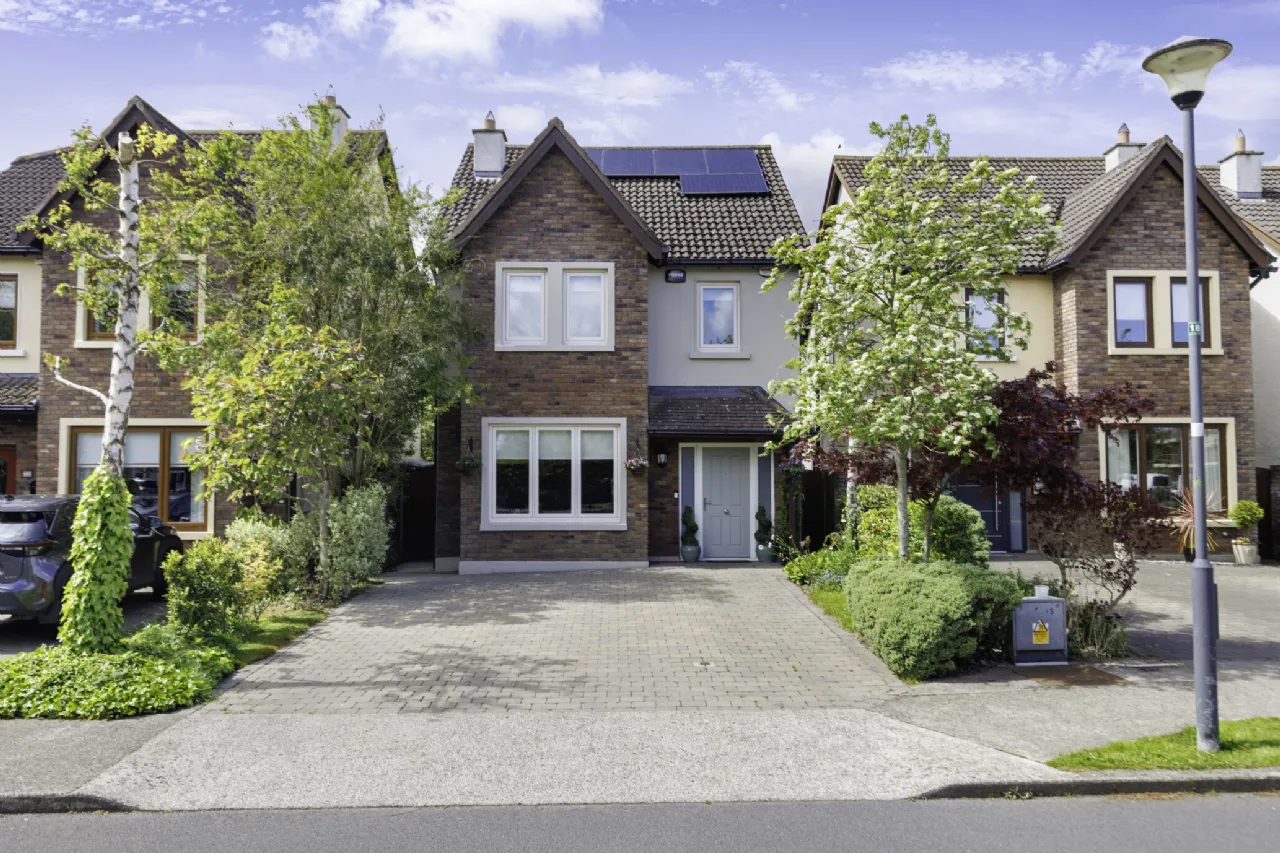
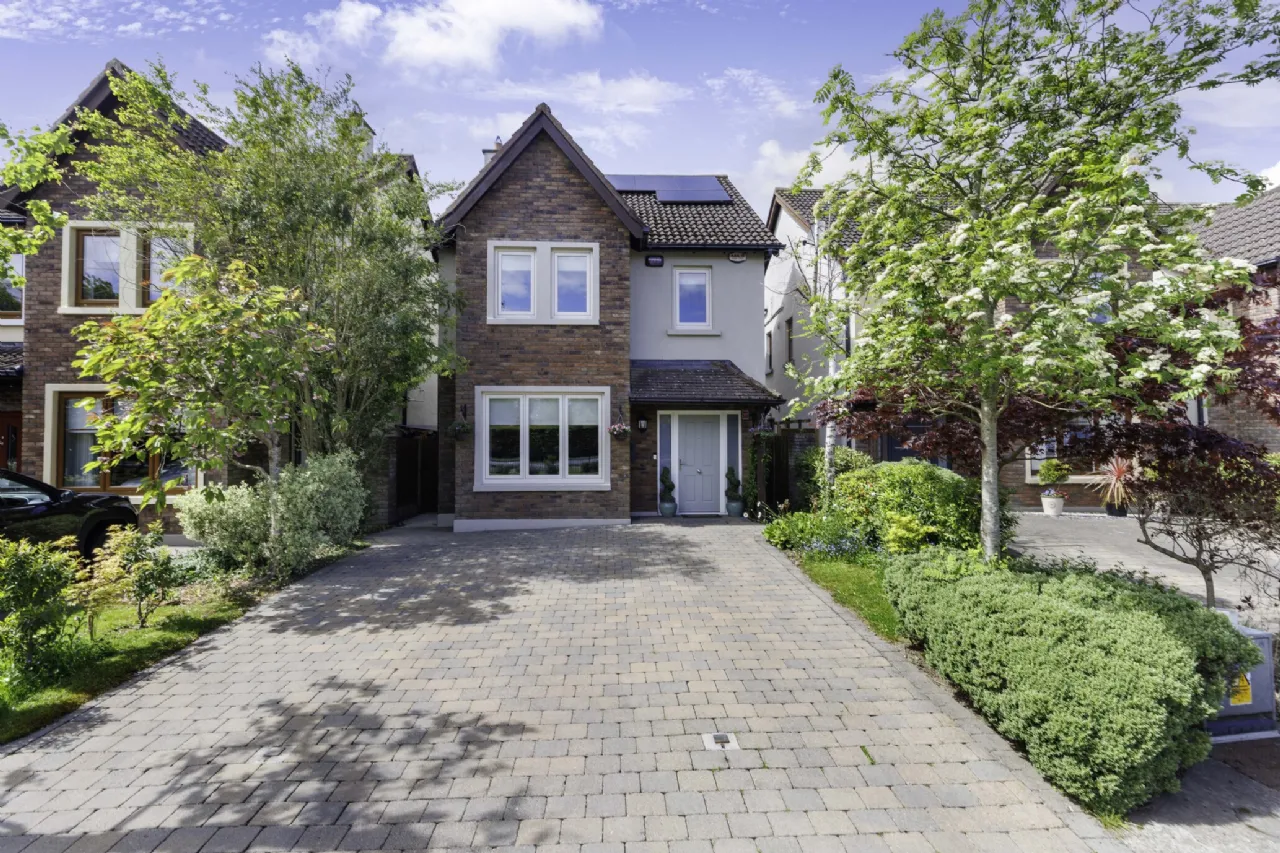
Cobble lock driveway
Patio to rear
Mains services, GFCH and outdoor tap
Constructed 2005
Rooms
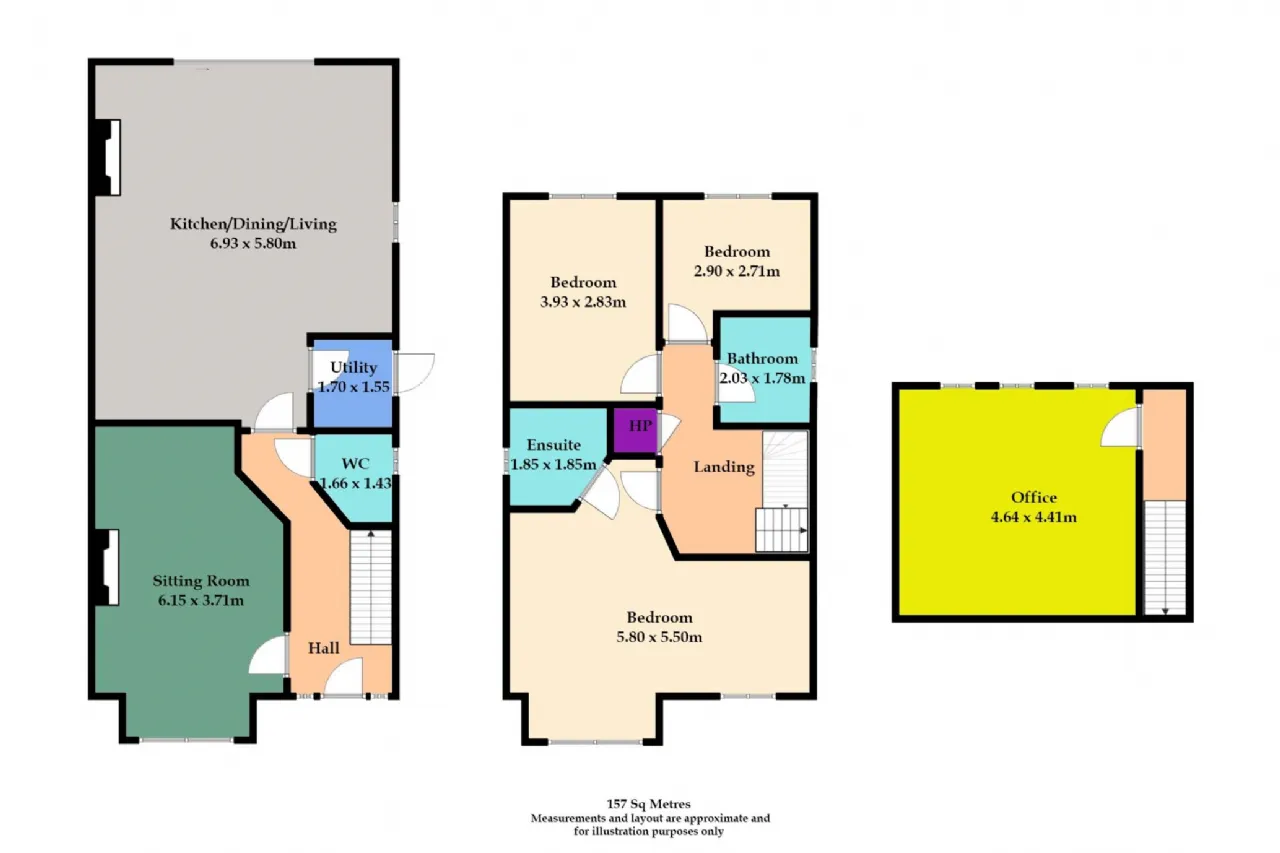
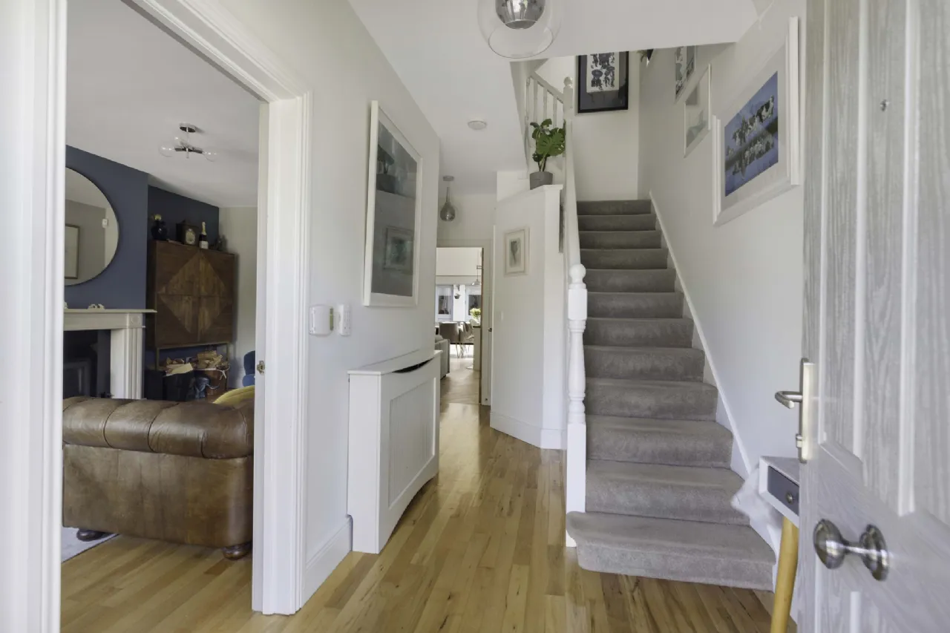
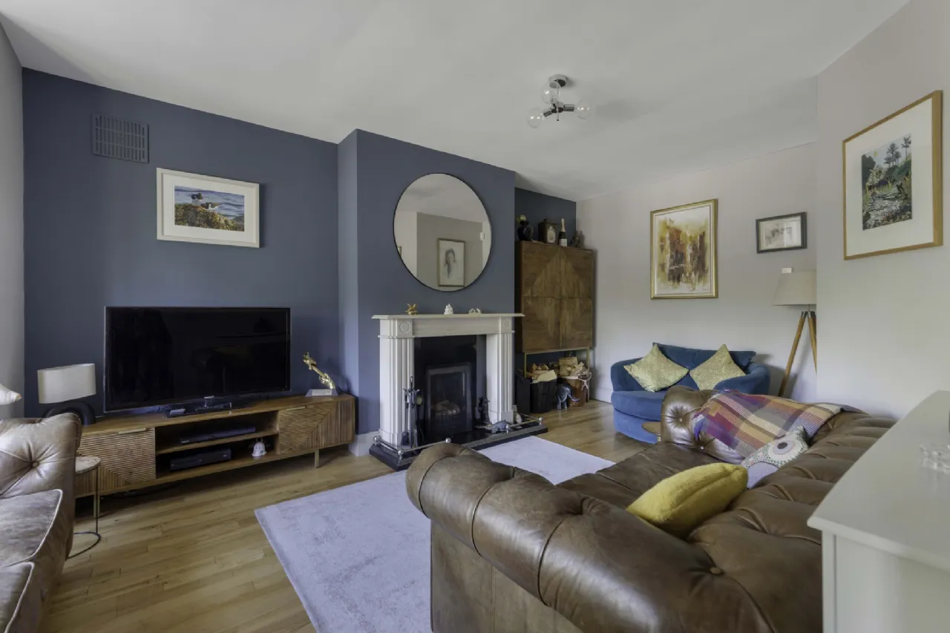
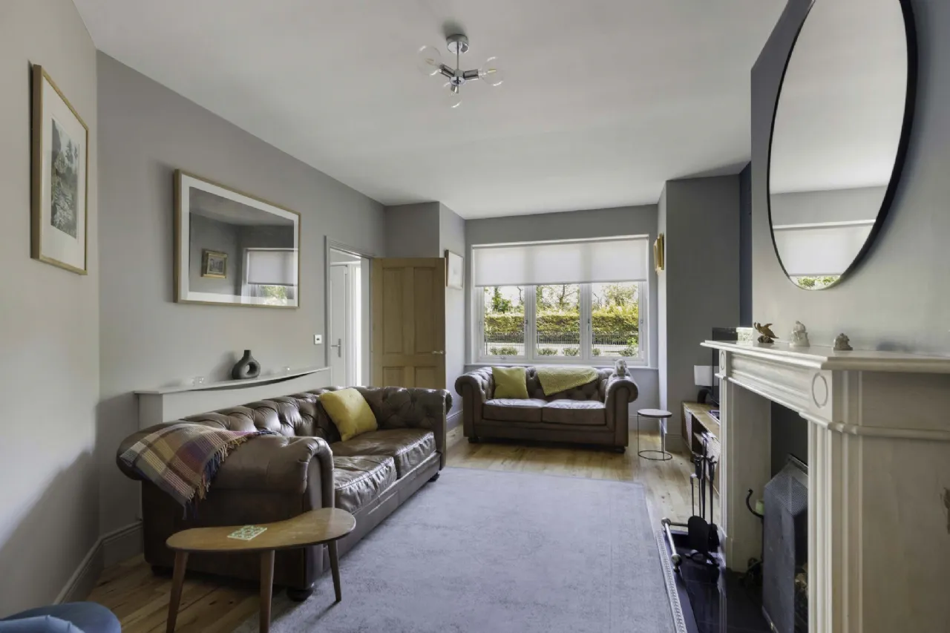
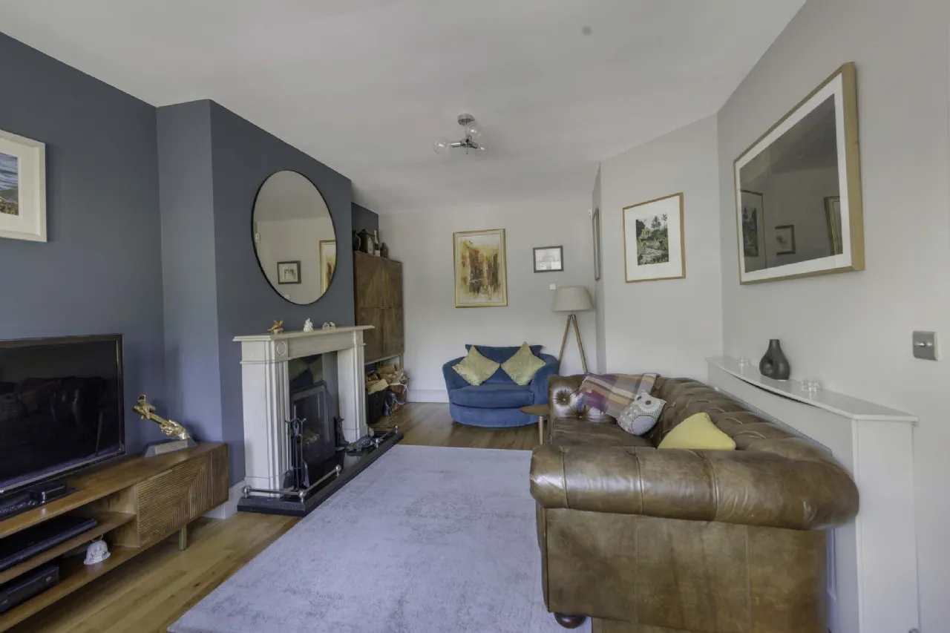
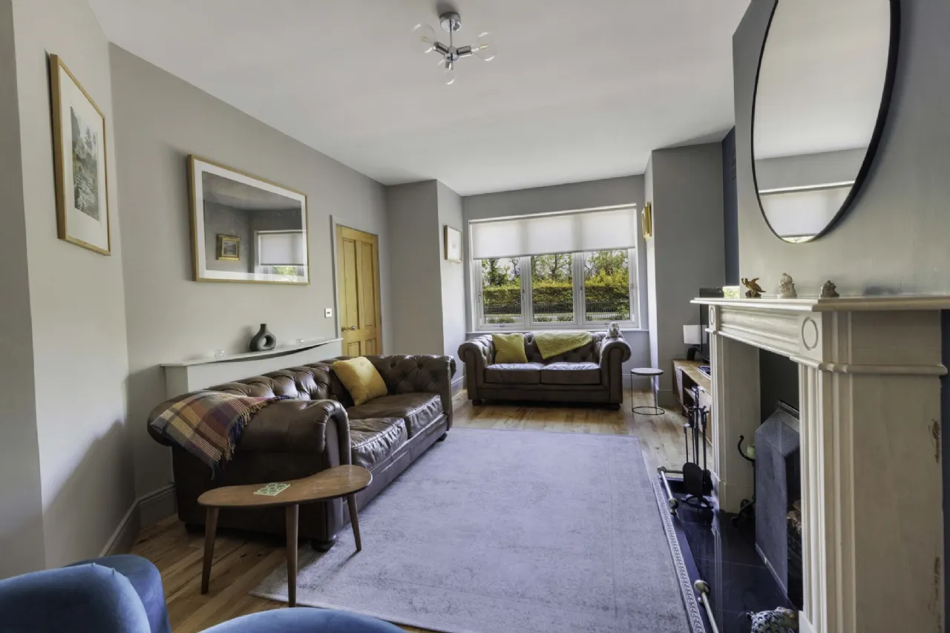
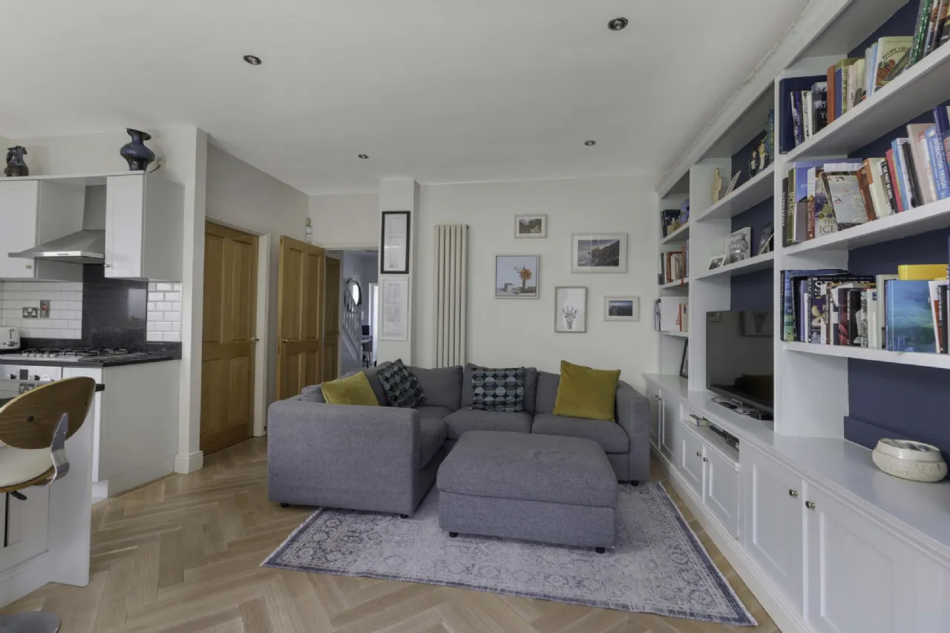
Lounge A warm and inviting space, feature fireplace with solid fuel fire, bay window, solid timber flooring.
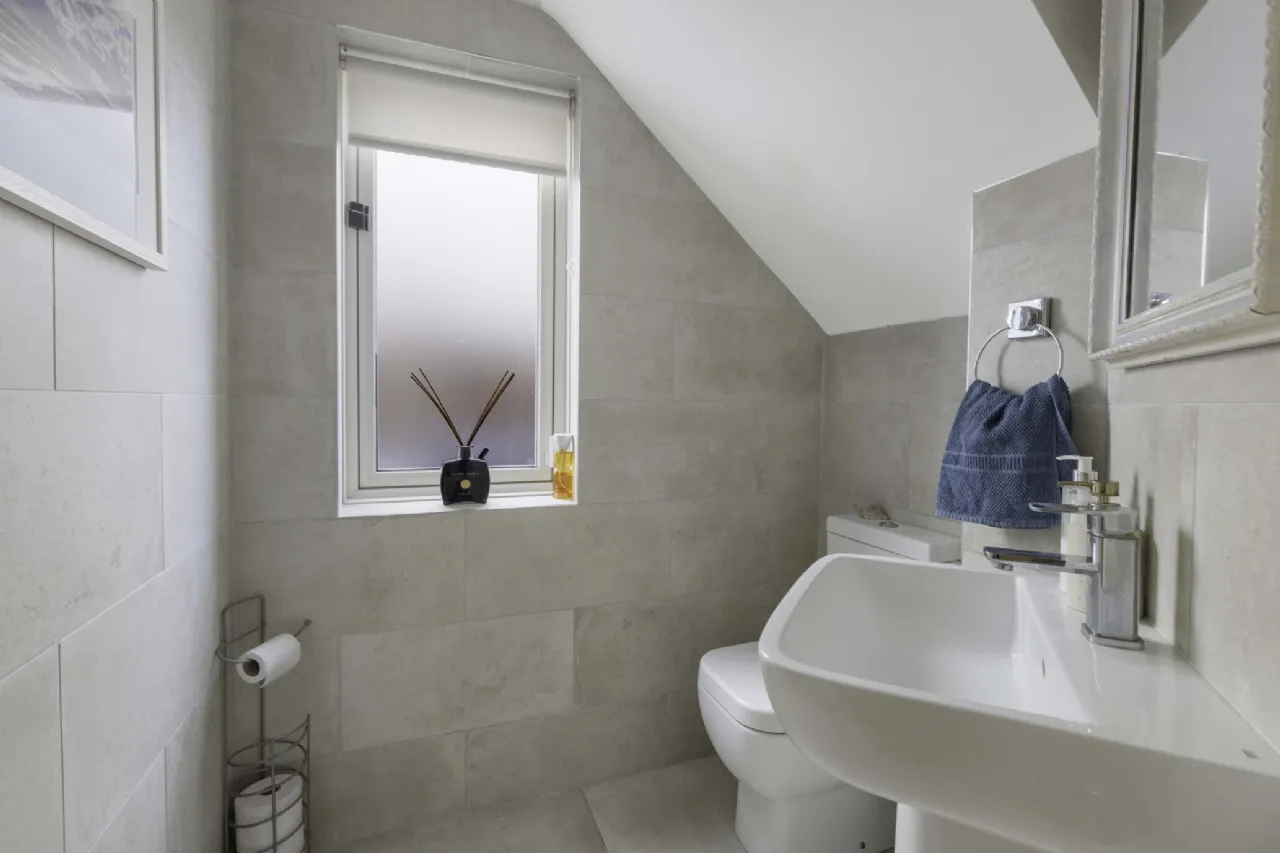
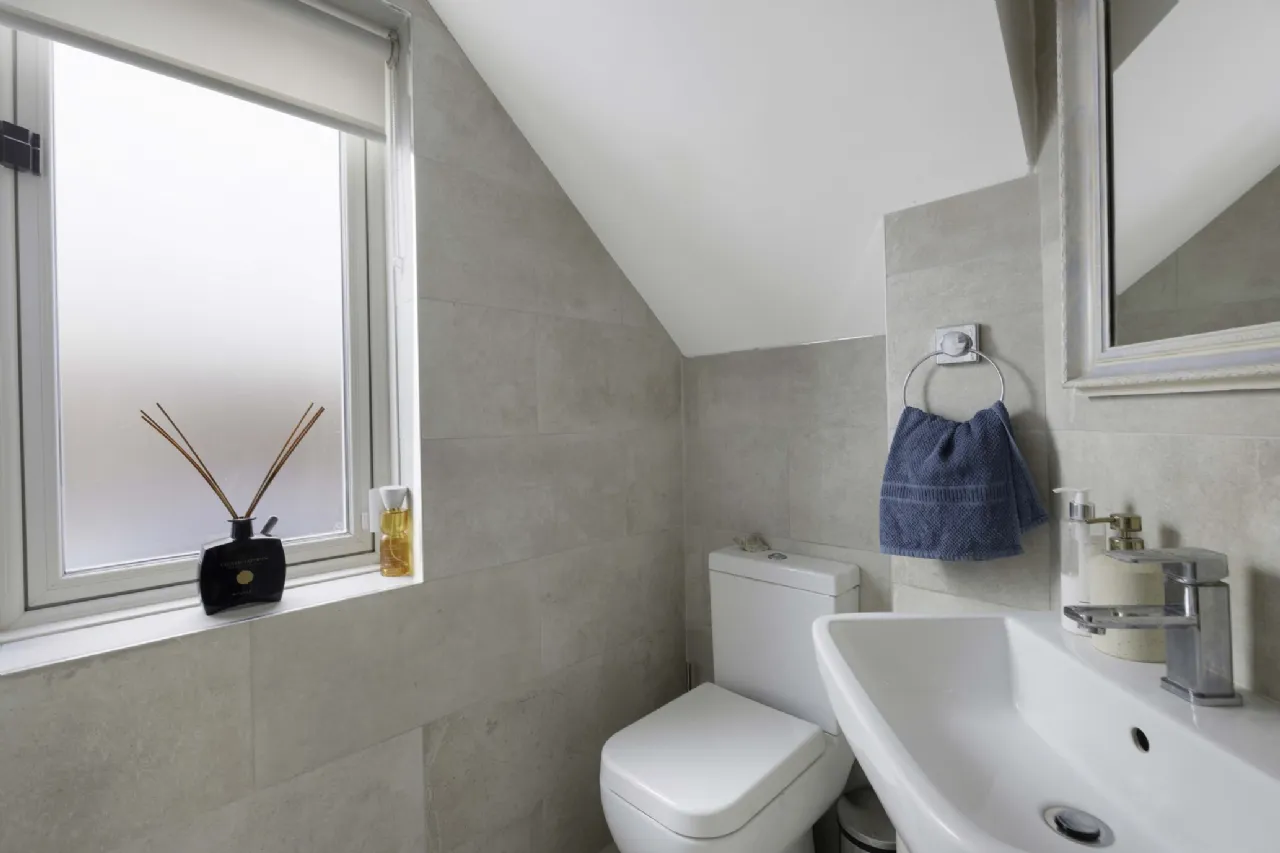
Guest WC Fully tiled with window for natural light and ventilation.
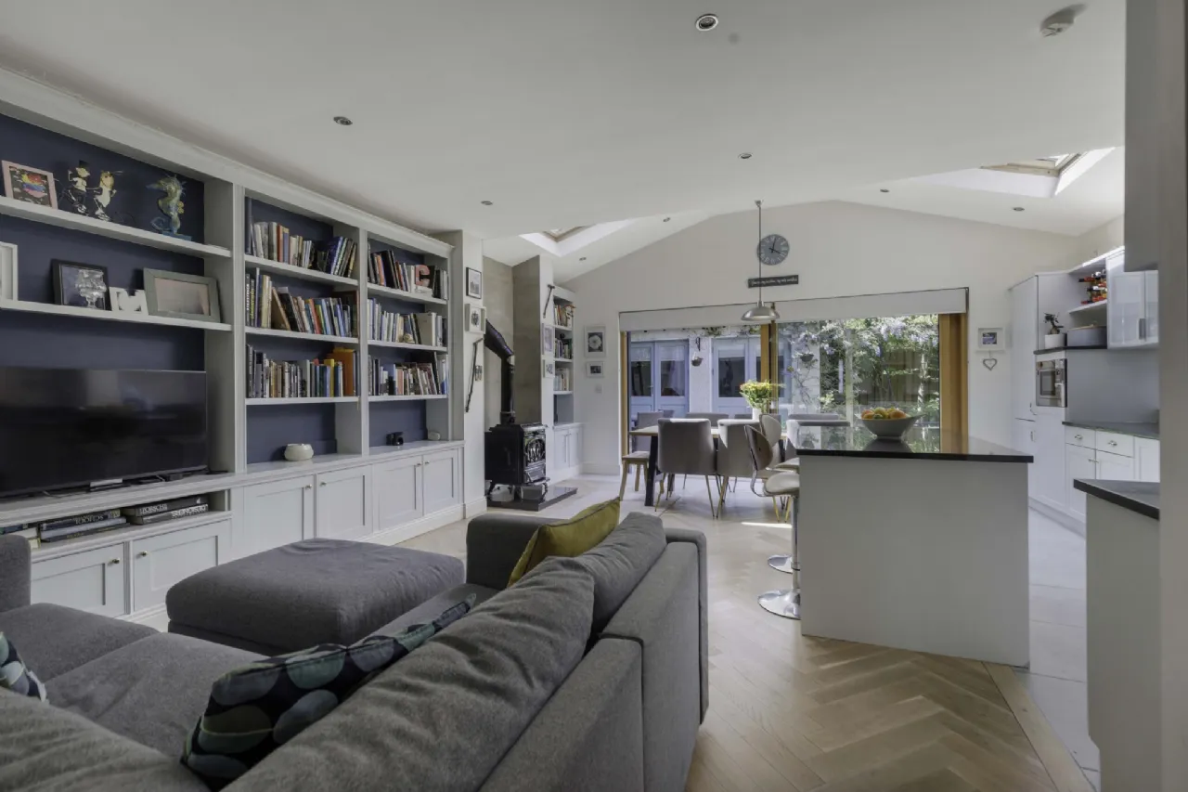
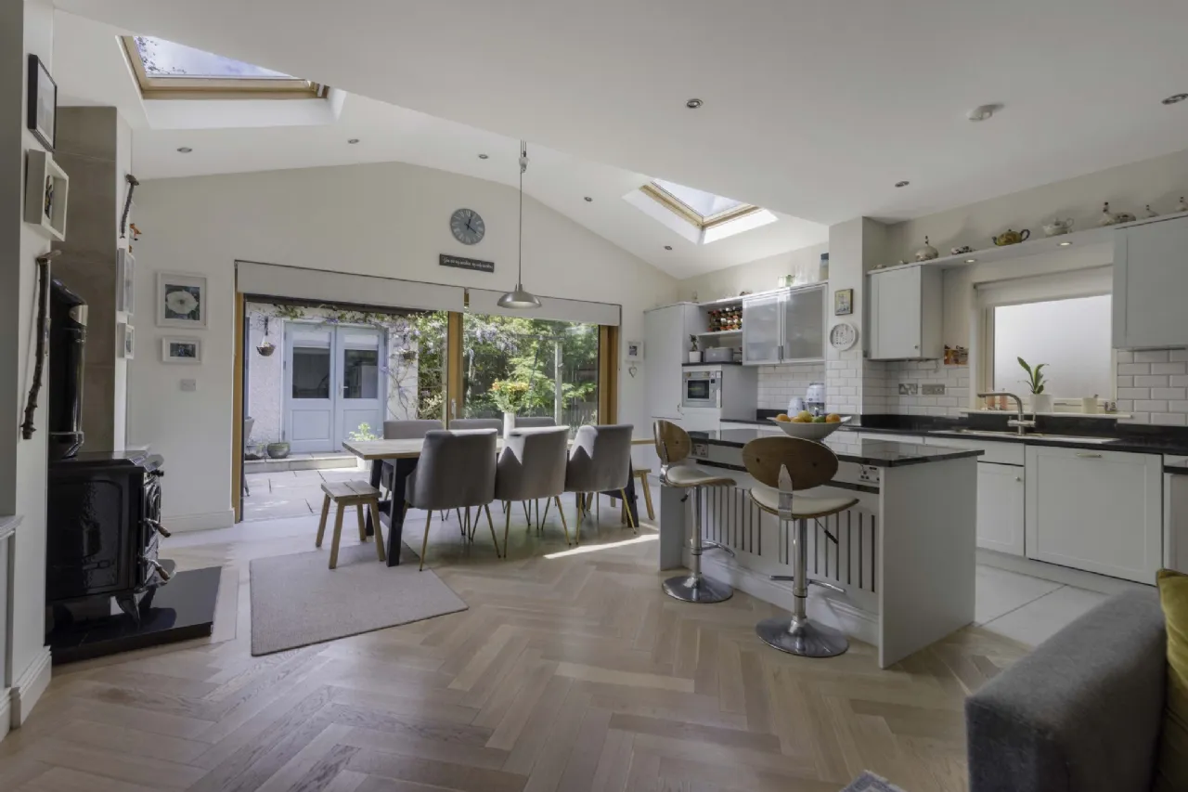
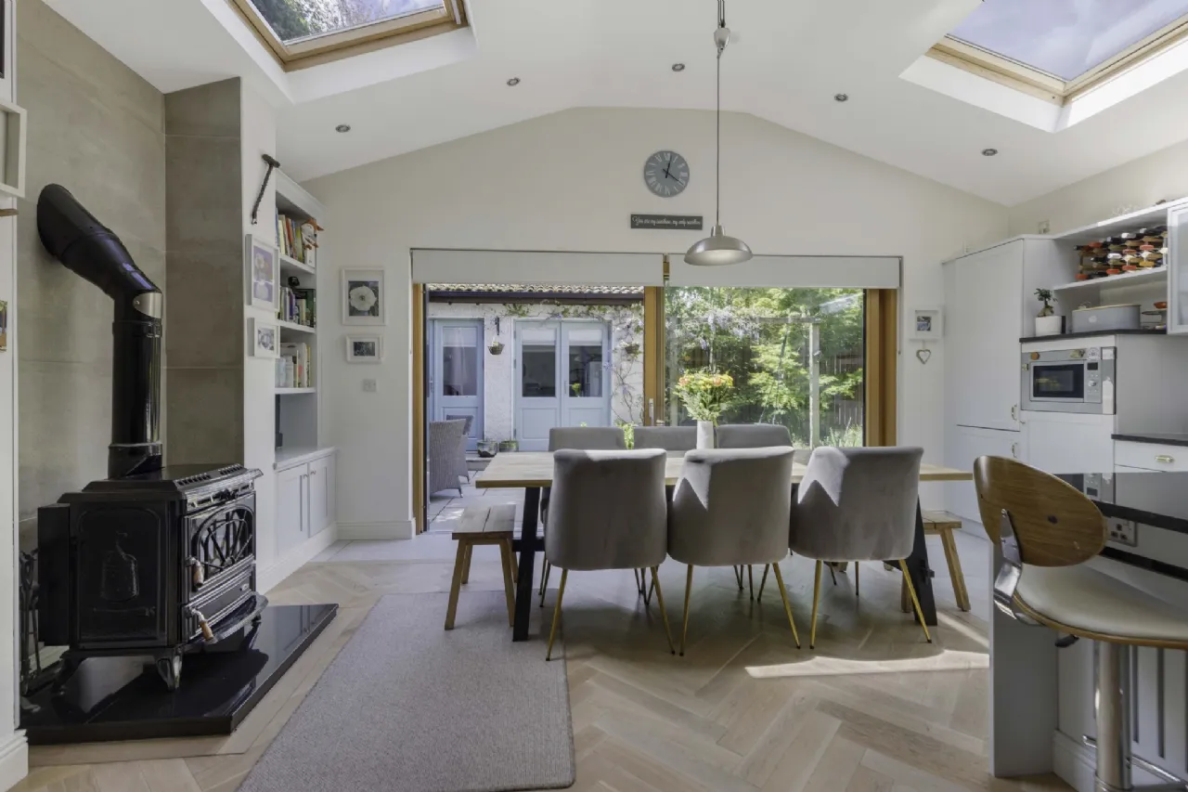
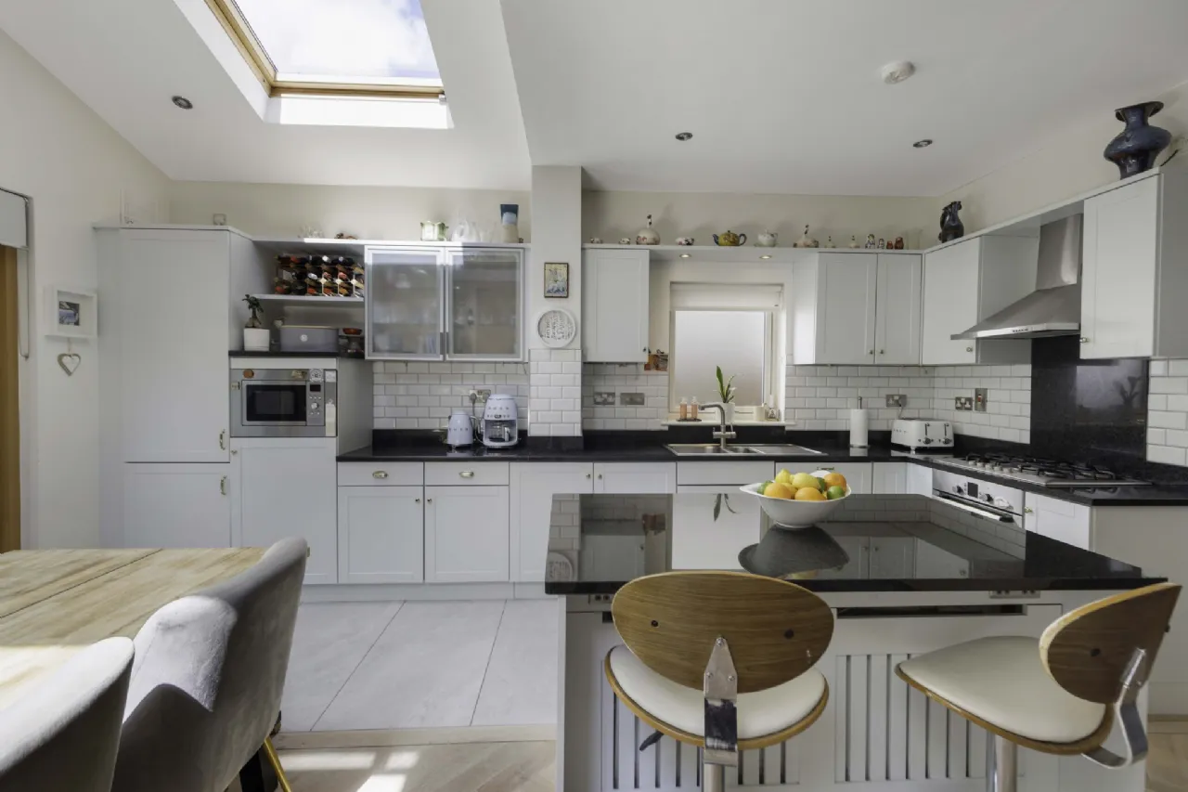
Kitchen Living Dining Room A beautiful open plan space and the hub of the home. The kitchen comes well equipped with plenty of countertop space for food prep, high quality tiling around worktops, built in oven, hob and extractor fan, integrated microwave, fridge freezer and dishwasher. Integrated shelving running full length of kitchen, stand alone Island with storage and electrical points. Part tiled and part semi-solid herringbone laminate flooring. Stanley wood burning stove, 13-ft double glazed sliding door to rear garden. Along with side window, the Velux windows overhead fill this room with natural light.
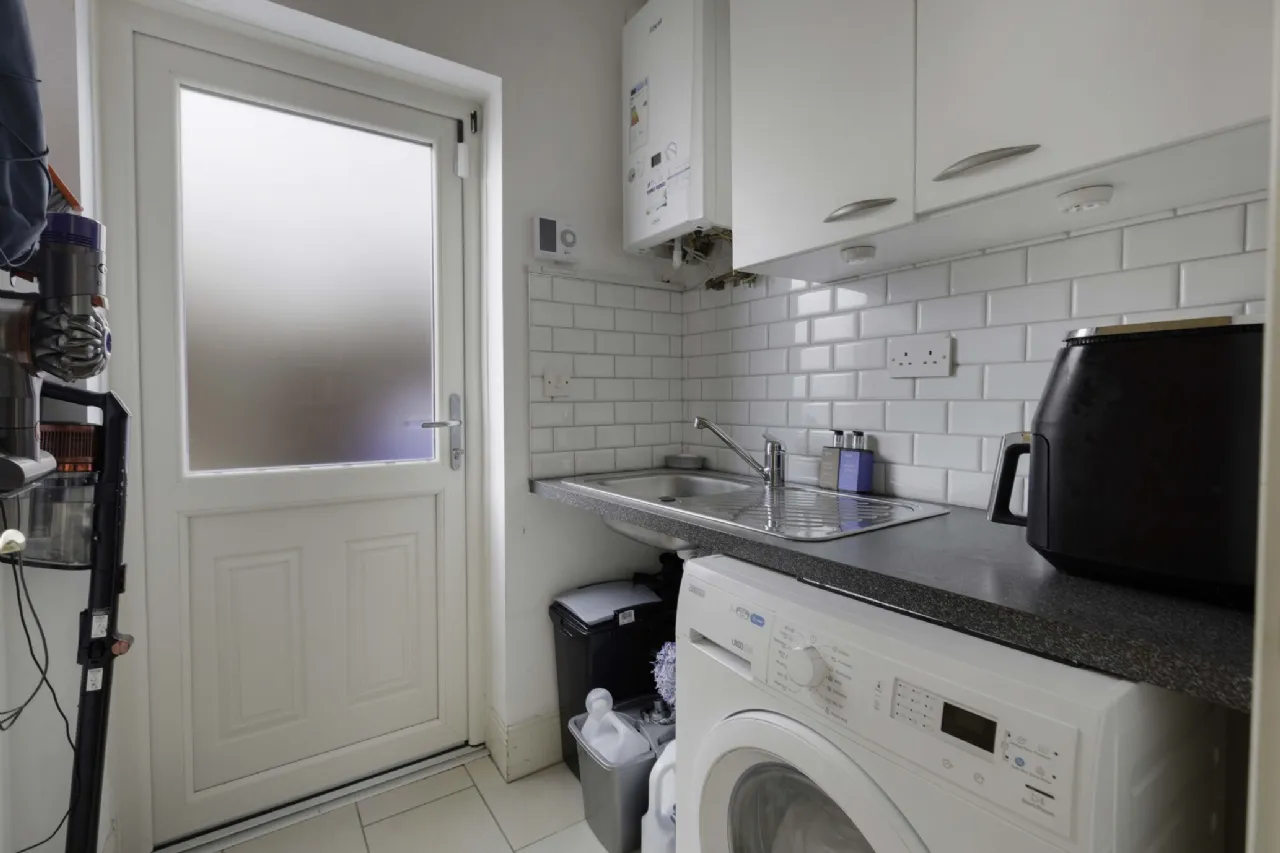
Utility Room Well equipped, Gas boiler is housed here, plumbed for appliances, tiled floor and door to rear.
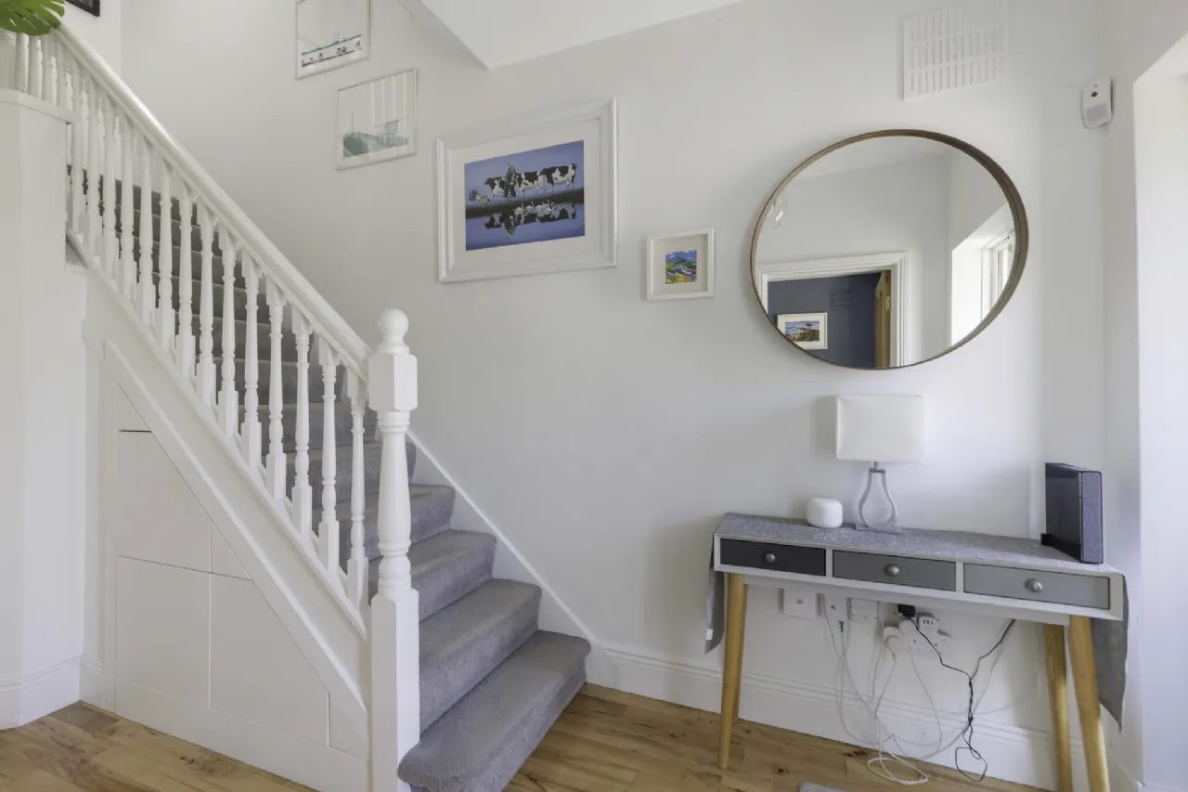
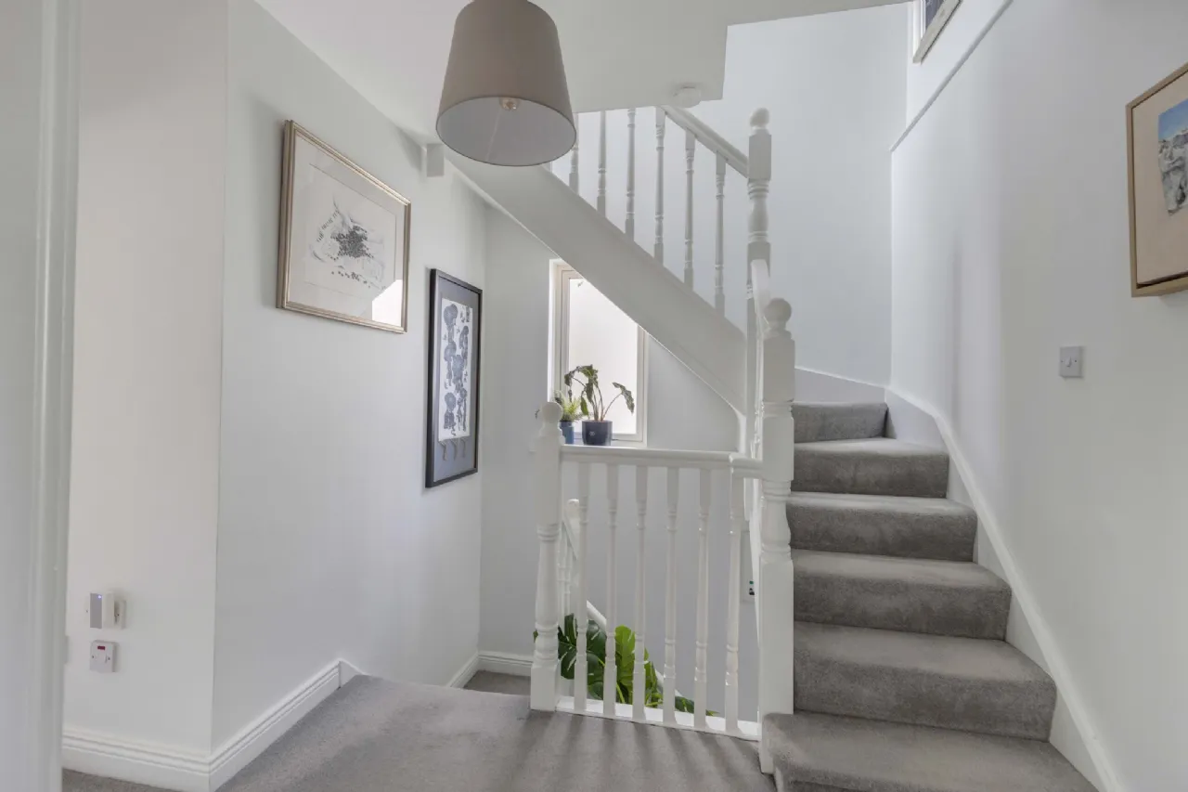
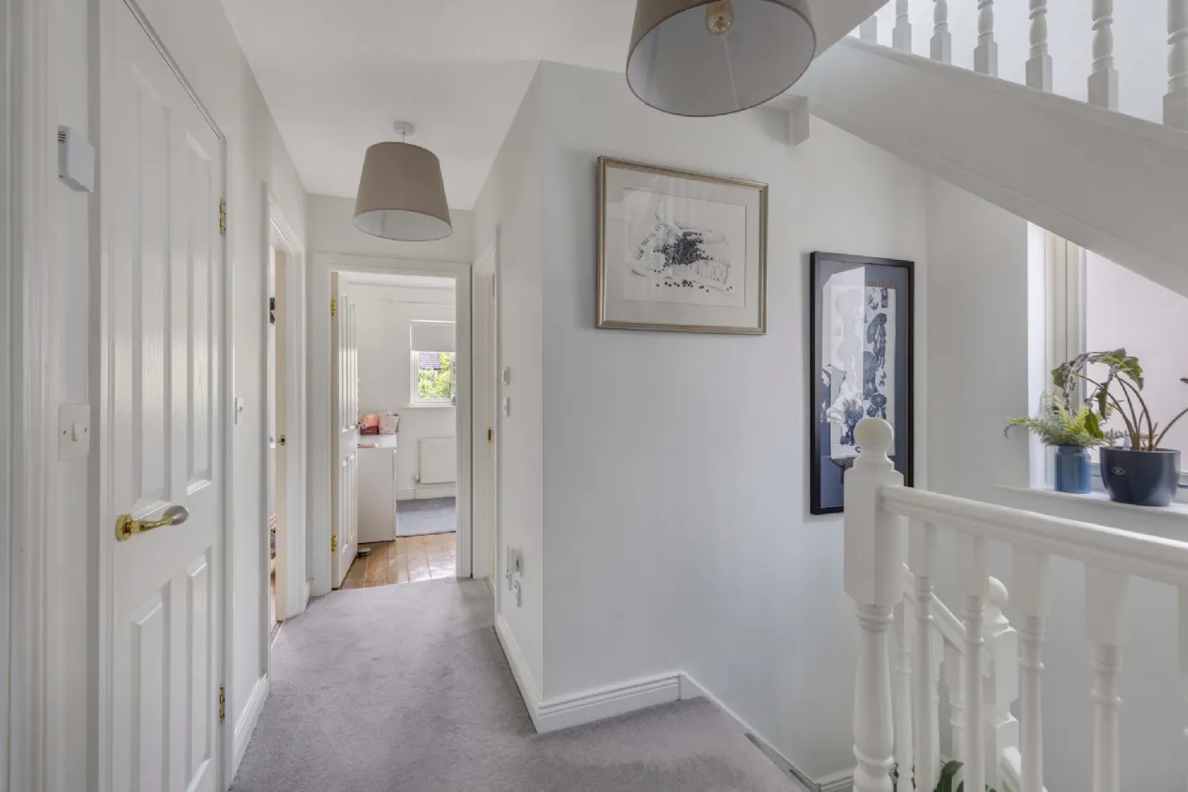
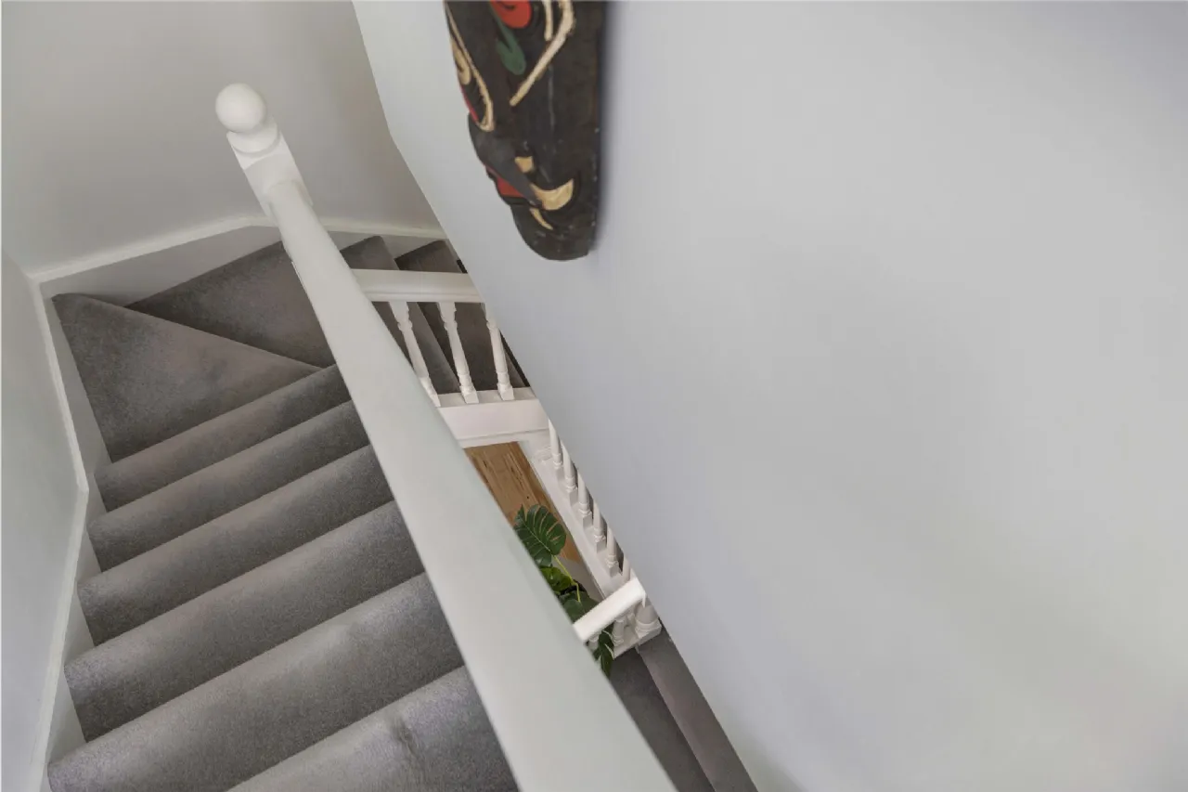
Landing Carpet to stairs, window to landing brings natural light to the space, stairs to second floor attic conversion. Airing cupboard with shelving.
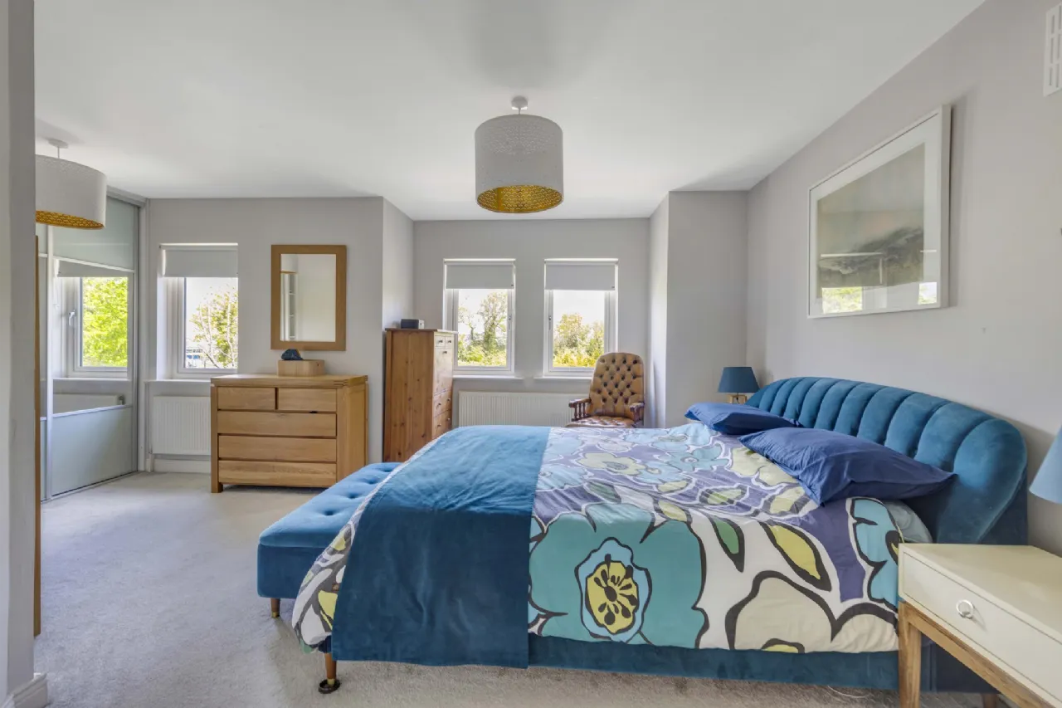
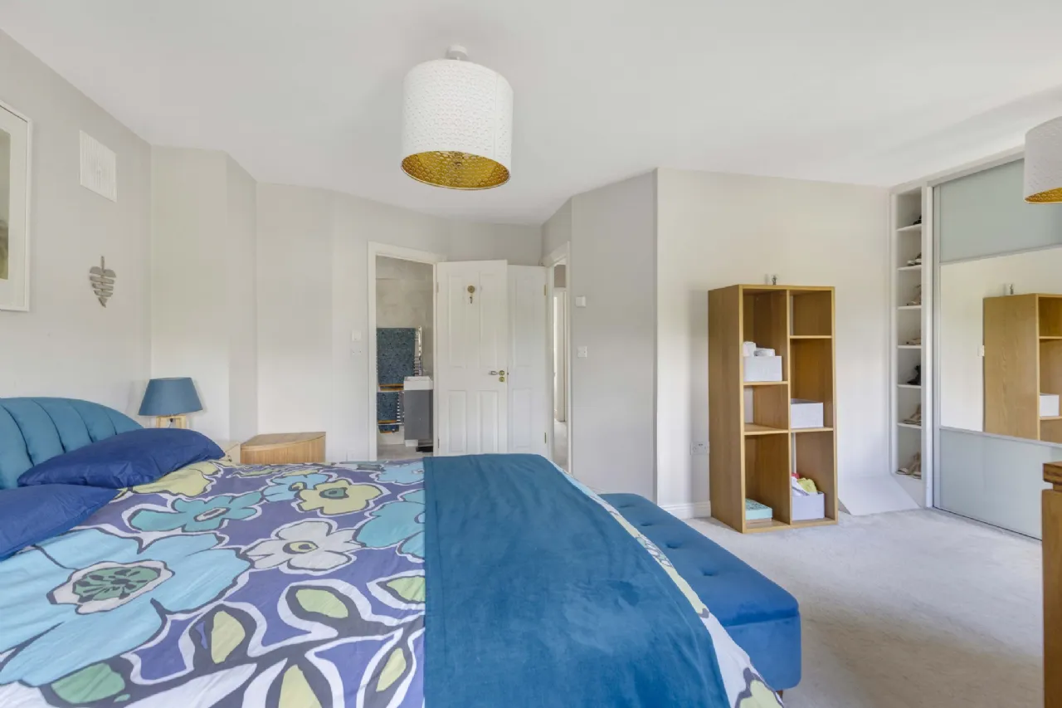
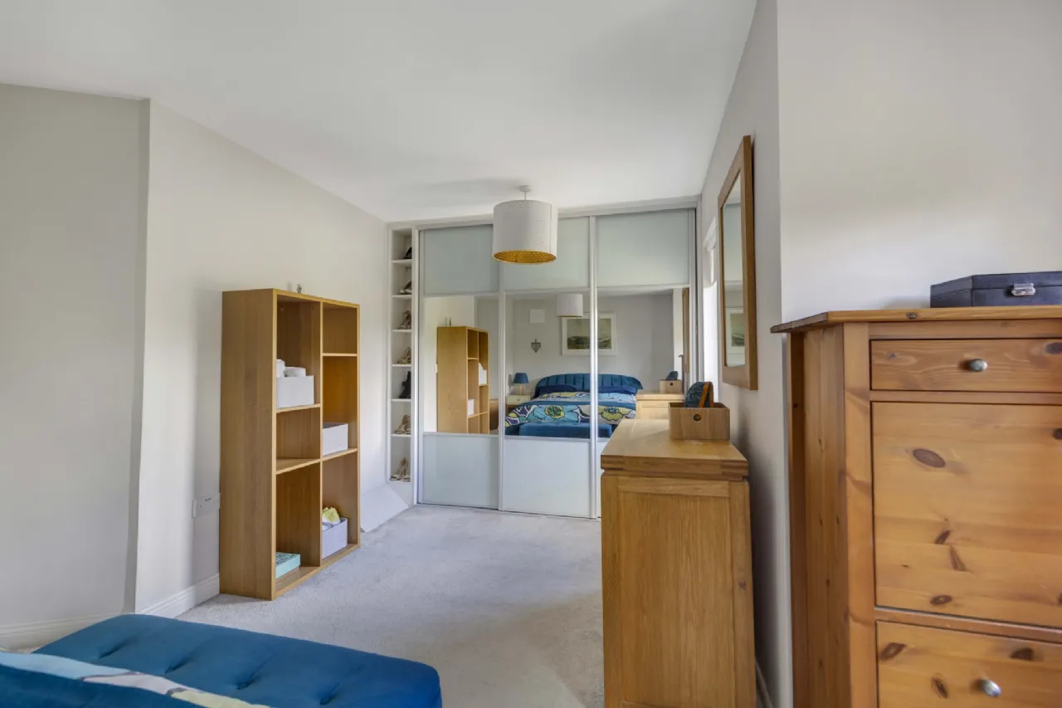
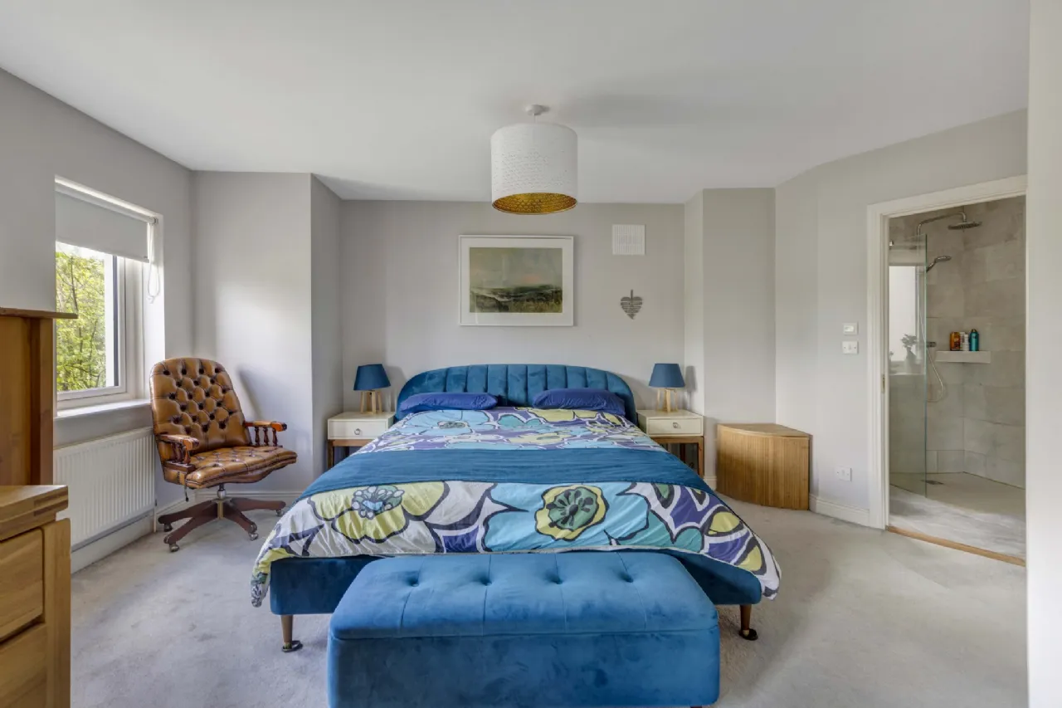
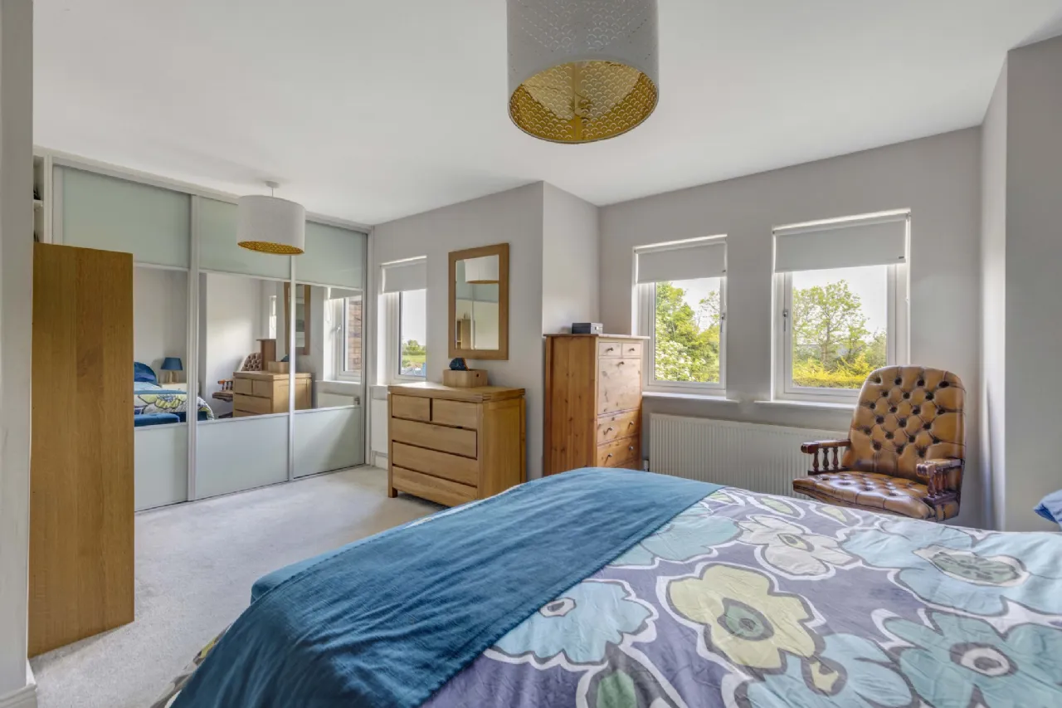
Bedroom 1 and Bedroom 4 A generous master bedroom, the owners have incorporated bedroom 4 into this space which can be reconfigured if the new owners wish. Sliding wardrobes, carpet underfoot.
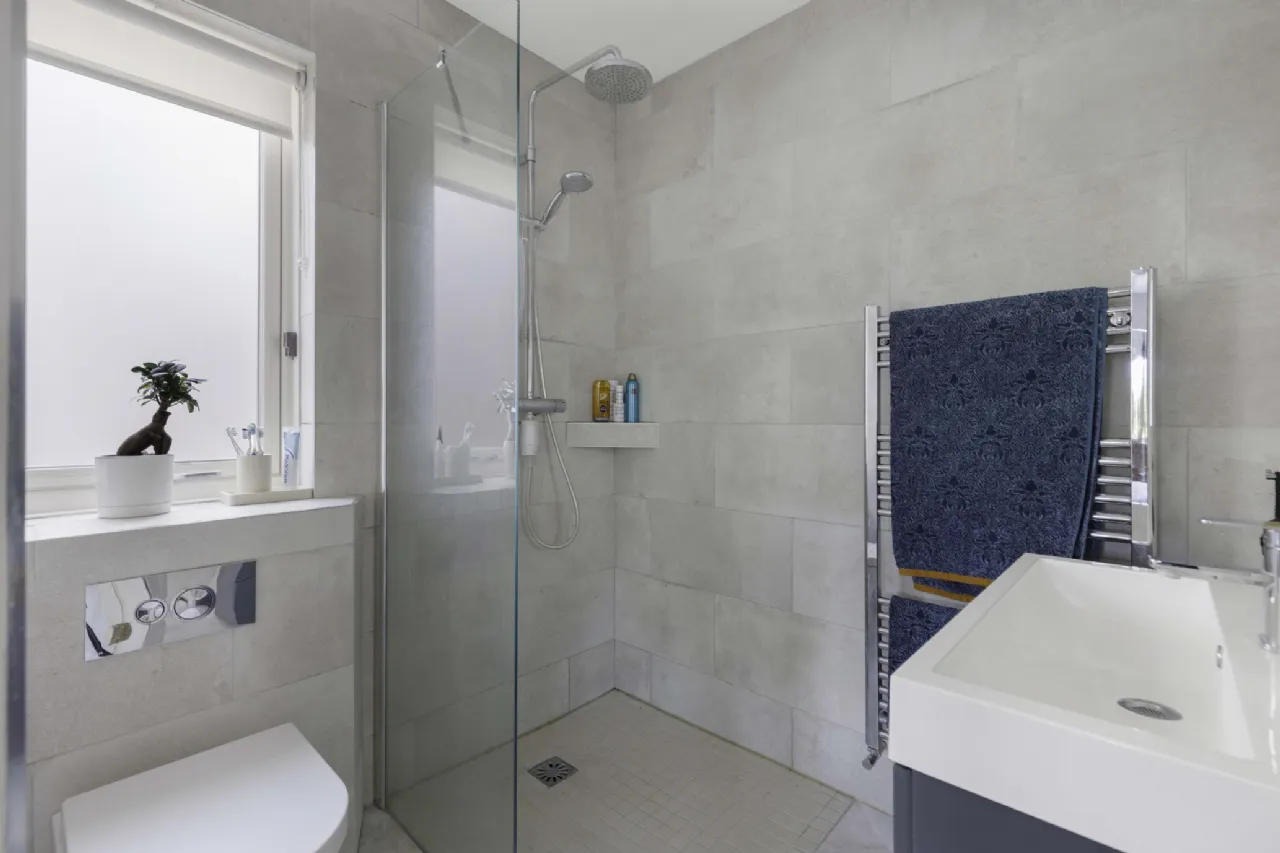
En-Suite A recent remodel with heated mirror and floor, vanity sink unit, fully tiled, heated towel rail, window for natural light and ventilation.
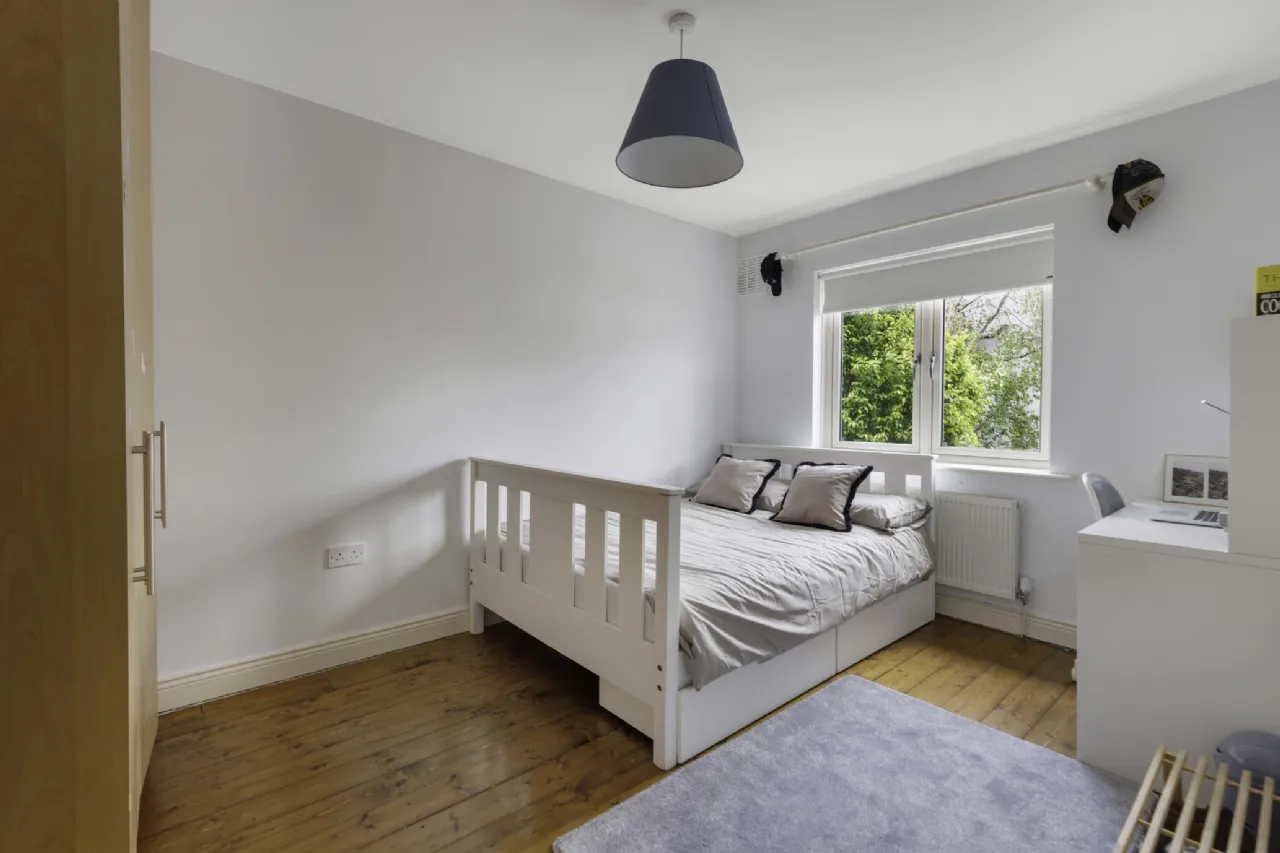
Bedroom 2 A double room with tongue and groove flooring and built in wardrobes.
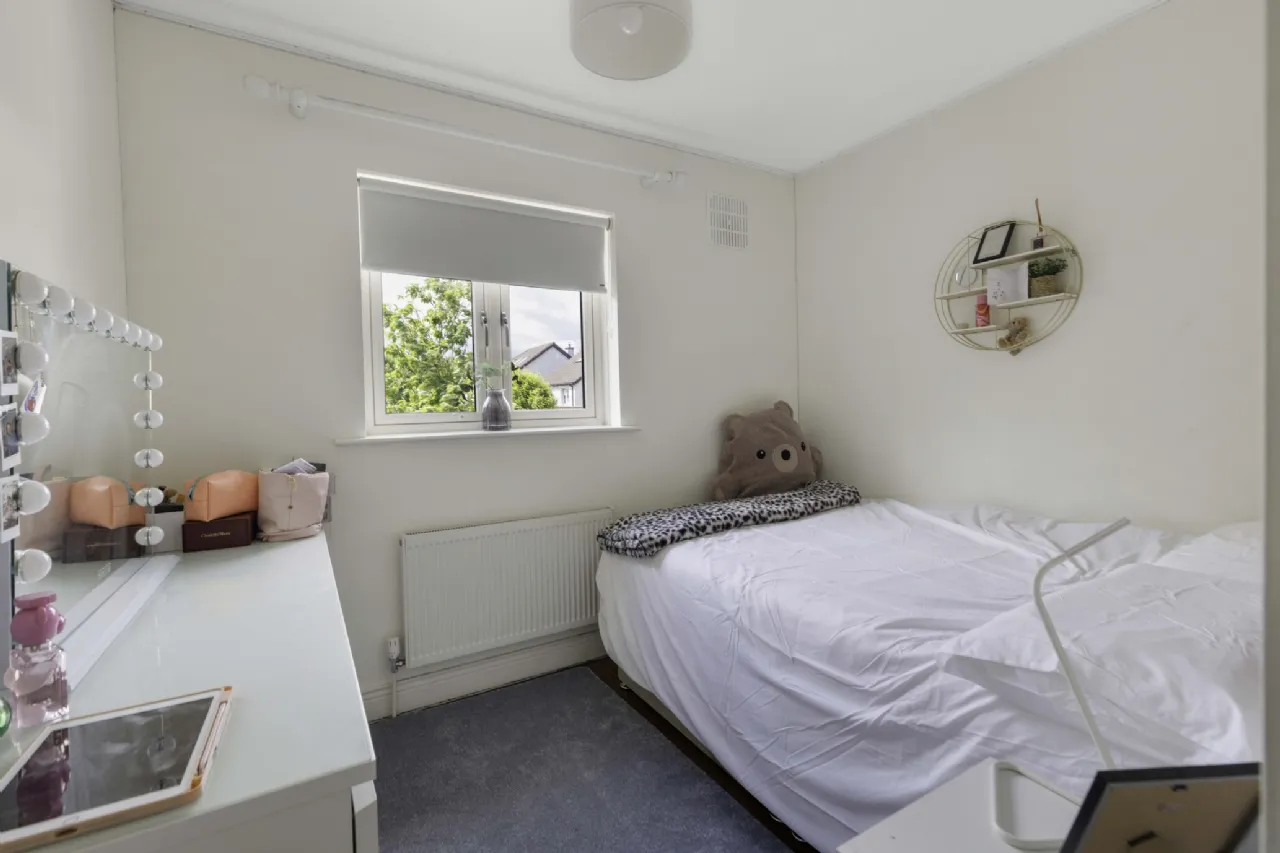
Bedroom 3 Also a double room with tongue and groove flooring.
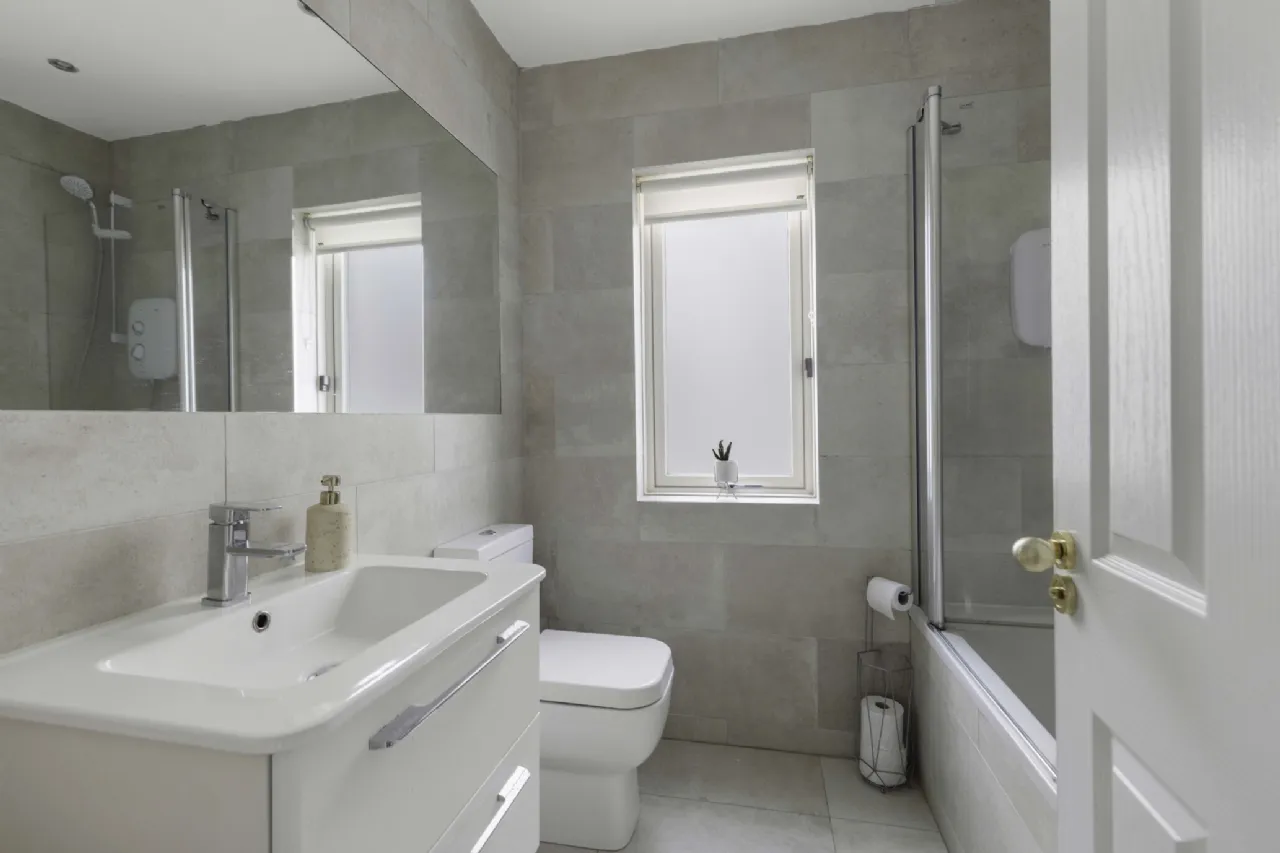
Bathroom Recently remodelled with vanity sink unit, bath with shower, heated mirror and floor, fully tiled.
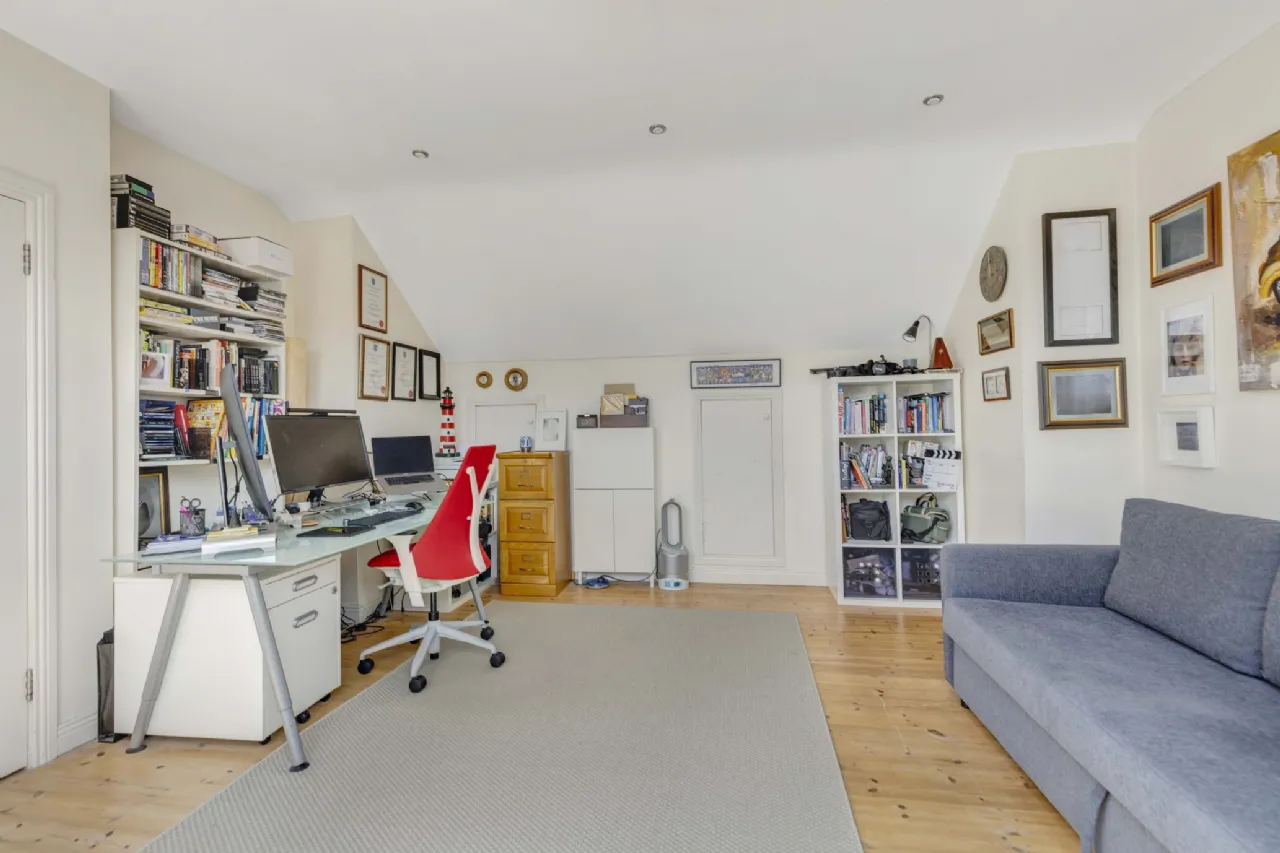
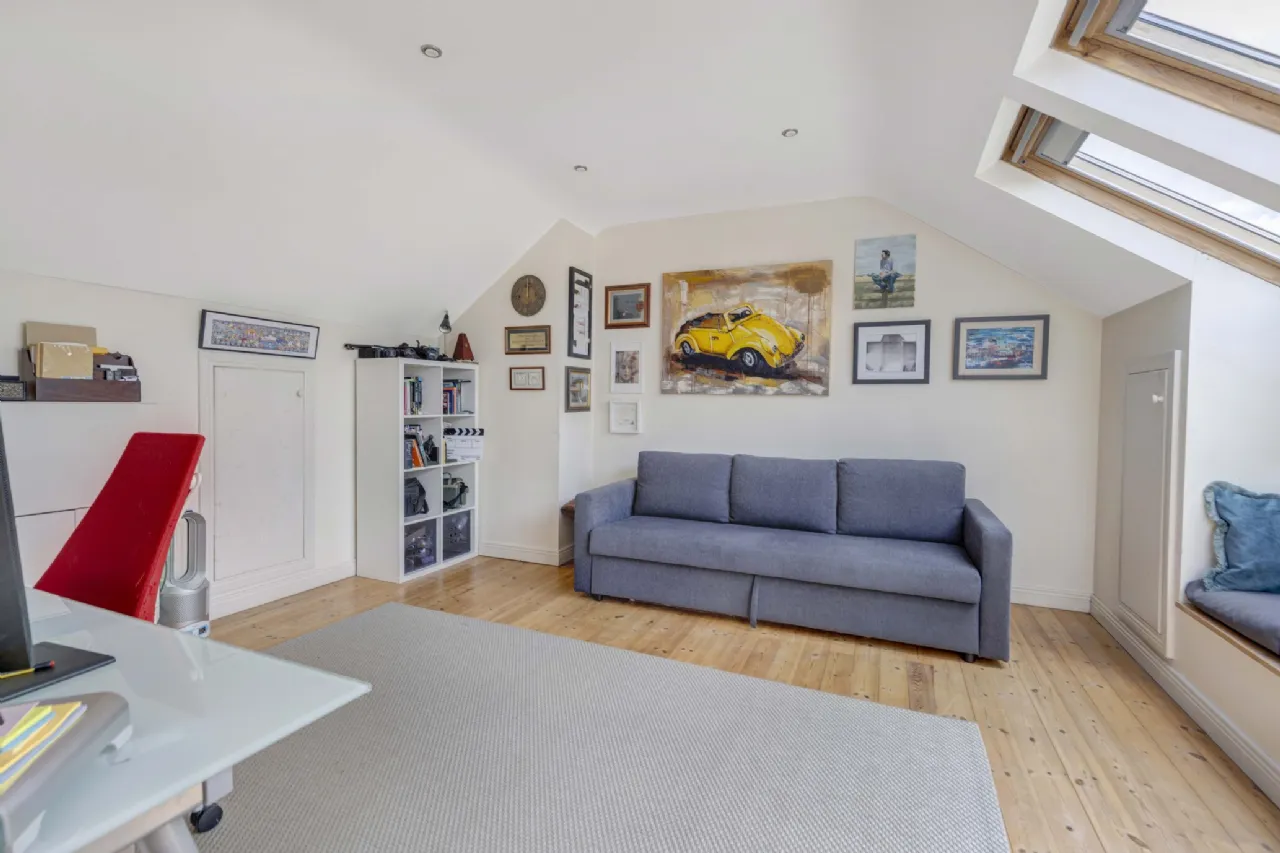
Second Floor Full attic conversion with three Velux windows, excellent natural light and ventilation, ample accessible storage built into the space. Recessed lighting and solid tongue-and-groove flooring.
Garden Room Block built Garden Room which will suit a multitude of uses, fully insulated, electrics laid on, laminate flooring.
Included in Sale Carpets, blinds, light fixtures and fittings, oven, hob, extractor fan and integrated appliances.
Management Company Smith Property Management Service Charge Contribution €518.89 per annum
BER Information
BER Number: 112314950
Energy Performance Indicator: 91.39 kWh/m²/yr
About the Area
Ratoath (Irish: Ráth Tó) is a vibrant commuter town, centred on the point where the R125 and R155 regional roads meet. In the 2006 census, it was 7,249, and by 2011 the population reached 9,043. The Broad Meadow River (Irish: An Gabhair) flows through the town.
Most of Ratoath's adult population commutes to Dublin to work. More than three quarters of the population traveled to work by car. In 2011 10.9% of the workforce was unemployed compared to the national average of 19%. This may be due to the small percentage of the Ratoath workers employed in the construction sector, with Ratoath having more people than average from higher socio-economic classes. Just outside the town is Fairyhouse racecourse, where the Irish Grand National is held.
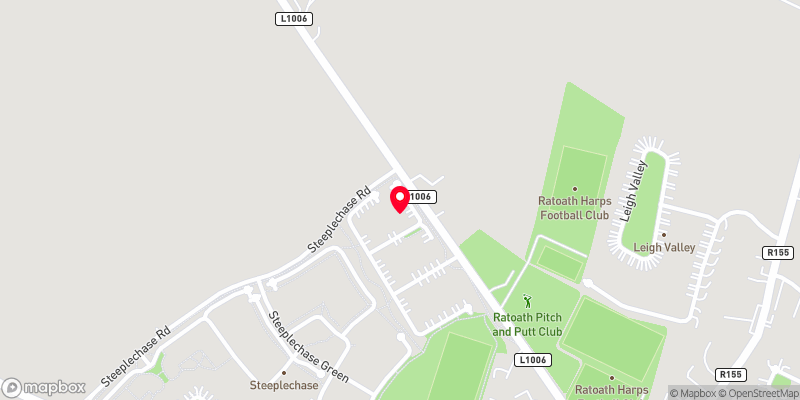 Get Directions
Advice For Buyers
Buying property is a complicated process. With over 40 years’ experience working with buyers all over Ireland, we’ve researched and developed a selection of useful guides and resources to provide you with the insight you need..
Mortgages
From getting mortgage-ready to preparing and submitting your full application, our Mortgages division have the insight and expertise you need to help secure you the best possible outcome.
Research
Applying in-depth research methodologies, we regularly publish market updates, trends, forecasts and more helping you make informed property decisions backed up by hard facts and information.