


 Print

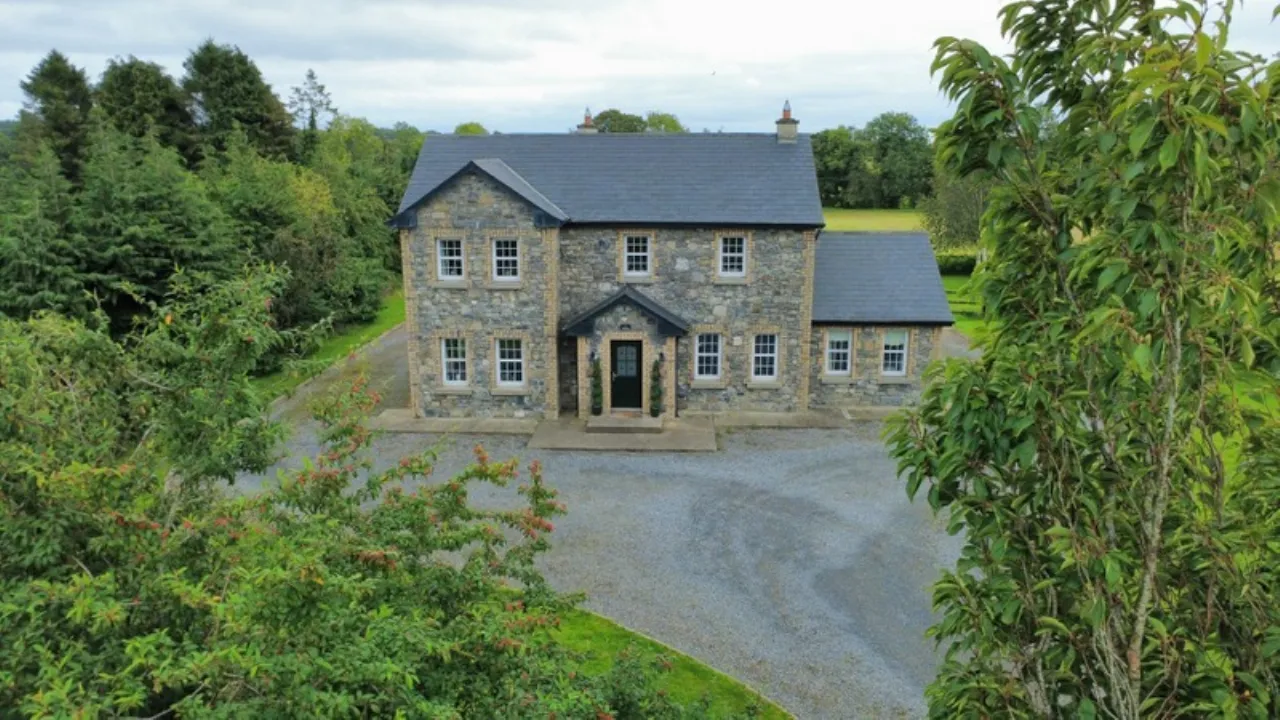

€470,000 Sale Agreed
 4 beds

Carraig, Archerstown
Delvin
Co. Westmeath
N91 DY00
Description
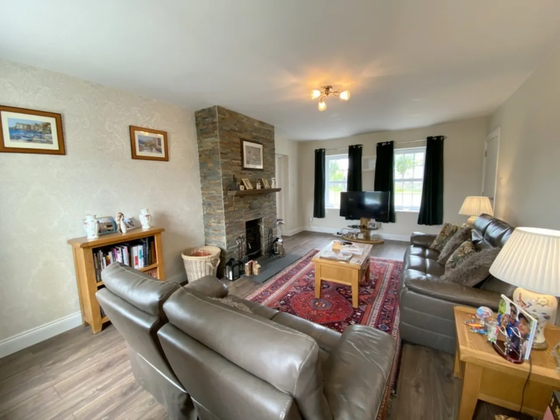
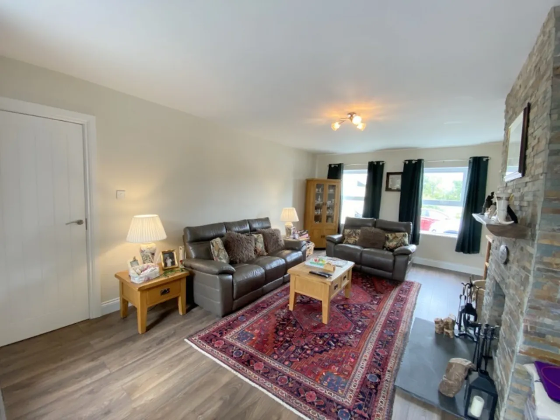
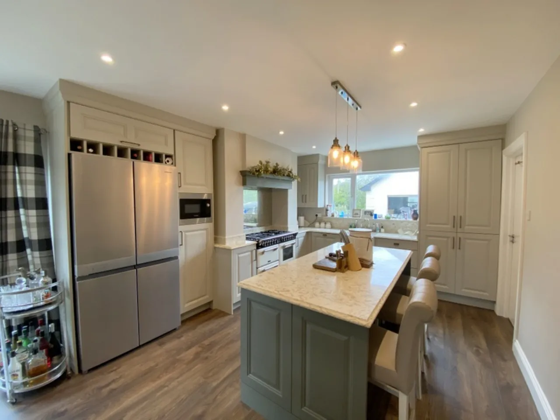
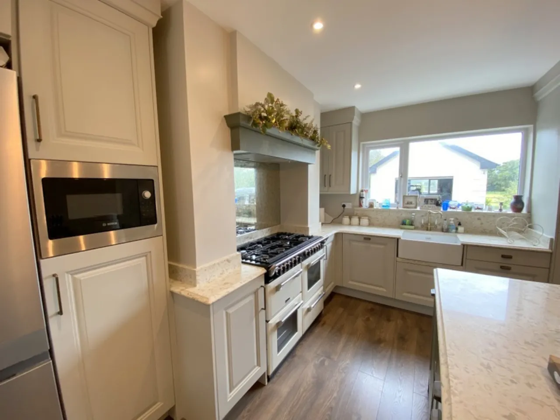
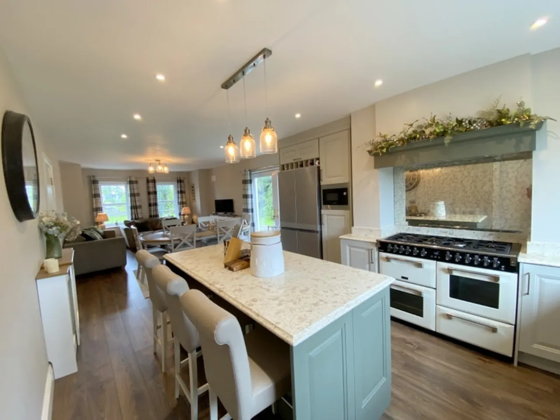
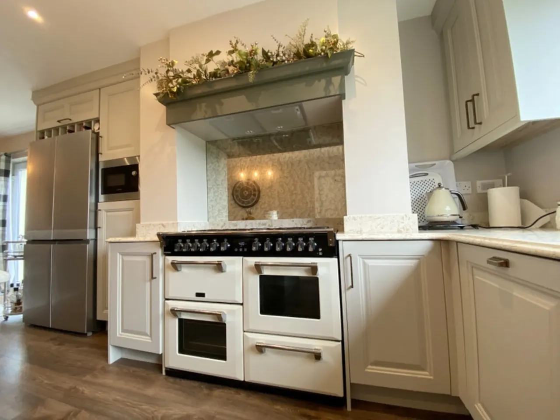
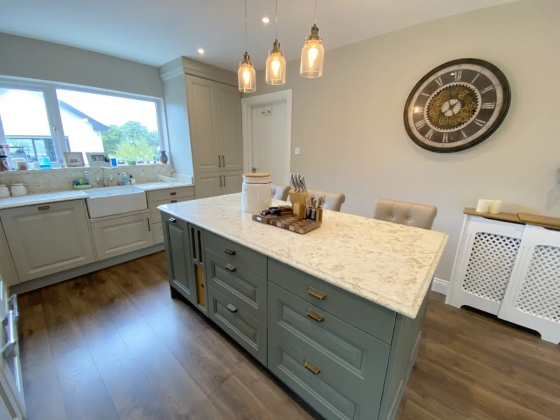
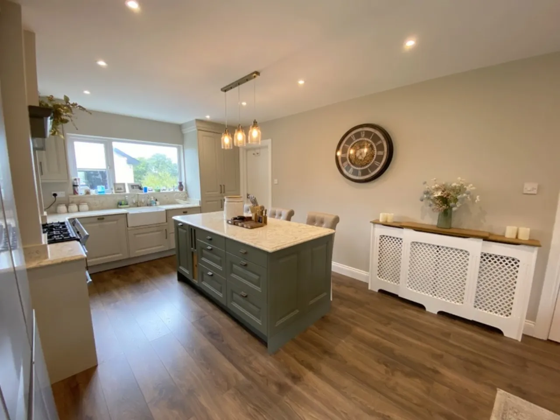
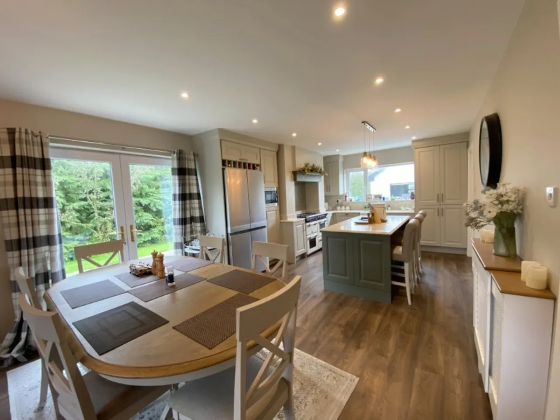
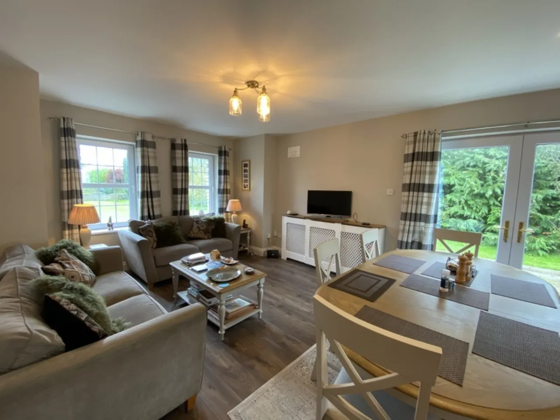
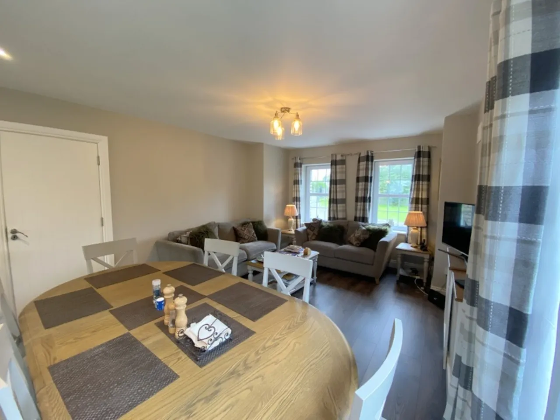
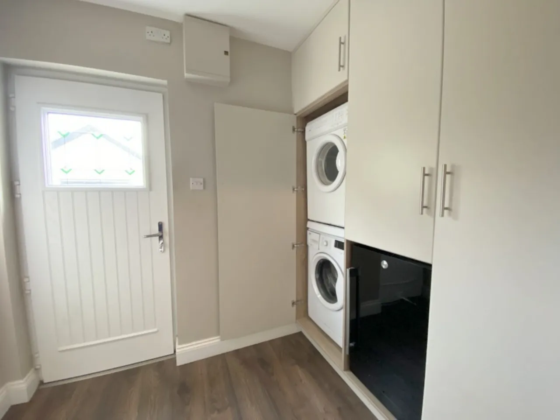
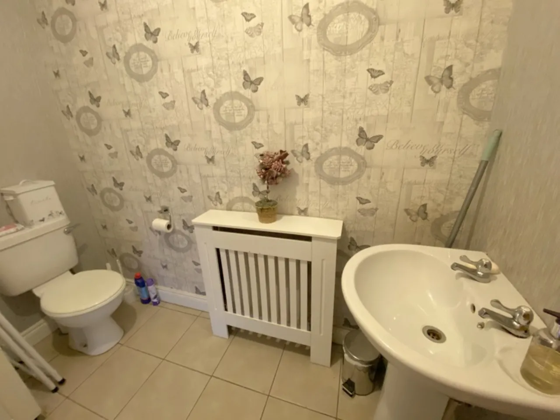
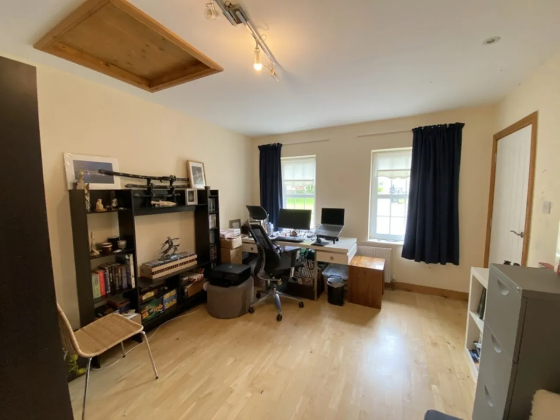
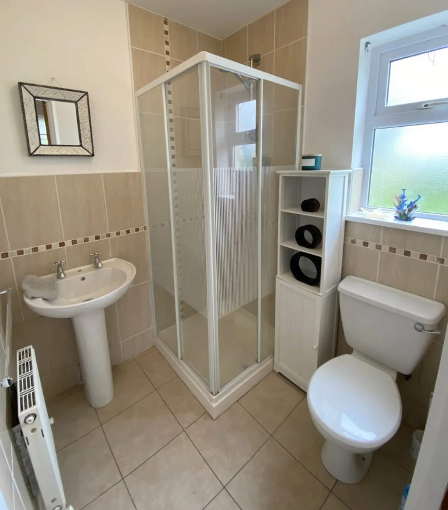
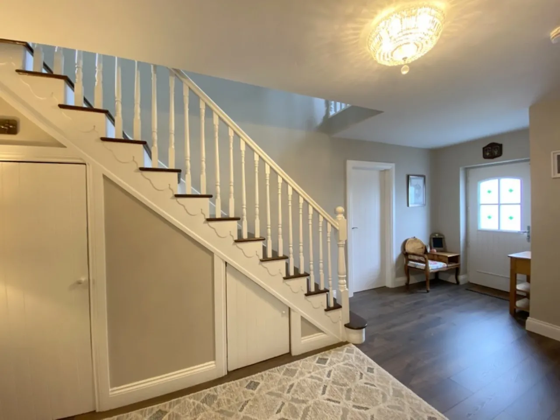
The ground floor accommodation briefly comprises of a welcoming entrance hallway with laminate flooring. To one side there is a fabulous open plan kitchen/dining/living room with modern fitted wall and floor units offering ample storage and work space with Quart’s worktop, feature Stoves Range with seven gas rings, a hot plate and four electric ovens, Antique mirror splashback and large kitchen island, laminate flooring, dual aspect and patio doors to the side garden. Utility with fitted units, integrated appliances and guest WC. The sitting room is very spacious with dual aspect, laminate flooring and solid fuel stove set into a brick surround. The downstairs double bedroom is currently being used as a home office and has a tiled ensuite.
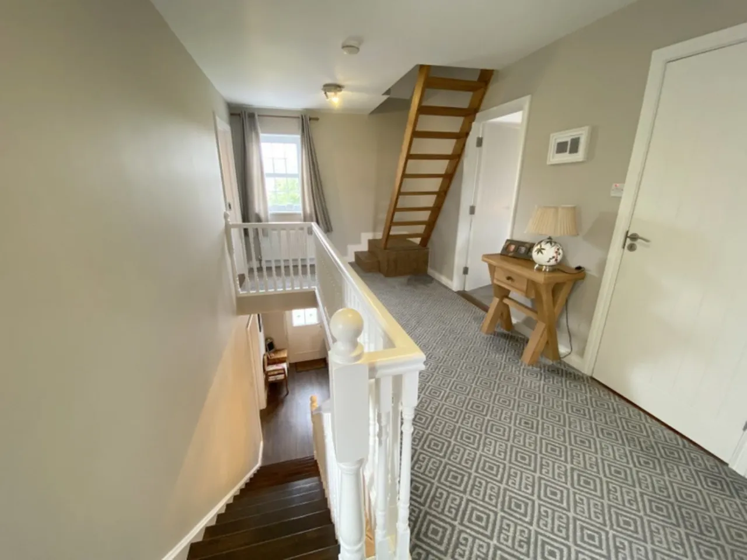
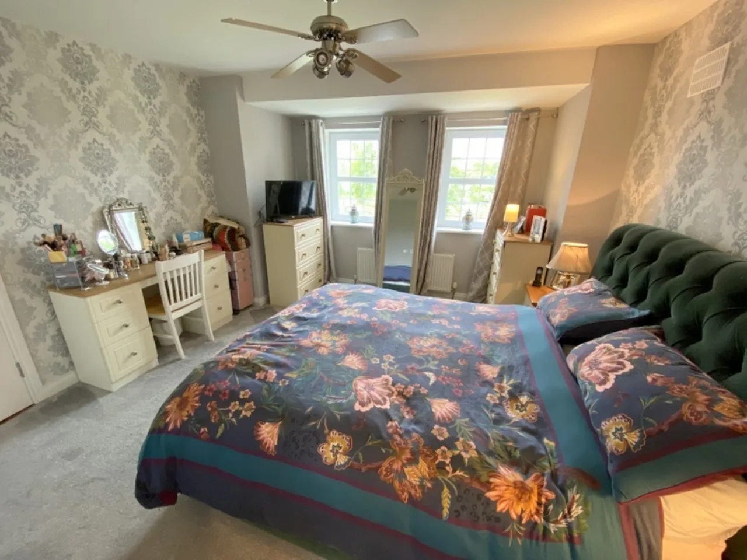
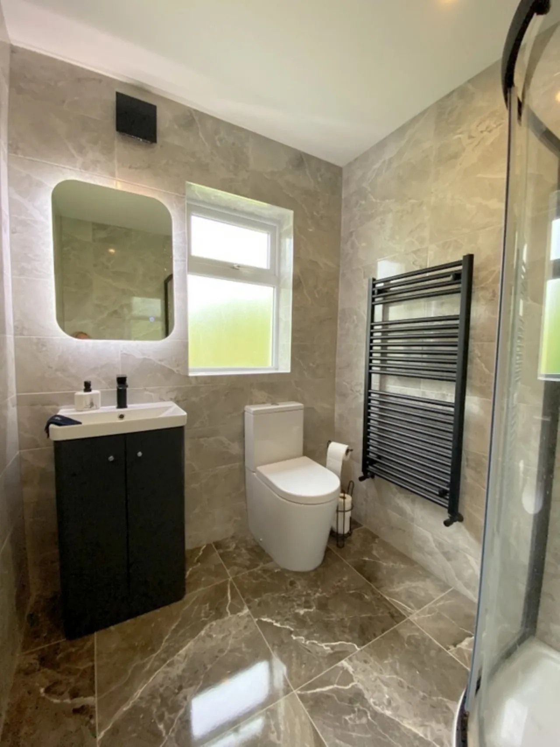
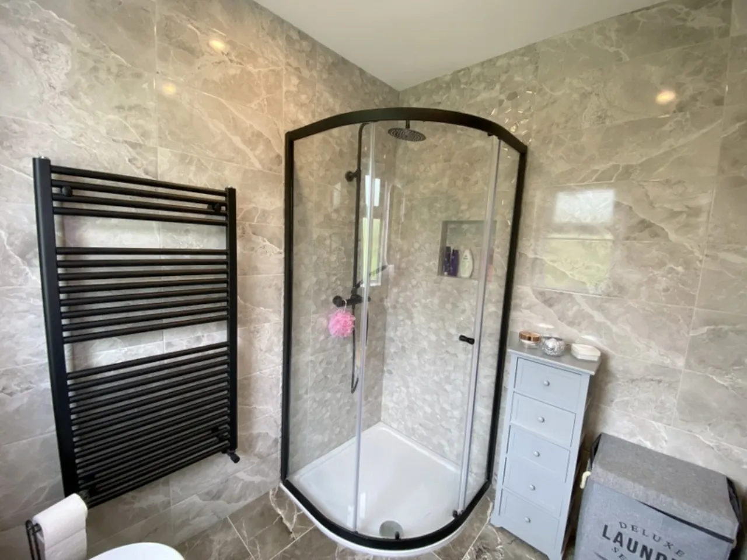
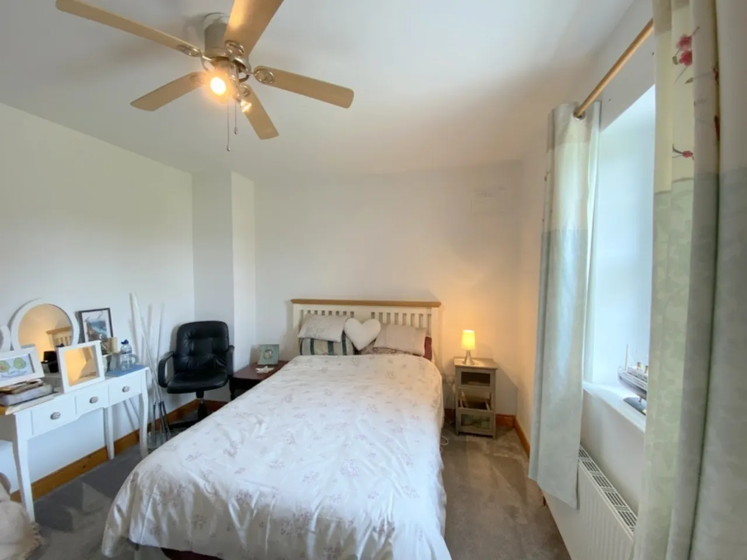
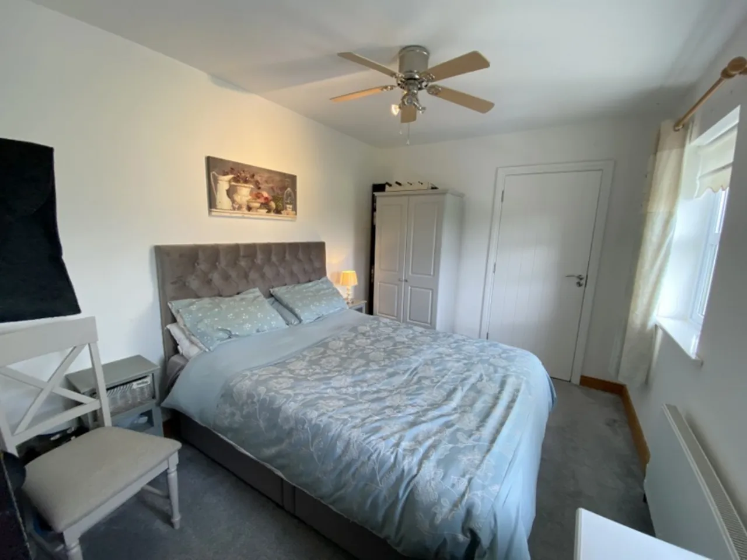
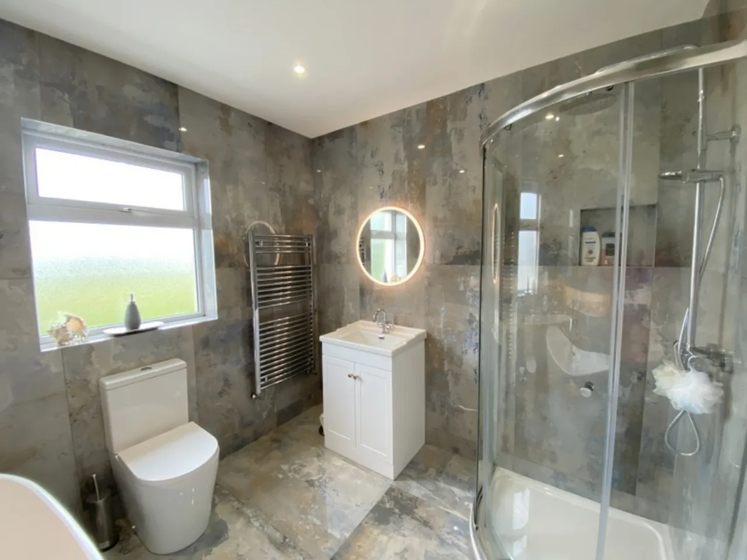
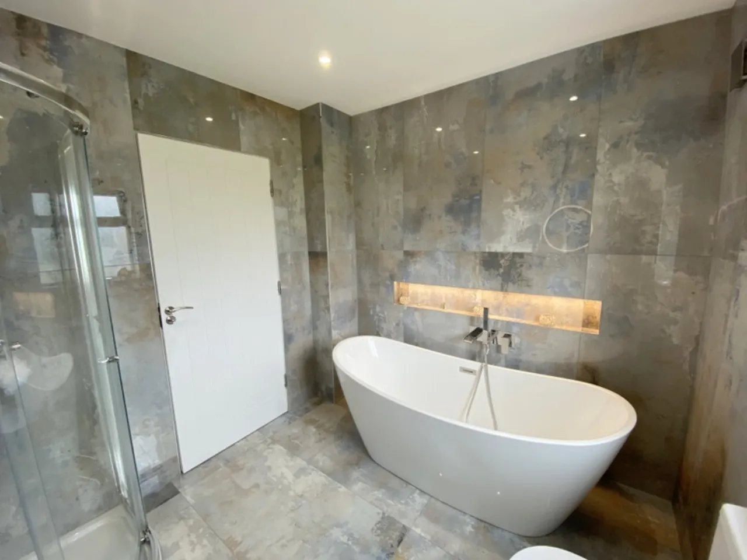
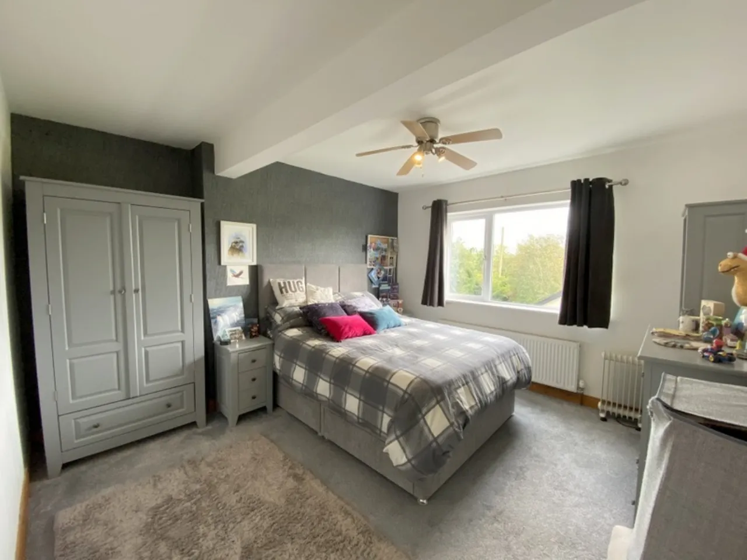
The first floor comprises of the spacious landing with carpet flooring, walk in hot-press and window with front aspect allowing natural light to seep through. Four double bedrooms all with carpet flooring, the master bedroom has a front aspect with walk in wardrobe and fully tiled recently refurbished ensuite. The family bathroom is recently refurbished, beautifully tiled and contains a four-piece suite including a free-standing bath.
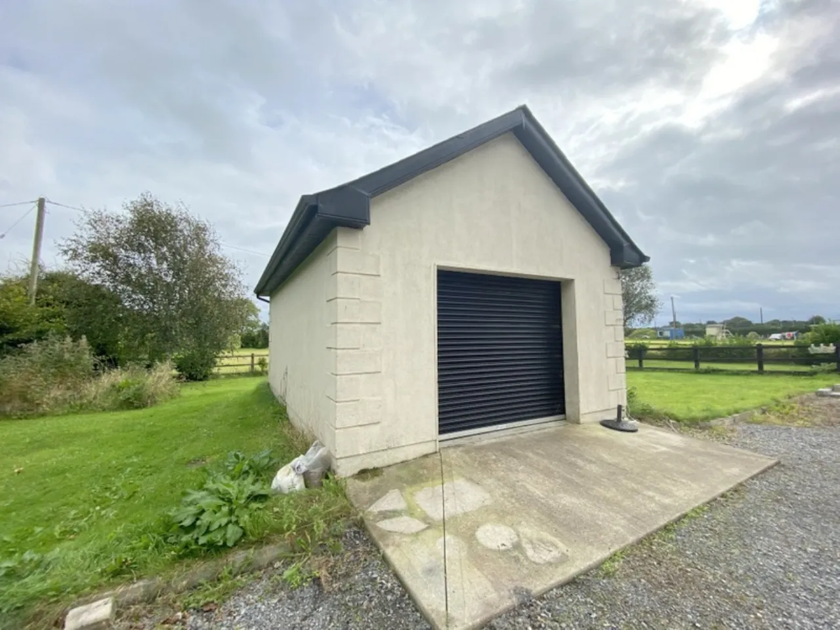
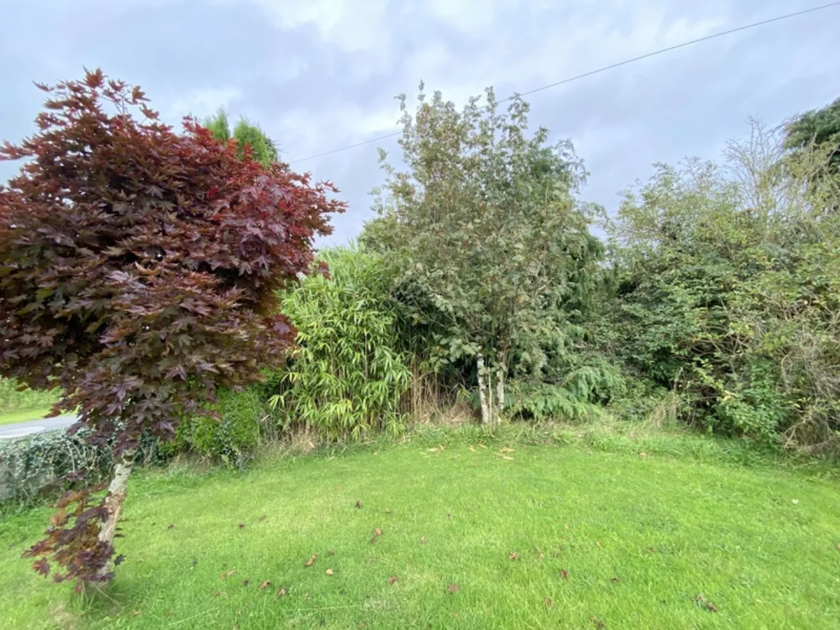
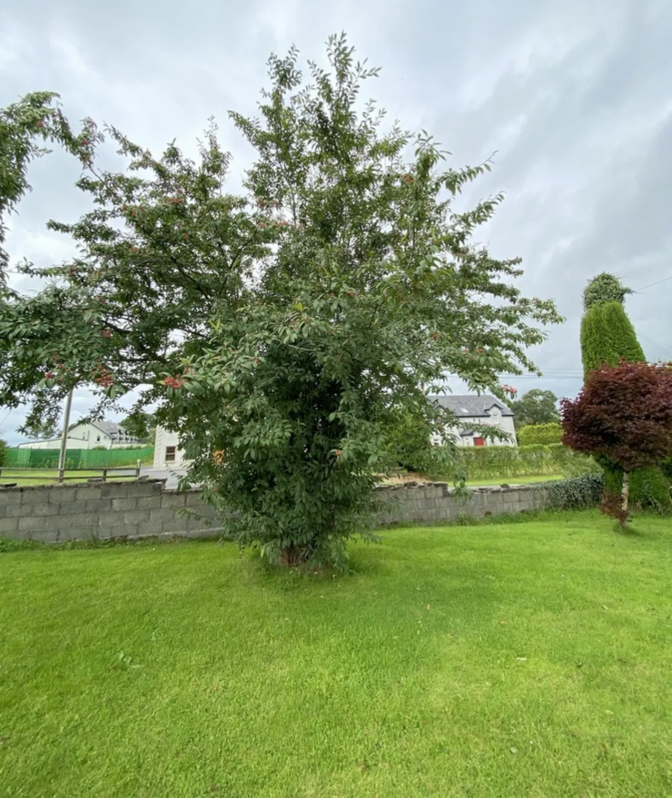
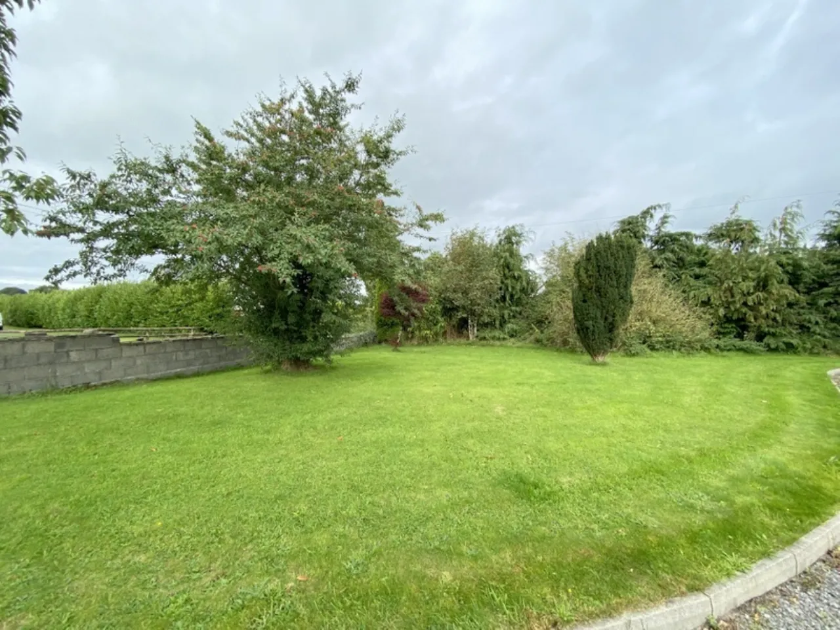
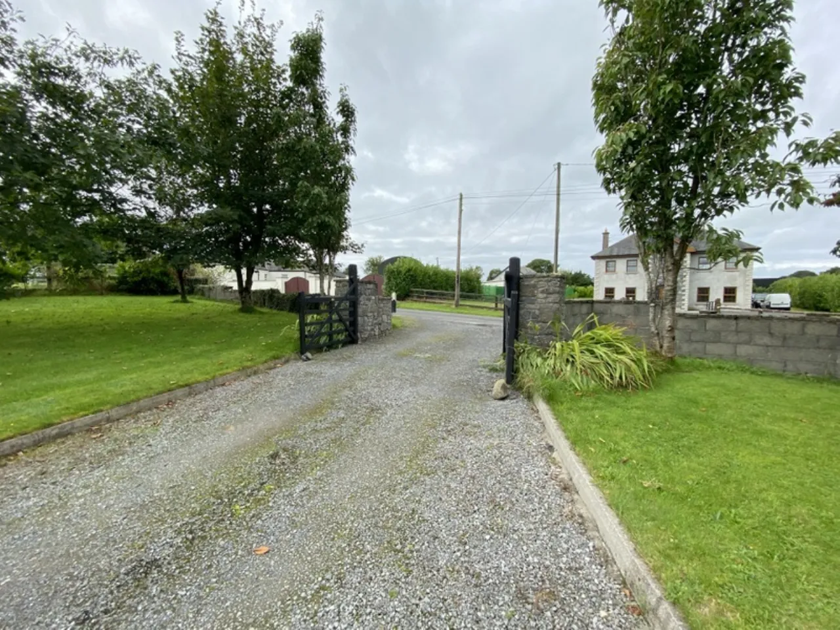
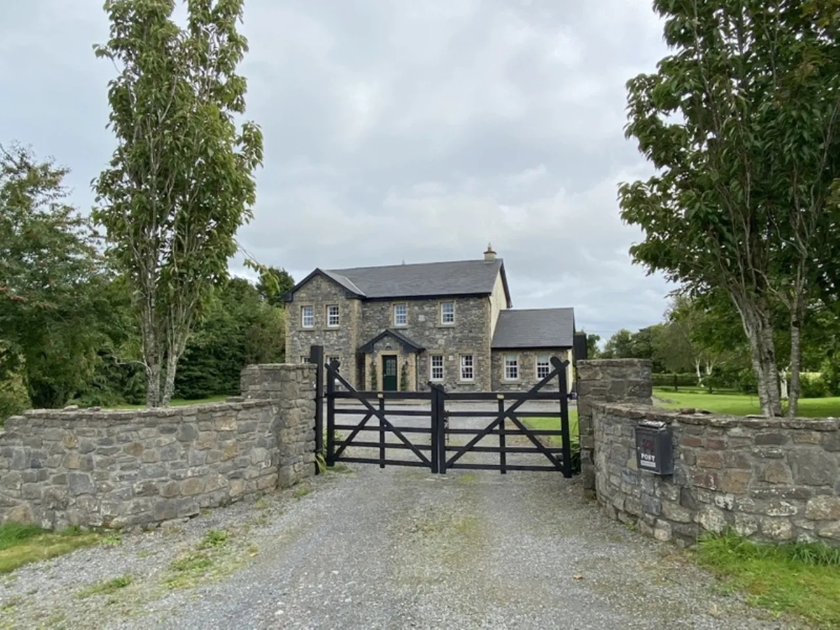
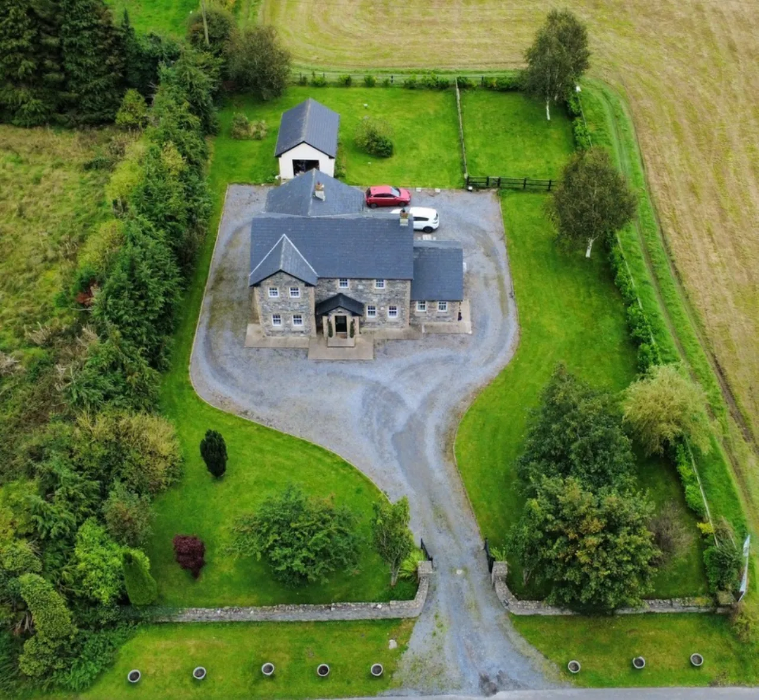
The exterior of this home is well maintained with a cut stone boundary front wall and double gated entrance, hardcore driveway and yard, gardens mainly in lawn with kerbs, mature shrubberies and hedging. To the rear there is a block-built garage with concrete base, power supply and electric roller door.
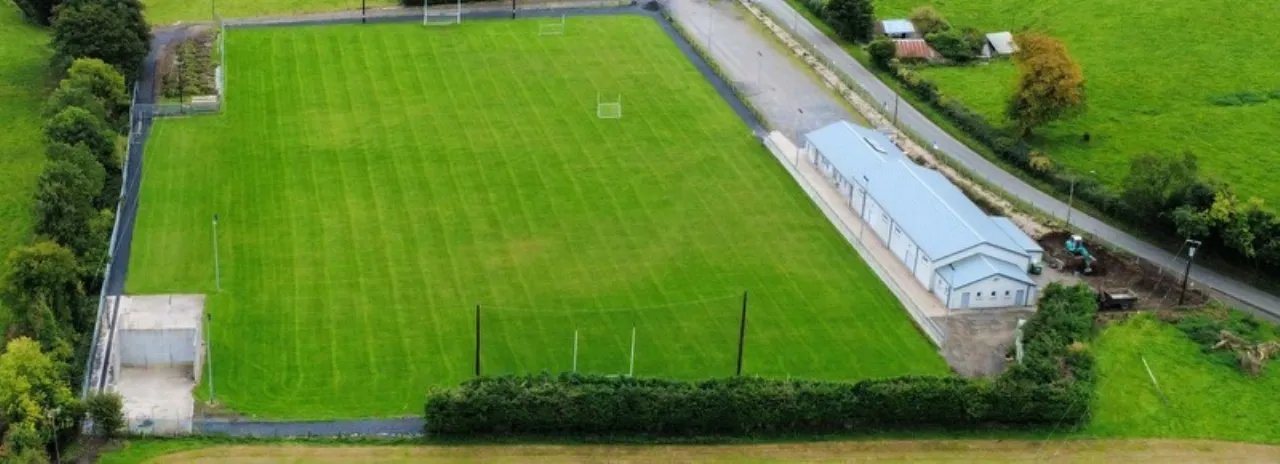
Located in a wonderful countryside setting yet still close to amenities both social and essential including Delvin which has a primary school, creche, post office, credit union, pharmacy, hardware, local shops, GAA club, pubs and easy access to N4 motorway. Castlepollard for post primary education, hotel, shops and Collinstown village famed for the Blue Flag Lake Lough Lene for fishing, swimming and water sport.
Viewing highly recommended.
Features
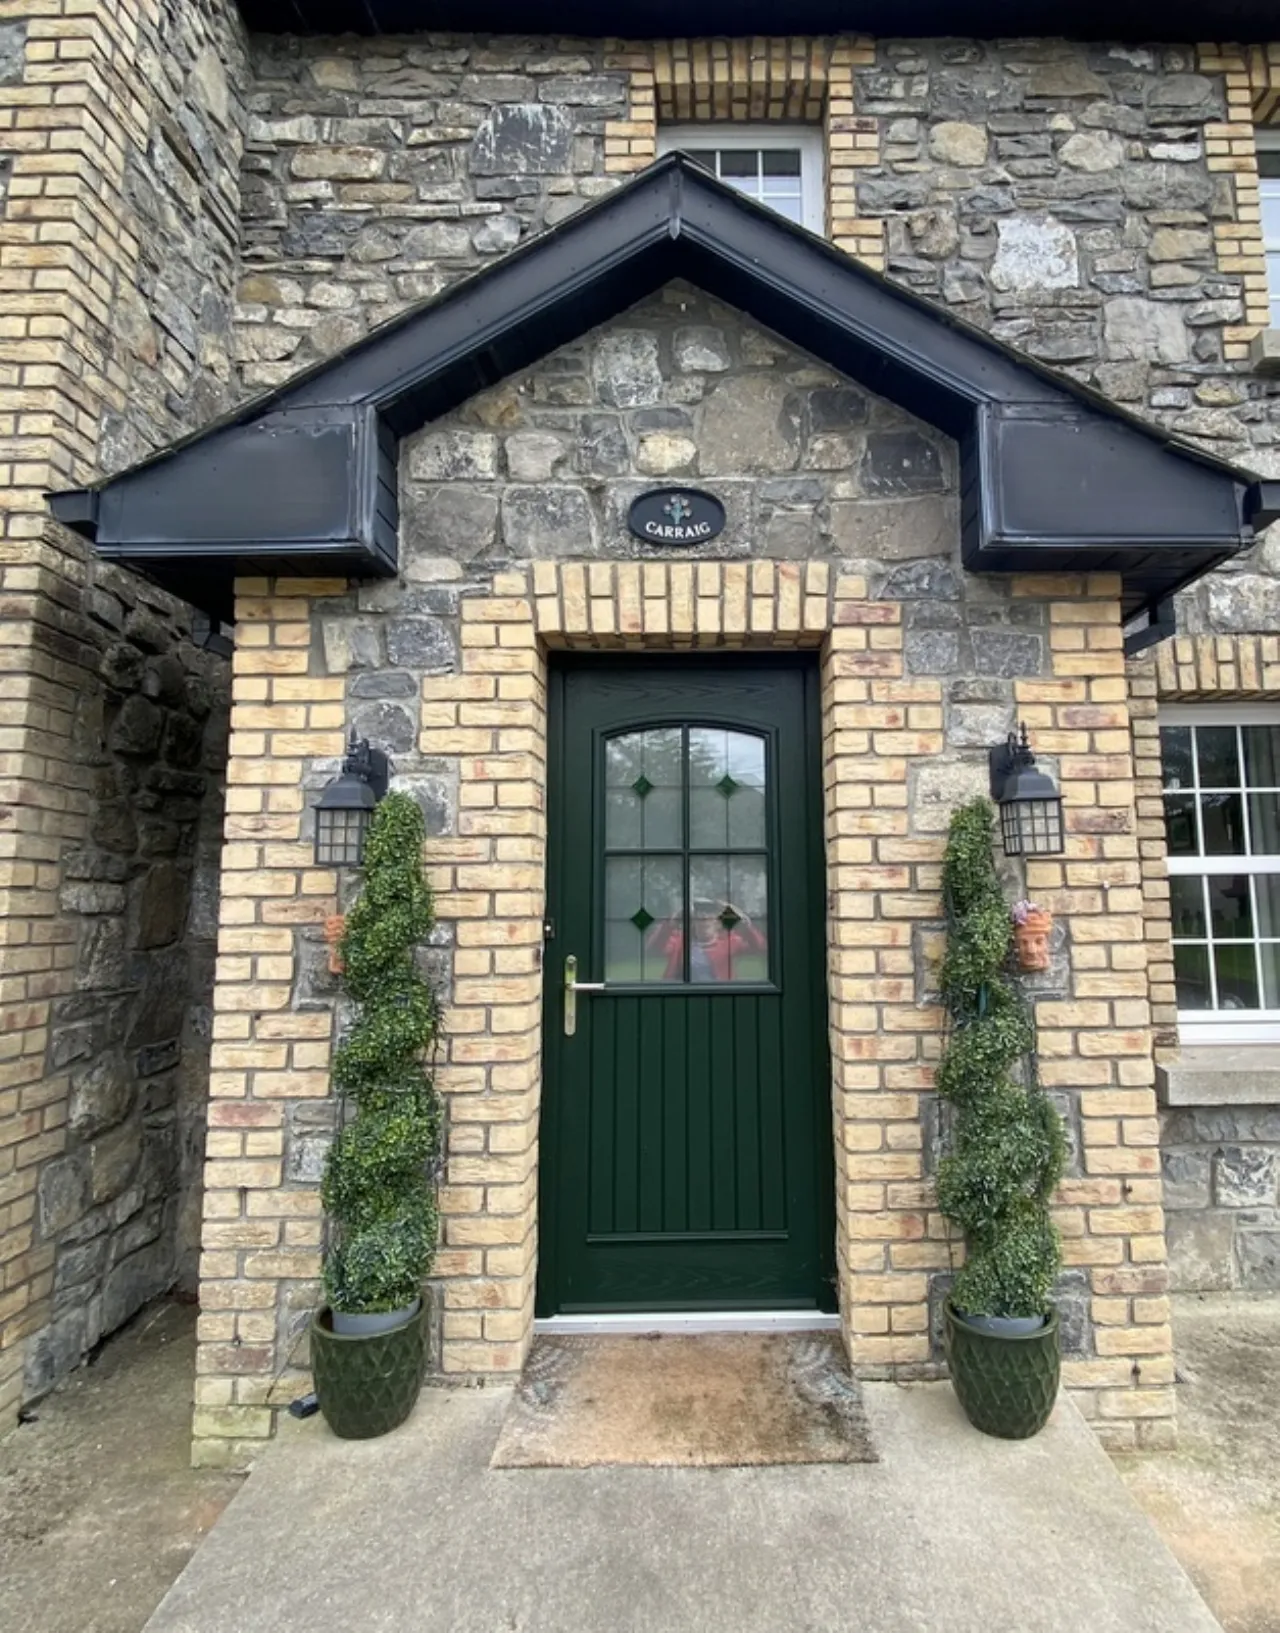
Cut stone front facade
Double glazed windows
Approx 192.16 (m2) 2,068 sq.ft
Oil fired central heating
Oil boiler fitted approx 2 years
Solid fuel stove in living room
Water pump for showers and bath
Mains water
Septic tank, drainage upgraded
Approx 0.7-acre (0.29 hectares) site
Detached block-built garage with electric roller door
Footpaths with wheelchair ramp
Outside tap
Large attic floored with Velux window
Broadband connection
Ideal family home
Turn key condition
Superb location for primary and post primary education
Refurbished bathrooms
Moden fitted kitchen with Quart’s Worktop
Recently installed front and back door
Ample parking to the rear
Lovely country setting
Mature gardens
Secure dog run to the rear
Included in Sale
Carpets
Curtains
Light fittings
Extractor fan
Washing machine
Dryer
Wine cooler
Fridge
Dishwasher
Stoves Range Cooker
Fixtures & Fittings
Rooms
Sitting Room 3.838m x 6.110m Welcoming entrance hallway with laminate flooring, walk in under stairs storage.
Bedroom One/Office 5.403m x 3.474m Downstairs double bedroom, currently being used for an office with timber flooring, two windows having a front aspect, access to attic.
Ensuite 1.720m x 1.632m Part tiled walls, tiled flooring, contains the WC, wash hand basin, tiled shower cubicle, window
Kitchen/Dining/Living Room 9.955m x 3.794m Modern fully fitted kitchen with wall and floor units offering ample storage and work space, Stoves Range with seven gas rings, a hot plate and four electric ovens with Antique mirror splash back, large kitchen island, laminate flooring through the kitchen/dining/living space, dual aspect and patio doors to the side garden.
Utility Room 1.693m x 1.948m Fitted units, laminate flooring, door to the rear.
Guest WC 1.476m x 2.374m Contains WC, wash hand basin, tiled flooring.
Landing 2.810m x 6.192m Spacious landing with carpet flooring and window to front aspect allowing natural light to seep through.
Walk in Hot-Press 0.923m x 1.667m Shelved, immersion, light, timber flooring.
Bedroom Two 2.783m x3.763m Double room with carpet flooring, rear aspect.
Bathroom 2.435m x 2.723m Beautifully fully tiled refurbished bathroom with WC, wash hand basin, shower cubicle, free-standing bath, heated towel rail, fan and window.
Bedroom Three 3.492m x 3.866m Double room with carpet flooring, rear aspect.
Bedroom Four 3.841m x 3.881m The master bedroom with two window front aspect, carpet flooring. Walk in wardrobe with light, timber flooring, radiator.
Ensuite 1.804m x 2.098m Recently refurbished fully tiled ensuite with WC, wash hand basin, tiled shower cubicle, spot lights, heated towel rail, fan, window.
Bedroom Five 3.212m x 3.742m Double room with front aspect, carpet flooring.
Attic 10.188m x 3.582m Attic floored with spotlights, Velux window.
Detached Garage 6.067m x 4.272m Block built garage with concrete base, power supply, electric roller door.
BER Information
BER Number: 107715682
Energy Performance Indicator: 184.39 (kWh/m2/yr)
About the Area
Delvin (Irish: Dealbhna or Dealbhna Mhór) is a town in County Westmeath, located on the N52 road at a junction with the N51 to Navan. The town is 20 km (12 mi) from Mullingar (along the N52). Aside from the medeival castles in the area, which provide the area with tourism, facilities include an 18-hole Delvin Castle Golf Club, located near the town.
There is a bank, school, church, hotel/guest house, a few shops and a take-away in the town. There are also a few pubs on the Main Street. The town expanded and work on a development in the centre of the village recommenced. Plans were unveiled for the provision of a new sports and leisure facility within the village.
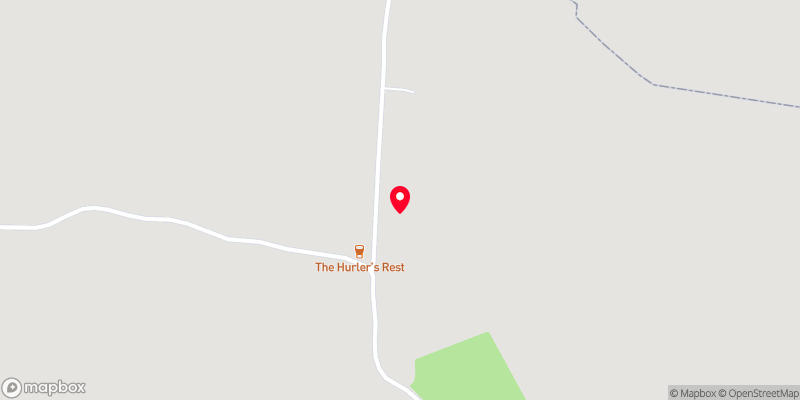 Get Directions

Advice For Buyers
Buying property is a complicated process. With over 40 years’ experience working with buyers all over Ireland, we’ve researched and developed a selection of useful guides and resources to provide you with the insight you need..
Mortgages
From getting mortgage-ready to preparing and submitting your full application, our Mortgages division have the insight and expertise you need to help secure you the best possible outcome.
Research
Applying in-depth research methodologies, we regularly publish market updates, trends, forecasts and more helping you make informed property decisions backed up by hard facts and information.




