


 Print


€250,000 Sale Agreed
 3 beds
 1 bath
 78 sqm

62 Chestnut Drive
Mullingar
Co. Westmeath
N91W2H9
Description
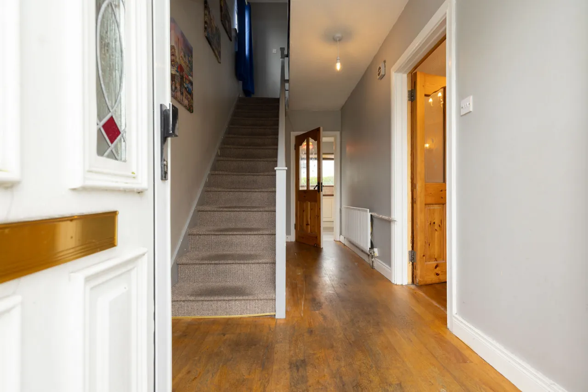
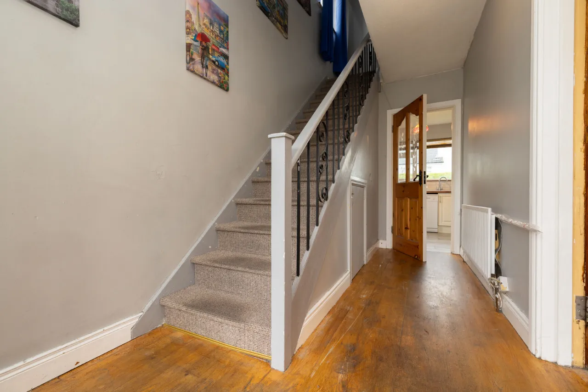
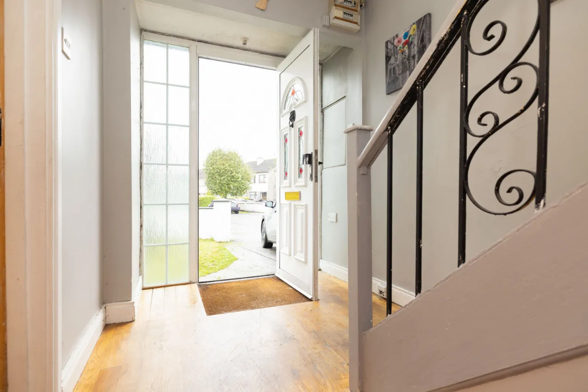
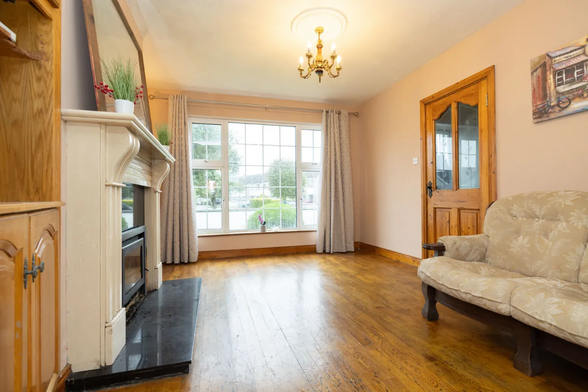
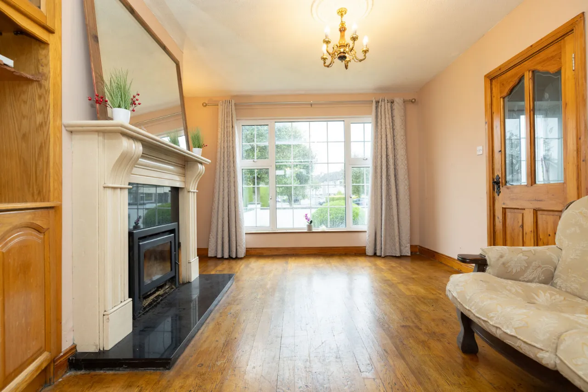
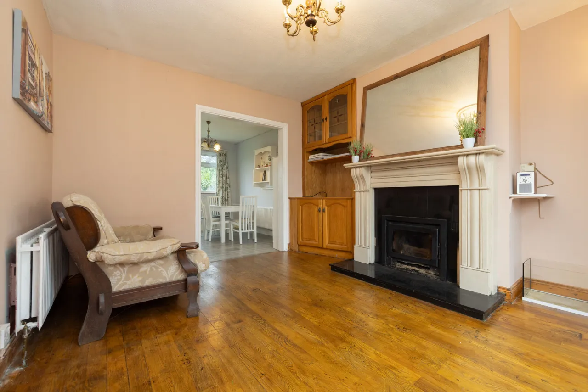
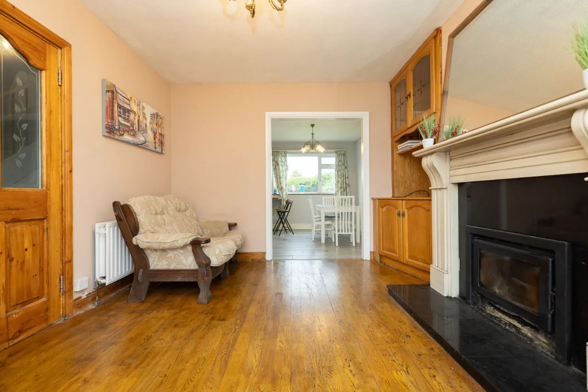
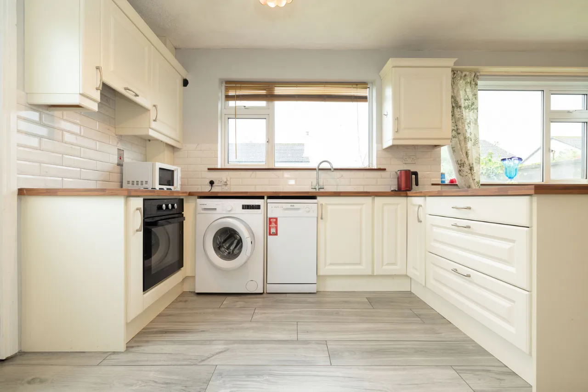
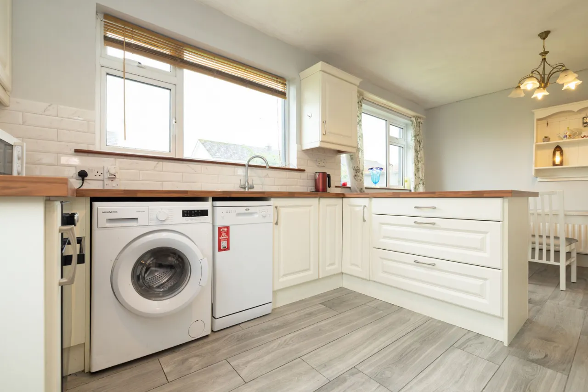
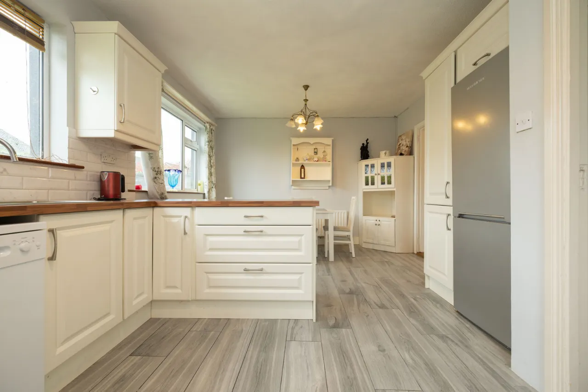
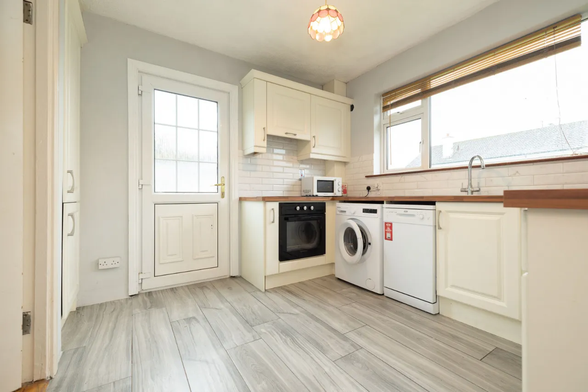
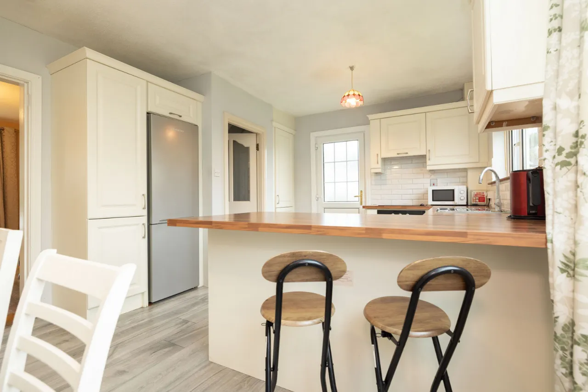
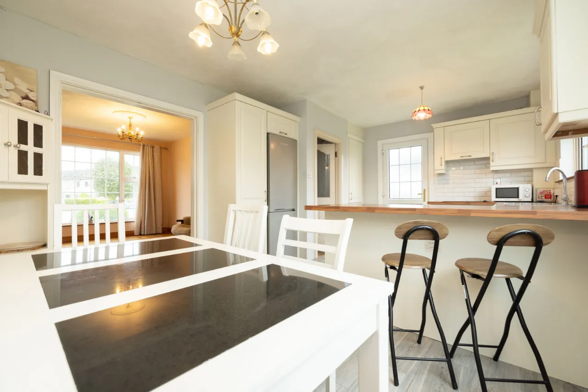
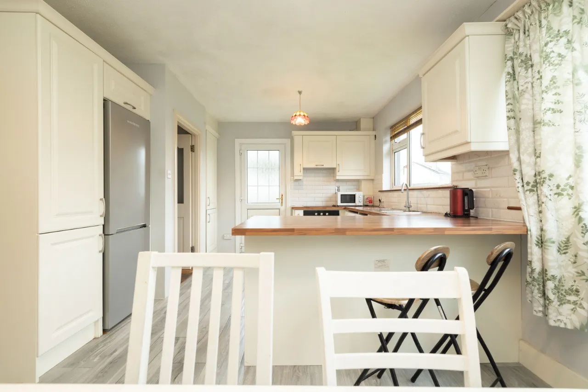
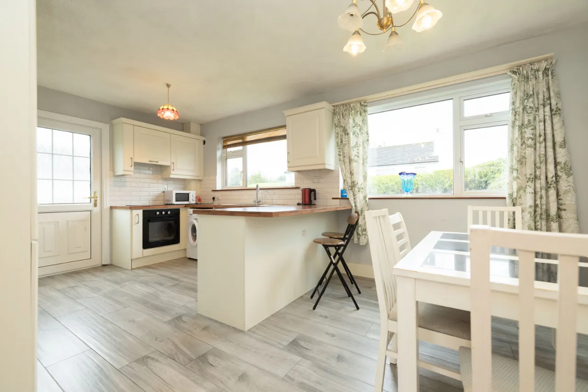
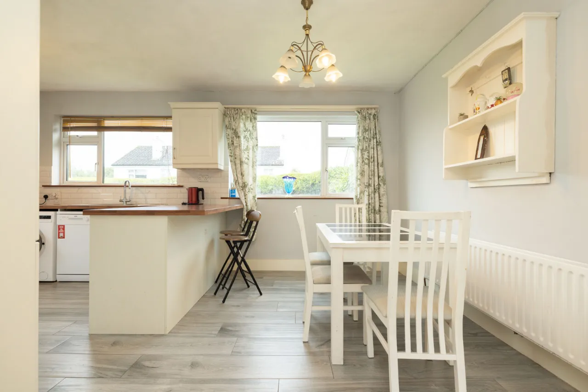
The accommodation opens with solid timber flooring leading into a welcoming entrance hall with timber flooring. The spacious sitting room features solid timber floor and an open fireplace. The kitchen/dining are is fitted with ample storage units, laminate floor and enjoys access to the rear garden.
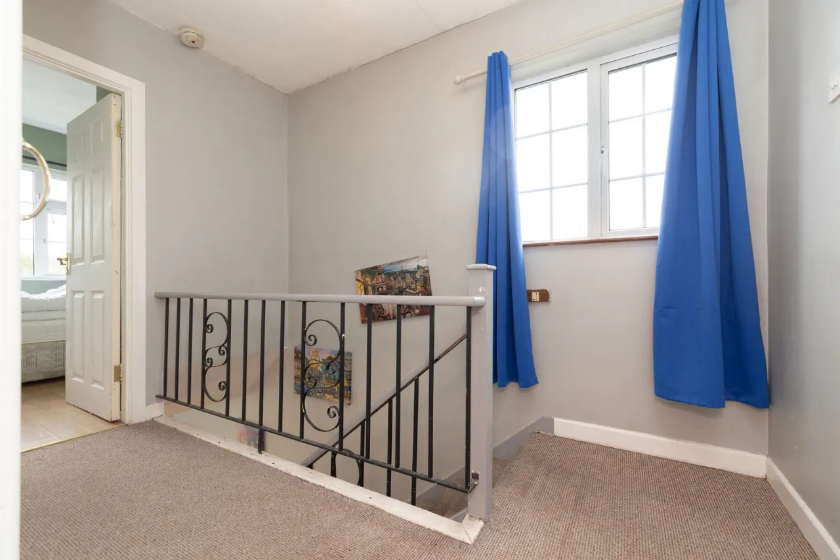
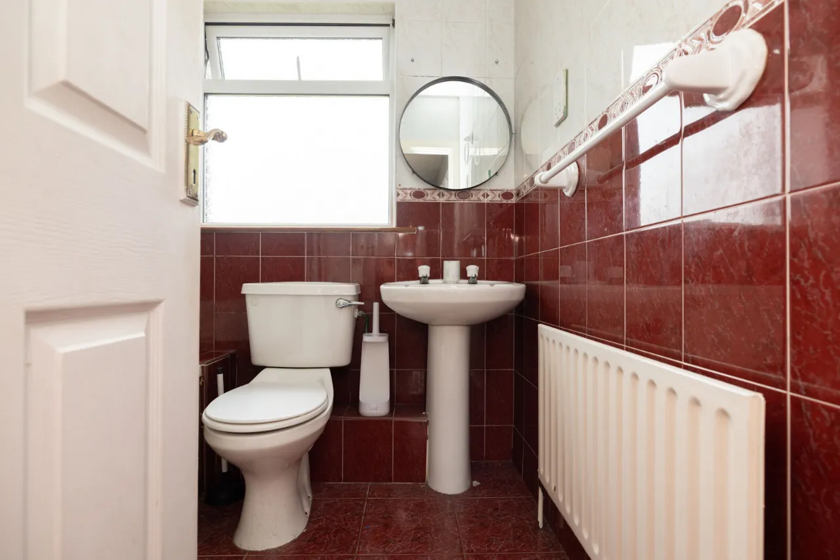
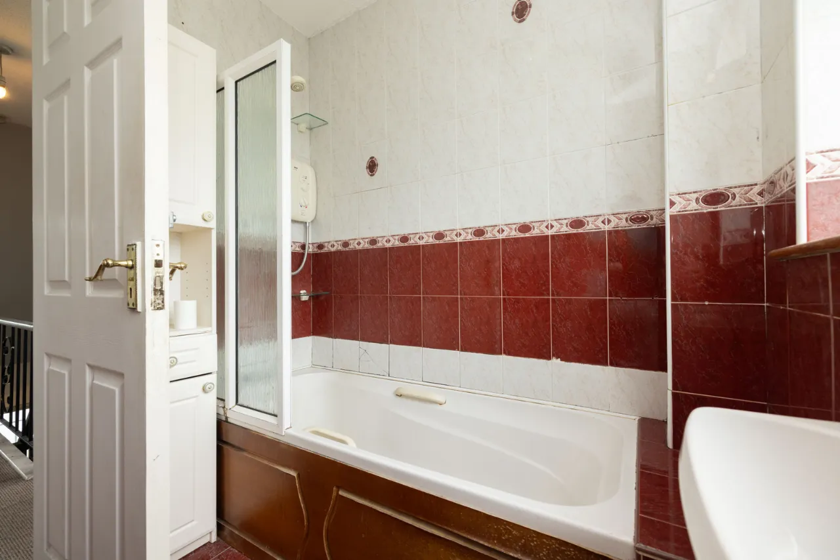
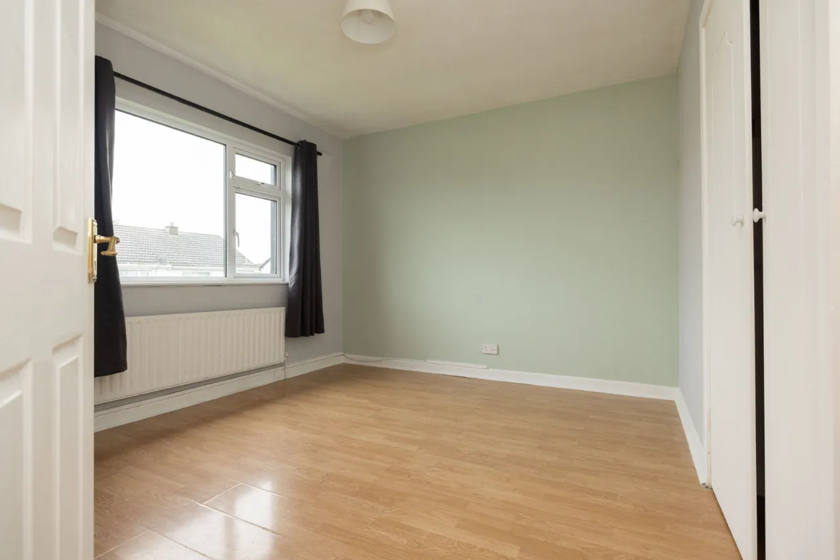
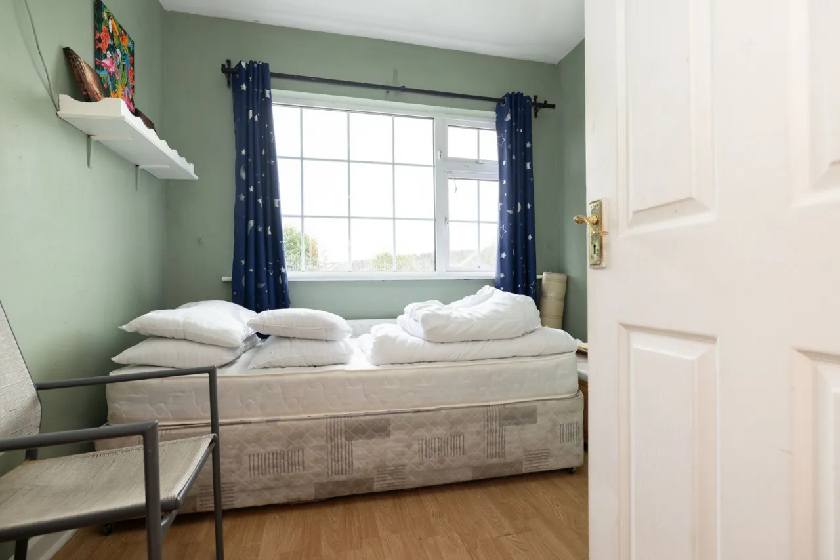
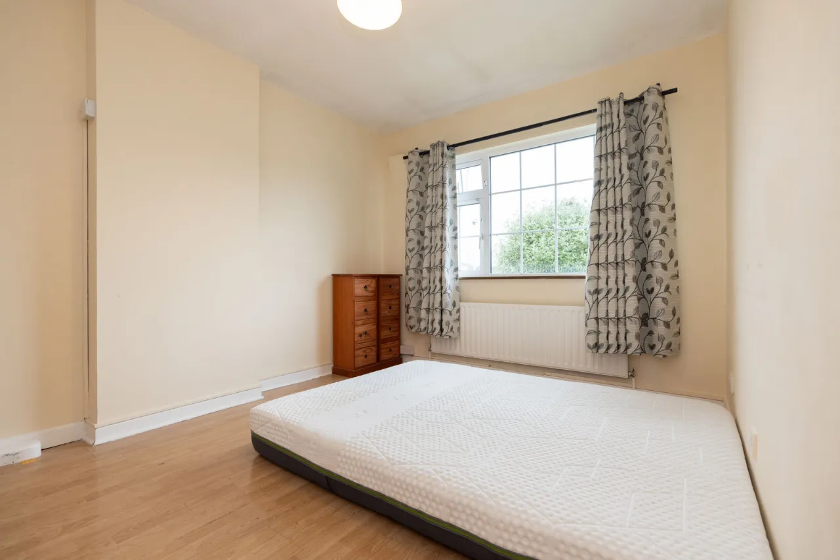
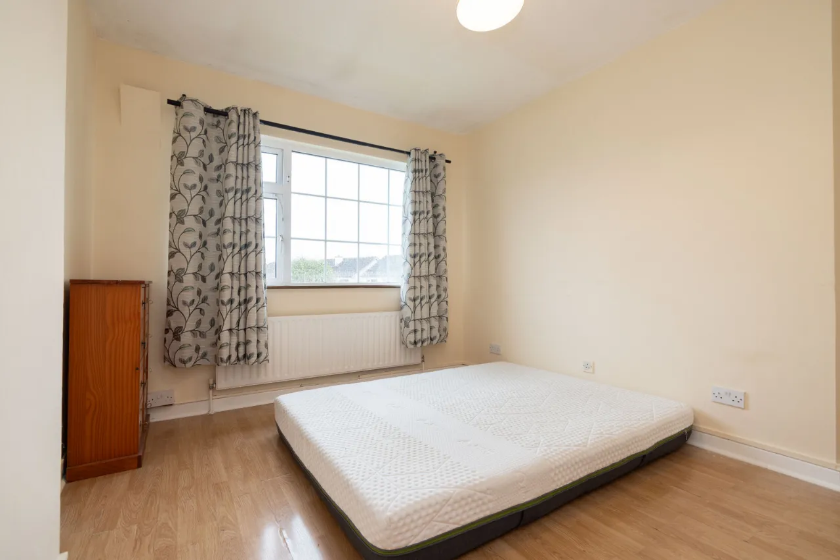
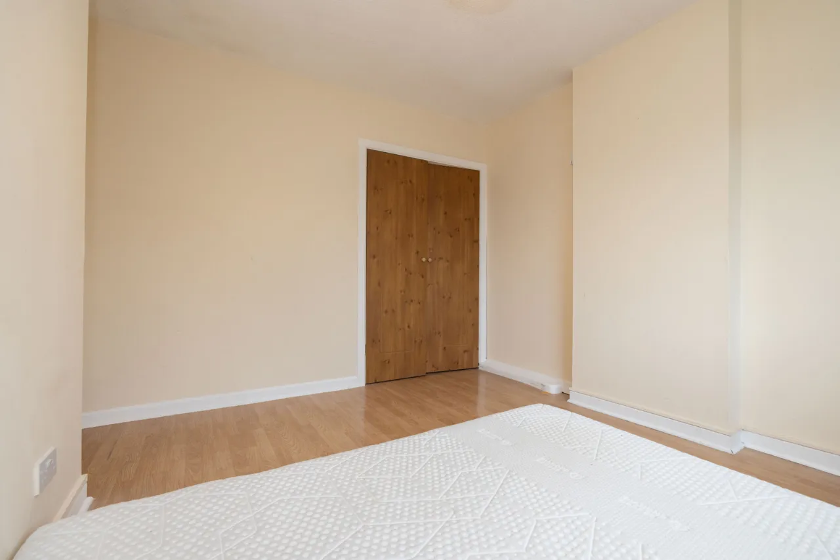
Upstairs, the carpet landing leads to three generously proportioned bedrooms, all benefitting from fitted storage and laminate flooring. The family bathroom is fitted with a bath and a shower, wash hand basin and WC, with tiled walls completing the finish.
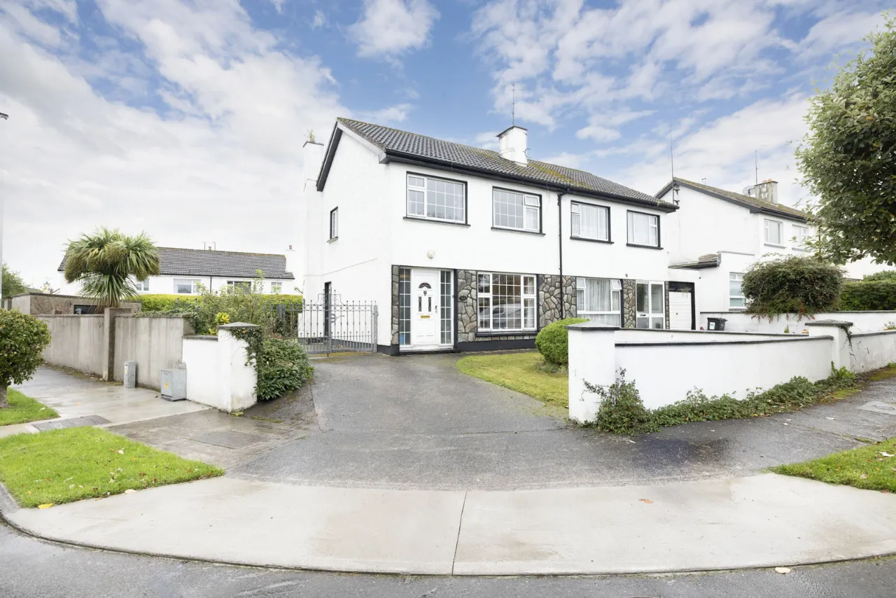
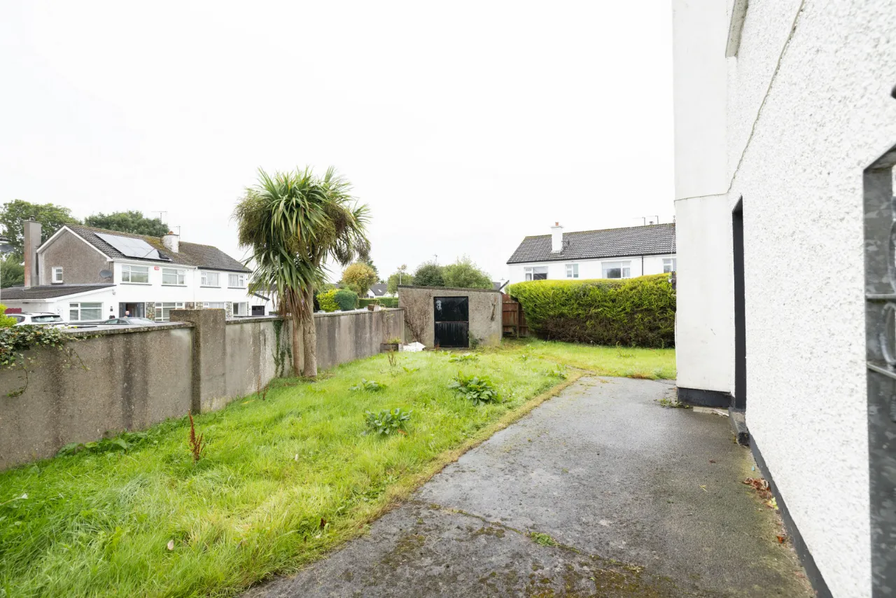
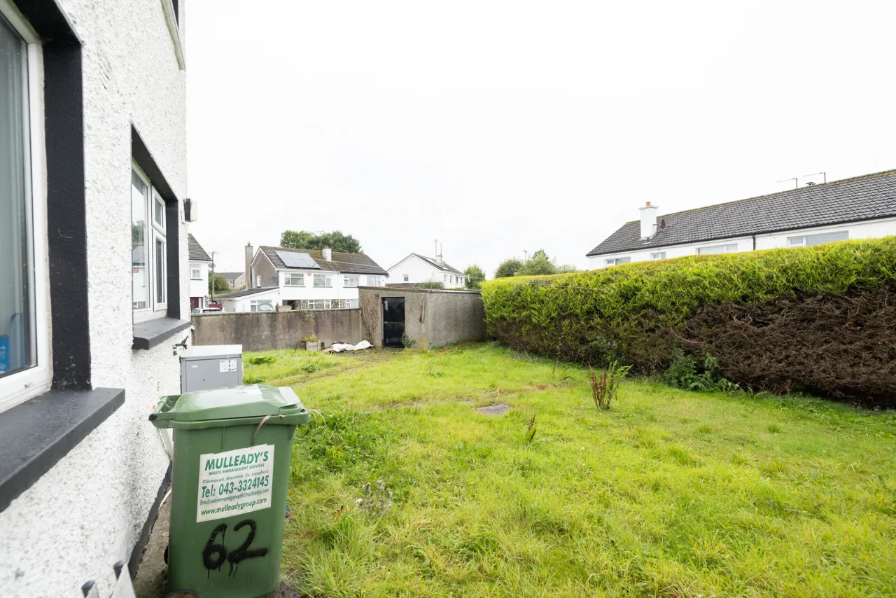
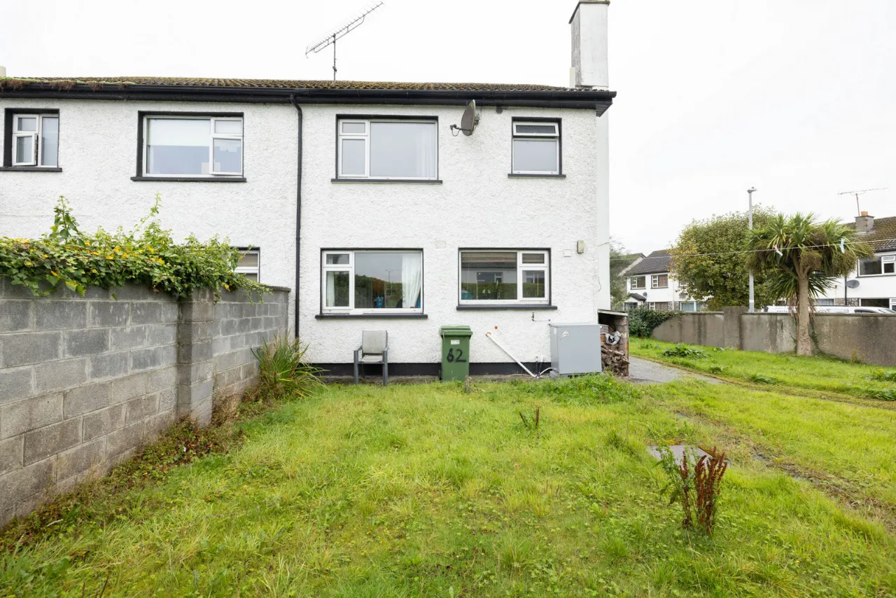
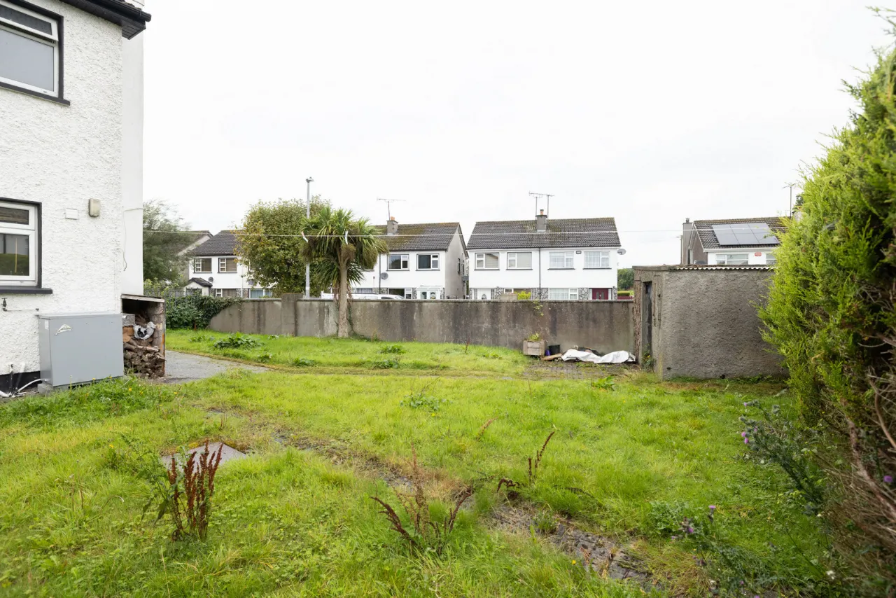
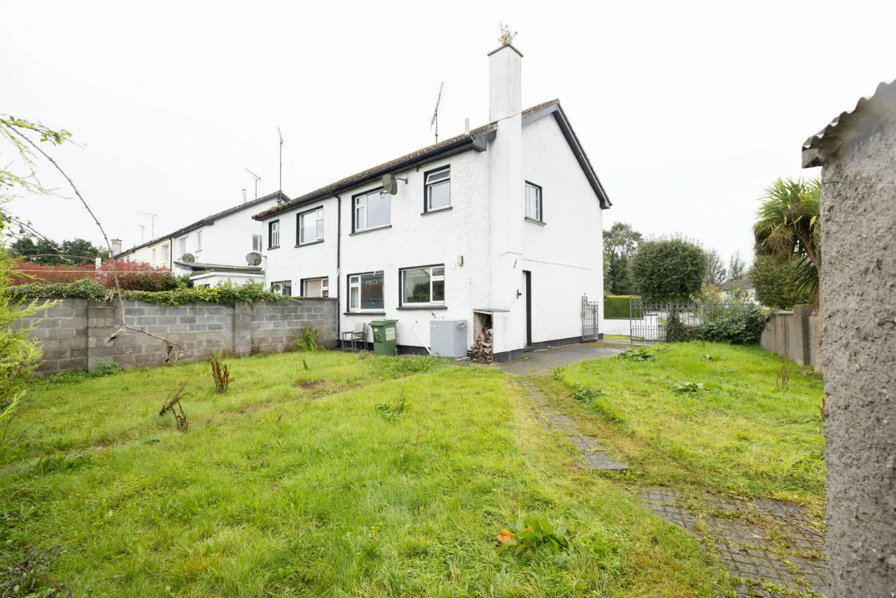
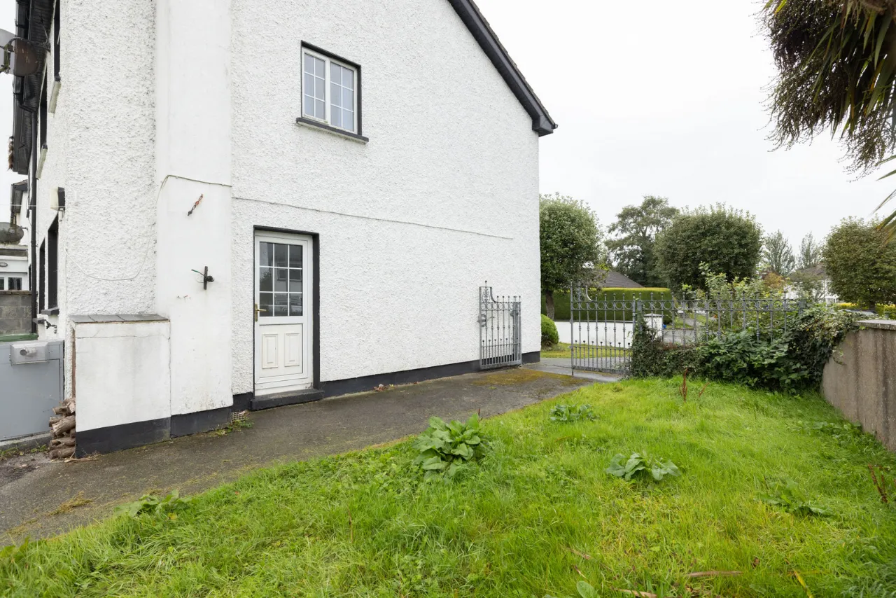
Externally, the property enjoys a private rear garden with mature shrubs and planting, together with a block-built garden shed providing excellent storage. To the front, there is ample off-street parking and a pleasant setting within this quiet family-friendly estate.
Additional features include oil-fired central heating, spacious accommodation throughout and an excellent location close to schools, shops, leisure facilities and transport links.
This is an excellent opportunity to acquire a well-located family home in a mature residential setting. Viewing is highly recommended to fully appreciate all that this property has to offer.
Features
Mature hedging to rear
Exterior tap
OFCH
Large side access
Ample parking
Three bed semi detached
Quiet and mature family estate
Large rear garden
Ideal starter home
Within walking distance of town centre
Walking distance of train station
Close proximity to Dublin Road and N4
Close to all local amenities
Rooms
Living Room 3.92m x 3.08m Solid timber floor, open fireplace.
Kitchen/Dining 3.65m x 5.65m Laminate floor, fitted kitchen, integrated oven & electric hob, extractor fan, tiled splashback, fitted cupboards, plumbed for washing machine, side door access.
Landing 3.03m x 1.05m Carpet, hotpress.
Bathroom 1.95m x 1.94m Tiled, WC, wash hand basin, bath with fitted electric shower.
Bedroom One 3.25m x 3.6m Laminate floor, fitted storage, rear aspect.
Bedroom Two 3.71m x 3.62m Laminate floor, integrated wardrobes front aspect.
Bedroom Three 1.99m x 2.64m Laminate flooring, integrated storage, front aspect.
BER Information
BER Number: 119186658
Energy Performance Indicator: 282.81
About the Area
Mullingar is a busy town in Westmeath. It has a number of supermarkets and chain stores, as well as branches of the major banks. There are also several industrial estates, including the National Science Park. The town recently won a €25m Lidl Warehouse and distribution center which will employ between 100 and 150.
Mullingar lies near the national primary route N4, the main Dublin – Sligo road, 79 km (49 mi) from the capital. The N52 also connects Mullingar to the Galway-Dublin M6 motorway. The town is served by Bus Éireann, and Mullingar station provides commuter services to Dublin and InterCity trains to/from Sligo. The town has several primary schools and secondary schools.
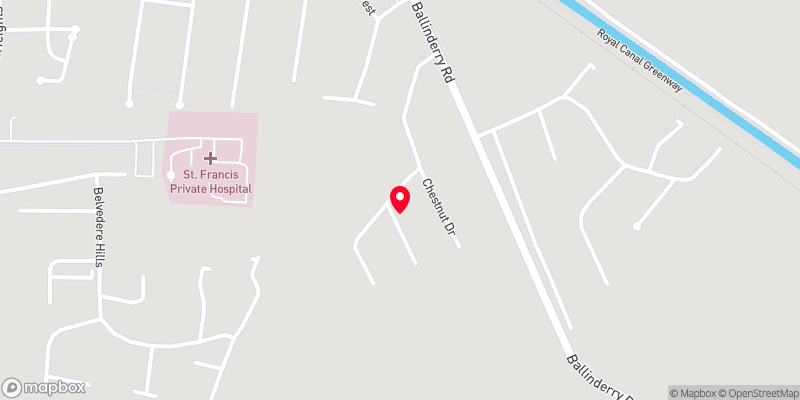 Get Directions

Advice For Buyers
Buying property is a complicated process. With over 40 years’ experience working with buyers all over Ireland, we’ve researched and developed a selection of useful guides and resources to provide you with the insight you need..
Mortgages
From getting mortgage-ready to preparing and submitting your full application, our Mortgages division have the insight and expertise you need to help secure you the best possible outcome.
Research
Applying in-depth research methodologies, we regularly publish market updates, trends, forecasts and more helping you make informed property decisions backed up by hard facts and information.




