


 Print



€735,000
 4 beds
 3 baths
 257 sqm
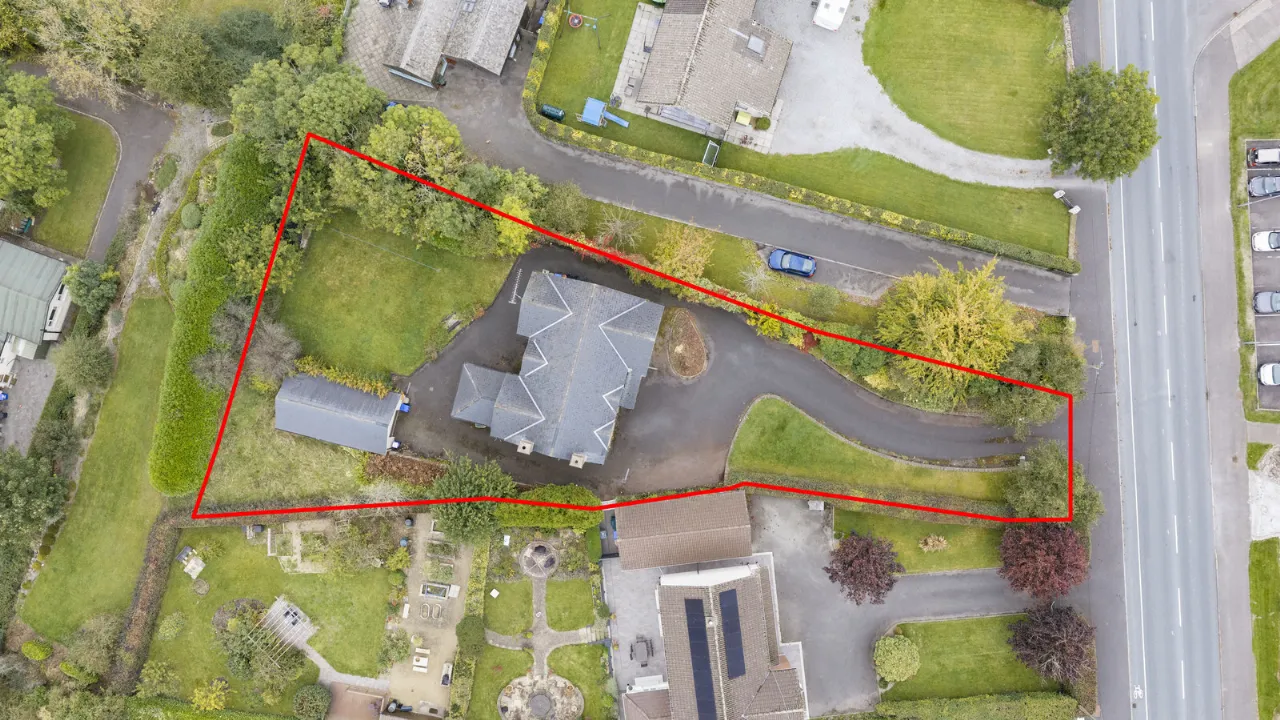
0.44 Acres

Ballinderry Heights
Mullingar
Co. Westmeath
N91A0K8
Description
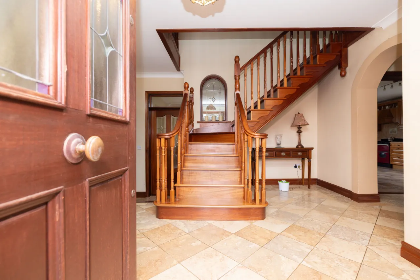
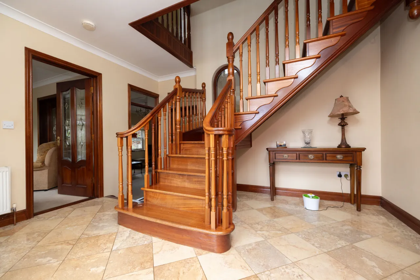
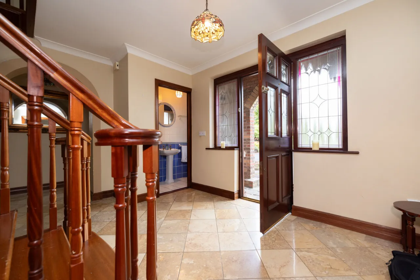
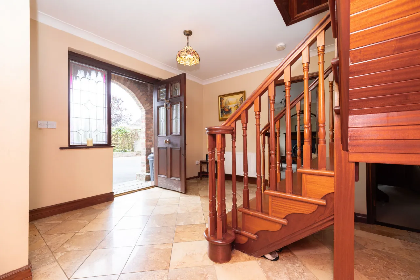
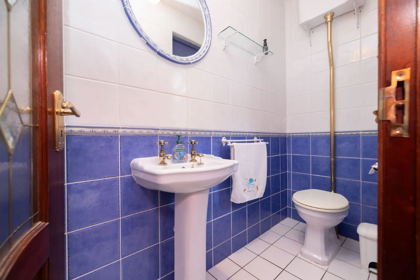
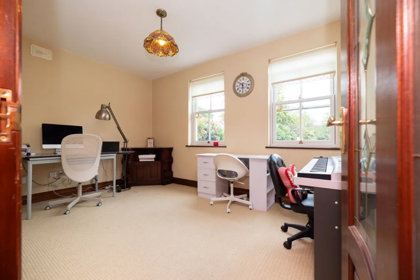
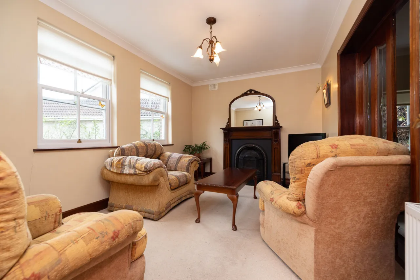
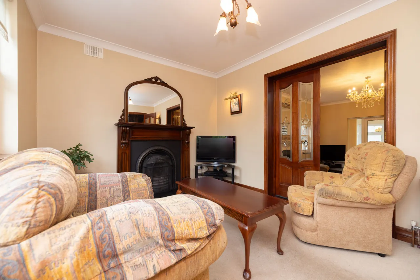
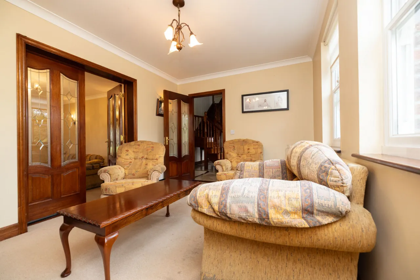
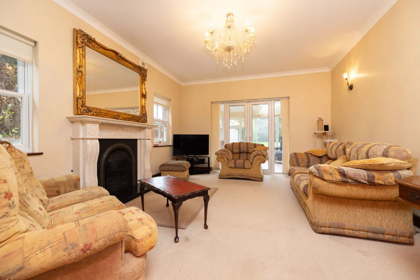
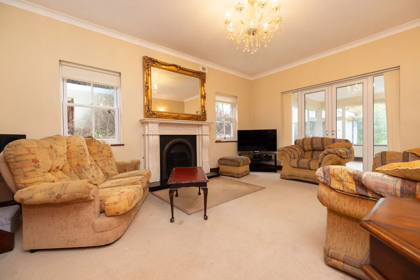
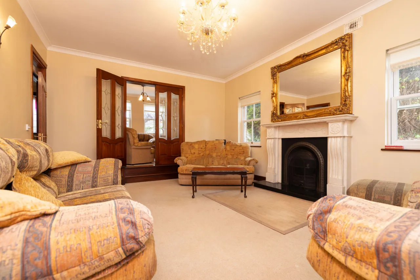
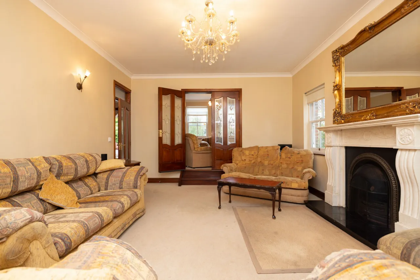
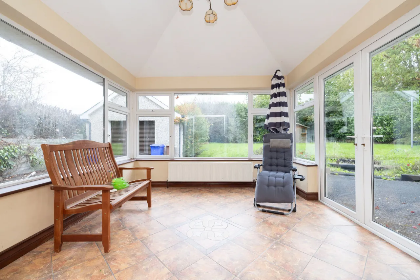
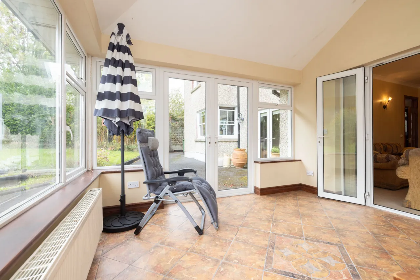
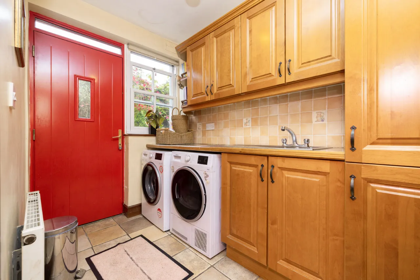
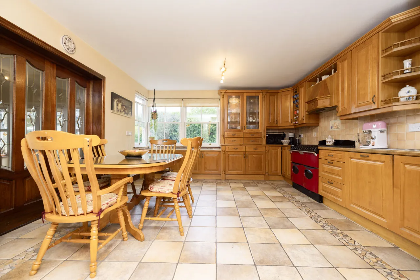
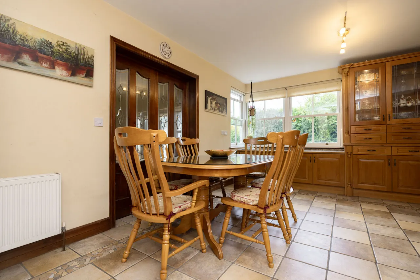
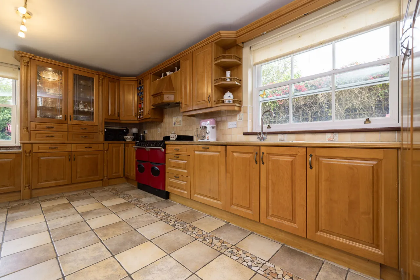
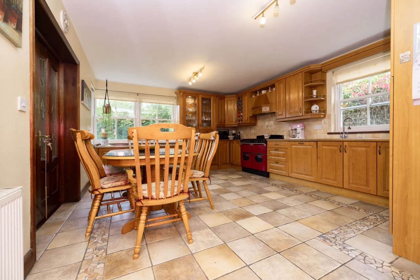
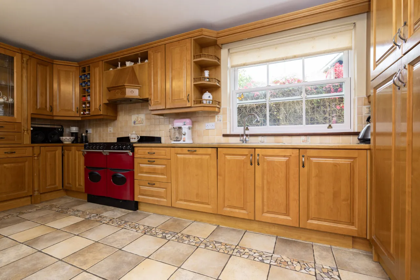
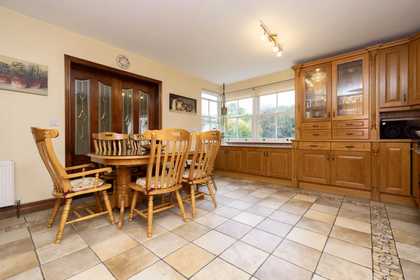
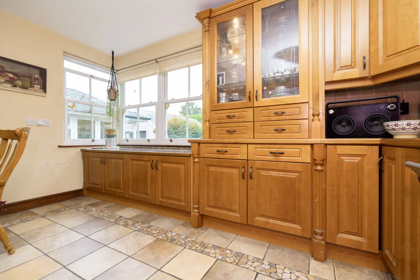
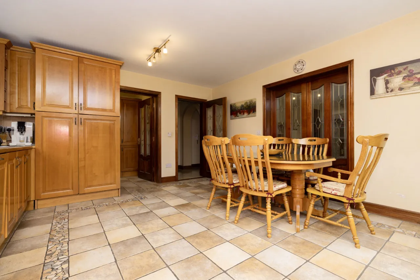
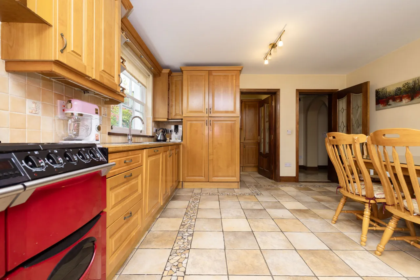
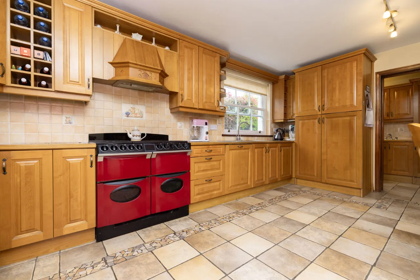
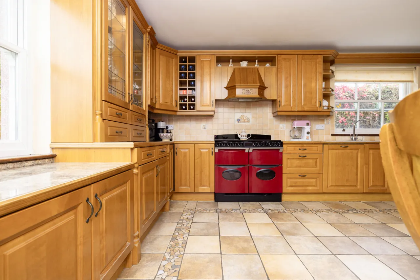
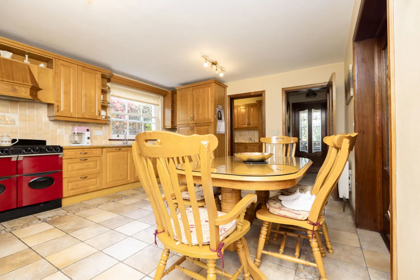
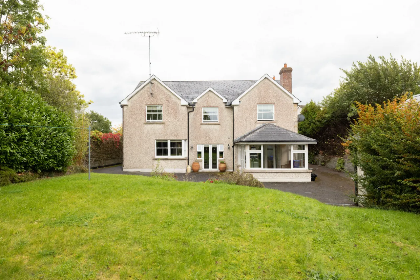
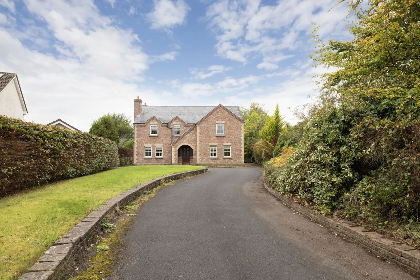
A generous entrance hall with tiled flooring leads to an excellent selection of reception rooms. The primary sitting room is spacious with a solid fuel fireplace, and double doors opening into the conservatory. The adjoining living room also features a solid fuel fireplace. A separate dining room offers direct access to the rear garden. The fully fitted kitchen is a bright and spacious room featuring tiled flooring, Georgian-style sash windows and a gas Aga Masterchef cooker. Double doors connect the kitchen with one of the adjoining reception spaces, while a separate utility room provides additional practicality with a sink, worktop and direct access to the side of the property. A further front-facing room with Georgian-style sash windows can serve as a fifth bedroom, home office, study or additional reception room depending on the purchaser's requirements. A guest WC completes the ground-floor accommodation.
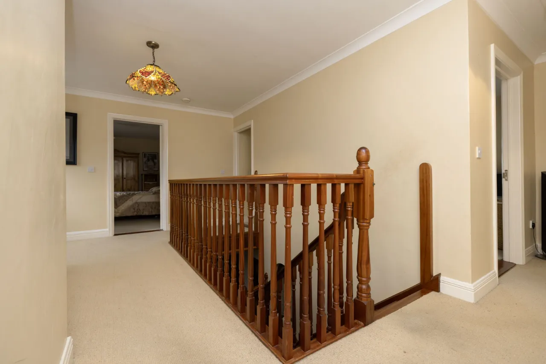
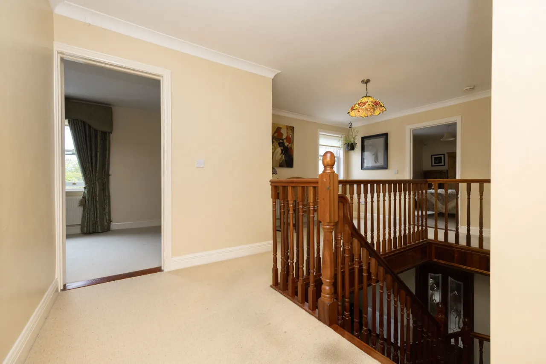
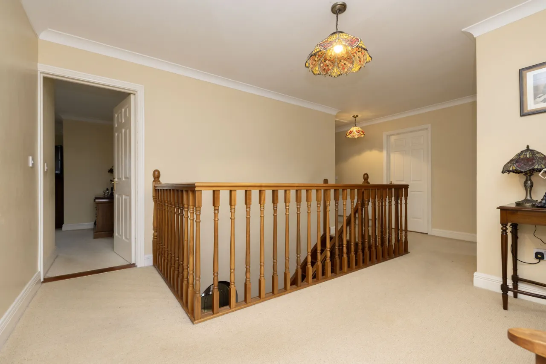
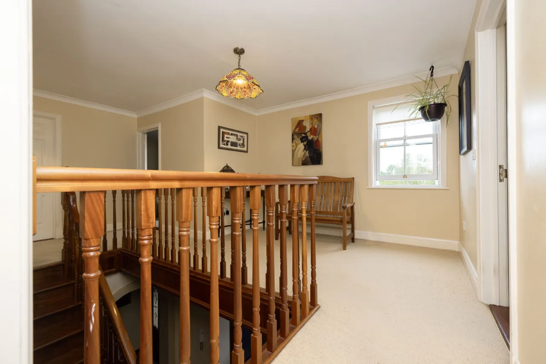
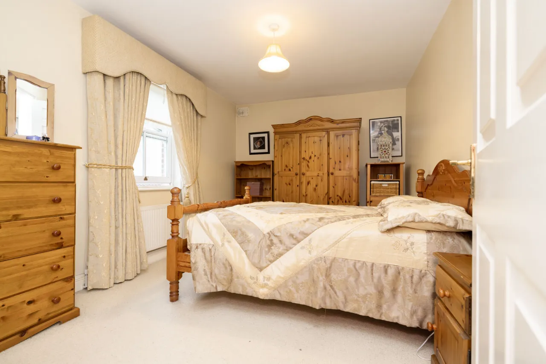
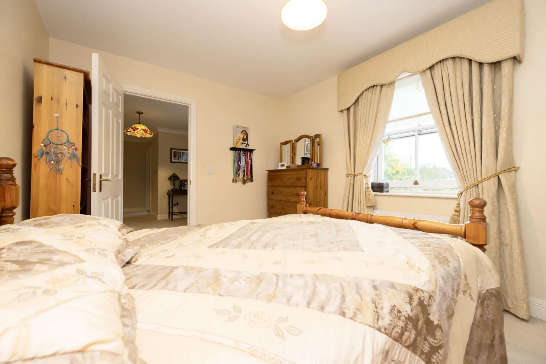
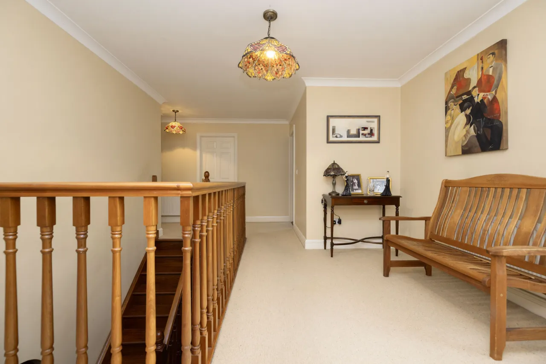
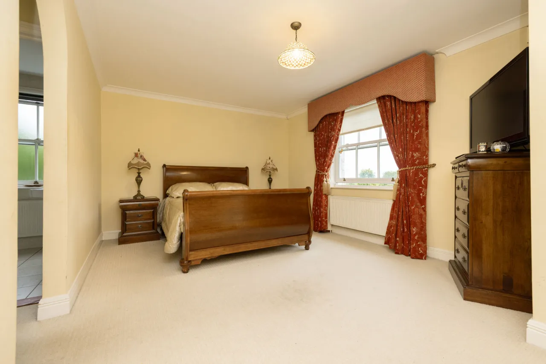
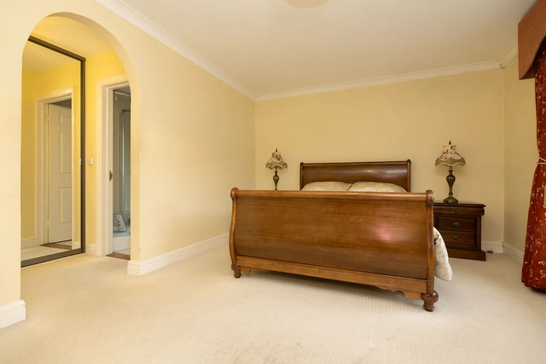
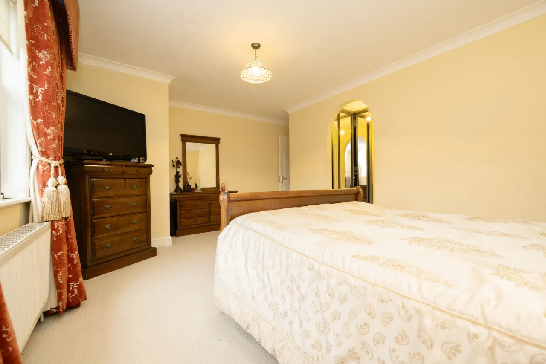
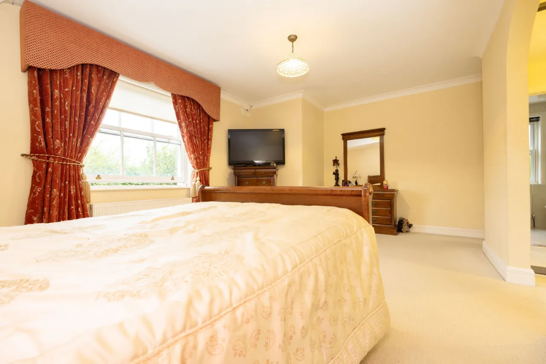
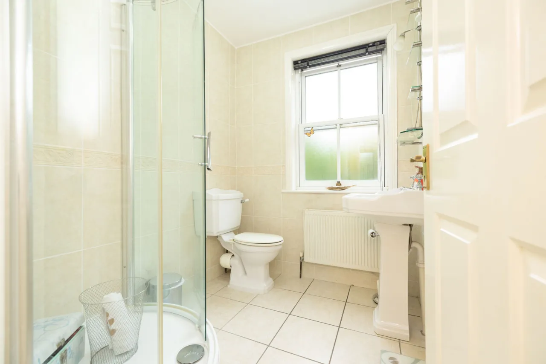
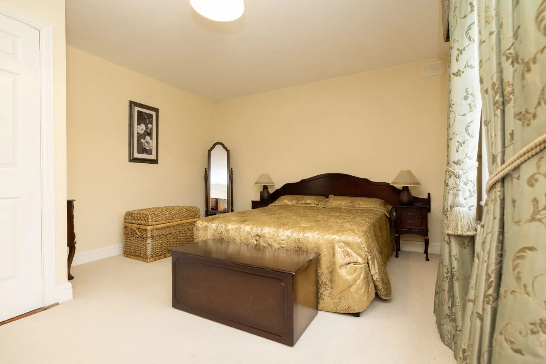
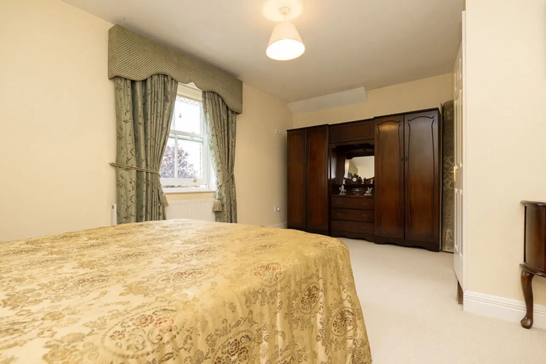
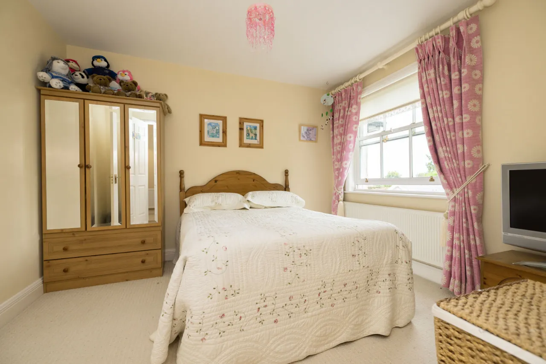
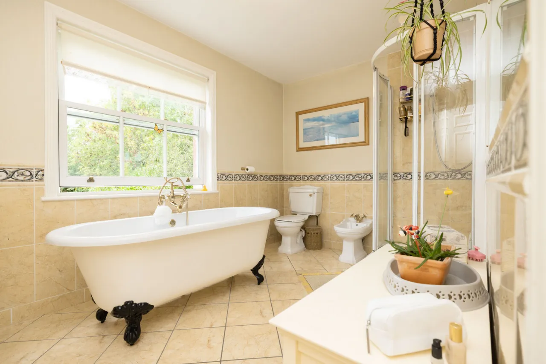
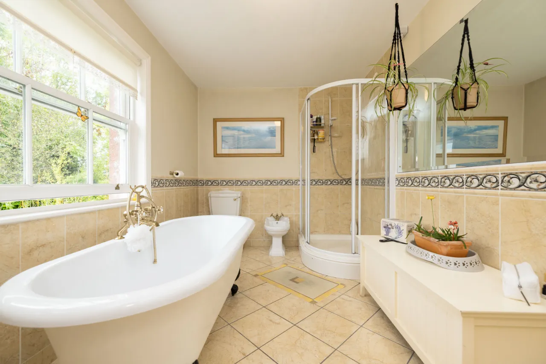
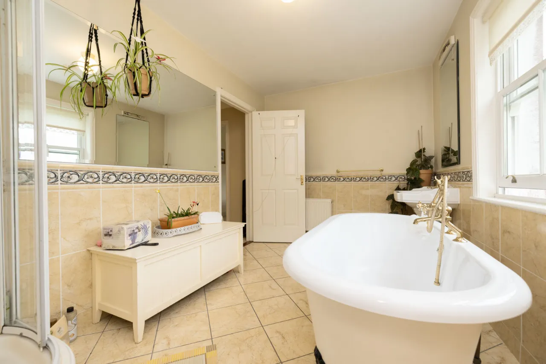
Upstairs, the spacious landing leads to four well-proportioned bedrooms. The primary bedroom offers built-in sliding wardrobes and a private en-suite shower room. The remaining bedrooms provide excellent family accommodation, while the substantial main bathroom is fitted with a bath, separate shower cubicle, WC, wash hand basin and bidet. A separate first-floor office completes the accommodation.
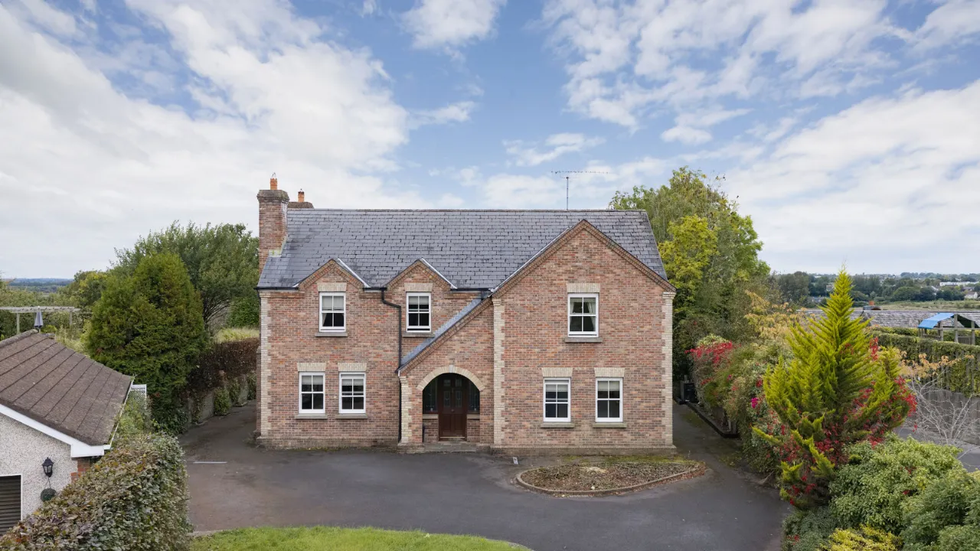
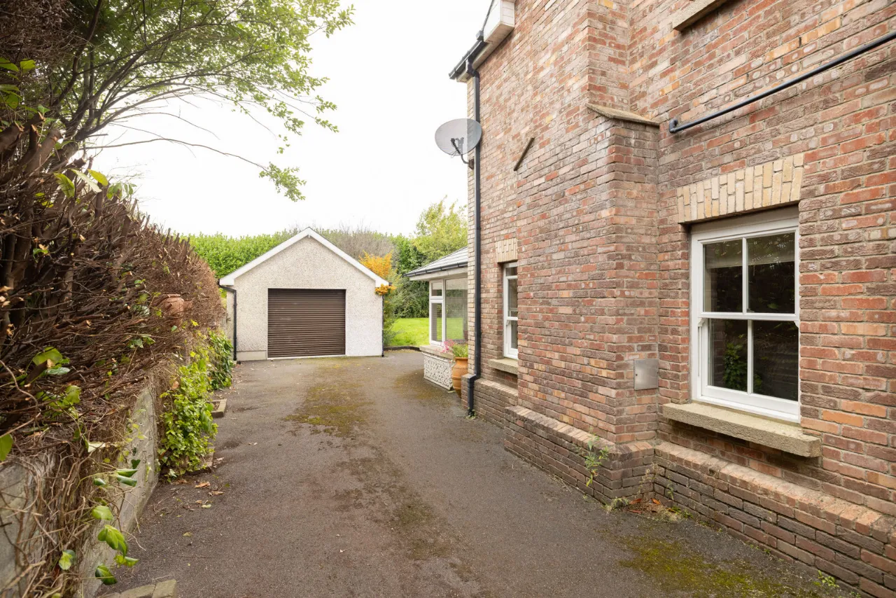
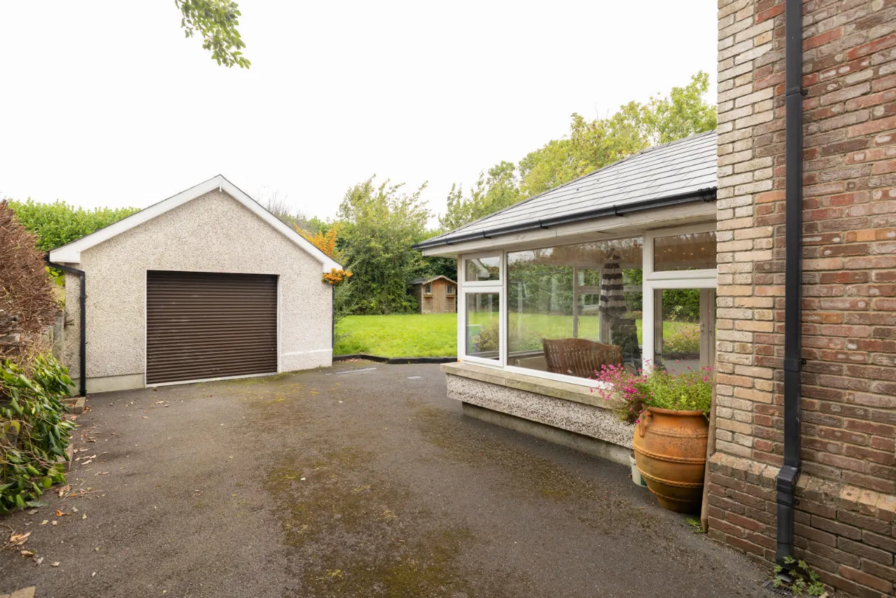
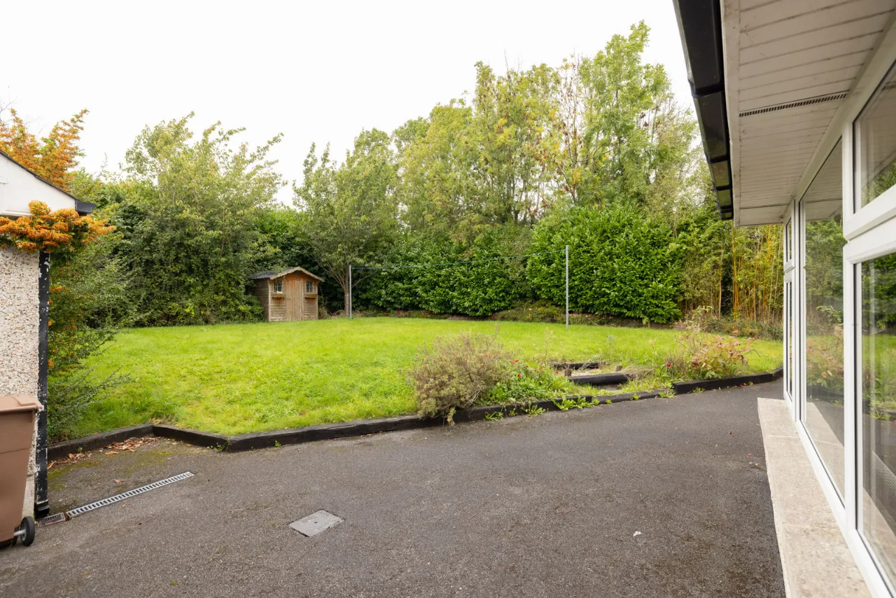
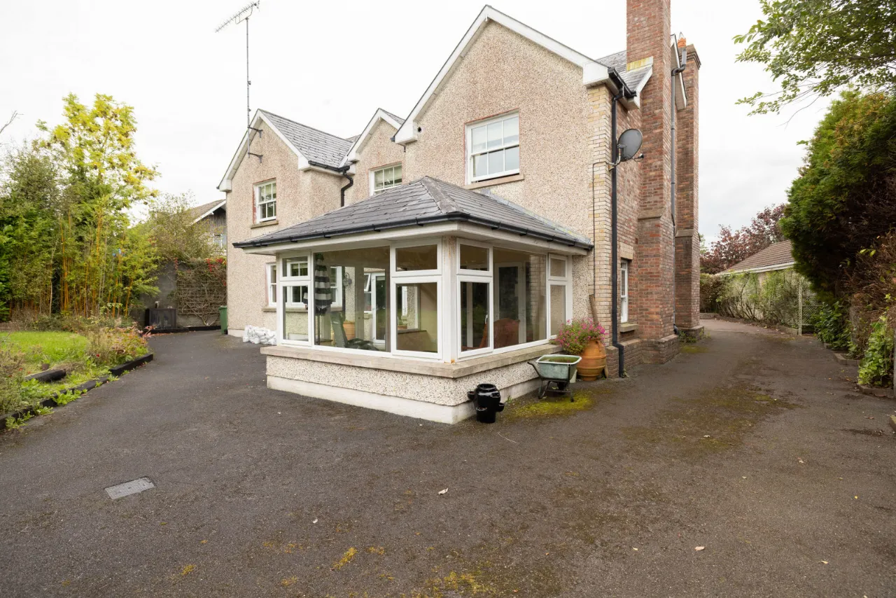
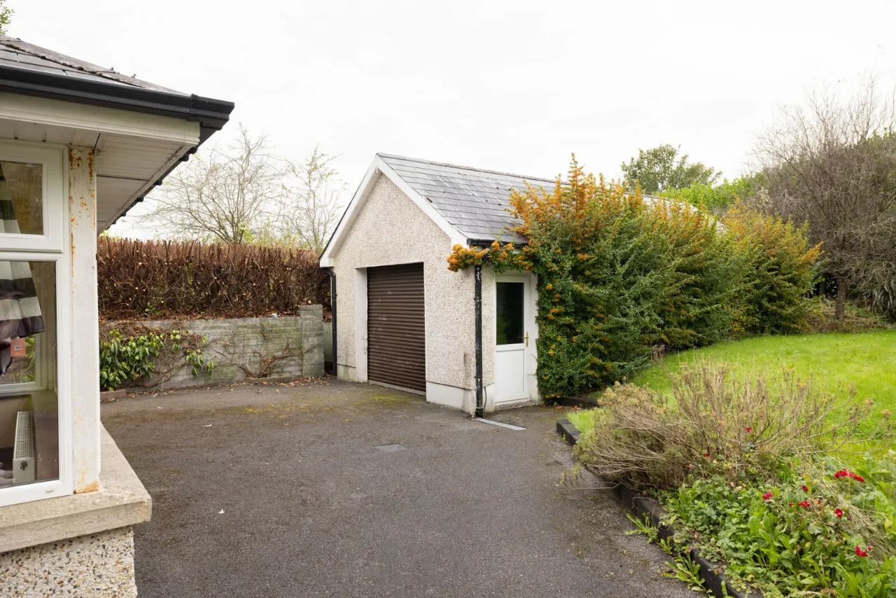
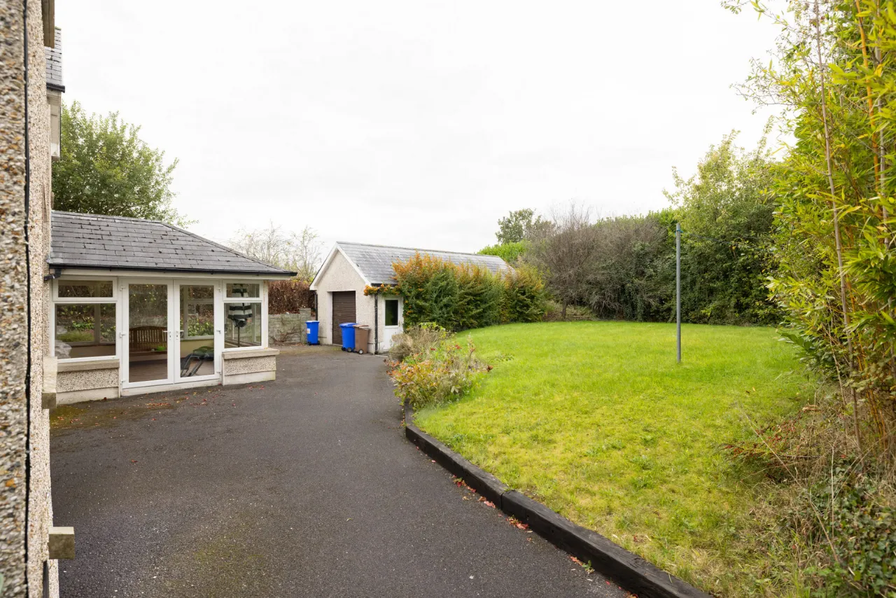
Externally, the property is surrounded by maintained and mature landscaped gardens extending to approximately 0.44 acres. The west-facing aspect allows the rear grounds to benefit from afternoon and evening sunshine.
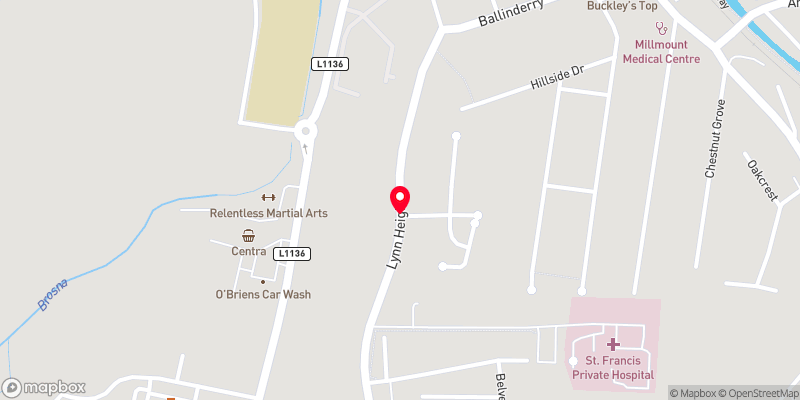
Ballinderry Heights enjoys a convenient position on the outskirts of Mullingar, close to Charter Medical and within easy reach of the town centre, Mullingar's extensive selection of schools, and amenities, and proximity to the N4 provides excellent connectivity for commuters. Viewing is essential.
Features
Private secluded site
Built 2003
Mature gardens
Detached
Mains sewage
Mains water
Detached red brick property
Recent garden maintenence
Mature shrubbery
Electric gates
4/5 Bedroom Property
West facing
Concrete built
Georgian style sash windows (PVC)
Gas Aga master chef
Included
Curtains
Blinds
Dishwasher
Furniture Available
Wardrobes
Washing Machine
Dryer
Rooms
Guest WC 0.903m x 2.681m Tiled throughout, WC, wash hand basin, towel rail, mirror.
Kitchen 5.524m x 4.223m Tiled floor, fully fitted kitchen, double doors to reception room, Georgian style sash windows, countertop with sink, extractor fan, tiled, splashback, gas cooker.
Utility Room 1.714m x 2.831m Tiled flooring, door to side, sink with worktop.
Bedroom One/Office 2.709m x 4.009m Front aspect, georgian sash windows, carpet flooring.
Living Room 4.223m x 2.991m Carpet flooring, 2 large windows, coving, wall lights, TV point, door to sitting room, solid fuel fireplace.
Sitting Room 4.208m x 5.342m Carpet, coving, spacious room, TV point, solid fuel fireplace, wall lights, two windows, side aspect, double doors to conservatory, door to entrance hall, door to living room.
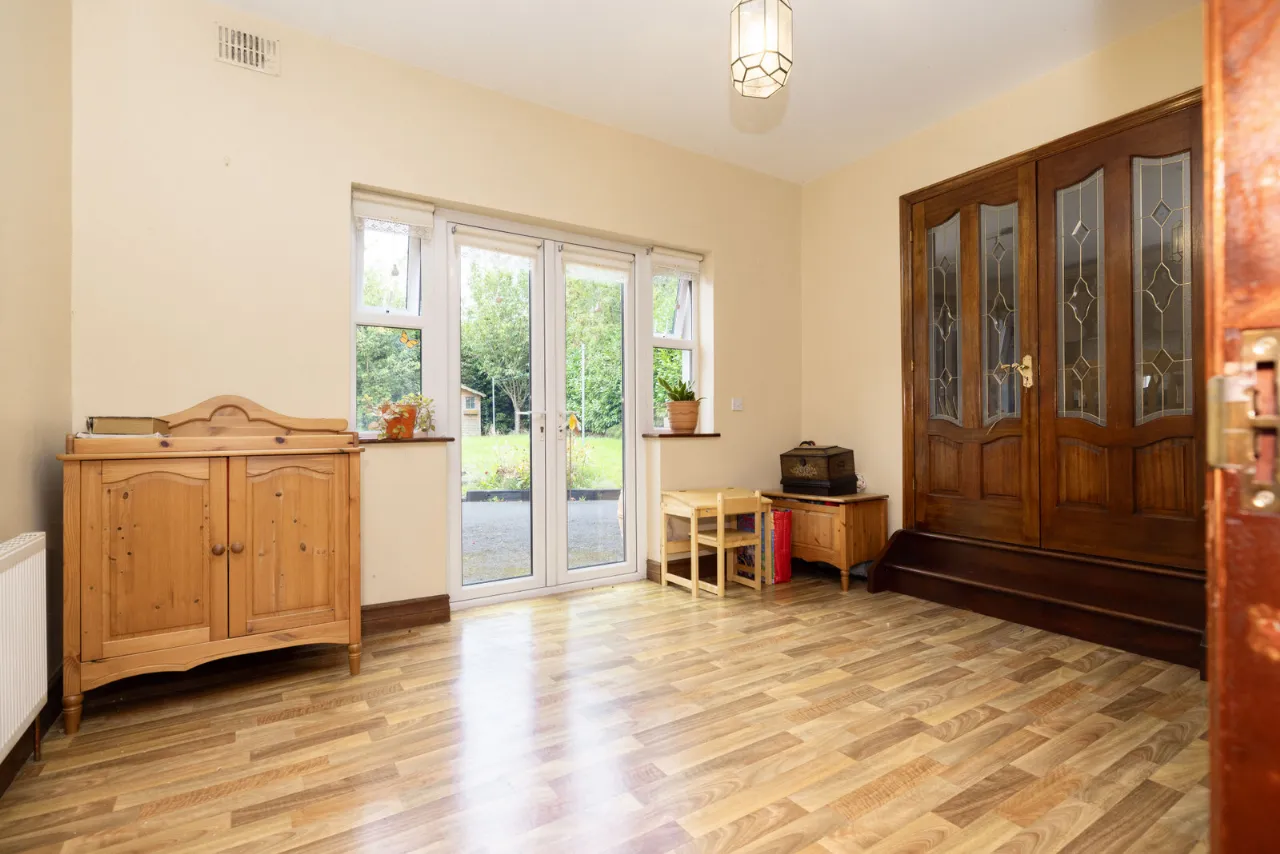
Conservatory 3.304m x 3.88m Lino flooring, double doors to rear, double doors to sittig room, high ceiling.
Dining Room 3.035m x 4.078m Lino flooring, double doors to rear, door to kitchen.
First Floor Landing 4.606m x 1.29m & 5.59m x 3.854m Carpet flooring, coving, access to attic.
Bedroom One 3.191m x 3.189m Double room, rear aspect, carpet, large sash window.
Bathroom 2.46m x 4.234m Tiled flooring, bath, WC, wash hand basin, bidet, part tiled walls, shower cubicle with triton shower, towel rail, extractor fan.
Office 2.842m x 1.978m Carpet, wired for sauna.
Bedroom Three 3.731m x 5.012m Carpet, large, double bedroom, front aspect.
Bedroom Four 4.190m x 2.994m Carpet, front aspect, double room.
Bedroom Five 5.196m x 4.964m Carpet, bright and very spacious room, built in slider wardrobes, coving, en-suite.
En-Suite 1.743m x 2.010m Tiled throughout, WC, wash hand basin, shower cubicle with aqualisa electrics shower, extractor fan, mirror with light.
Detached Garage 4.473m x 8.768m Block built, concrete base, plumbed for power supply.
BER Information
BER Number: 119823003
Energy Performance Indicator: 121
About the Area
Mullingar is a busy town in Westmeath. It has a number of supermarkets and chain stores, as well as branches of the major banks. There are also several industrial estates, including the National Science Park. The town recently won a €25m Lidl Warehouse and distribution center which will employ between 100 and 150.
Mullingar lies near the national primary route N4, the main Dublin – Sligo road, 79 km (49 mi) from the capital. The N52 also connects Mullingar to the Galway-Dublin M6 motorway. The town is served by Bus Éireann, and Mullingar station provides commuter services to Dublin and InterCity trains to/from Sligo. The town has several primary schools and secondary schools.
 Get Directions

Advice For Buyers
Buying property is a complicated process. With over 40 years’ experience working with buyers all over Ireland, we’ve researched and developed a selection of useful guides and resources to provide you with the insight you need..
Mortgages
From getting mortgage-ready to preparing and submitting your full application, our Mortgages division have the insight and expertise you need to help secure you the best possible outcome.
Research
Applying in-depth research methodologies, we regularly publish market updates, trends, forecasts and more helping you make informed property decisions backed up by hard facts and information.




