Print
Print



€1,395,000
 5 beds
 3 baths
 229 sqm

Description
Lovingly maintained and thoughtfully enhanced by its current owners, the property has benefited from a number of high-quality upgrades and extensions over the years, including a superb sun-room extension to the rear, a converted attic room, and upgrades to both the kitchen and bathrooms. Great care and attention have been given to maximising both living and bedroom accommodation, resulting in a spacious and beautifully balanced family home extending to approximately 215 sq.m. / 2,315 sq.ft.
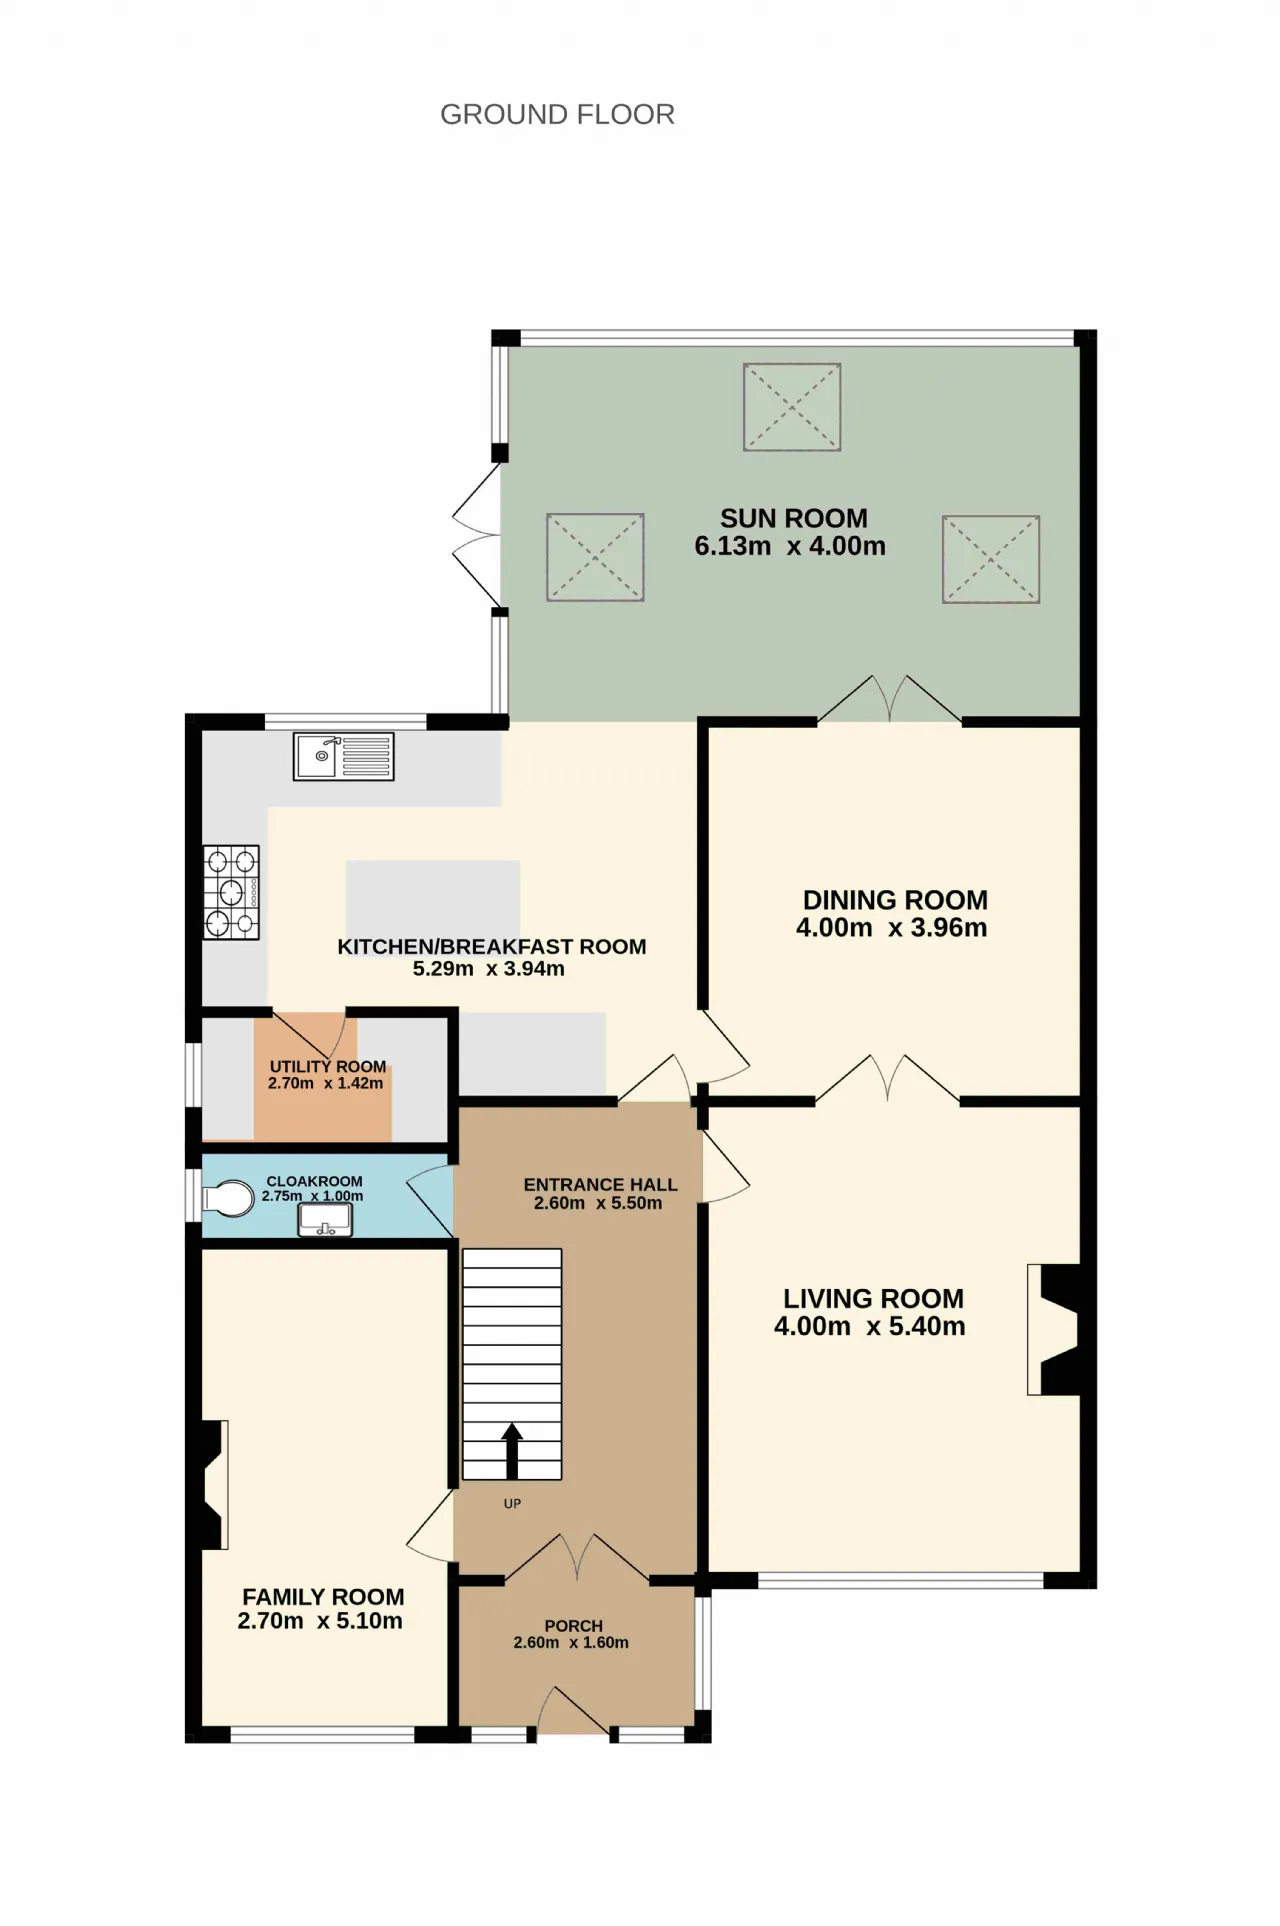
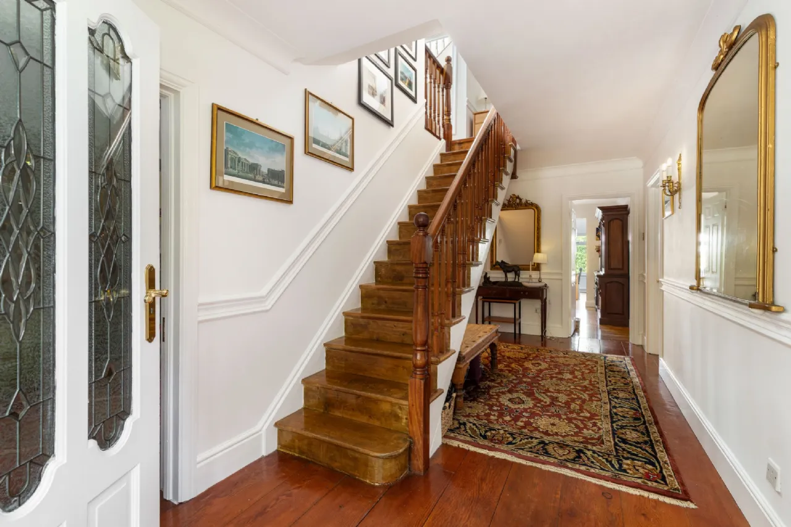
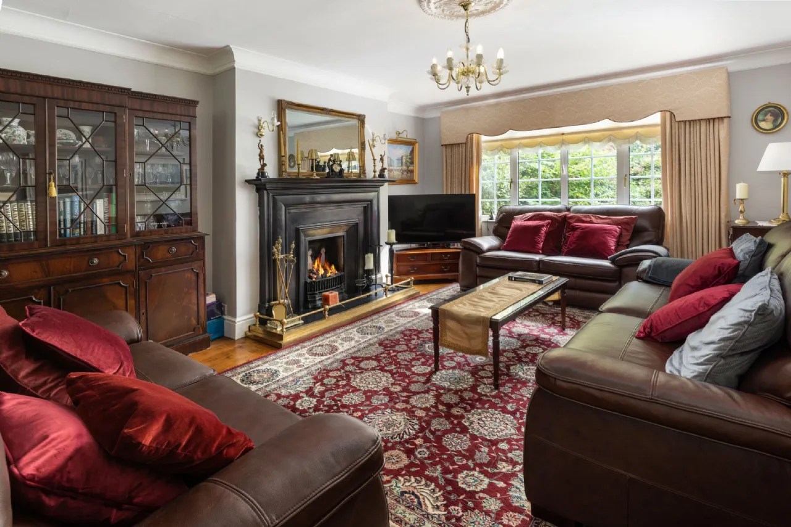
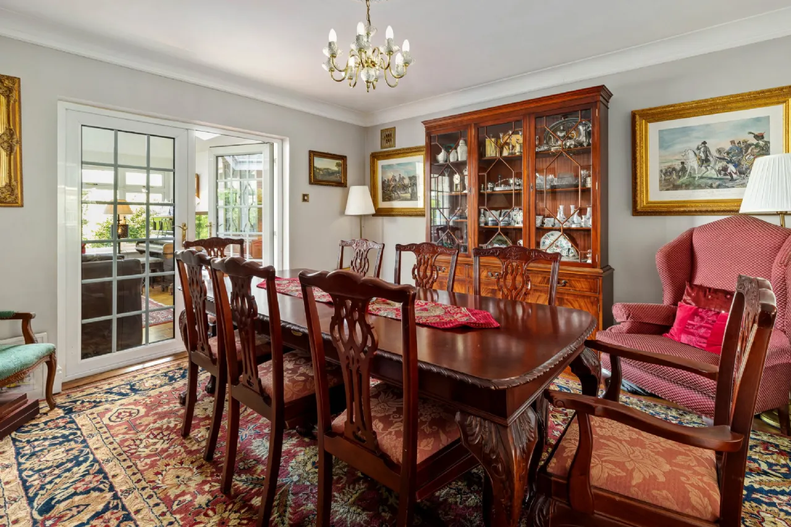
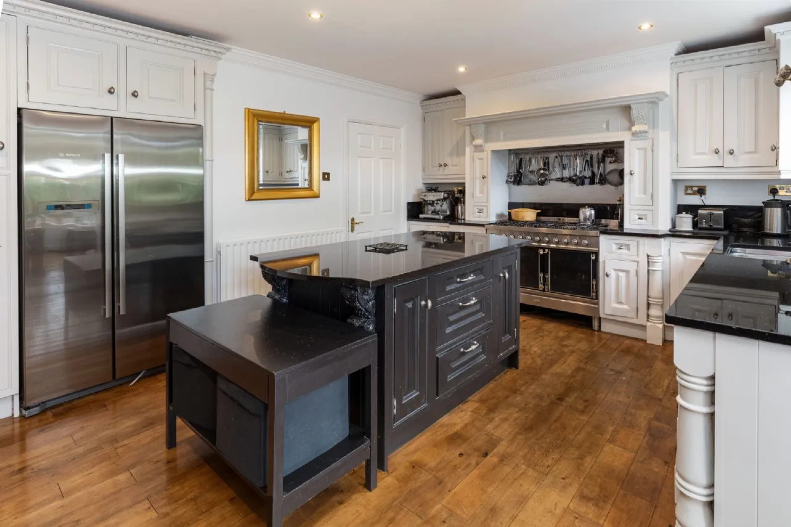
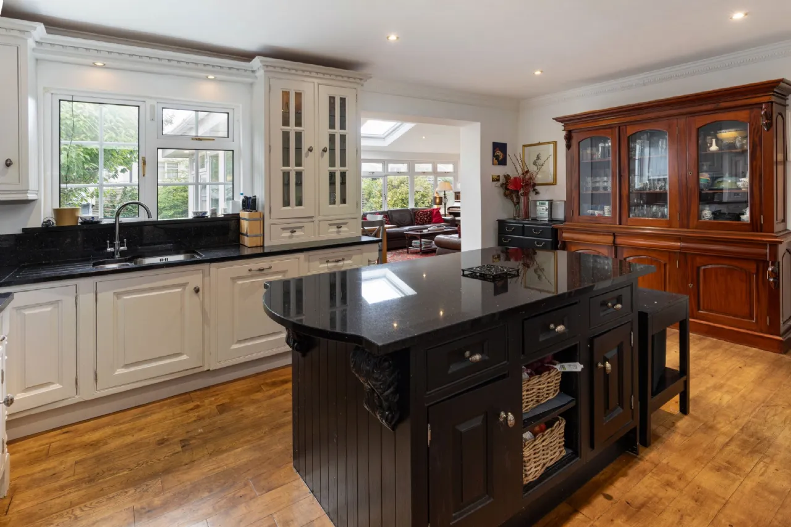
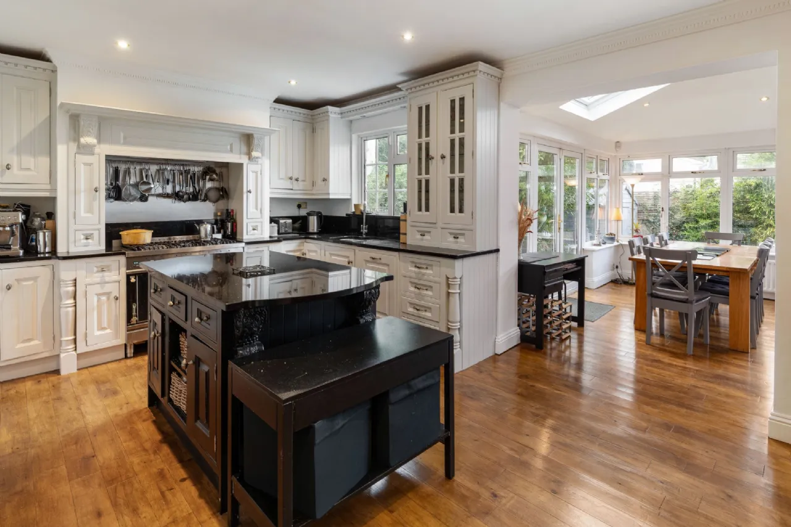
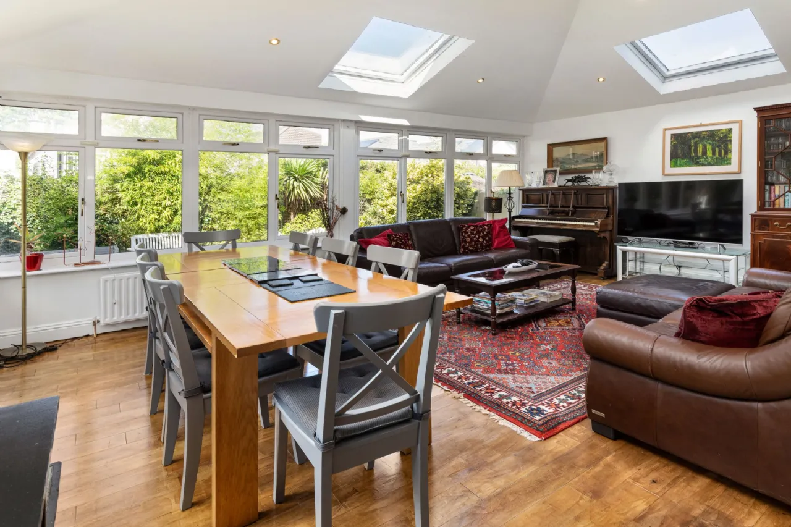
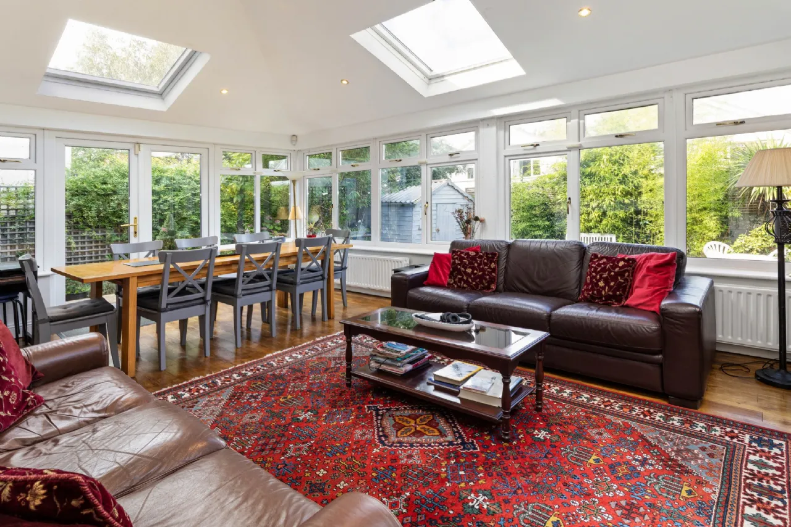
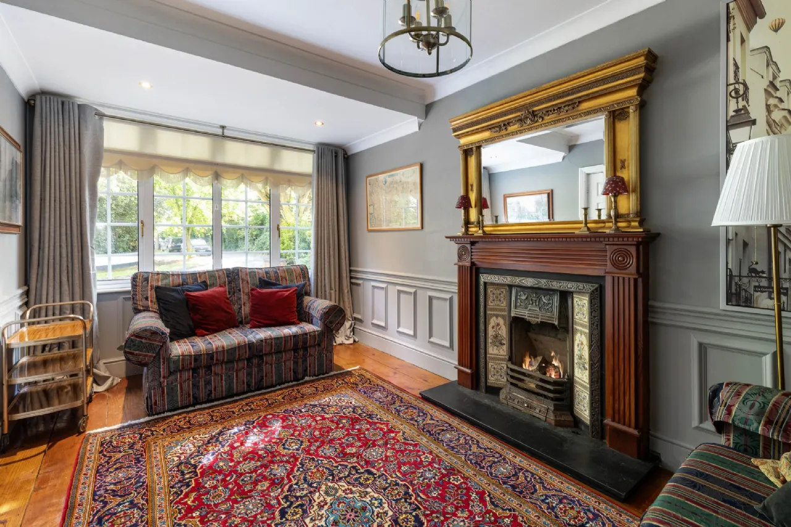
Upon entering you are greeted by the bright entrance porch featuring elegant stained-glass windows, double doors open to a welcoming reception hallway with guest cloakroom. To the left lies a spacious family room, beautifully appointed with decorative wall panelling and a timber-surround fireplace, while to the right, the generously proportioned living room features a polished cast-iron fireplace, creating an inviting focal point. Double doors lead through to the formal dining room, ideal for home entertaining. The dining room connects seamlessly to both the sunroom and kitchen, creating an excellent flow throughout the ground floor. The bespoke hand-painted kitchen is thoughtfully designed and fitted with a range cooker (gas hob), black granite worktops, and a breakfast island, offering the perfect setting for modern family living. An open archway leads to the magnificent sunroom, a standout feature of the home. This bright and versatile space enjoys a vaulted ceiling with three Velux roof lights and double doors opening directly onto the rear garden and patio, providing an ideal environment for relaxation and family gatherings. A practical utility room is located just off the kitchen.
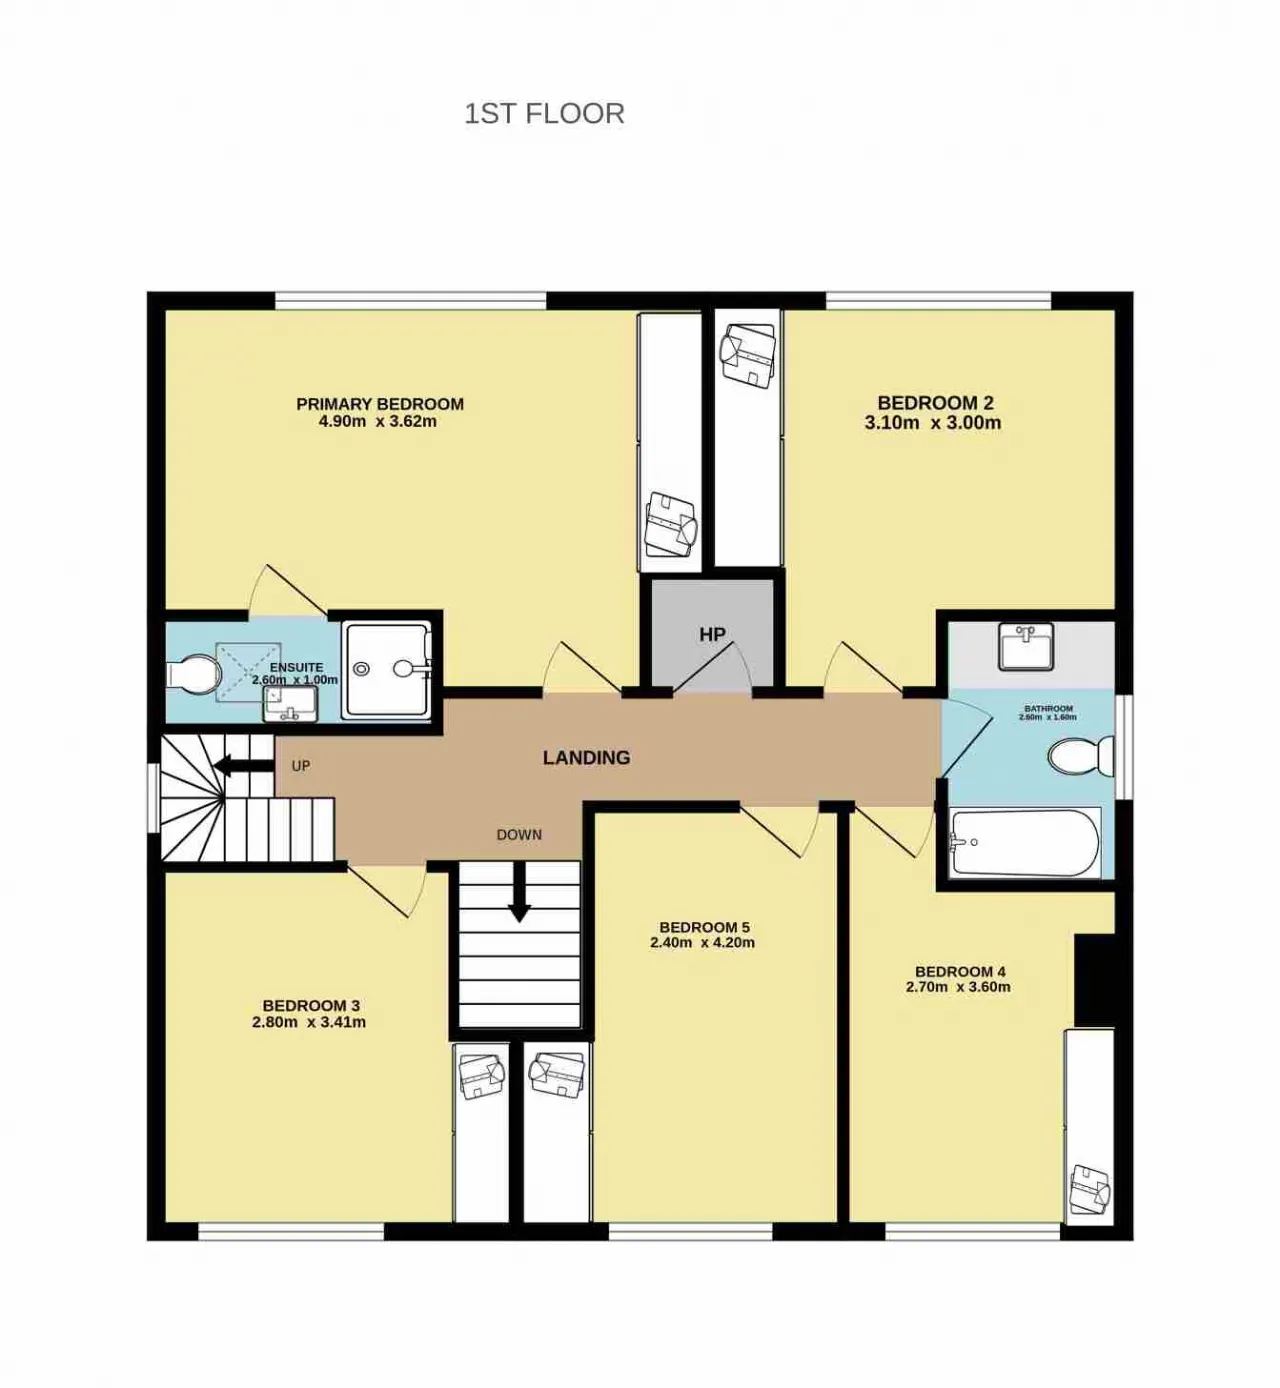
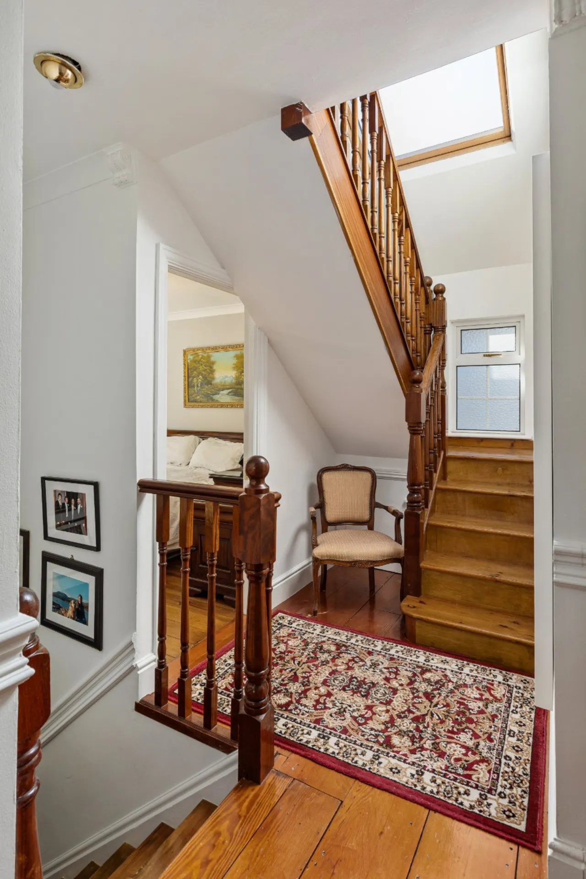
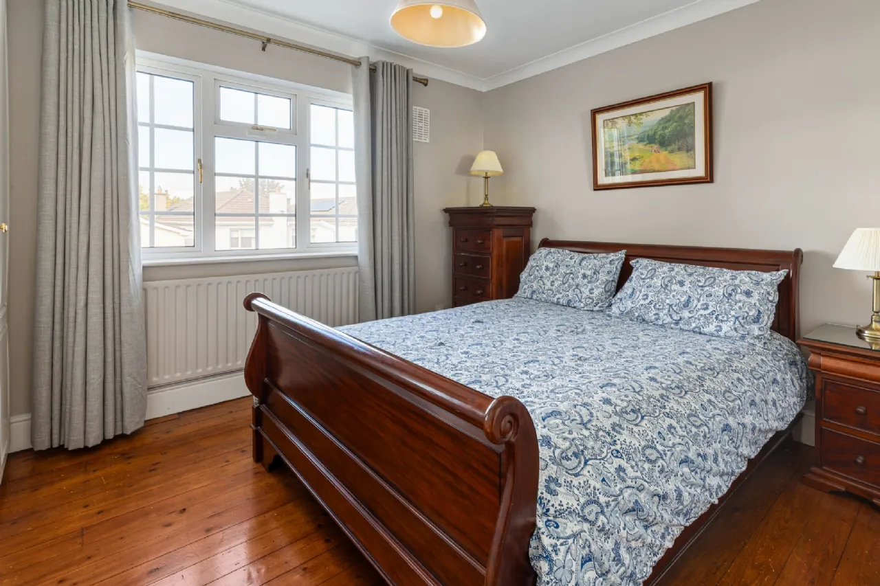
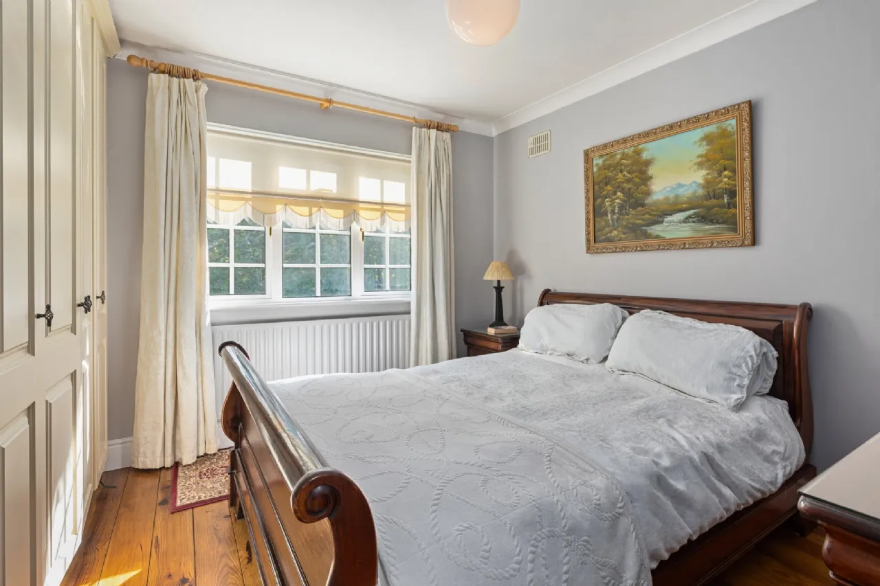
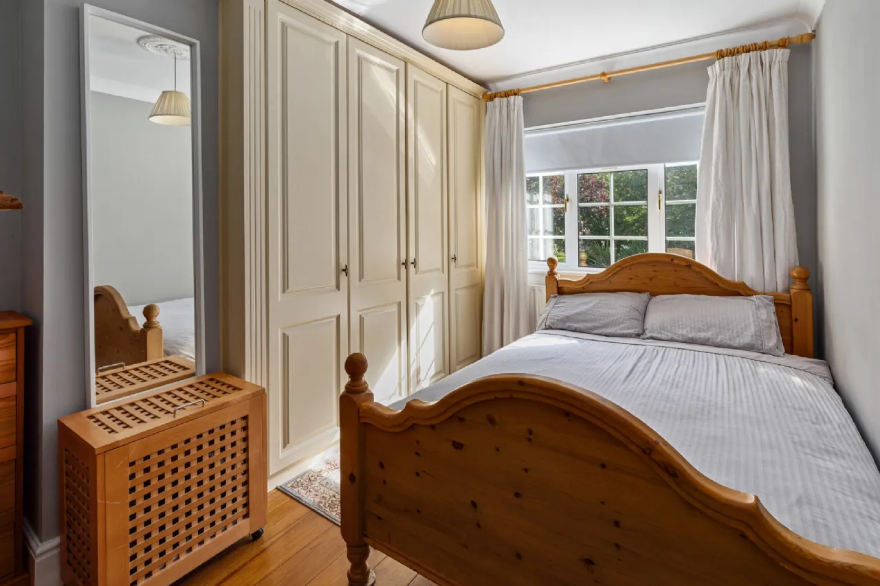
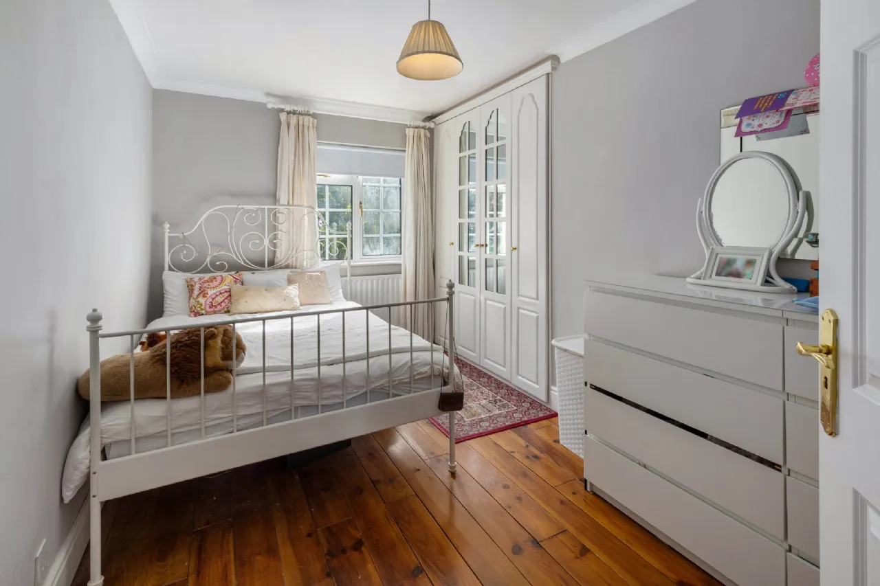
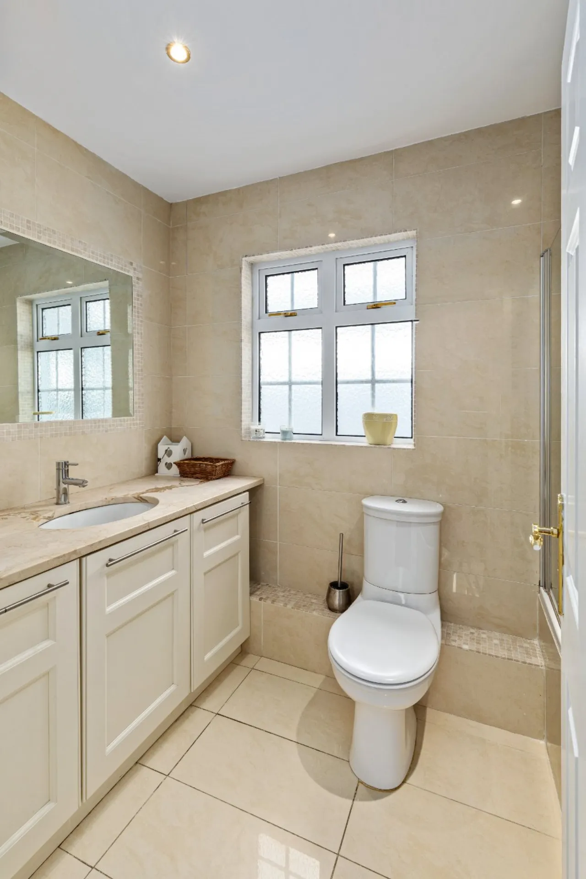
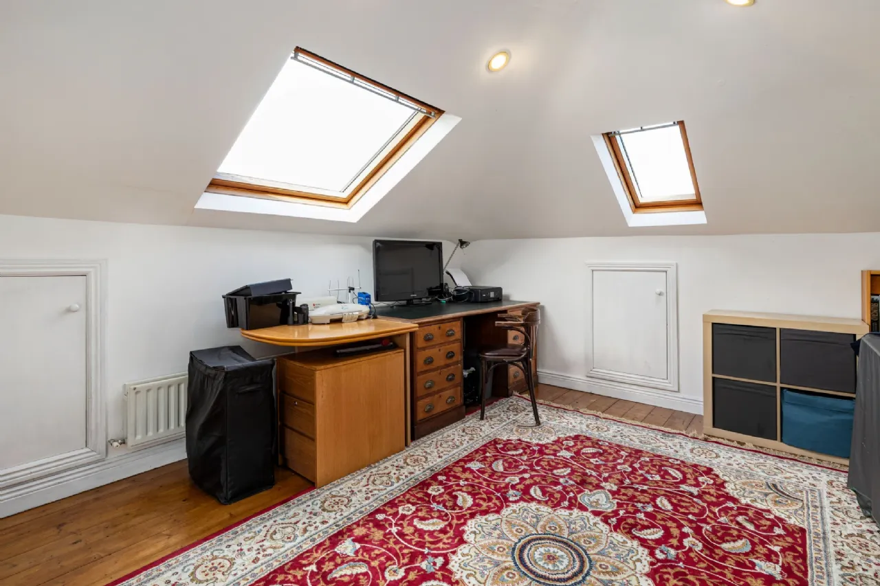
Upstairs, a bright and spacious landing leads to five generously sized double bedrooms, all benefiting from built-in wardrobes. The principal bedroom is complemented by a fully tiled en-suite bathroom, while a large, beautifully finished family bathroom serves the remaining bedrooms. A staircase from the landing leads to the converted attic room, a bright and adaptable space ideally suited as a home office, study, gym, or hobby room.
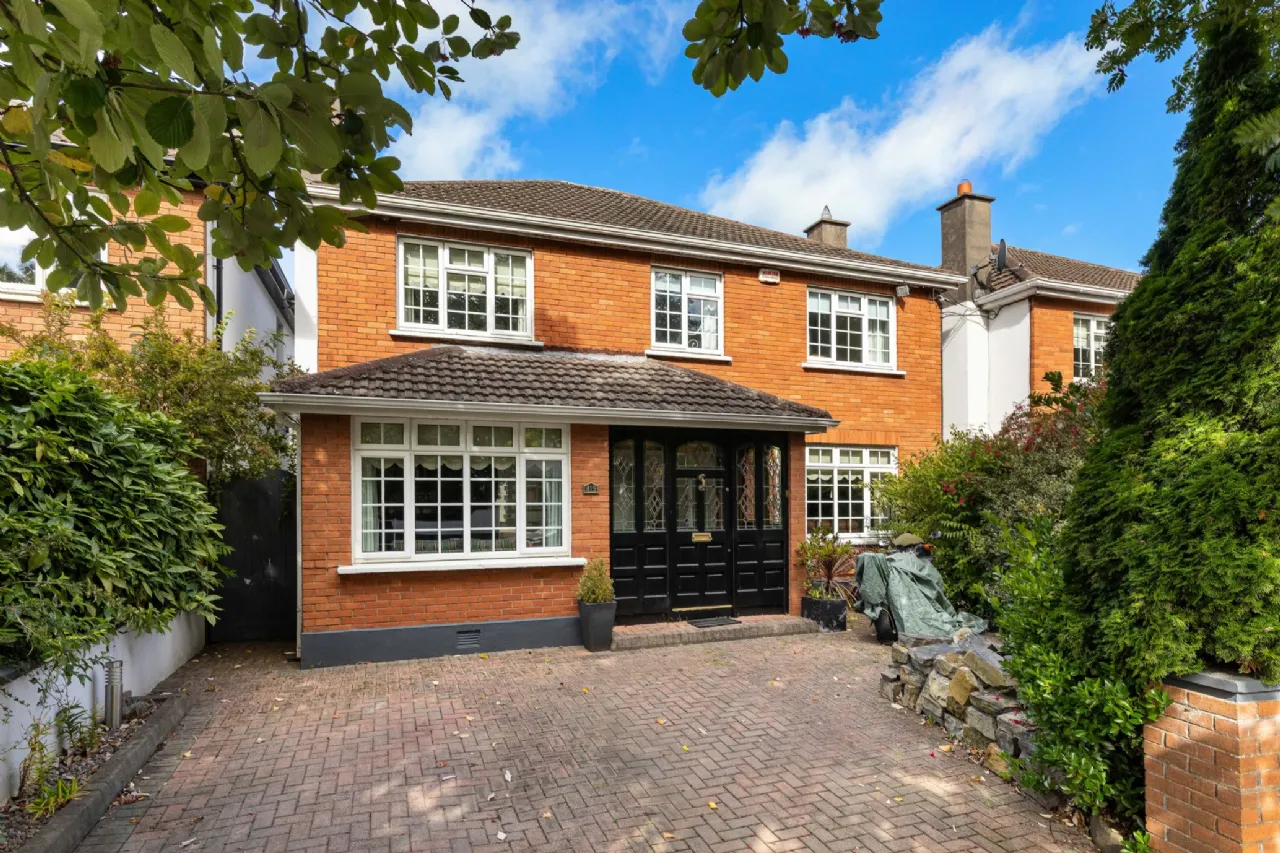
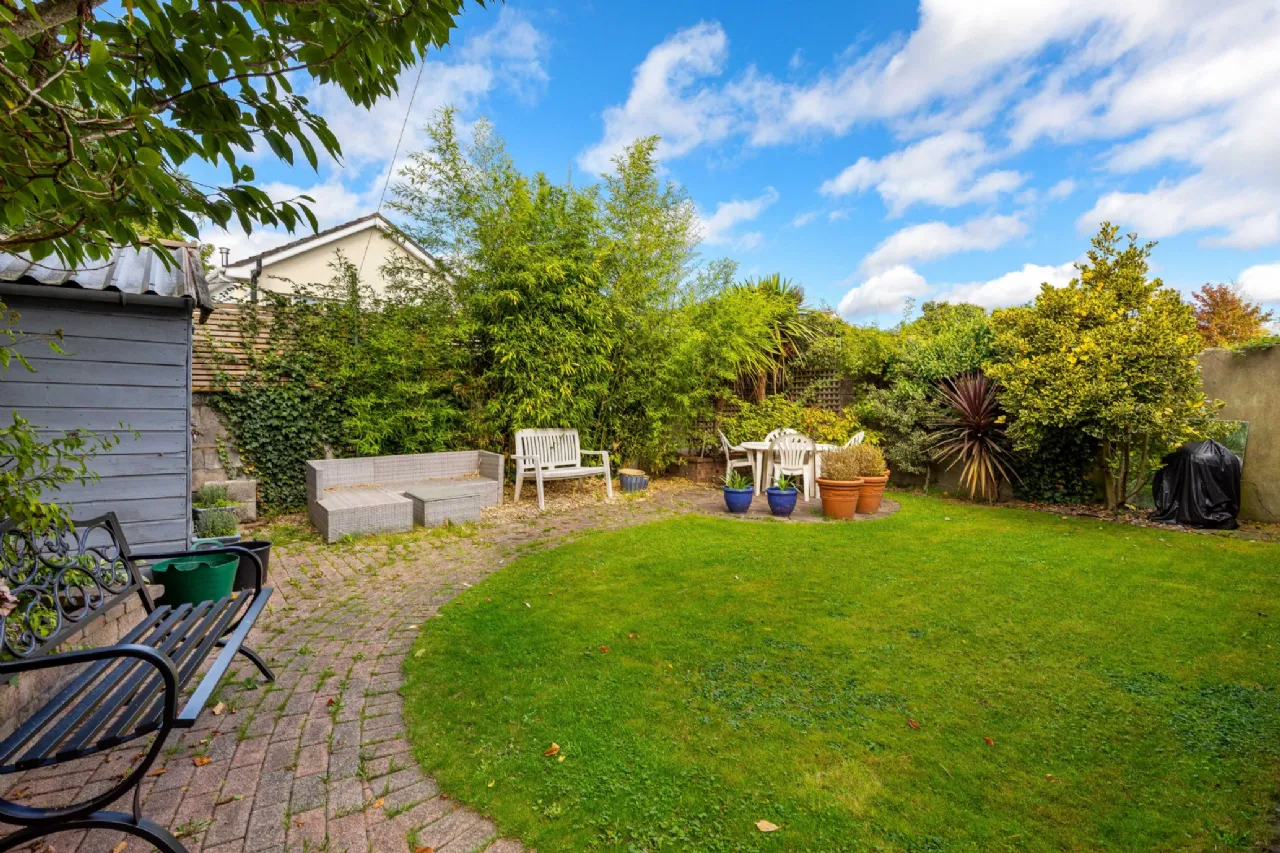
Externally, the property is equally impressive. To the front, a cobble lock driveway provides ample off-street parking for several vehicles and is framed by mature planting, flowerbeds and hedging. A gated side passage provides access to the rear garden. The private rear garden, extending to approximately 12 metres in length, has been thoughtfully landscaped to create a wonderful outdoor retreat. Featuring a manicured lawn, an extensive cobble lock patio area, raised flowerbeds, and an abundance of mature shrubs and specimen planting, including bamboo and palm trees, it offers an ideal setting for outdoor dining, entertaining, and family enjoyment.
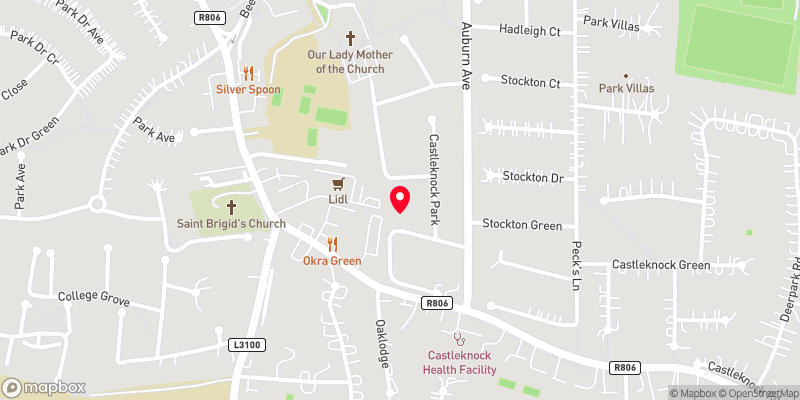
Perfectly positioned in the heart of Castleknock Village, this home combines peaceful surroundings with unbeatable convenience, being just a stone’s throw from numerous shops, bars, restaurants and the magnificent Phoenix Park. There is an excellent choice of both primary and secondary schools close by, including St Brigids National School, Castleknock Educate Together, Scoil Thomais, Mount Sackville and Castleknock College (School admission policies are subject to change and should be verified). Both Castleknock and Navan Road Parkway Train Stations are just a short walk from your doorstep, as well as being serviced by the No. 37, 38 & 39 bus, providing unrivalled access to the city centre. There is also easy access to the M50 and N3, as well as Dublin airport, if travelling further afield.
Combining generous proportions, quality finishes and a prime Castleknock location, this is an exceptional family home that offers a wonderful balance of elegant reception space and practical everyday living. Viewing is highly recommended.

Need a Mortgage?
Up to 90% mortgage available.
Mortgage Insight DAC t/a Sherry FitzGerald Financial Services, Sherry FitzGerald Mortgages is regulated by the Central Bank of Ireland.
Features
Walking distance to schools and Village
Close to the Phoenix Park
Minutes walk from public transport (Bus Stop)
Not directly overlooked to the front
Off street parking
Extended to the rear
Attic room
Rooms
Entrance Hall 5.5m x 2.60m Large entrance hallway with reclaimed wood flooring.
Living Room 5.40m x 4.00m Very well-proportioned main reception room with feature polished Cast Iron open fireplace, T&G timber flooring and double doors leading to the dining room.
Dining Room 4.00m x 3.96m Formal dining room with double doors to both living room and garden room to the rear, door to kitchen. T&G timber flooring.
Family Room 5.10m x 2.70m Located to the left of the hallway good sized family room/play room with feature timber surround fireplace with cast iron inset. Feature wall panelling.
Kitchen /Breakfast Room 5.20m x 4.00m Fully fitted hand painted country style kitchen with a good range of floor and eye level presses finished with black granite worktops, feature range with gas stove, breakfast island and integrated dishwasher, open arch to garden room. solid Oak timber flooring.
Sun Room 6.13m x 4.00m A great addition to the property is this large garden/family room, this bright room is and ideal space off the kitchen to relax and unwind. Double doors lead to the rear garden. Solid Oak timber flooring.
Utility Room 2.70m x 1.42m Located off the kitchen, practical for extra storage and fitted with storage presses and work counters, plumbed for washing machine and dryer.
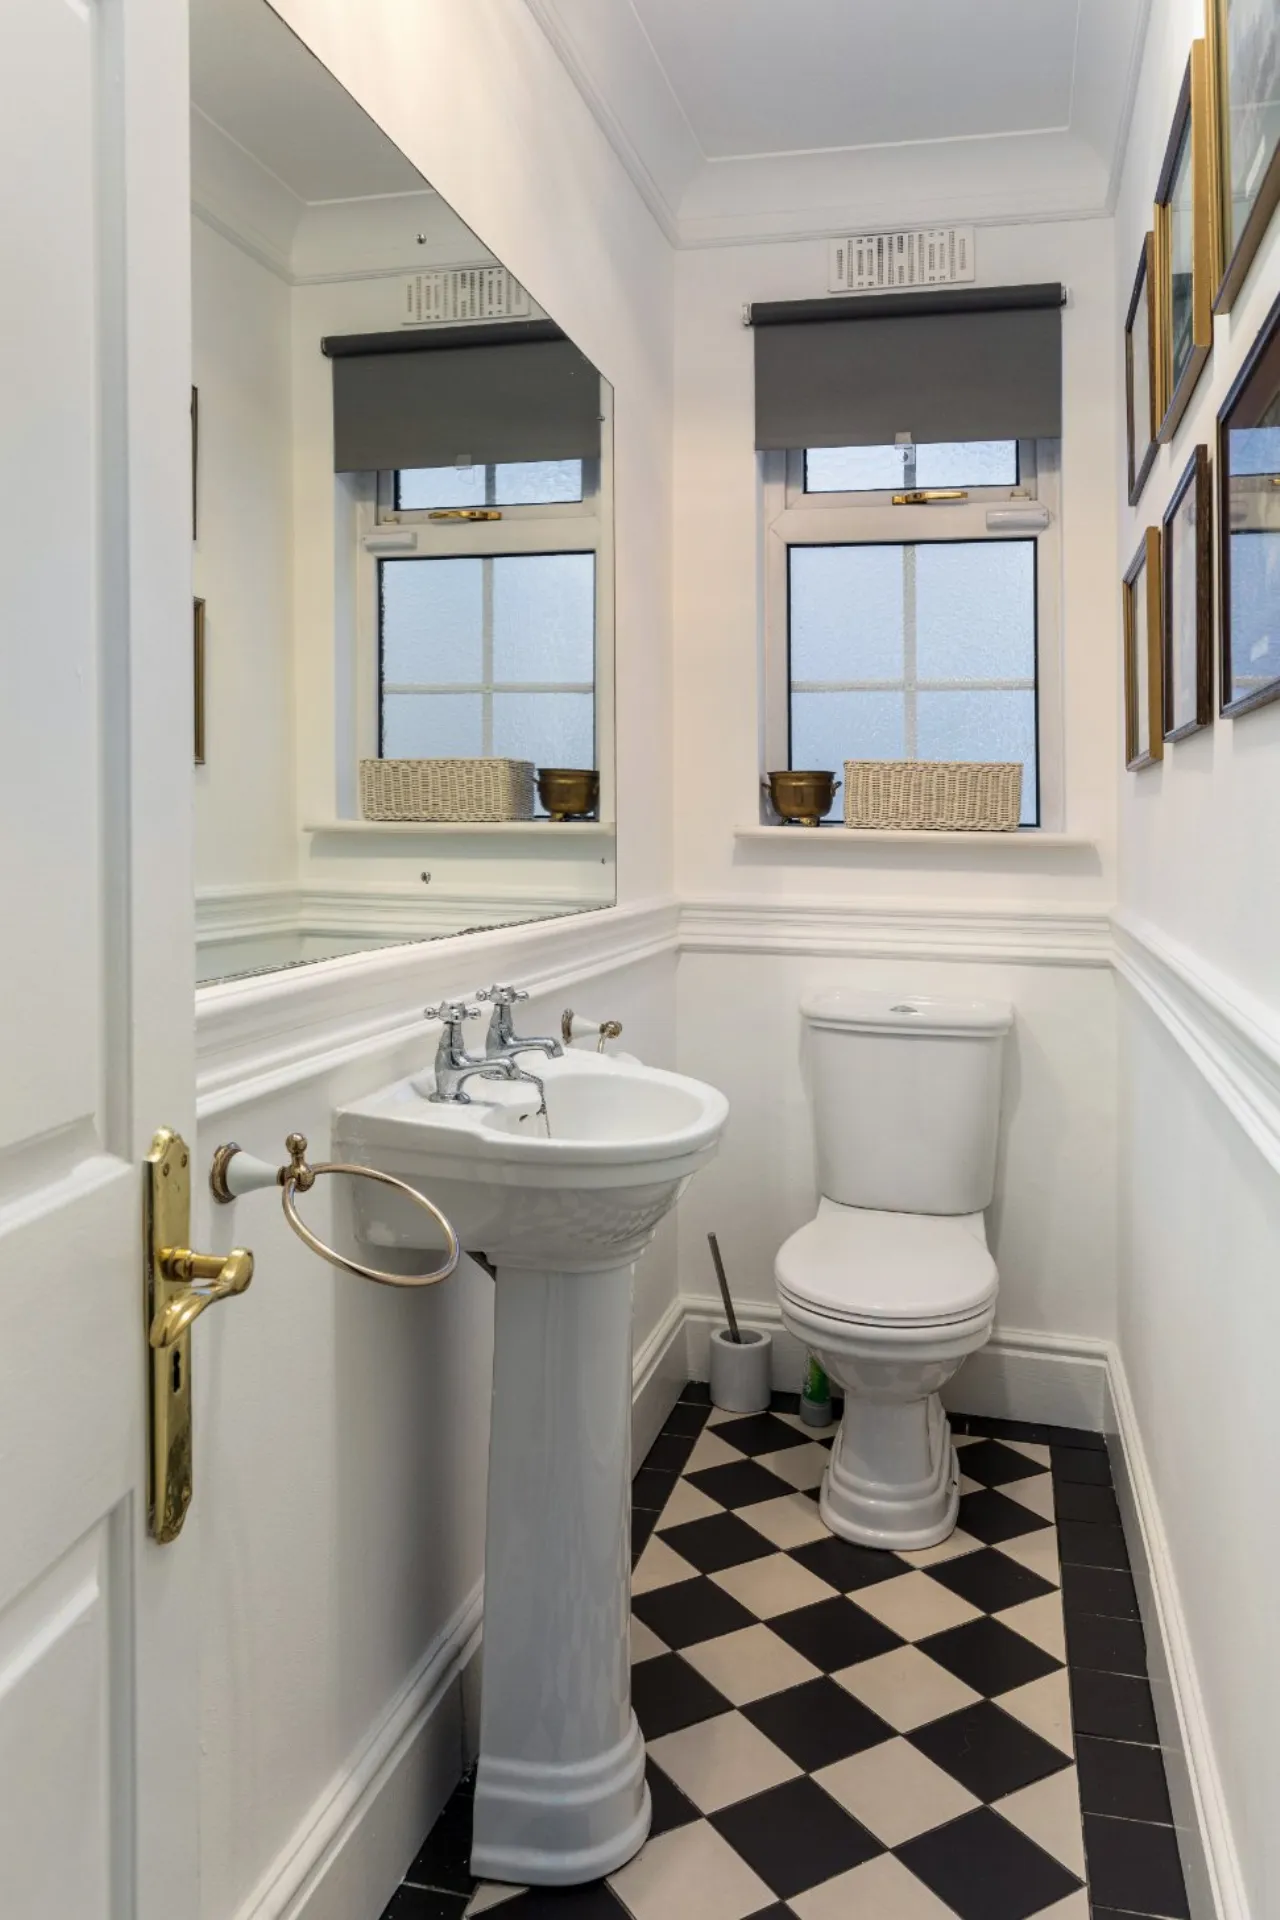
Cloakroom 2.75m x 1.00m A good sized guest cloakroom contains wc and wash hand basin, tiled flooring.
Landing Spacious and bright landing with hot-press and stairs to attic room.
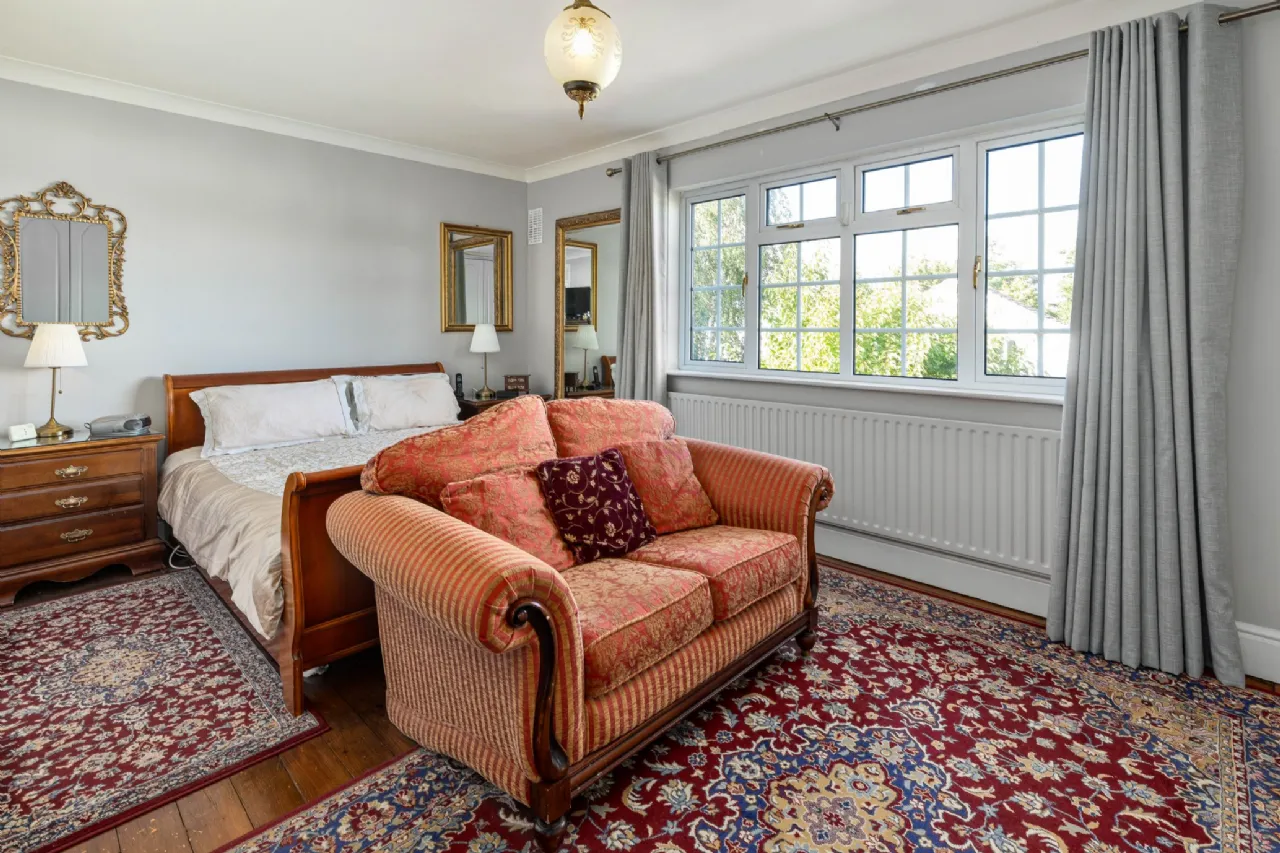
Primary Bedroom 4.90m x 3.62m Large double bedroom located to the rear of the house with built in wardrobes.
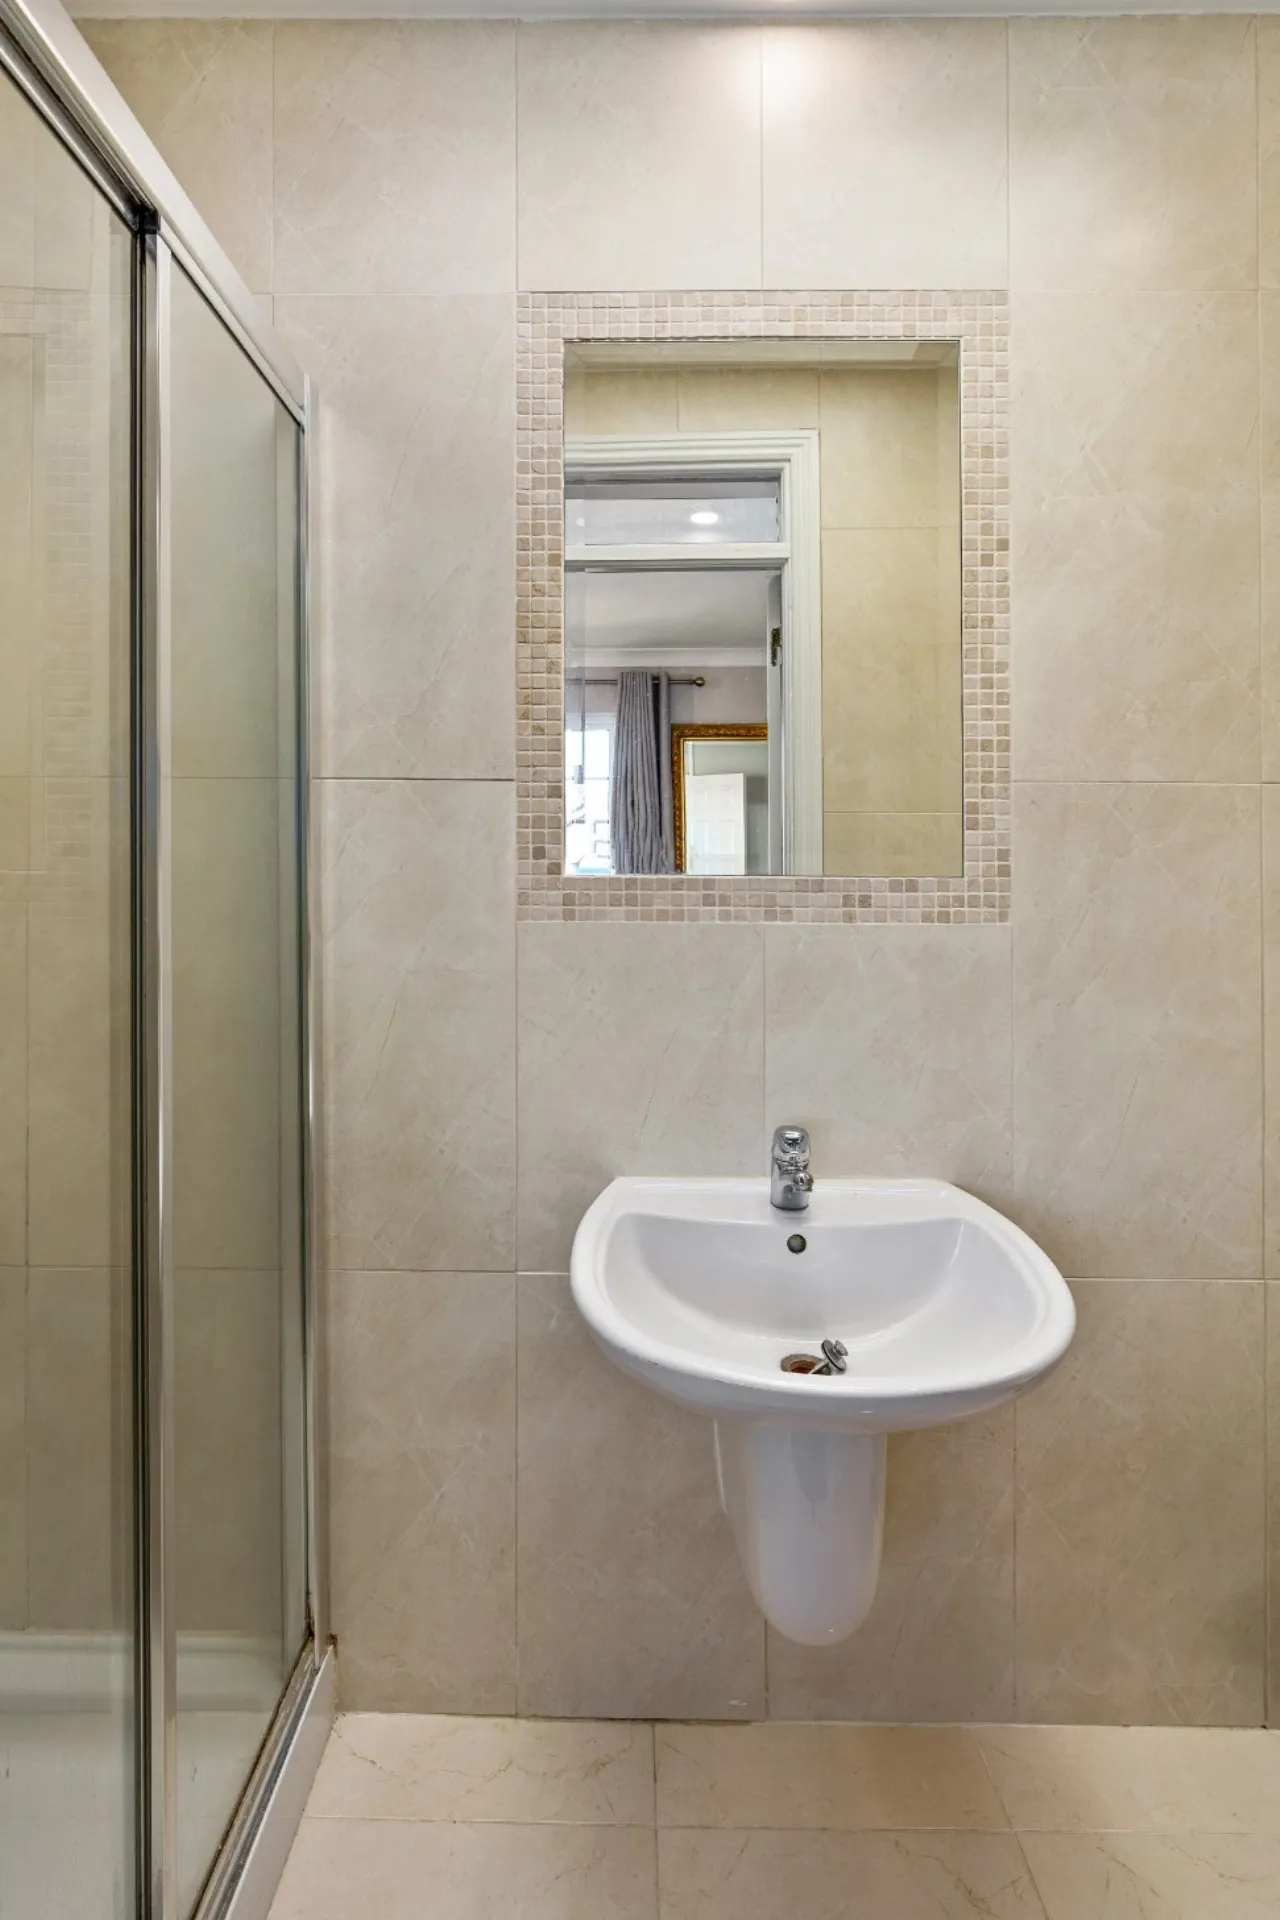
En-suite 2.60m x 1.00m Modern en-suite, fully tiled with shower, wc and wash hand basin, Velux roof light.
Bedroom 2 3.10m x 3.00m Double bedroom located to the rear of the house with built in wardrobes.
Bedroom 3 2.90m x 3.41m Double bedroom located to the front of the house with built in wardrobes.
Bedroom 4 2.70m x 3.60m Double bedroom located to the front of the house with built in wardrobes.
Bedroom 5 2.40m x 4.20m Double bedroom located to the front of the house with built in wardrobes.
Bathroom 2.60m x 1.60m Large family bathroom with fitted sink and storage presses with marble top, wc and bath with shower overhead. Fully tiled.
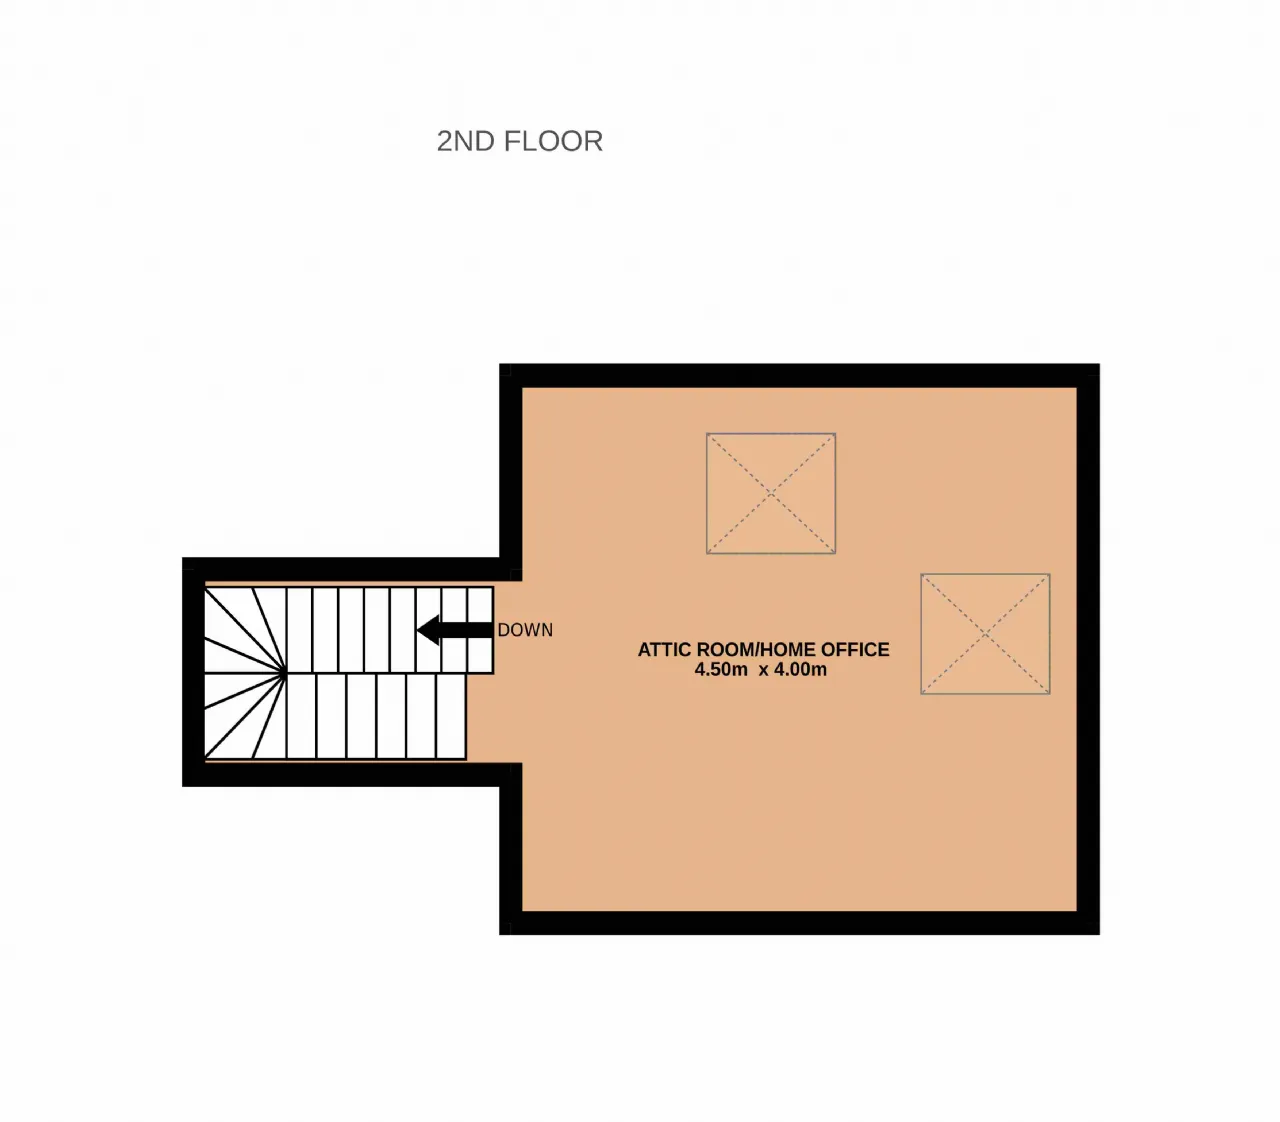
Attic Room 4.50m x 4.00m A practical and excellent use of roof space, the attic room could be used for a variety of uses including home office/study. T&G timber flooring, 2 Velux roof lights and access doors to attic storage.
BER Information
BER Number: 108128299
Energy Performance Indicator: 186.45
About the Area
Castleknock is a suburb of Dublin, located just 8 km (5 mi) west of the city centre. Several buses and DART serve the area, with the village located just inside the M50 motorway ring road. It is bordered to the west by Blanchardstown, the Phoenix Park, Dunsink and the village of Chapelizod above the Liffey valley. The area is home to a number of schools and amenities, including Mount Sackville and Castleknock Community College. In Castleknock Village Centre, Castlecourt Shopping Centre and Ashleigh Centre shopping precincts contain a variety of small local businesses and restaurants. There are three Health Centres located at Riverside, Corduff and Roselawn. The National Aquatic Centre is also nearby, as is the largest tennis facility in Ireland.
 Get Directions
Advice For Buyers
Buying property is a complicated process. With over 40 years’ experience working with buyers all over Ireland, we’ve researched and developed a selection of useful guides and resources to provide you with the insight you need..
Mortgages
From getting mortgage-ready to preparing and submitting your full application, our Mortgages division have the insight and expertise you need to help secure you the best possible outcome.
Research
Applying in-depth research methodologies, we regularly publish market updates, trends, forecasts and more helping you make informed property decisions backed up by hard facts and information.