Print
Print



€625,000
 3 beds
 3 baths
 88 sqm

Description
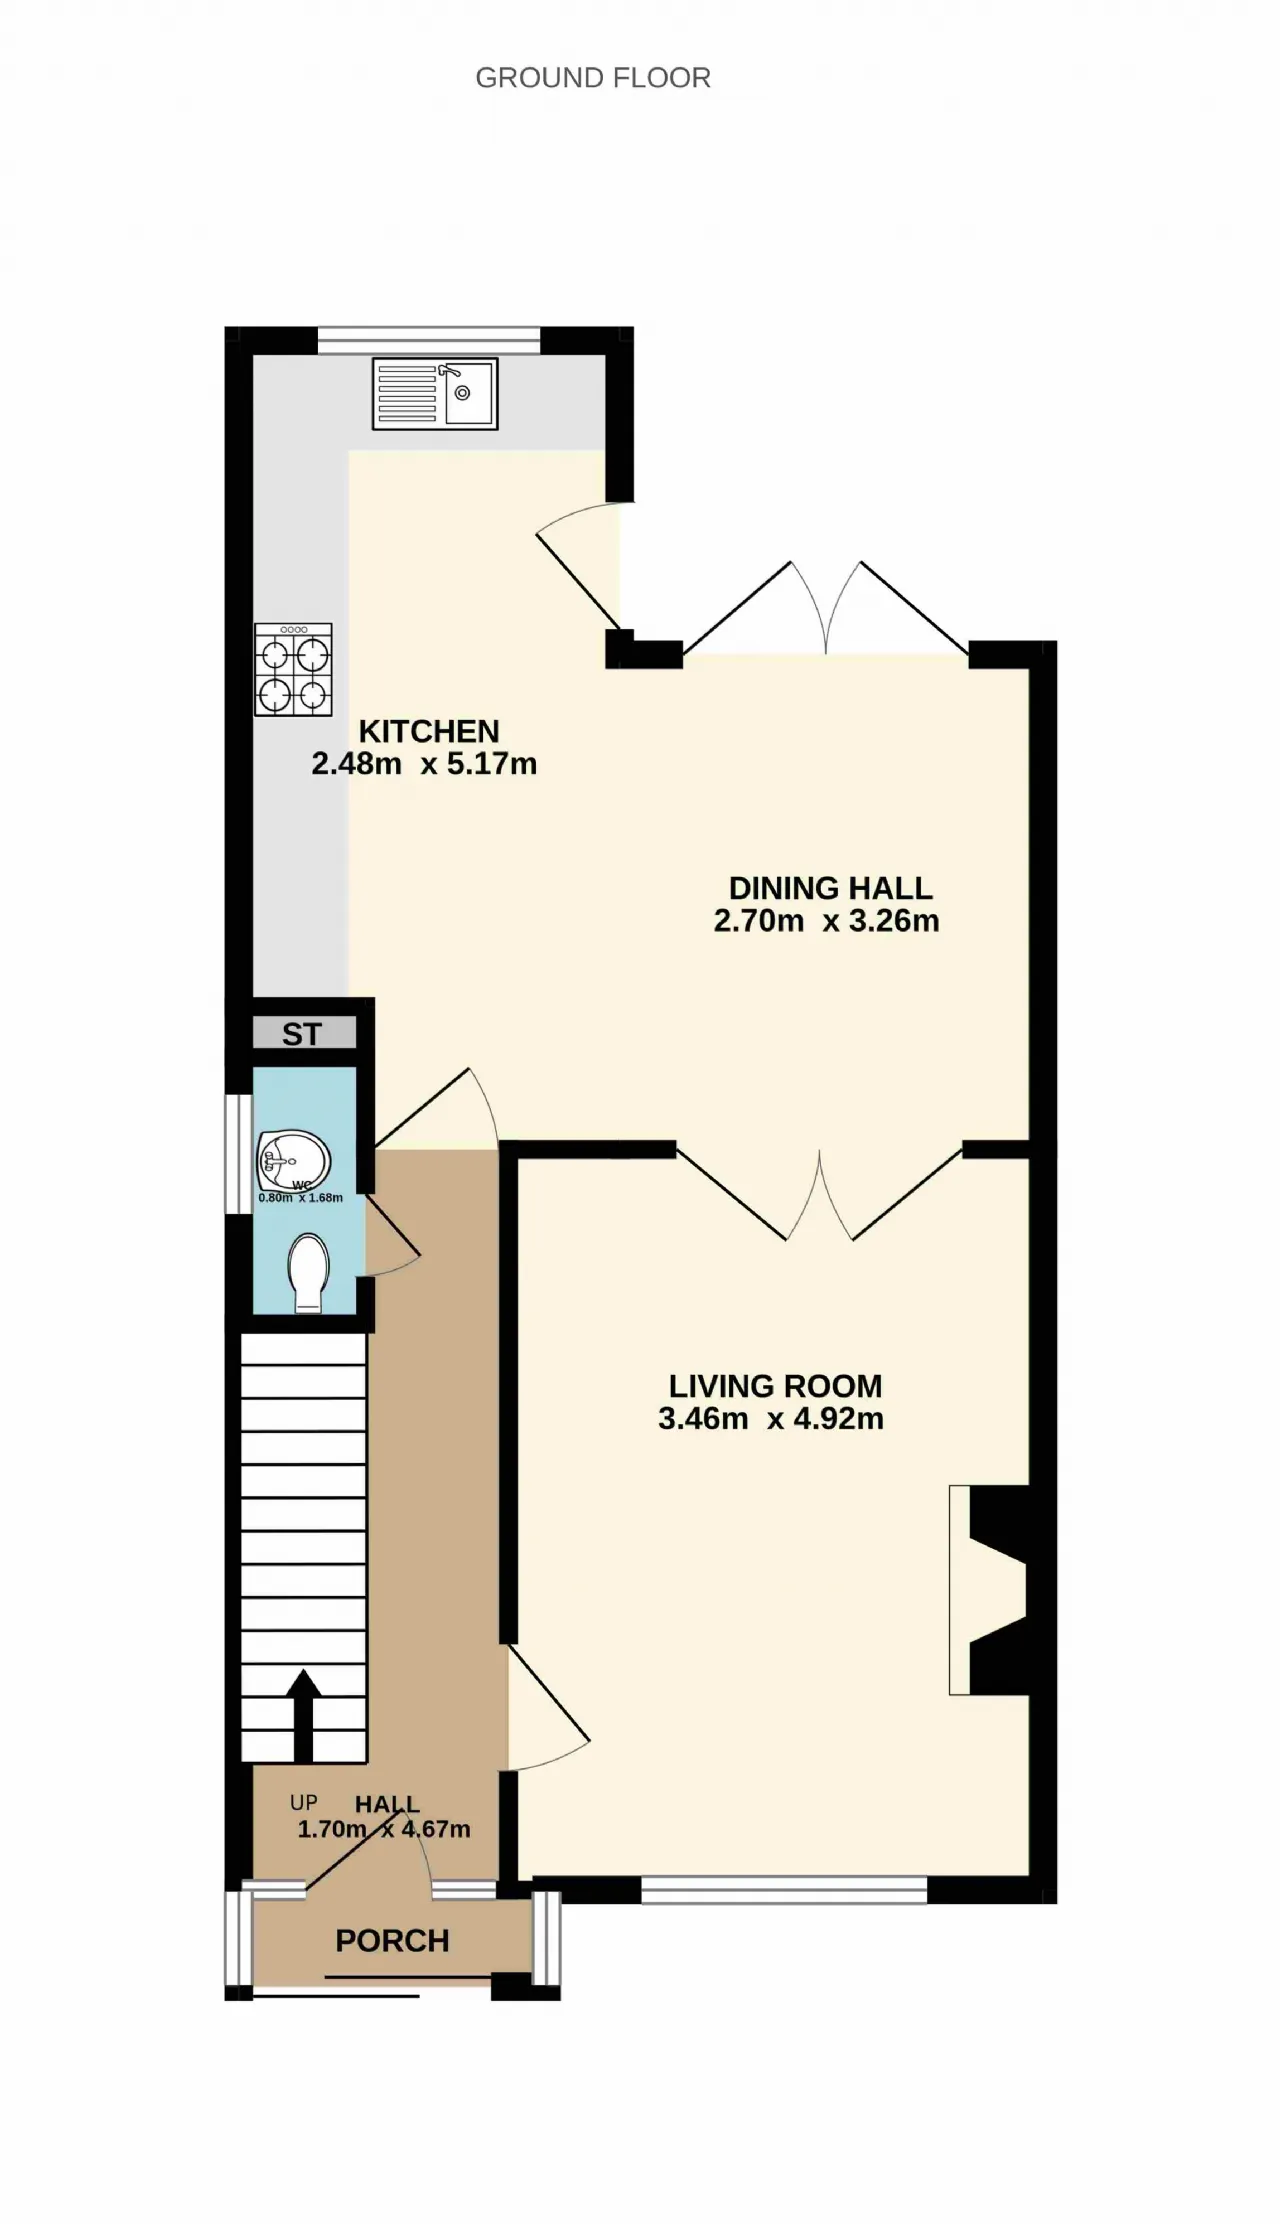
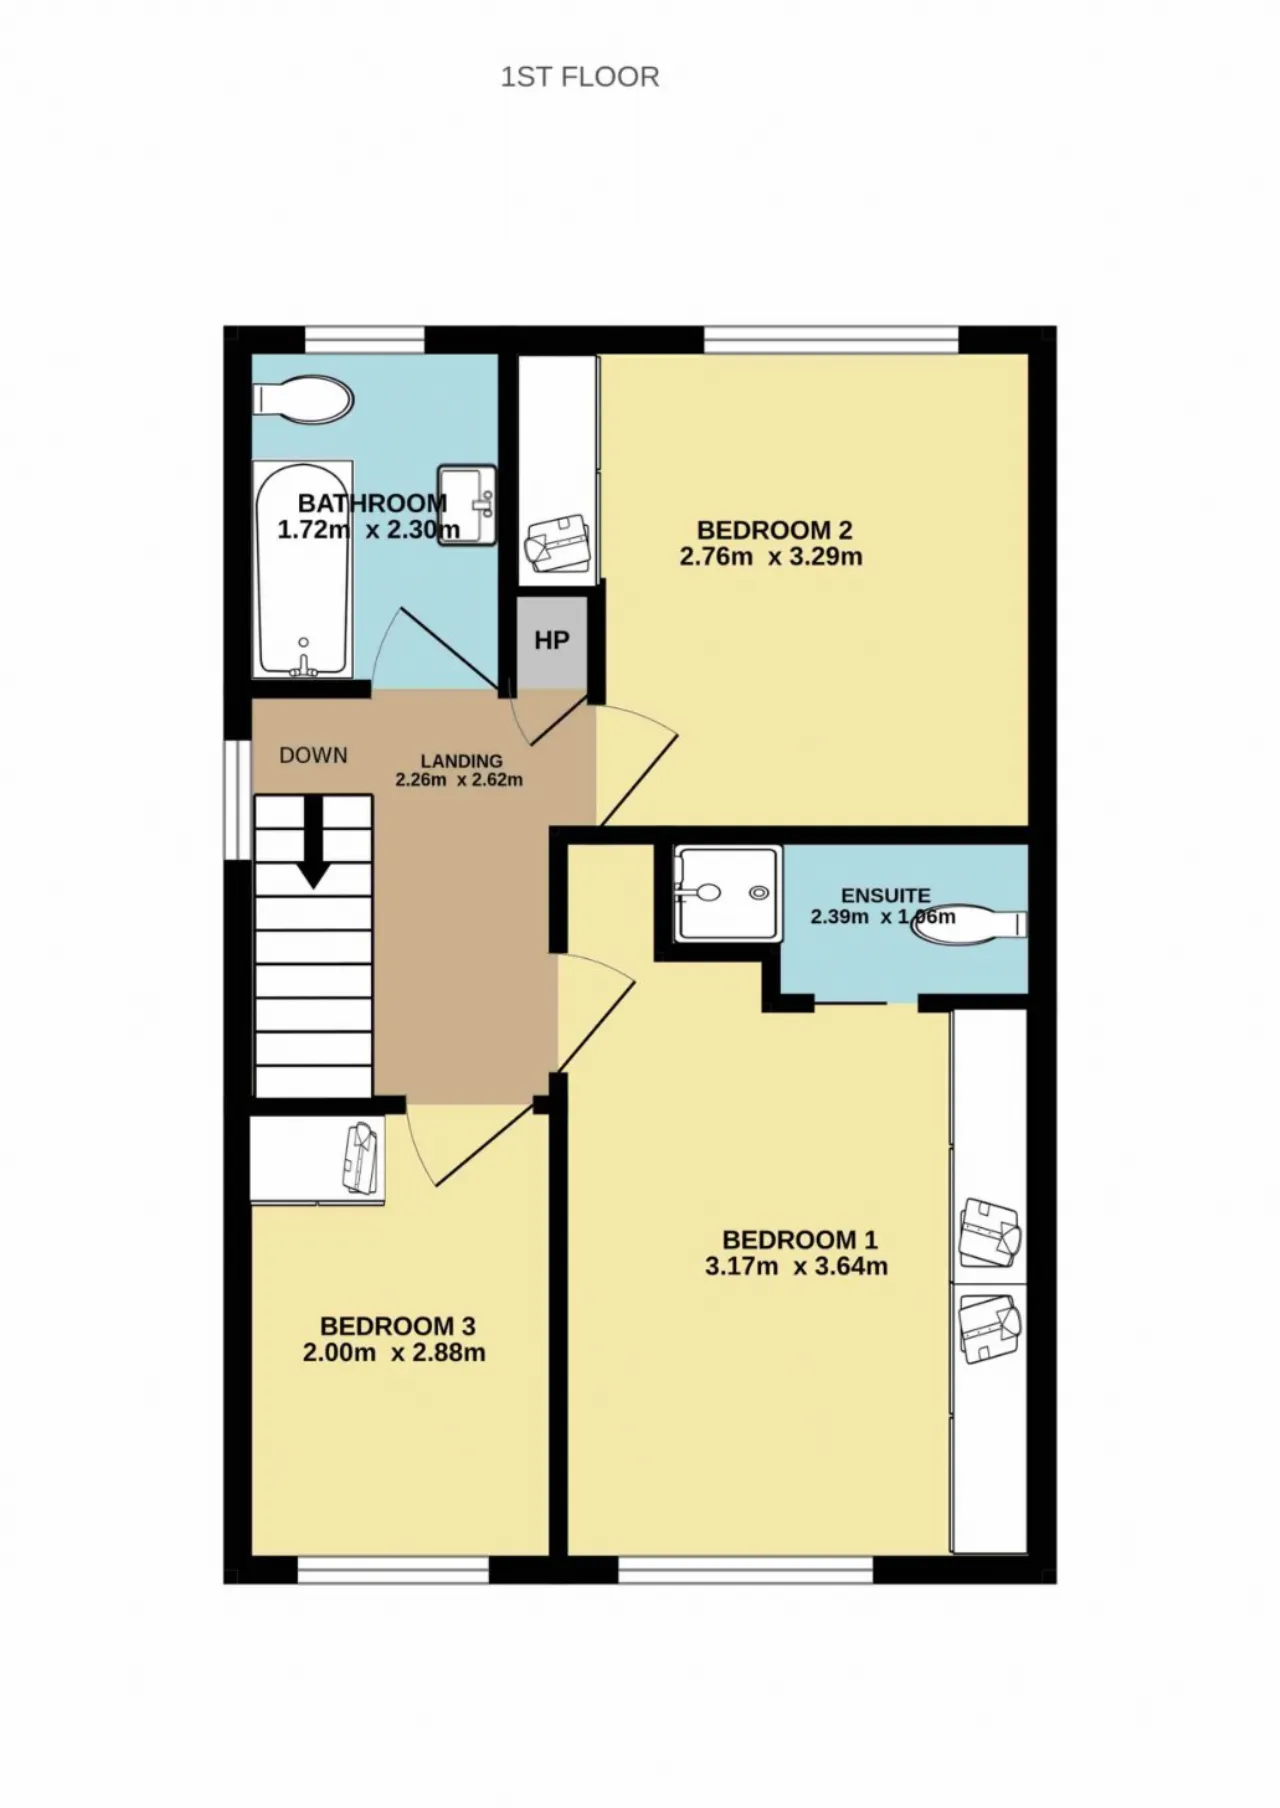
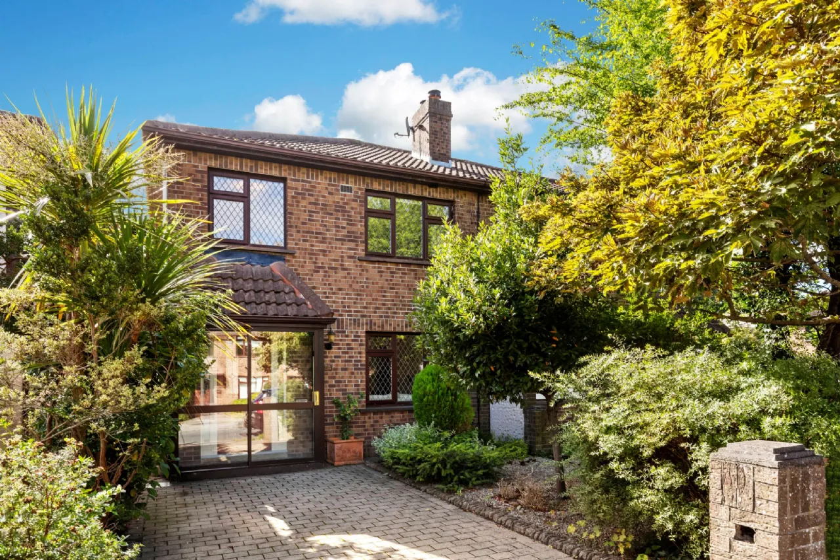
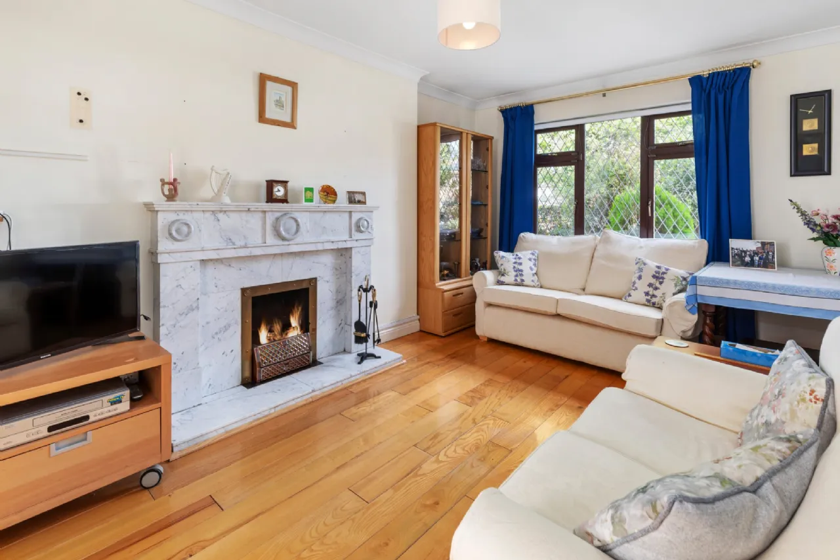
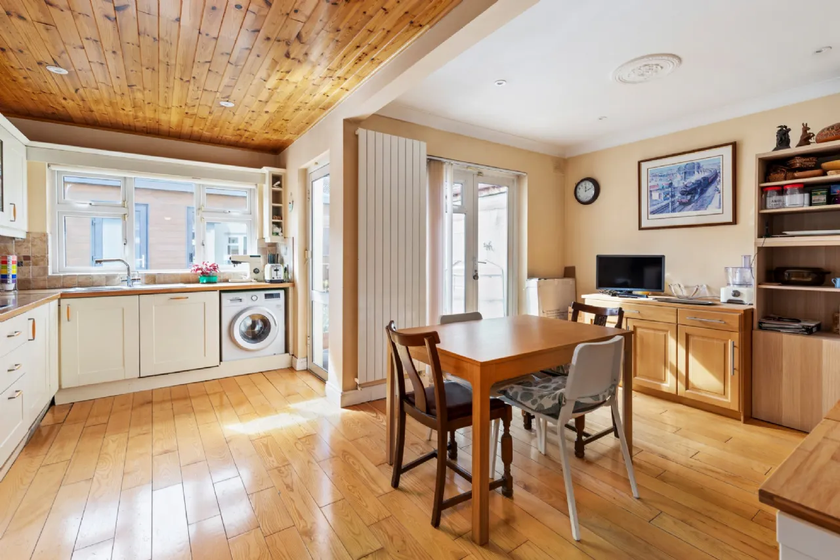
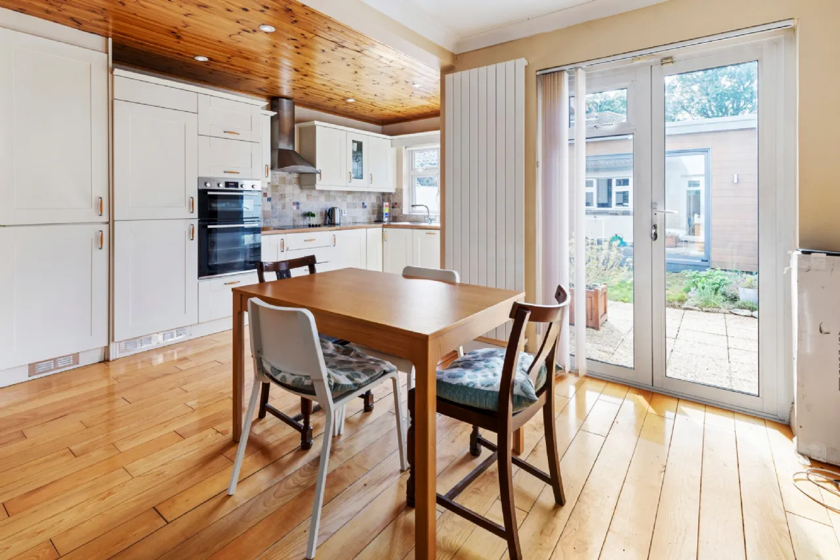
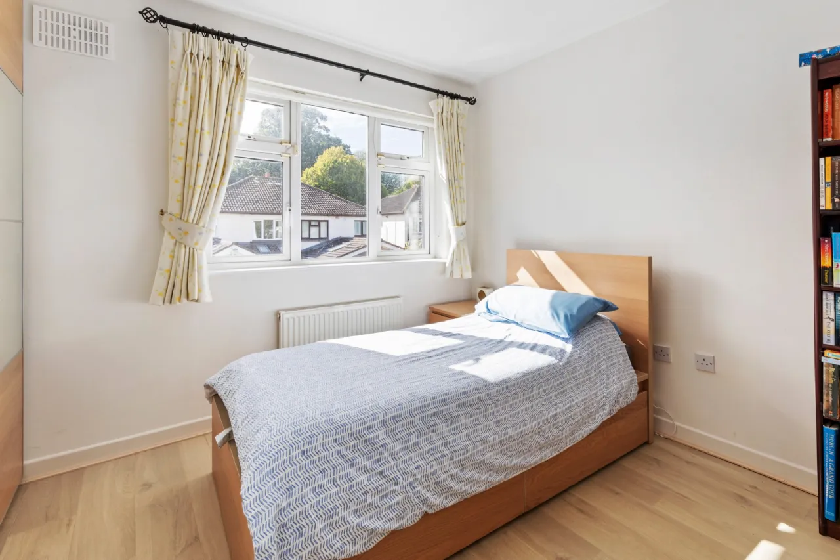
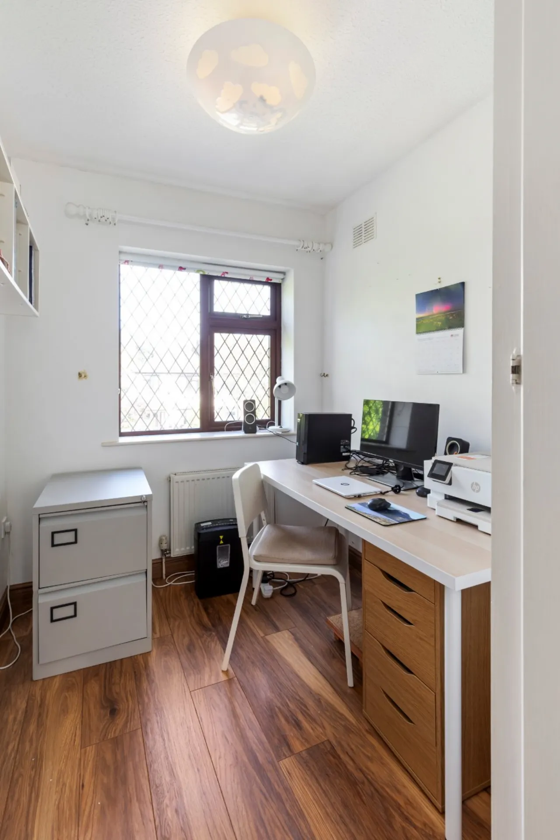
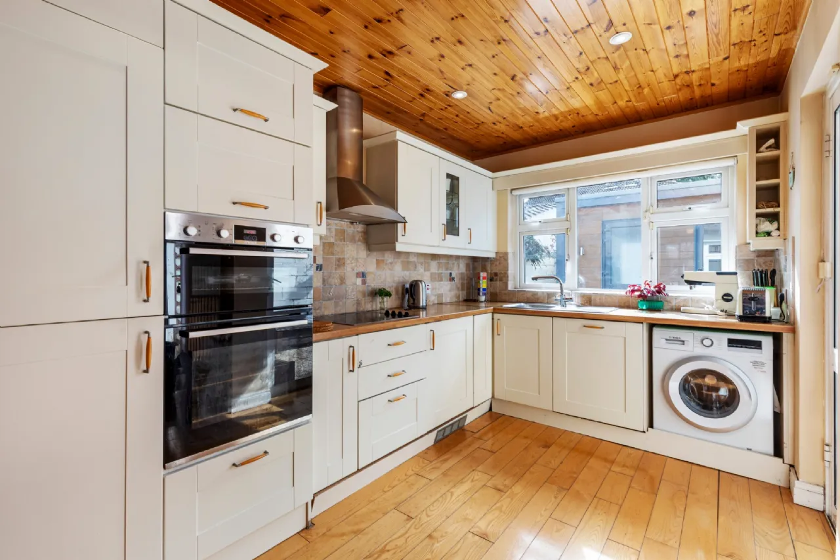
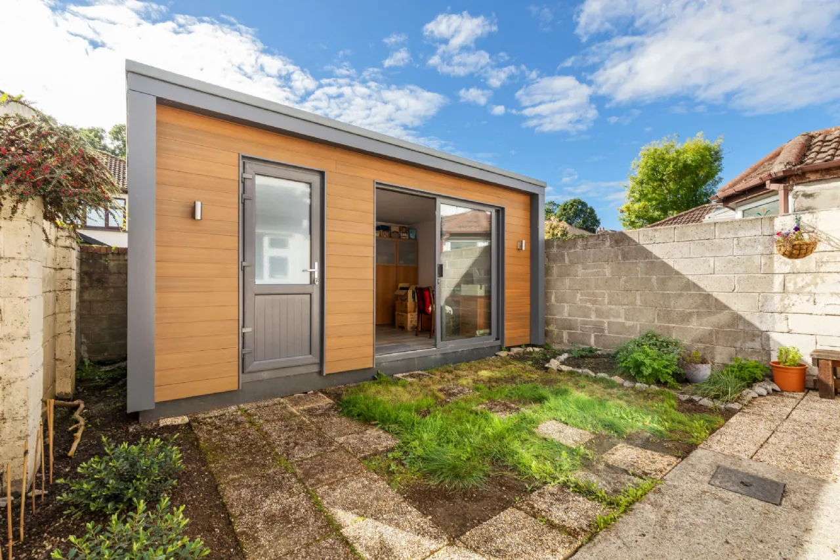
Extending to approximately 88 sq.m., the property is thoughtfully laid out and benefits from gas-fired central heating, off-street parking, a side entrance, and a fully walled South-facing rear garden. The current owners also added a Shomera garden room adding an additional c.11.4 sq.mtrs. plus additional storage room. The Shomera is ideal for a home office, gym, or additional living space/playroom. The accommodation briefly comprises of an entrance porch, entrance hall, which incorporates a convenient guest WC and useful understairs storage. To the front of the home lies a spacious living room with open fire, filled with natural light and perfect for relaxing or entertaining. To the rear, an open plan L-Shaped kitchen/dining room overlooks the garden, the fully fitted kitchen offers excellent storage and has direct access to the South facing rear garden. There are also double doors from the dining area to the rear garden. Upstairs, there are three generously proportioned bedrooms, including a spacious principal bedroom with an en-suite bathroom. A well-appointed family bathroom completes the first-floor accommodation.
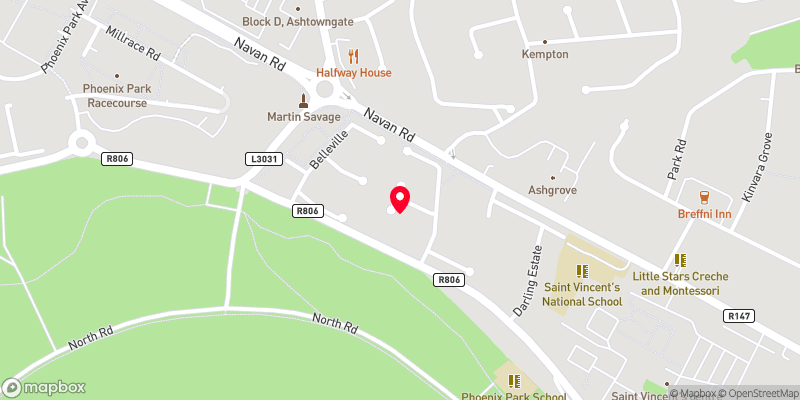
The location is simply exceptional. With Phoenix Park quite literally on your doorstep, residents can enjoy endless opportunities for walking, cycling, sports, and outdoor recreation. The area is also well served by an excellent selection of primary and secondary schools, alongside a host of local shops, cafés, and amenities. Connectivity is another key feature, with numerous Dublin Bus routes nearby providing easy access to the city centre. The N3 and M50 road networks are within easy reach, while nearby rail links (Ashtown Station) further enhance the area's excellent transport connections, making commuting throughout Dublin and beyond both convenient and efficient.

Need a Mortgage?
Up to 90% mortgage available.
Mortgage Insight DAC t/a Sherry FitzGerald Financial Services, Sherry FitzGerald Mortgages is regulated by the Central Bank of Ireland.
Features
South facing rear garden
Shomera garden room
Gas fired central heating
Off street parking
Close to Ashtown Train station
Minutes walk to bus stop
Rooms
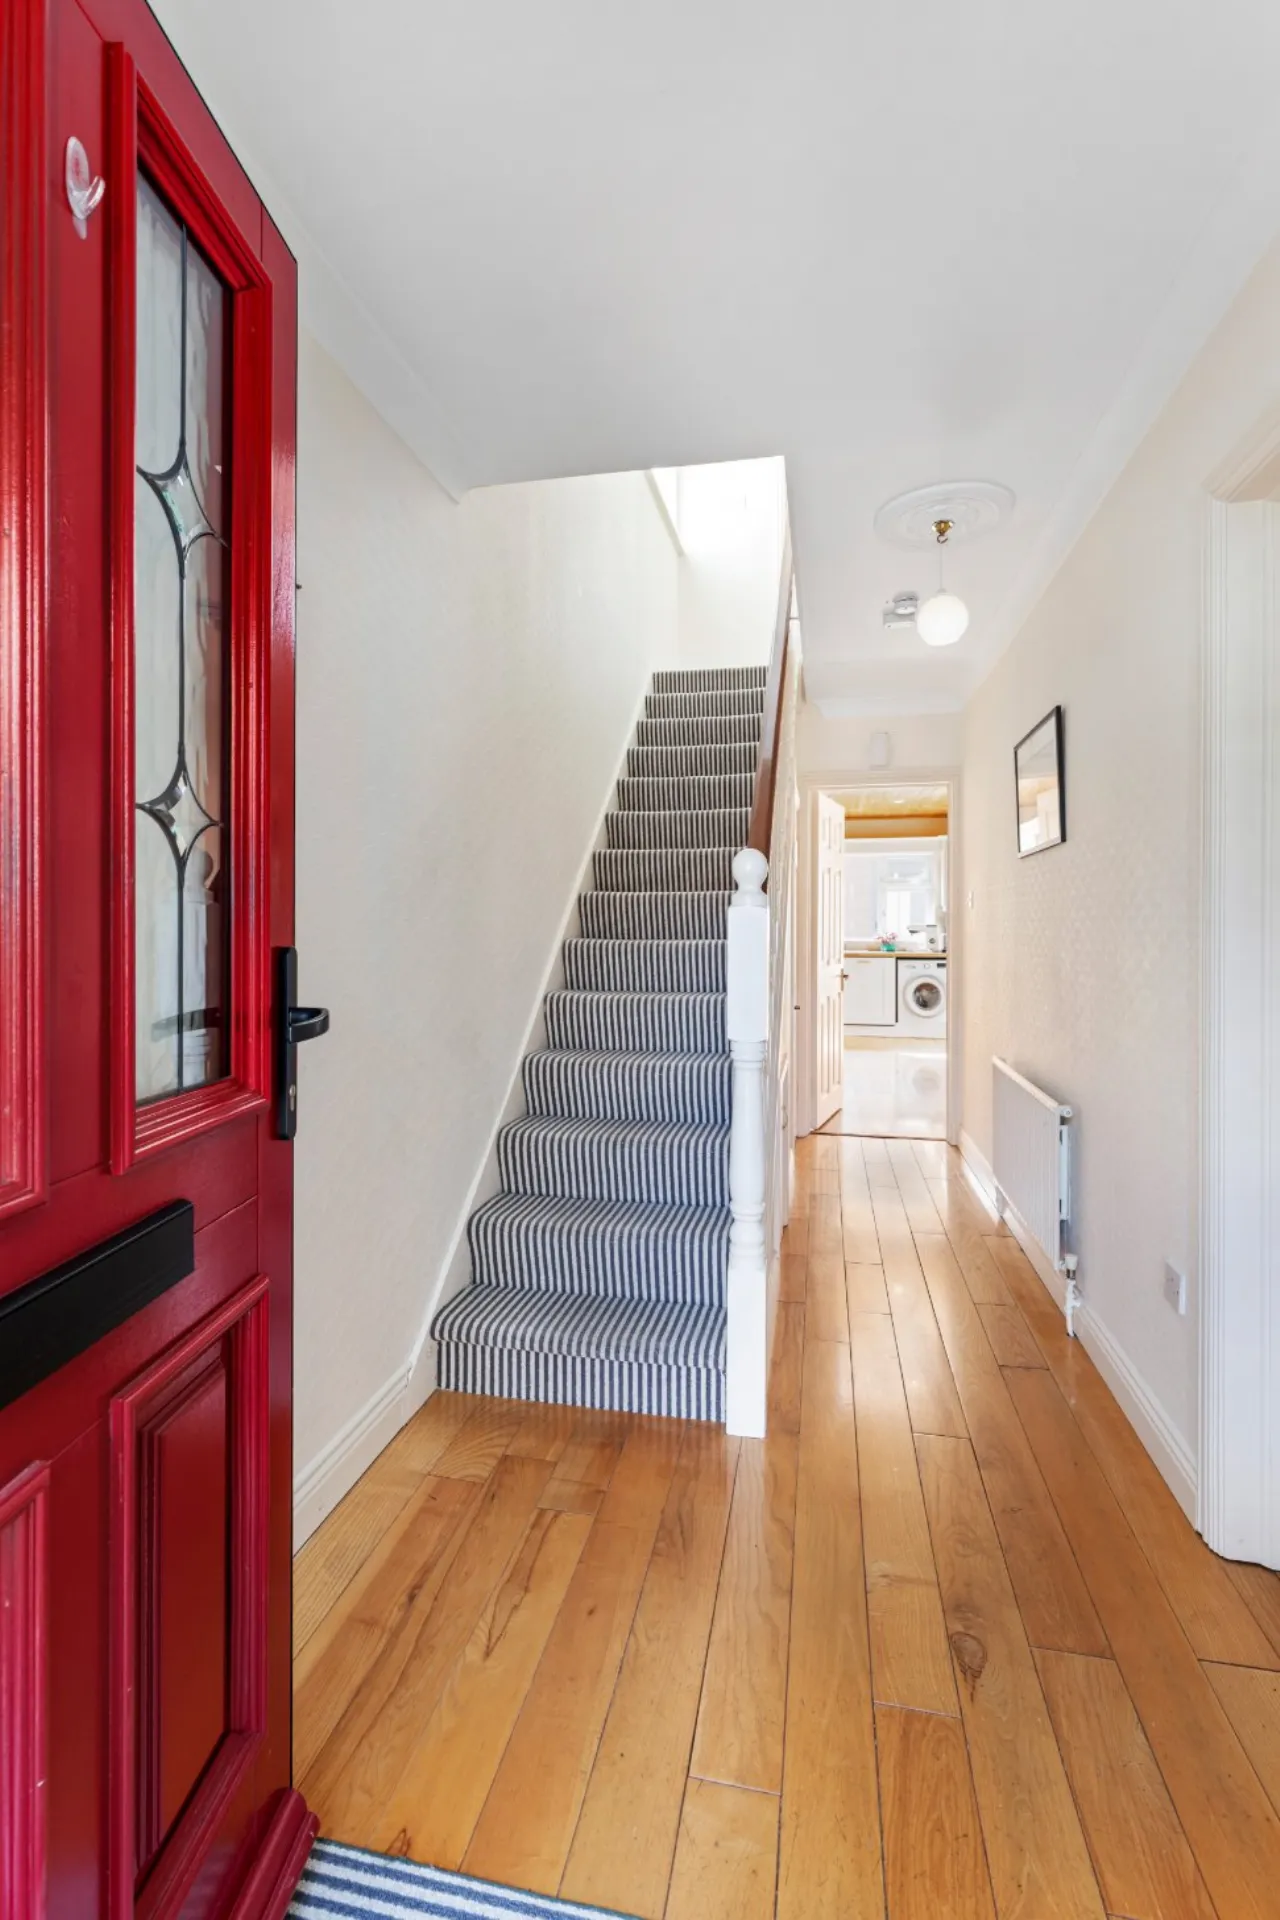
Entrance Hall 4.70m x 1.73m A bright and welcoming entrance hall with French ash solid wood flooring, complete with a convenient understairs WC and practical storage space.
Living Room 4.92m x 3.46m Good sized living room with feature marble fireplace, French ash solid wood flooring, double doors to kitchen/dining room.
Kitchen/Dining Room 5.22m x 5.17m A bright and spacious L-Shaped kitchen/dining room located to the rear of the property, featuring French ash solid wood flooring, fitted cabinets with ample worktop space. Appliance include double electric oven, ceramic hob, extractor, integrated dishwasher, integrated fridge-freezer, rear-vented tumble dryer. Direct access to the rear garden through a back door, creating an ideal space for family dining and entertaining. Double doors from dining area to rear garden.
WC 1.90m x 0.70m Comprises of a wc and wash hand basin, tiled flooring, storage closet.
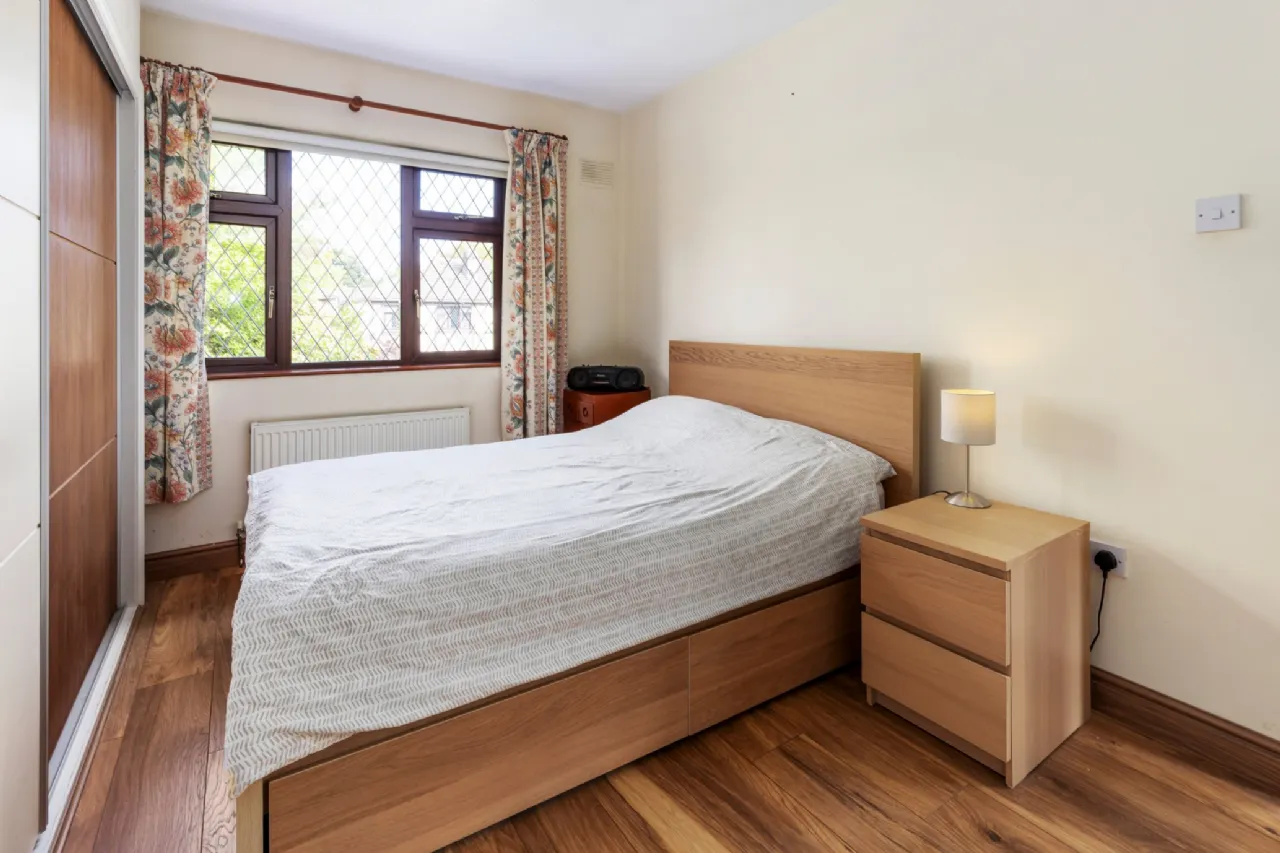
Bedroom 1 3.64m x 3.17m Double bedroom to the front of the house with fitted wardrobes.
En-Suite 2.39m x 1.06m Comprises of shower, wc and wash hand basin.
Bedroom 2 2.76m x 3.29m Double bedroom to the rear of the house with built in wardrobes.
Bedroom 3 2.88m x 2.00m A single bedroom to front of the house with built in wardrobes.
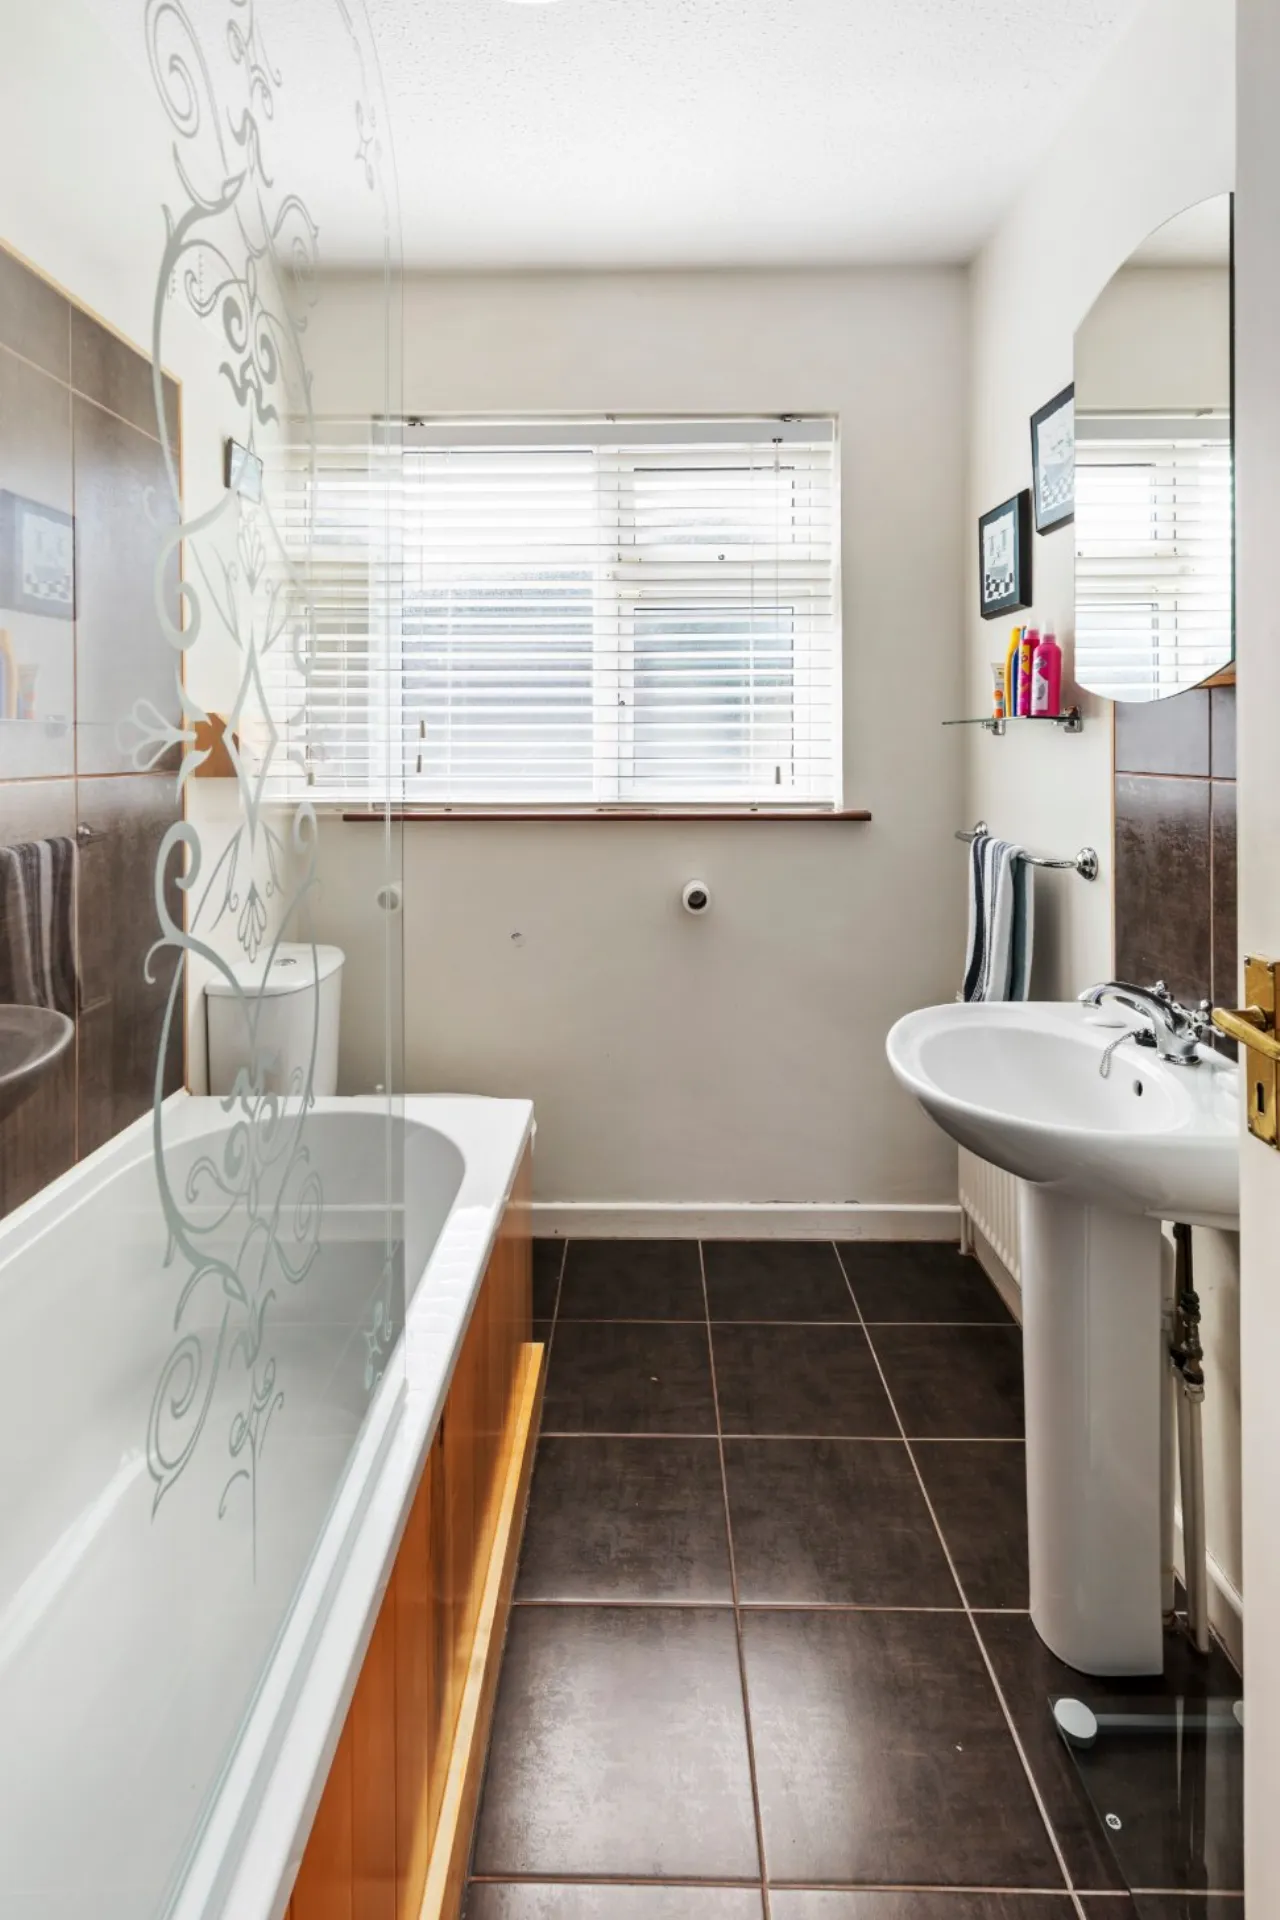
Bathroom 2.30m x 1.72m Family size bathroom with bath, wc and wash hand basin partly tiled walls and tiled floor.
Shomera 3.4m x 3.35m Insulated garden room, Ideal home office or playroom, sliding door overlooking the rear garden. Seperate storage room to the side,
Storage room 3.4m x 1.67m Ideal for garden furniture, bikes and home storage.
BER Information
BER Number: 111104717
Energy Performance Indicator: 244.07 kWh/m2/yr
About the Area
No description
 Get Directions
Advice For Buyers
Buying property is a complicated process. With over 40 years’ experience working with buyers all over Ireland, we’ve researched and developed a selection of useful guides and resources to provide you with the insight you need..
Mortgages
From getting mortgage-ready to preparing and submitting your full application, our Mortgages division have the insight and expertise you need to help secure you the best possible outcome.
Research
Applying in-depth research methodologies, we regularly publish market updates, trends, forecasts and more helping you make informed property decisions backed up by hard facts and information.