


 Print
Print



€387,500
 4 beds
 1 bath

Ballyhide
Carlow
R93K8K6
Description
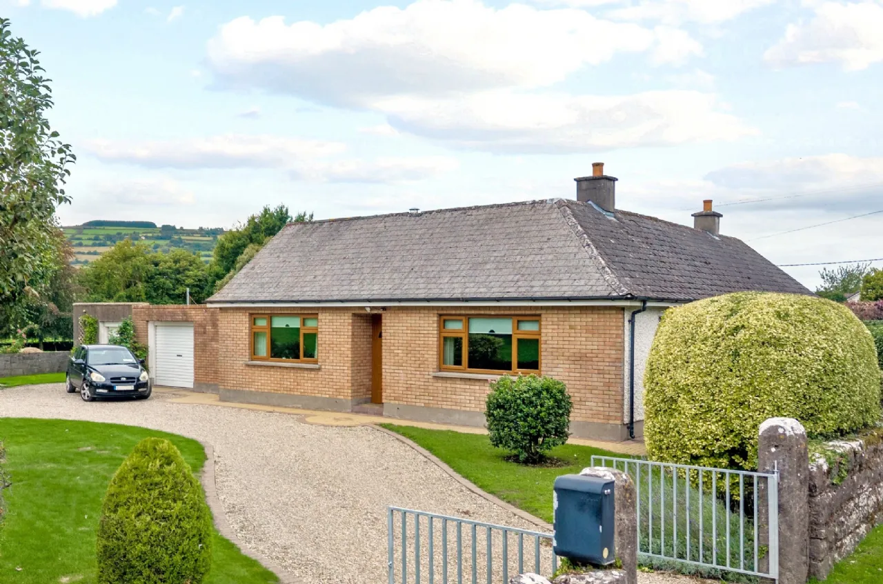
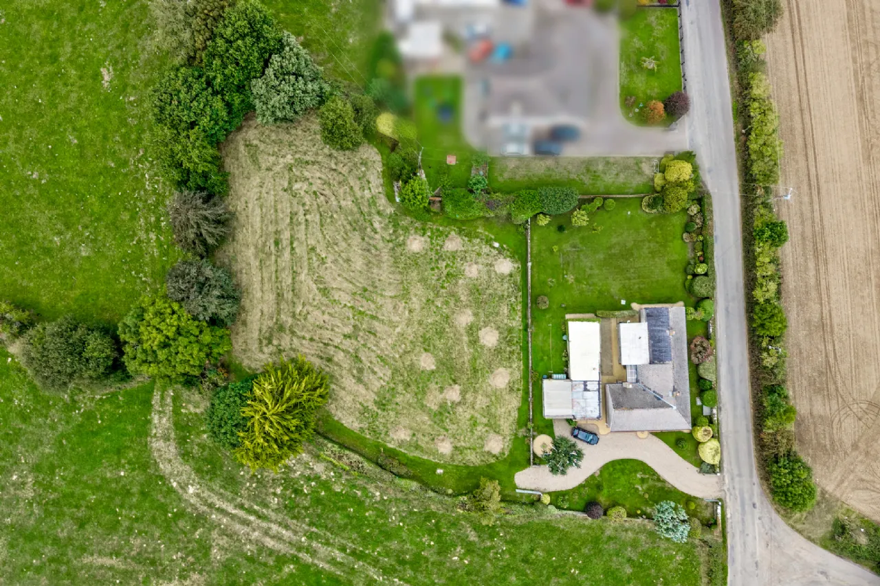
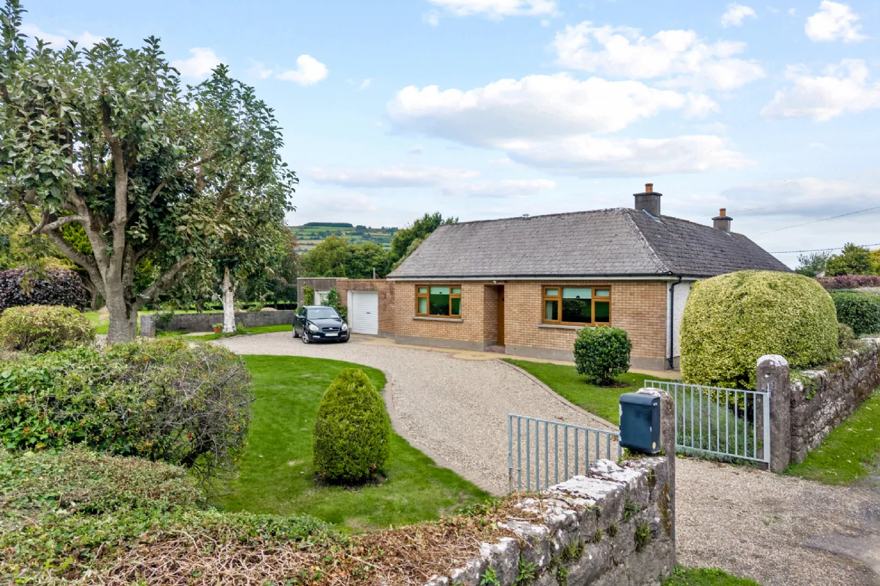
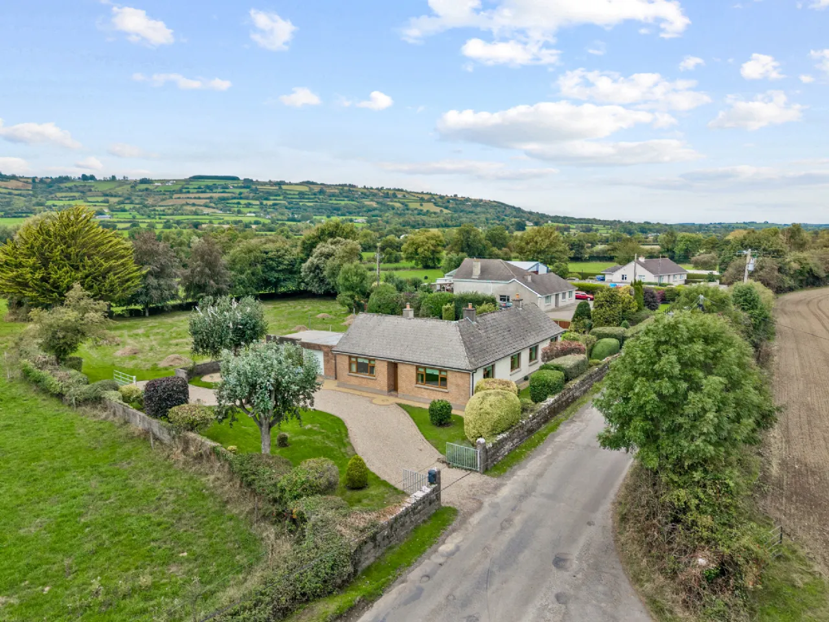
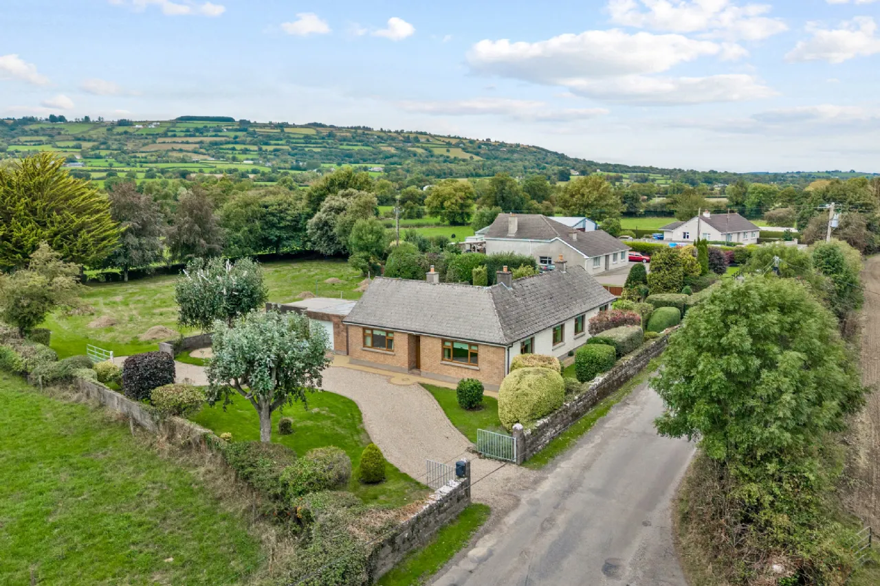
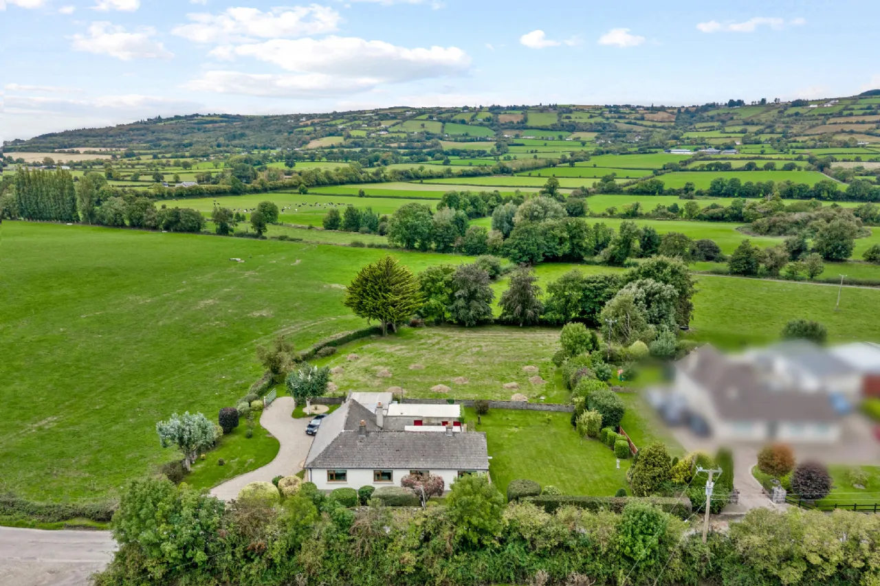
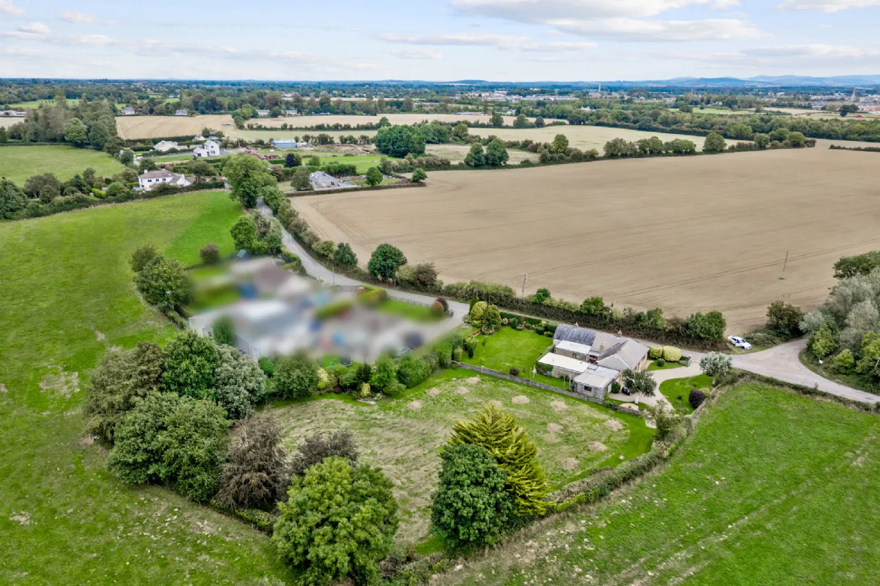
This delightful detached bungalow residence commands a generous 0.93 acre site on the outskirts of Carlow town & is perfectly framed by the Killeshin hills & surrounded by Lucious agricultural lands. An original limestone cut stone cottage dating from the 1880s, the home has been cleverly extended over the years & re orientated to offer a generous 4 bedroom contemporary dwelling . Its supports private water & sewage system, oil & solid fuel central heating , & picturesque surrounding gardens all meticulously maintained, while the rear of the holding offers a mature paddock with surrounding hedging . An array of garages & sheds further enhances appeal. Generously proportioned throughout. Viewings are recommended & invited on a strictly appointment basis.
Features
Private services
Oil-fired central heating
Solid fuel stove
UPVC double glazing
4-Bed configuration
Quality fixtures & fittings
0.94 acre site
Garages & out buildings
Rooms
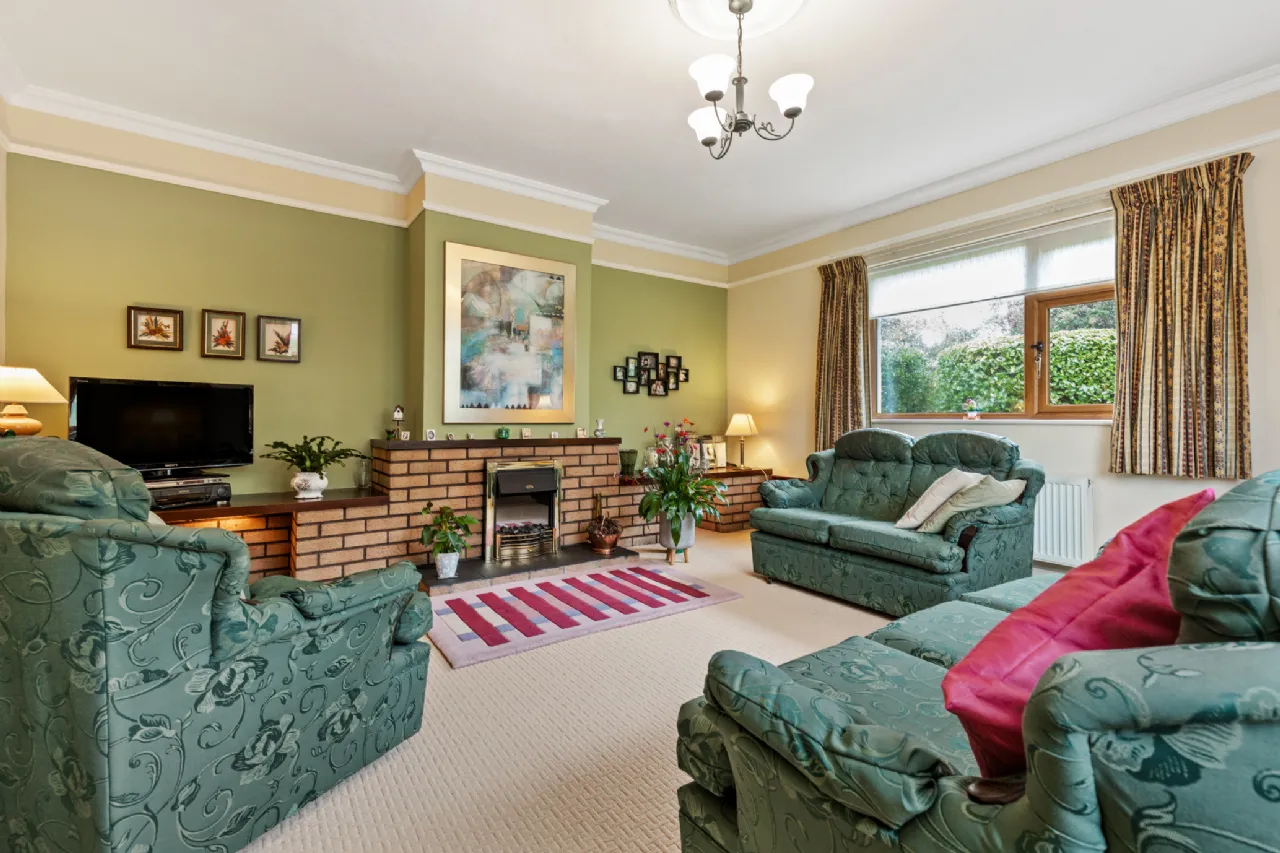
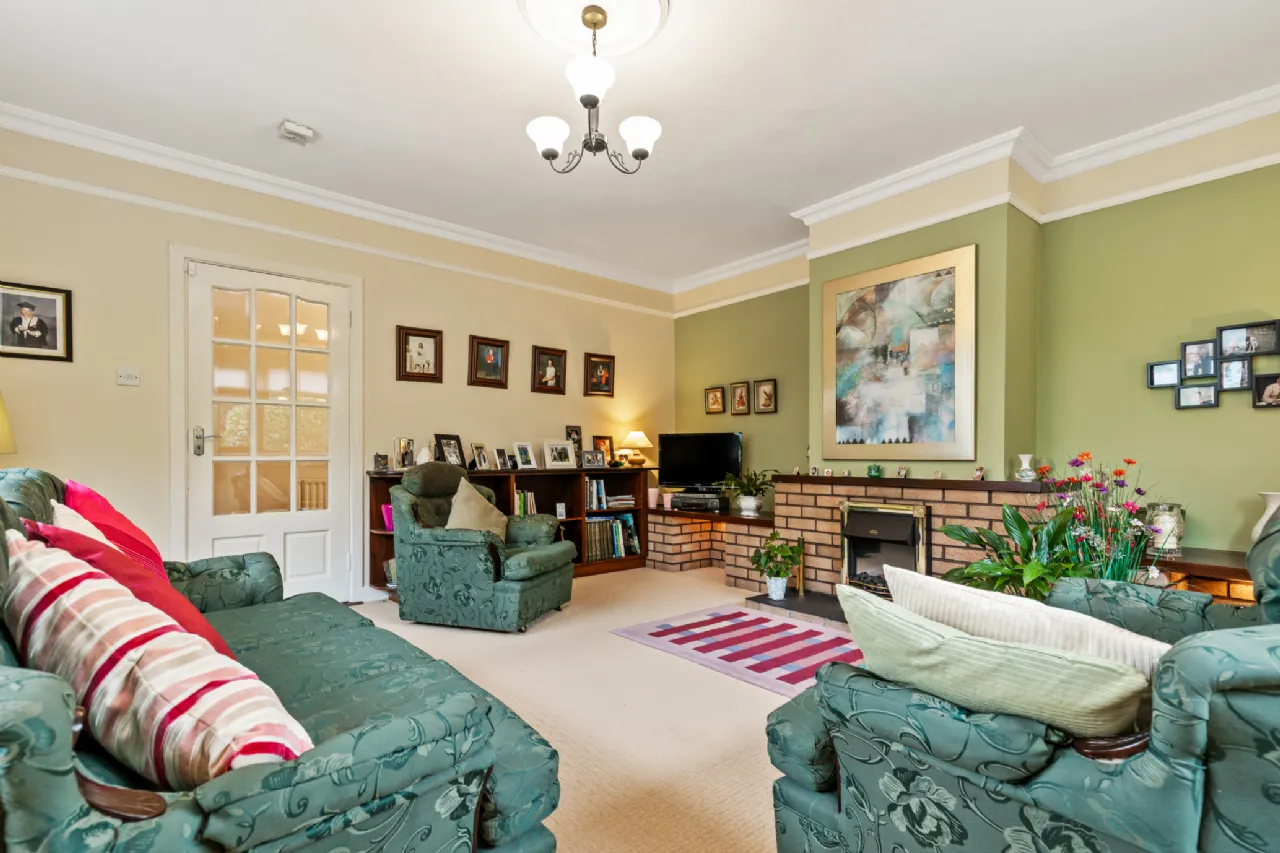
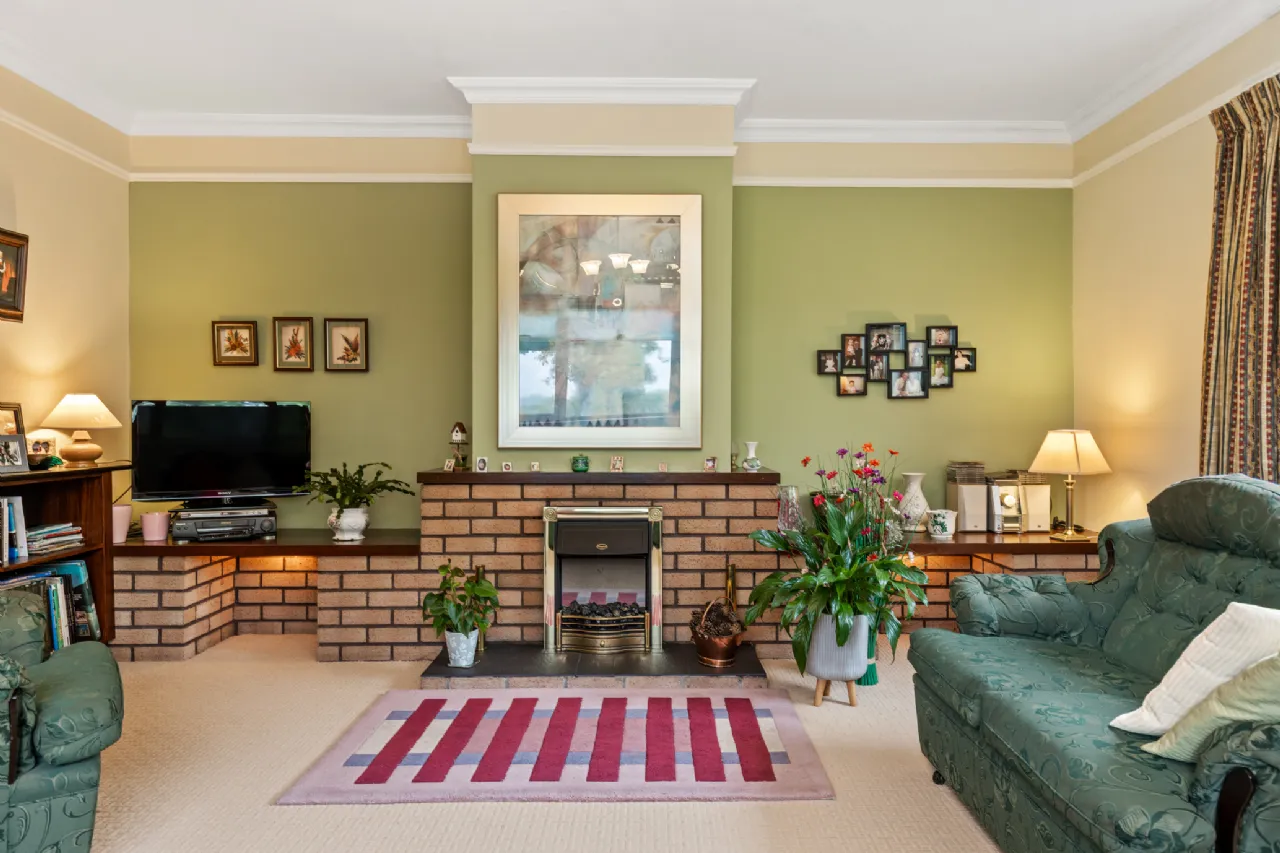
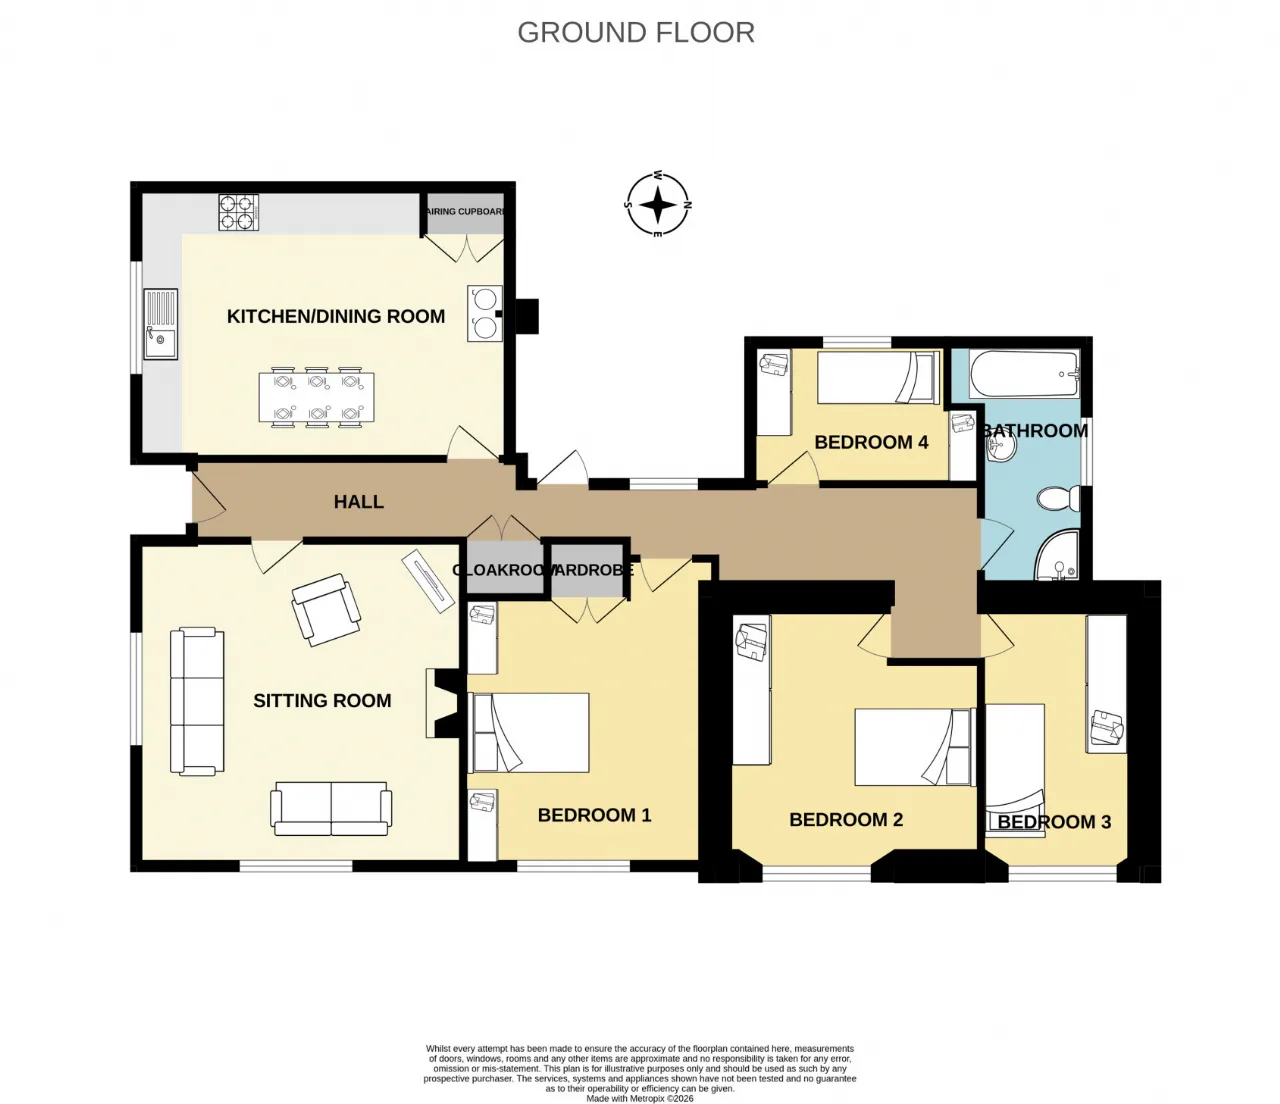
Sitting room 4.86m x 4.82m Windows to front and side. Curtains, pole and blinds. Carpets. Feature solid fuel fireplace with electric inset. Coving. Centre lights.
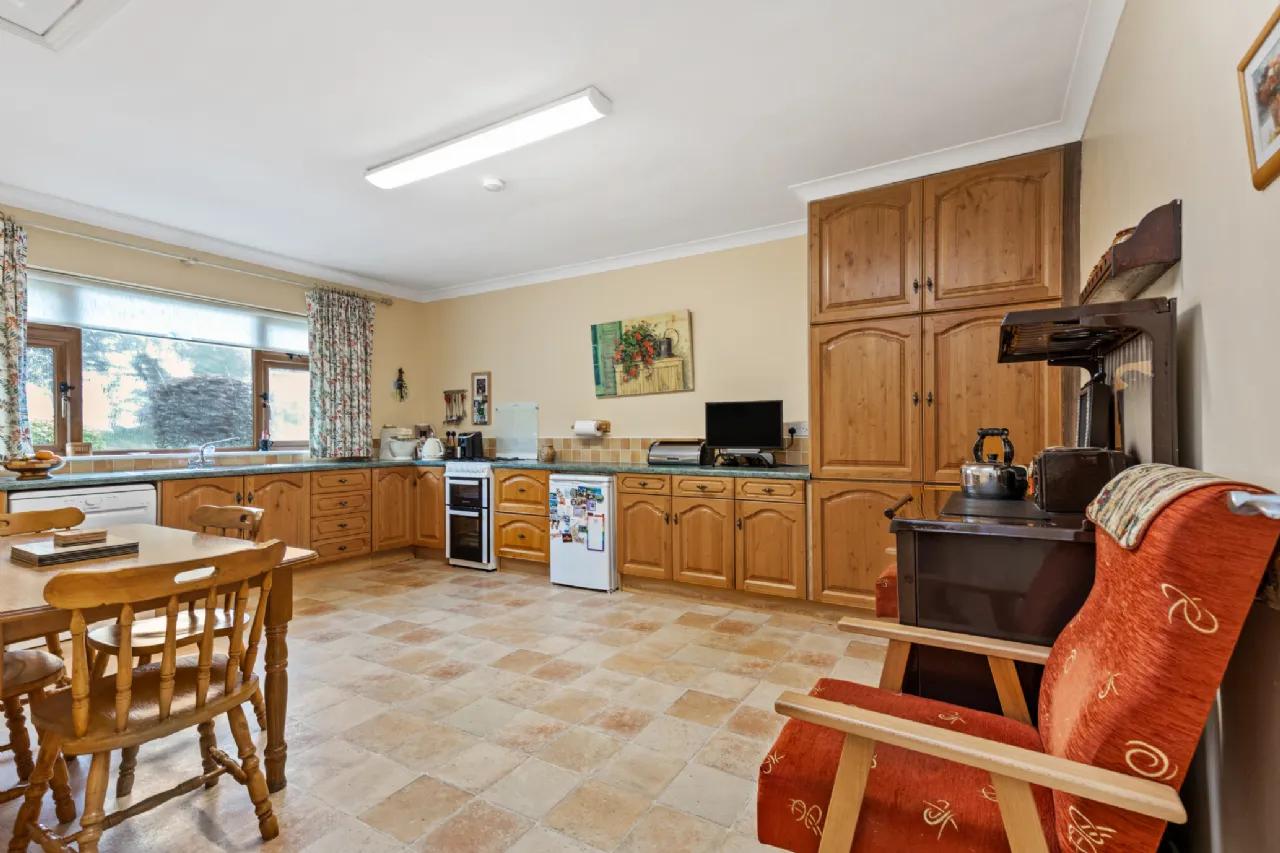
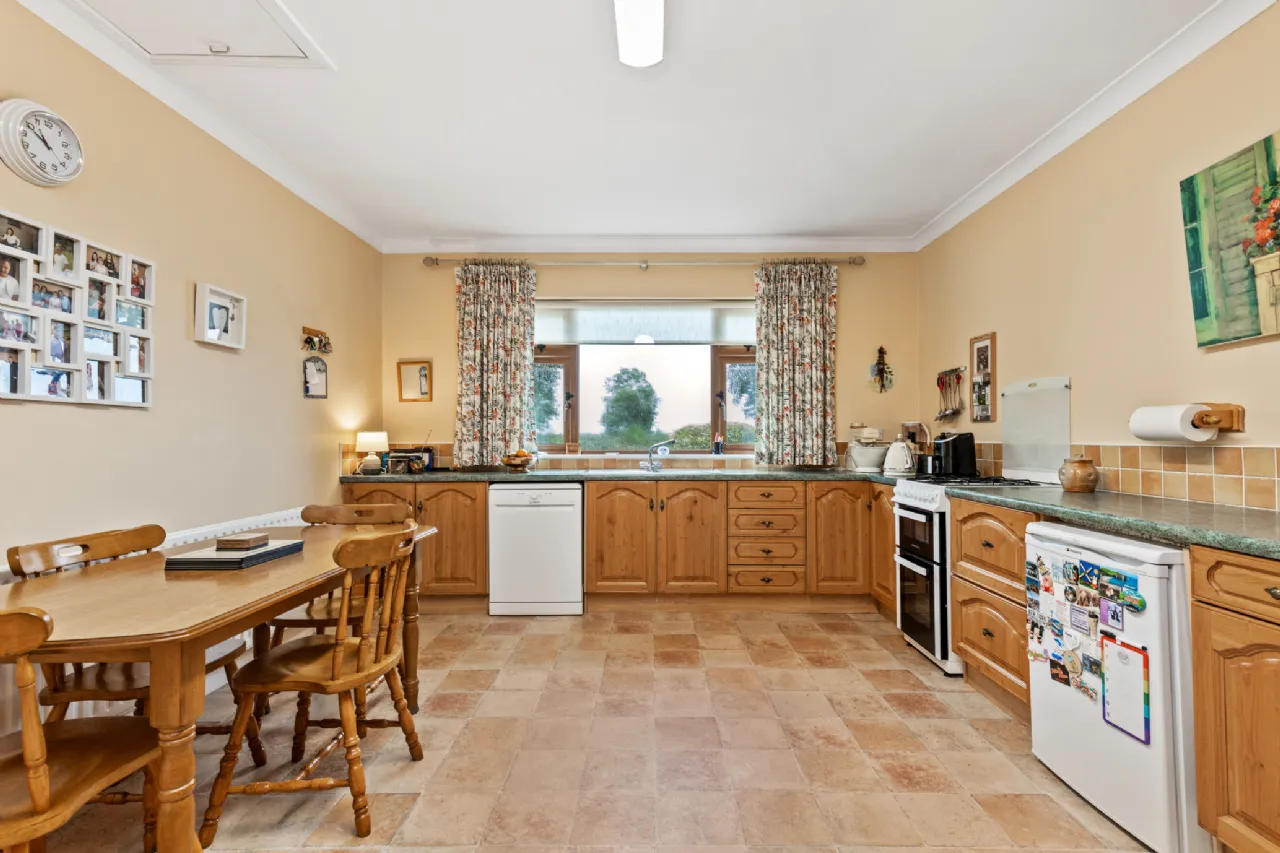
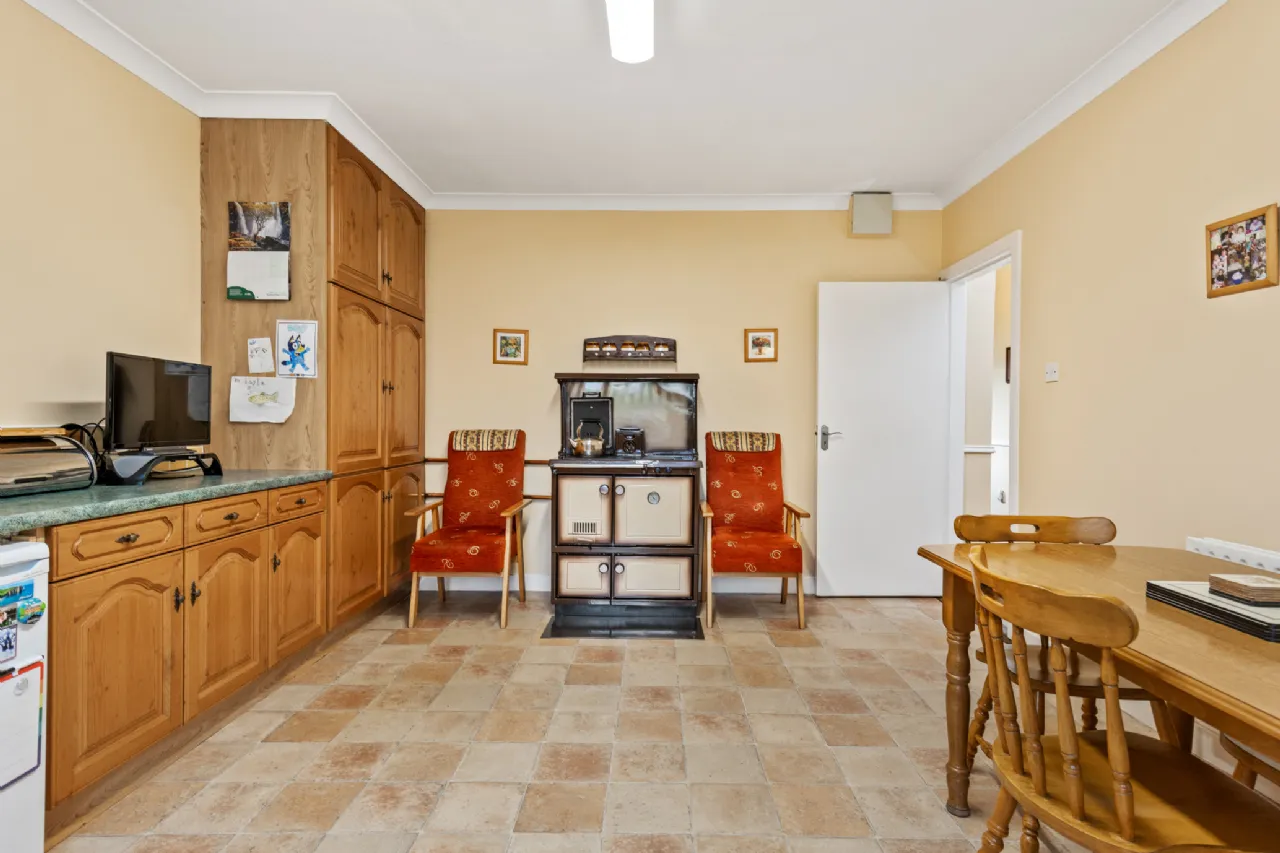
Kitchen/Diner 5.51m x 3.96m Window to front . Curtains, pole and blinds. Marley flooring. Solid-fuel Stanley range cooker. Hot-press. Fully fitted solid Chestnut kitchen units. Part tiled walls. Stira attic access hatch.
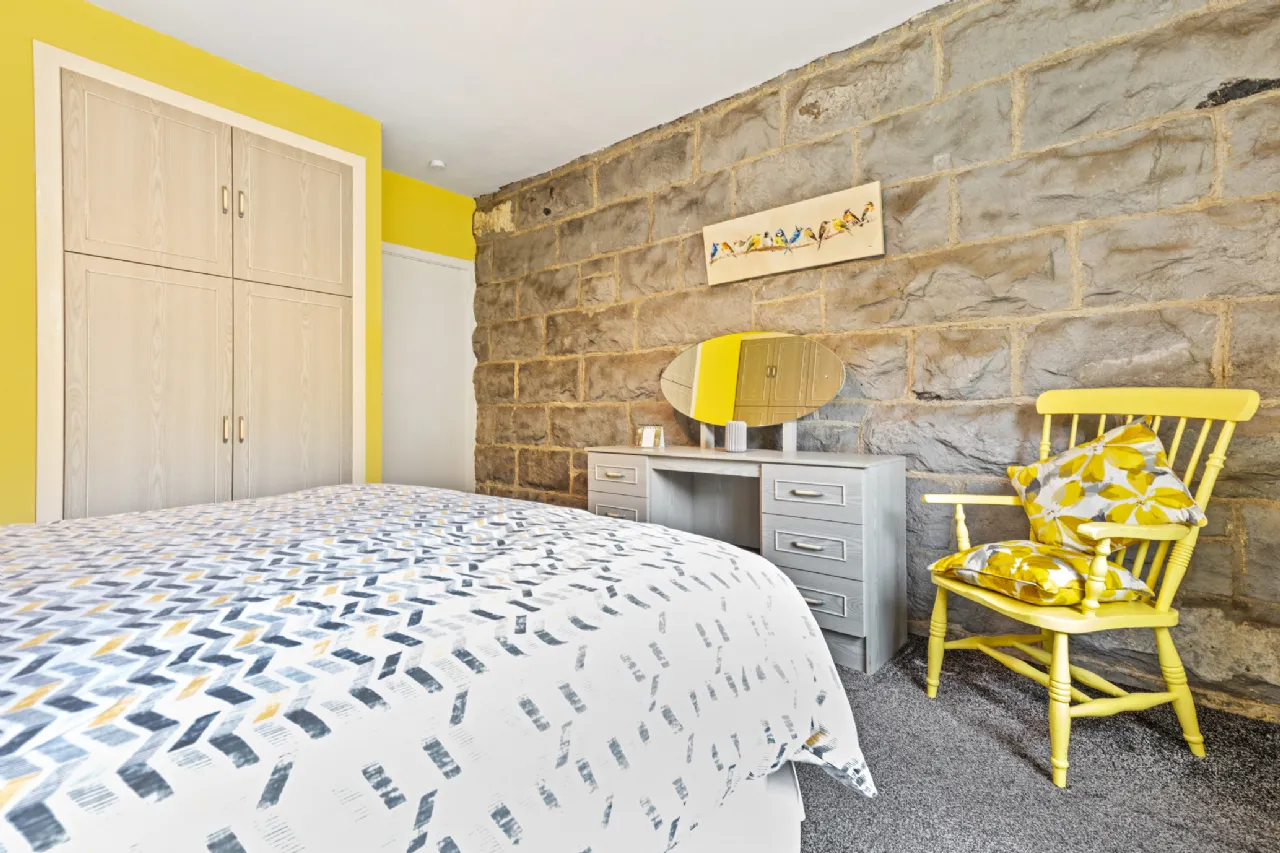
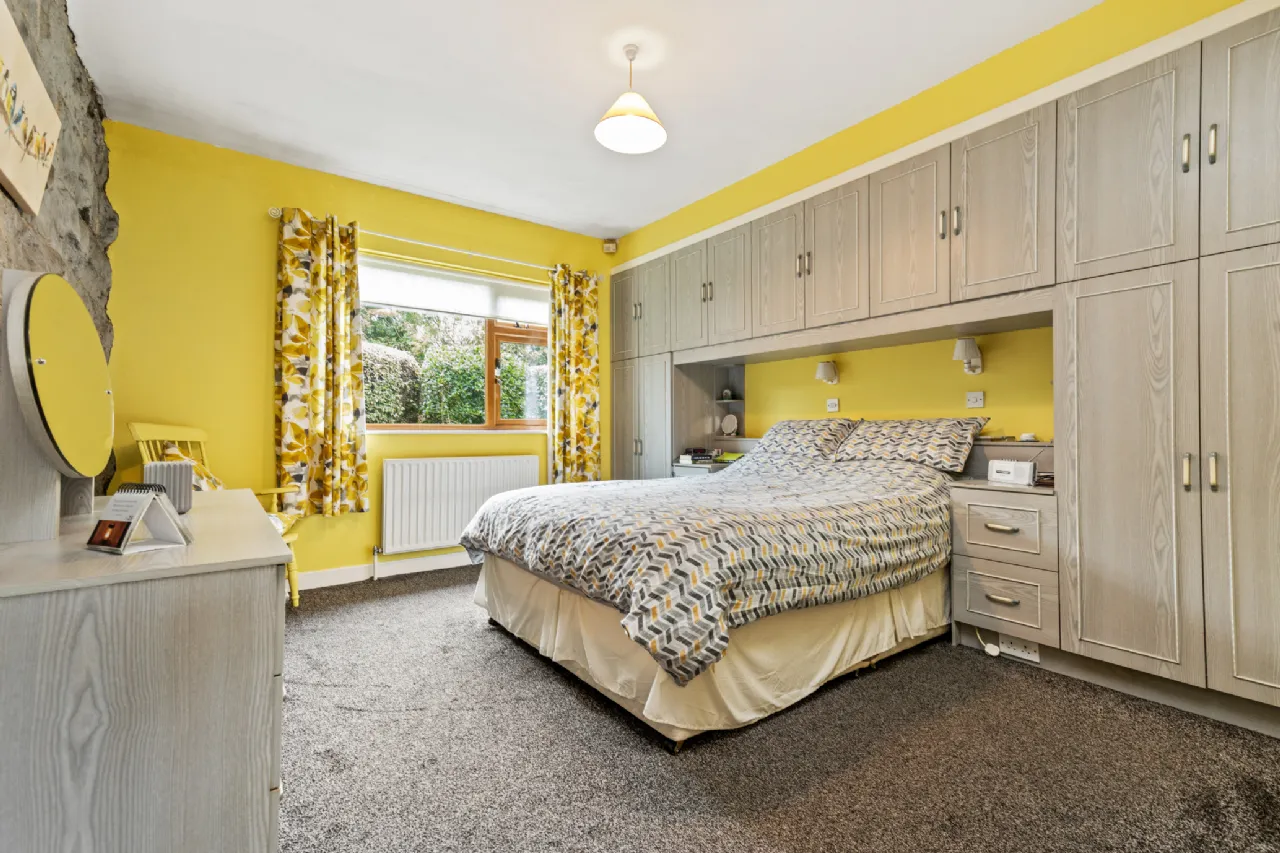
Bedroom 1 4.69m x 3.72m Double room. Window to front. Curtains, pole and blinds. Feature painted Limestone wall. Extensive built-in storage solutions.
Bedroom 2 3.34m x 2.08m Single room. Window to rear. Curtains, pole and blinds. Marley flooring . Built in wardrobe,
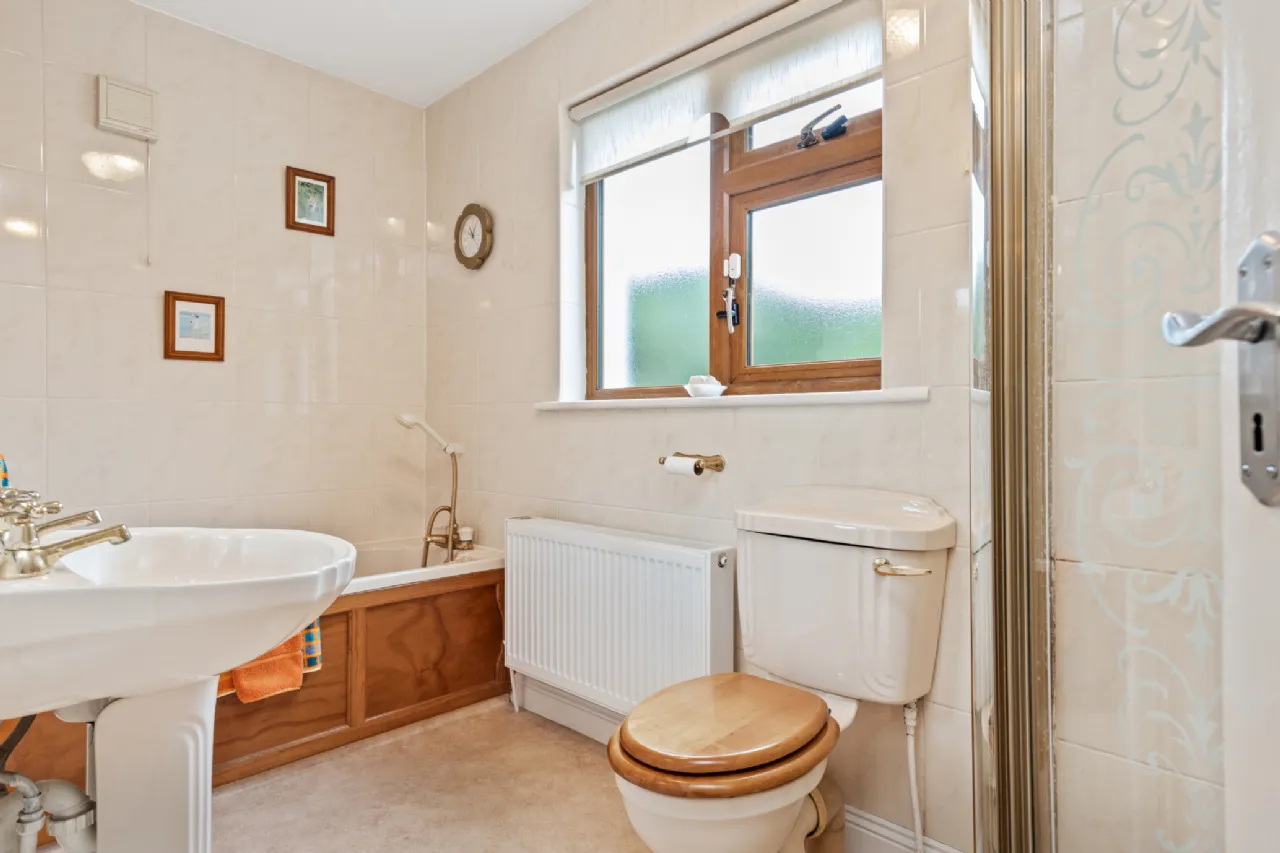
Bathroom 3.30m x 1.92m Window to rear. Blinds. Fully tiled walls. Marley flooring. Toilet, sink and bath. Corner shower cubicle with mains shower. Extractor fan.
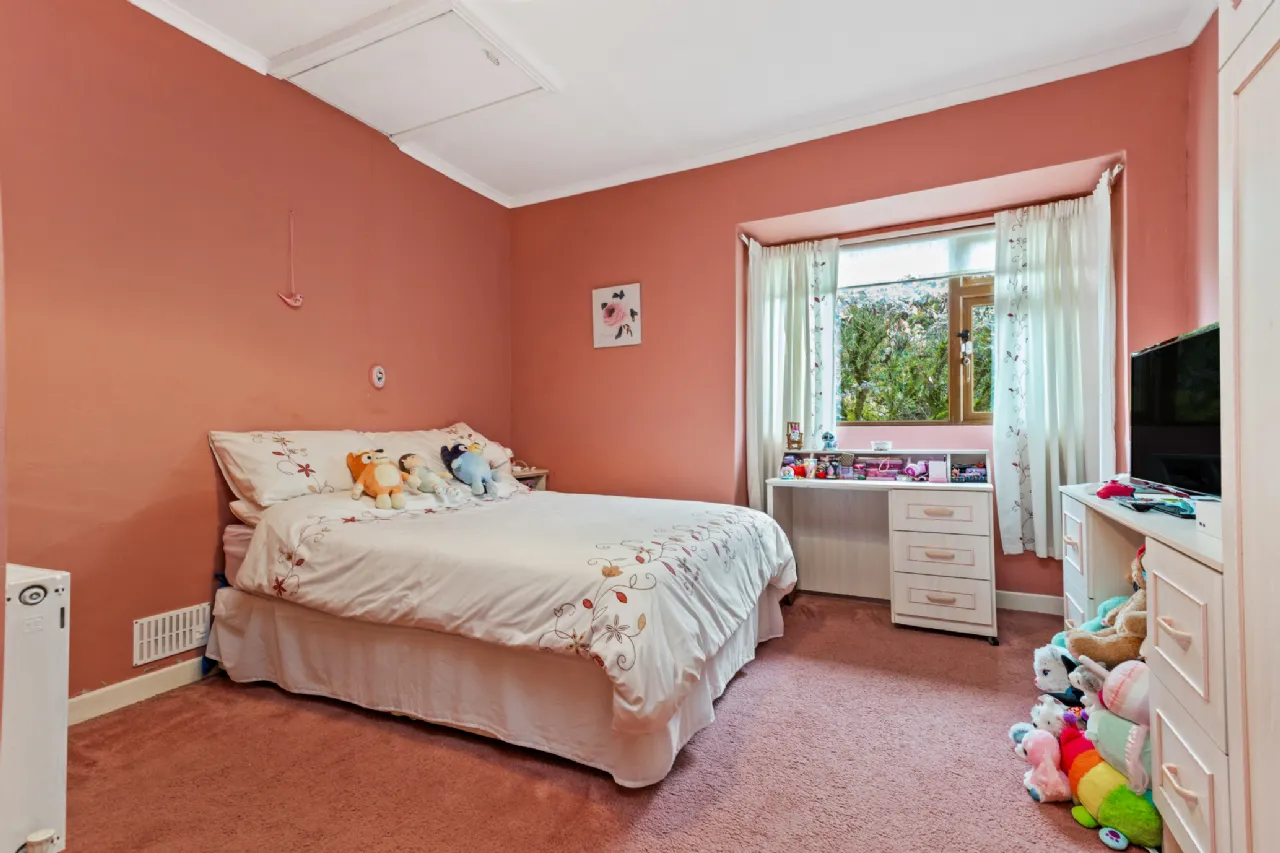
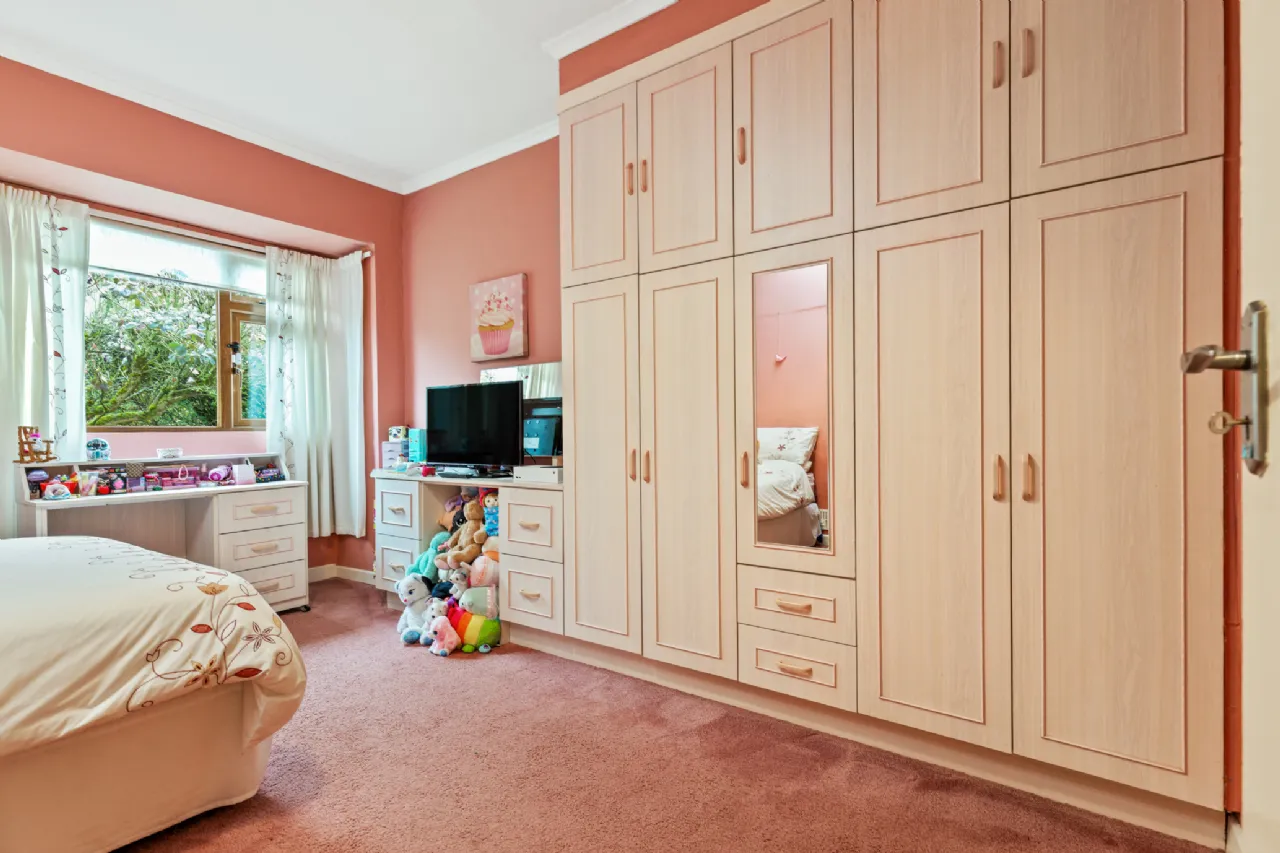
Bedroom 3 3.93m x 3.57m Double room. Window to front. Curtains and blinds. Built-in wardrobes.
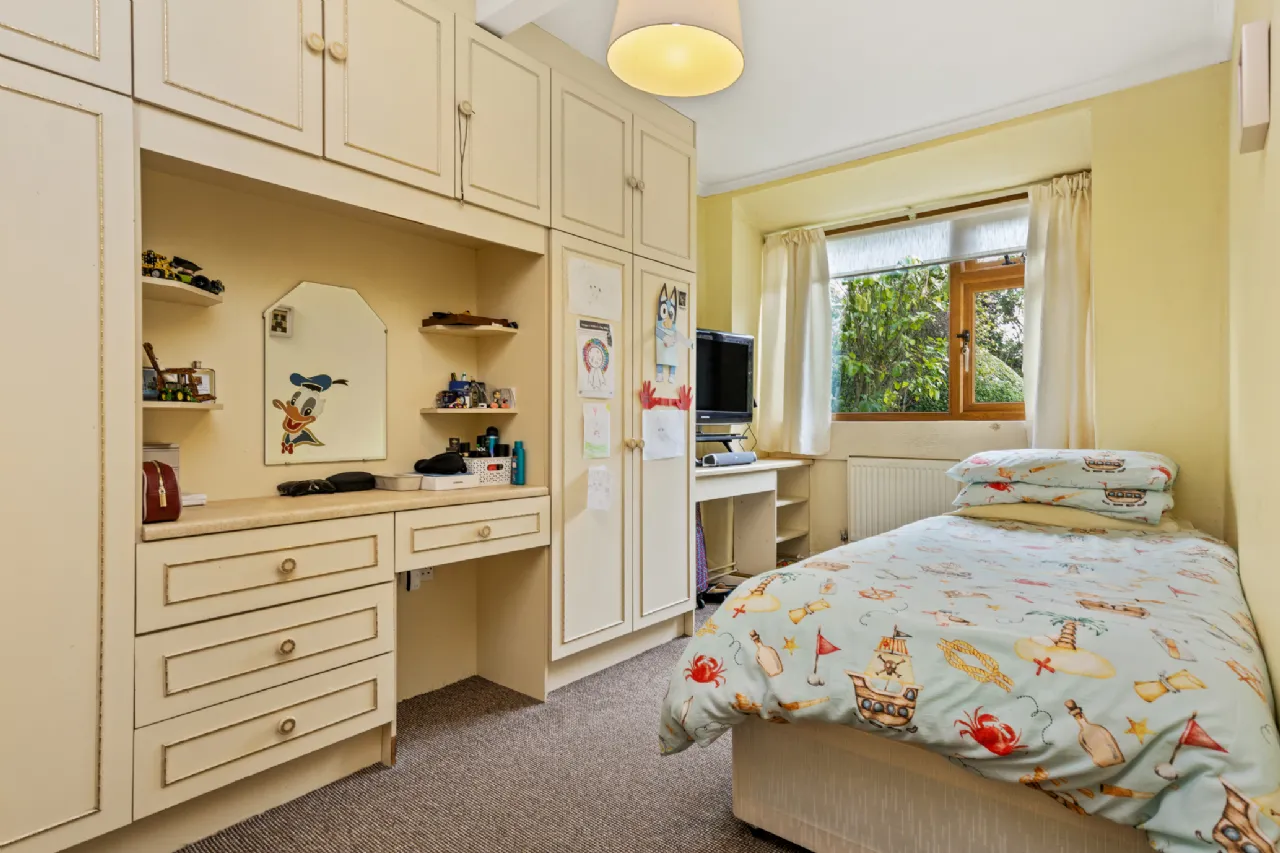
Bedroom 4 3.93m x 2.38m Single room. Window to front. Curtains and blinds. Carpet. Built-in wardrobes.
Garage 1 5.2m x 3.7m Concrete floor and walls. Roller door to front. Plumbing and power. Boiler house off.
Garage 2 5.2m x3.0 Roller door to front. Window to side.
BER Information
BER Number: 119465985
Energy Performance Indicator: 605.24 Kwh/m2/yr
About the Area
Carlow is a bright and modern town, by the river Barrow. With mountains, glorious sprawling countryside and verdant river valleys all close at hand, County Carlow is worth discovering and exploring. Against a majestic landscape, locals enjoy privileged access to exhilarating outdoor adventure, traditional rural life, vibrant shopping and a rich cultural heritage. Locals enjoy the privacy and tranquility of the verdant countryside, while never far from modern day amenities and facilities. Carlow Town is served by Carlow Train Station.
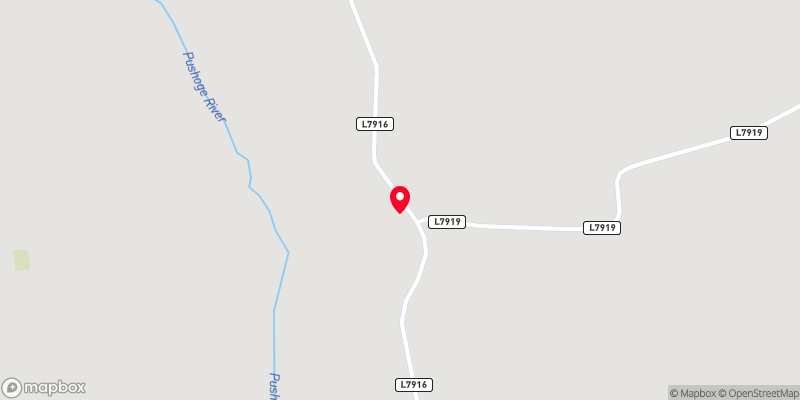 Get Directions
Advice For Buyers
Buying property is a complicated process. With over 40 years’ experience working with buyers all over Ireland, we’ve researched and developed a selection of useful guides and resources to provide you with the insight you need..
Mortgages
From getting mortgage-ready to preparing and submitting your full application, our Mortgages division have the insight and expertise you need to help secure you the best possible outcome.
Research
Applying in-depth research methodologies, we regularly publish market updates, trends, forecasts and more helping you make informed property decisions backed up by hard facts and information.





