Print



€319,500
 3 beds
 3 baths
 95 sqm

20 The Paddocks
Browneshill Road
Carlow
R93 X6N3
Description
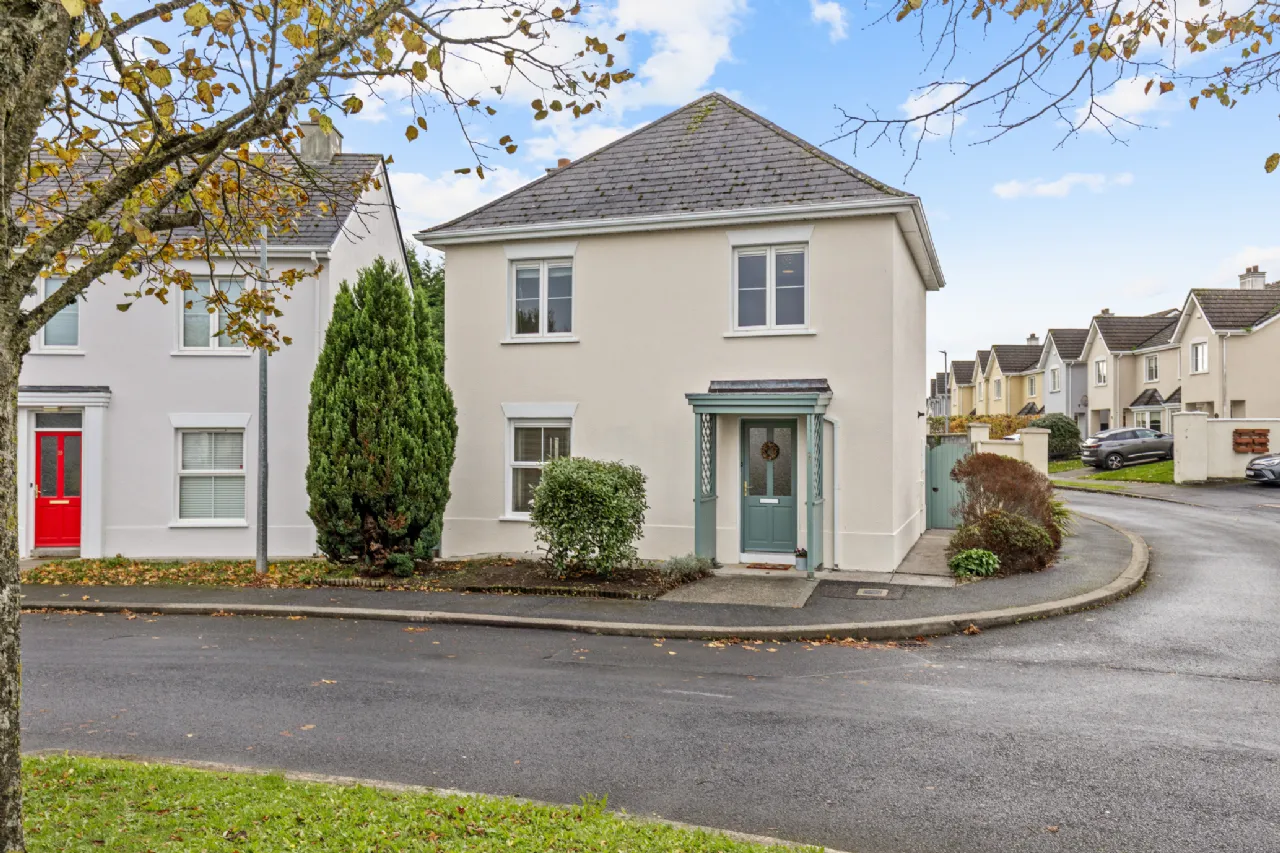
This immaculately presented detached residence commands a large corner site overlooking the main green area in The Paddocks, conveniently located off the Browneshill road with excellent access to amin roads, schools and all town amenities.
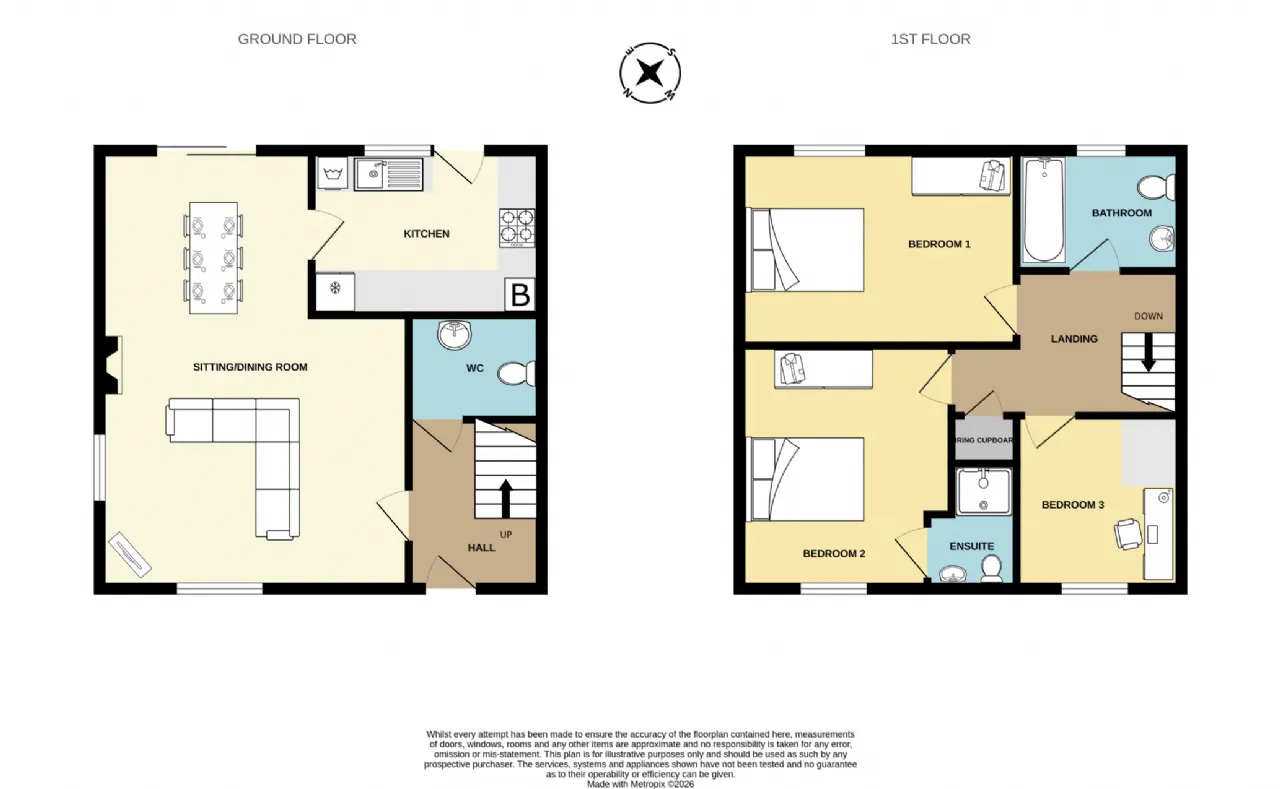
Constructed in 2002, accommodation extends to 95m² over two floors, presenting a well-proportioned, three bedroom configuration.
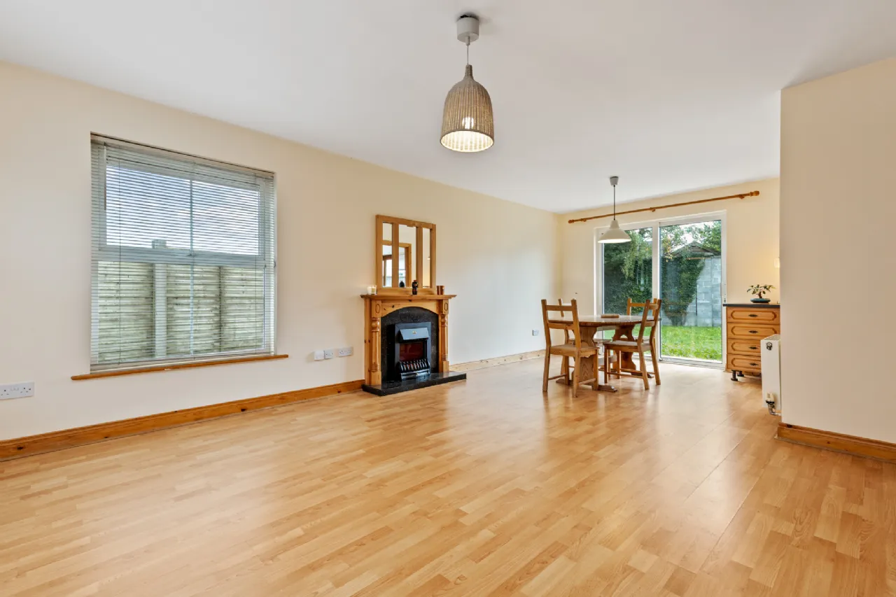
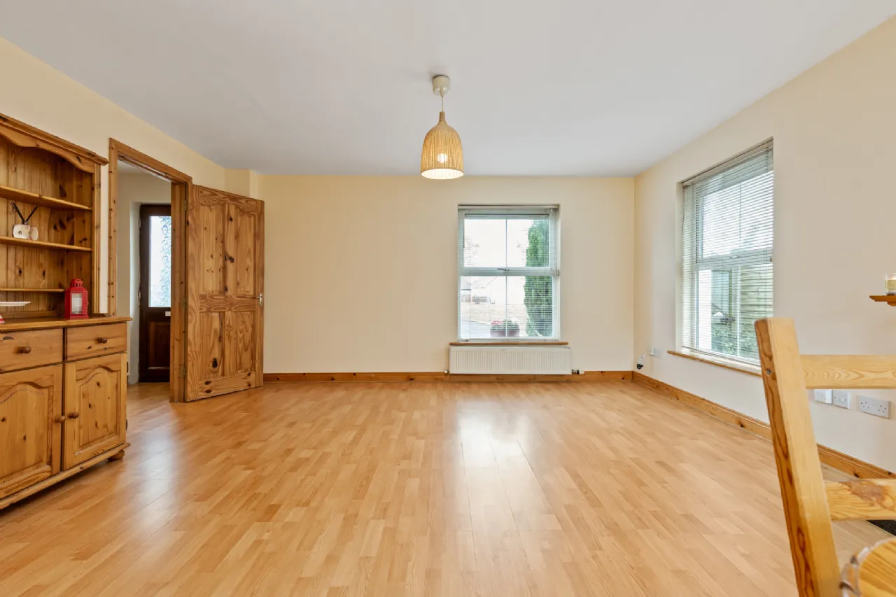
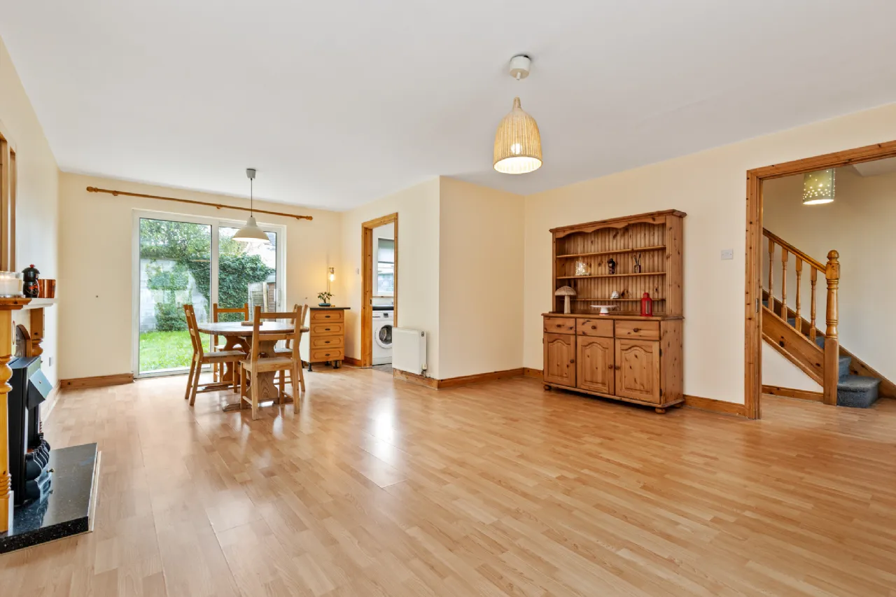
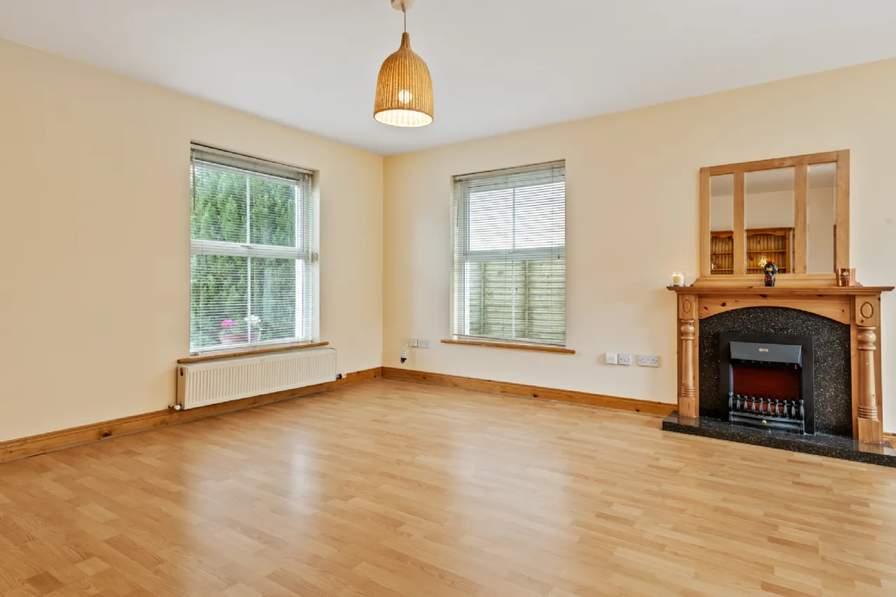
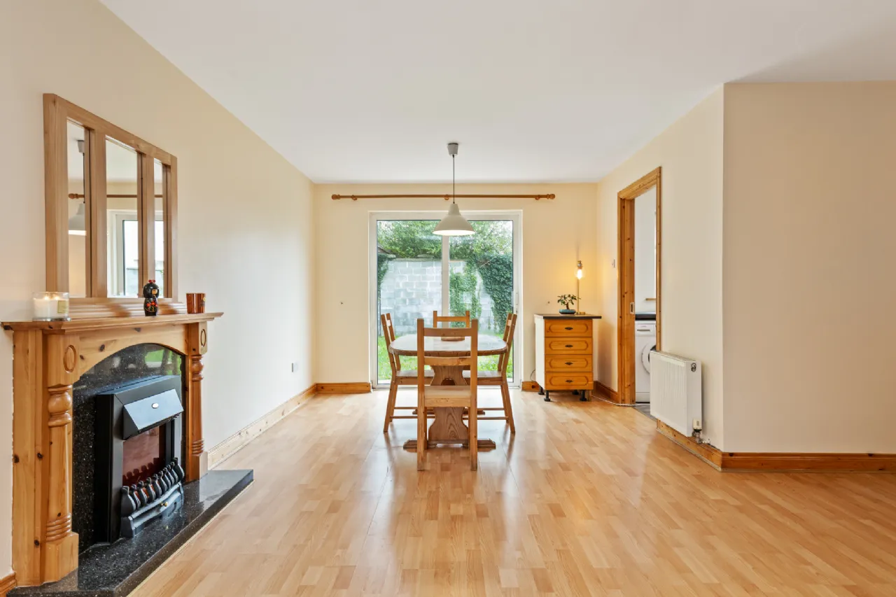
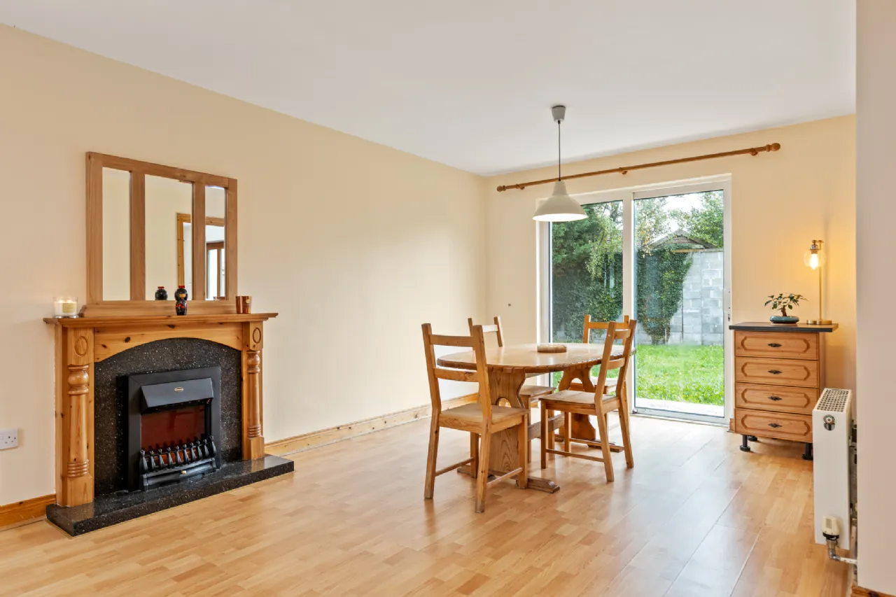
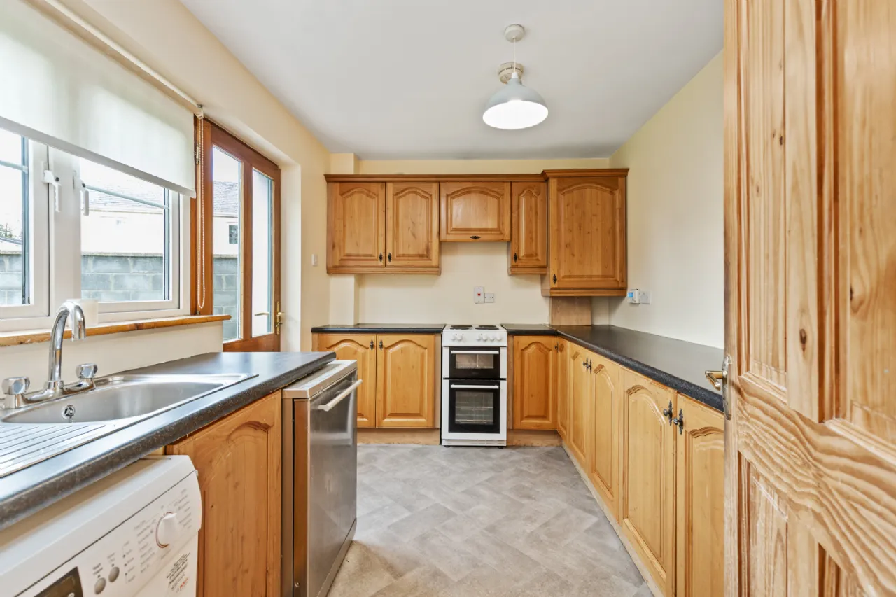
The large living/dining area dominates the ground floor, with triple aspect and patio doors to the rear garden, while a most comprehensive galley kitchen is located to the rear.
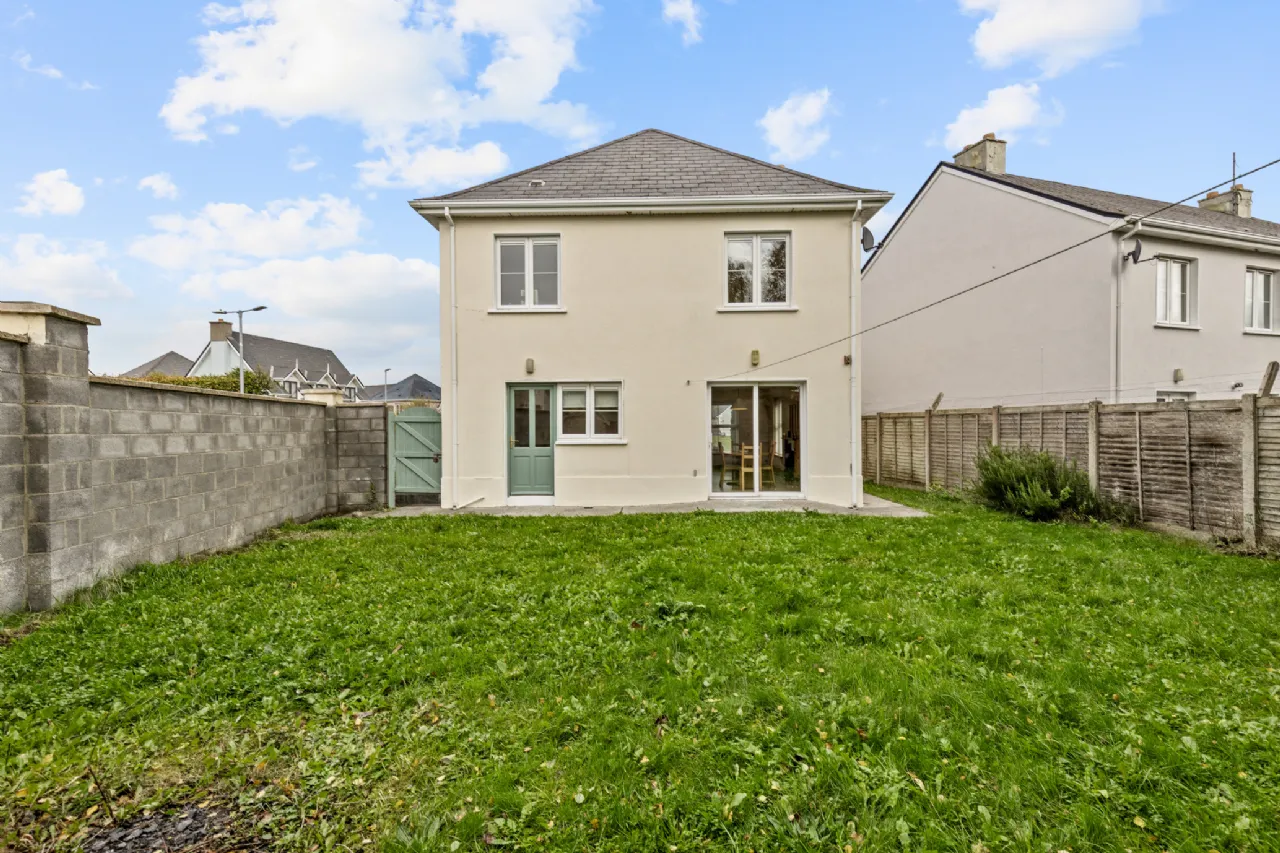
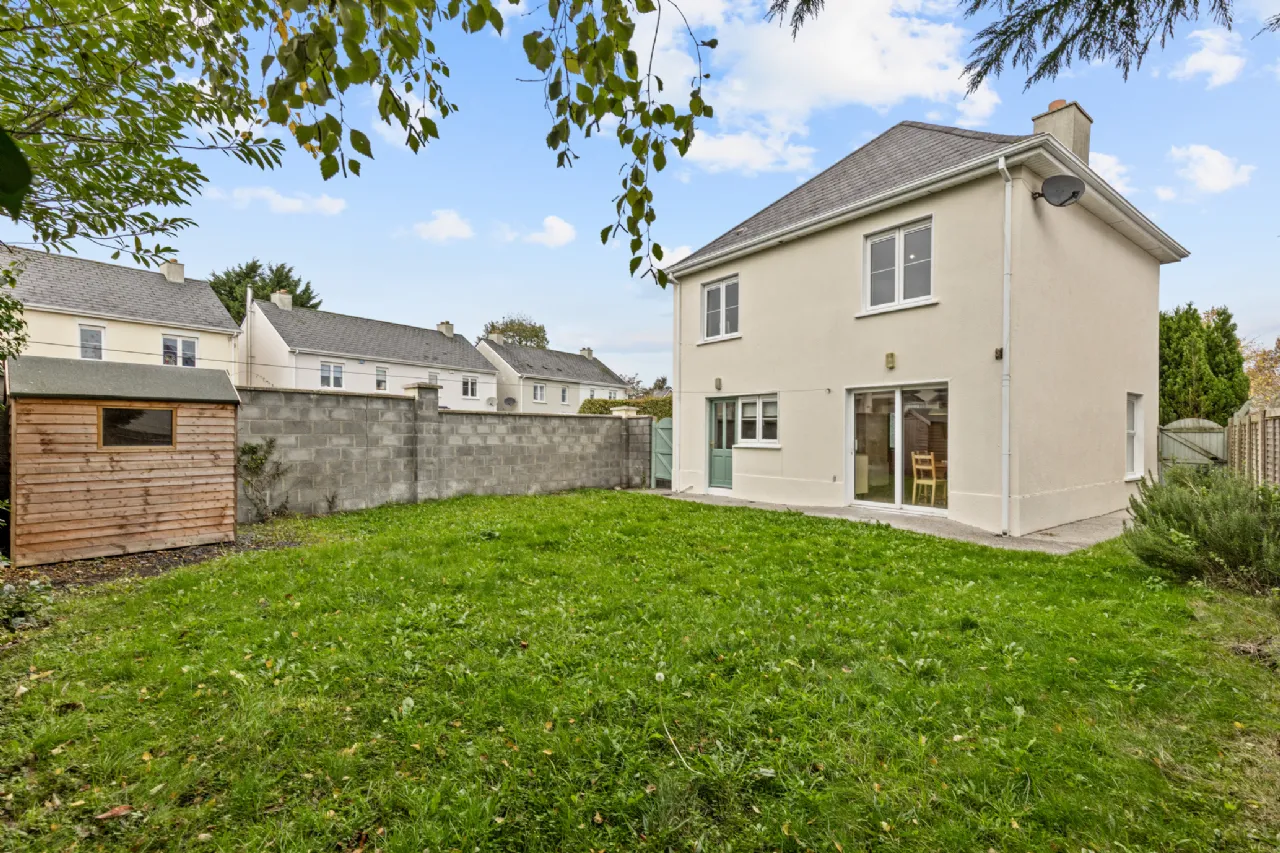
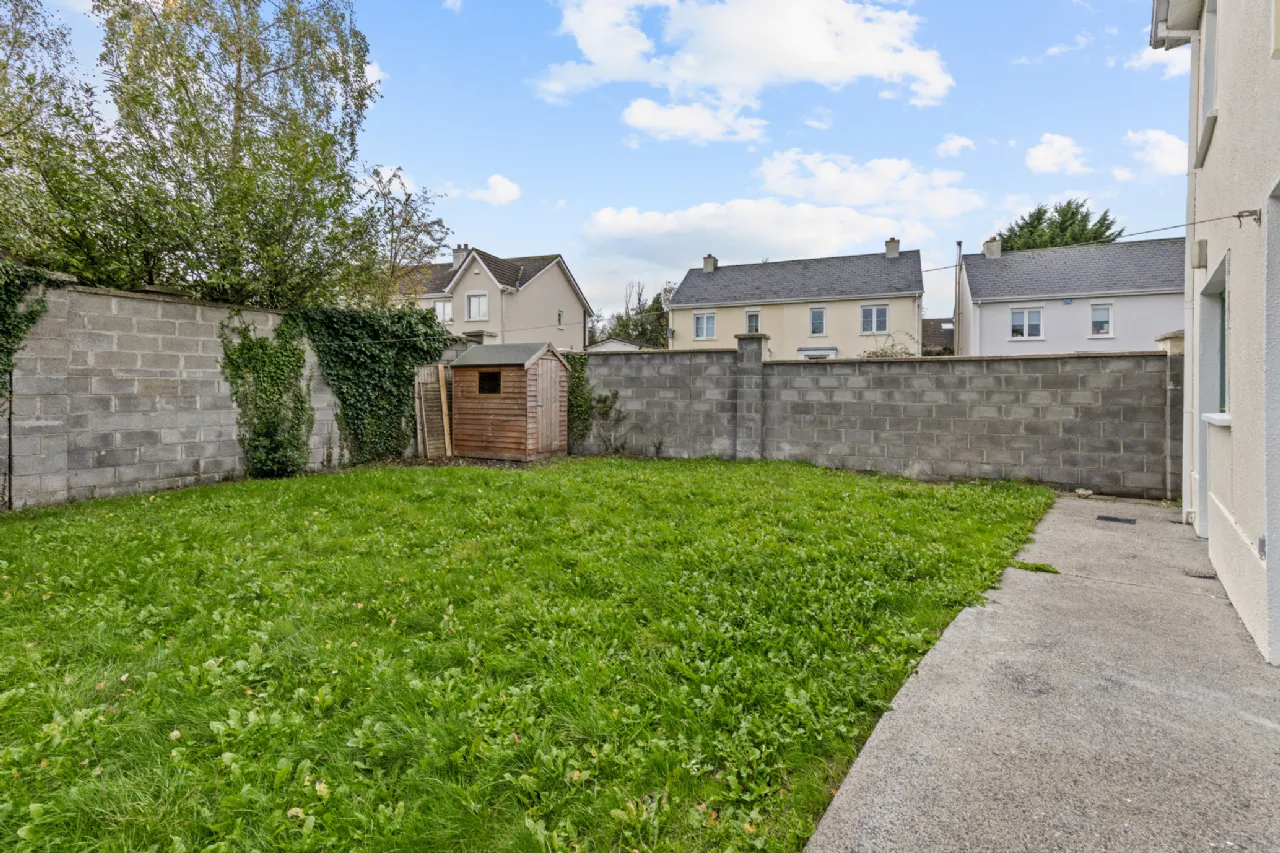
A fully walled, south-east facing rear garden enjoys privacy and lends to a host of possible interpretations.
Boasting every modern convenience, viewings are highly recommended and invited on a strictly appointment only basis.
Rooms
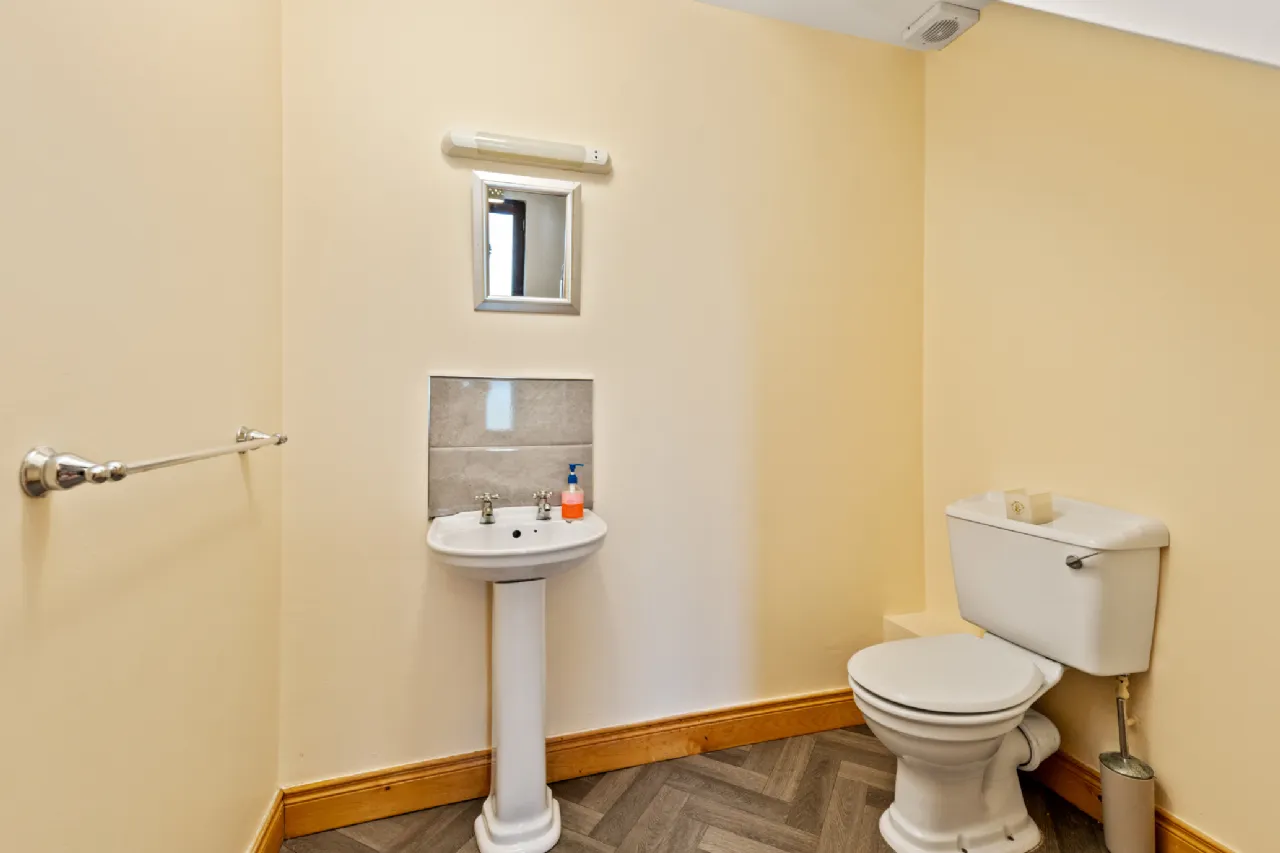
W.C. 2.07m x 1.57m Marley flooring. Toilet and sink. Wall mirror and shaving light. Extractor fan.
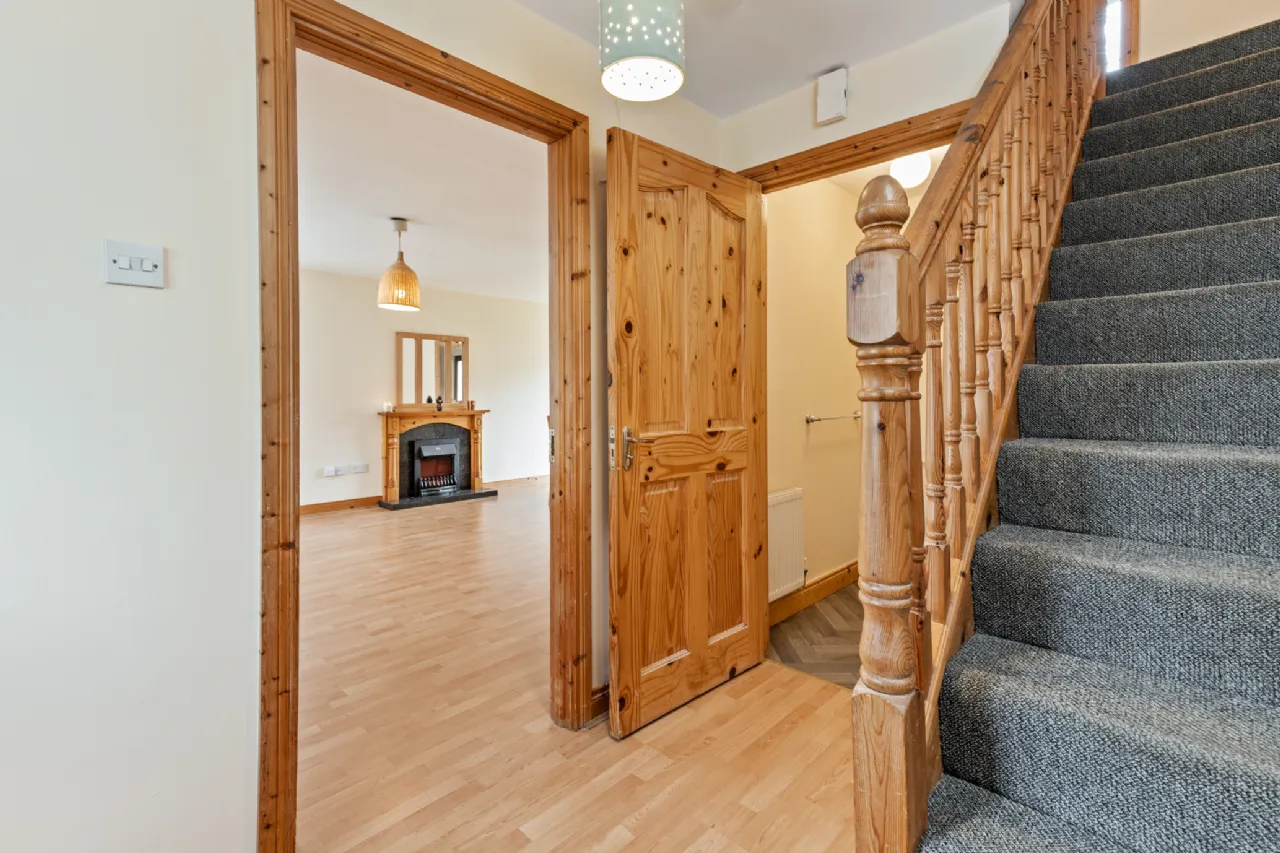
Dining/Living Room 6.88m x 4.65m Windows to front and side, blinds. Sliding patio doors to rear. Electric fire. Laminate timber floor. Kitchen off.
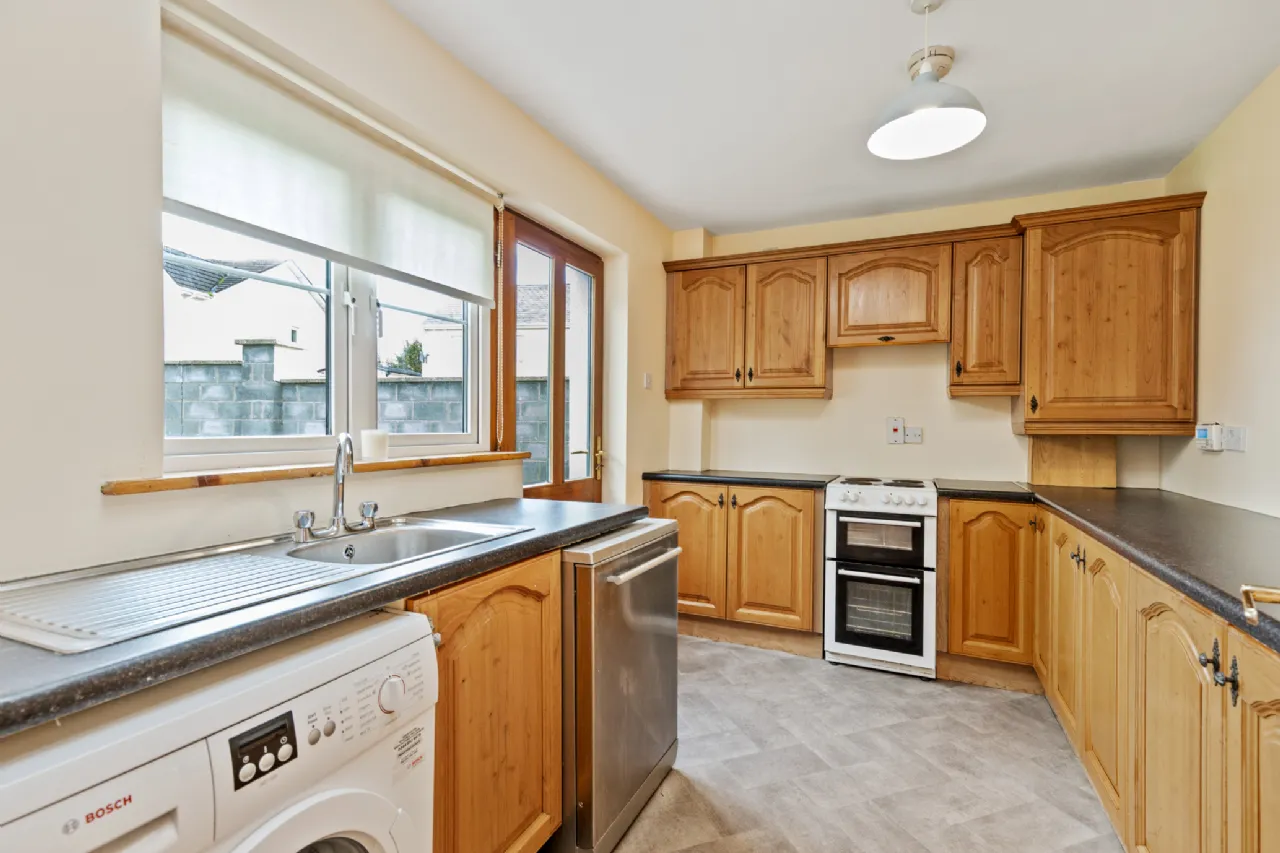
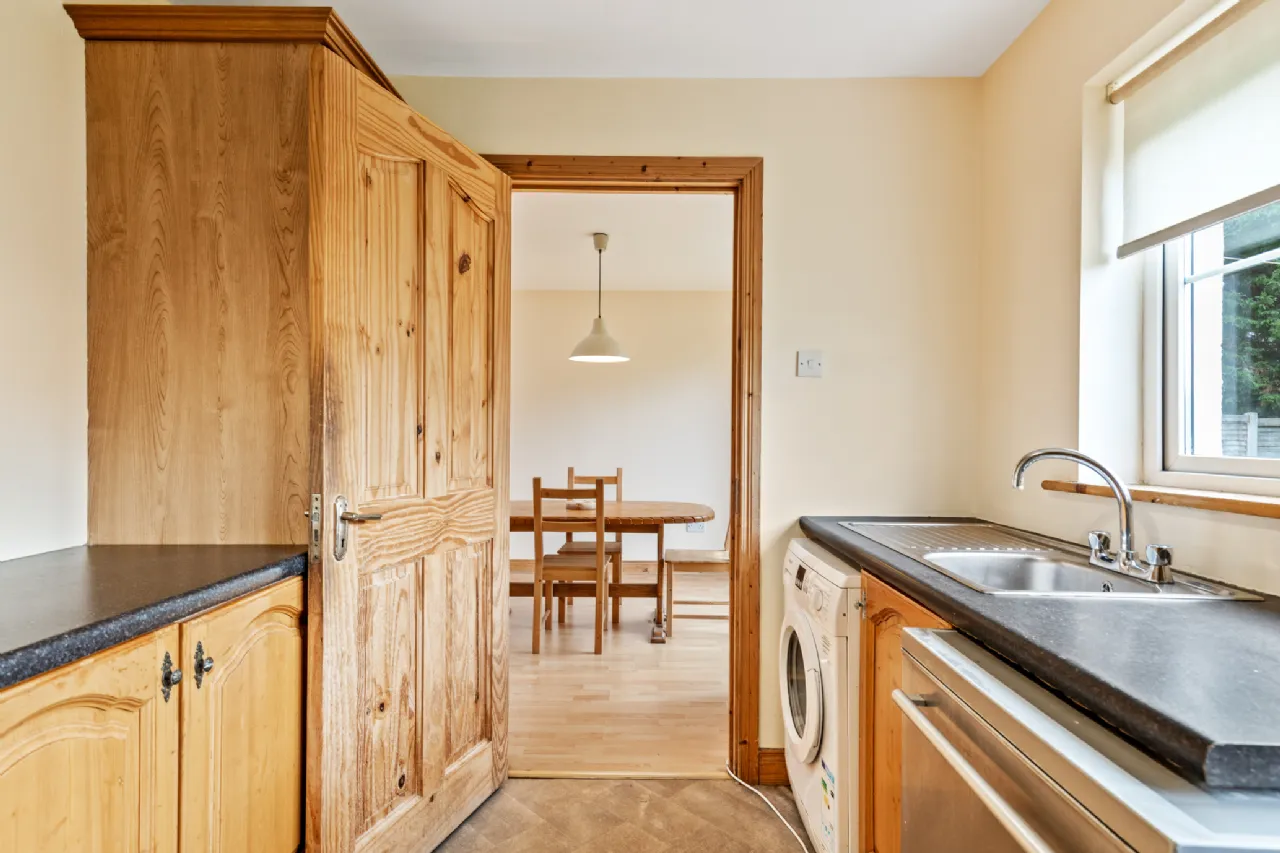
Kitchen 3.52m x 2.49m Window and glass panelled door to rear, blinds. Marley flooring. Fully fitted floor and wall units. Electric cooker, extractor fan, fridge freezer. Washing machine, dishwasher. Wall mounted gas burner.
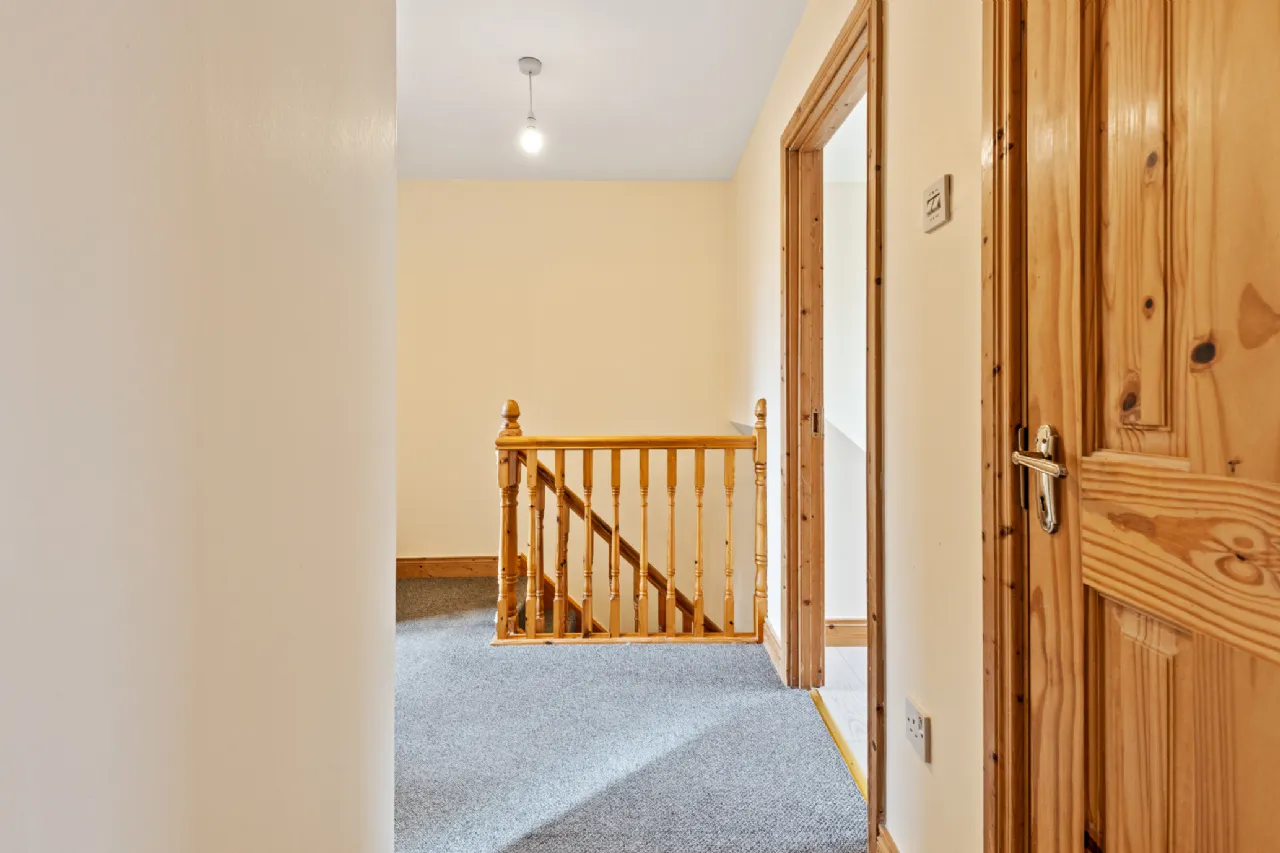
Landing 3.50m x 2.21m Carpets. Attic access hatch with Stira stairs. Hotpress off.
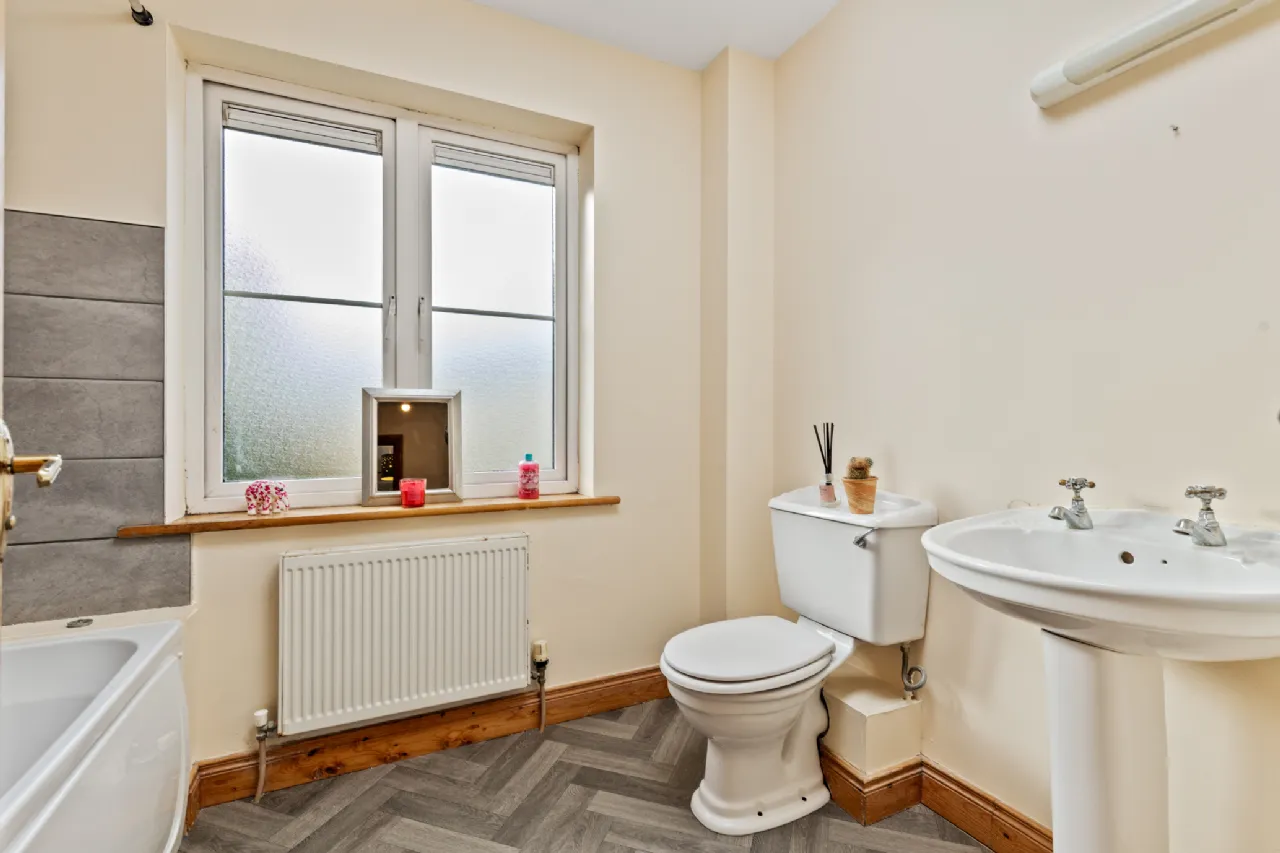
Bathroom 2.49m x 1.82m Window to rear. Marley flooring. Toilet, sink, bath. Shower curtain and mixer tap shower above. Part tiled walls.
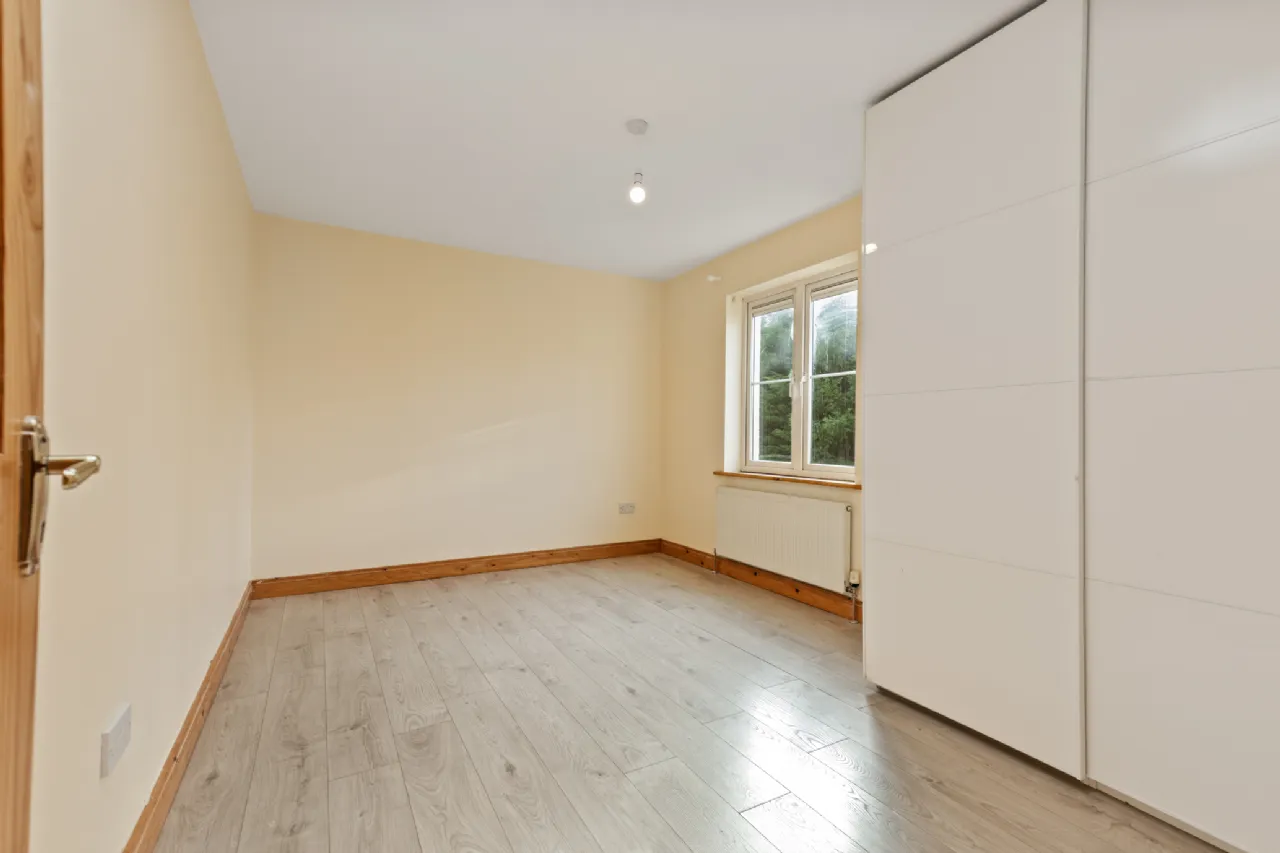
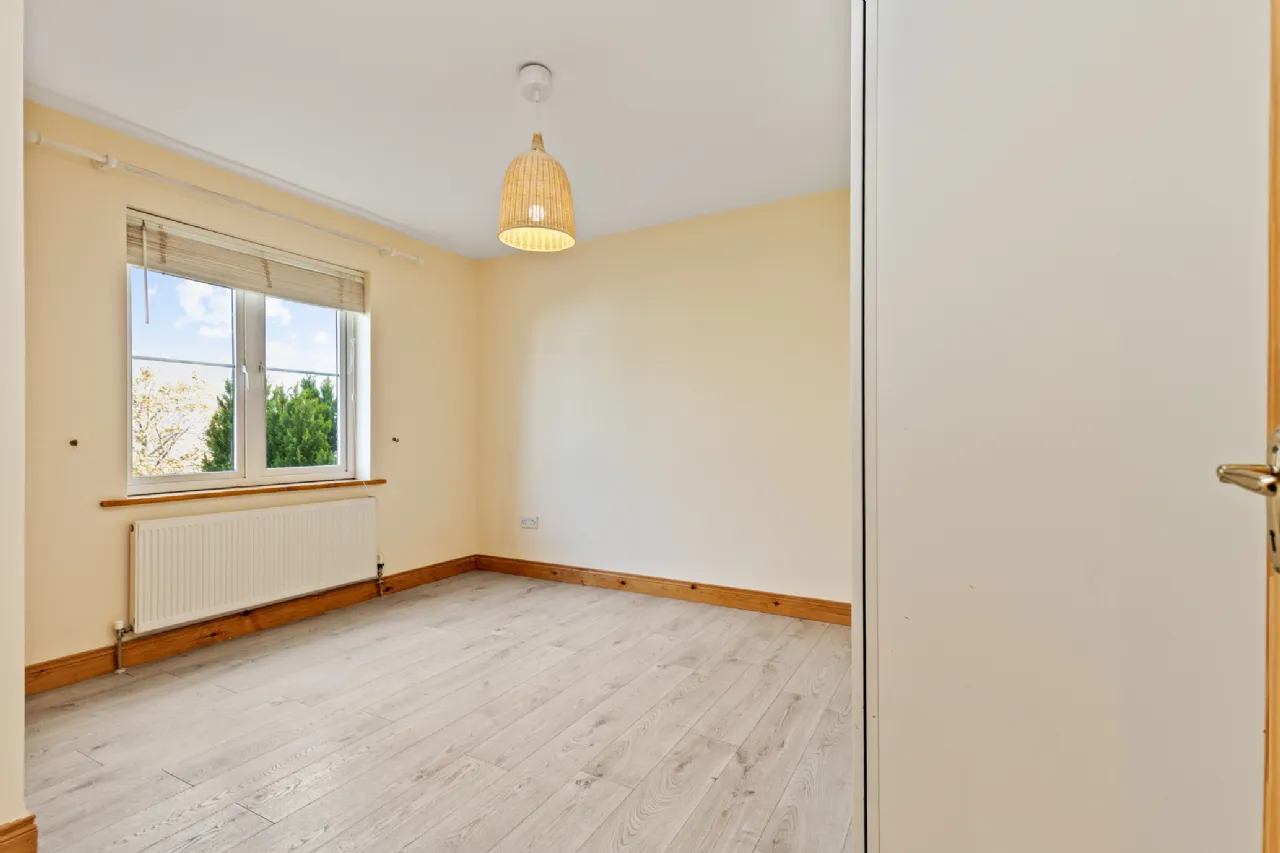
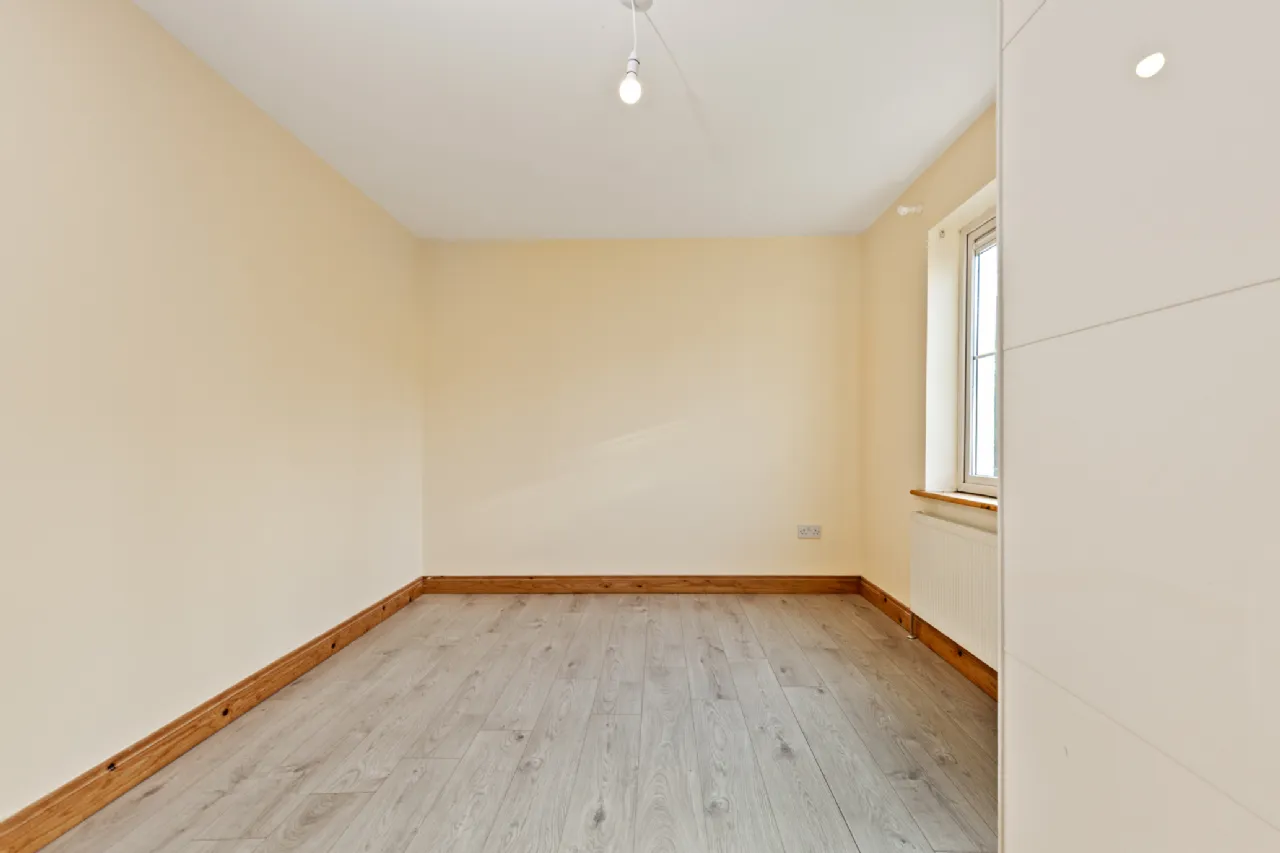
Bedroom 1 4.28m x 2.98m Double room, window to rear. Laminate timber floor. Built-in wardrobes.
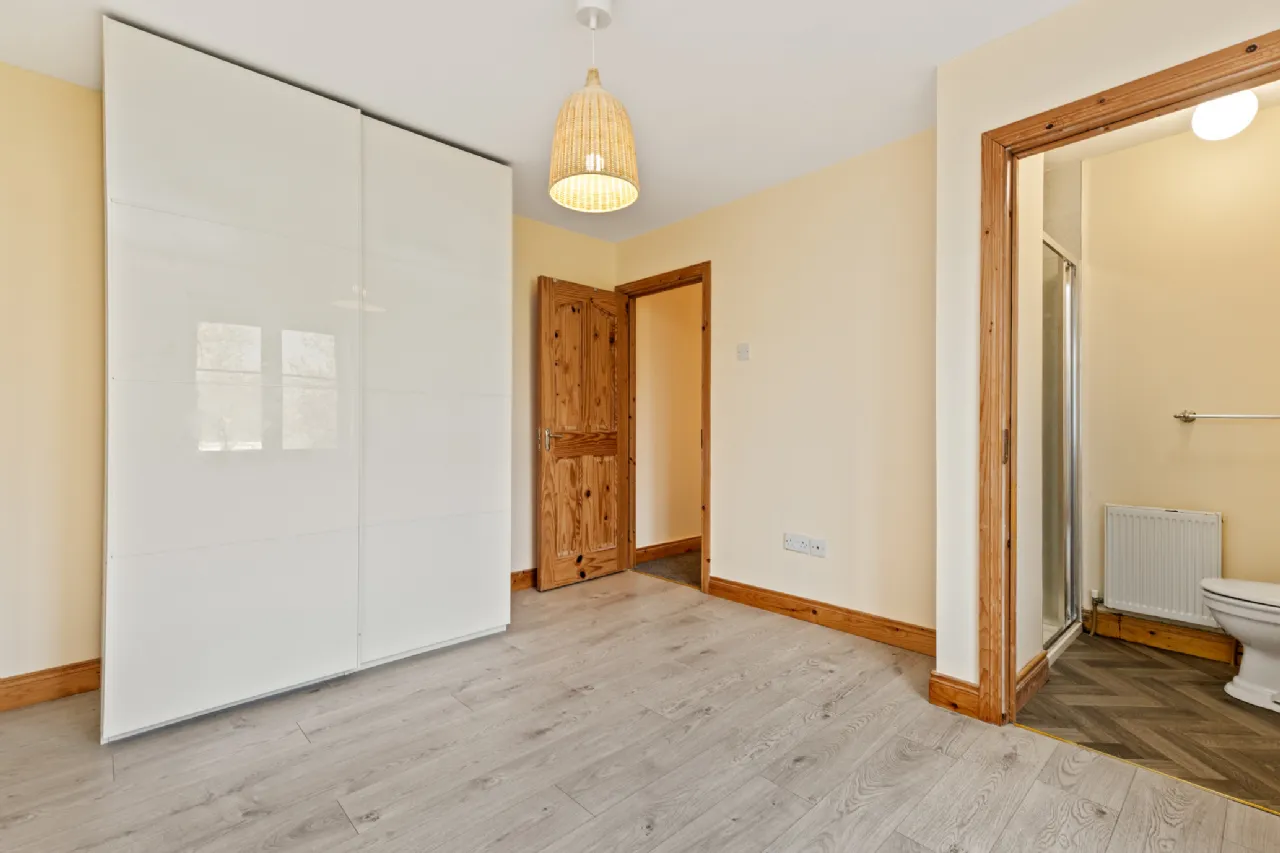
Bedroom 2 3.80m x 3.27m Master room, window to front. Blinds. Laminate timber floor. Built-in wardrobe. En-suite off.
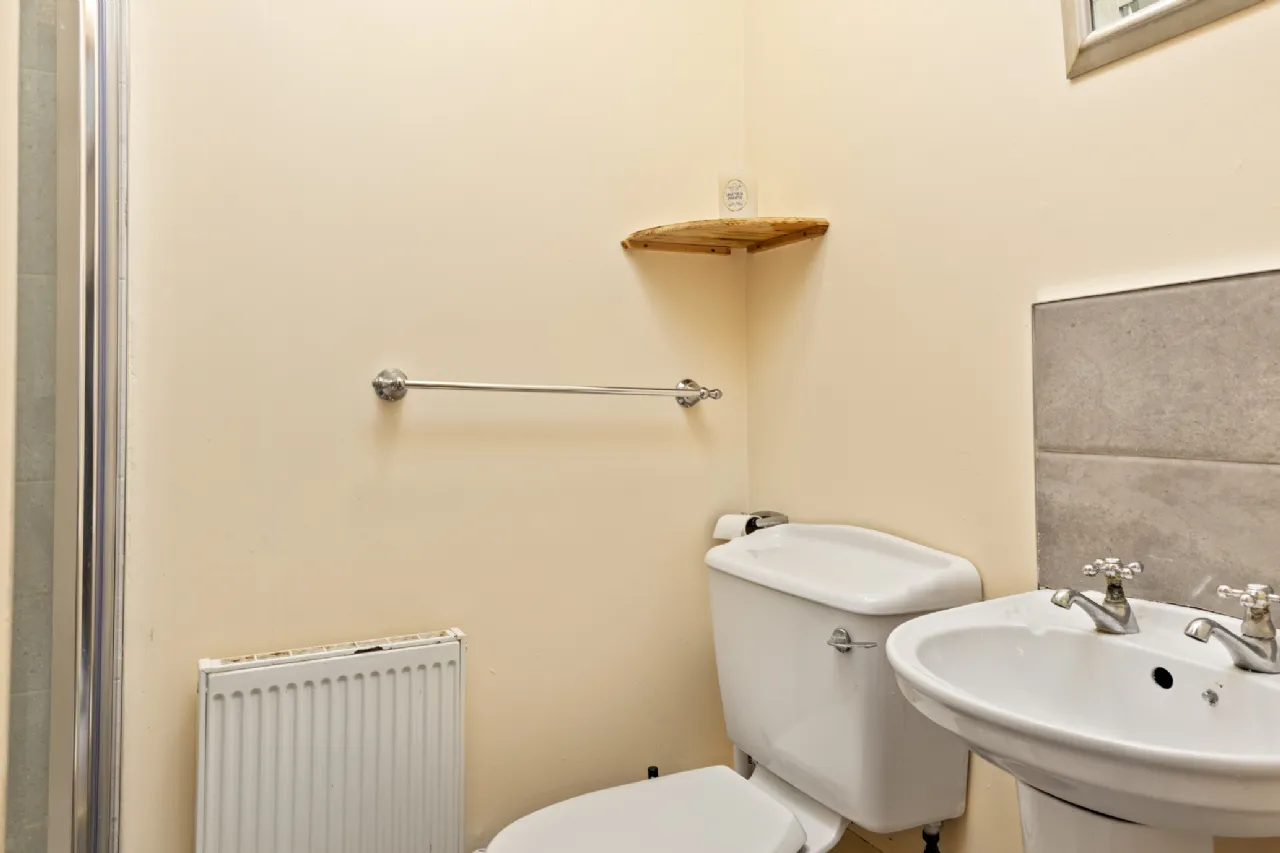
En-Suite 1.82m x 1.28m Marley flooring, part tiled walls. Toilet, sink, shower cubicle. Mains shower unit. Extractor fan. Shaving light.
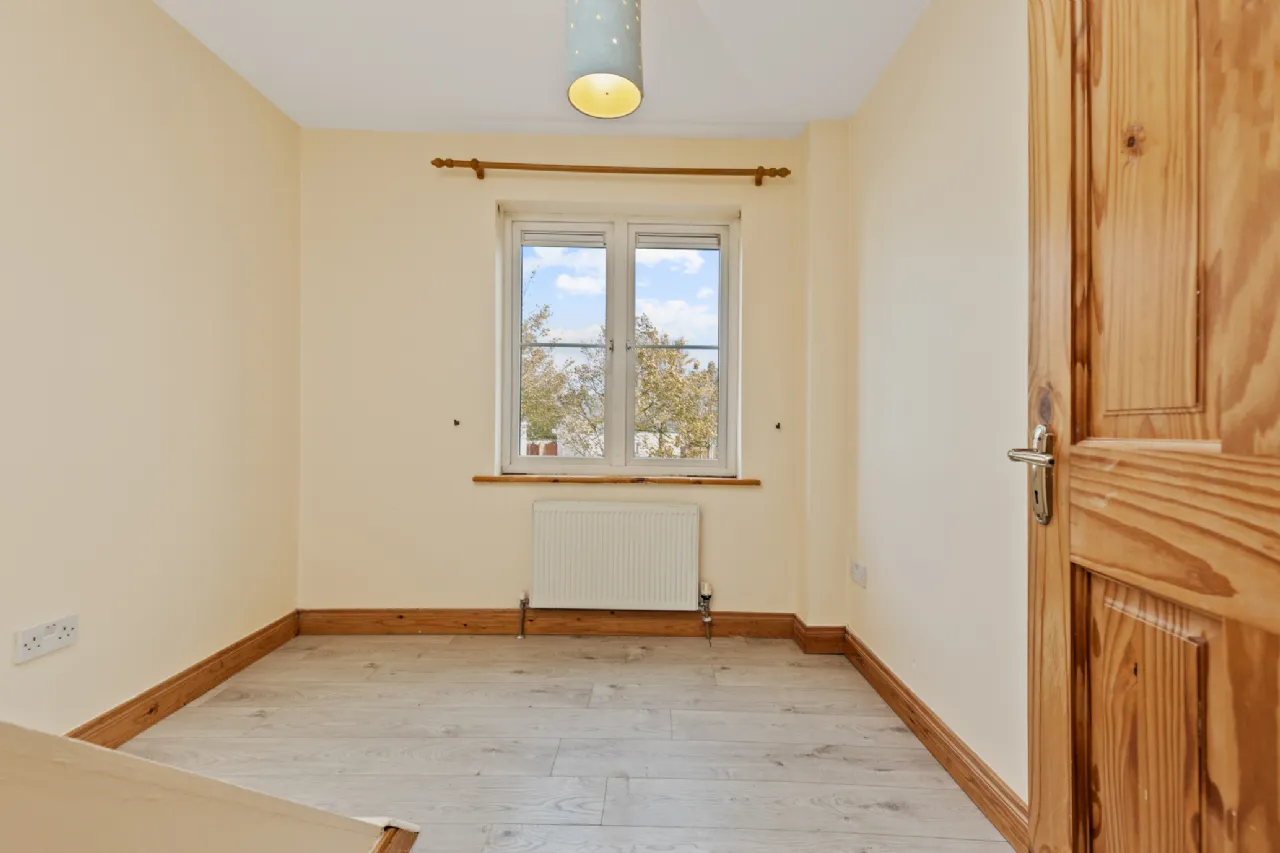
Bedroom 3 2.65m x 2.58m Single room. Window to front. Laminate timber floor.
BER Information
BER Number: 103948543
Energy Performance Indicator: 169.99 kWh/(m².y)
About the Area
Carlow is a bright and modern town, by the river Barrow. With mountains, glorious sprawling countryside and verdant river valleys all close at hand, County Carlow is worth discovering and exploring. Against a majestic landscape, locals enjoy privileged access to exhilarating outdoor adventure, traditional rural life, vibrant shopping and a rich cultural heritage. Locals enjoy the privacy and tranquility of the verdant countryside, while never far from modern day amenities and facilities. Carlow Town is served by Carlow Train Station.
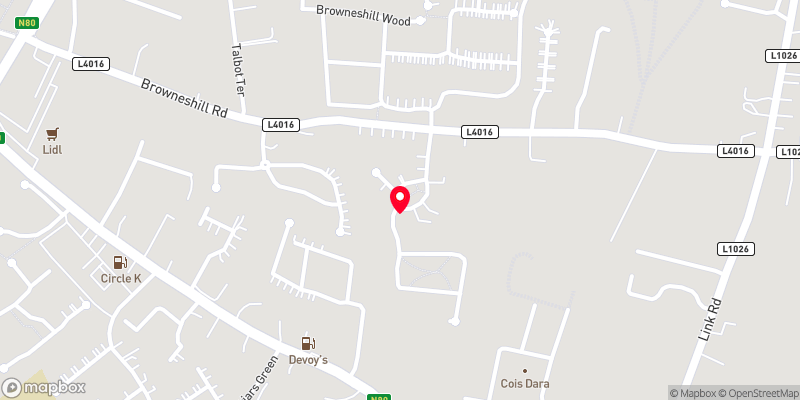 Get Directions

Advice For Buyers
Buying property is a complicated process. With over 40 years’ experience working with buyers all over Ireland, we’ve researched and developed a selection of useful guides and resources to provide you with the insight you need..
Mortgages
From getting mortgage-ready to preparing and submitting your full application, our Mortgages division have the insight and expertise you need to help secure you the best possible outcome.
Research
Applying in-depth research methodologies, we regularly publish market updates, trends, forecasts and more helping you make informed property decisions backed up by hard facts and information.