Print



€265,000
 2 beds
 1 bath
 66 sqm

Description
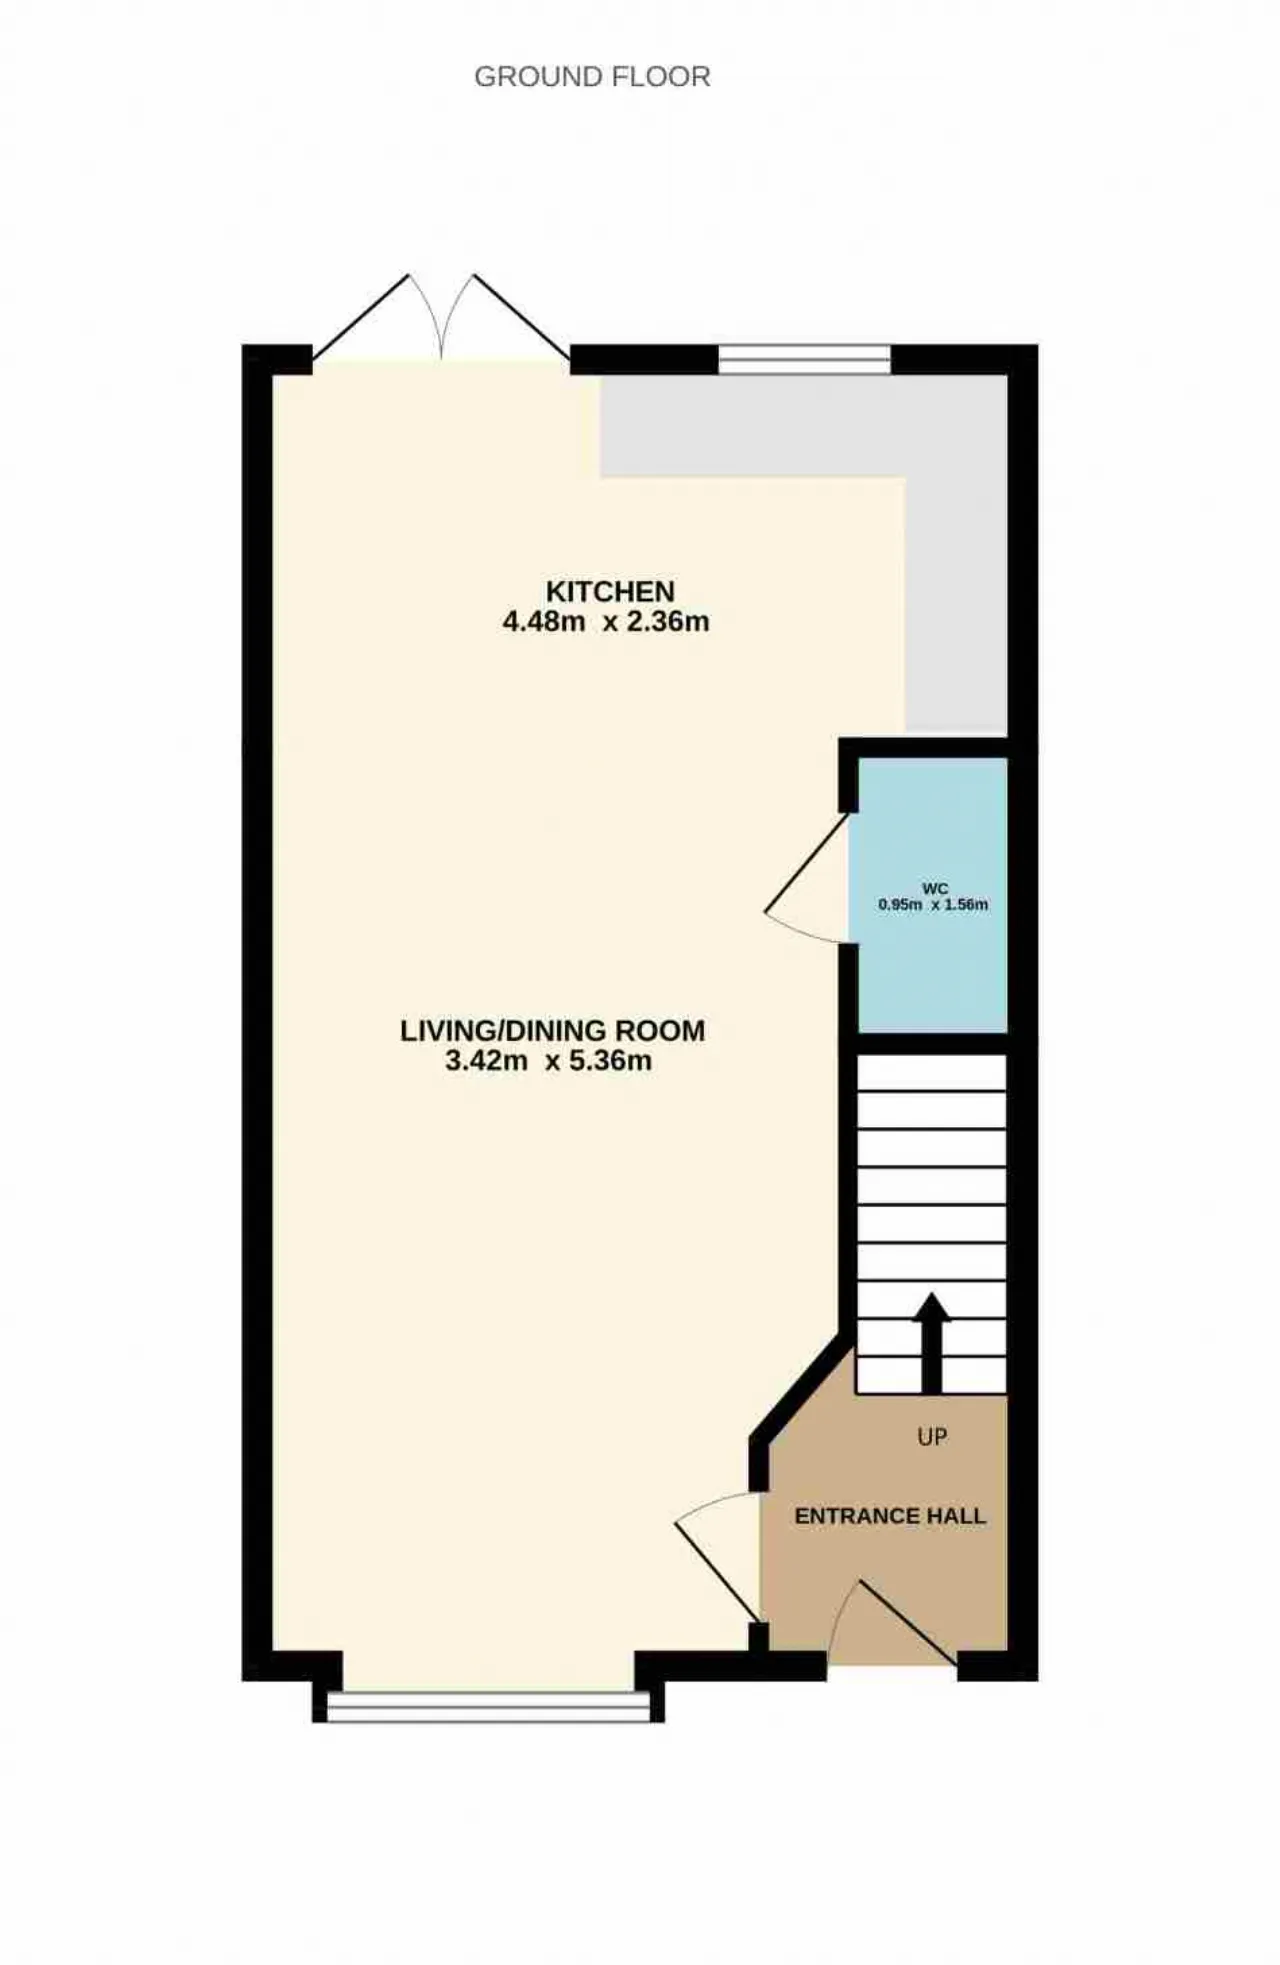
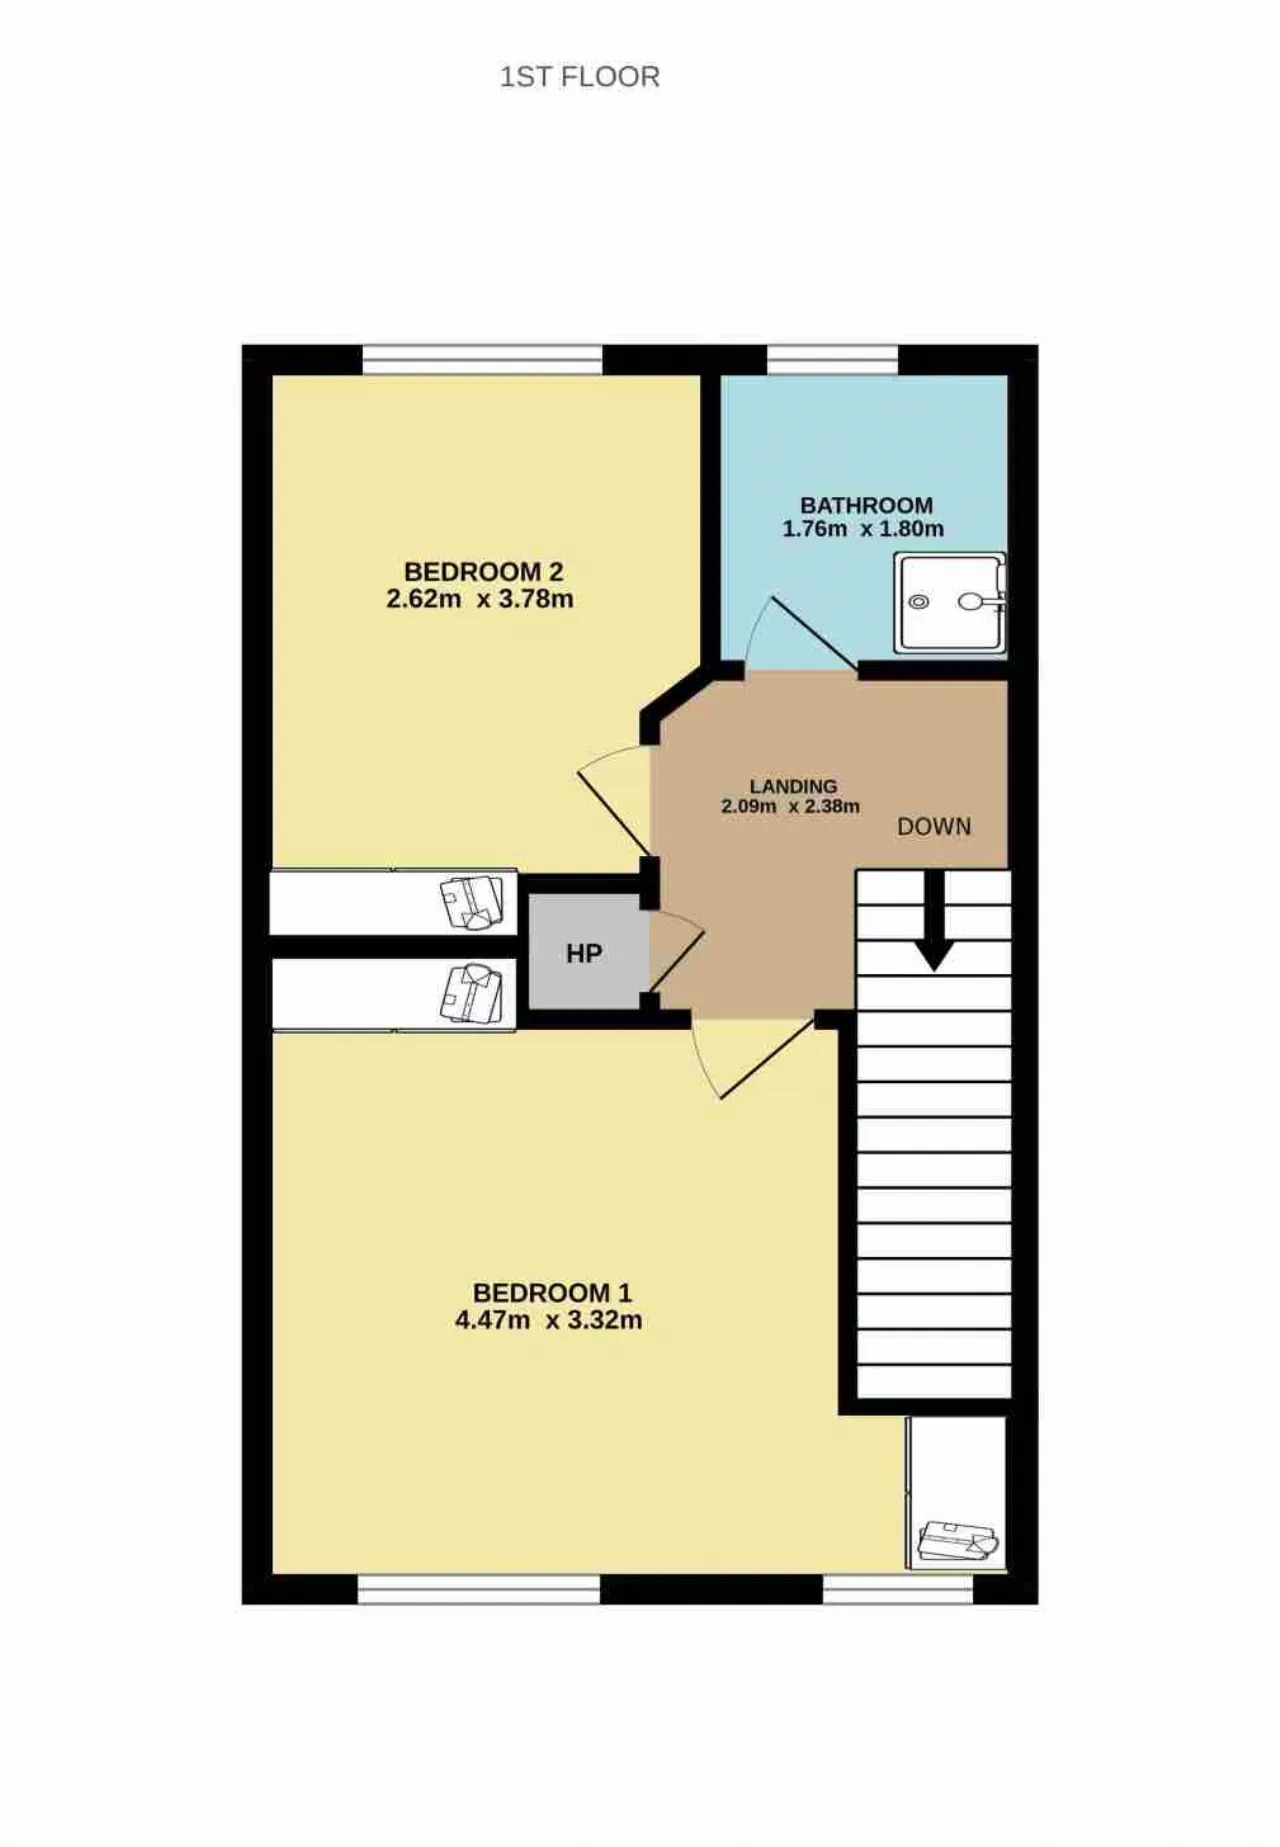
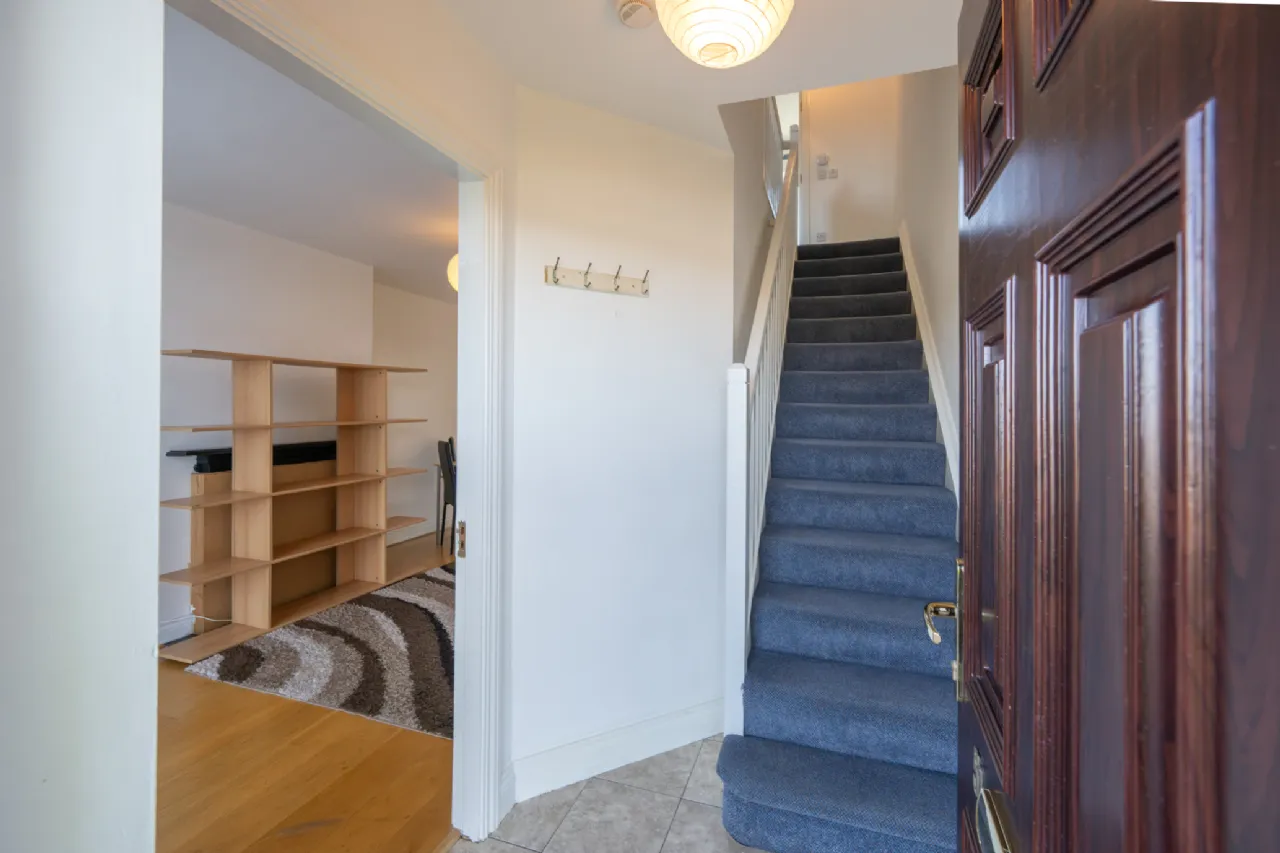
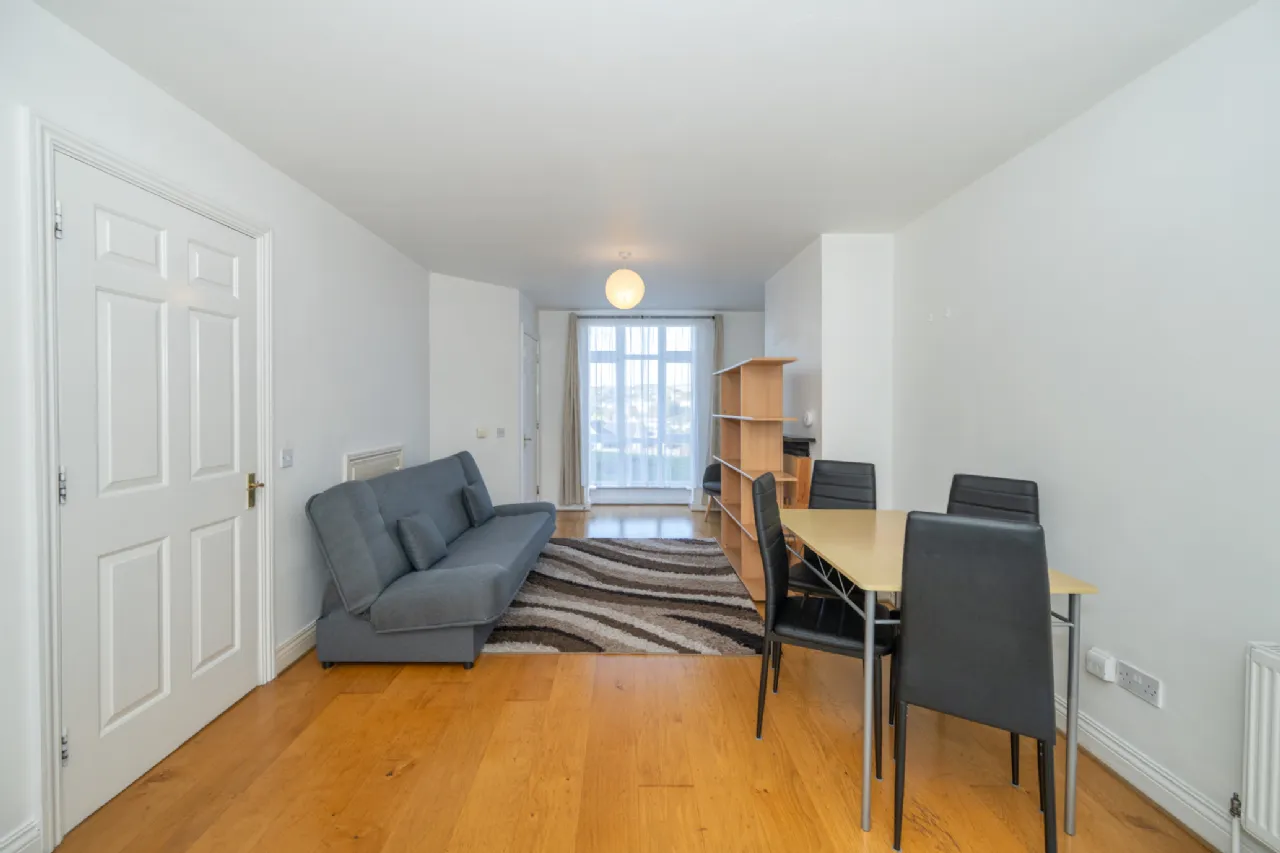
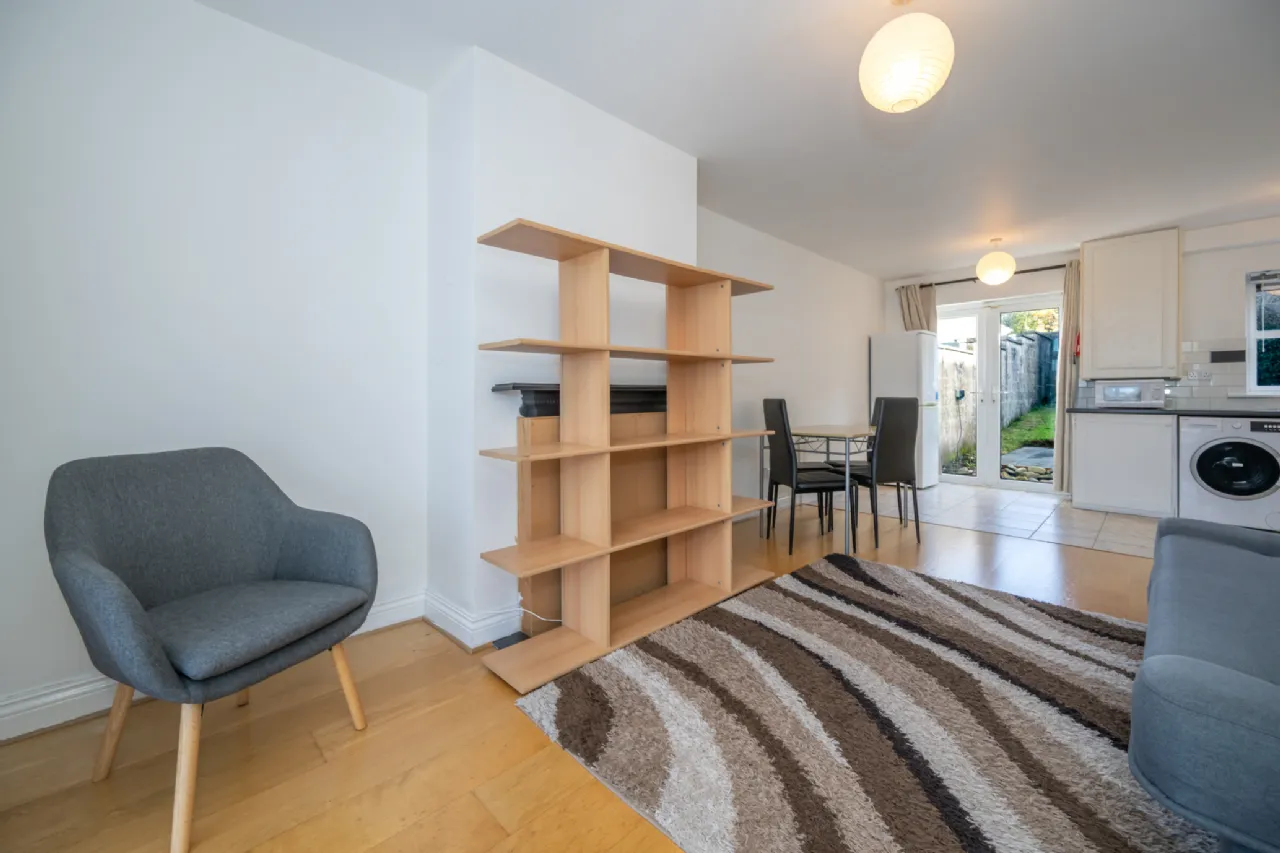
The accommodation comprises an entrance hall, open-plan living/dining/kitchen area, and a convenient guest w.c. on the ground floor. Upstairs, there are two bedrooms and a main bathroom.
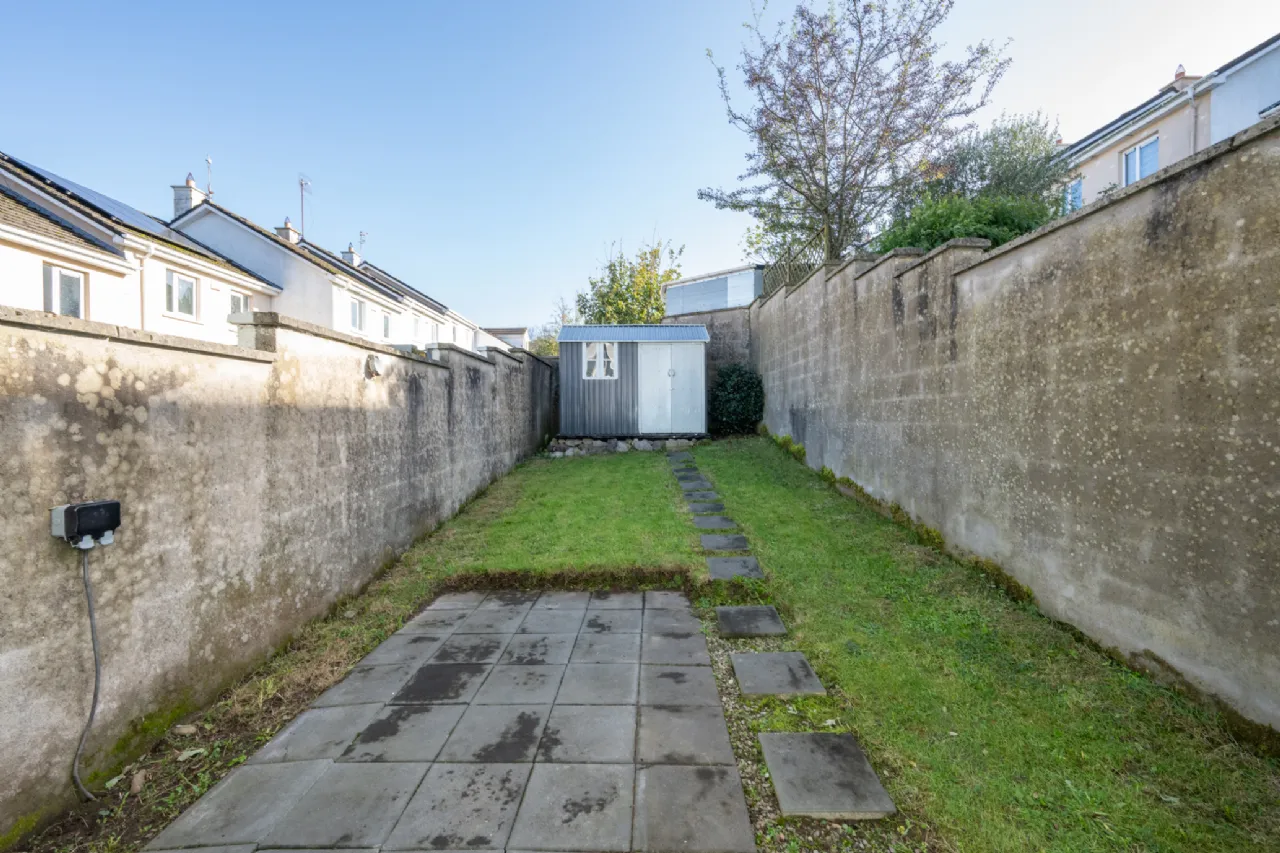
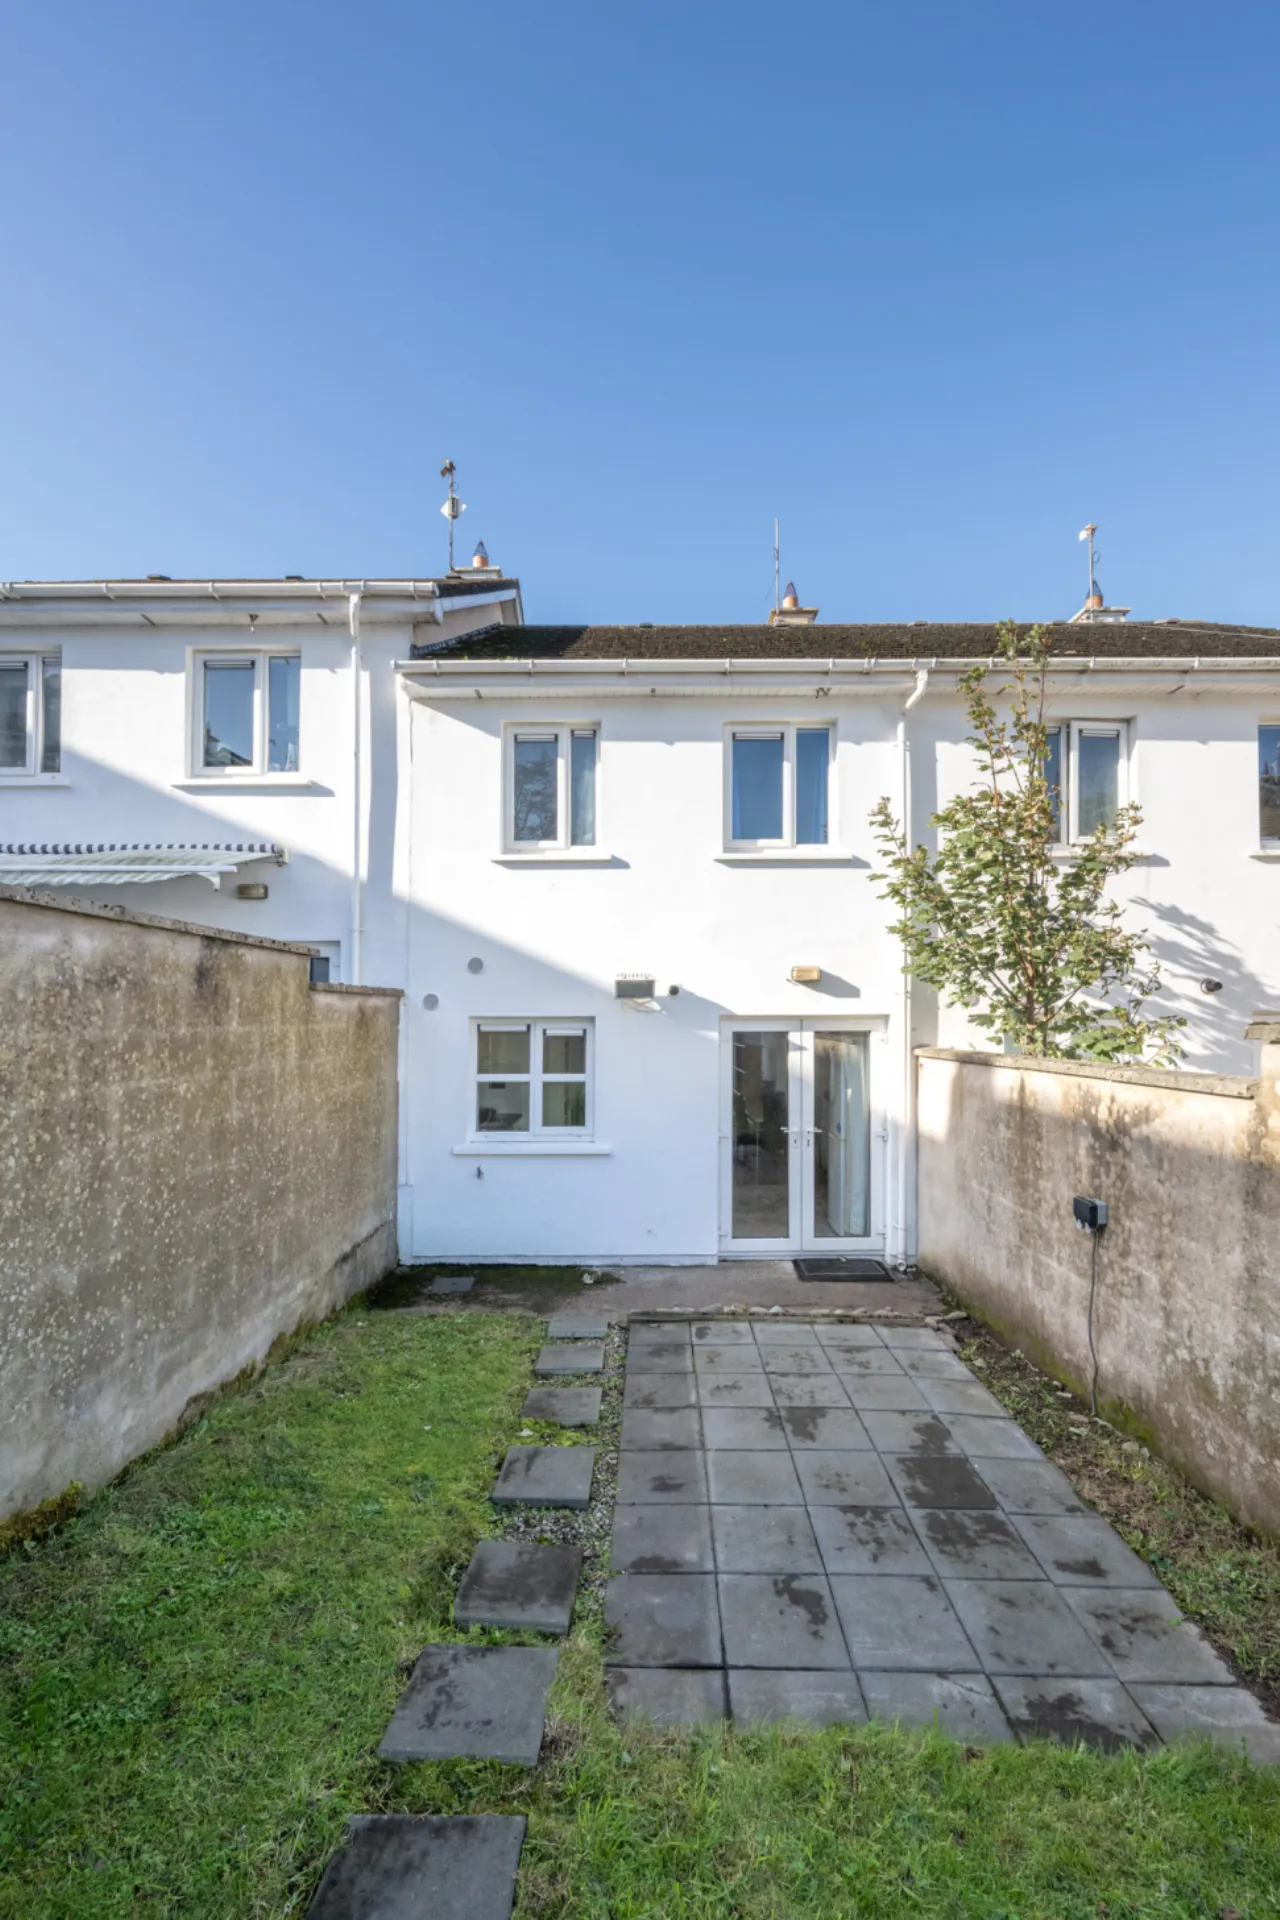
To the rear, a generous, enclosed garden is laid mainly to lawn and benefits from a paved patio area, providing excellent outdoor space. The garden also features a garden shed for additional storage and the area offers excellent potential for further landscaping or an extension (subject to planning).
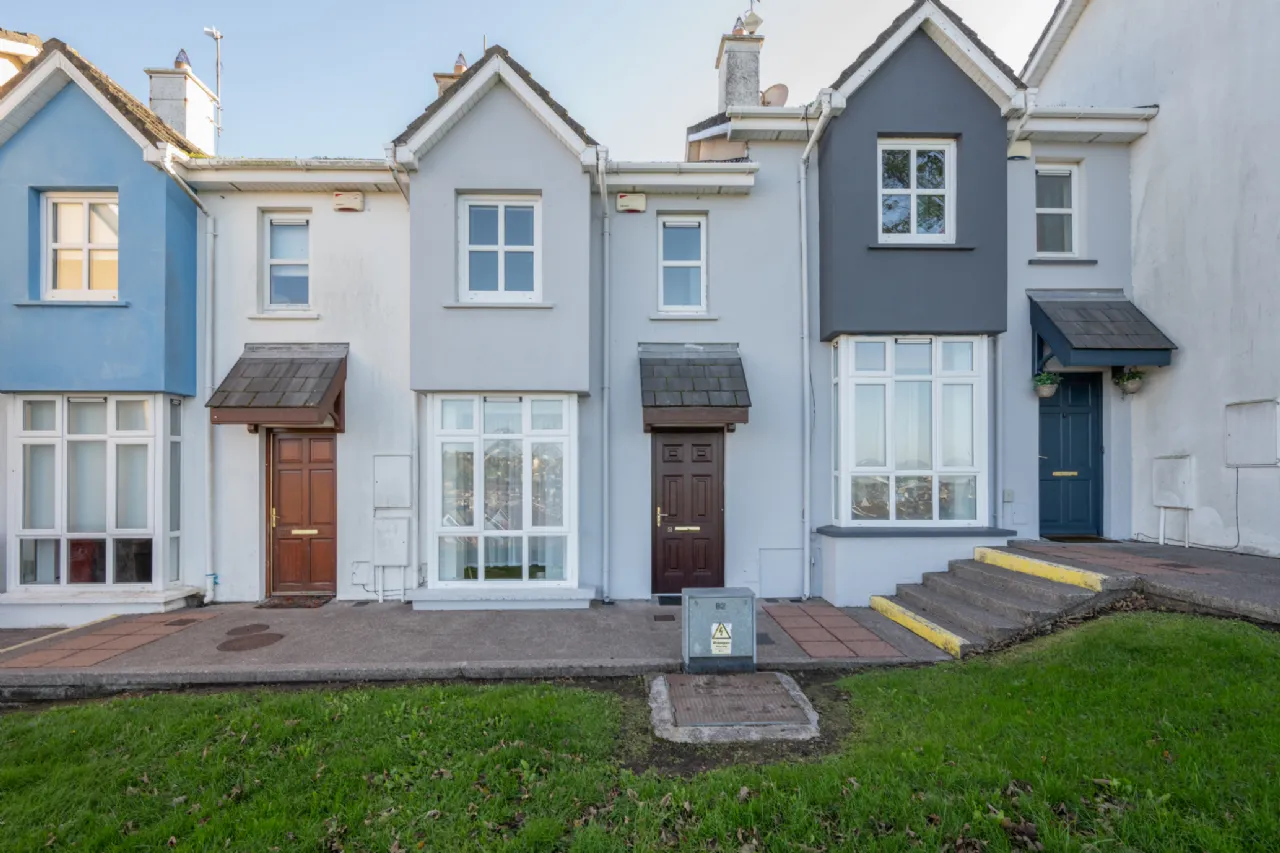
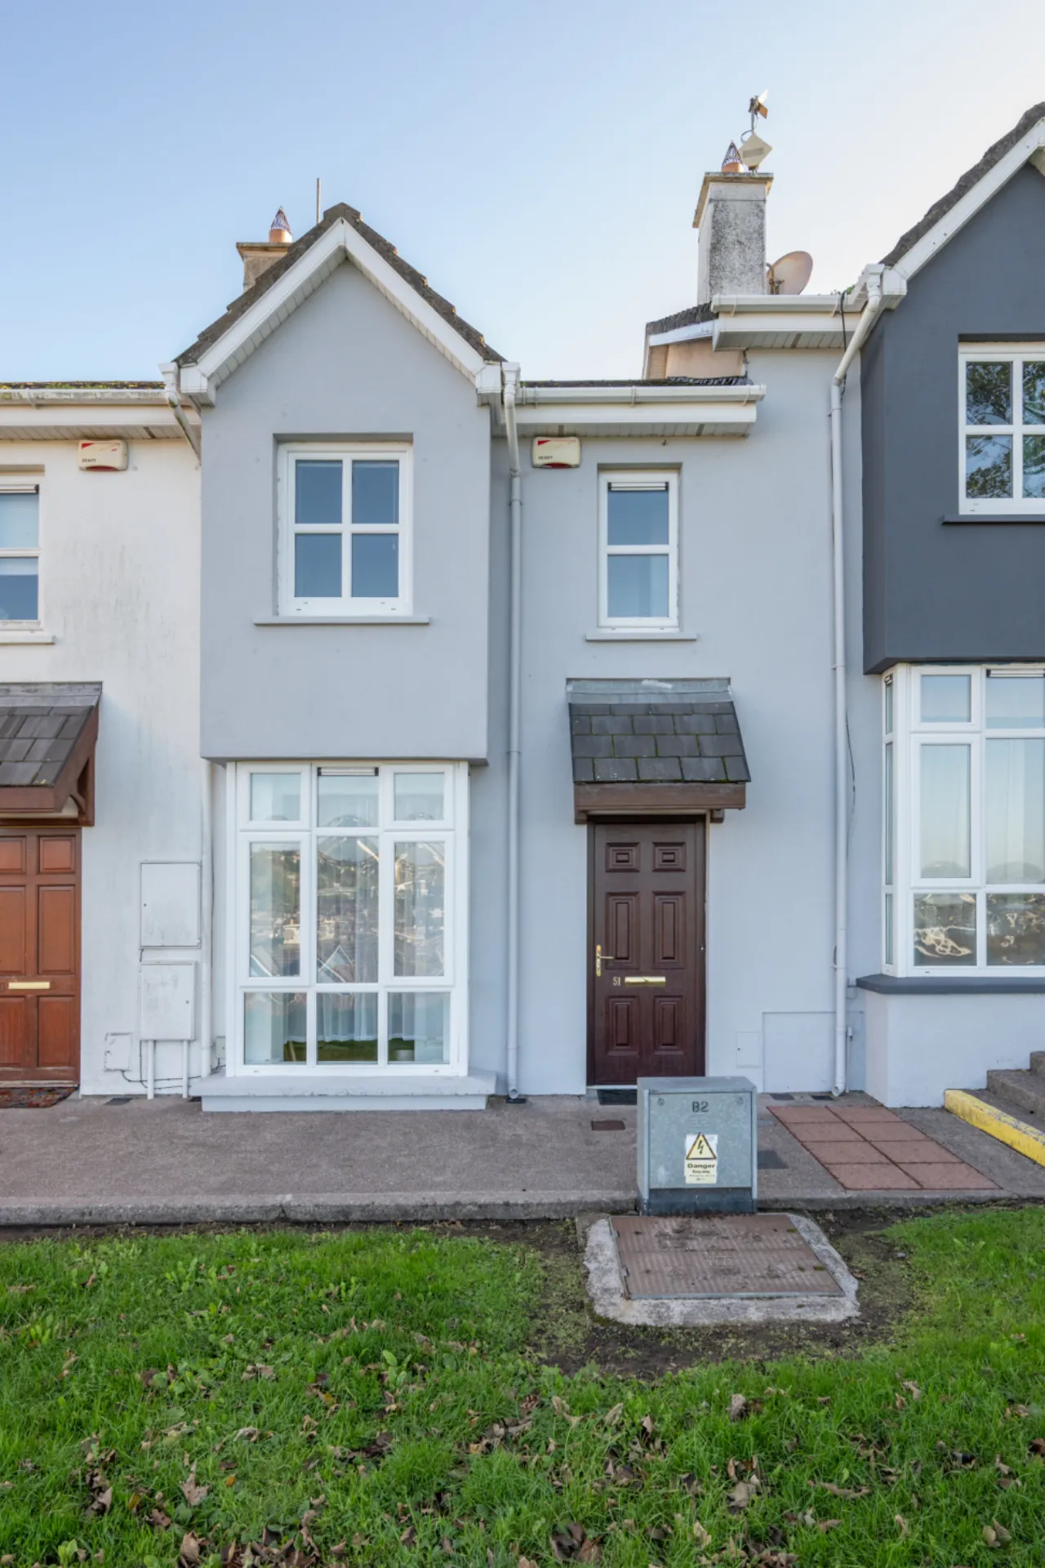
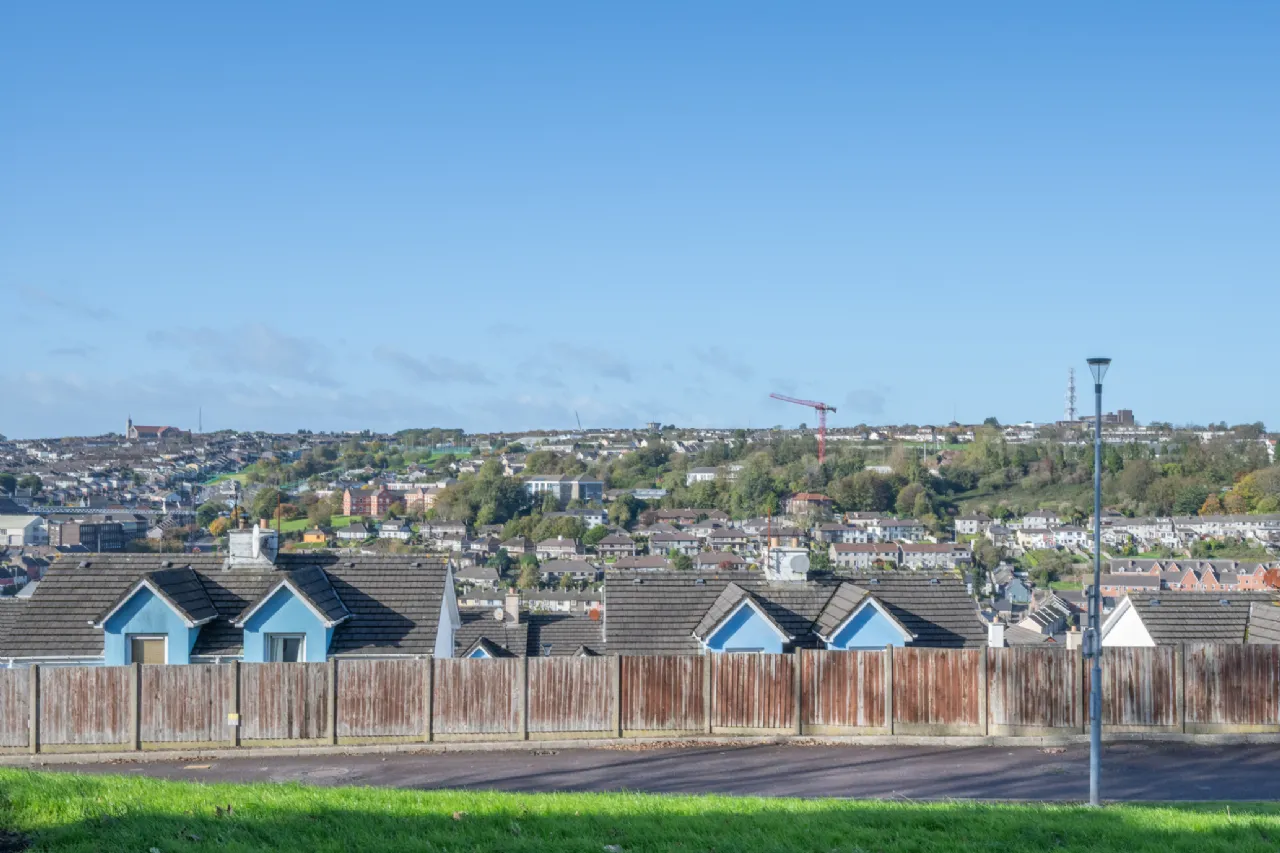
Conveniently located on Popes Hill, this home enjoys elevated city views and is within easy reach of Cork City Centre. The area is well served by public transport, with a regular bus route nearby, and benefits from an excellent range of local amenities including schools, shops, and shopping centres.
This property is sure to appeal to a variety of purchasers, including first-time buyers, downsizers, and investors seeking a well-located home in a mature residential setting.
Viewing is highly recommended to fully appreciate all that this home has to offer.

Need a Mortgage?
Up to 90% mortgage available.
Mortgage Insight DAC t/a Sherry FitzGerald Financial Services, Sherry FitzGerald Mortgages is regulated by the Central Bank of Ireland.
Rooms
Living /Dining Area 5.36m x 3.42m Large open-plan living/dining area featuring a large front-facing window that fills the space with natural light, complemented by wood flooring throughout.
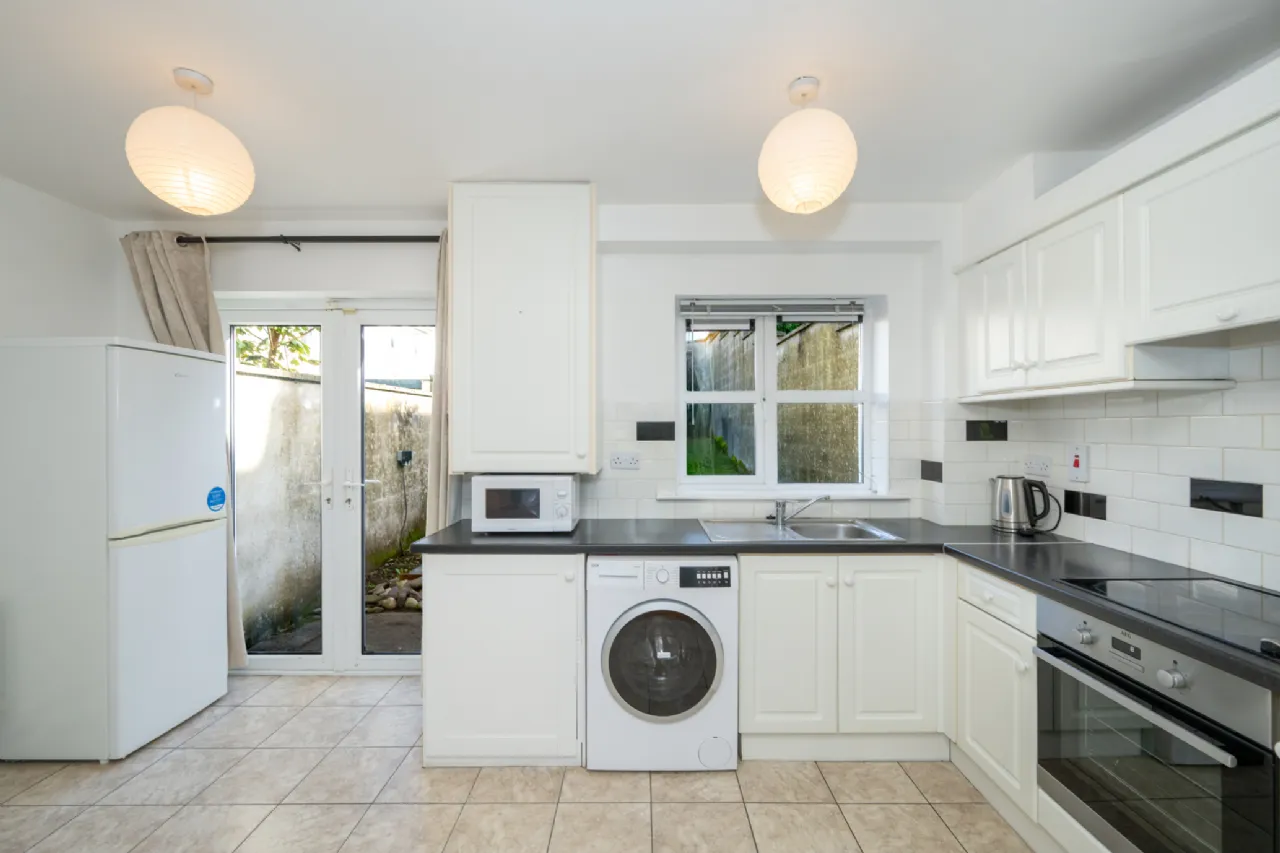
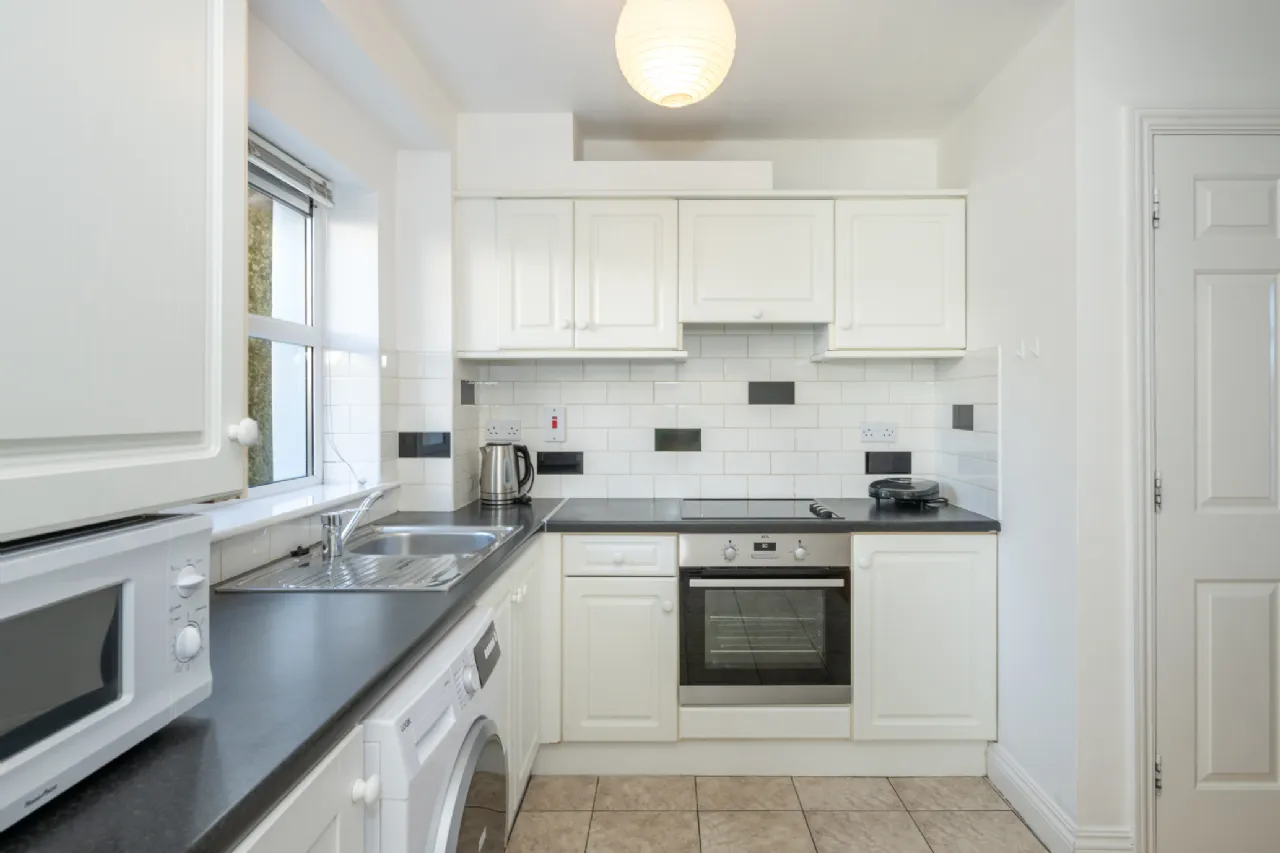
Kitchen 2.36m x 4.48m Open-plan kitchen overlooking the rear garden, fitted with a comprehensive range of floor and eye-level units, a selection of kitchen appliances, and a tiled splashback. Finished with tiled flooring, the space flows seamlessly from the living/dining area, while double doors provide direct access to the rear garden.
Guest w.c. 1.56m x 0.95m Convenient guest w.c. featuring a fully tiled two-piece suite.
Landing 2.38m x 2.09m Bright landing providing access to both bedrooms, the main bathroom, and hot press storage.
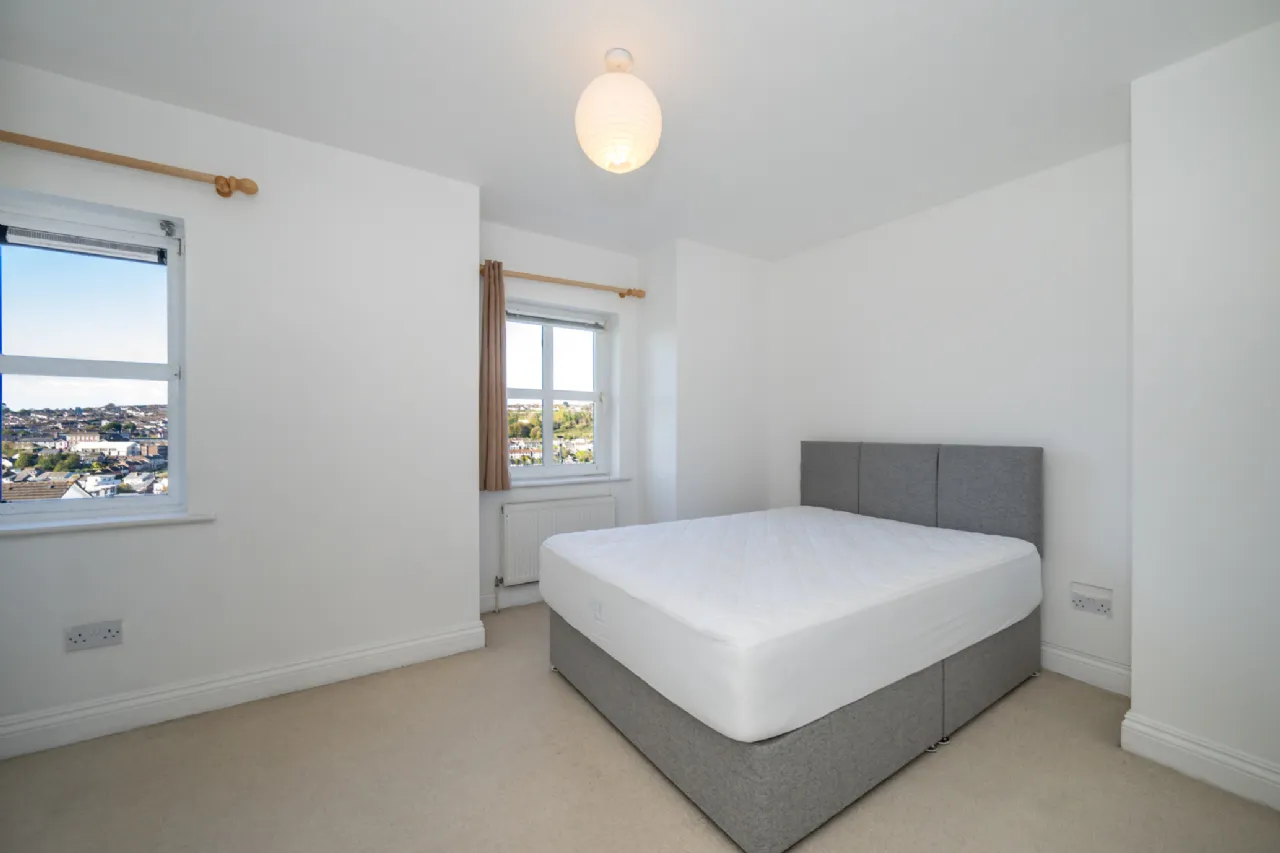
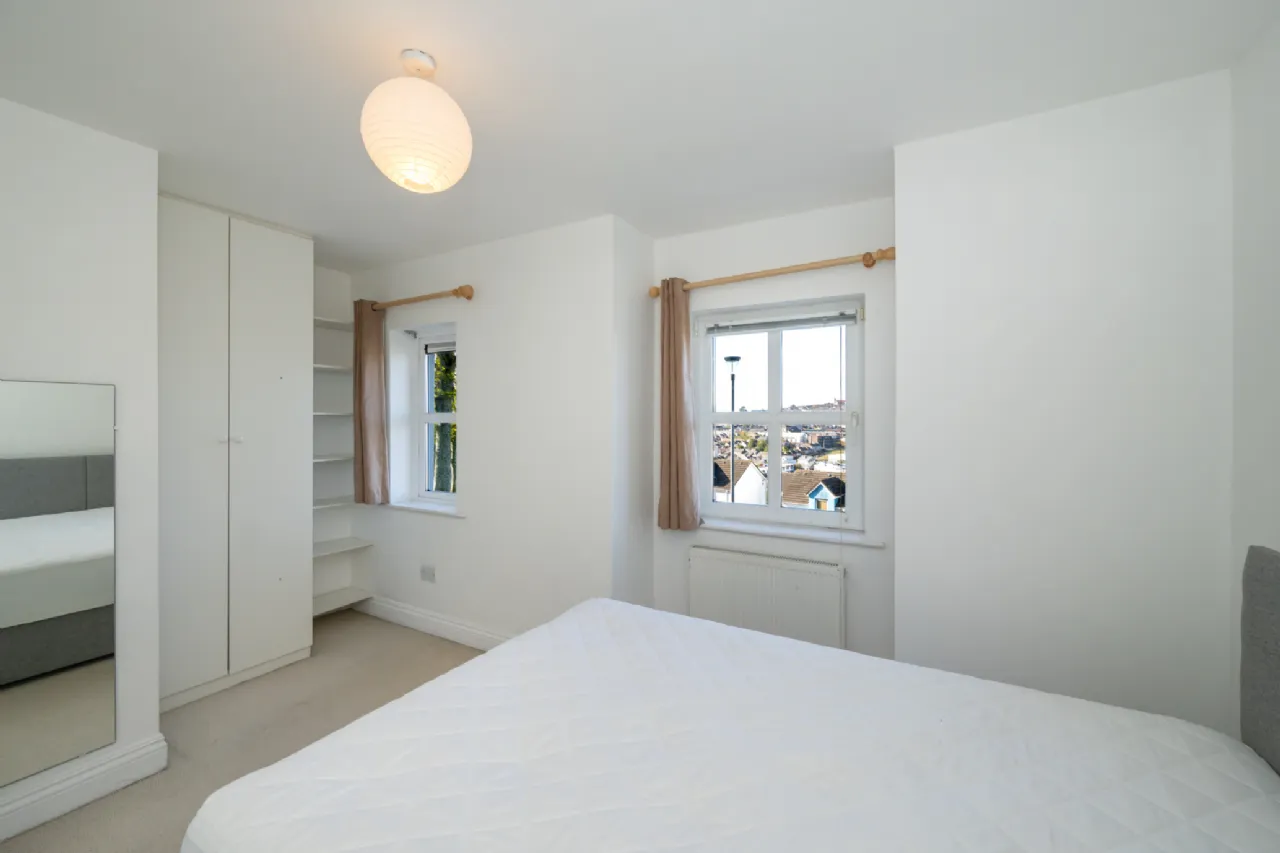
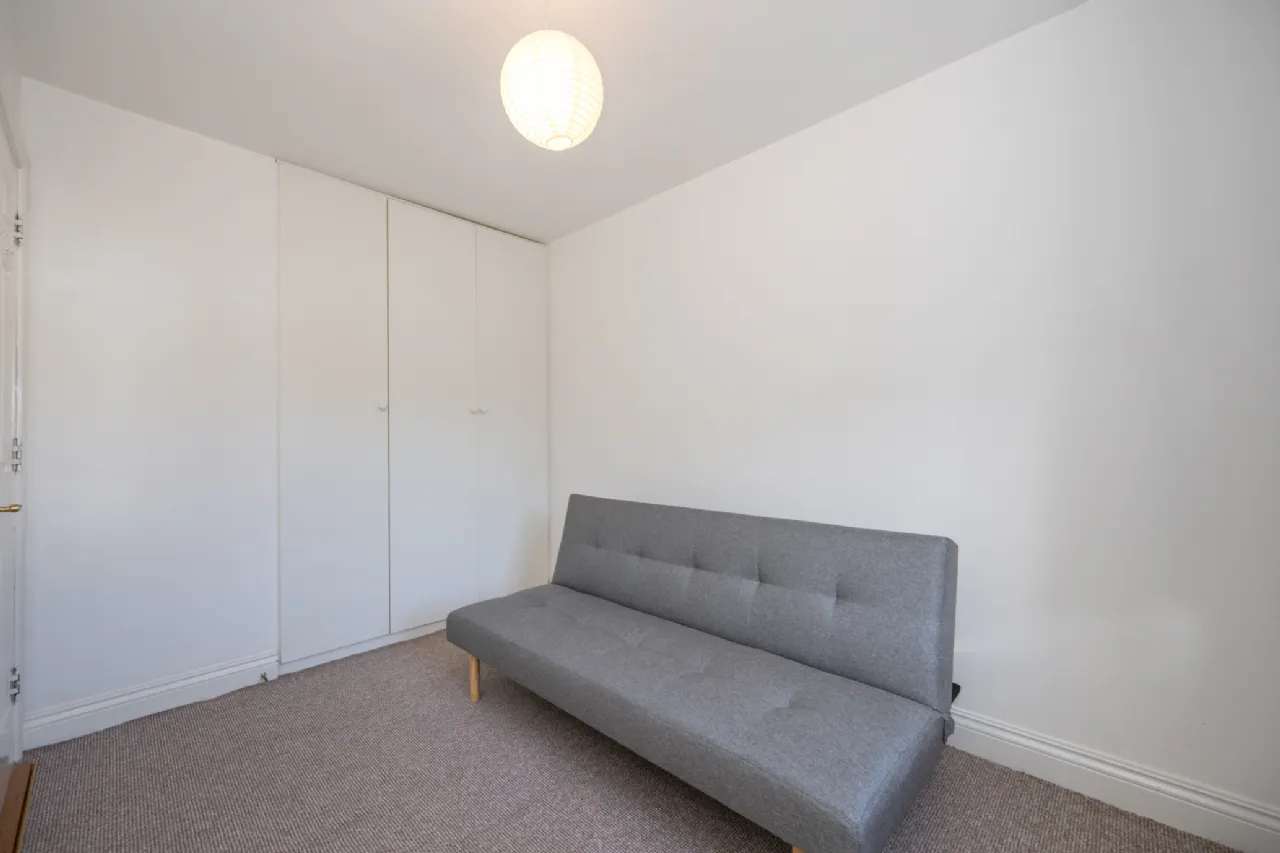
Bedroom 1 3.84m x 4.47m Generous front-facing double bedroom featuring a spacious built-in wardrobe and shelving. Two large windows overlook the front of the property, filling the room with natural light while enjoying attractive city views.
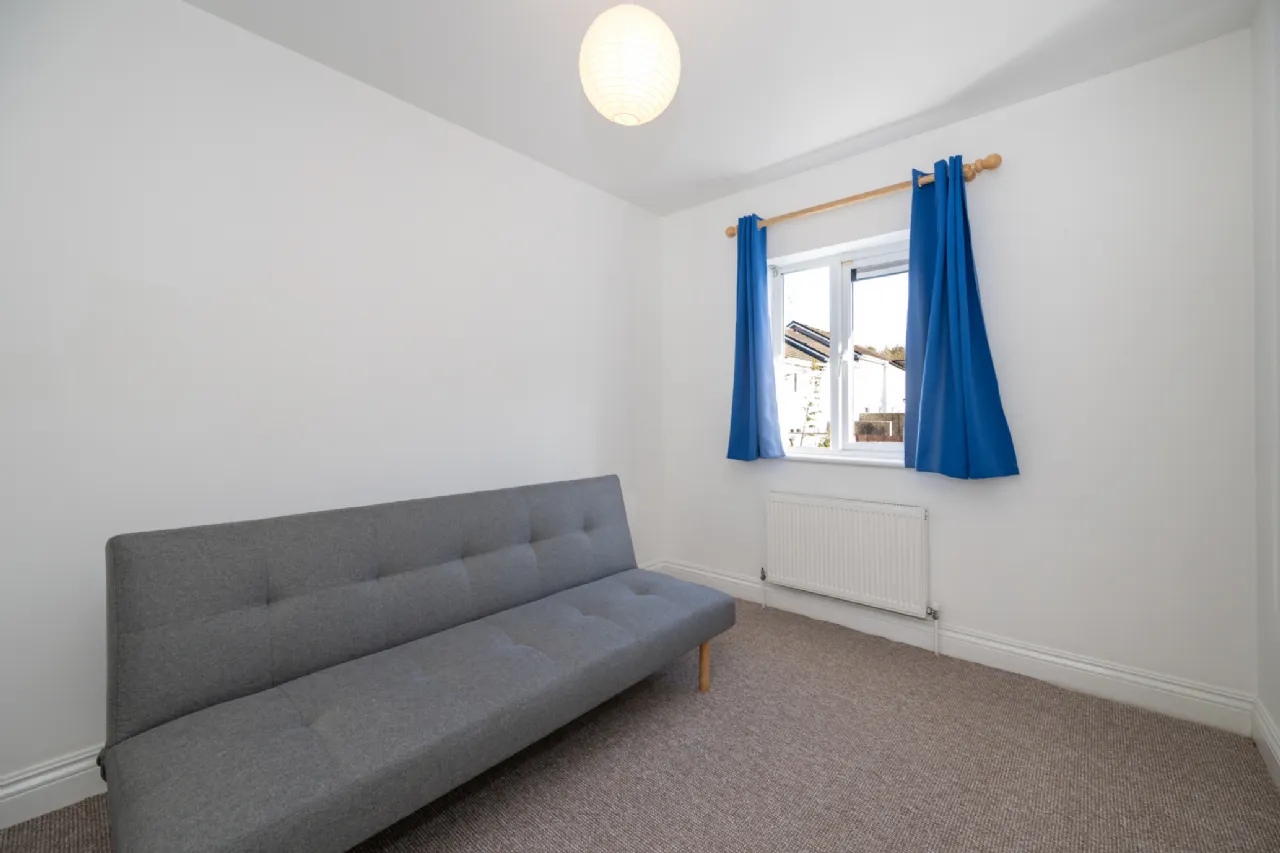
Bedroom 2 3.78m x 2.62m Well-proportioned rear-facing bedroom featuring a spacious built-in wardrobe and overlooks the rear garden.
Bathroom 1.80m x 1.76m Well-appointed bathroom featuring a three-piece shower suite with electric shower fitting, fully tiled walls and floor, and a frosted rear-facing window.
BER Information
BER Number: 107195232
Energy Performance Indicator: 190.57 kWh/m²/yr
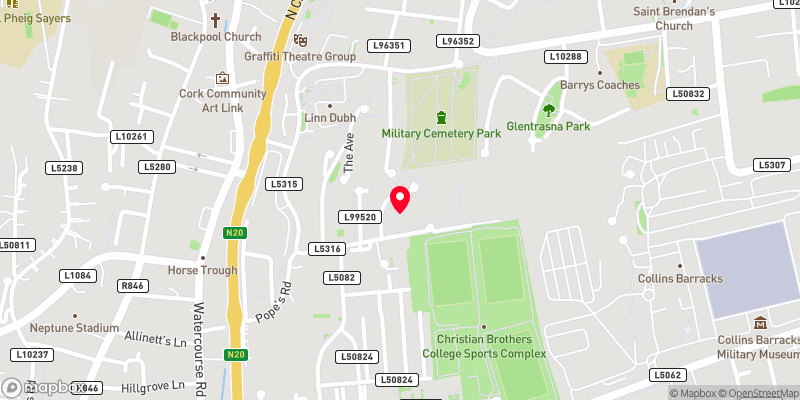 Get Directions

Advice For Buyers
Buying property is a complicated process. With over 40 years’ experience working with buyers all over Ireland, we’ve researched and developed a selection of useful guides and resources to provide you with the insight you need..
Mortgages
From getting mortgage-ready to preparing and submitting your full application, our Mortgages division have the insight and expertise you need to help secure you the best possible outcome.
Research
Applying in-depth research methodologies, we regularly publish market updates, trends, forecasts and more helping you make informed property decisions backed up by hard facts and information.