Print
Print



€415,000
 3 beds
 3 baths
 93 sqm

Description
Thursday 10th September 3.30pm - 4.15pm
Wednesday 16th September 4.30pm - 5.00pm
Friday 18th September 1.00pm - 1.30pm
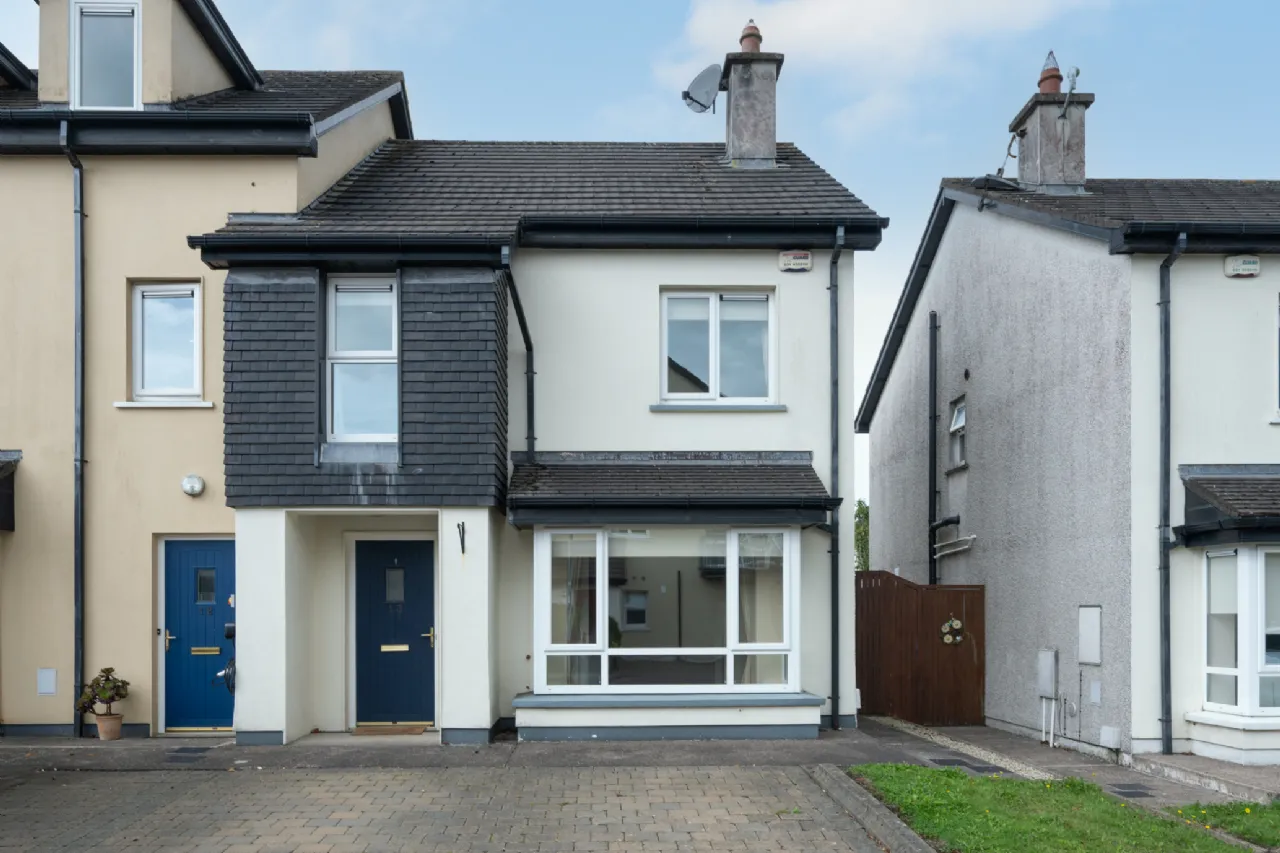
13 Highfield Avenue is a three-bedroom end-of-terrace home located on the eastern side of Ballincollig. Benefiting from a desirable west-facing rear garden, off-street parking for two cars and well-proportioned accommodation throughout, this property offers an excellent opportunity for first-time buyers, young families and those seeking a home in a convenient residential location.
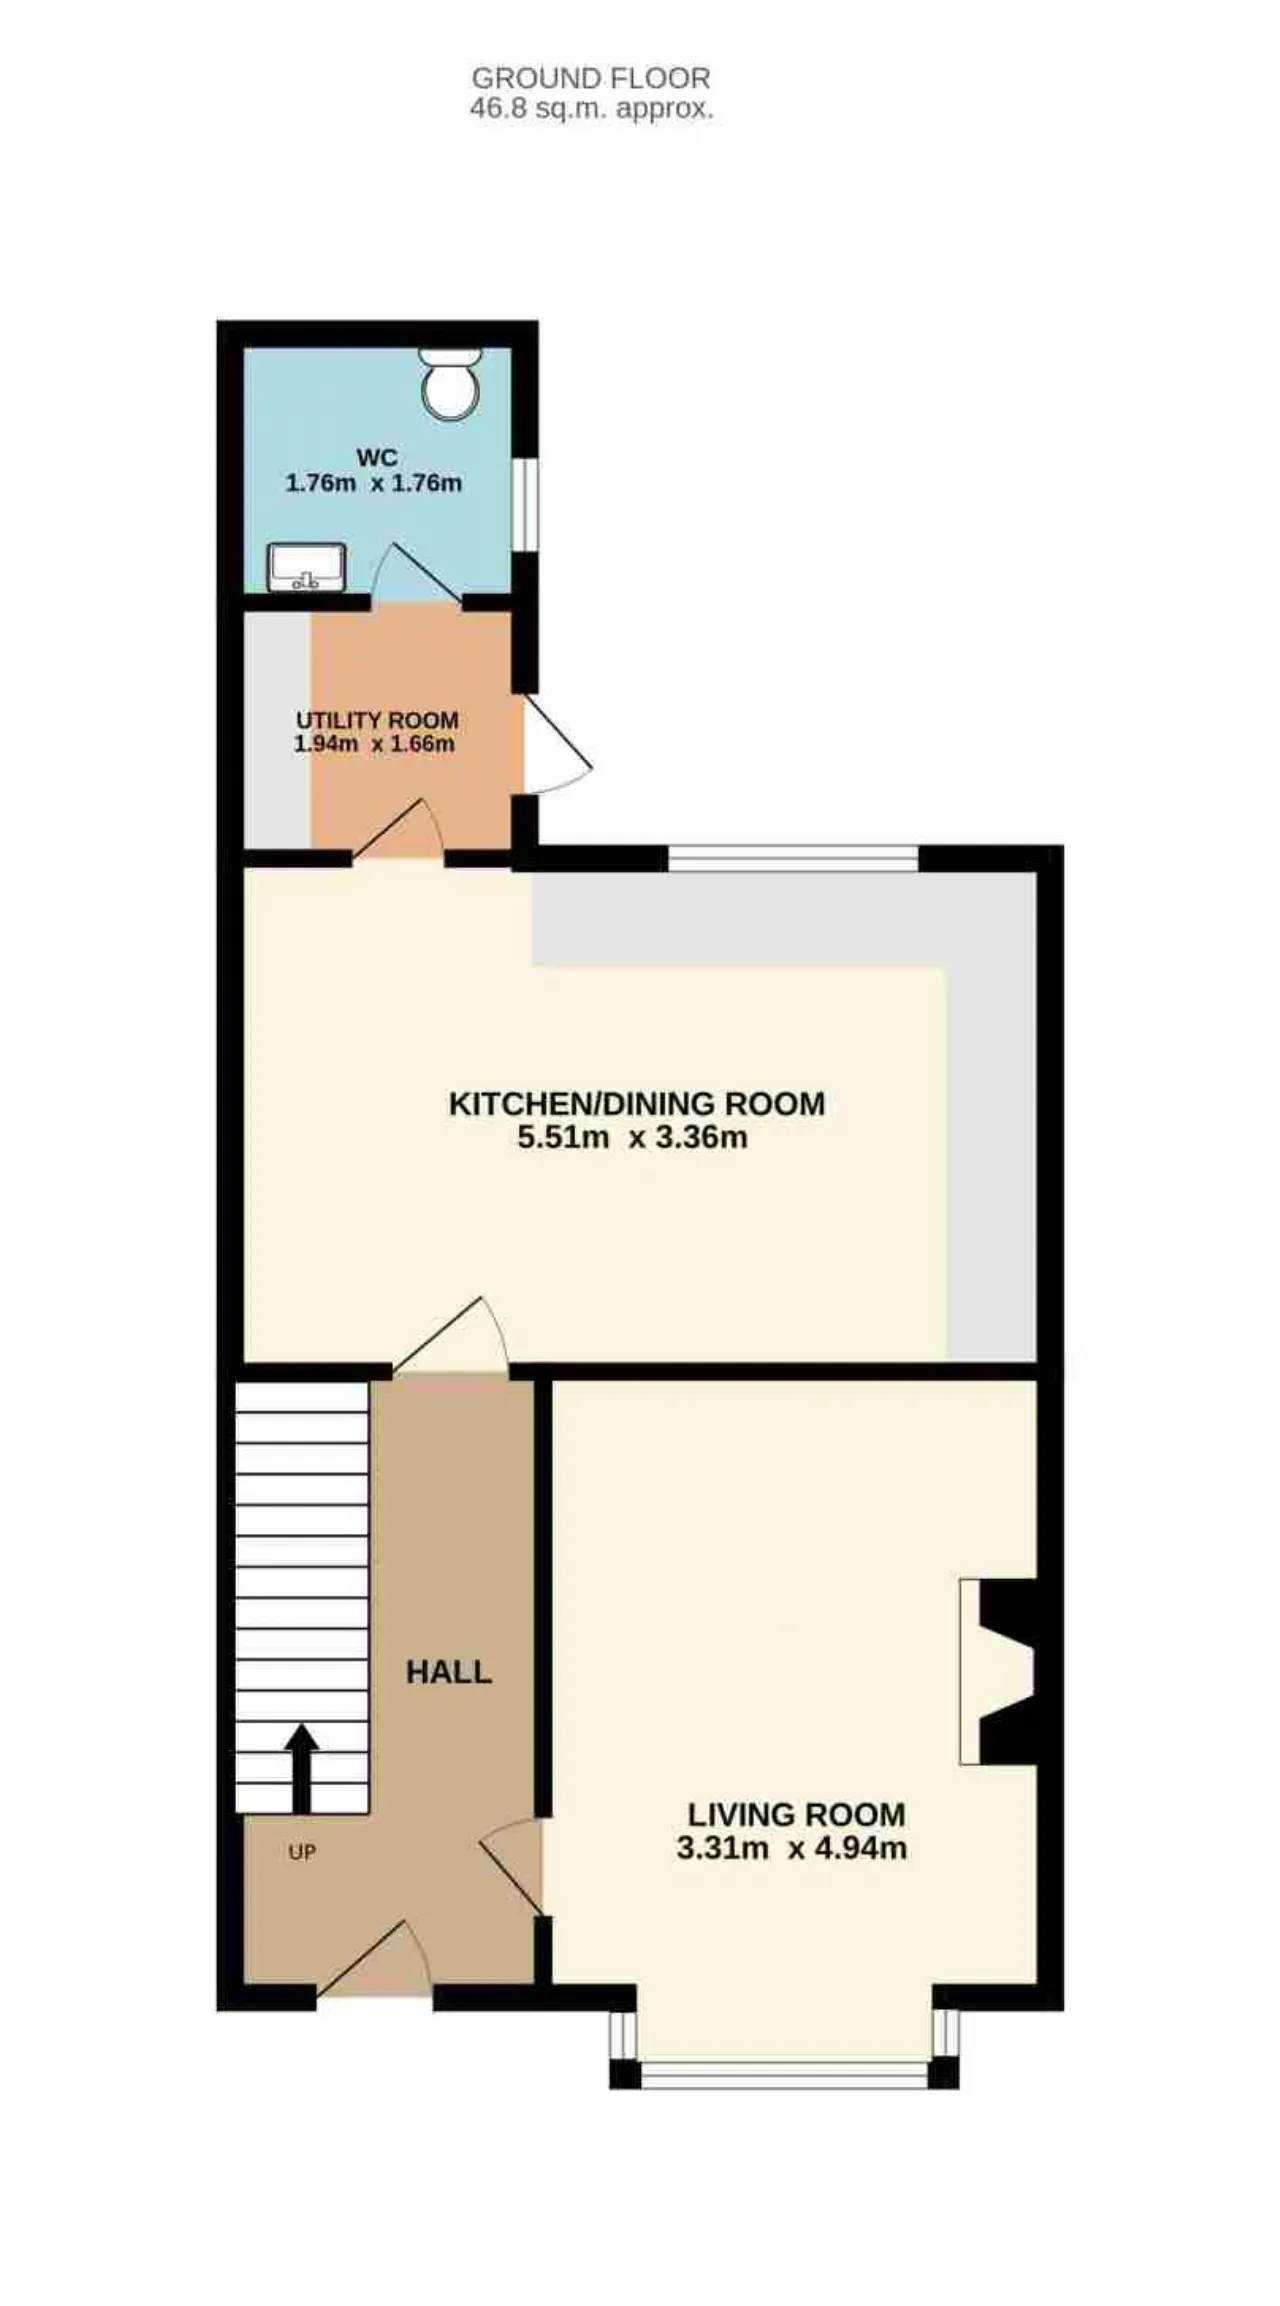
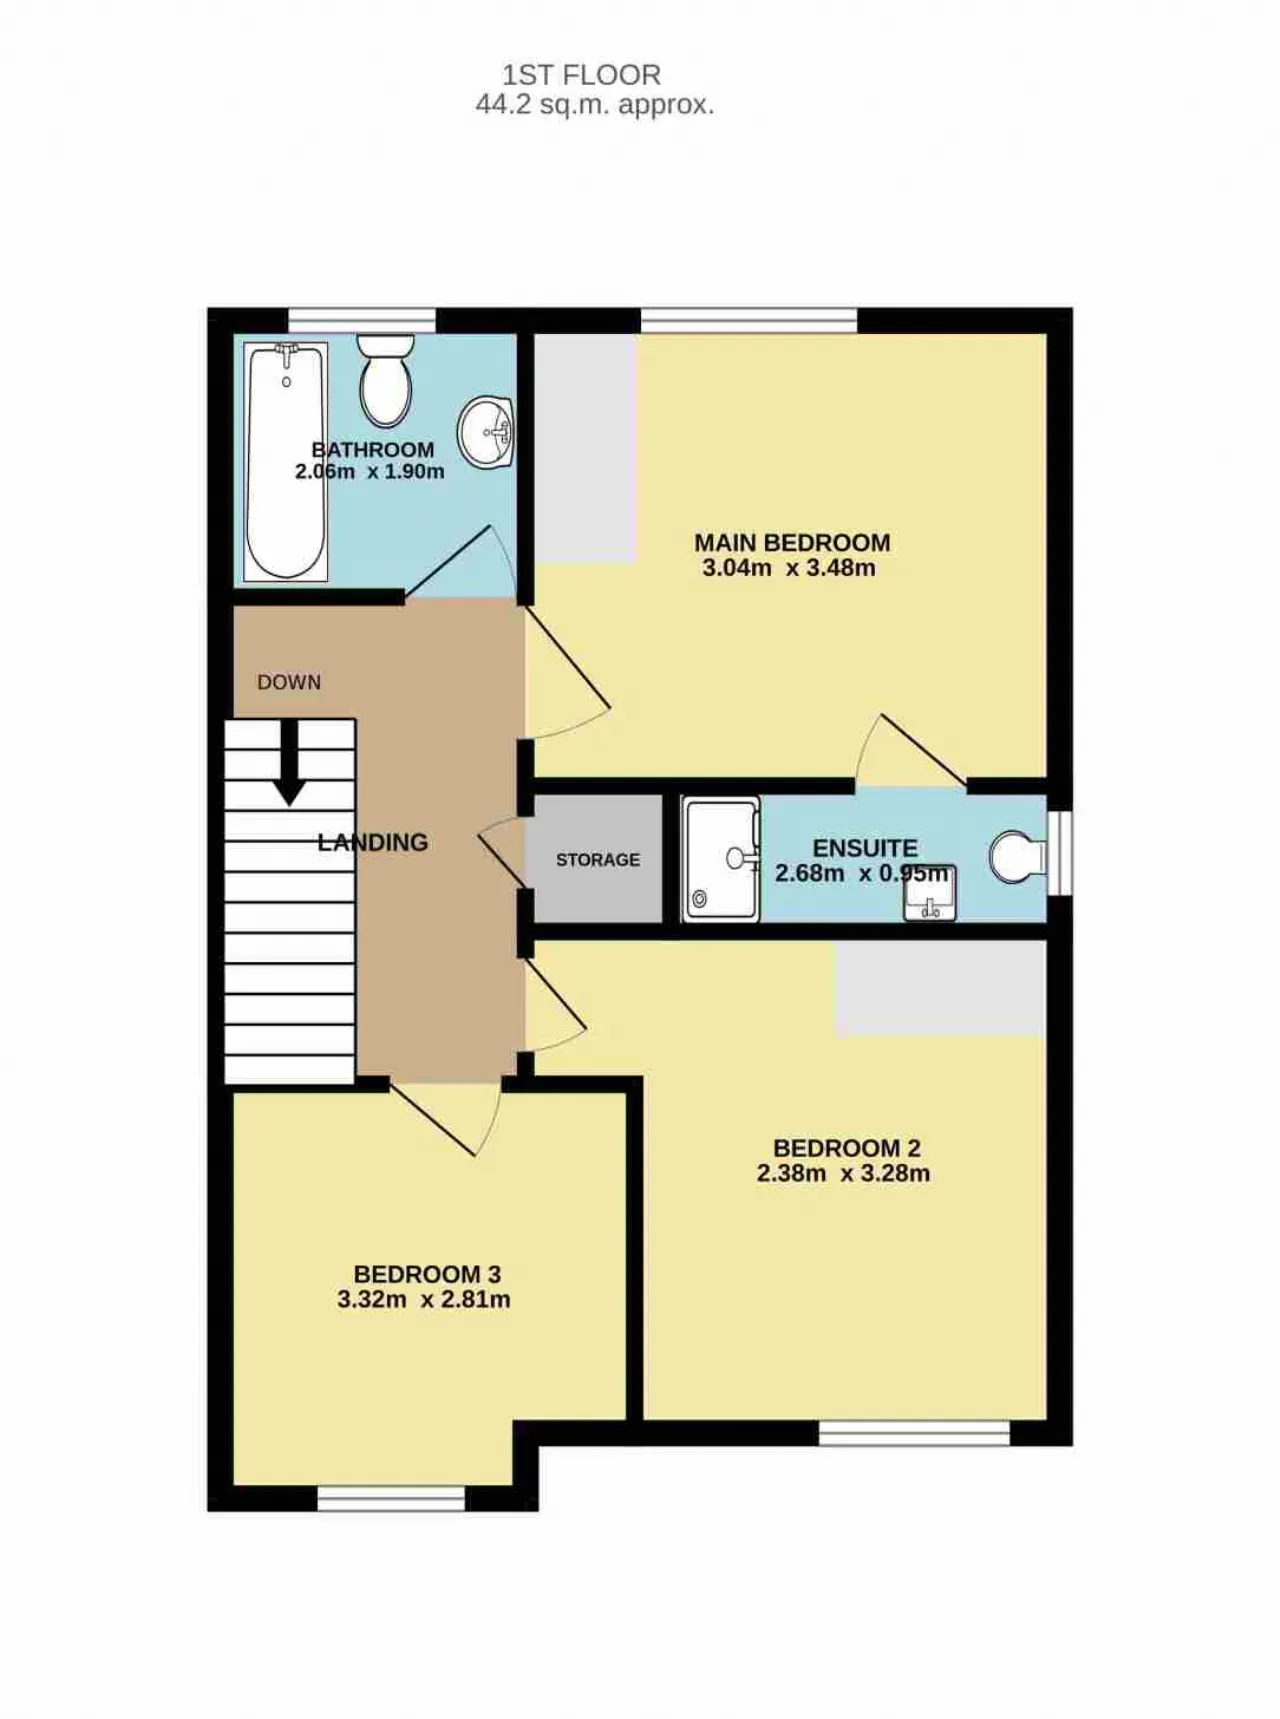
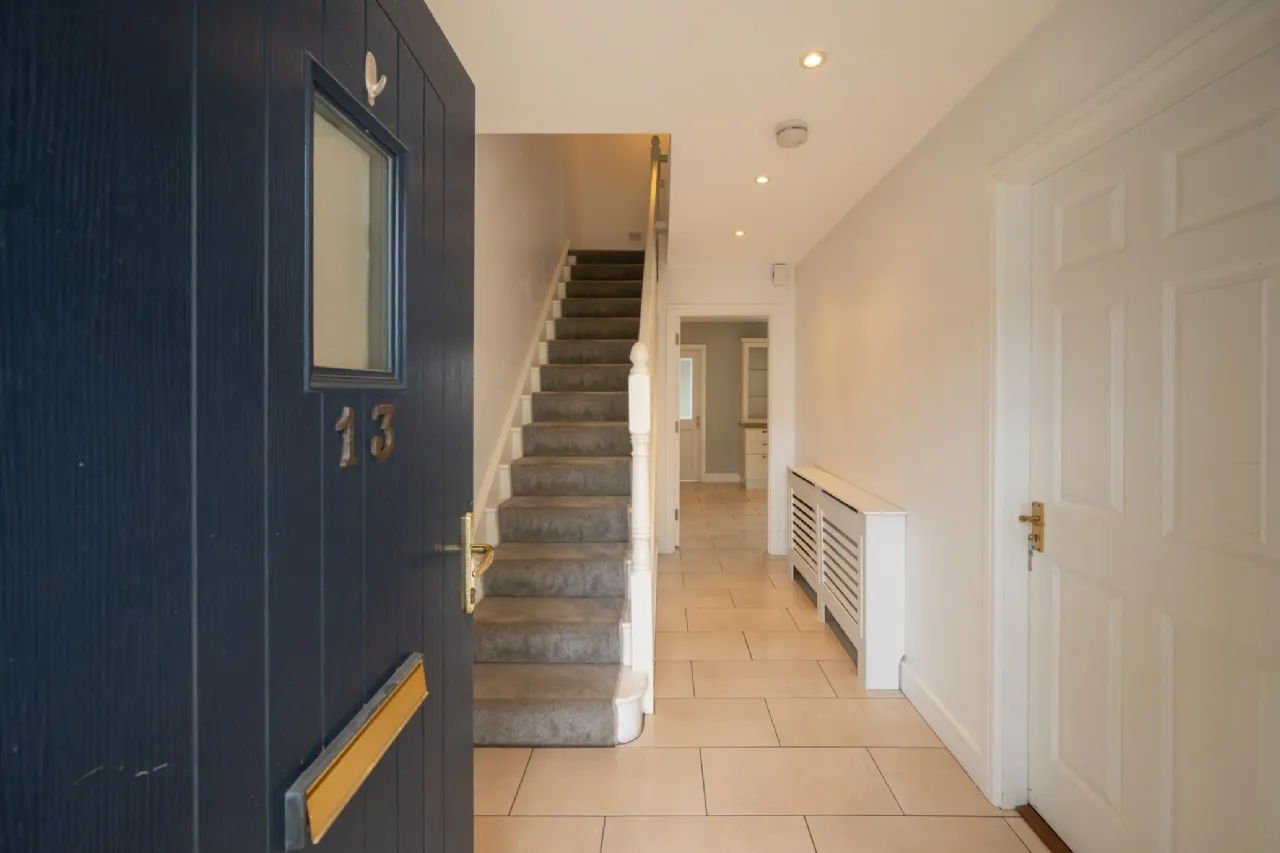
Extending to approximately 1,000 sq. ft., the accommodation is bright and well laid out throughout. The ground floor comprises an entrance hall, a living room with bay window, an open-plan kitchen/dining area, utility room, guest W.C. and under-stair storage. Upstairs, there are two double bedrooms, including the main bedroom with en-suite, a third bedroom and a bathroom.
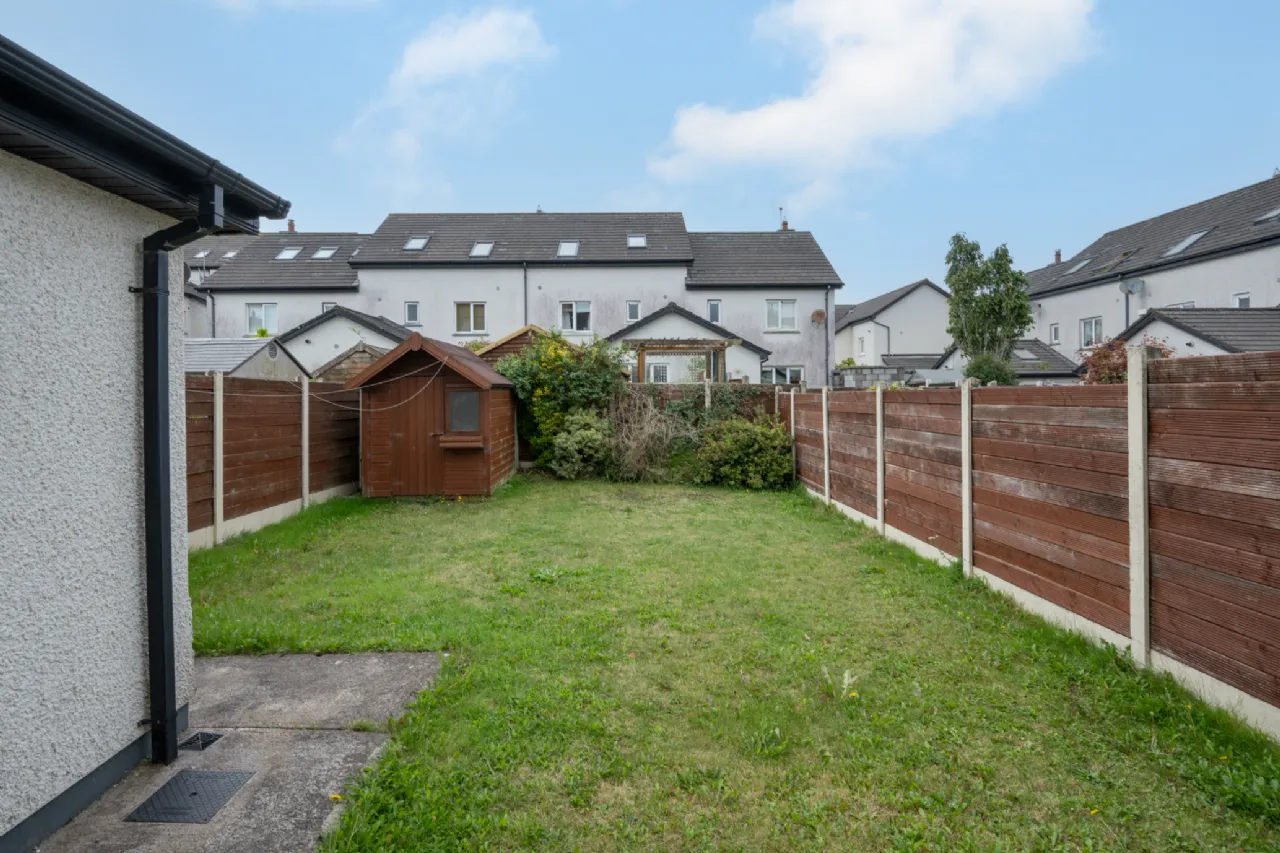
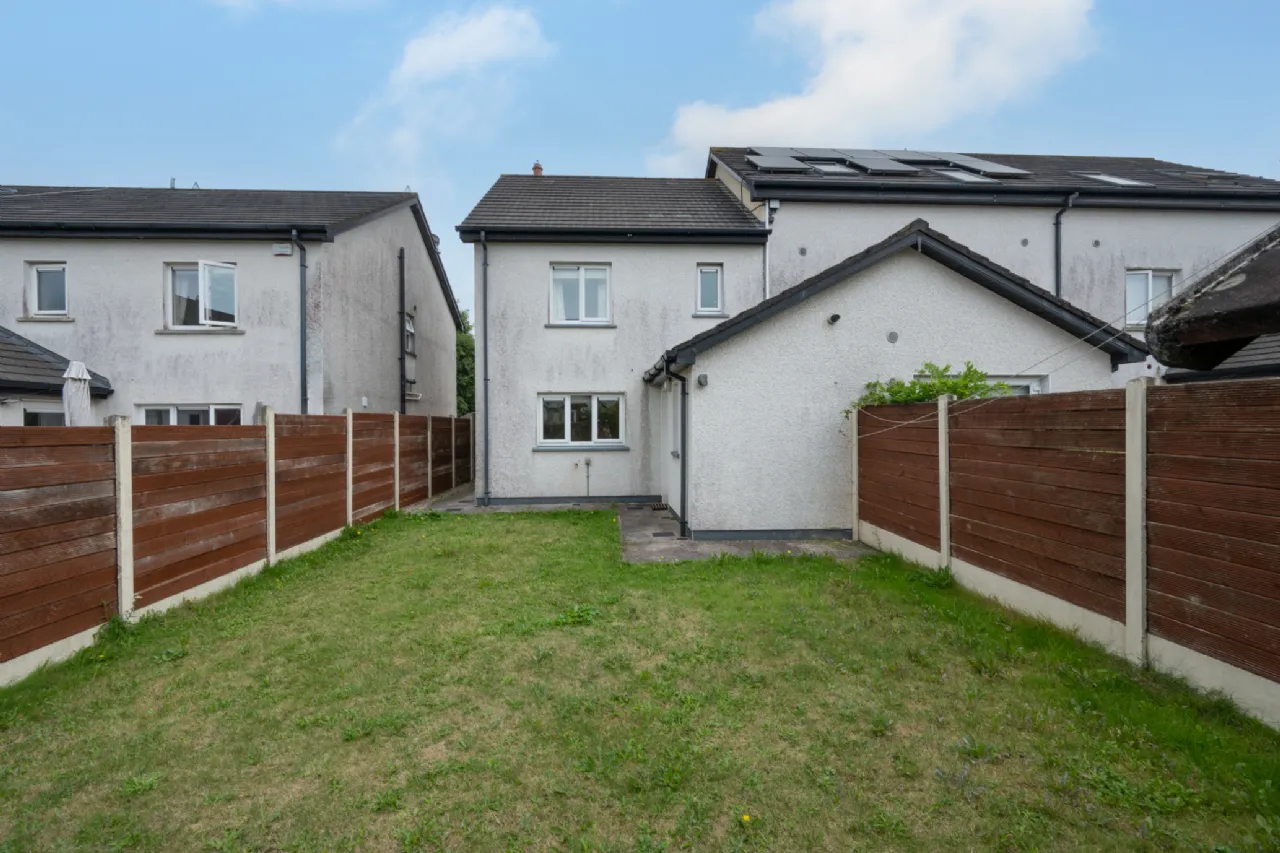
To the front, a cobblelock driveway provides valuable off-street parking for two cars. The west-facing rear garden is fully enclosed and features a lawn, garden shed, outdoor lighting, an external power point and water tap. Side gated access, together with direct access from the utility room, further enhances the practicality of the outdoor space.
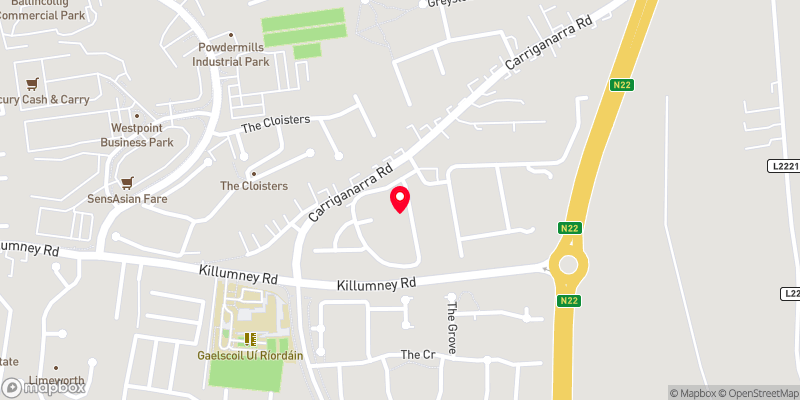
Conveniently located on the eastern side of Ballincollig, the property is within easy reach of Ballincollig town centre and a host of local amenities. Ballincollig Regional Park, Castle West Shopping Centre, schools, supermarkets, cafés, restaurants and sporting facilities are all nearby. The Ballincollig Bypass is just moments away, providing convenient access to Bishopstown, CUH, MTU and Cork City Centre.
Combining a west-facing rear garden, practical accommodation and a highly convenient location, 13 Highfield Avenue presents an excellent opportunity to acquire a home in Ballincollig.
Viewing is highly recommended.

Need a Mortgage?
Up to 90% mortgage available.
Mortgage Insight DAC t/a Sherry FitzGerald Financial Services, Sherry FitzGerald Mortgages is regulated by the Central Bank of Ireland.
Rooms
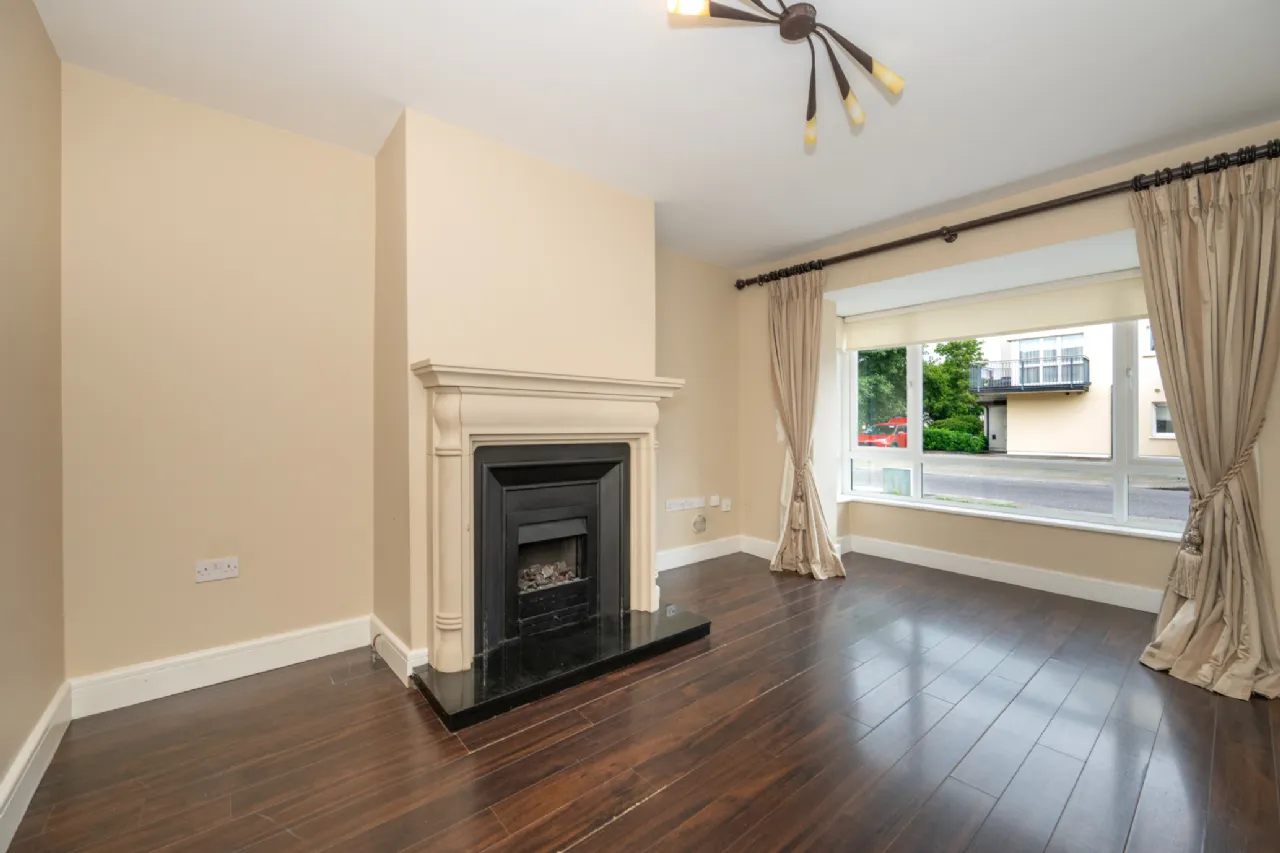
Living Room 4.94m x 3.31m Located to the front of the property, the living room features a bay window, timber flooring and a gas-fired inset fireplace with decorative surround.
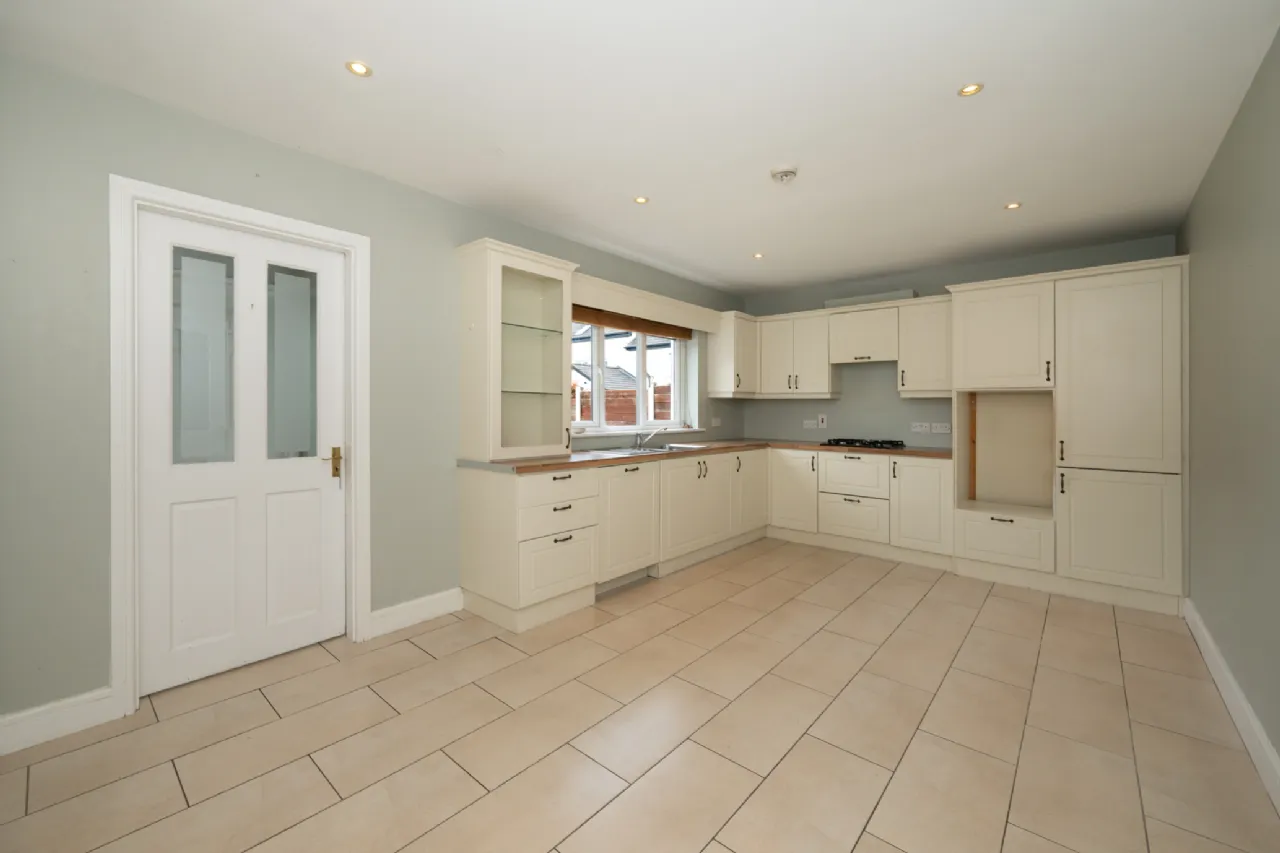
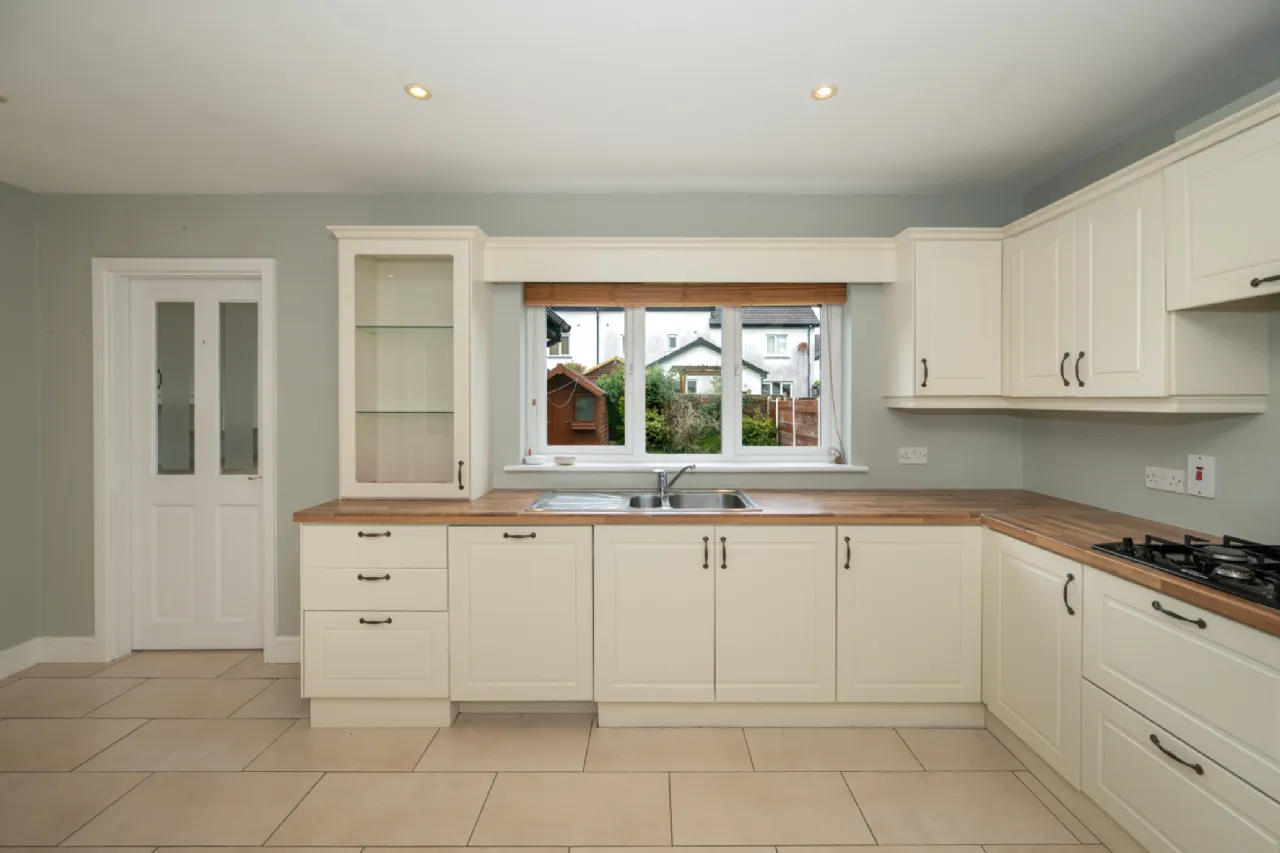
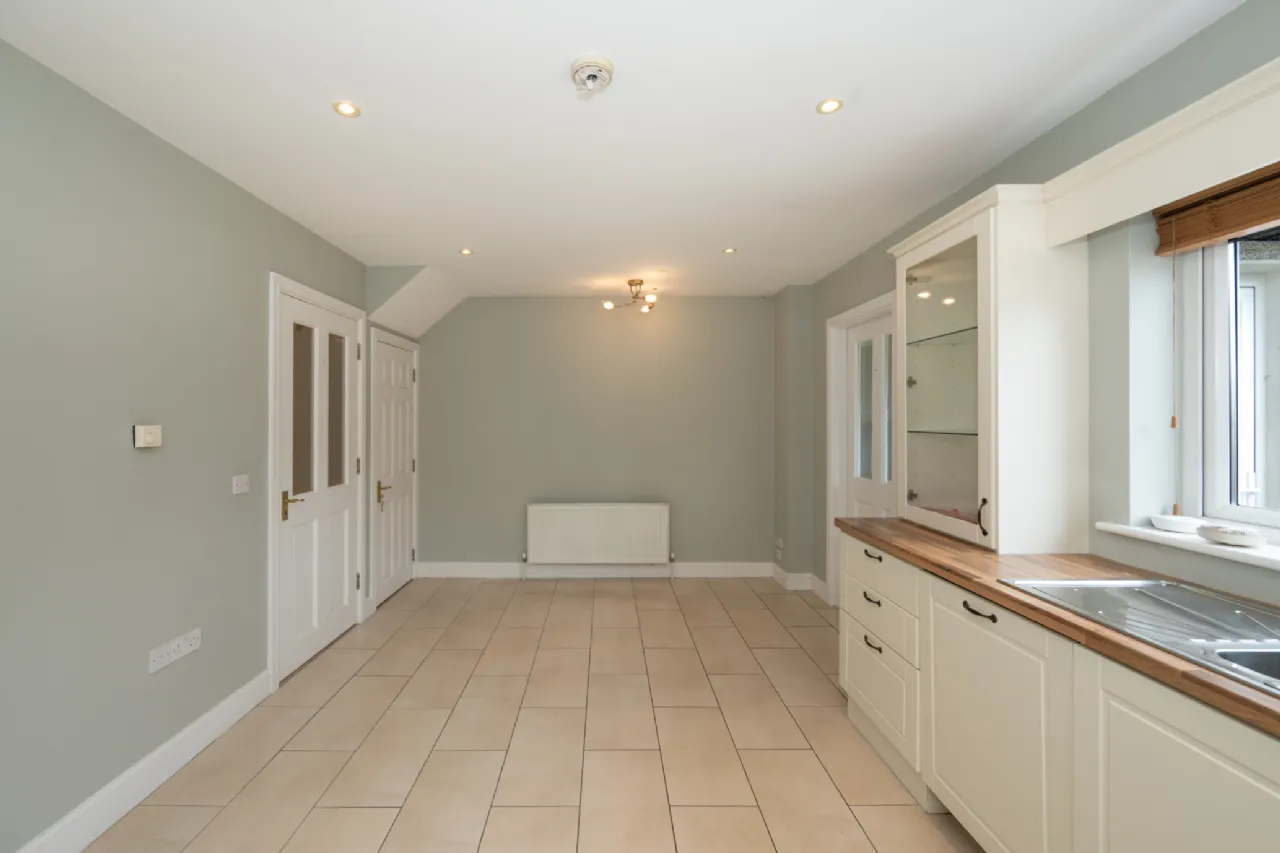
Kitchen/Dining 3.36m x 5.51m Positioned to the rear of the property, the kitchen/dining area is fitted with a range of floor and eye-level units together with an integrated fridge freezer, dishwasher and gas hob. Featuring tiled flooring and recessed lighting, the room overlooks the rear garden and provides access to the utility room and useful understairs storage.
Understair storage Ample storage space
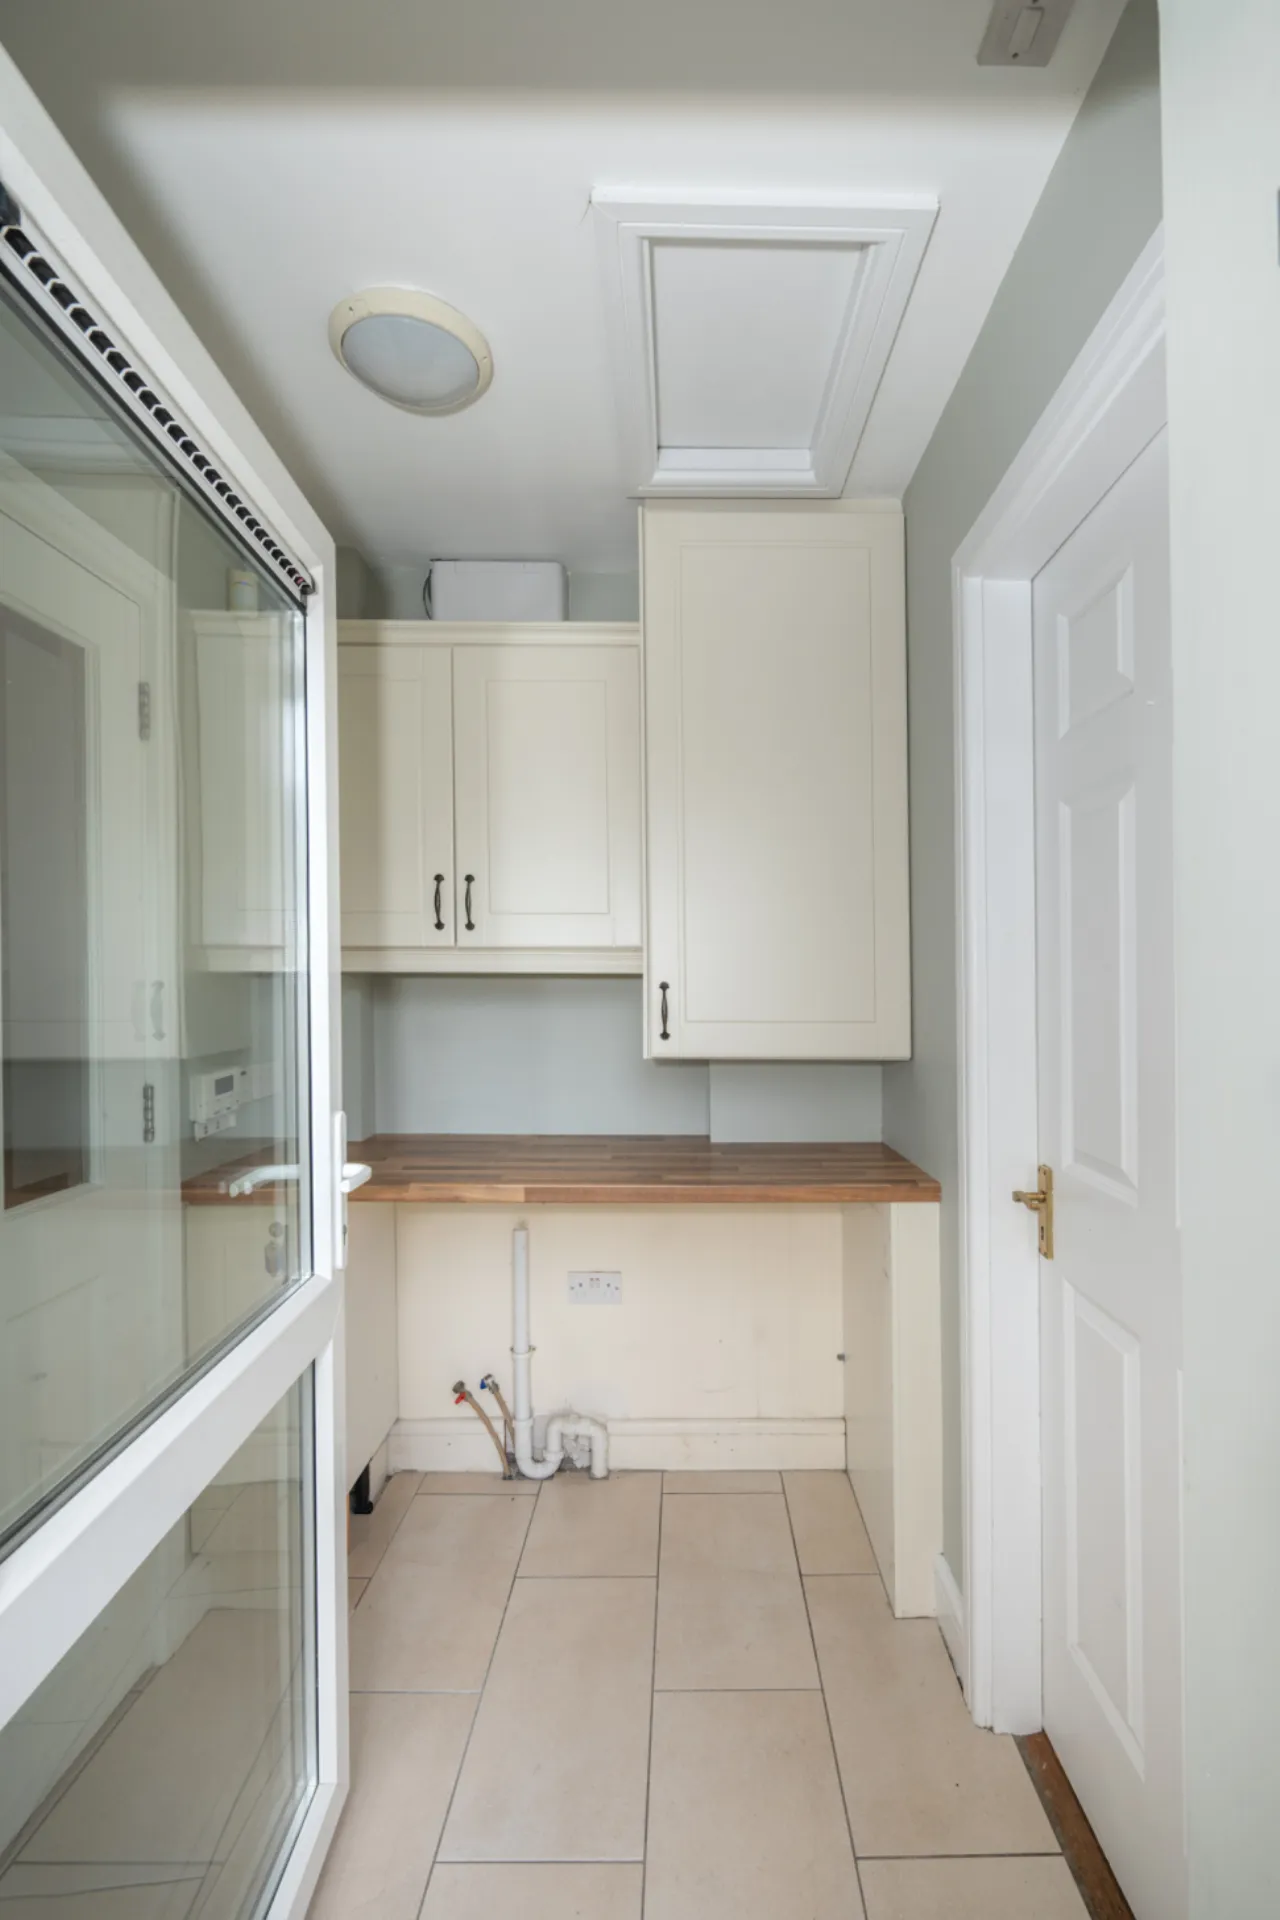
Utility Room 1.66m x 1.94m Located off the kitchen, the utility room features tiled flooring together with floor and eye-level storage units. The room is plumbed for a washing machine and tumble dryer and provides access to the guest W.C. and the rear garden.
W.C 1.76m x 1.76m The guest W.C. is fitted with a two-piece suite and features tiled flooring and a frosted window to the side of the property.
Landing 3.29m x 2.07m
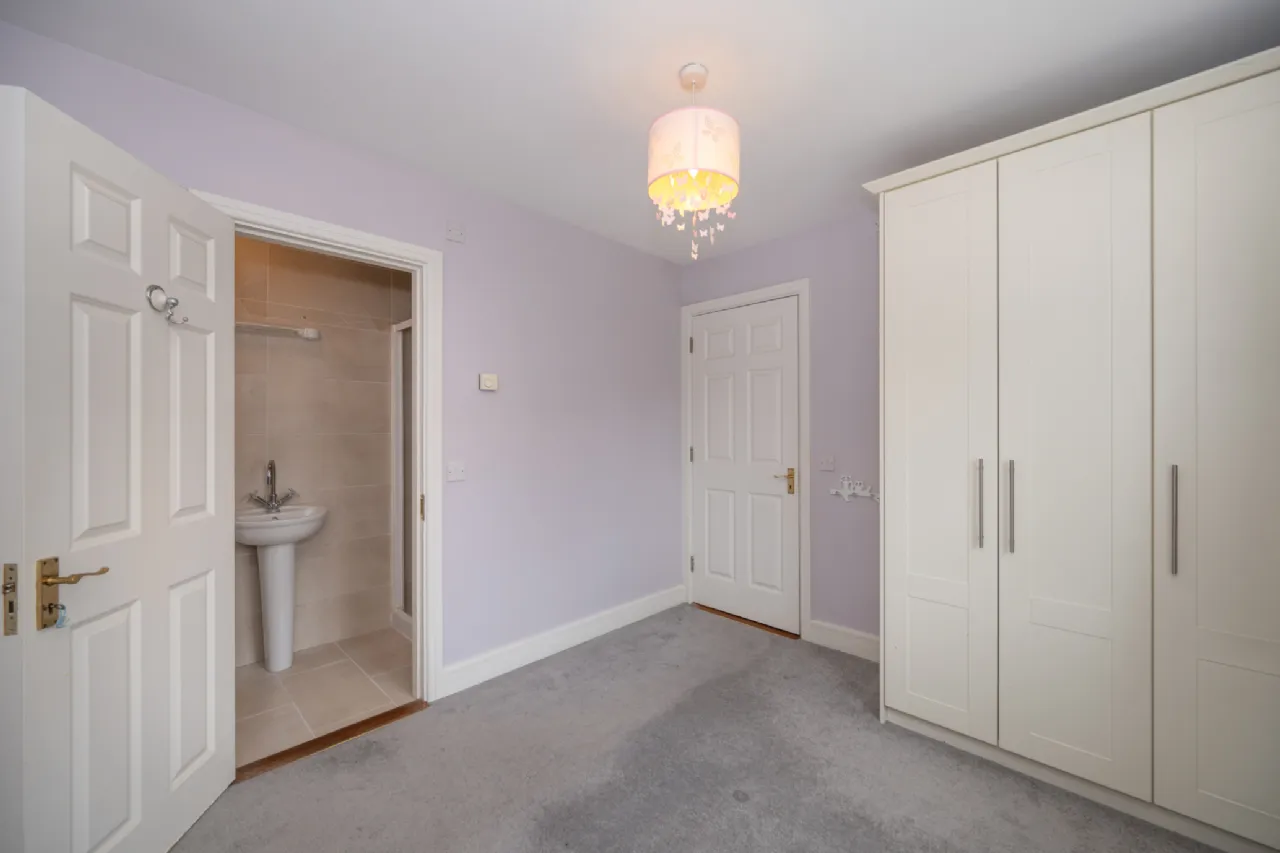
Main Bedroom 3.48m x 3.04m Located to the rear of the property, the main bedroom enjoys a west-facing aspect and benefits from fitted wardrobes and direct access to the en-suite.
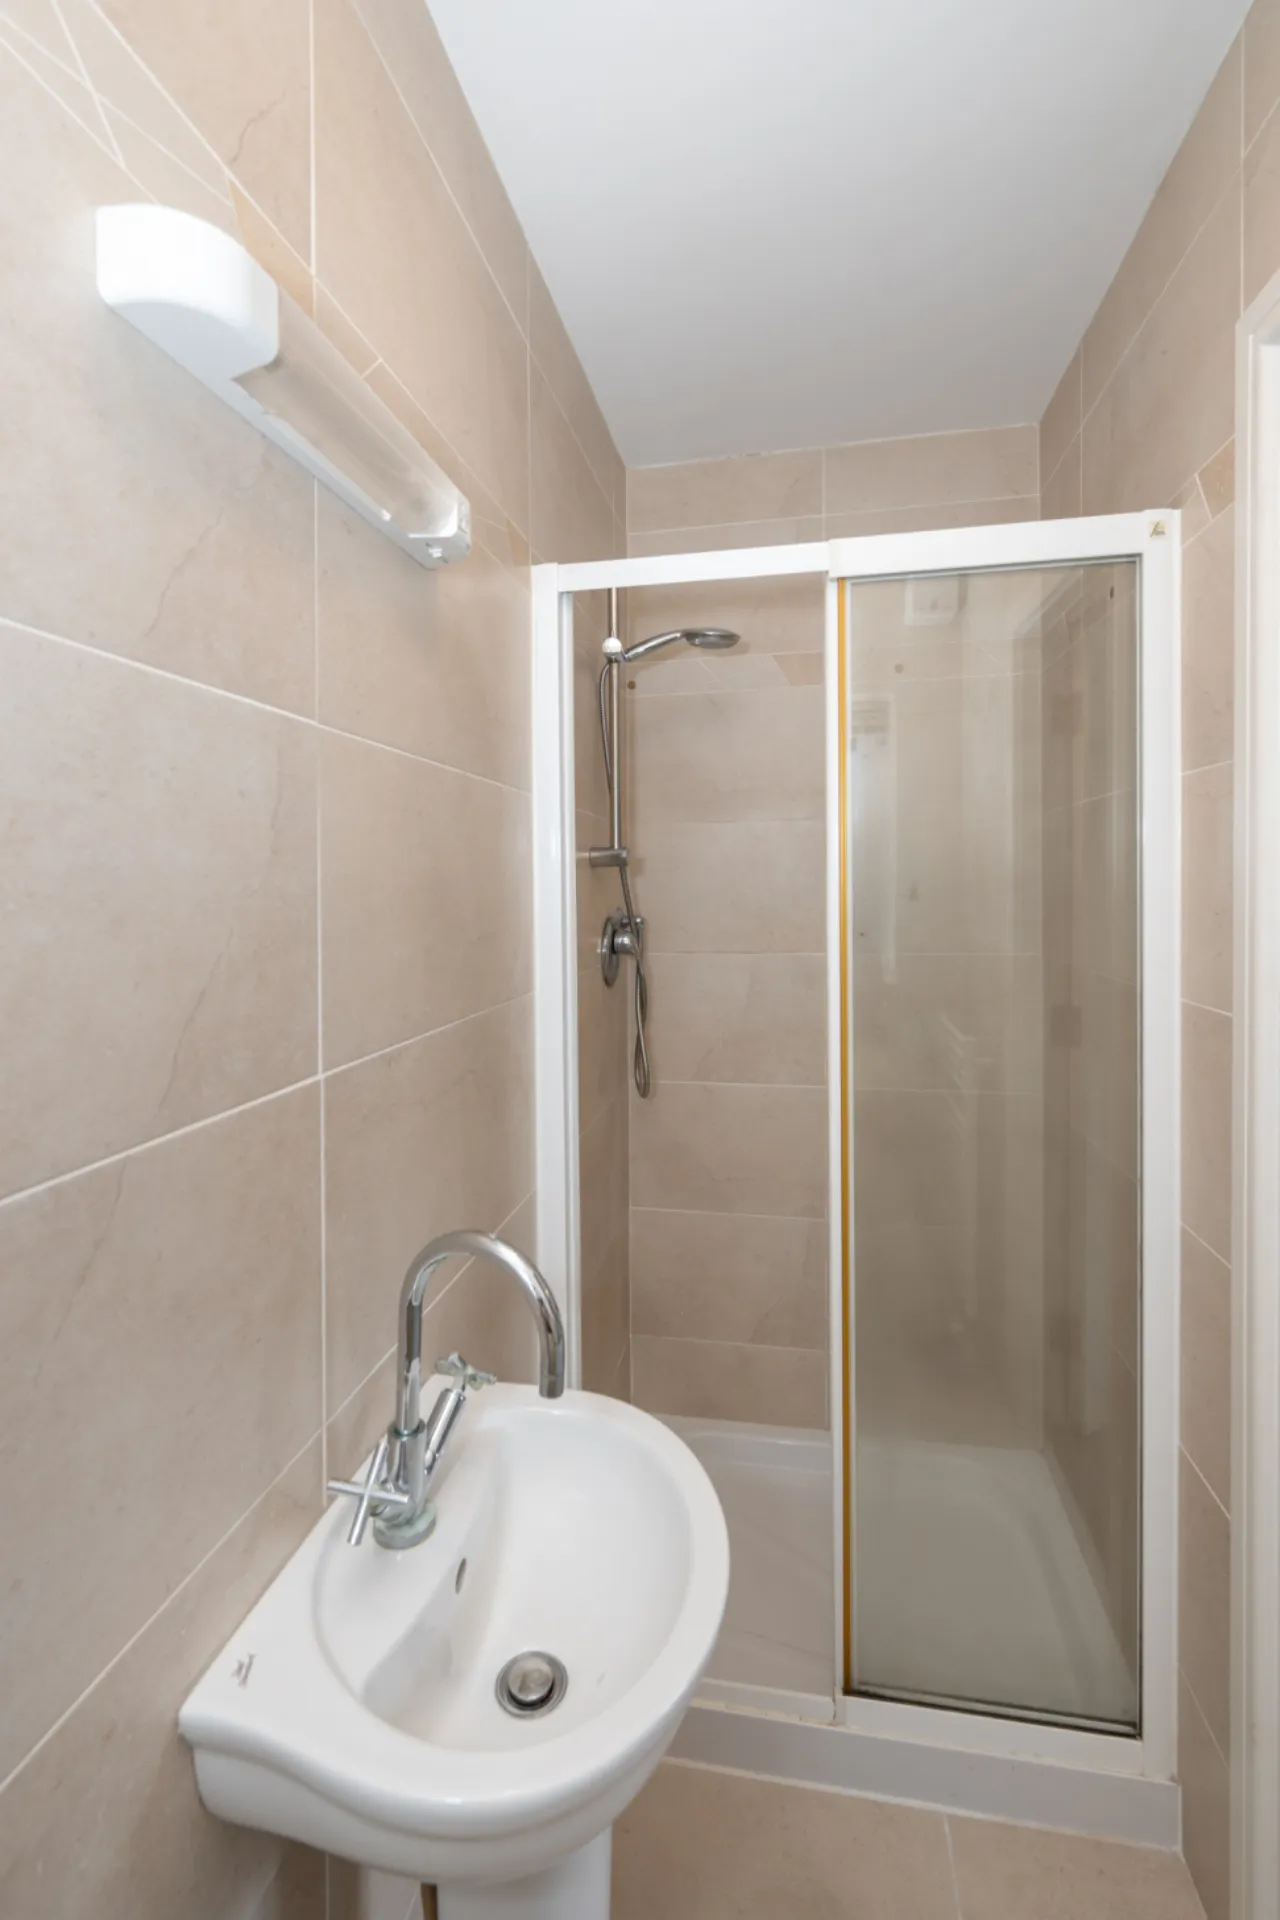
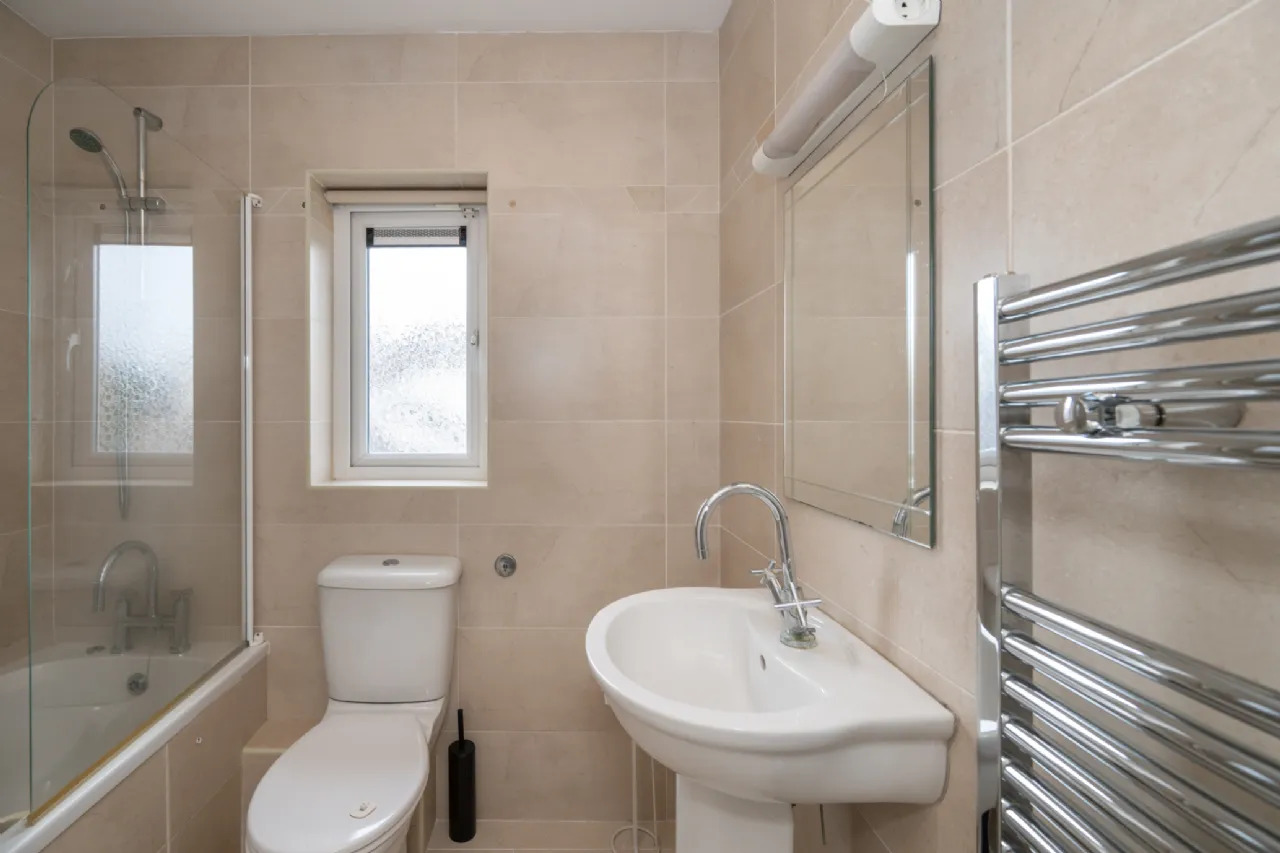
Ensuite 0.95m x 2.68m The en-suite is fully tiled and is fitted with a three-piece suite incorporating a pump shower. The room also features a heated towel rail, extractor fan and a frosted window to the side of the property.
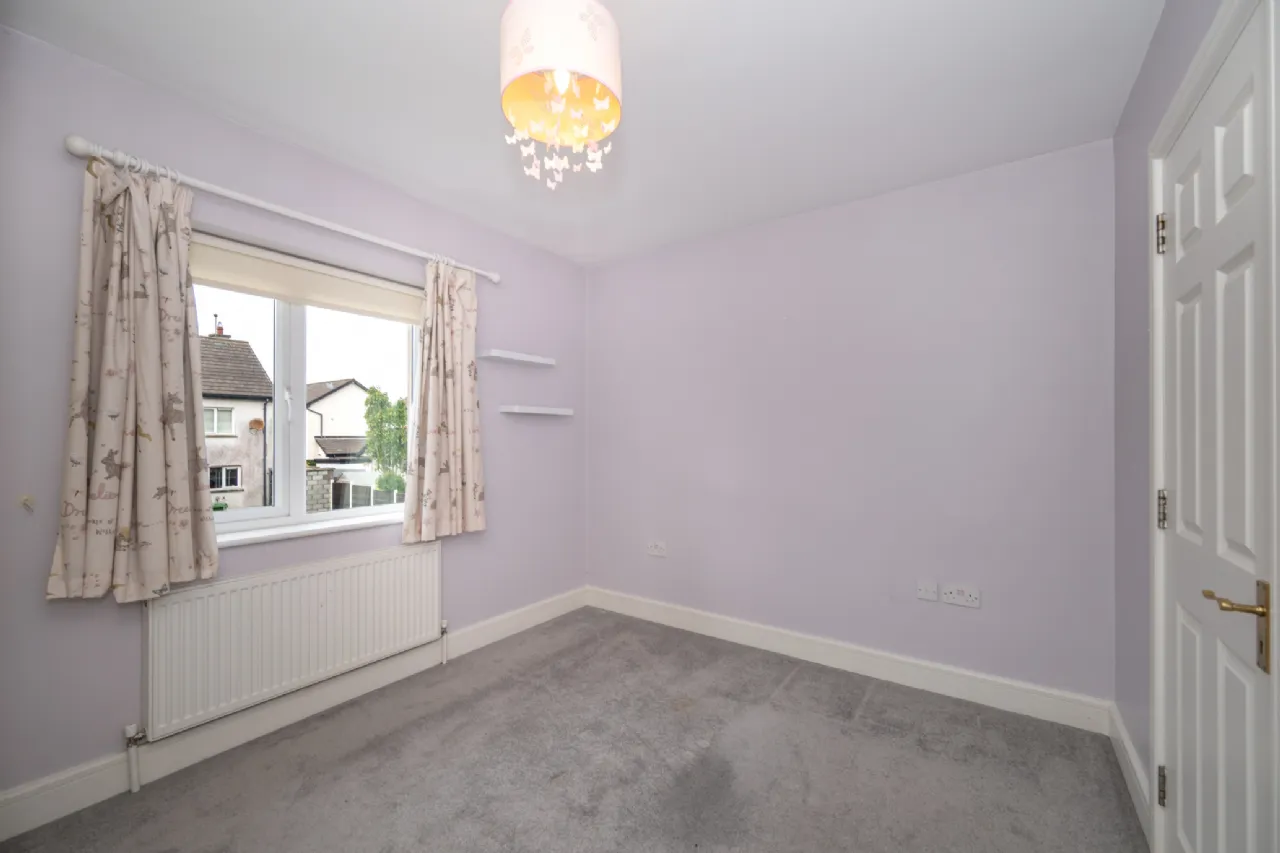
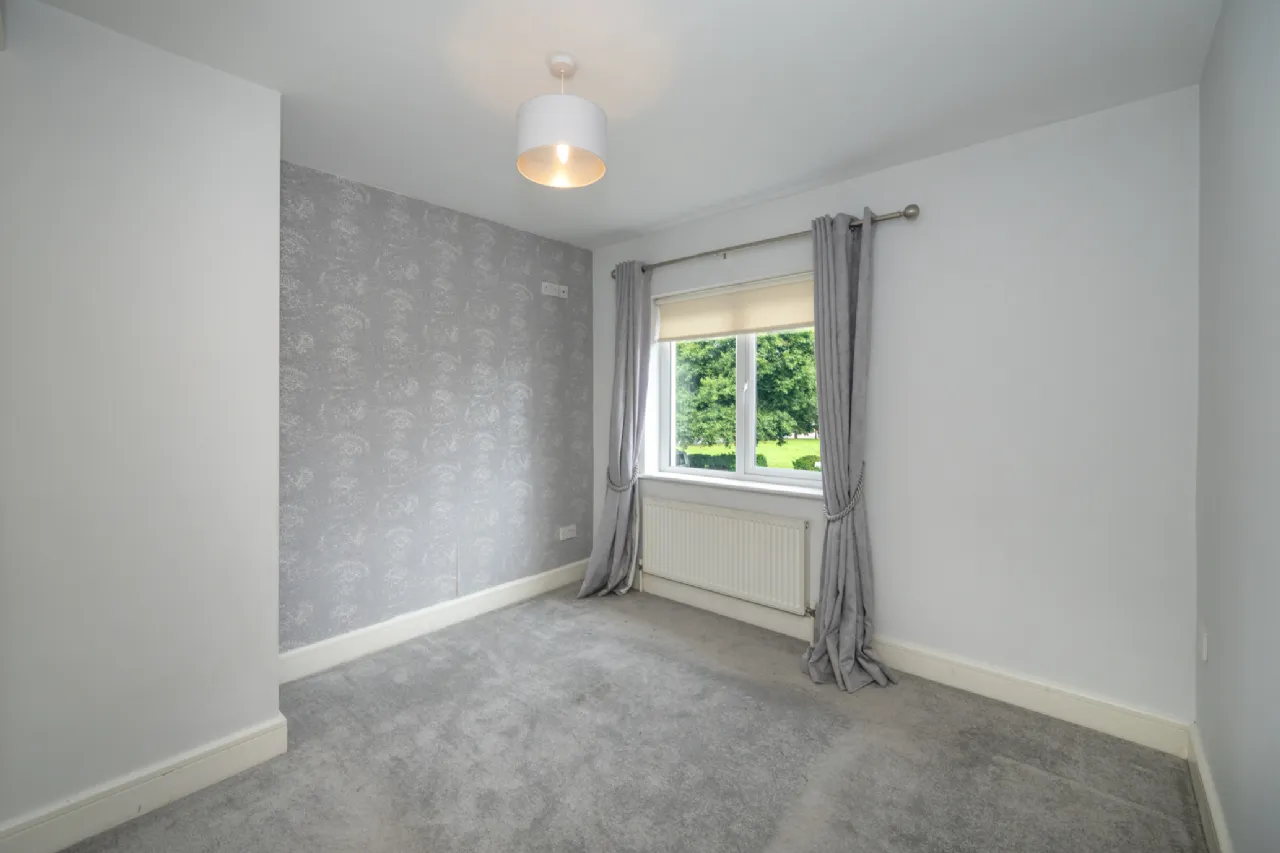
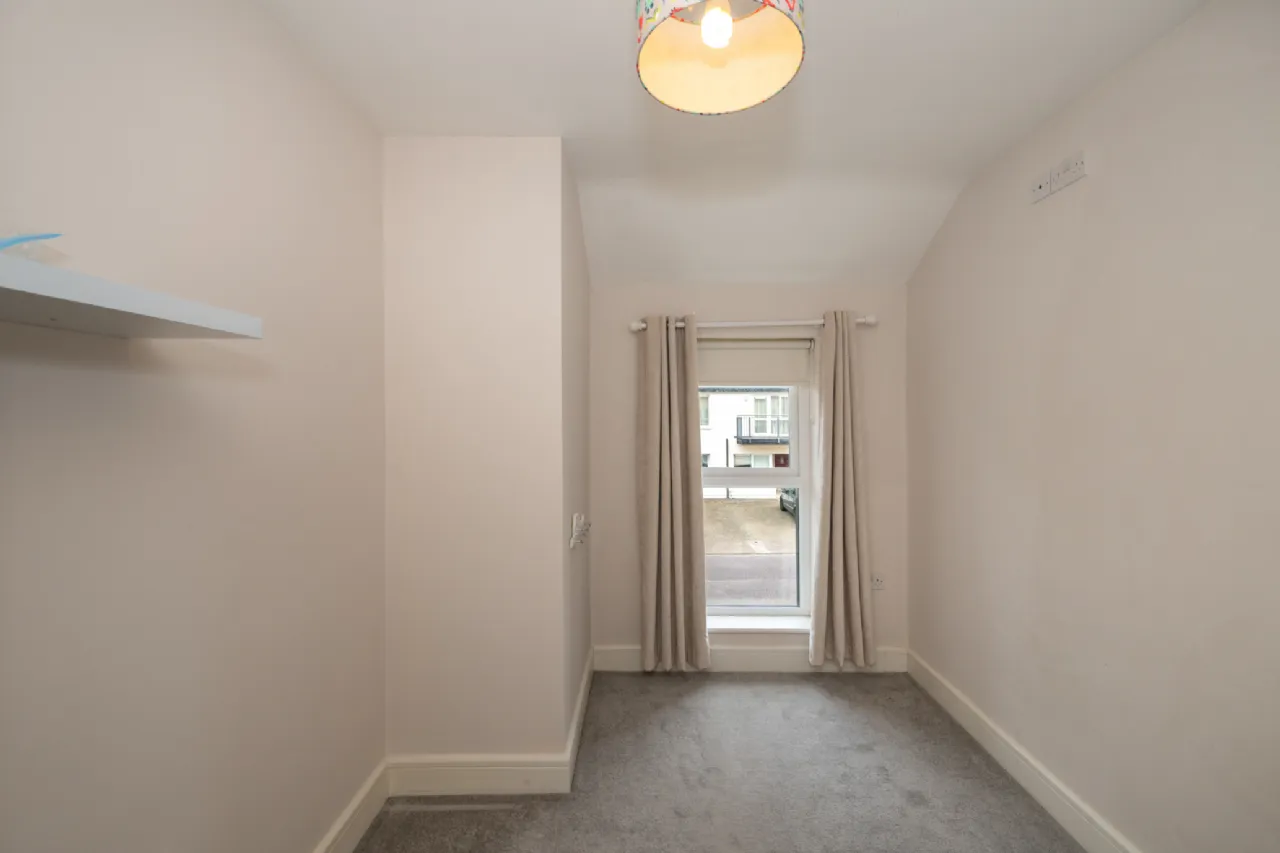
Bedroom 2 3.28m x 2.38m Located to the front of the property, this double bedroom benefits from fitted wardrobes and overlooks the front of the home.
Bedroom 3 2.81m x 3.32m Located to the front of the property, this bedroom enjoys a front-facing aspect.
Bathroom 1.90m x 2.06m The bathroom is fully tiled and fitted with a three-piece bath suite incorporating a pump shower. The room also benefits from a heated towel rail and a frosted window to the rear of the property.
BER Information
BER Number: 117845099
Energy Performance Indicator: 174.51 kWh/m²/yr
About the Area
Ballincollig is a satellite town in Metropolitan Cork about 8 km west of Cork City. It is located beside the River Lee on the R608 regional road. Ballincollig has grown rapidly over the past ten years, and is now a busy town in itself. The town has 2 secondary schools and a range of economic activities with a strong employment base. The town centre is a now a very vibrant area and hosts a range of Shops, Restaurants, Supermarkets, Farmers Markets, Banking, Shopping Mall and much more.
 Get Directions
Advice For Buyers
Buying property is a complicated process. With over 40 years’ experience working with buyers all over Ireland, we’ve researched and developed a selection of useful guides and resources to provide you with the insight you need..
Mortgages
From getting mortgage-ready to preparing and submitting your full application, our Mortgages division have the insight and expertise you need to help secure you the best possible outcome.
Research
Applying in-depth research methodologies, we regularly publish market updates, trends, forecasts and more helping you make informed property decisions backed up by hard facts and information.