Print



€410,000
 3 beds
 2 baths
 82 sqm

Description
Wednesday 4th November from 4.30pm - 5.30pm
Friday 6th November from 1.00pm - 2.00pm
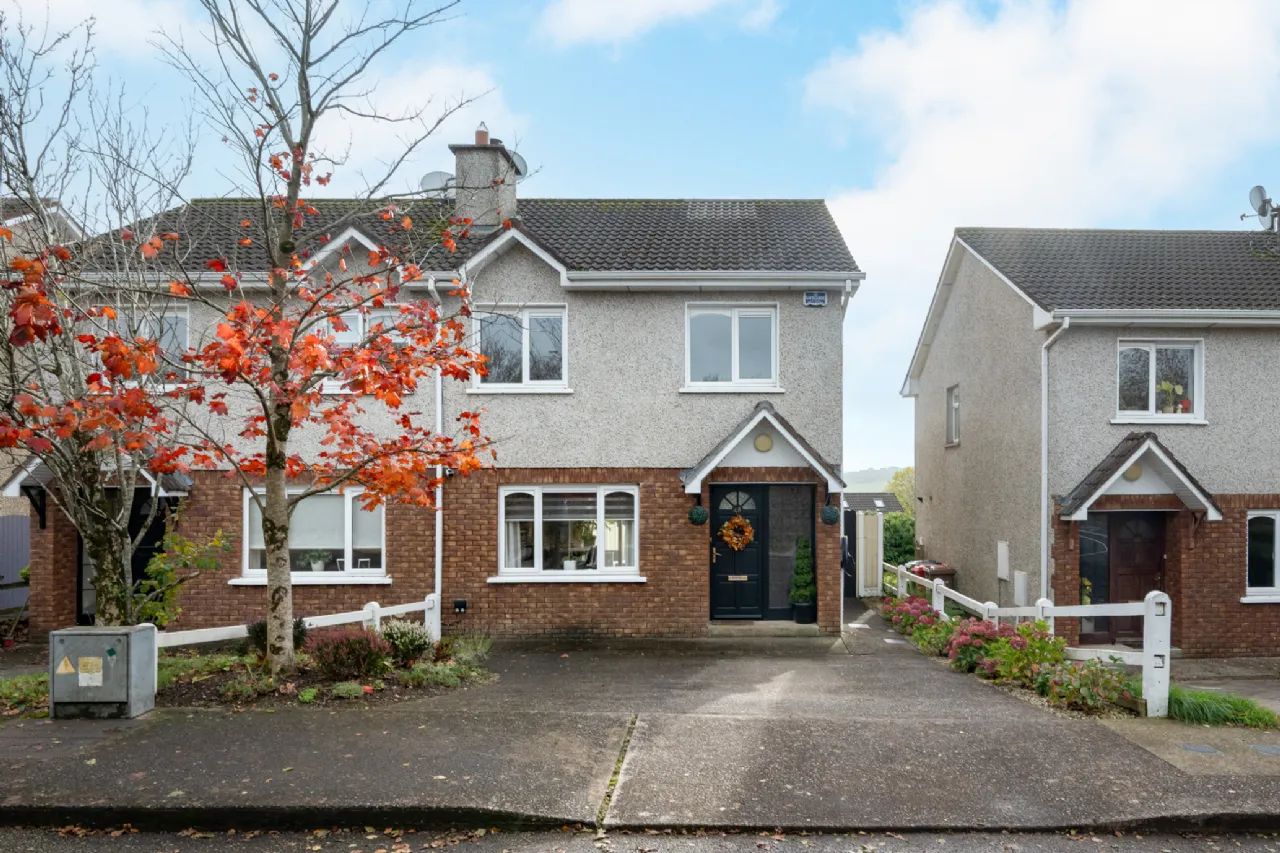
No. 48 The Willows is a superbly presented three-bedroom semi-detached residence, ideally positioned within a quiet cul-de-sac with a south-facing rear garden in the ever-popular and highly regarded Classes Lake development. This attractive home has been extensively upgraded and enhanced by its current owners, offering modern, energy-efficient living in wonderful condition.
Presented in excellent decorative condition throughout, the property benefits from a host of recent improvements including a new boiler with zoned heating system, a new alarm system and new laminate flooring throughout the ground floor to name a few.
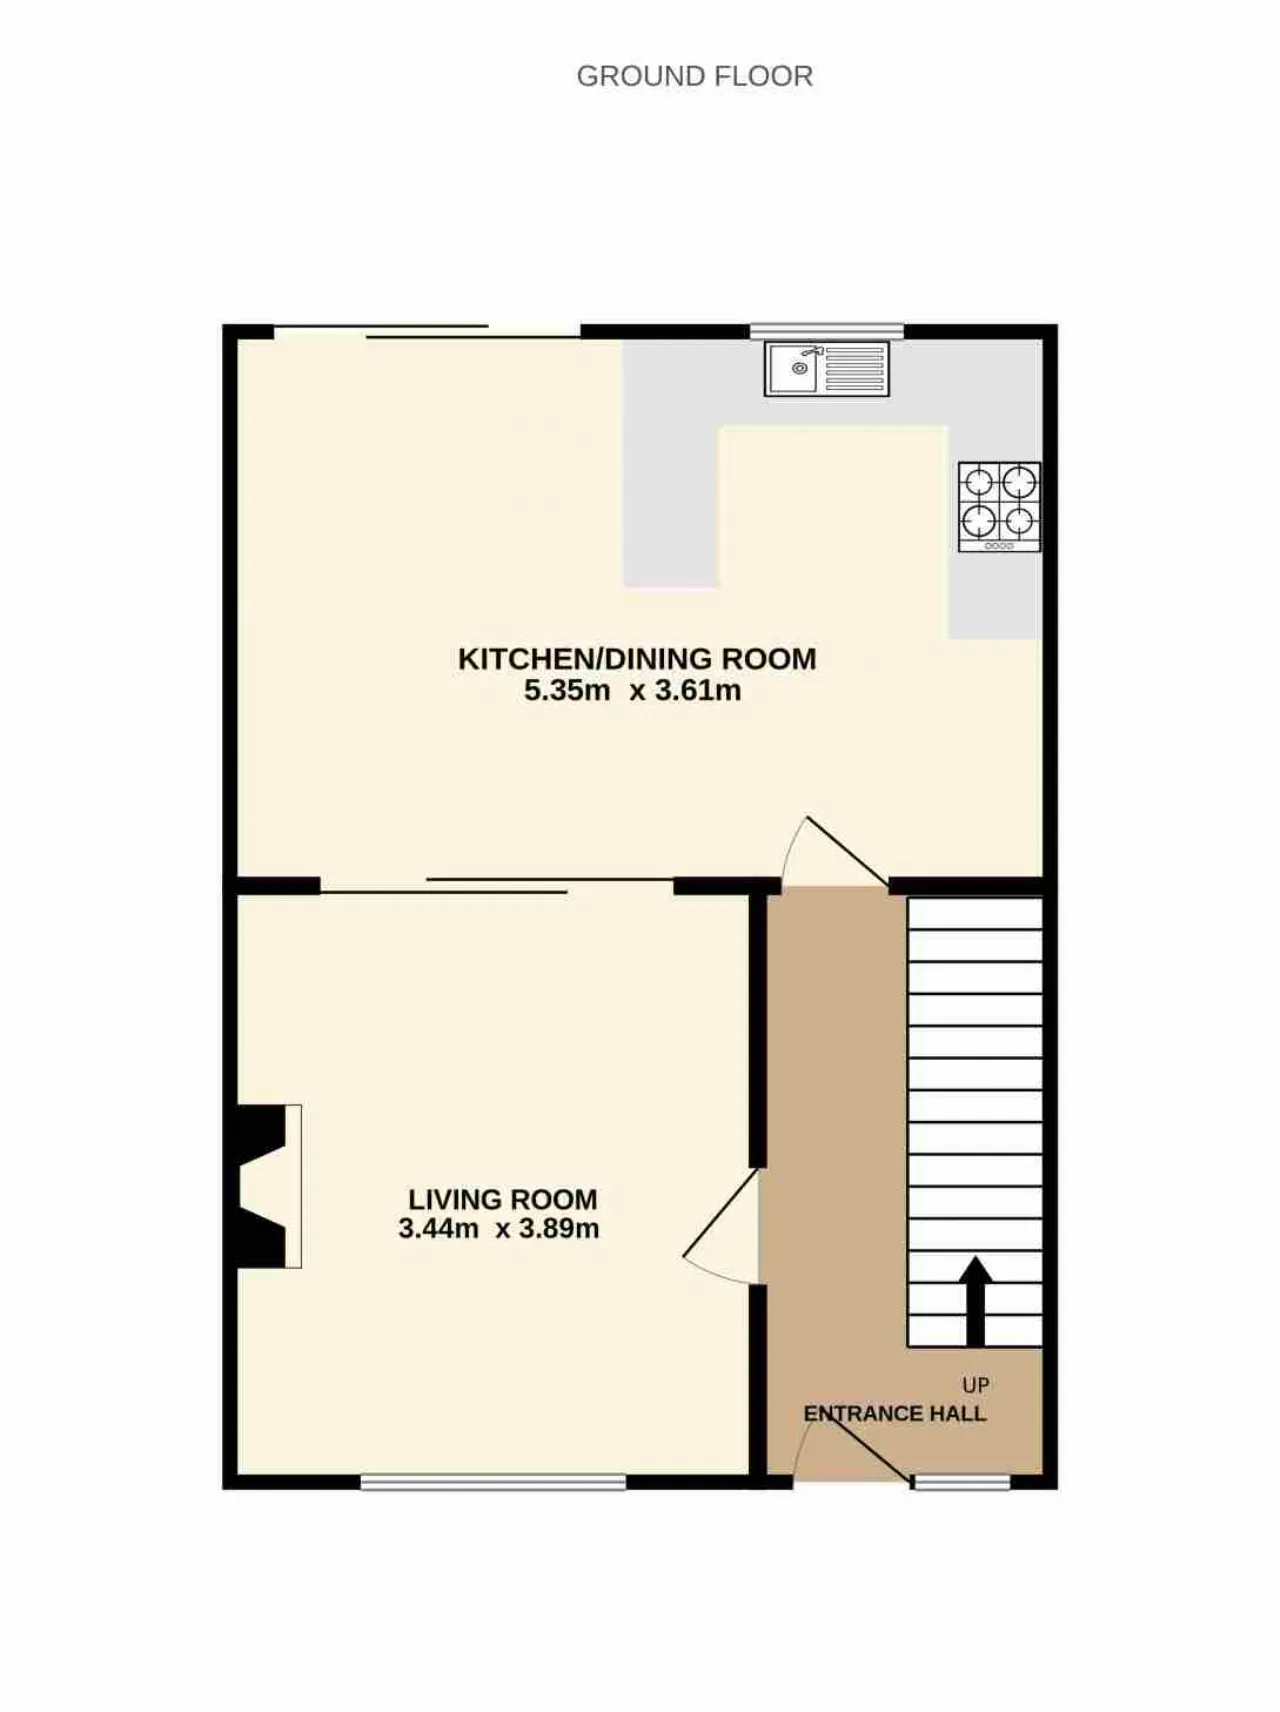
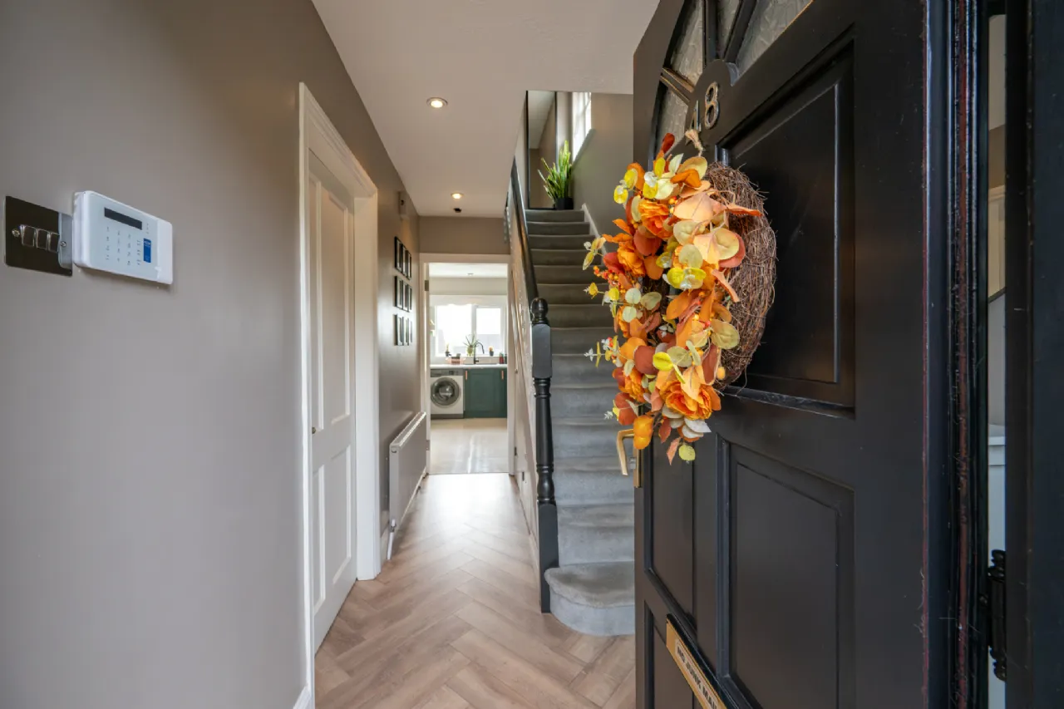
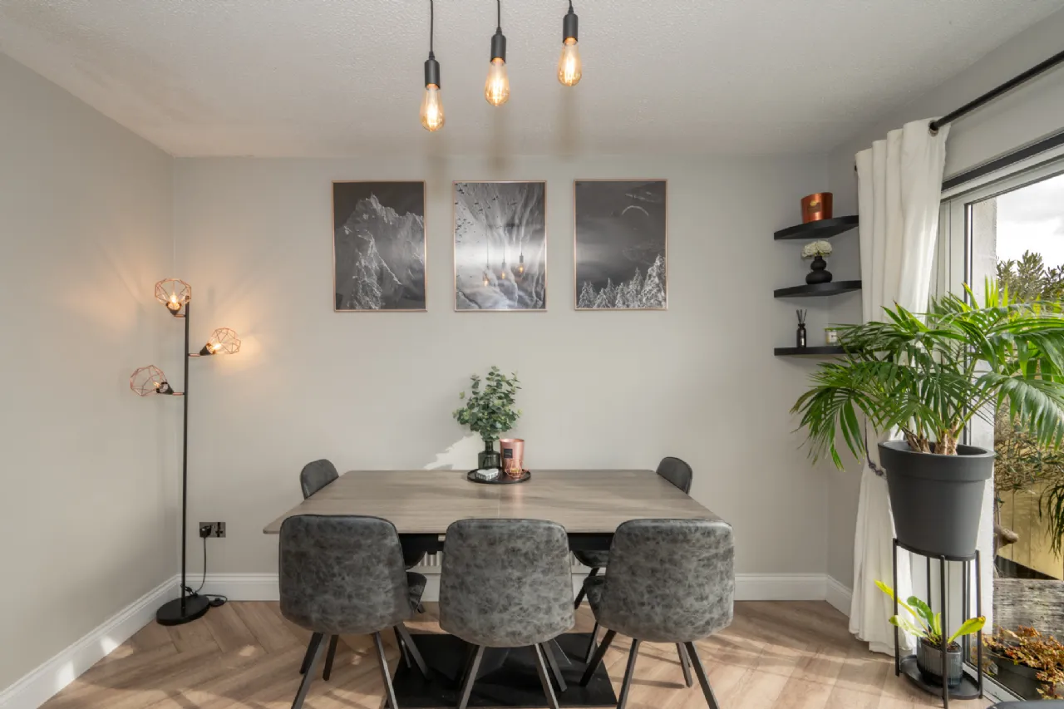
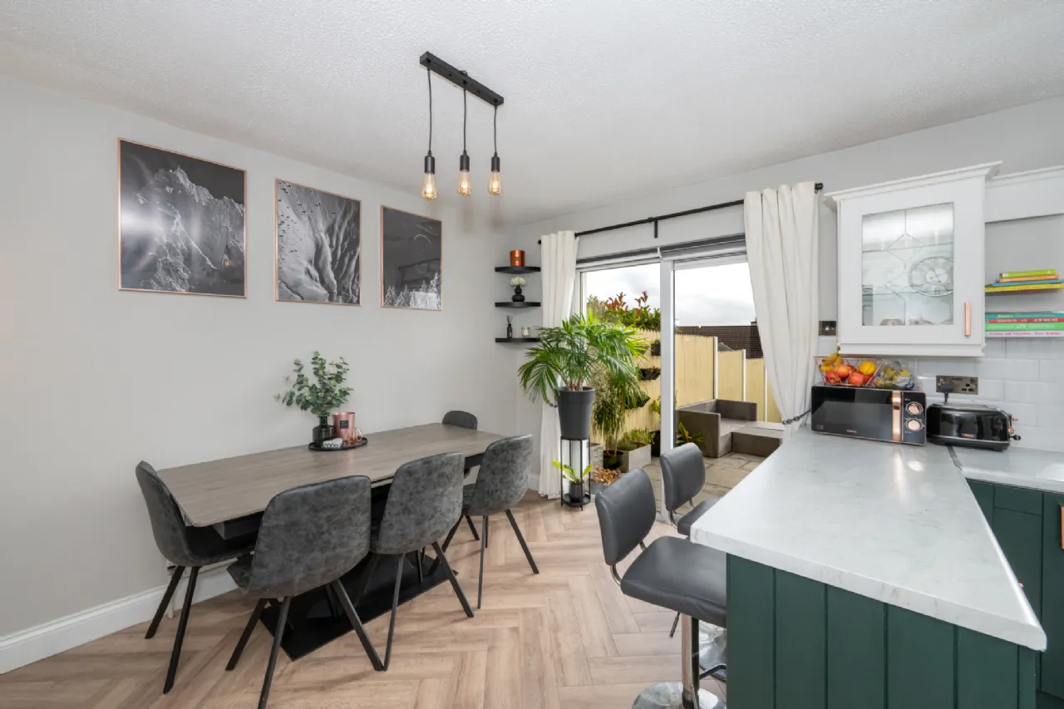
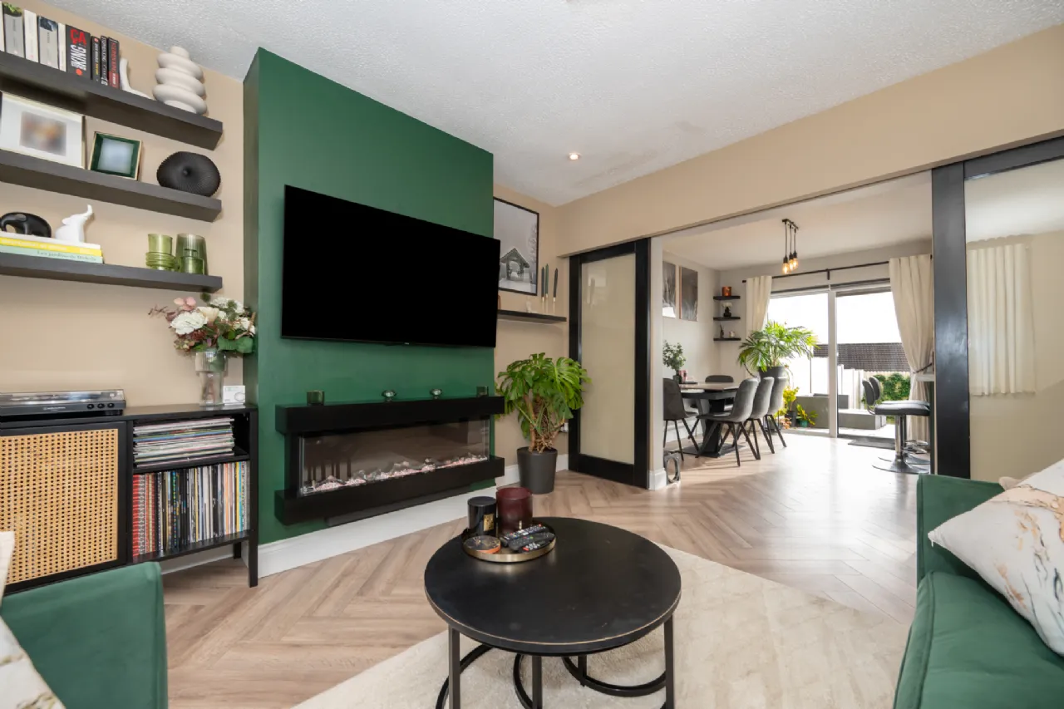
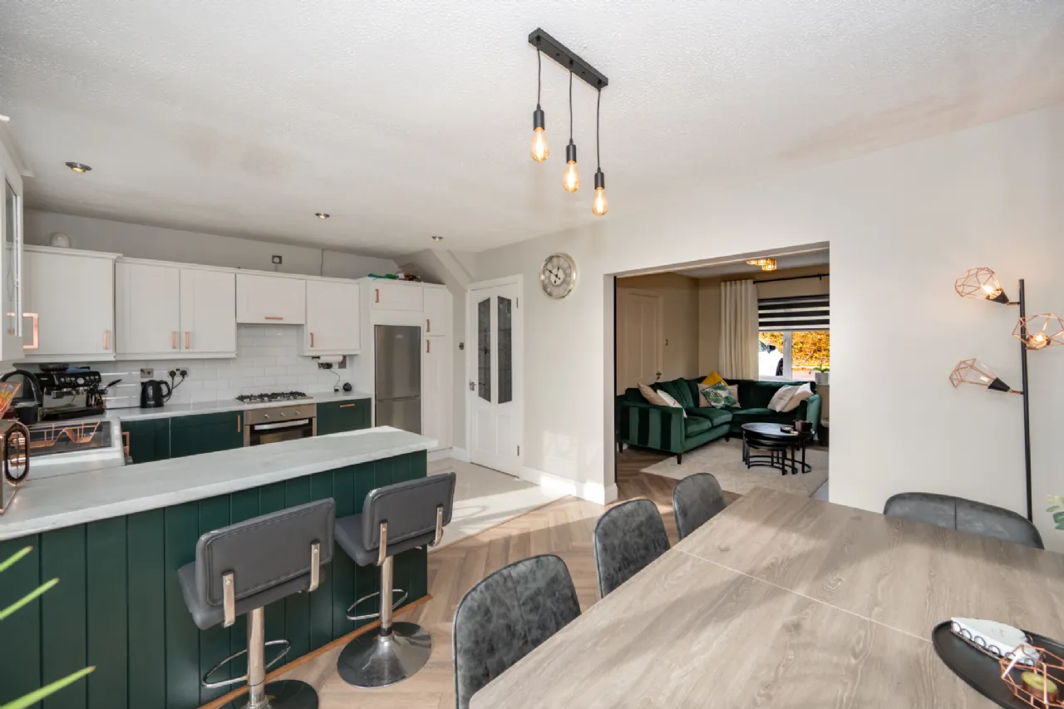
Upon entering, a welcoming entrance hall leads the heart of the home, the open-plan kitchen and dining area, which benefits from sliding doors into the stylish and comfortable living room. From the dining area, patio doors open seamlessly onto the rear garden, creating an ideal setting for both everyday living and entertaining.
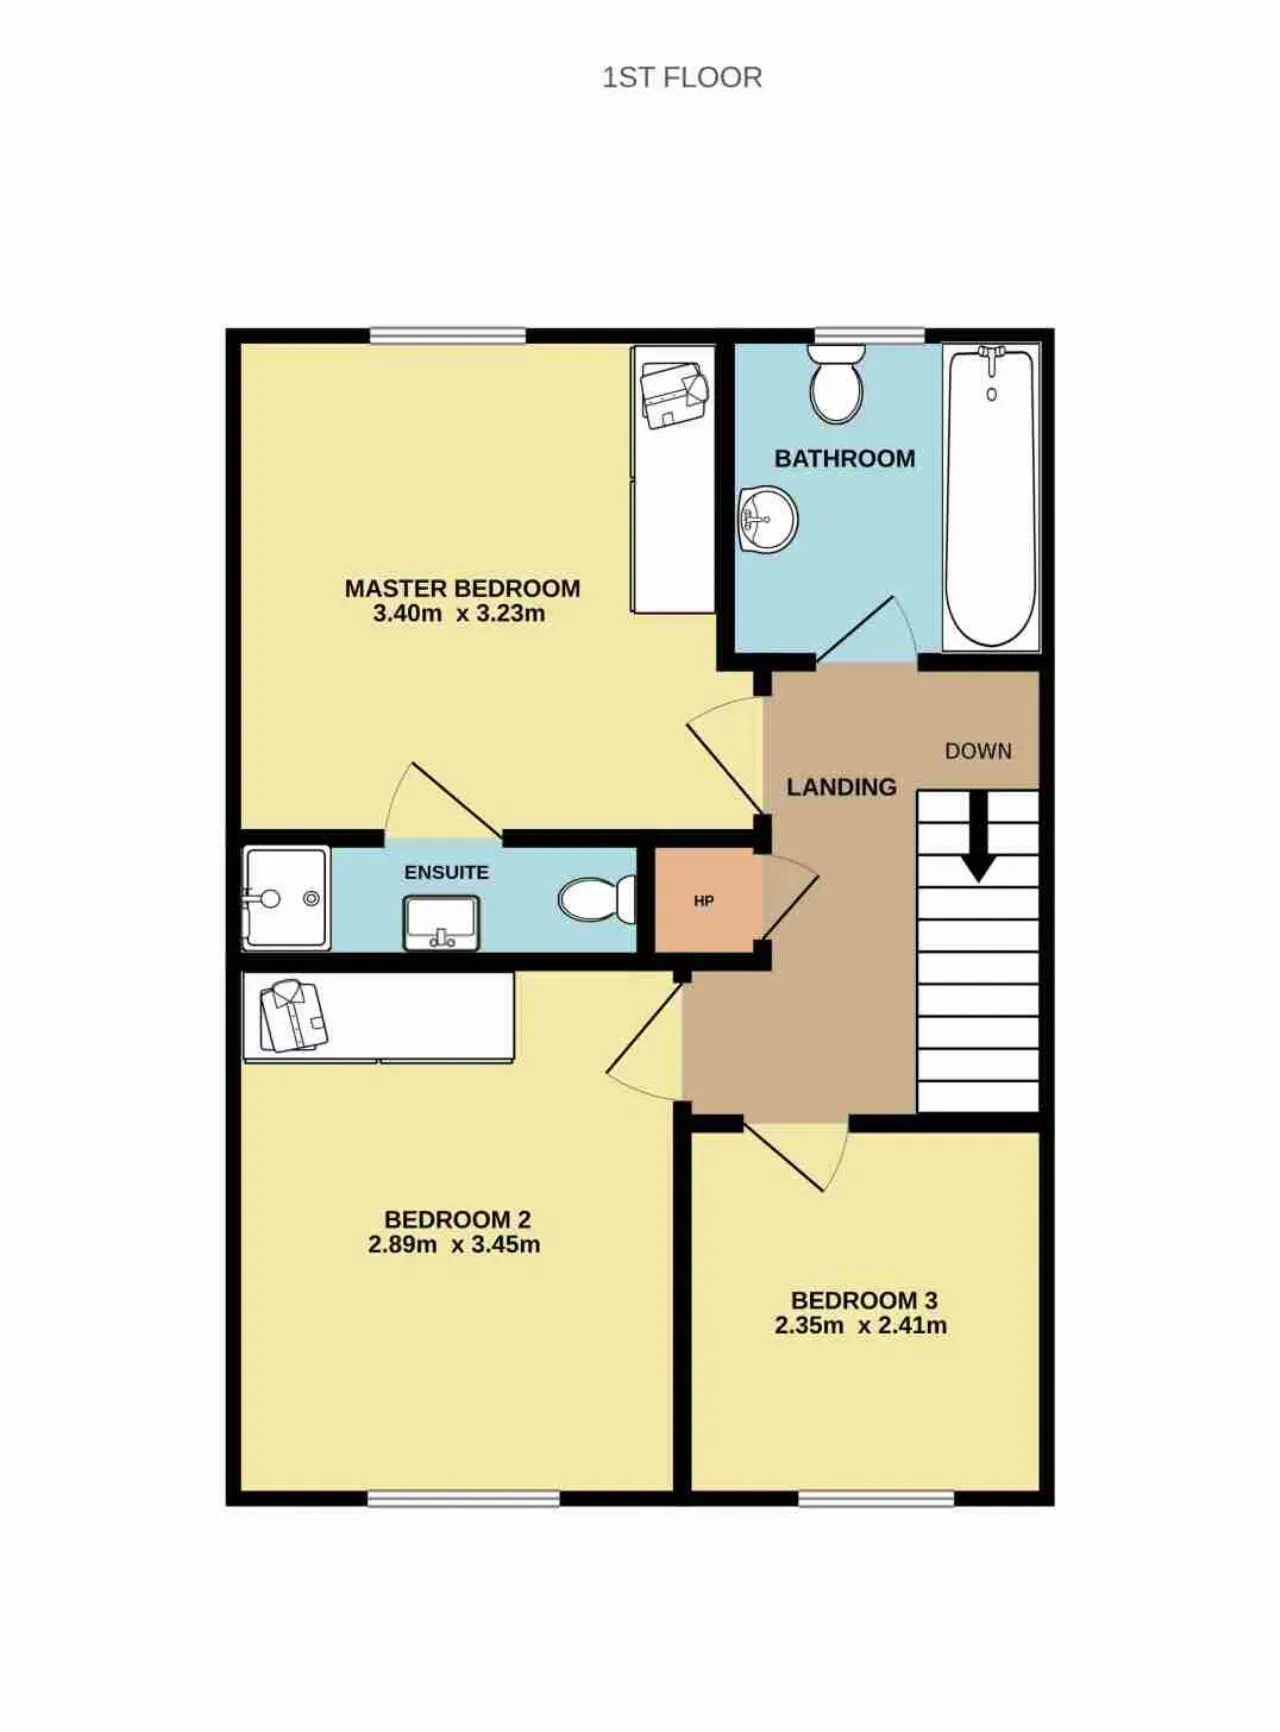
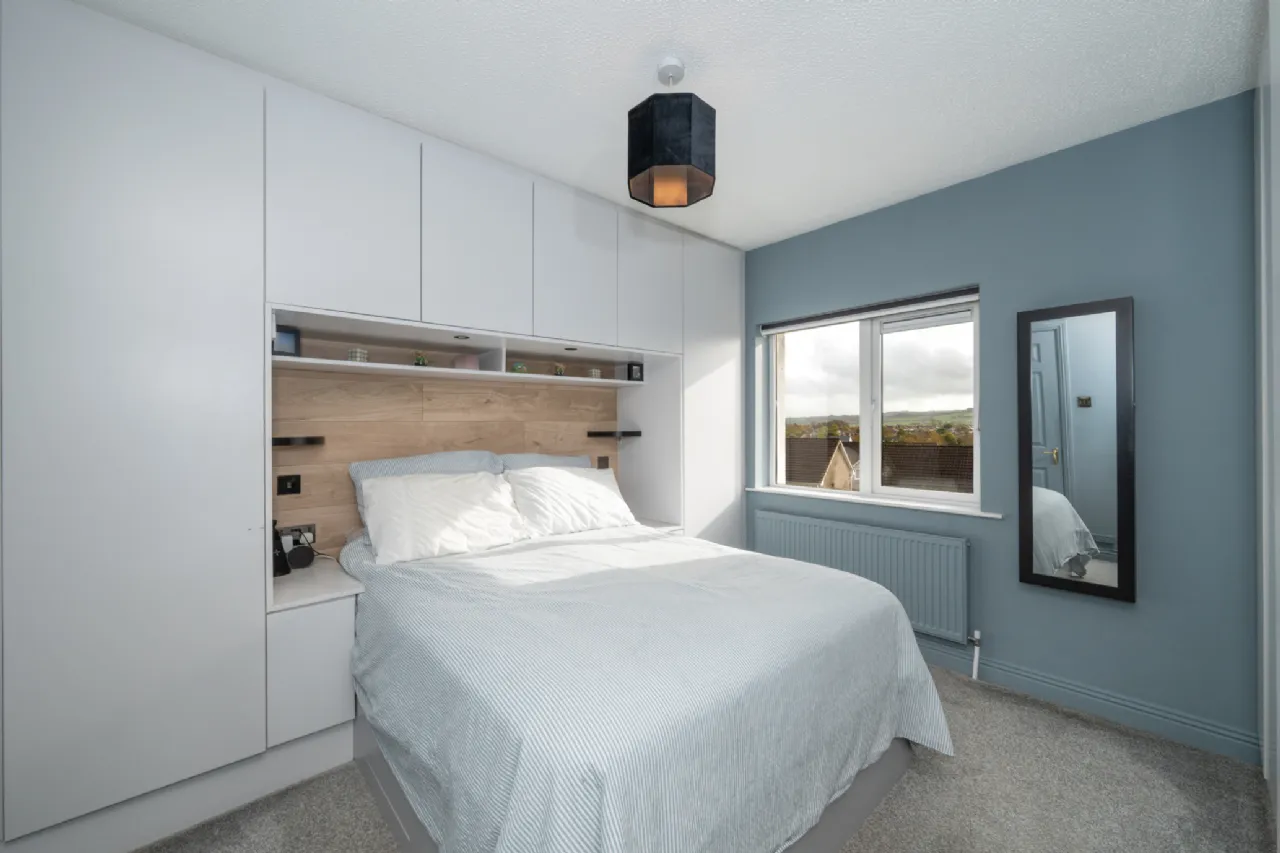
Upstairs, the accommodation comprises two spacious double bedrooms, including a master bedroom with a newly renovated ensuite and newly fitted built-in wardrobes, together with a generous single bedroom and a family bathroom. The main bathroom further benefits from a shower pump, enhancing water pressure and day-to-day comfort.
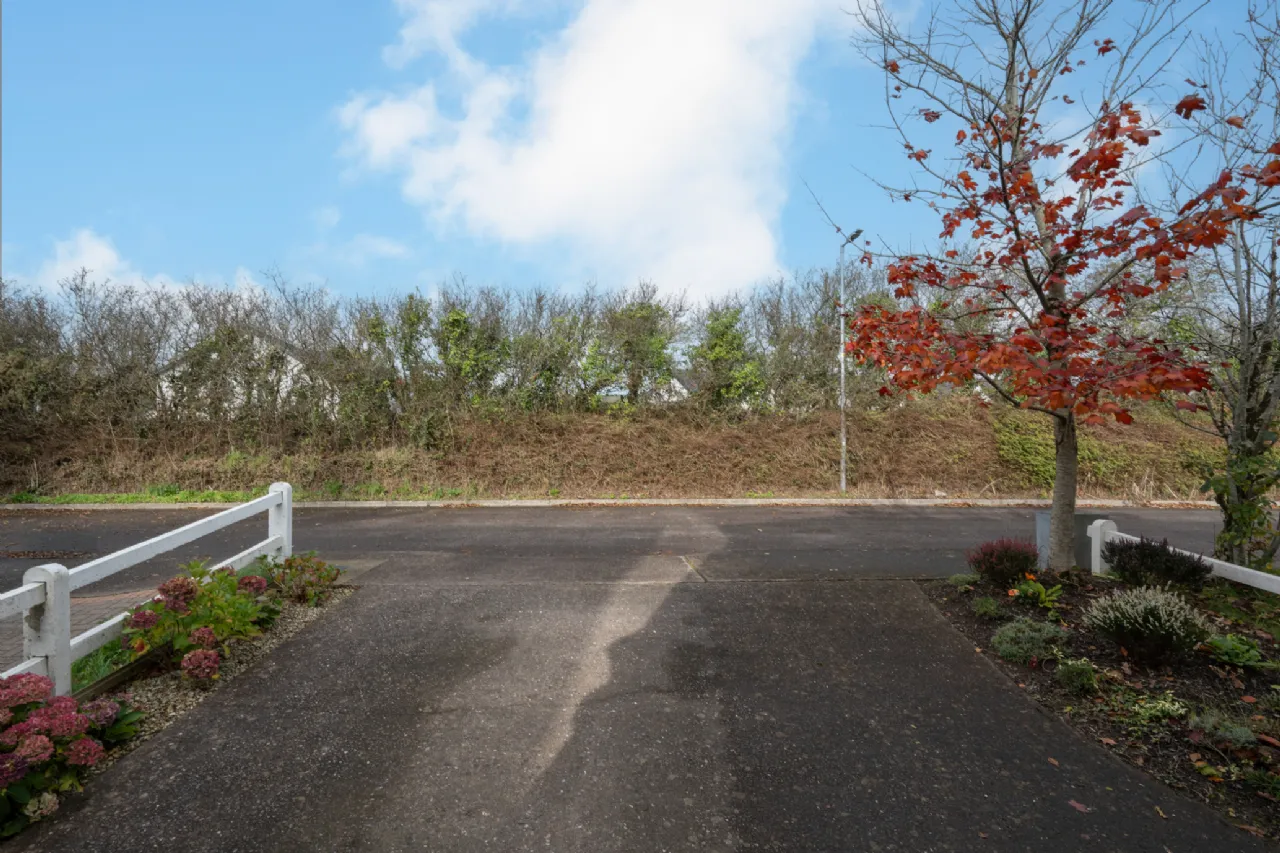
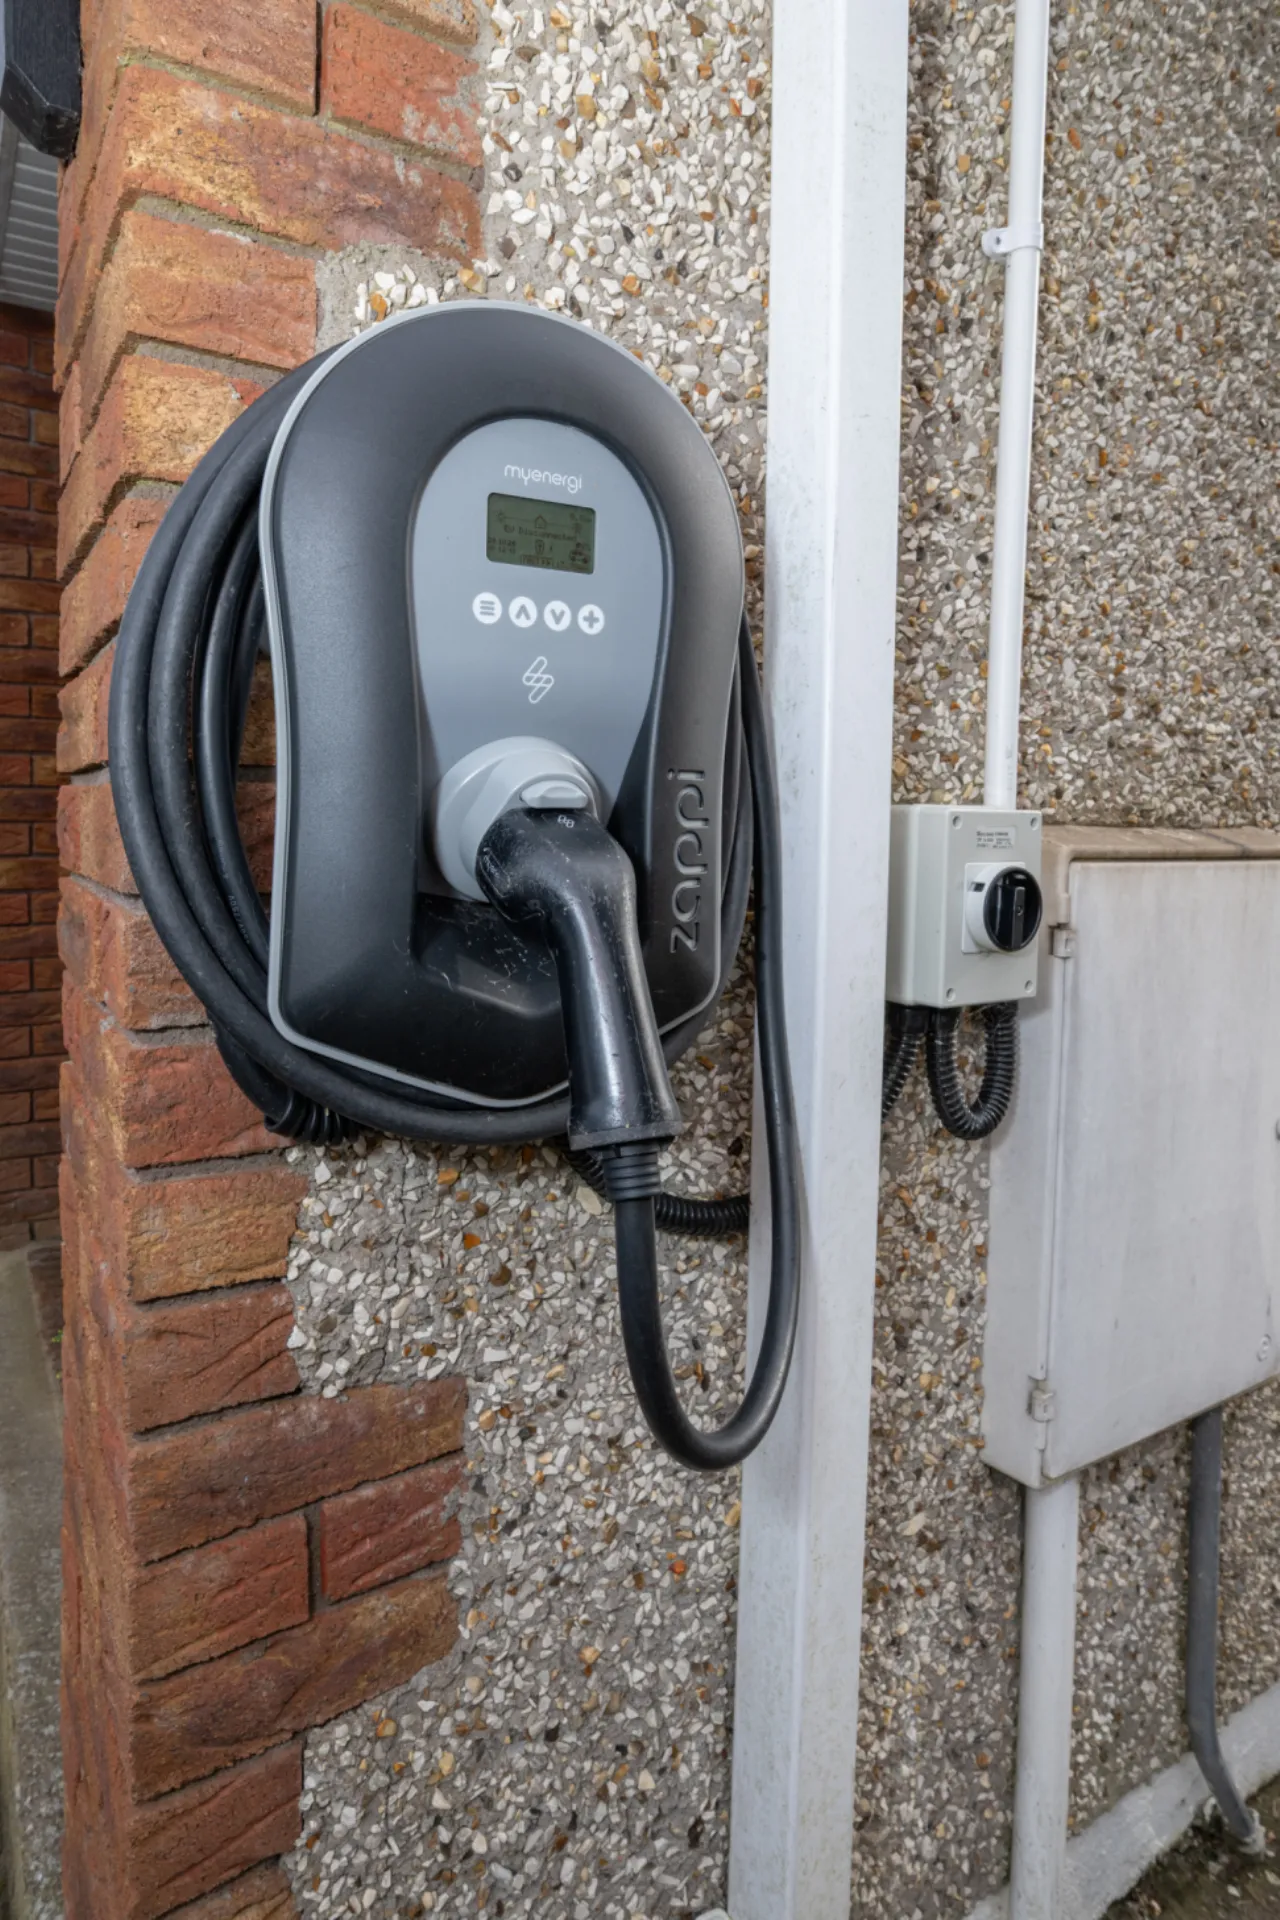
Externally, a driveway to the front provides off-street parking and an EV car charging point, while colourful planting creates an attractive first impression. A gated side entrance leads to the rear garden.
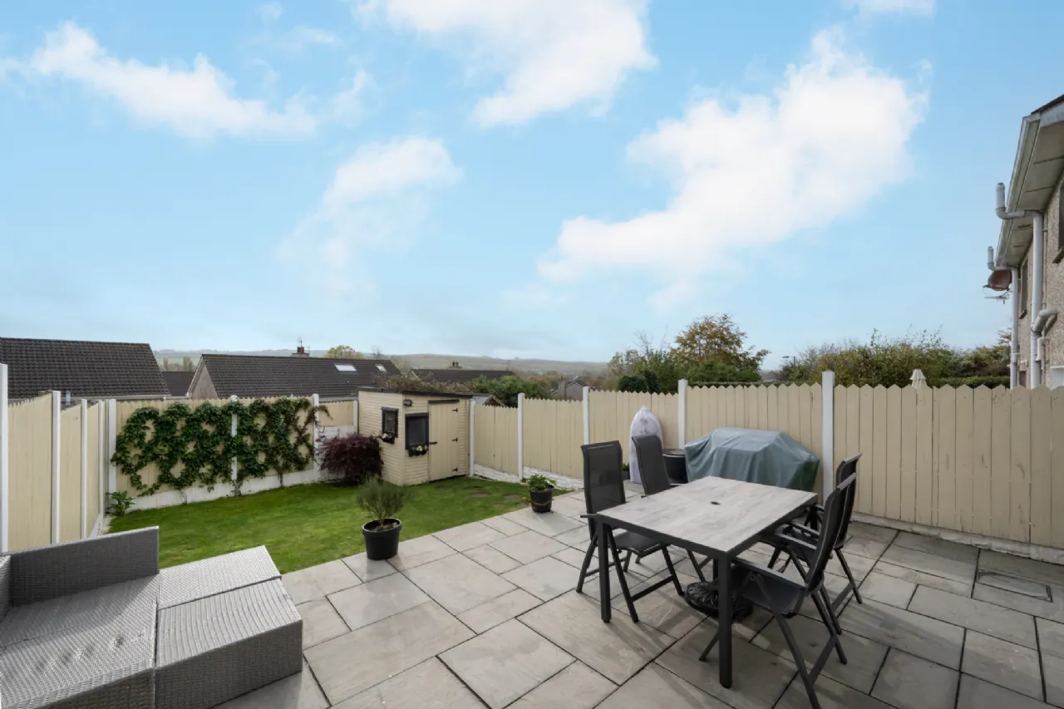
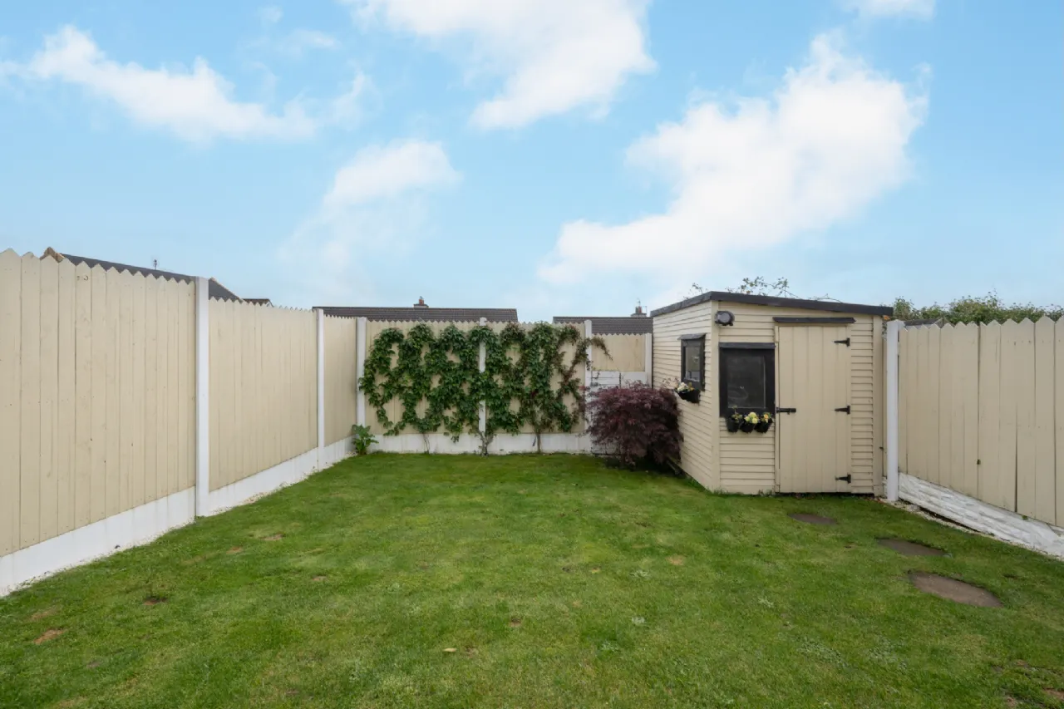
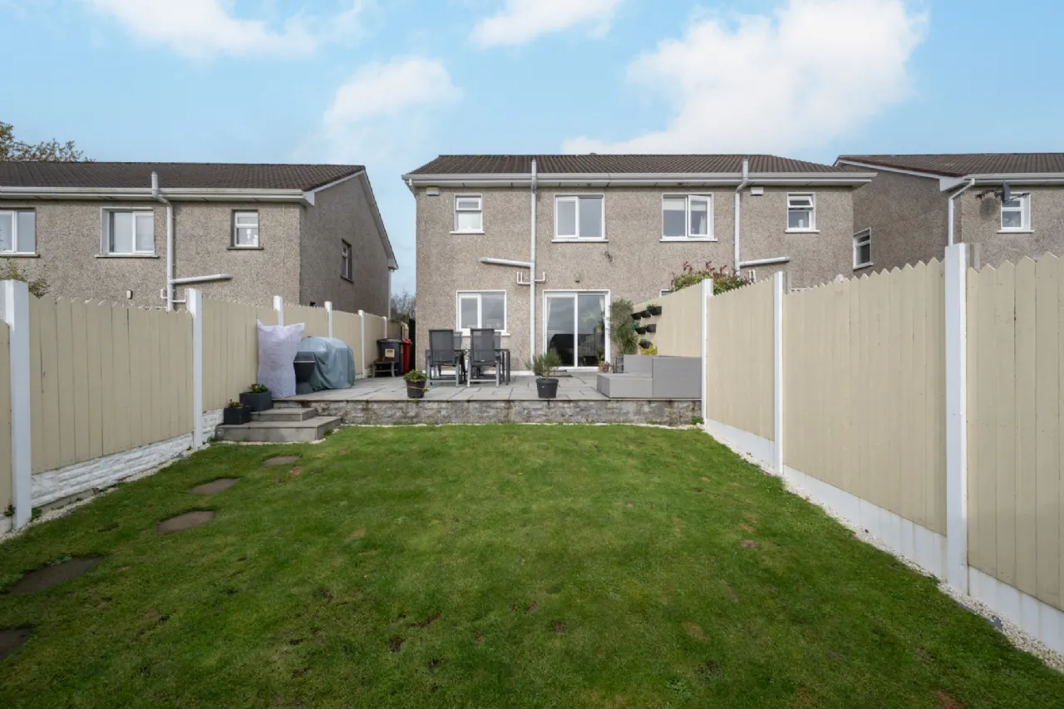
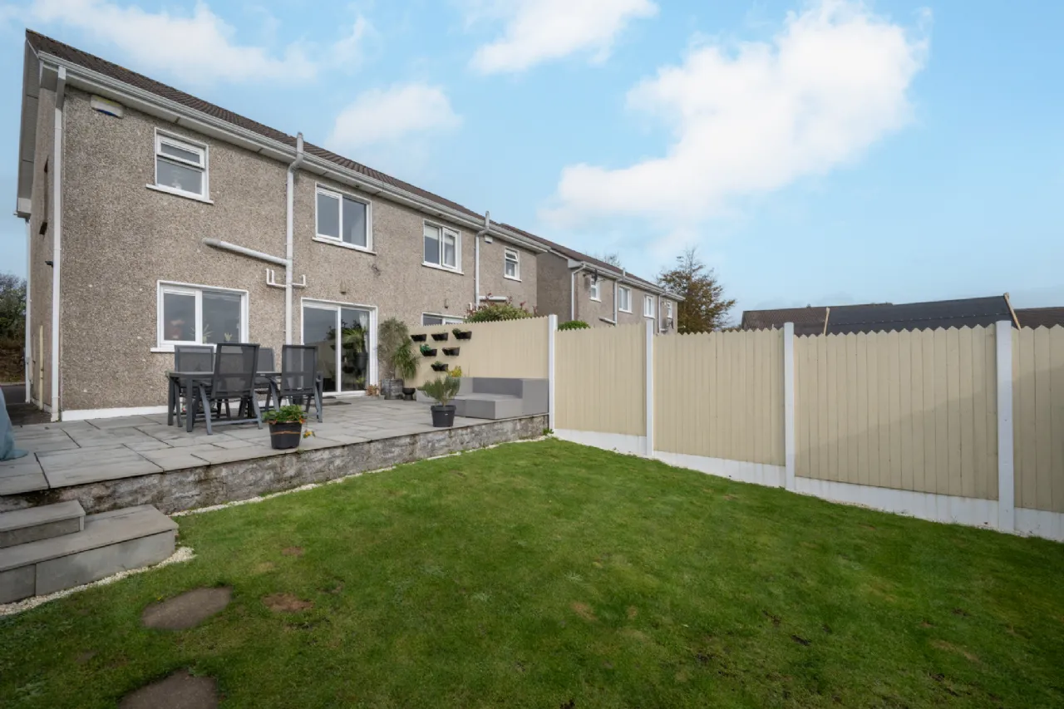
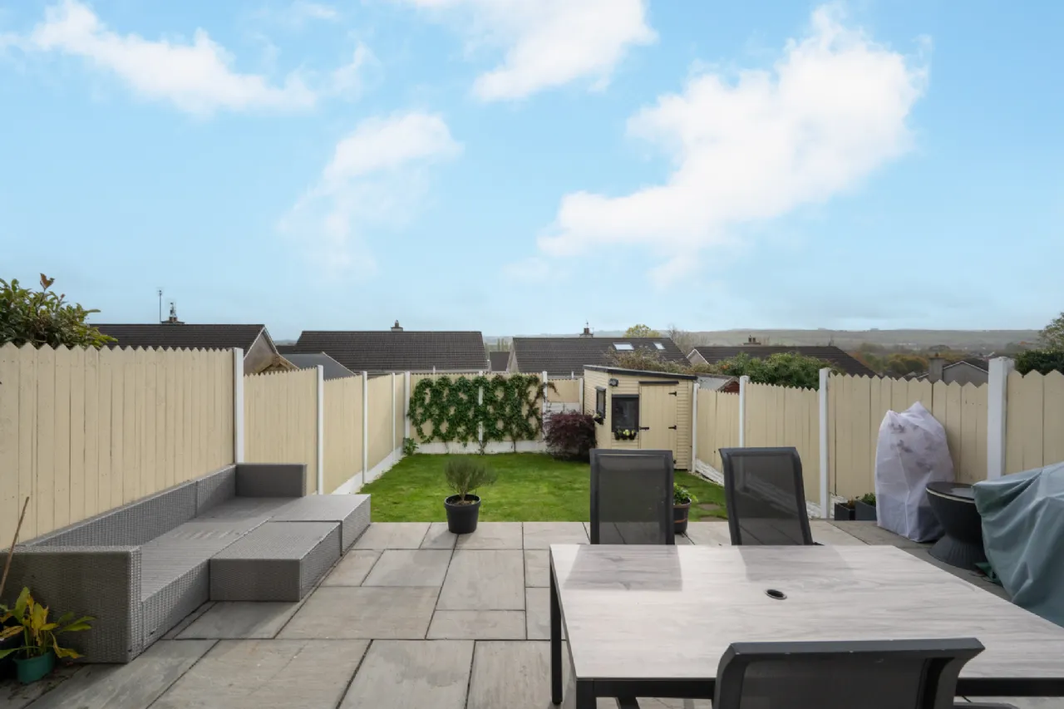
The private south-facing rear garden is a standout feature, enjoying sunshine throughout the day and offering an excellent space for outdoor dining and entertaining. A generous patio area overlooks a lawn bordered by newly installed fencing, providing excellent privacy and security. The garden also benefits from external power sockets and a newly installed garden shed, together with pleasant, elevated views of the surrounding area and countryside beyond.
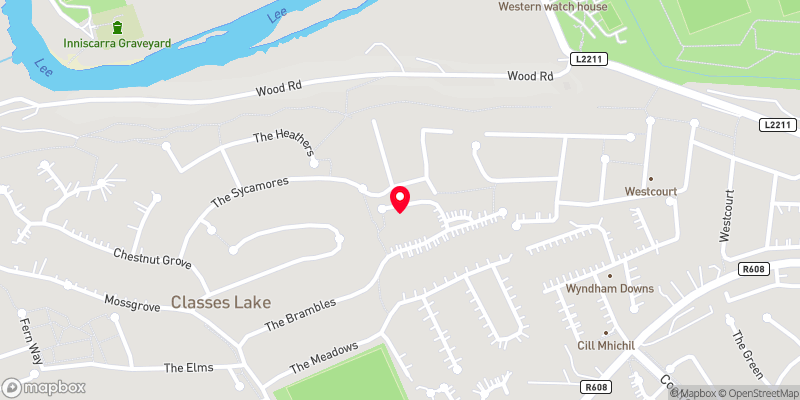
The location is second to none, with Ballincollig town centre just moments away. Immediate access to the Ballincollig bypass ensures swift connectivity to Bishopstown, Cork University Hospital, University College Cork and Cork City Centre. A 24-hour bus service is also conveniently located at the entrance to the development.
Combining a highly sought-after location with a range of valuable upgrades and modern conveniences, No. 48 The Willows is a home that is sure to appeal to first-time buyers, downsizers and investors alike.
Early viewing is highly recommended.

Need a Mortgage?
Up to 90% mortgage available.
Mortgage Insight DAC t/a Sherry FitzGerald Financial Services, Sherry FitzGerald Mortgages is regulated by the Central Bank of Ireland.
Rooms
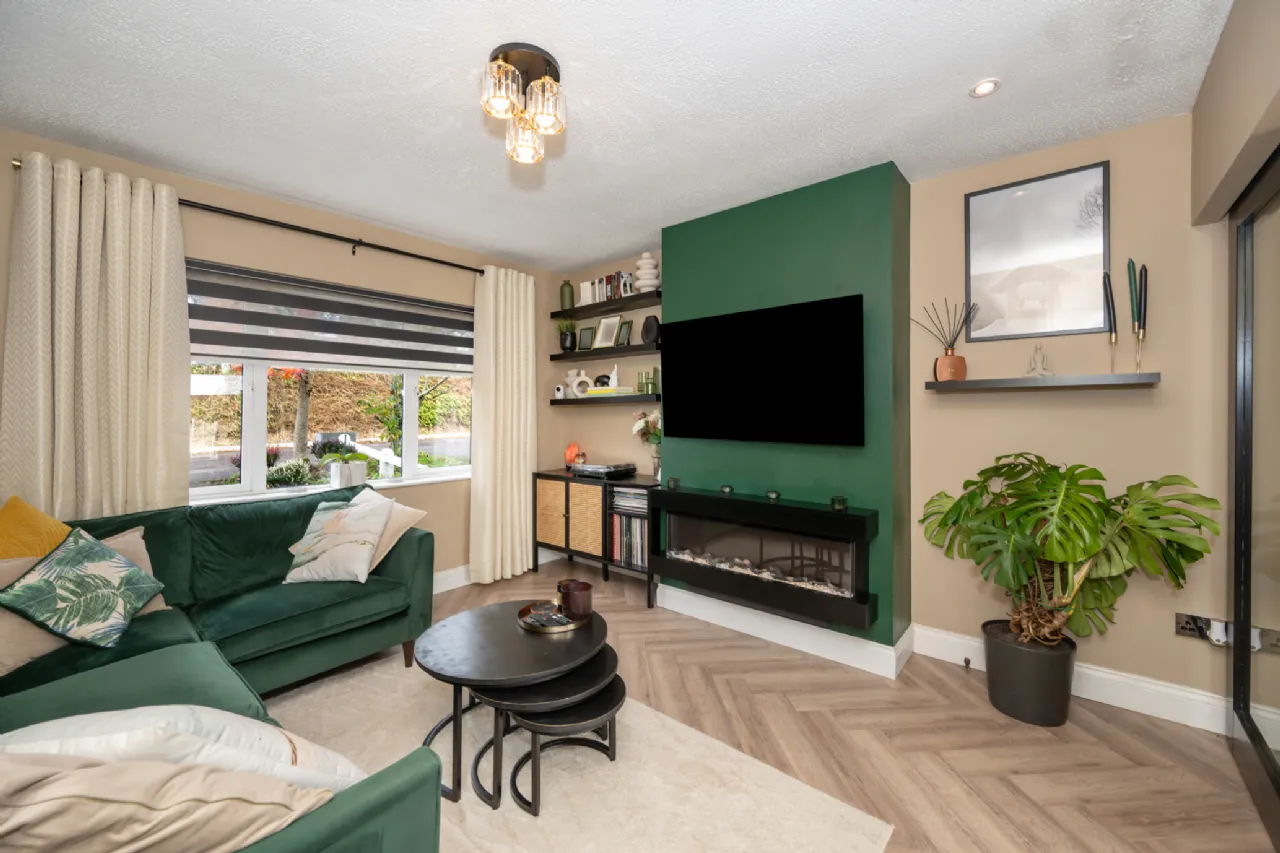
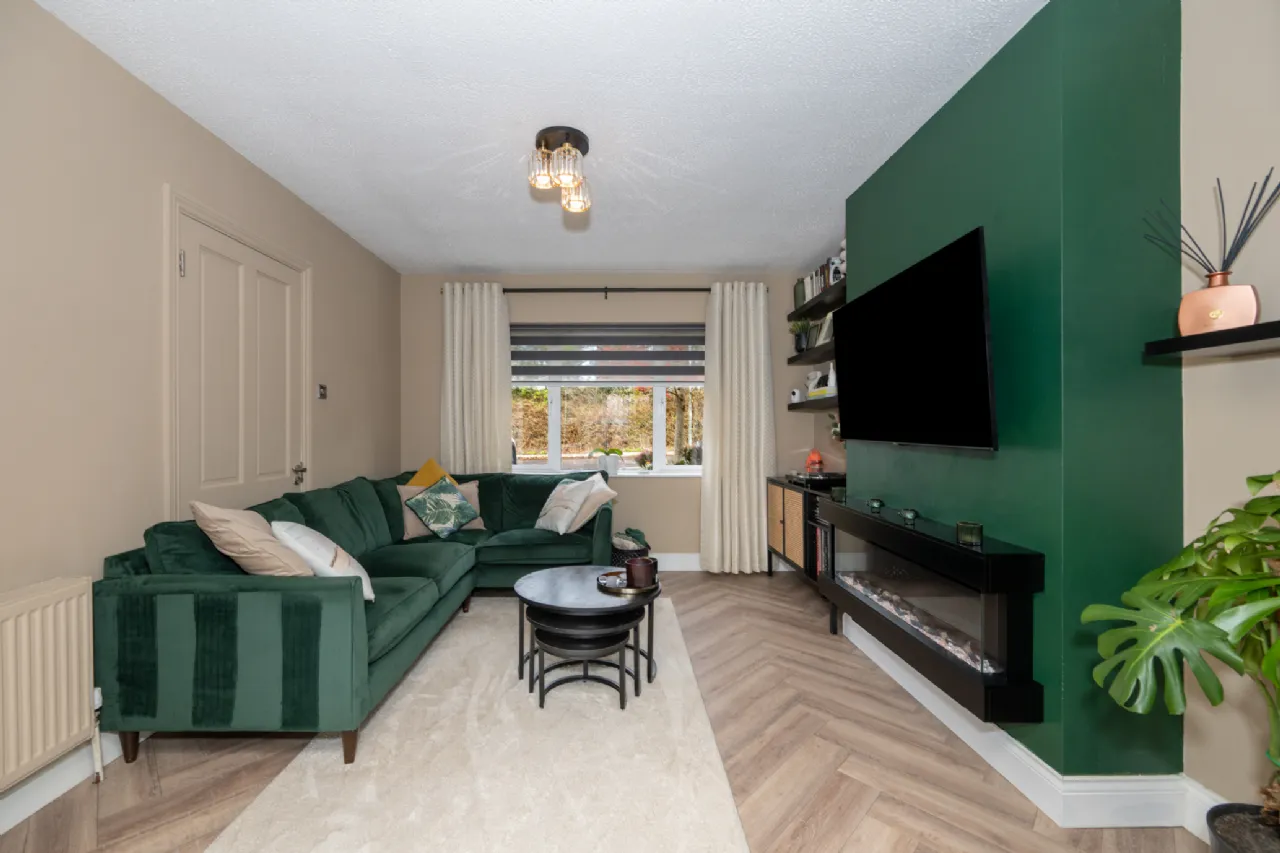
Living Room 3.44m x 3.89m A beautifully presented living room positioned to the front of the property, finished with the same attractive herringbone flooring and centred around a contemporary electric fireplace, creating a stylish focal point for the space. A large window floods the room with natural light, while modern day-and-night blinds and neutral-coloured curtains enhance the bright and inviting atmosphere. Glazed double sliding doors connect seamlessly to the kitchen/dining area, allowing the rooms to flow effortlessly together and offering the option of open-plan living when entertaining. This well-proportioned room provides an ideal setting for relaxation.
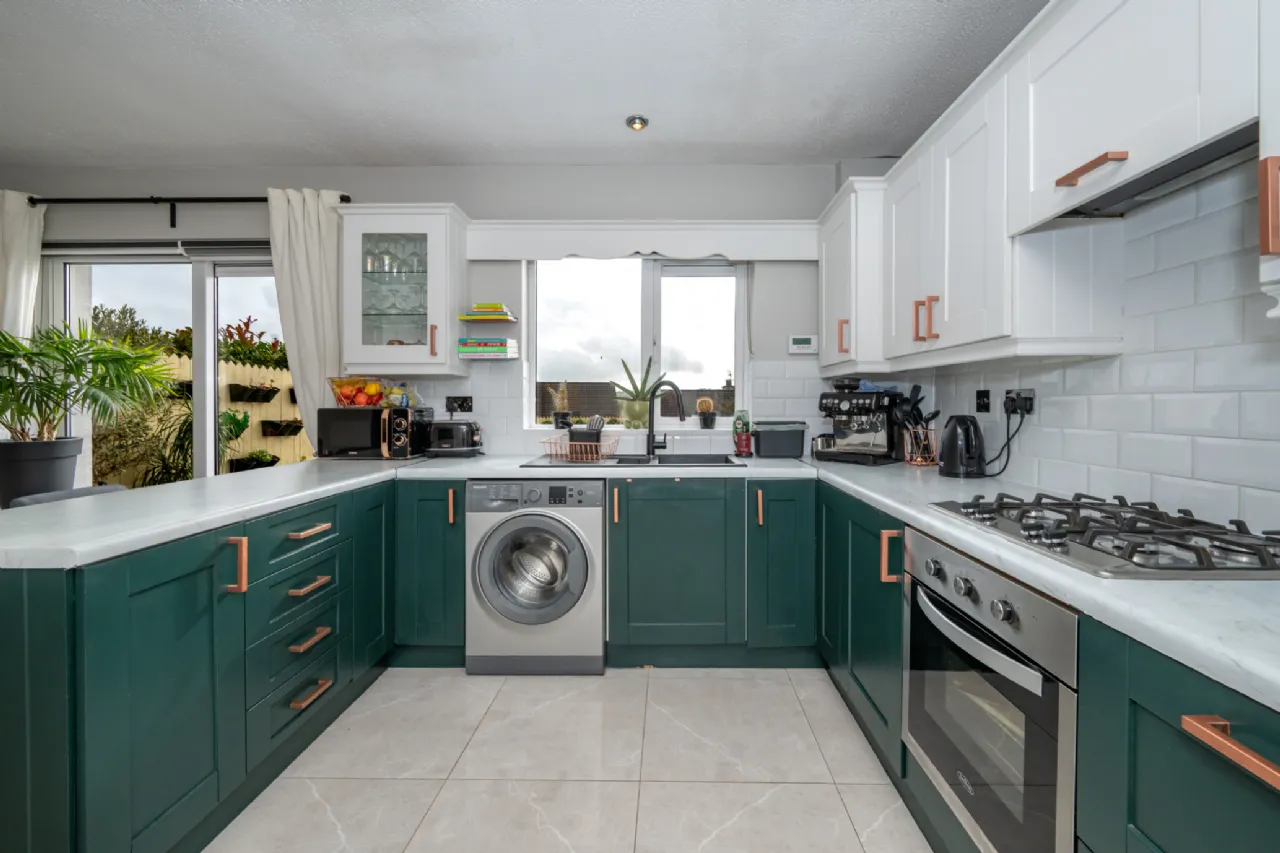
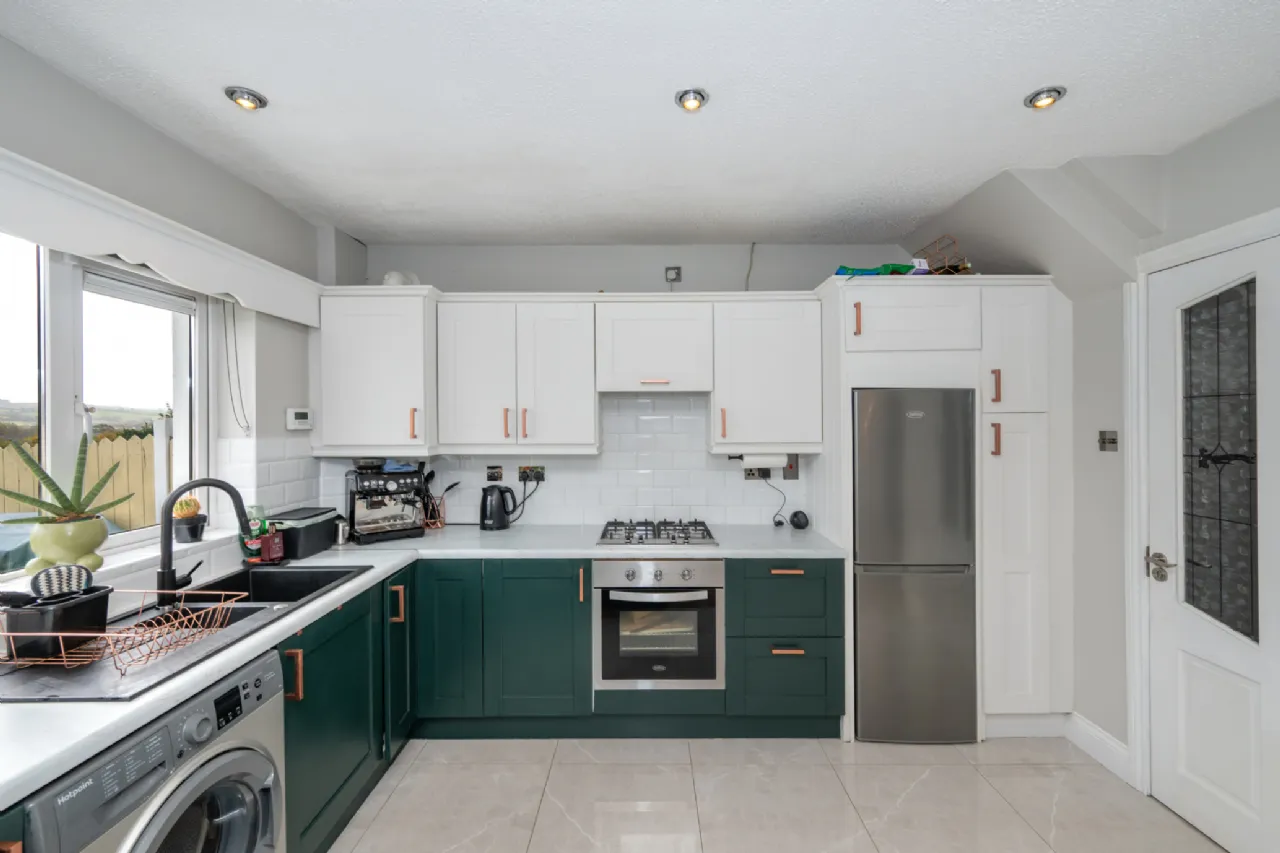
Kitchen/Dining Area 5.35m x 3.61m The kitchen/dining area is a bright and contemporary space, thoughtfully designed to serve as the hub of the home. The kitchen is fitted with a range of floor and eye-level units, complemented stylish tiled splashbacks and integrated appliances including a four-ring gas hob, oven, black resin sink and extractor fan. A window to the rear enhances the area with natural light. The dining area offers herringbone laminate flooring, seamlessly linking with the living accommodation and enhancing the overall sense of flow throughout the ground floor. Sliding patio doors open directly onto the rear garden, creating an ideal setting for indoor-outdoor living and entertaining. The open-plan layout, combined with the connection to the living room via sliding doors, results in a spacious and sociable family space perfectly suited to modern living.
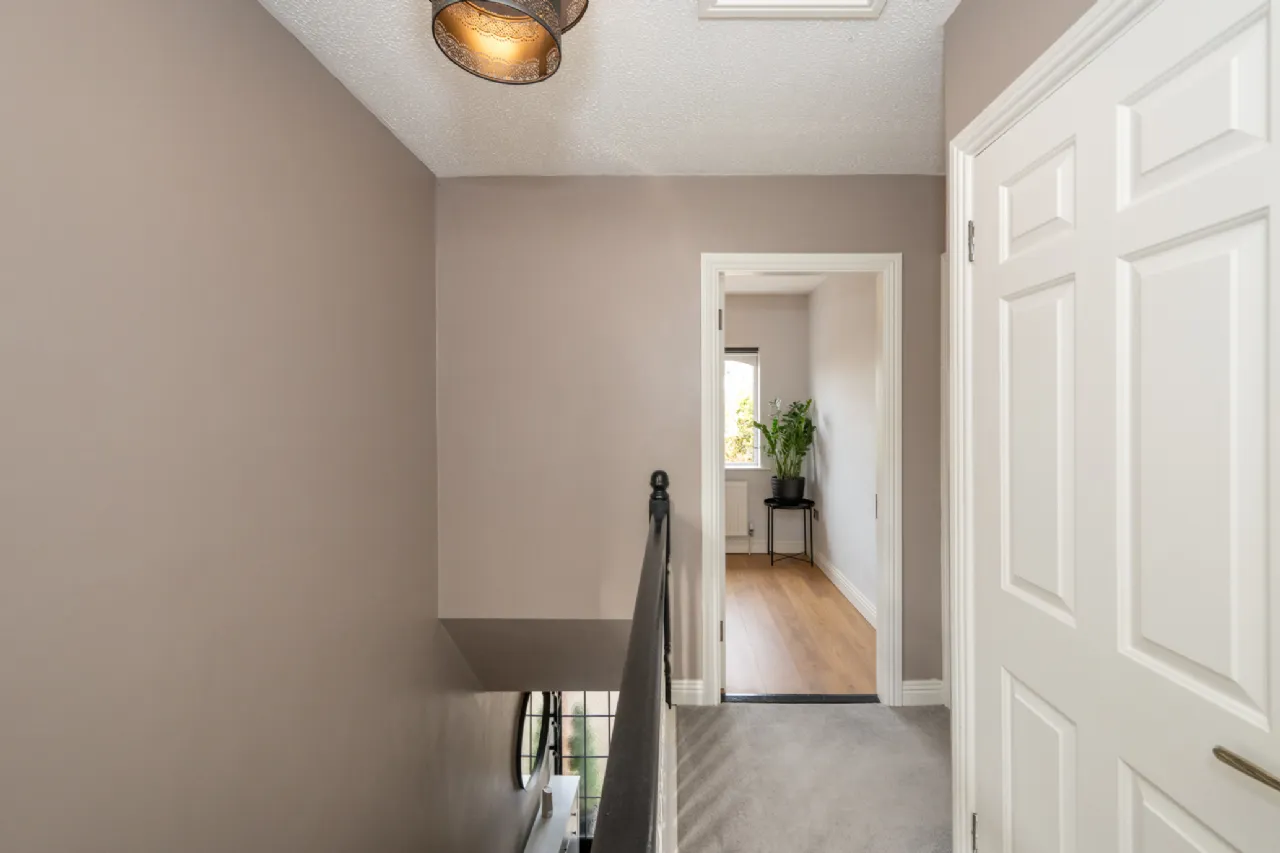
Landing The landing comprises of carpet flooring, a window allowing plenty of natural light and provides access to all upstairs accommodation as well as the partially floored attic.
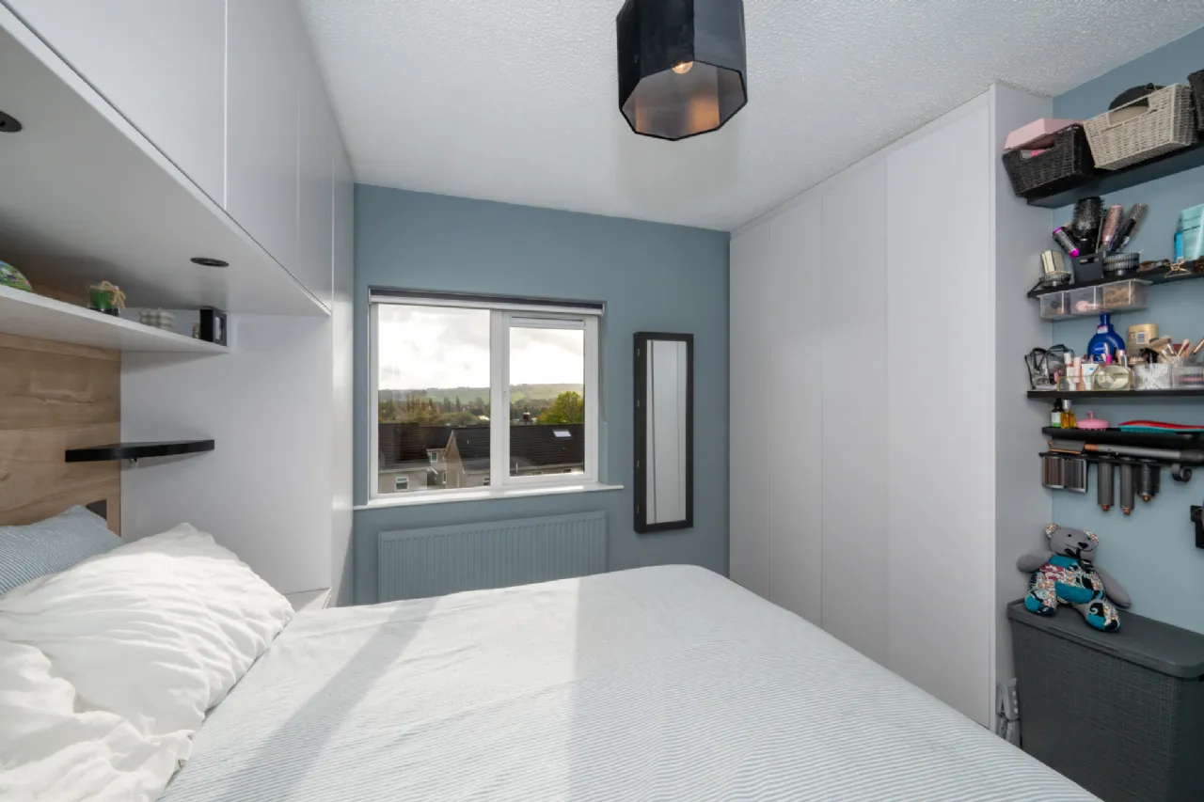
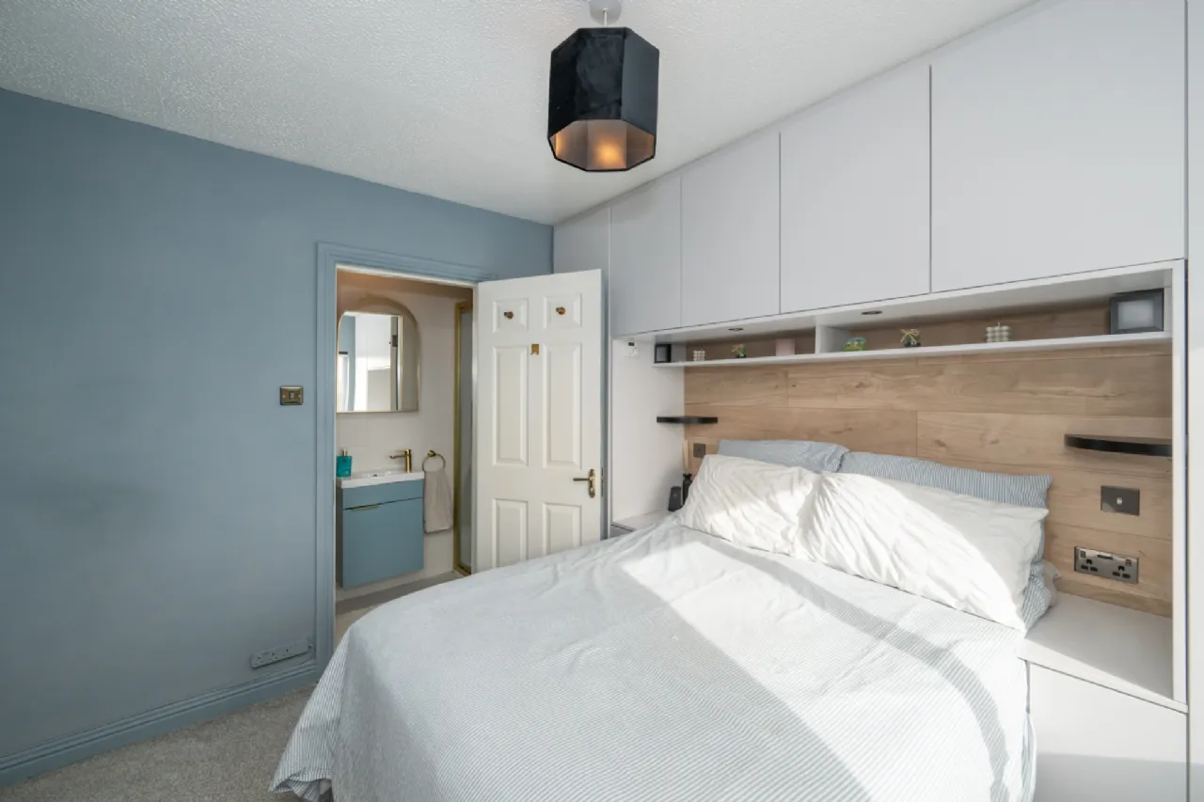
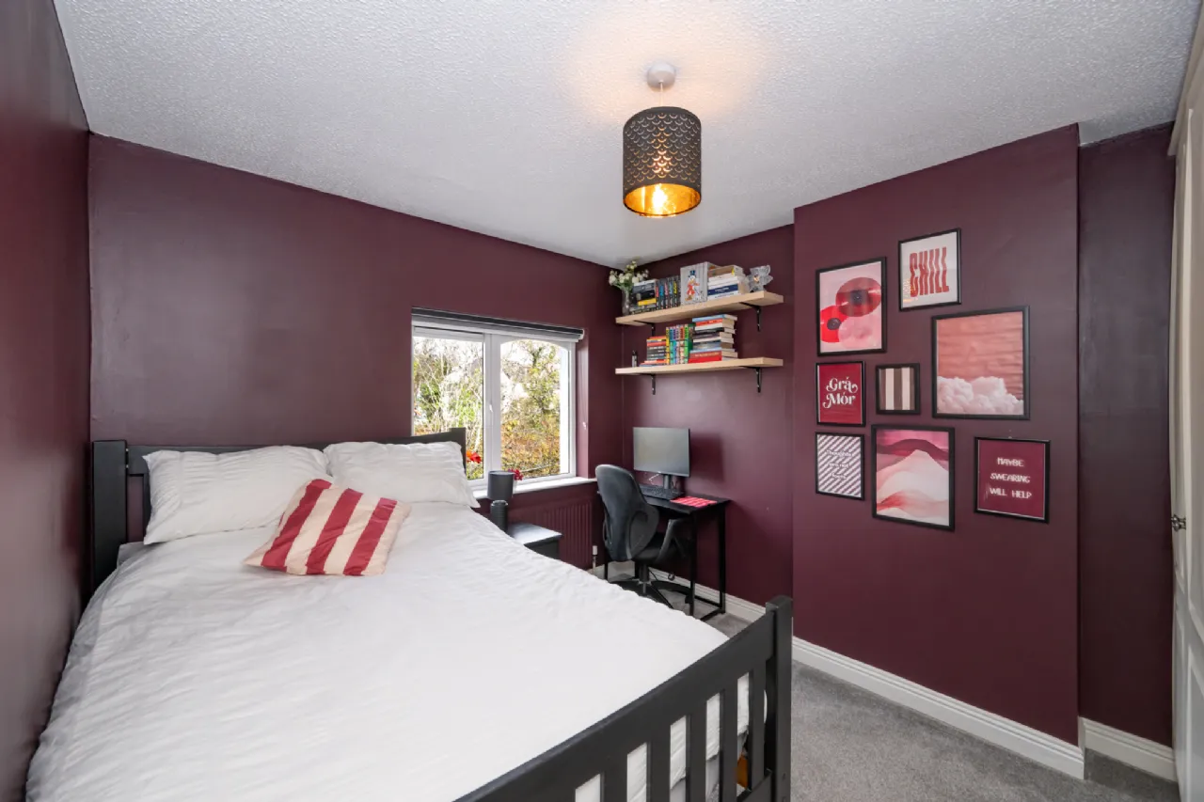
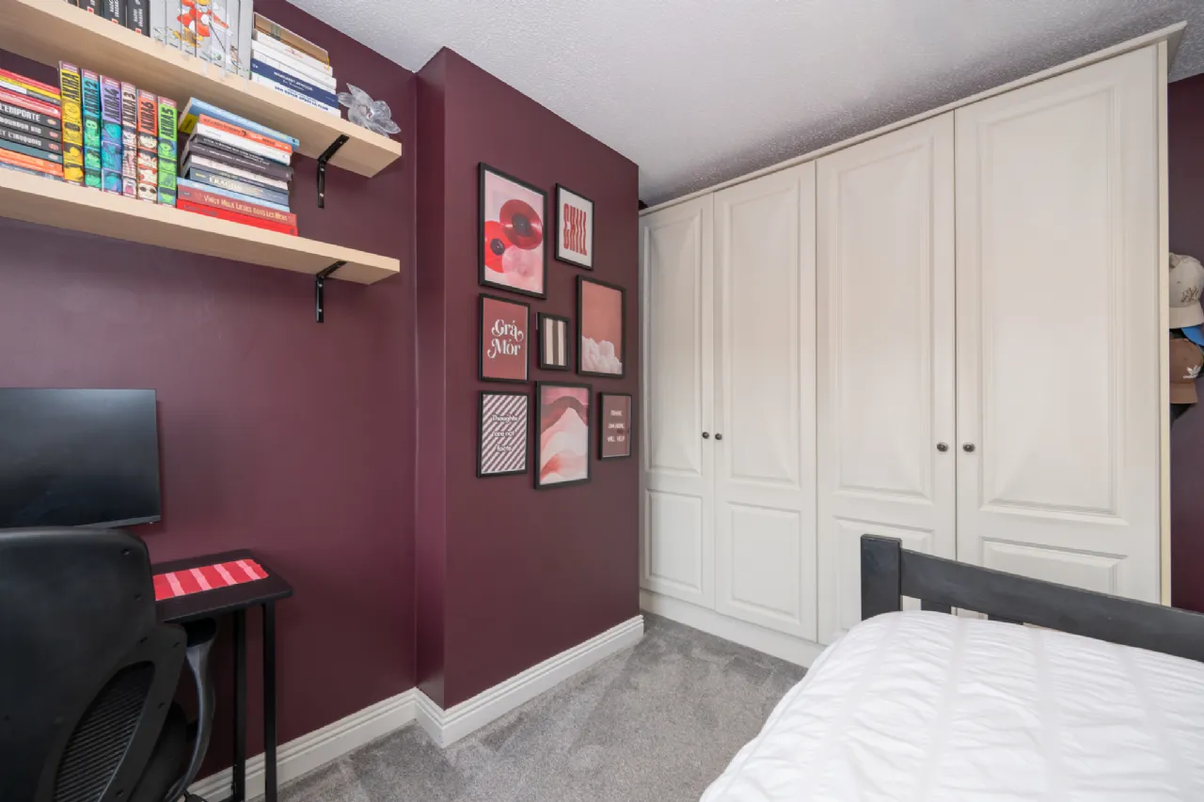
Bedroom 1 3.40m x 3.23m The main bedroom is a spacious double room overlooking the rear garden, creating a peaceful and private retreat. The room is finished with carpet flooring, a built-in wardrobe as well as bespoke built-in storage surrounding the bed, providing excellent storage while maximizing floor space. Bright and tastefully decorated throughout, this comfortable principal bedroom offers a peaceful retreat and benefits from direct access to the newly renovated ensuite shower room.
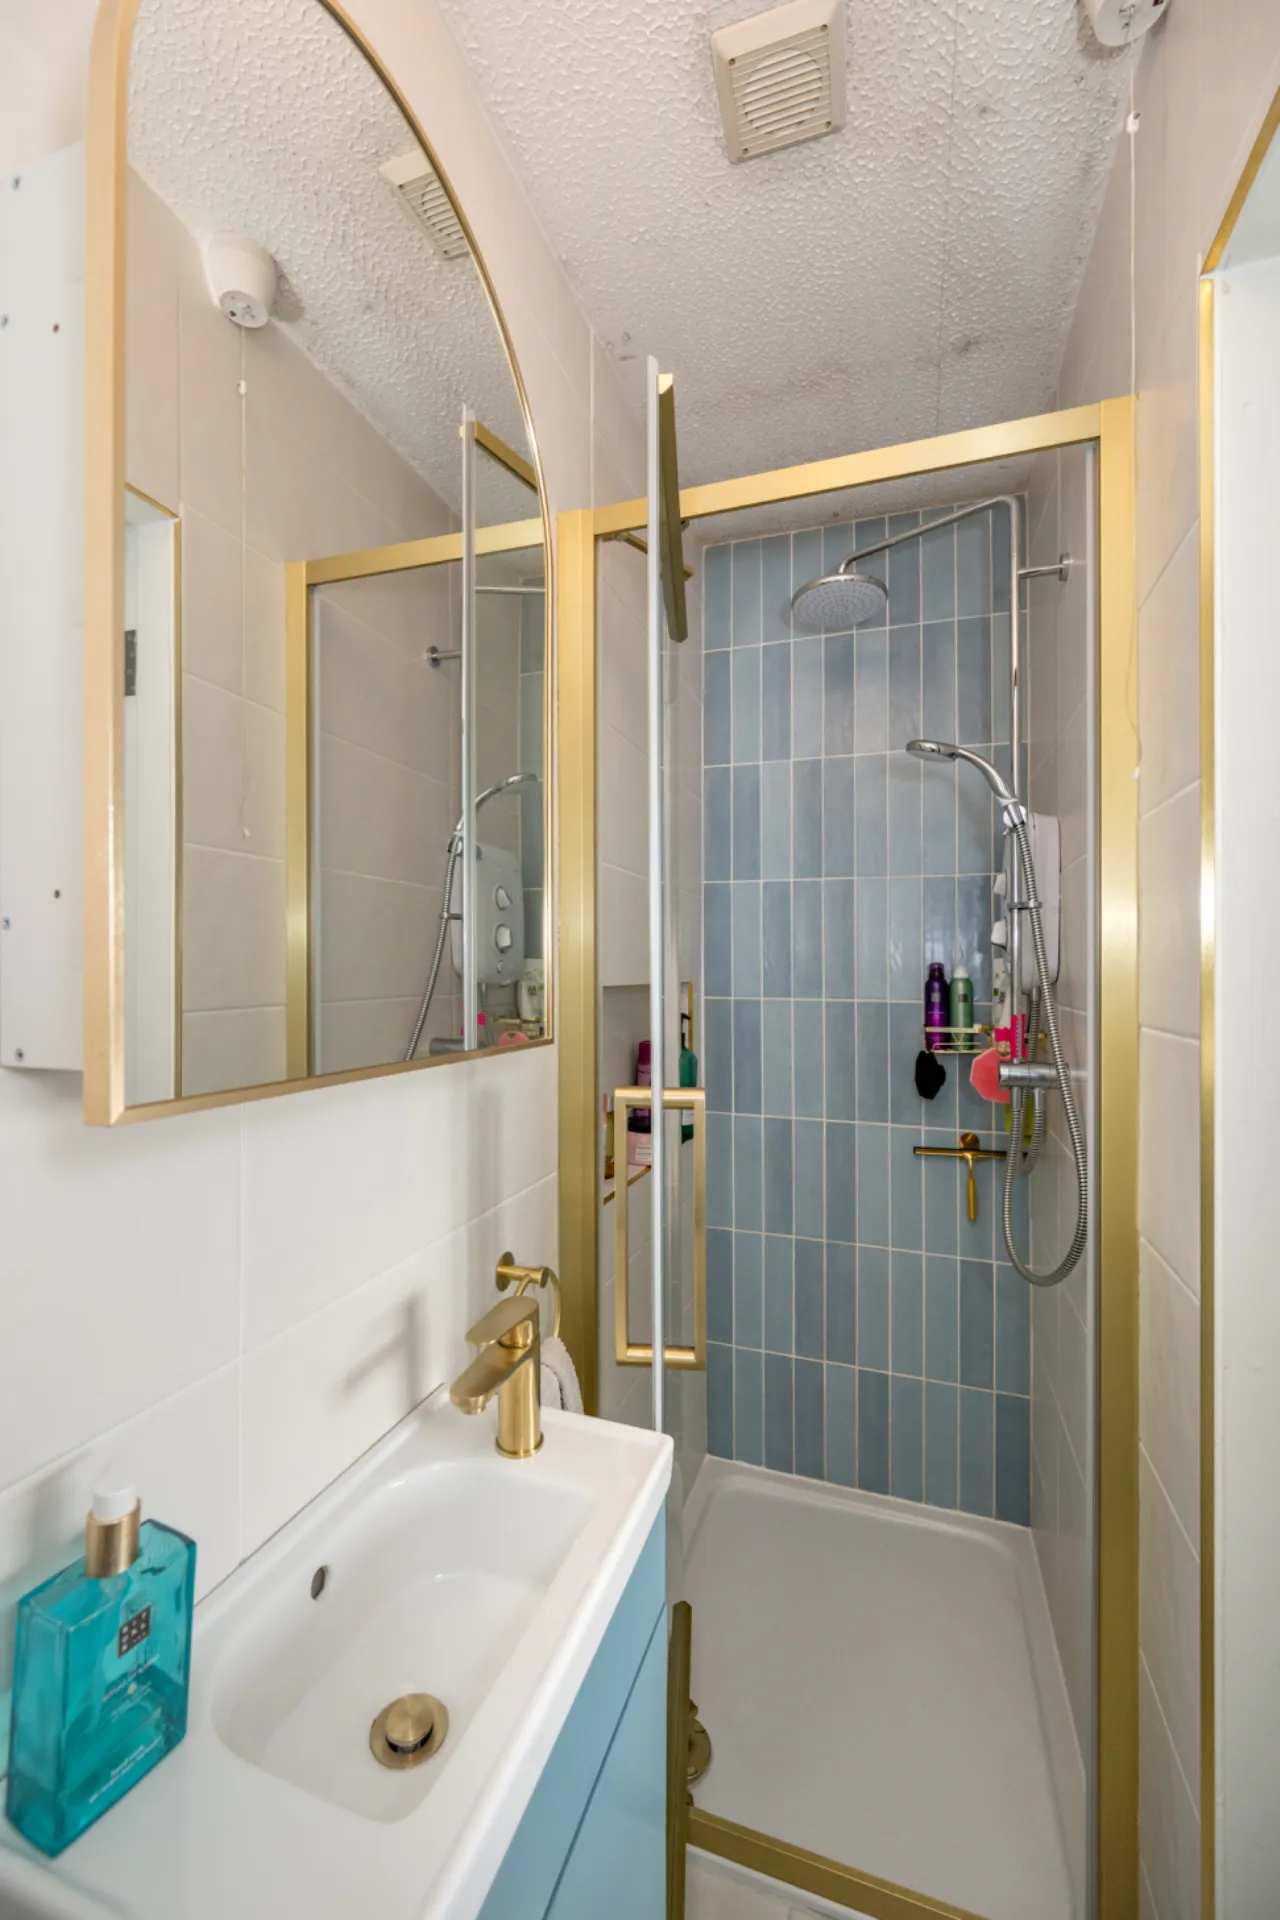
Ensuite A stylish fully tiled three-piece shower suite fitted with a Triton electric shower, a WHB with added storage and wall-mounted mirror.
Bedroom 2 2.89m x 3.45m A further generous double bedroom which overlooks the front of the property with carpet flooring, overhead lighting and a built-in wardrobe unit.
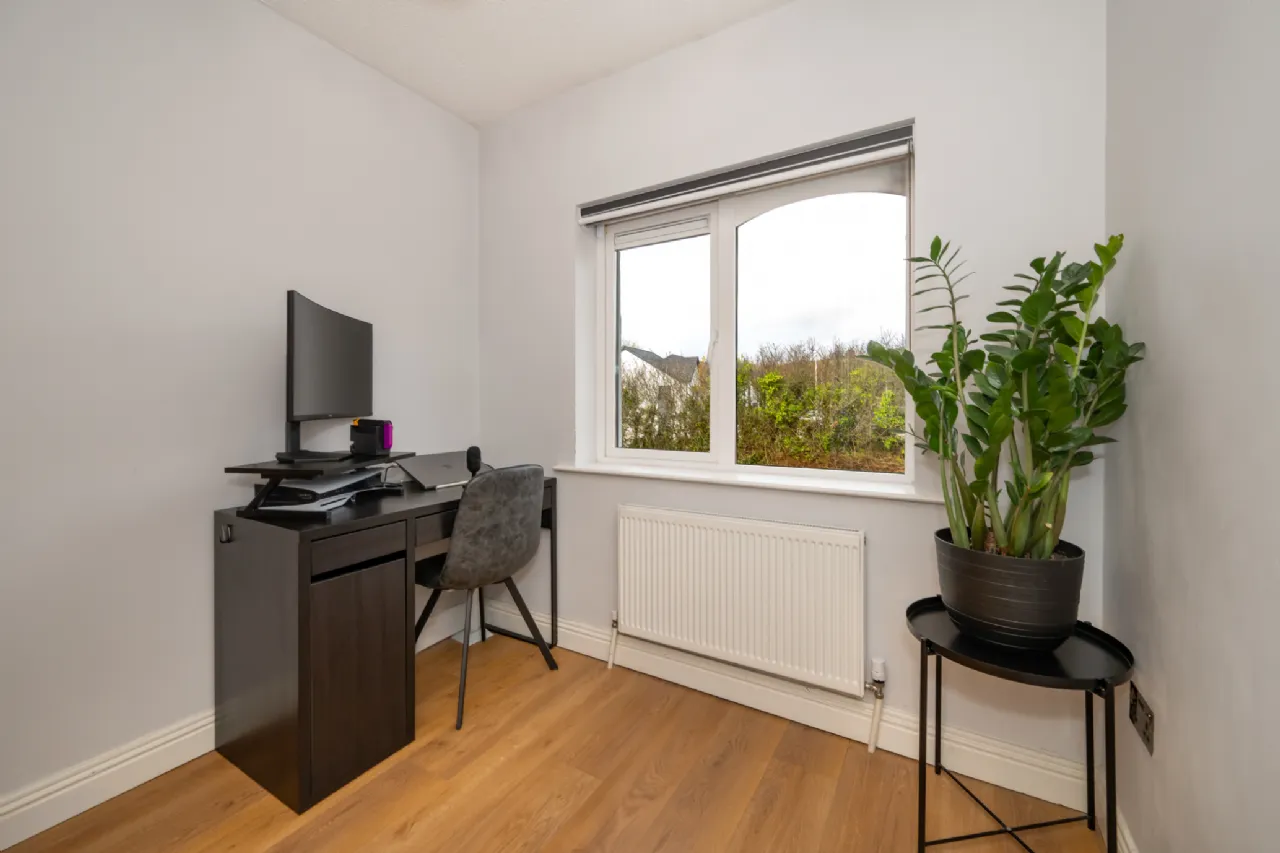
Bedroom 3 2.35m x 2.41 This versatile room, currently utilized as a home office overlooks the front garden and comprises of wood flooring and overhead lighting.
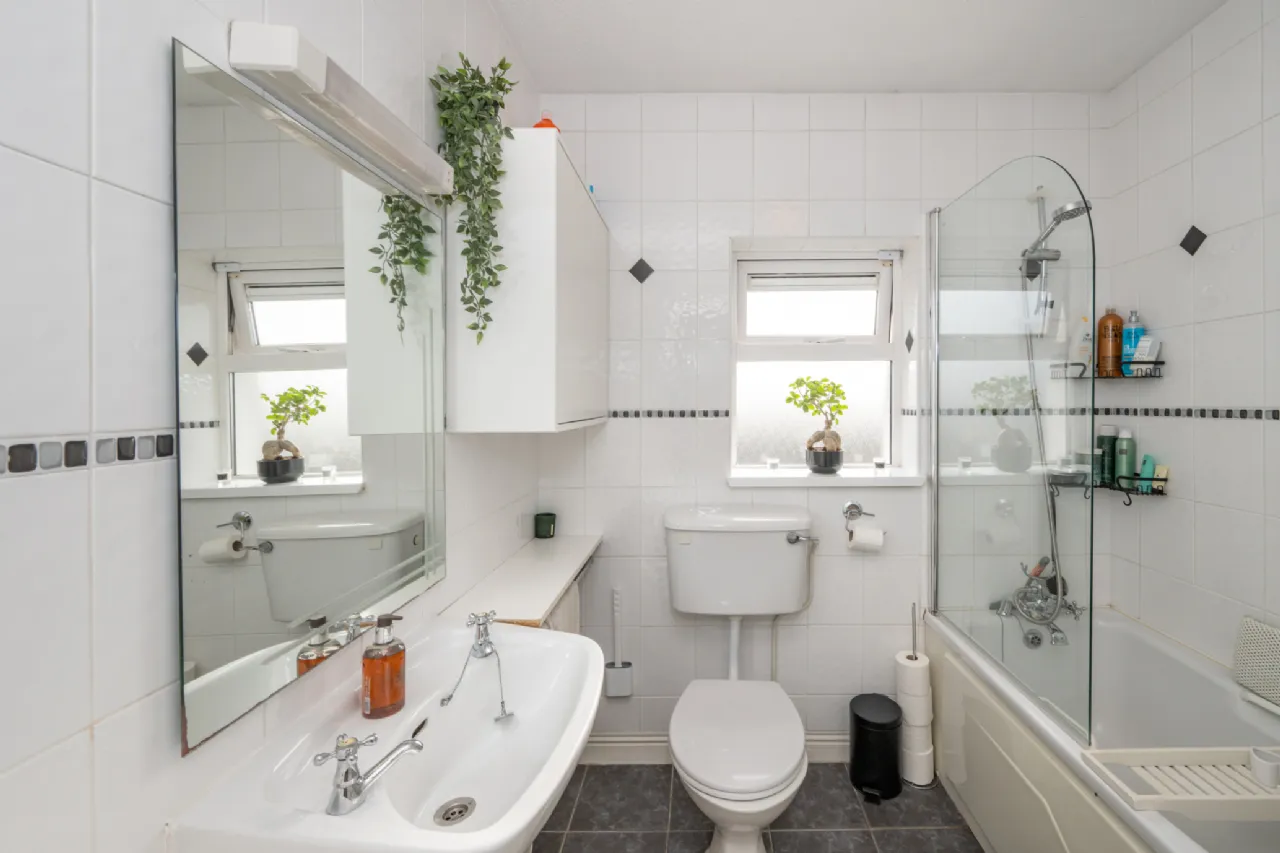
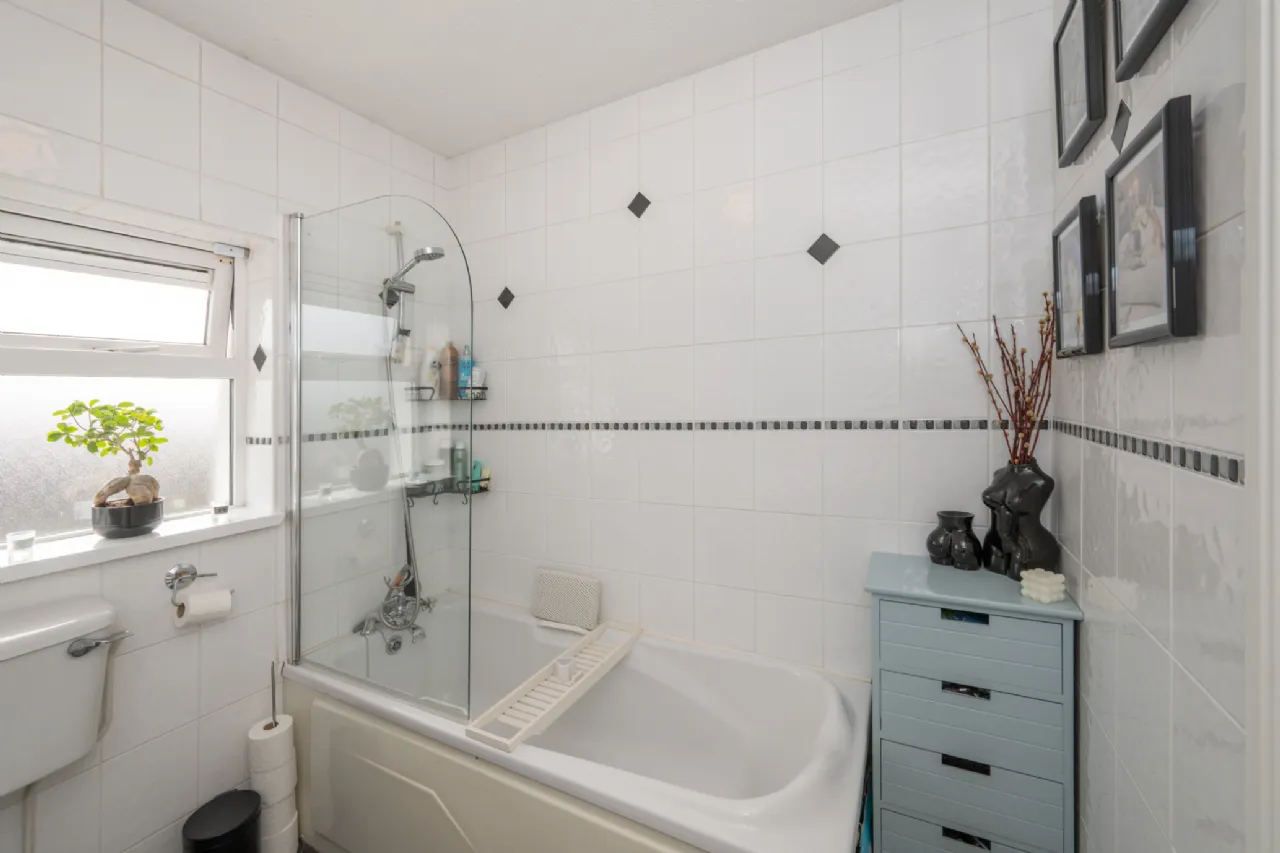
Bathroom A fully tiled three-piece bath suite with shower attachment featuring overhead lighting and a frosted window for natural light and ventilation.
Garden To the front, a driveway provides off-street parking together with an EV car charging point, while a colourful planted border created an attractive approach to the property. A gated side entrance provides convenient access to the rear garden. The private south-facing rear garden is a particular feature of the home, enjoying sunshine throughout the day and offering an ideal space for outdoor dining, entertaining and family living. A generous patio area extends directly from the kitchen/dining room, providing the perfect setting for al fresco dining, while the lawn is bordered by newly installed fencing, ensuring excellent privacy and security. The garden also benefits from external power sockets and a recently installed garden shed, providing valuable outdoor storage. Elevated views of the surrounding area further enhance this wonderful outdoor space.
BER Information
BER Number: 108386160
Energy Performance Indicator: 129.22 kWh/m²/yr
About the Area
Ballincollig is a satellite town in Metropolitan Cork about 8 km west of Cork City. It is located beside the River Lee on the R608 regional road. Ballincollig has grown rapidly over the past ten years, and is now a busy town in itself. The town has 2 secondary schools and a range of economic activities with a strong employment base. The town centre is a now a very vibrant area and hosts a range of Shops, Restaurants, Supermarkets, Farmers Markets, Banking, Shopping Mall and much more.
 Get Directions

Advice For Buyers
Buying property is a complicated process. With over 40 years’ experience working with buyers all over Ireland, we’ve researched and developed a selection of useful guides and resources to provide you with the insight you need..
Mortgages
From getting mortgage-ready to preparing and submitting your full application, our Mortgages division have the insight and expertise you need to help secure you the best possible outcome.
Research
Applying in-depth research methodologies, we regularly publish market updates, trends, forecasts and more helping you make informed property decisions backed up by hard facts and information.