Print



€895,000
 3 beds
 2 baths
 97.5 sqm

Description
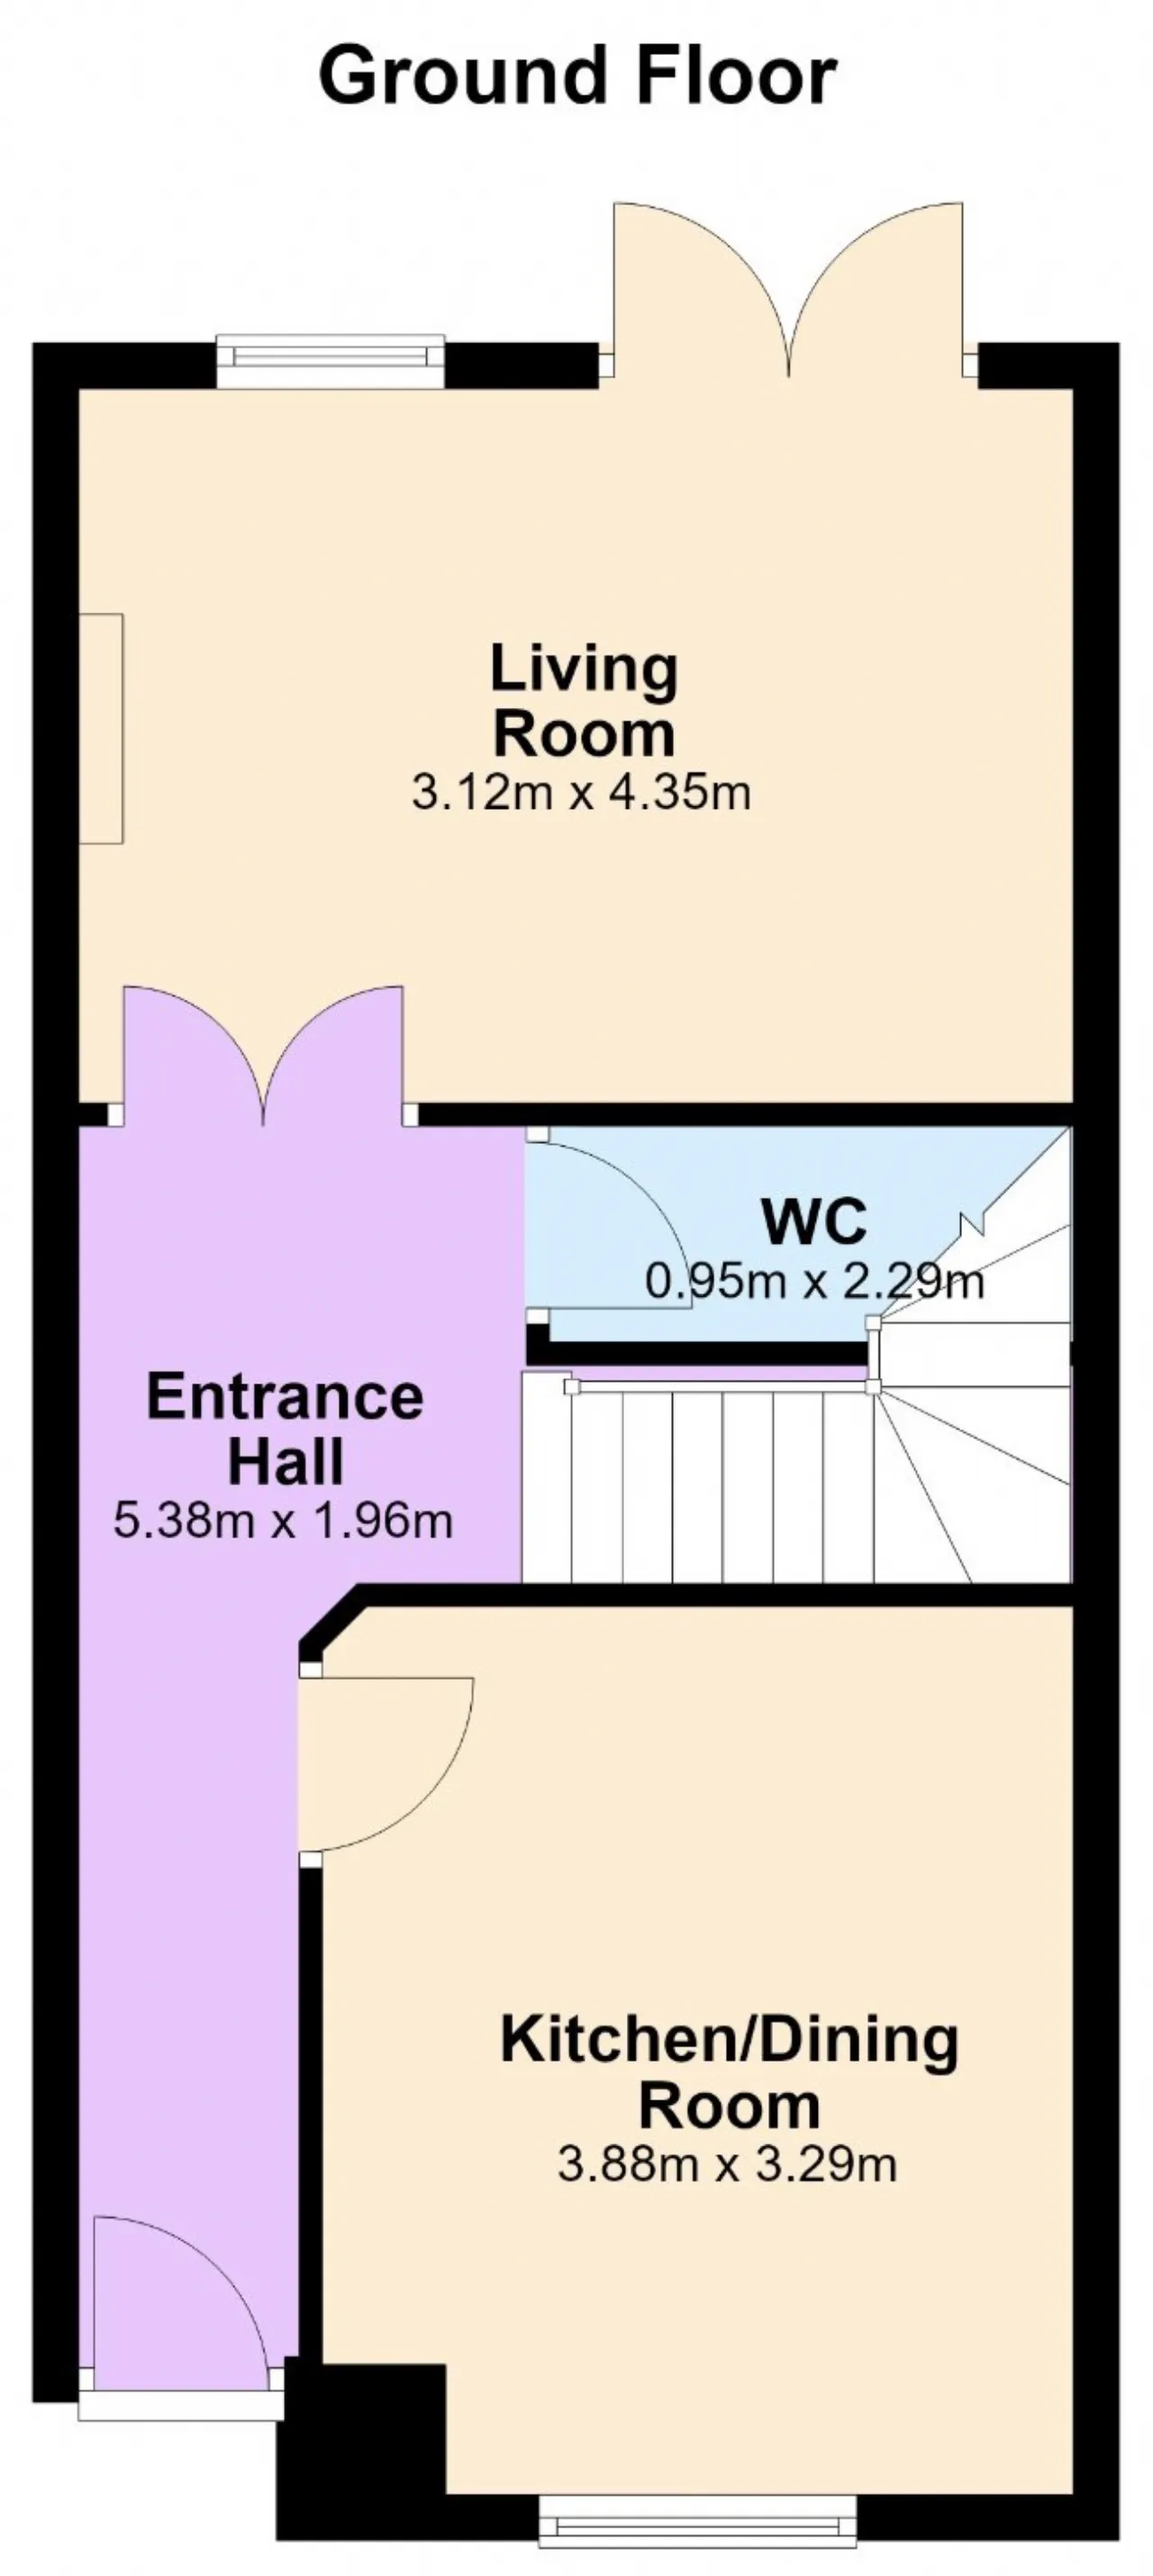
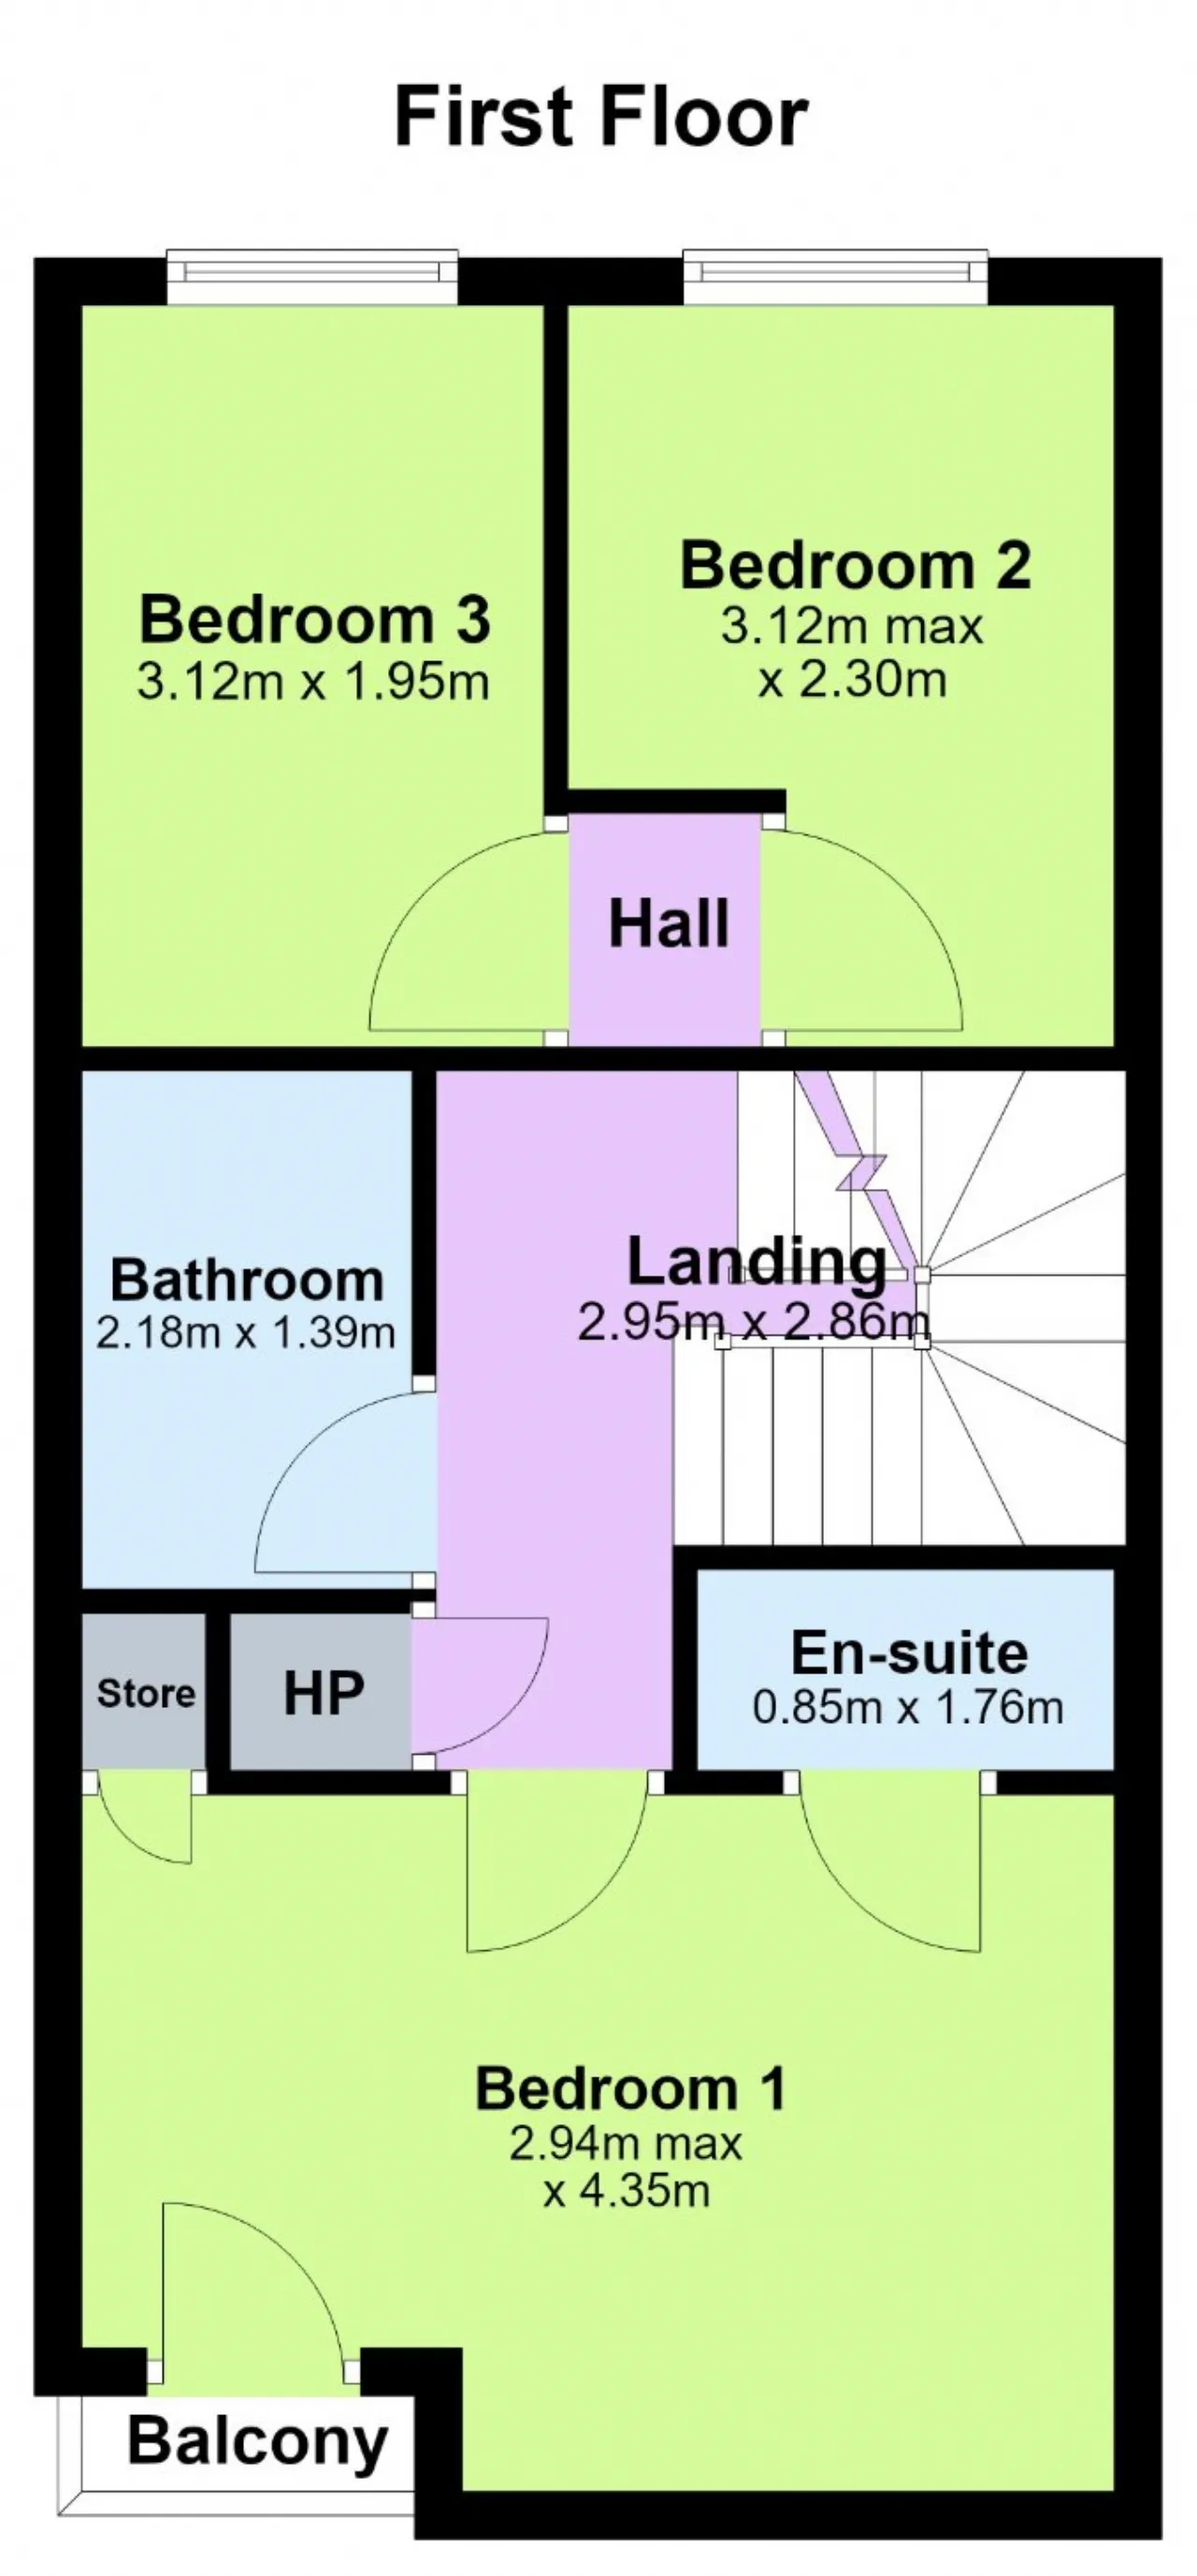
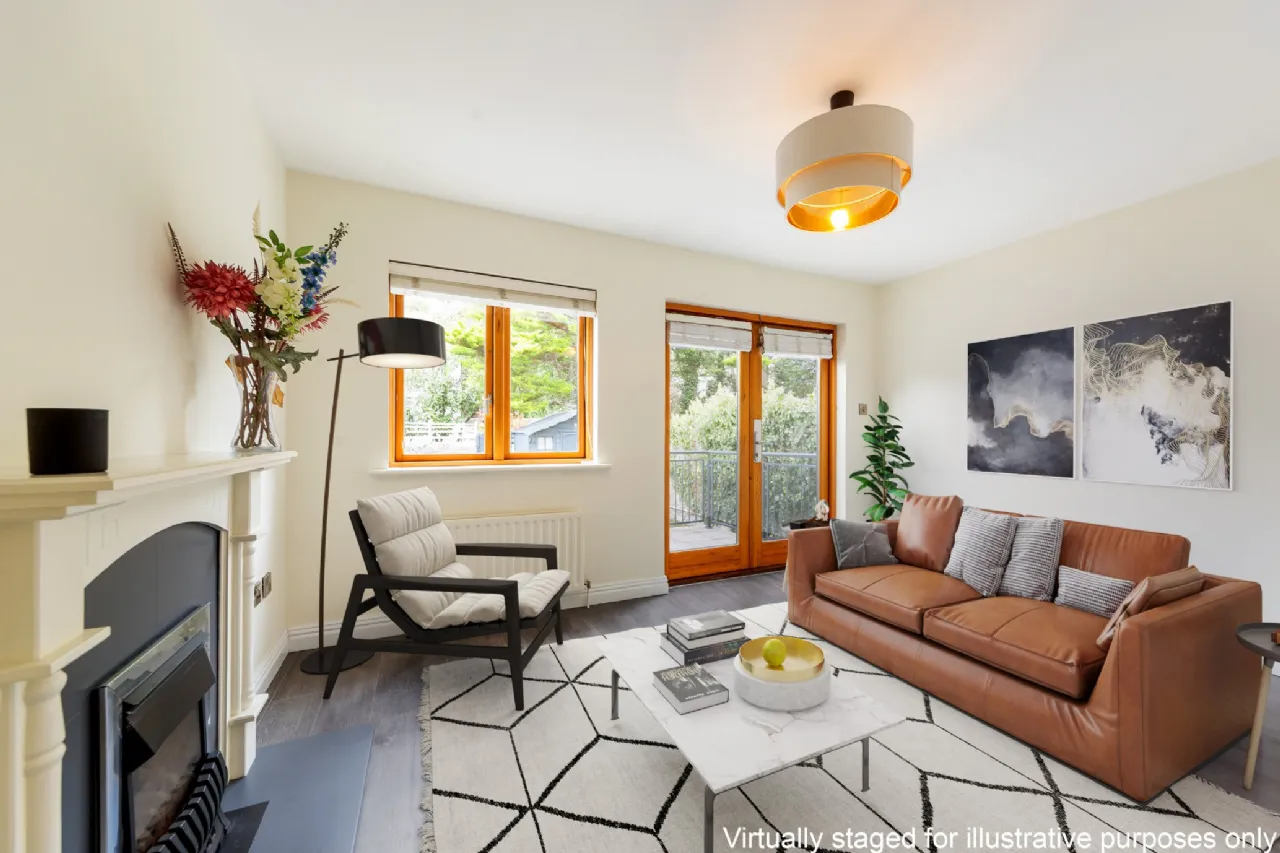
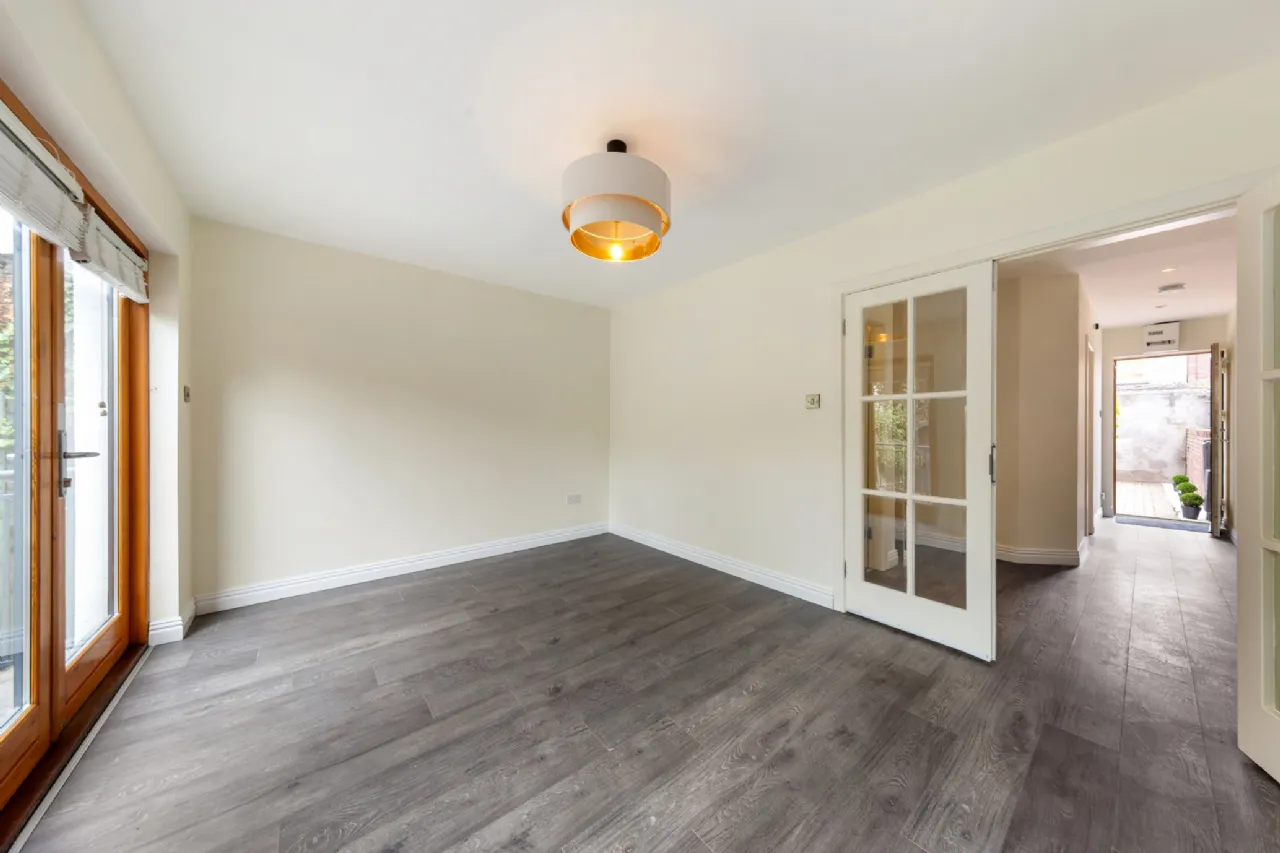
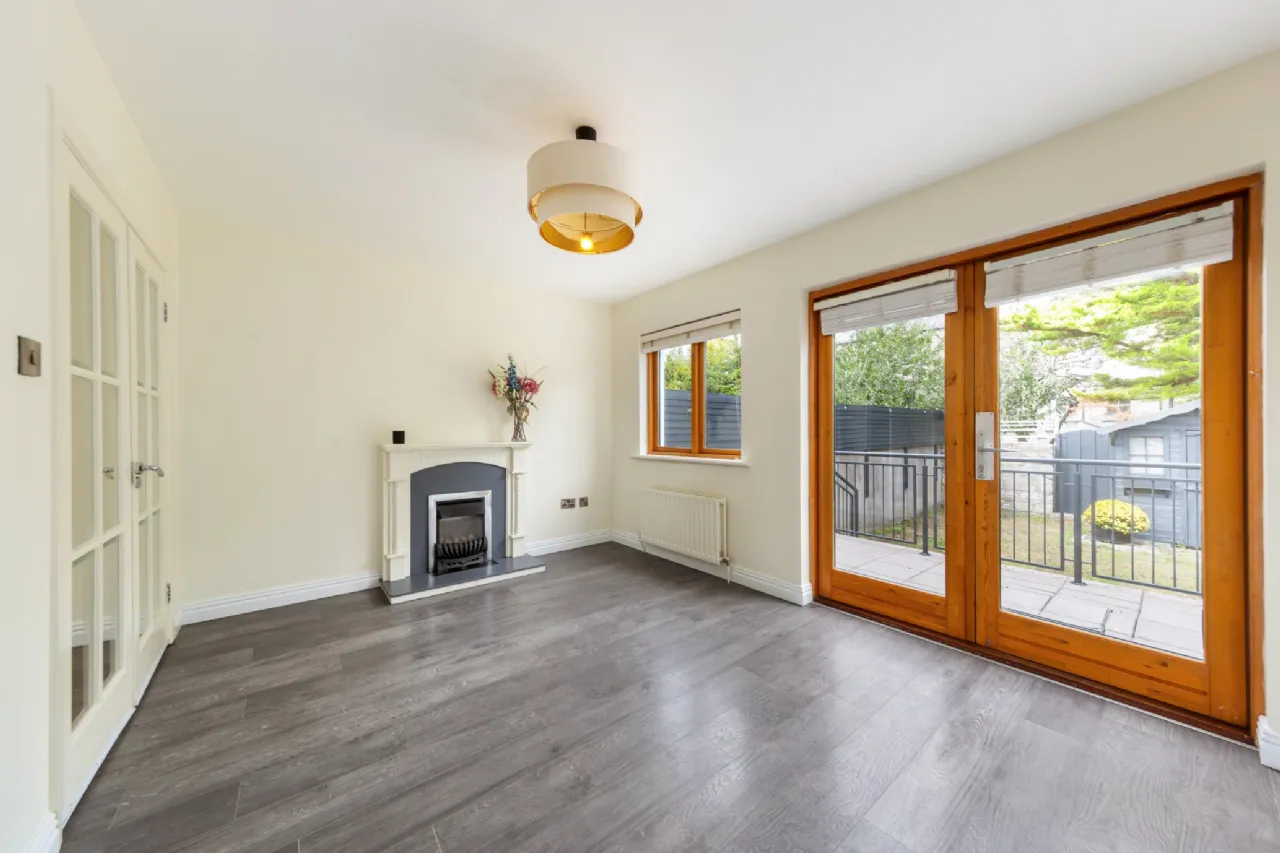
The accommodation briefly comprises a welcoming entrance hall, a bright and spacious living room, a well-appointed kitchen/dining area, three generous bedrooms, including a principal bedroom with en-suite bathroom, and a contemporary family bathroom.
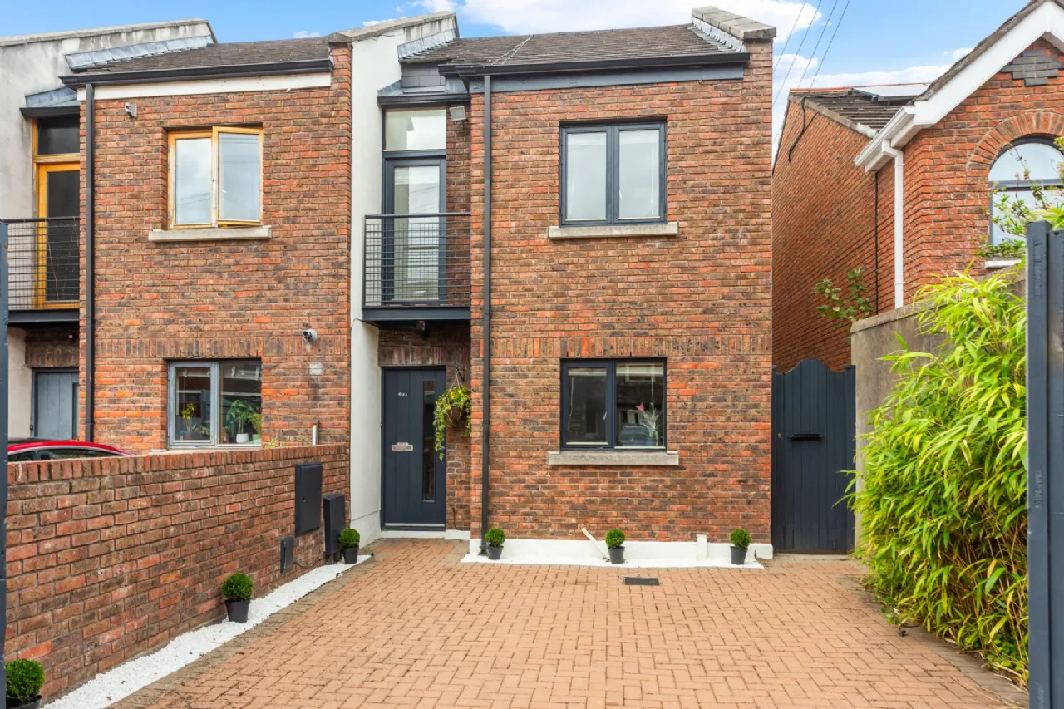
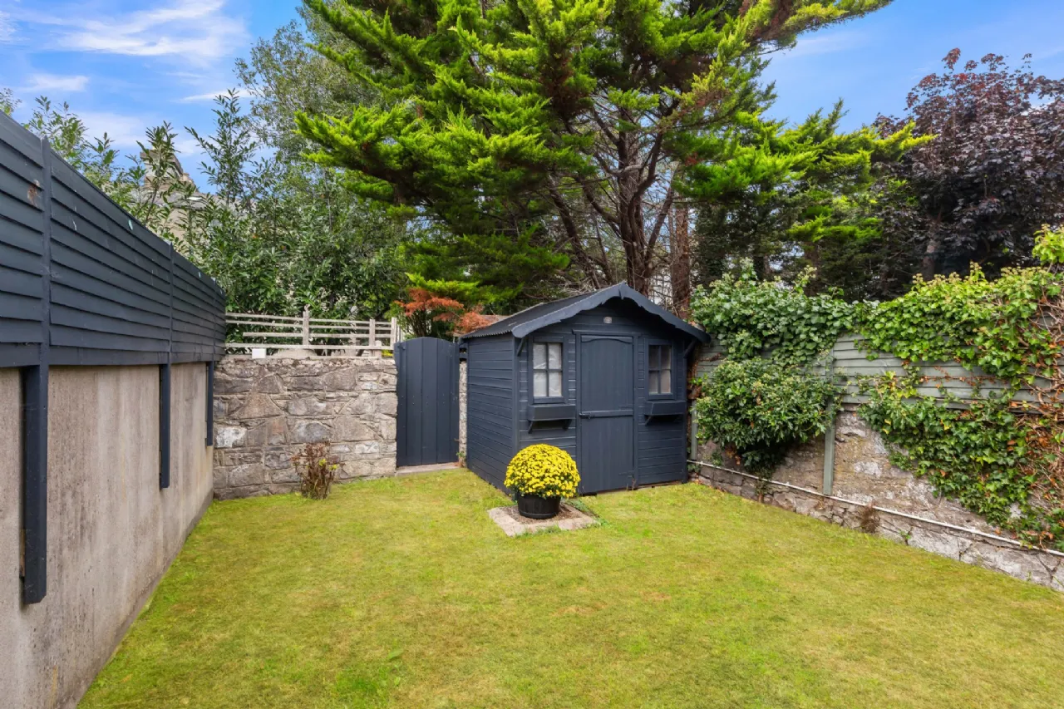
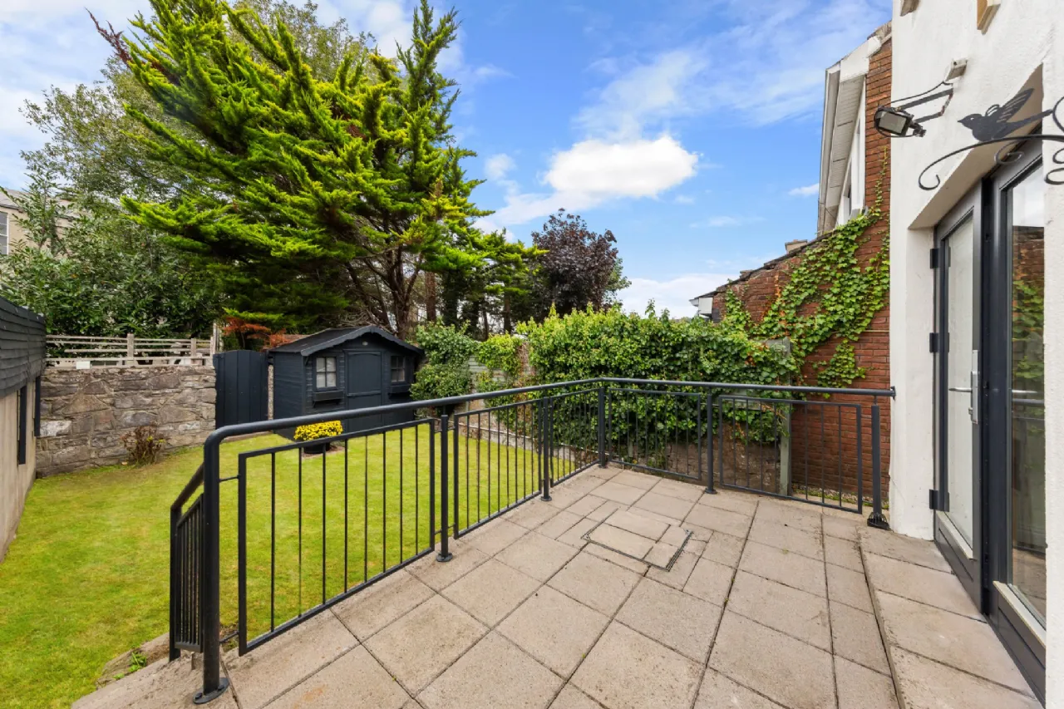
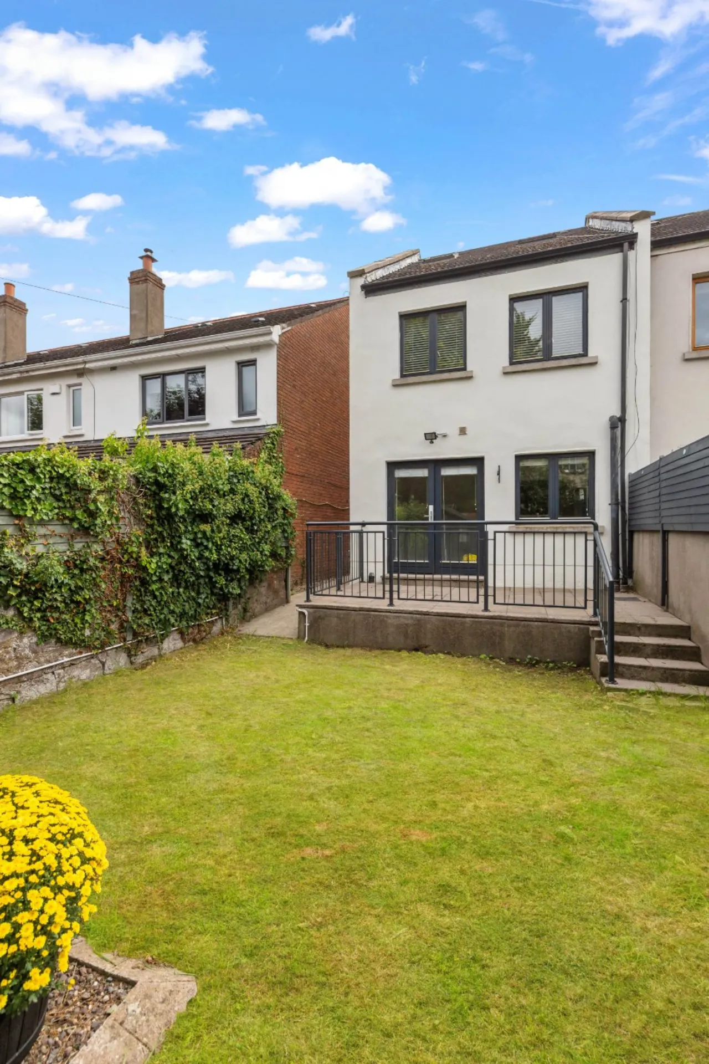
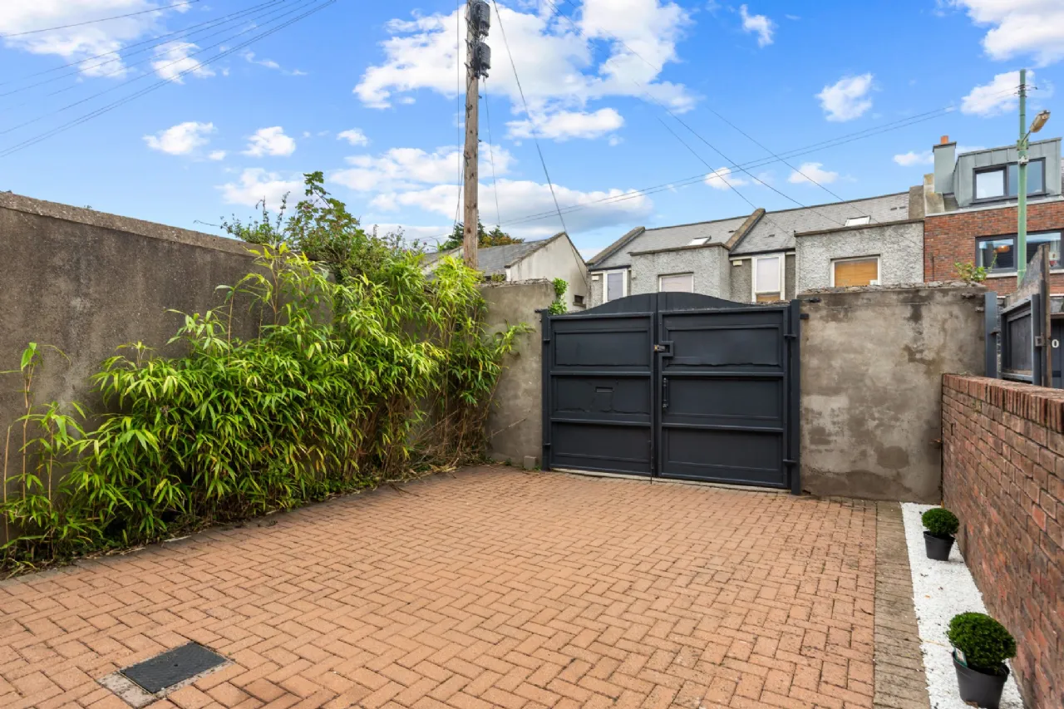
To the front, the property benefits from valuable off-street parking, while to the rear there is a private, enclosed back garden providing an ideal setting for outdoor dining, relaxation, and family enjoyment.
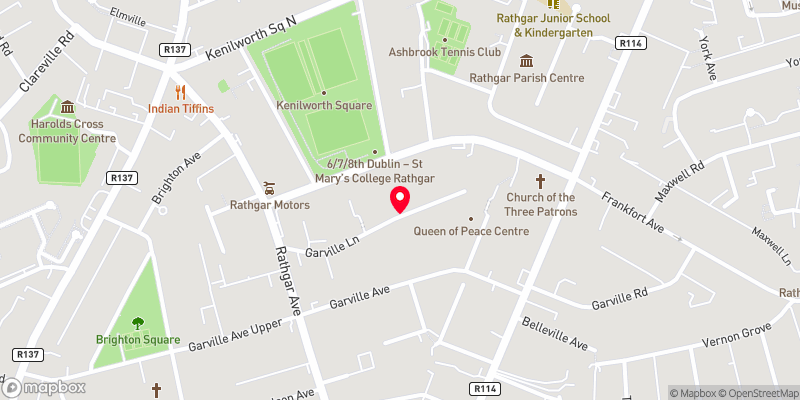
Ideally located between Rathgar and Rathmines, where an excellent selection of cafés, restaurants, shops and recreational amenities are all within easy reach. Dublin City Centre is within comfortable commuting distance and is well served by a number of bus routes, while nearby parks and green spaces provide excellent outdoor amenities.

Need a Mortgage?
Up to 90% mortgage available.
Mortgage Insight DAC t/a Sherry FitzGerald Financial Services, Sherry FitzGerald Mortgages is regulated by the Central Bank of Ireland.
Rooms
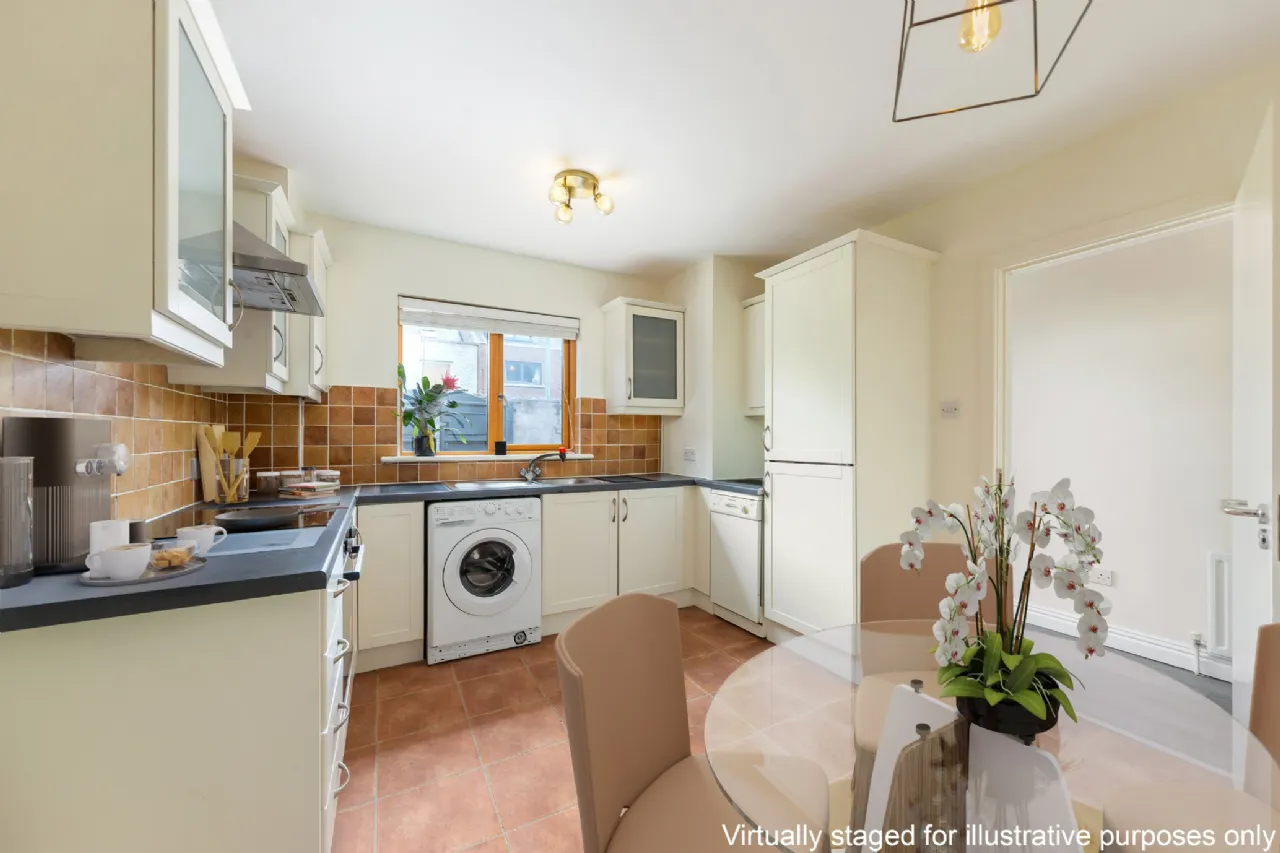
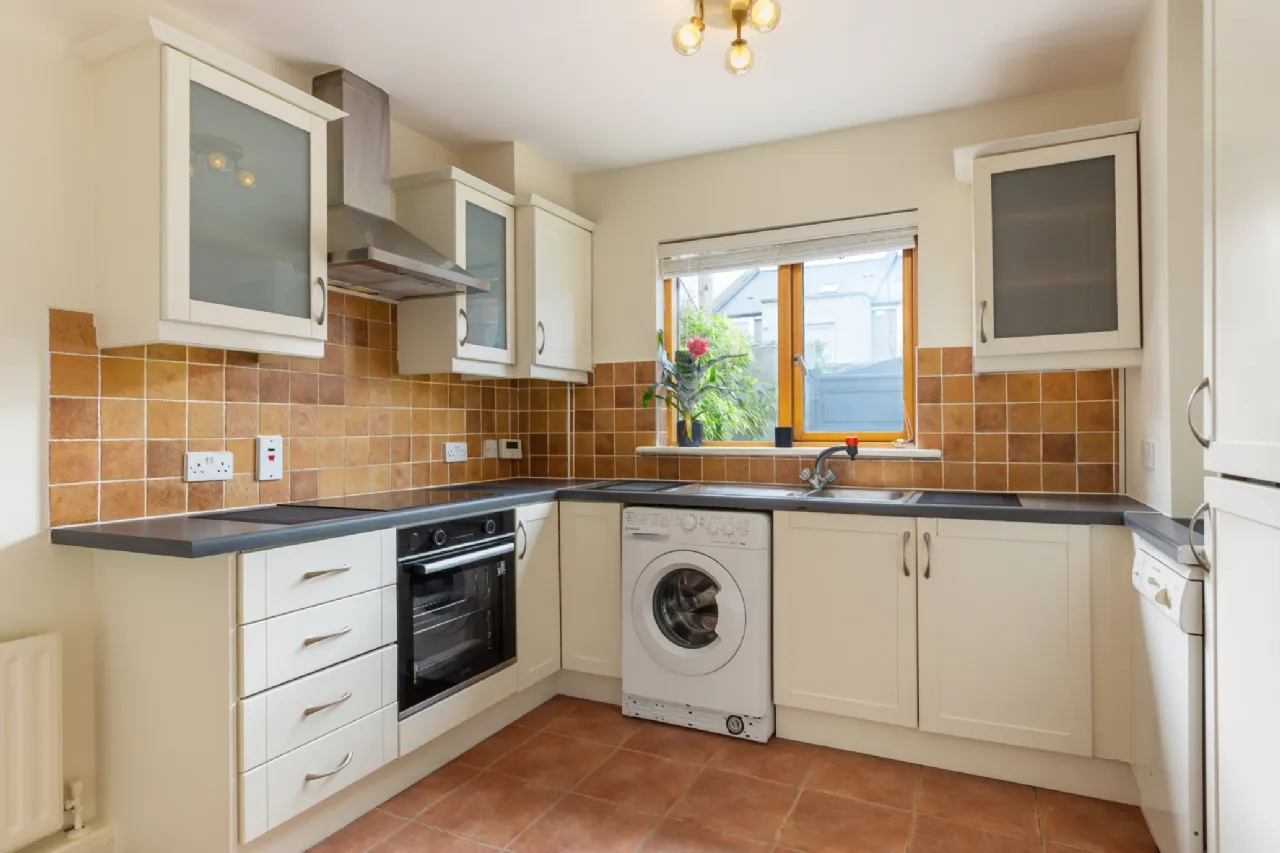
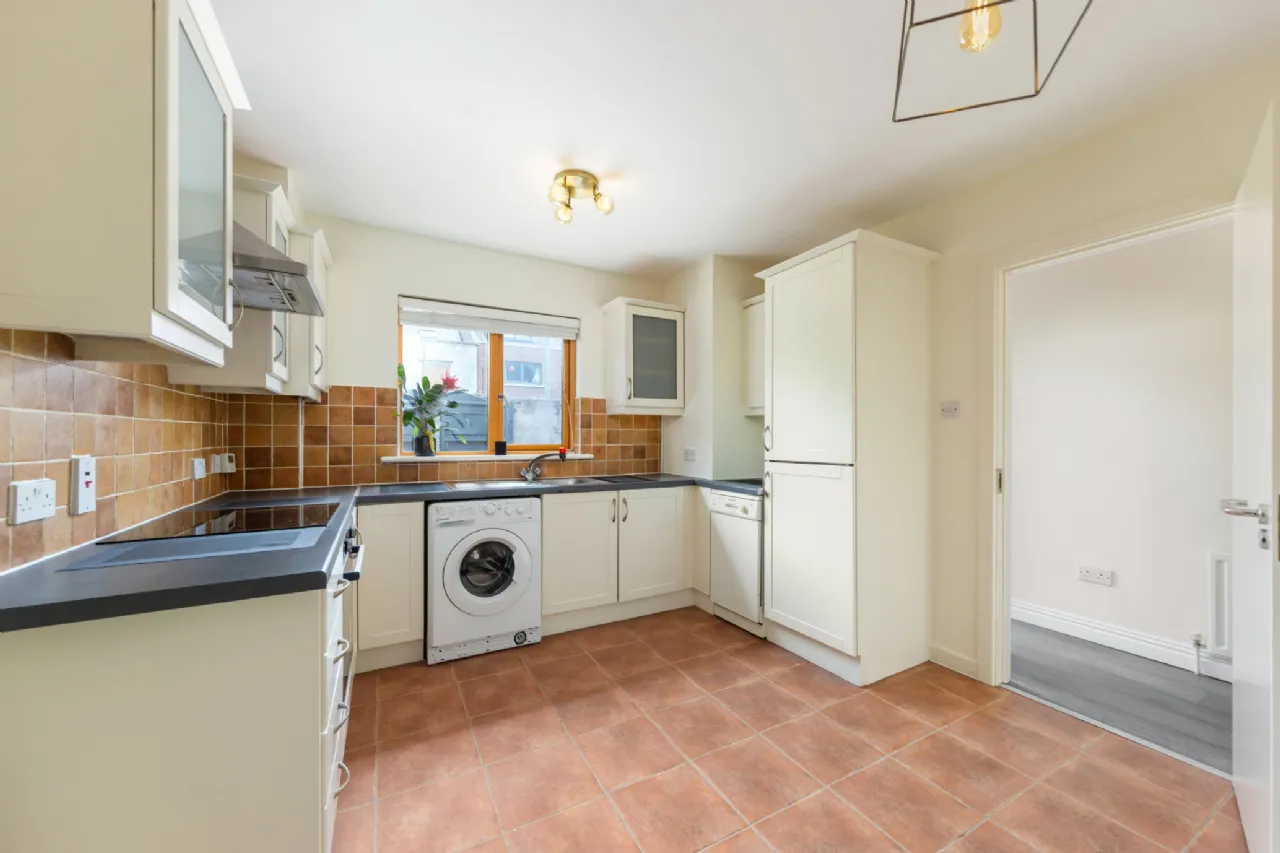
Kitchen/Dining Room 3.29m x 3.88m Well-appointed kitchen fitted with an excellent range of wall and floor-mounted storage units, and plumbed for a dishwasher, washing machine, and fridge/freezer.
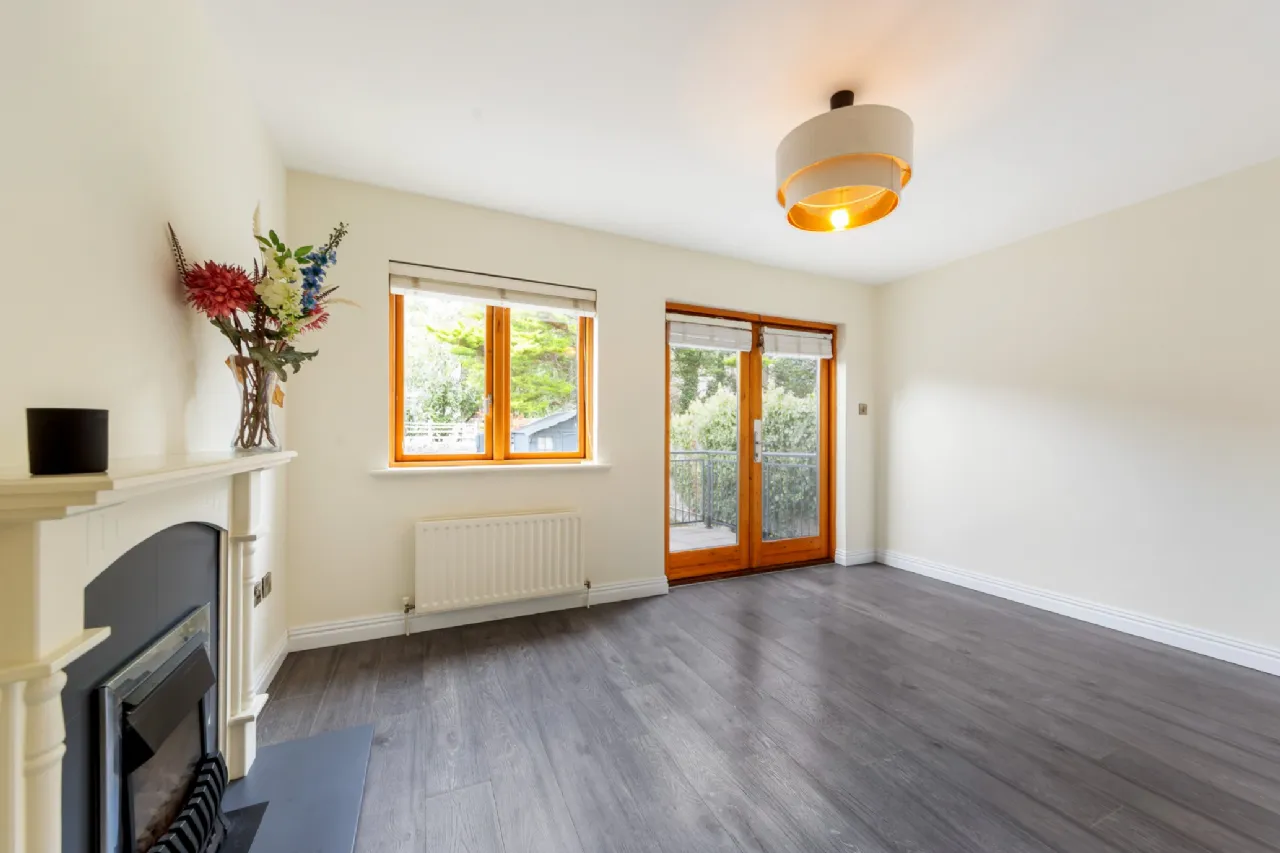
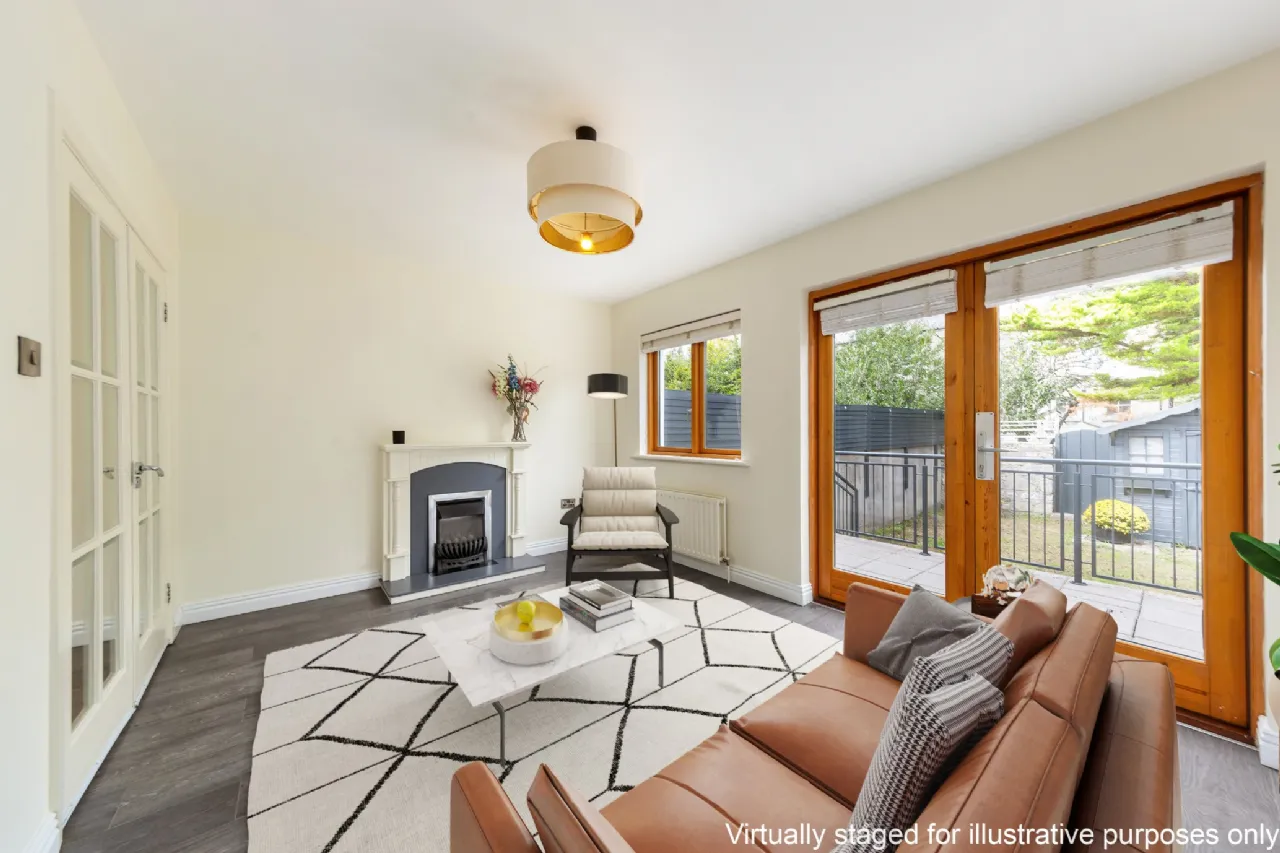
Living Room 4.35m x 3.12m Bright and spacious living room with direct access to the patio and garden, providing an ideal space for both relaxing and entertaining.
WC 2.29m x 0.95m Fully tiled, wash hand basin, WC and shower cubicle.
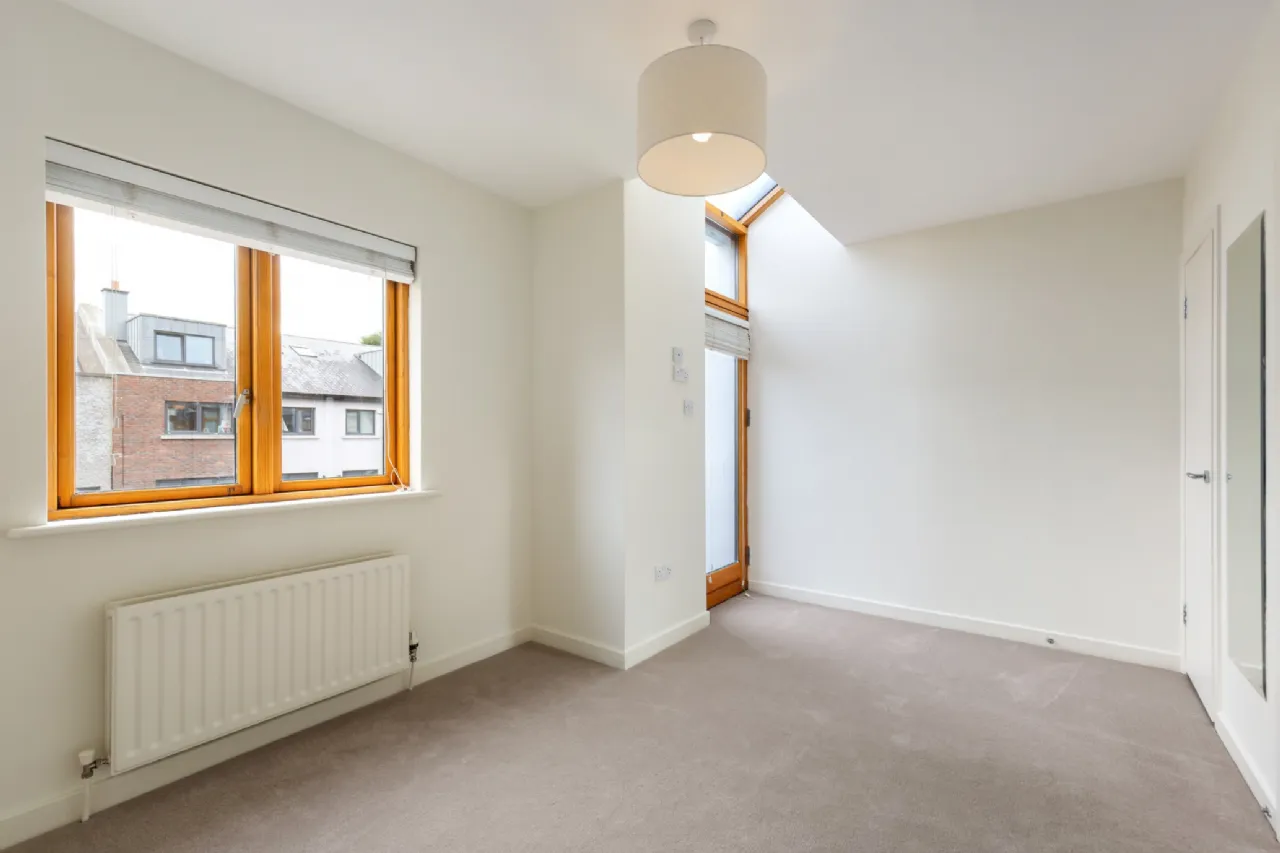
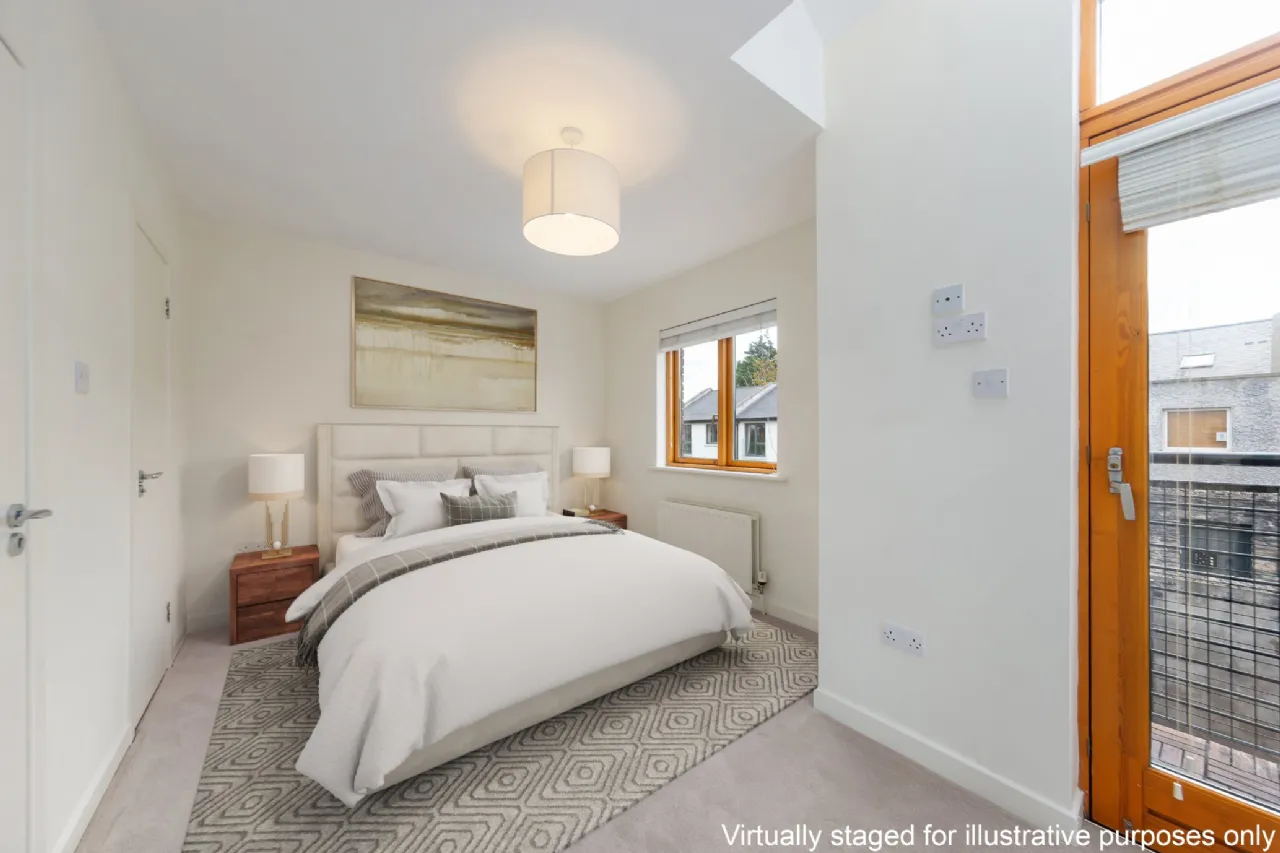
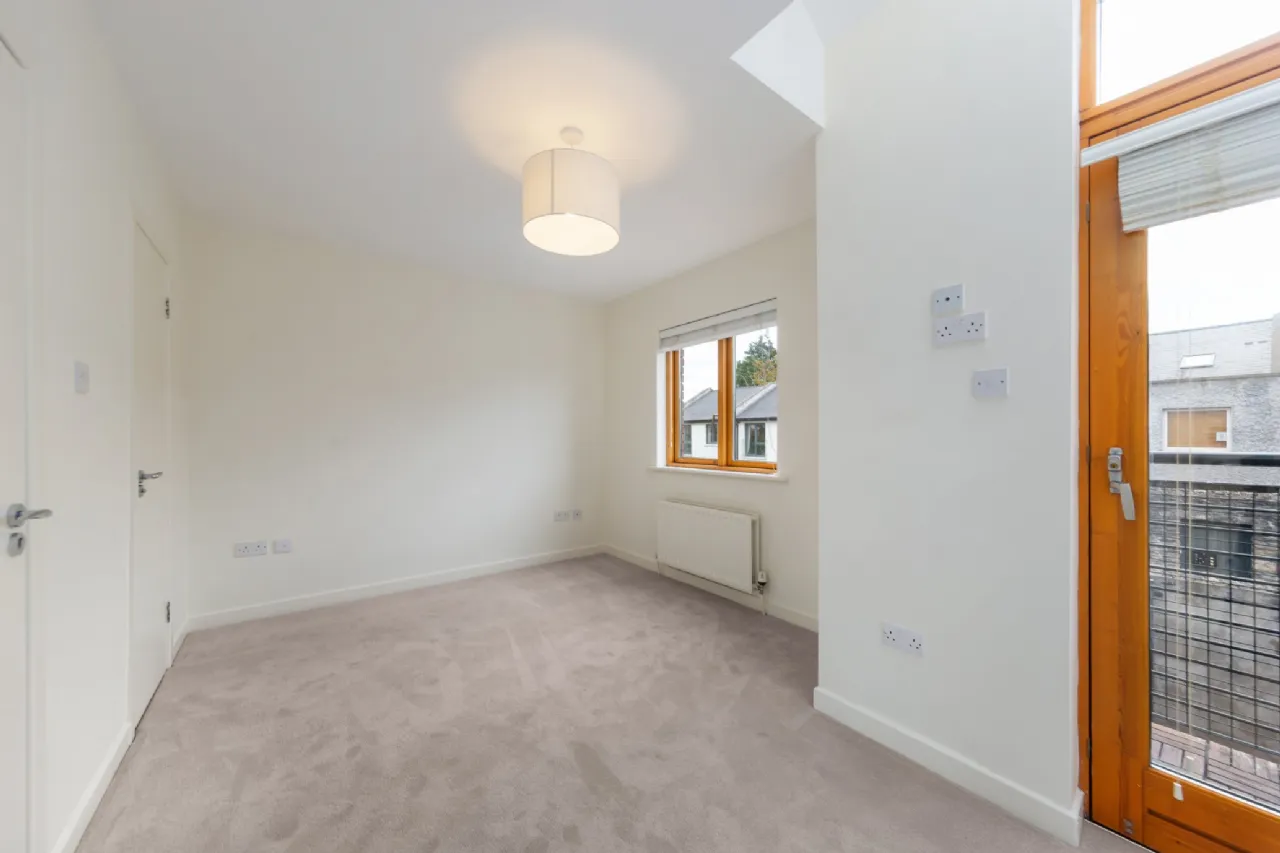
Bedroom 1 4.35m x 2.94m Spacious double bedroom featuring carpeted flooring, a private en-suite bathroom, and access to a private balcony.
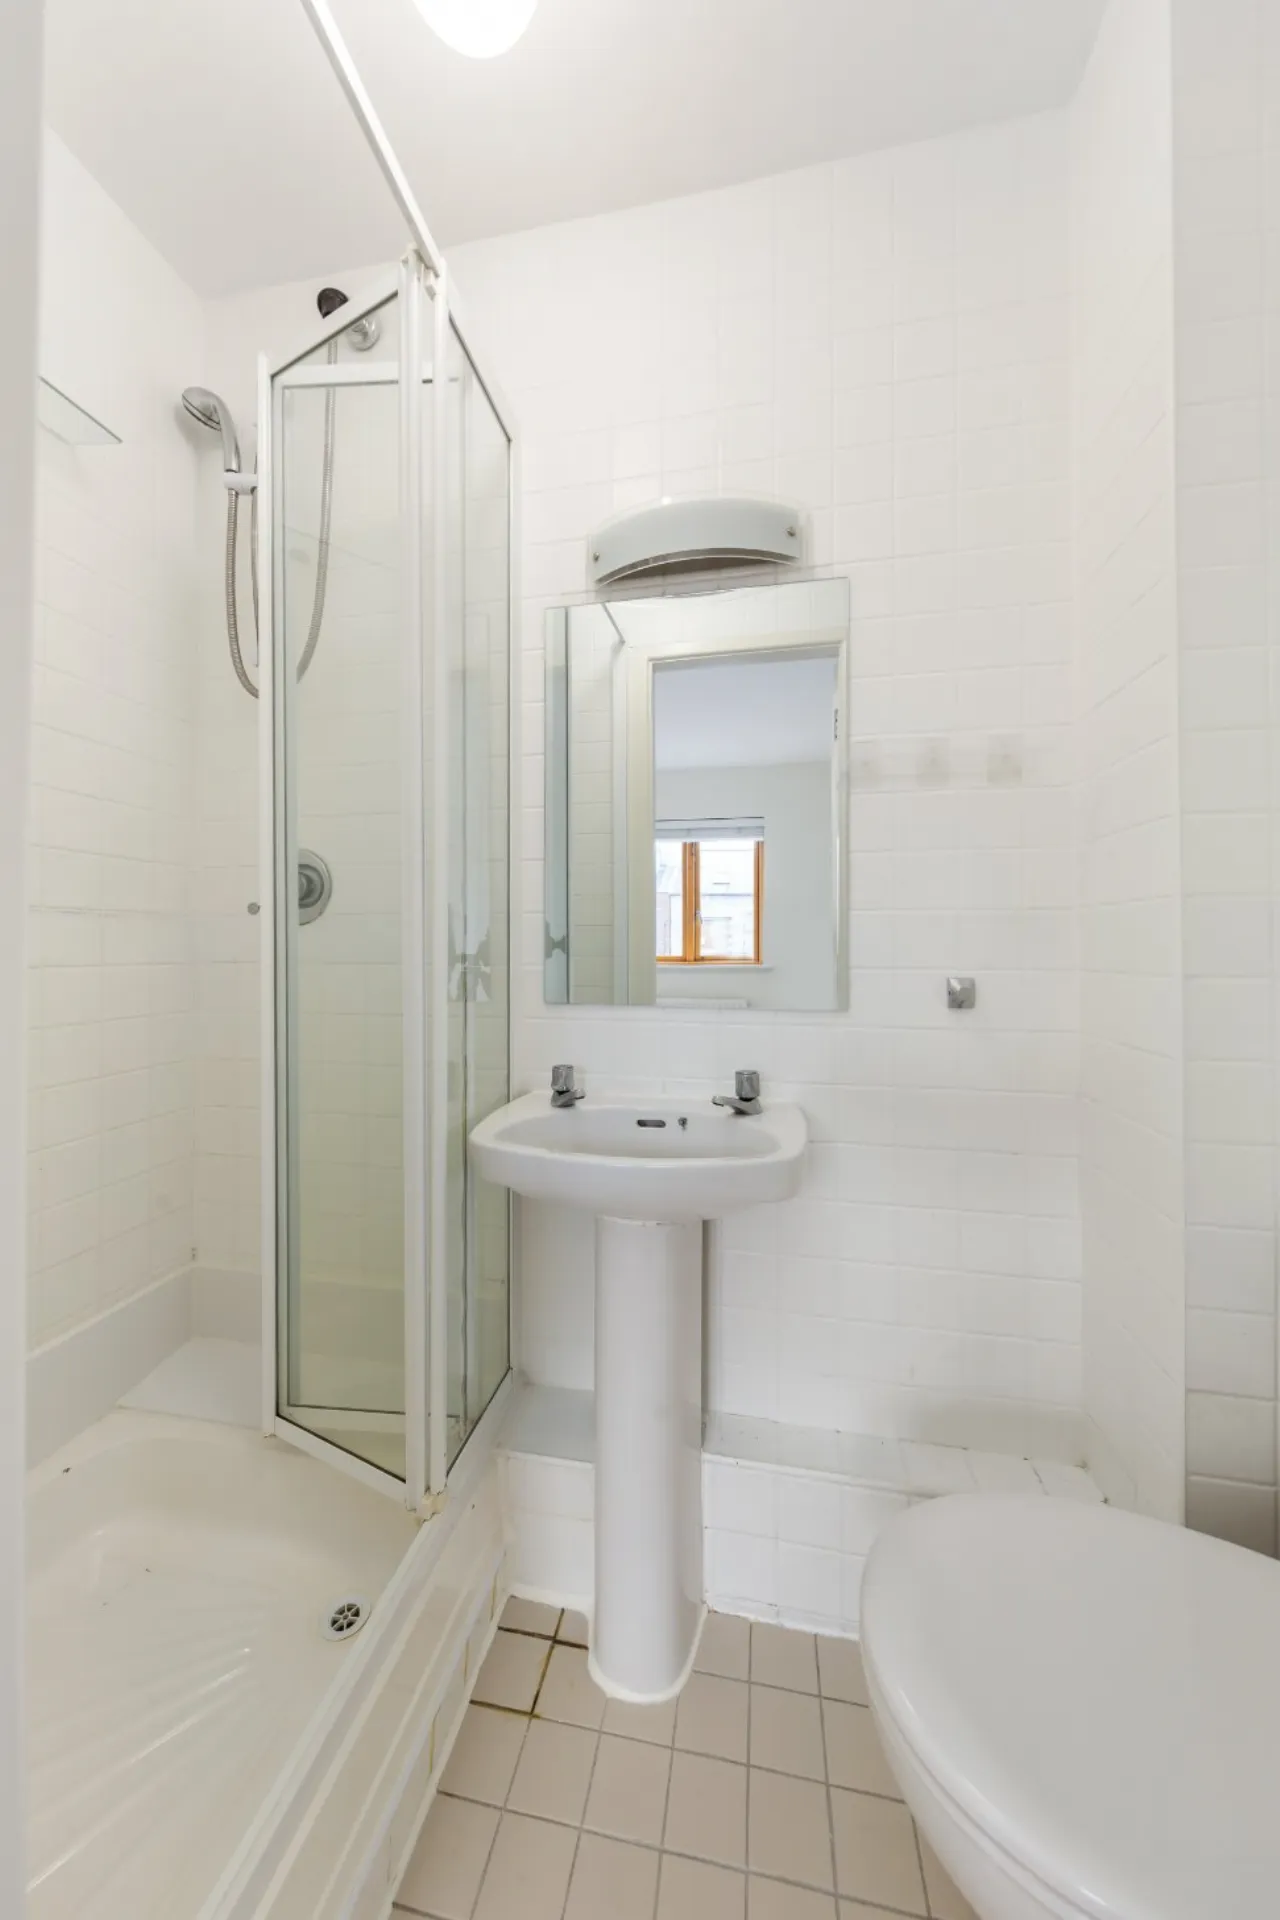
Ensuite 1.76m x 0.85m Fully tiled, wash hand basin, WC and shower cubicle.
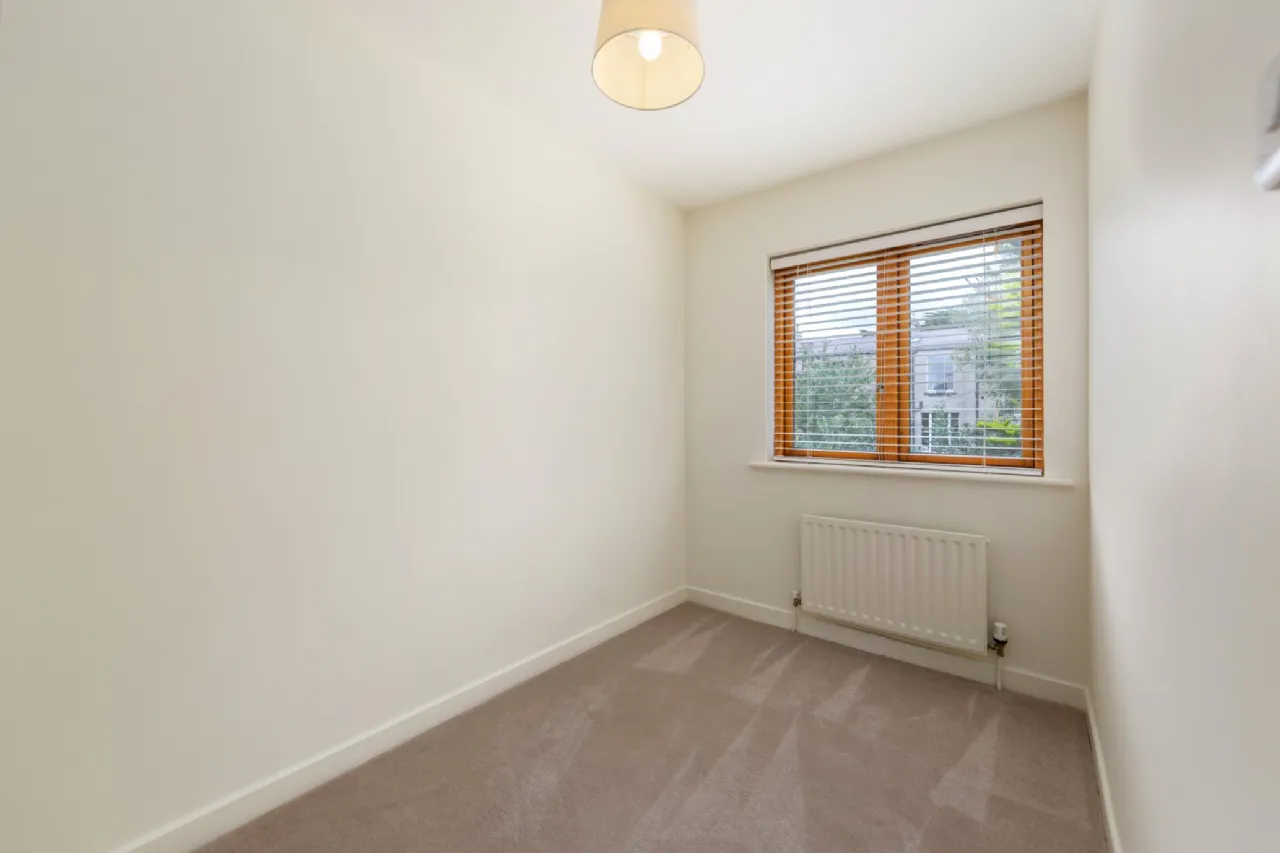
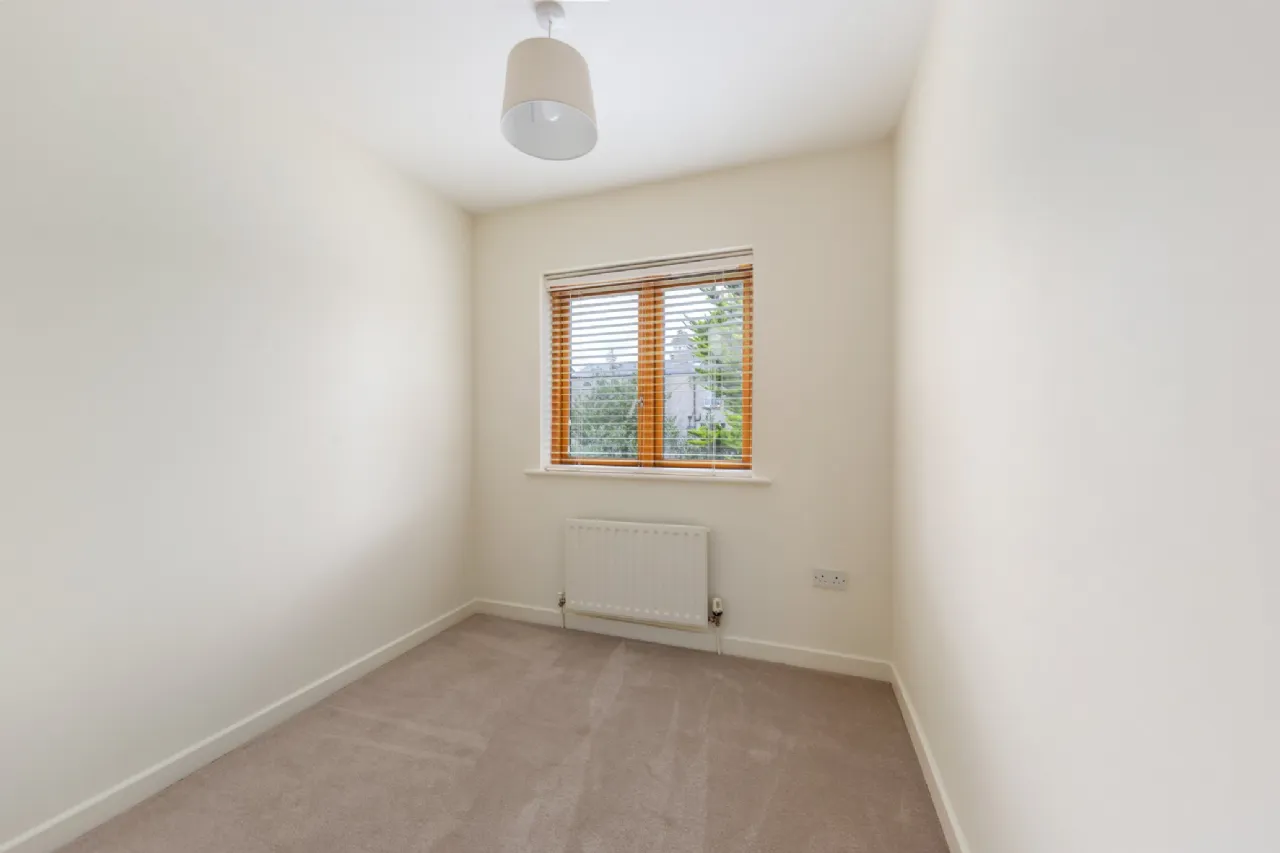
Bedroom 2 2.30m x 3.12m Single bedroom and fitted carpet
Bedroom 3 1.95m x 3.12m Single bedroom and fitted carpet
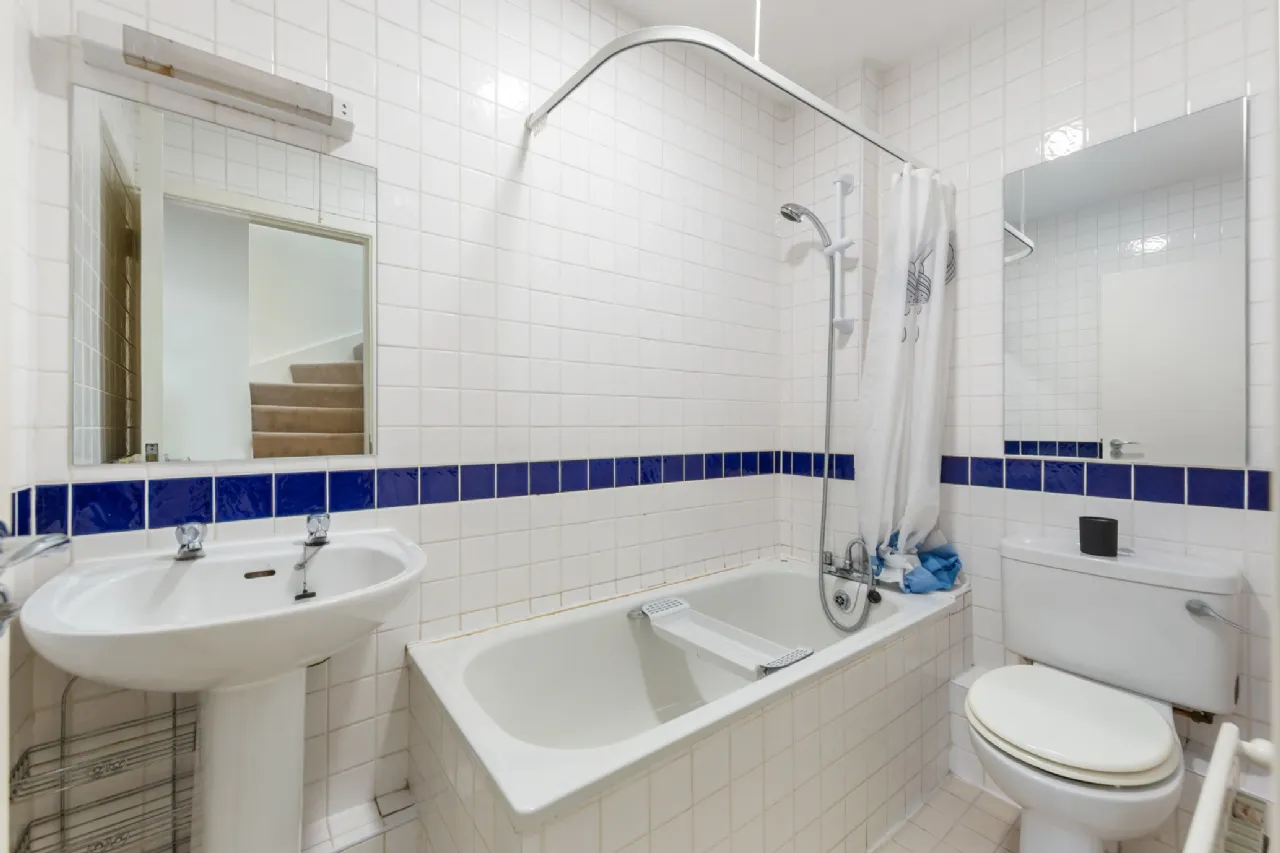
Bathroom 1.39m x 2.18m Fully tiled, wash hand basin, WC and shower/bath cubicle.
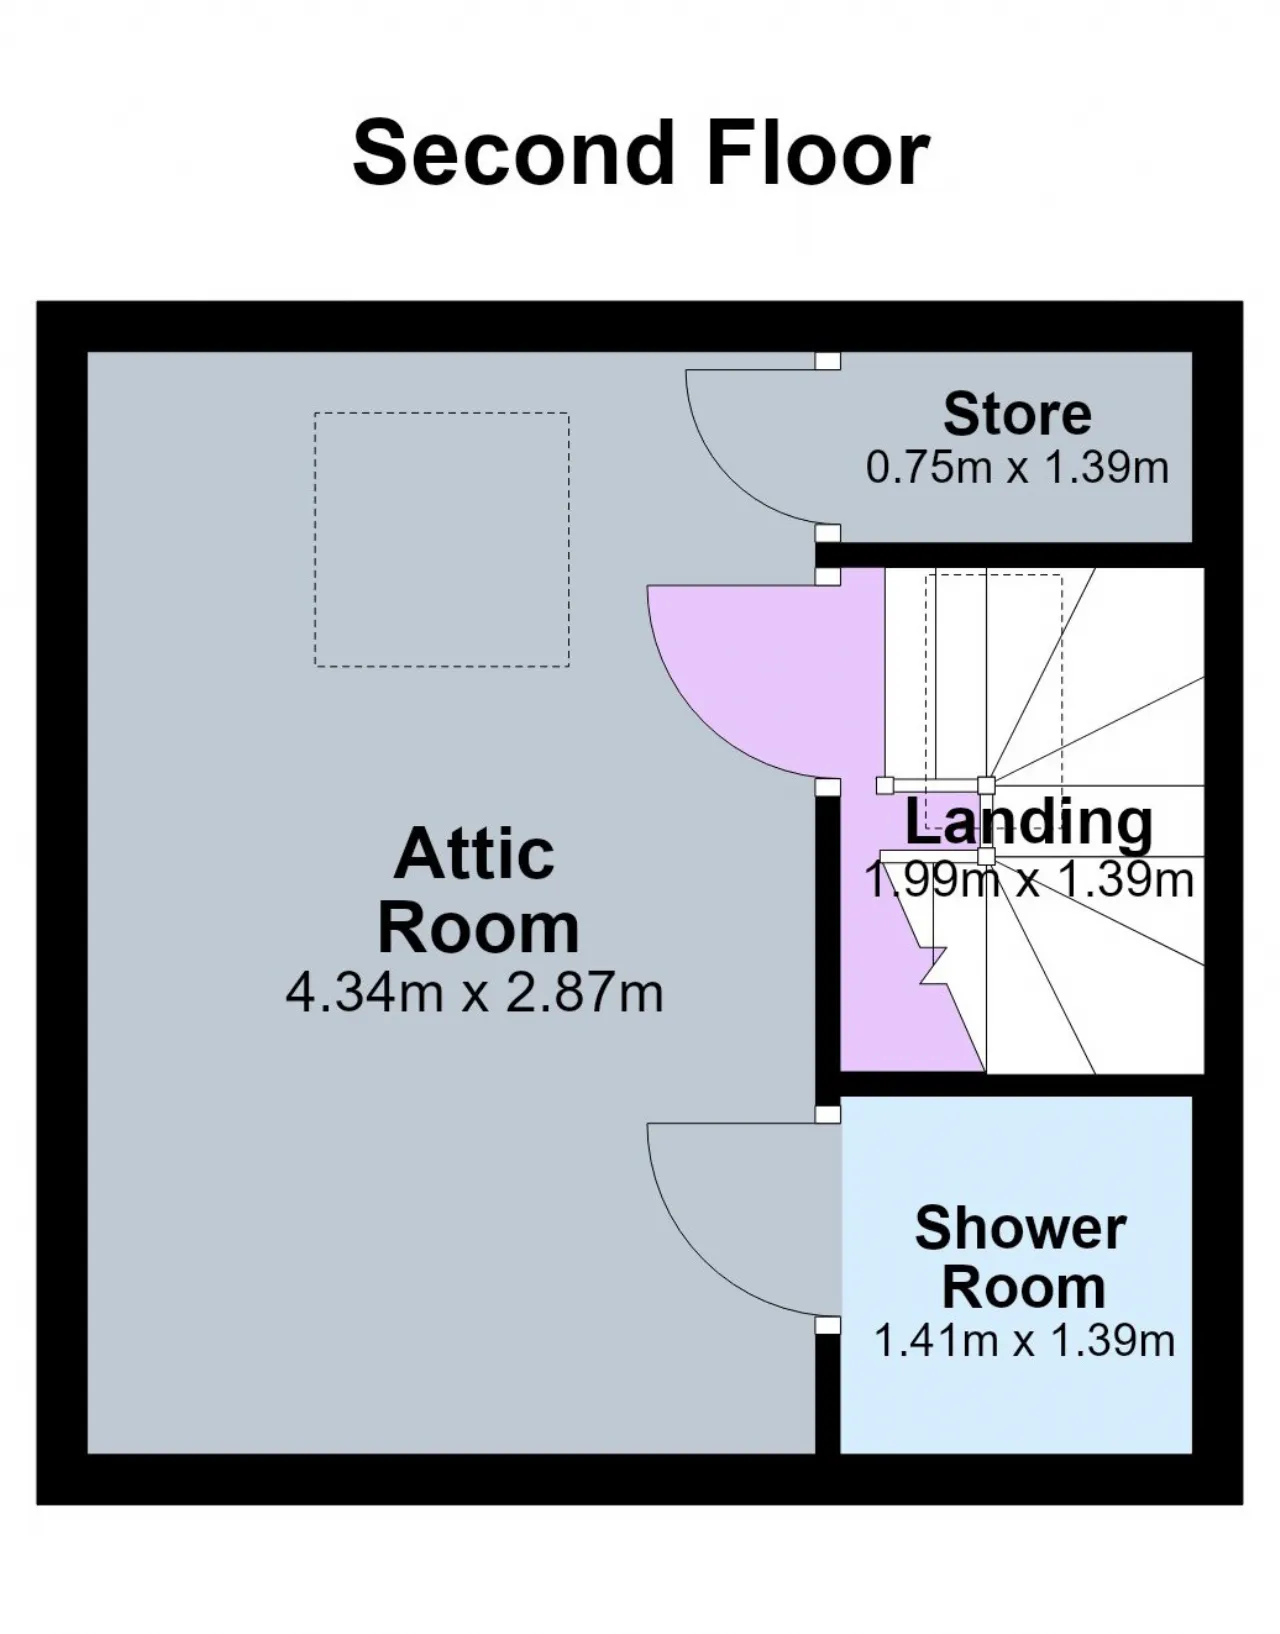
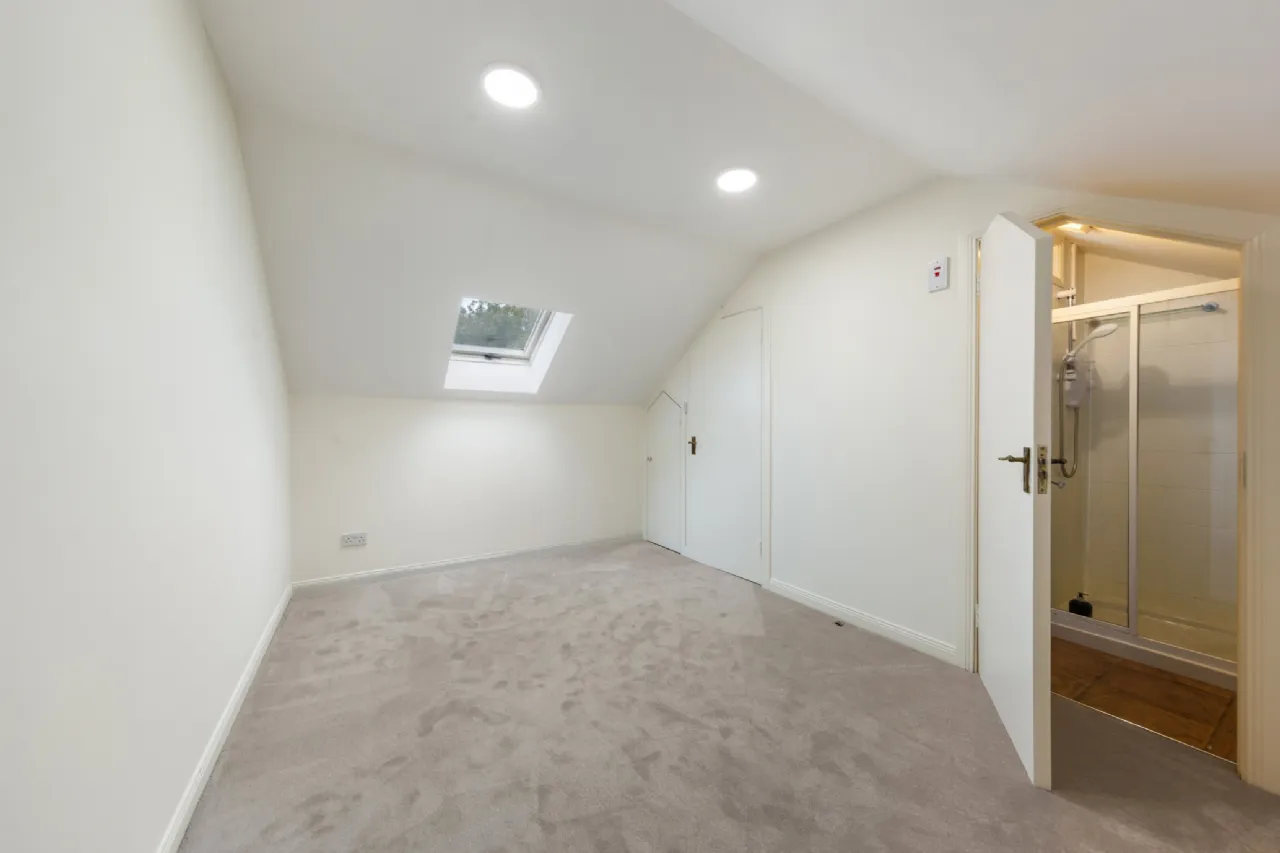
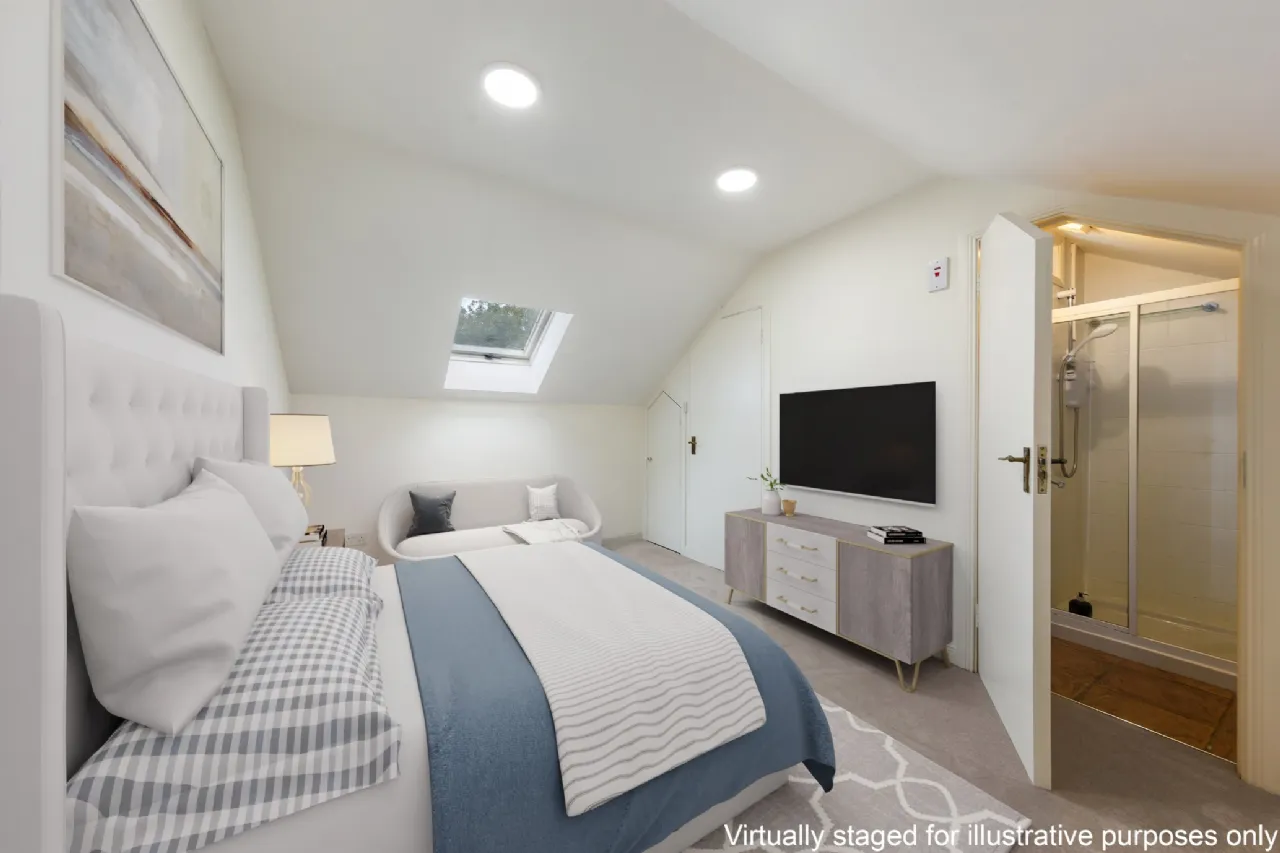
Attic Room 2.87m x 4.34m Additional attic space with fitted carpet and shower room.
Shower Room 1.39m x 1.41m Fully tiled, and shower cubicle.
BER Information
BER Number: 119886729
Energy Performance Indicator: 160.47 kWh/m²/yr
About the Area
Rathgar is a largely residential suburb lying about 3 kilometres south of Dublin's city centre. It boasts an abundance of amenities, schools, nursing homes, sports facilities, and good public transport to the city centre. Housing largely comprises red-brick late Georgian and Victorian era terraces, and much of the area lies within an architectural conservation zone. Rathgar maintains a village feel and has a delicatessen, 2 butchers, a bike shop and a wine shop within 20 yards of the main cross. There is also Rathgar Pharmacy, Rathgar Hair Studio and a number of fashion and interior boutiques.
 Get Directions

Advice For Buyers
Buying property is a complicated process. With over 40 years’ experience working with buyers all over Ireland, we’ve researched and developed a selection of useful guides and resources to provide you with the insight you need..
Mortgages
From getting mortgage-ready to preparing and submitting your full application, our Mortgages division have the insight and expertise you need to help secure you the best possible outcome.
Research
Applying in-depth research methodologies, we regularly publish market updates, trends, forecasts and more helping you make informed property decisions backed up by hard facts and information.