Print
Print



€695,000
 3 beds
 1 bath
 100 sqm

Description
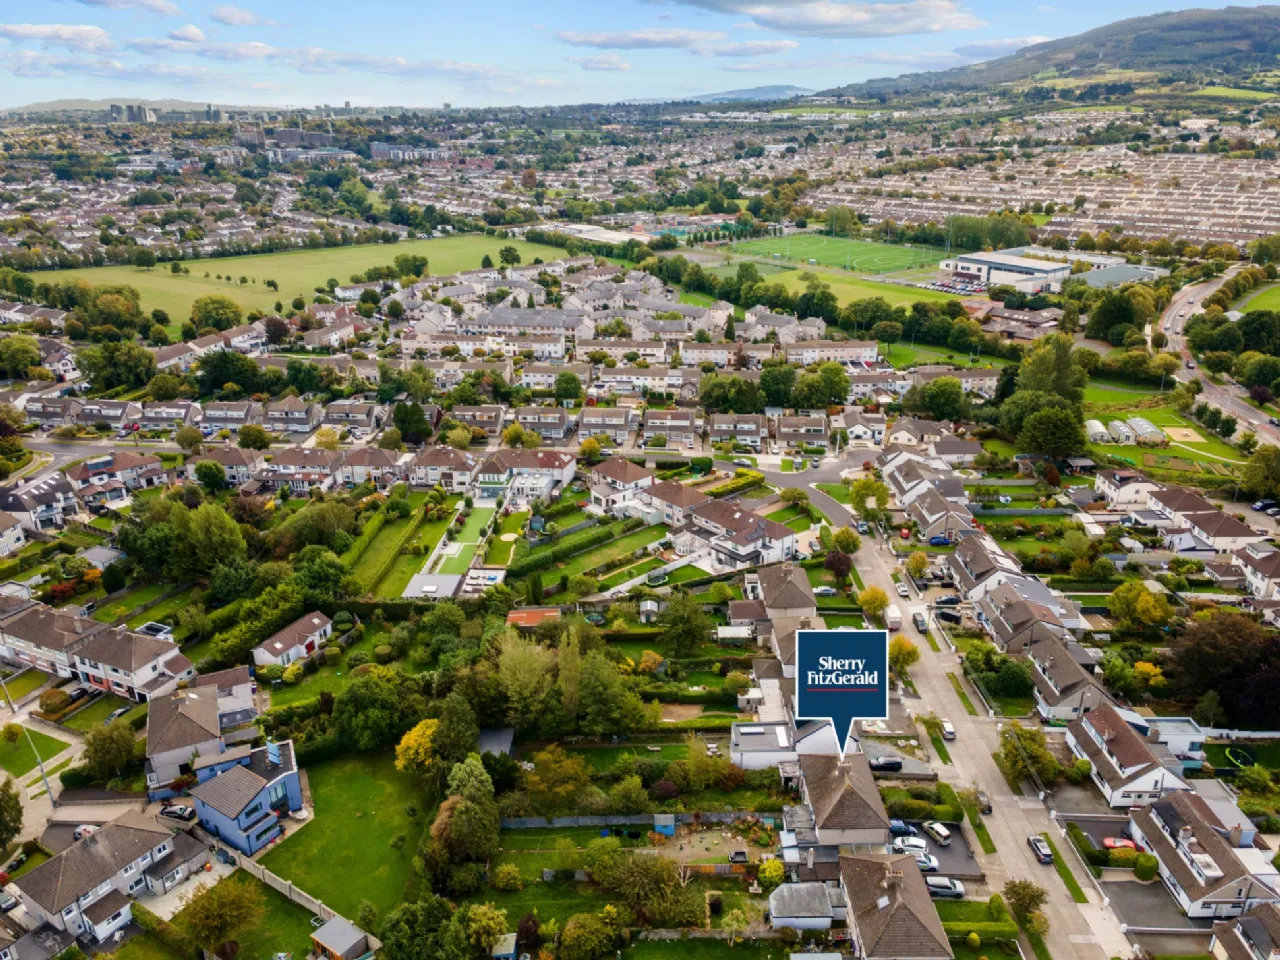
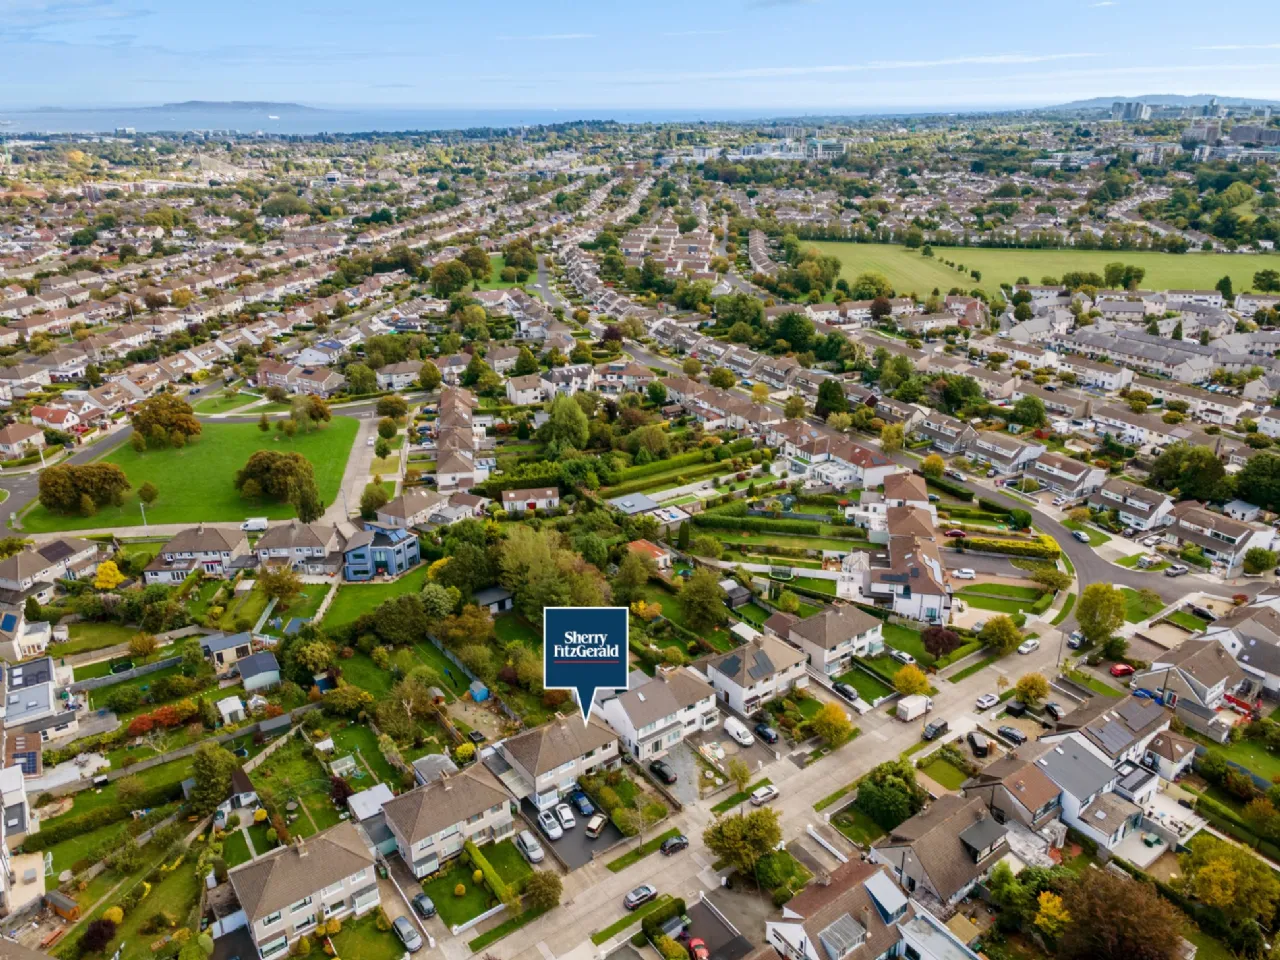
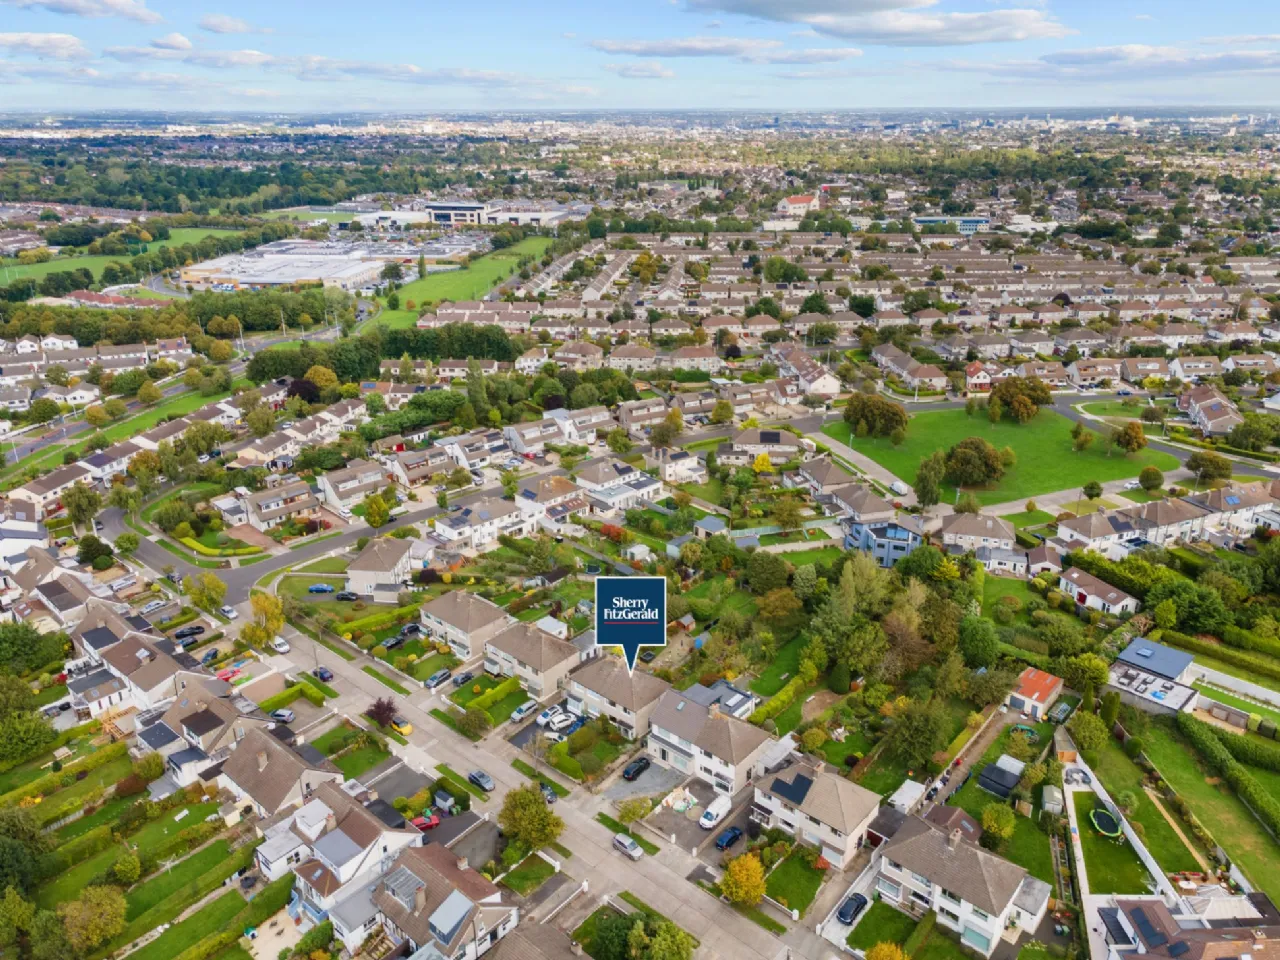
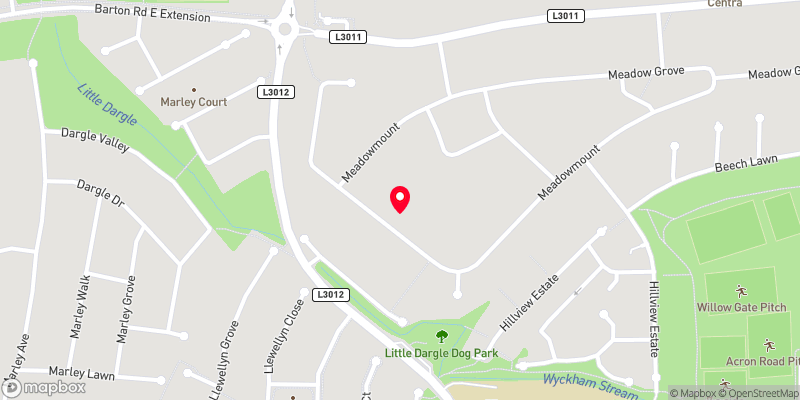
The property is ideally positioned in the heart of Churchtown, with a wealth of amenities close by. Dundrum Village and Dundrum Town Centre are within easy reach, offering an extensive selection of shops, restaurants, cafés and entertainment options. Nutgrove Shopping Centre, Marlay Park and a wide choice of well-regarded primary and secondary schools are also nearby. The area is particularly well served by public transport, with the Luas Green Line accessible within 15 minutes walk, providing convenient access to Dublin City Centre and beyond.
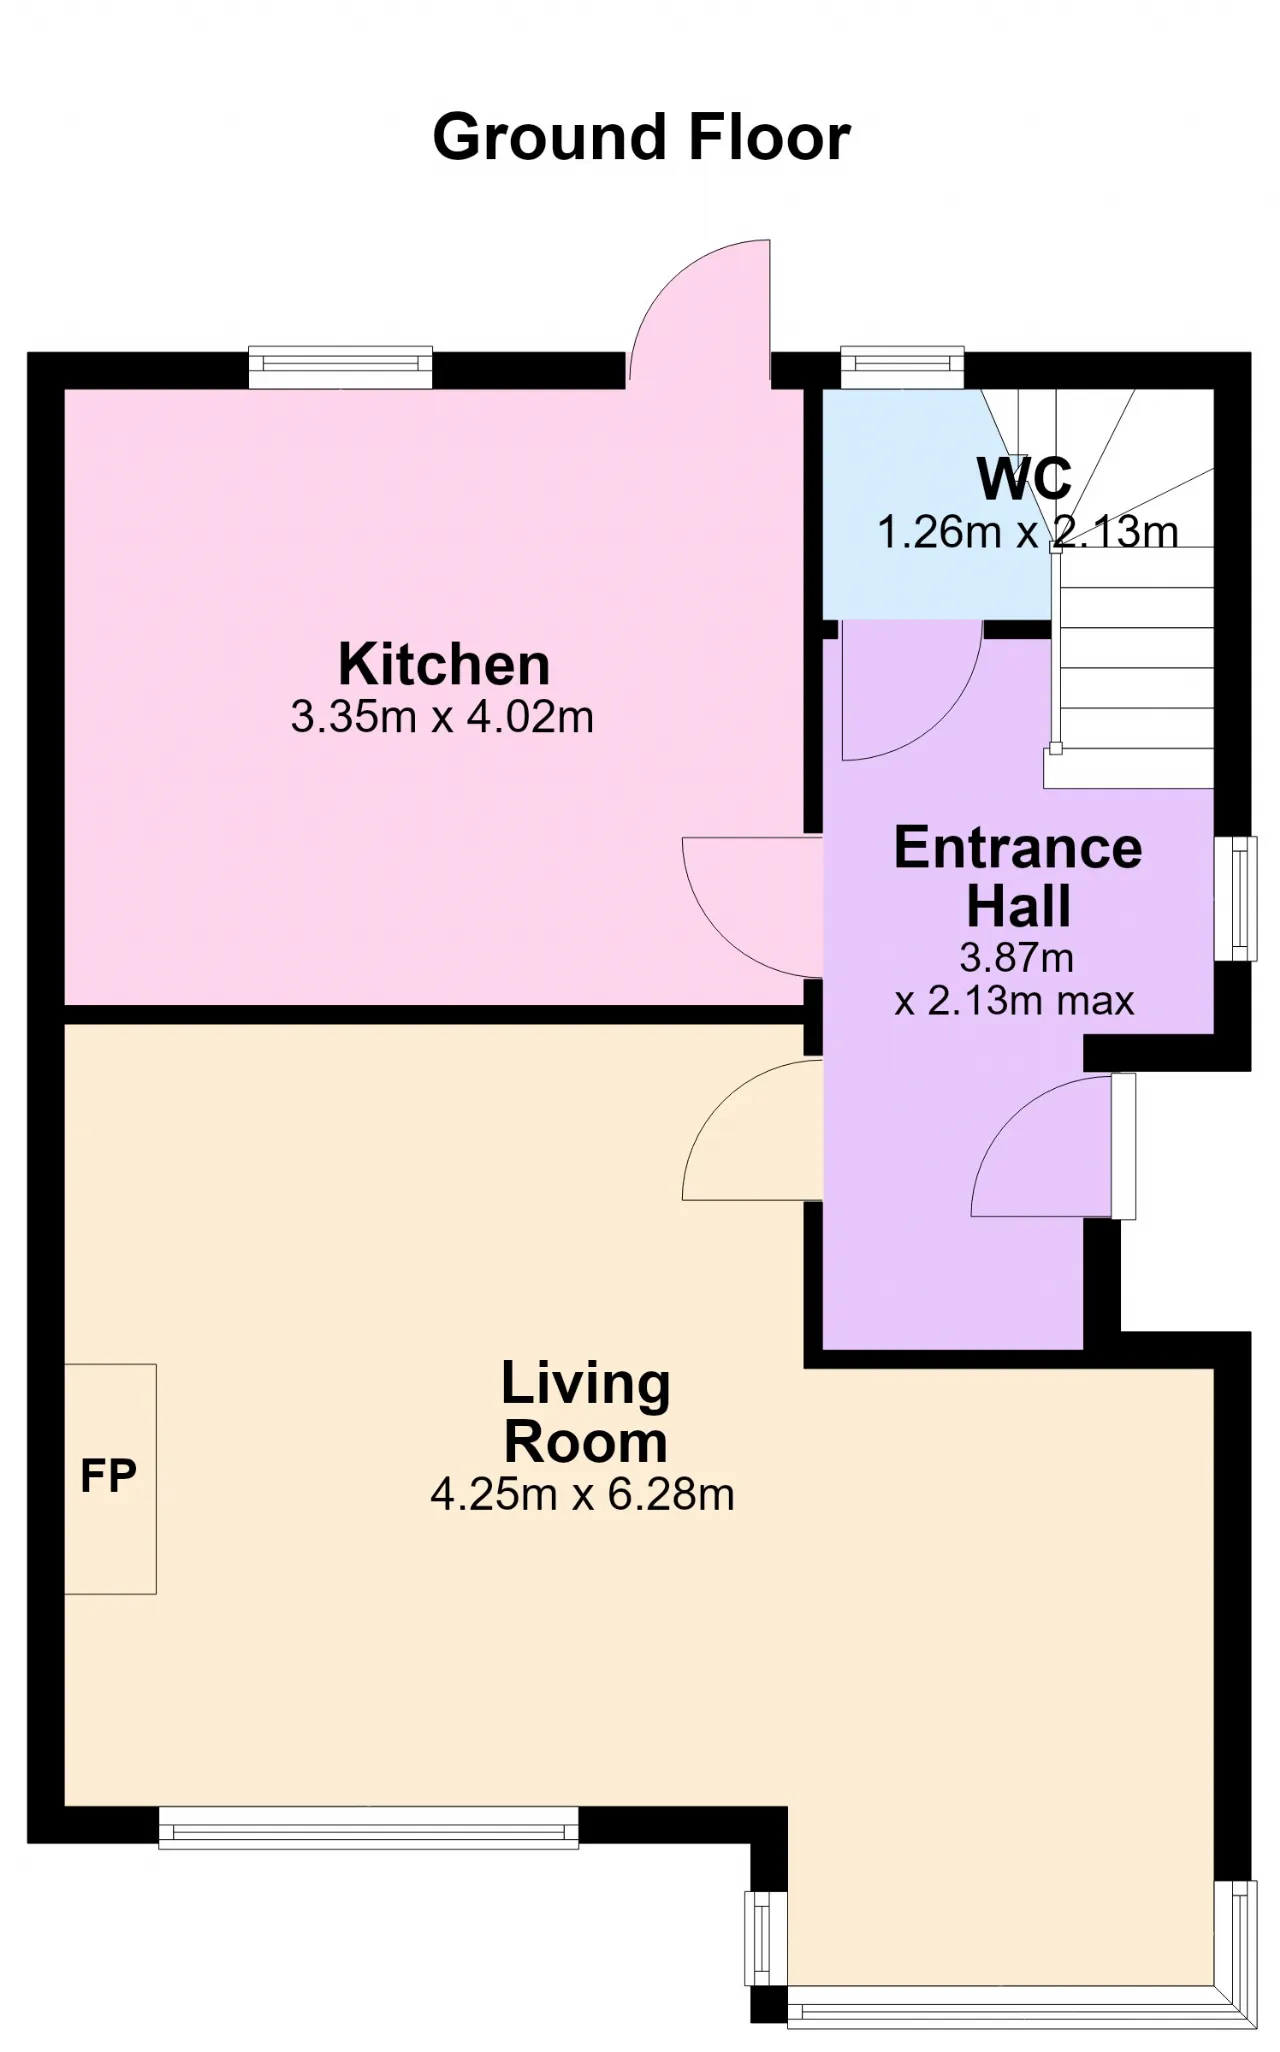
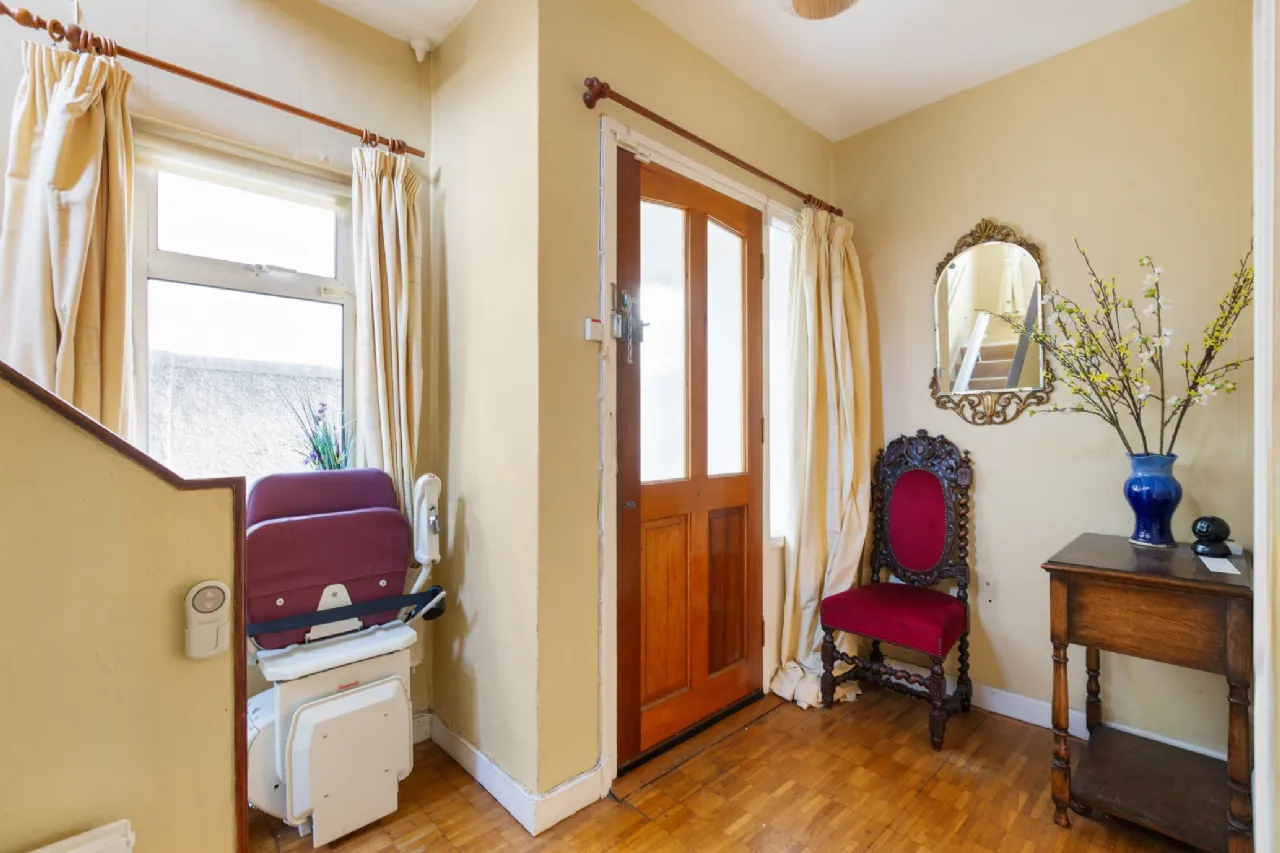
The accommodation extends to approximately 100 sq m (1,076 sq ft) and briefly comprises an entrance porch leading to a welcoming hallway with staircase to the upper floor. The living/dining room is a generous L-shaped room featuring a large bay window overlooking the front garden The kitchen/breakfast room is fitted in a traditional style with a range of wall and floor-mounted cupboards and worktops, together with plumbing for a washing machine. A guest WC with wash hand basin and useful under-stairs storage complete the ground floor accommodation.
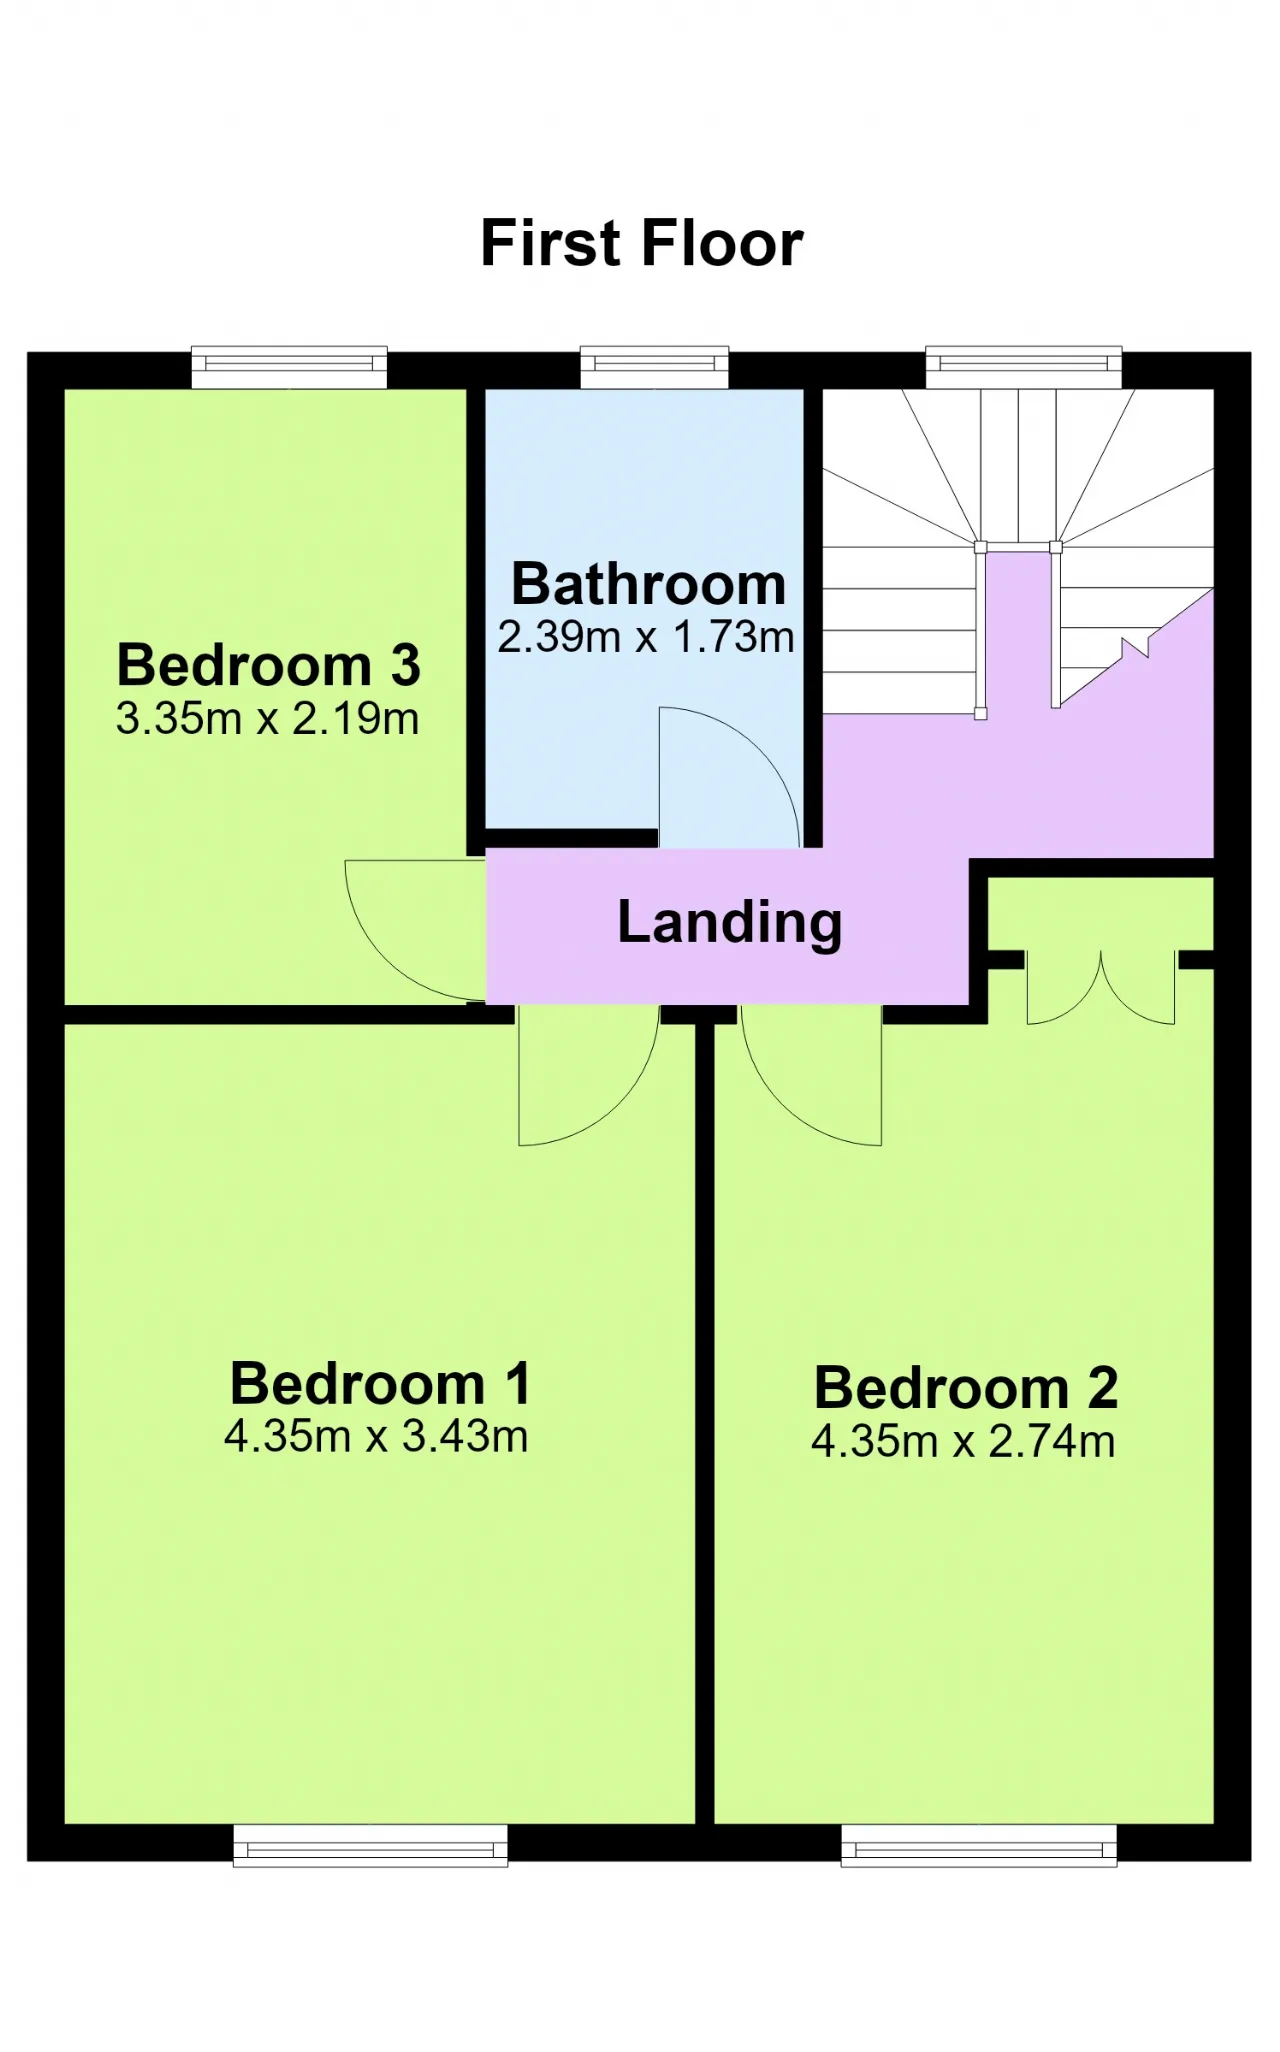
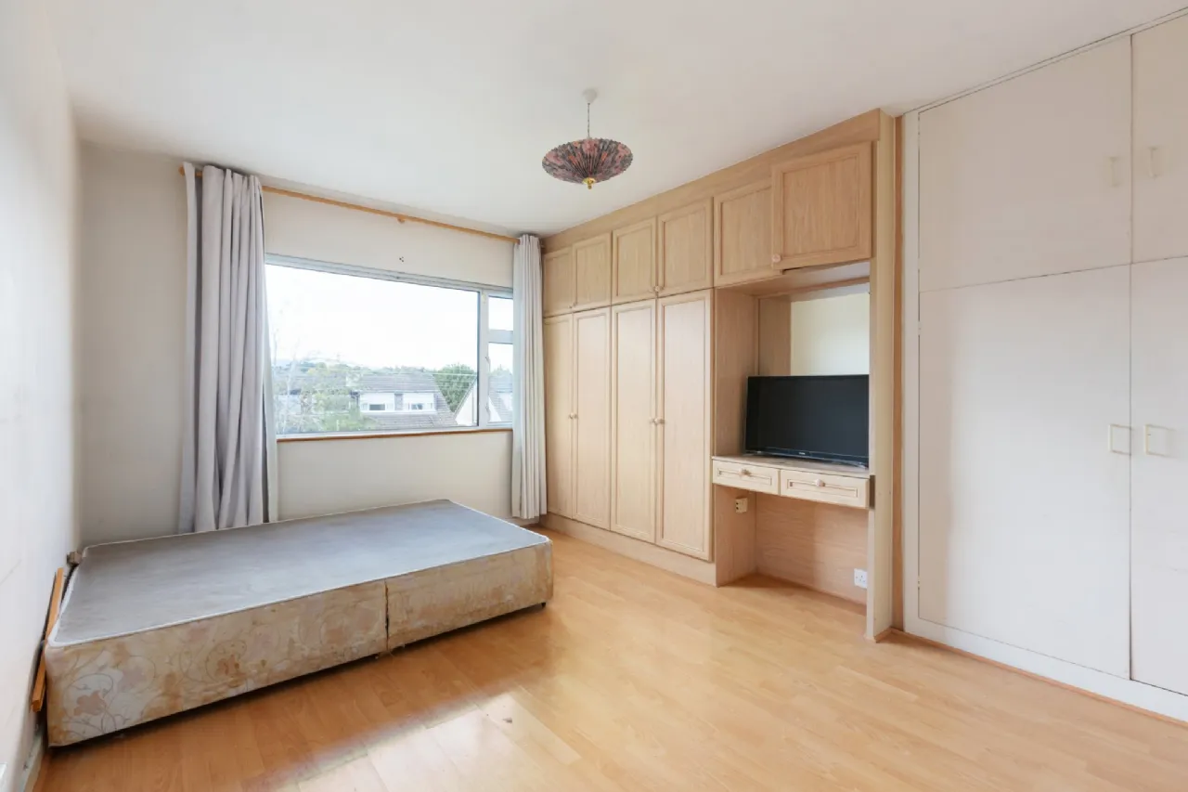
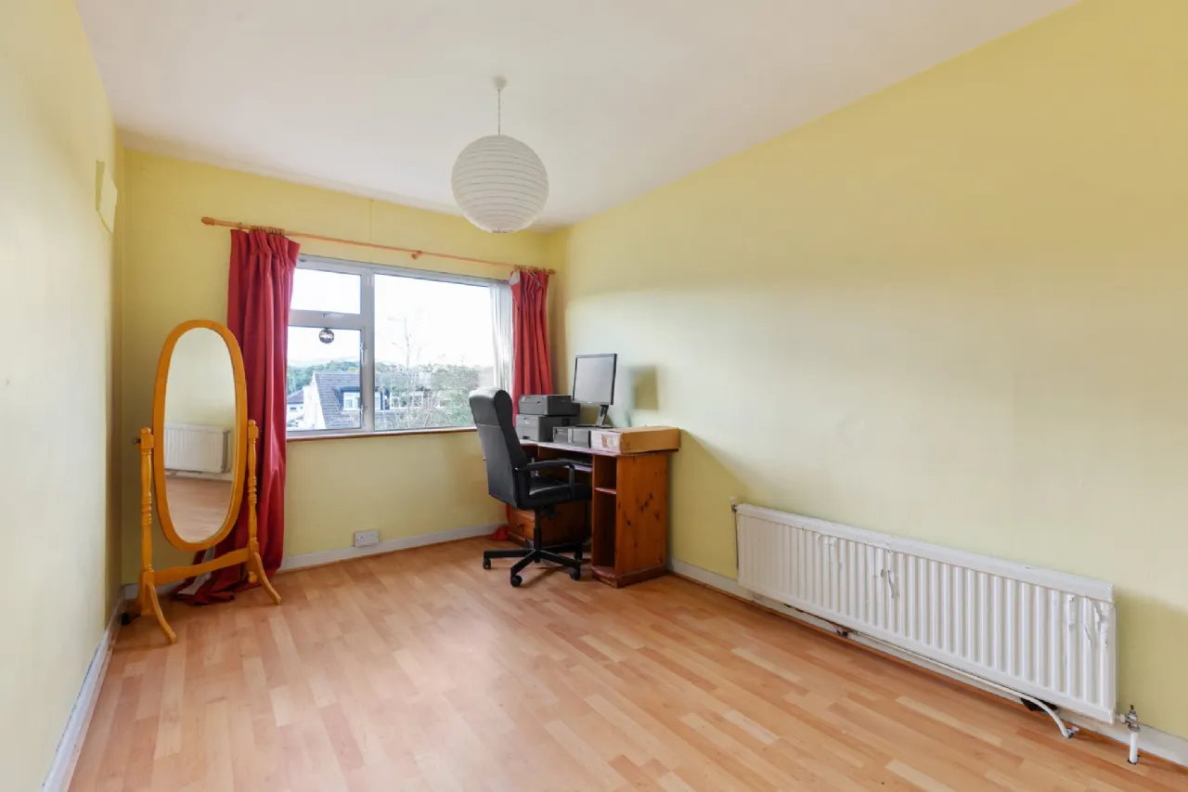
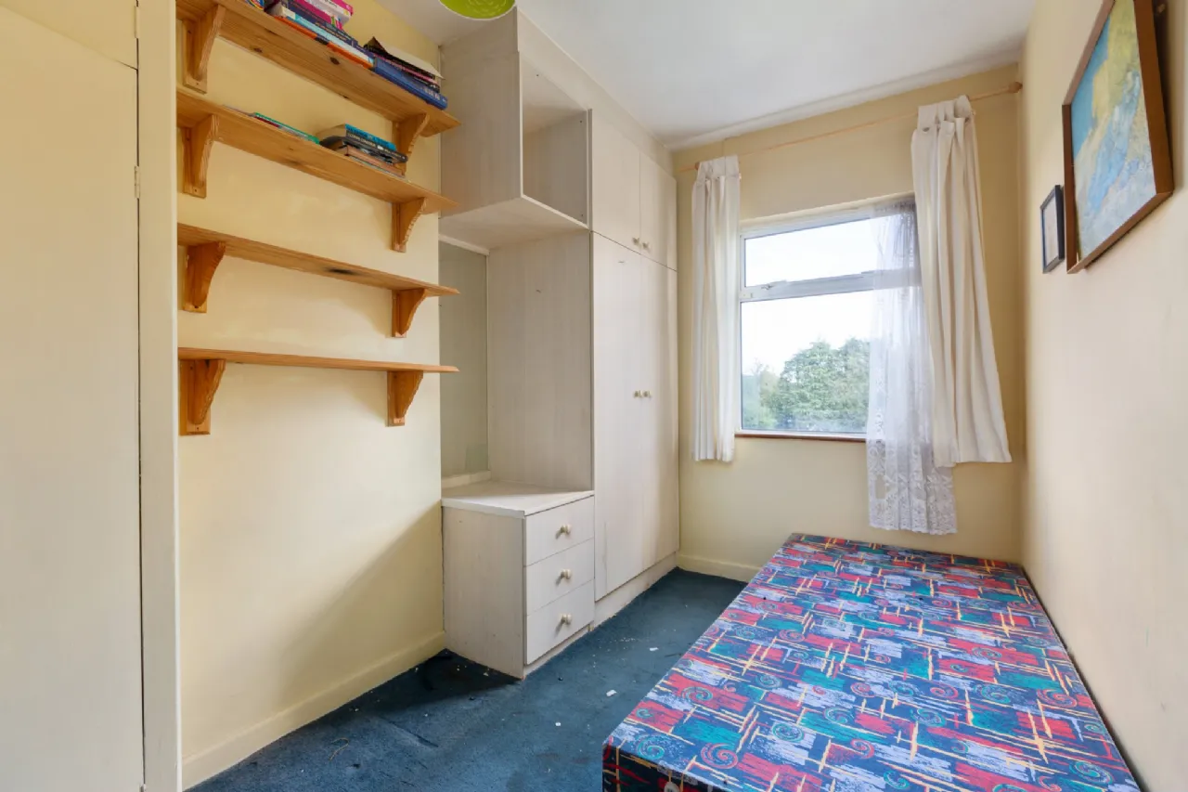
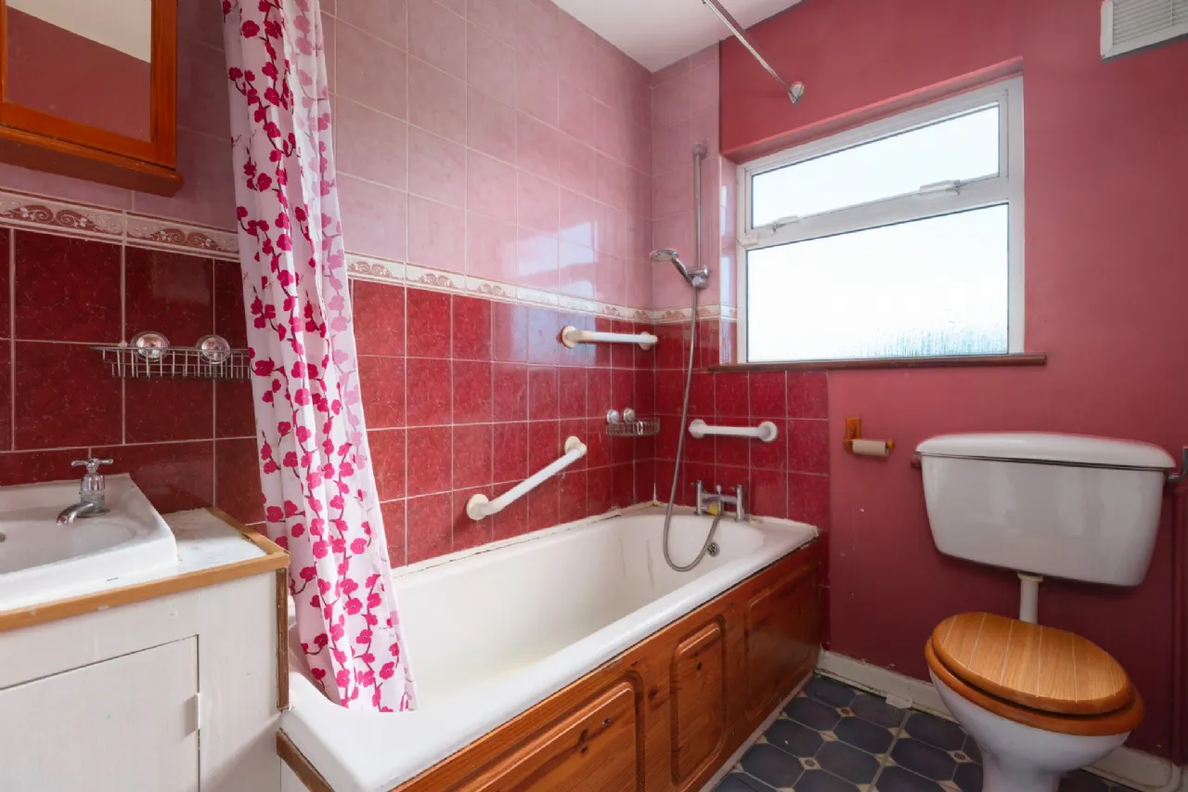
Upstairs, there are three well-proportioned bedrooms and a family bathroom. The principal bedroom enjoys a pleasant outlook over the front of the property, while the remaining bedrooms provide flexible accommodation suitable for family members, guests or home working. The bathroom is positioned off the landing and serves all three bedrooms. While the accommodation would benefit from modernisation, the existing layout and generous proportions provide an excellent basis for creating a comfortable and contemporary family home.
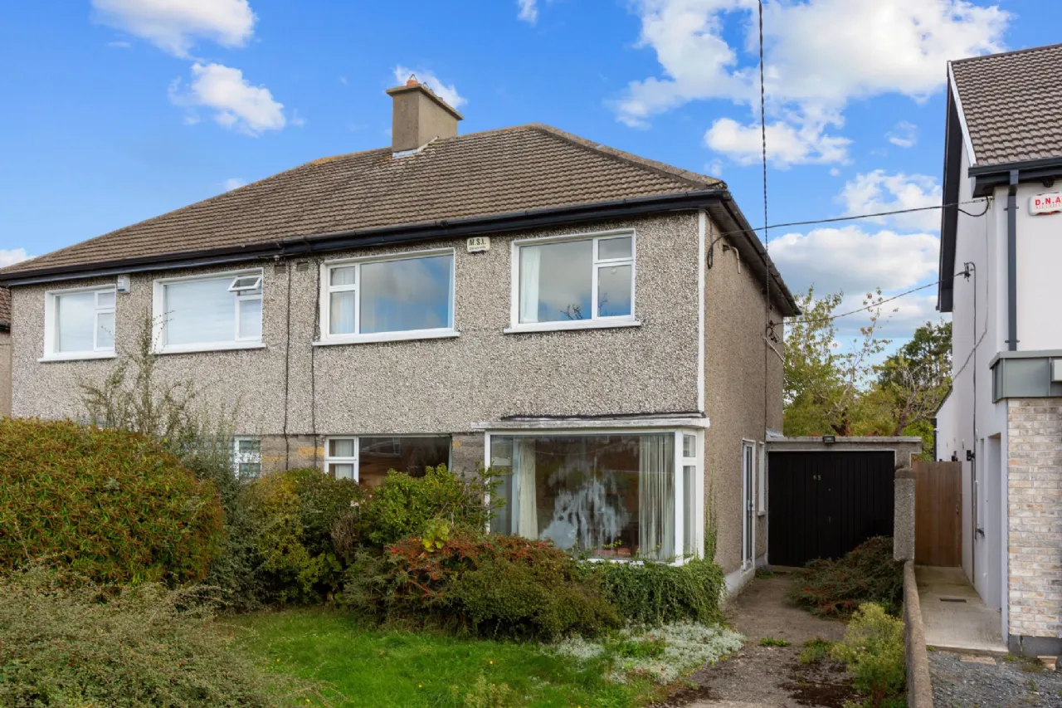
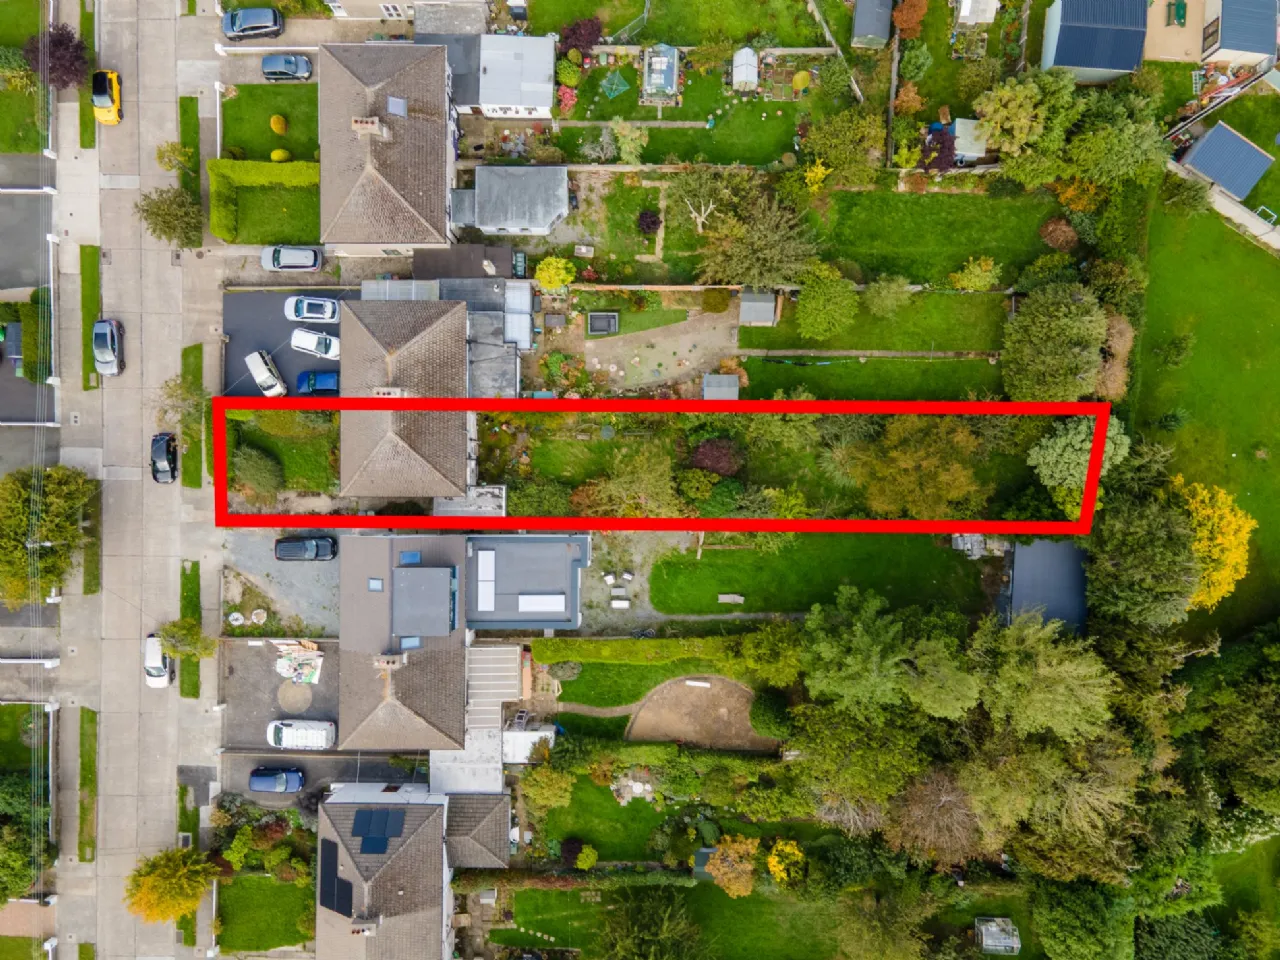
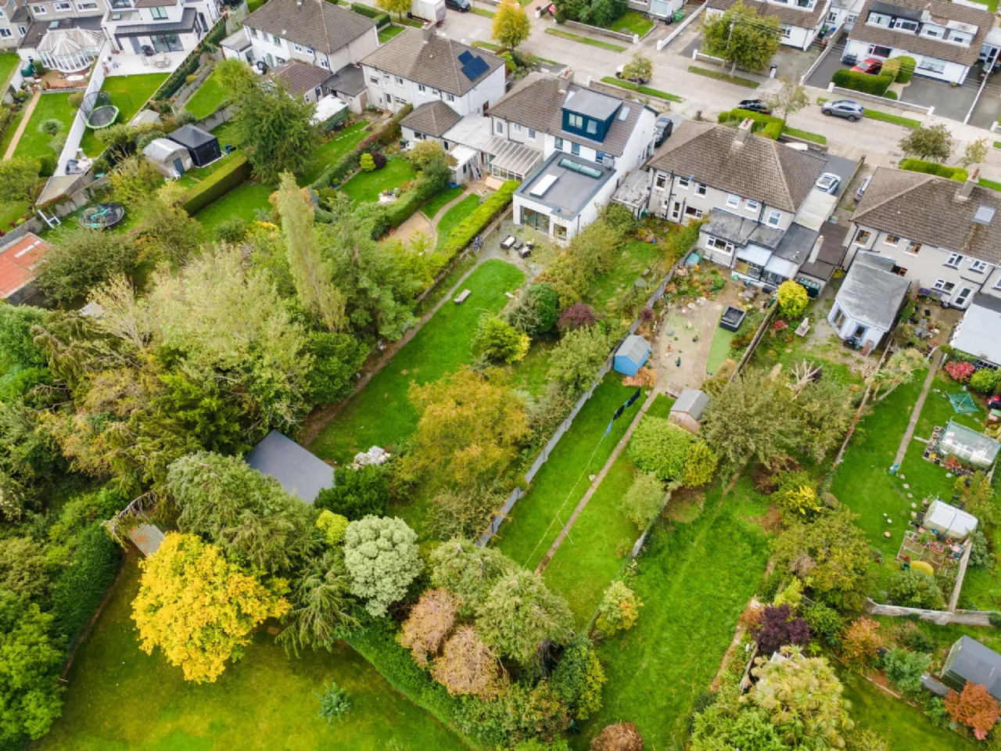
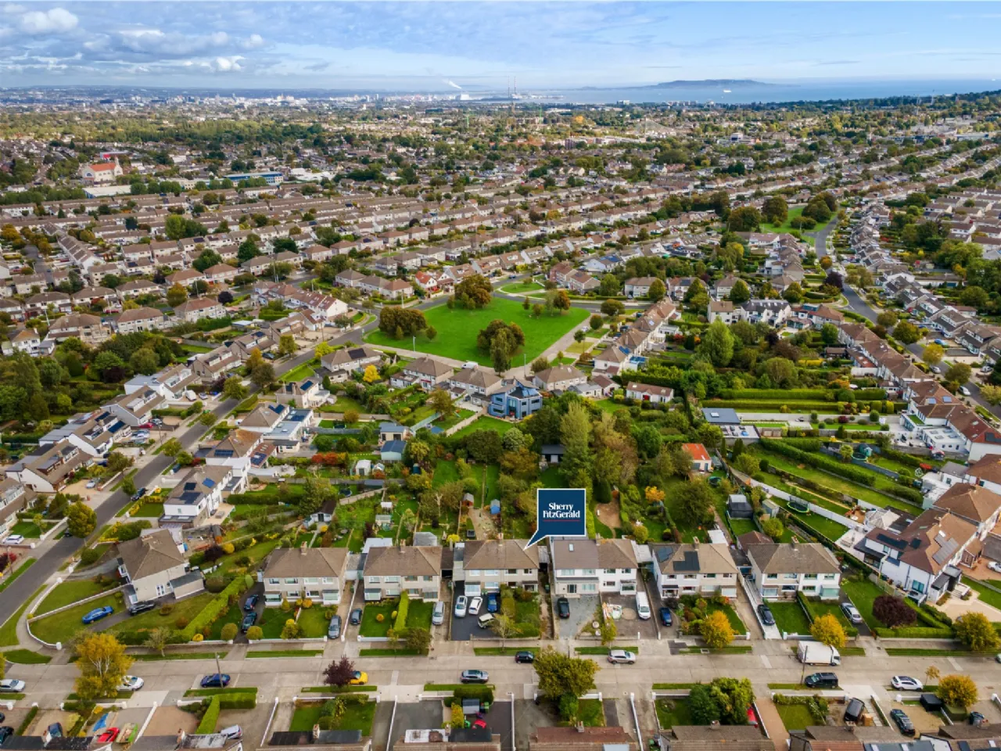
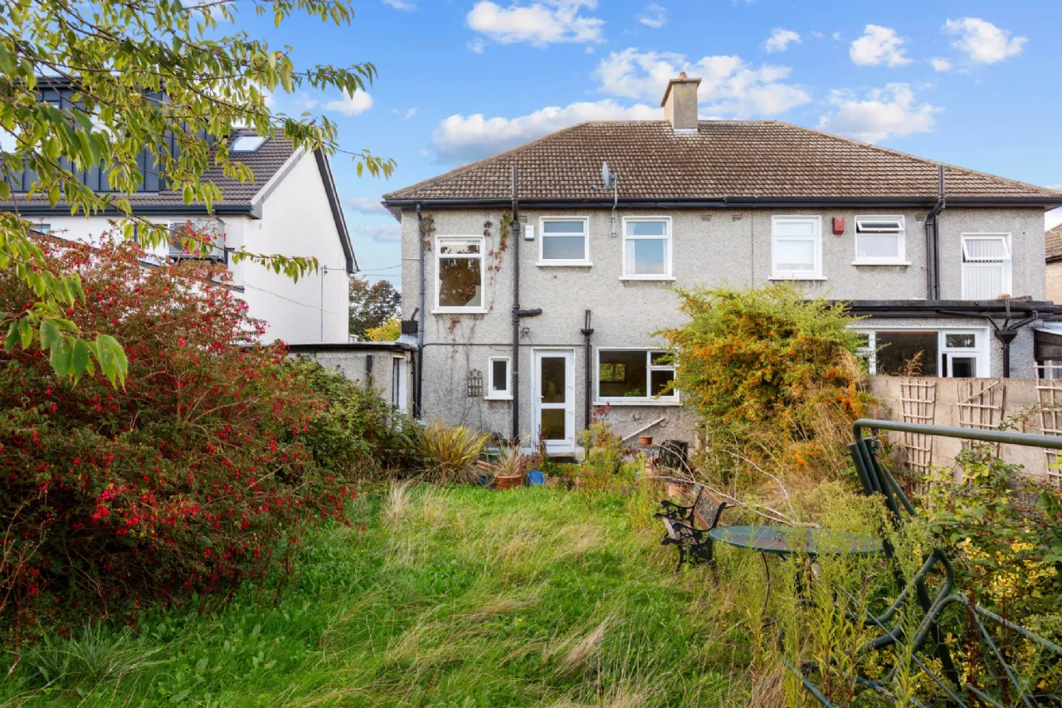
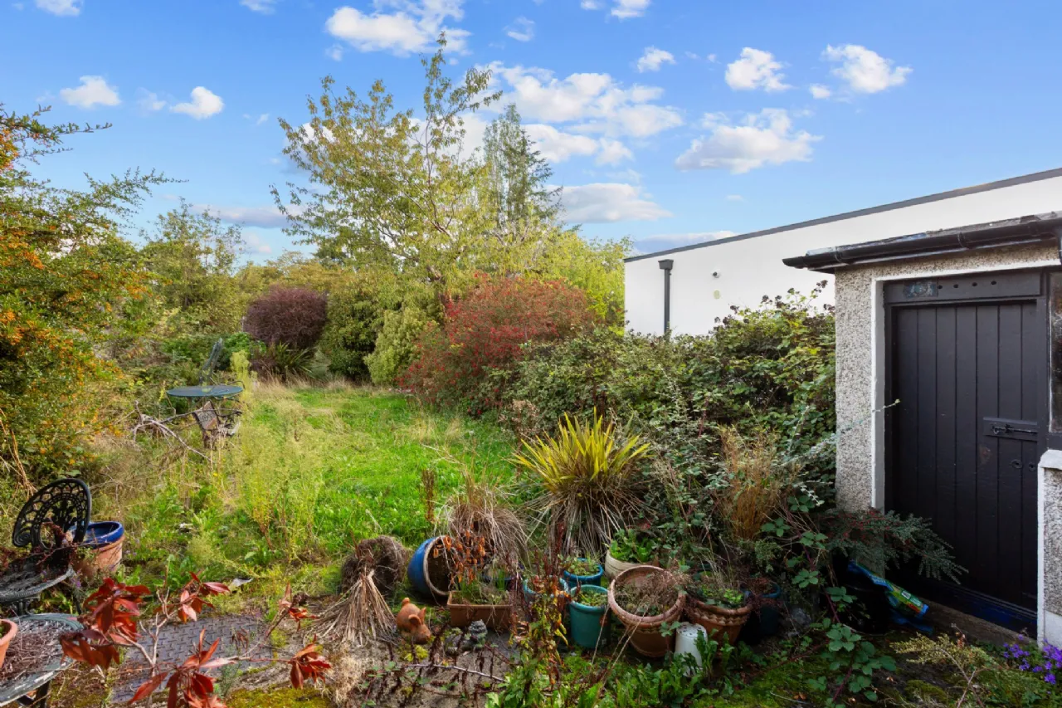
The outside space is a particularly attractive feature of this property. To the front, the walled garden is well screened by an abundance of mature shrubs and plants and provides off-street car parking for two vehicles, with access to the garage at the side. The garage offers valuable additional storage and practical flexibility. To the rear, the garden extends to approximately 40 metres (131 feet) in length, providing a generous and private outdoor space with excellent potential for landscaping and, subject to the necessary planning permission, extending the existing property. The combination of the substantial rear garden, established setting and scope to modernise makes this an exciting opportunity to create a home tailored to individual requirements.

Need a Mortgage?
Up to 90% mortgage available.
Mortgage Insight DAC t/a Sherry FitzGerald Financial Services, Sherry FitzGerald Mortgages is regulated by the Central Bank of Ireland.
Features
Established and highly regarded Meadow Mount setting.
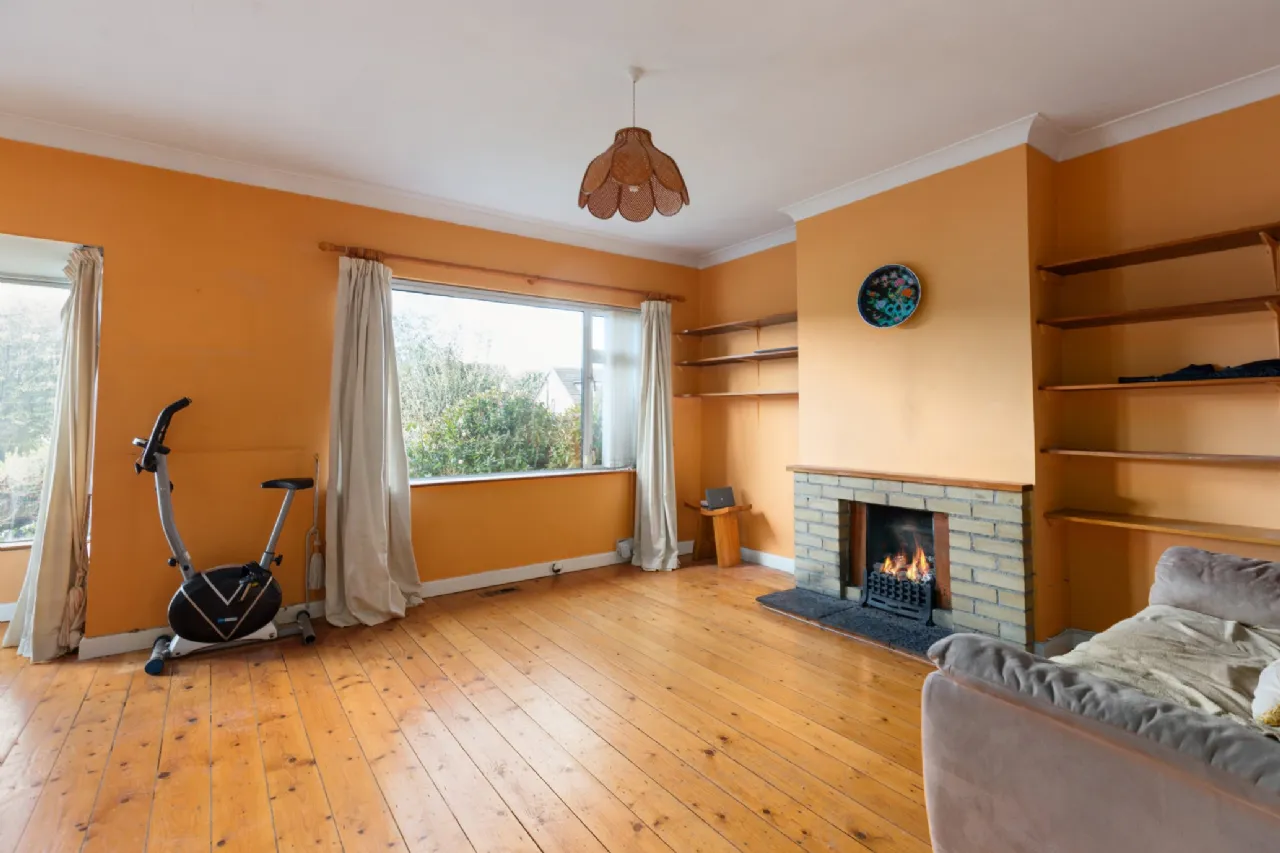
Spacious L-shaped living/dining room with bay window.
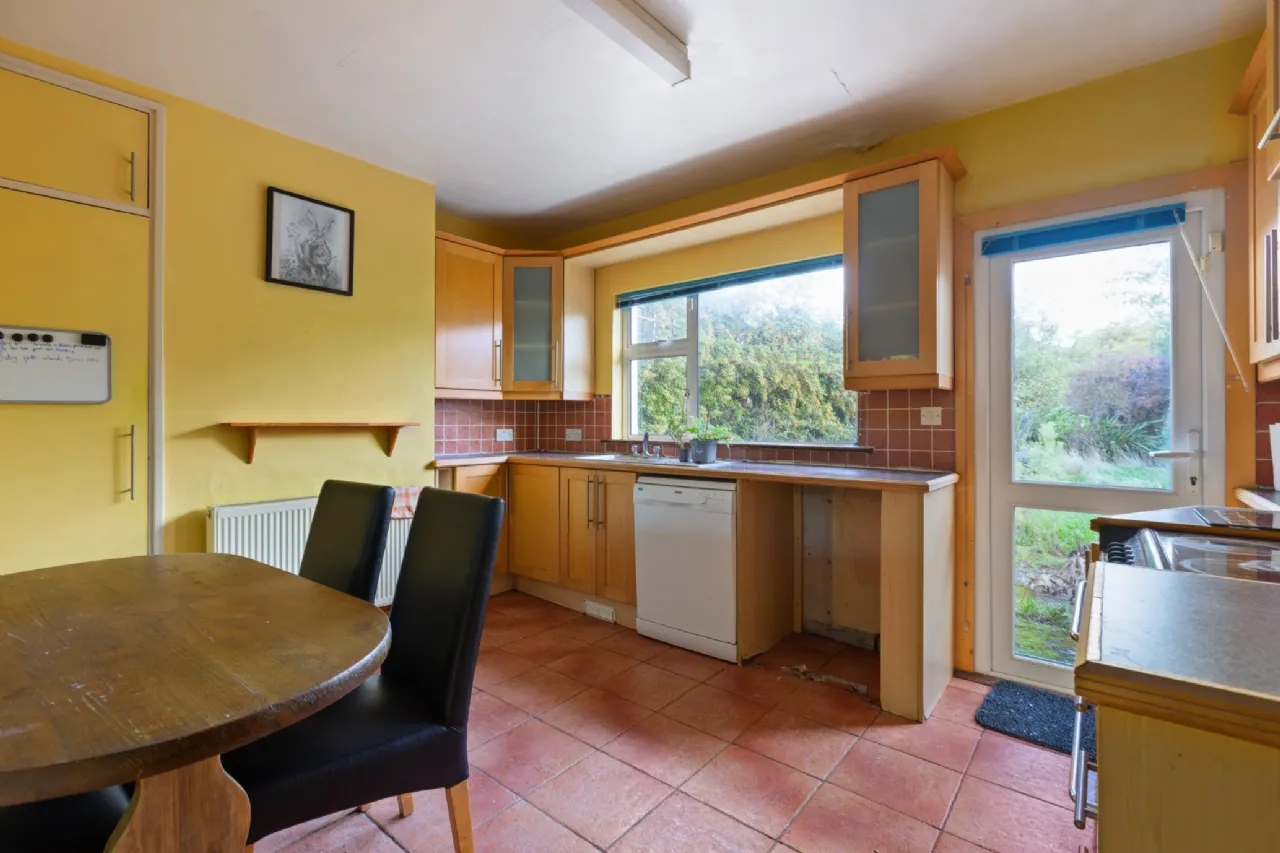
Traditional style fitted kitchen/breakfast room.
Garage to the side of the property.
Off-street car parking for two vehicles.
Impressive rear garden extending to approximately 40 metres (131 feet).
Approx. 100 sq m (1,076 sq ft).
Rooms
Entrance Hall 3.87m x 2.13m Bright entrance hall with staircase rising to the first floor and useful under-stairs storage.
Living/Dining Room 4.25m x 6.28m Generous L-shaped reception room with large bay window overlooking the front garden and a further picture window to the side, providing excellent natural light and a pleasant outlook.
Kitchen/Breakfast Room 3.35m x 4.02m Traditional style fitted kitchen/breakfast room with a range of wall and floor-mounted cupboards and worktops. The room provides space for a breakfast table and includes plumbing for a washing machine.
Guest W.C 1.26m x 2.13m Guest WC with wash hand basin.
Landing Landing with access to all three bedrooms and the family bathroom.
Bedroom 1 4.35m x 3.43m Well-proportioned principal bedroom with a pleasant outlook over the front of the property and ample space for bedroom furniture.
Bedroom 2 4.35m x 2.74m Generous double bedroom overlooking the rear garden, providing excellent bedroom accommodation.
Bedroom 3 3.35m x 2.19m Well-proportioned third bedroom with views over the front of the property, suitable as a bedroom, study or home office.
Bathroom 2.39m x 1.73m Family bathroom with bath, wash hand basin and WC.
Outside
Garage With access to rear garden and potential to be incorporated into the main residence for additional accommodation.
Garden To the front, the property enjoys a walled garden with an abundance of mature shrubs and plants, together with off-street car parking for two vehicles and access to the garage. The rear garden is a standout feature, extending to approximately 40 metres (131 feet) in length and providing a substantial private outdoor space. The garden offers excellent scope for landscaping and, subject to the necessary planning permission, extending the existing property. The generous garden, garage and established residential setting combine to give No. 65 considerable potential for the discerning purchaser.
BER Information
BER Number: 119923902
Energy Performance Indicator: 293.74 kWh/m².y)
About the Area
Churchtown is a largely residential suburb on the southside of Dublin, between Dundrum and Rathfarnham. It has a number of shops and pubs, including a mid-size supermarket, which has one of Dublin's few kosher sales facilities. Locals are also within easy reach of the city centre and a number of schools.
 Get Directions
Advice For Buyers
Buying property is a complicated process. With over 40 years’ experience working with buyers all over Ireland, we’ve researched and developed a selection of useful guides and resources to provide you with the insight you need..
Mortgages
From getting mortgage-ready to preparing and submitting your full application, our Mortgages division have the insight and expertise you need to help secure you the best possible outcome.
Research
Applying in-depth research methodologies, we regularly publish market updates, trends, forecasts and more helping you make informed property decisions backed up by hard facts and information.