Print
Print



€650,000
 3 beds
 2 baths
 132 sqm

147 Wyckham Point
Dundrum
Dublin 16
D16 DH15
Description

Need a Mortgage?
Up to 90% mortgage available.
Mortgage Insight DAC t/a Sherry FitzGerald Financial Services, Sherry FitzGerald Mortgages is regulated by the Central Bank of Ireland.
Rooms
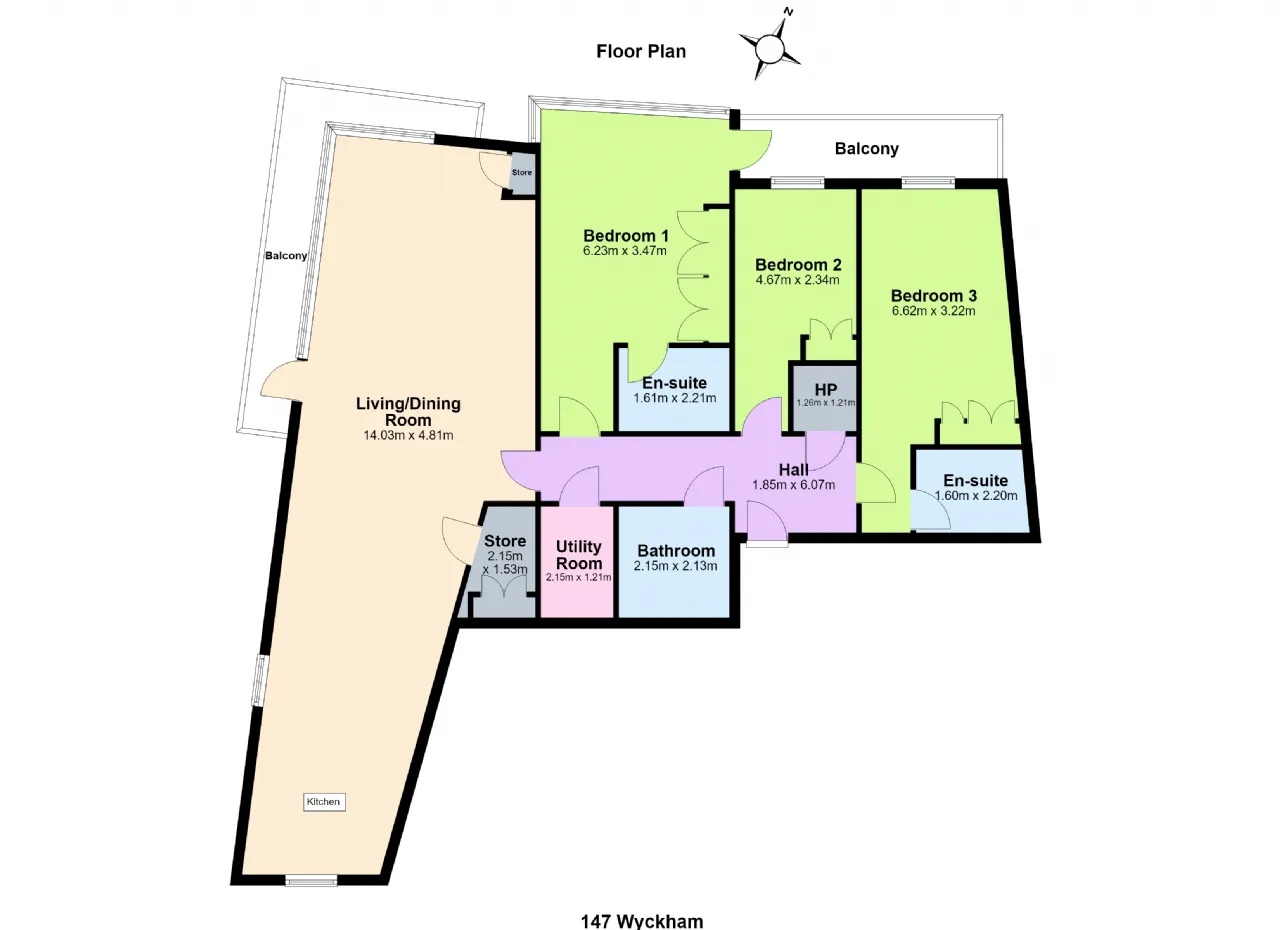
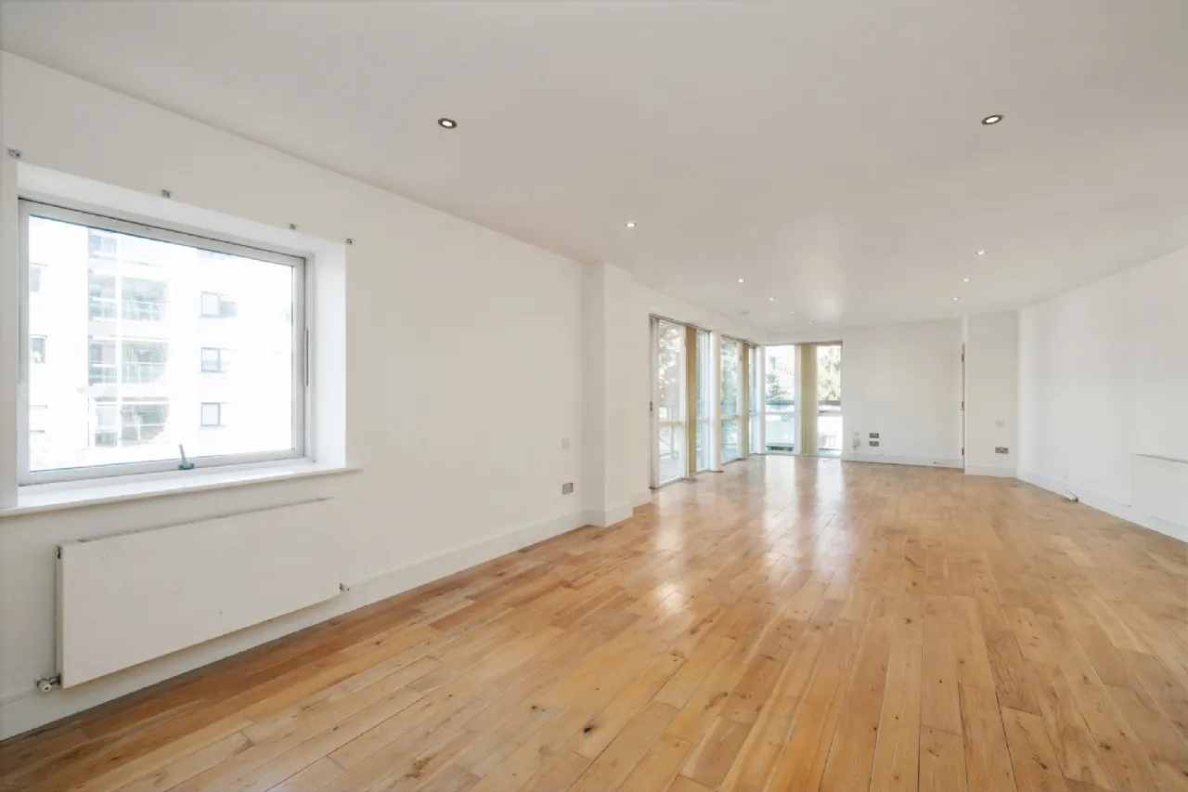
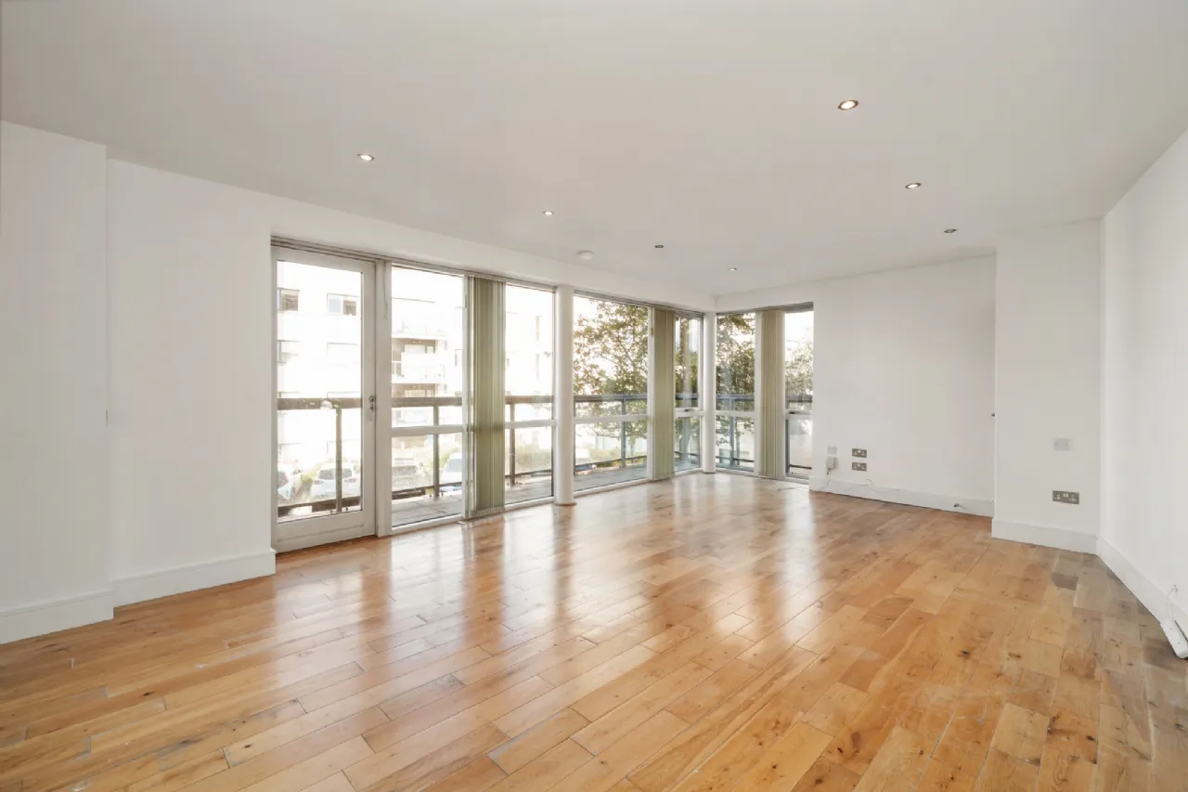
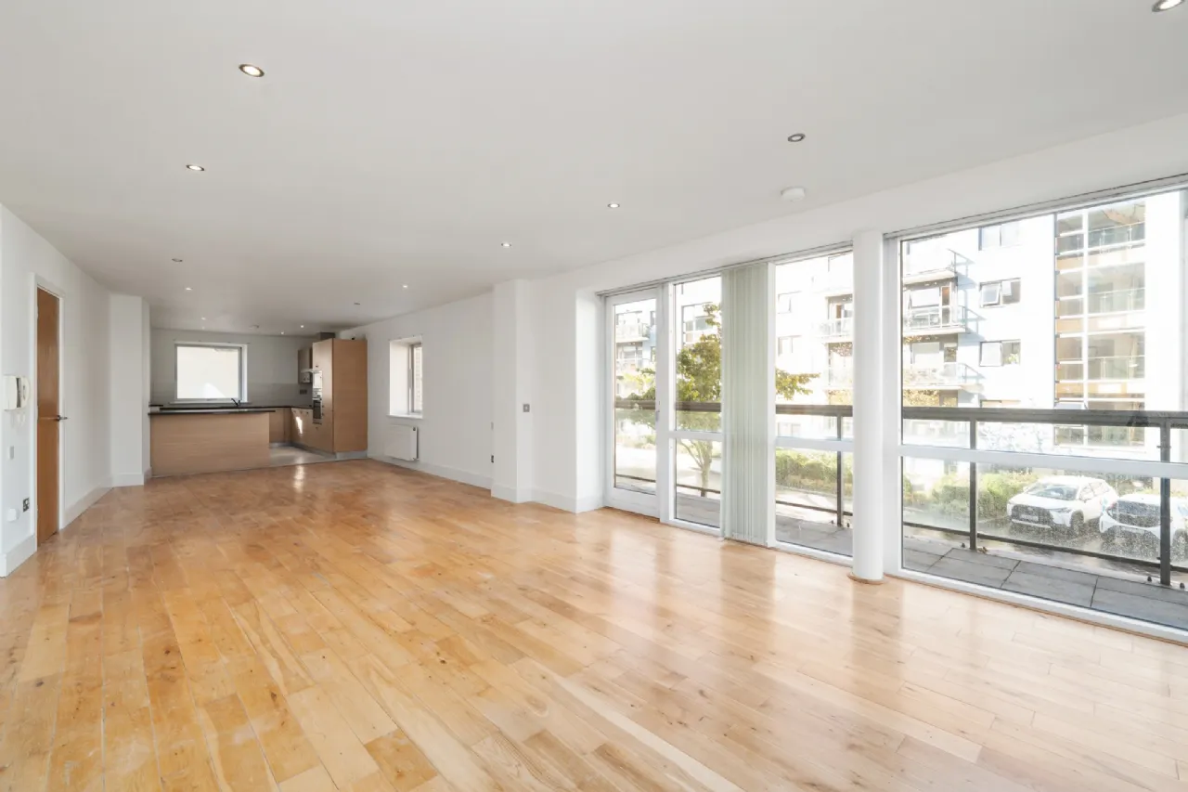
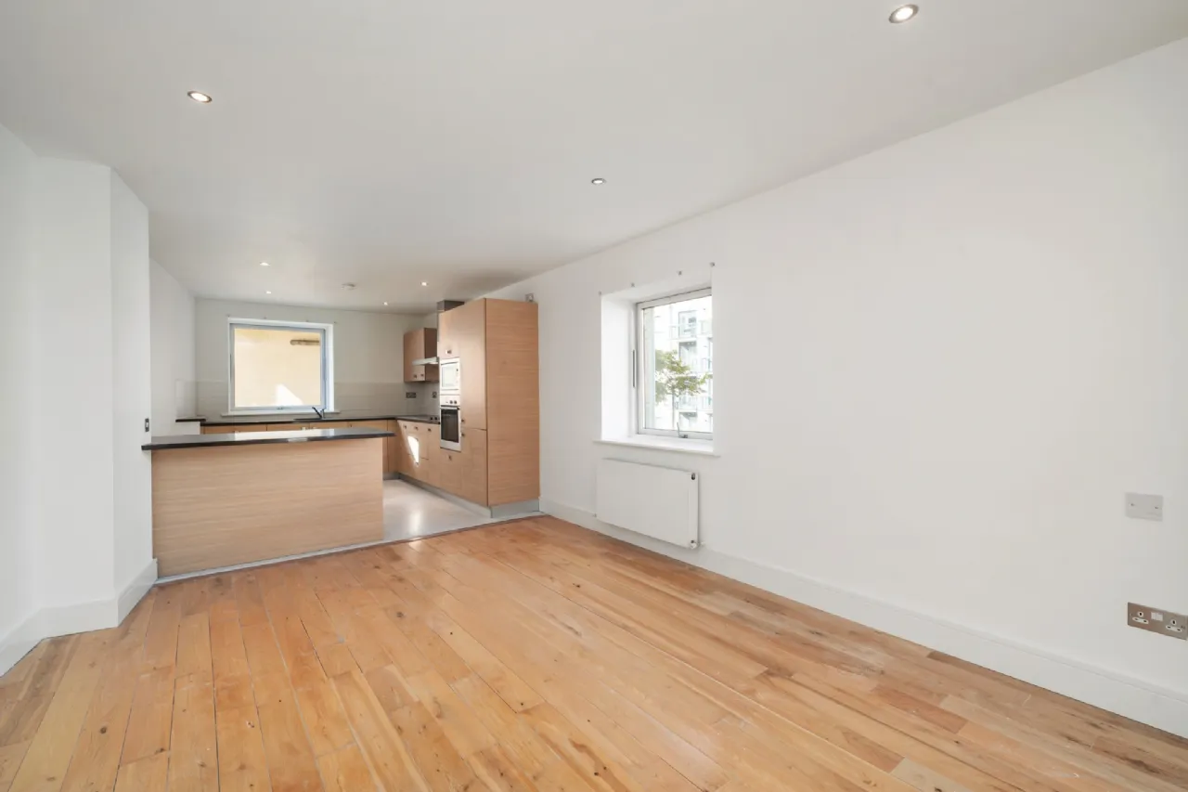
Living/Dining Room 14.03m x 4.81m Exceptionally bright and spacious open-plan living/dining room with hardwood flooring, recessed lighting, two radiators, boiler room and separate storage room. Floor-to-ceiling windows provide excellent natural light and direct access to the impressive wrap-around balcony.
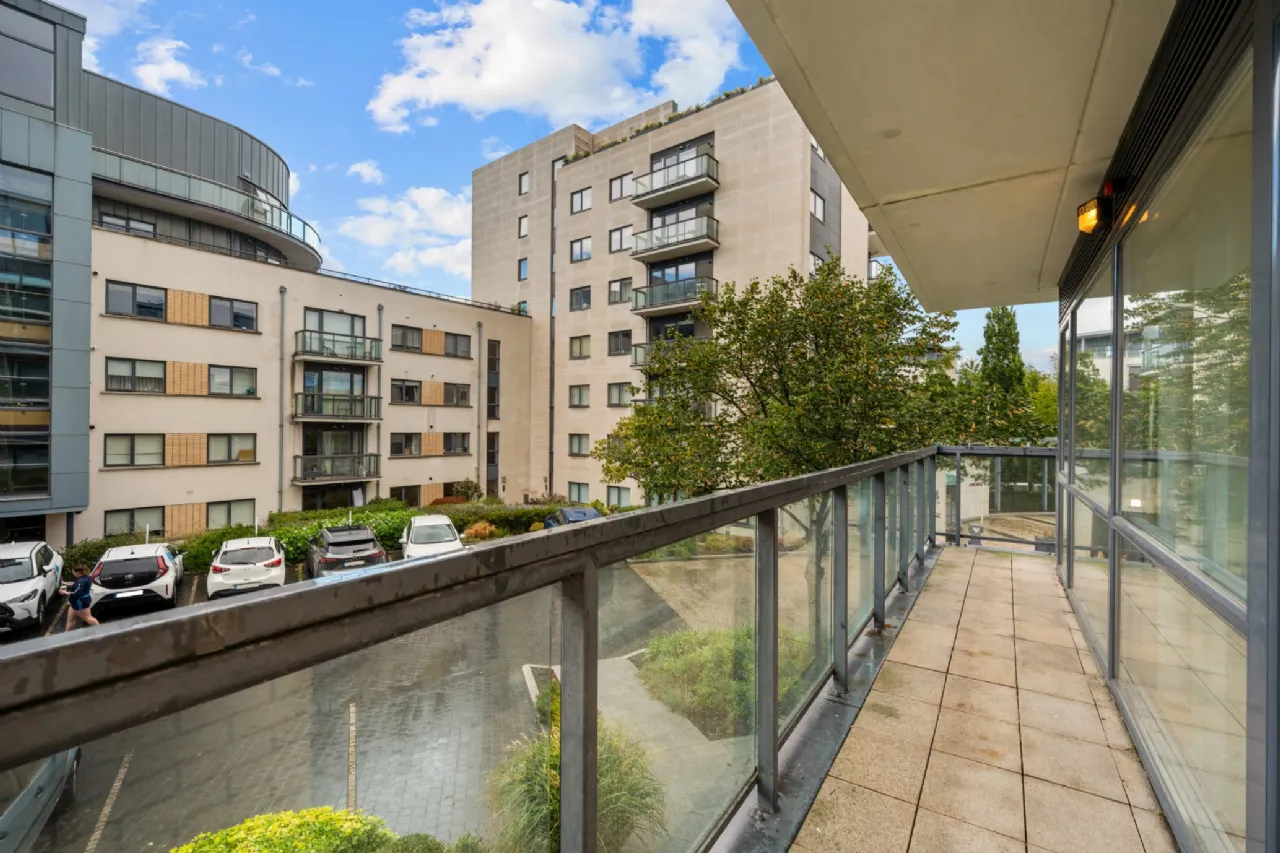
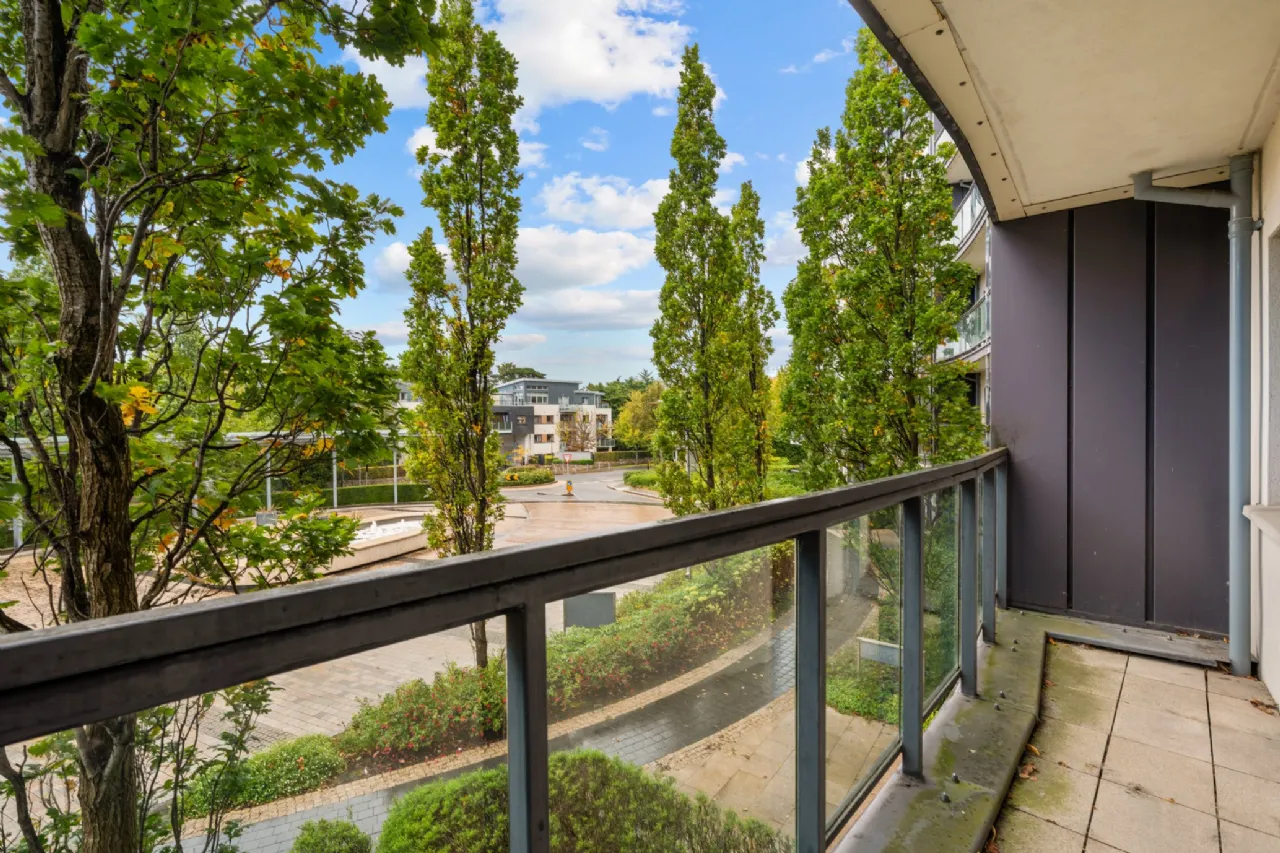
Balcony Generous wrap-around balcony offering excellent outdoor space.
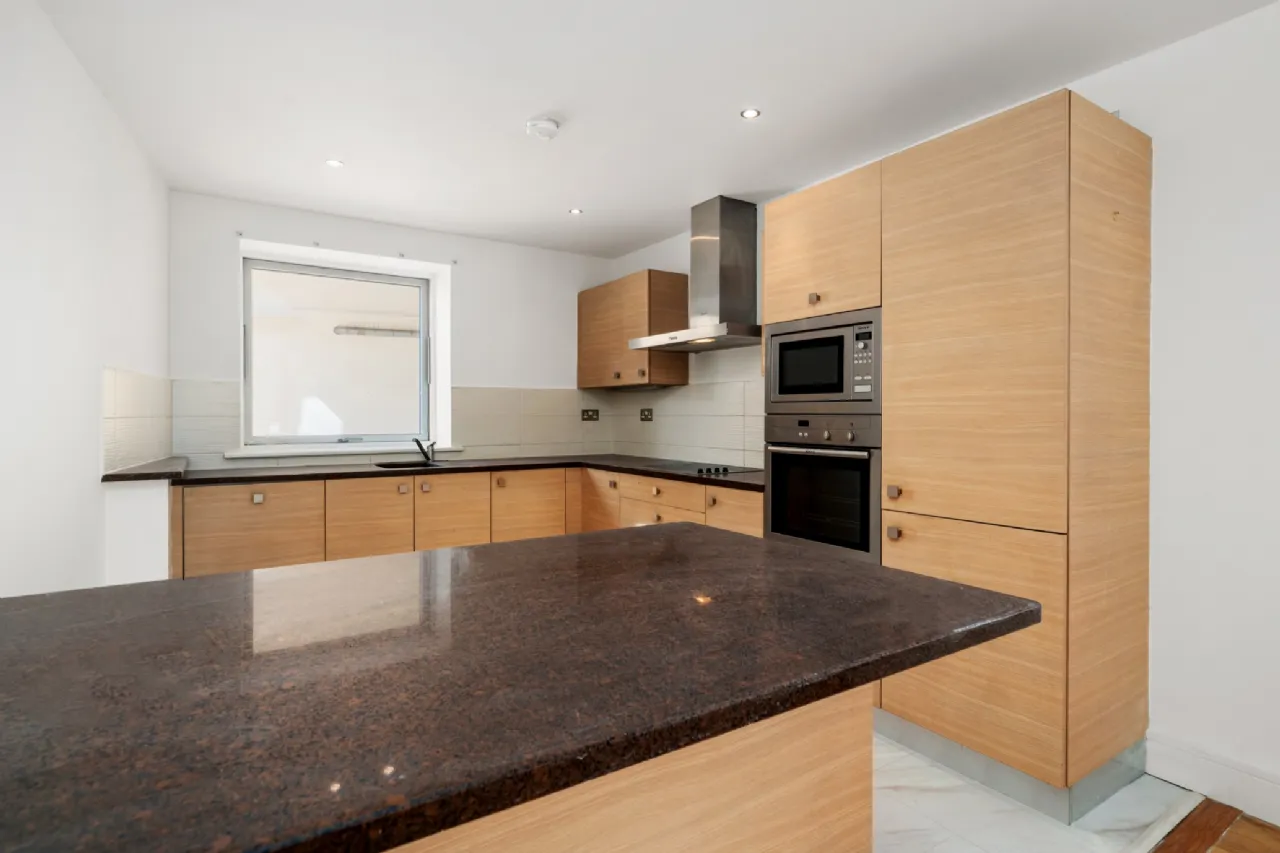
Kitchen Tiled flooring and tiled splashback. Fitted with a Neff oven, Neff microwave, Neff hob, Neff extractor hood and Indesit integrated fridge freezer, together with excellent storage and countertop space.
Storage Room 2.15m x 1.53m Large walk-in storage room fitted with shelving and cupboards.
Utility Room 2.15m x 1.21m Tiled flooring with washing machine and additional shelving.
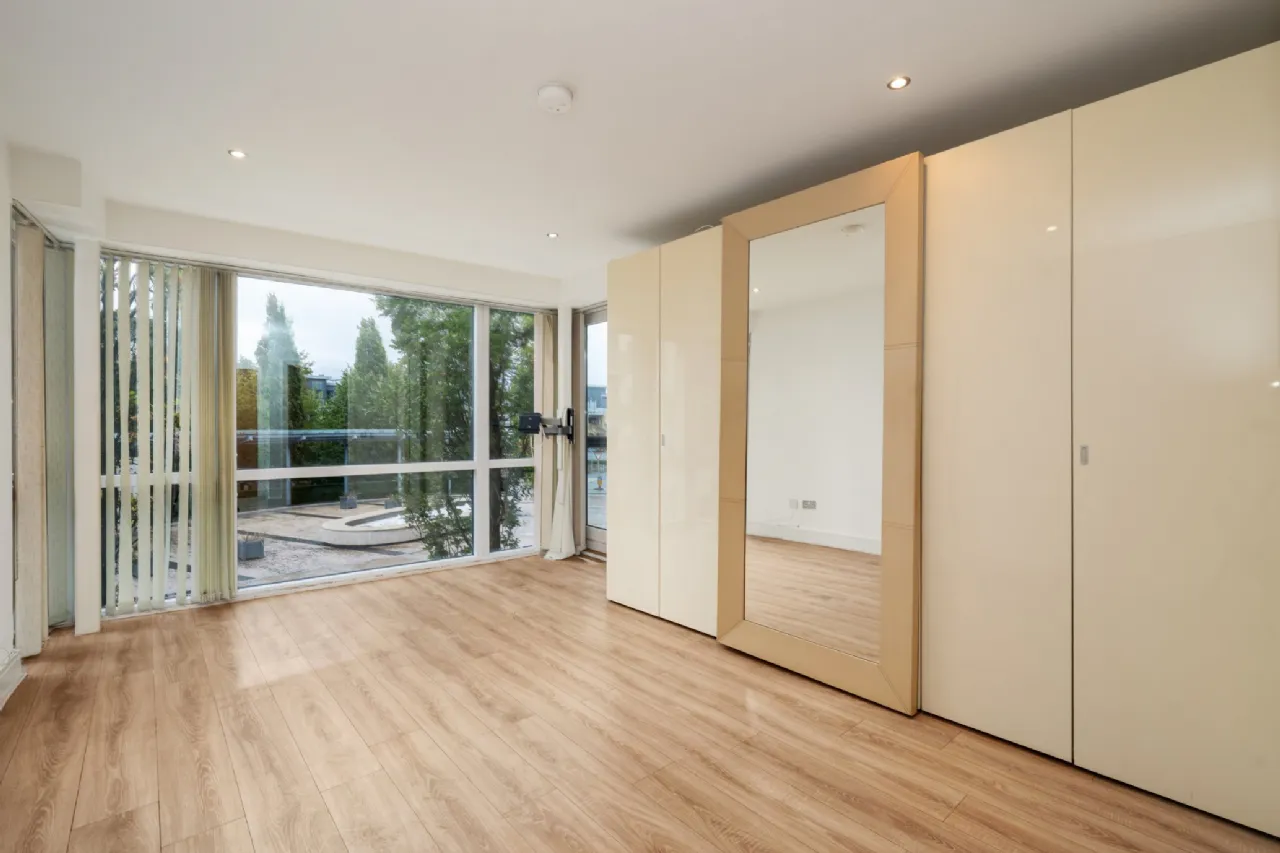
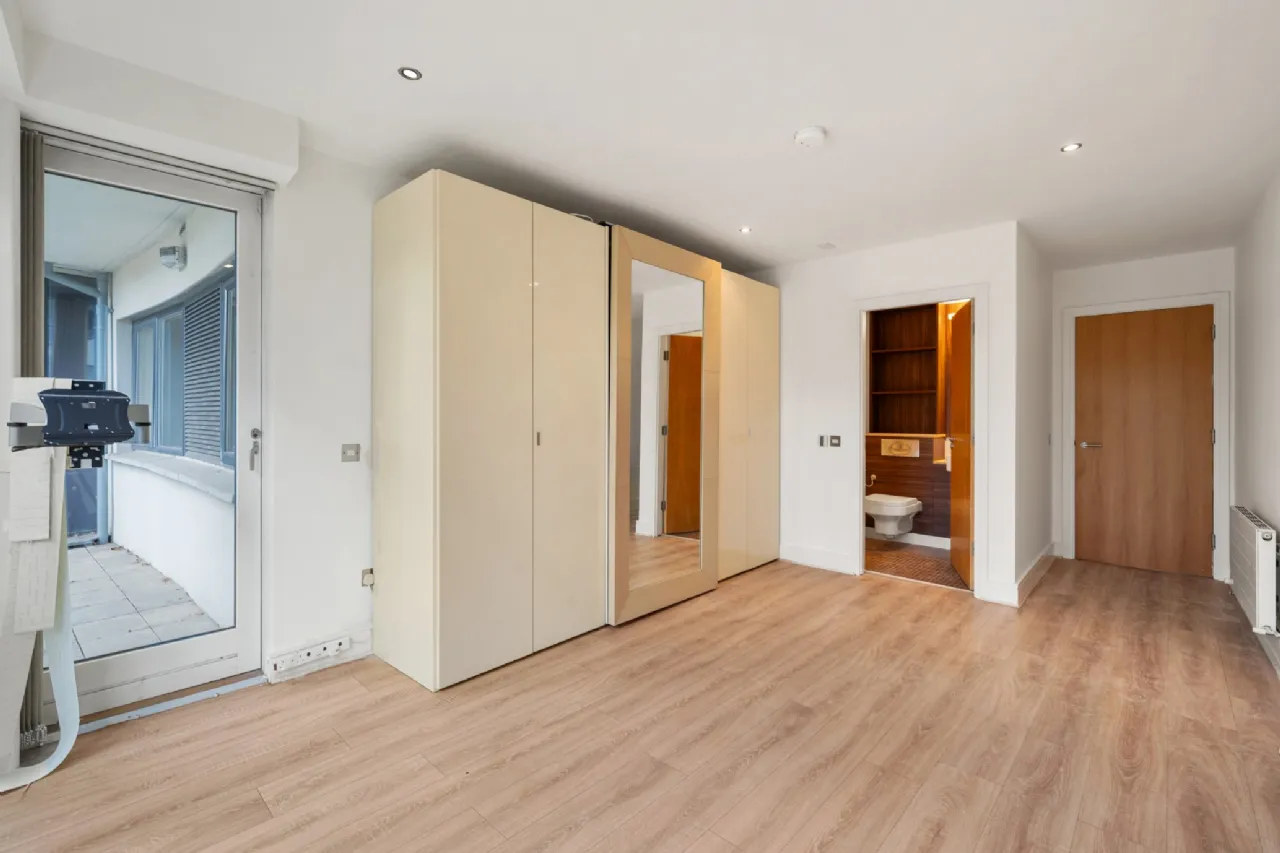
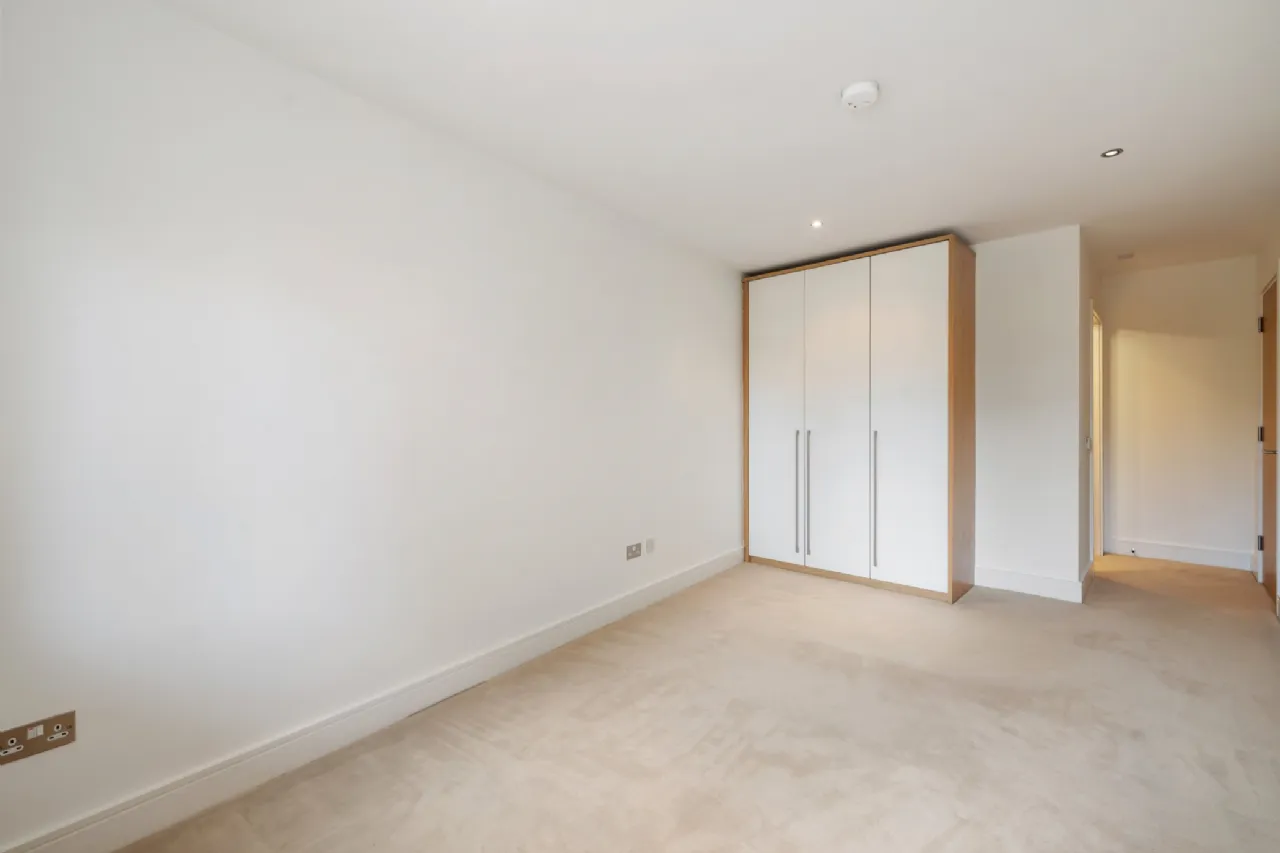
Bedroom 1 6.23m x 3.47m Spacious double bedroom with semi-solid wood flooring, fitted wardrobes, recessed lighting, radiator, floor-to-ceiling windows and direct access to the balcony. En-suite bathroom.
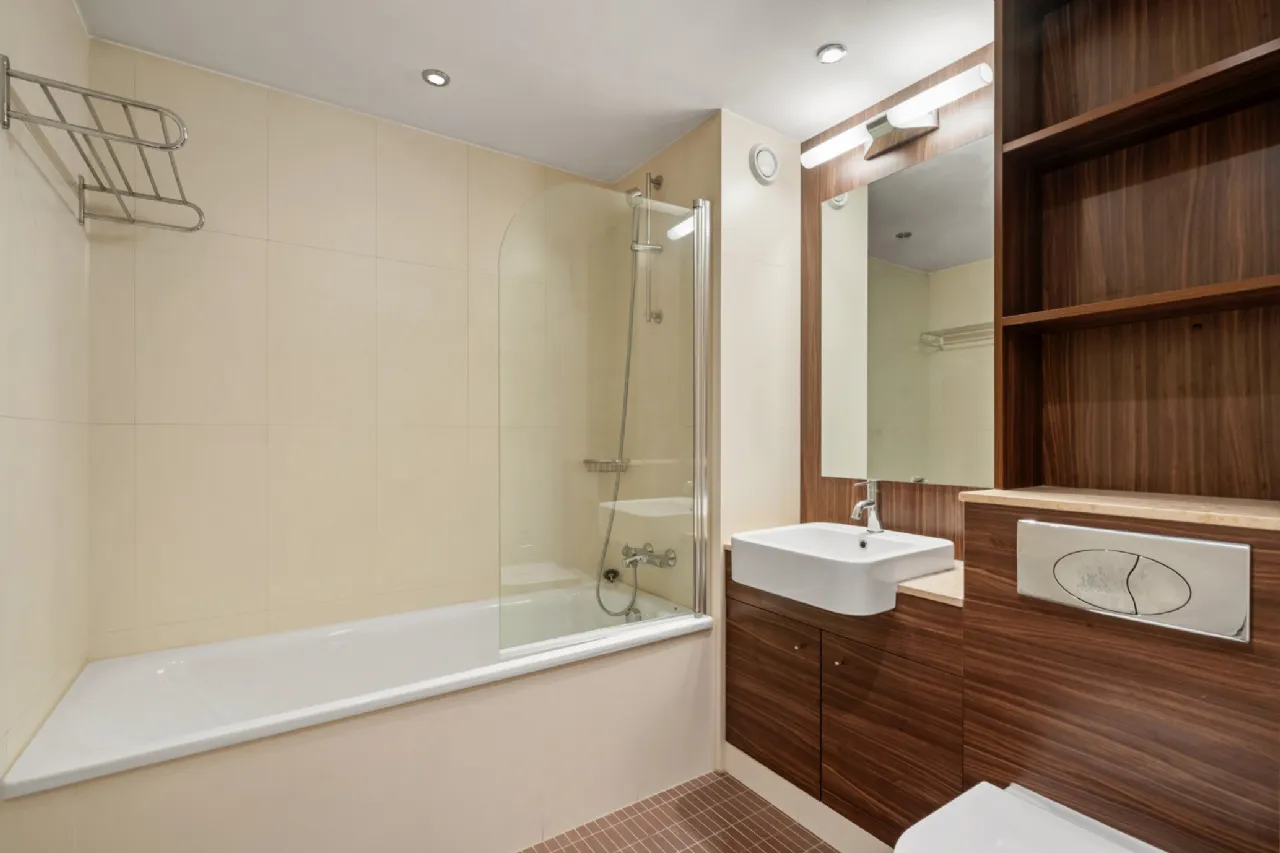
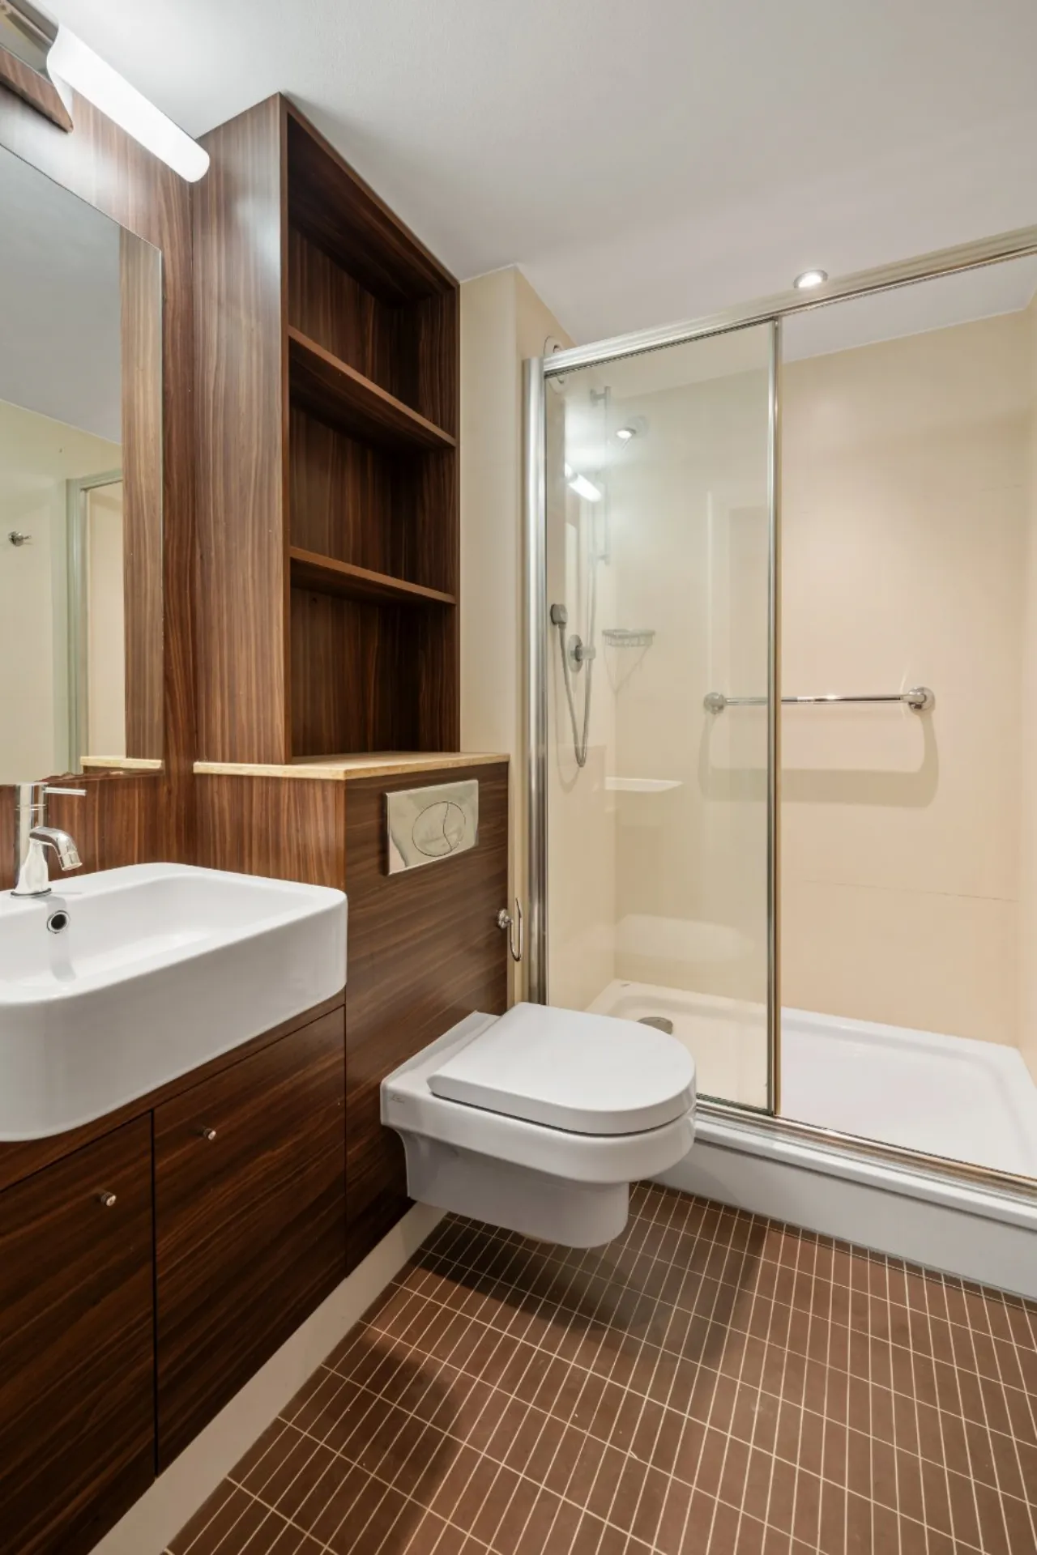
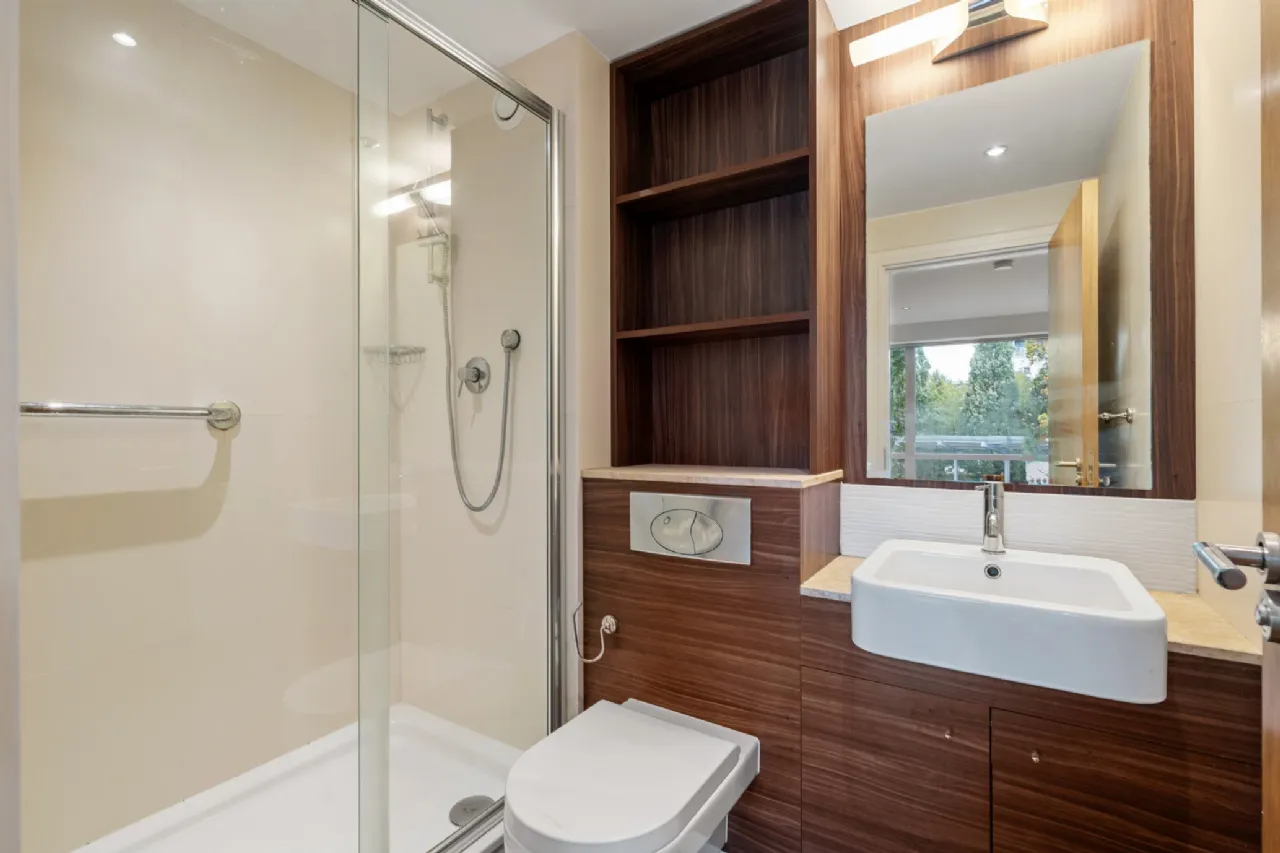
En-Suite 1.61m x 2.21m Tiled flooring, shower, wash hand basin, w.c., mirrored vanity unit, heated towel rail and recessed lighting.
Private Balcony Private balcony accessed directly from the principal bedroom.
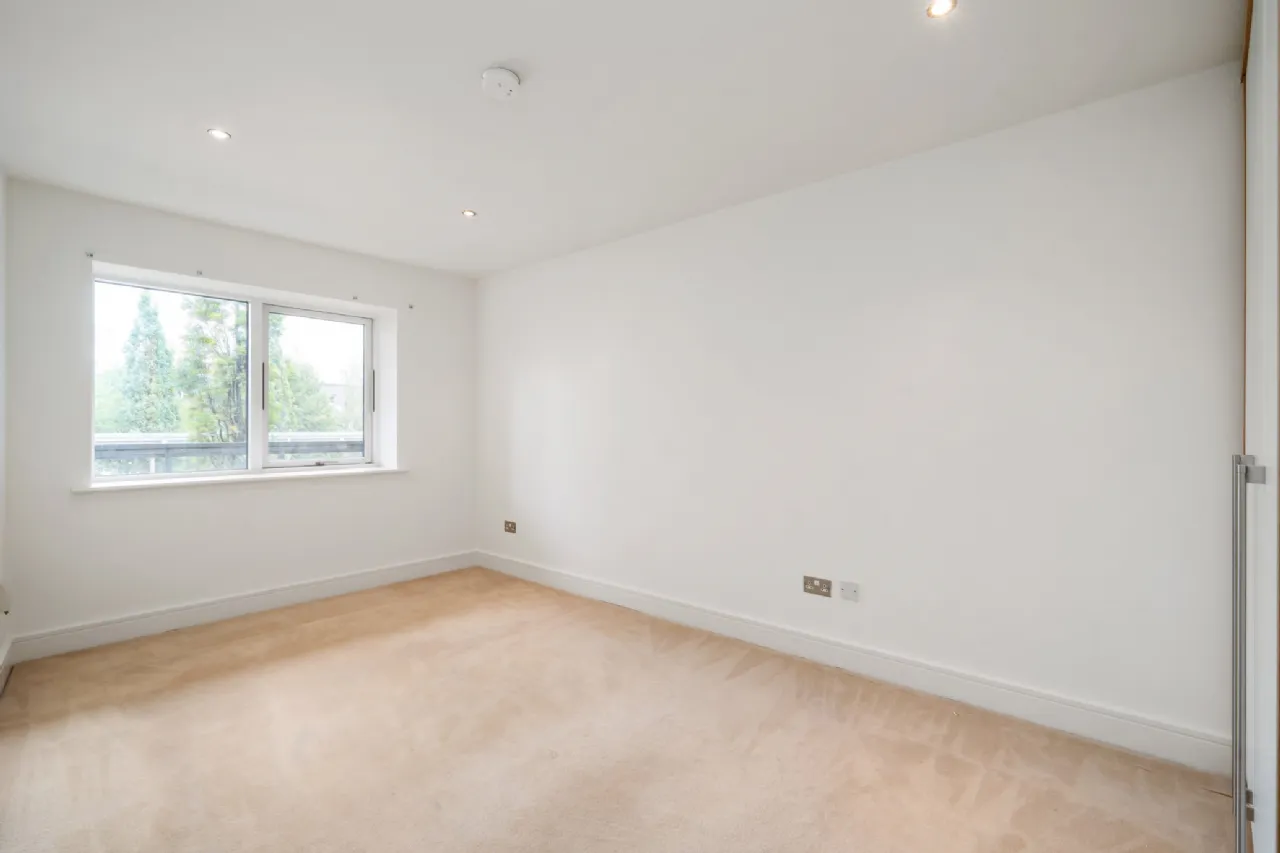
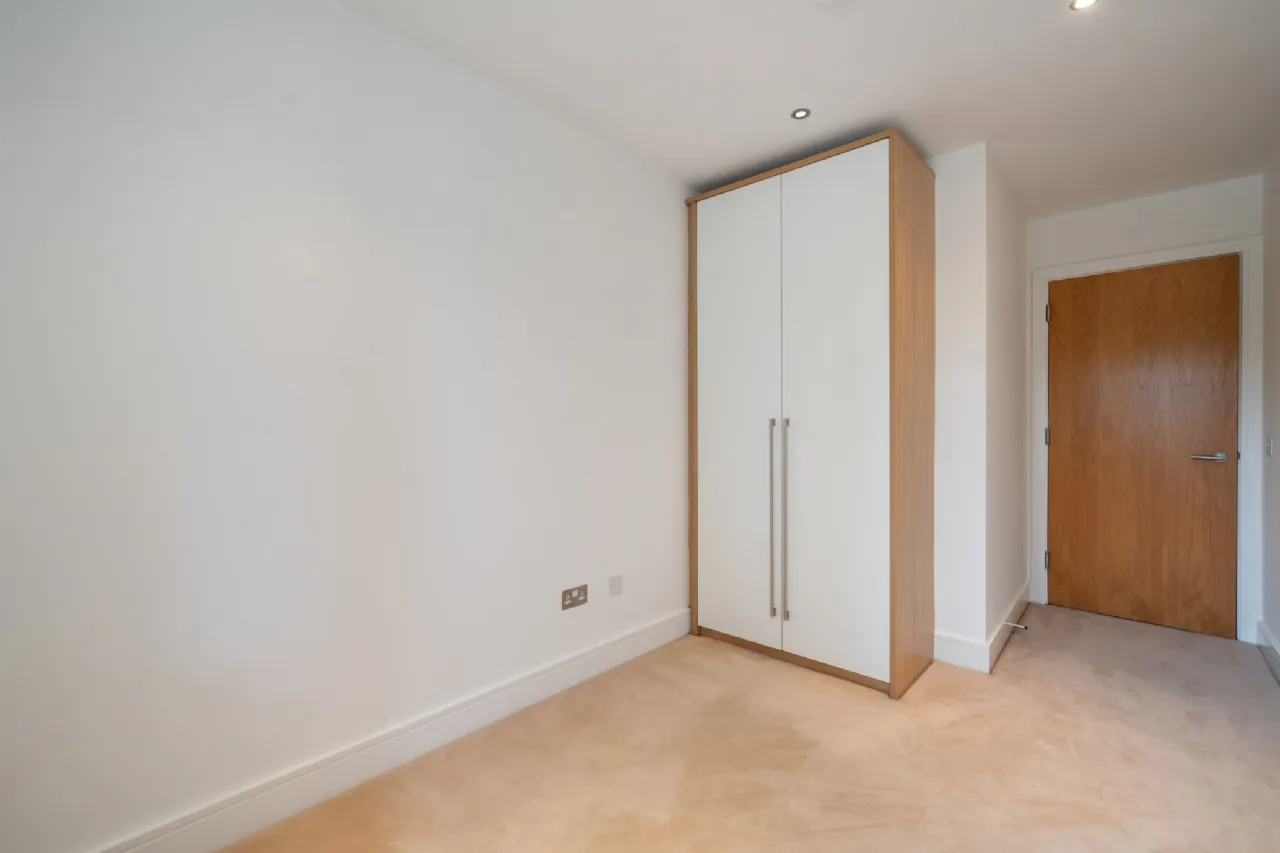
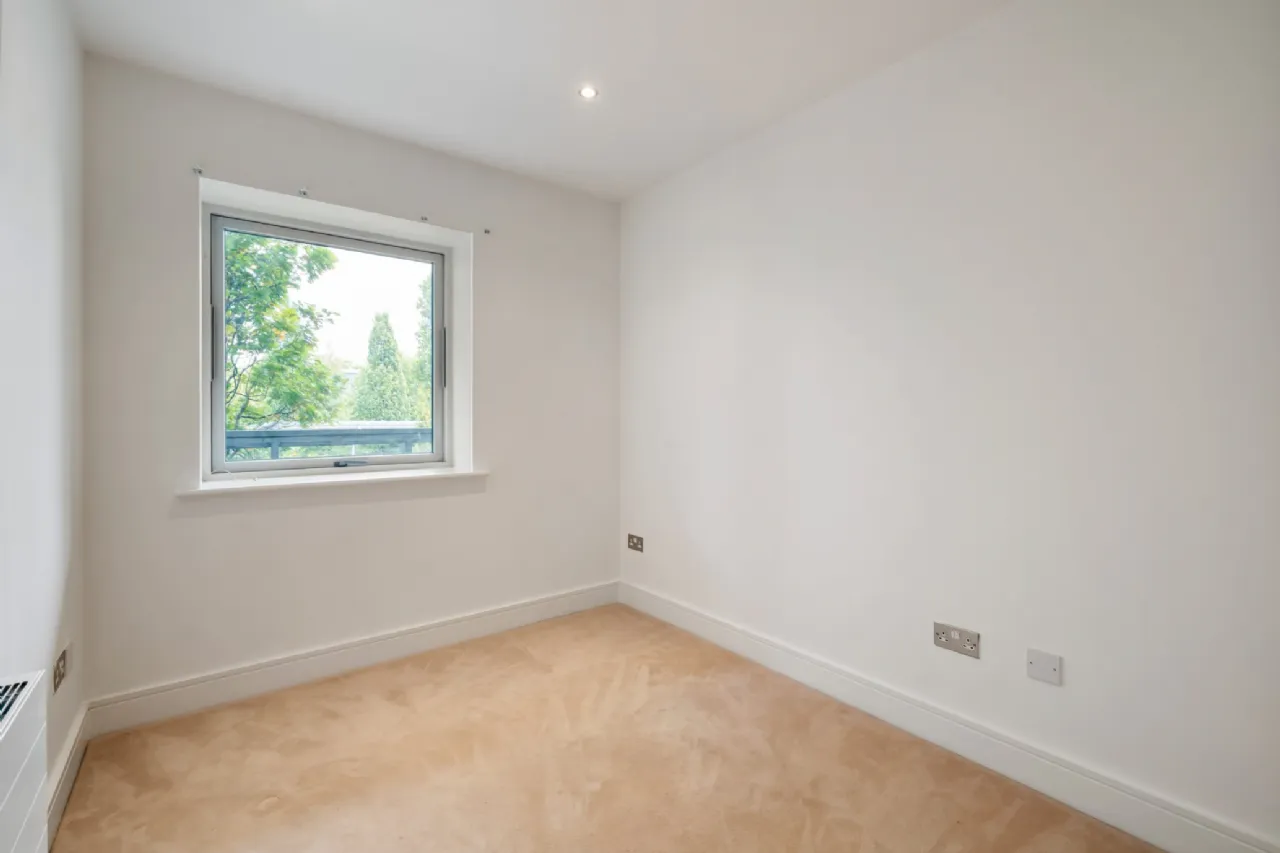
Bedroom 2 4.67m x 2.34m Double bedroom with carpet flooring, fitted wardrobes, radiator, recessed lighting and en-suite bathroom.
En-Suite 1.60m x 2.20m Fully tiled en-suite comprising shower, wash hand basin, w.c., mirrored vanity unit, heated towel rail, shelving and recessed lighting.
Bedroom 3 4.67m x 2.34m Double bedroom with carpet flooring, fitted wardrobes, radiator and recessed lighting.
Bathroom 1.60m x 2.20m Fully tiled bathroom comprising bath, separate shower, wash hand basin, w.c., mirrored vanity unit, heated towel rail, shelving and recessed lighting.
BER Information
BER Number: 119848224
Energy Performance Indicator: 115.65
About the Area
Dundrum, originally a town in its own right, is now a suburb of Dublin in Dún Laoghaire–Rathdown. Dundrum Town Centre is home to an abundance of chain stores and supermarkets and contains, within the shopping centre complex, one of the largest cinemas in Ireland. It has a comprehensive public transport network, which includes the bus and the LUAS. There are also a number of schools in the area.
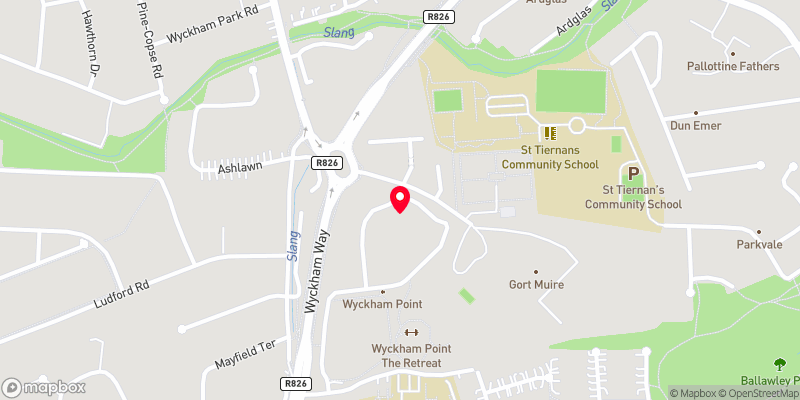 Get Directions
Advice For Buyers
Buying property is a complicated process. With over 40 years’ experience working with buyers all over Ireland, we’ve researched and developed a selection of useful guides and resources to provide you with the insight you need..
Mortgages
From getting mortgage-ready to preparing and submitting your full application, our Mortgages division have the insight and expertise you need to help secure you the best possible outcome.
Research
Applying in-depth research methodologies, we regularly publish market updates, trends, forecasts and more helping you make informed property decisions backed up by hard facts and information.