Print
Print



€645,000
 3 beds
 1 bath
 82 sqm

43 Mount Eagle Drive
Leopardstown
Dublin 18
D18 W2C5
Description
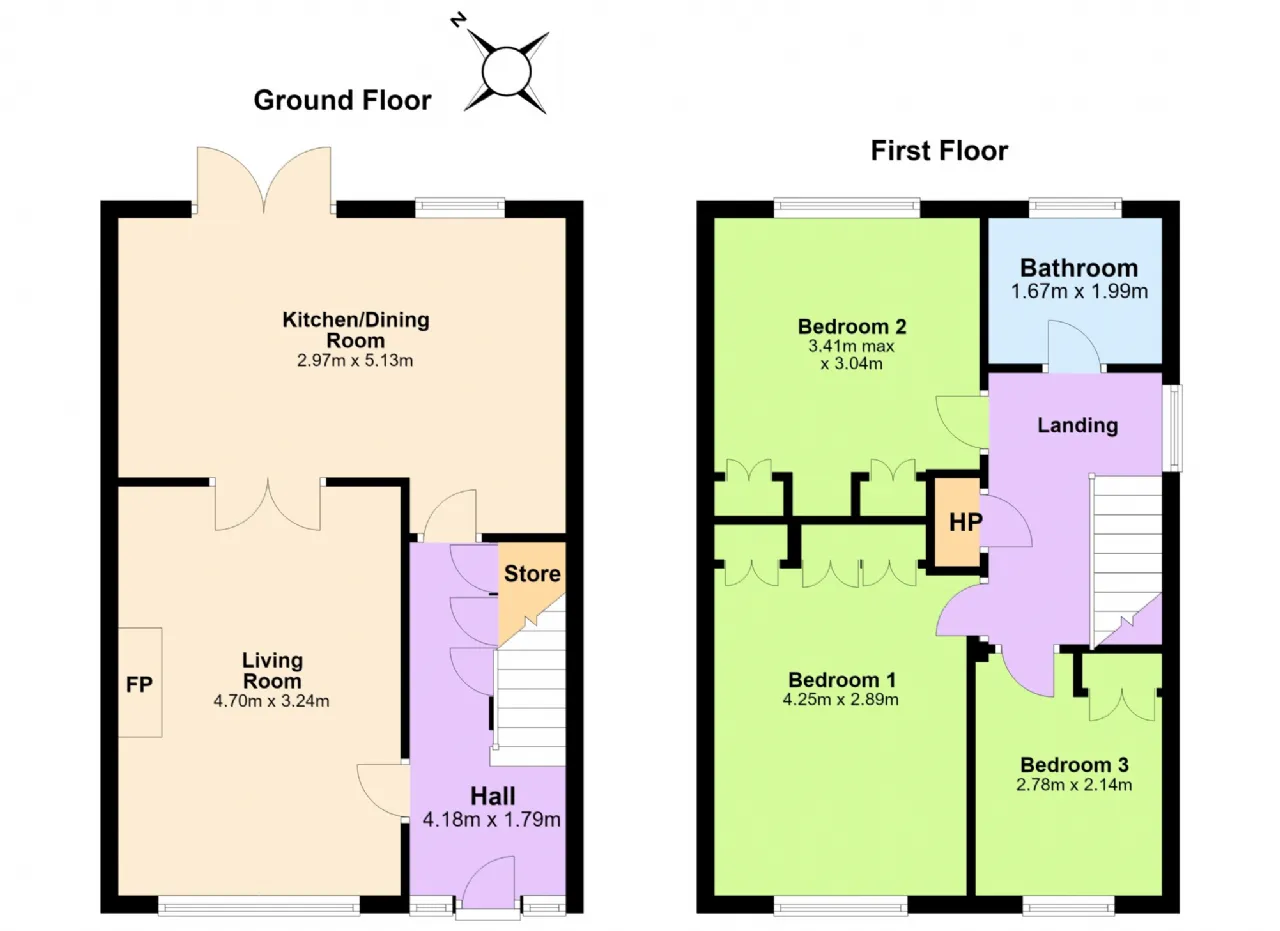
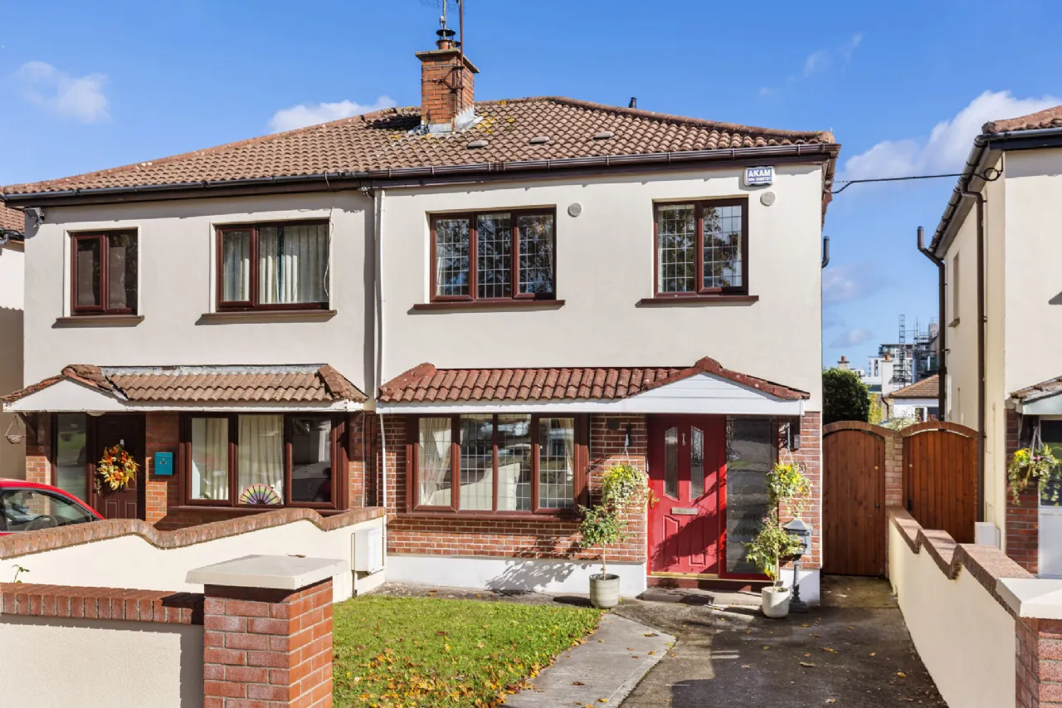
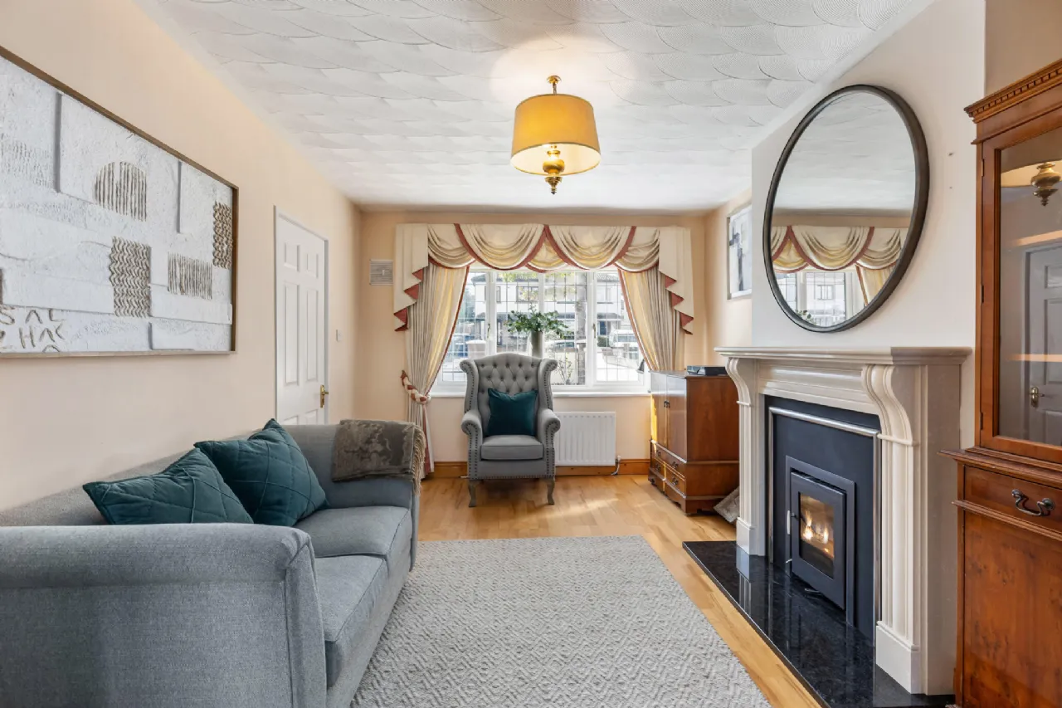
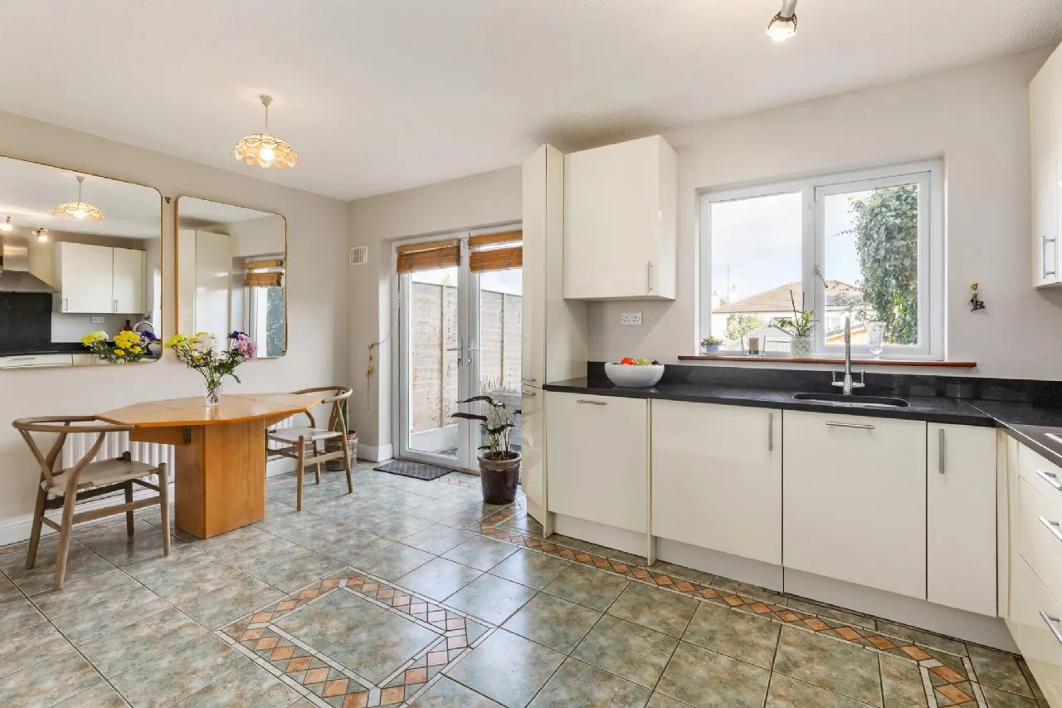
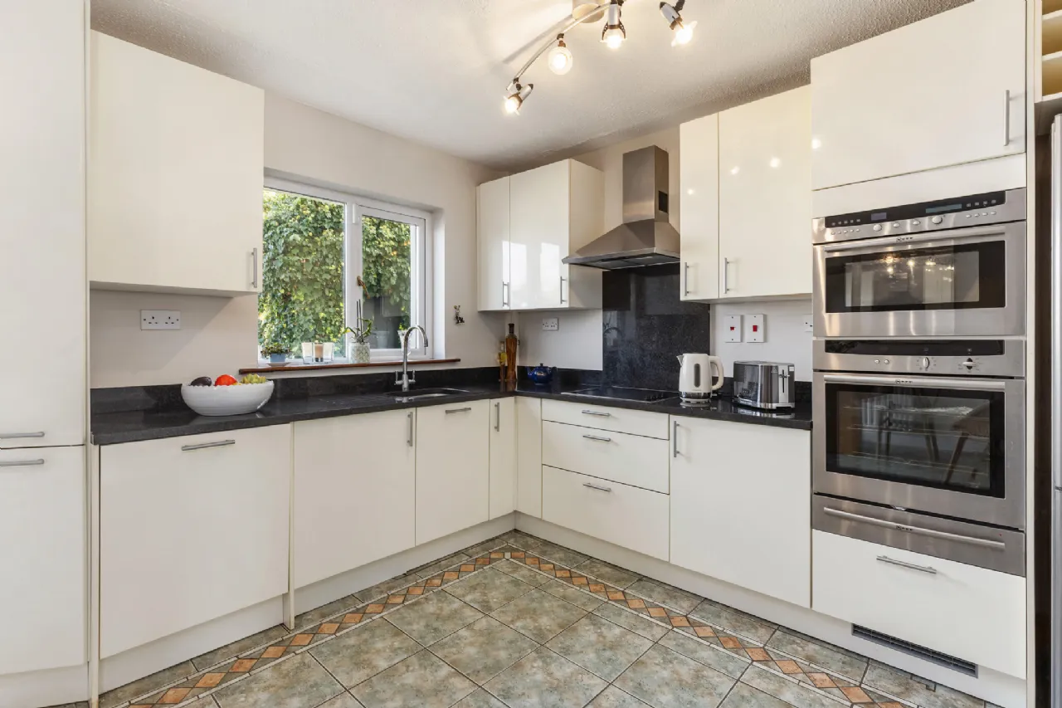
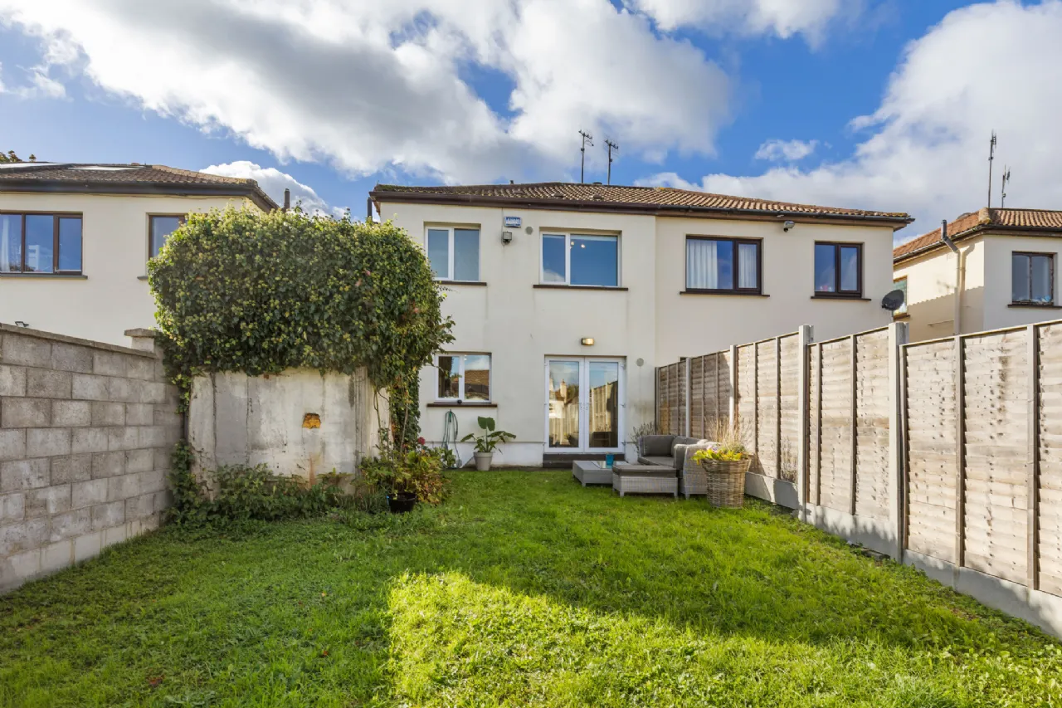
Approximately 82sqm (884sqft) of warm and inviting living space is fronted by a charming and distinguished façade, light-rendered exterior complemented by rich red-brick detailing around the entrance porch and a four-panel box window off the living room. A bright entrance hallway sets the tone as we are led into a spacious living room where a striking fireplace with a stone mantle and inset solid-fuel stove serves as the focal point of the room, creating a cosy ambience, ideal for lounging and entertaining guests alike. From here, double doors take you into the highly functional heart of the home, an open-plan kitchen/dining room with a modern kitchen offering an extensive range of sleek cream units and contrasting worktops, Neff appliances, wine shelves and an attractive ceramic tiled floor with a decorative border design. The dining area enjoys an abundance of natural light and seamlessly connects with the rear garden through French doors.
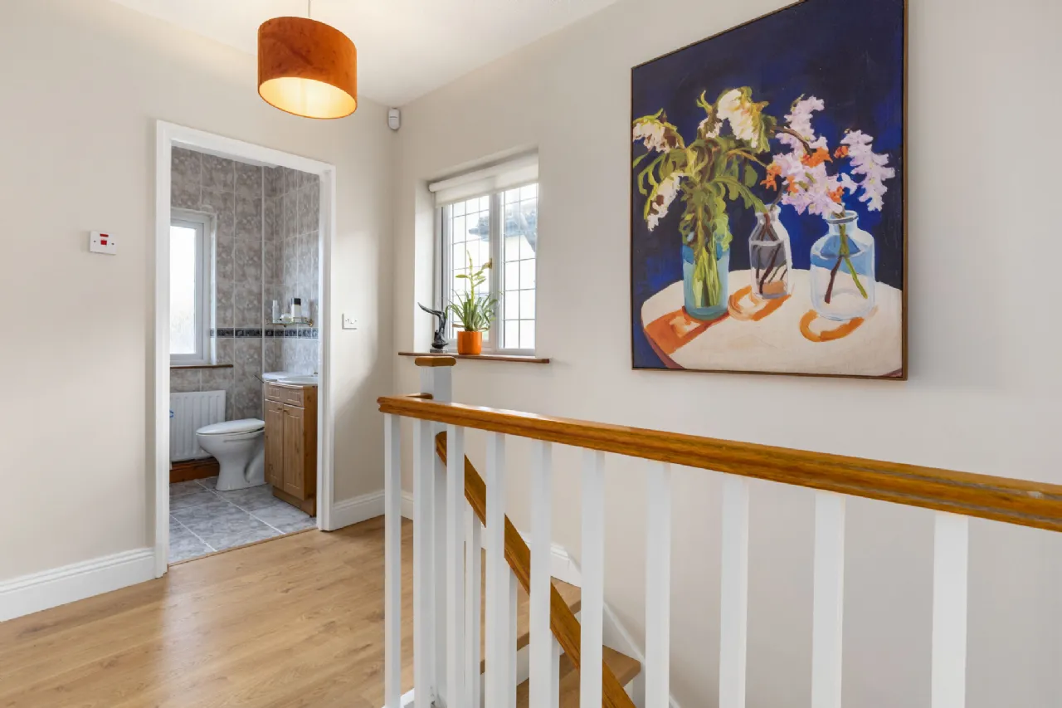
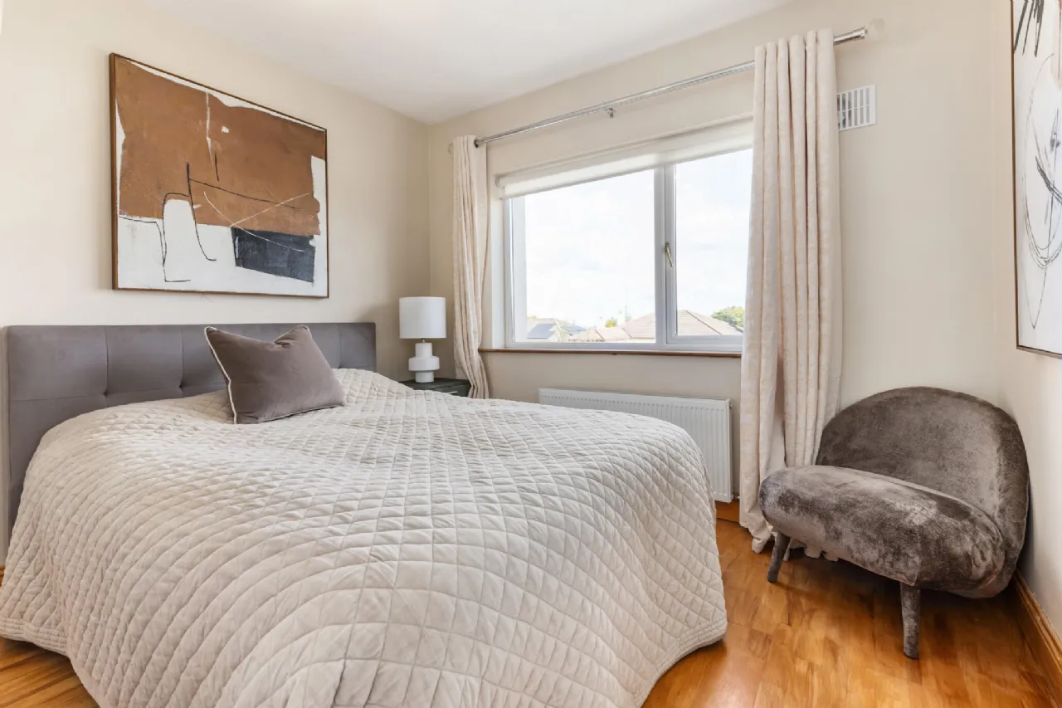
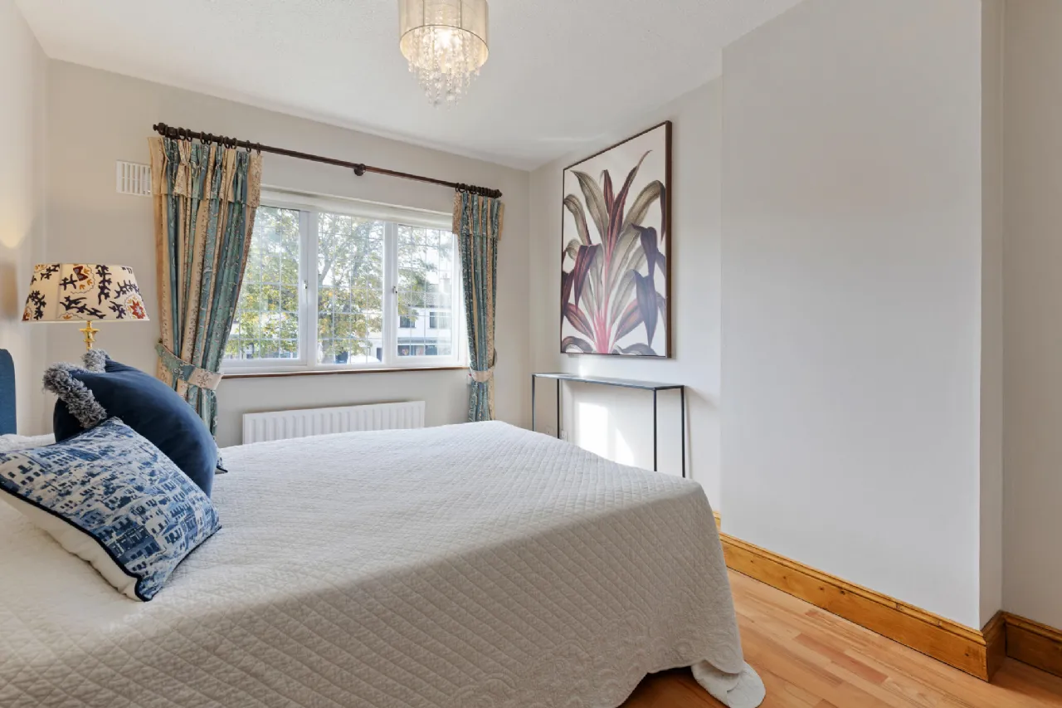
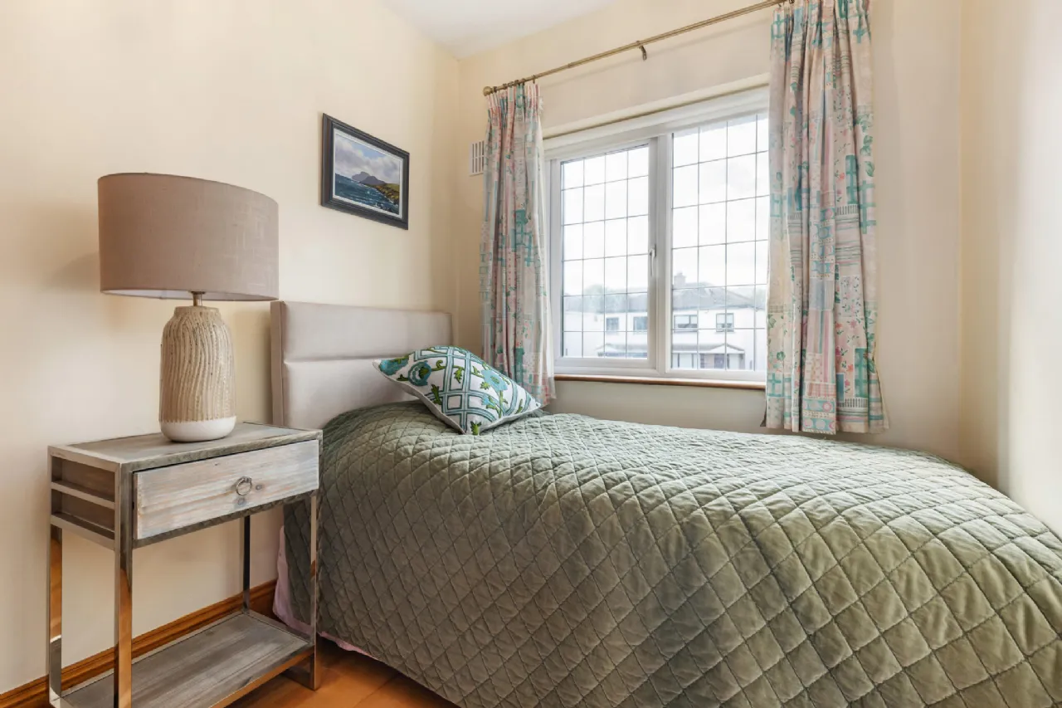
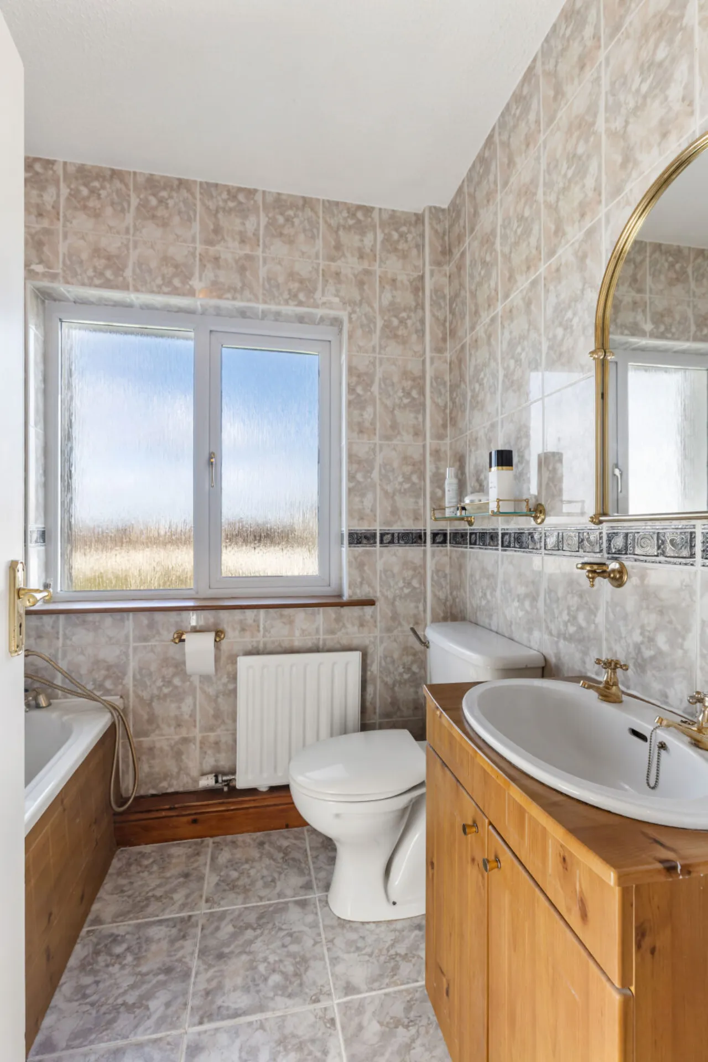
Upstairs the property offers three generously proportioned bedrooms and a family bathroom. The main bedroom features a front aspect, with a three-panel box window and floor-to-ceiling fitted wardrobes with an in inset vanity desk and mirrors. A second bedroom offering a rear aspect, also features built-in wardrobes with an inset vanity desk and mirror, before returning to the front of the property where we have a smaller single room. A hot press and a family bathroom with decorative tiles and a bathtub complete the first-floor accommodation.
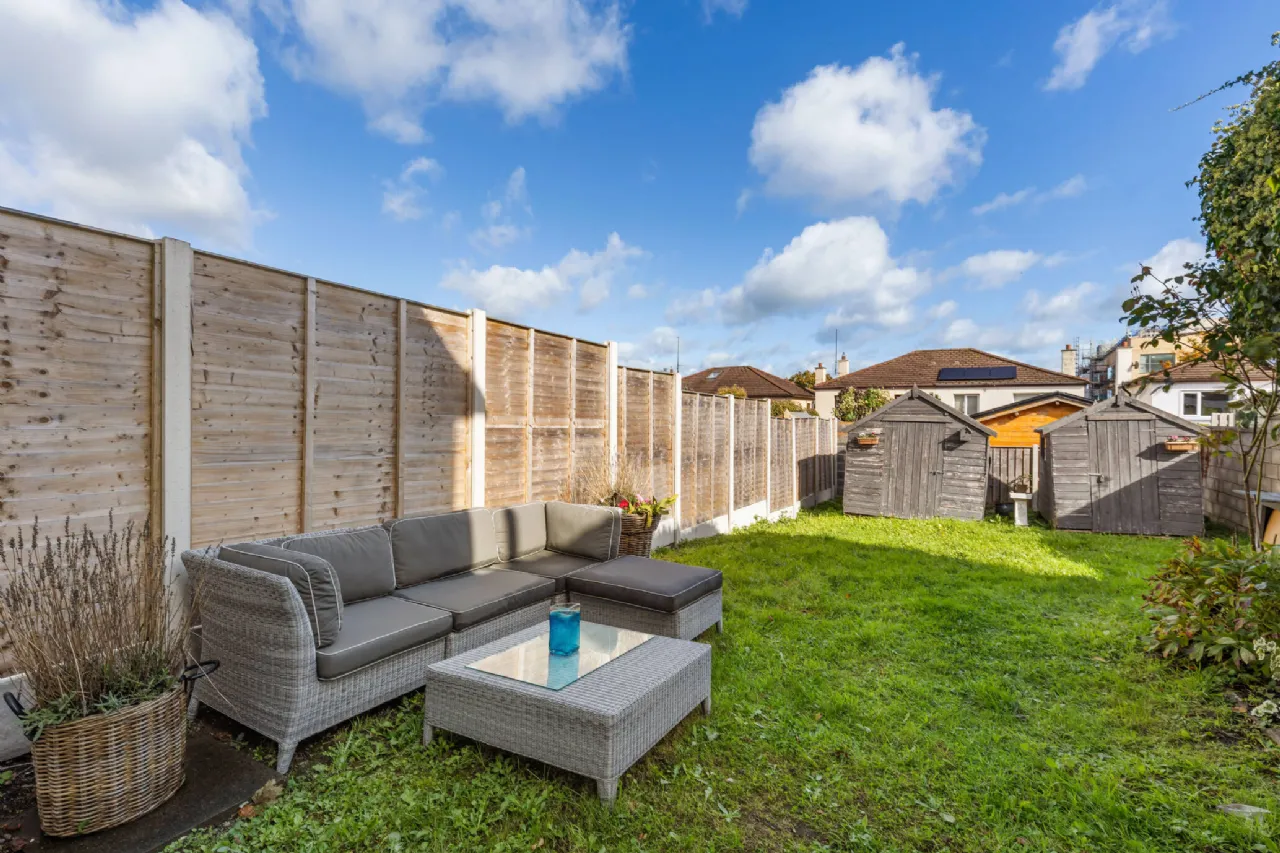
To the front of the property is a red-brick walled lawn with adjacent driveway for off-street parking, and a side entrance leading to a vibrant rear garden with a block-built shed and a plot size of approximately 116sqm, offering considerable potential to extend to the rear.
Mount Eagle is a well-established and mature development just minutes from Sandyford Business District and offers prospective buyers the opportunity to reside in a highly sought after area with great connectivity. The M50 is a stone's throw from your doorstep and Glencairn LUAS is just across the road, offering frequent services to nearby amenities such as Dundrum Town Centre and Carrickmines Retail Park. There are several choice primary and secondary schools within proximity, including Stepaside National and Secondary Schools, St Raphaela’s Primary & Secondary Schools, St. Mary's National School, Gaelscoil Thaobh na Coille, Mount Anville and St. Benildus College. There are also several sports/leisure amenities nearby such as Leopardstown Golf Club, Carrickmines Lawn Tennis Club and Westwood Gym Leopardstown.
Overall, this sale represents an excellent opportunity for the discerning purchaser, and viewing is highly advised.

Need a Mortgage?
Up to 90% mortgage available.
Mortgage Insight DAC t/a Sherry FitzGerald Financial Services, Sherry FitzGerald Mortgages is regulated by the Central Bank of Ireland.
Features
B-rated BER
Side entrance and long rear garden offering considerable scope for extending subject to PP
Well-maintained by its current owner, presented in turn-key condition
Gas-fired central heating
Off-street parking
Excellent connectivity with Glencairn Luas stop across the road
Proximity to Leopardstown, Sandyford, Stepaside and Foxrock Villages
Rooms
Living Room engineered wood flooring, solid-fuel stove fireplace, box windows to front, double doors leading to
Open Plan Living/Dining ceramic tiled flooring, ample cream storage presses and units, wine shelves, stainless steel kitchen sink, Neff electric hob, Neff grill, Neff oven, window, radiator, French doors leading to rear garden
Bedroom 1 front aspect, engineered wood flooring, floor-to-ceiling fitted wardrobes with vanity desk/mirrors, box windows, radiator
Bedroom 2 rear aspect, engineered wood flooring, floor-to-ceiling fitted wardrobes with vanity desk/mirrors, windows,
Bedroom 3 front aspect, engineered wood flooring, single room, wardrobes, window, radiator
Bathroom ceramic tiled walls & flooring, bathtub, shower, whb with presses, wc, window, radiator
BER Information
BER Number: 112362652
Energy Performance Indicator: 136.1 kWh/m²/yr
About the Area
No description
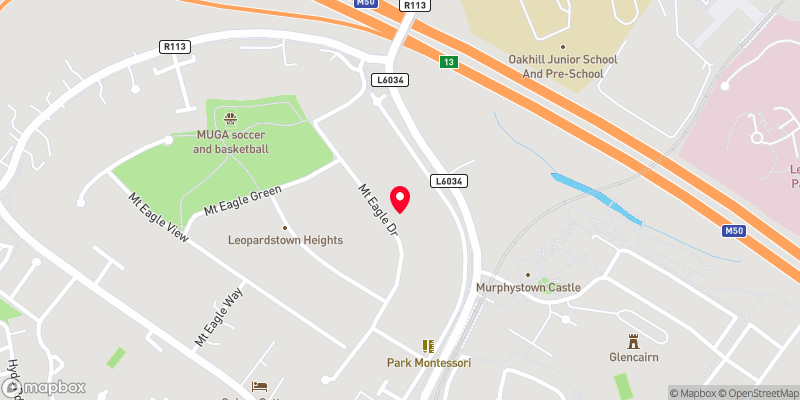 Get Directions
Advice For Buyers
Buying property is a complicated process. With over 40 years’ experience working with buyers all over Ireland, we’ve researched and developed a selection of useful guides and resources to provide you with the insight you need..
Mortgages
From getting mortgage-ready to preparing and submitting your full application, our Mortgages division have the insight and expertise you need to help secure you the best possible outcome.
Research
Applying in-depth research methodologies, we regularly publish market updates, trends, forecasts and more helping you make informed property decisions backed up by hard facts and information.