Print



€585,000
 3 beds
 1 bath
 100 sqm

Description
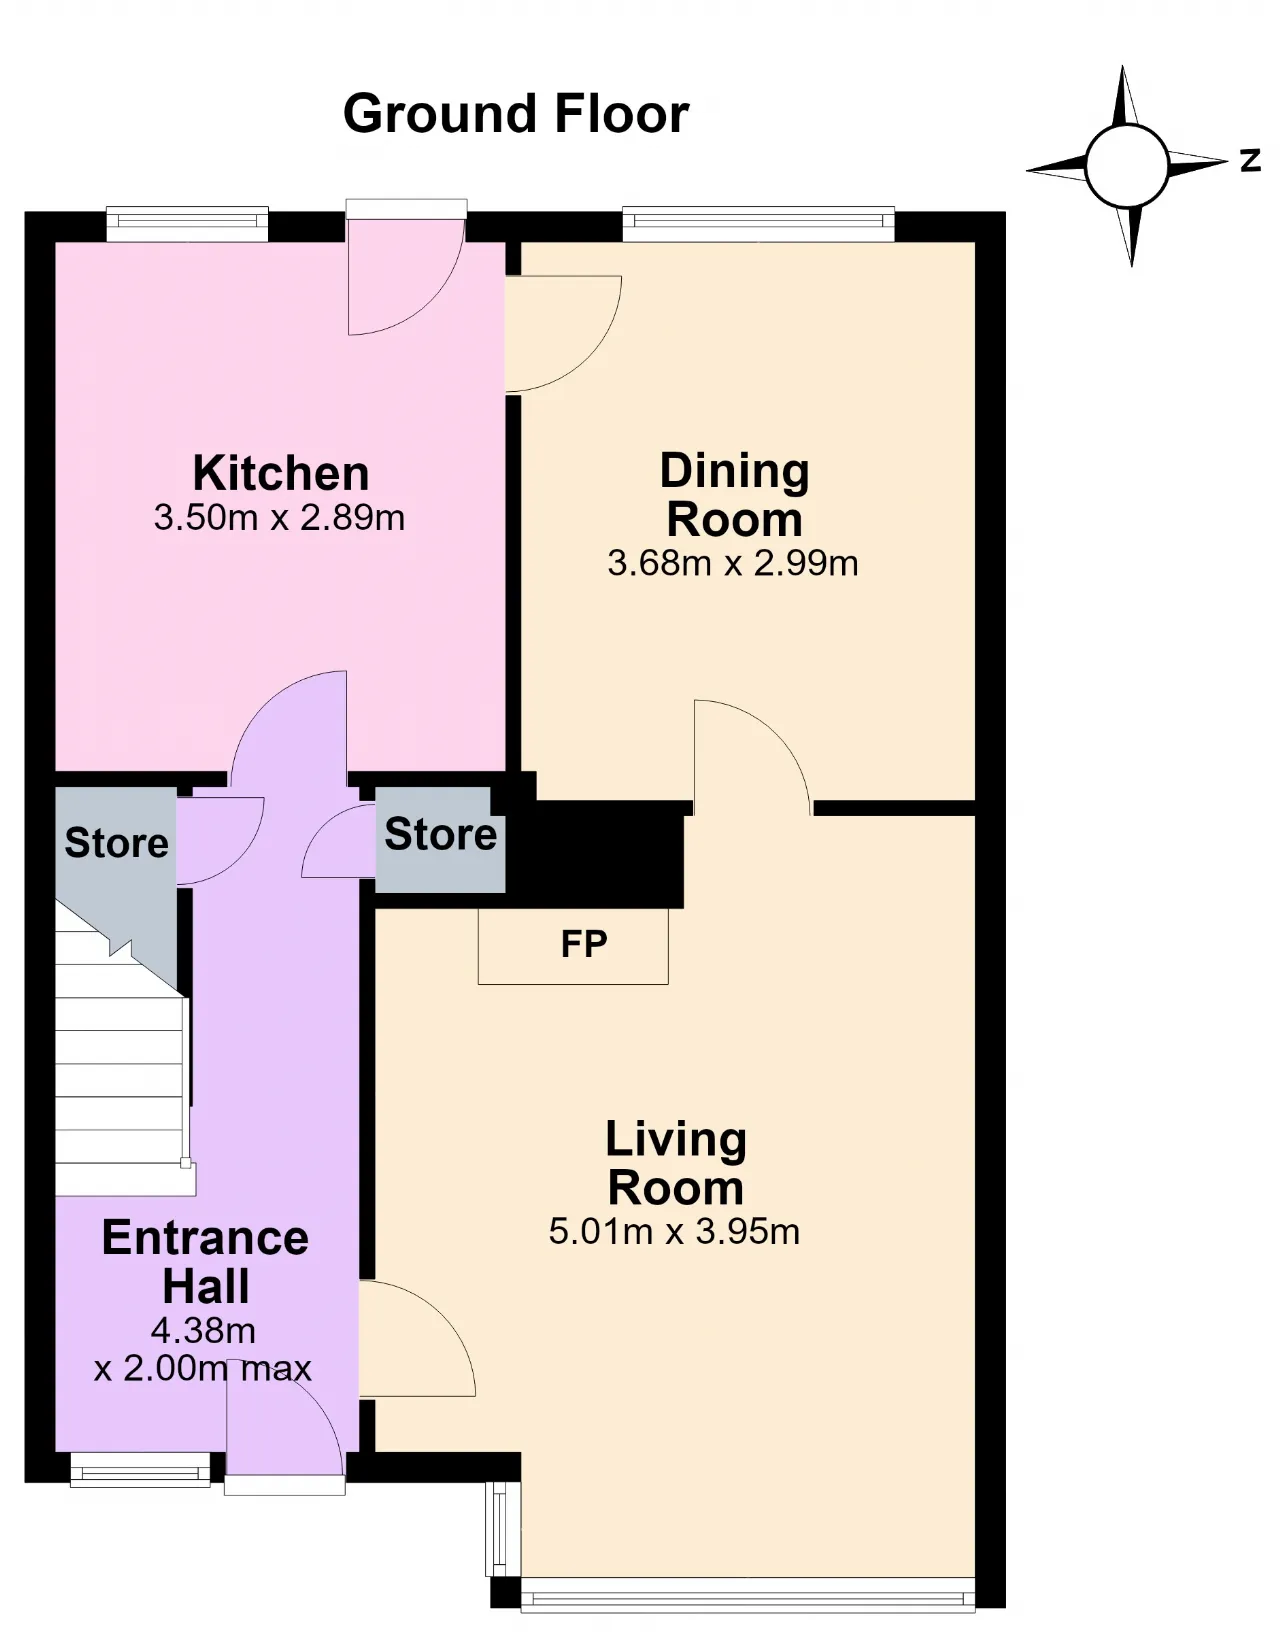
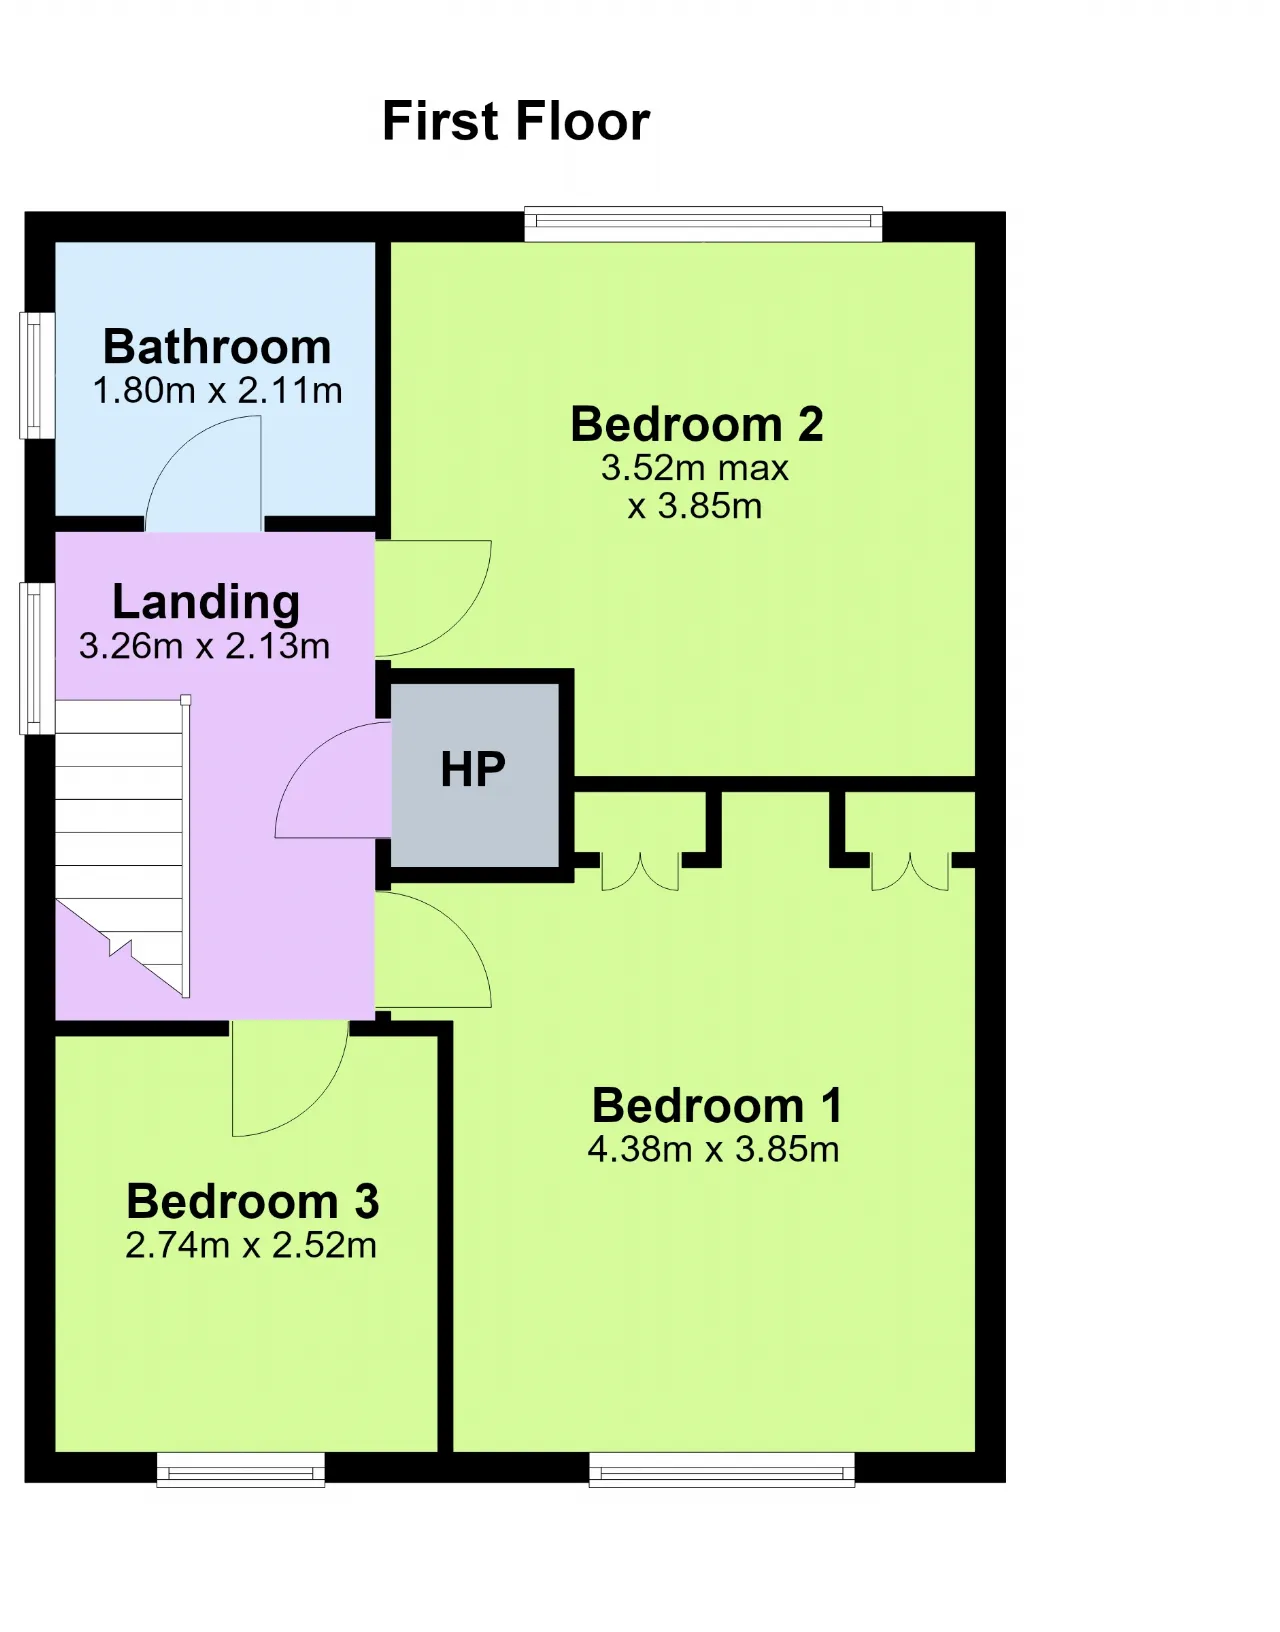
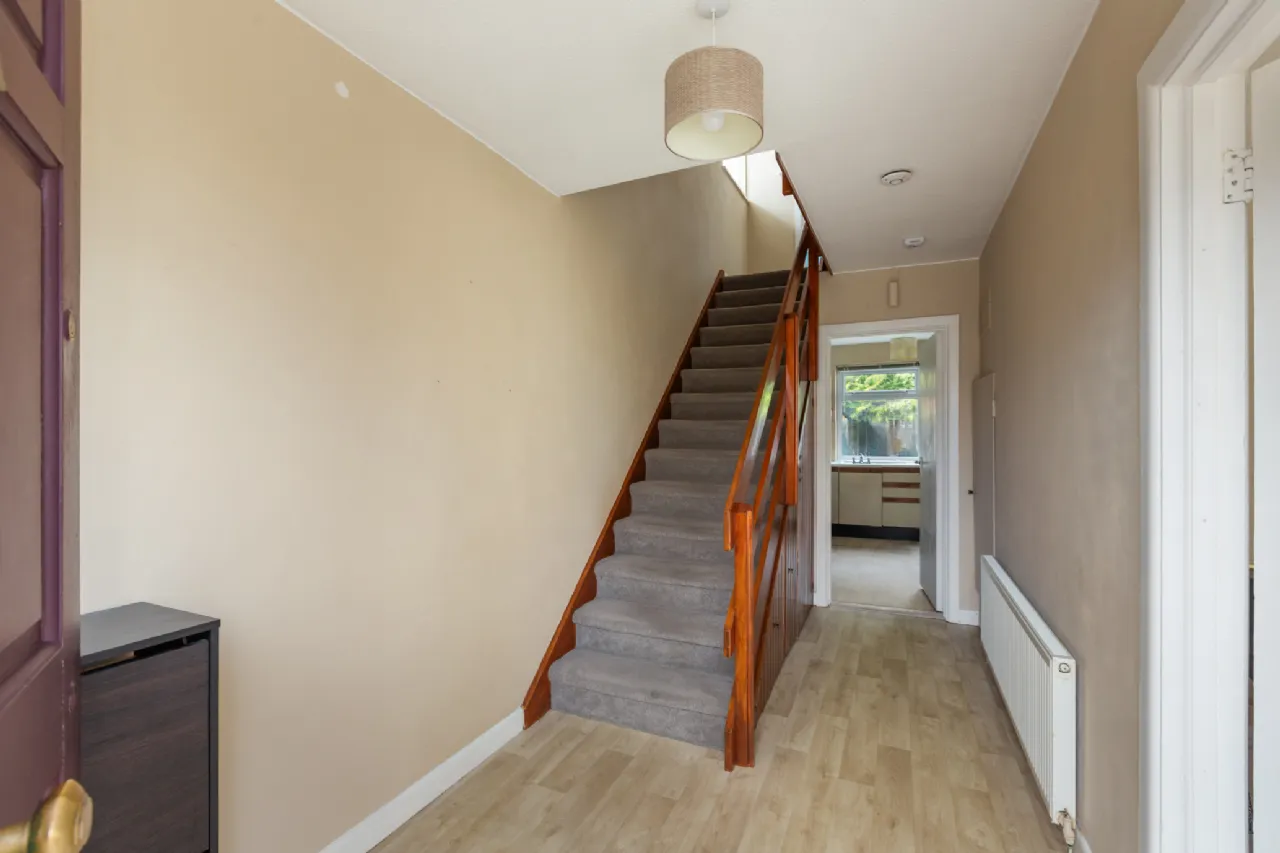
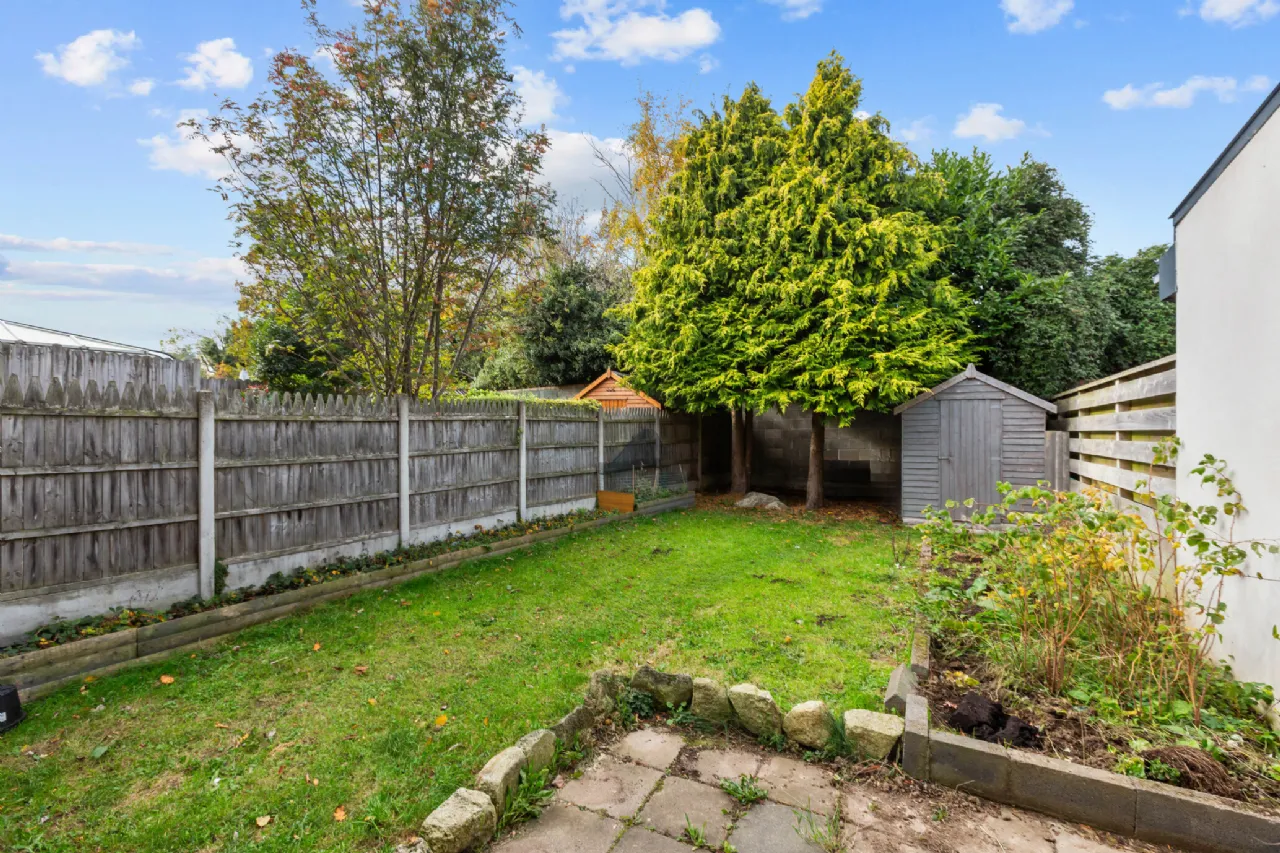
The accommodation is well proportioned throughout and briefly comprises an entrance hall, generous living room with attractive bay window and open fireplace, separate dining room and kitchen/breakfast room. Upstairs, there are three bedrooms and a family bathroom. A particular feature of the property is the generous rear garden, which enjoys a desirable westerly aspect and extends to approximately 19 metres (62 feet) in length. In addition to providing excellent outdoor space, the garden may offer potential to extend the existing accommodation, subject to the necessary planning permission.
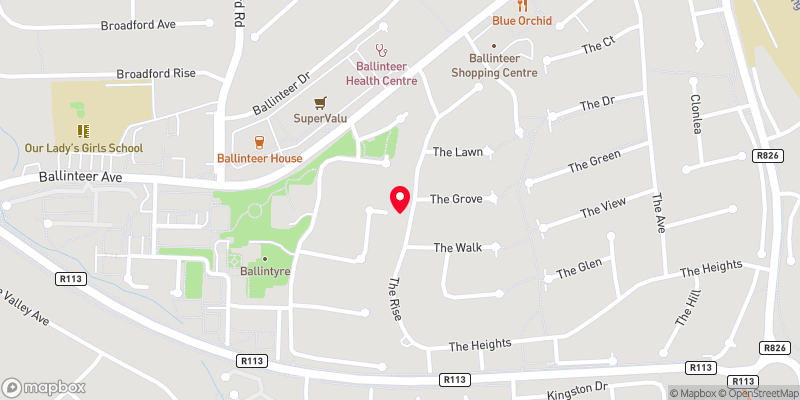
Woodpark is a highly regarded residential development ideally situated between Dundrum and Ballinteer, offering an excellent choice of amenities close by. Dundrum Town Centre, with its extensive selection of retail outlets, restaurants and leisure facilities, is just a short distance away, while Ballinteer and Dundrum villages provide a further range of local shops and services. The wonderful recreational facilities of Marlay Park are also nearby, as are Meadowbrook Leisure Centre and a selection of well-regarded primary and secondary schools. The property is particularly well connected, with convenient access to the Dundrum and Balally LUAS stops, the M50 and the wider Dublin road network.

Need a Mortgage?
Up to 90% mortgage available.
Mortgage Insight DAC t/a Sherry FitzGerald Financial Services, Sherry FitzGerald Mortgages is regulated by the Central Bank of Ireland.
Features
Situated within the highly regarded Woodpark estate
Desirable west-facing rear garden extending to approximately 19 metres (62 feet)
Excellent opportunity for modernisation and personalisation
Potential to extend, subject to the necessary planning permission
Generously proportioned accommodation throughout
Gas-fired central heating
Floor area of approximately 100 sq. m.
Rooms
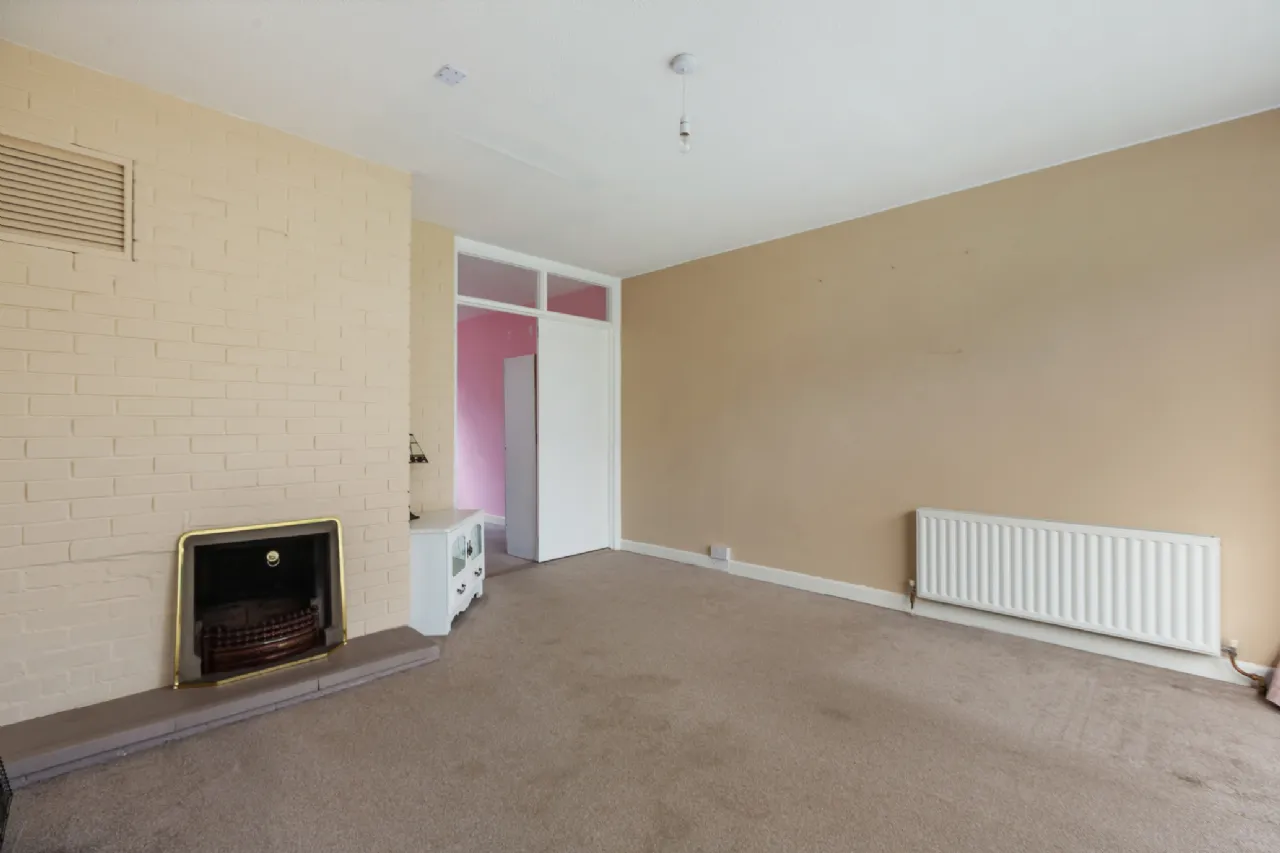
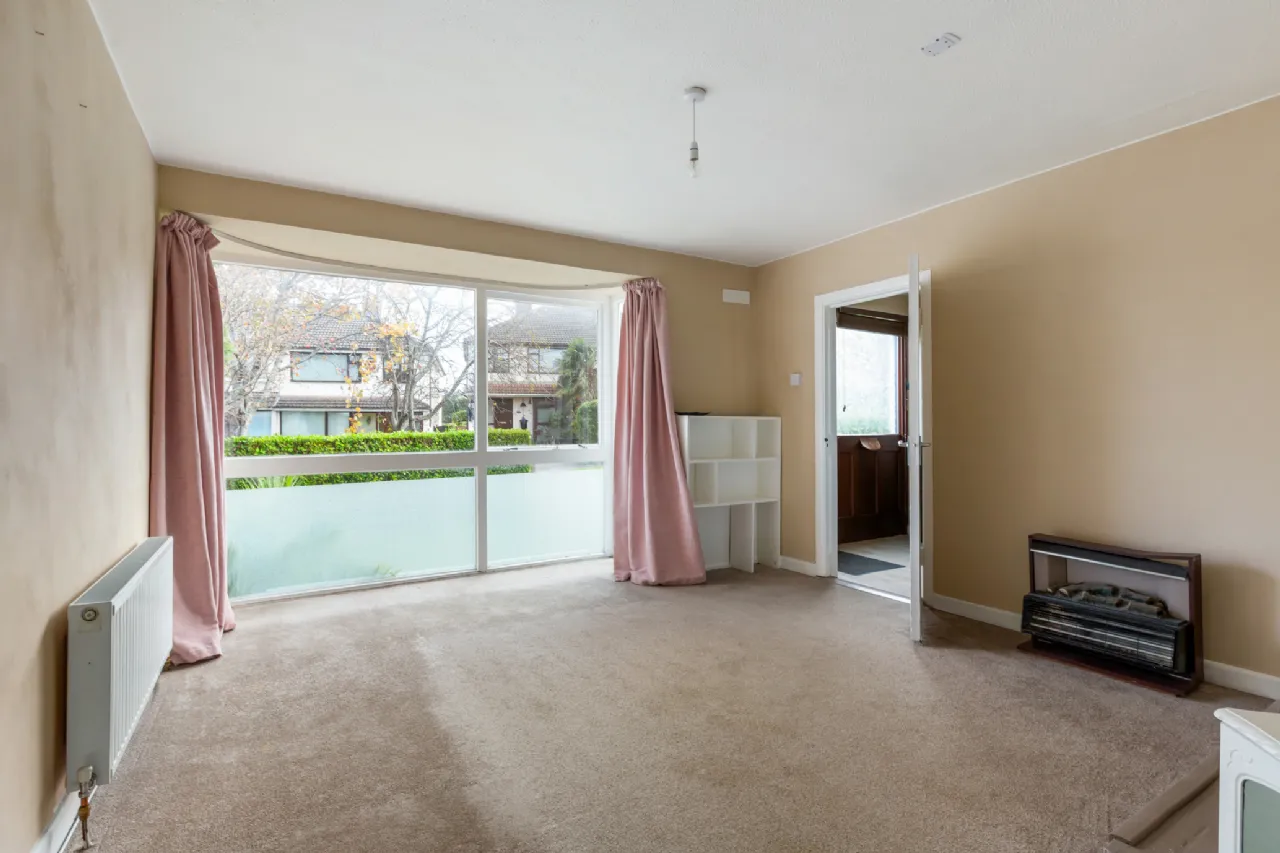
Living Room 5.01m x 3.95m A particularly well-proportioned reception room featuring an attractive floor-to-ceiling bay window overlooking the front garden. Open solid-fuel fireplace with hearth and painted stone surround. Double doors lead through to:
Dining Room 3.68m x 2.99m With window overlooking the rear garden.
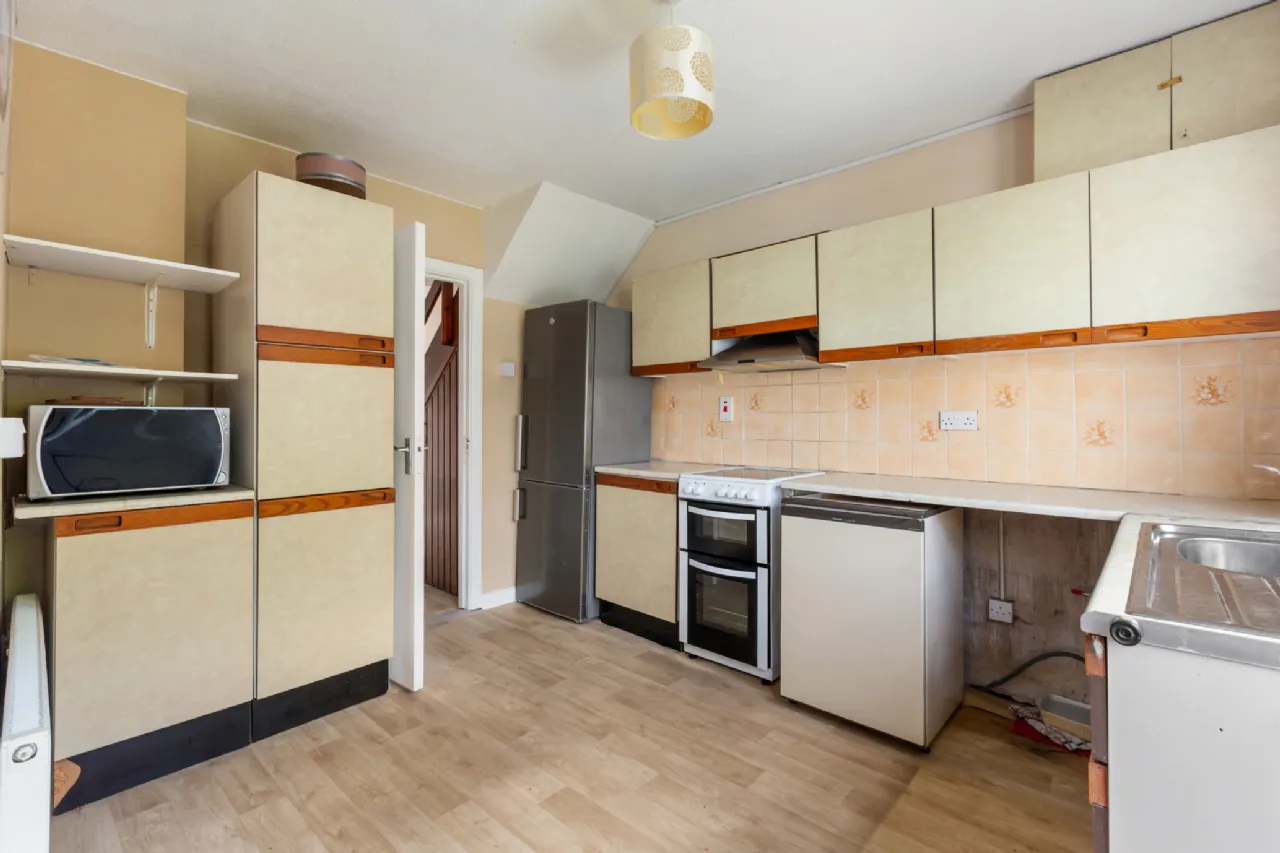
Kitchen 3.50m x 2.89m Traditional fitted kitchen incorporating a range of floor and wall-mounted cupboards, drawers and sink unit. Plumbing for washing machine, extractor fan and door providing access to the rear garden.
Landing 3.26m x 2.13m With access to the attic and hot press airing cupboard.
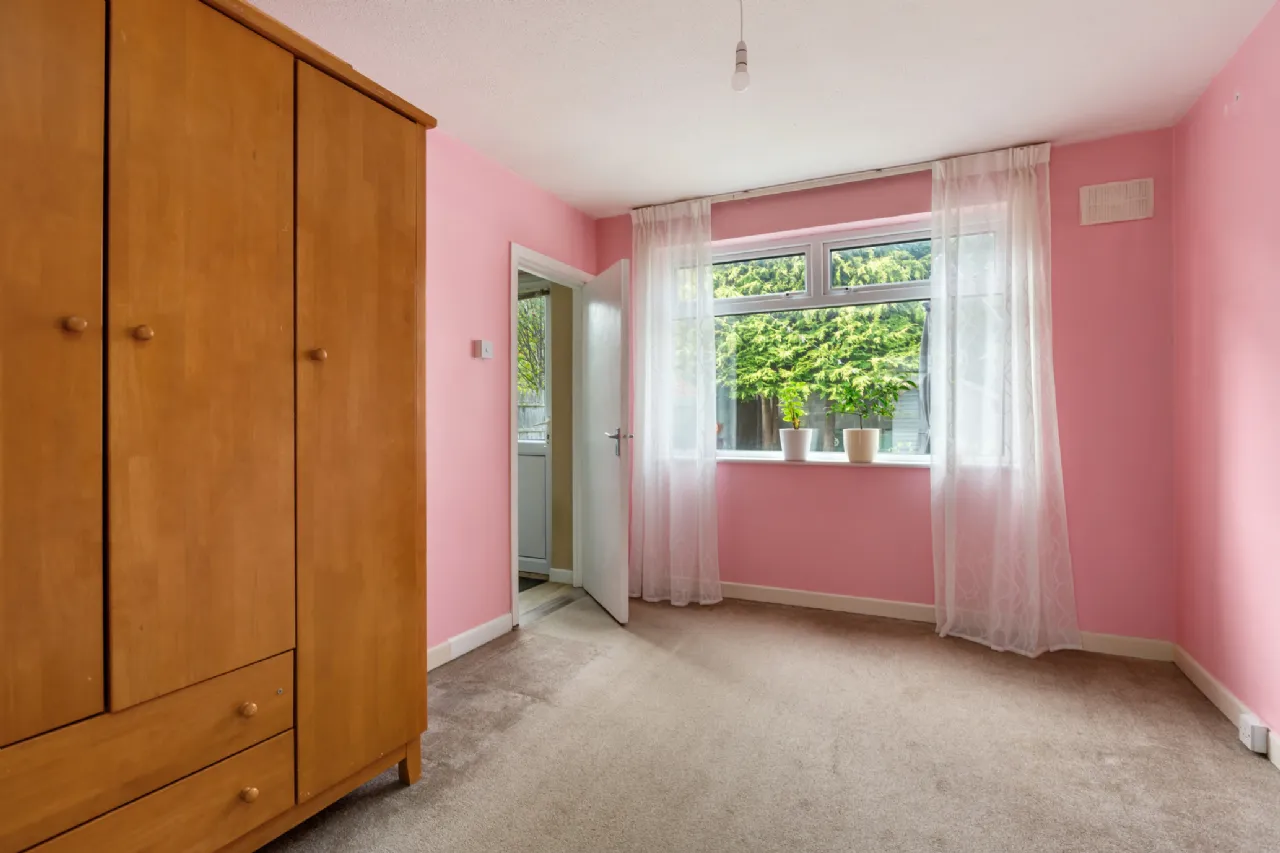
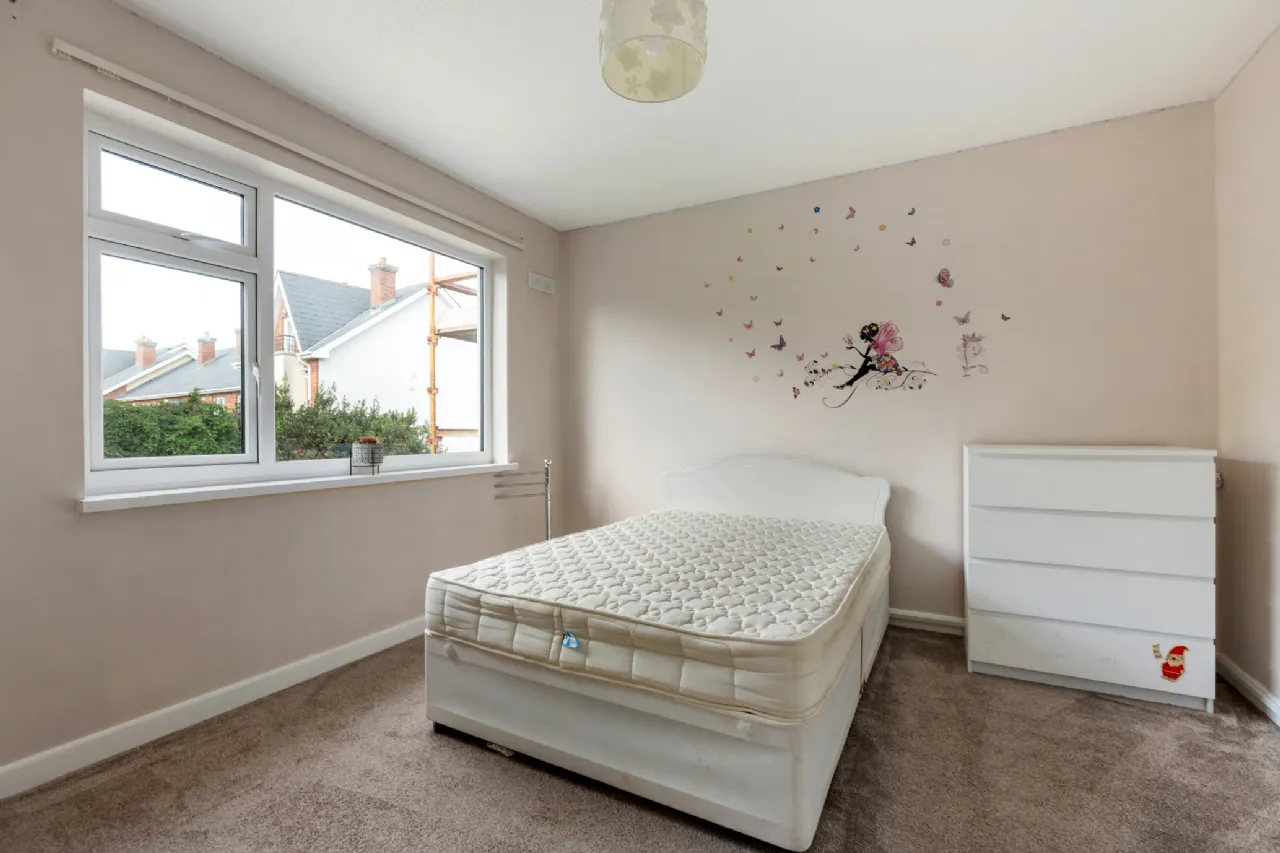
Bedroom 1 4.38m x 3.85m Double bedroom to the rear with window overlooking the rear garden.
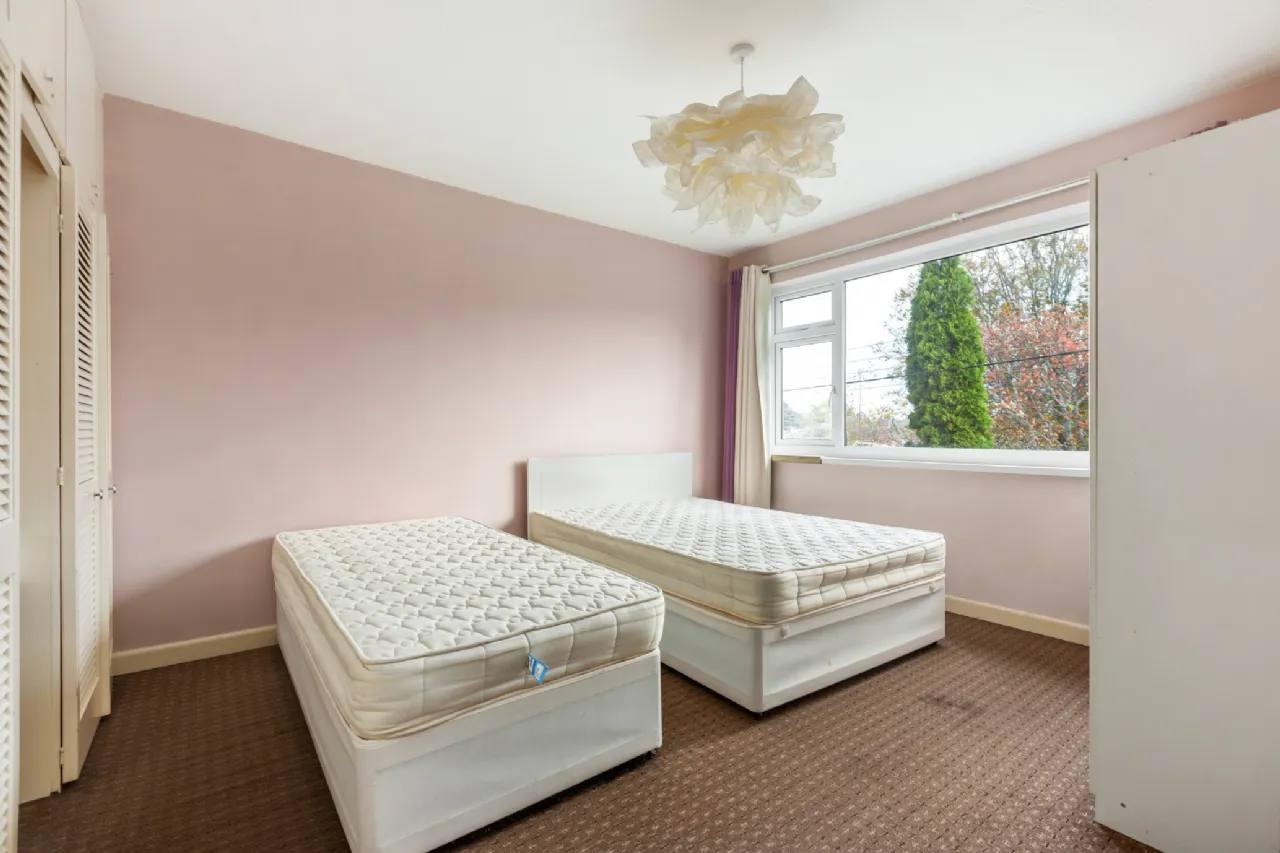
Bedroom 2 3.52m x 3.85m Double bedroom to the front with built-in wardrobes, overhead storage cupboards and dressing table area
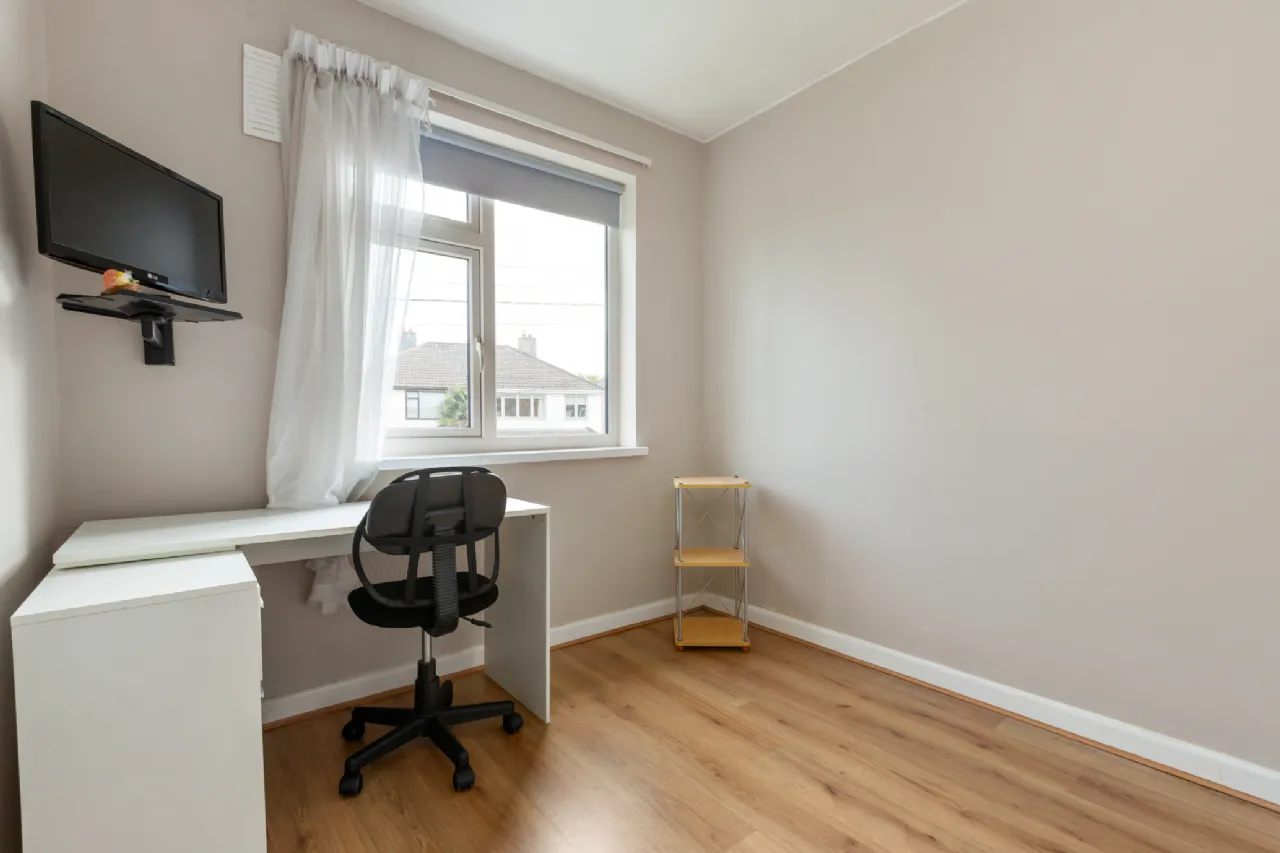
Bedroom 3 2.74m x 2.52m Well-proportioned single bedroom.
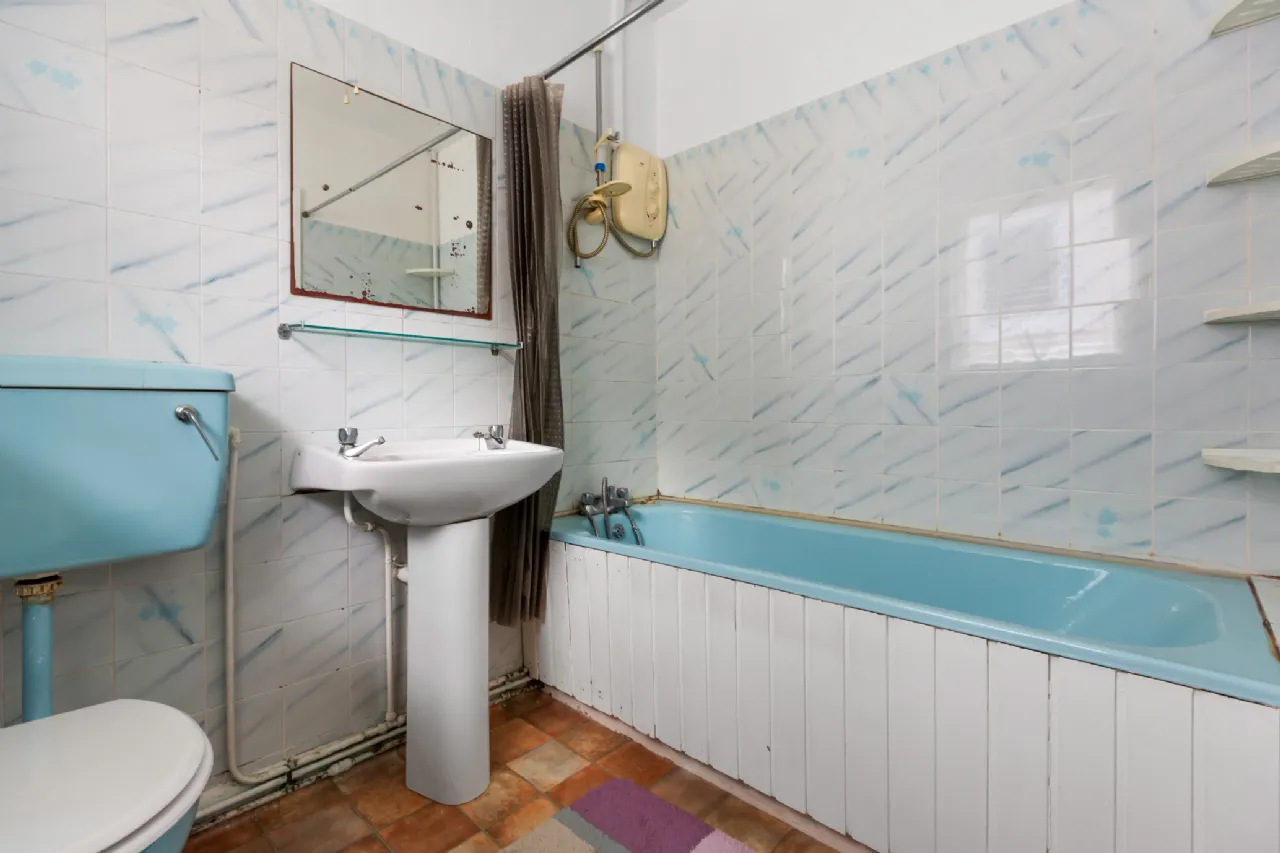
Bathroom 1.80m x 2.11m Comprising bath with Mira Elite electric shower, wash hand basin and WC. Part-tiled walls.
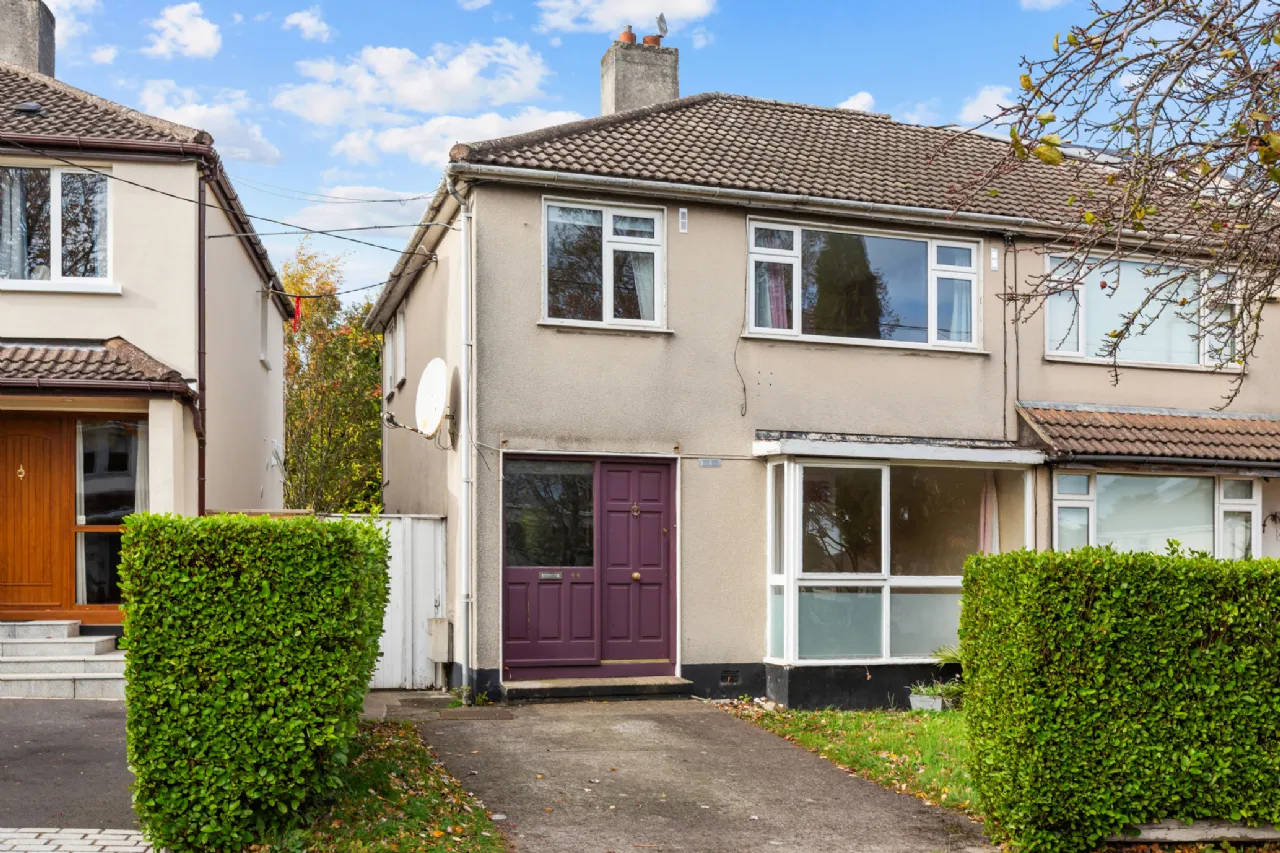
Outside The front garden is laid out in lawn and bordered by established hedging, with pedestrian side access leading to the rear garden. The rear garden is a particularly attractive feature of the property, enjoying a desirable westerly aspect and extending to approximately 19 metres (62 feet) in length. Predominantly laid out in lawn, it is complemented by a paved patio area, established shrubs and planting, flower beds and two mature trees to the rear. A timber garden shed is also included.
BER Information
BER Number: 120049200
Energy Performance Indicator: 293.25 kWh/(m².y)
About the Area
Ballinteer is a southside suburb of Dublin, located approximately 10 km (6 mi) from the city centre. To the west is Rathfarnham, to the east is Sandyford and Stepaside, to the south are the Dublin Mountains, and to the north is Dundrum. Ballinteer is also bordered by the 120 hectares (300 acres) Marlay Park. Ballinteer is serviced by the 14, 16, 75, 116, and 161 buses, and is also within walking distance of the Luas light rail system.
 Get Directions

Advice For Buyers
Buying property is a complicated process. With over 40 years’ experience working with buyers all over Ireland, we’ve researched and developed a selection of useful guides and resources to provide you with the insight you need..
Mortgages
From getting mortgage-ready to preparing and submitting your full application, our Mortgages division have the insight and expertise you need to help secure you the best possible outcome.
Research
Applying in-depth research methodologies, we regularly publish market updates, trends, forecasts and more helping you make informed property decisions backed up by hard facts and information.