Print



€330,000
 3 beds
 1 bath
 92 sqm

Description
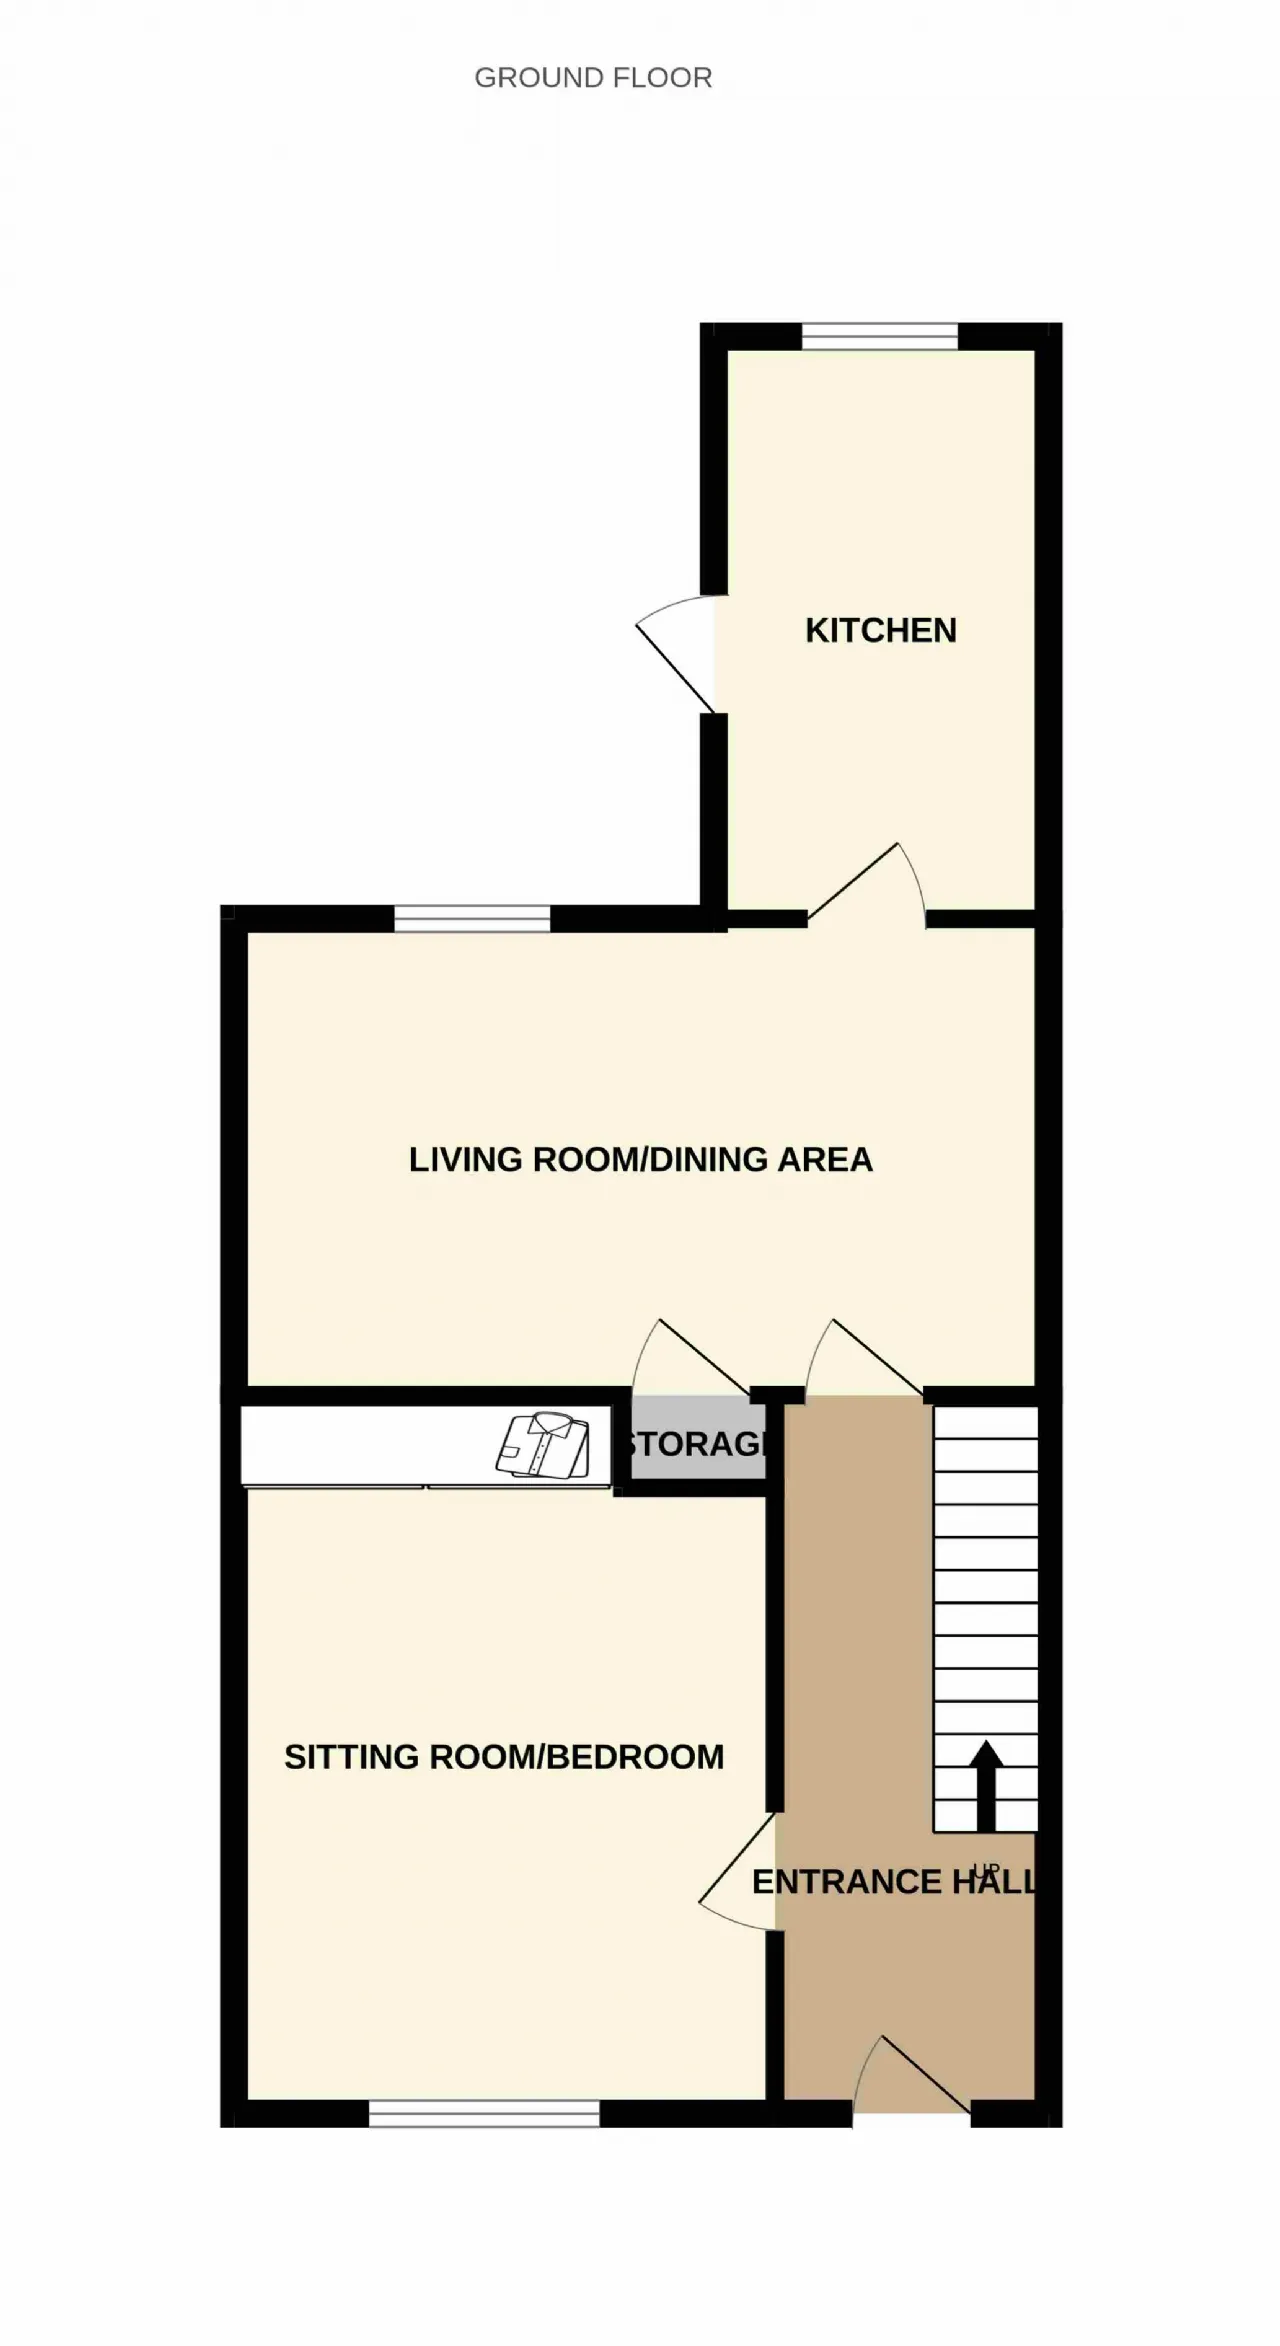
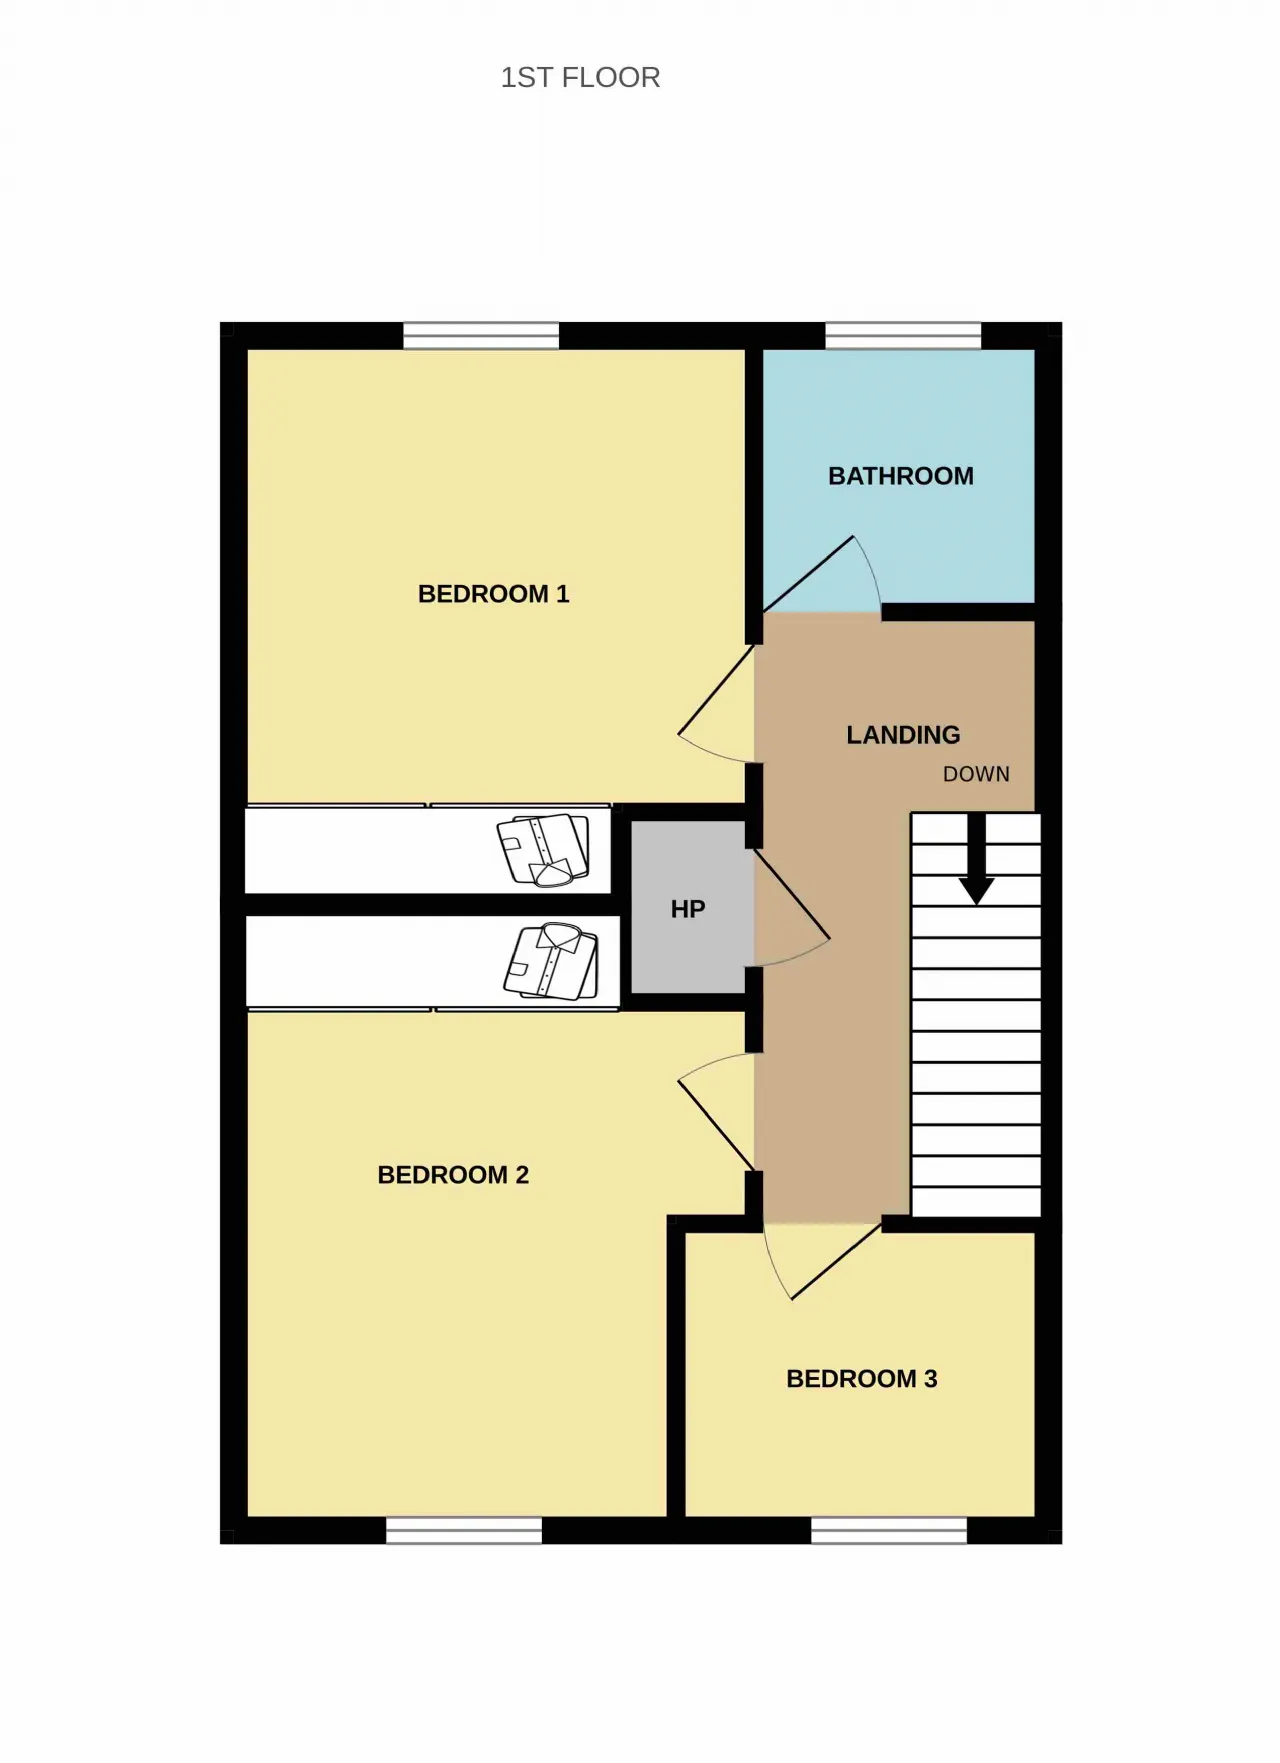
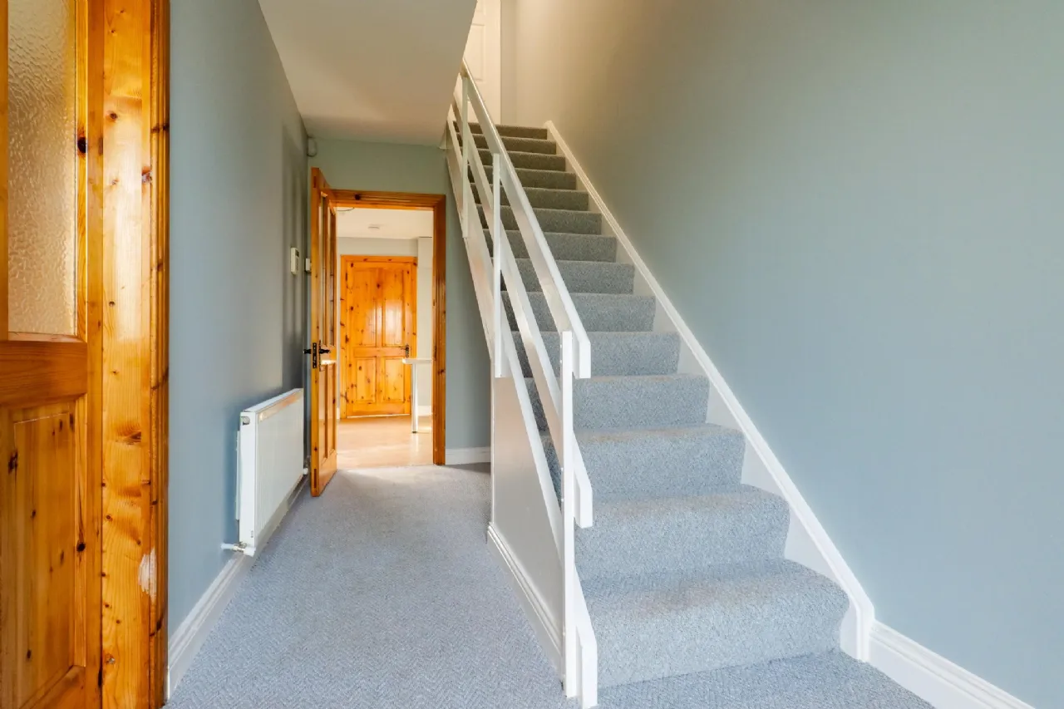
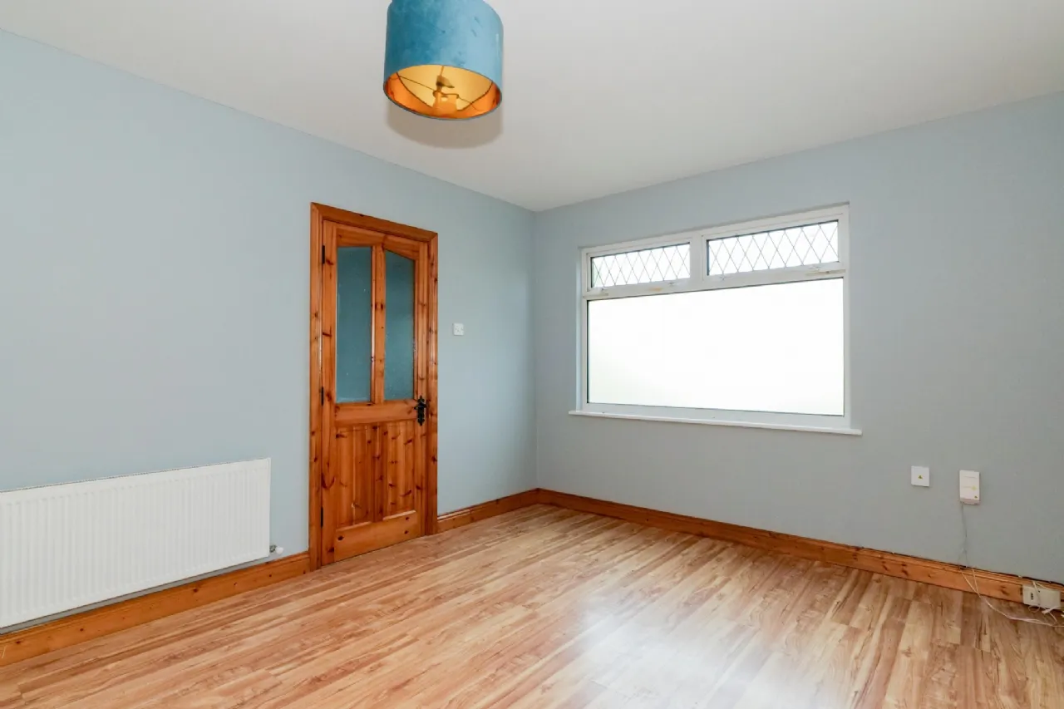
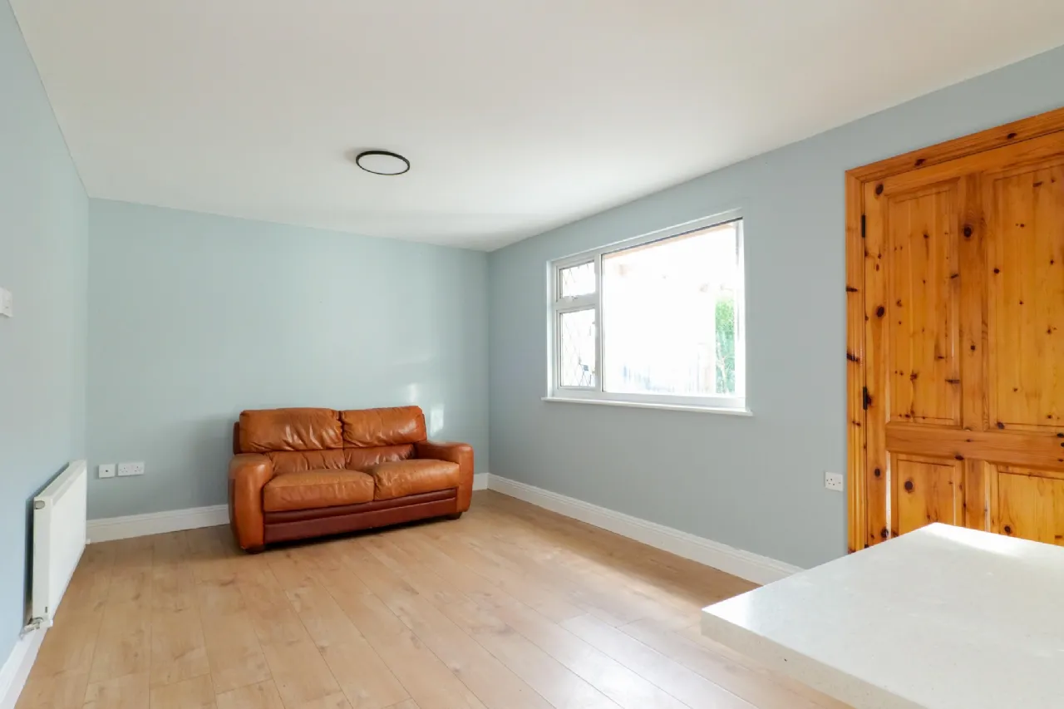
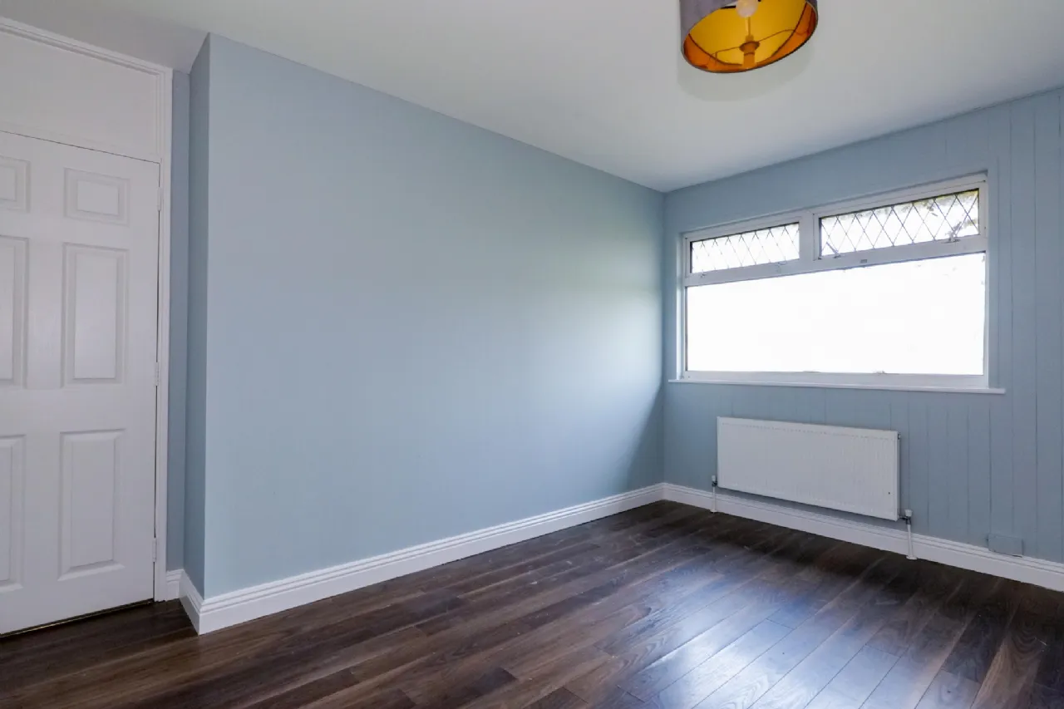
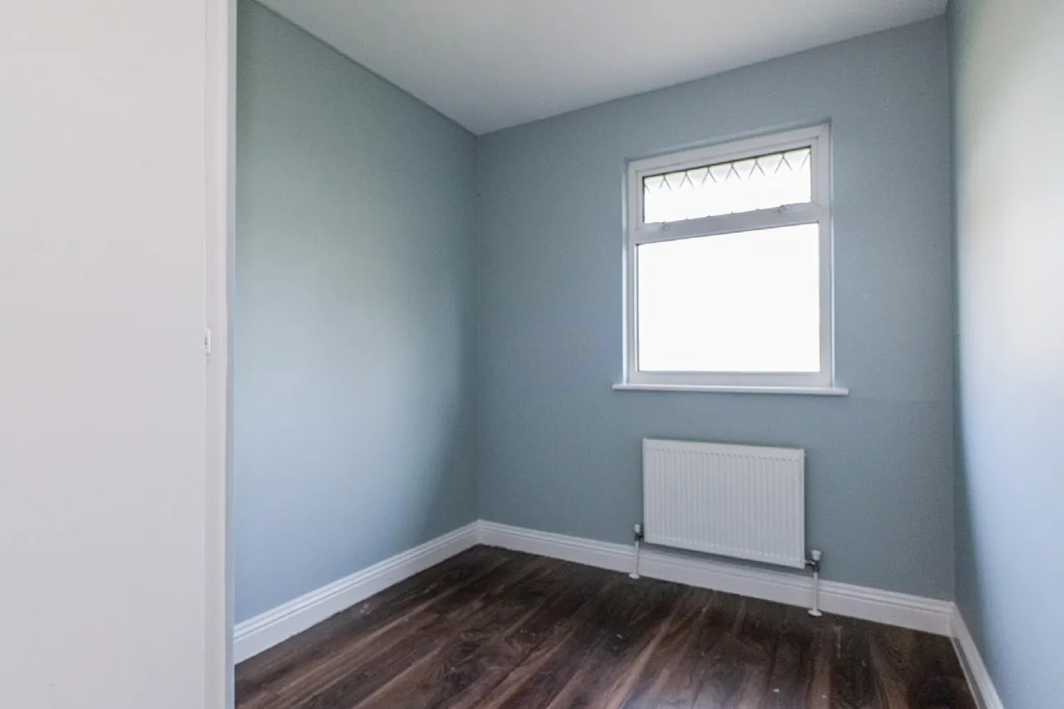
The property is presented in good condition throughout and offers bright, spacious accommodation over two floors. The ground floor comprises an entrance hall, living room/bedroom, a spacious dining/living room area to the rear of the proeprty, and fully fitted kitchen. Upstairs, there are three well-proportioned bedrooms together with a fully tiled family bathroom.
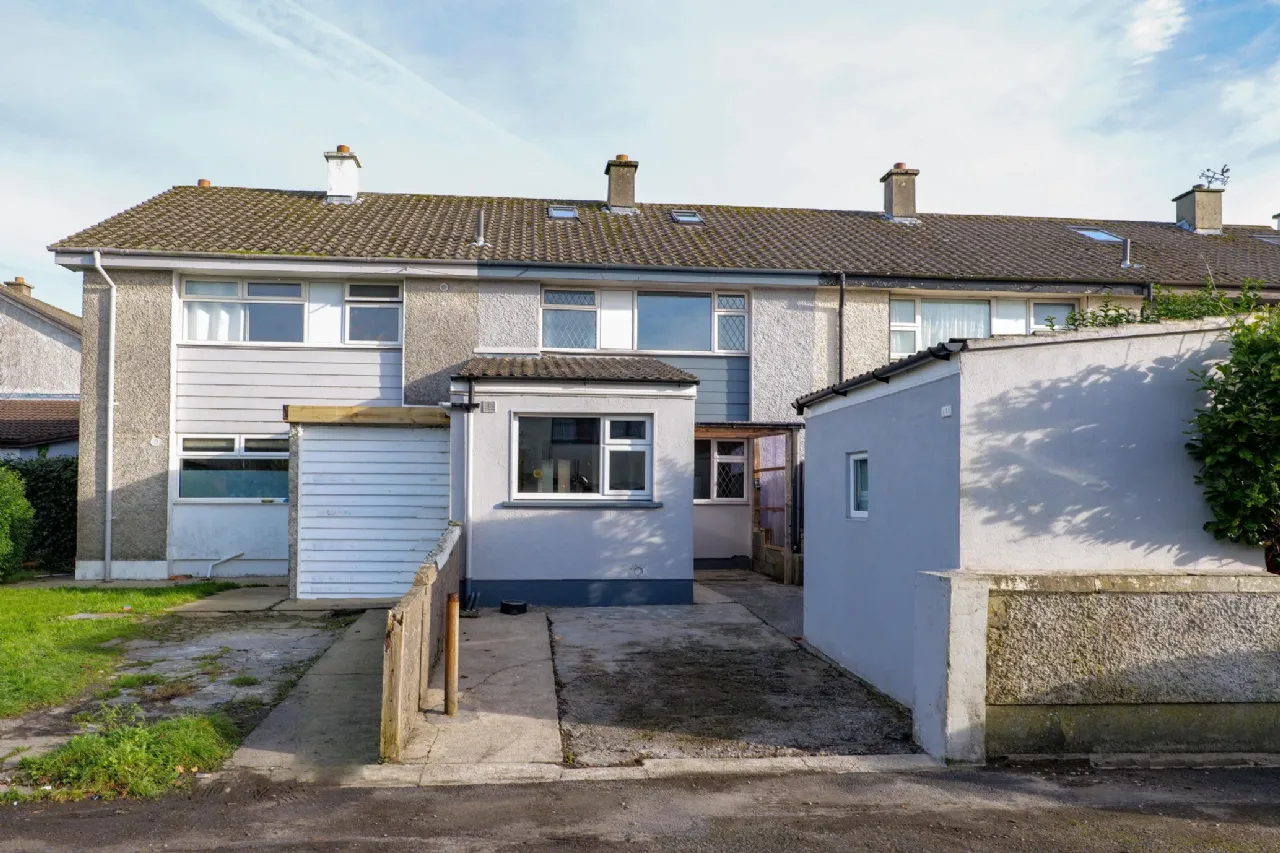
To the rear, the property benefits from a low-maintenance garden with vehicular access and a separate storage shed, providing valuable outdoor storage and practicality.
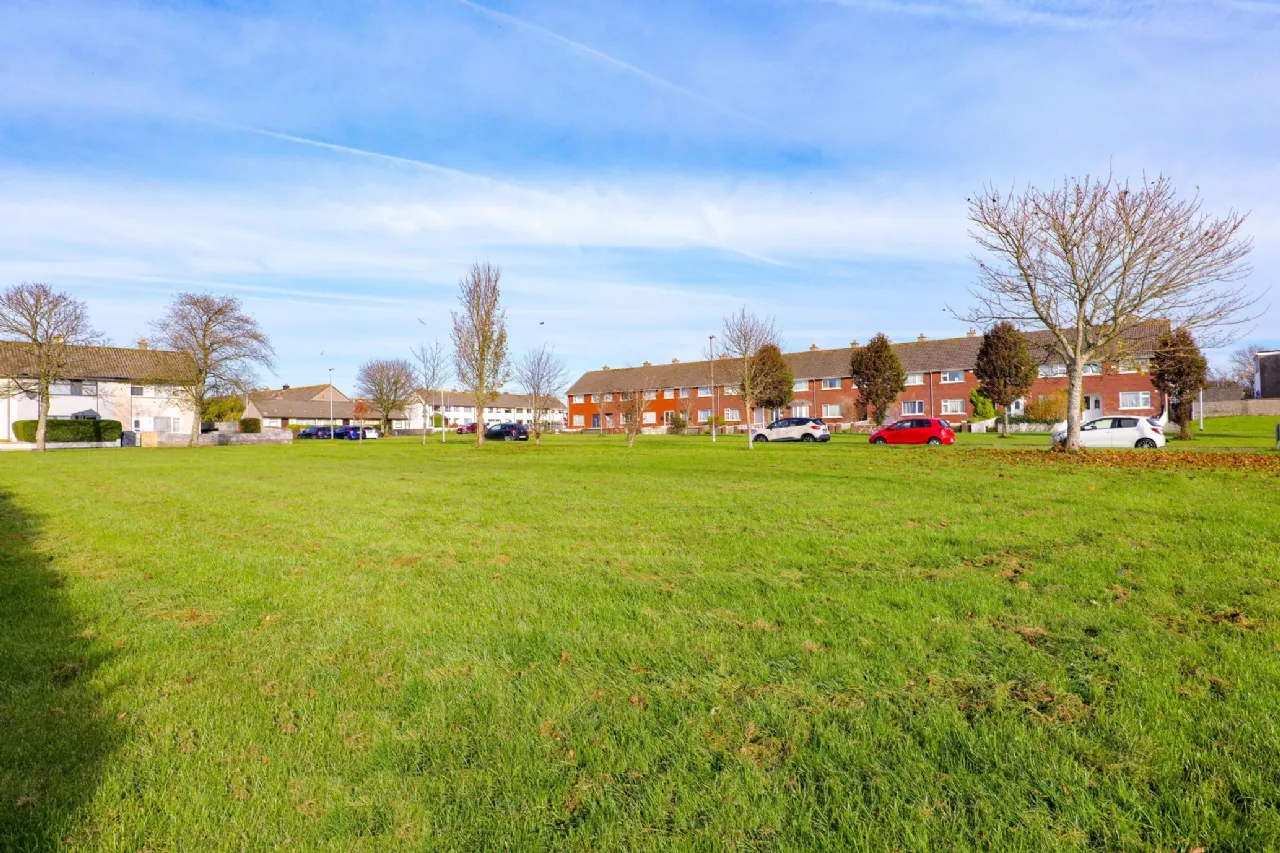
Rahylin Glebe is a sought-after residential development ideally positioned within walking distance of local shops, schools, ATU Galway, sporting facilities, and a host of everyday services. The property is also conveniently located close to both Ballybane and Parkmore Business Parks and enjoys easy access to the motorway network, making it an ideal base for commuters.
This superb home will appeal to a wide range of purchasers, including first-time buyers and parents who are looking to secure a property for their children attending college. Early viewing is highly recommended.

Need a Mortgage?
Up to 90% mortgage available.
Mortgage Insight DAC t/a Sherry FitzGerald Financial Services, Sherry FitzGerald Mortgages is regulated by the Central Bank of Ireland.
Features
Parking to the rear
Newly fitted carpet in the hall and landing
Stira stairs to floored attic space
Walking distance of amenties
Rooms
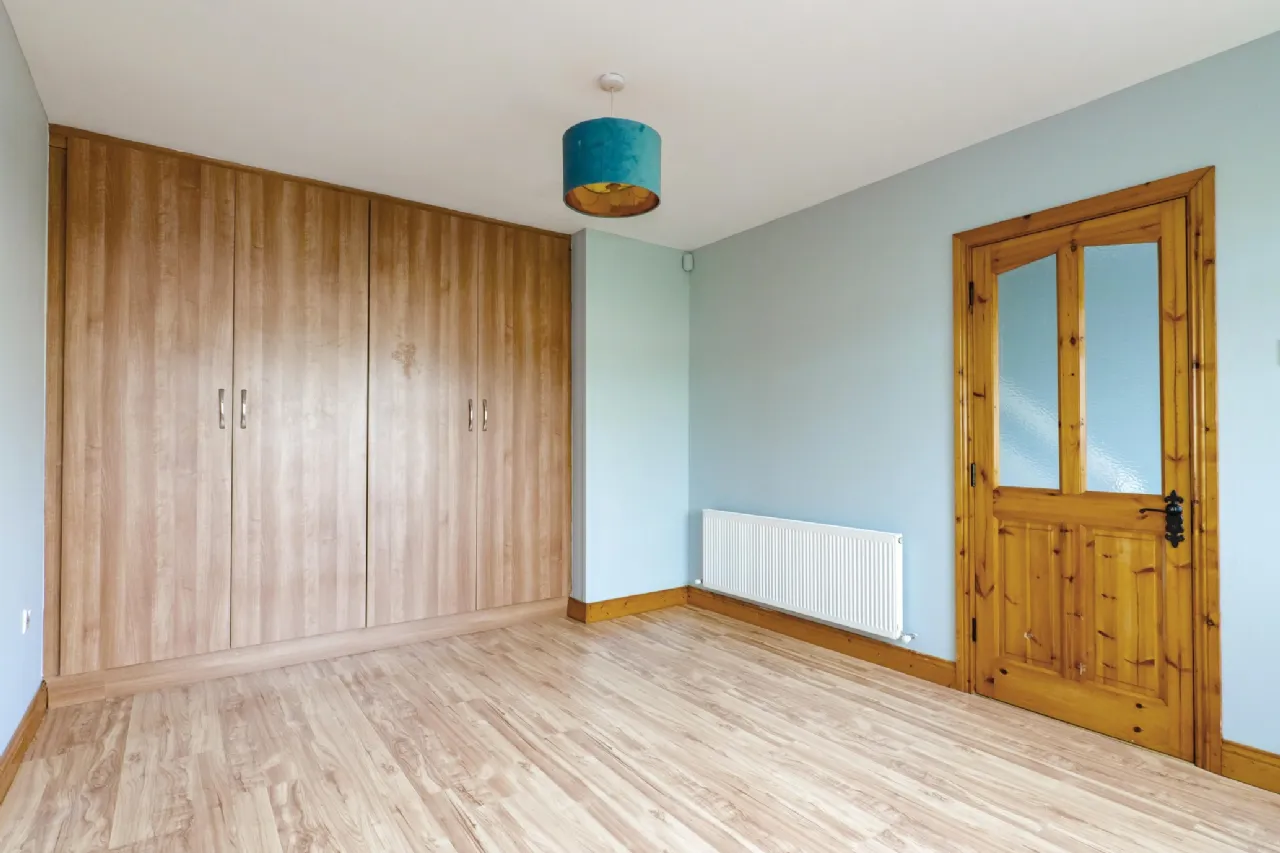
Sitting Room/Bedroom Laminate wooden floor, front aspect window, fitted wardrobes.
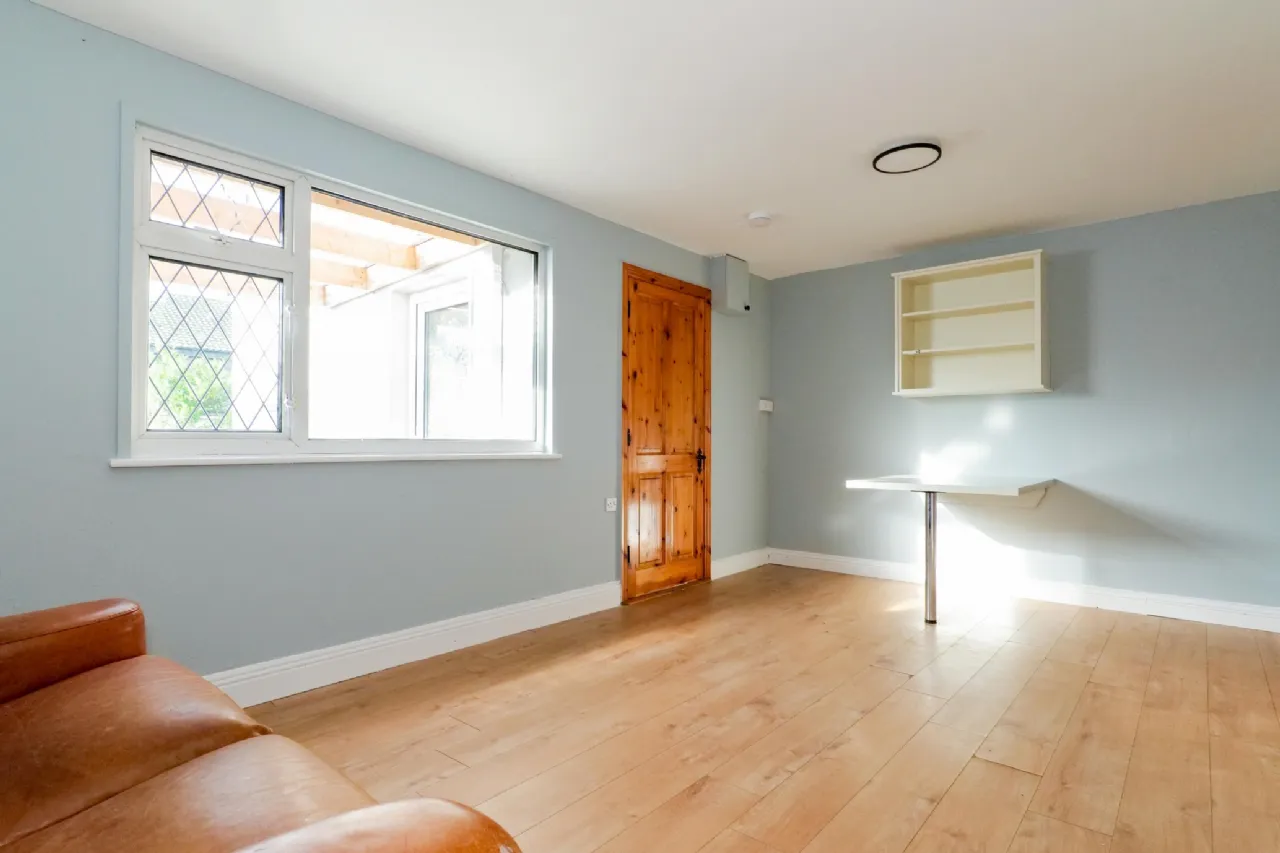
Dining/Living Room: Laminate wooden floor, storage press, rear aspect window, breakfast bar.
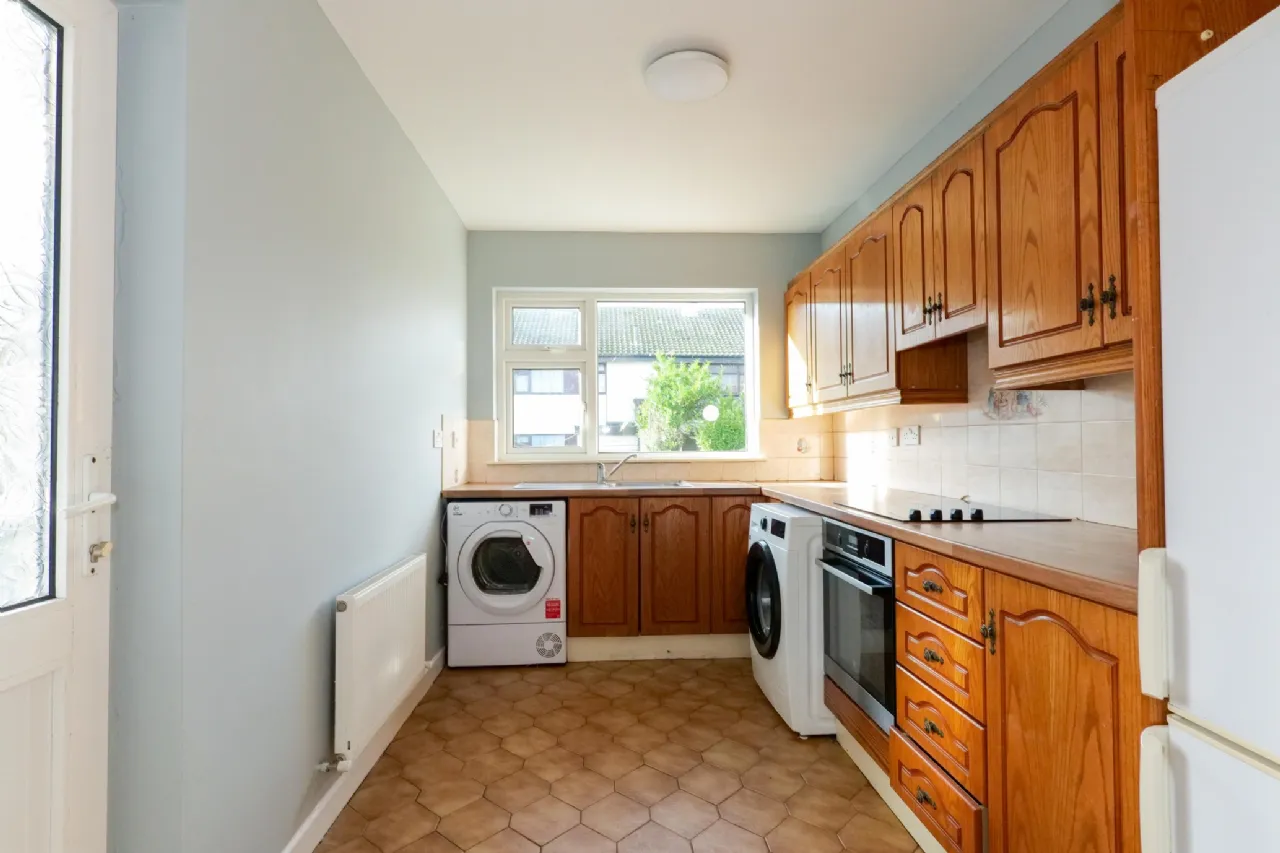
Kitchen: Tiled floor, rear aspect window, door to private rear garden, fitted kitchen units, electric cooker and hob, plumbed for washing machine and tumble dryer.
Landing: Carpet landing, hotpress, stira stairs to attic space.
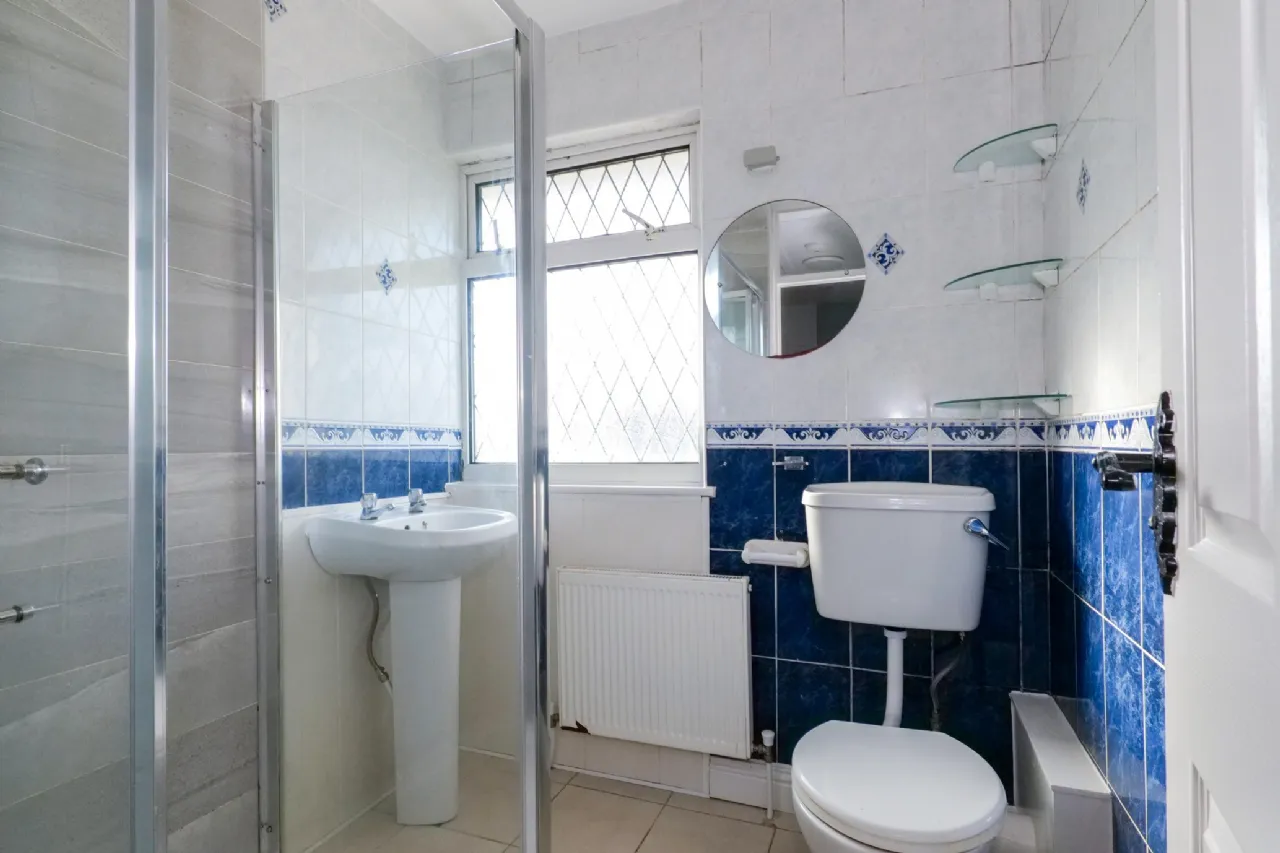
Bathroom: Fully tiled, wc, wash hand basin, shower unit, rear aspect window, extractor fan.
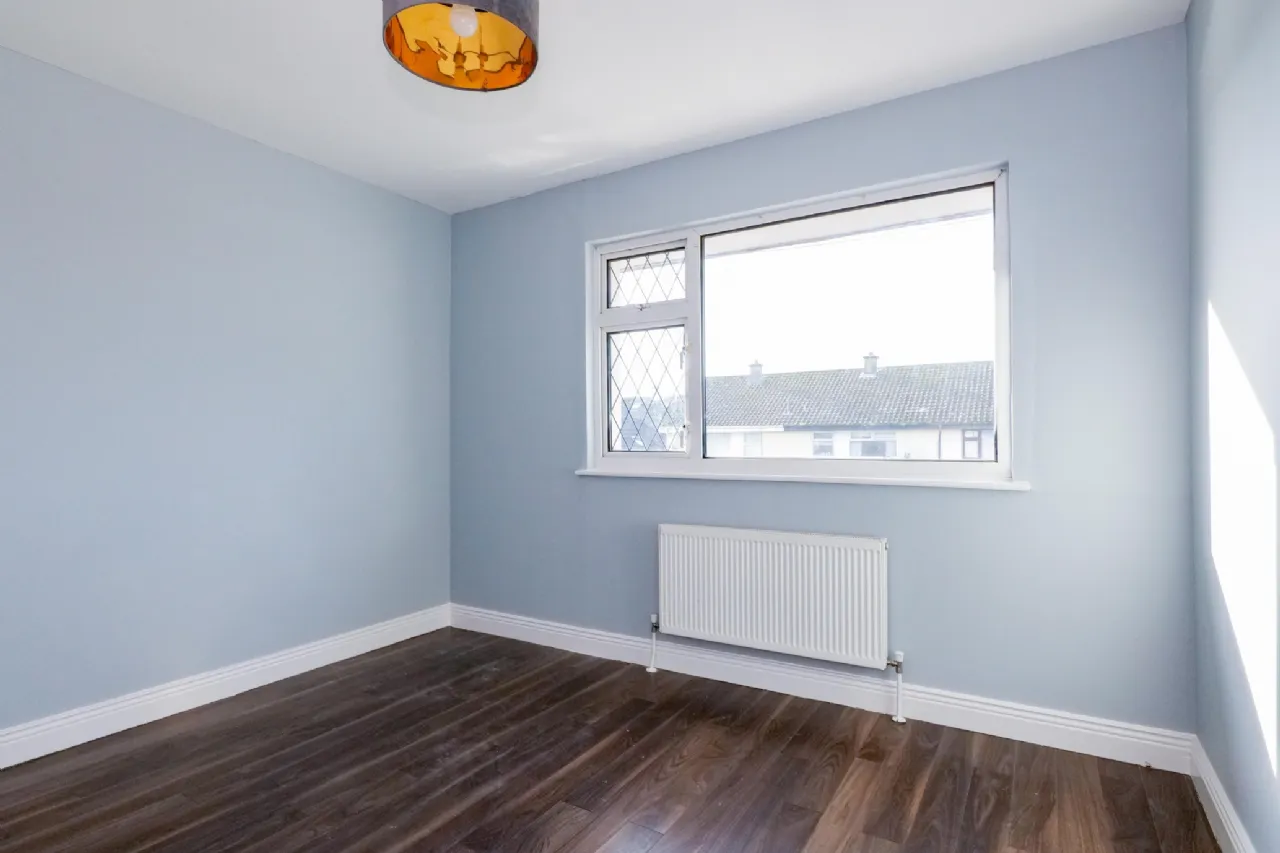
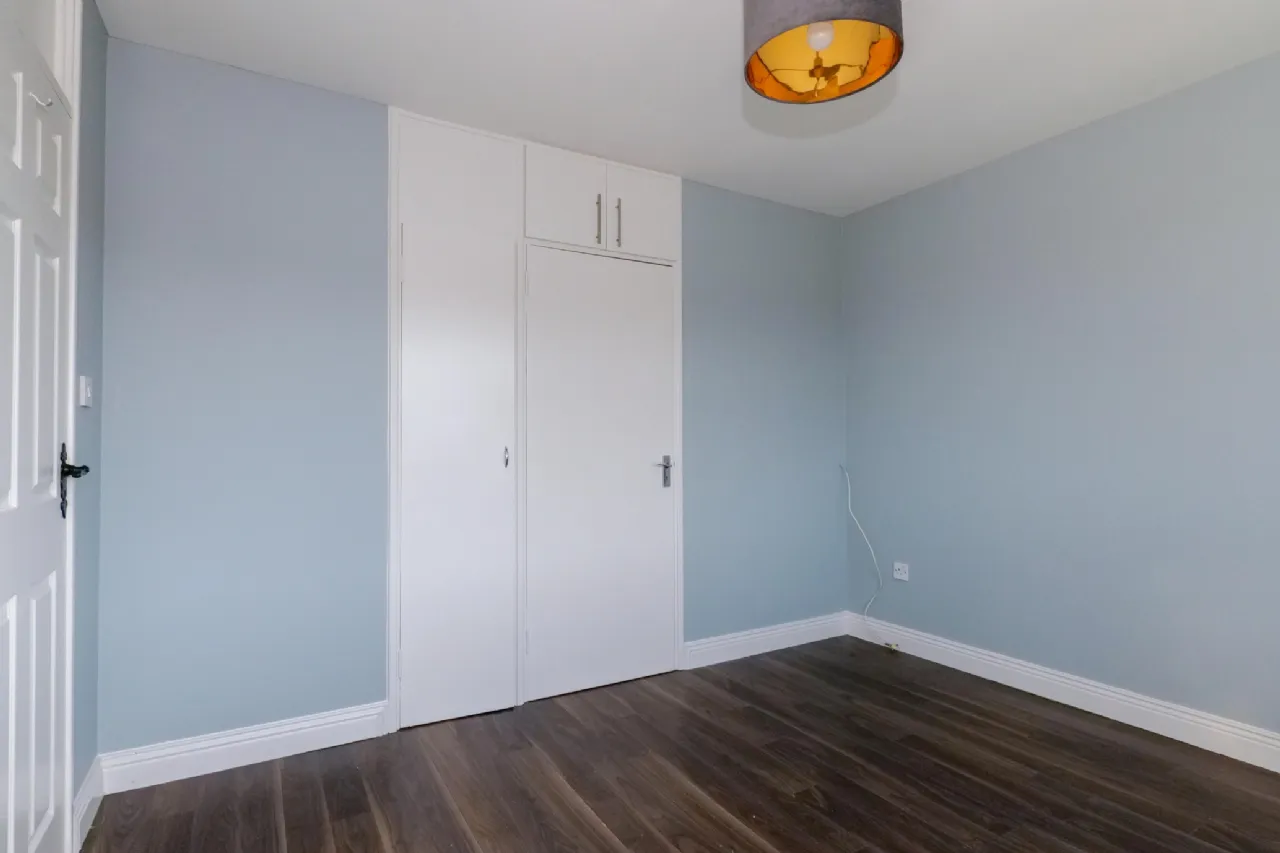
Bedroom 1: Laminate wooden floor, rear aspect window, fitted wardrobes.
Bedroom 2: Laminate wooden floor, front aspect window, fitted wardrobes.
Bedroom 3: Laminate wooden floor, front aspect window, fitted wardrobes.
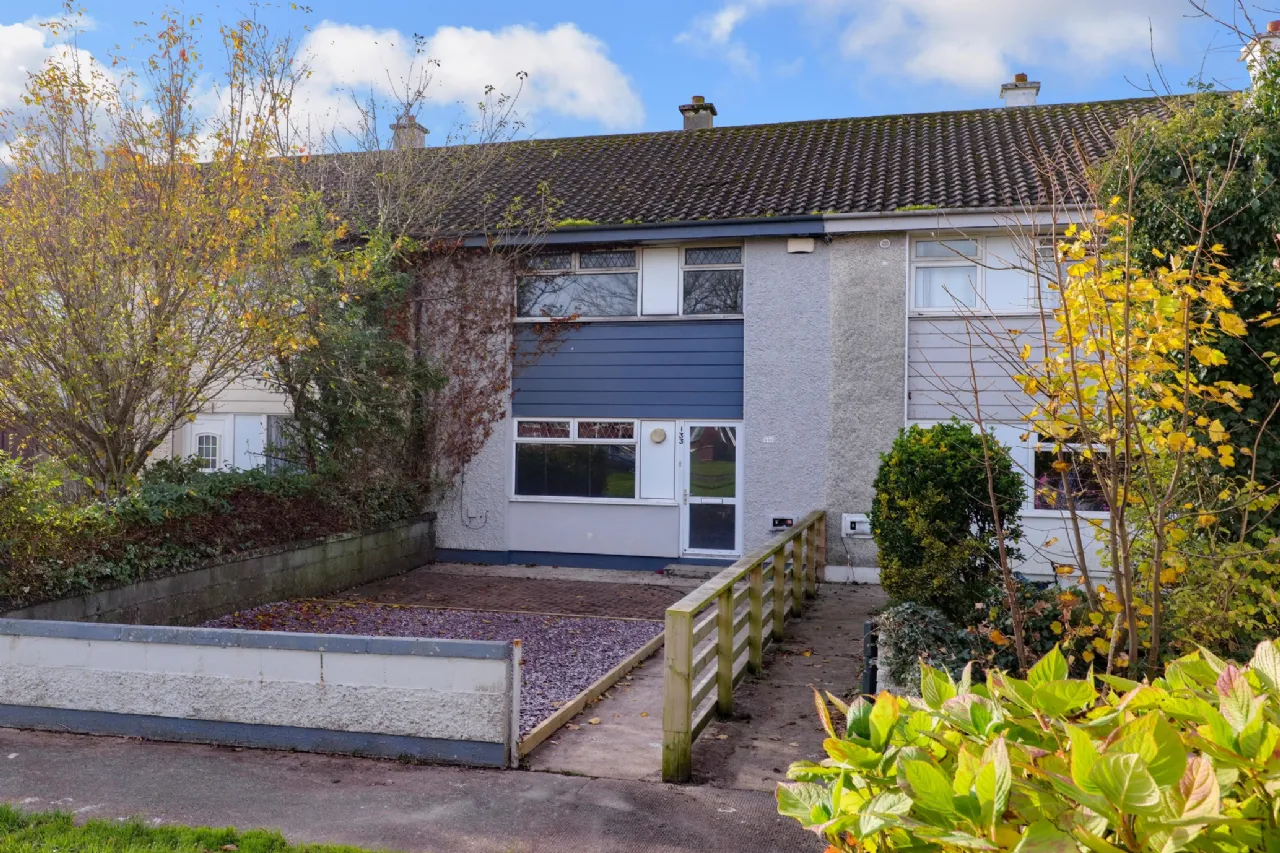
Garden: Cobblelock area to the front with wooden fence. Off street parking to the rear with block built storage shed.
BER Information
BER Number: 120097043
Energy Performance Indicator: 183.56 kWh/m2/yr
About the Area
No description
 Get Directions

Advice For Buyers
Buying property is a complicated process. With over 40 years’ experience working with buyers all over Ireland, we’ve researched and developed a selection of useful guides and resources to provide you with the insight you need..
Mortgages
From getting mortgage-ready to preparing and submitting your full application, our Mortgages division have the insight and expertise you need to help secure you the best possible outcome.
Research
Applying in-depth research methodologies, we regularly publish market updates, trends, forecasts and more helping you make informed property decisions backed up by hard facts and information.