Print
Print



€525,000
 3 beds
 1 bath
 74 sqm

Description
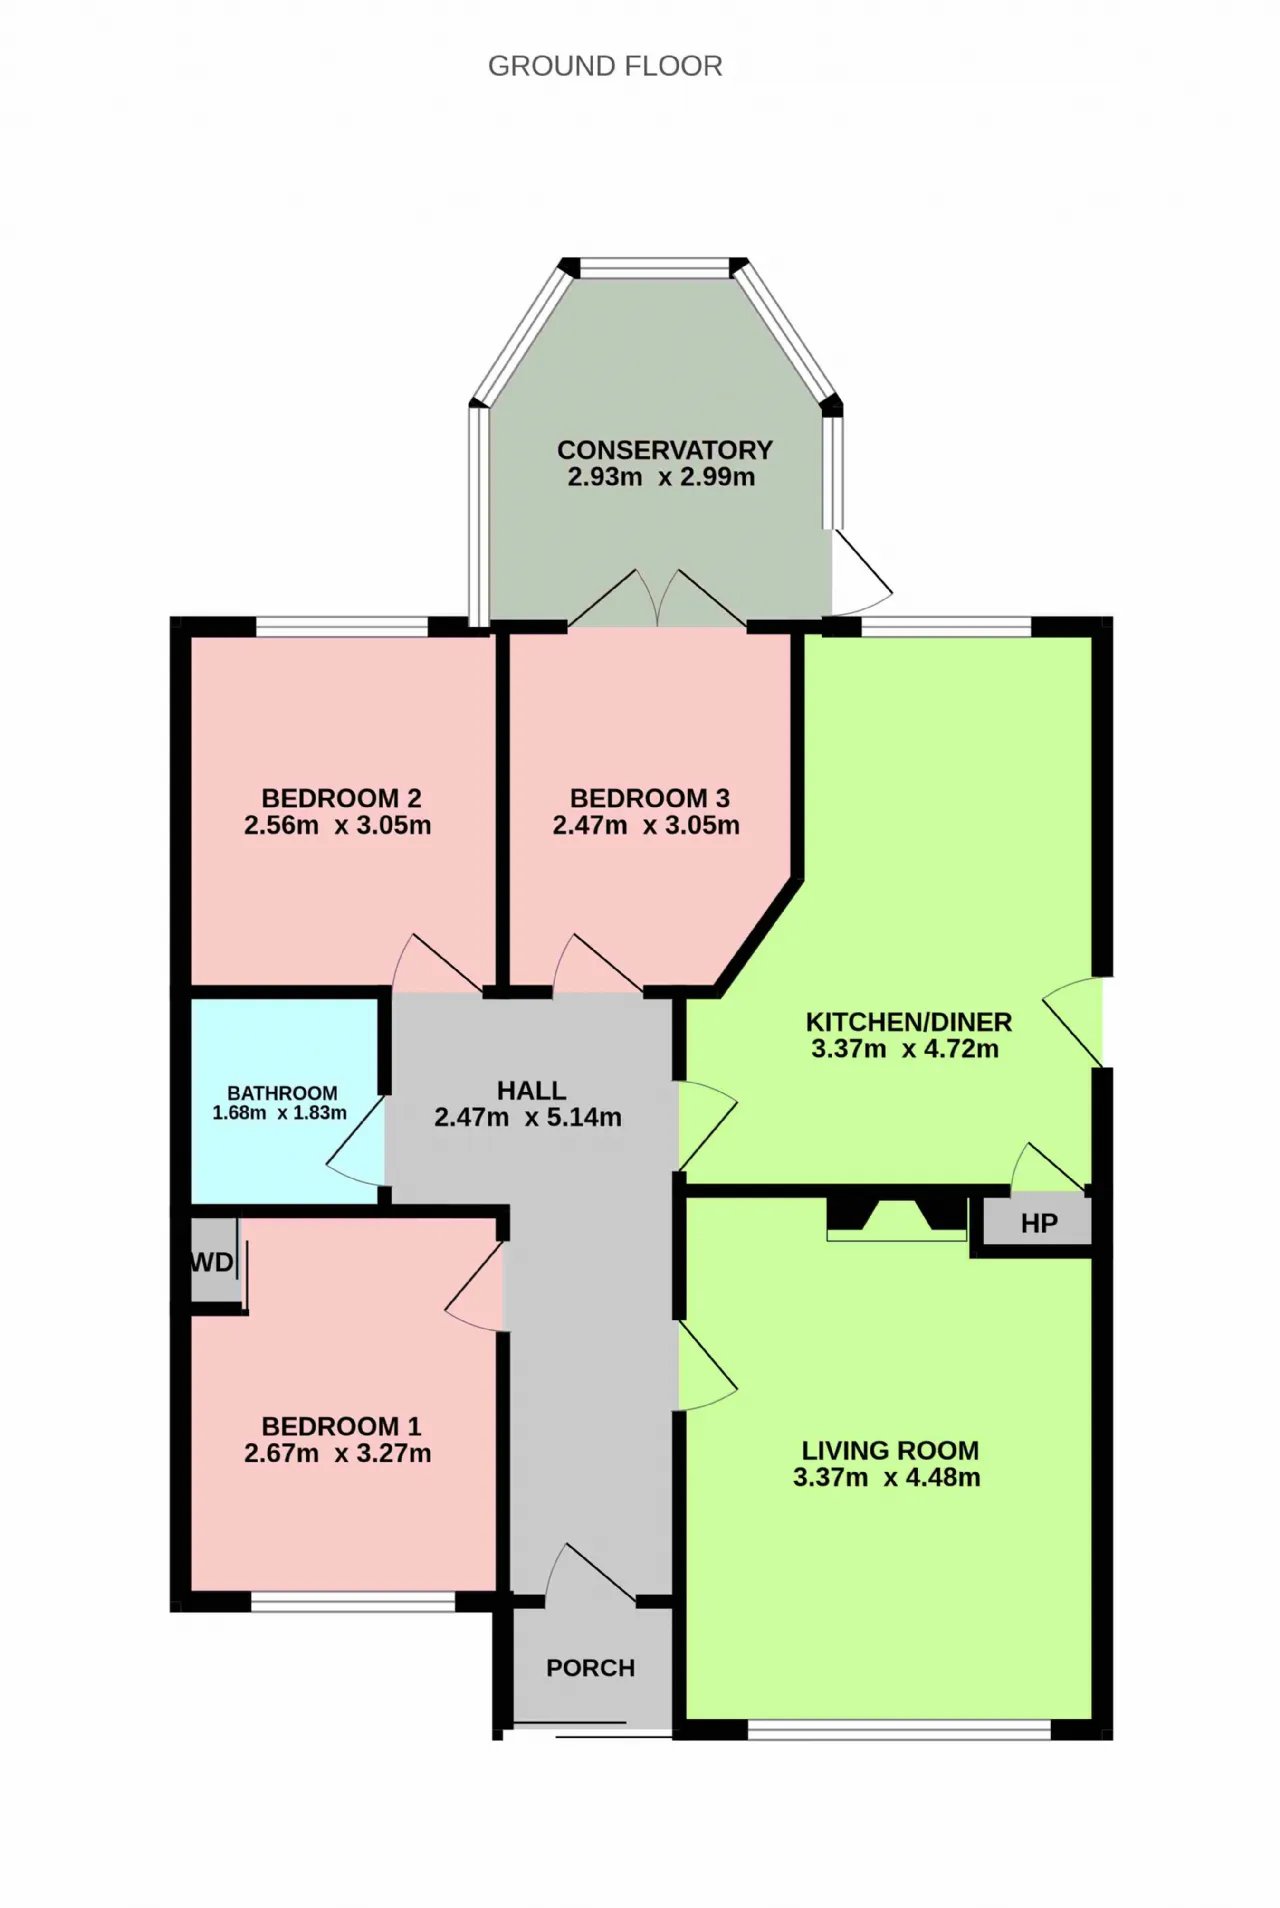
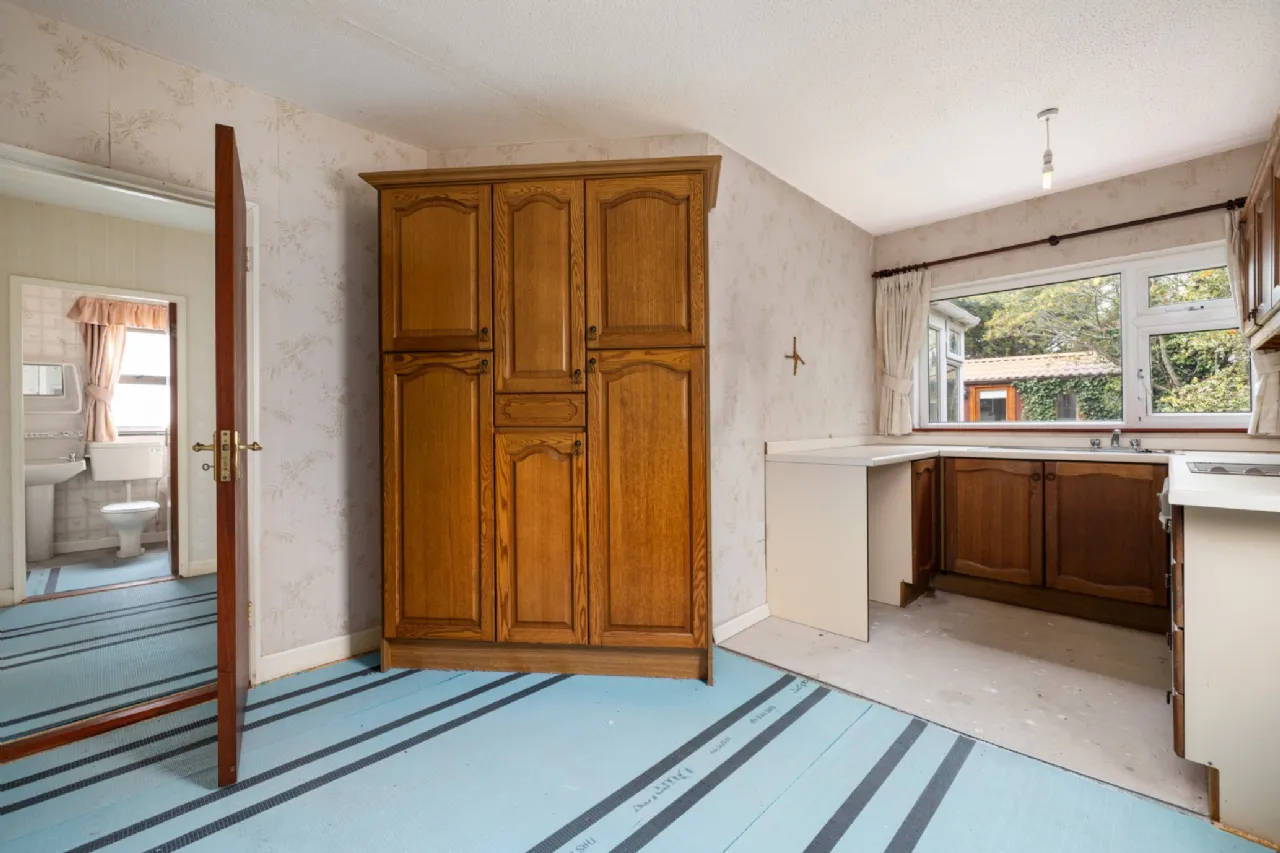
Accessed through an entrance porch, the hallway provides a natural flow from the reception rooms to the bedrooms. To the front, the living room is a bright and welcoming formal reception space, where a large picture window overlooks the front garden, and an open fireplace with granite surround provides a central focal point. The kitchen/dining room is positioned to the rear and enjoys a pleasant outlook over the garden, fitted with a range of eye and floor-level units and offering space for family dining. The rear garden can be accessed from the side door through the kitchen.
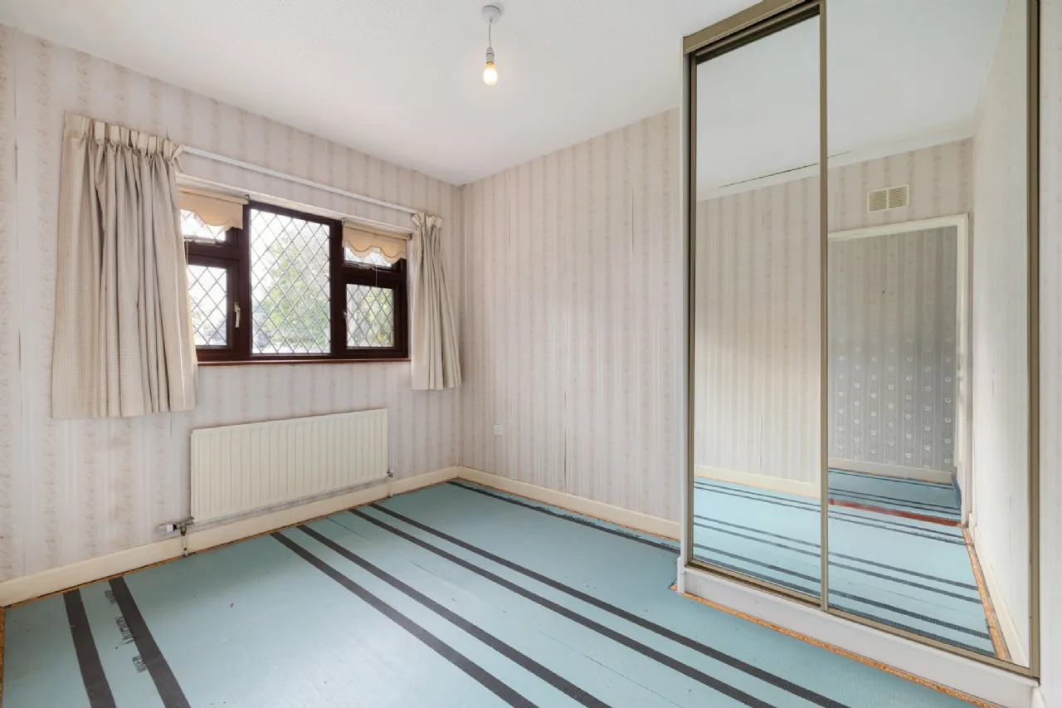
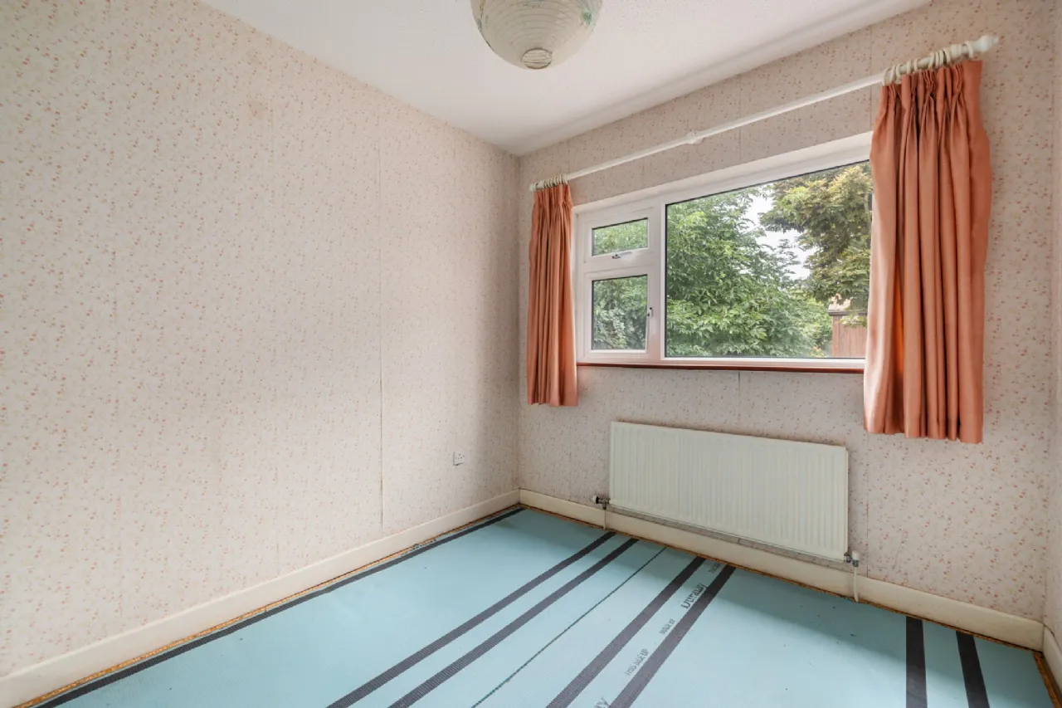
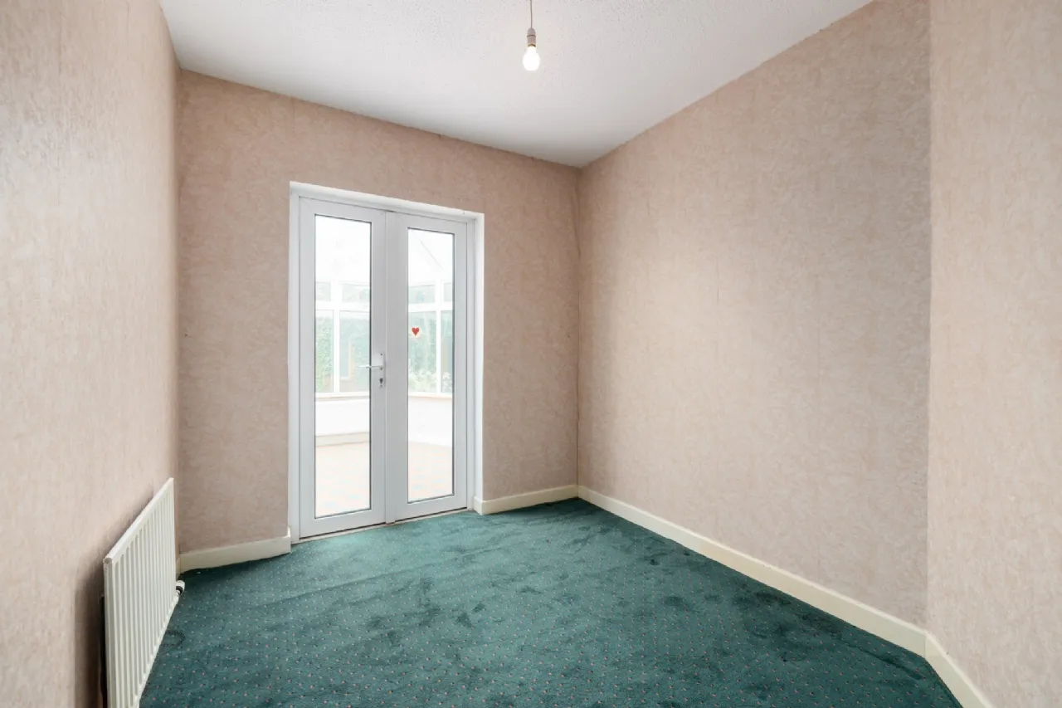
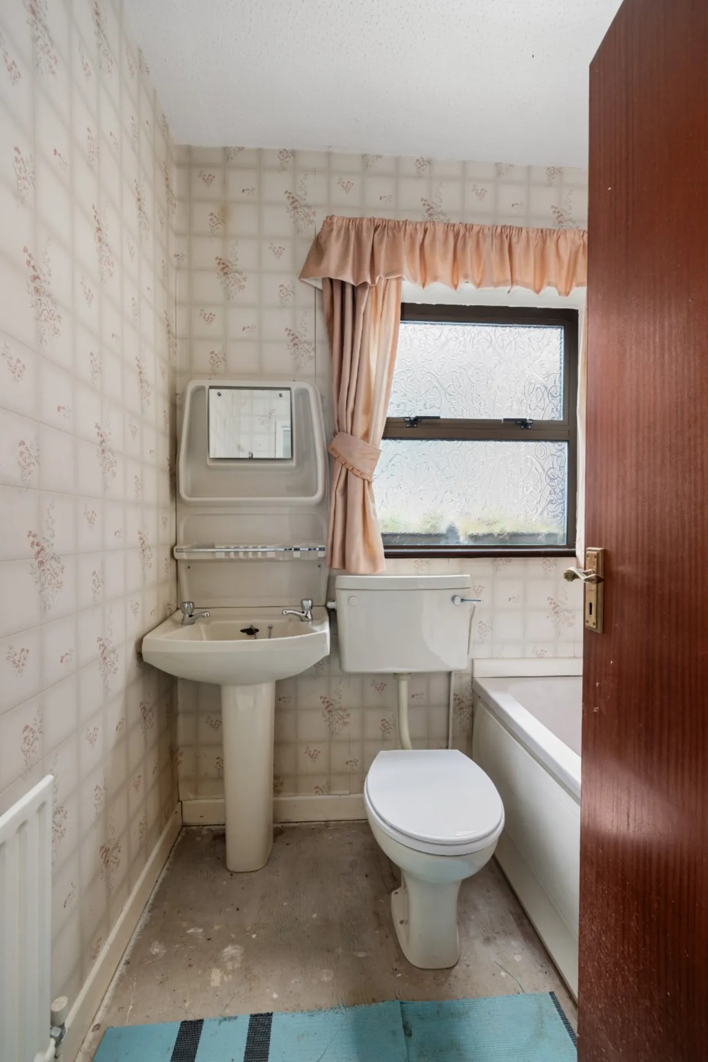
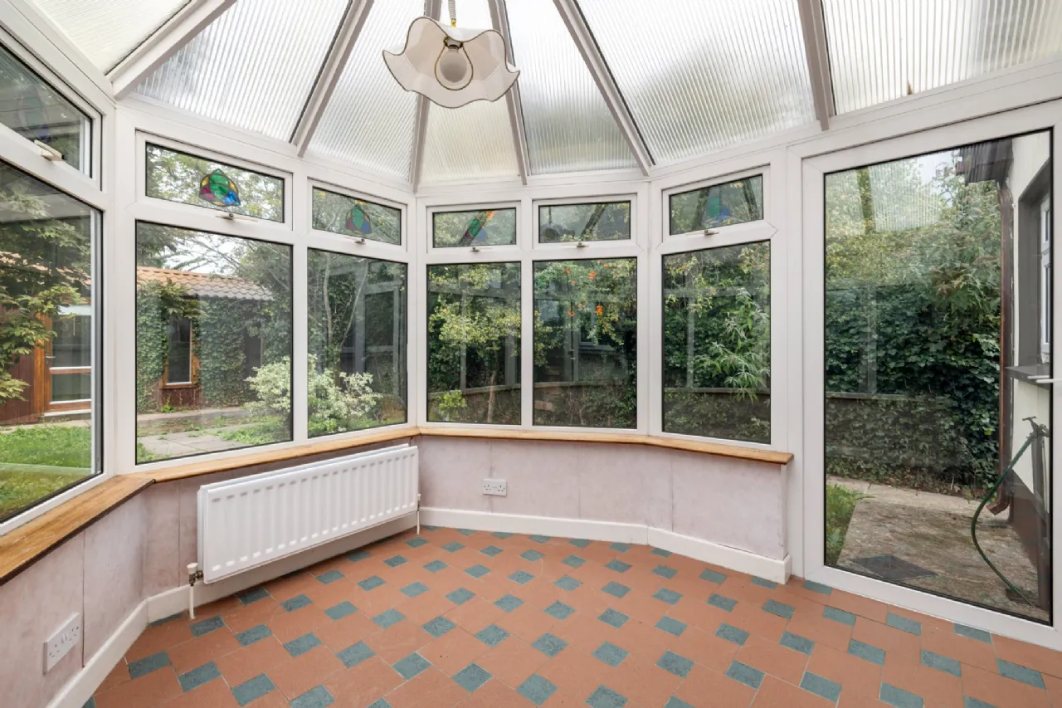
There are three bedrooms arranged off the central hallway. The first bedroom is a well-proportioned double room to the front with built-in wardrobes, while the second and third bedrooms are positioned to the rear. Bedroom three opens directly into a light-filled sunroom, a charming additional reception space surrounded by glazing and overlooking the garden. A family bathroom completes the internal accommodation.
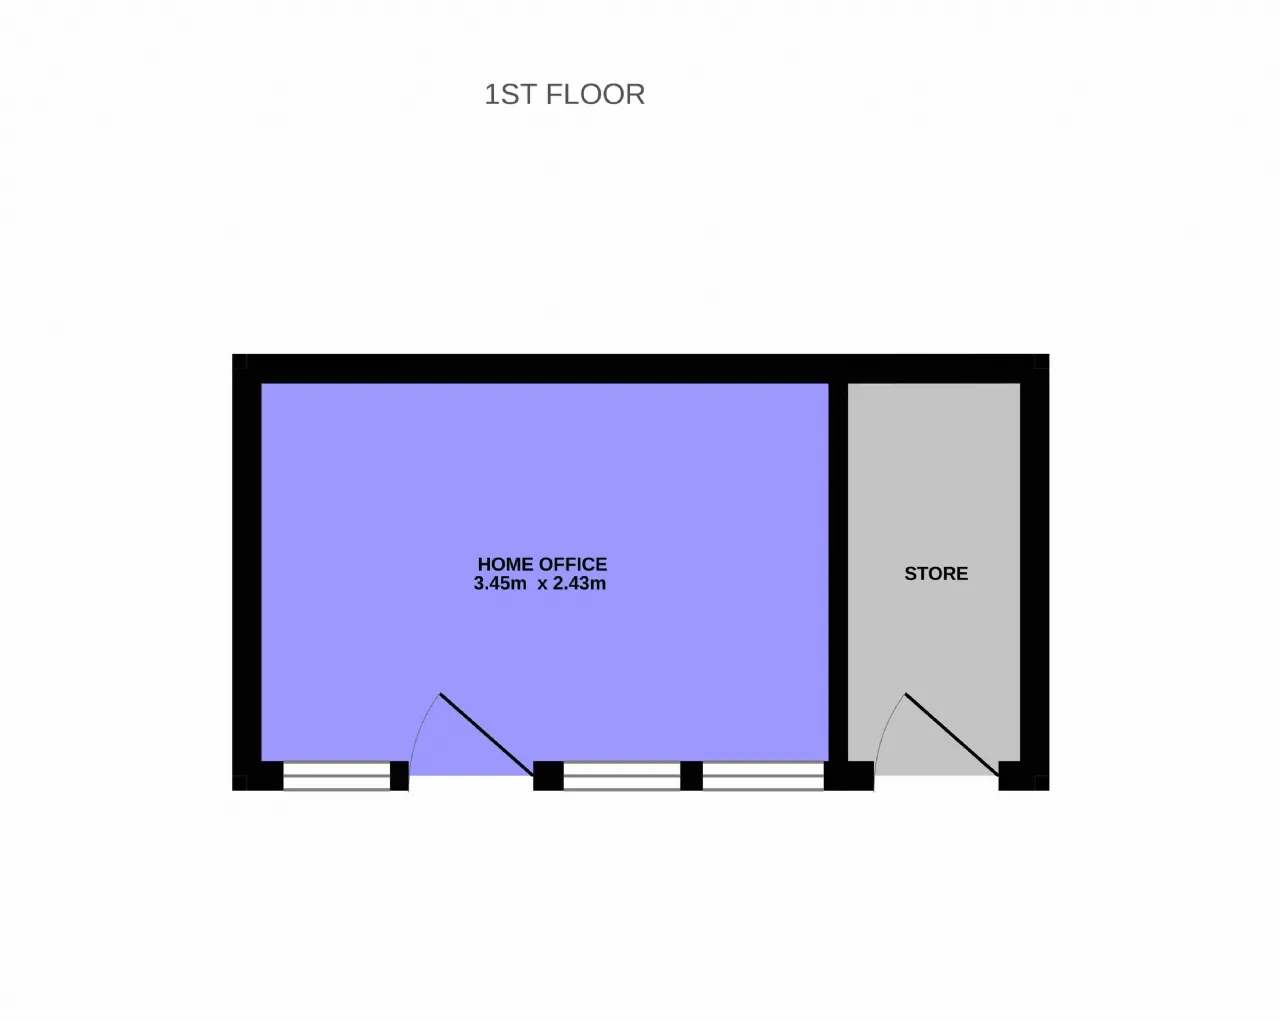
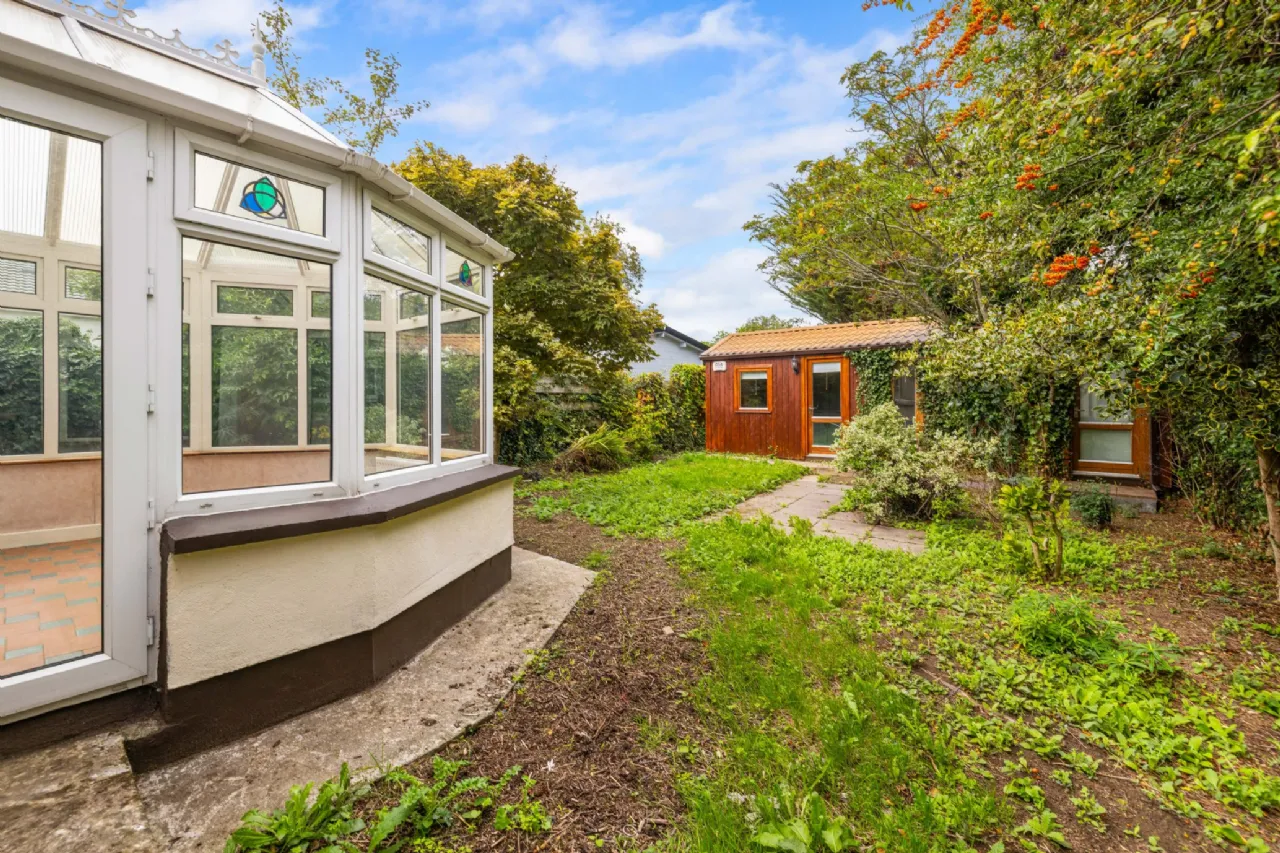
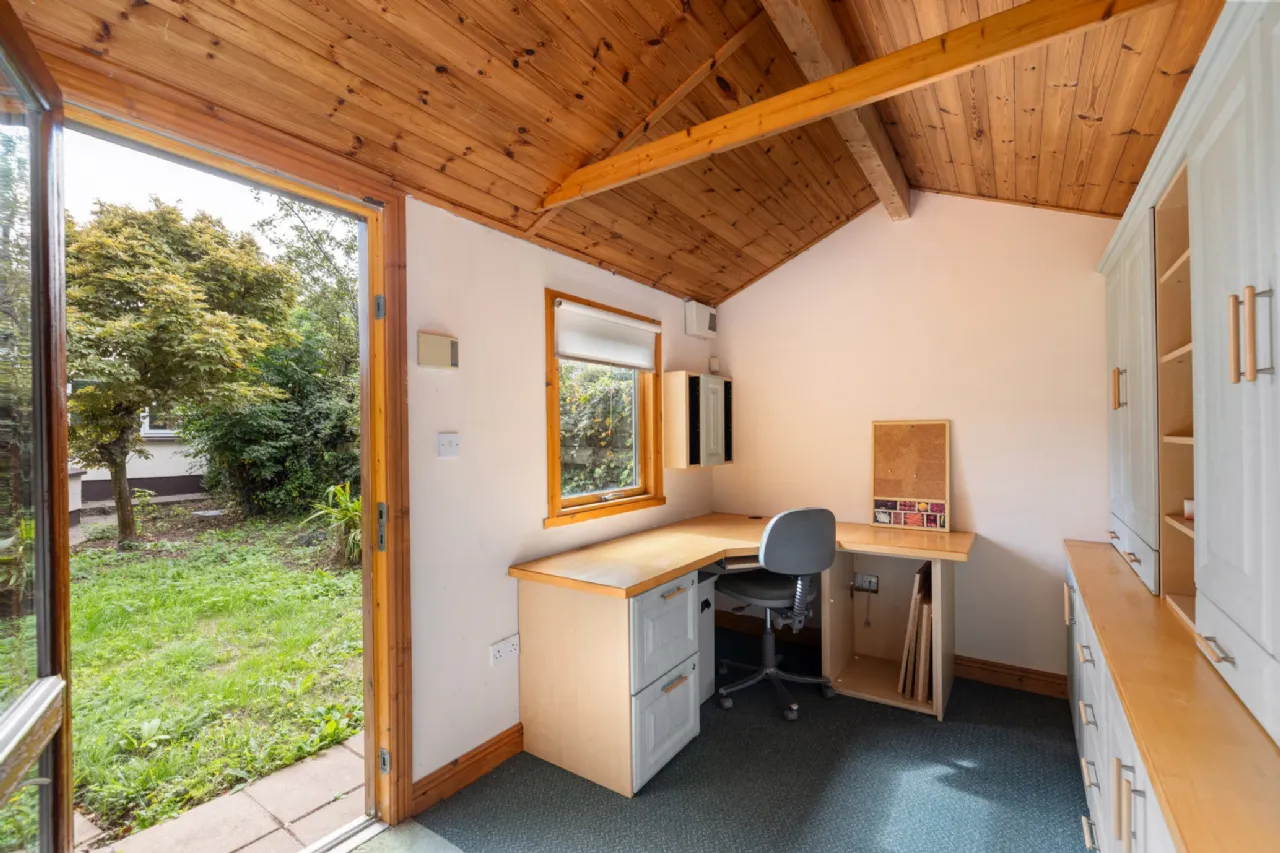
Outside, the spacious rear garden is enclosed by timber fencing and enhanced by a selection of mature trees, offering an excellent canvas for gardening, outdoor dining or future development, subject to planning permission. A side passage provides convenient pedestrian access to the front, where the garden is laid partly in lawn and incorporates a driveway providing off-street parking. An excellent feature of this home is the generous detached garden room, which is supplied with electricity and wired for an alarm. Currently laid out as a home office with a separate adjoining store, this versatile space is ideally suited to hybrid working but could equally serve as a den, studio, or gym.
Redford Park is a mature and well-established residential development, featuring generous green spaces and enjoying a convenient position within easy reach of Greystones town centre. The nearby Blacklion area offers a choice of shops, schools and leisure amenities, while the town centre provides an excellent selection of cafés, restaurants, boutiques and everyday services. Greystones is also renowned for its coastal lifestyle, with beaches, scenic walks, the harbour and marina all readily accessible. Transport connections are well catered for, with local bus services and Greystones DART station providing convenient access to Dublin, while the N11/M11/M50 road network is also within easy reach. A wide variety of sporting and recreational amenities can be enjoyed locally, including golf, sailing, rugby, tennis, GAA and the facilities at Shoreline Leisure Centre.

Need a Mortgage?
Up to 90% mortgage available.
Mortgage Insight DAC t/a Sherry FitzGerald Financial Services, Sherry FitzGerald Mortgages is regulated by the Central Bank of Ireland.
Features
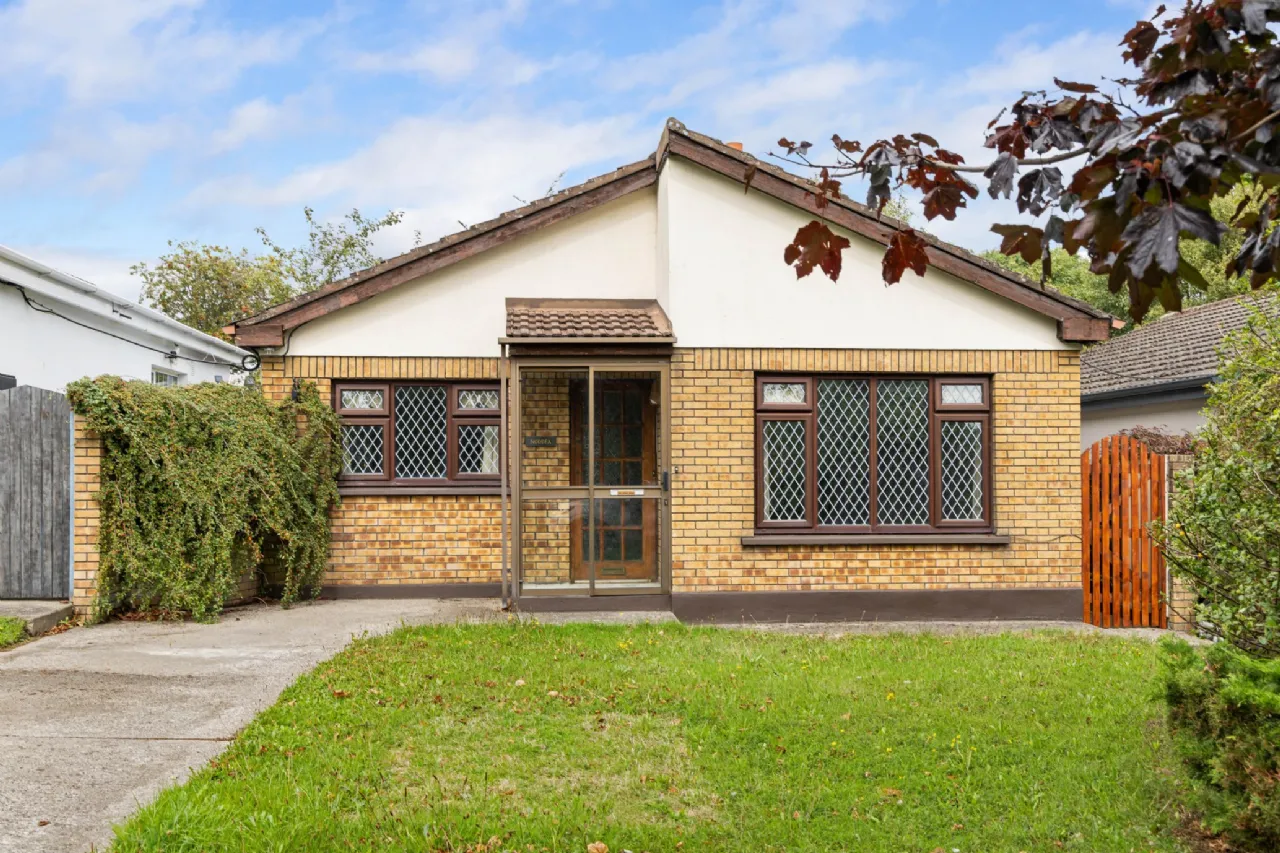
Detached bungalow in highly sought after location
Spacious garden cabin to rear
Off street parking
Potential to extend subject to P.P
Minutes’ walk from local amenities.
Chain-free sale
Rooms
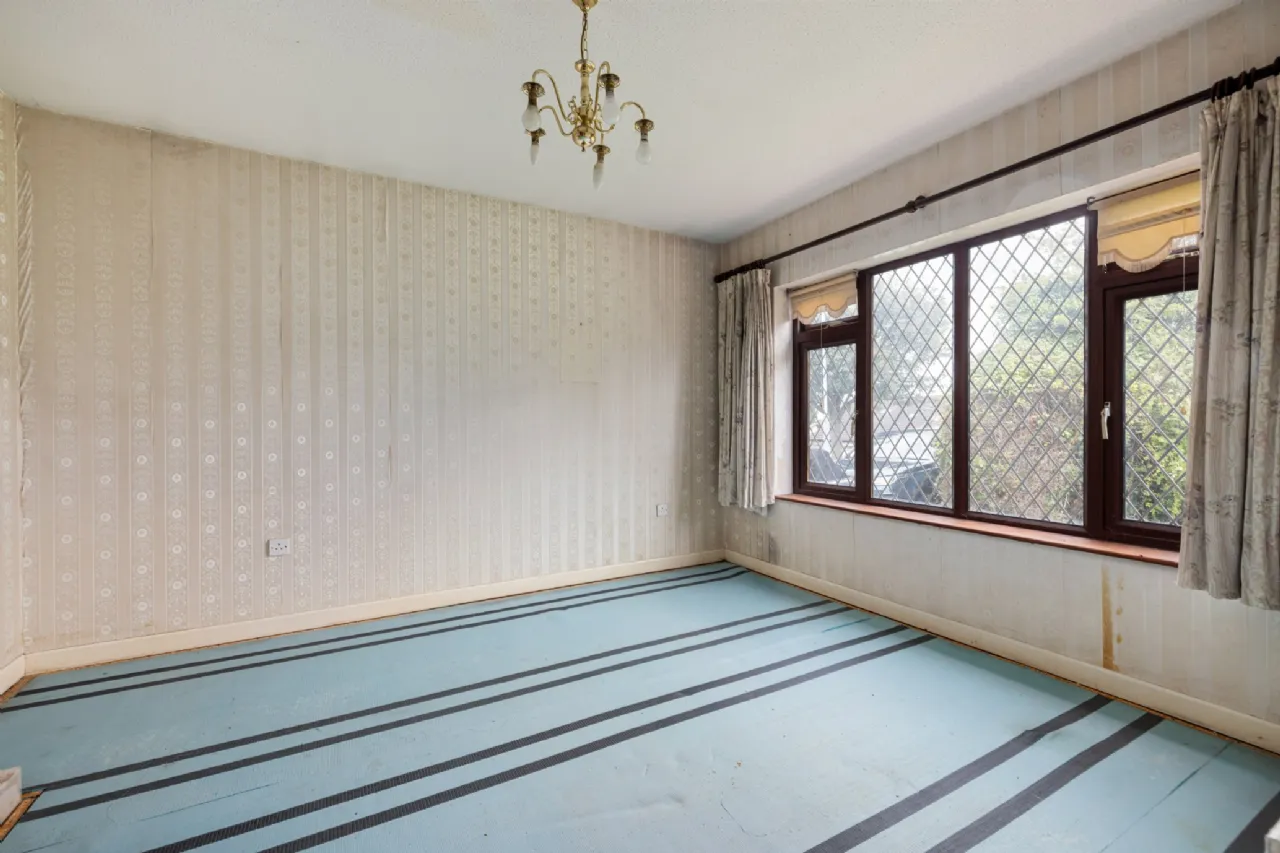
Living Room 3.37m x 4.48m Formal reception room overlooking front garden through large picture window. Open fireplace with granite surrounding inset.
Bedroom 1 2.67m x 3.27m Double room to front with built-in wardrobes.
Bedroom 2 2.56m x 3.05m To rear with built-in wardrobes.
Bathroom 1.68m x 1.82m WC, wash-hand basin, bath with showerhead attachment.
Bedroom 3 2.47m x 3.05m To rear, leading to;
Sun Room / Conservatory 2.93m x 2.99m Light filled sunroom overlooking rear garden.
Kitchen/Dining Room 3.37m x 4.72m Overlooking rear garden, eye and floor level units, provision for oven and hob. Stainless steel sink unit.
Garden Room 3.45m x 2.43m Spacious detached garden room to rear with electricity and wiring for alarm. Perfect for home office or den. Includes separate outdoor storage space.
BER Information
BER Number: 119698611
Energy Performance Indicator: 287
About the Area
The town of Greystones is located on the east coast just south of Bray Head. Originally a small fishing village, Greystones has grown significantly over the past number of years, but has not lost its friendly and welcoming village atmosphere. With frequent rail connections to Dublin and Wexford and excellent motorway access to the N11, Greystones is the ideal location for commuters. Superb restaurants, unique specialist shops, beaches, pubs, golf courses and driving range are all close to the town centre.
Rugby, soccer, hurling, Gaelic football, swimming, leisure centre activities, sailing, fishing, rowing, tennis, basketball and baseball are well catered for. The new Charlesland Sport and Recreation Park is Ireland’s premier sports facility with its magnificent running track, skateboard park and sporting fields.
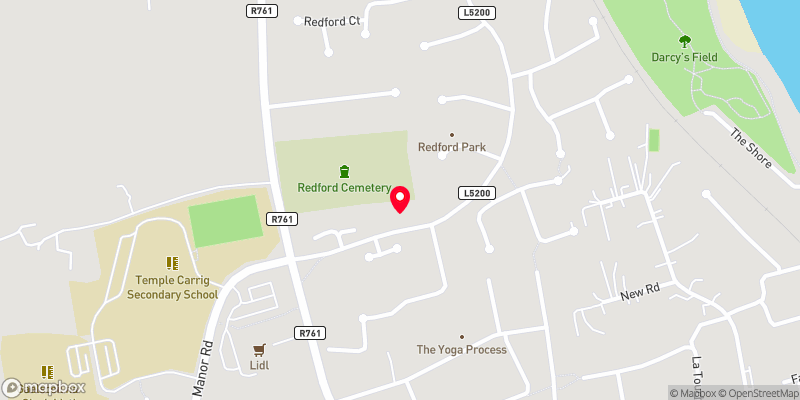 Get Directions
Advice For Buyers
Buying property is a complicated process. With over 40 years’ experience working with buyers all over Ireland, we’ve researched and developed a selection of useful guides and resources to provide you with the insight you need..
Mortgages
From getting mortgage-ready to preparing and submitting your full application, our Mortgages division have the insight and expertise you need to help secure you the best possible outcome.
Research
Applying in-depth research methodologies, we regularly publish market updates, trends, forecasts and more helping you make informed property decisions backed up by hard facts and information.