Print



€425,000
 3 beds
 3 baths
 111.9 sqm

16 Talbots Gate
Freshford Road
Kilkenny
R95 D2V3
Description
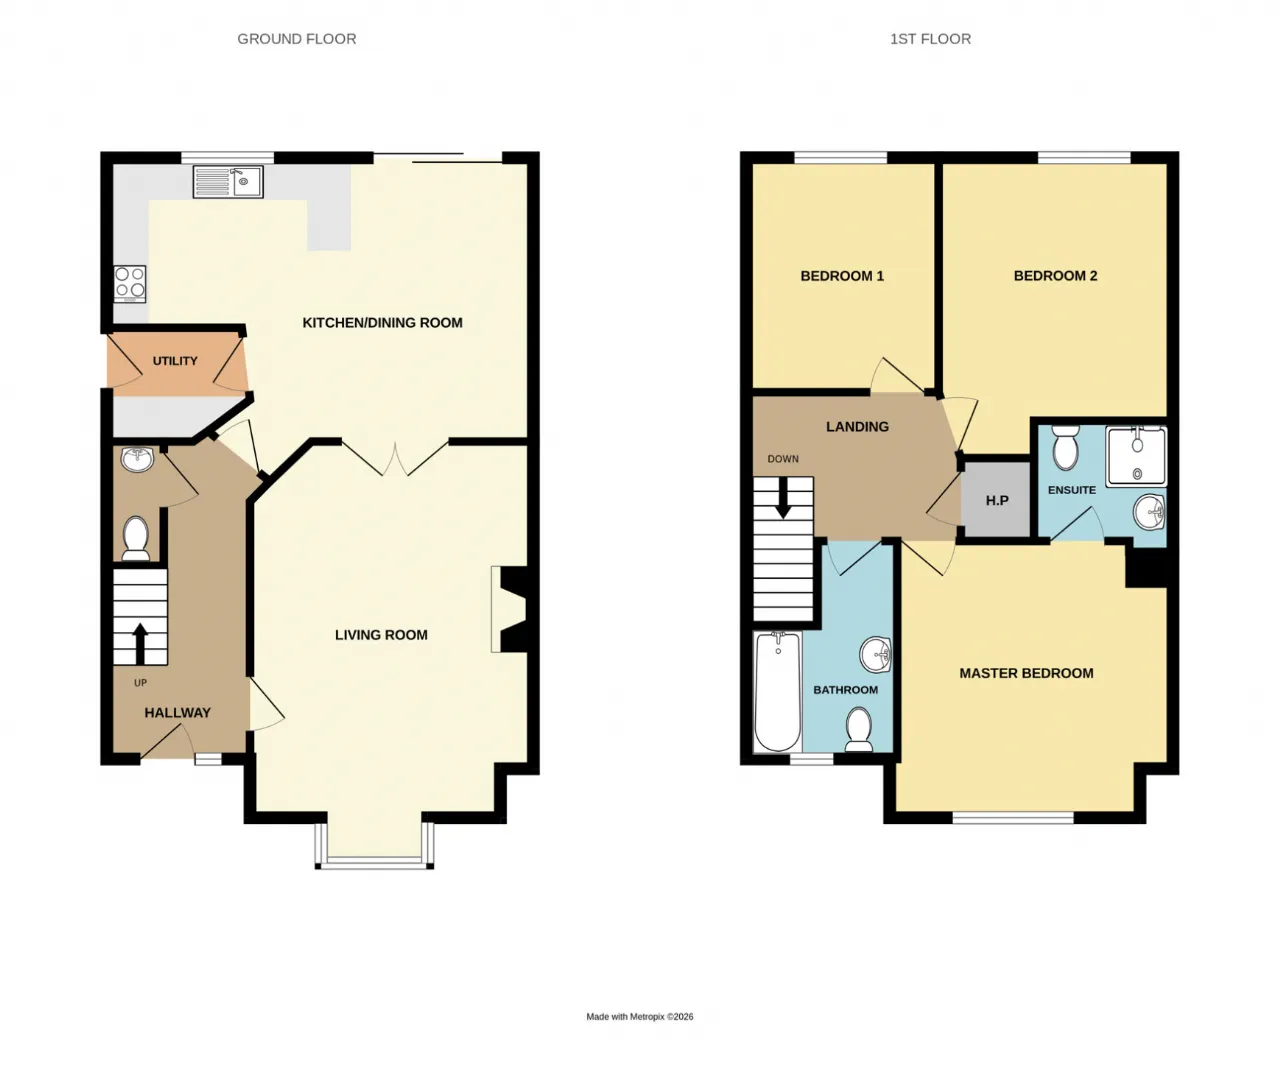
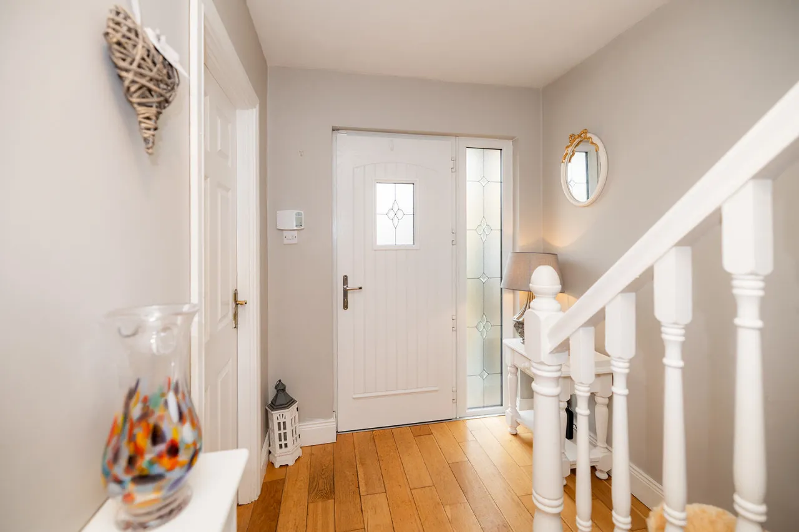
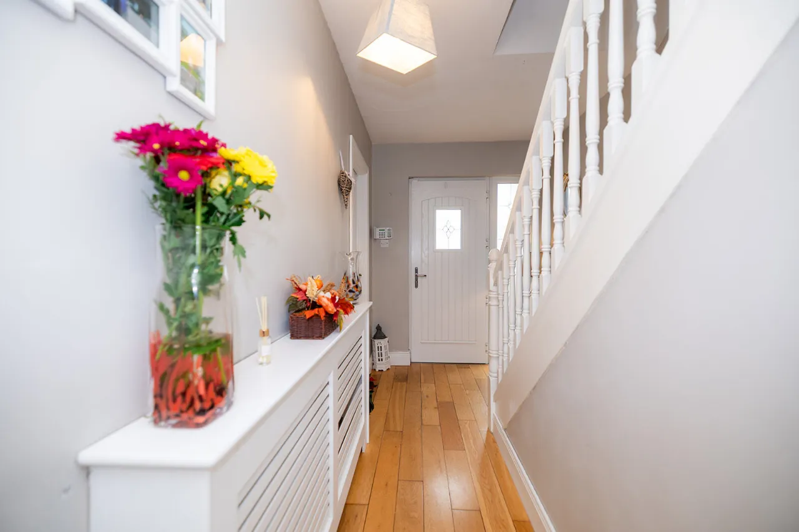
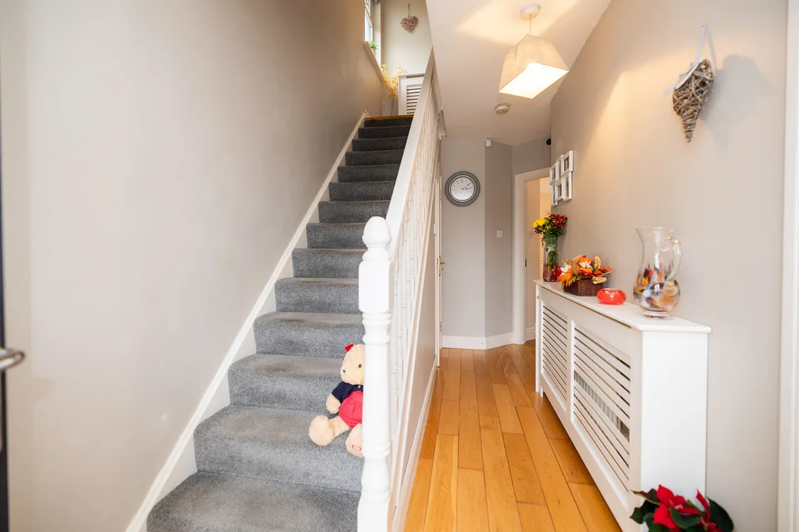
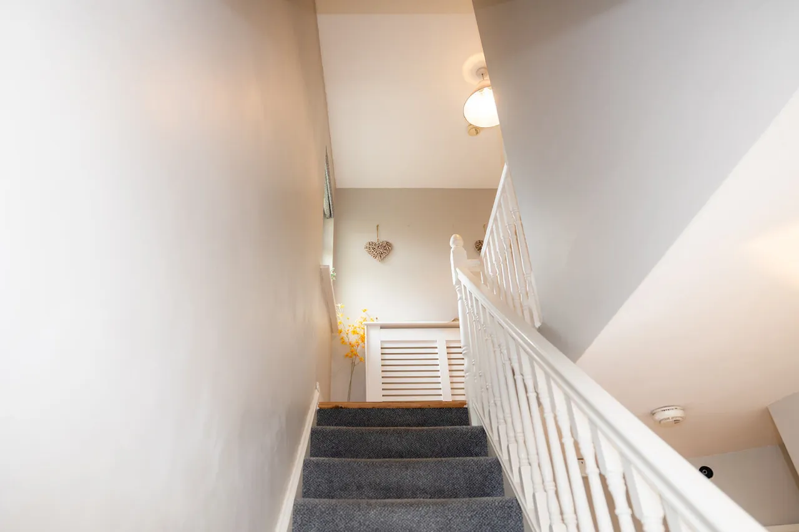
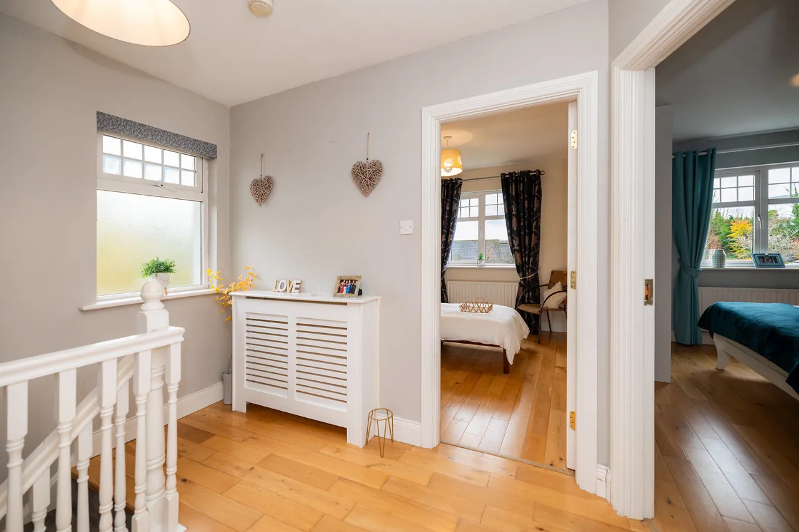
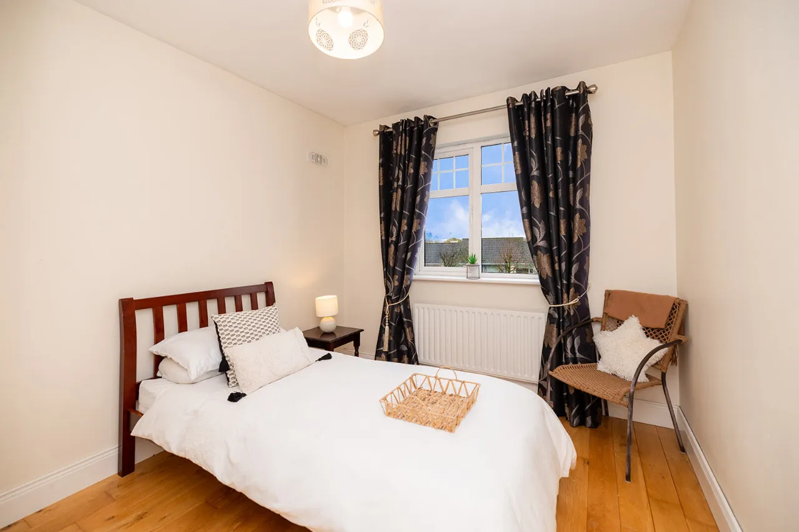
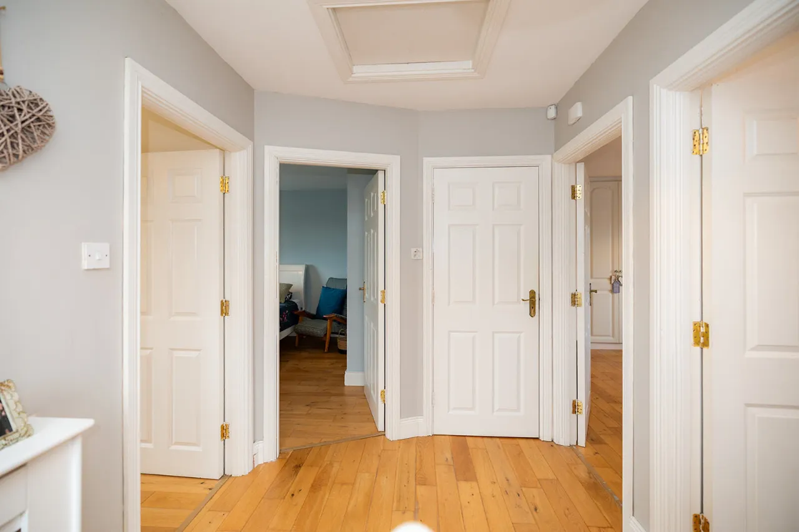
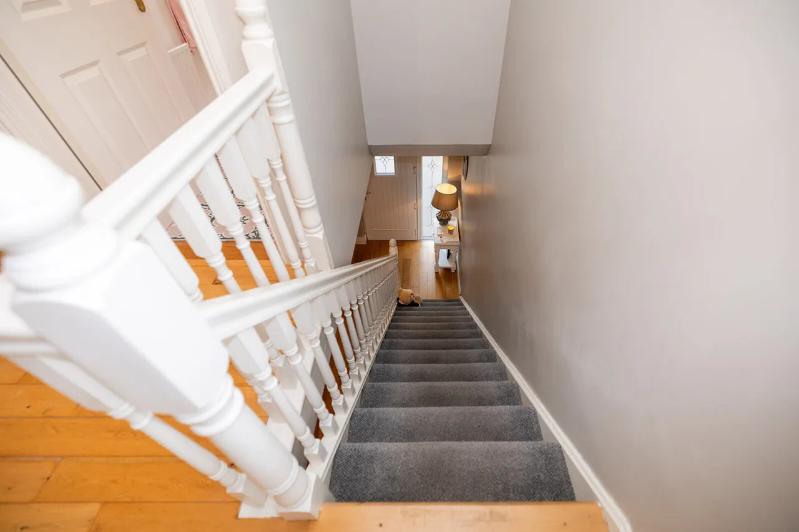
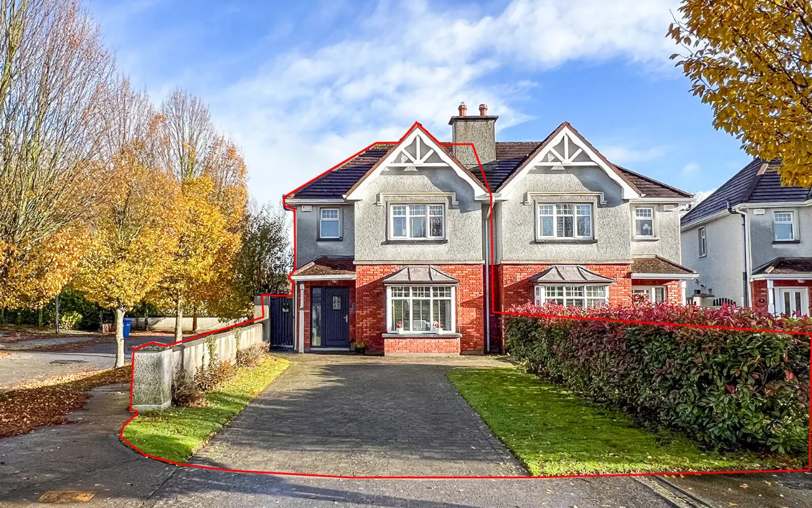
Built in 2005 and extending to 111.9 sq. m. / 1,204 sq. ft., the accommodation comprises an entrance hall, living room, kitchen/dining room, utility room and guest WC on the ground floor. Upstairs, there are three double bedrooms (main with en-suite), family bathroom, spacious landing and hot press.
Front & Rear Gardens:
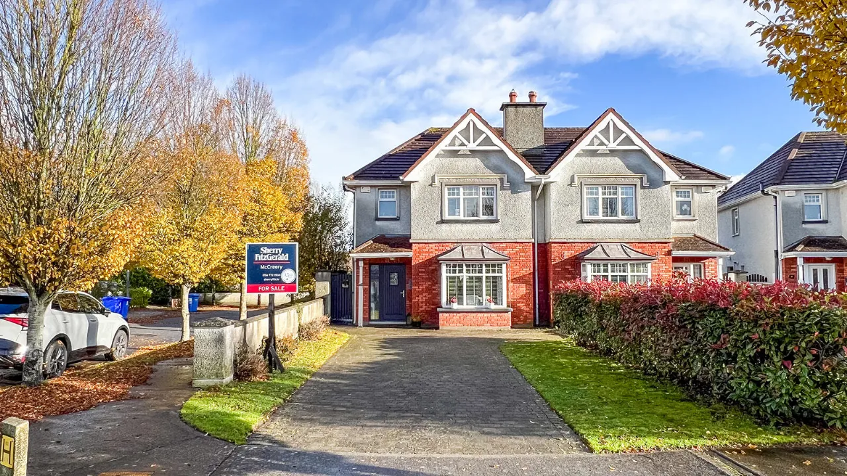
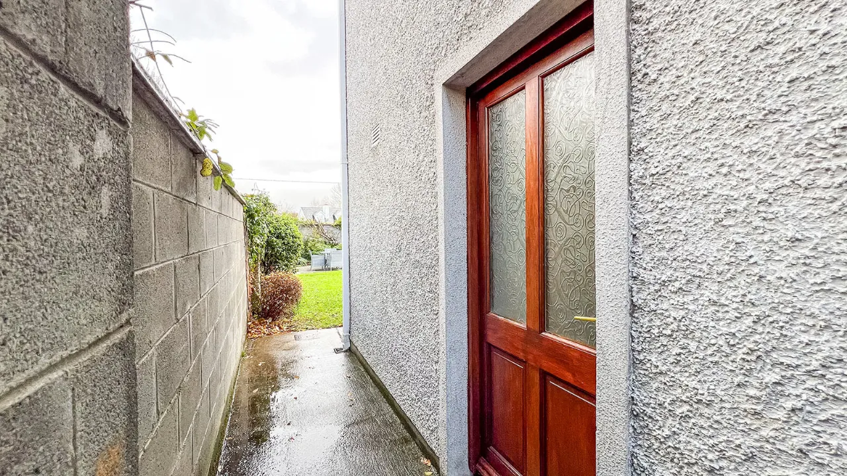
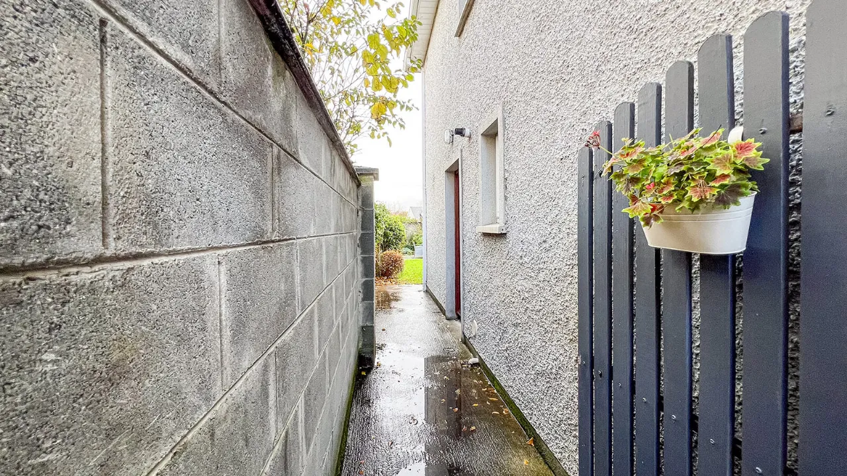
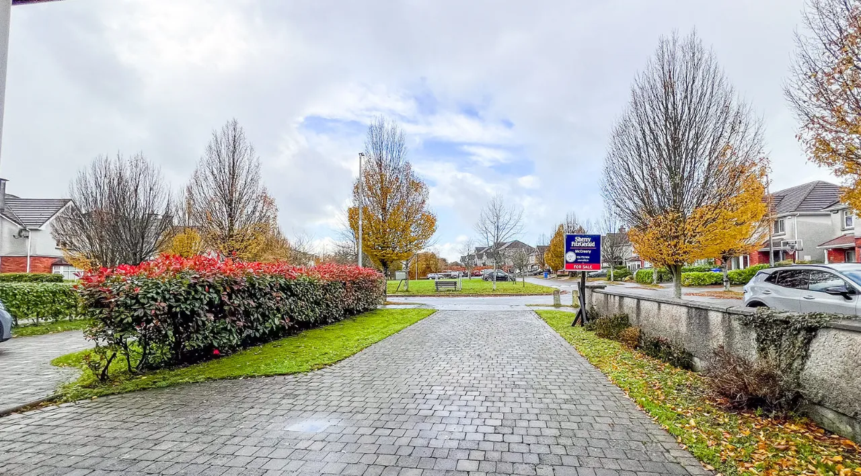
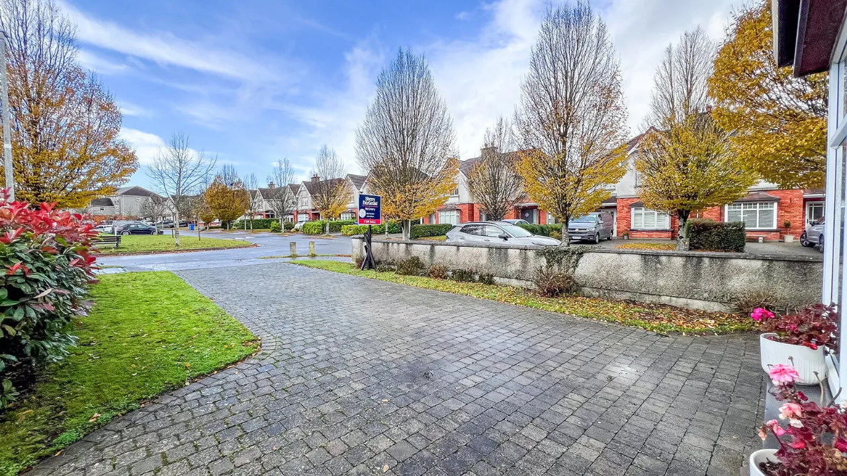
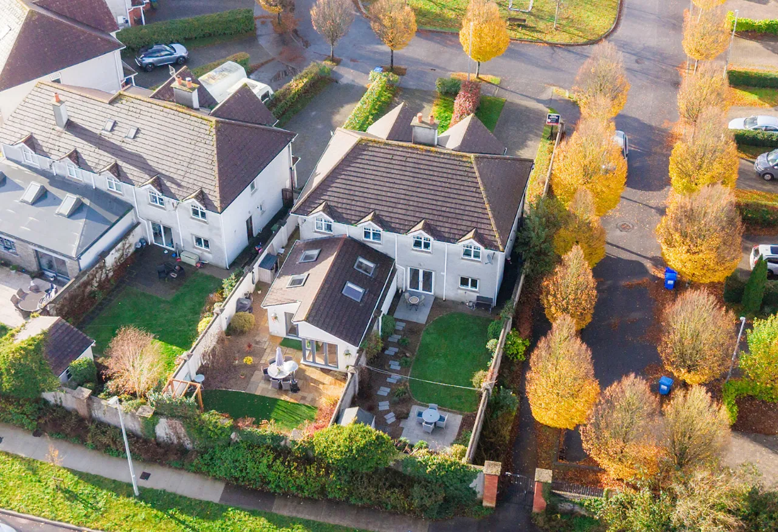
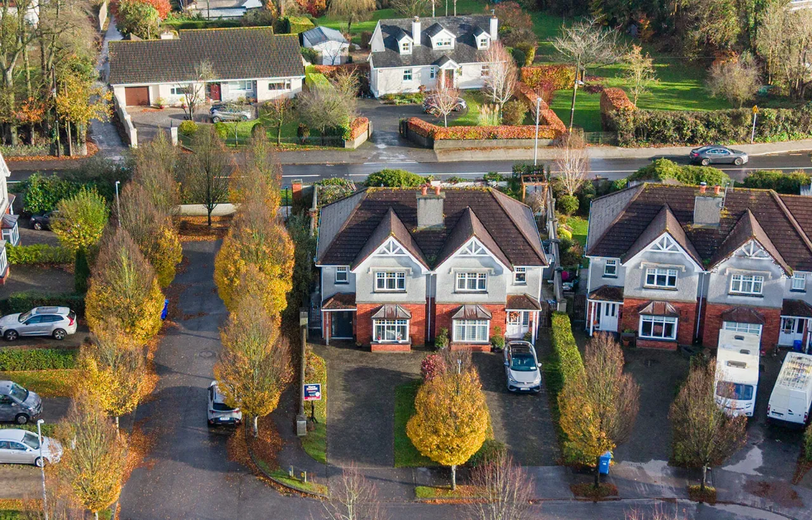
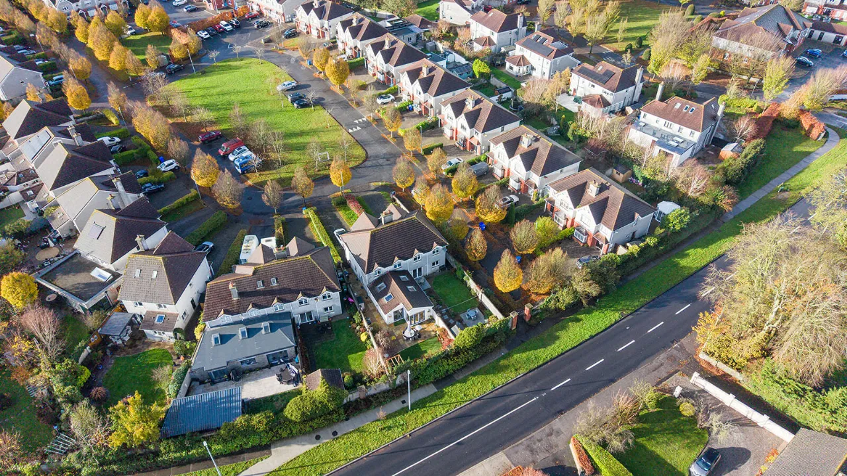
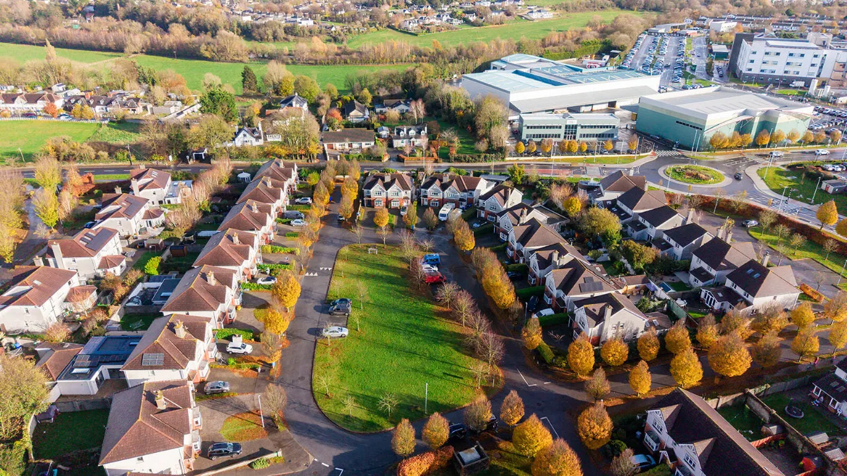
Overlooking the green, this property is set on a generous corner site and boasts a large cobblelock driveway with ample off-street parking. The front is complemented by a manicured lawn and mature boundary hedging, while a gated side passage provides direct access to the beautifully maintained rear garden.
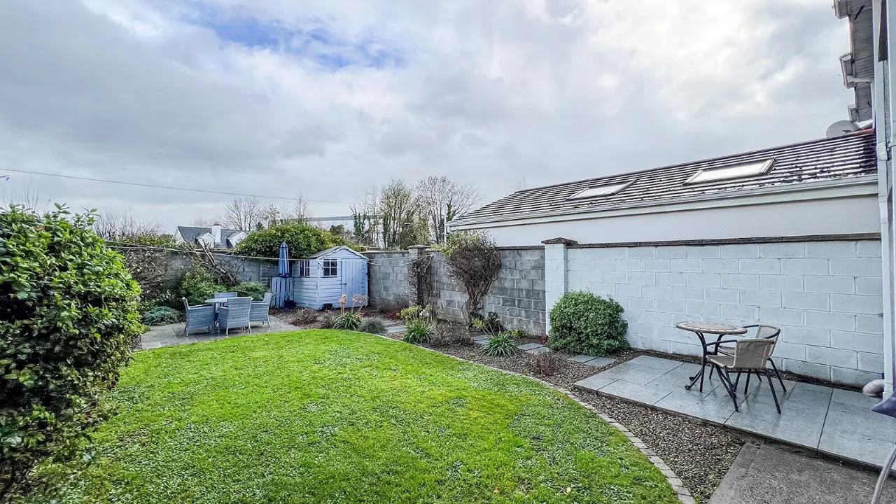
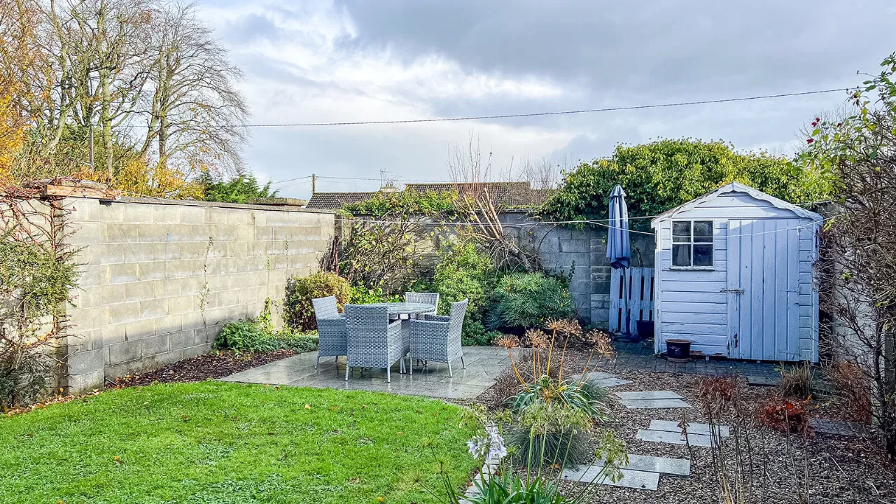
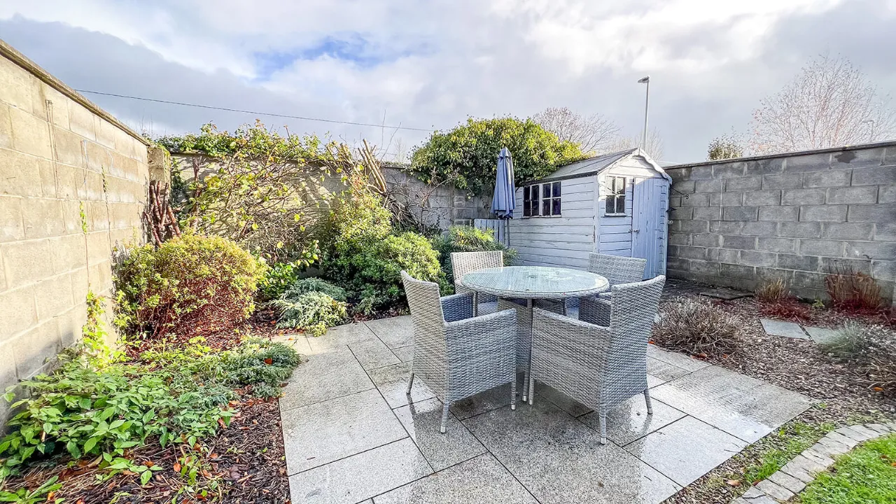
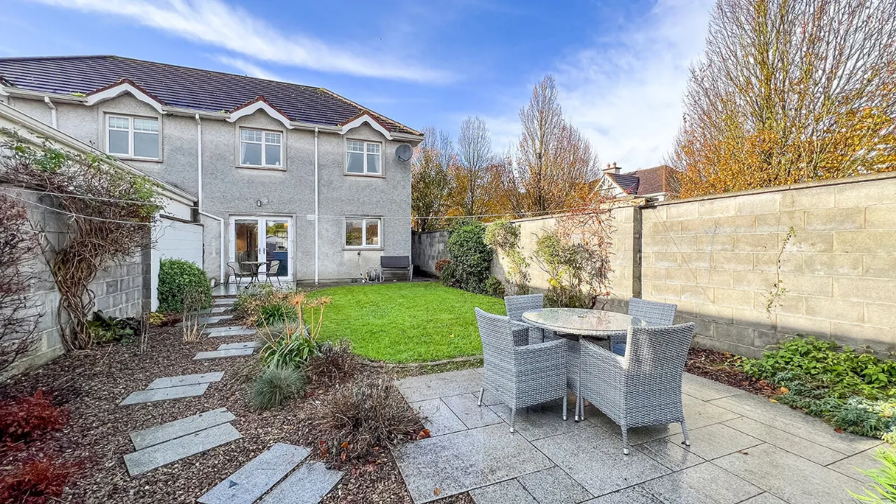
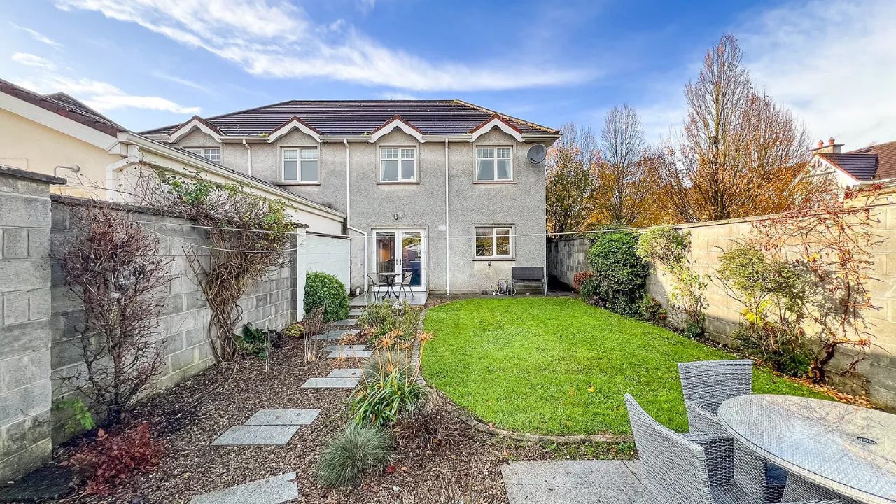
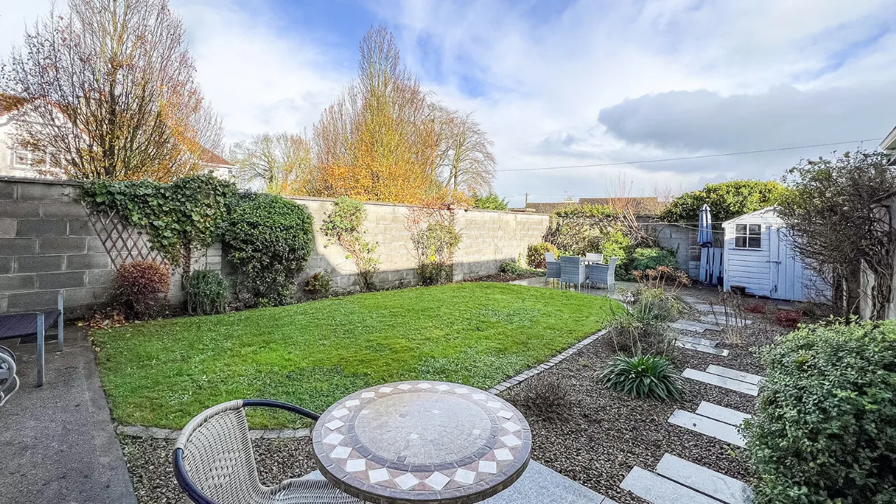
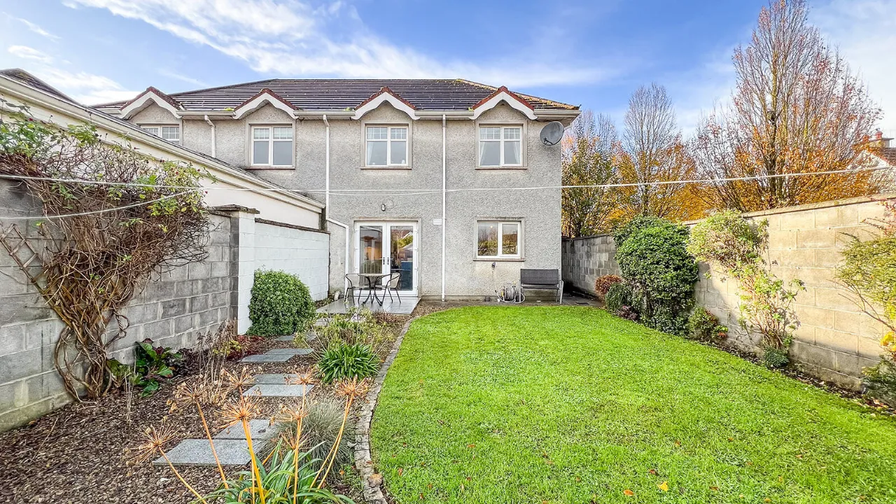
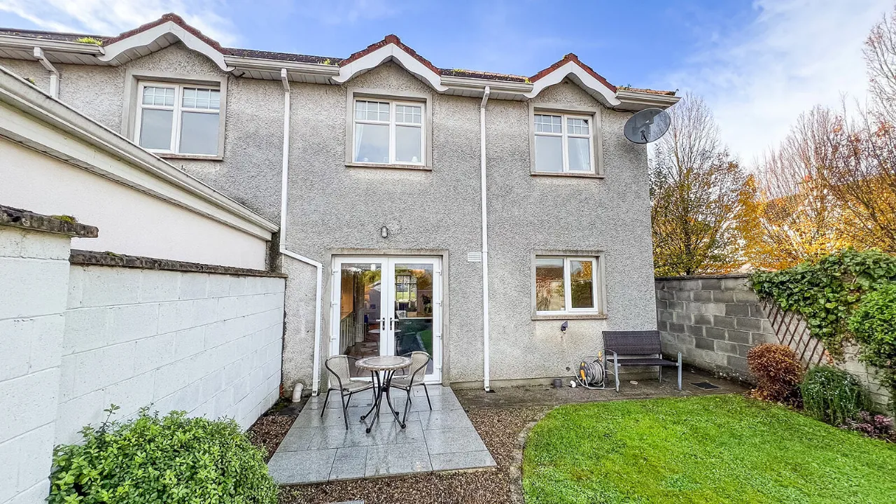
The east-facing rear garden is beautifully landscaped and was substantially upgraded in 2021. Features include two paved patio areas, a level lawn, attractive stone bedding, a new pathway and mature planting throughout, creating a private and low-maintenance outdoor space ideal for relaxing and al fresco dining. Not overlooked to the rear and enjoying a high degree of privacy, the garden is fully enclosed by boundary walls and benefits from a gated side entrance providing convenient access to the front garden.
Location:
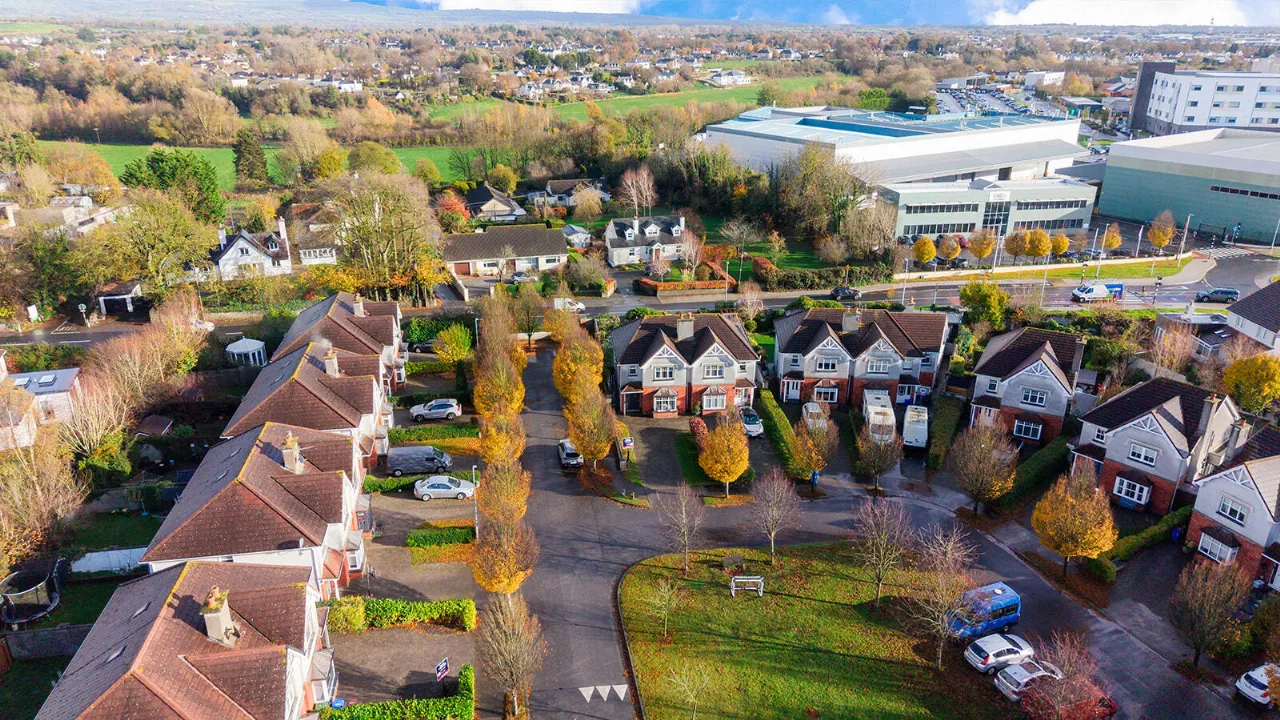
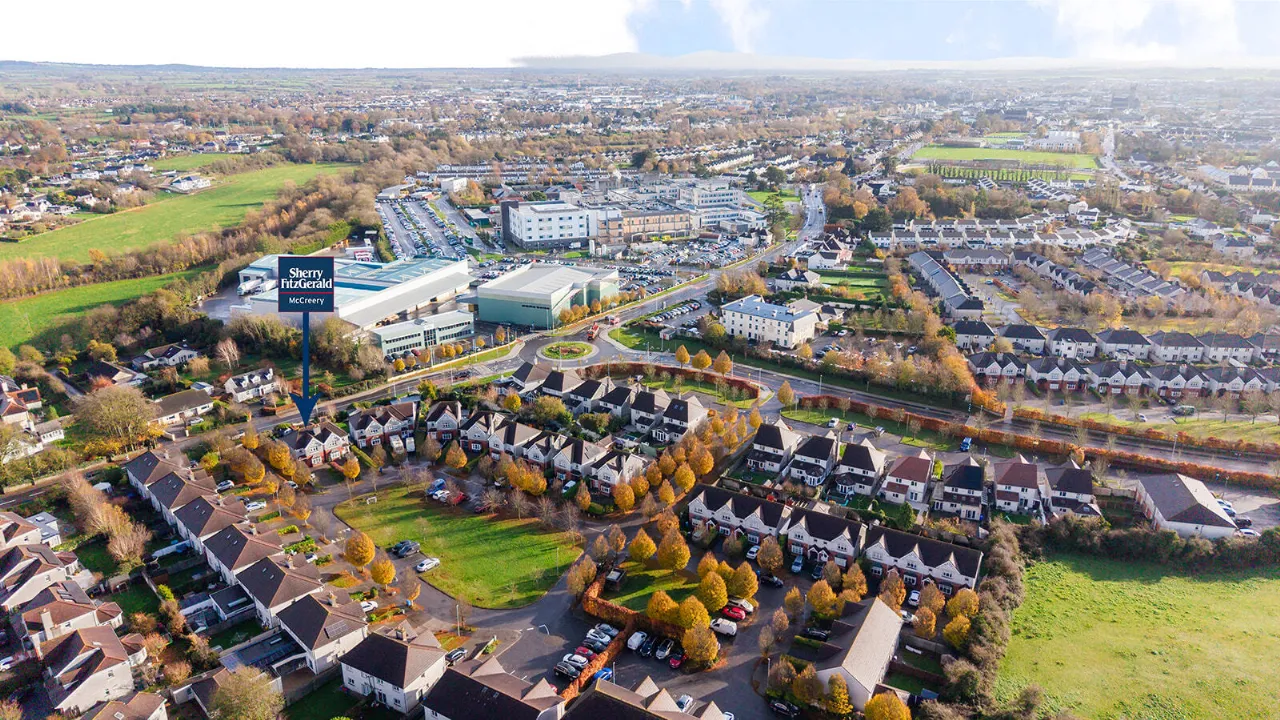
Talbot’s Gate is situated within a highly sought after residential location along the Freshford Road, directly opposite St. Lukes County Hospital and within walking distance to St. James’ Park, Loreto and CBC Secondary Schools, as well as St Canice’s Co-Ed Primary School. Kilkenny’s Linear Park is on your doorstep whilst the City Centre is highly accessible and just a short stroll away.
Kilkenny offers all the amenities expected of a vibrant, compact city, and is renowned for the variety of festivals held throughout the year. These include the Kilkenny Arts Festival, Rhythm and Roots, Tradfest and The Cat Laughs Comedy festival to name a few. The city enjoys a number of establishments to include a multiplex cinema, major shopping centres, and an excellent choice of cafés, bars, and restaurants. The M9 motorway is just a five-minute drive away, providing swift access to Dublin and Waterford. MacDonagh Junction Train Station, located on the Dublin–Waterford line, offers regular daily services in both directions, ensuring strong commuter connectivity.
Features
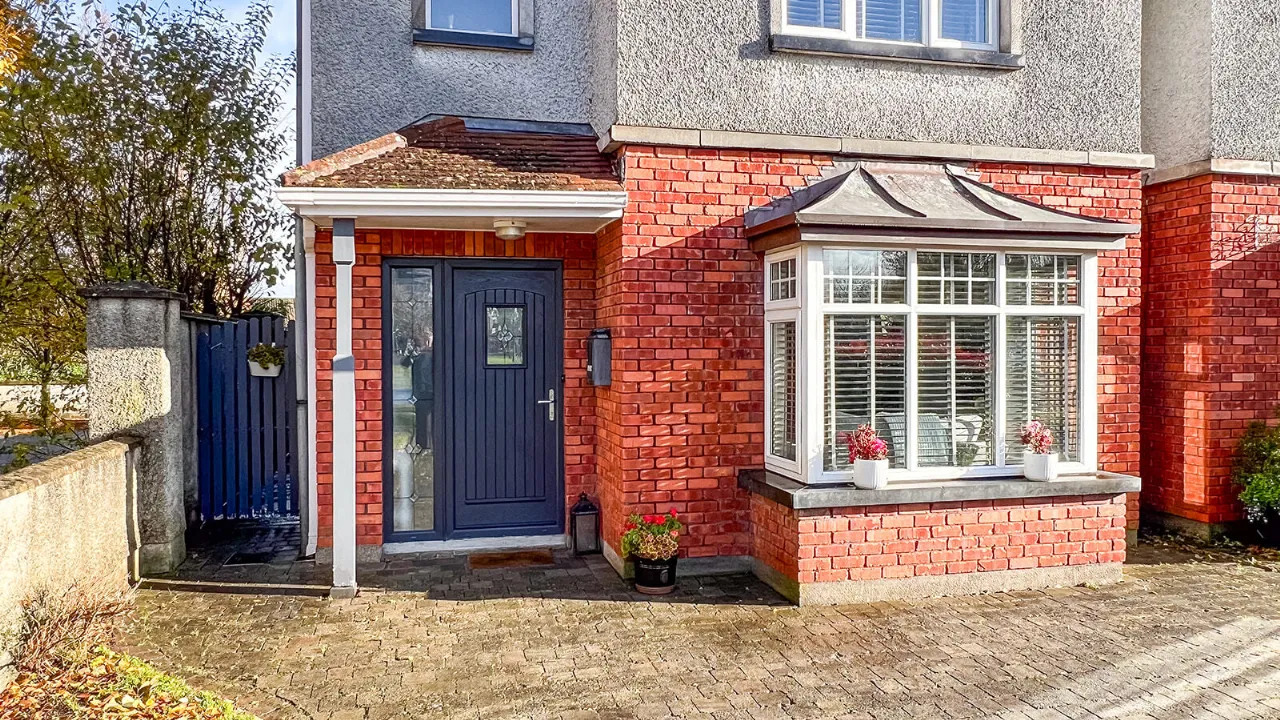
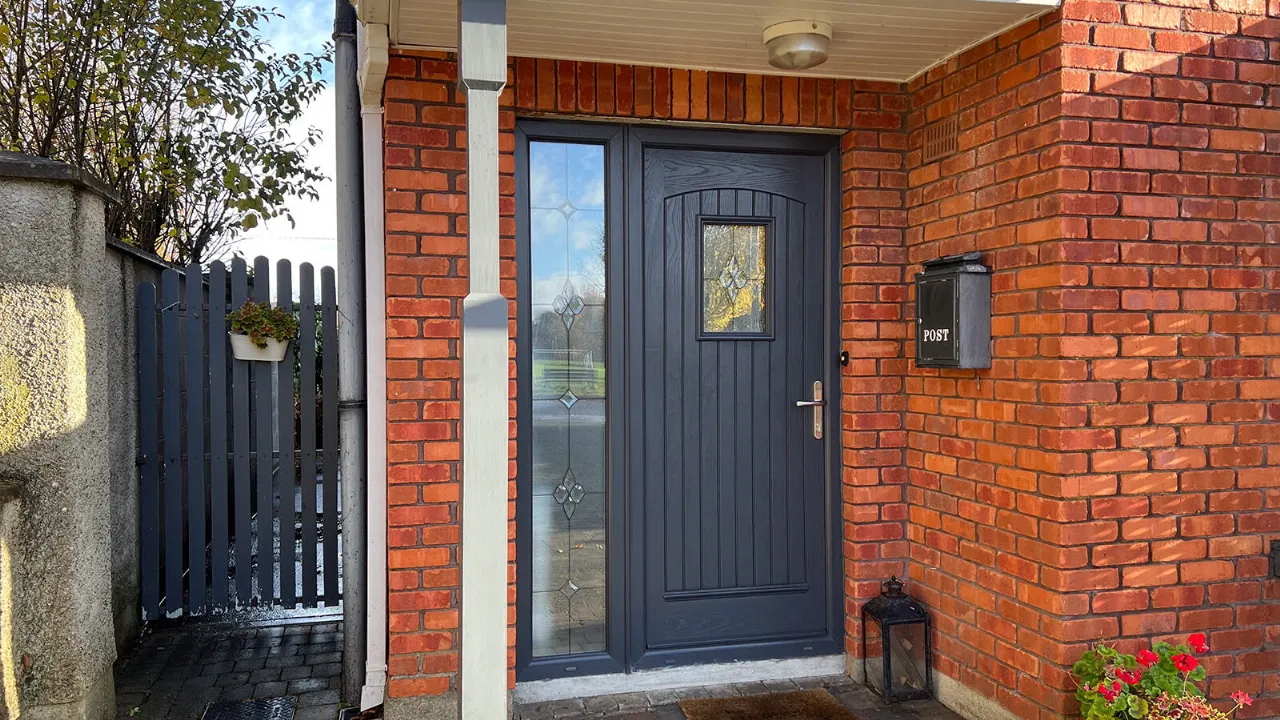
New composite front door in 2021
New Patio Doors in 2021
New kitchen 2023
New Hardwood flooring
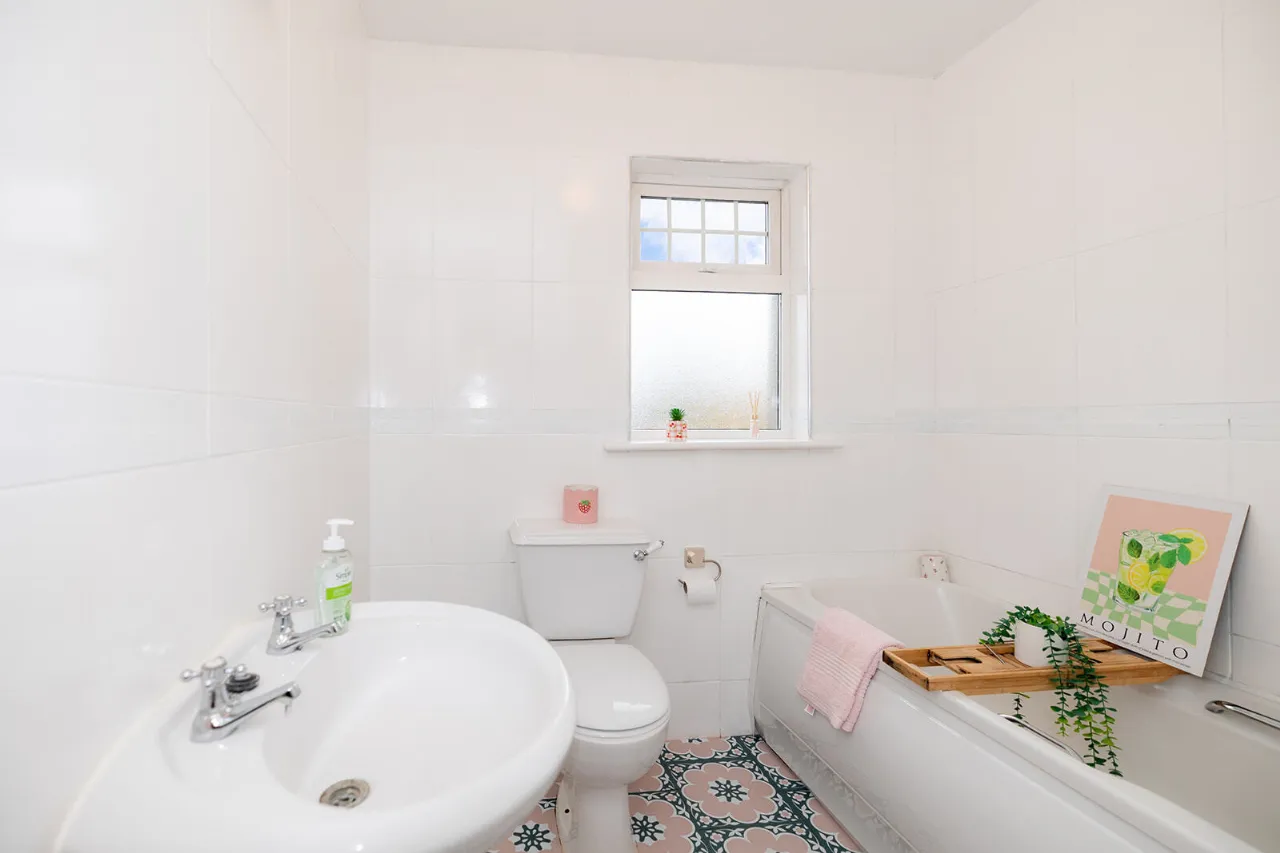
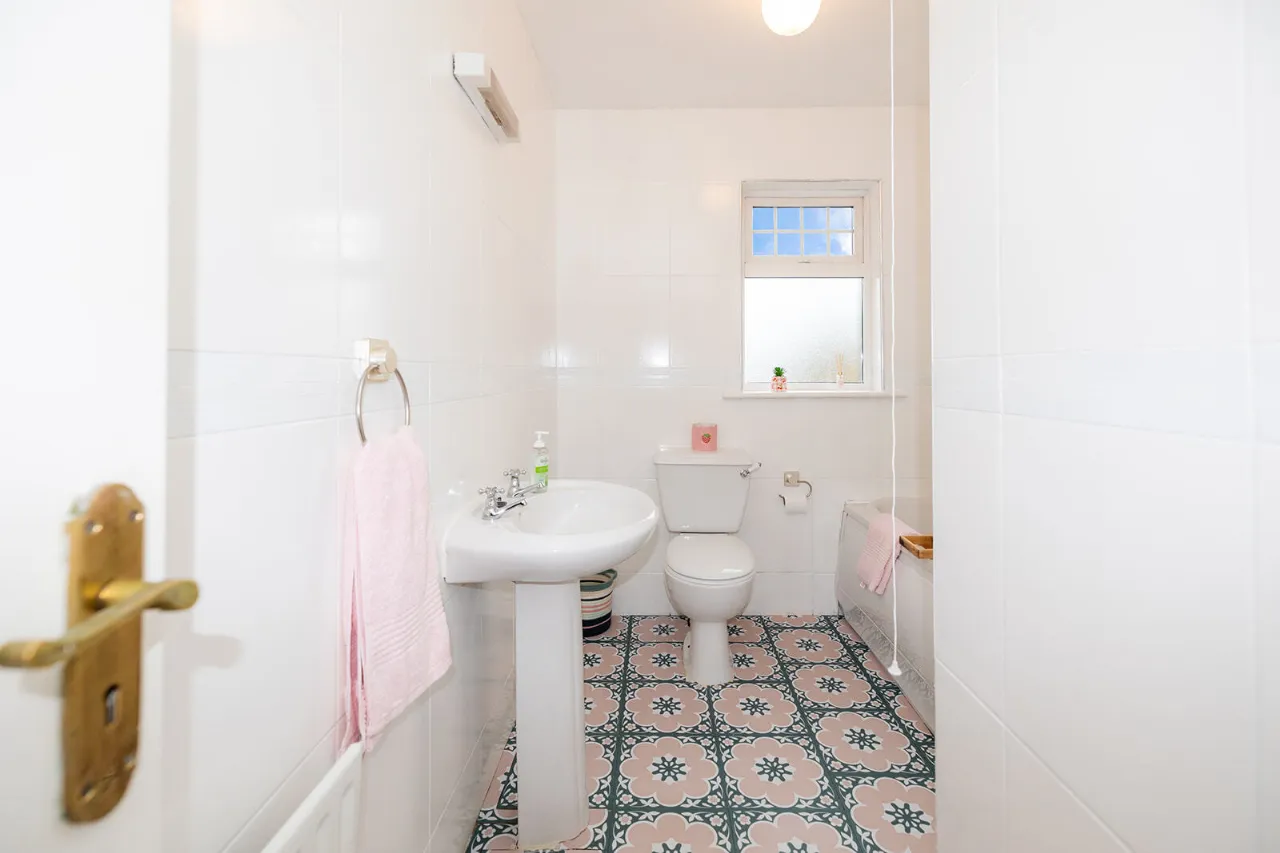
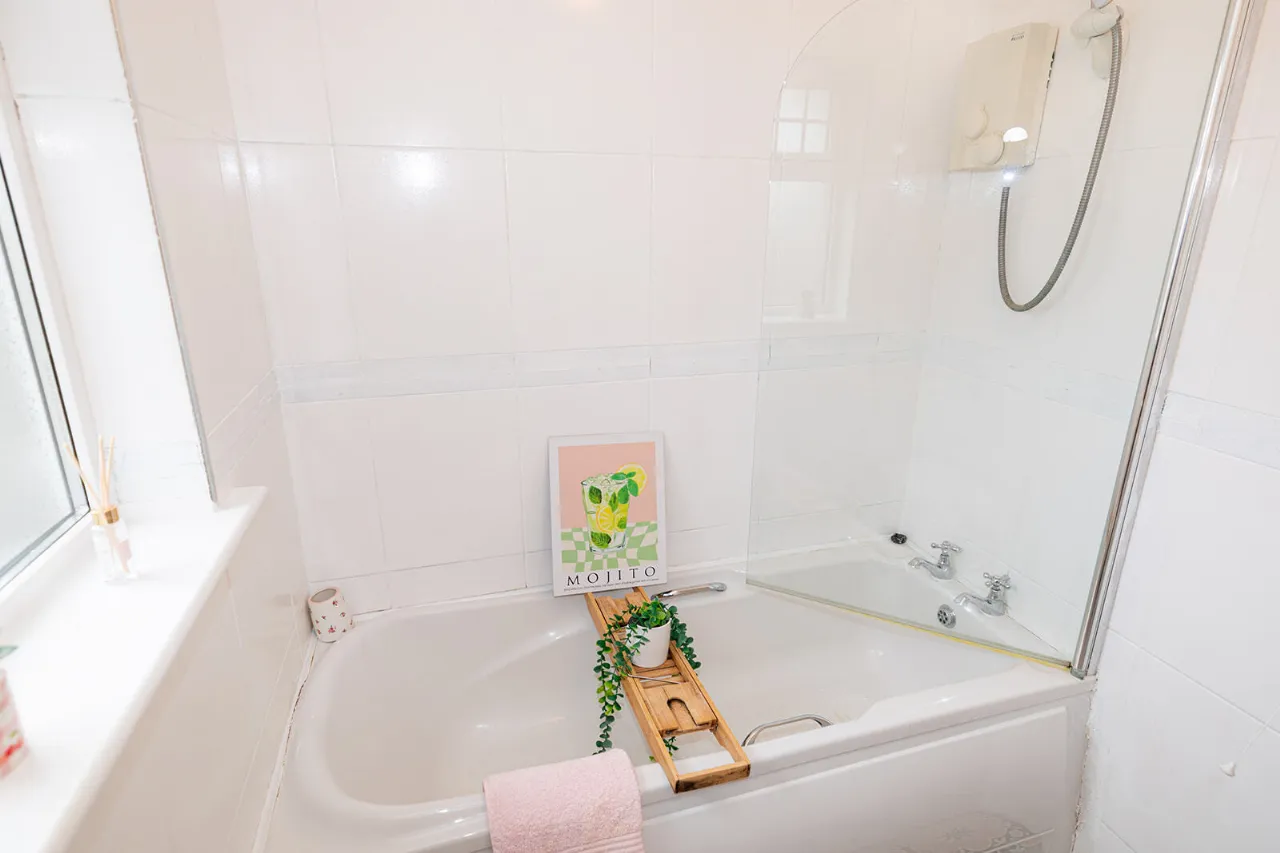
Main bathroom upgraded 2026
Back garden was upgraded in 2021 with two new patios, levelled, new pathway and stone bedding, fully planted
Within walking distance to all Kilkenny City Amenities
Fully Alarmed
SKY Broadband
Rooms
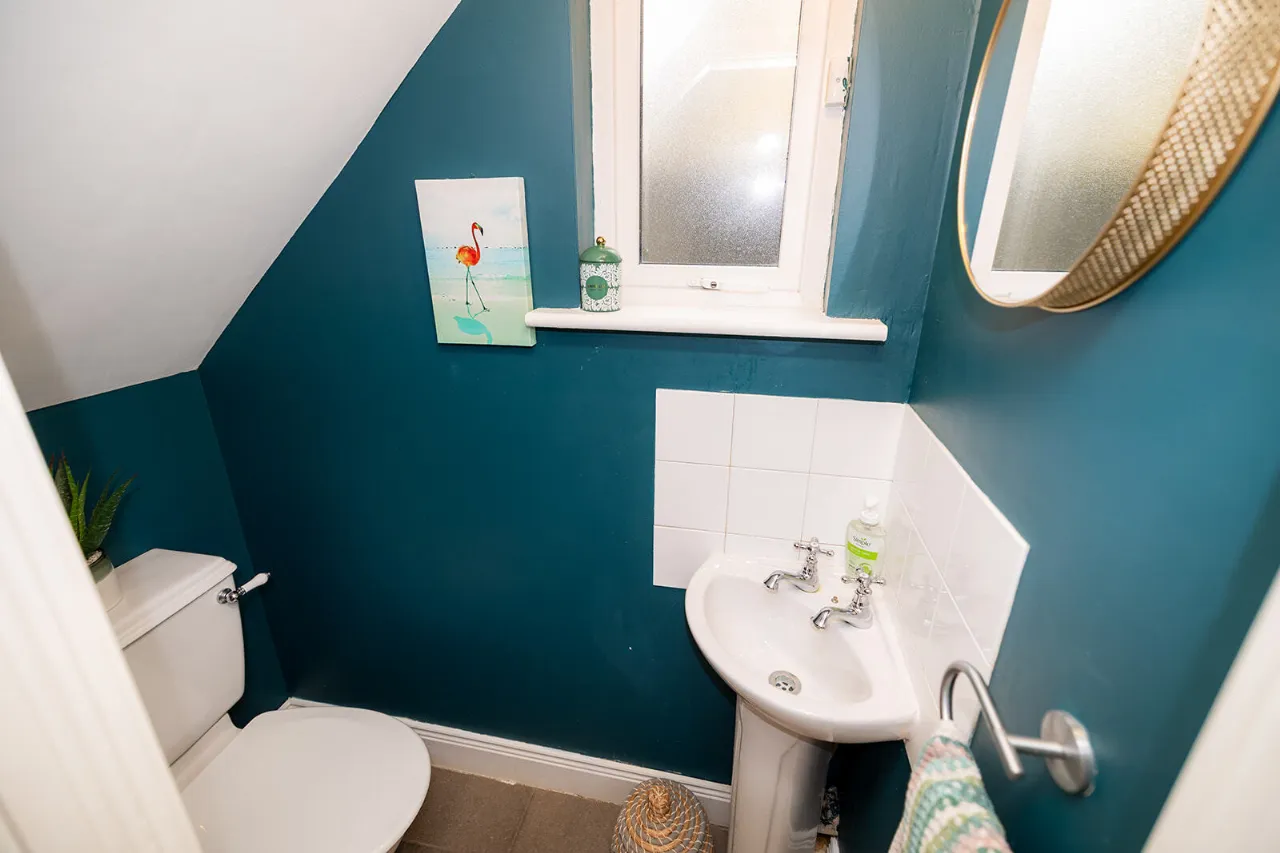
Guest WC: 1.41m x 1.46m: Fitted with a wash hand basin and WC, features tiled flooring, a tiled splashback, and a frosted window.
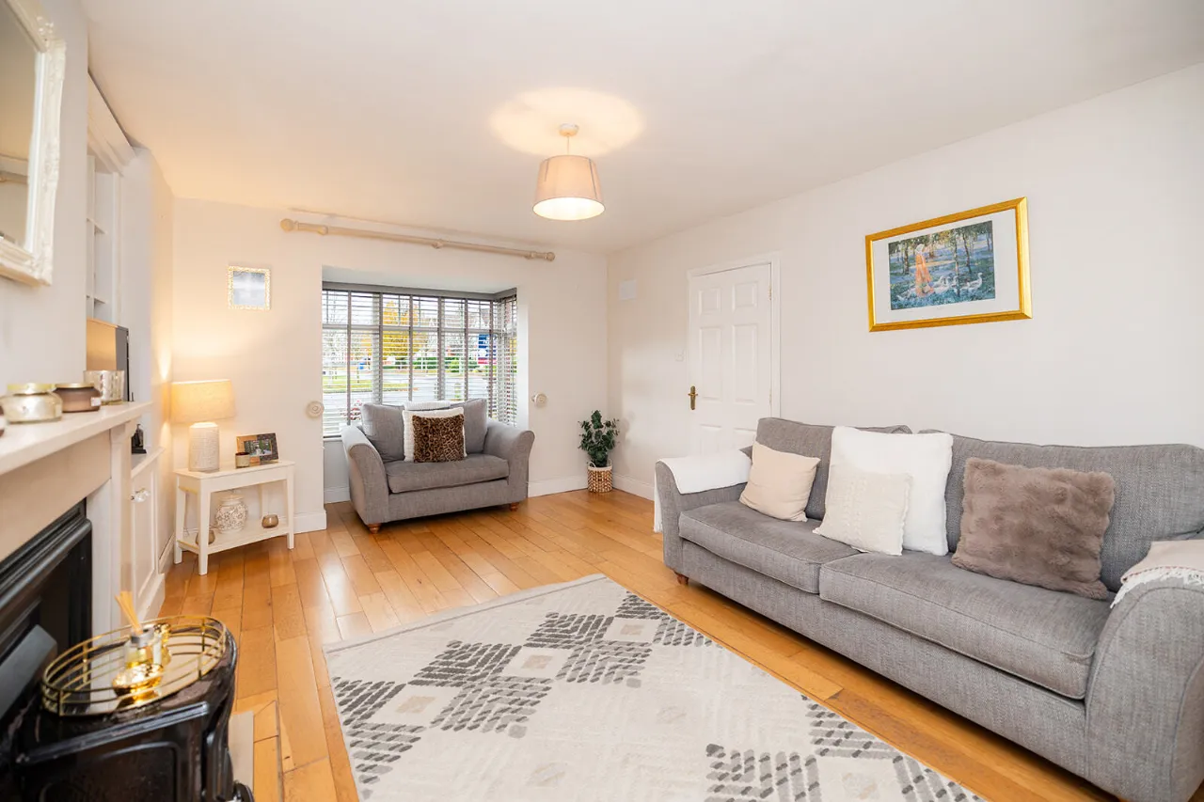
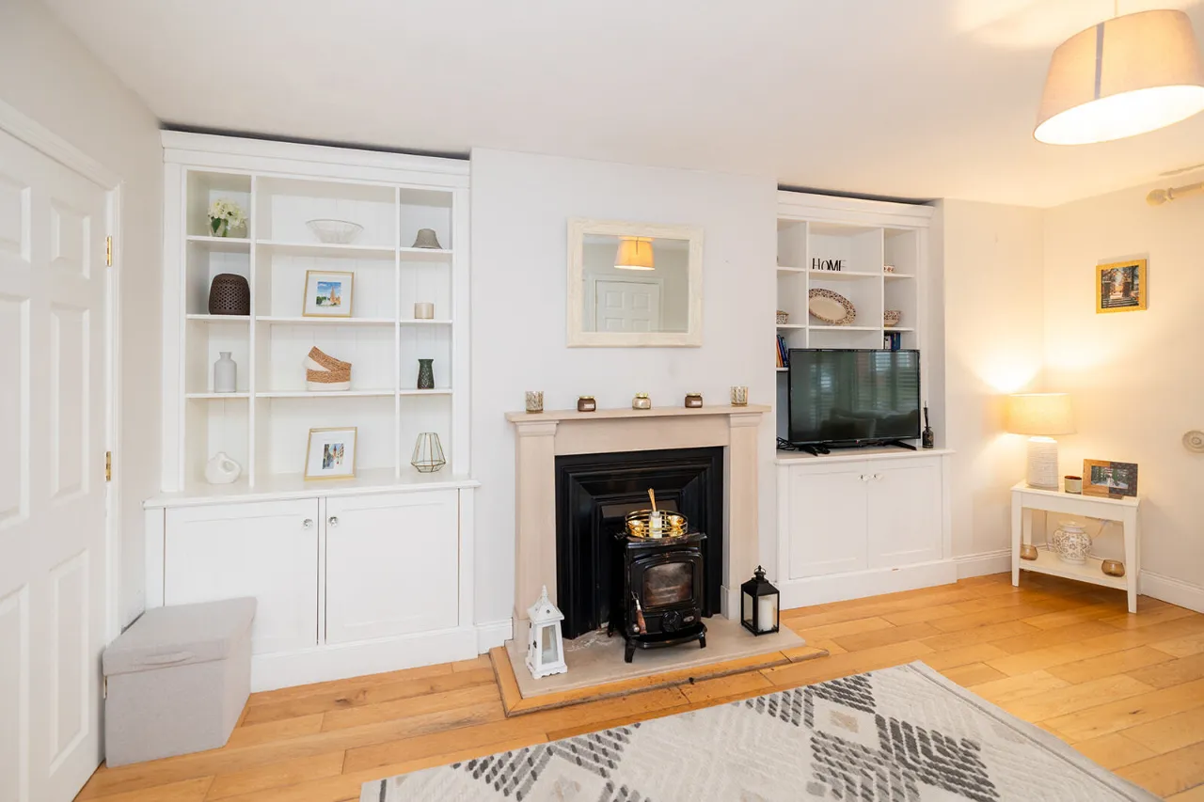
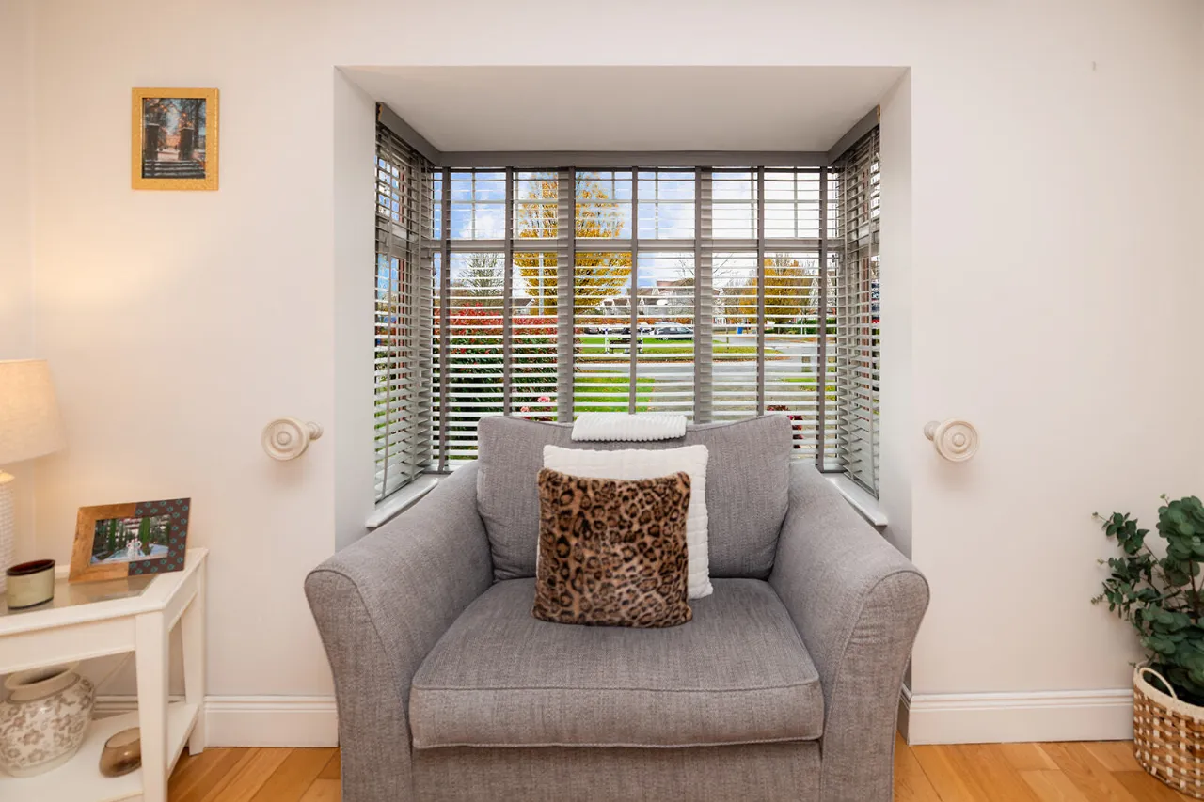
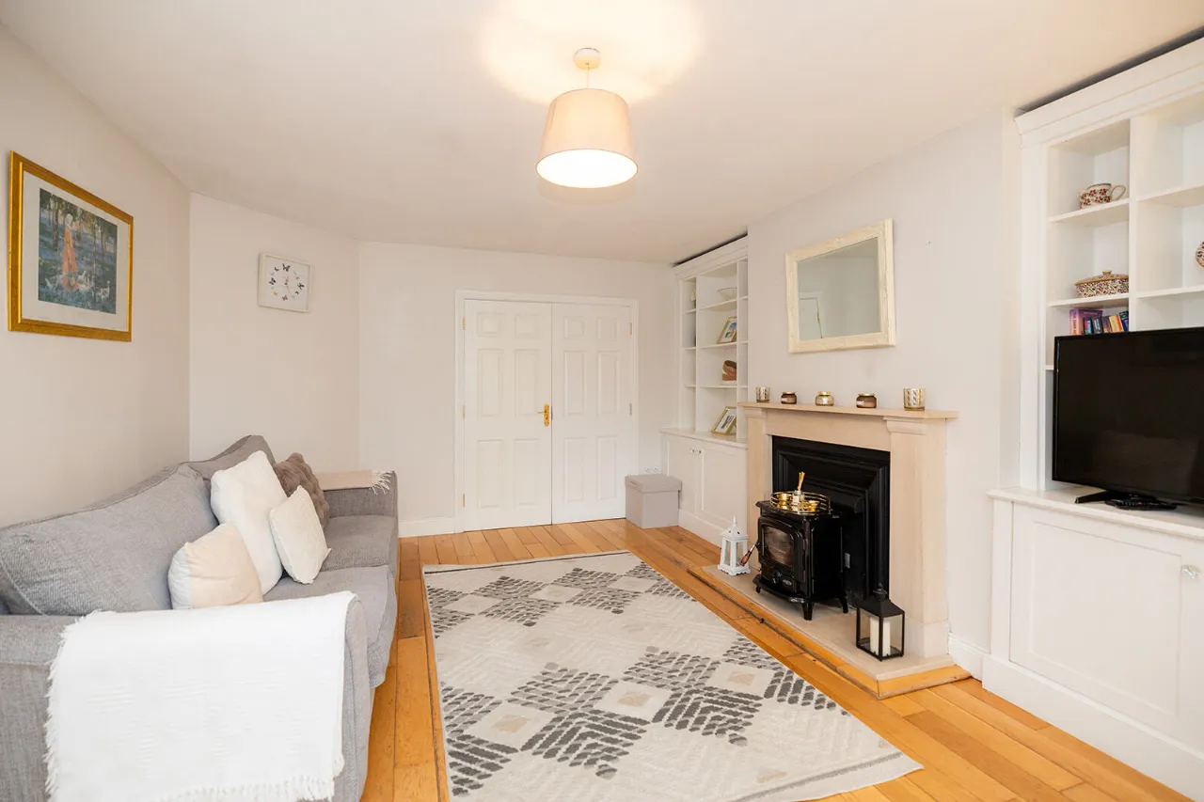
Living Room: 5.18m x 4m + 1.8m x 0.85m: Spacious and light-filled living room featuring a charming triple-aspect bay window overlooking the front garden. A striking Quartz mantel and hearth with a Stanley multi-fuel stove, while bespoke built-in cabinetry and shelving to either side provide excellent storage and display space. Double doors open through to the kitchen/dining area, with solid Oak flooring.
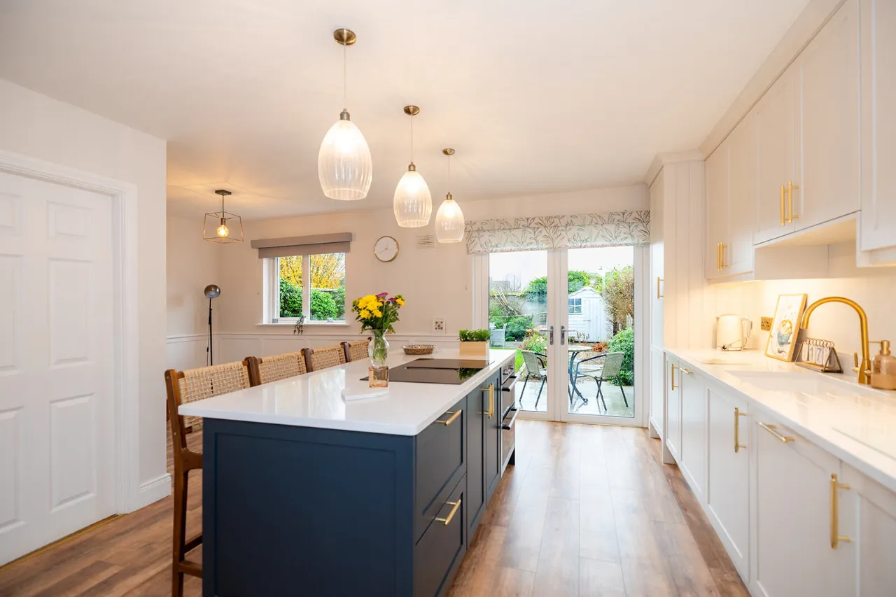
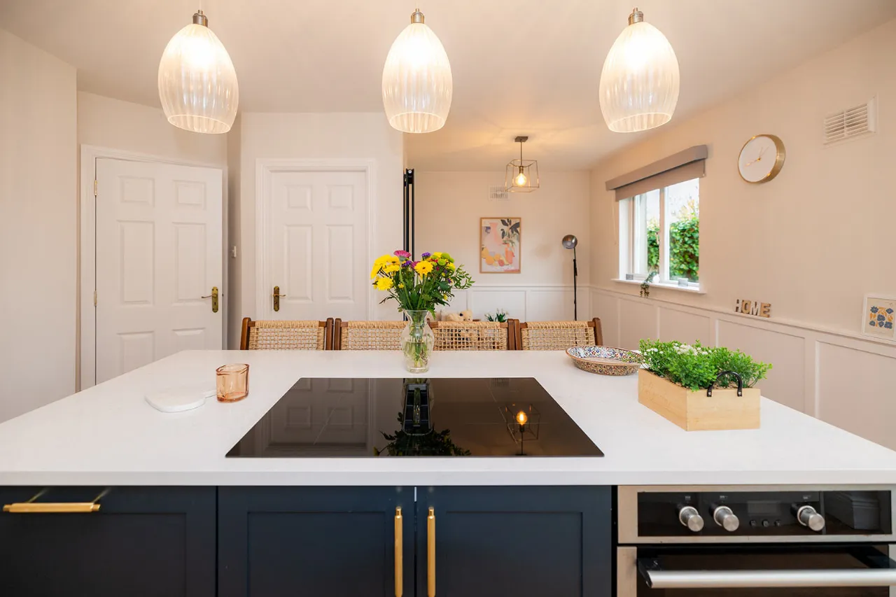
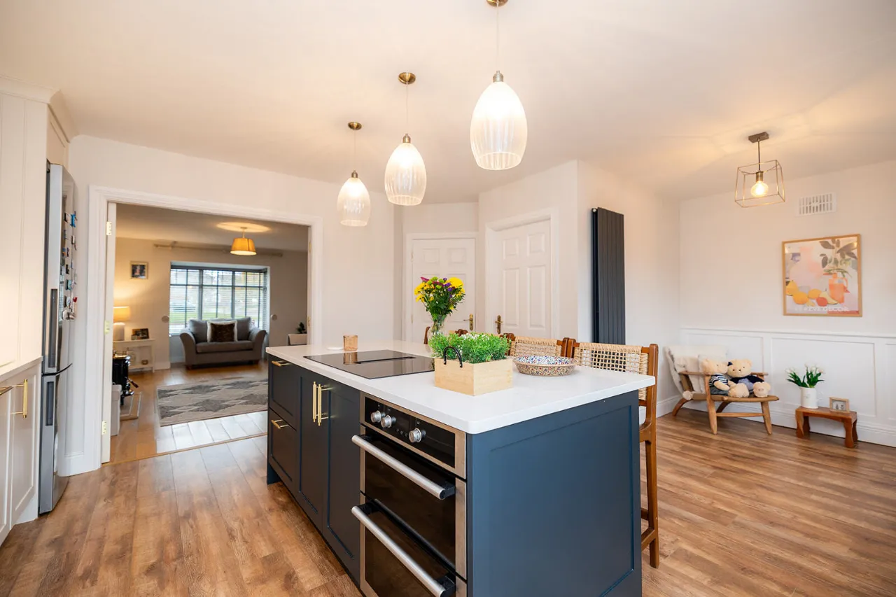
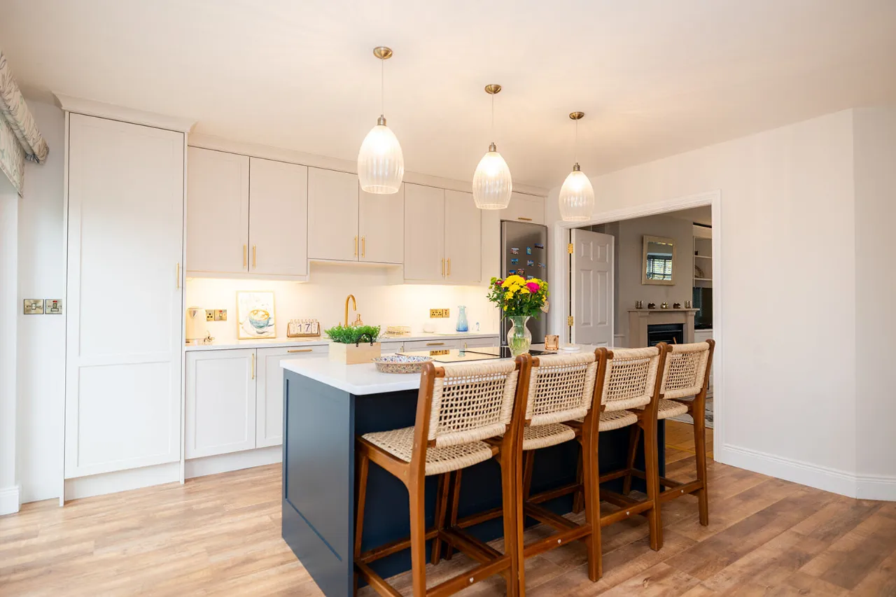
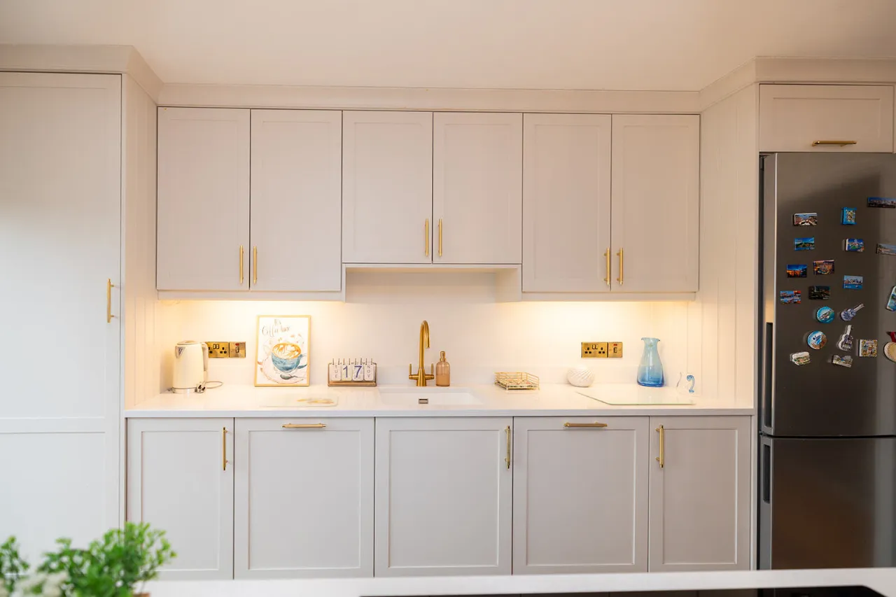
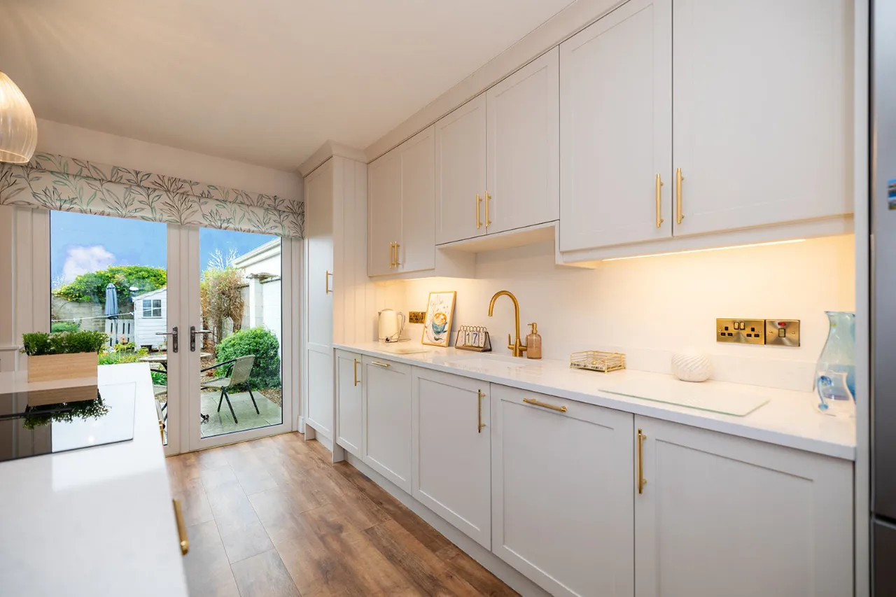
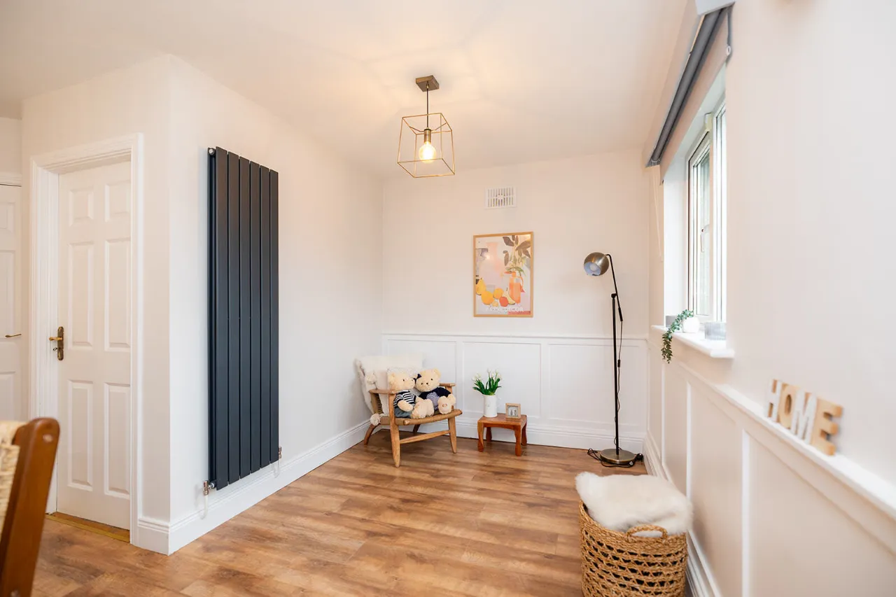
Kitchen/Dining: 4.26m x 3.93m: A stunning open-plan kitchen/dining room, comprehensively renovated in 2023 and finished to an exceptional standard. The contemporary fitted kitchen features an impressive central island with Quartz worktop, integrated seating area and a Bosch induction hob with integrated ventilation system. Extensive fitted cabinetry, stylish wall panelling, Quartz countertops and feature pendant lighting. The kitchen is fitted with a Hotpoint electric oven, Bosch fridge/freezer (2023) and Bosch dishwasher (2023), all of which are included in the sale. New solid Oak flooring, while the generous dining area provides ample space for family dining and entertaining. French patio doors, installed in 2021, open directly to the landscaped rear garden. Conveniently positioned off both the living room and utility room.
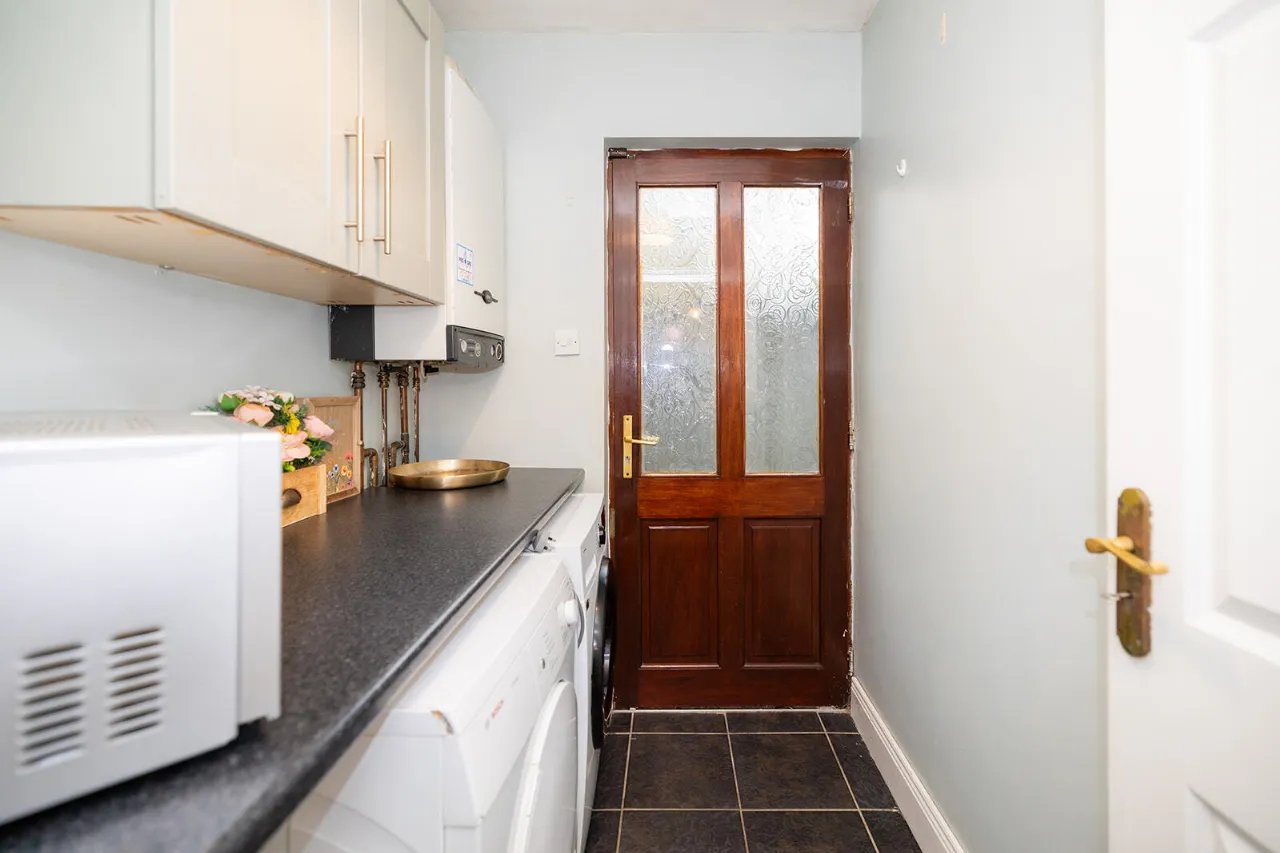
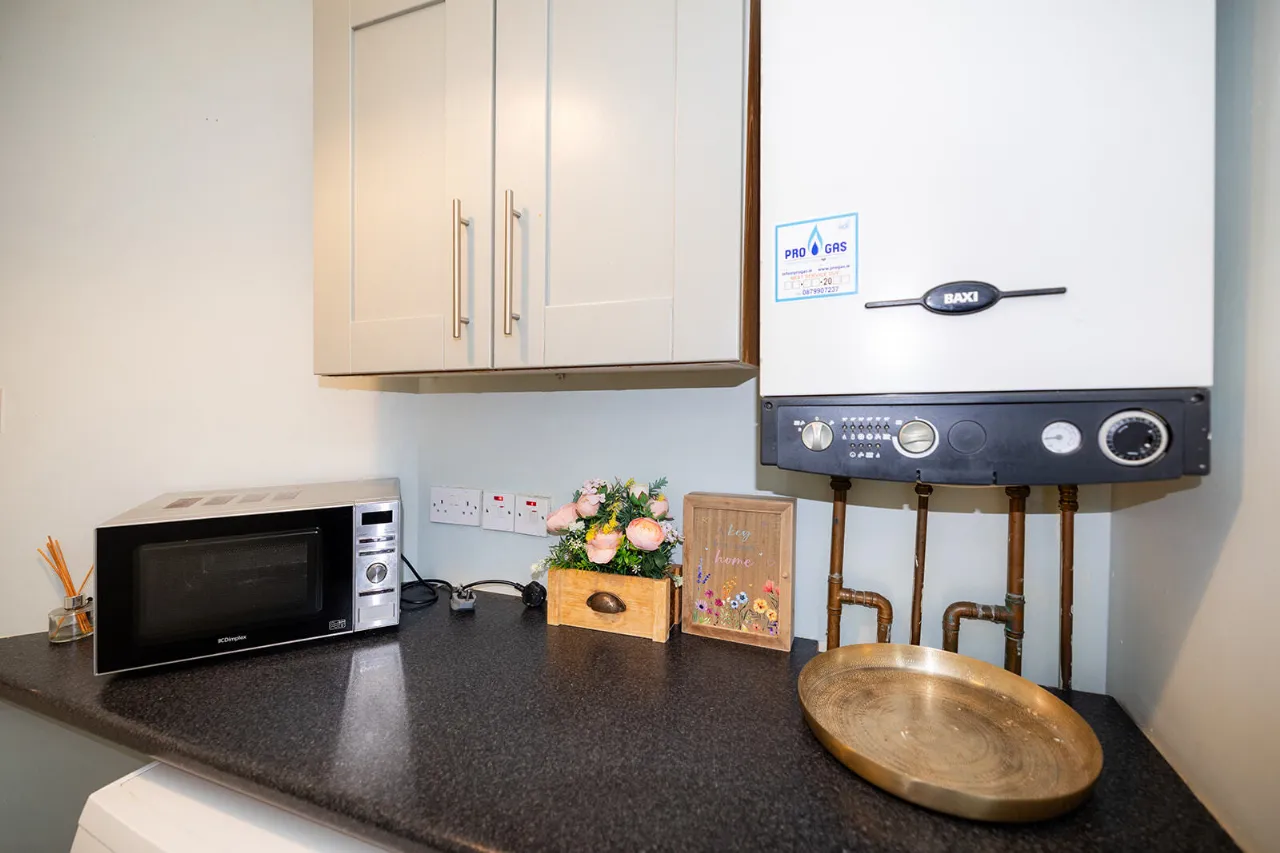
Utility Room: 2m x 1.57m: Fitted with tiled flooring, a fitted worktop and overhead storage units. Plumbed for a washing machine and accommodates a Bosch tumble dryer. Houses the Baxi gas-fired boiler. Door out to the rear garden.
First Floor Accommodation:
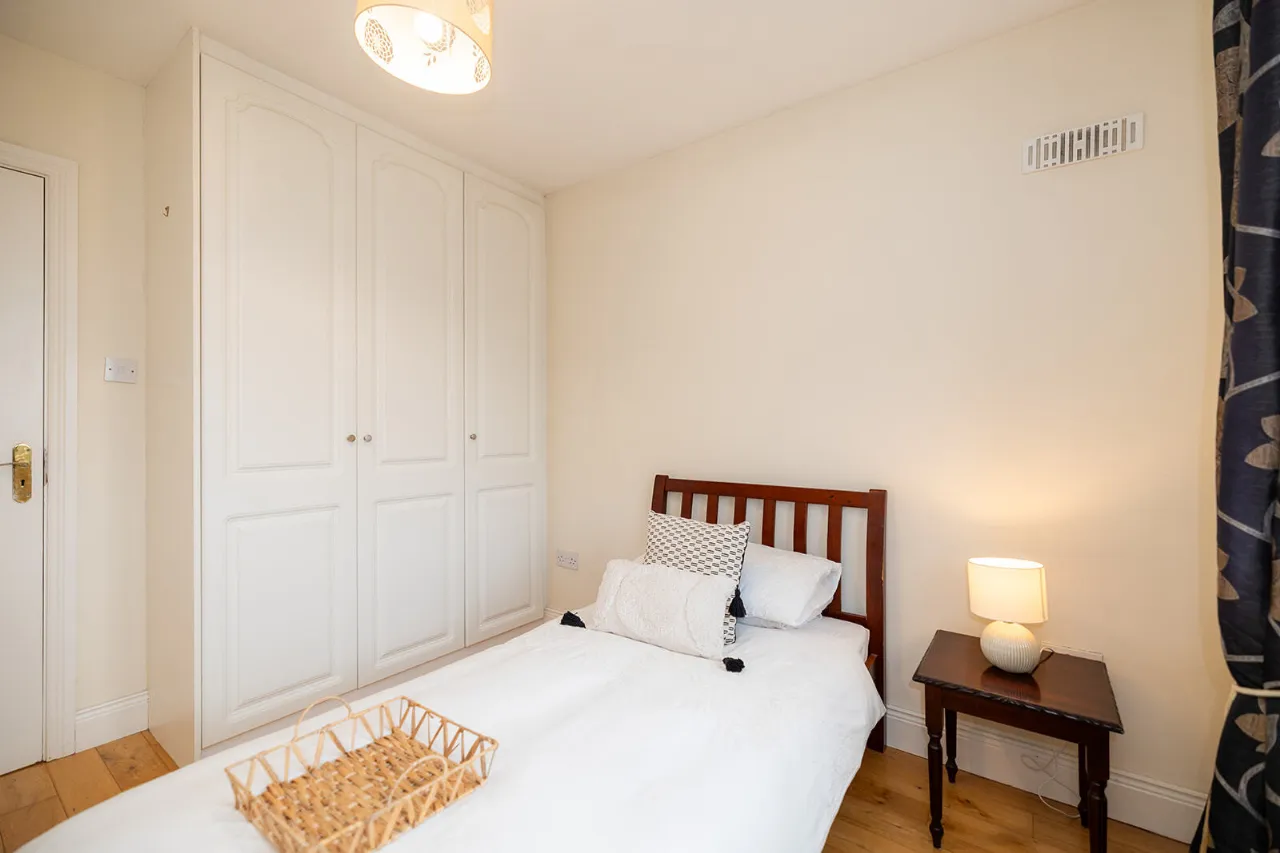
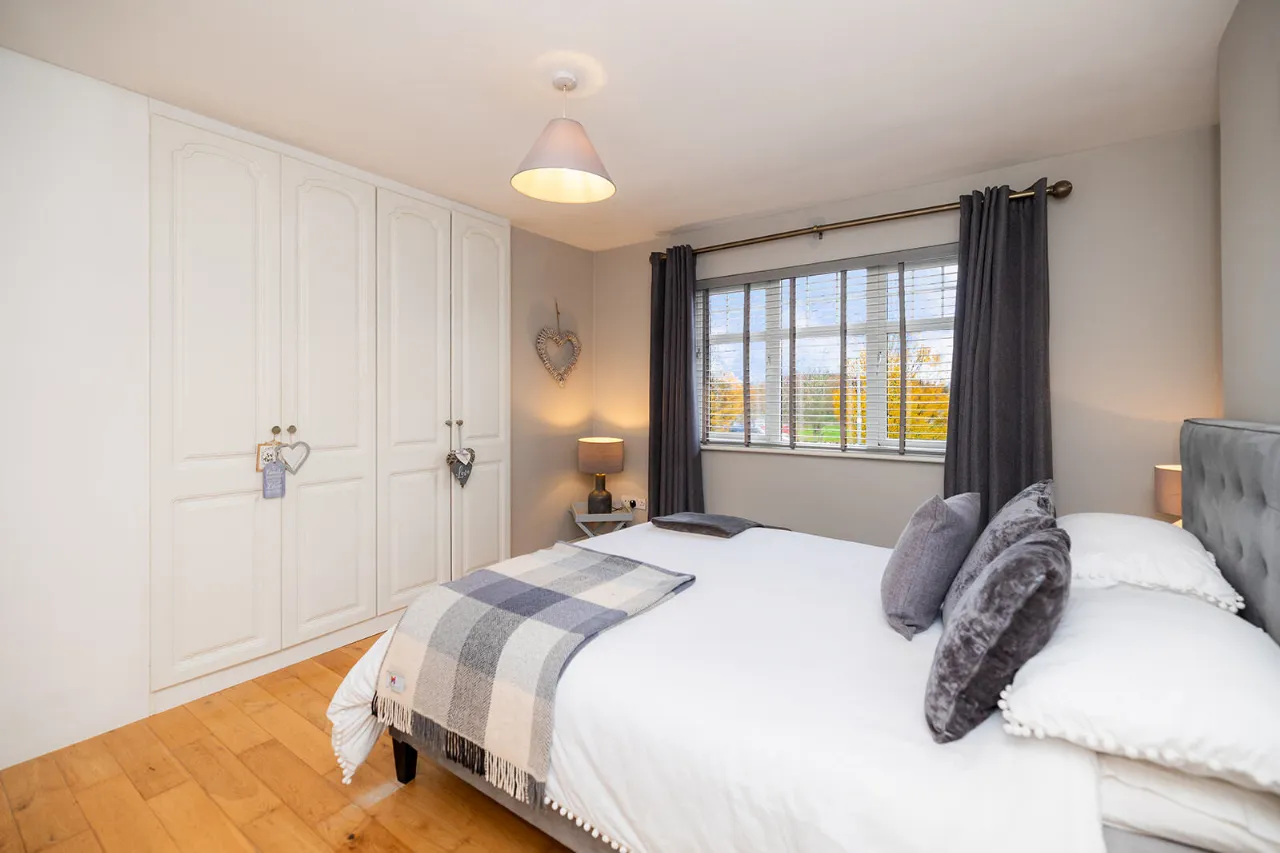
Bedroom 1: 3.3m x 2.7m: A bright and comfortable double bedroom featuring solid oak flooring and fitted wardrobes providing excellent storage. Dual-aspect windows overlook the rear gardens.
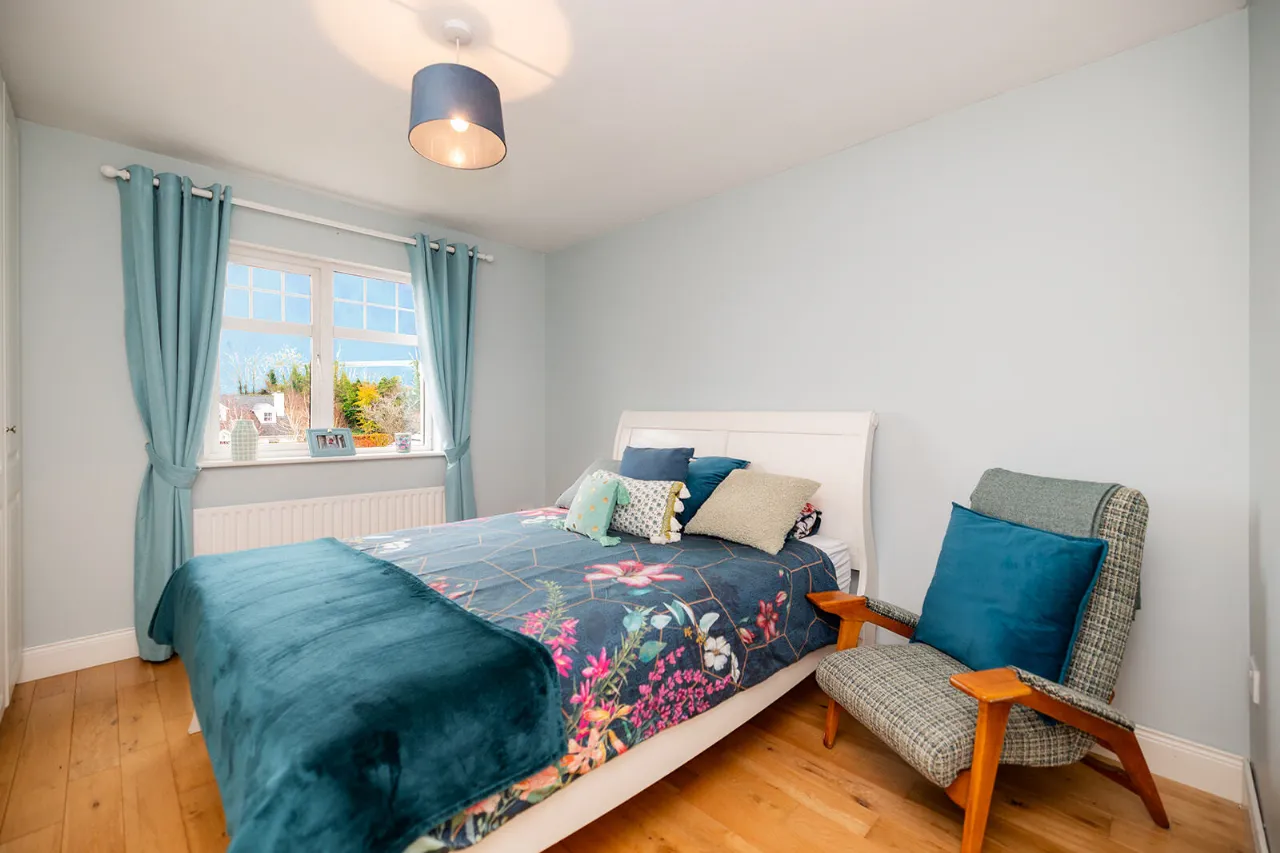
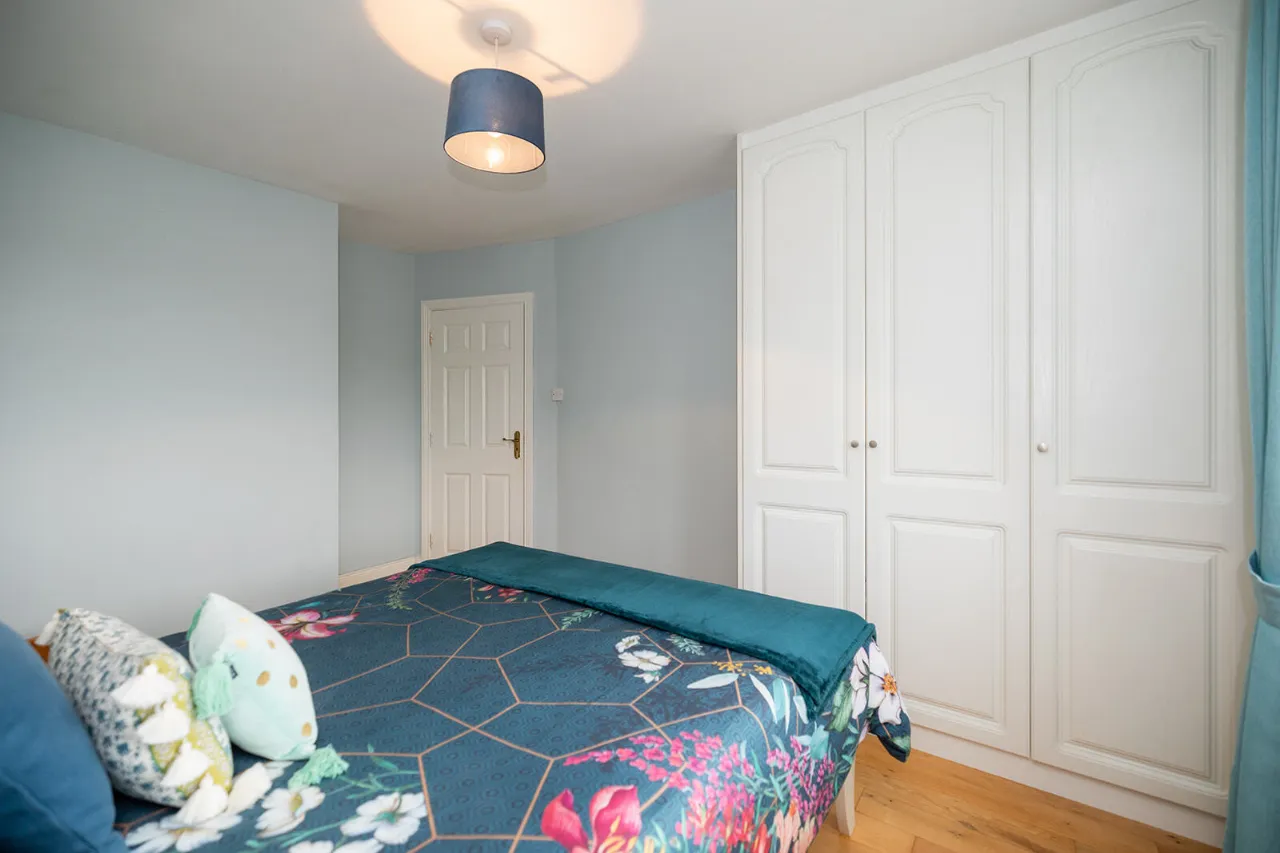
Bedroom 2: 3.75m x 3.25m: A spacious double bedroom featuring solid Oak flooring, extensive fitted wardrobes and dual-aspect windows overlooking the rear garden.
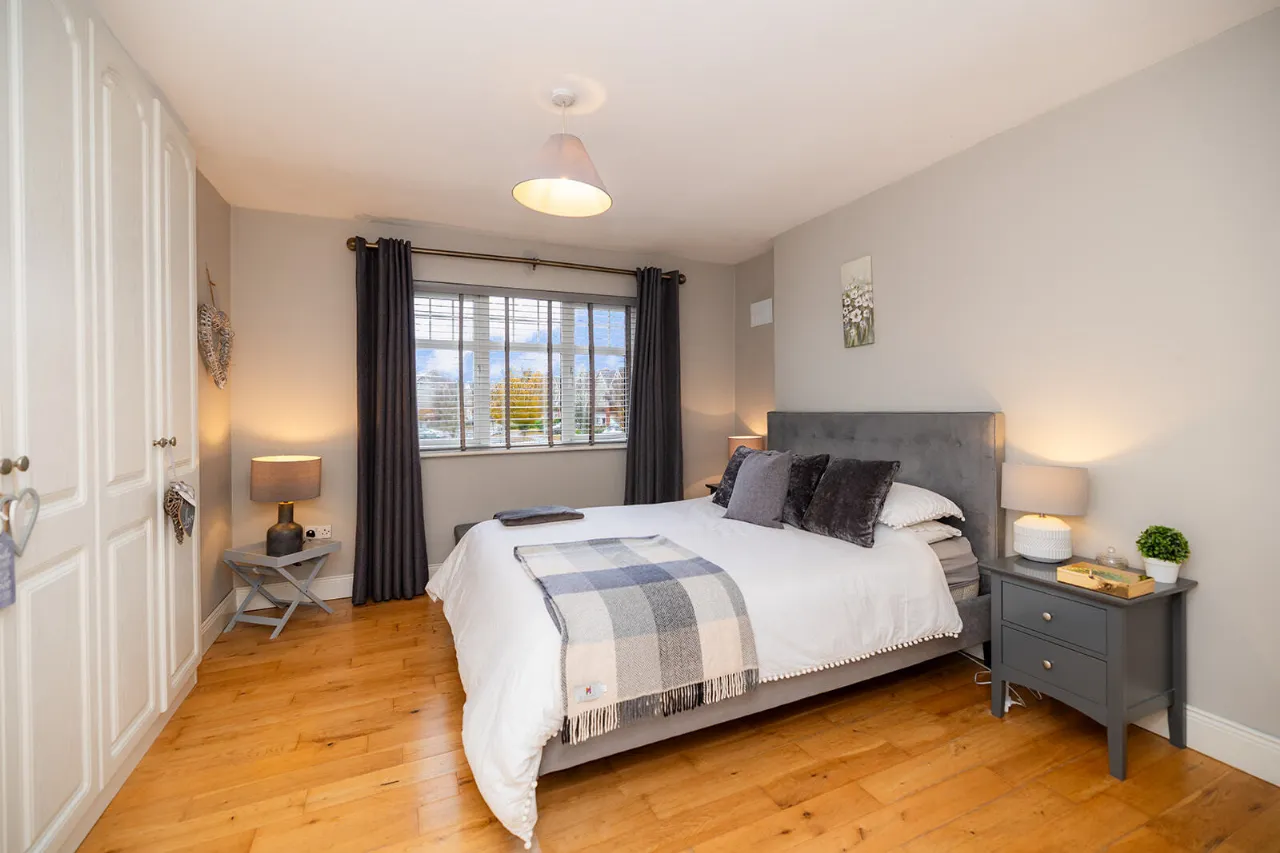
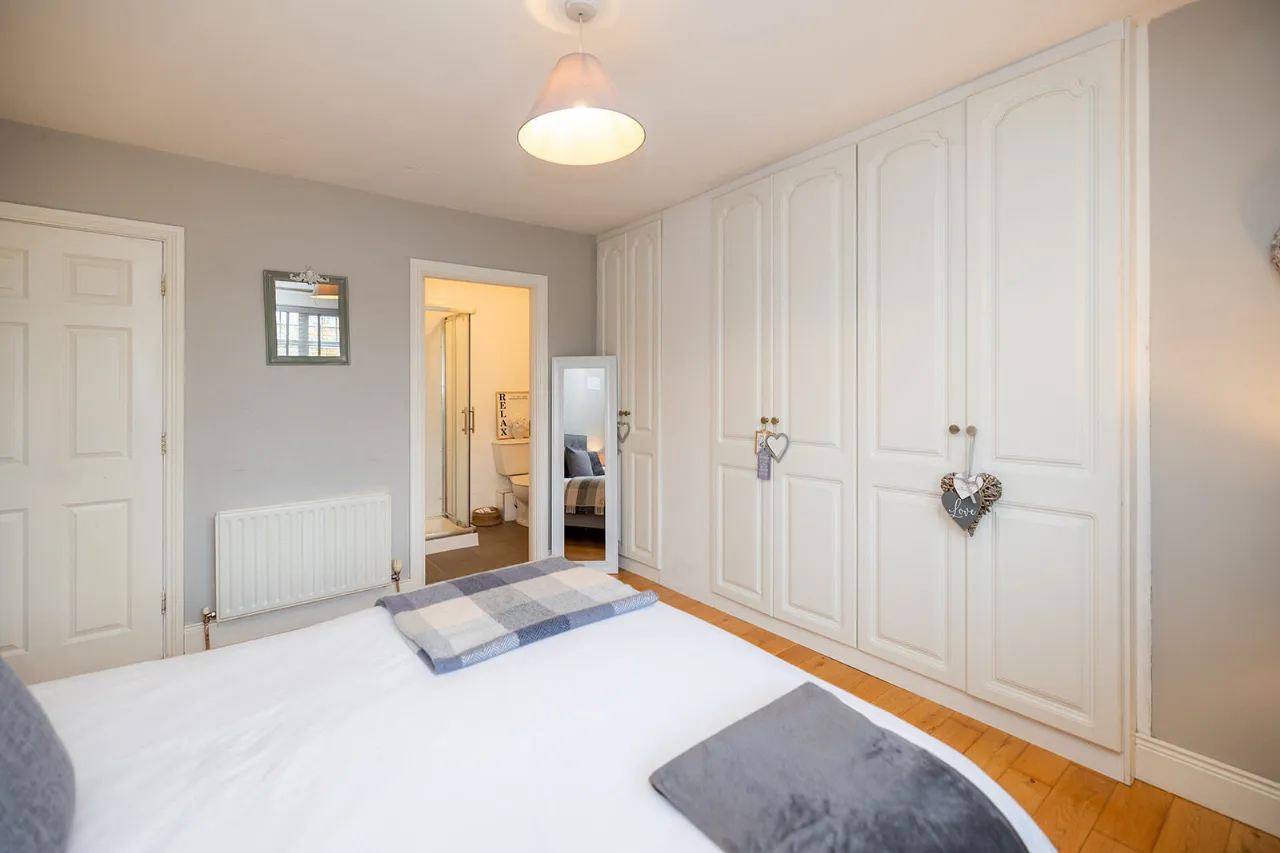
Master Bedroom: 3.7m x 4m: A generously proportioned principal bedroom featuring solid Oak flooring, extensive fitted wardrobes, access to the en-suite bathroom. Dual-aspect windows to the front.
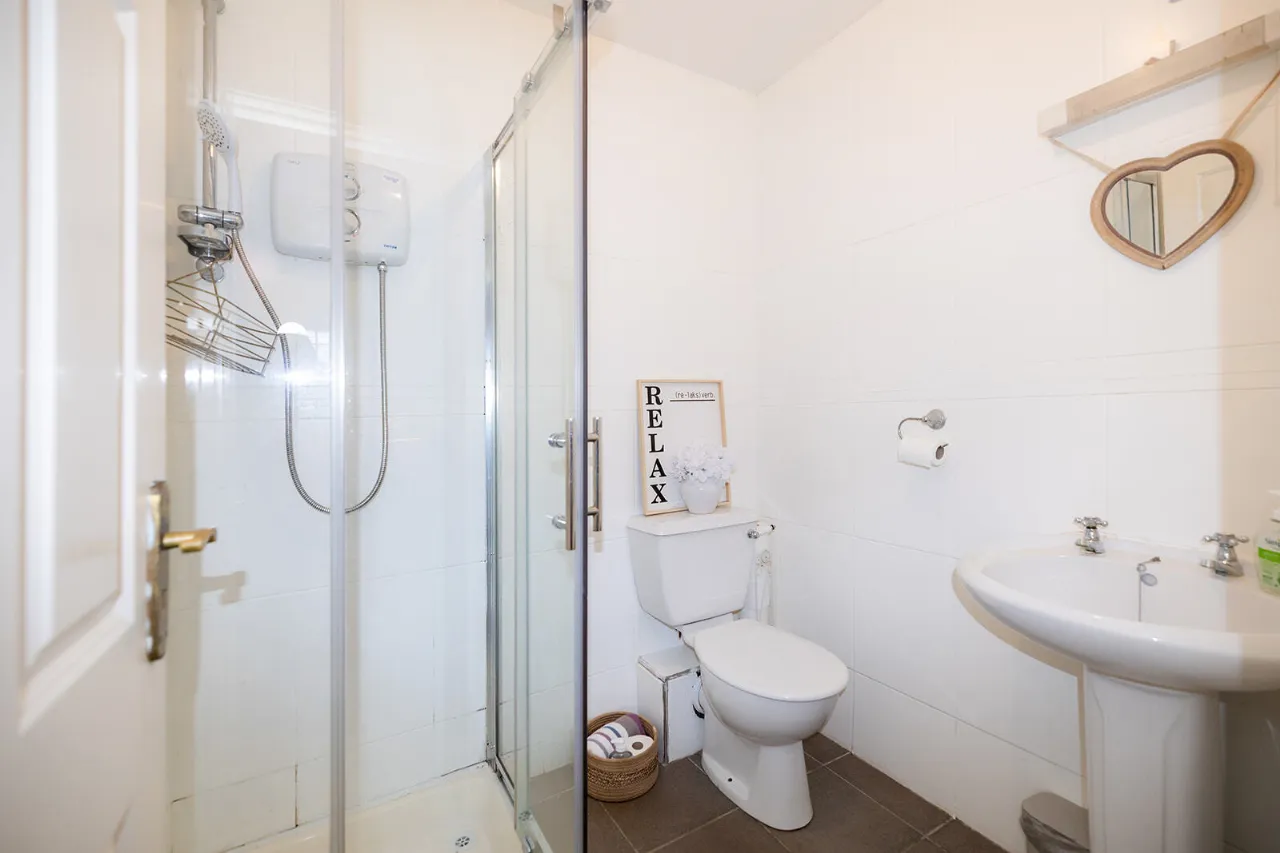
En-Suite: 1.62m x 1.85m: Finished with fully tiled walls and floors. The suite is fitted with a WC, WHB, and a corner shower enclosure housing a Triton T90z electric shower.
Bathroom: 1.76m x 2.06m + 1.38m x 0.96m: Upgraded in 2026, features tiled walls and floor tiles. WC, WHB, bath with an overhead Gainsborough PS1200 shower. Frosted window to the front.
BER Information
BER Number: 109258285
Energy Performance Indicator: 174
About the Area
Kilkenny is a vibrant city, built on both banks of the River Nore, with a population of 8,711. It is a popular tourist destination, and locals avail of the amenities and leisure facilities found here. Kilkenny is the smallest city in Ireland, 117 kilometres (73 mi) away from Dublin and 48 kilometres (30 mi) north of Waterford city.
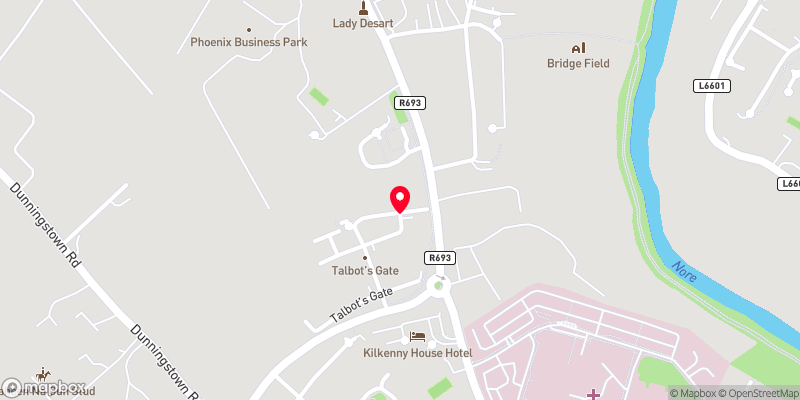 Get Directions

Advice For Buyers
Buying property is a complicated process. With over 40 years’ experience working with buyers all over Ireland, we’ve researched and developed a selection of useful guides and resources to provide you with the insight you need..
Mortgages
From getting mortgage-ready to preparing and submitting your full application, our Mortgages division have the insight and expertise you need to help secure you the best possible outcome.
Research
Applying in-depth research methodologies, we regularly publish market updates, trends, forecasts and more helping you make informed property decisions backed up by hard facts and information.