Print
Print



€525,000
 3 beds
 2 baths
 95 sqm

12 Connolly Gardens
Inchicore
Dublin 8
D08 F5P6
Description
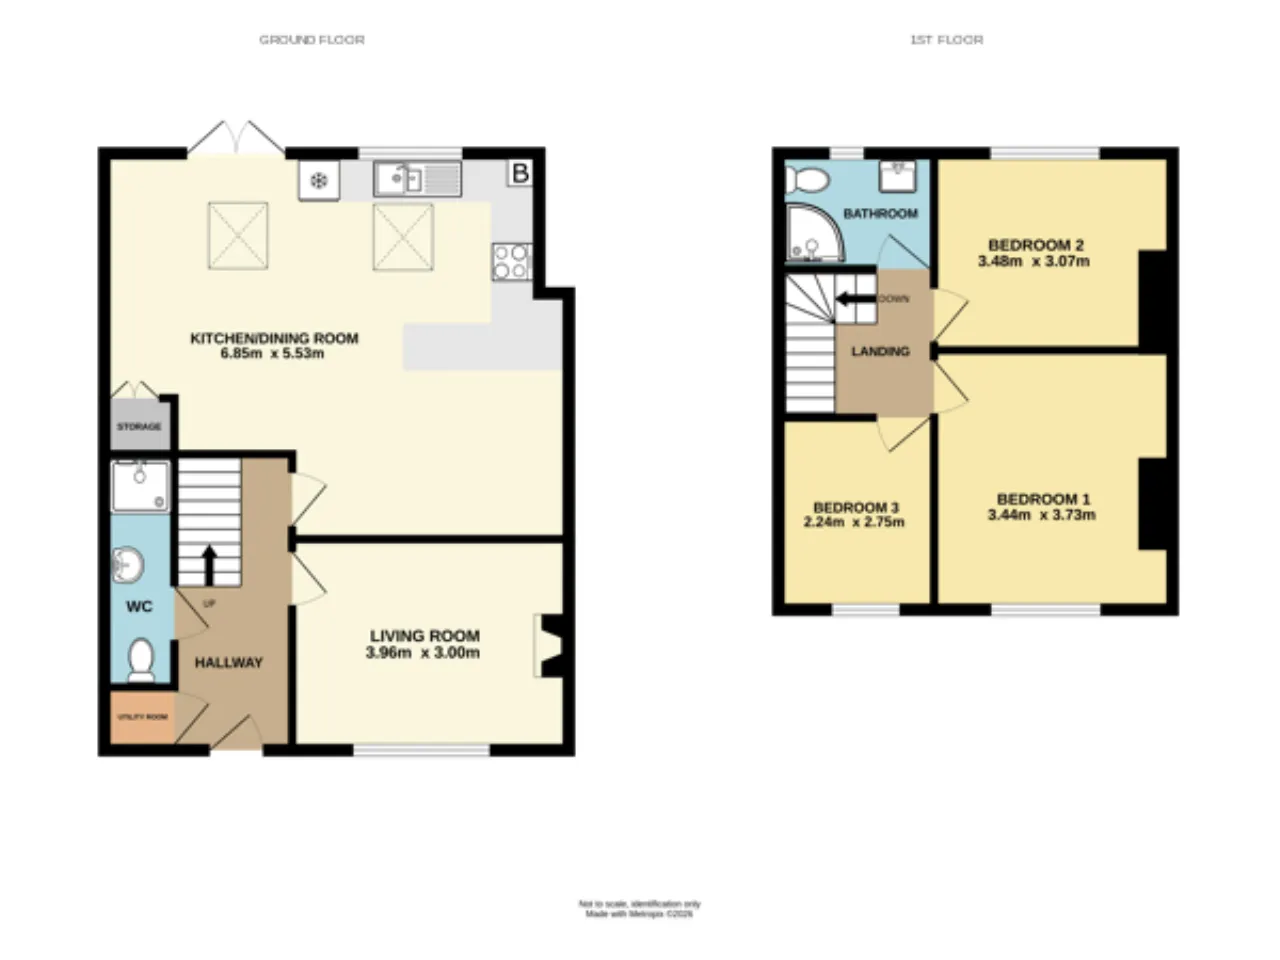
Upstairs, a spacious landing provides access to three generously sized bedrooms and the family bathroom.
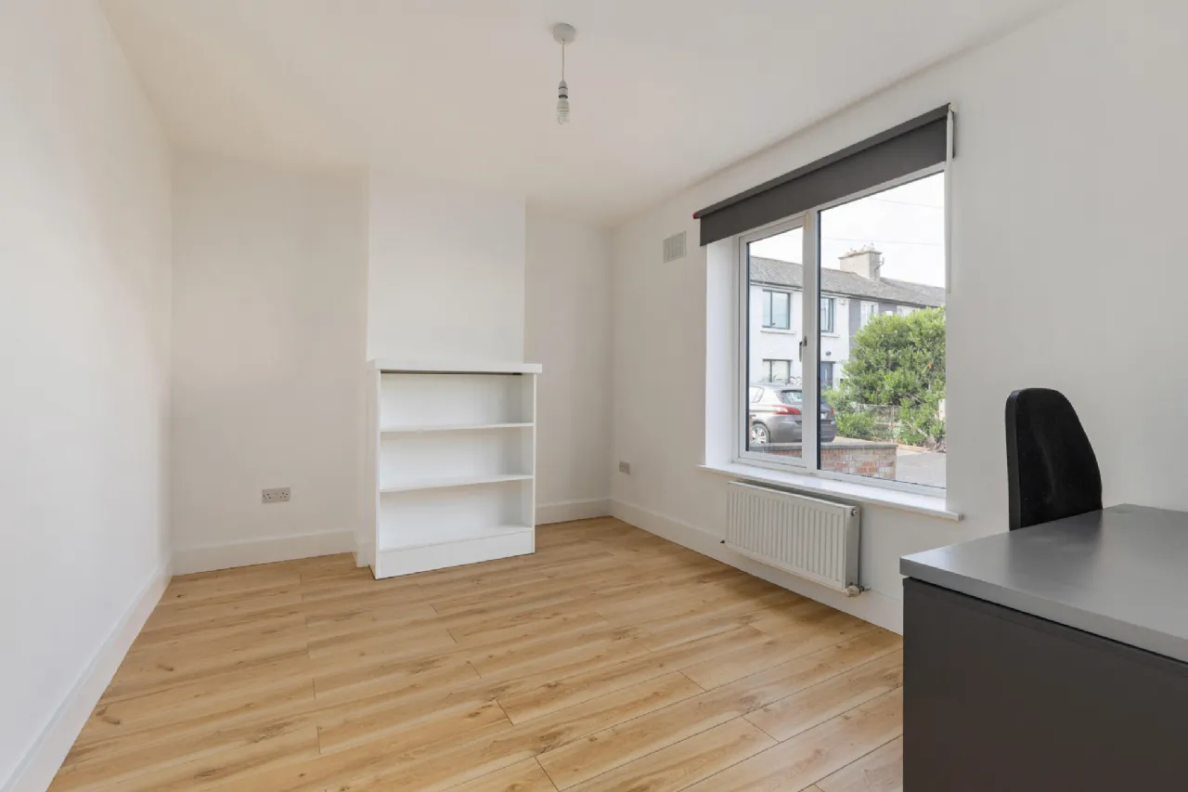
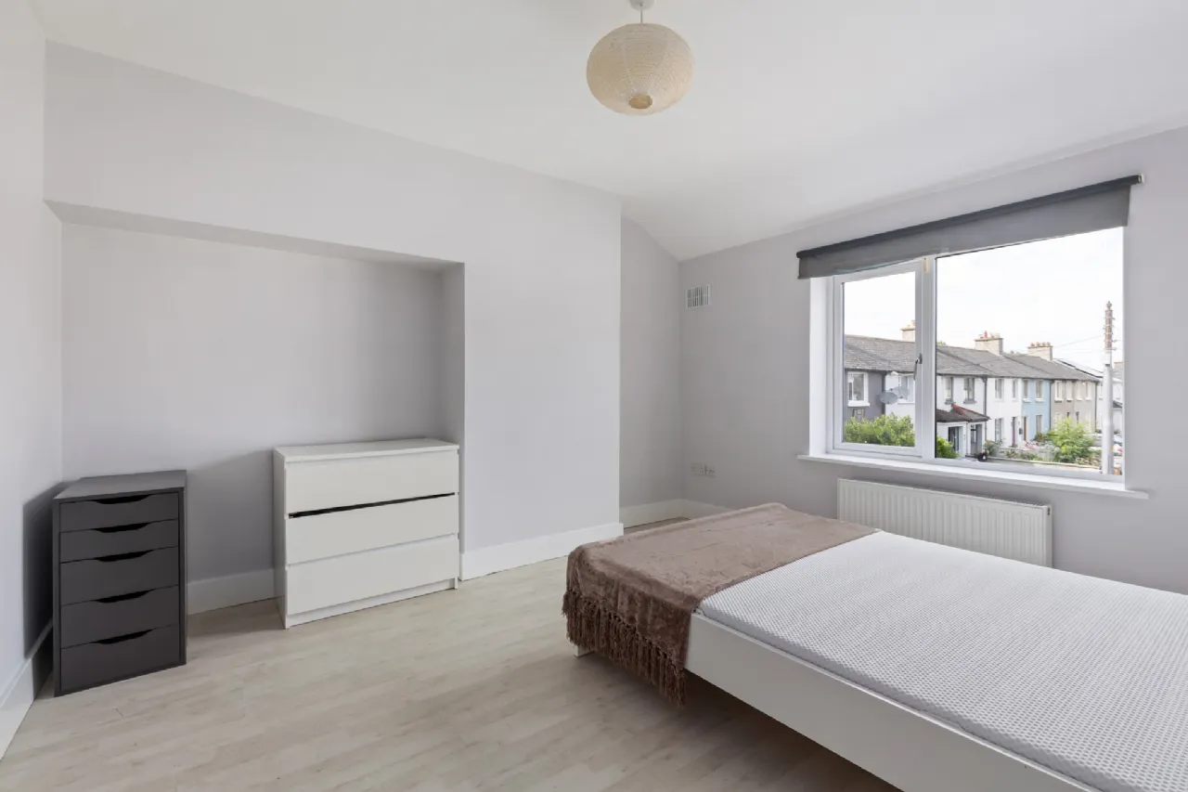
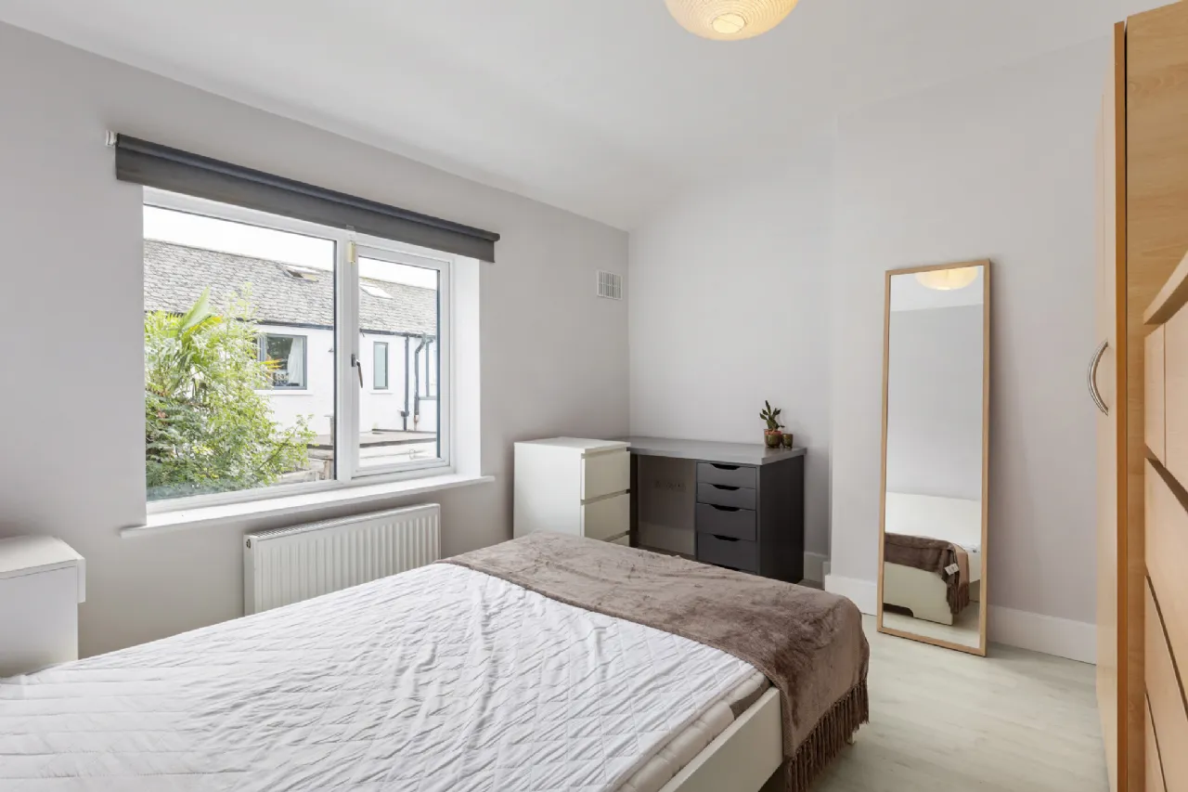
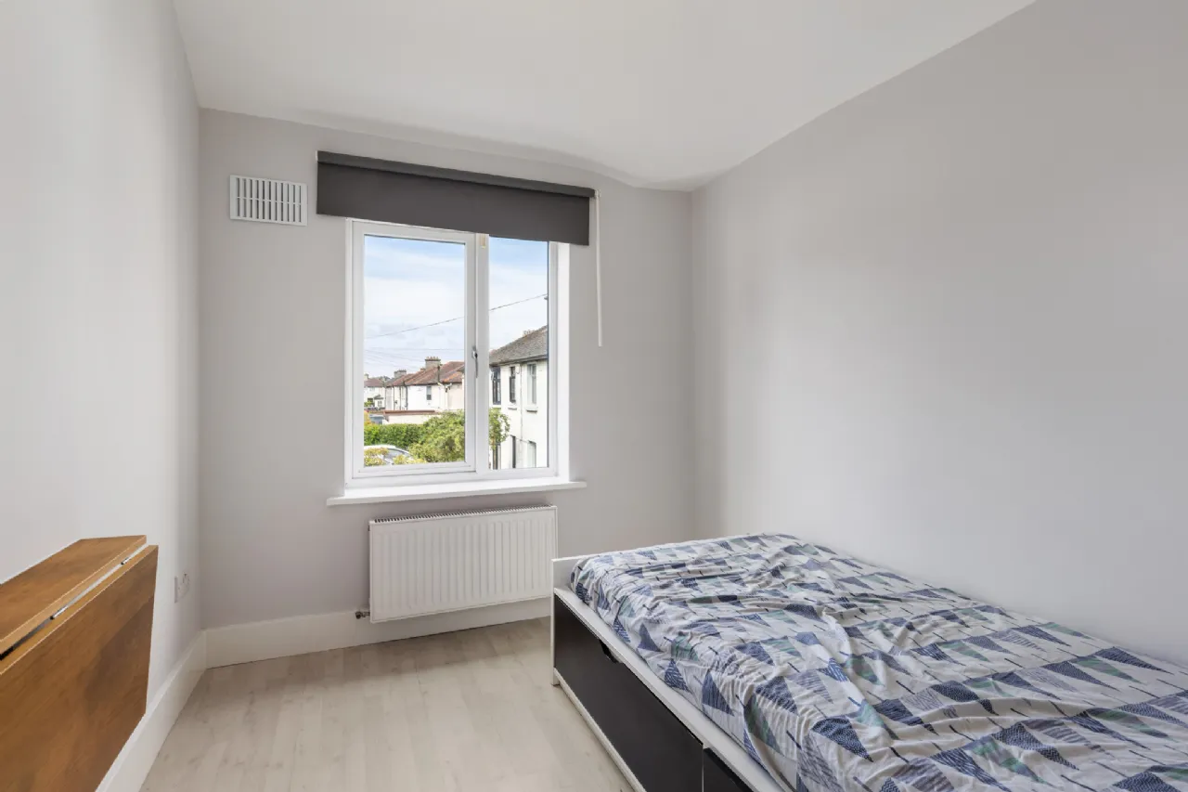
Bedroom 1 is a spacious front-facing double bedroom offering excellent proportions, a wall-mounted radiator, laminate flooring, and ample space for a freestanding wardrobe. Bedroom 2 is a sizeable double bedroom positioned to the rear of the property, enjoying a pleasant outlook over the south-facing rear garden through a large window. The room features laminate flooring, a wall-mounted radiator, and ample space for a freestanding wardrobe. Bedroom 3 is a good-sized single bedroom positioned to the front of the property, featuring a large front-facing window, laminate flooring, and a wall-mounted radiator.
Viewing of this property is highly recommended.

Need a Mortgage?
Up to 90% mortgage available.
Mortgage Insight DAC t/a Sherry FitzGerald Financial Services, Sherry FitzGerald Mortgages is regulated by the Central Bank of Ireland.
Features
Private south-facing rear garden
Open Plan Living
Gas Central Heating
Off-Street Parking
Rooms
Sitting Room 3.96m x 3.00m Window to the front aspect, a wall-mounted radiator, and laminate flooring.
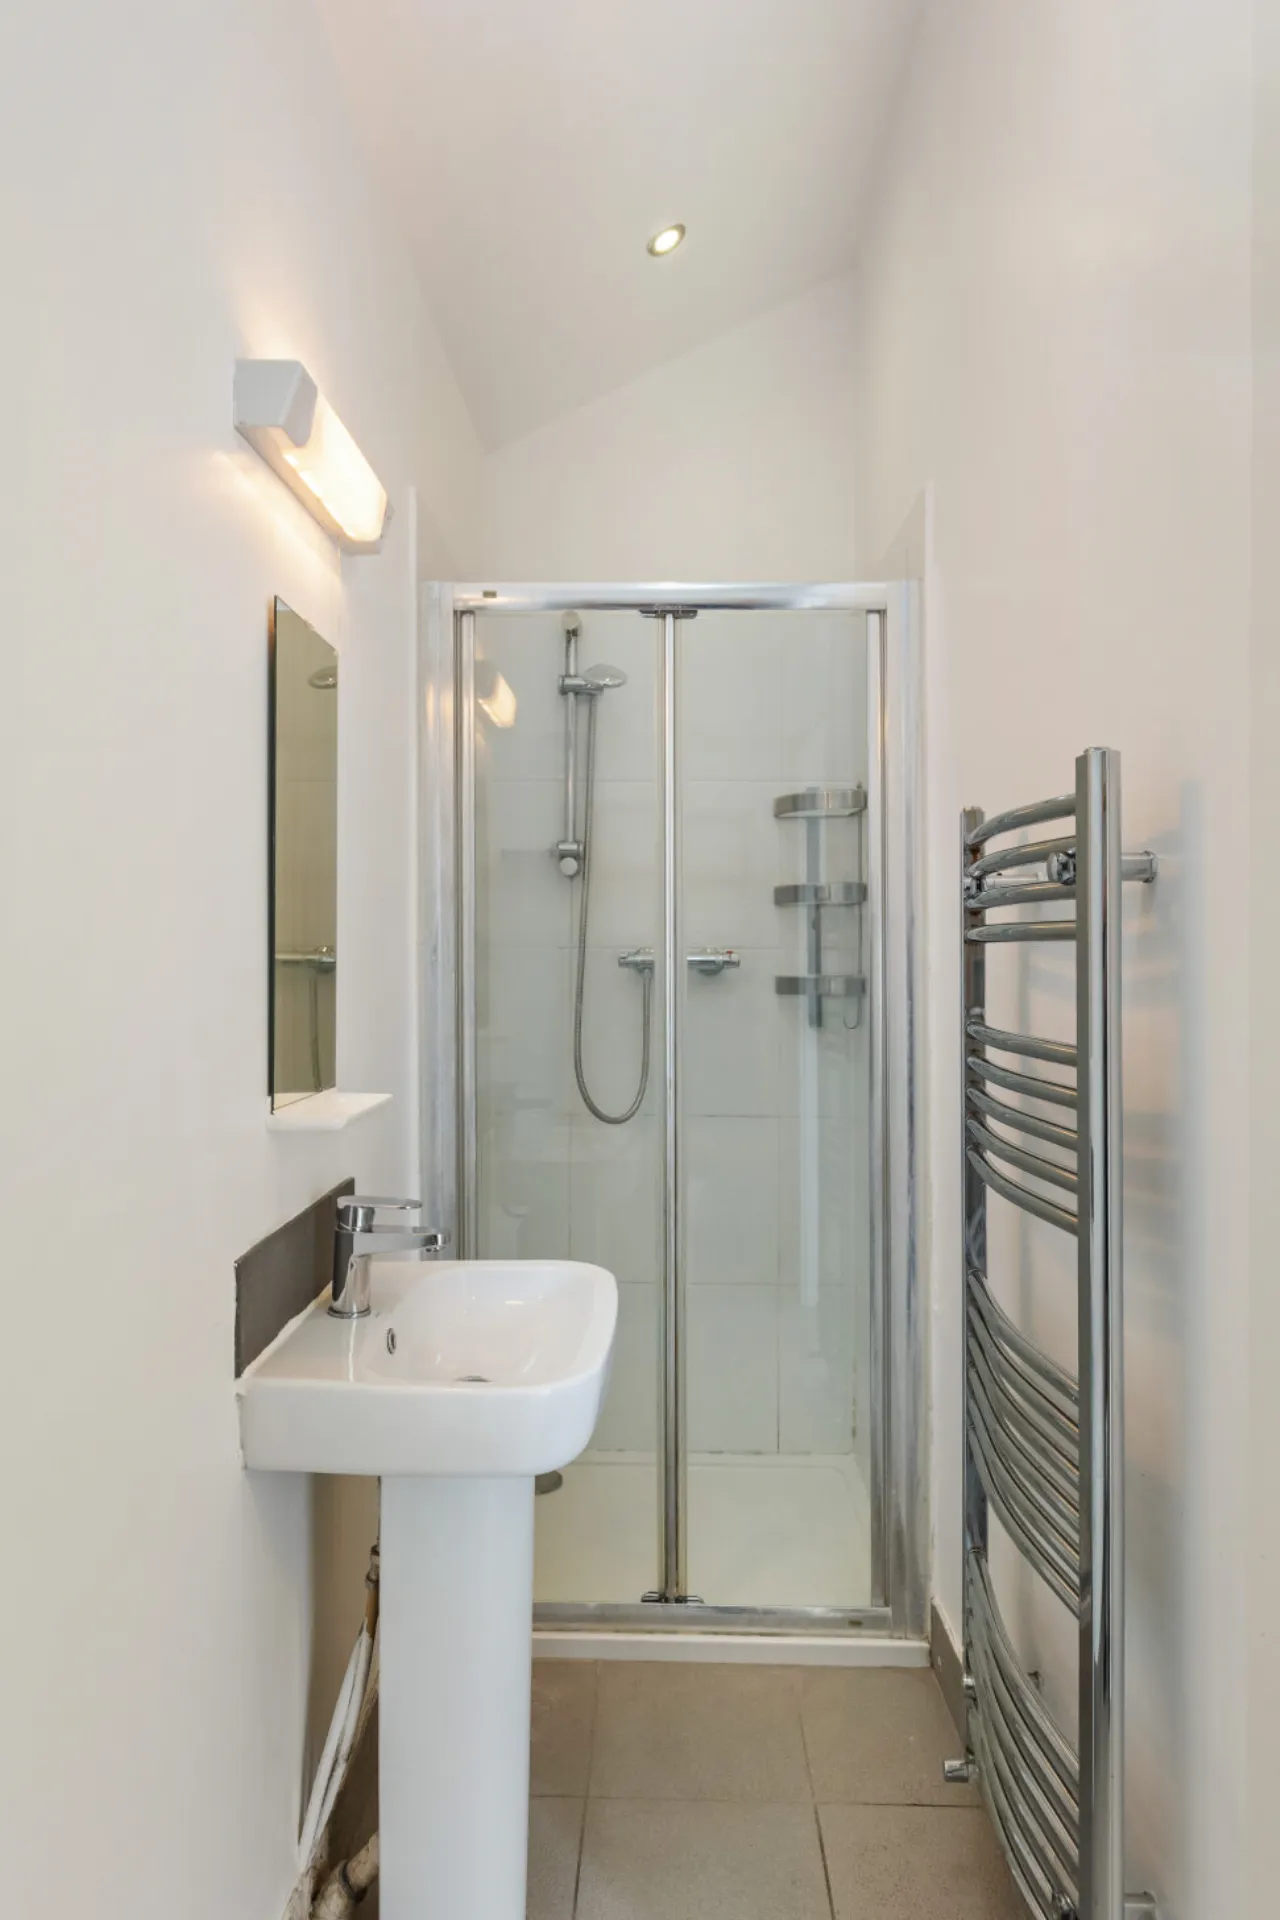
Downstairs Shower Room 0.92m x 3.46m Fitted with a shower enclosure with folding glass door, mains-fed shower, WC, and wash hand basin with mixer tap. Further features include a heated towel rail, LED downlighting and tiled flooring.
Utility Room 0.90m x 0.70m Conveniently located off the main hallway, the utility room is fitted with plumbing for a washing machine and provides ample space for a tumble dryer.
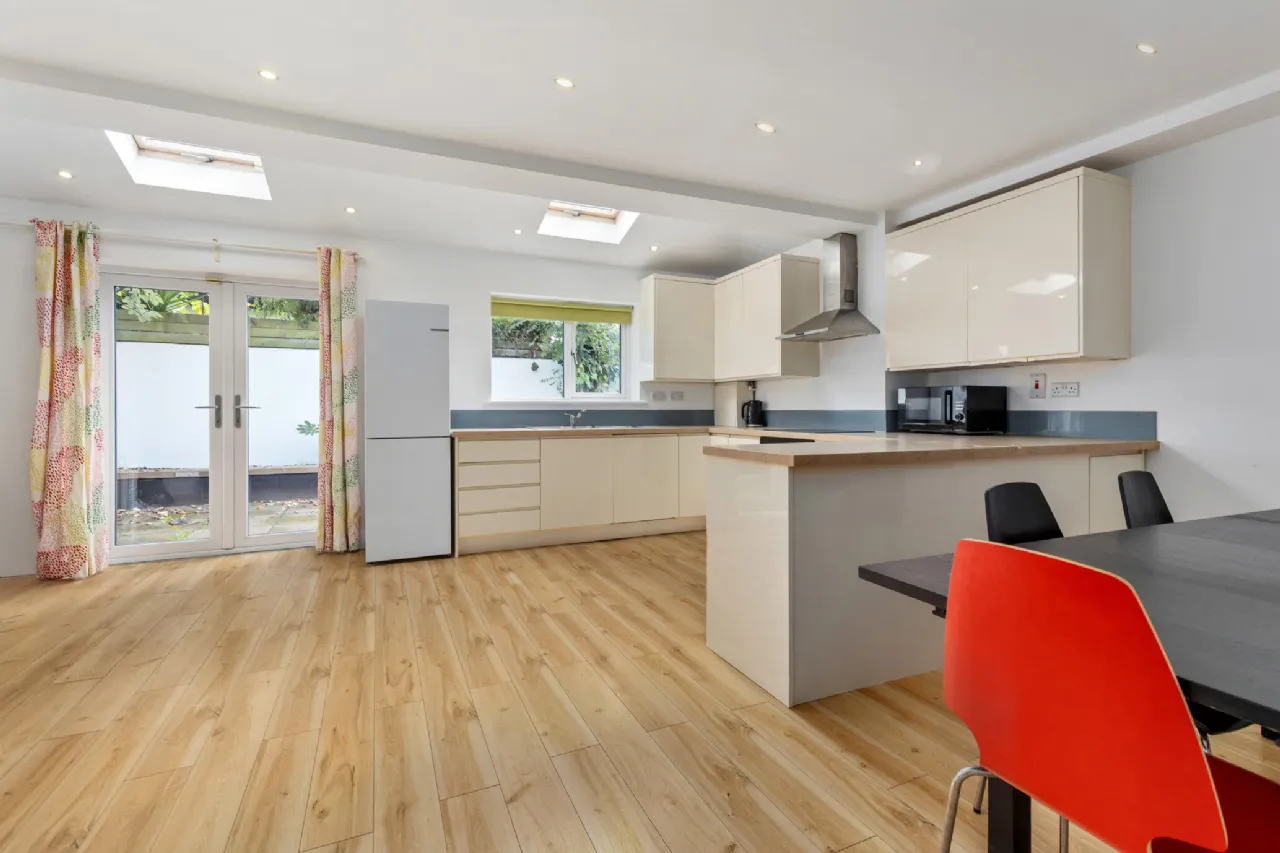
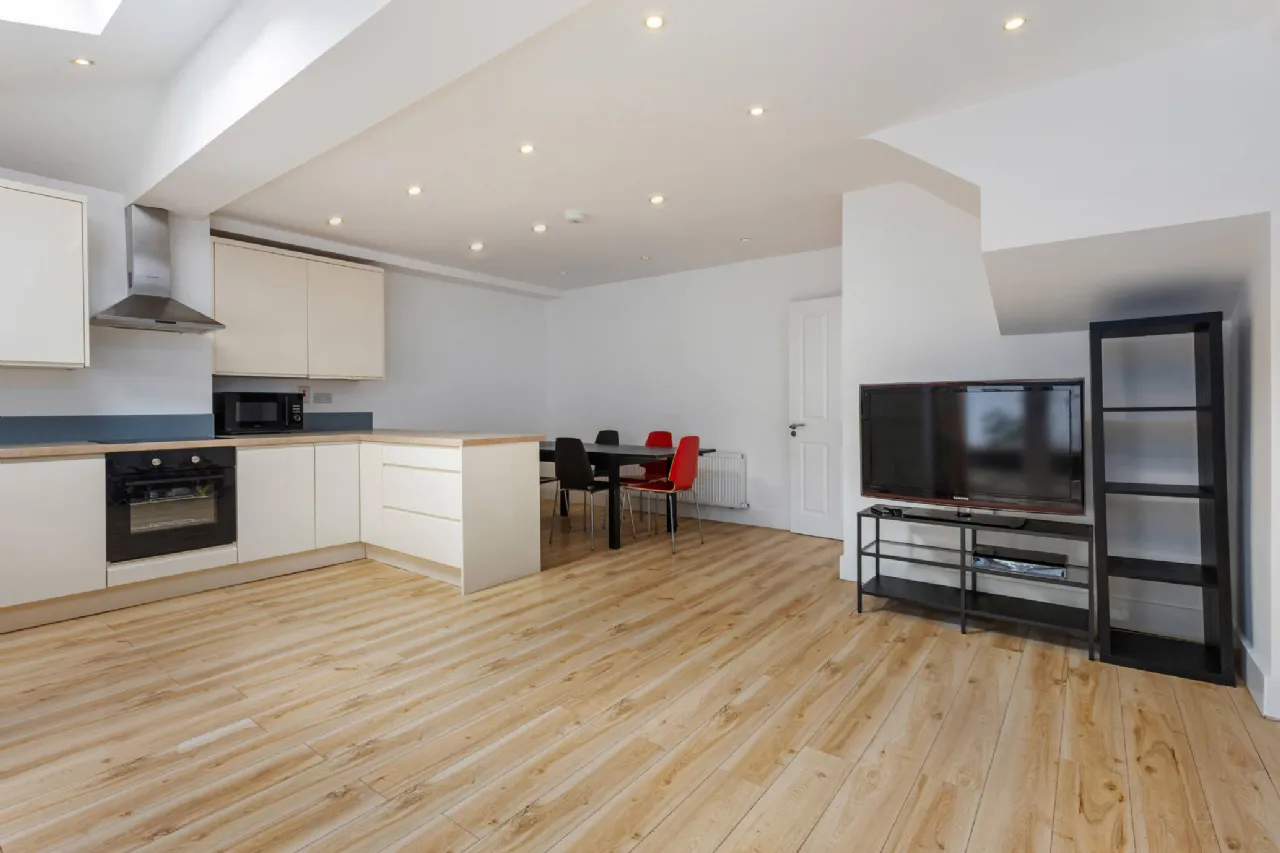
Open Plan Kitchen/Dining/Living Room 6.85m x 5.53m A generously proportioned open-plan kitchen, dining and living space, flooded with natural light from south-facing Velux skylights, large windows, and glazed double doors overlooking the rear garden. The kitchen is fitted with a range of matching base and wall units offering ample worktop space and a breakfast bar. Further features include a built-in electric oven, induction hob with extractor hood overhead, inset stainless steel sink unit, integrated dishwasher, space for a freestanding fridge/freezer, LED downlighting, and laminate flooring. The open-plan layout provides an ideal setting for modern family living and entertaining.
Landing 2.20m x 2.26m A spacious first-floor landing providing access to three generously sized bedrooms and the family bathroom.
Bedroom 1 3.44m x 3.73m A generous double bedroom positioned to the front of the property, featuring a large window overlooking the front, a wall-mounted radiator, laminate flooring, and ample space for a freestanding wardrobe.
Bedroom 2 3.48m x 3.07m A generously proportioned double bedroom overlooking the south facing rear garden, featuring laminate flooring, a wall-mounted radiator, and ample space for a freestanding wardrobe.
Bedroom 3 2.24m x 2.75m A good-sized single bedroom positioned to the front of the property, featuring a large front-facing window, laminate flooring, and a wall-mounted radiator.
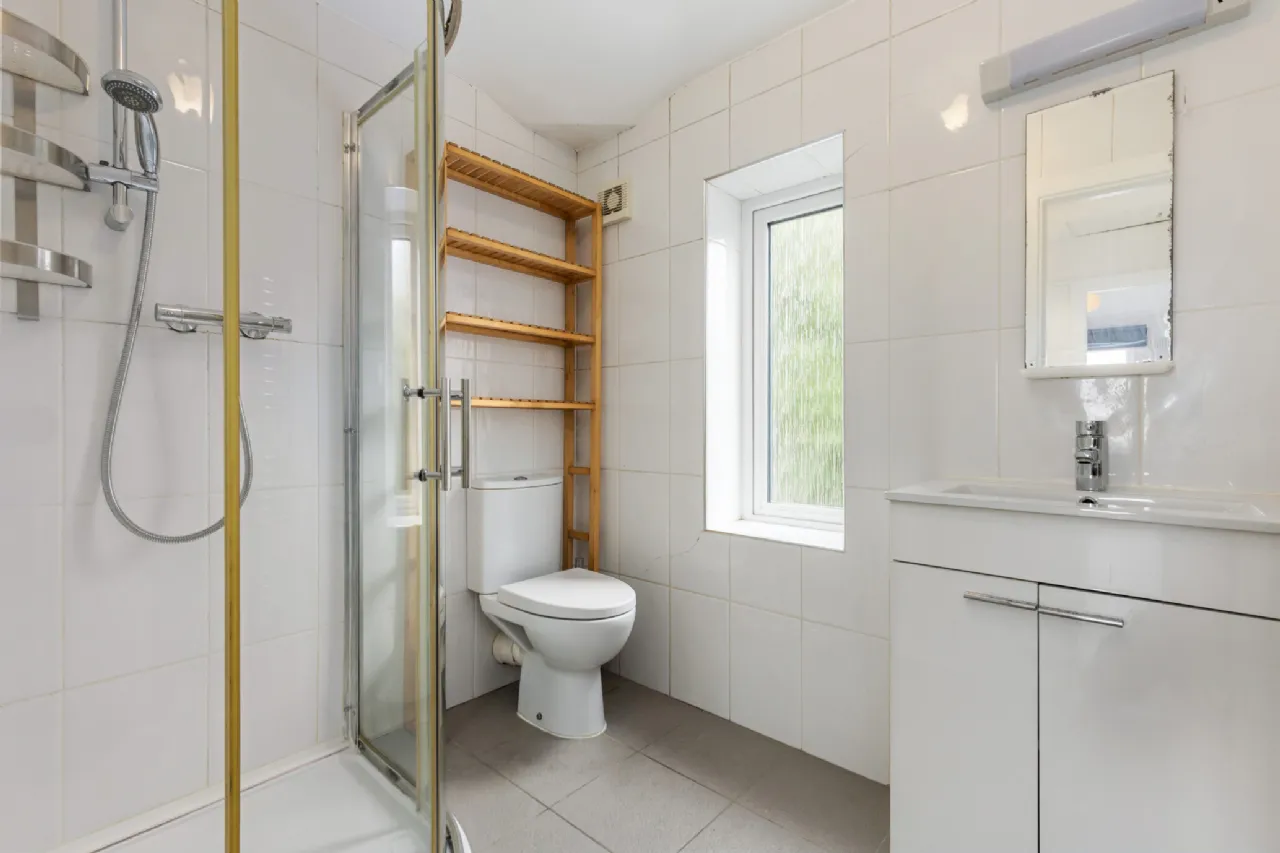
Bathroom 2.14m x 1.63m Opaque rear-facing window, a stylish vanity unit with inset wash hand basin and mixer tap, WC, and an enclosed shower unit with sliding glass doors and a mains-fed shower. The room is further enhanced by tiled flooring.
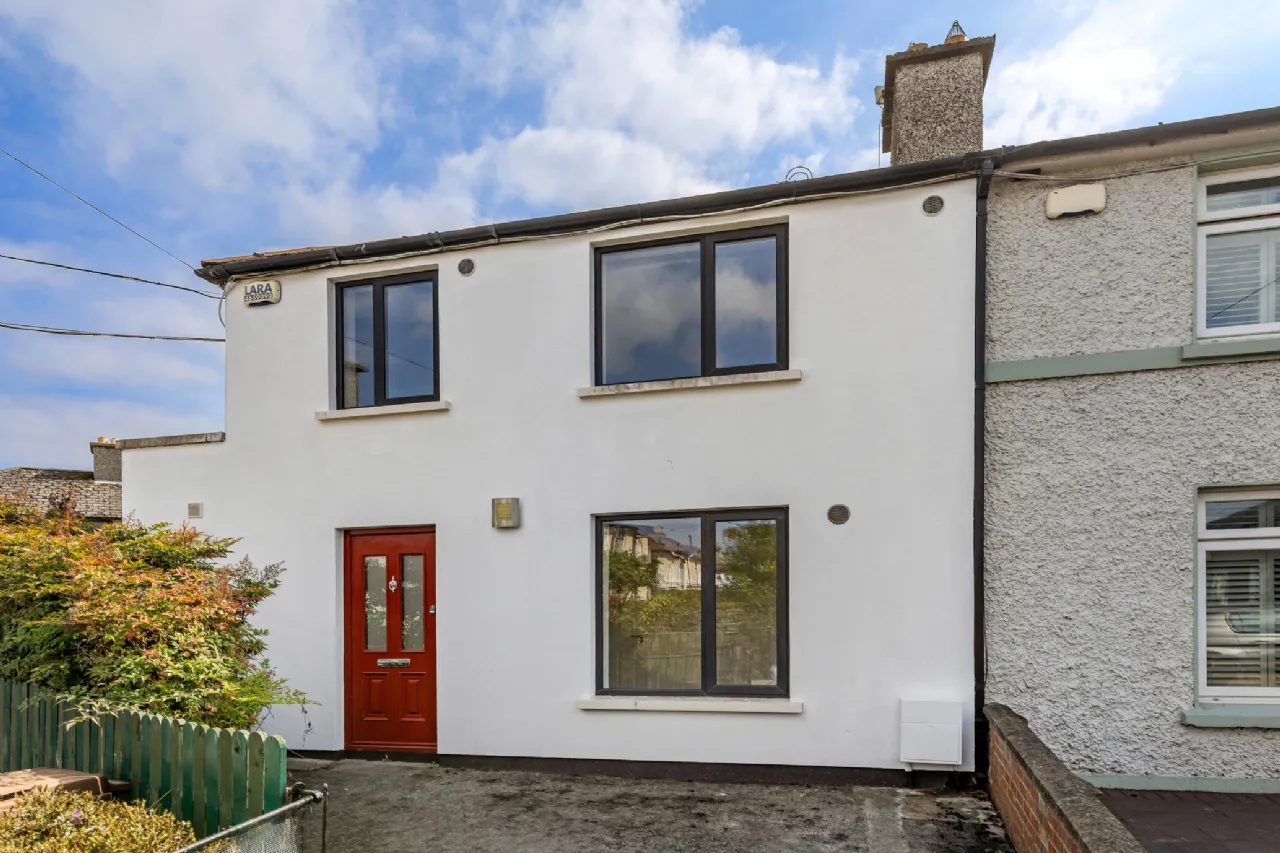
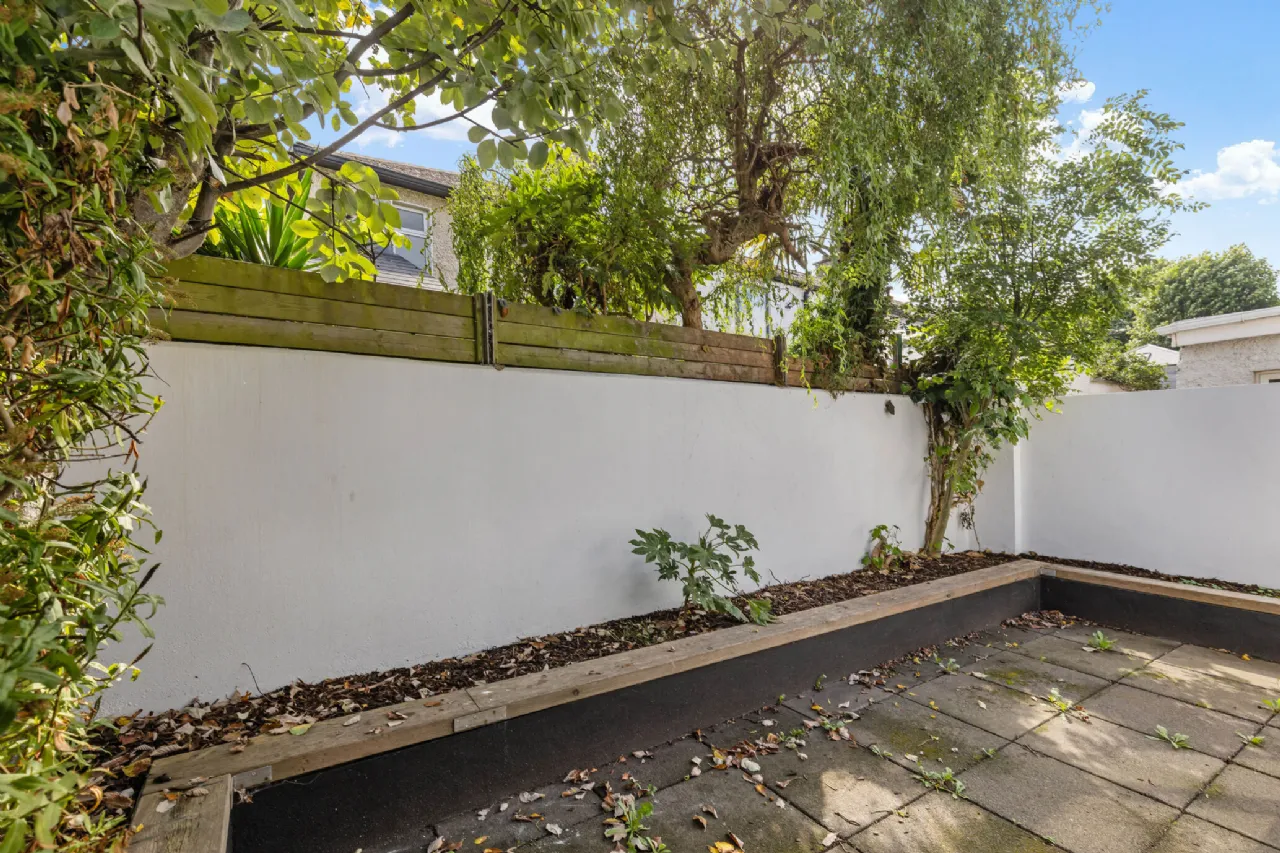
Outside The property is ideally positioned within a quiet residential cul-de-sac and benefits from ample off-street parking to the front via a private driveway. To the rear lies a contemporary and exceptionally private south-facing garden of generous proportions, thoughtfully designed for low-maintenance outdoor living. The garden is mainly laid with stylish patio paving and features raised bench seating bordering the patio, complemented by attractive raised flower beds that add colour and character to this superb outdoor space.
BER Information
BER Number: 107139404
Energy Performance Indicator: 138.6 (kWh/m2/yr)
About the Area
No description
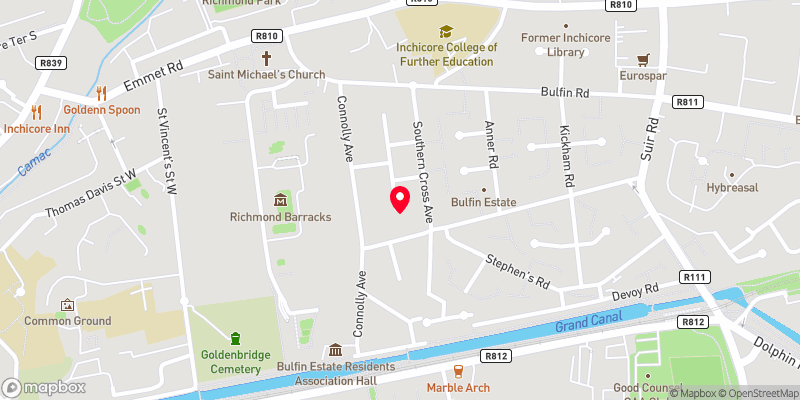 Get Directions
Advice For Buyers
Buying property is a complicated process. With over 40 years’ experience working with buyers all over Ireland, we’ve researched and developed a selection of useful guides and resources to provide you with the insight you need..
Mortgages
From getting mortgage-ready to preparing and submitting your full application, our Mortgages division have the insight and expertise you need to help secure you the best possible outcome.
Research
Applying in-depth research methodologies, we regularly publish market updates, trends, forecasts and more helping you make informed property decisions backed up by hard facts and information.