


 Print
Print



€525,000
 4 beds
 3 baths
 135 sqm

9 Ballyowen Court
Lucan
Co. Dublin
K78 HR63
Description
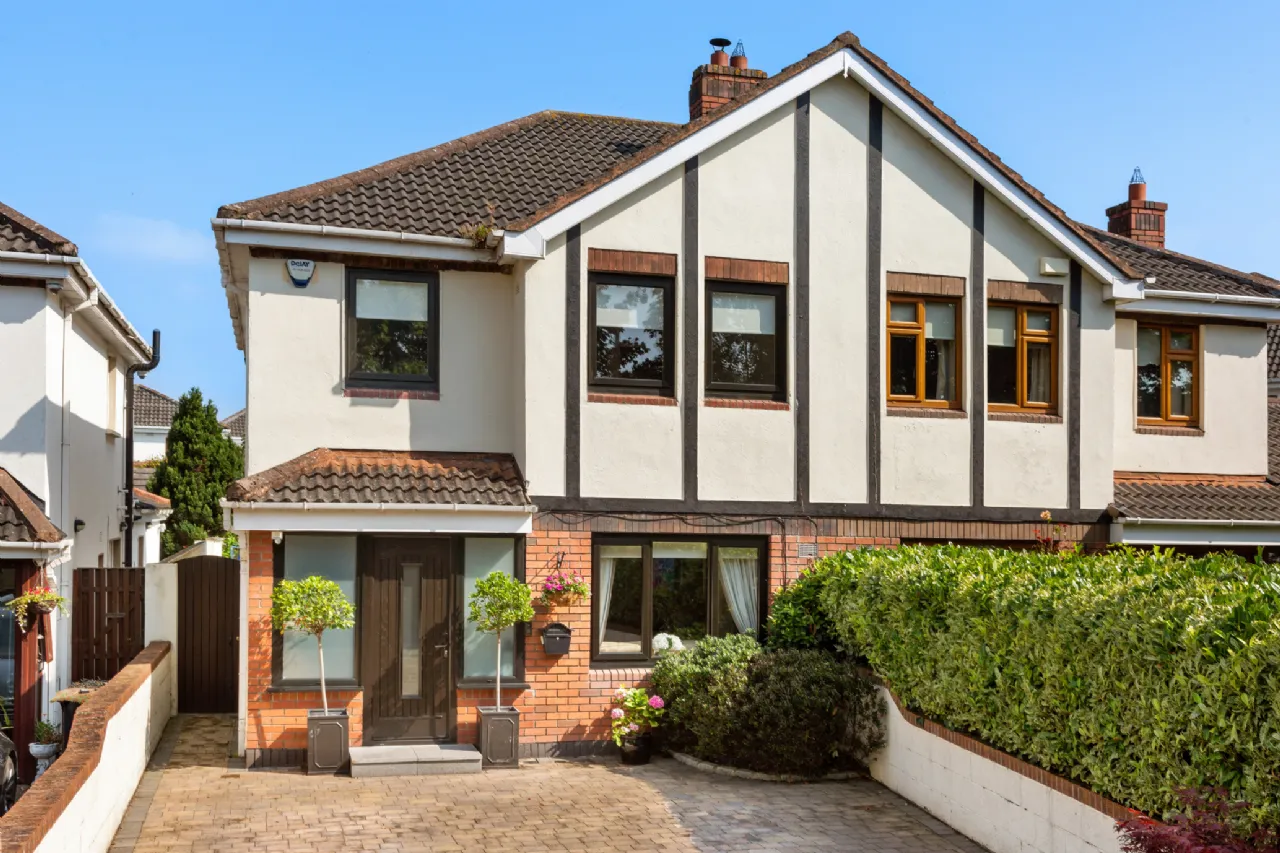
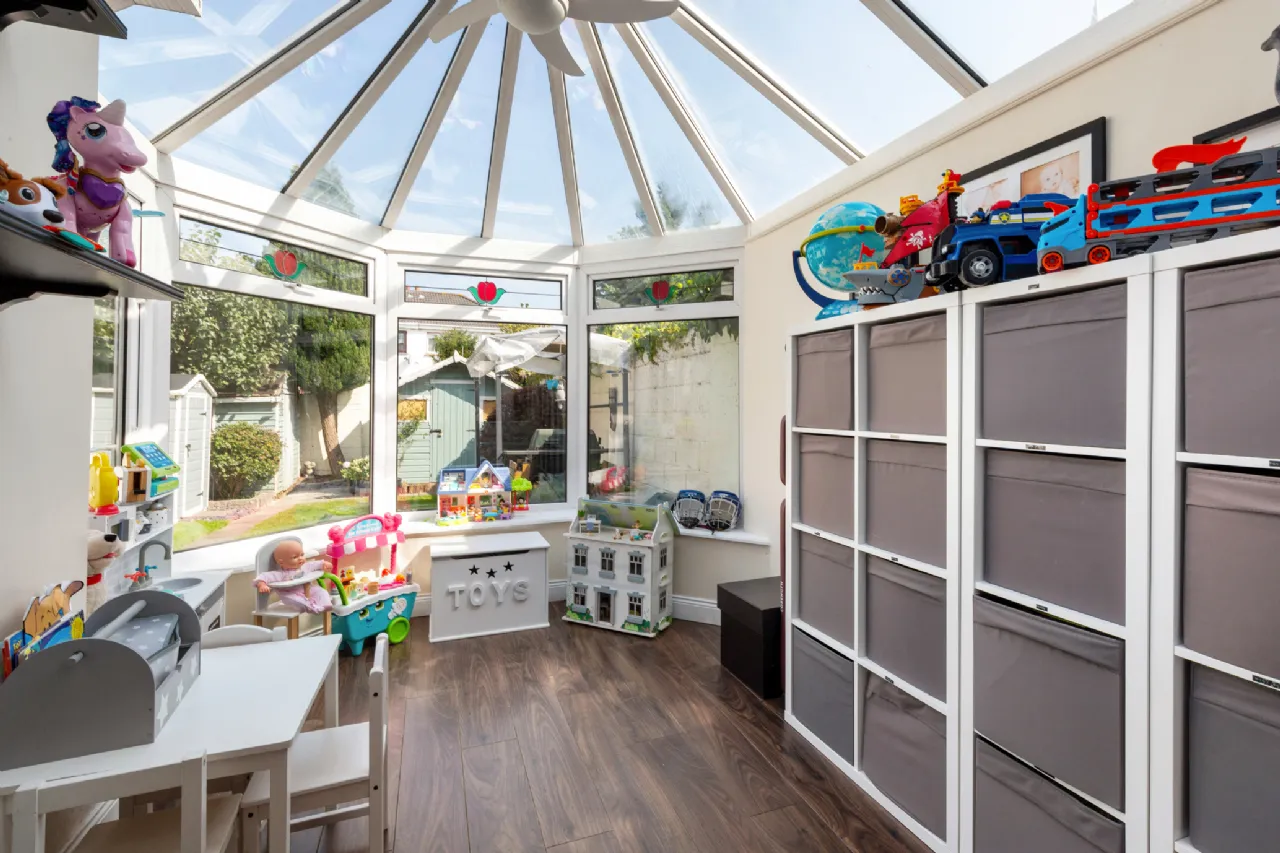
Located in a peaceful cul-de-sac the property was built in 1990s with a neat conservatory to the rear which provides a family with a wonderful additional family/playroom overlooking the sunny landscaped rear garden.
Step inside this remarkable home and be greeted by a symphony of contemporary design and timeless appeal. Every detail of this residence has been carefully curated, from the grand entrance foyer to the spacious living areas adorned with high-end finishes. With an emphasis on quality craftsmanship, this home exudes a sense of sophistication and refinement.
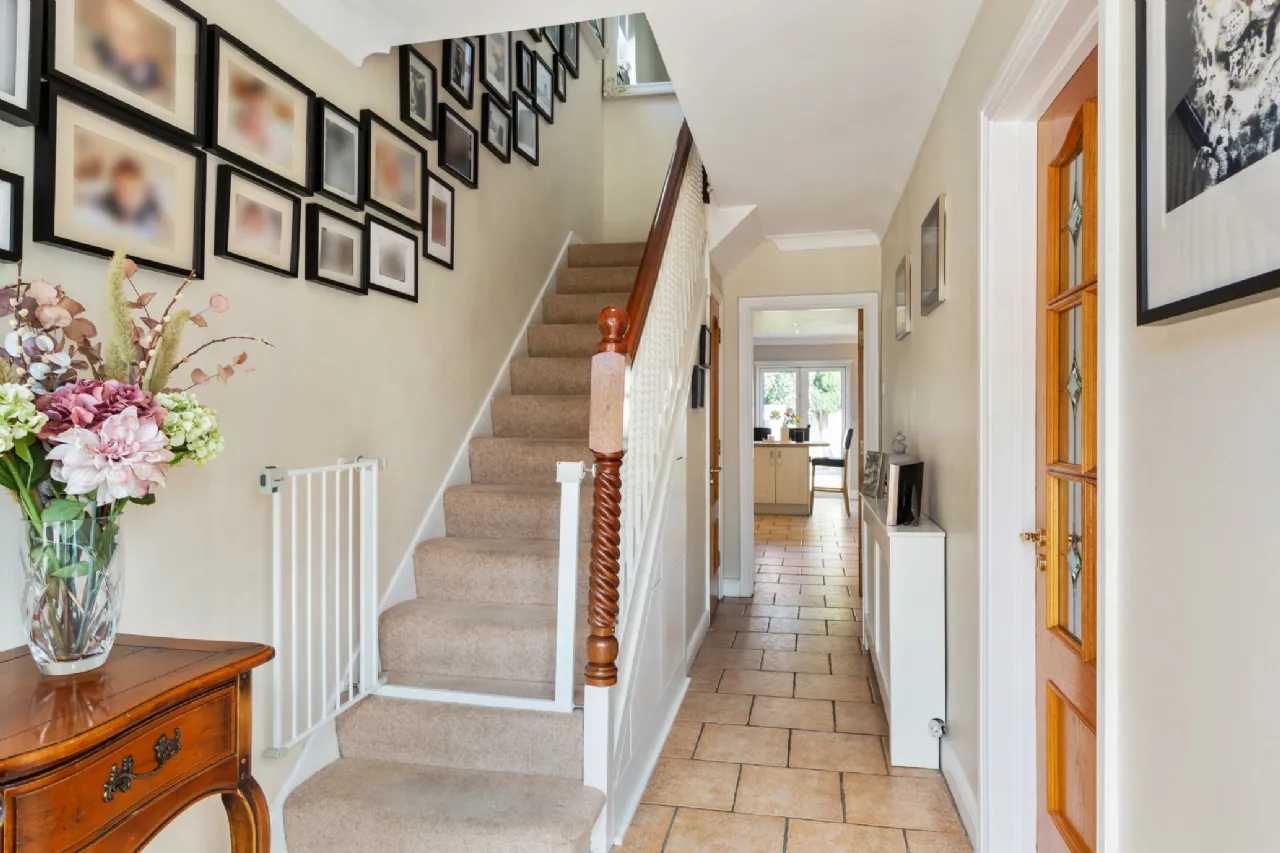
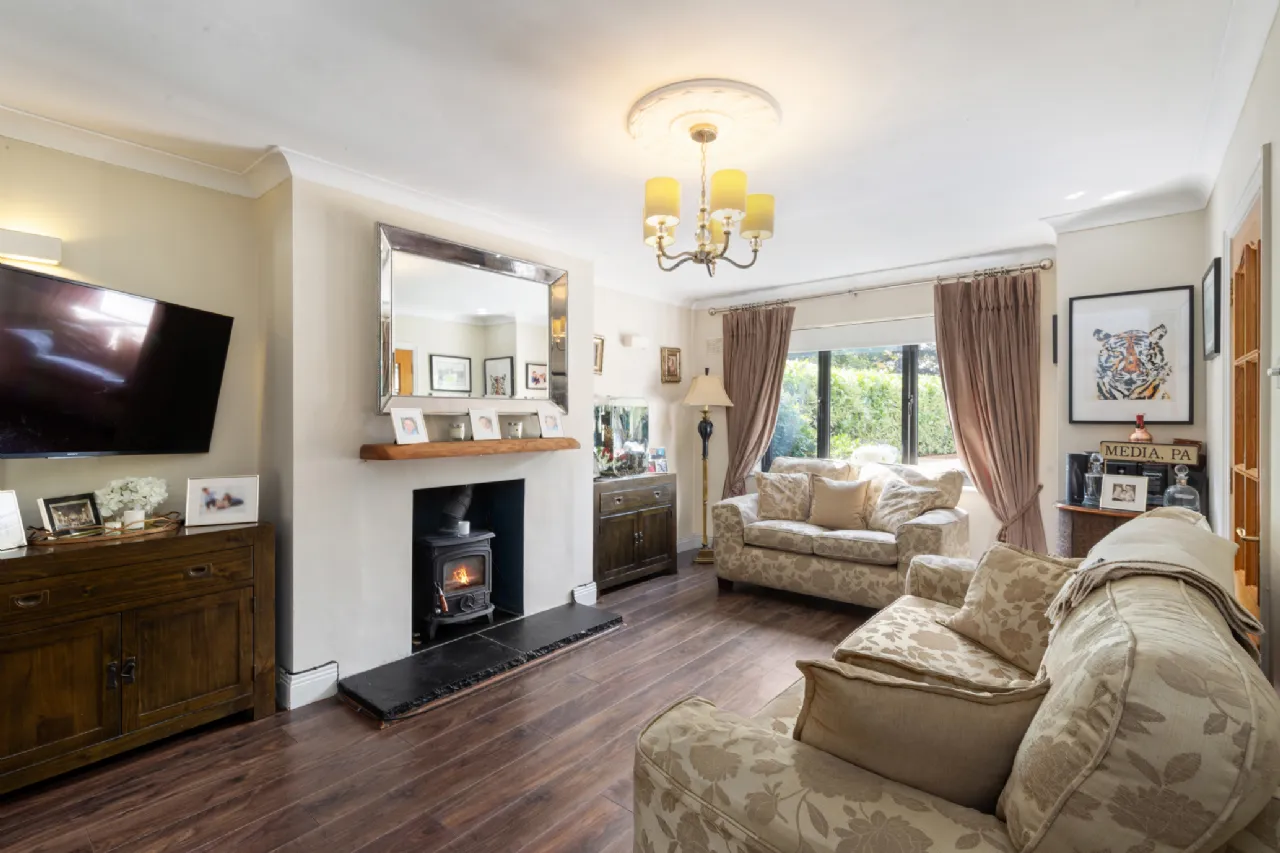
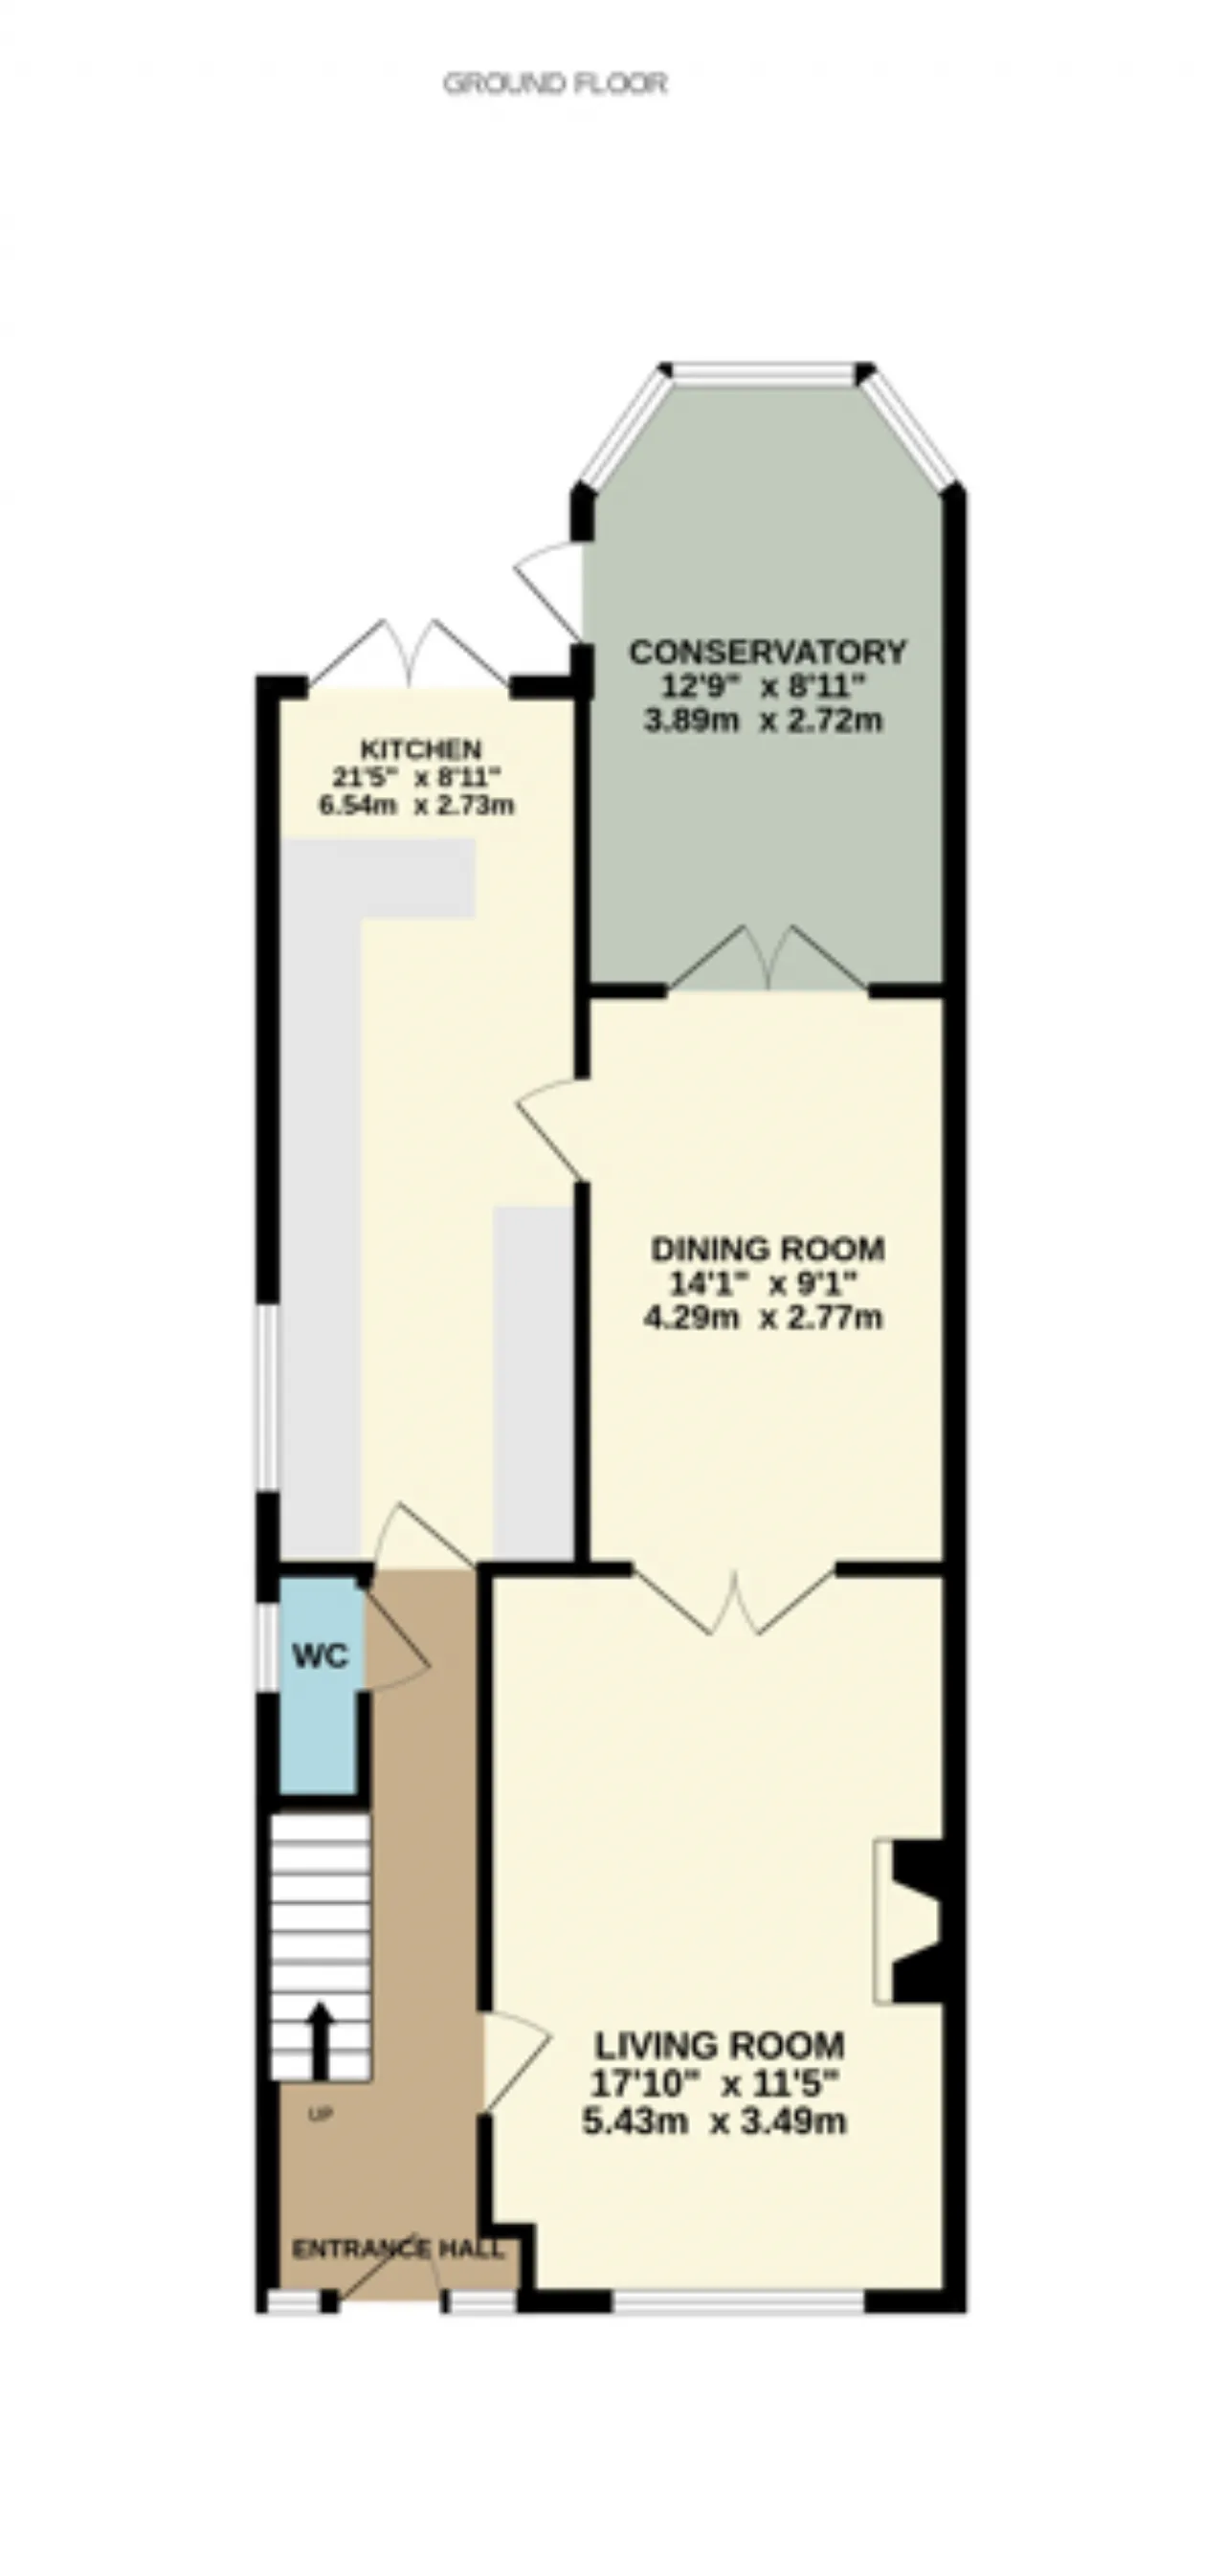
As one steps inside this impressive home we are invited into a welcoming entrance hall. Immediately to the right of the hall is the spacious living room, which is flooded with natural light thanks to a large picture frame window. This room is centered around a solid fuel stove, which is sure to feature heavily in the winter months.
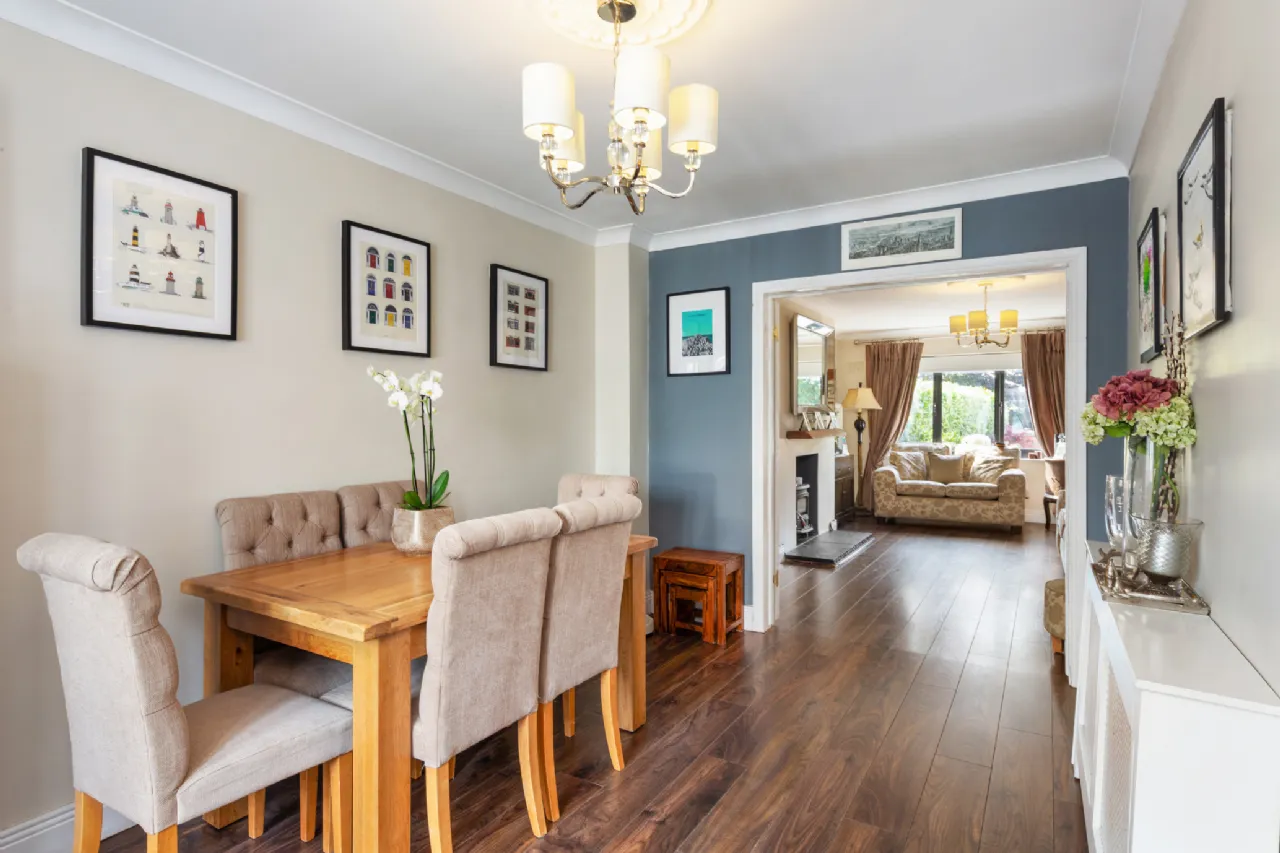
From the living room, double doors seamlessly open into the dining area and from the dining room the flow continues through glazed double doors with glass feature leading into the sunny conservatory. The versatile space is perfect for a range of requirements including home office space, child playroom or a second family room.
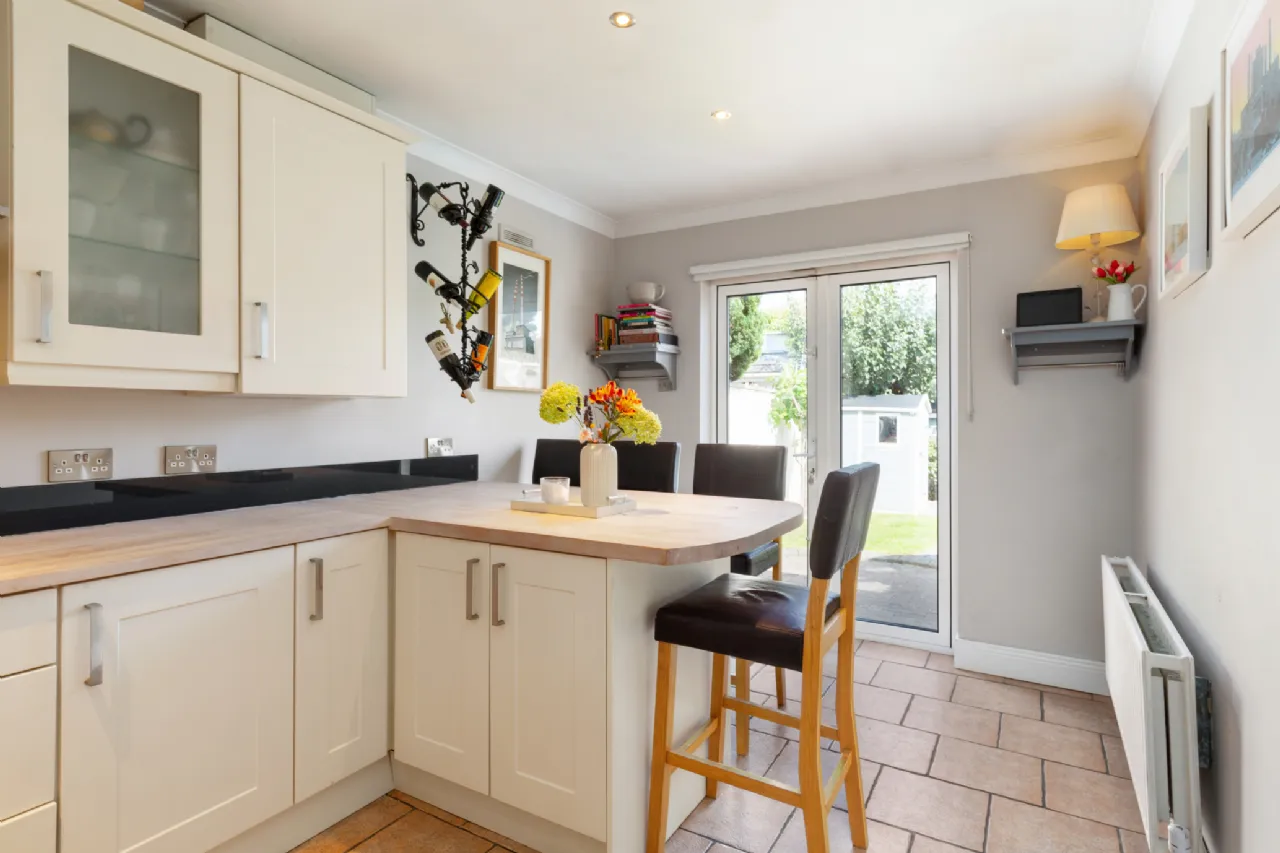
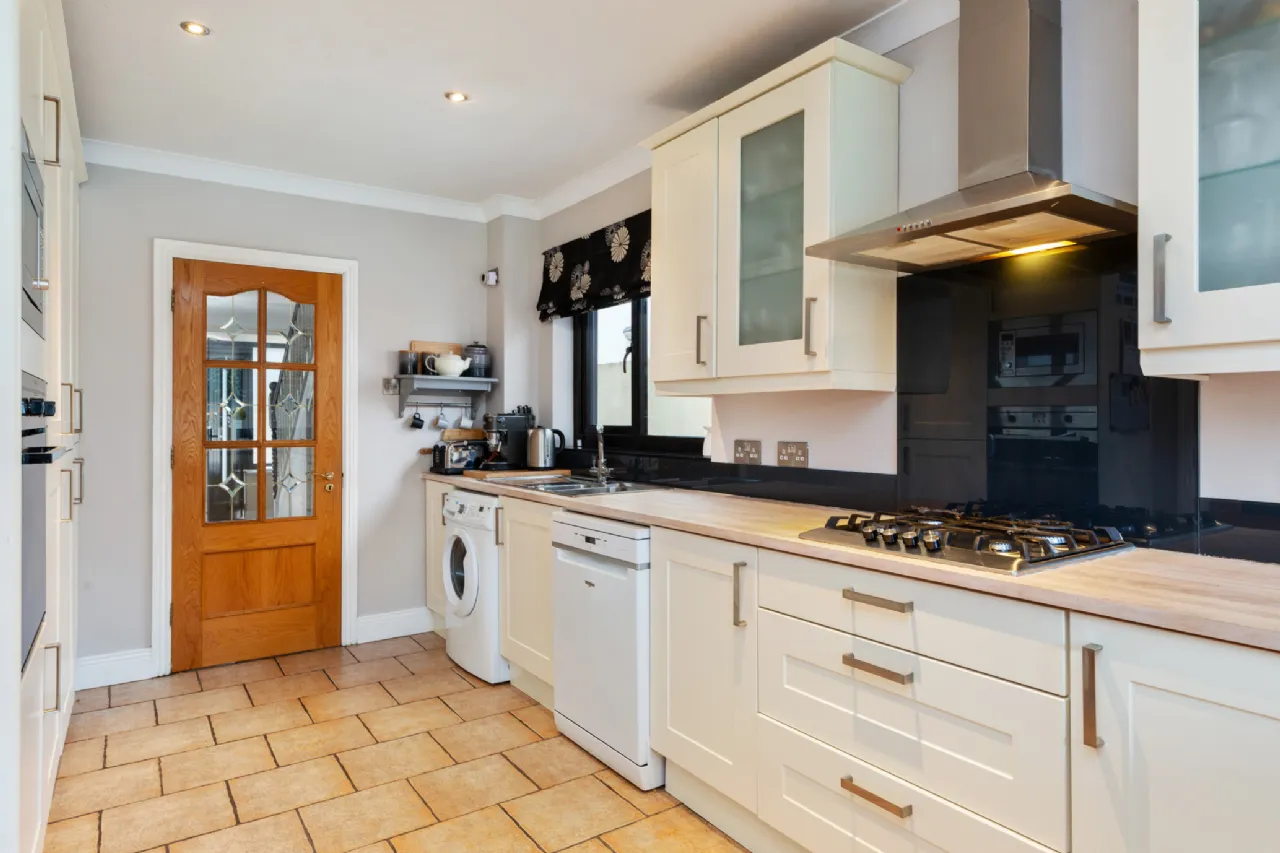
A modern, high-end kitchen was fitted in recent years and offers a vast array of wall and base storage units with countertops providing ample workspace. Furthermore, the kitchen is complete with all integrated appliances, a smart breakfast bar and double doors opening on to the garden.
Finally, a newly fitted guest WC, and smart storage understairs storage units complete the ground floor accommodation.
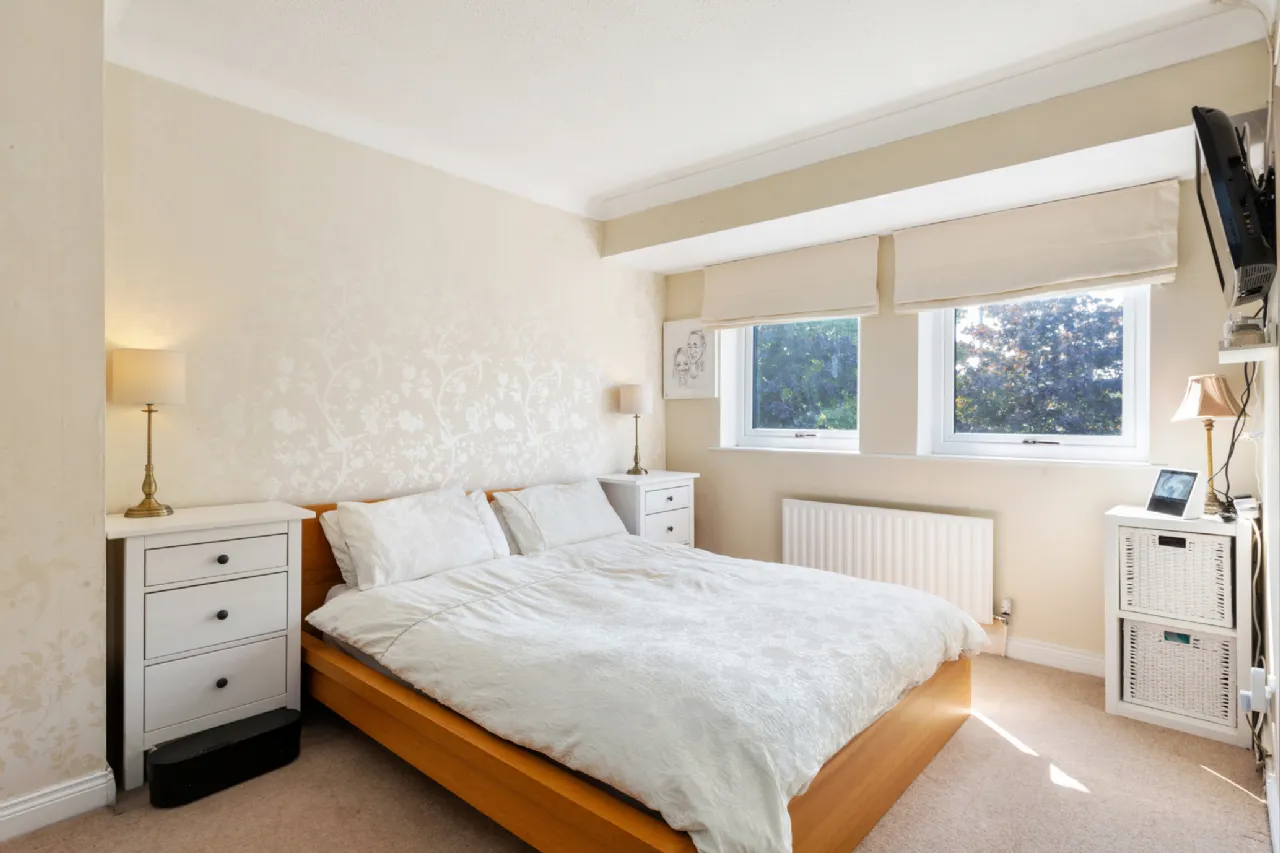
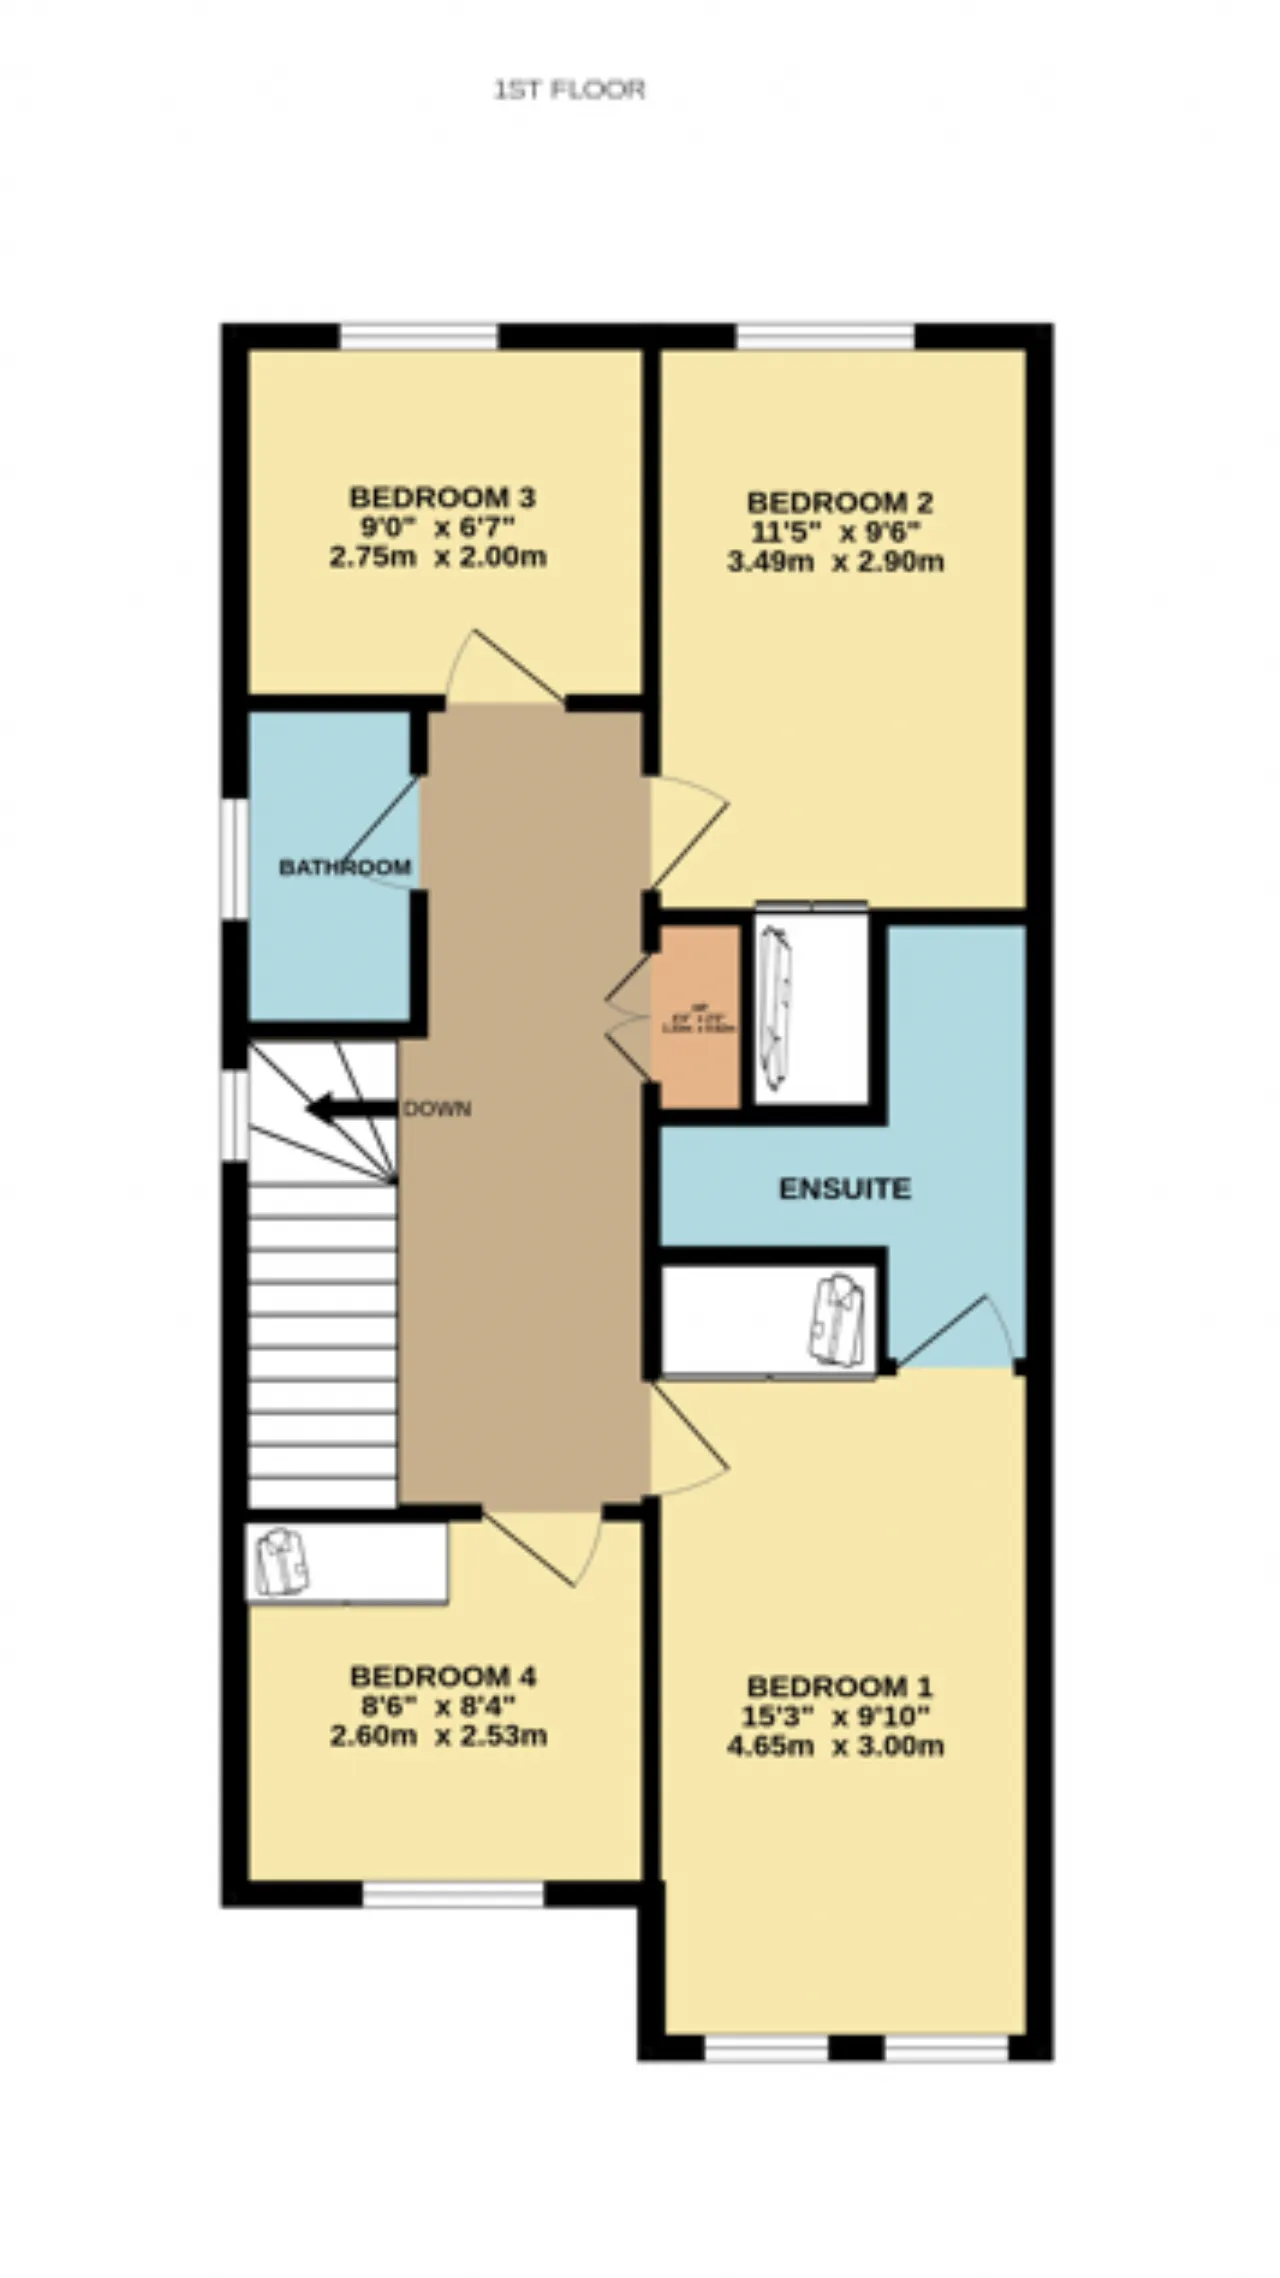
Upstairs there are four spacious bedrooms (Two double and two spacious single) The main bedroom comes with a large en-suite bathroom.
Finally, the family bathroom completes the accommodation at this level.
Outside, to the front, the property is private and not overlooked with a large driveway providing off street parking for the family cars and direct access via side gate to the rear garden.
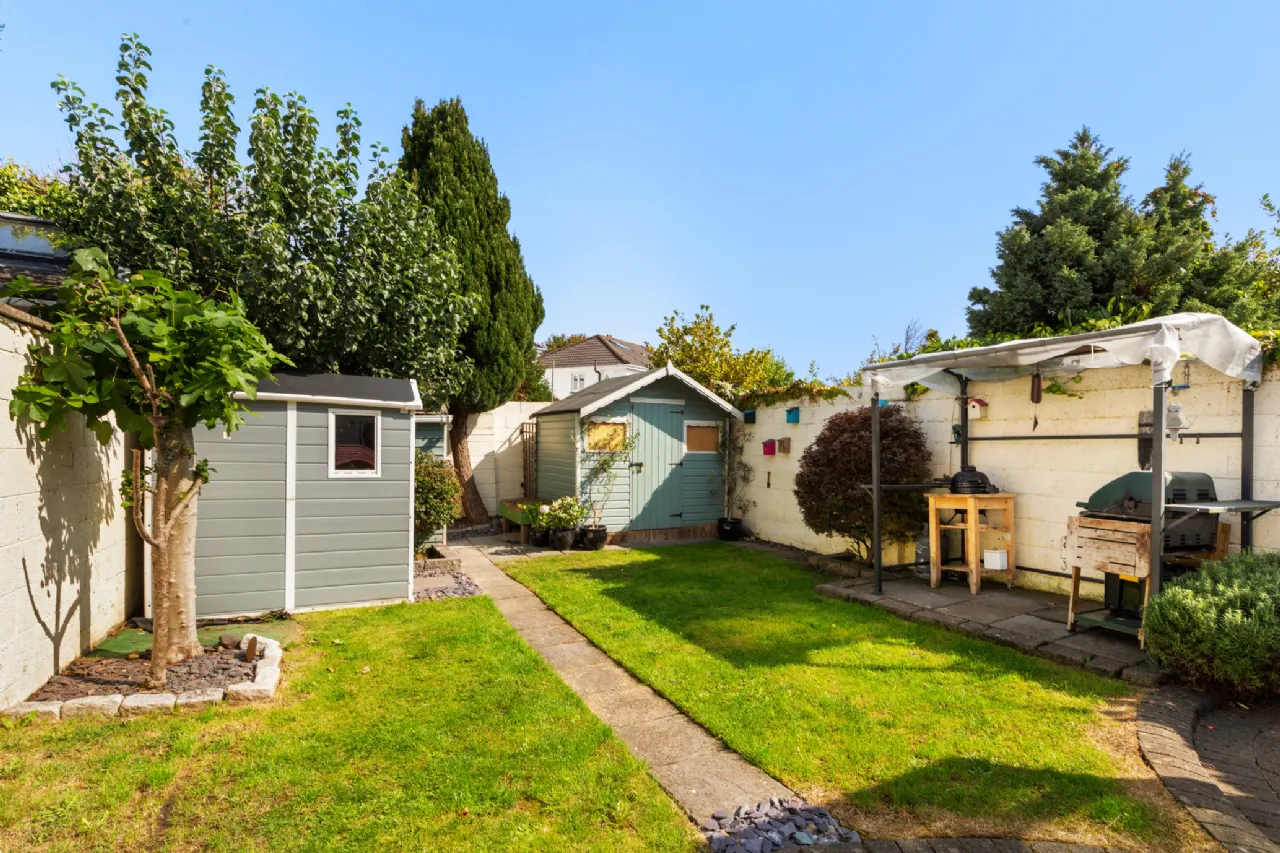
The enclosed, landscaped rear garden is mainly laid on the lawn with a smart patio area. This beautiful private space is enclosed and perfect for outdoor entertainment, whether it’s a BBQ with friends or soaking up in the sun on a summer afternoon. Completing the garden are 3 sheds providing extra storage space.
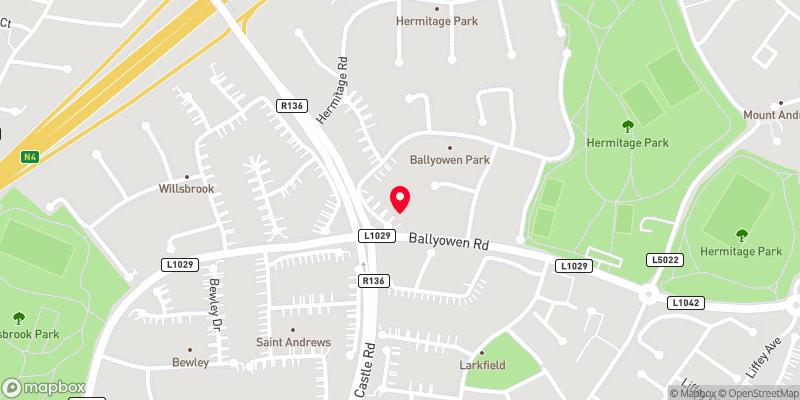
Number 9 is close to all the amenities Lucan has to offer including fantastic primary and secondary schools (St Mary's Parish), an abundance of shops and Liffey Valley S.C. is a stone’s throw away. For transport the M4 and M50 allow easy access to the national motorway network and Dublin Airport, along with a QBC servicing the City Centre. Hermitage Park is located on the doorstep and offers a wealth of sport and recreation facilities as well as a children's playground.
This is a property not to be missed.

Need a Mortgage?
Up to 90% mortgage available.
Mortgage Insight DAC t/a Sherry FitzGerald Financial Services, Sherry FitzGerald Mortgages is regulated by the Central Bank of Ireland.
Features
G.F.C.H
Featured wood burner stove
Newly installed windows and doors
Newly renovated guest WC
Landscaped garden
Cul-de-sac Location
Private not overlooked
Ample driveway
Sought-after estate
Next to Hermitage Park
Close to All Essential Amenities.
Located in St Mary’s Parish
Easy access to an excellent road network and public transport
Rooms
Living Room 5.43m x 3.49m Large and sophisticated living room centered around a wood burner stove, large picture frame window, ceiling coving, ceiling rose, laminate flooring and double doors leading into the dining room.
Dining Room 4.29m x 2.77m Exudes elegance and warmth creating a cozy atmosphere, featuring laminate flooring, ceiling coving, ceiling rose and access to the conservatory.
Kitchen 6.54m x 2.73m Located to the rear is this smart and extended kitchen seamlessly blending functionality and style. The kitchen offers a wealth of base and eye level sharker-style units, ample countertop workspace, recessed lights and ceiling coving. Furthermore, the kitchen comes fully equipped with an eye level oven, integrated microwave, fitted dishwasher, fitted washing machine, integrated fridge freezer and a 4-ring gas hob with overhead stainless-steel extractor fan. Completing the kitchen is a breakfast bar and double doors leading to the rear garden.
Conservatory 3.89m x 2.72m The conservatory is a serene sanctuary that beautifully merges the indoors with the outdoors. Bathed in natural light, its glass ceiling and large glass windows create an airy ambiance, allowing for panoramic views of the surrounding garden. This blank canvas space is perfect for a variety of uses, from a workout studio to home office or children’s playroom.
Guest WC 1.72m x 0.70m Newly renovated offering stylish tiled walls, tiled floors and contemporary sanitary ware.
Bedroom 1 4.65m x 3.00m Spacious double located to the front of the property with carpet flooring, extended bay window, ceiling coving, recessed lights, floor to ceiling wardrobe and an ensuite.
En-Suite 2.07m x 2.10m Well-appointed with tiled flooring and fully tiled walls, WC, WHB, wall mounted storage unit with mirror, heated towel rail and walk-in shower with dual pump shower head.
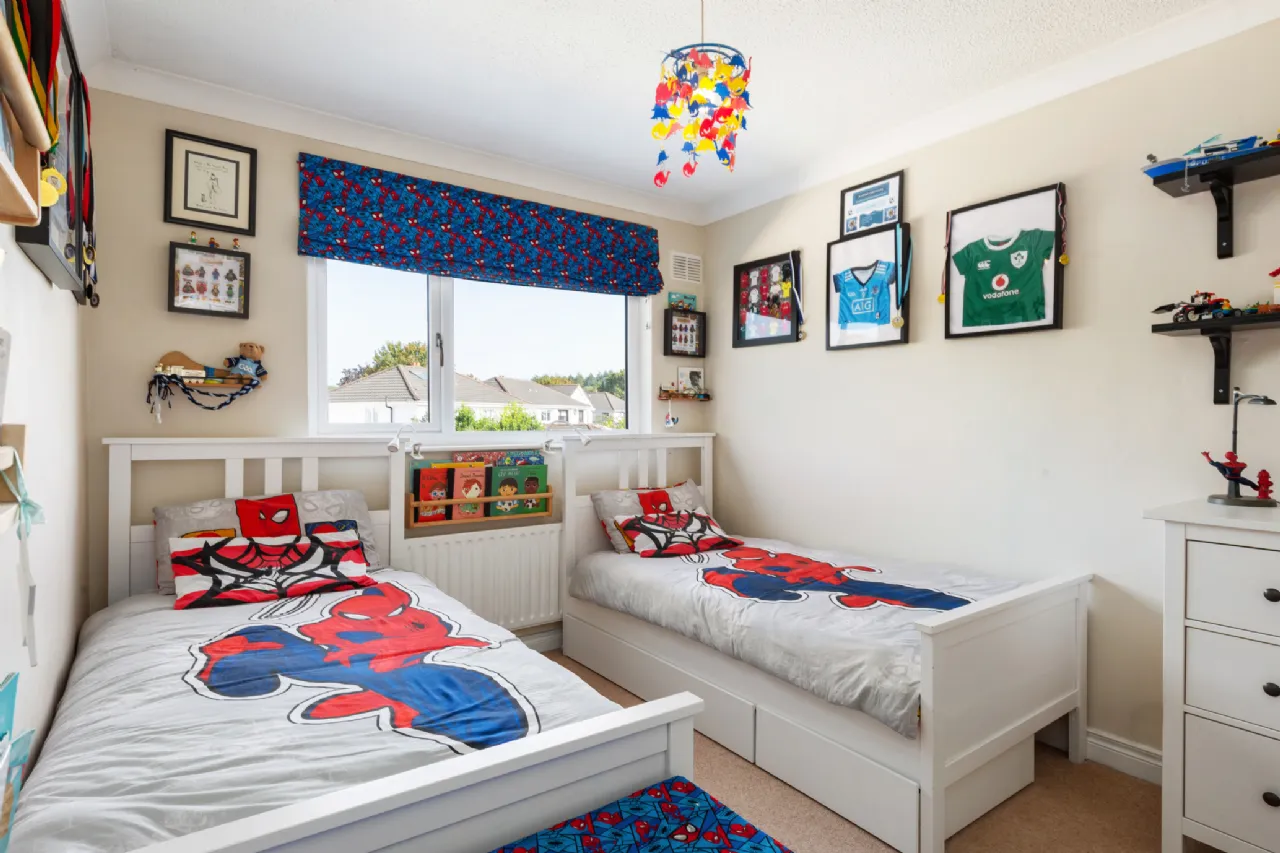
Bedroom 2 3.49m x 2.90m Large double located to the rear with carpet flooring, built-in wardrobes and ceiling coving.
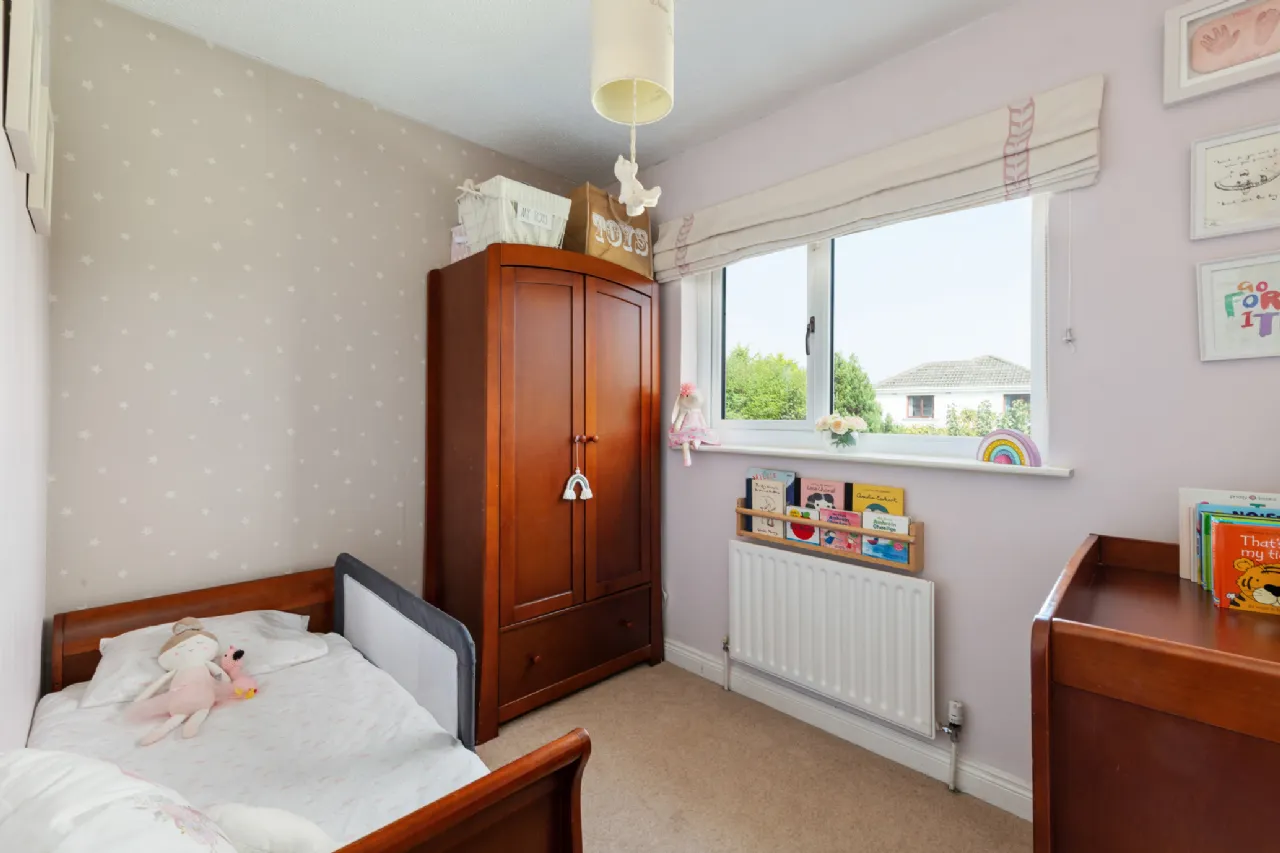
Bedroom 3 2.75m x 2.00m Large single located to the rear with carpet flooring.
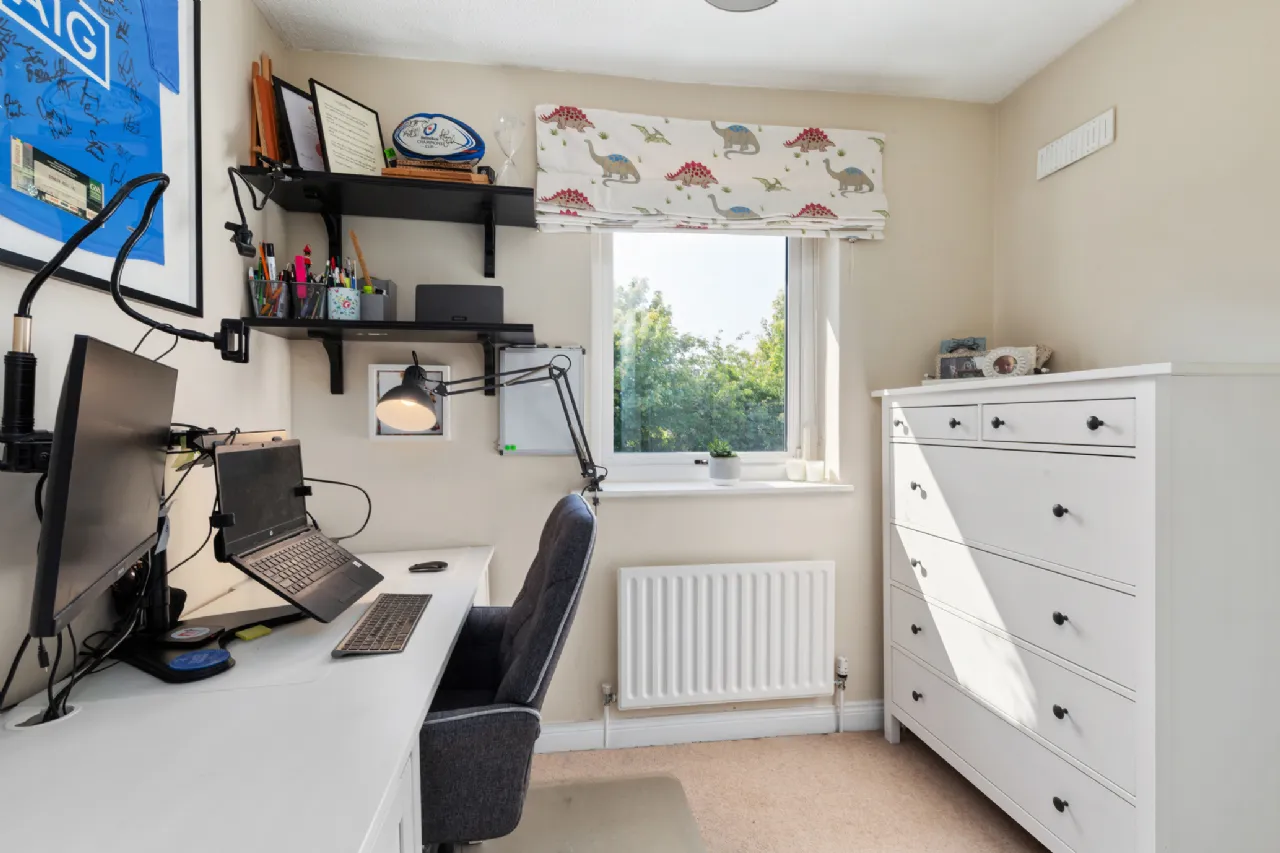
Bedroom 4 2.60m x 2.53m Neat single located to the front currently used as home office with carpet flooring.
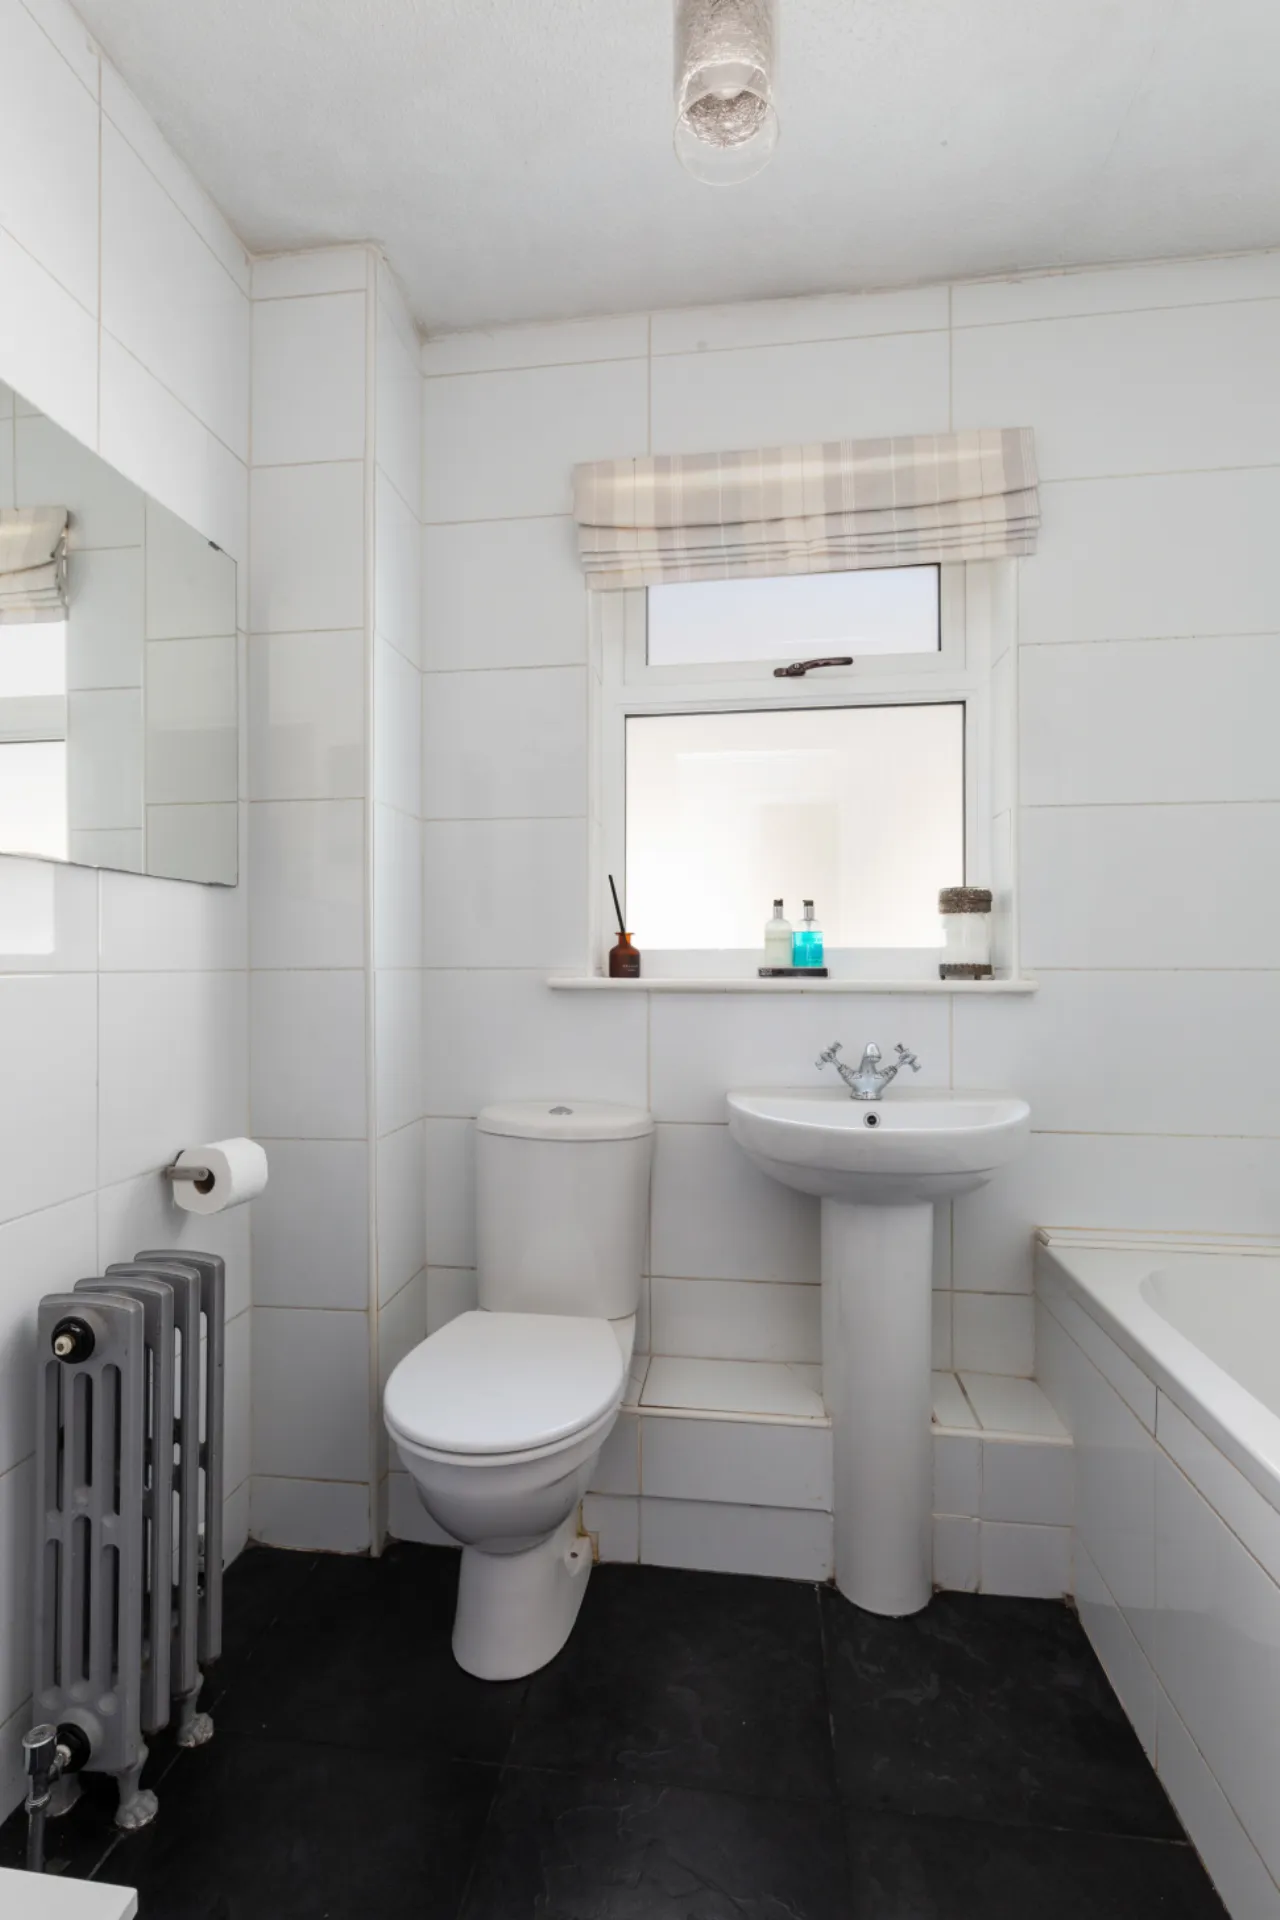
Bathroom 2.10m x 2.15m Practical and generously sized with tiled floor fully tiled walls and floors WC, WHB, classic style radiator, wall mounted mirror and a bathtub.
BER Information
BER Number: 118076496
Energy Performance Indicator: 157.36 kWh/m²/yr
About the Area
Lucan is a suburban town, situated some 13 km from Dublin's city centre. It is located just off the N4 road, close to the county boundary with County Kildare. A public transport network serving the area makes it easily accessible to Dublin and the surrounding area. Liffey Valley Shopping Centre and Blanchardstown Centre are only a short drive from Lucan Village, while Lucan's inhabitants are only a 20 minute drive away from Dublin City. There are numerous amenities in Lucan, with a main street full of shops, banks, and cafés. Lucan Shopping Centre contains a Dunnes Stores, Supervalu, Peter Mark and McDonald's. Tesco in Hillcrest, which has a Domino's Pizza beside it. Lidl's campus contains the Penny Hill, a Eurospar and a taxi company. Lucan has a number of schools, including an Educate Together primary school.
 Get Directions
Advice For Buyers
Buying property is a complicated process. With over 40 years’ experience working with buyers all over Ireland, we’ve researched and developed a selection of useful guides and resources to provide you with the insight you need..
Mortgages
From getting mortgage-ready to preparing and submitting your full application, our Mortgages division have the insight and expertise you need to help secure you the best possible outcome.
Research
Applying in-depth research methodologies, we regularly publish market updates, trends, forecasts and more helping you make informed property decisions backed up by hard facts and information.





