Print
Print



€950,000
 4 beds
 4 baths
 246 sqm

Description
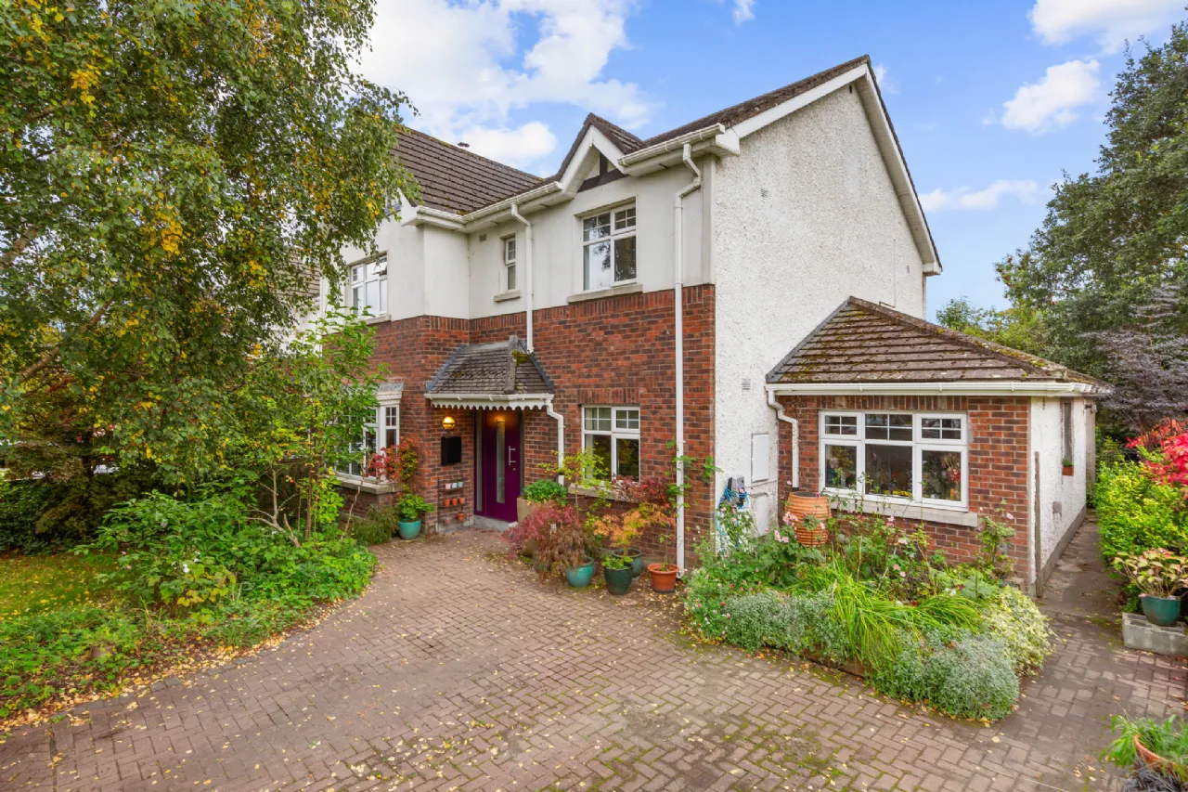
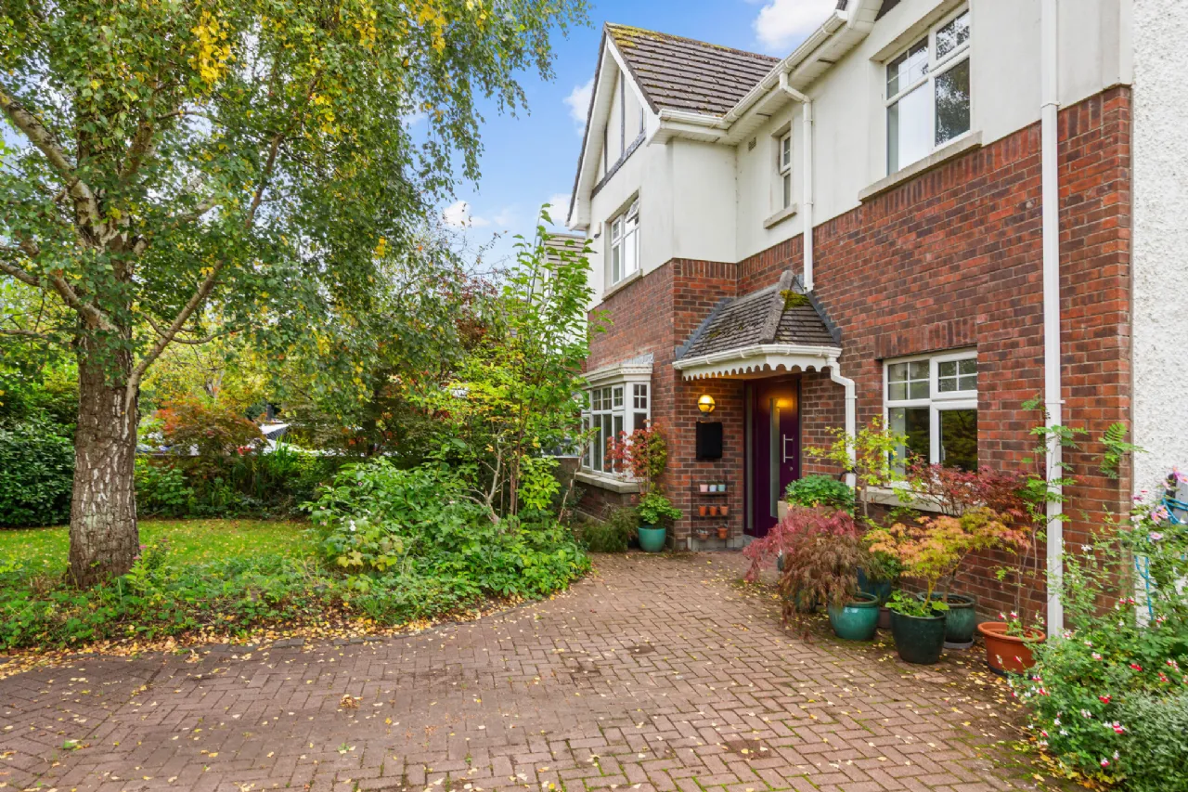
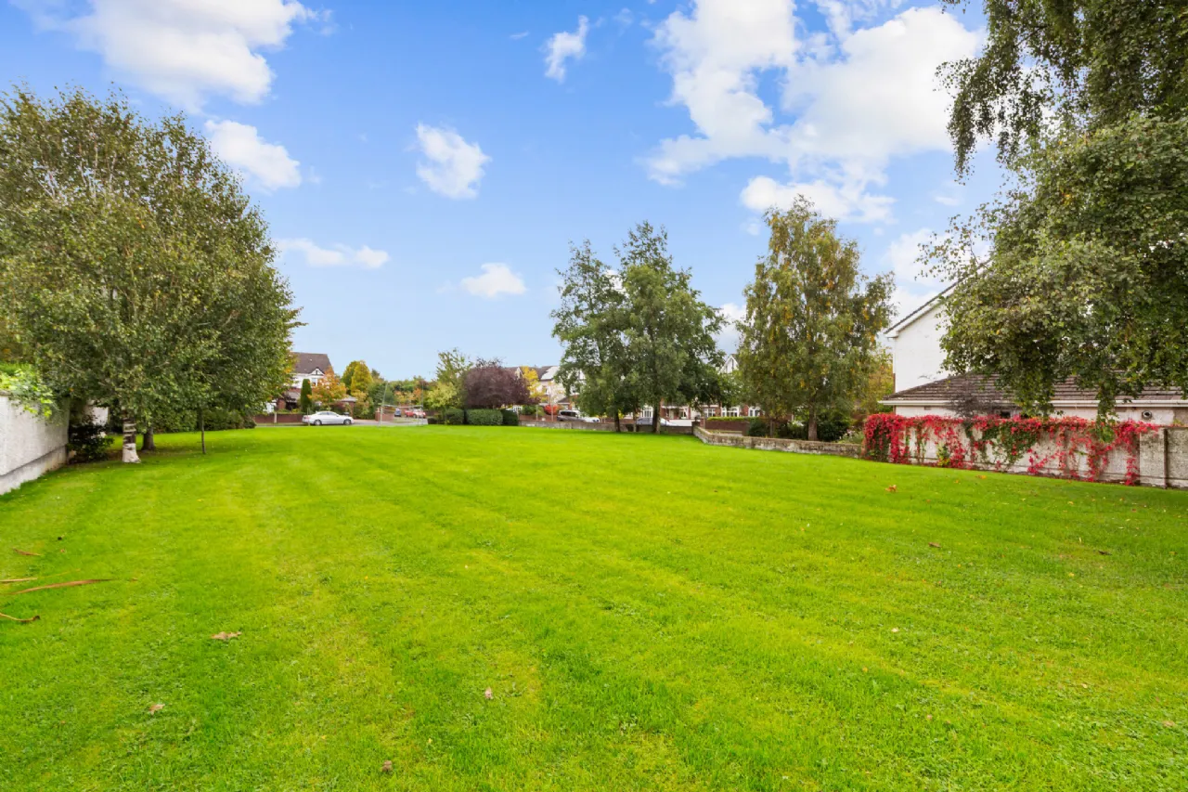
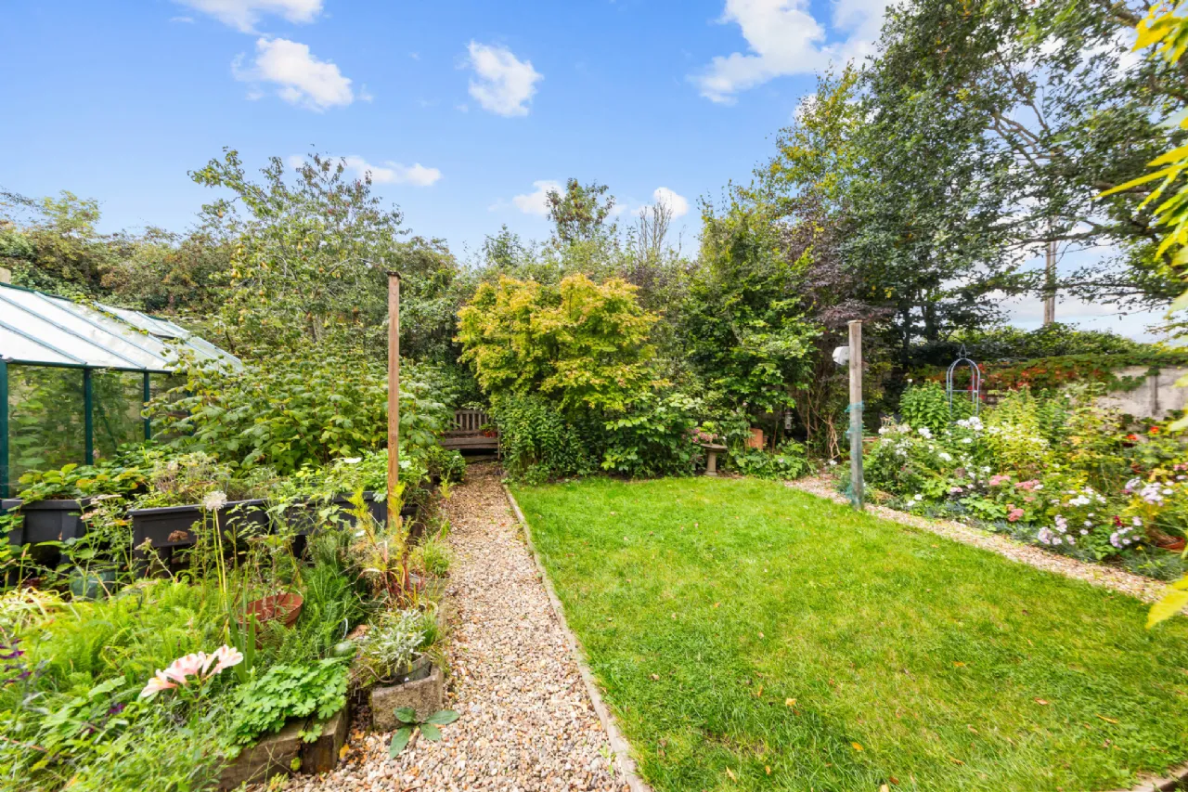
Sherry FitzGerald Brady O'Flaherty are delighted to introduce 18 Parsons Hall to the market, located within a development that has always been an address to aspire to in Maynooth. This elegant appointed and attractively extended, 4-bedroom (originally 5) detached Tudor style family residence with a large attic conversion commands a superb south-west facing site within the development. It is adjacent to an expansive open green area to the side and boasts a delightful, mature private, sunny landscaped rear garden which is not overlooked.
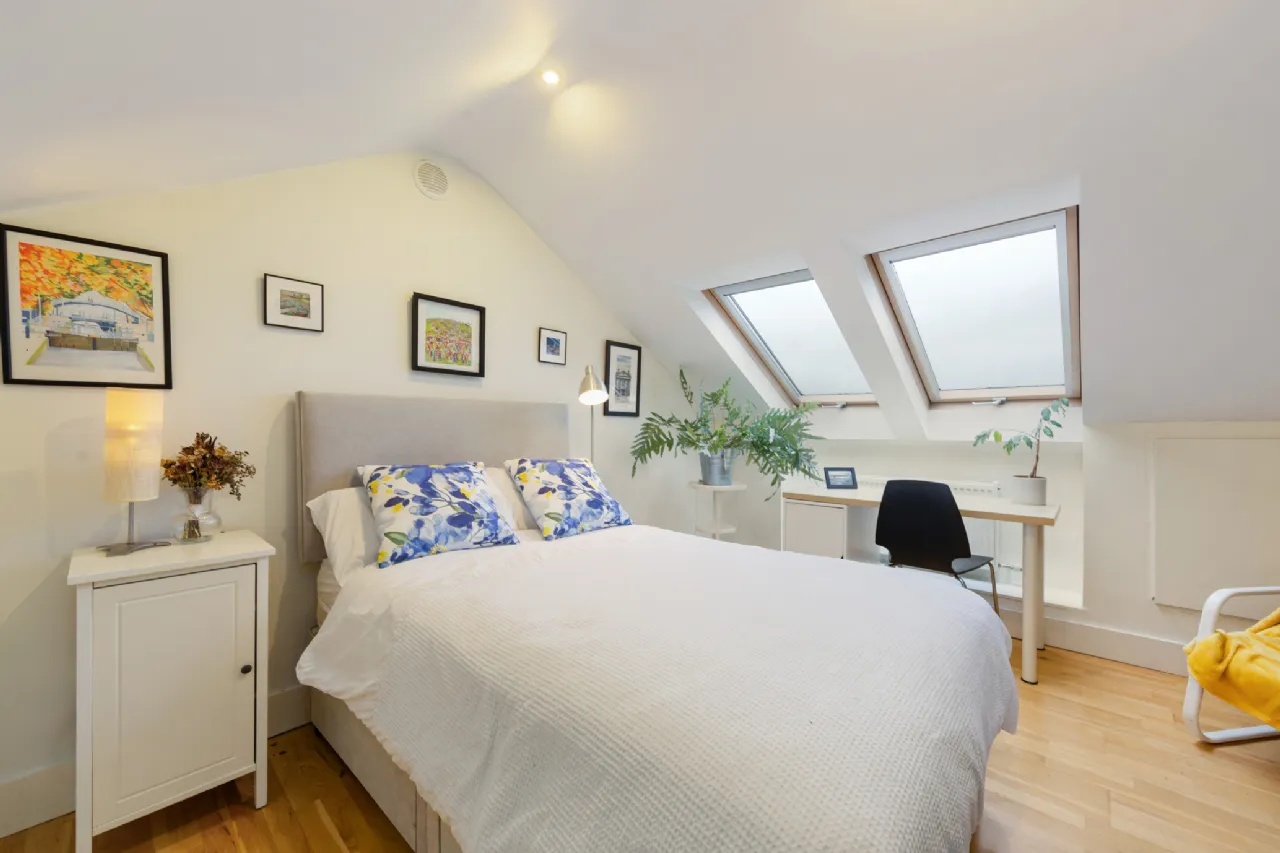
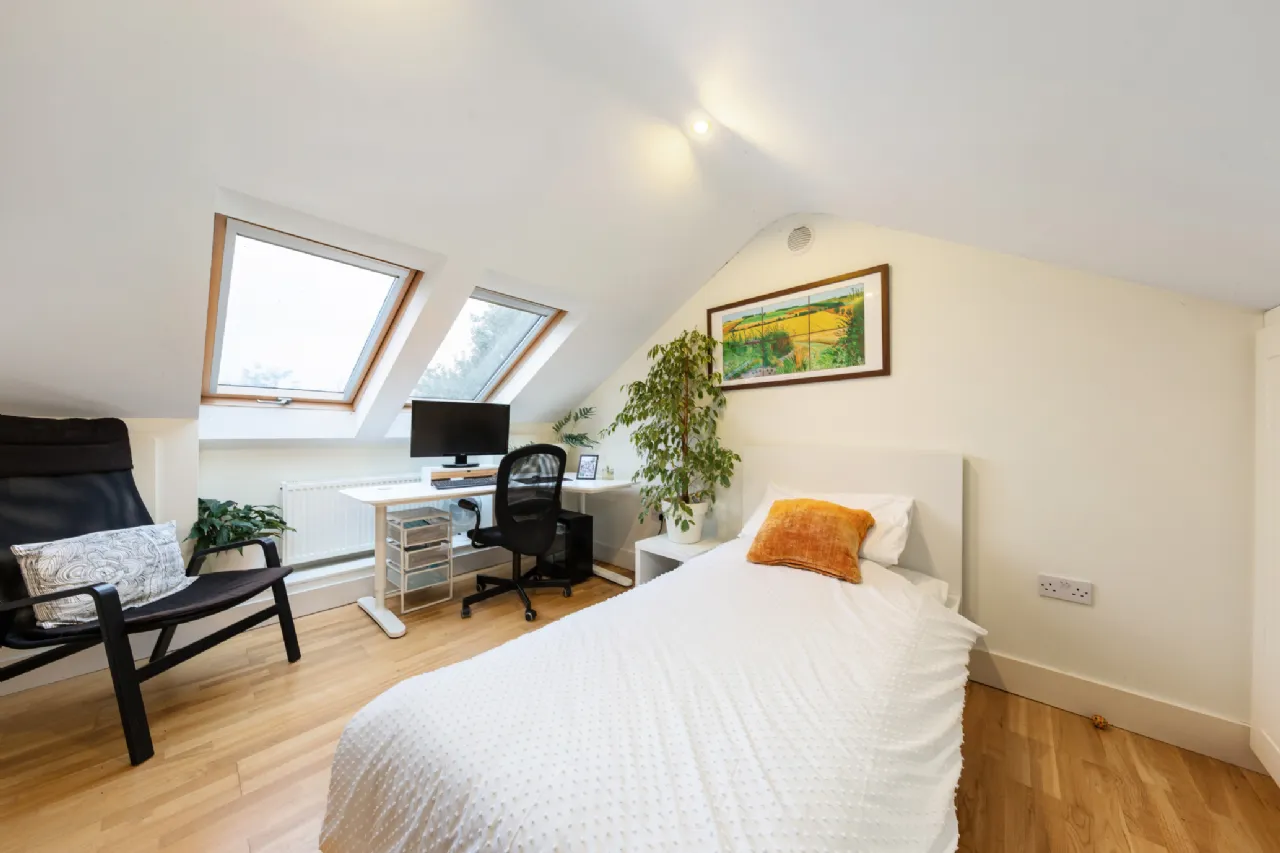
Immaculately well-presented throughout, the vendor’s tireless efforts over the years and the liberal use of style and quality are clearly evident once you enter the home. The property was further enhanced with an extended living / dining room extension approx. 15 years ago, together with an expertly executed attic conversion, now providing two fine sized, versatile attic rooms and a shower room.
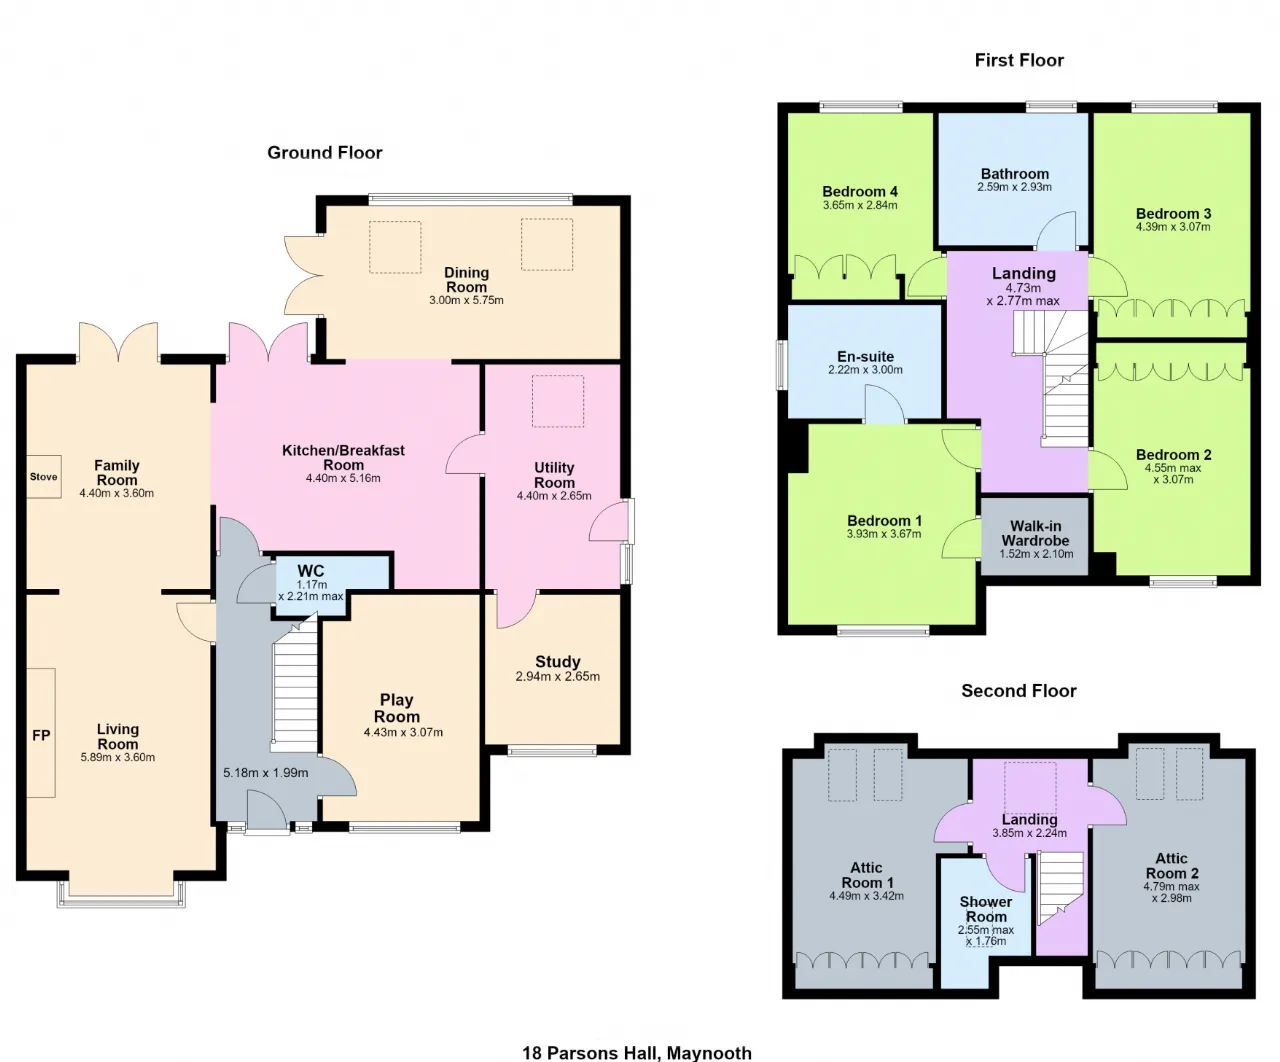
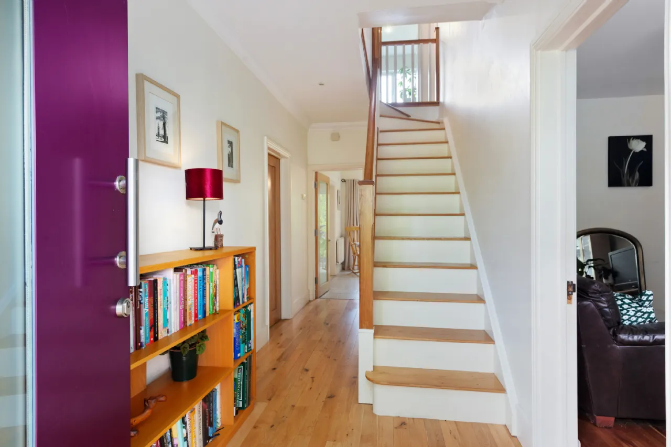
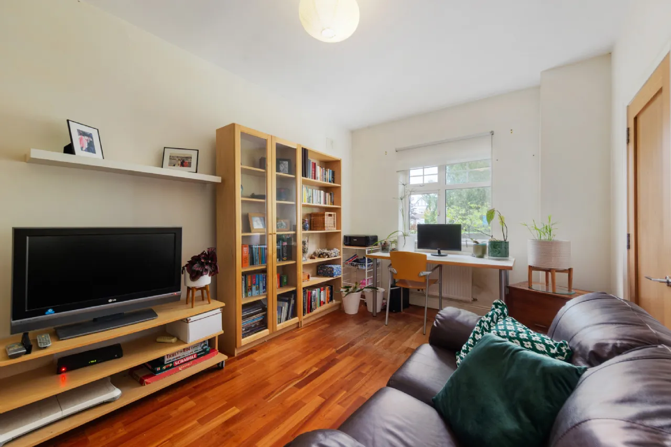
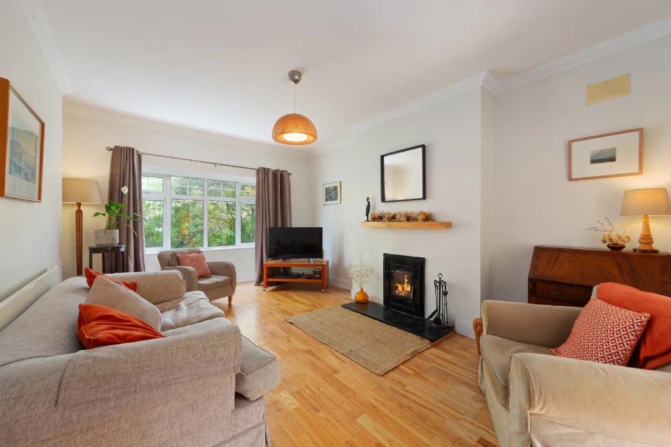
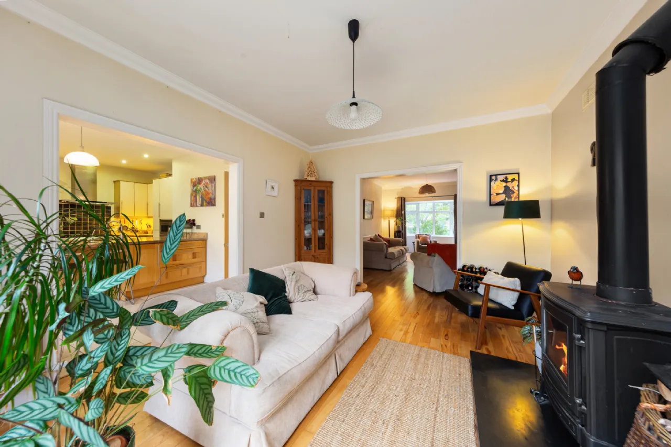
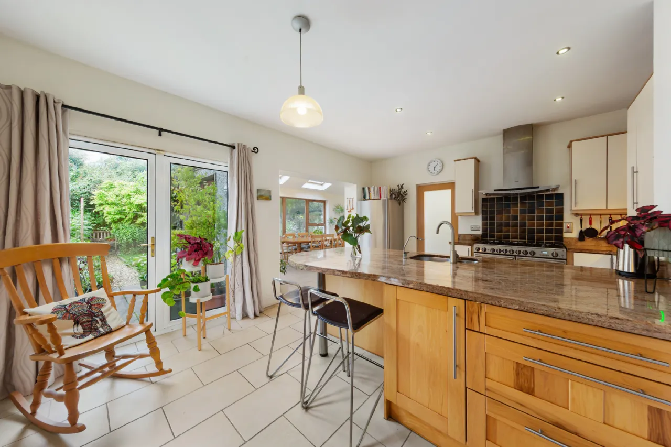
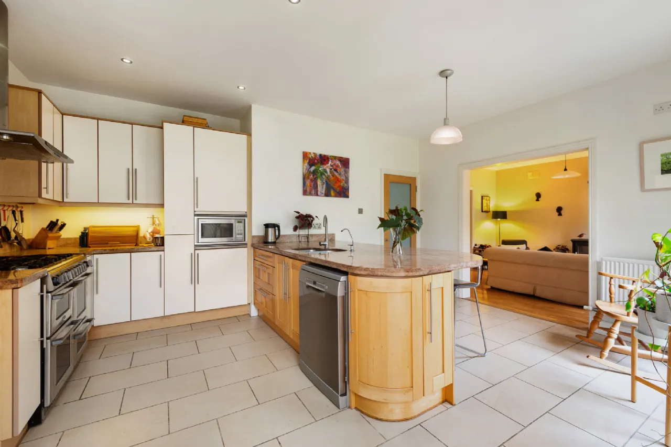
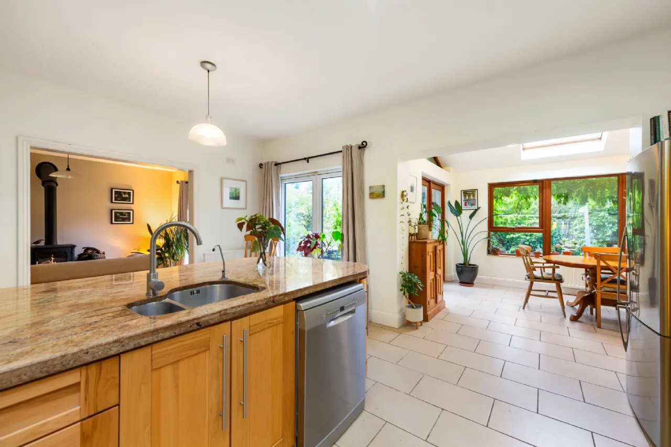
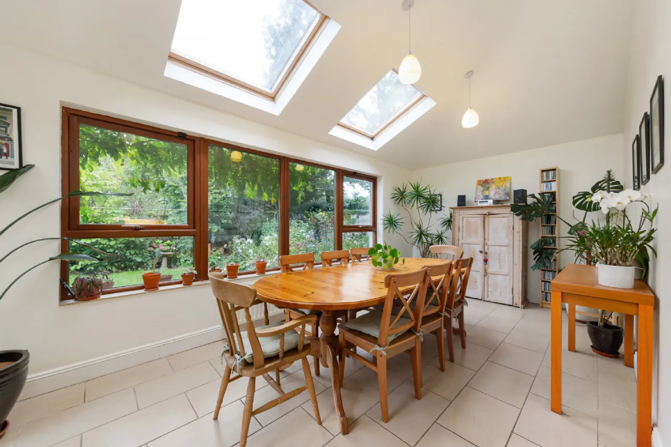
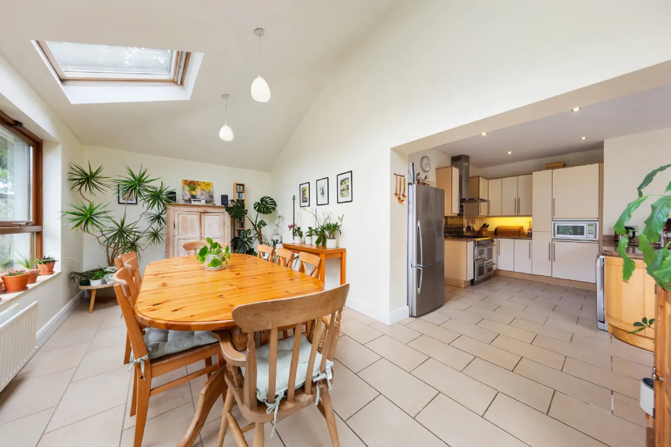
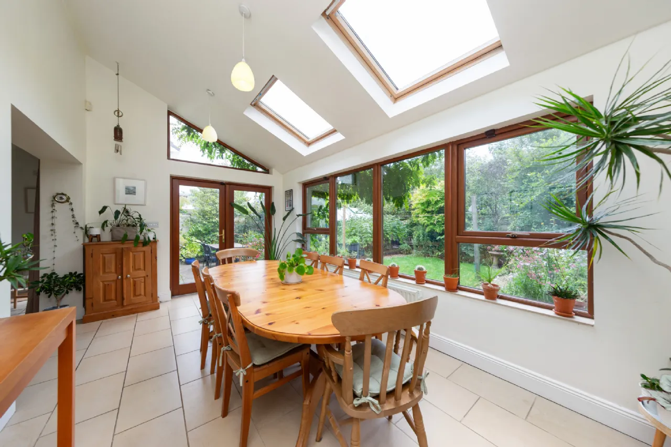
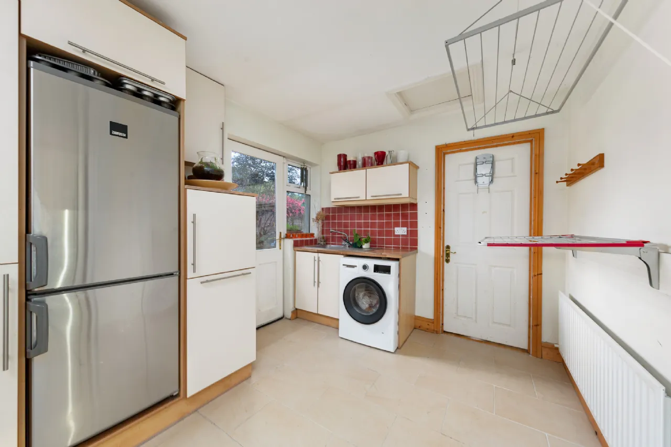
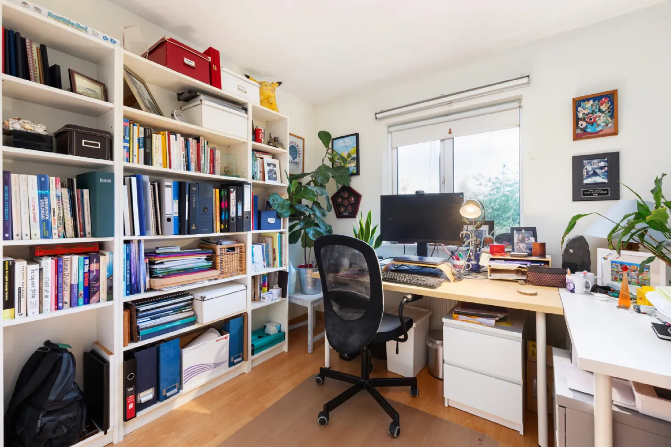
There is an excellent balance of reception and bedroom space, and the overall size of the property is an impressive approx. 207sqm (2,227sq.ft) plus 39 sqm (420 sq.ft) attic conversion. Accommodation includes; a bright welcoming hallway, beautifully appointed living room, leading to a cosy family room with solid fuel stove and access to rear garden. The real heart of this wonderful home is the large open plan kitchen / breakfast room with high end bespoke hand-crafted oak shaker kitchen with large island counter. Off this room is the extended, light filled dining room with vaulted ceiling, opening onto the patio terrace. There is a fully equipped utility room. Also on the ground floor is the playroom / TV room and home office/study. While the first floor the original 5-bedroom layout has been modified to now accommodate 4 fantastically sized bedrooms (1 ensuite) and the main family bathroom.
Added in 2011 the impressive attic conversion now is a wonderful addition, measuring approx. 39 sqm and providing two large versatile rooms with multiple options depending on the family’s needs at the time. It is also worth noting that there is a shower room on this level.
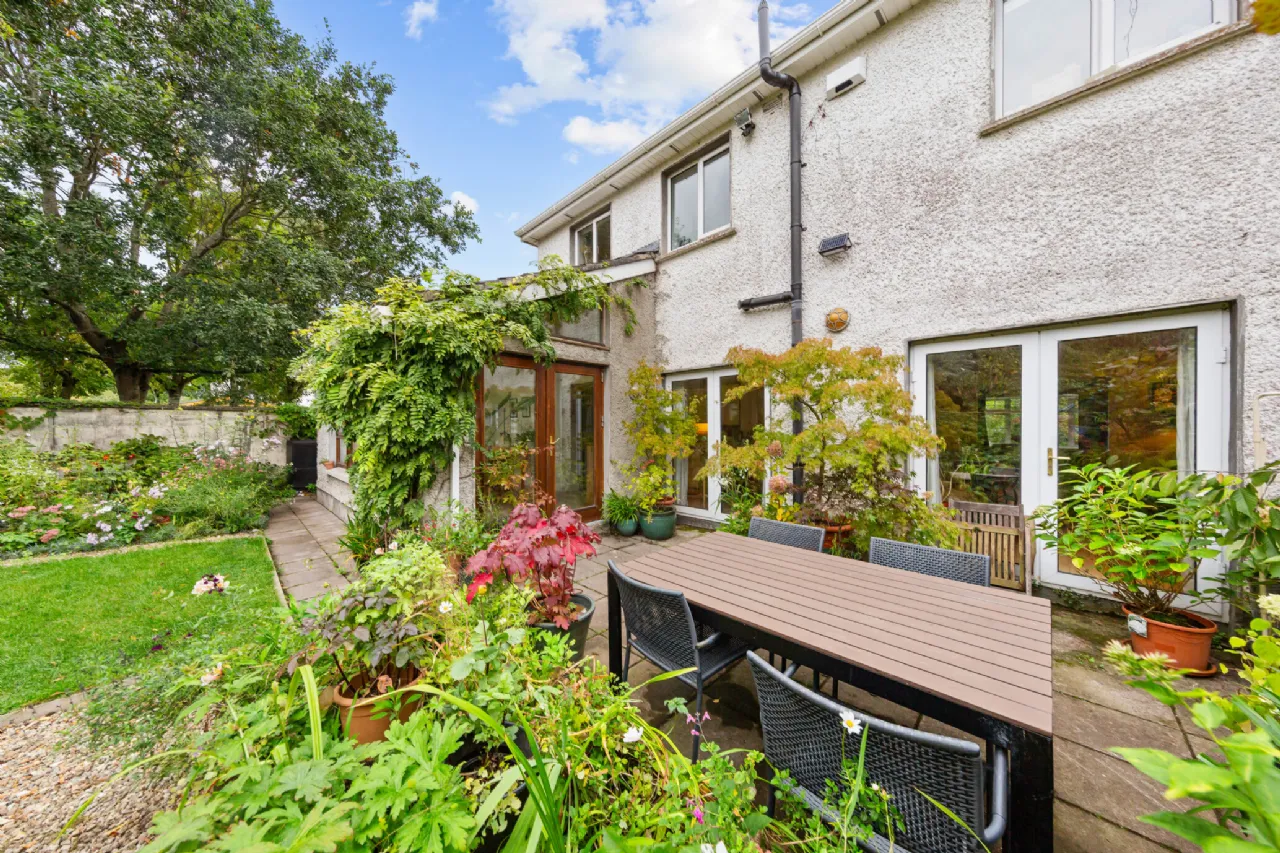
Extensive paved driveway to front to accommodate multiple cars. Both front and rear gardens are joy to behold, where green fingers have been hard at work over the years resulting in a lovely private retreat which offers a splash of colour and vibrancy throughout the year. The delightful, private south /west facing rear garden is ideal for al-fresco dining and entertaining with an extensive paved patio terrace. There is a wider than normal side entrance on the western boundary, providing extra outdoor storage options etc.
Parsons Hall is ideally positioned on the outskirts of the vibrant university town just off the Newtown Road, easily accessible to the M4 junction 7, providing ease of access to Dublin city. All local amenities are close by, while the University Campus, Royal Canal Greenway and Rail Station are within easy walking distance. Maynooth of course is a vibrant university town, it has experienced tremendous growth in recent years both in terms of residential and commercial developments and is now regarded as the no.1 residential location in North Kildare.
All in all, this truly is a rare opportunity to acquire such a fine detached residence of this size and quality in an exclusive development of only 51 houses on the fringes of Maynooth town and immediate viewing is a must!!
Features
• Beautifully appointed detached Tudor style family home
• Impeccably well maintained and presented.
• Generous room proportions
• Bright light filled accommodation throughout
• Well designed & executed attic conversion
• Built in 1998
• Delightful, landscaped gardens.
• Lovely south-westerly aspect
• Not overlooked to rear
• GFCH with solar water heating and solar electric PV
• Alarmed
• EV Car Charger
• Adjacent to large open green area
• Highly regarded neighbourhood on the fringes of Maynooth
• Within easy walking distance of Rail Station & University Campus
• Carpets, blinds, curtains and kitchen appliances included in sale.
Rooms
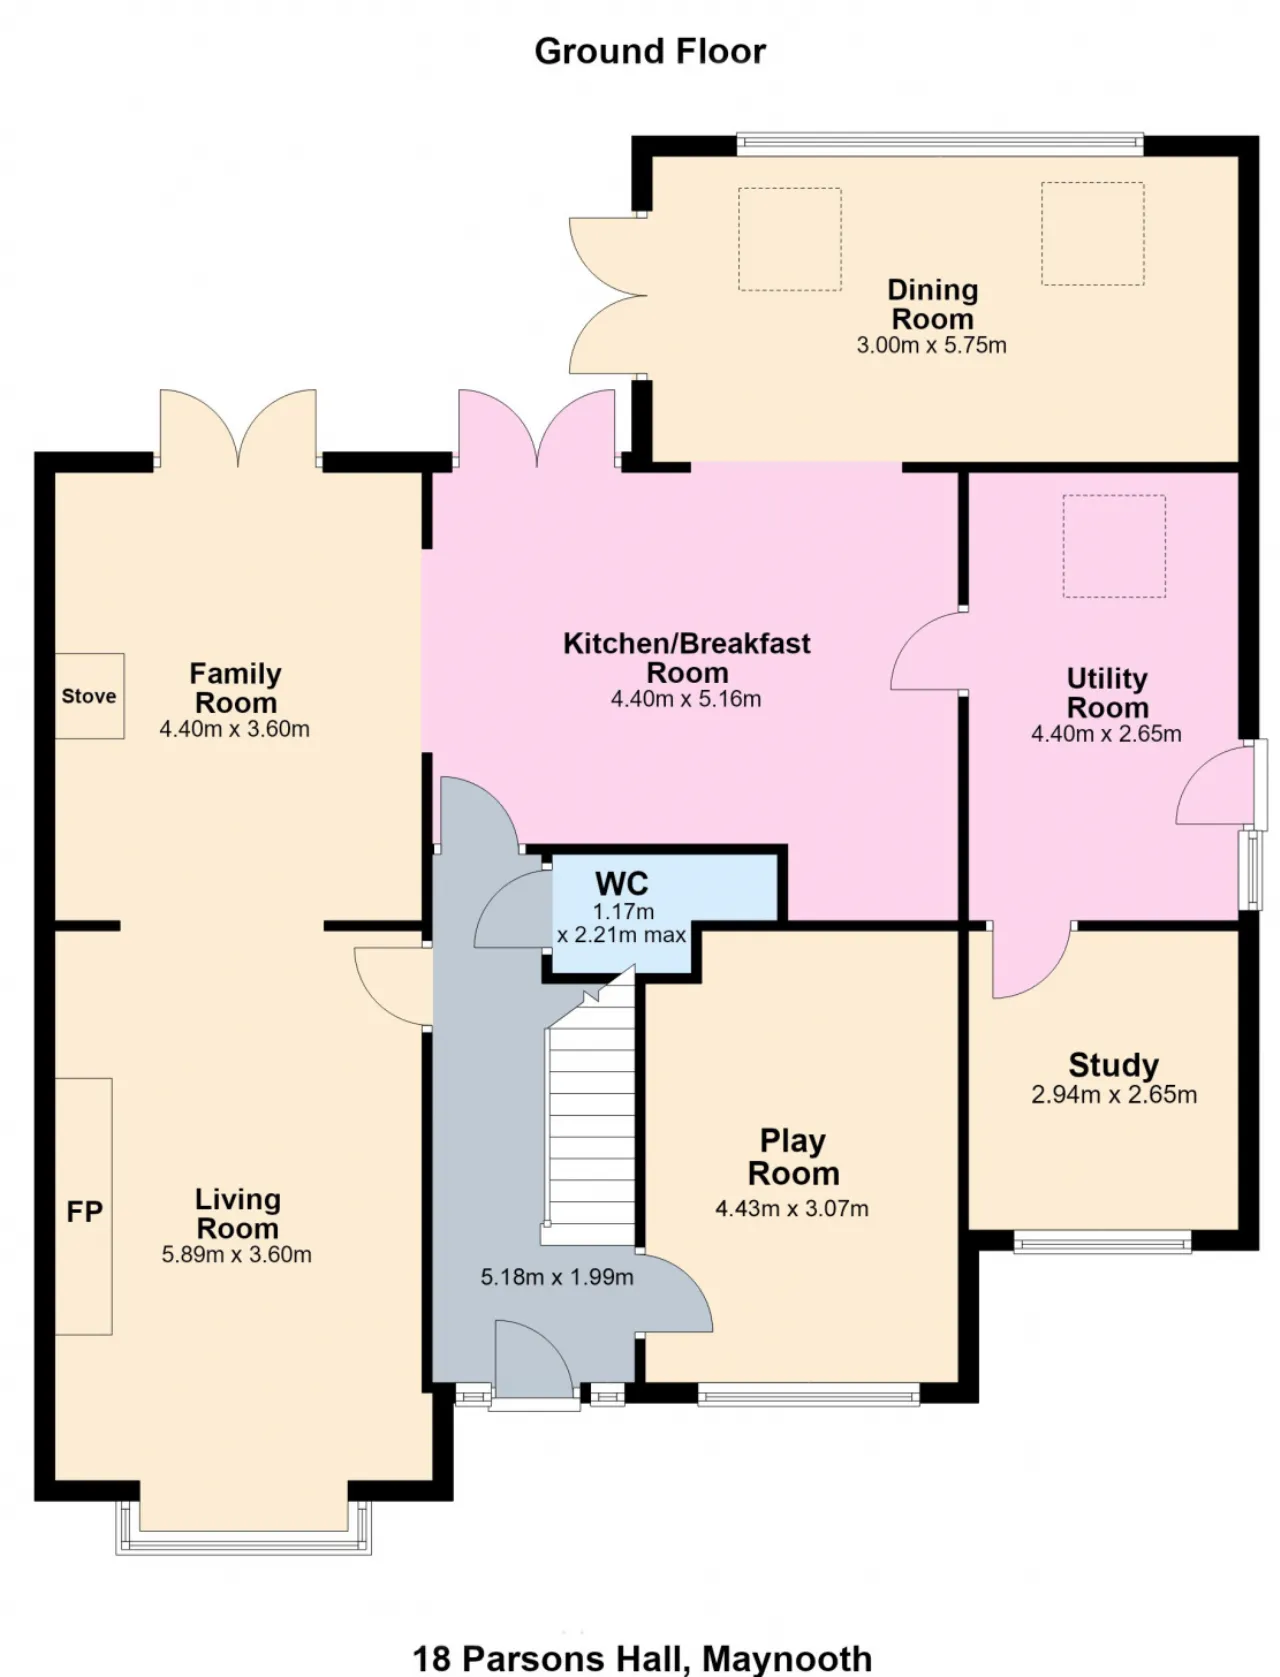
Guest WC 1.17m x 2.21m
Living Room 5.89m x 3.60m With feature bay window, inset stove, timber flooring, archway leading to;
Family Room 4.40m x 3.60m With solid fuel stove, timber flooring and double doors to rear garden.
Kitchen / Breakfast Room 4.40m x 5.16m With high end bespoke hand-crafted oak shaker kitchen with large island counter. Tiled flooring, Appliances included in sale. Access to garden and archway to;
Dining Room 3.00m x 5.75m Super, light filled room with vaulted ceiling and lovely garden viewed. Access to patio terrace.
Utility Room 4.40m x 2.65m With fitted presses and plumbed for WM & dryer.
Playroom With cherry wood flooring.
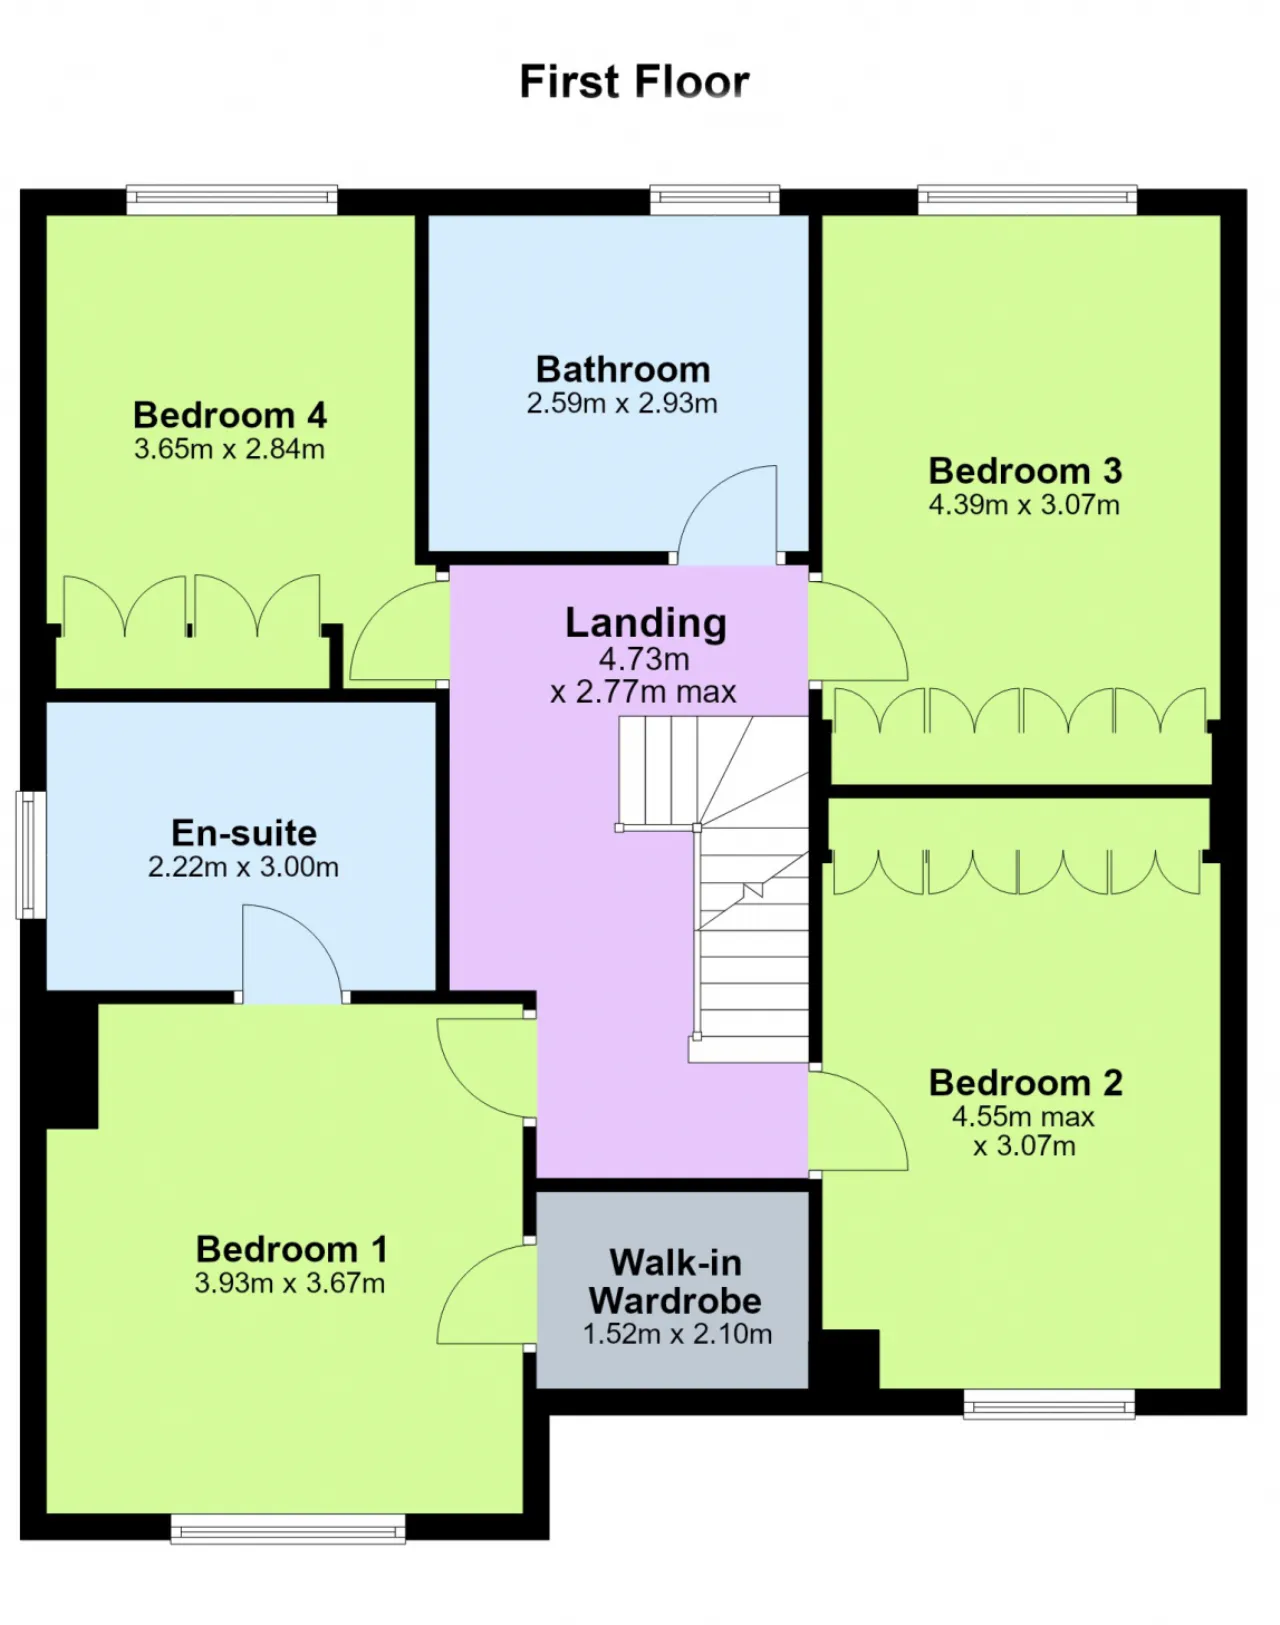
First Floor
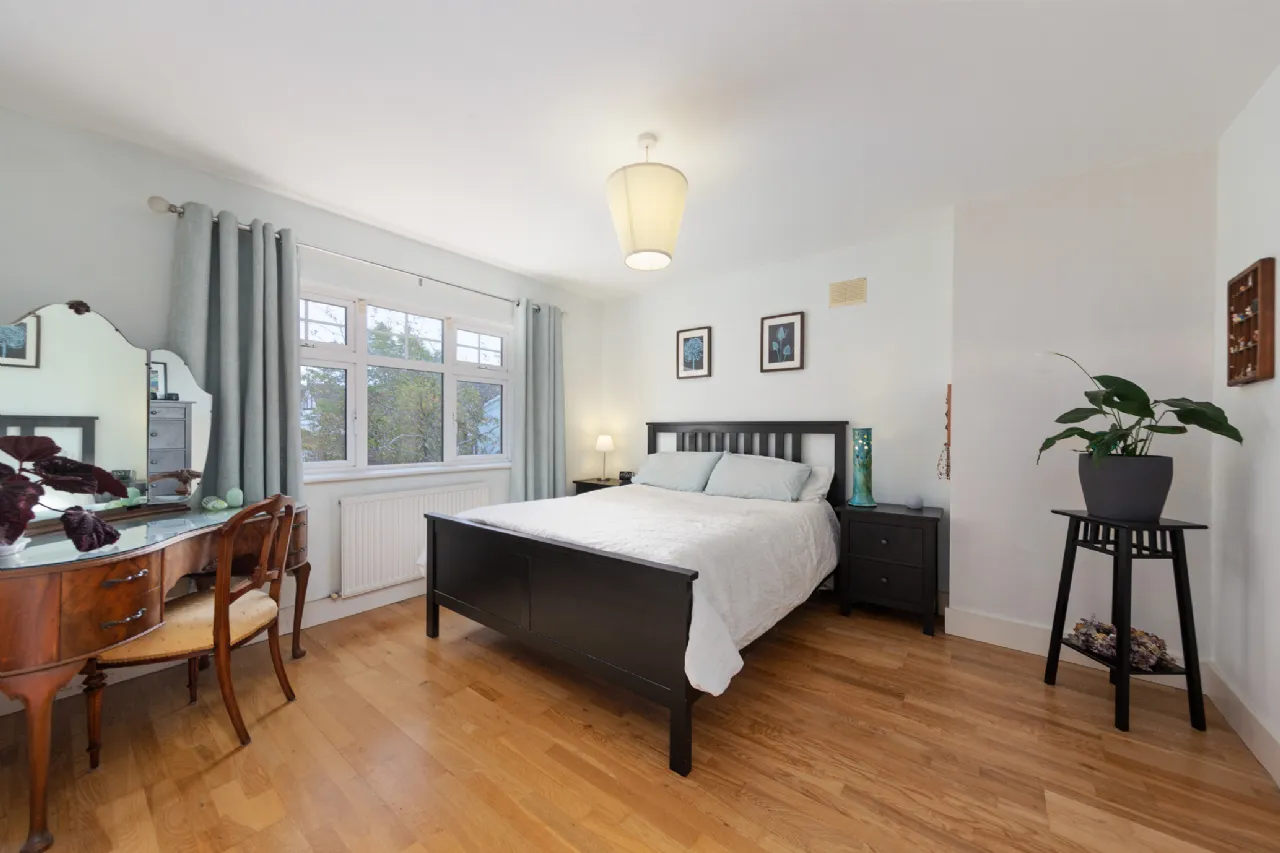
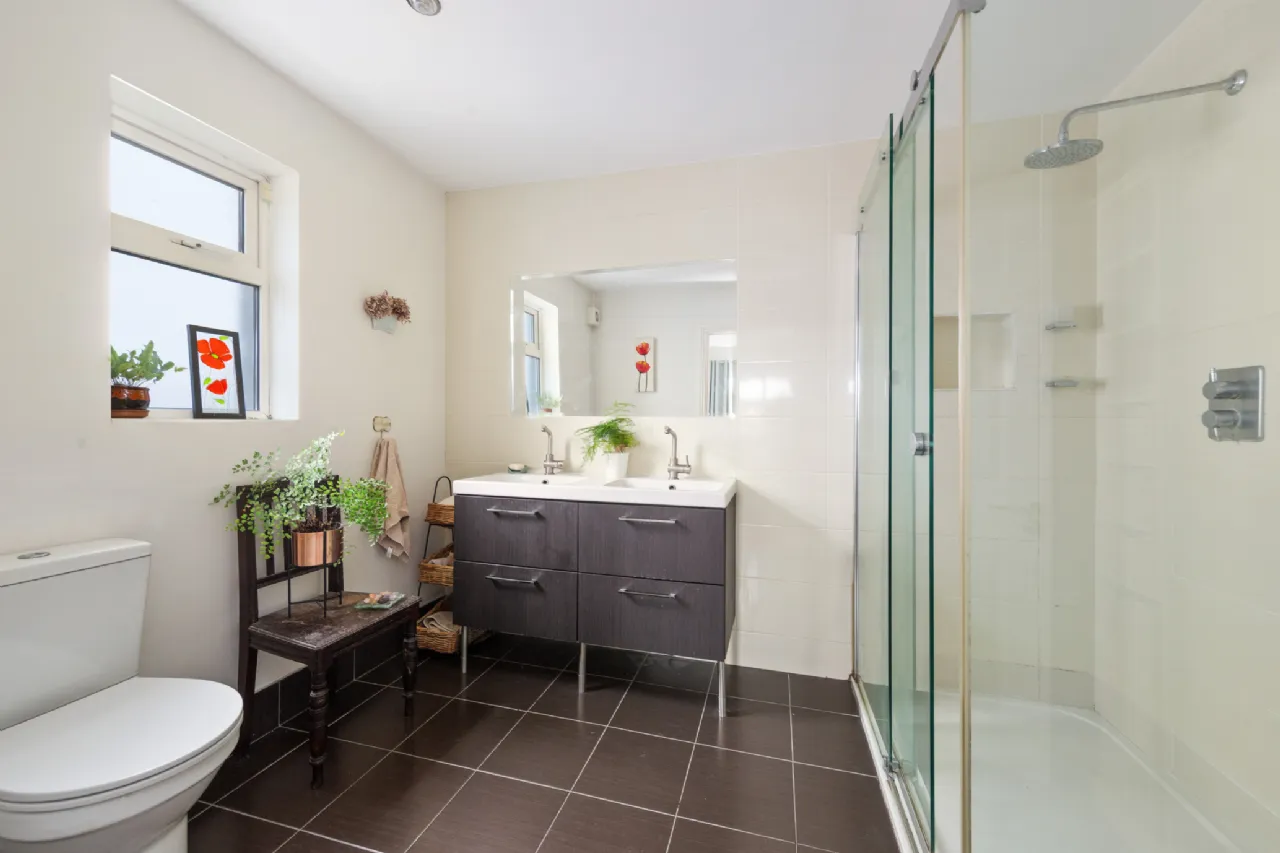
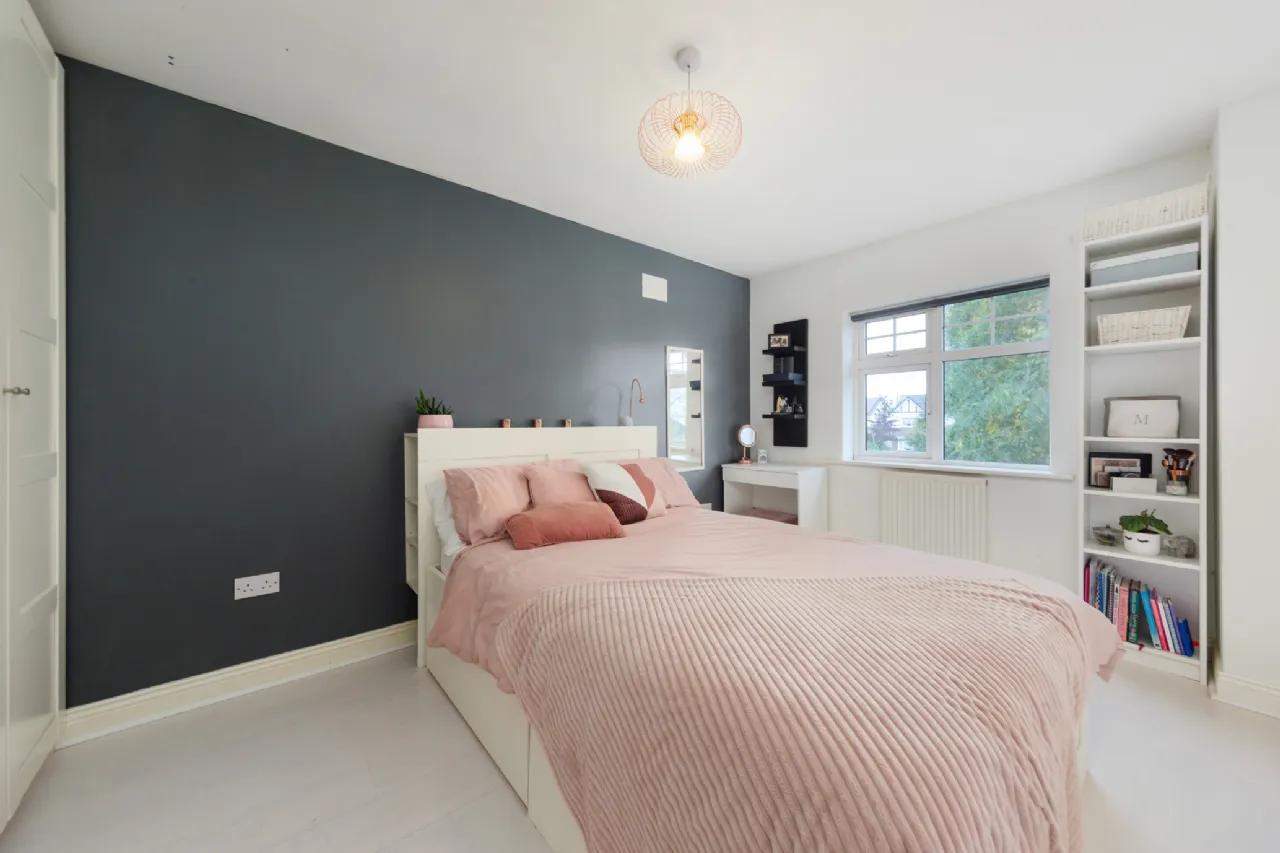
Bedroom 1 3.93m x 3.67m extremely spacious room with large walk-in wardrobe. Timber flooring. Ensuite; upgraded with double shower enclosure, WC & twin WHB’s.
En-Suite 2.22m x 3.00m
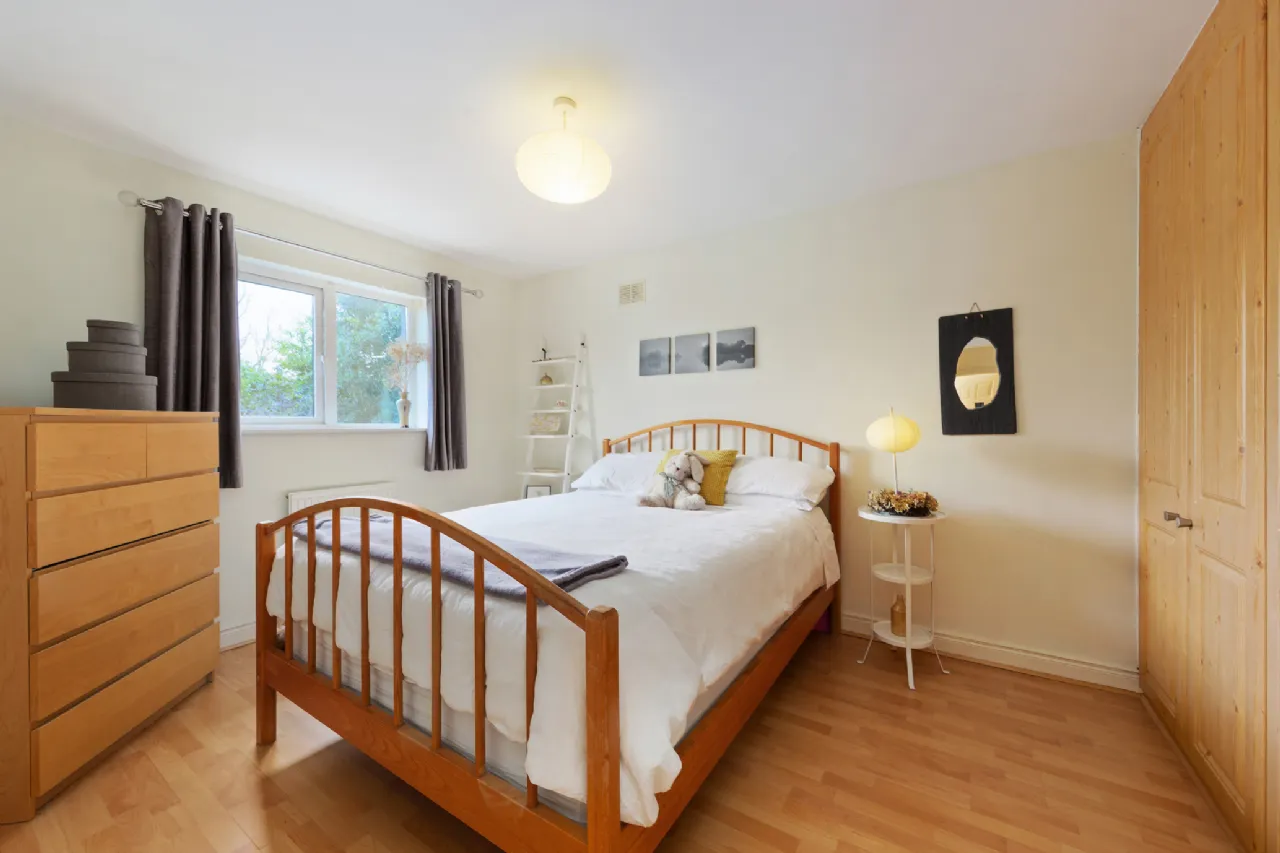
Bedroom 2 4.55m x 3.07m With extensive fitted wardrobes & timber flooring
Bedroom 3 4.39m x 3.07m Overlooking rear garden with extensive fitted wardrobes & timber flooring
Bedroom 4 3.65m x 2.84m Overlooking rear garden with extensive fitted wardrobes & timber flooring
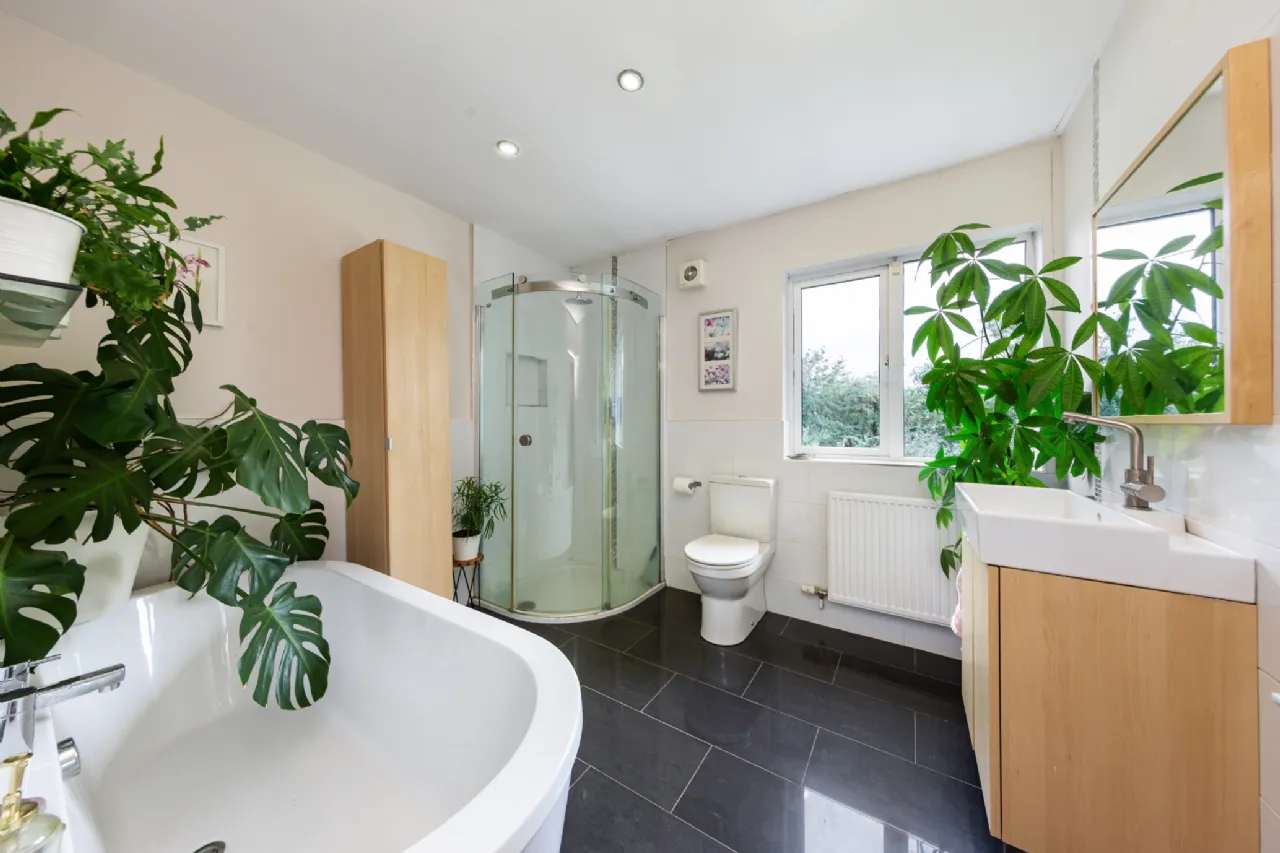
Bathroom 2.59m x 2.93m With full bathroom suite including free standing bath, WC, WHB and shower enclosure. Quality tiling.
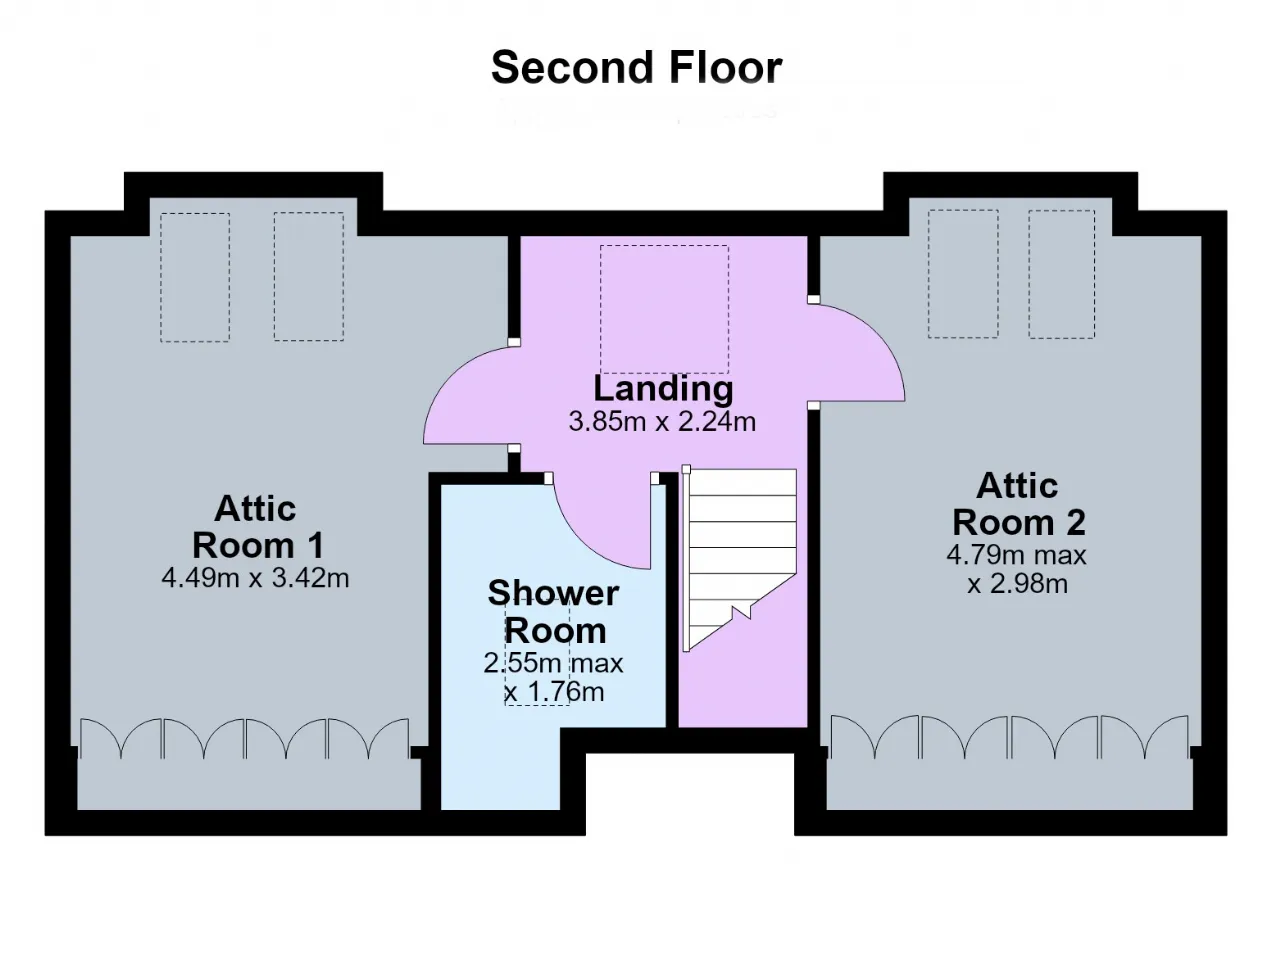
Second Floor
Attic Room 1 4.49m x 3.42m Spacious, versatile room with extensive storage options and two large Velux windows.
Attic Room 2 4.79m x 2.98m Spacious, versatile room with extensive storage options and two large Velux windows
Shower Room 2.55m x 1.76m With shower enclosure, WC & WHB.
Outside • Ample paved off-street parking to front. • Enclosed front and rear landscaped gardens. • Timber garden shed. • Larger than normal gated side entrance • Paved patio terrace • Outside lighting & tap. • An abundance of mature colourful trees, plants and shrubs.
BER Information
BER Number: 119841666
Energy Performance Indicator: 114.91 (kWh/m2/yr)
About the Area
Maynooth is a university town in north County Kildare, home to a branch of the National University of Ireland, a Pontifical University and Ireland's main Roman Catholic seminary, St Patrick's College. Maynooth is also the seat of the Irish Catholic Bishops' Conference and holds the headquarters of Ireland's largest development charity, Trócaire.
A quaint town with a wealth of stunning historical buildings (including the Pontifical University), this town has a number of bars, restaurants and shops, as well as a Tesco supermarket.
Maynooth is located on the R148 road between Leixlip and Kilcock, with the M4 motorway bypassing the town. Other roads connect the town to Celbridge, Clane, and Dunboyne. Maynooth is also on the Dublin to Sligo rail line and is served by a commuter train service.
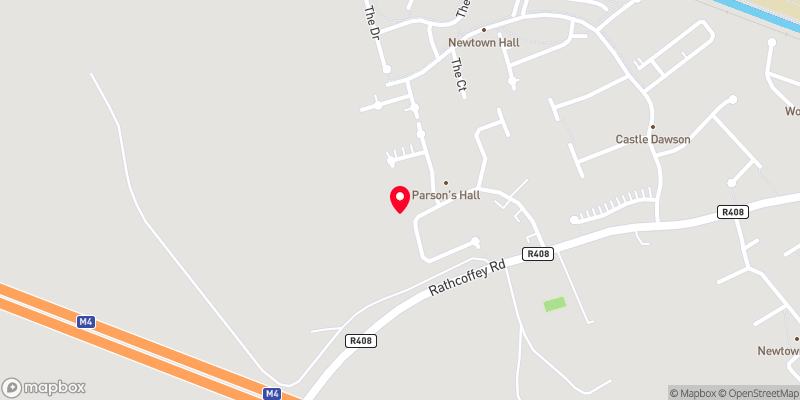 Get Directions
Advice For Buyers
Buying property is a complicated process. With over 40 years’ experience working with buyers all over Ireland, we’ve researched and developed a selection of useful guides and resources to provide you with the insight you need..
Mortgages
From getting mortgage-ready to preparing and submitting your full application, our Mortgages division have the insight and expertise you need to help secure you the best possible outcome.
Research
Applying in-depth research methodologies, we regularly publish market updates, trends, forecasts and more helping you make informed property decisions backed up by hard facts and information.