Print



€599,000
 3 beds
 3 baths
 244 sqm

Tamarind
Rathkilmore
Kilcock
Co. Meath
W23 W6T7
Description
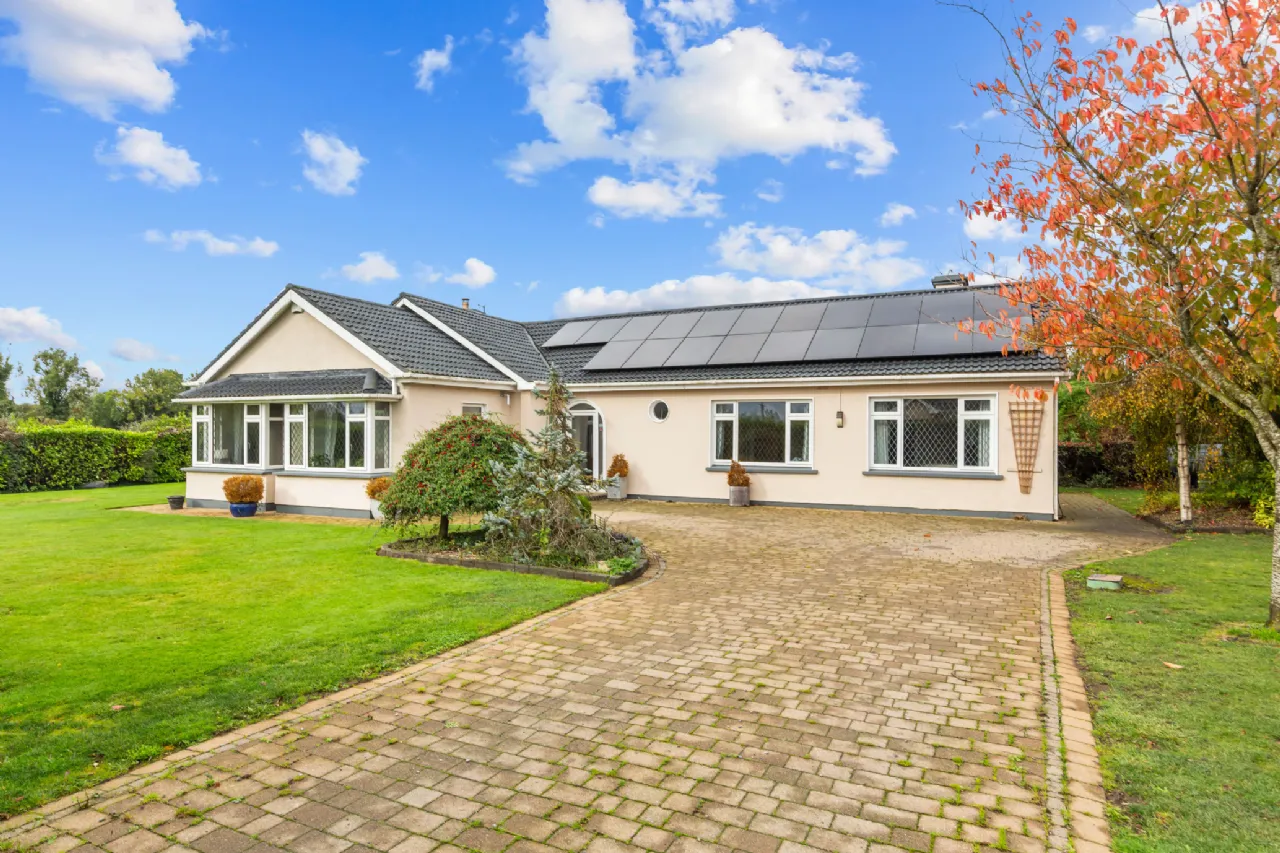
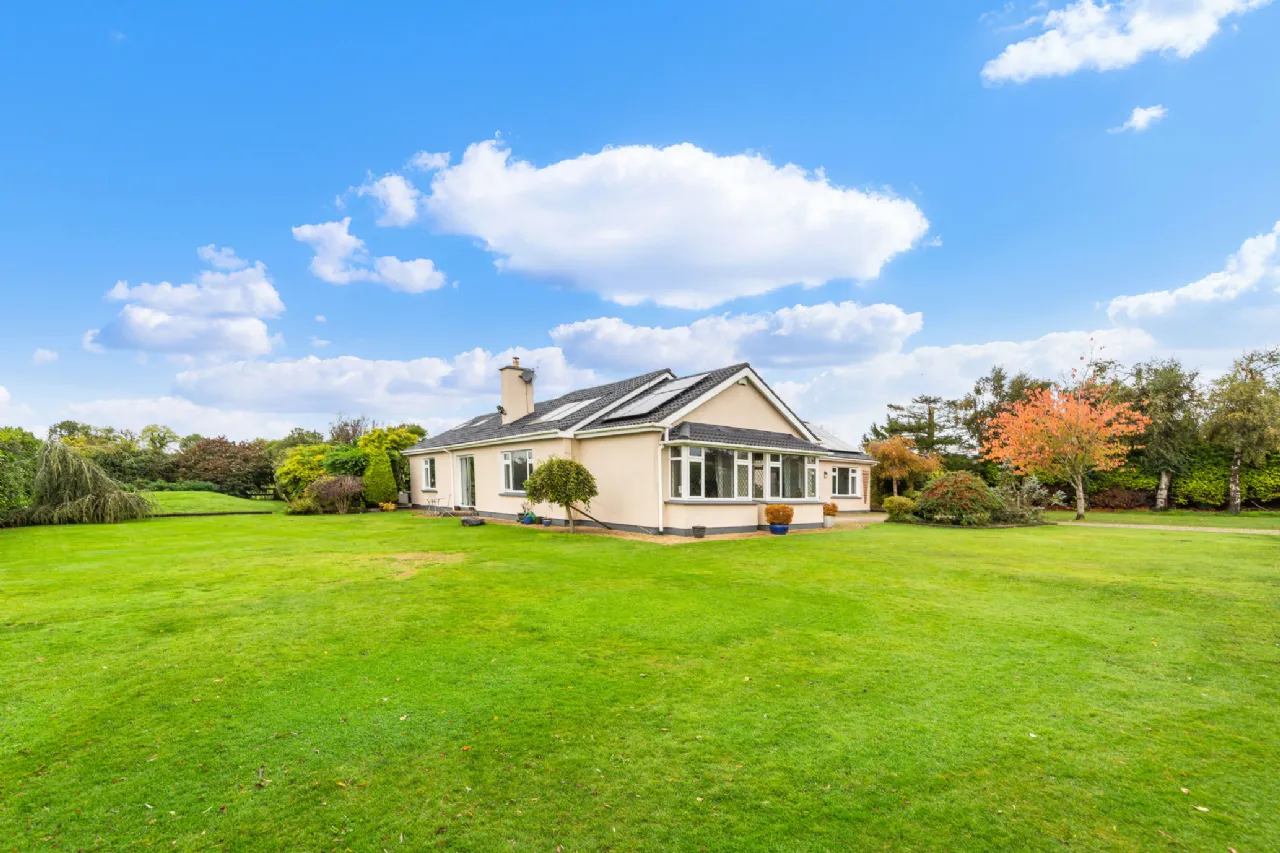
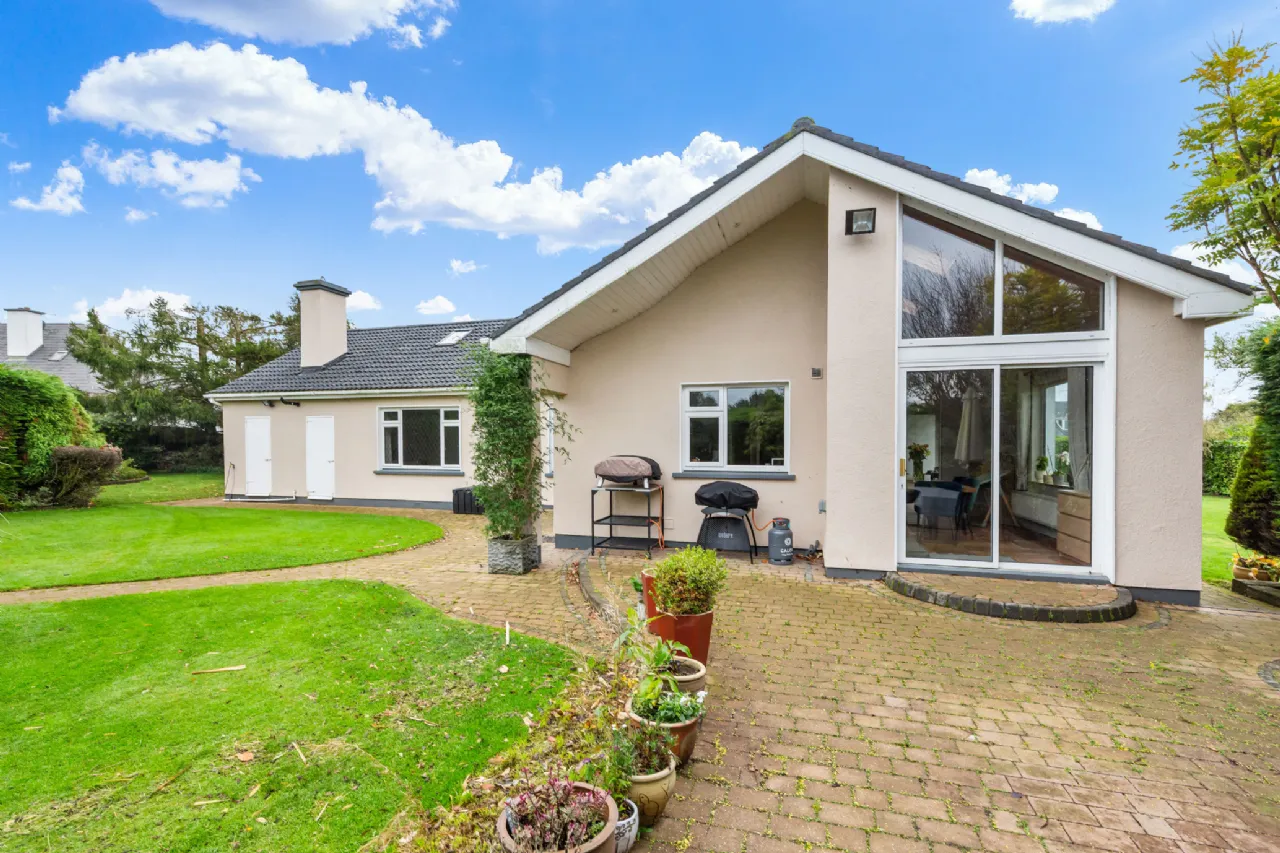
Sherry FitzGerald Brady O’Flaherty are delighted to introduce to the market – Tamarind, Rathkilmore, Kilcock, a most impressive and spacious family residence spanning approx. 190 sqm with a further 56 sqm versatile attic rooms, all set on a glorious private and wonderfully landscaped approx. 0.5 acre site.
Originally built in the early 80’s and having been extensively upgraded by the current owners, with newly installed Sigenergy solar system, electric vehicle charger & new boiler, to name a few, the property now boasts an impressive ‘B1’ energy rating, and provides extensive bedroom and living space, giving great flexibility in the purposing of the rooms and indeed for remote working, all tastefully presented with a host of outstanding features.
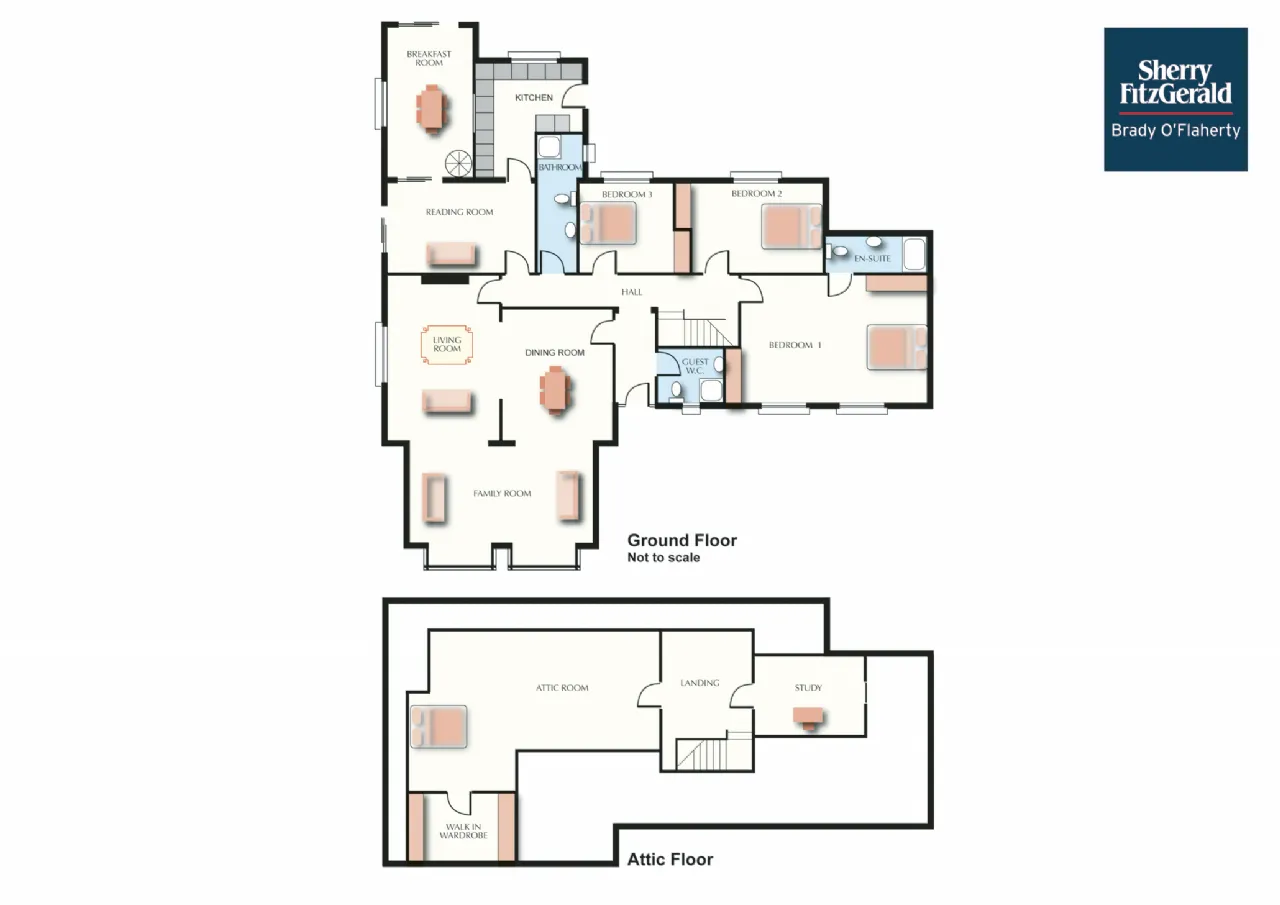
Accommodation includes; large open-plan triple aspect living / dining room, reading room, kitchen, breakfast room, 3 fine sized bedrooms(1 ensuite), bathroom, wet room while on the first floor there is an office, study and an expansive versatile attic room with walk-in wardrobe off same. The garden provides the perfect space to relax and soak up the summer sunshine with an extensive paved sunny patio terrace ideal for alfresco dining.
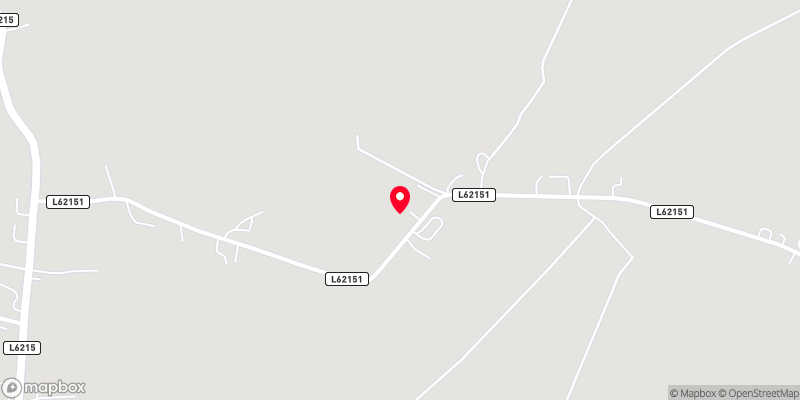
Set in a lovely sylvan setting in the heart of South Co. Meath, only 13 kms from the vibrant university town of Maynooth, 8 kms from Kilcock and less than 15 kms from Dunboyne and the M3 motorway, offering ease of access to Dublin city & Airport. Also close by is the highly regarded Moynalvey National School.
All in all, a most appealing and ‘homely’ family residence, close to multiple urban centres & the capital, yet enjoying all the best of country living. Immediate enquiries welcome !!
Features
Delightful, mature landscaped and private gardens
Extensively and attractively extended over the years
Smart electric gates
New oil burner and radiators installed 2025
Smart heating with individual radiator zone control
Private well with water filtration and softening (full service 2025)
Septic tank system (emptied and serviced 2026)
Solar panels to heat water (serviced 2026)
Electric vehicle charger
Within easy reach of the capital
Easily accessible to Maynooth, Kilcock & Dunboyne
OFCH
Extensively and attractively extended over the years
Impeccably well presented
Versatile layout
Biocycle sewerage system
Flooring, blinds, curtains, light fittings & kitchen appliances (excluding dryer) included in sale
Rooms
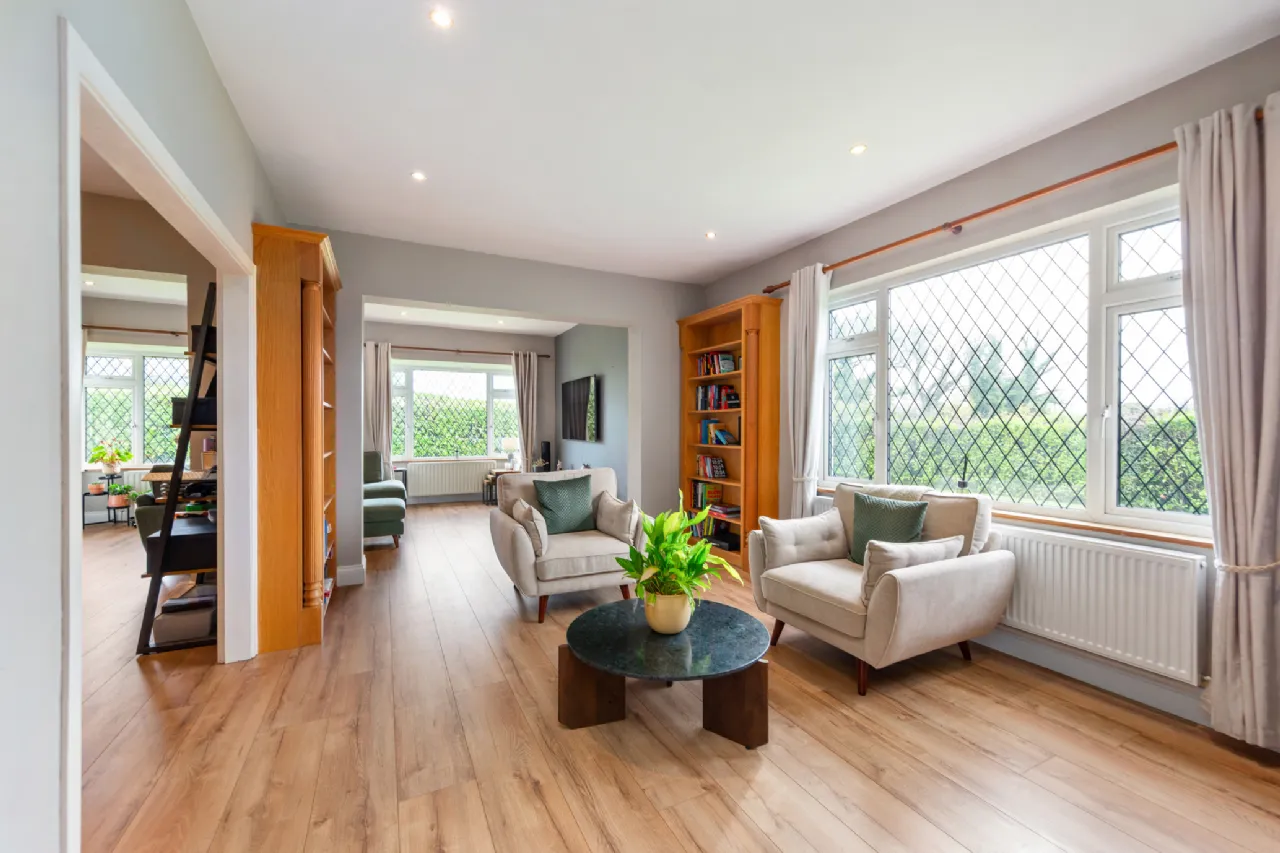
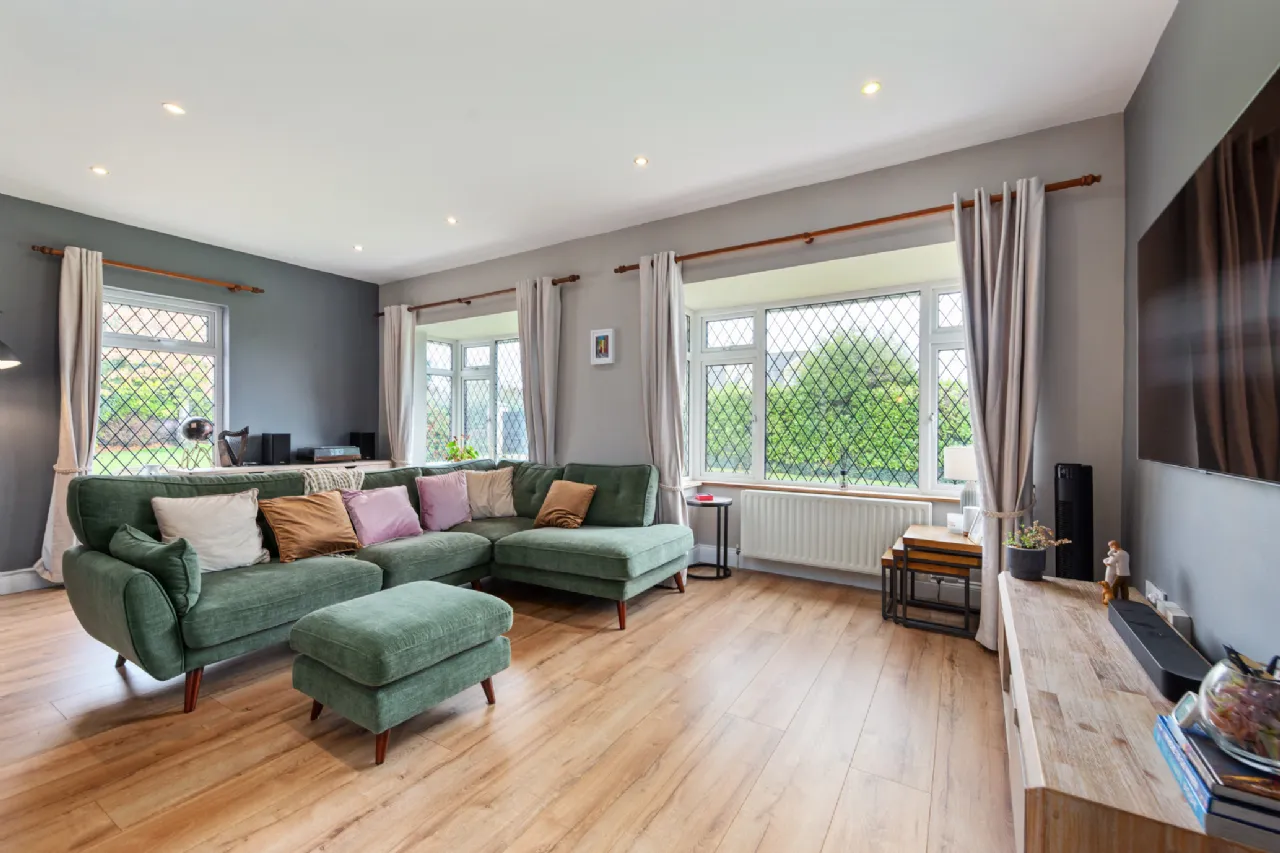
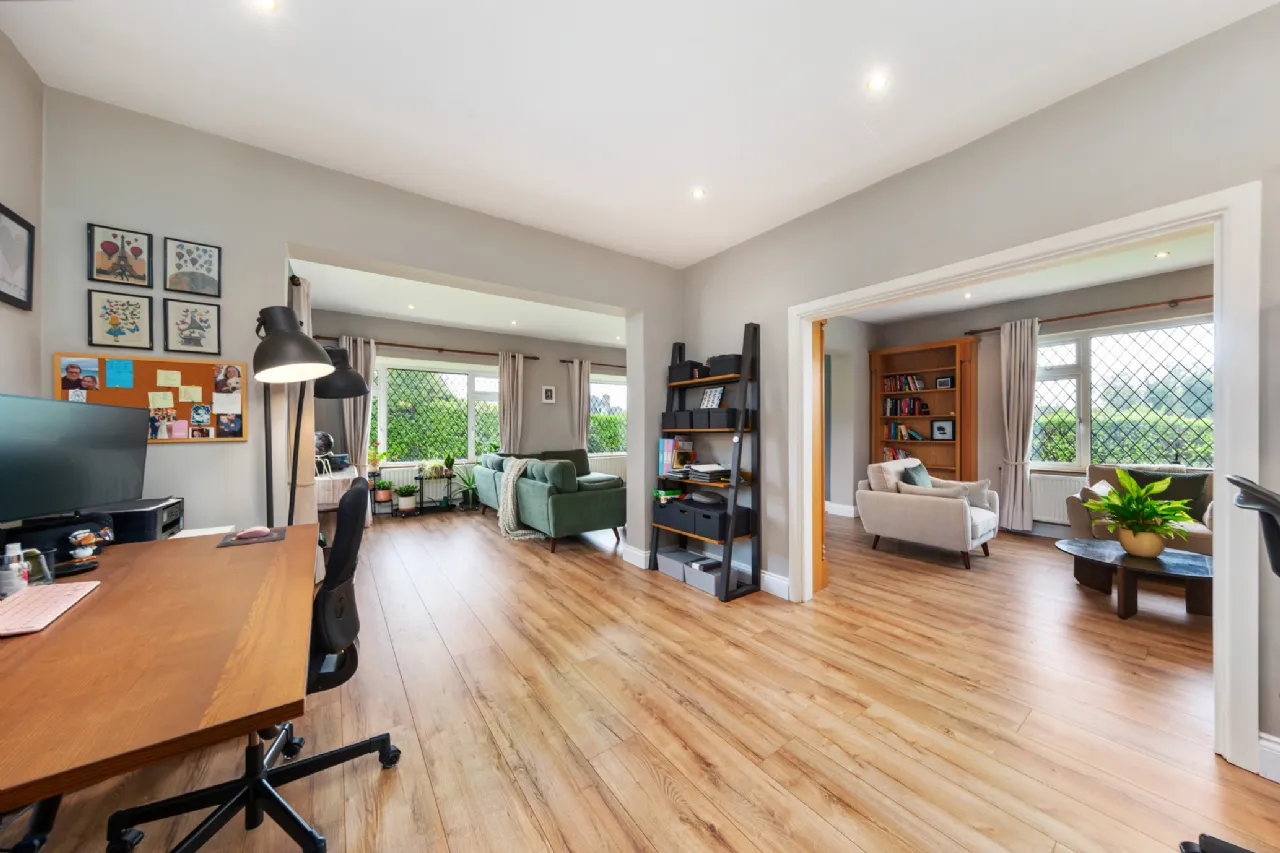
Living / Dining Room 8.8m x 6.00m Large, light filled triple aspect room with newly fitted quality timber laminate flooring, feature fireplace incorporating high solid fuel stove. Built in bookcases.
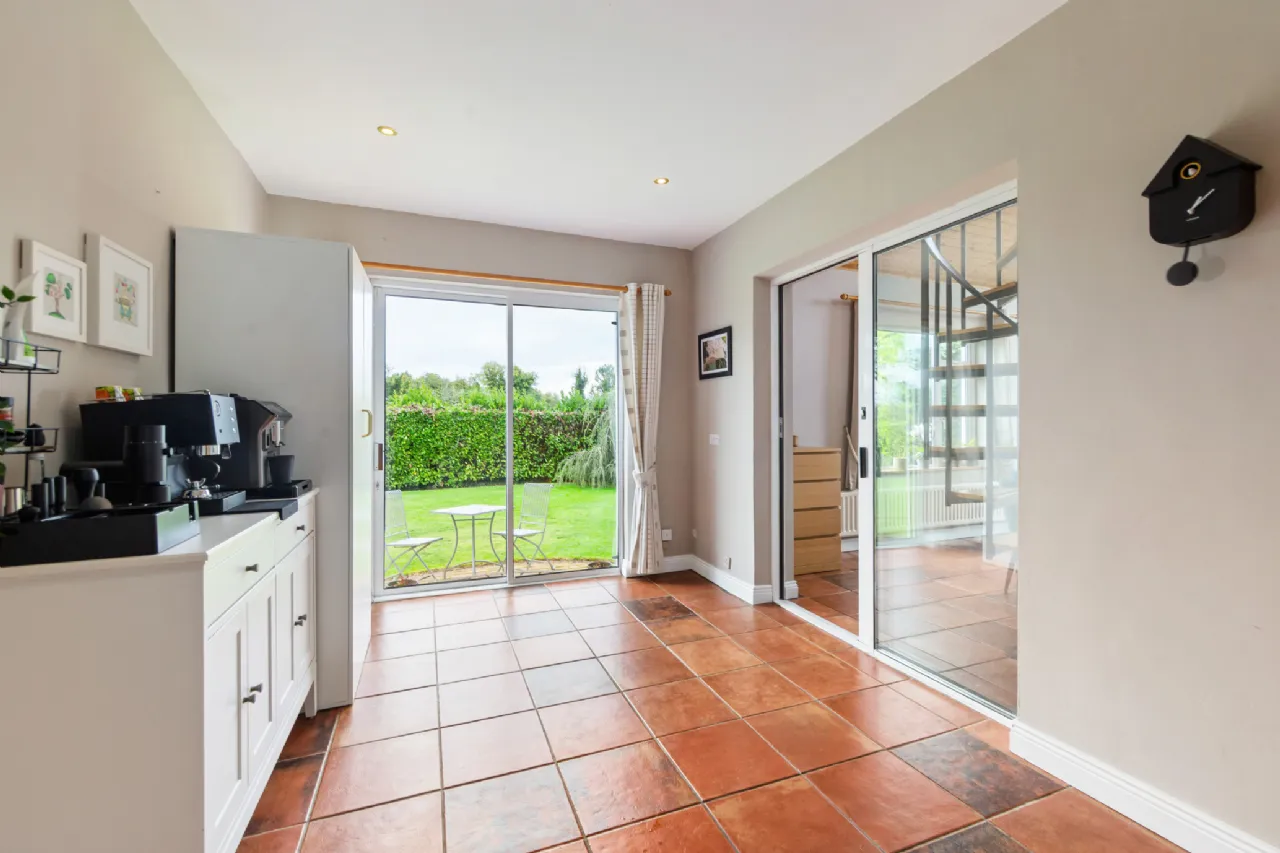
Reading Room 4.75m x 3.00m Nice relaxing space with sliding doors to garden & breakfast room. Terracotta-style tiled flooring.
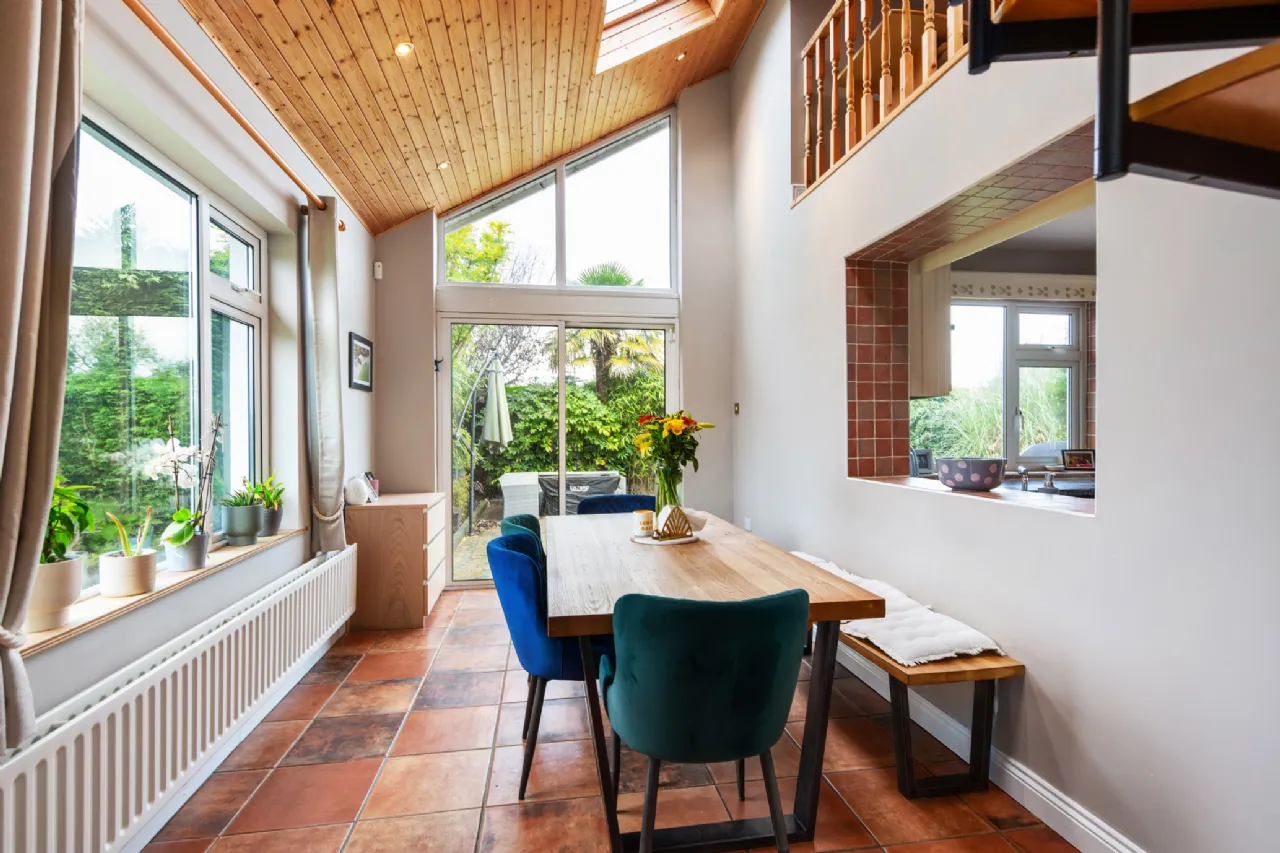
Breakfast Room 5.00m x 2.7m With pine panelled ceiling, Velux window, tiled floor, sliding door to rear patio terrace and spiral staircase to lofted home-office.
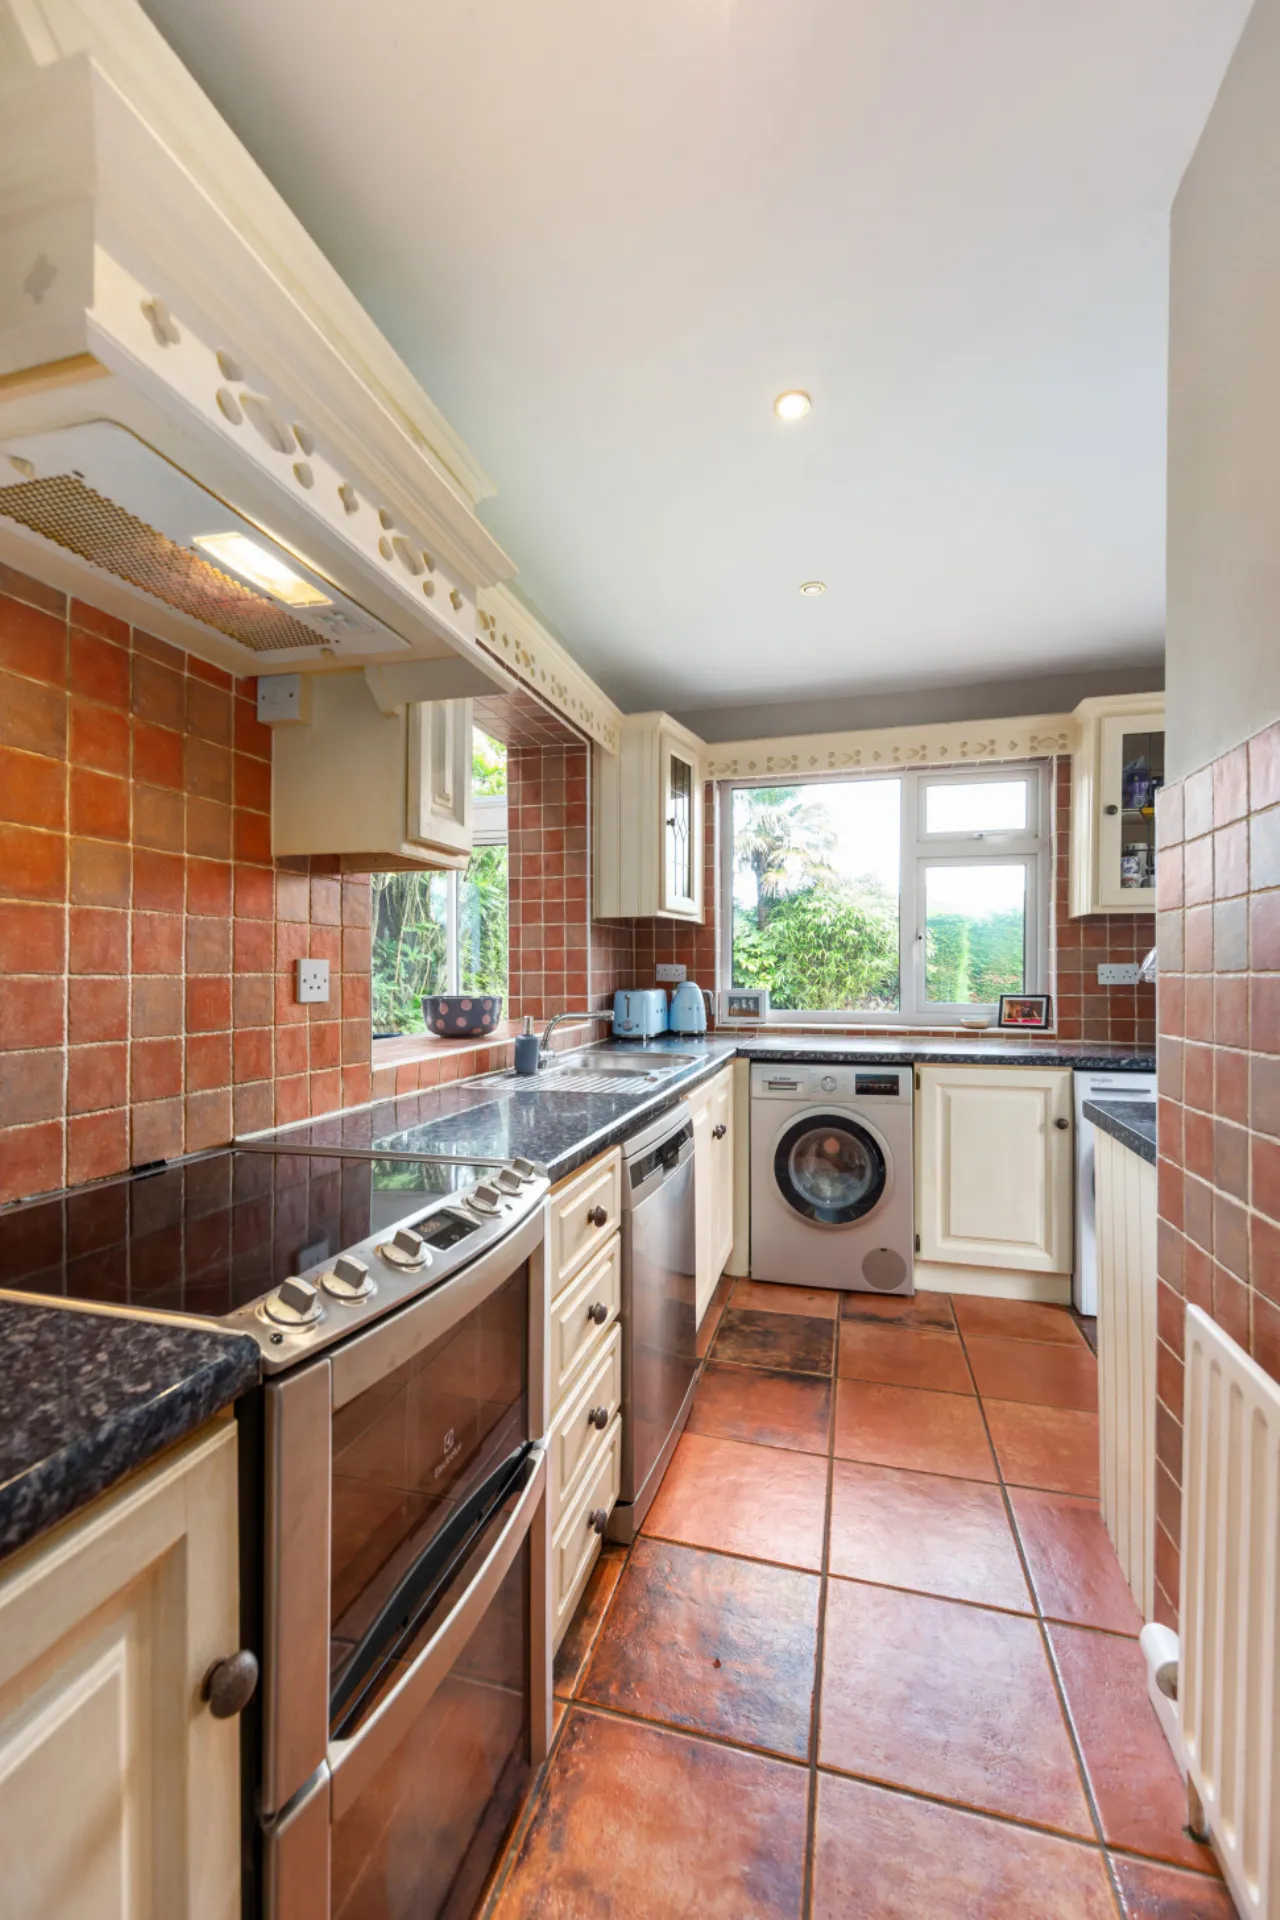
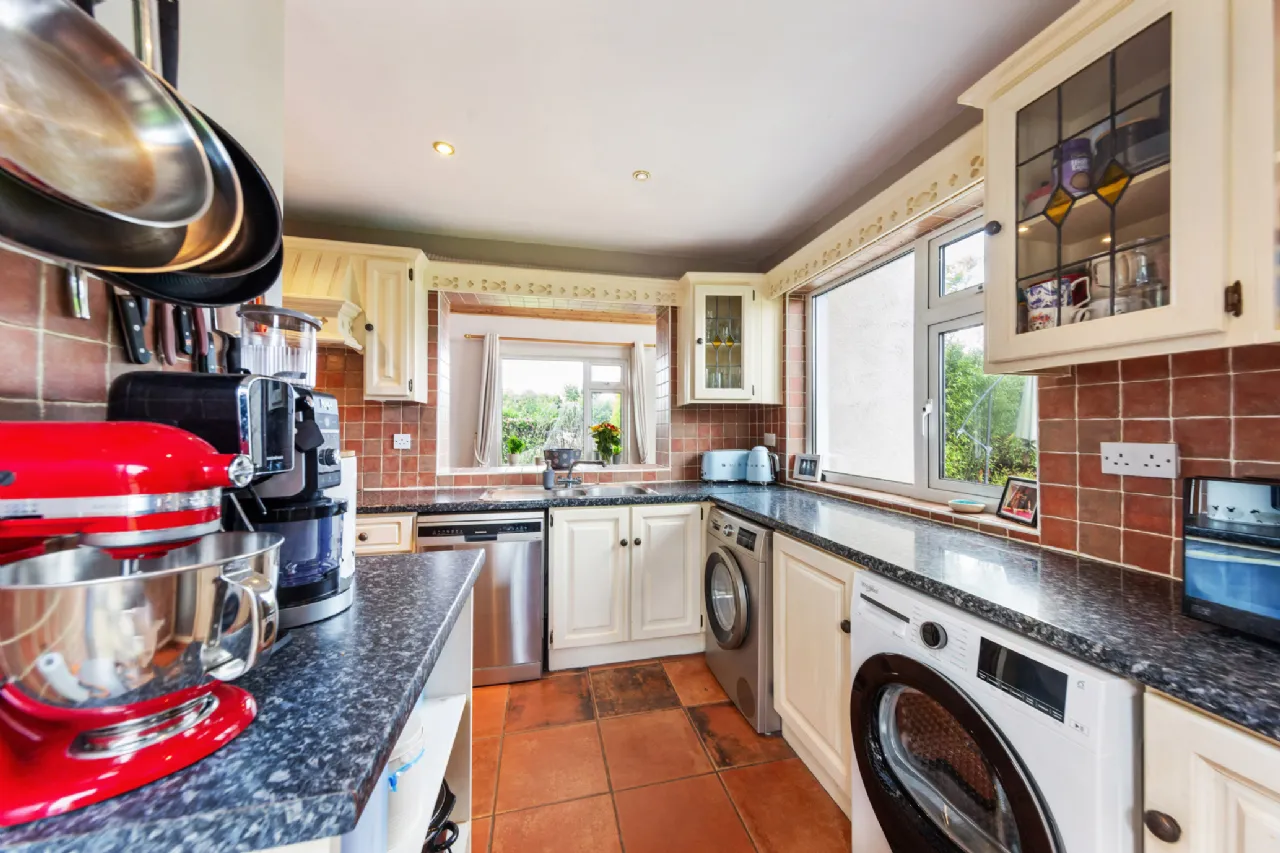
Kitchen 3.8m x 3.45m ‘L’ shaped, Galley style kitchen with ample wall & floor units. Tiled flooring. Appliances included in sale.
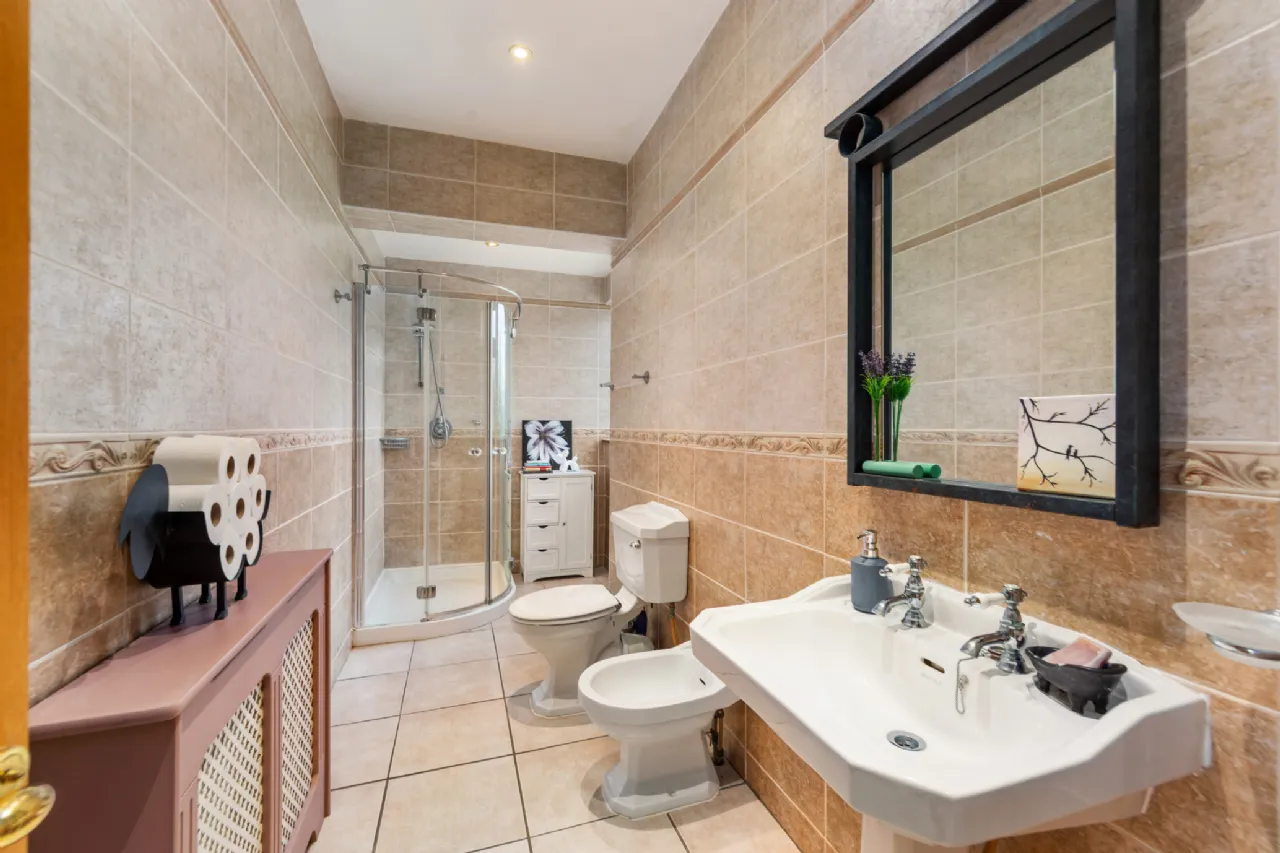
Bathroom With double shower enclosure, WC, WHB & Bidet. Quality wall & floor tiling.
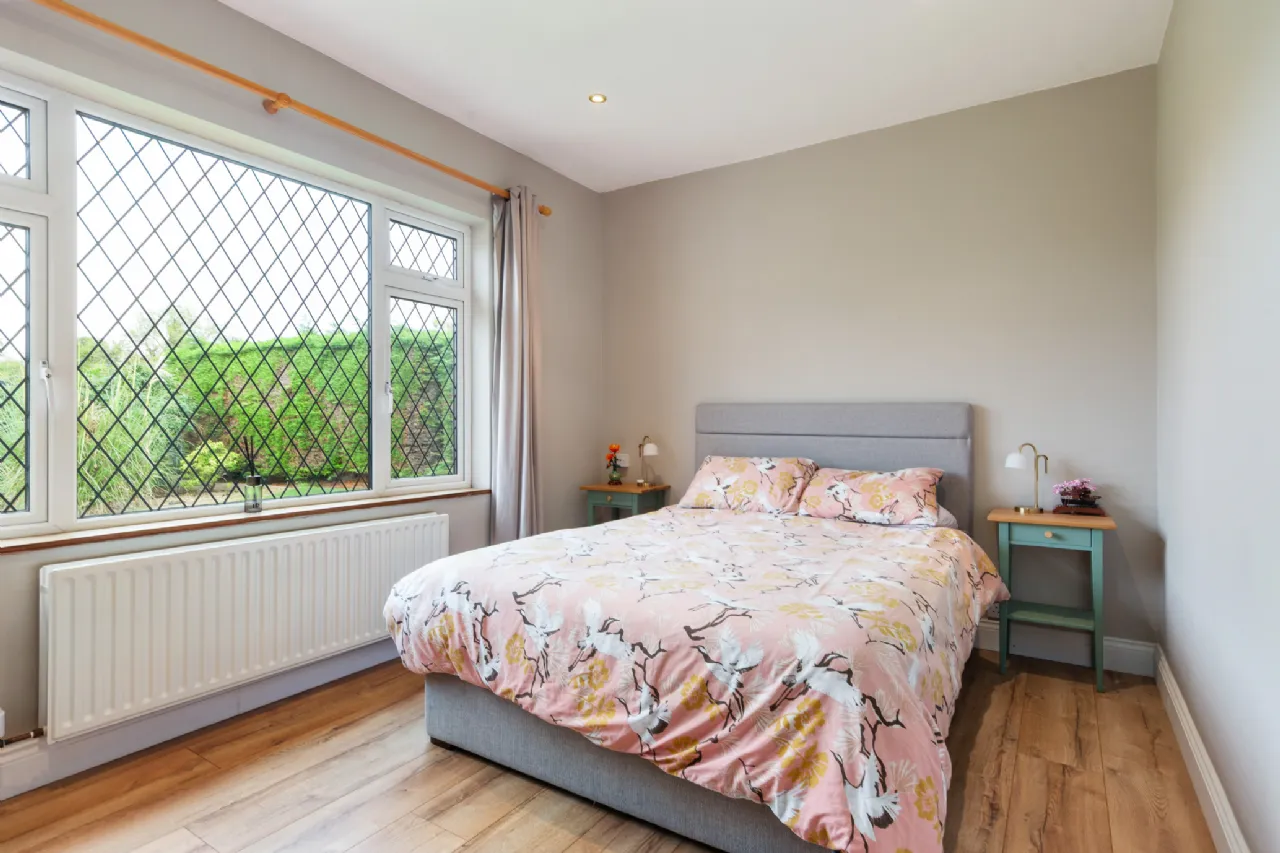
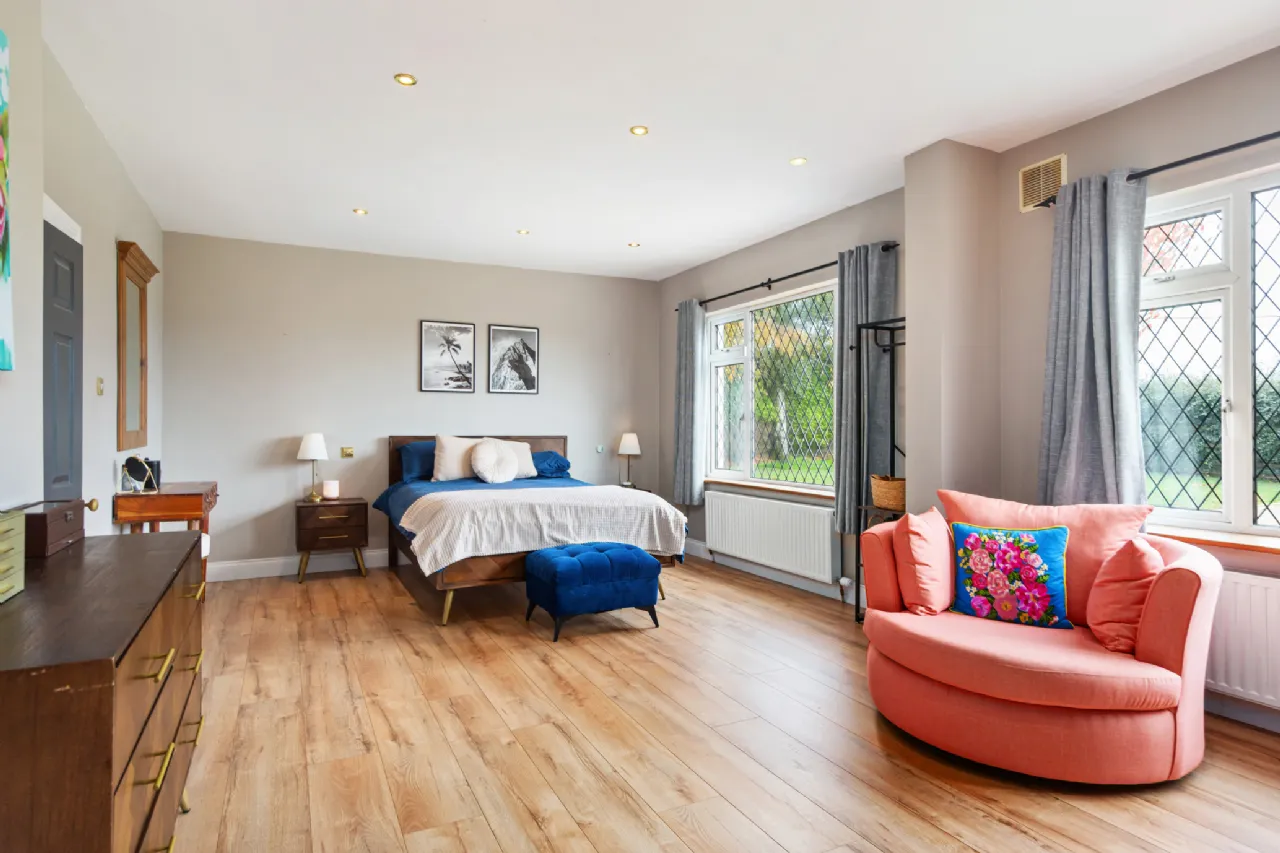
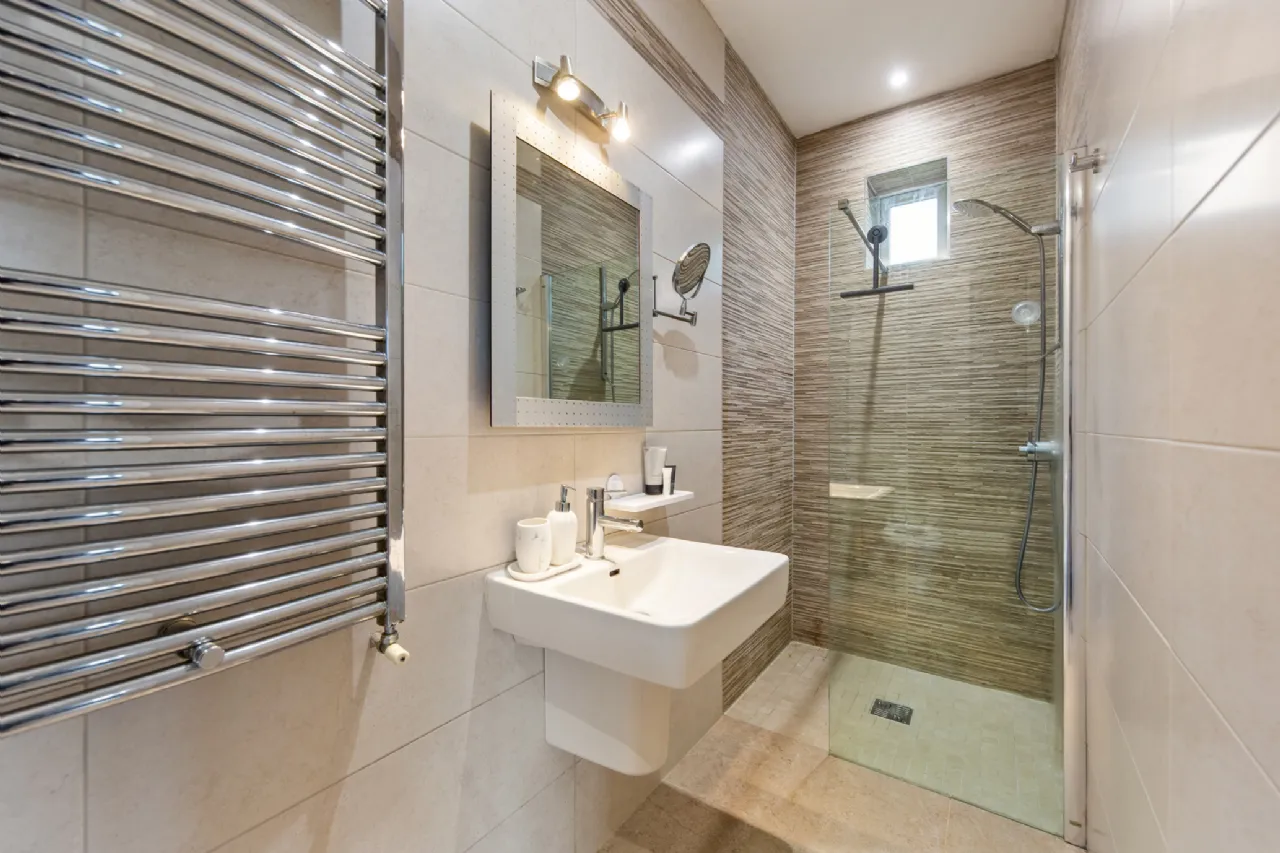
Bedroom 1 (En-Suite) 6.8m x 4.2m Large, expansive double room with extensive fitted wardrobes and quality timber laminate flooring. Newly upgraded En-suite. Modern bathroom with textured tiling, a wall-hung basin, a lighted mirror, chrome heated towel rail, and a walk-in glass shower enclosure.
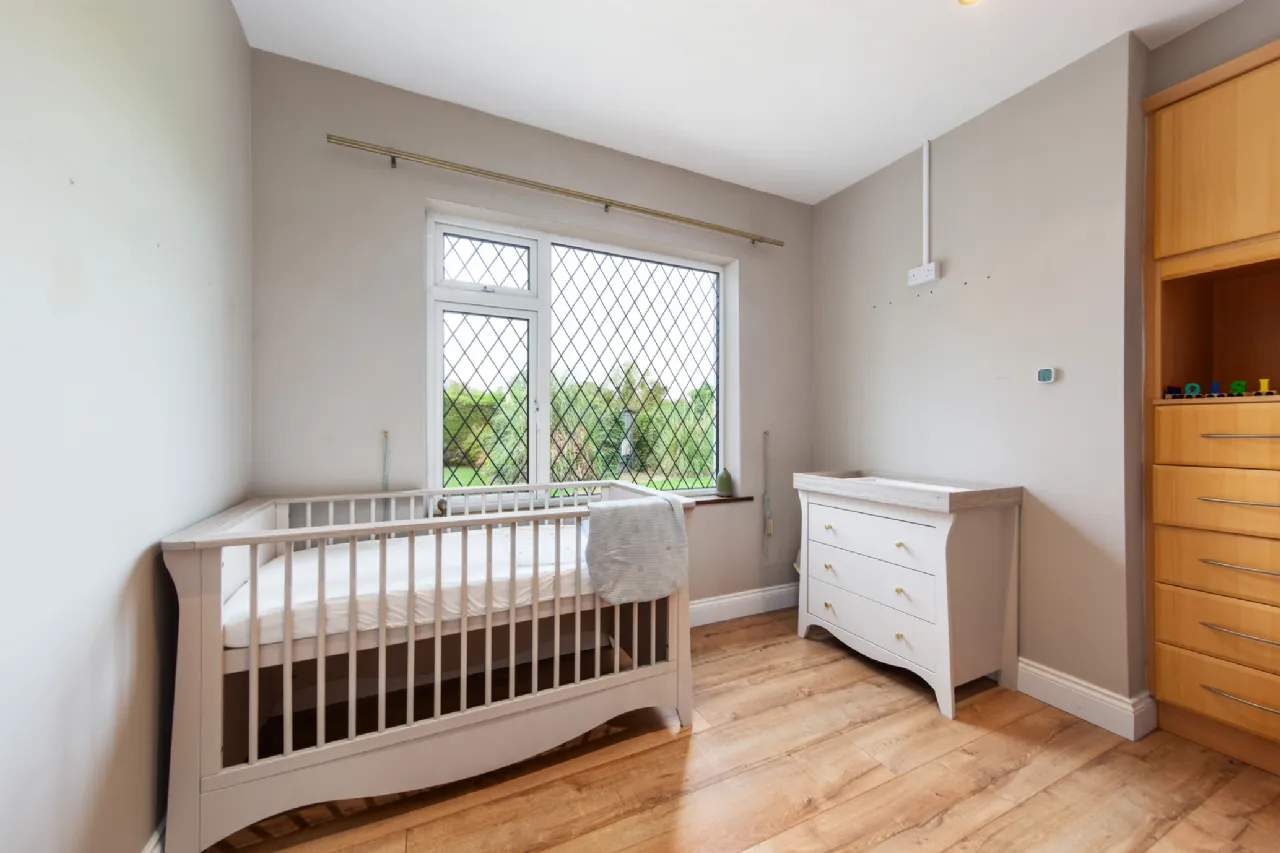
Bedroom 2 3.00m x 4.2m With extensive fitted wardrobes & quality laminate timber flooring.
Bedroom 3 3.00m x 3.3m With fitted wardrobes & quality laminate timber flooring.
Wet Room With walk in shower enclosure, WC & WHB. Heated towel rail & fully tiled.
First floor
Attic Room Large ‘L’ versatile room with walk in wardrobes off same
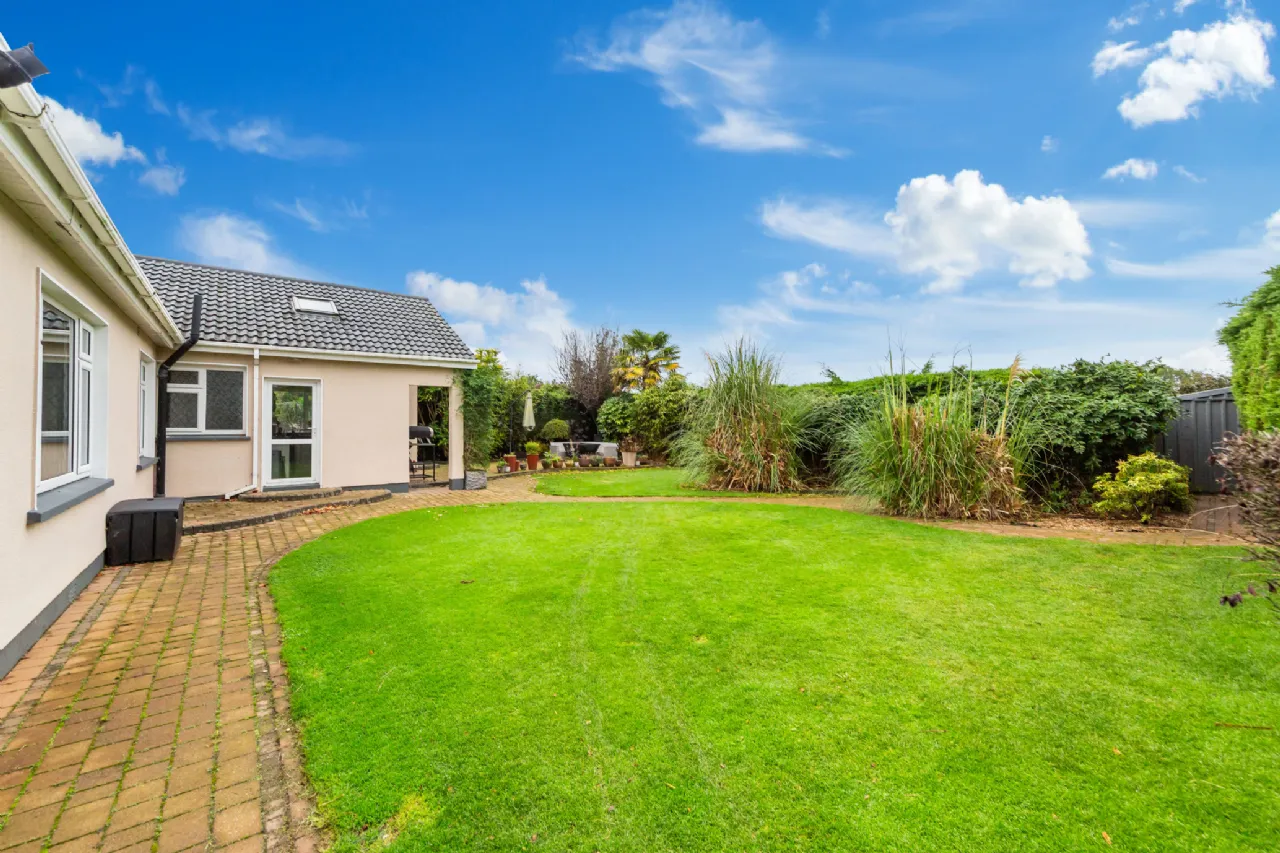
Outside Overall site area approx. 0.5 acre. Lovely mature boundary hedging, affording maximum privacy. 2 x Aluminium garden sheds. Extensive paved patio terrace. Ample parking to front for multiple cars (EV Car charging). Lovely landscaped lawned gardens. An abundance of colourful plants, trees & shrubs. Smart electric gates’ entrance. Outside lighting & tap.
BER Information
BER Number: 117610519
Energy Performance Indicator: 92.58 (kWh/m2/yr)
About the Area
Kilcock is a dormitory town in County Kildare, on the border with County Meath. Its population of 5,533 makes it the ninth largest town in Kildare and 87th largest in Ireland. Local industries include a large distribution centre (Musgraves) which supplies SuperValu and Centra stores across the country.
The M4 motorway opened in 1994 and bypasses Kilcock to the south of the town. The motorway connects Dublin to the west of the country. The NRA developed an outer orbital motorway, which extends 80 km from Naas to Drogheda, via Kilcock. Kilcock is also the only place in Europe where a road, a canal (royal canal) and a railway and a river (the rye river also known as The Rye water) run side-by-side. Kilcock at present has three primary schools and one secondary school.
 Get Directions

Advice For Buyers
Buying property is a complicated process. With over 40 years’ experience working with buyers all over Ireland, we’ve researched and developed a selection of useful guides and resources to provide you with the insight you need..
Mortgages
From getting mortgage-ready to preparing and submitting your full application, our Mortgages division have the insight and expertise you need to help secure you the best possible outcome.
Research
Applying in-depth research methodologies, we regularly publish market updates, trends, forecasts and more helping you make informed property decisions backed up by hard facts and information.