


 Print
Print


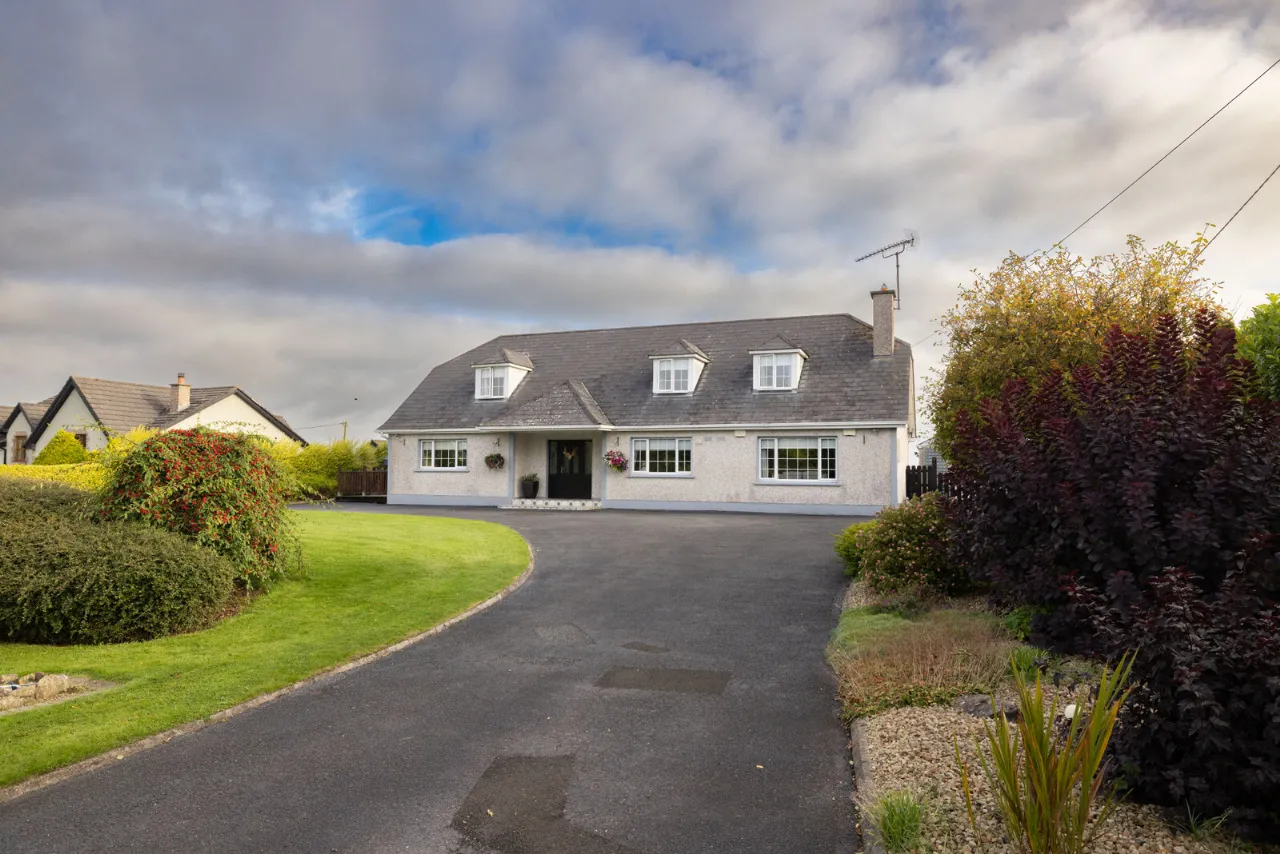

€535,000
 4 beds
 2 baths
 251 sqm

Gaybrook
Mullingar
Co. Westmeath
N91H3C2
Description
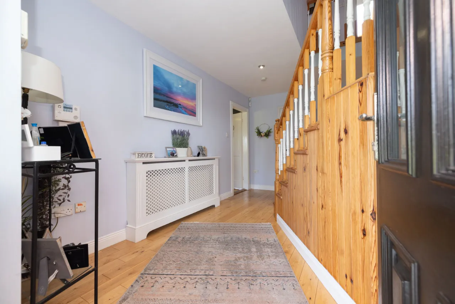
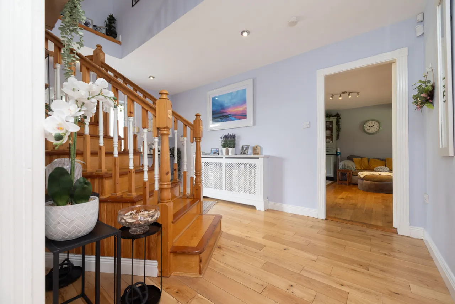
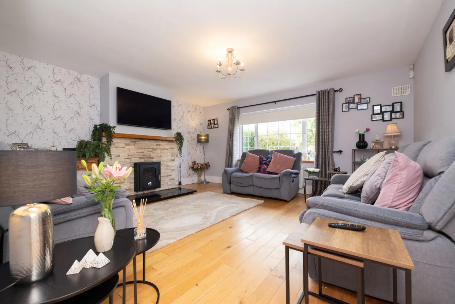
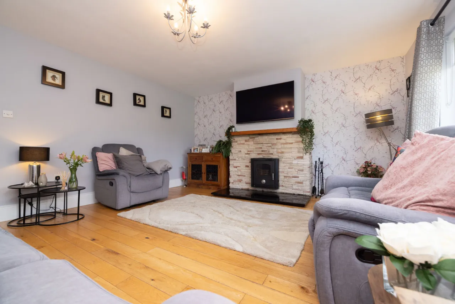
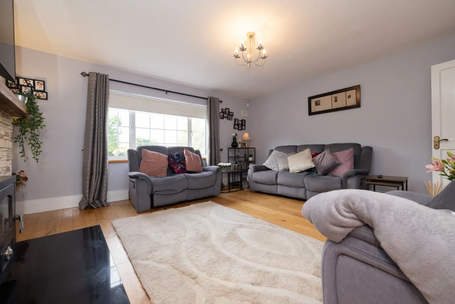
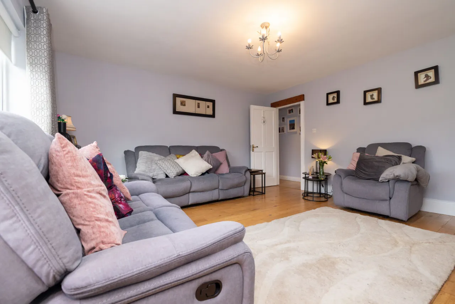
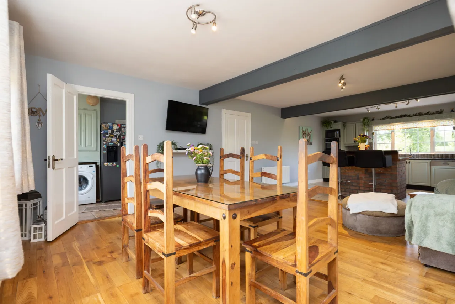
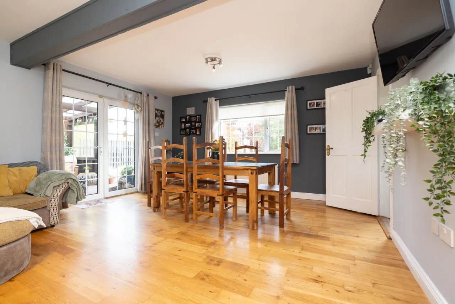
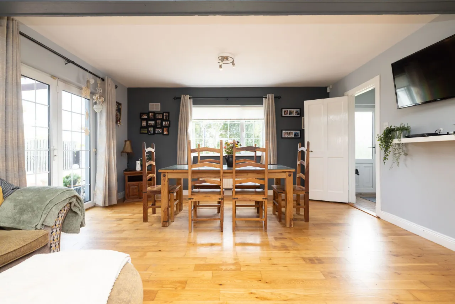
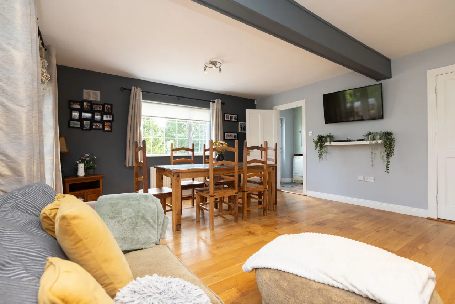
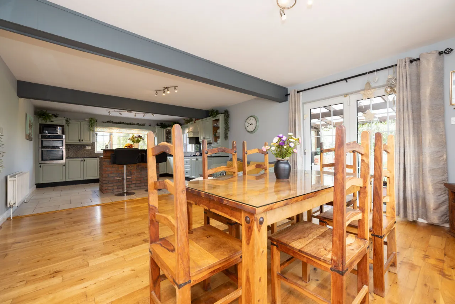
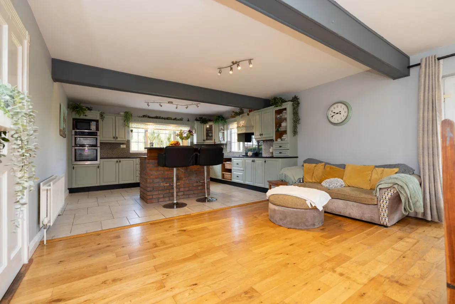
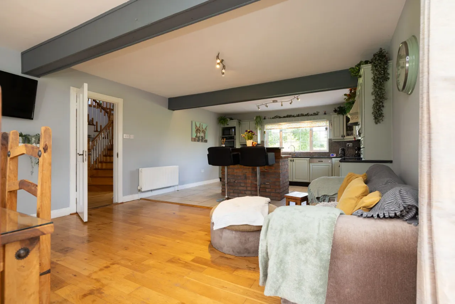
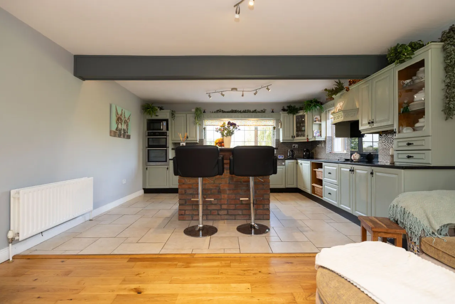
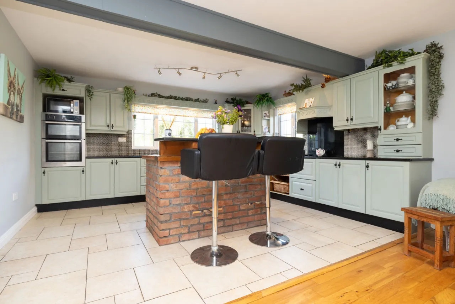
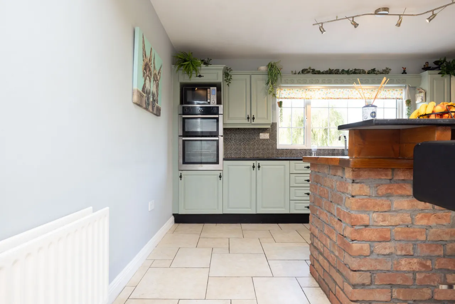
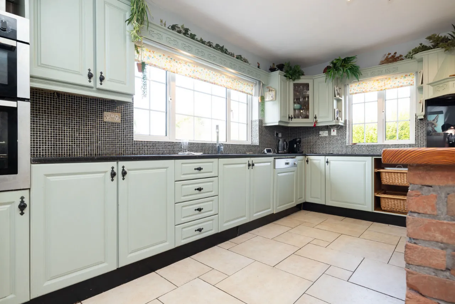
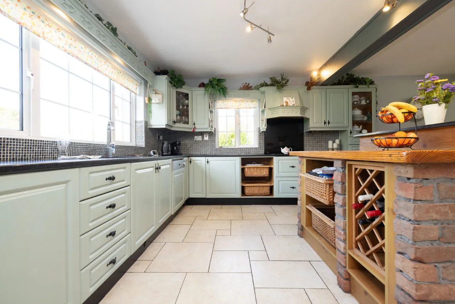
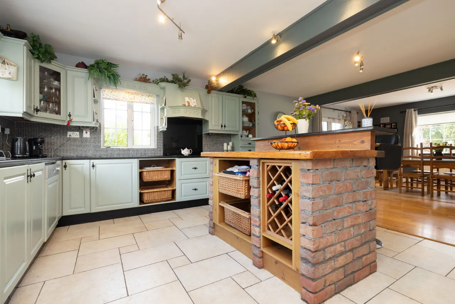
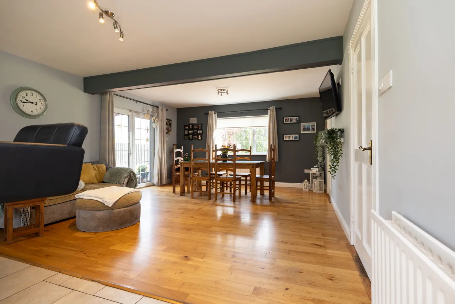
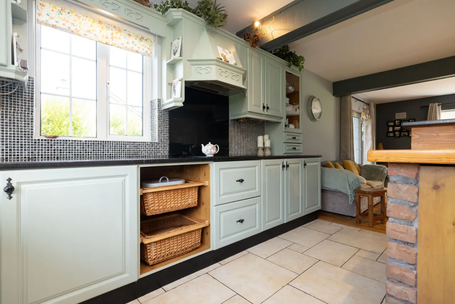
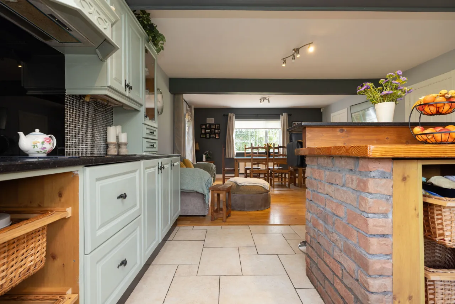
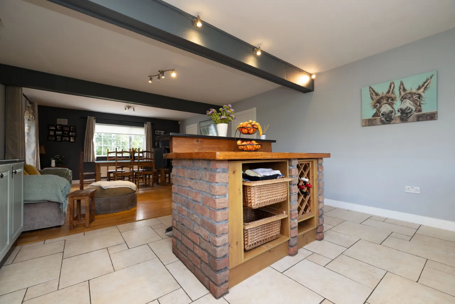
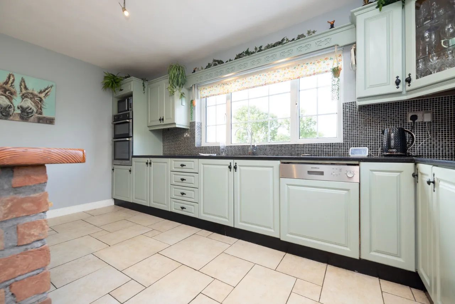
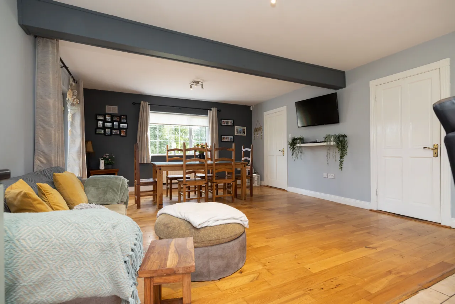
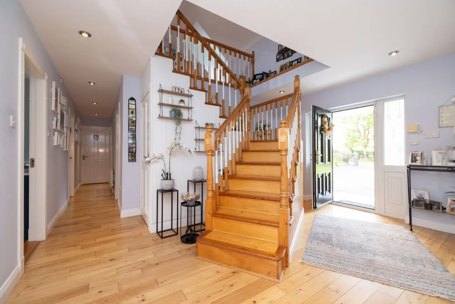
The accommodation opens with an entrance hall finished with solid oak flooring. The main living room is a bright space with a large front-facing window and a solid fuel stove. The impressive kitchen and dining area is a spacious and light-filled room enjoying multiple aspects over the surrounding gardens. The kitchen is fitted with an extensive range of wall and floor units together with a distinctive breakfast bar featuring a brick surround and pine countertop. The dining area provides a door that opens directly onto the decking area.
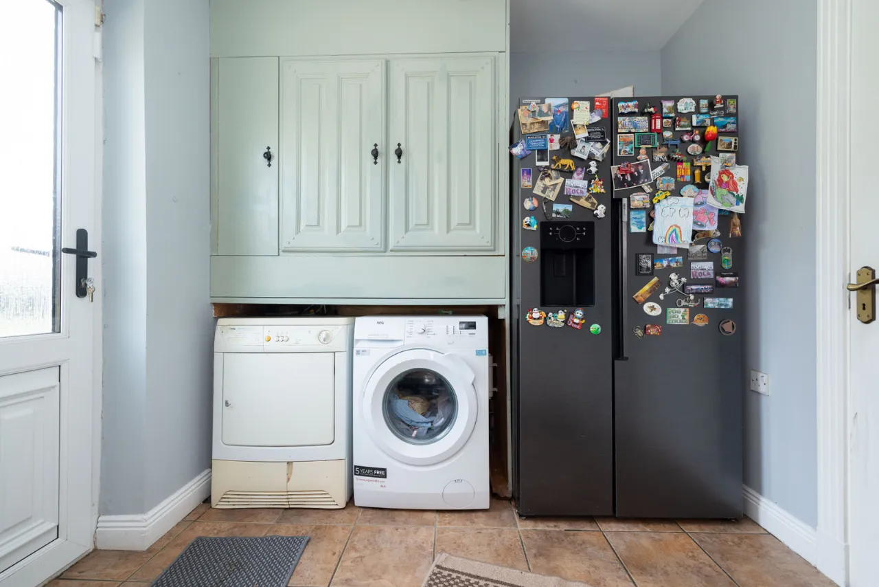
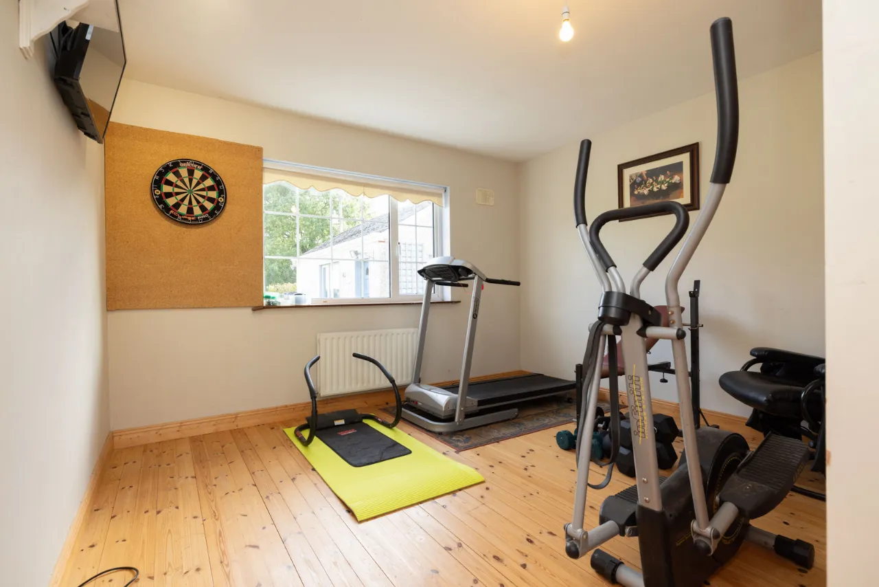
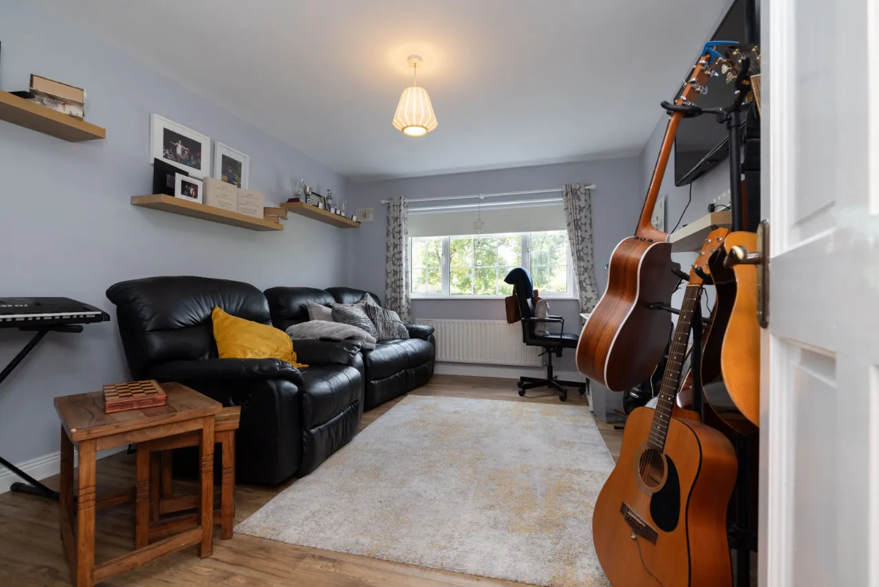
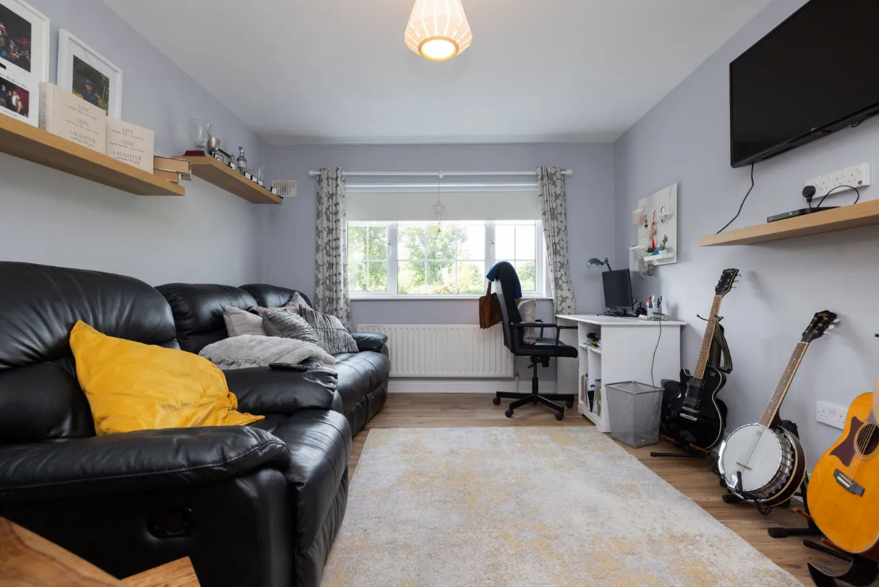
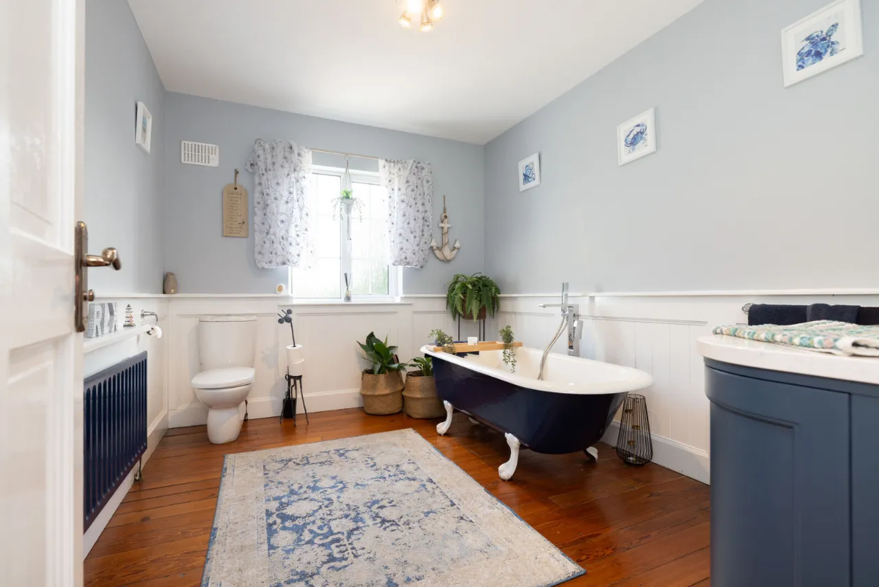
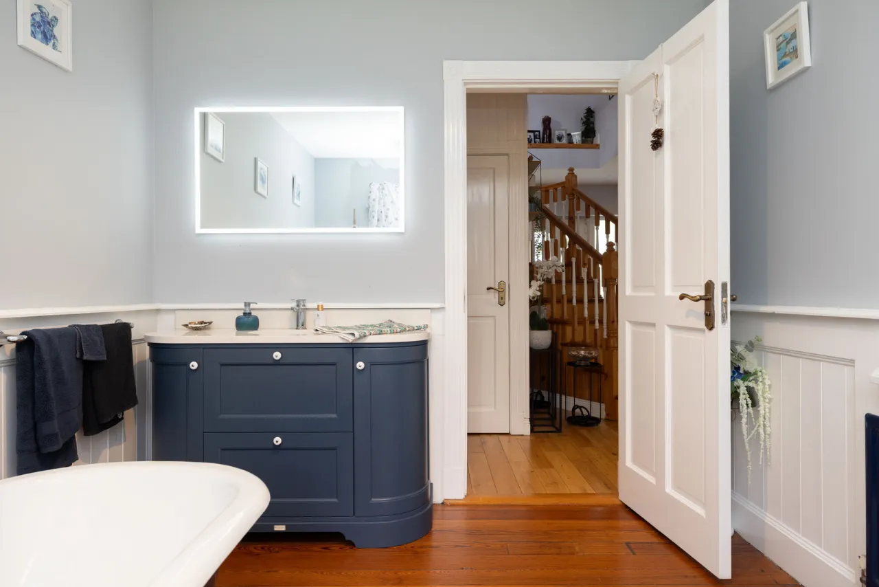
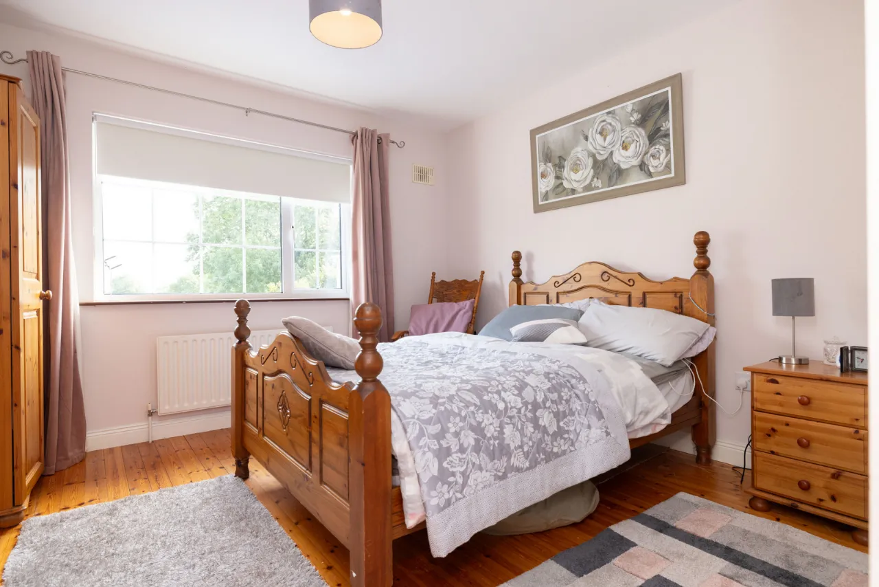
A separate utility room provides additional fitted storage, while the remainder of the ground floor offers a spacious office could readily serve as an additional bedroom. A second room, currently used as a gym, provides further potential as a bedroom, playroom or additional reception room. A double bedroom and a generously proportioned family bathroom complete the ground-floor.
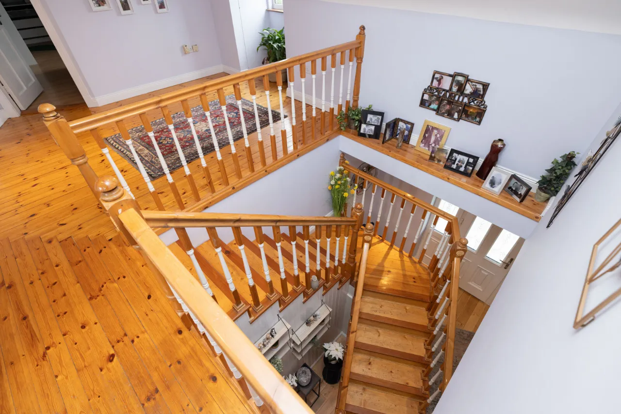
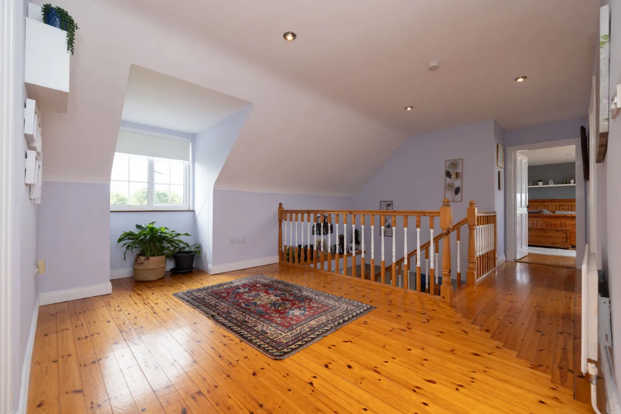
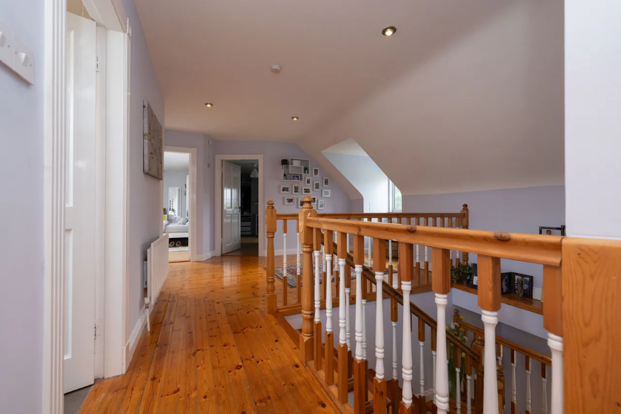
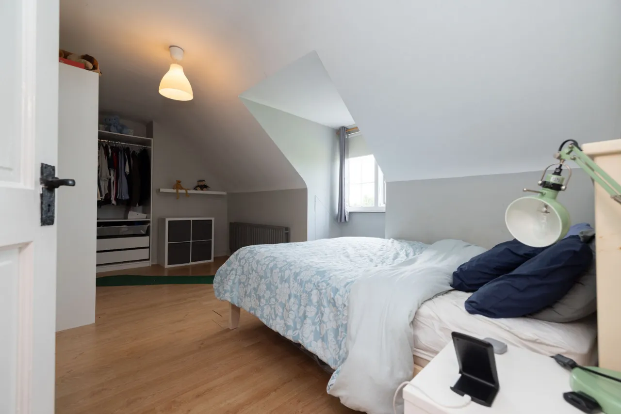
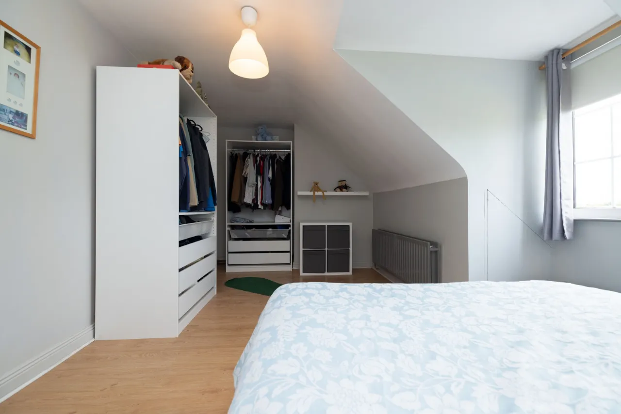
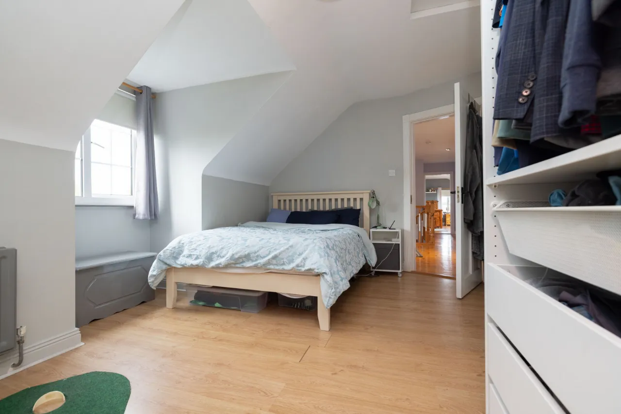
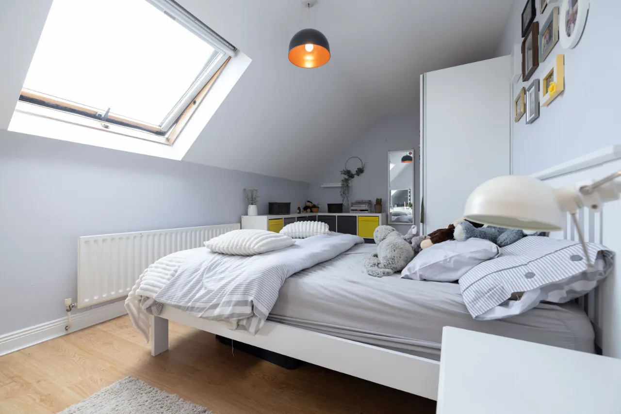
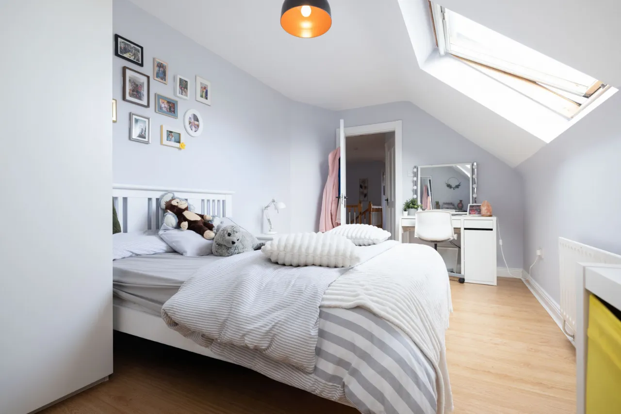
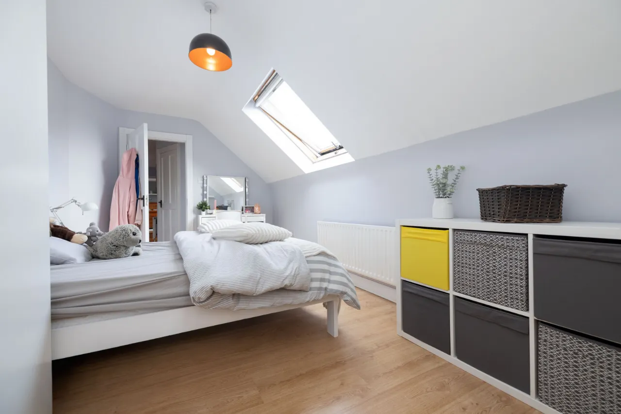
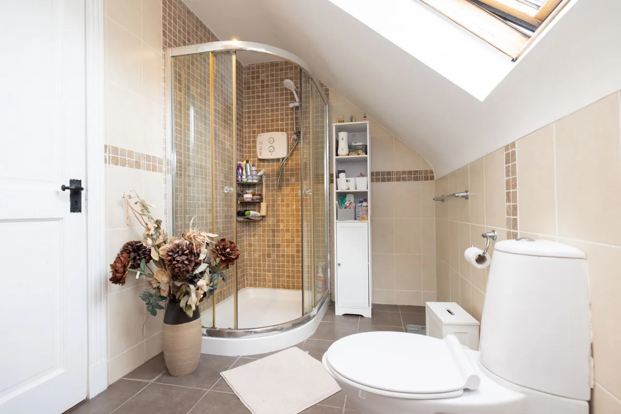
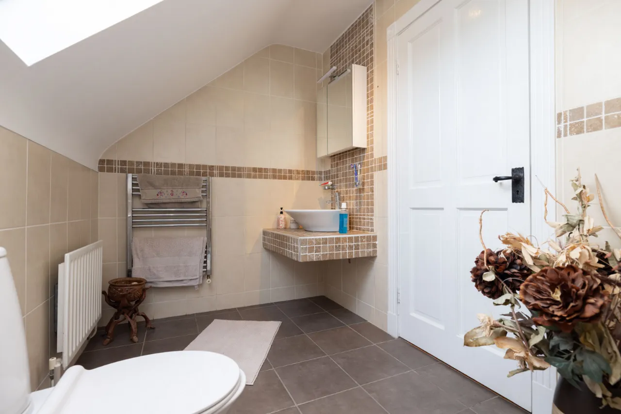
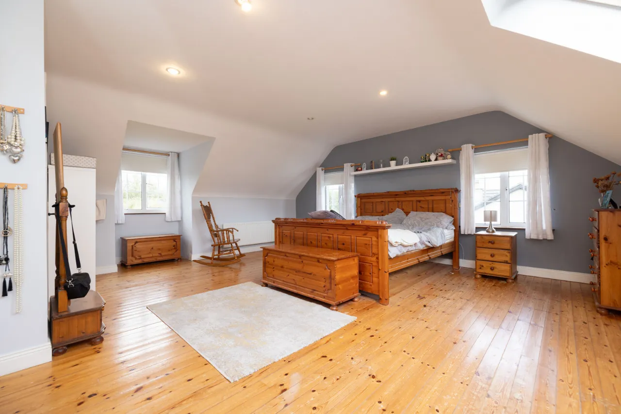
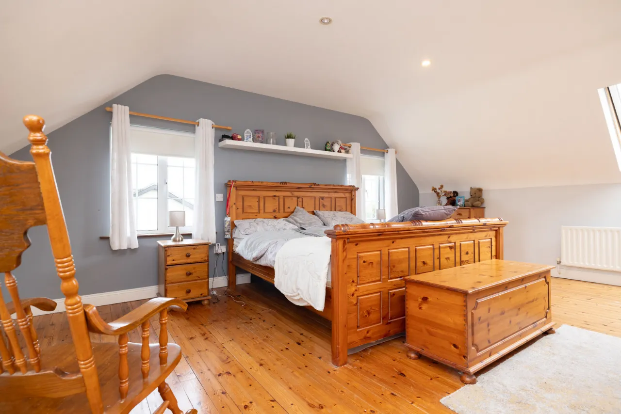
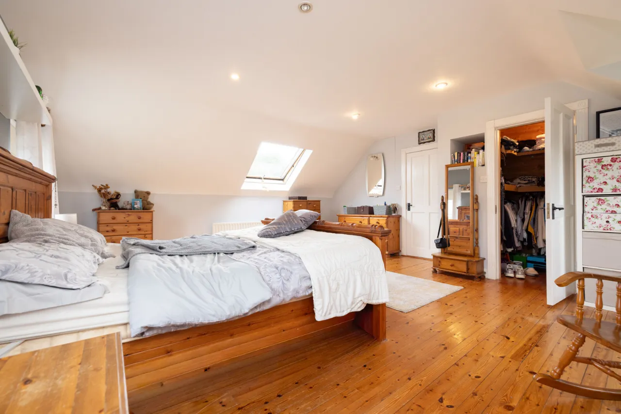
Upstairs, a spacious landing leads to three excellent double bedrooms, while the principal bedroom is bright and spacious, enjoying triple-aspect windows and its own walk-in wardrobe. A shower room which completes the first-floor accommodation.
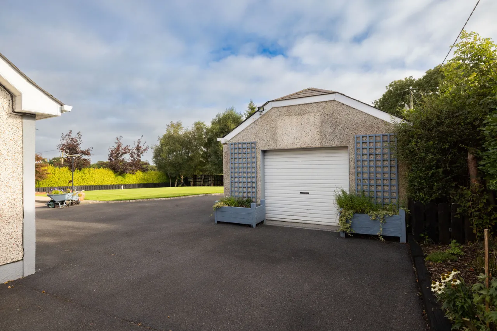
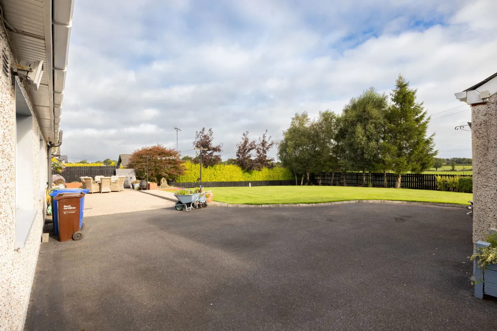
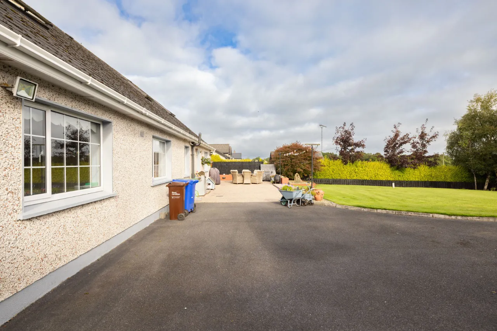
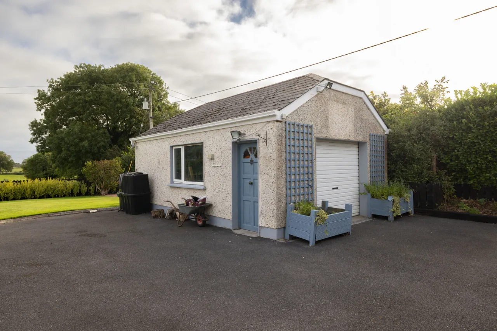
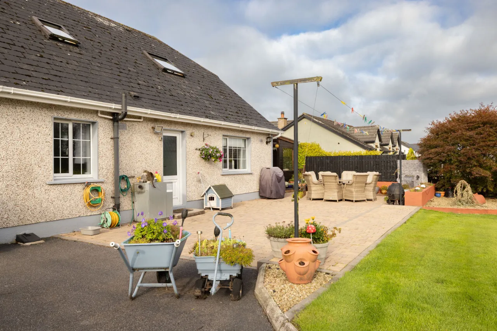
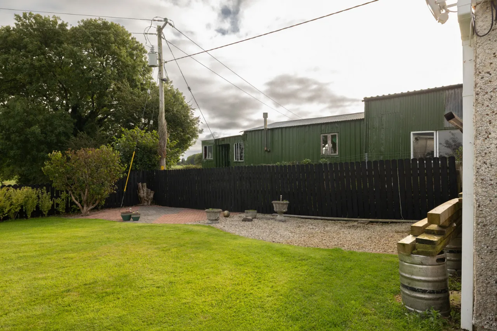
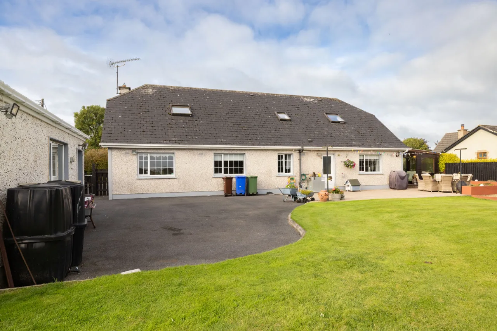
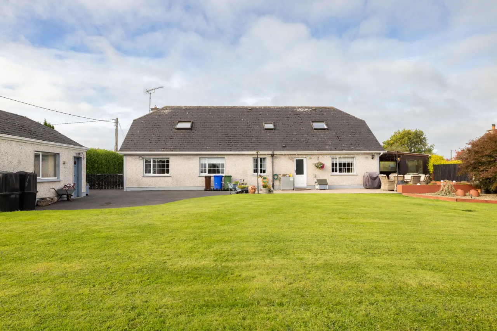
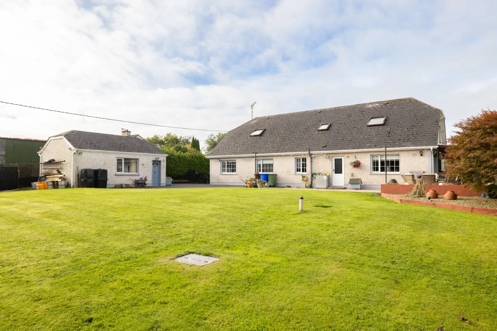
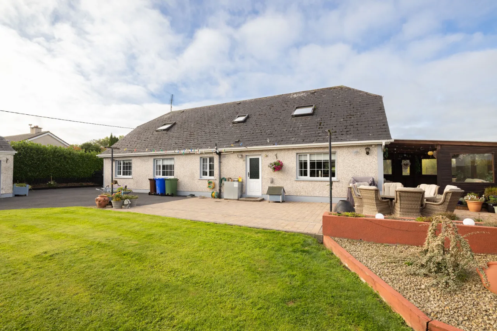
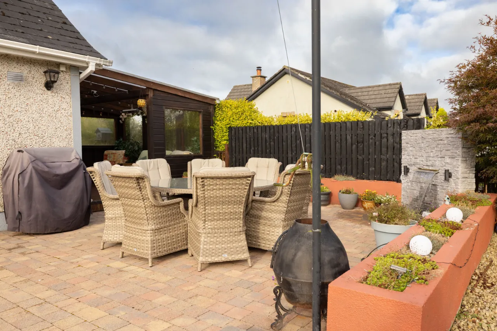
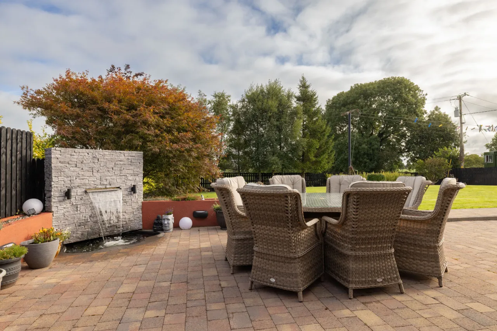
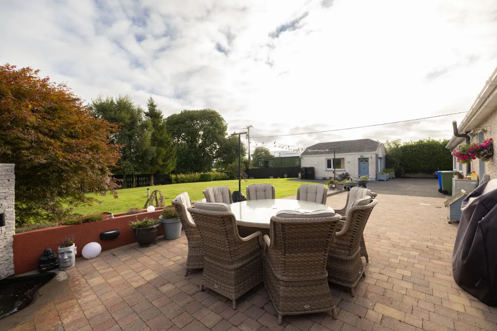
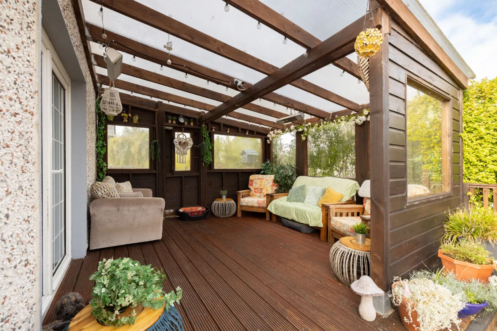
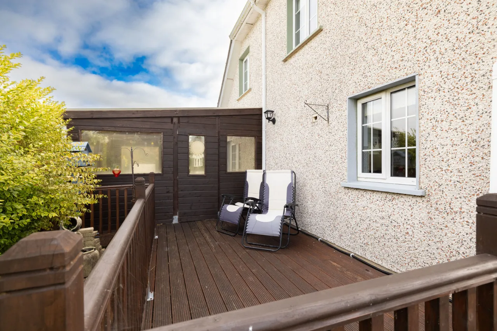
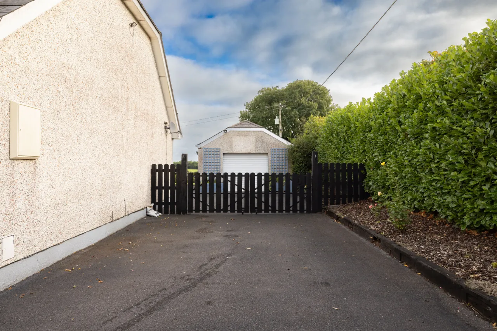
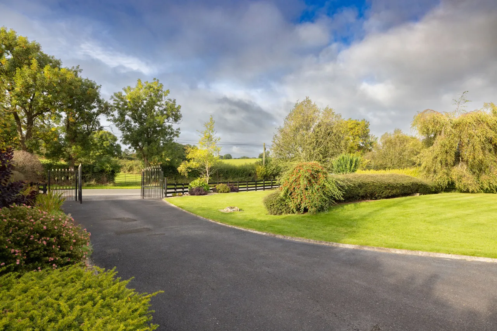
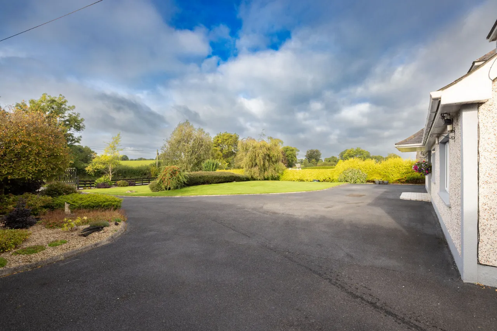
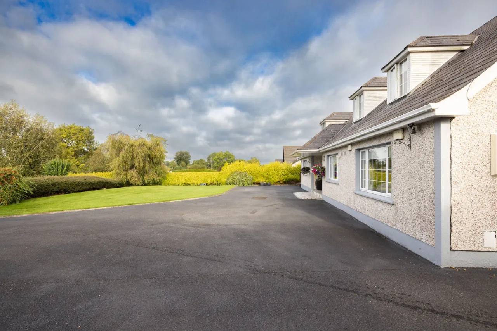
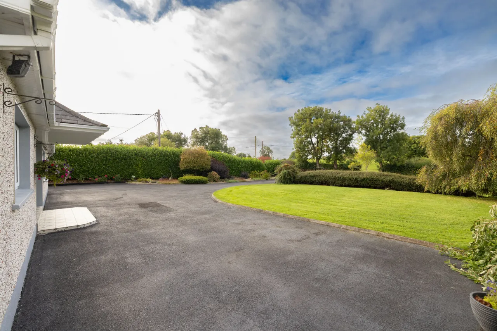
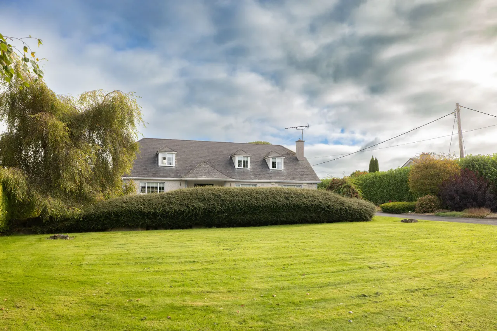
Externally, the property is set behind entrance gates on approximately 0.75 acre of beautifully maintained grounds. Complemented by a feature waterfall fountain, a patio and separate decking area to the side. A substantial detached block-built garage.
The property is approximately ten minutes from Mullingar, providing convenient access to the town's extensive selection of schools, and amenities. Mullingar train station provides regular rail connections to Dublin, while the N4 is readily accessible. Local school bus servicing Gainstown and the Downs National school and service for all post primary schools.
Early viewing is highly recommended.
Features
Double glazed windows and doors
Mains water/Septic tank
Approx 0.75 acre
Mature shrubbery
Solid fuel stove in living room that heats first floor rads
Feature waterfall fountain in garden
Impressive well maintained gardens
Detached shed
Gates at front of property
Decking area with 2 heaters to side of property
Patio area
Exterior lights
Bus to Mullingar
Bus route to The Downs primary school
Bus to Rochfortbridge Post primary School
Side gate
Alarm system
Included
Fixtures and fittings
Light fittings
Curtains
White goods
American fridge/freezer
Oven
Dishwasher
Hob
Washing Machine
Dryer
Rooms
Living Room 5.005m x 4.864m Laminate flooring, TV point, solid fuel stove, large window, front aspect.
Kitchen/Dining 9.138m x 4.606m Tiled flooring in kitchen, fitted wall and floor units, breakfast bar with brick surround and marble countertop, oven/hob, extractor fan, tile splashback throughout, ceiling lights, dual aspect front and side, rear aspect window in dining area, door to decking.
Utility Room 2.091m x 2.447m Tiled flooring, fitted wall units, plumbin for washer, dryer, fridge, shelved storage space.
Office/Bedroom 3.383m x 4.56m Laminate floor, radiator, front aspect.
Gym Room/Bedroom 3.678m x 4.462m Wooden floor, rear aspect, TV point, storage area.
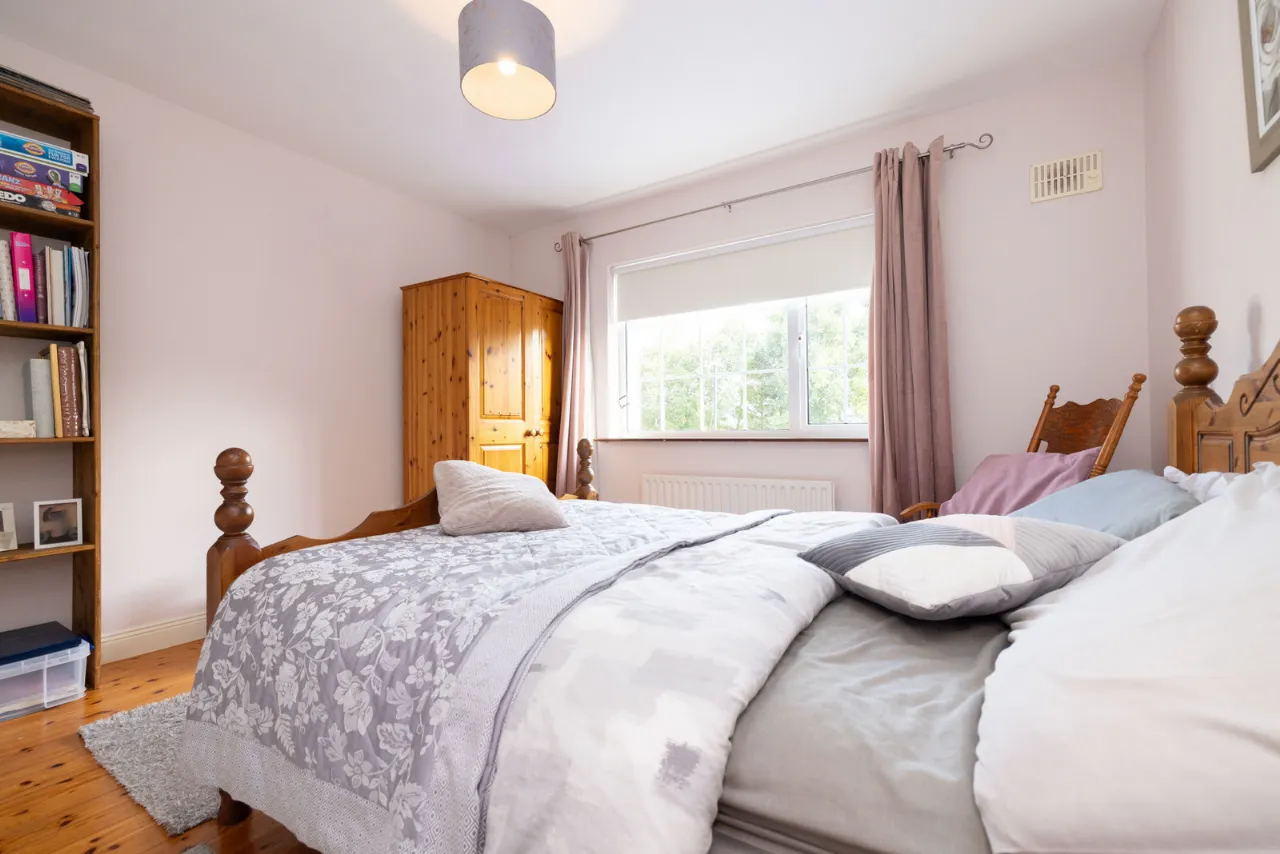
Bedroom One 3.432m x 3.635m Wooden flooring, double room, rear aspect.
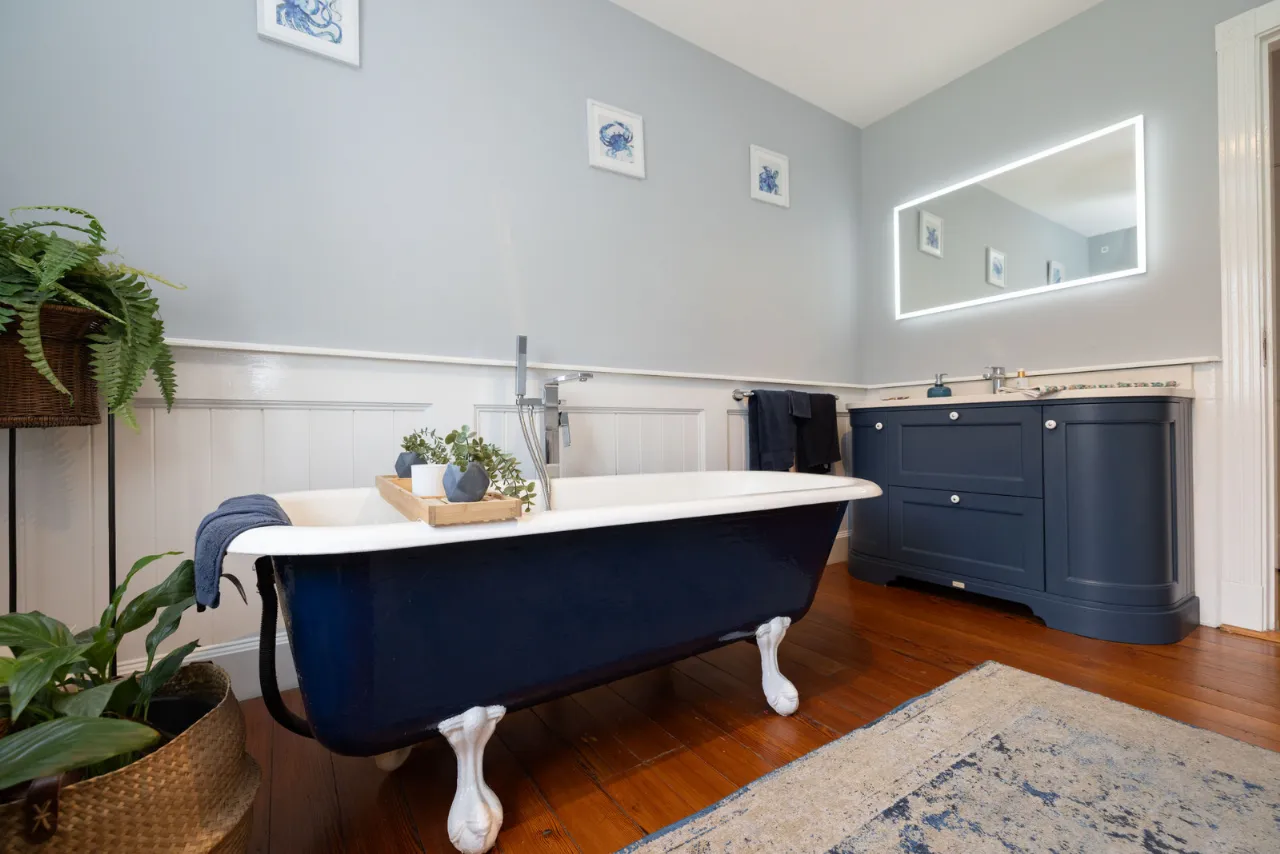
Bathroom 3.456m x 2.675m Wooden flooring, large wash hand basin with countertop finish, bath, WC, mirror with touch screen, towel rail.
Landing 6.443m x 5.033m Wooden flooring, hotpress shelved, immersion.
Bedroom Two 5.551m x 2.827m Built in wardrobes, double velux window, mirror with built in lights, rear aspect.
Bedroom Three 5.067m x 3.529m Laminate flooring, access to attic, front aspect, built in wardrobes.
Bathroom 3.622m x 1.86m Tiled flooring, wall tiling, WC, wash hand basin on tiled counter, mirror with light, heated towel rail, velux window, shower cubicle with triton T90 shower unit, extraction fan.
Bedroom Four 5.284m x 6.478m Wooden flooring, triple aspect with front side and rear, mirror with wall light, bright and spacious bedroom, velux window, walk in wardrobes.
Walk in Wardrobes 1.408m x 2.294m
Detached Garage 6.611mx 4.598m Power supply, attice, concrete base, block built.
BER Information
BER Number: 119914372
Energy Performance Indicator: 108
About the Area
Mullingar is a busy town in Westmeath. It has a number of supermarkets and chain stores, as well as branches of the major banks. There are also several industrial estates, including the National Science Park. The town recently won a €25m Lidl Warehouse and distribution center which will employ between 100 and 150.
Mullingar lies near the national primary route N4, the main Dublin – Sligo road, 79 km (49 mi) from the capital. The N52 also connects Mullingar to the Galway-Dublin M6 motorway. The town is served by Bus Éireann, and Mullingar station provides commuter services to Dublin and InterCity trains to/from Sligo. The town has several primary schools and secondary schools.
 Get Directions
Advice For Buyers
Buying property is a complicated process. With over 40 years’ experience working with buyers all over Ireland, we’ve researched and developed a selection of useful guides and resources to provide you with the insight you need..
Mortgages
From getting mortgage-ready to preparing and submitting your full application, our Mortgages division have the insight and expertise you need to help secure you the best possible outcome.
Research
Applying in-depth research methodologies, we regularly publish market updates, trends, forecasts and more helping you make informed property decisions backed up by hard facts and information.





