Print
Print

Login or Register to access this feature within
mySherryFitz


Asking Price
€349,000
€349,000
 4 beds
 2 baths
 133 sqm

Shielbaggan
Ramsgrange
Co. Wexford
Y34 HE36
Description
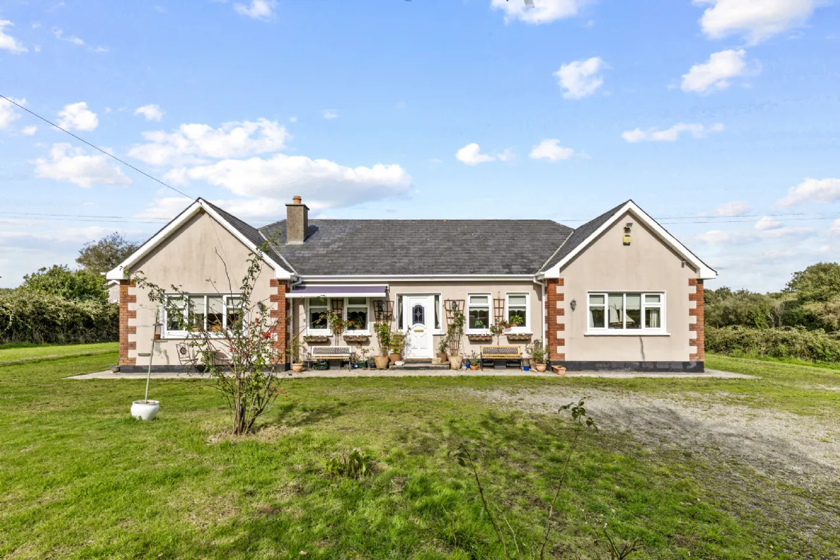
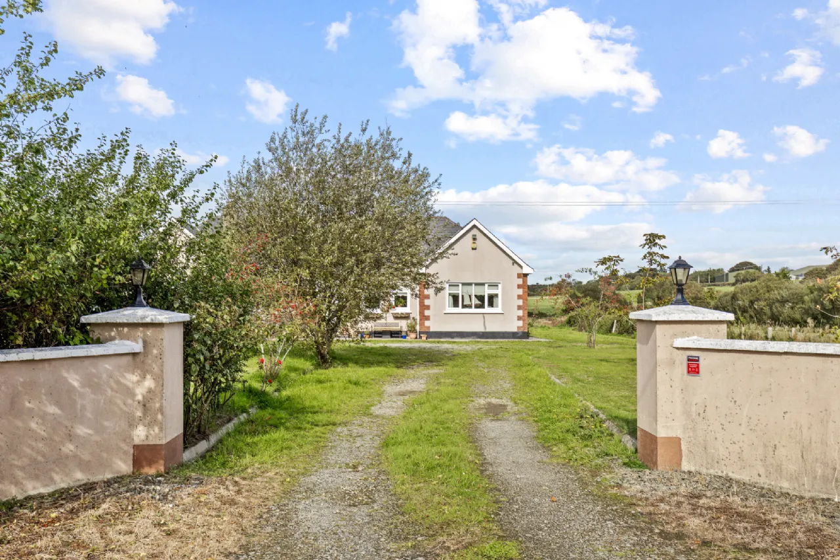
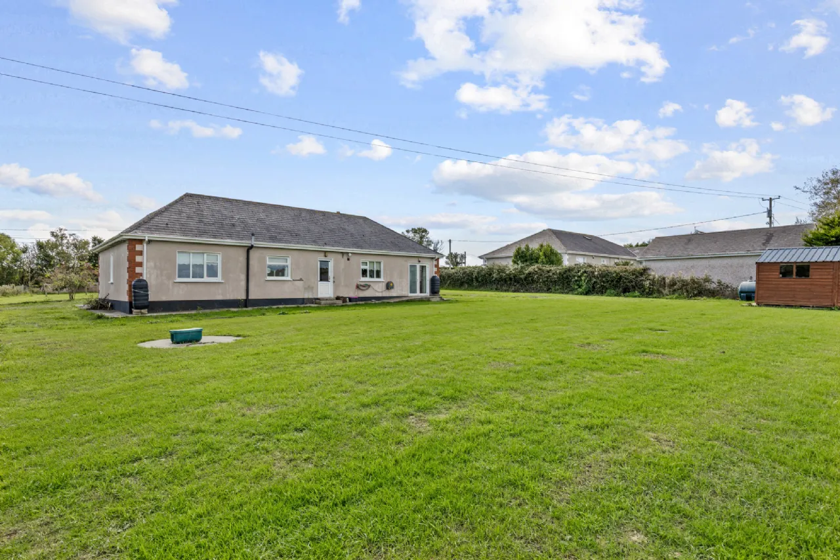
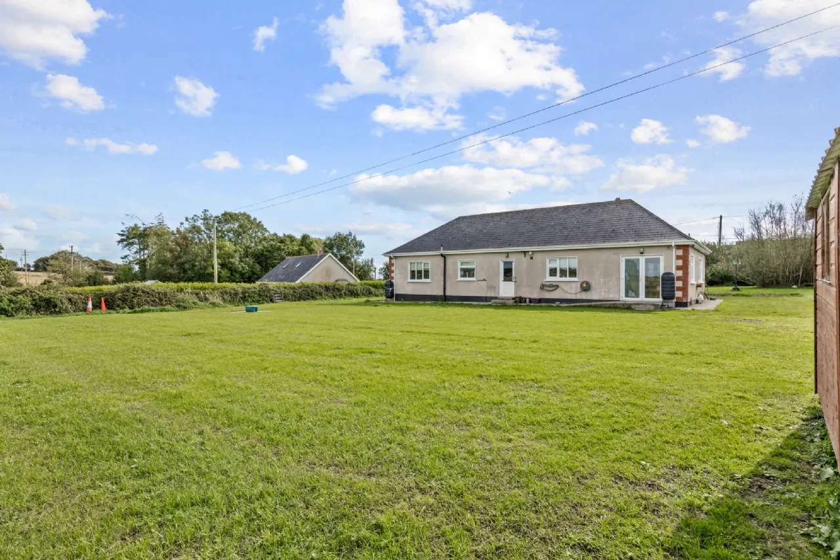
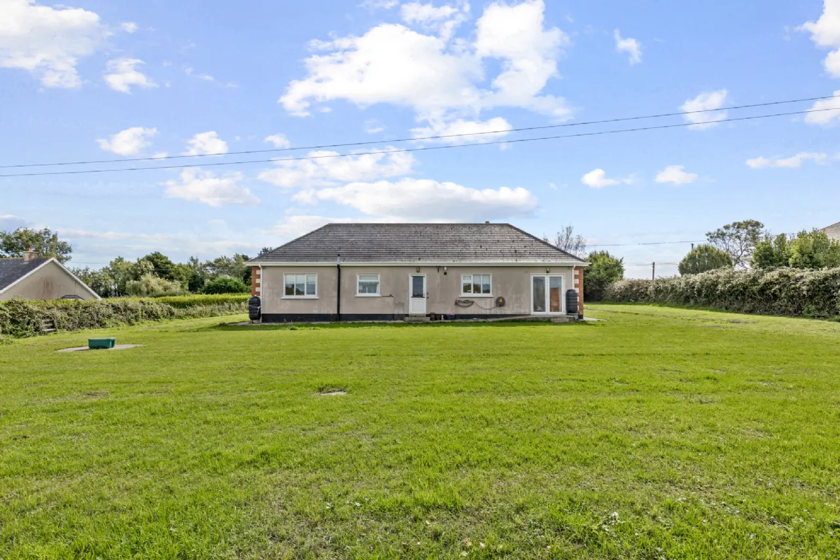
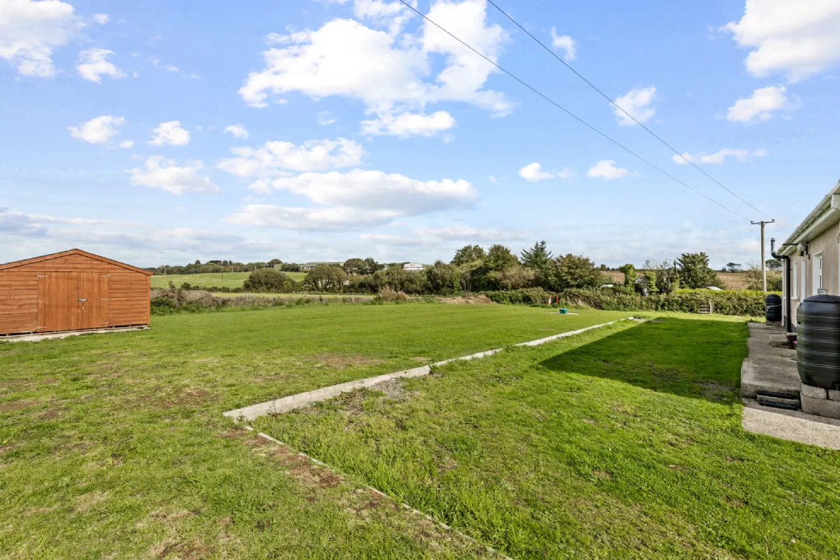
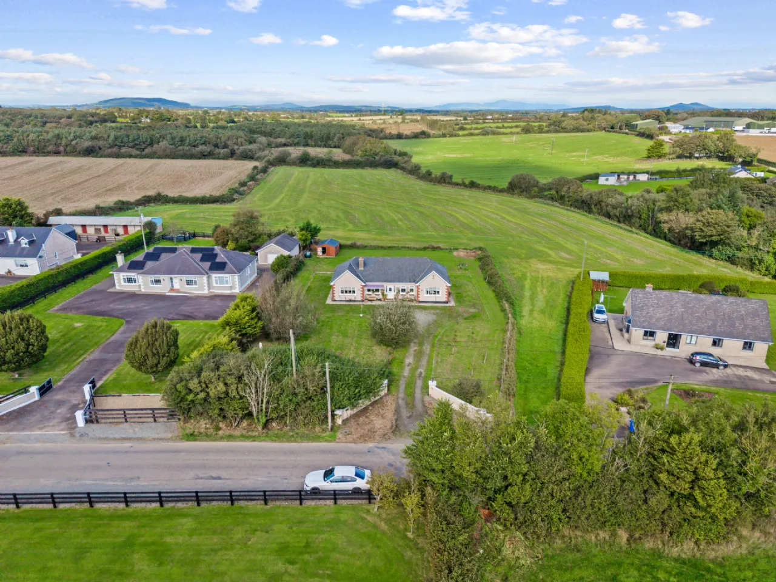
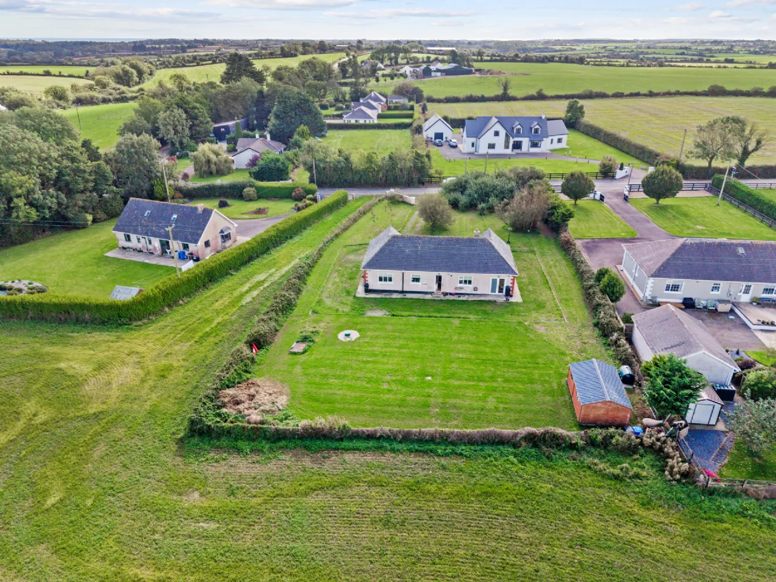
Sherry FitzGerald Radford are delighted to bring to the market this exceptionally well-located detached bungalow, set within a c. 1/2 acre site, in the highly sought-after area of Shielbaggan.
Combining a peaceful rural setting with excellent convenience, this well-proportioned property offers a wonderful opportunity for a new owner to create a home tailored to their own style and taste. With its appealing location, generous accommodation and excellent potential, this property is sure to attract considerable interest.
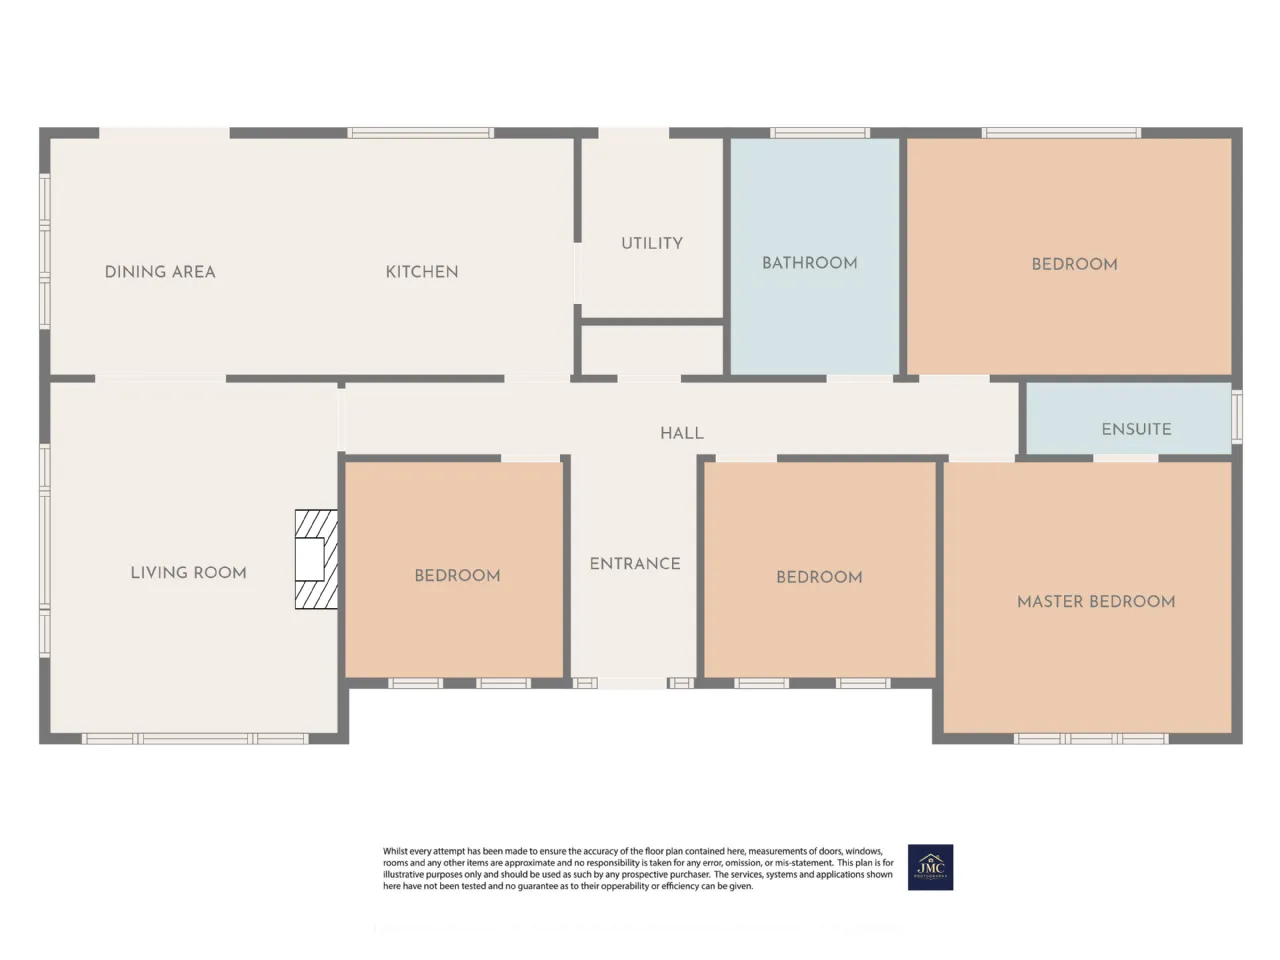
Extending to approximately 132 sq. m., the home offers well laid out accommodation which briefly comprises a welcoming entrance hall, dual aspect living room, kitchen/diner, four bedrooms, the master benefitting from an ensuite, and a main bathroom. Externally there is a large detached shed.
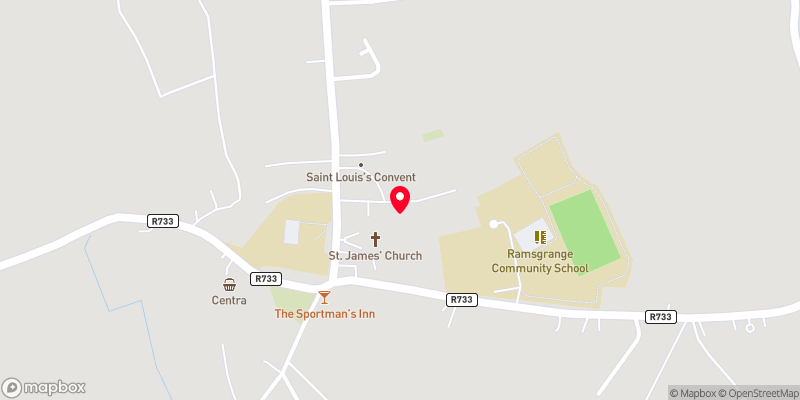
Ideally situated just 5km from Ramsgrange, the property enjoys excellent access to a wide range of local amenities including supermarket, pub, a post office, as well as both primary and secondary schools, making this an appealing location for families and those seeking a well connected rural setting.
Early viewing is highly recommended to fully appreciate all that this property has to offer.
Services: Septic tank, private water, OFCH, alarm.
Combining a peaceful rural setting with excellent convenience, this well-proportioned property offers a wonderful opportunity for a new owner to create a home tailored to their own style and taste. With its appealing location, generous accommodation and excellent potential, this property is sure to attract considerable interest.
Extending to approximately 132 sq. m., the home offers well laid out accommodation which briefly comprises a welcoming entrance hall, dual aspect living room, kitchen/diner, four bedrooms, the master benefitting from an ensuite, and a main bathroom. Externally there is a large detached shed.
Ideally situated just 5km from Ramsgrange, the property enjoys excellent access to a wide range of local amenities including supermarket, pub, a post office, as well as both primary and secondary schools, making this an appealing location for families and those seeking a well connected rural setting.
Early viewing is highly recommended to fully appreciate all that this property has to offer.
Services: Septic tank, private water, OFCH, alarm.
Rooms
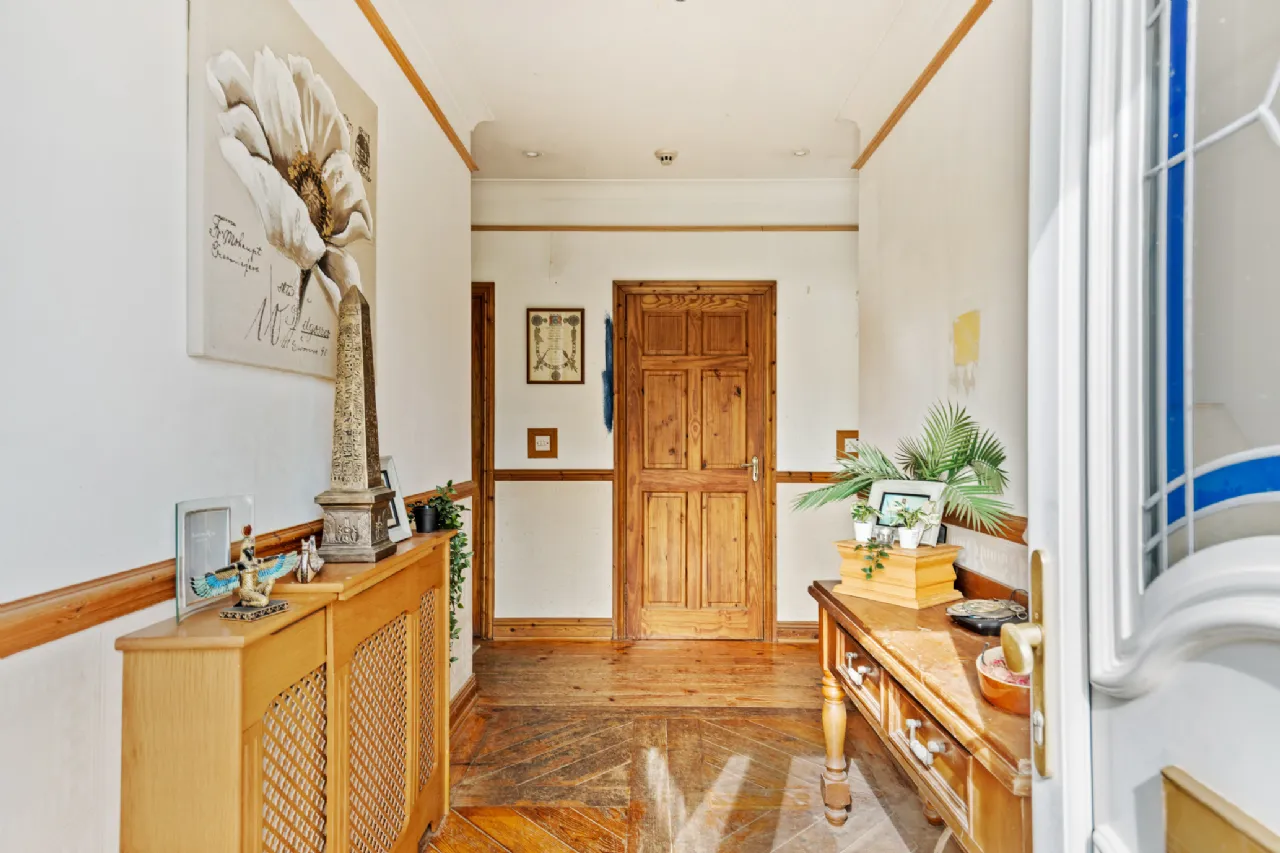
Entrance Hall
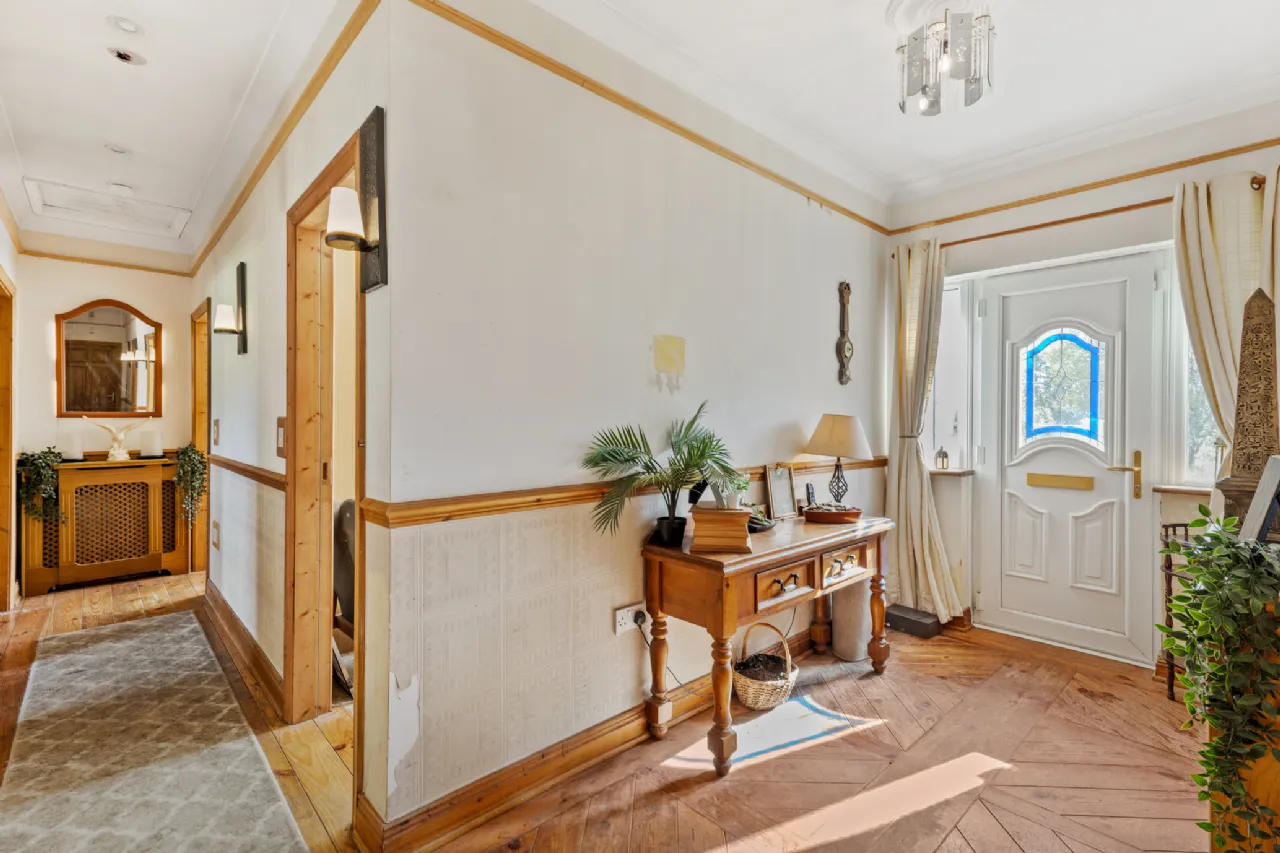
4.3m x 1.8m + 9.7m x 1m With timber flooring, ceiling coving, shelved storage cupboard, radiator covers.
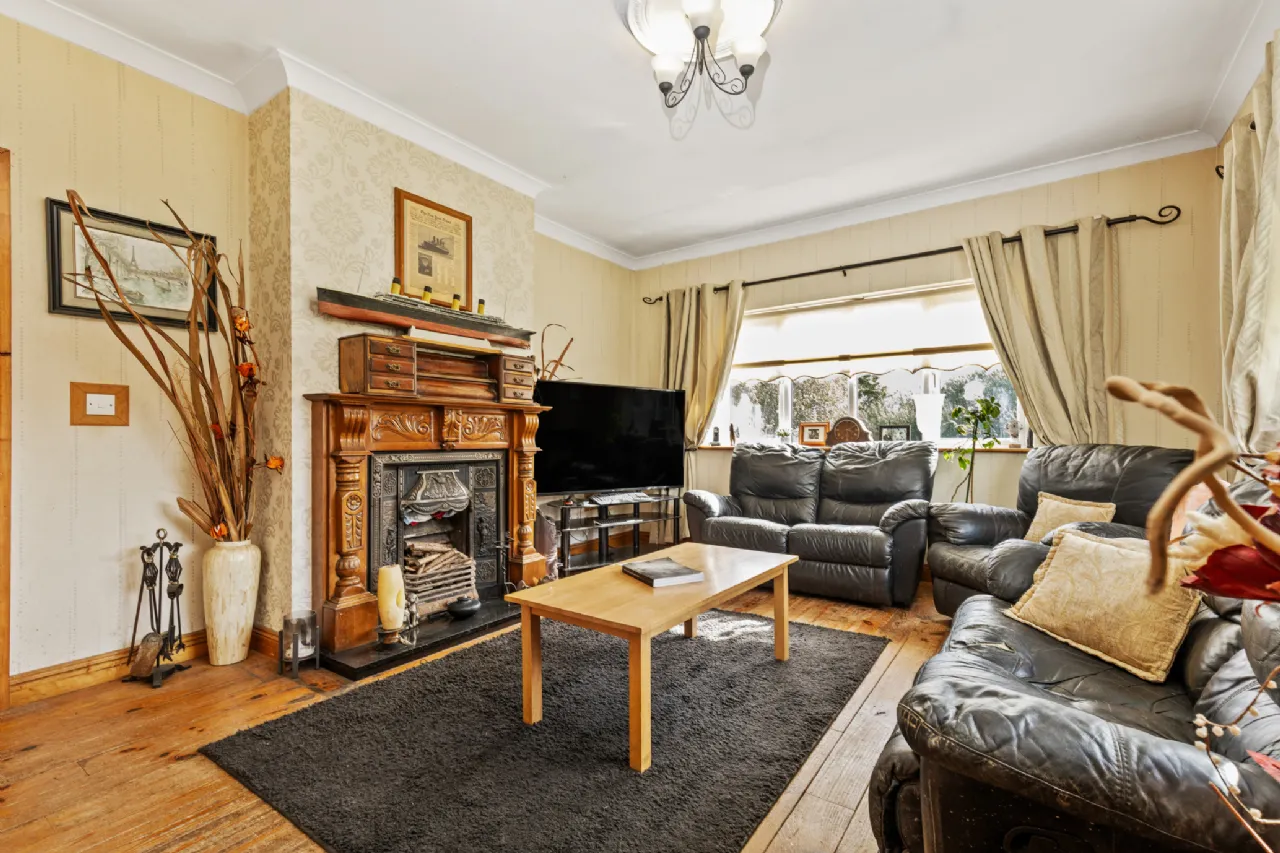
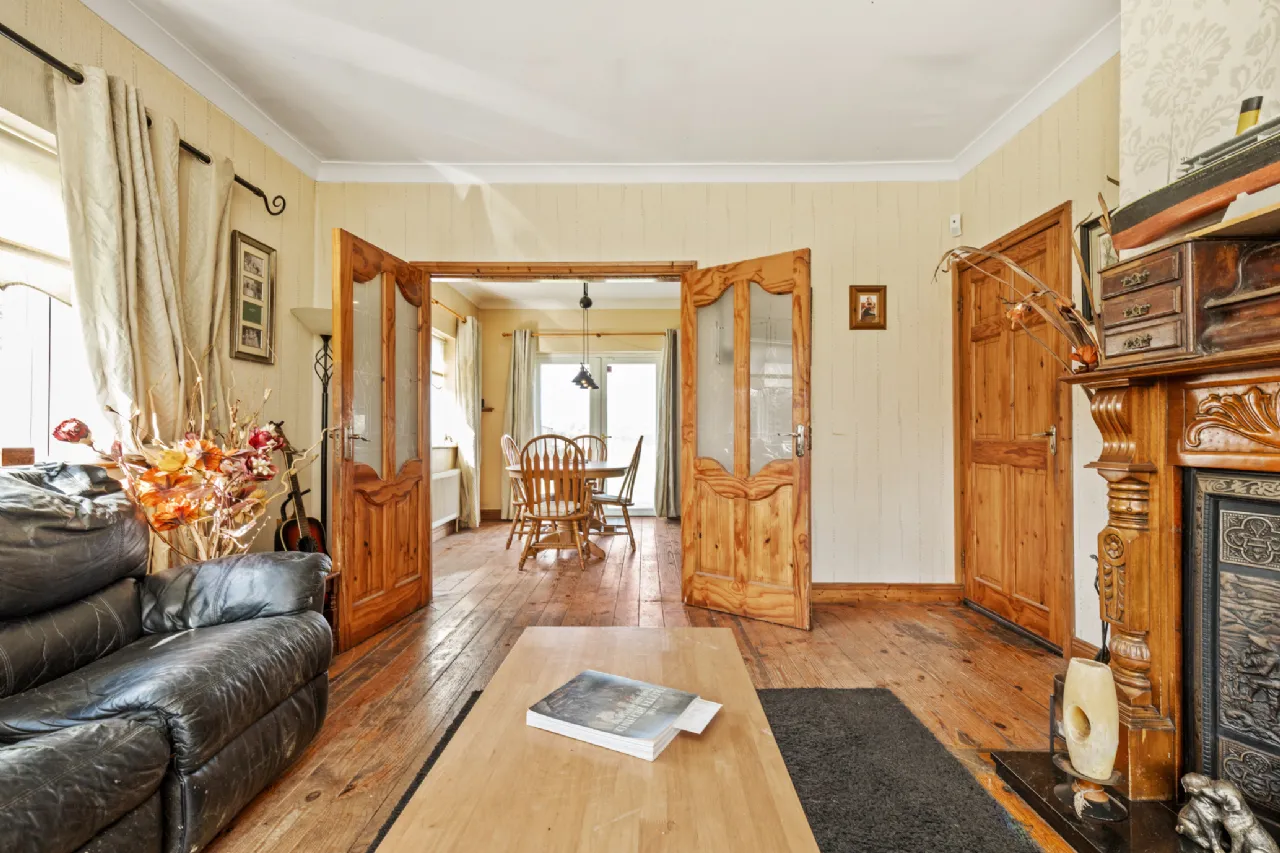
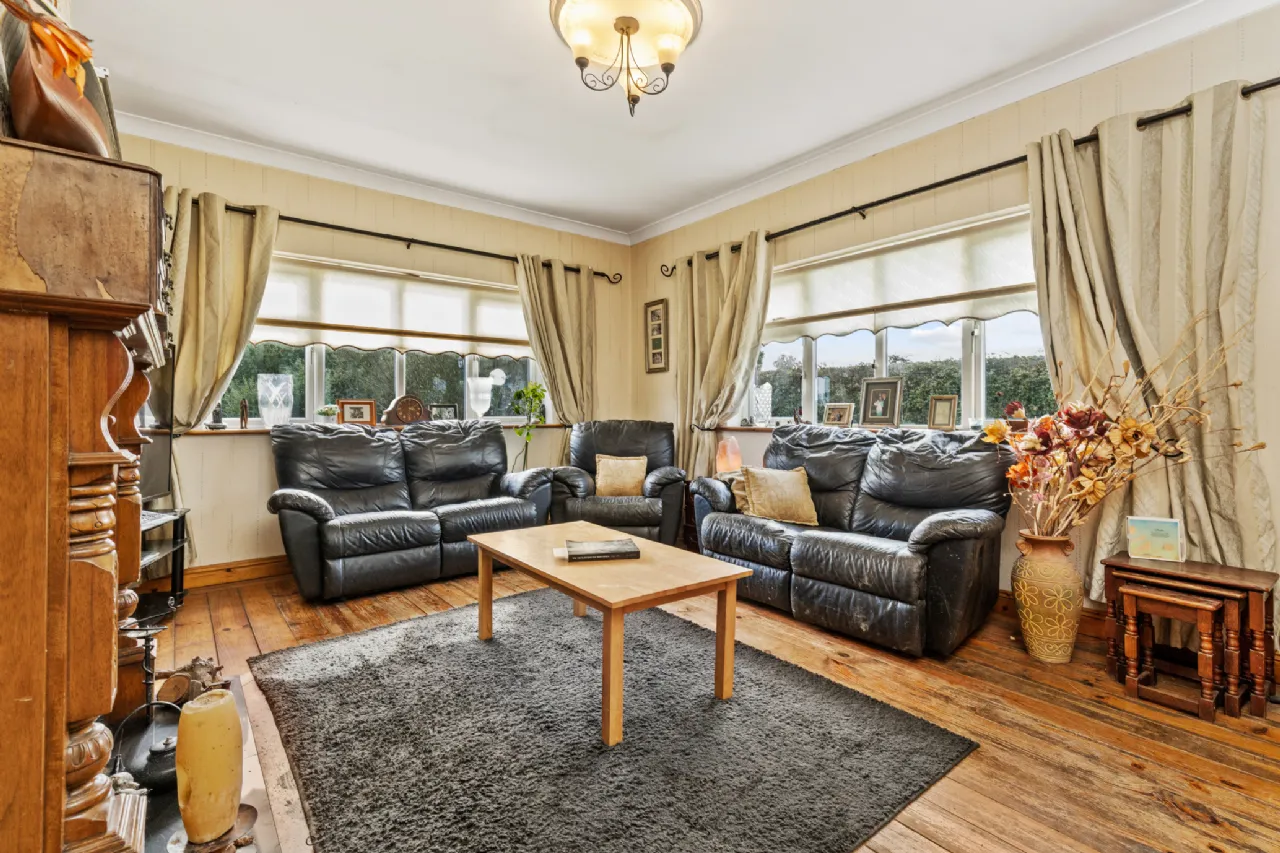
Living Room 5.1m x 4m Timber flooring, ceiling coving, open fire with feature timber surround & marble hearth, dual aspect windows, double doors to kitchen/diner.
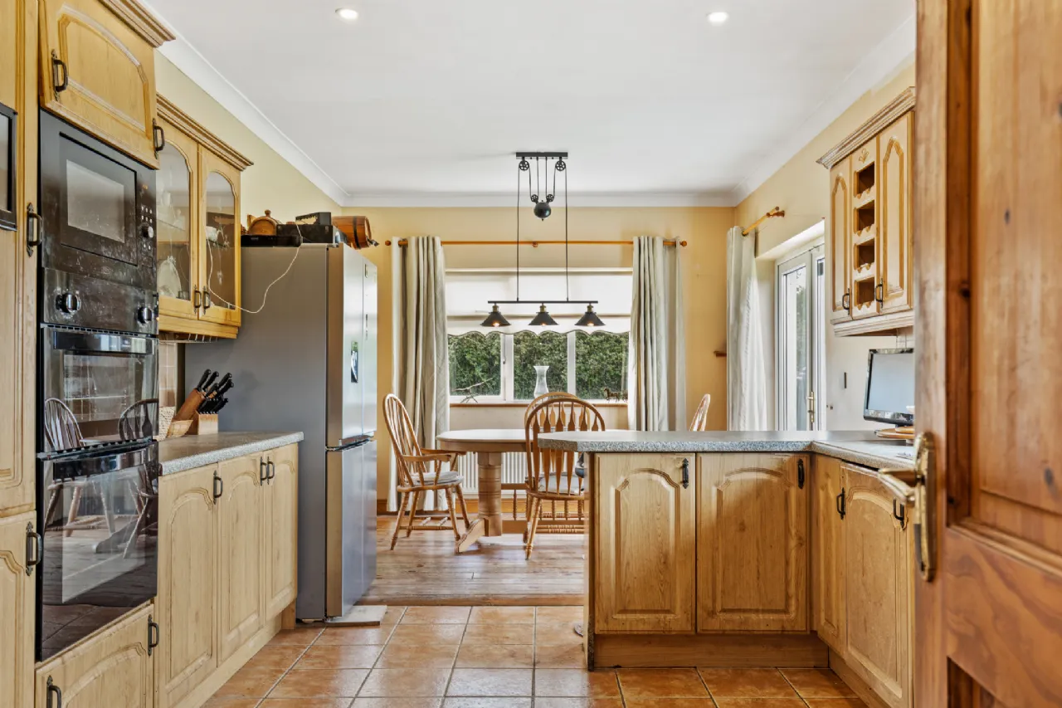
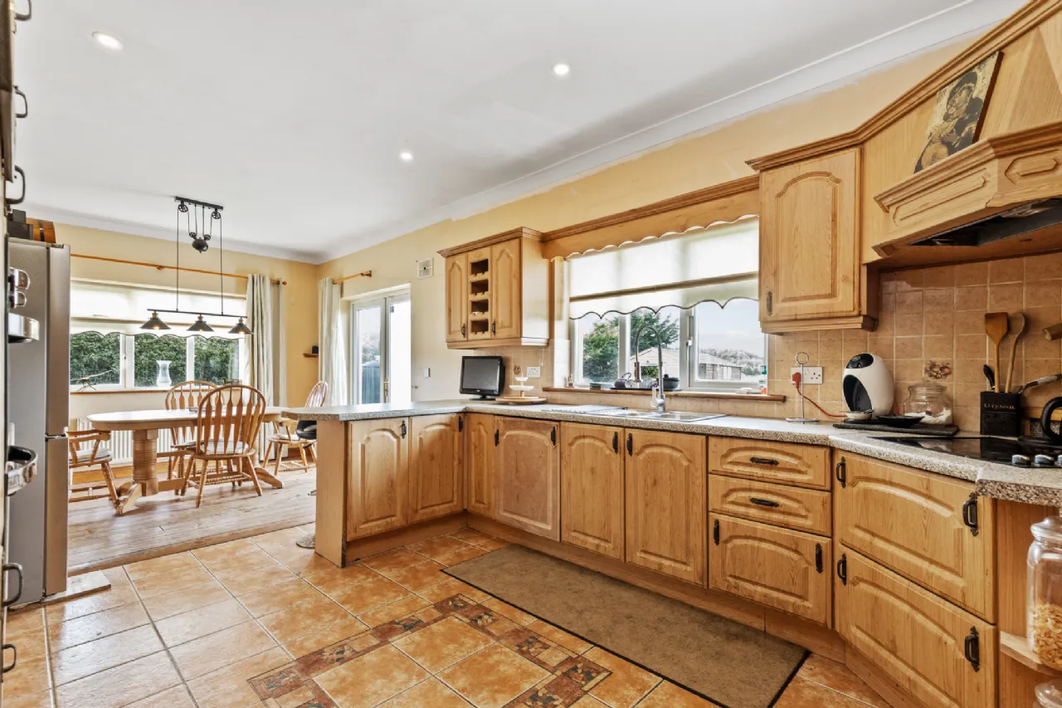
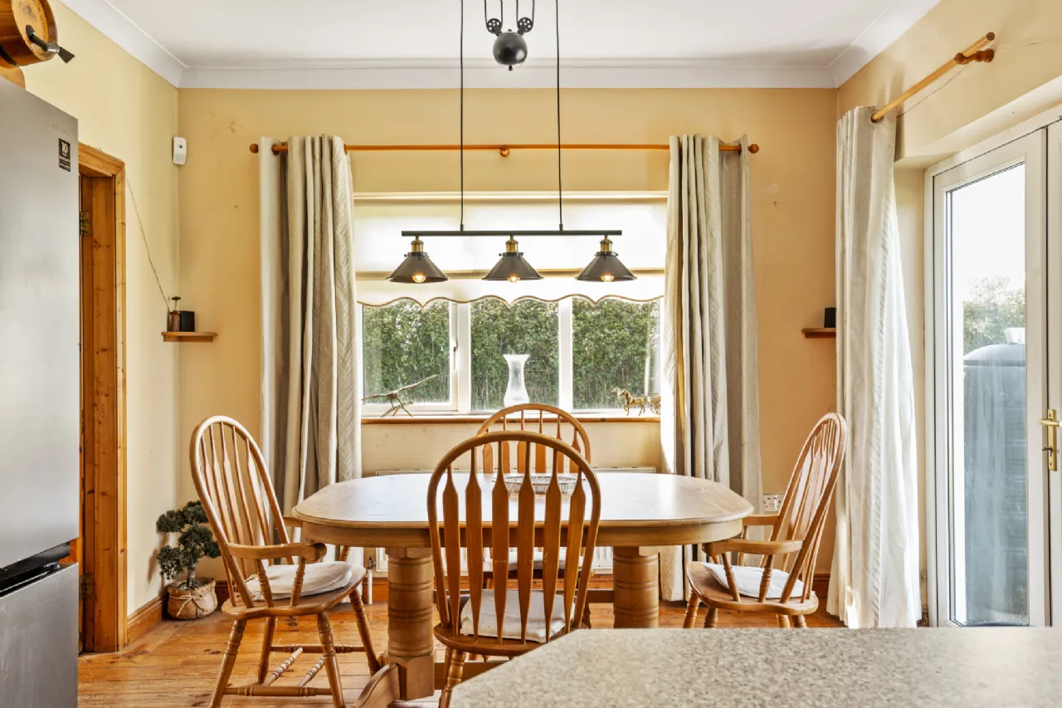
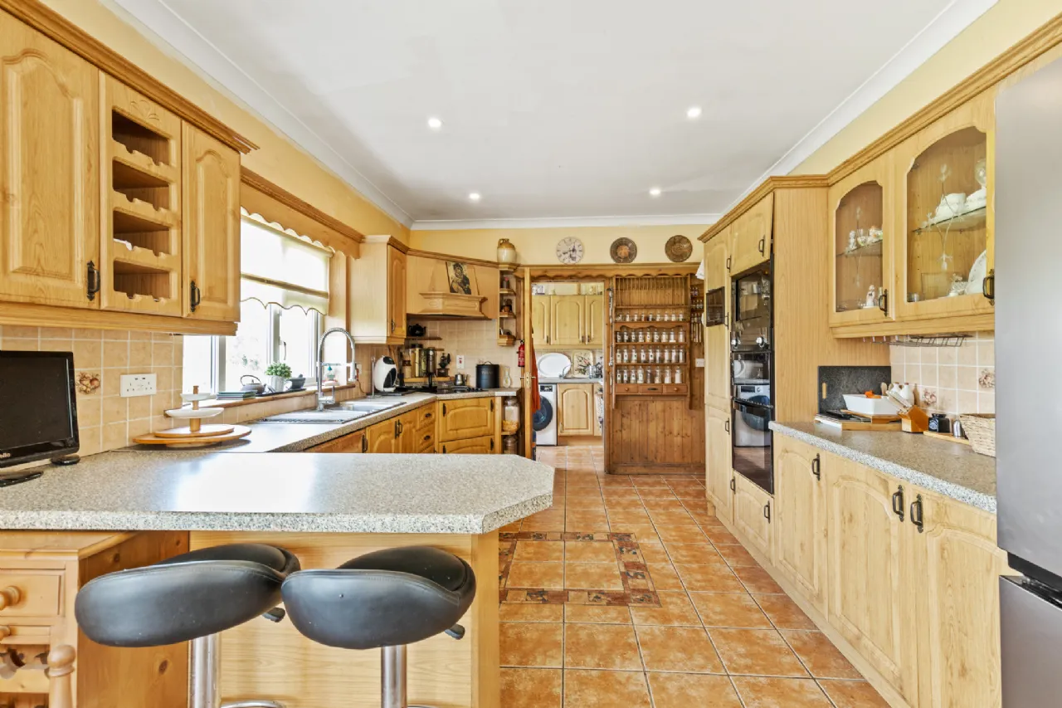
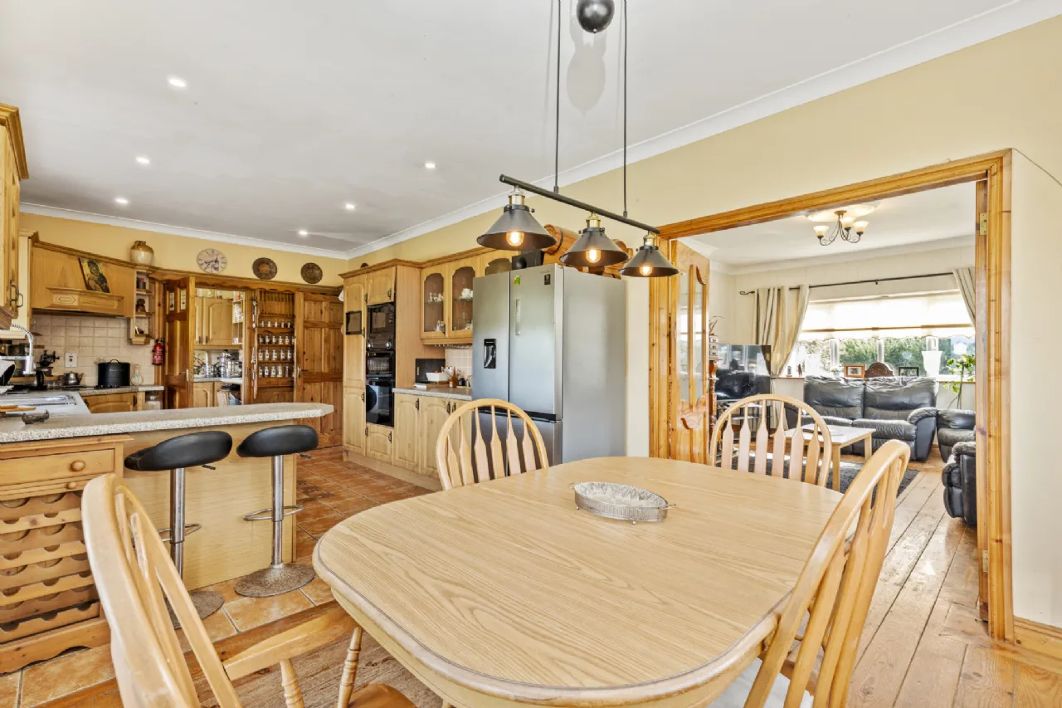
Kitchen Dining Room 7.5m x 3.4m Tiled floor, range of fitted units, breakfast bar, integrated dishwasher & fridge, free standing fridge, hob, oven, extractor fan, microwave. Timber floored dining area with patio doors to rear garden. Ceiling coving throughout.
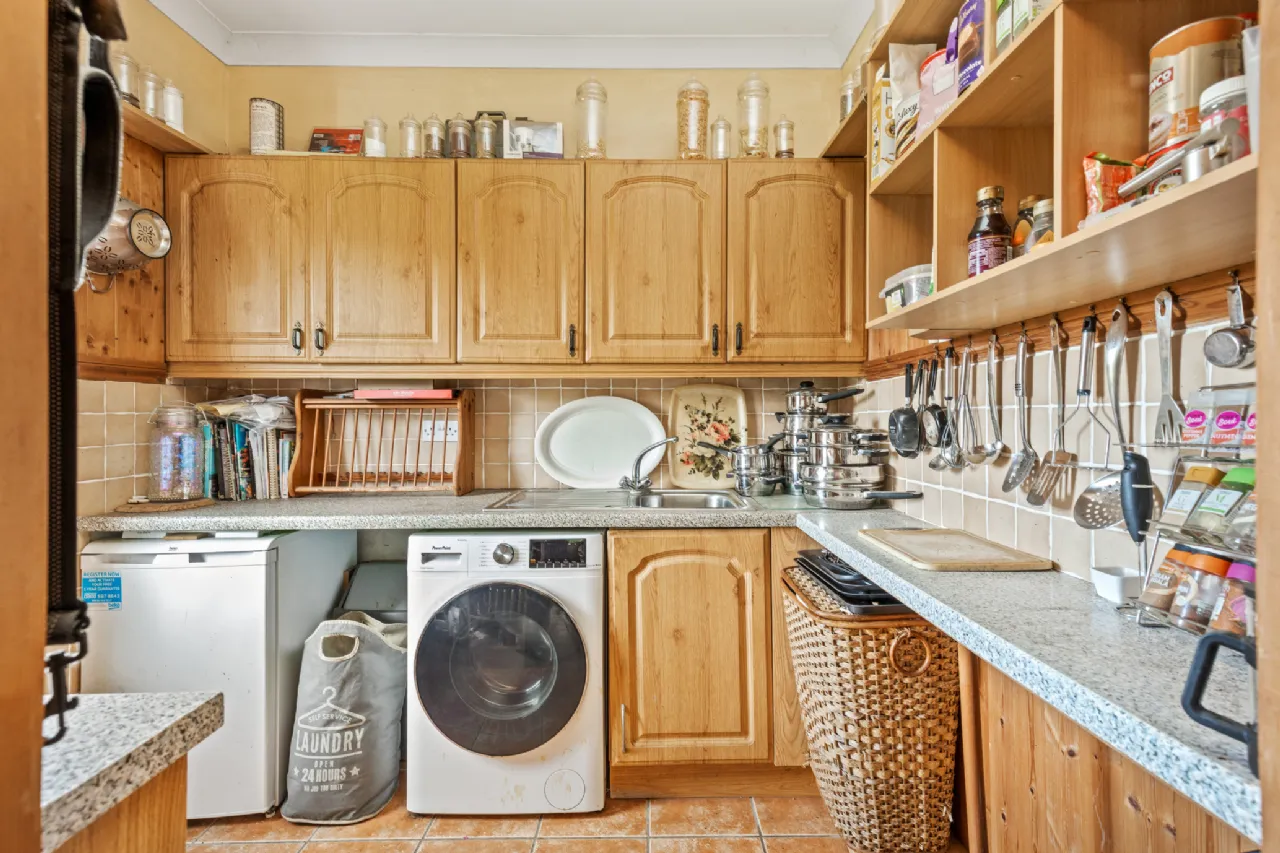
Utility Room 2.6m x 2m Tiled floor, range of fitted units, shelving, washer/dryer, door to rear garden.
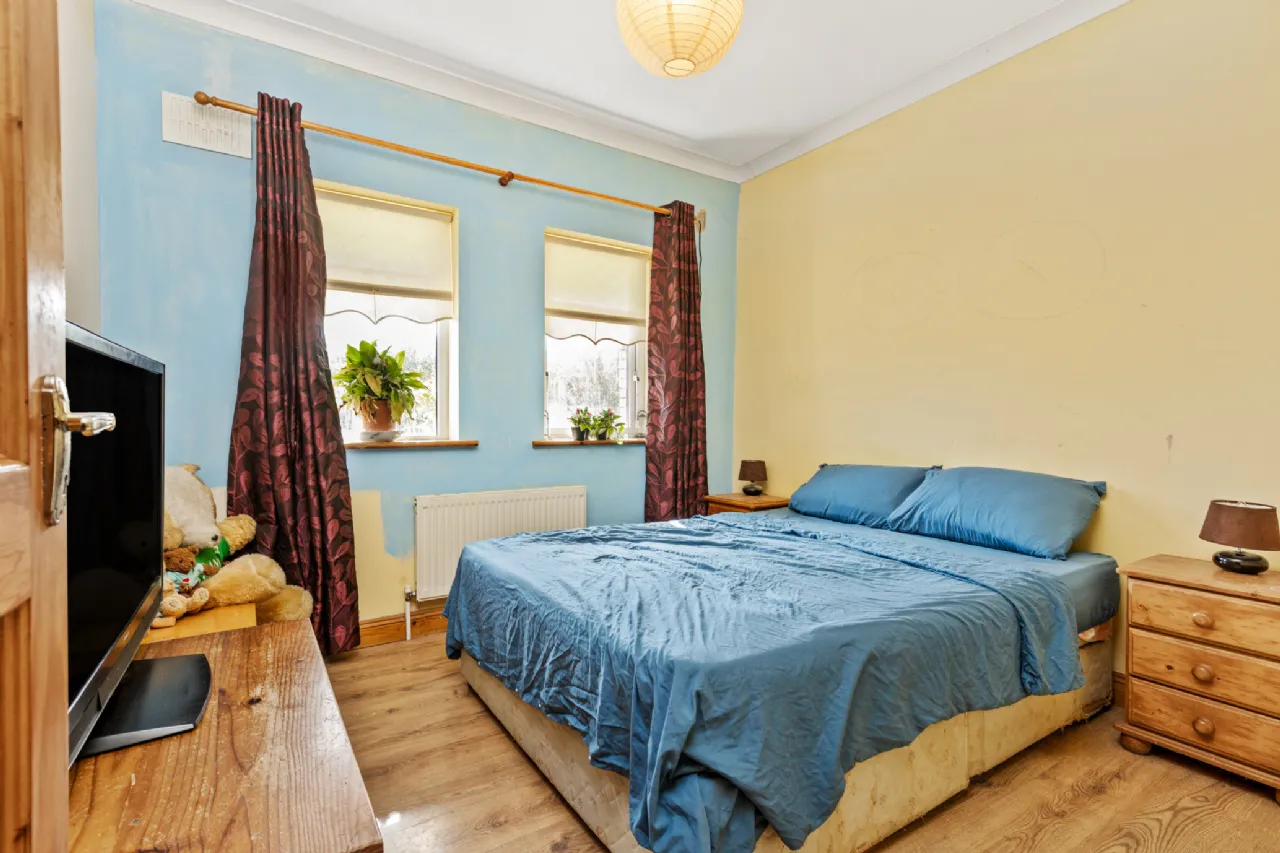
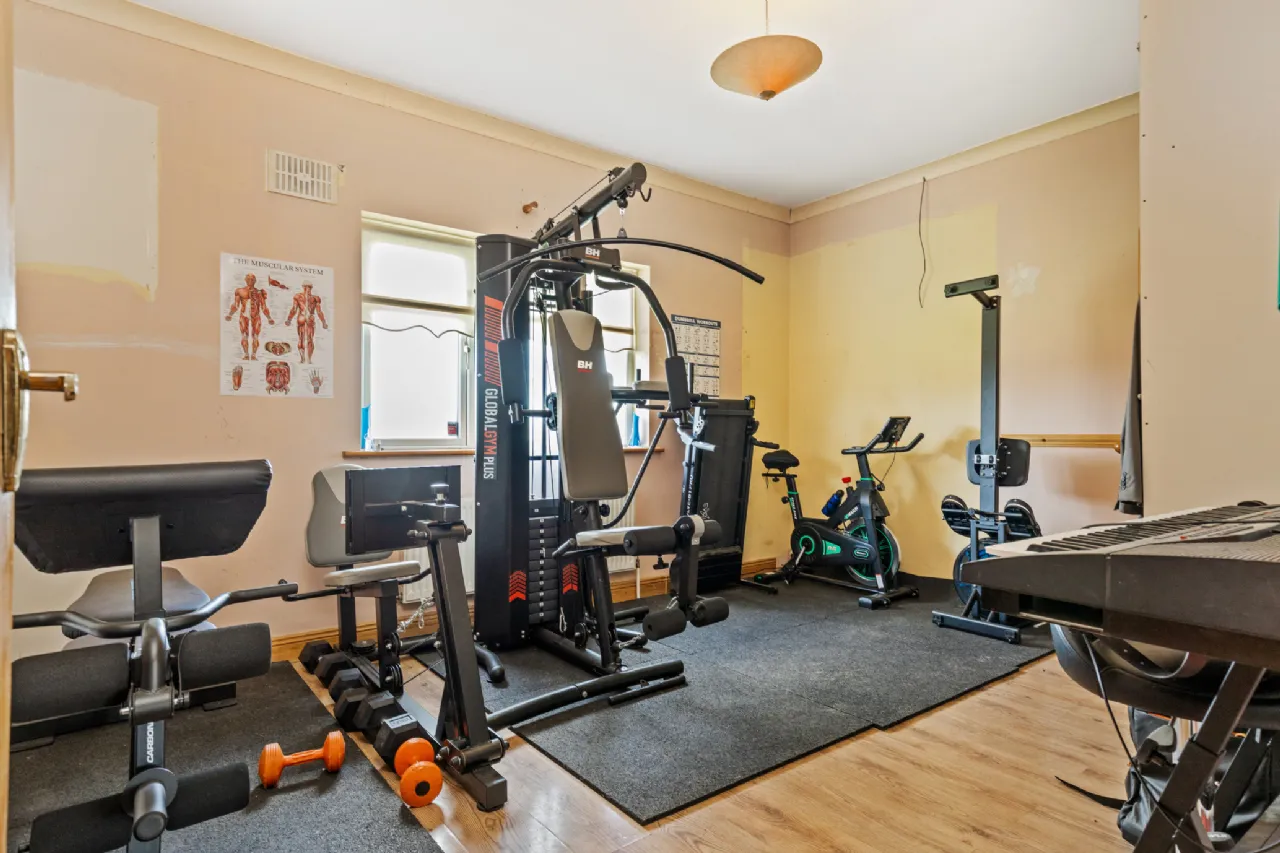
Bedroom 1 3.2m x 3m Laminate flooring, picture windows overlooking front garden, ceiling coving.
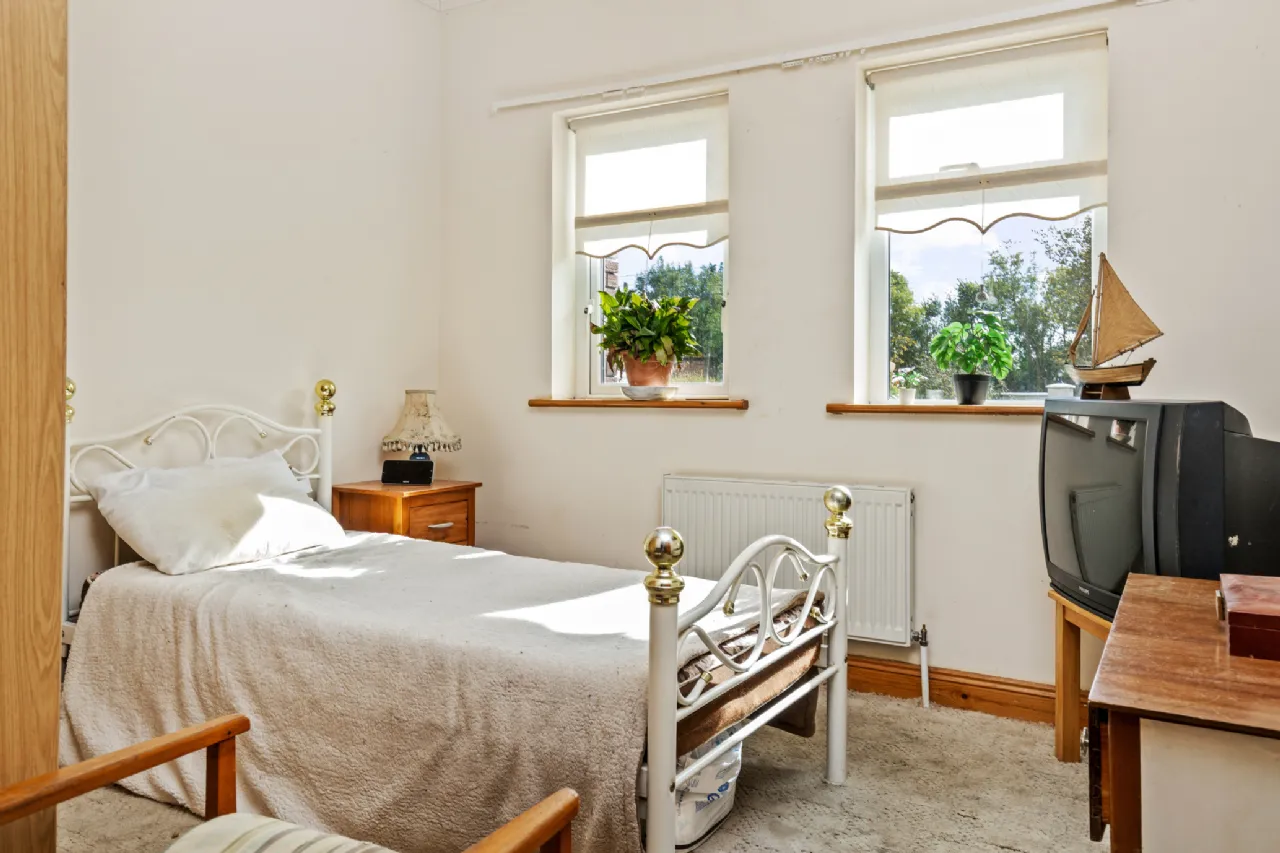
Bedroom 2 3.2m x 3m Carpeted floor, two picture windows overlooking front garden, fitted wardrobes, cornicing.
Bedroom 3 4.4m x 3.4m Laminate flooring, cornicing, picture window overlooking rear garden.
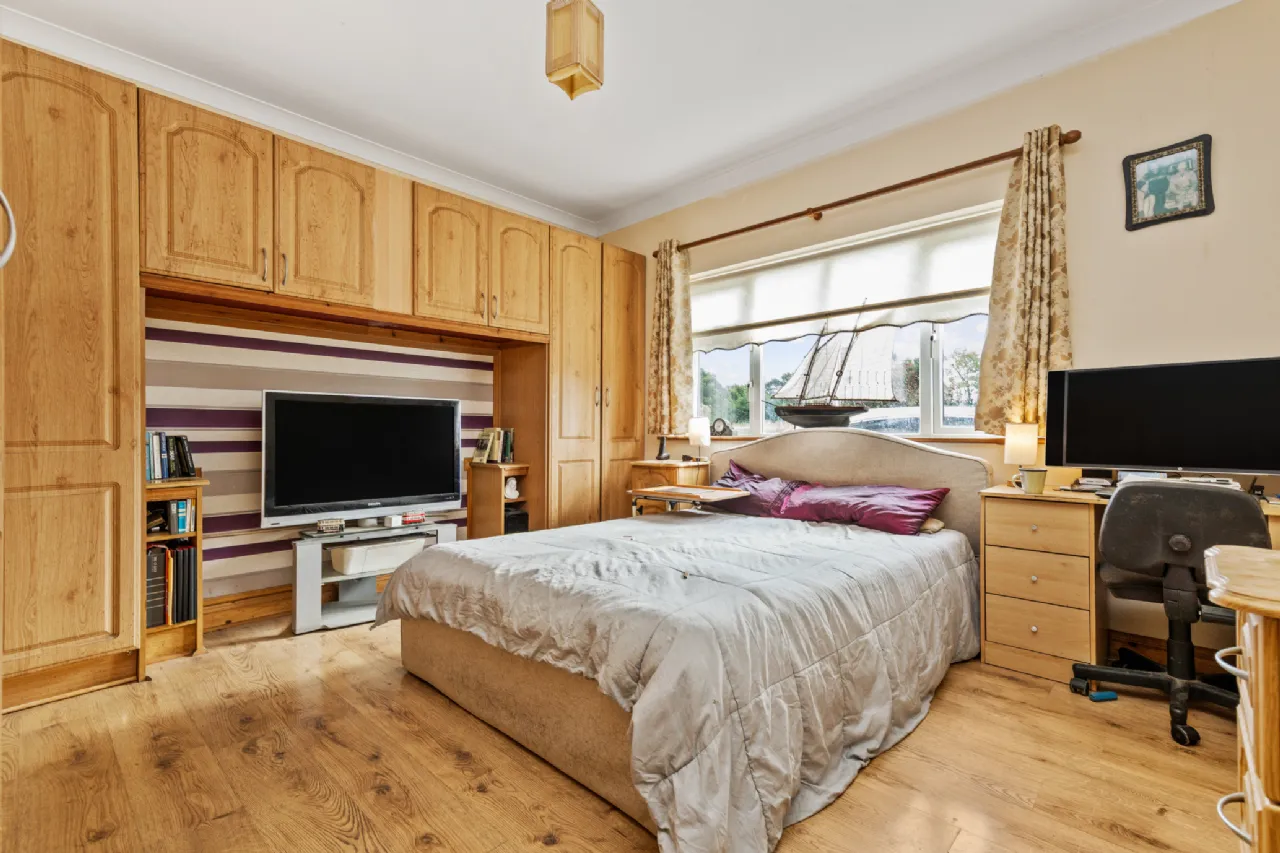
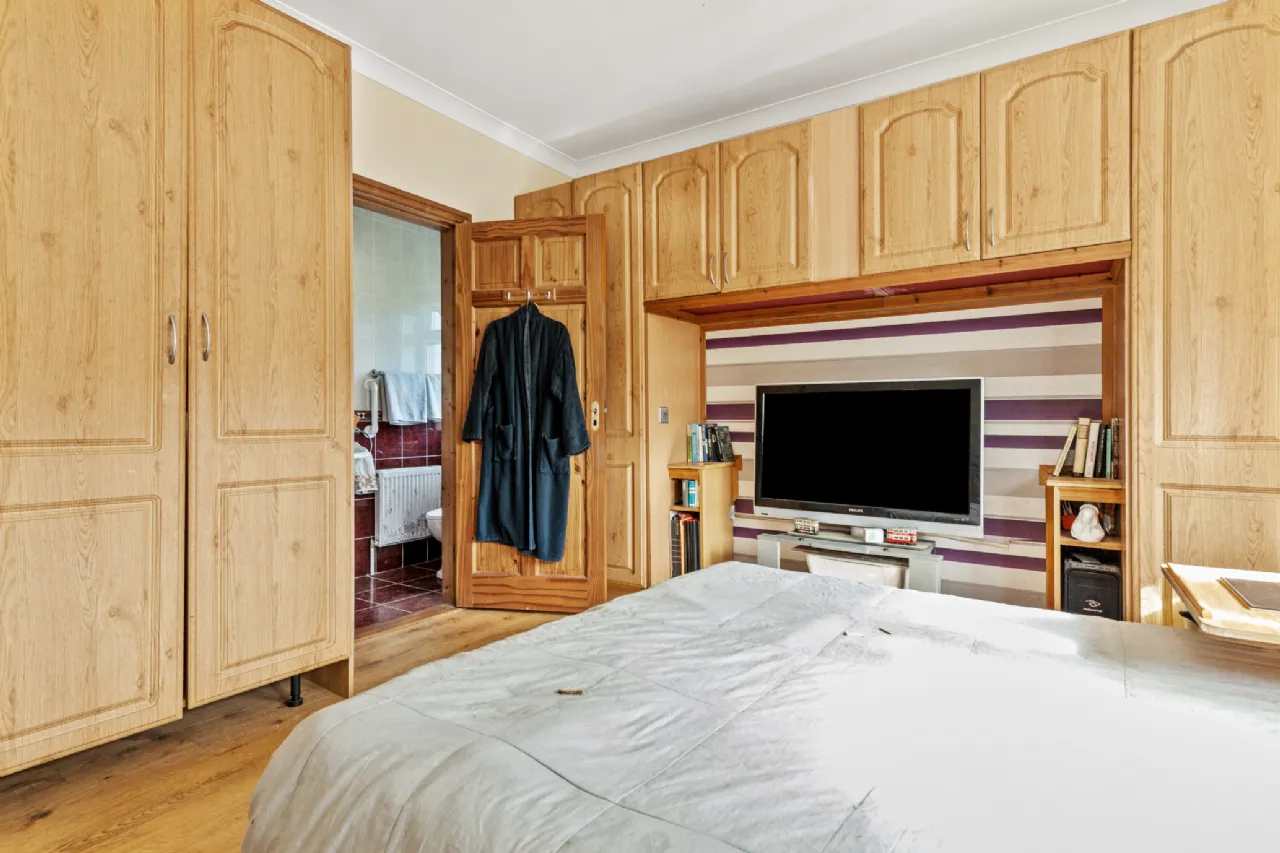
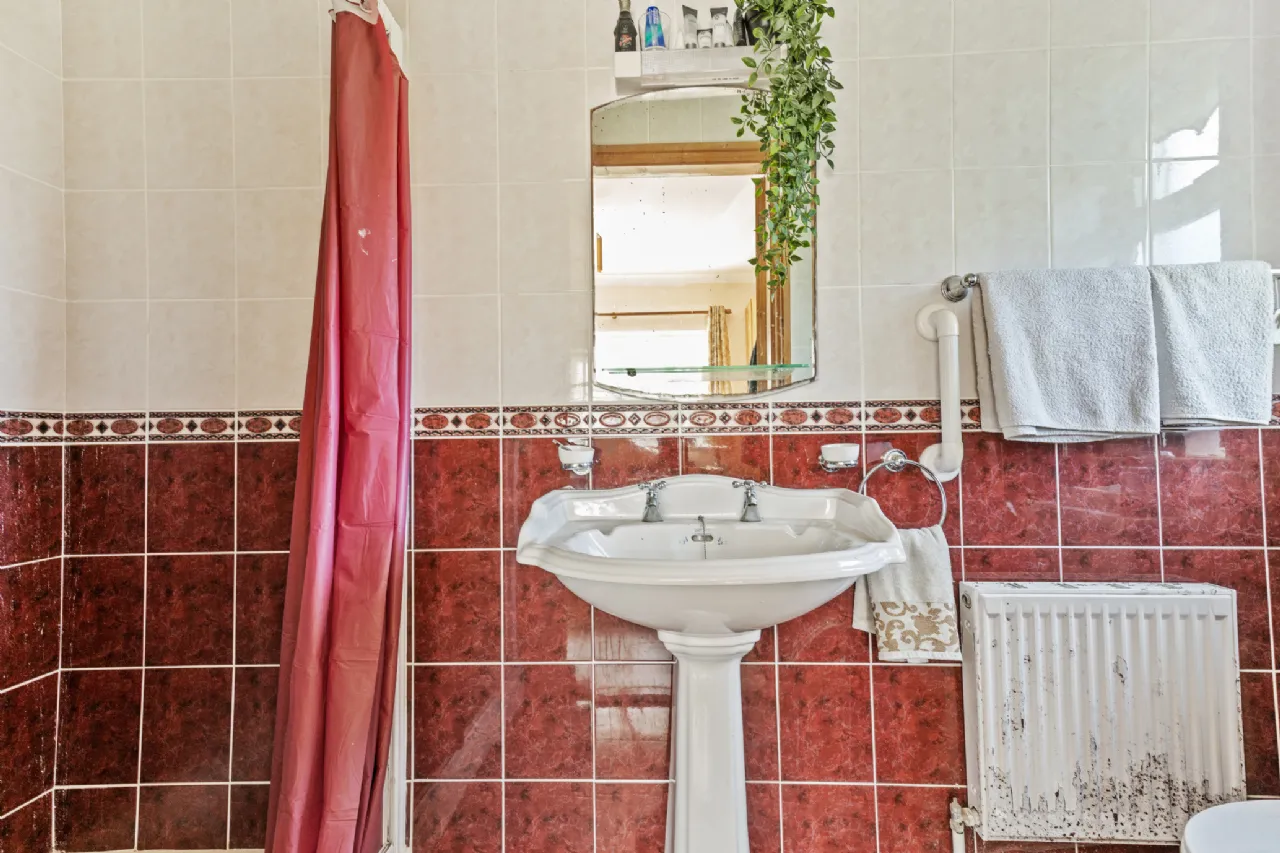
Master Bedroom 4m x 3.8m Laminate flooring, extensive range of fitted wardrobes, freestanding wardrobe. Ensuite (3m x 1m); fully tiled suite, step in electric shower, WC, WHB.
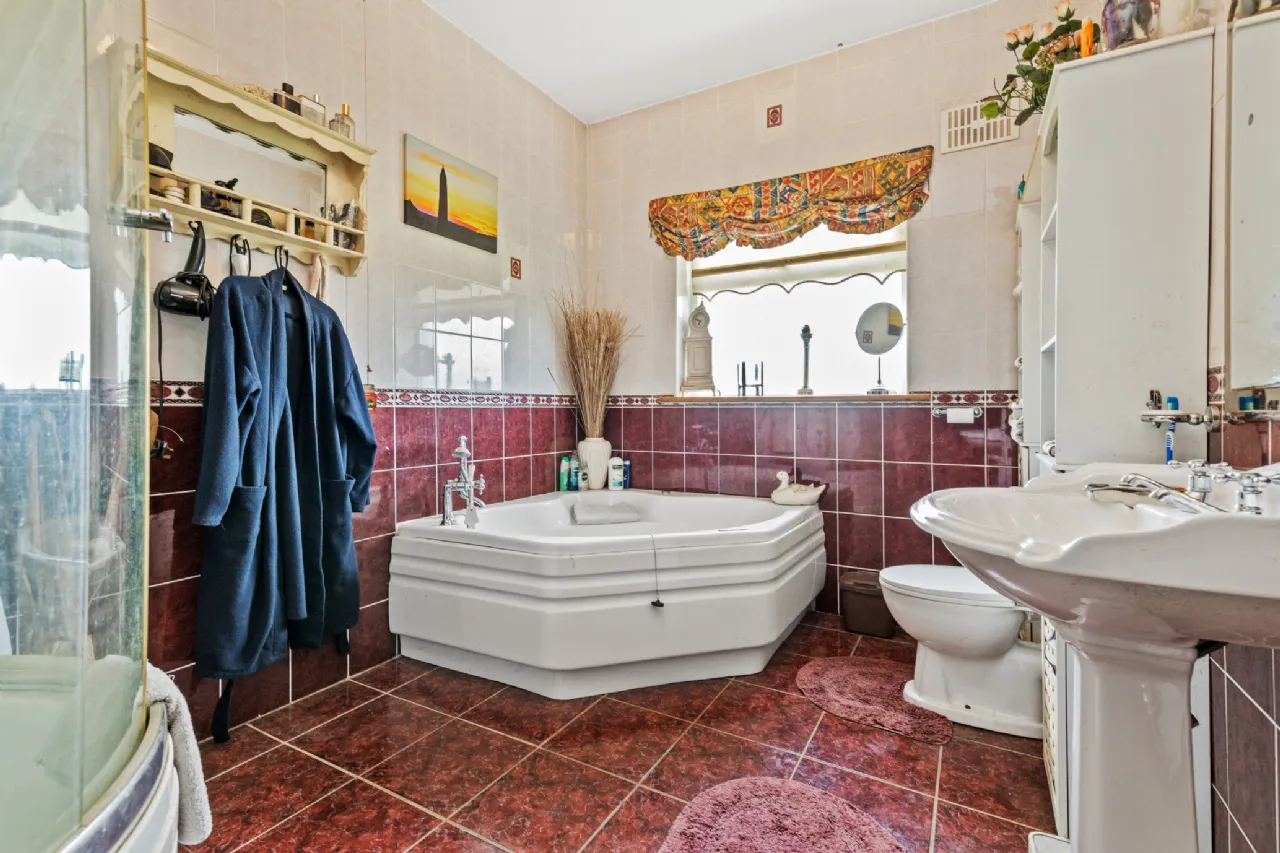
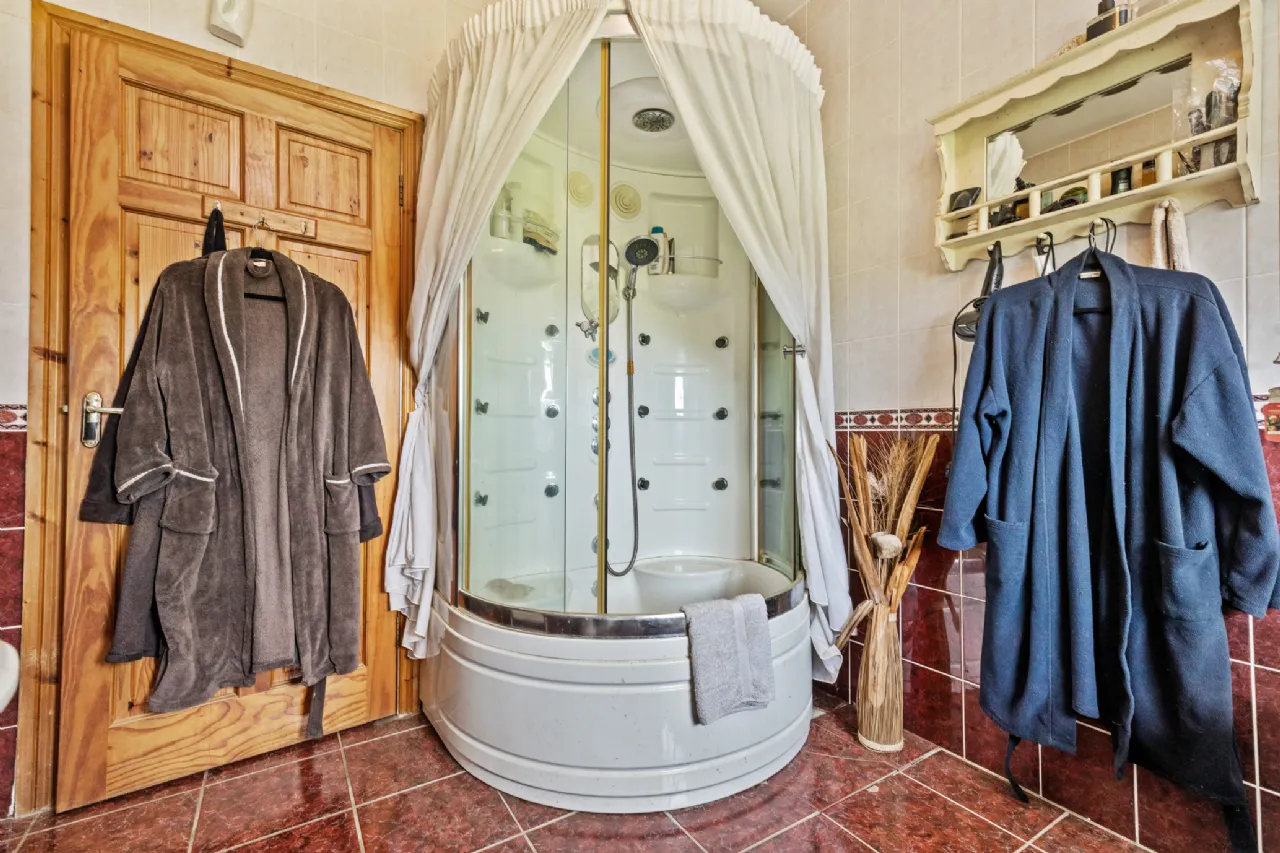
Bathroom 3.4m x 2.4m Fully tiled suite, corner jacuzzi bath, mains power shower, WC, WHB, free standing storage units, wall mounted mirror.
Living Room 5.1m x 4m Timber flooring, ceiling coving, open fire with feature timber surround & marble hearth, dual aspect windows, double doors to kitchen/diner.
Kitchen Dining Room 7.5m x 3.4m Tiled floor, range of fitted units, breakfast bar, integrated dishwasher & fridge, free standing fridge, hob, oven, extractor fan, microwave. Timber floored dining area with patio doors to rear garden. Ceiling coving throughout.
Utility Room 2.6m x 2m Tiled floor, range of fitted units, shelving, washer/dryer, door to rear garden.
Bedroom 1 3.2m x 3m Laminate flooring, picture windows overlooking front garden, ceiling coving.
Bedroom 2 3.2m x 3m Carpeted floor, two picture windows overlooking front garden, fitted wardrobes, cornicing.
Bedroom 3 4.4m x 3.4m Laminate flooring, cornicing, picture window overlooking rear garden.
Master Bedroom 4m x 3.8m Laminate flooring, extensive range of fitted wardrobes, freestanding wardrobe. Ensuite (3m x 1m); fully tiled suite, step in electric shower, WC, WHB.
Bathroom 3.4m x 2.4m Fully tiled suite, corner jacuzzi bath, mains power shower, WC, WHB, free standing storage units, wall mounted mirror.
BER Information
BER:
D
BER Number: 119929529
Energy Performance Indicator: 261.73 (kWh/m2/yr)
BER Number: 119929529
Energy Performance Indicator: 261.73 (kWh/m2/yr)
About the Area
No description
 Get Directions
Open/Hide Content
Advice For Buyers
Buying property is a complicated process. With over 40 years’ experience working with buyers all over Ireland, we’ve researched and developed a selection of useful guides and resources to provide you with the insight you need..
Open/Hide Content
Mortgages
From getting mortgage-ready to preparing and submitting your full application, our Mortgages division have the insight and expertise you need to help secure you the best possible outcome.
Open/Hide Content
Research
Applying in-depth research methodologies, we regularly publish market updates, trends, forecasts and more helping you make informed property decisions backed up by hard facts and information.





Loading...