Print



€750,000
 4 beds
 2 baths
 129 sqm

5 Skreen Road
Navan Road
Dublin 7
D07 K5R6
Description
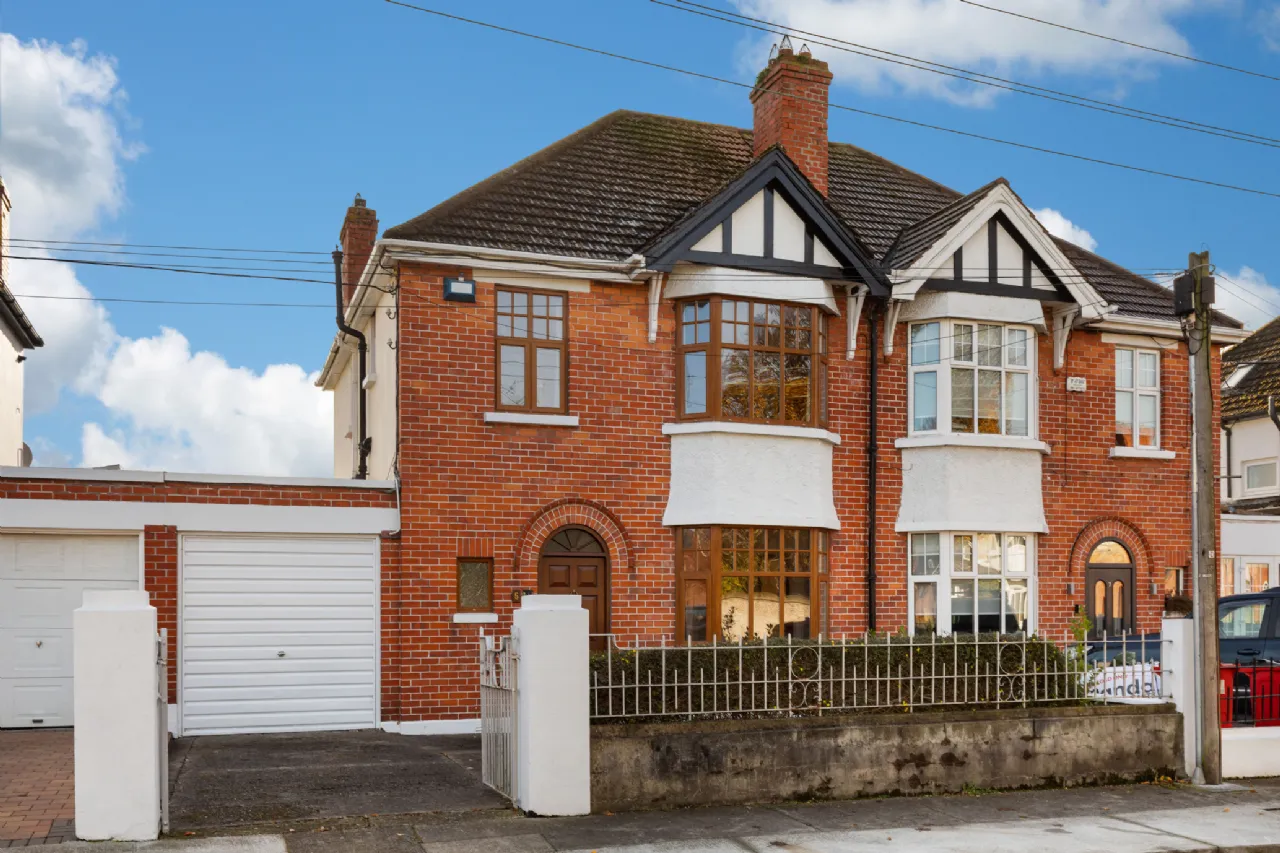
This four-bedroom semi-detached family home extends to approximately 129 sq. m. and is ideally positioned on a mature residential road close to Phoenix Park. The property benefits from a large 100ft south-facing rear garden, private off-street parking and a side garage offering excellent space both inside and out.
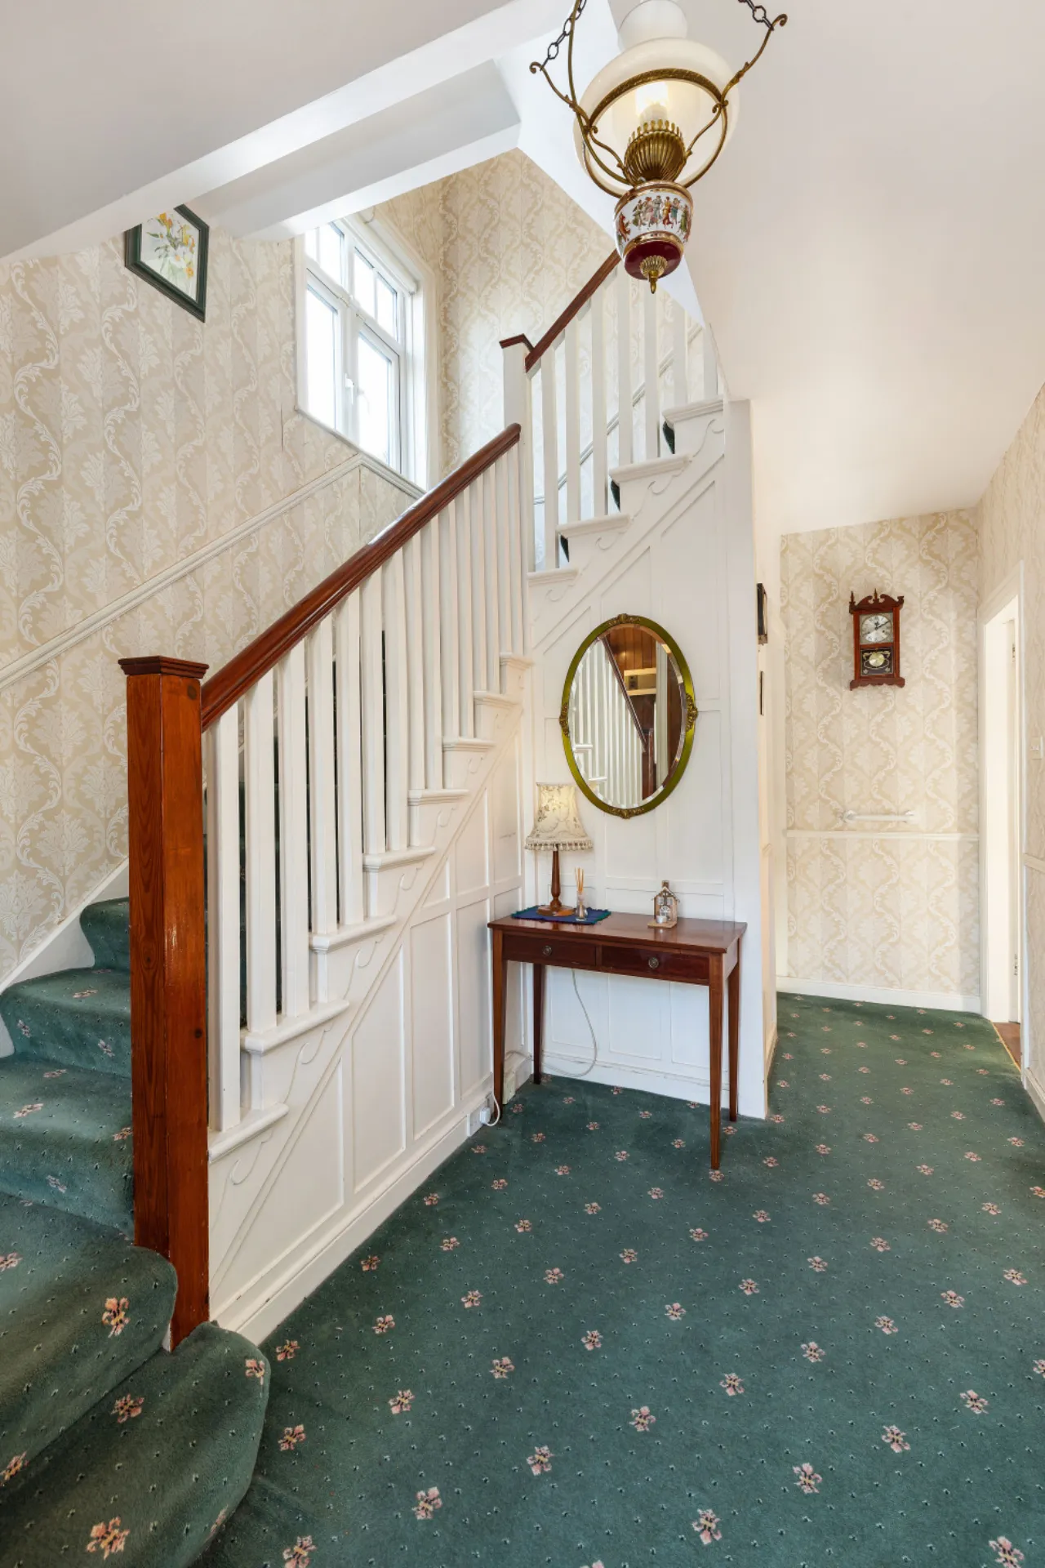
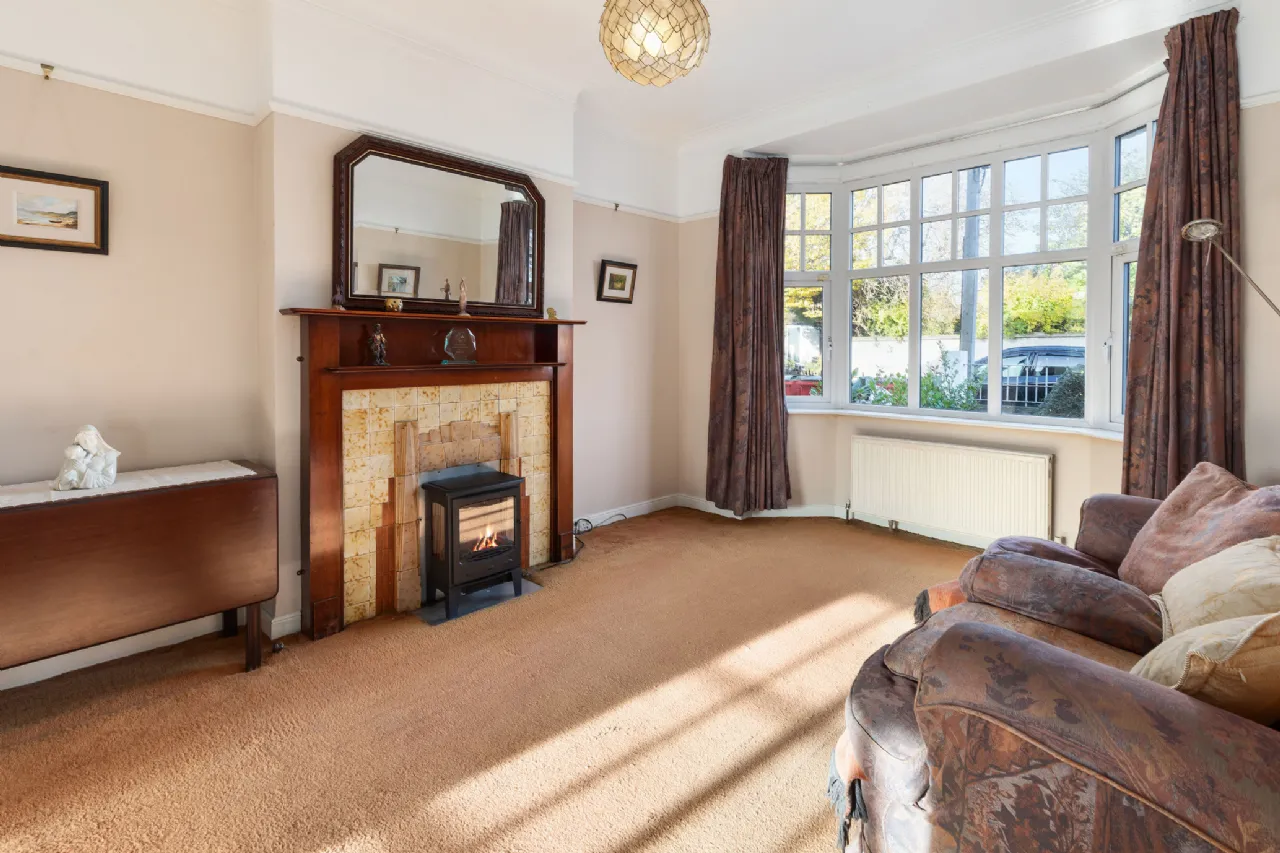
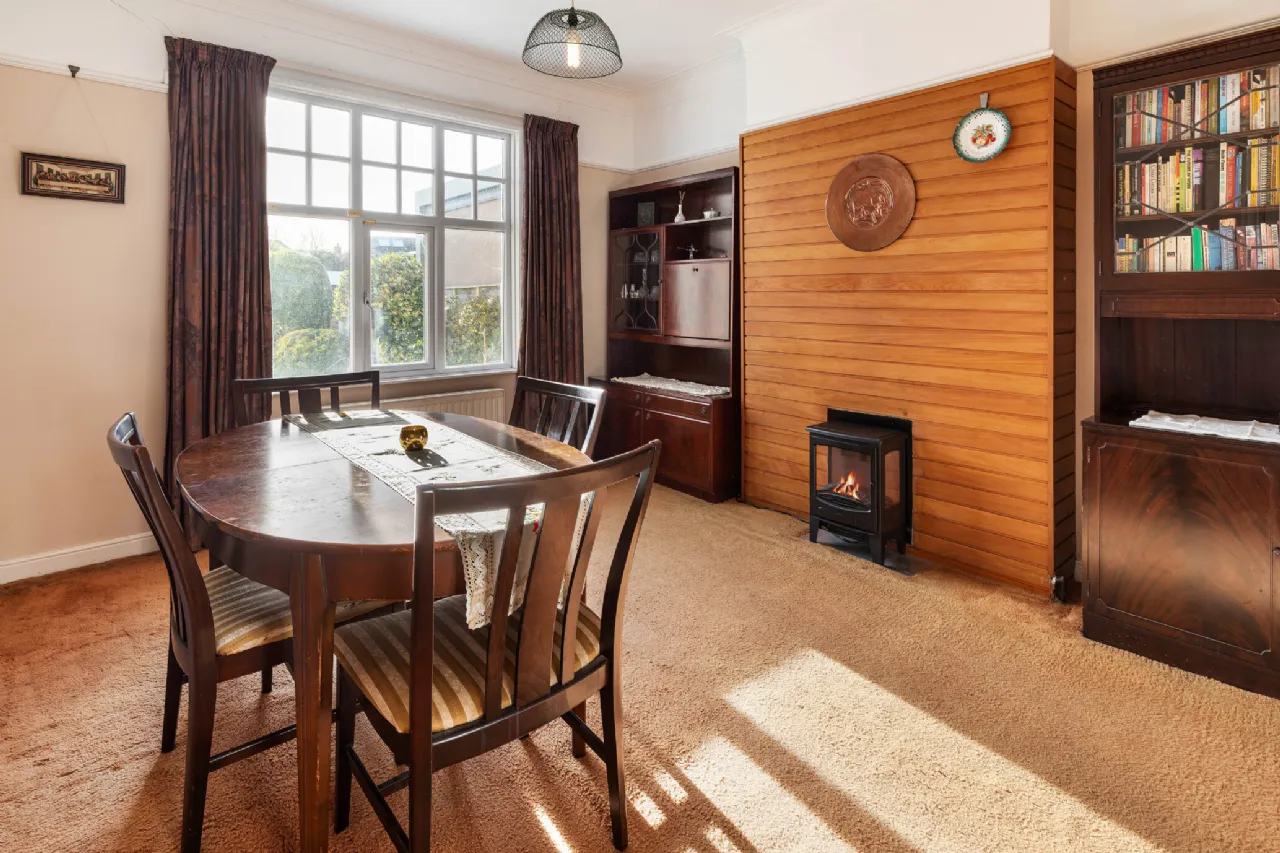
The accommodation comprises a porch leading to the entrance hall, which features wood paneling and cloakroom. To the front of the property is a reception room with a bay window and a tiled fireplace surround. Pocket doors connect this room to the dining room at the rear, which also features a fireplace surround and picture rail detailing.
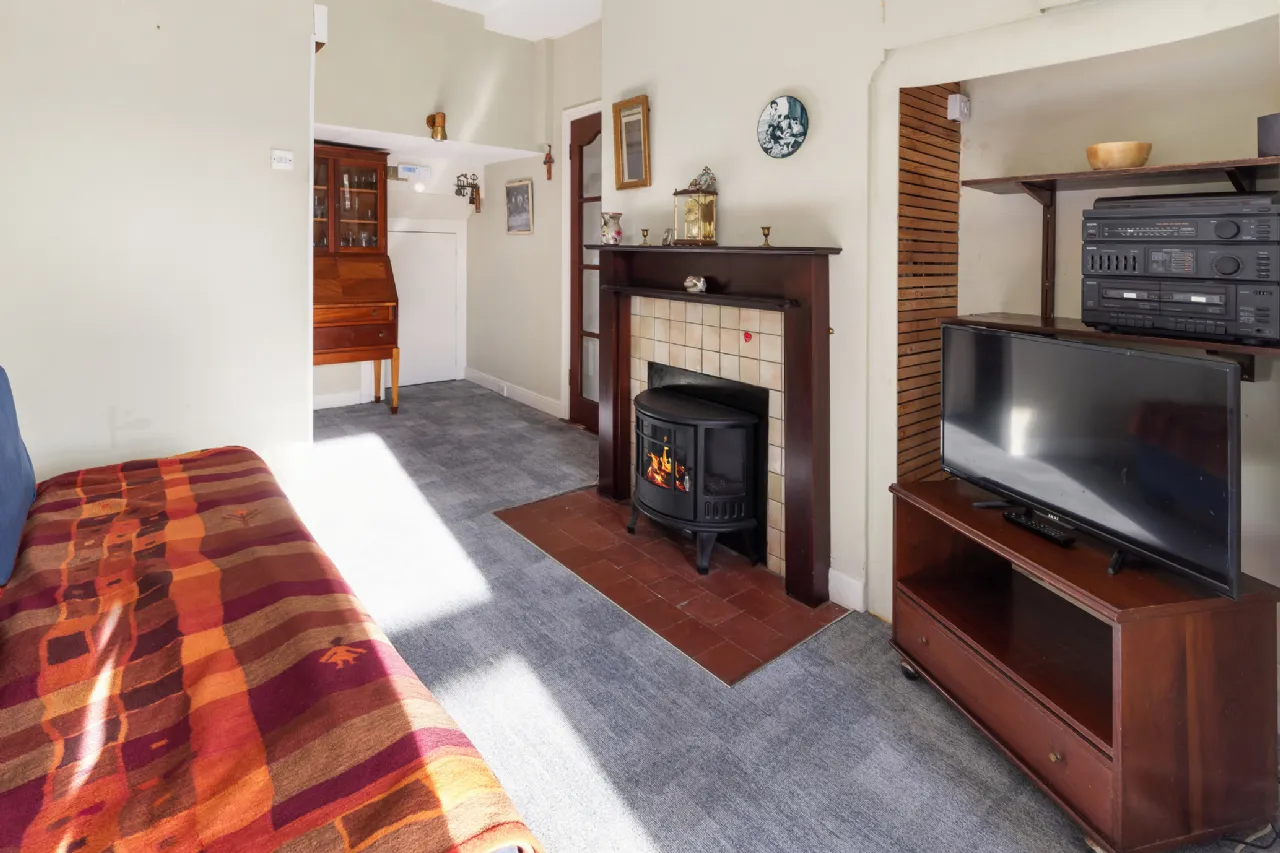
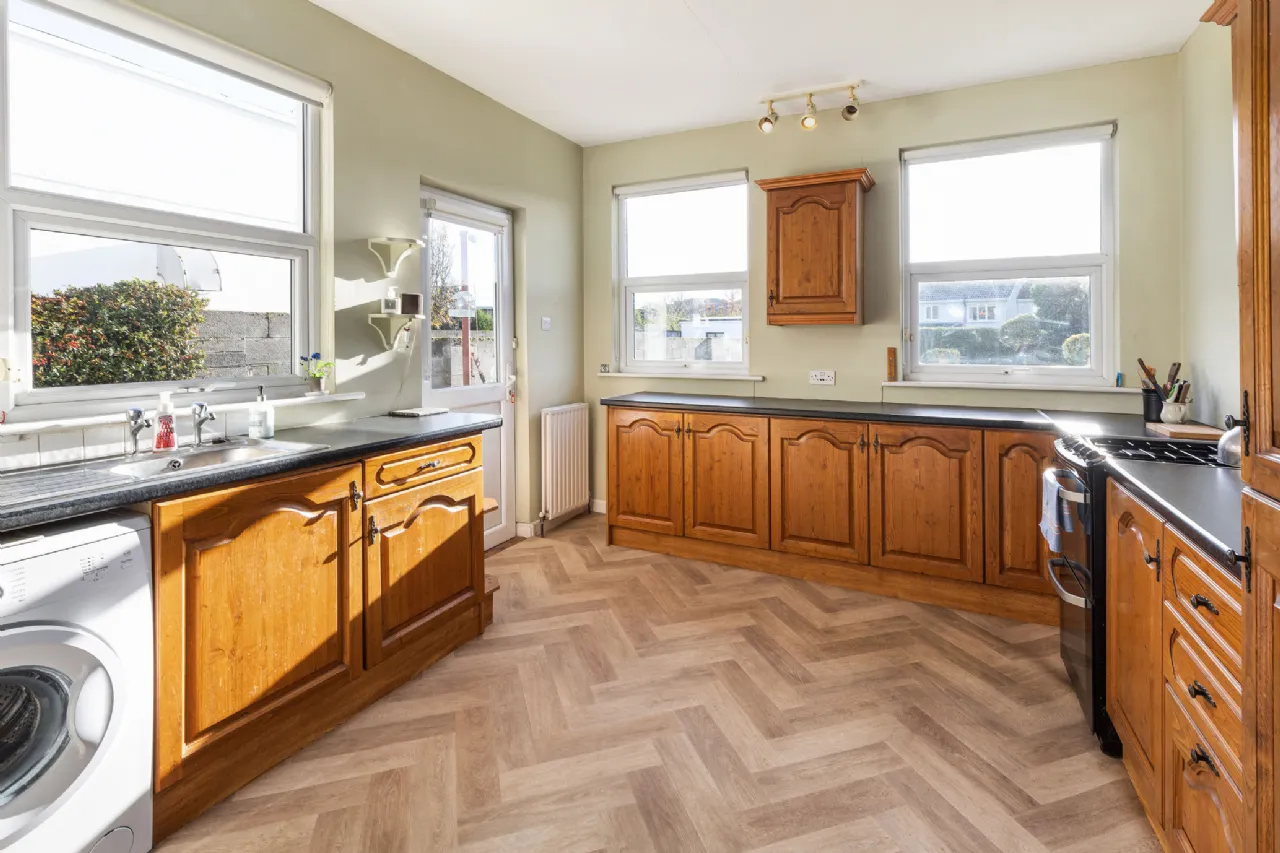
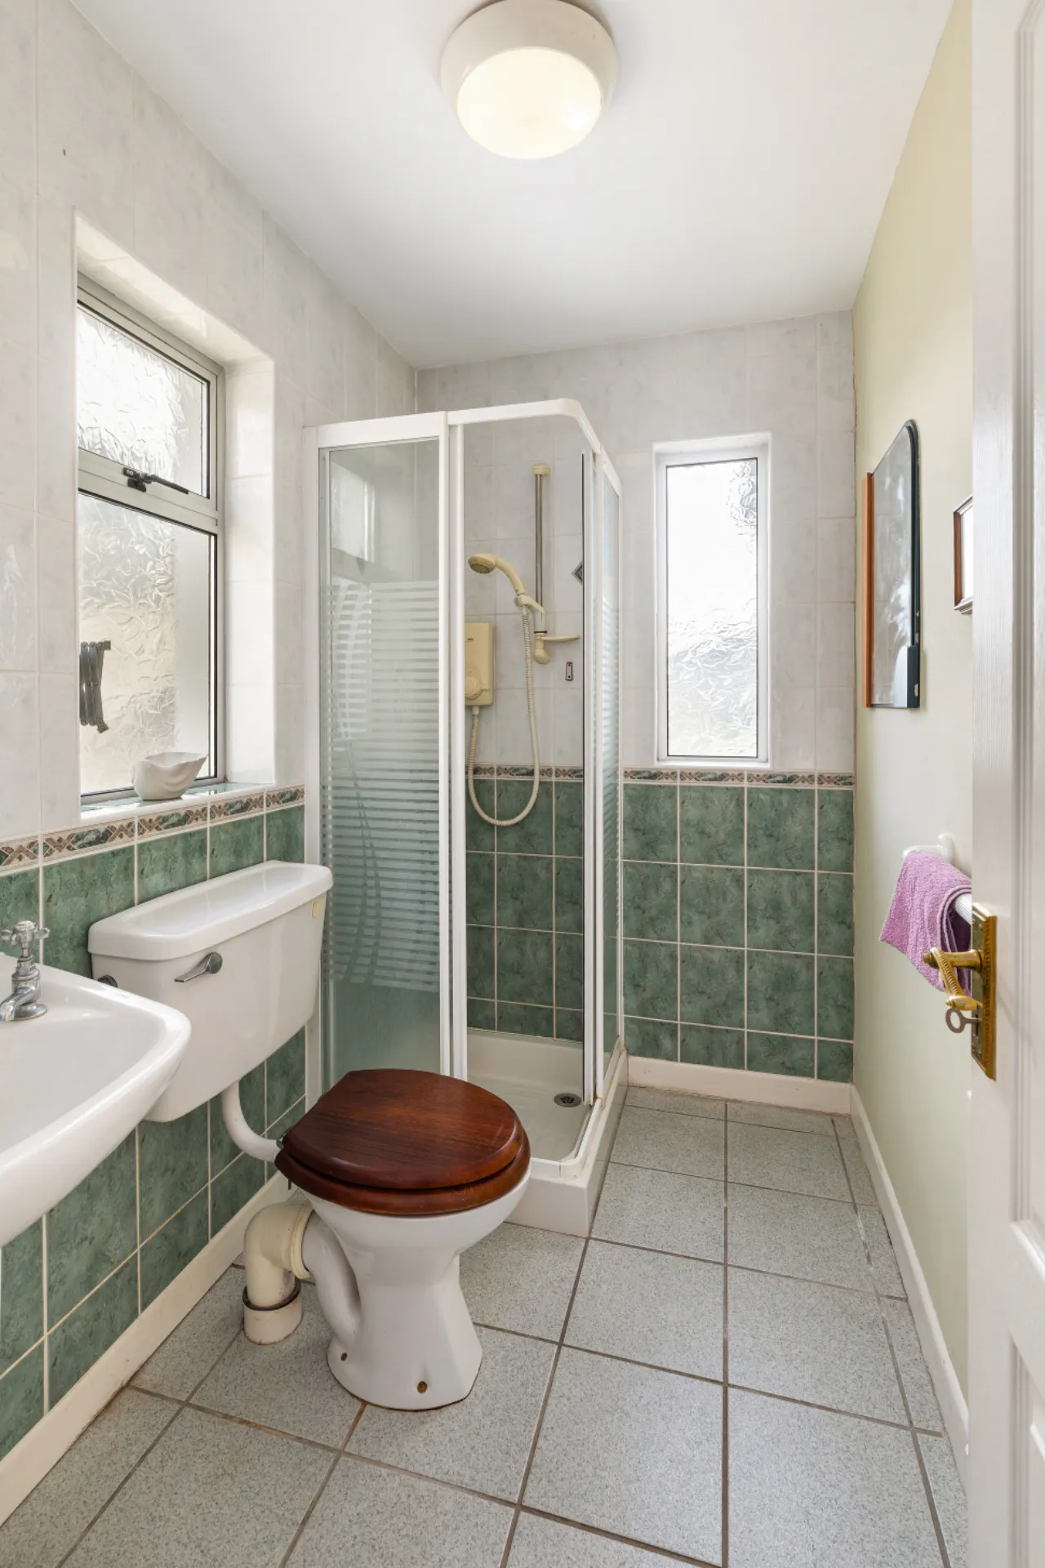
Positioned in the centre of the home is a living room with a tiled fireplace and stove insert. Off the living room is an internal hallway providing access to the ground-floor bathroom, fitted with a WC, wash hand basin and Mira electric shower. An archway leads through to the kitchen, which is fitted with a range of kitchen units and benefits from lino flooring, plumbing for a washing machine and a south-facing aspect. The kitchen also provides direct access to the rear garden.
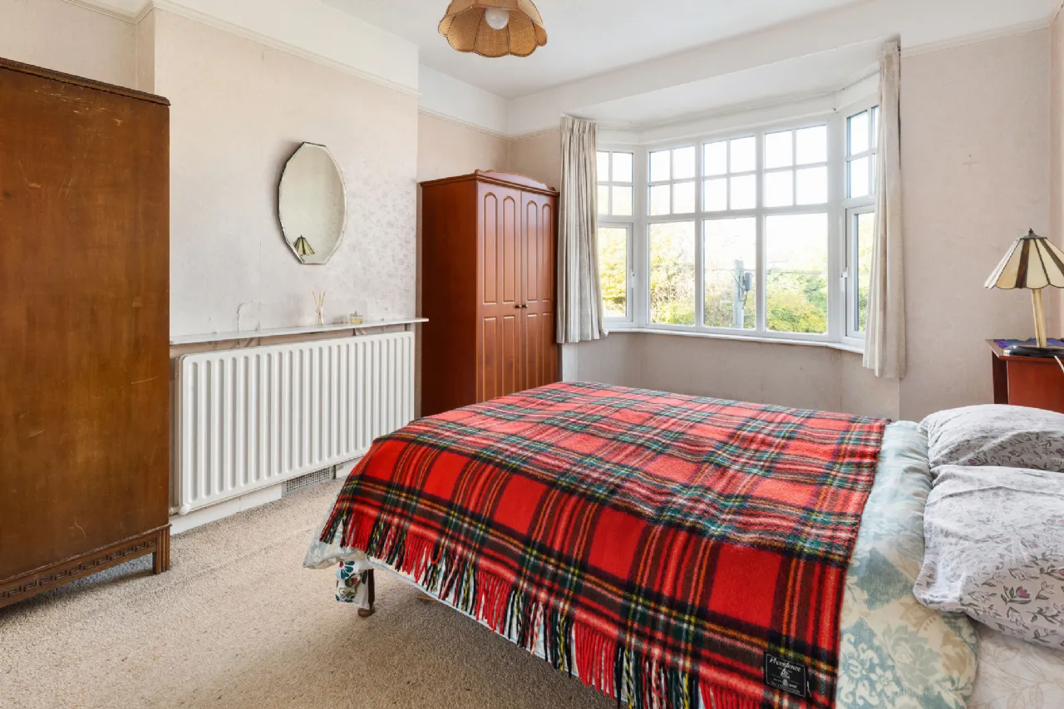
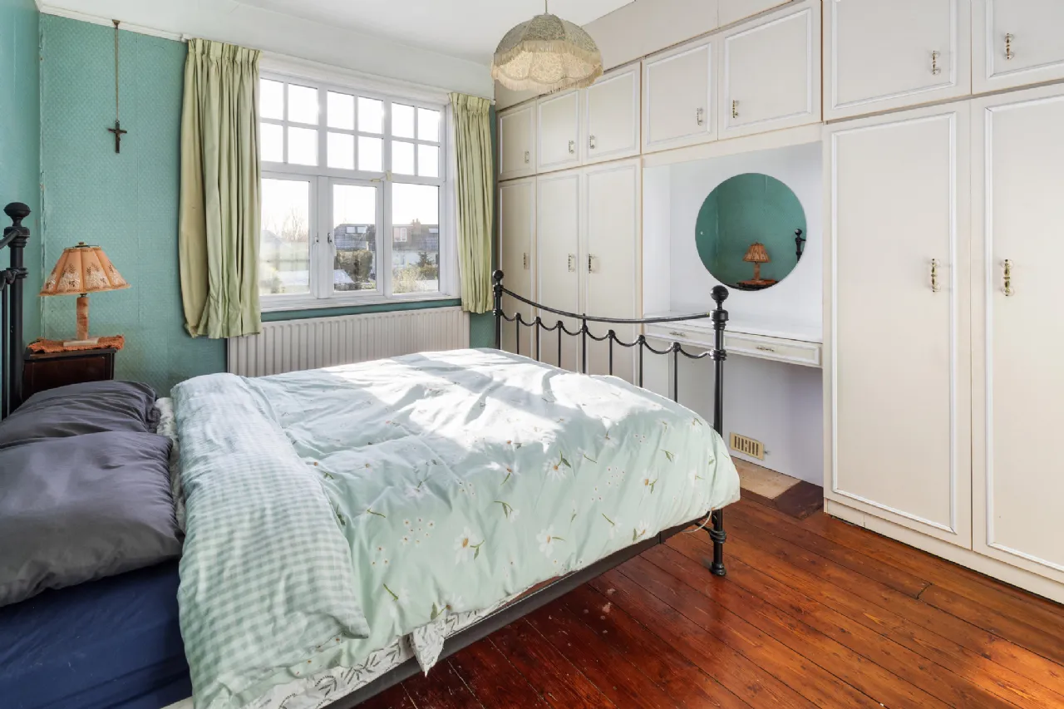
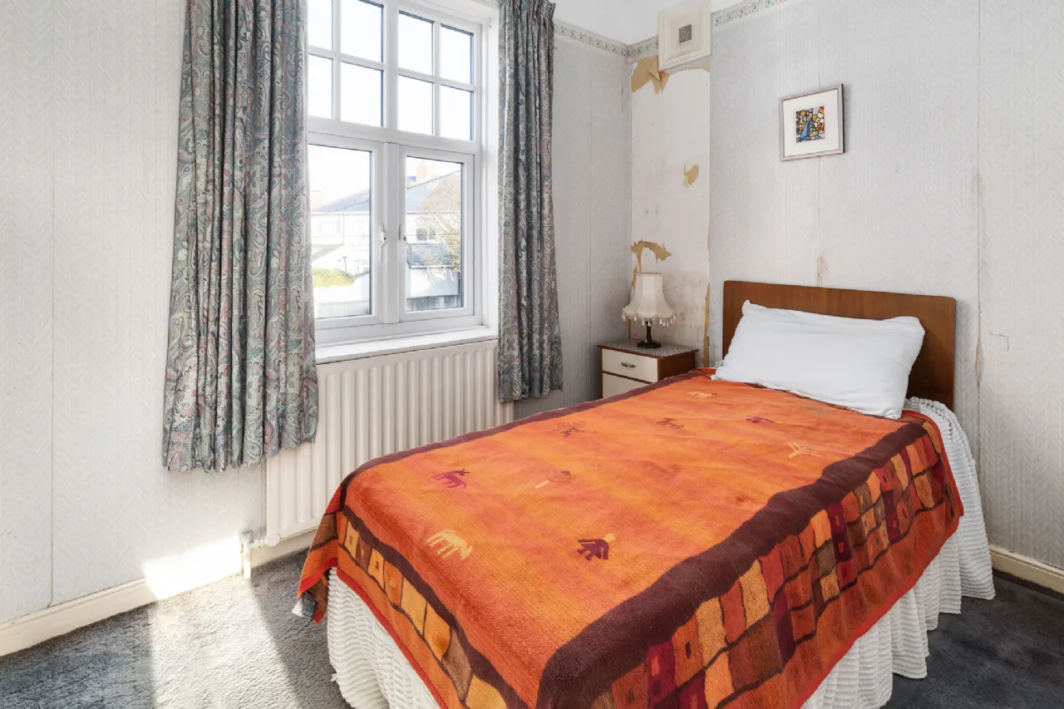
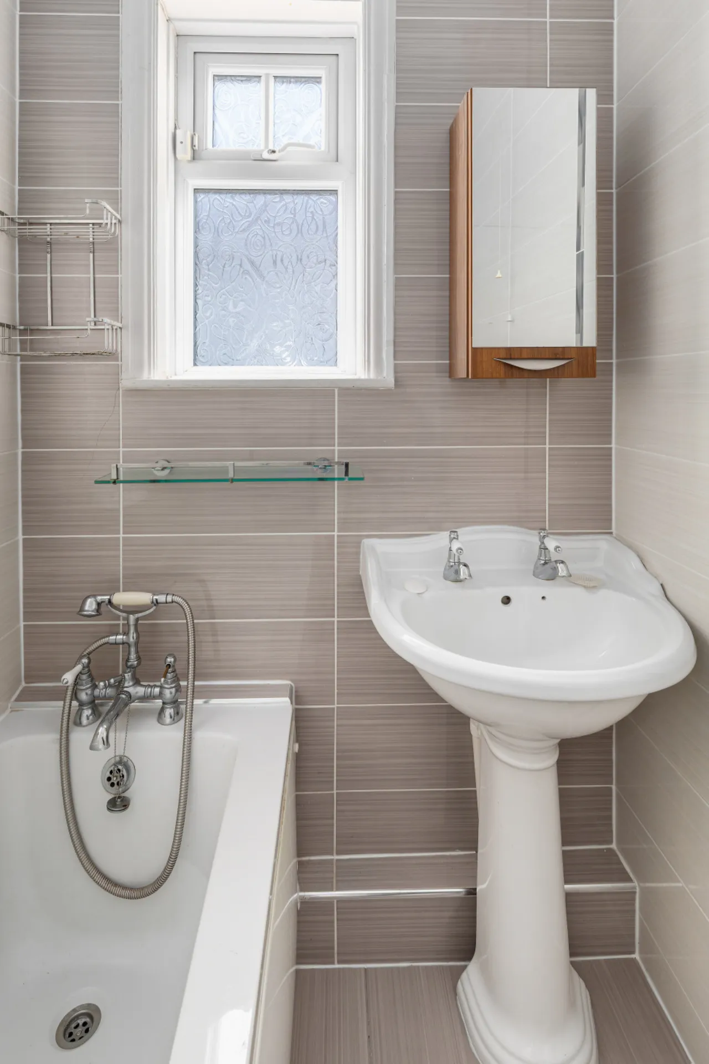
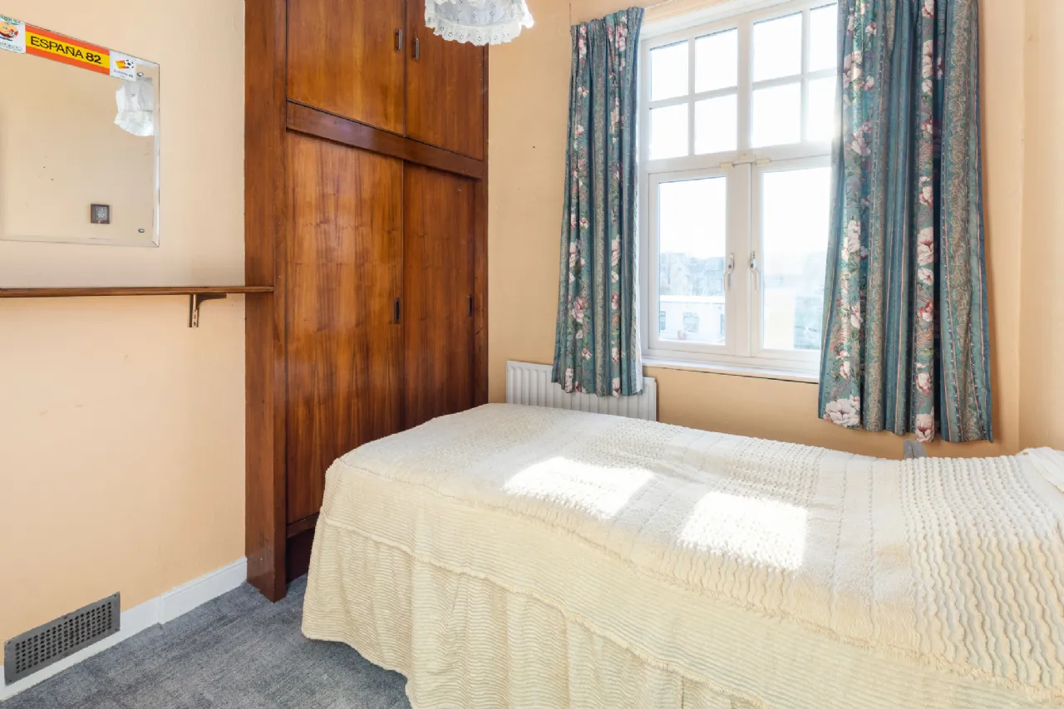
Upstairs, there are four bedrooms, including two spacious double bedrooms, one with built-in wardrobes and the other featuring a bay window. The remaining two bedrooms provide flexible accommodation for family living or home office use. The first floor also includes a fully tiled bathroom fitted with a wash hand basin, Mira electric shower and bath, together with a separate WC. There is access to a large attic.
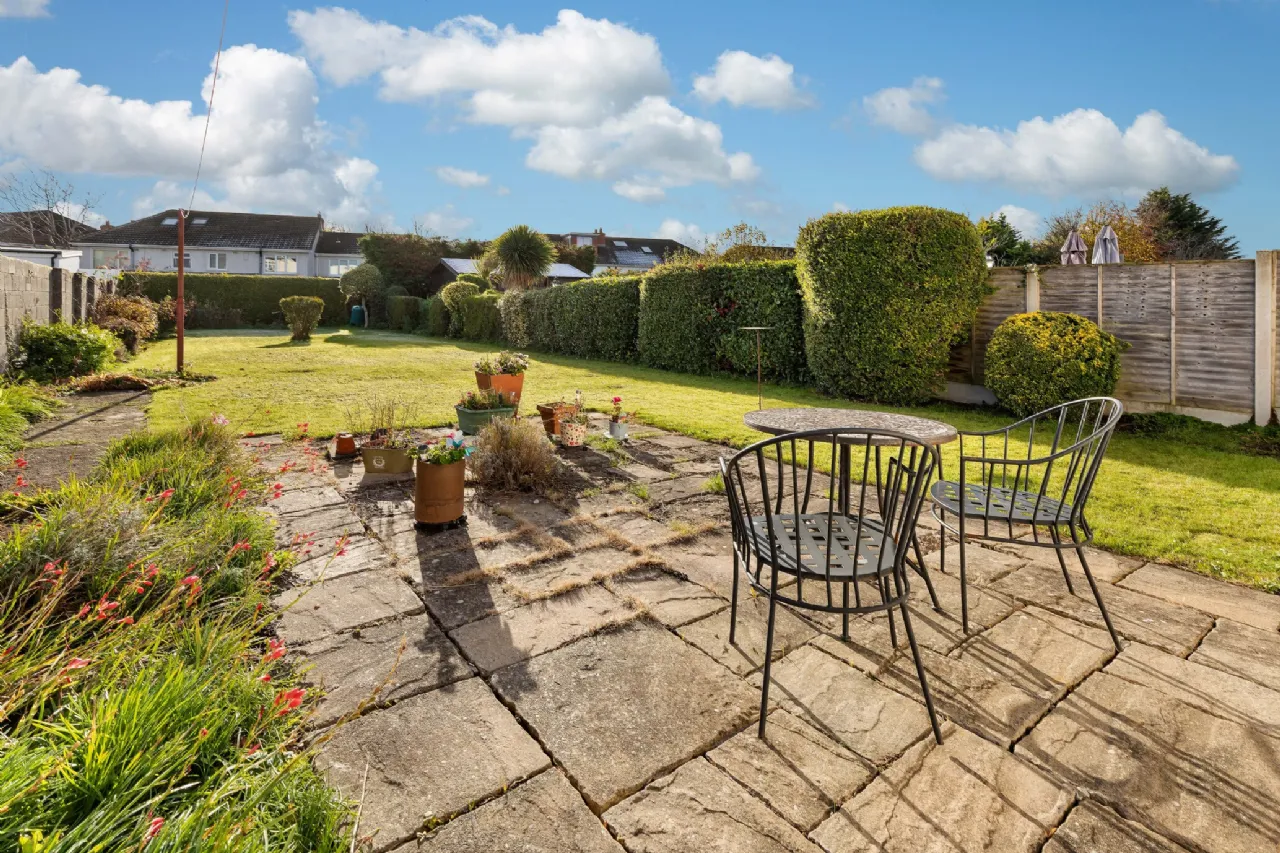
The rear garden is a standout feature of the property. Enjoying a sunny south-facing aspect, it is generously proportioned and has been attractively landscaped. A paved patio area provides an ideal space for outdoor dining and entertaining, while side access is available through the garage.
Skreen Road is a highly regarded residential location situated close to Phoenix Park and a wide range of local amenities. There are numerous primary and secondary schools nearby, along with shops, cafés and everyday services. The area is well served by public transport, with regular bus routes providing easy access to the city centre. The M50, M1 and Dublin Airport are all easily accessible, while Stoneybatter, Castleknock Village and Blanchardstown Shopping Centre are all within easy reach.

Need a Mortgage?
Up to 90% mortgage available.
Mortgage Insight DAC t/a Sherry FitzGerald Financial Services, Sherry FitzGerald Mortgages is regulated by the Central Bank of Ireland.
Features
Approx. 129 sq. m.
South-facing rear garden
Private parking and garage
Original character features
Bay windows
Mature and sought-after location
Close to Phoenix Park and excellent transport links
Rooms
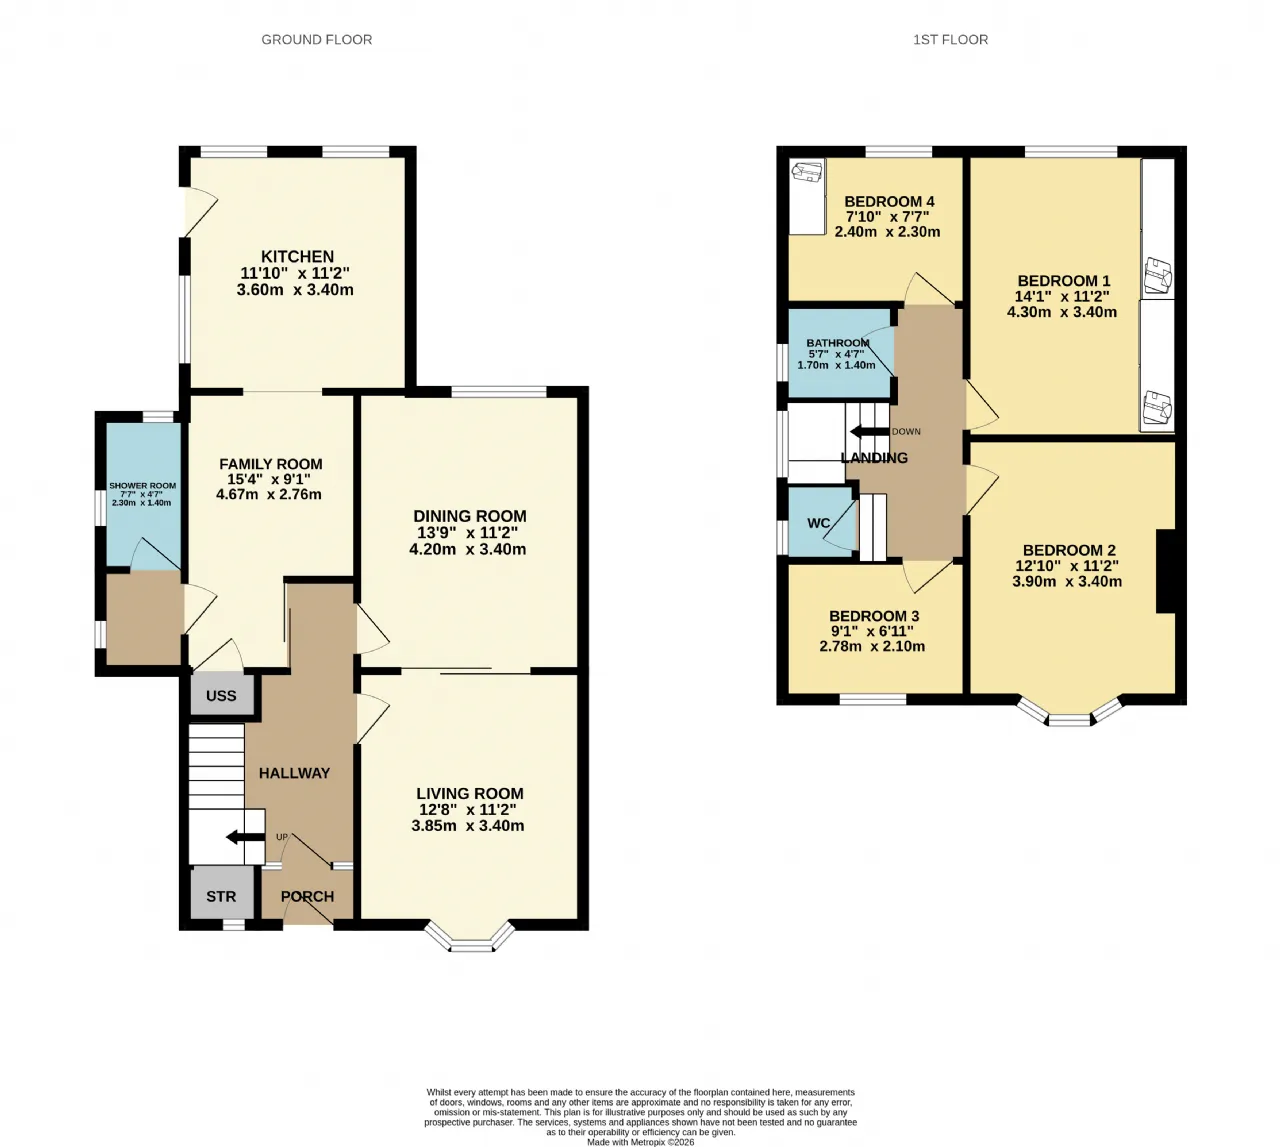
Reception Room 3.85m x 3.40m Positioned to the front of the property, featuring a bay window, tiled fireplace with stove insert, ceiling coving and picture rail.
Dining Room 4.20m x 3.40m Positioned to the rear of the property, featuring a stove insert and original pocket doors.
Living Room 4.67m x 2.76m Positioned in the centre of the property, benefiting from under-stairs storage and an archway leading through to the kitchen.
Shower Room 2.30m x 1.40m Fully tiled and fitted with a WC, Wash Hand Basin and Mira electric shower.
Kitchen 3.60m x 3.40m Fitted kitchen units with laminate flooring, plumbing for a washing machine, a south-facing aspect and direct access to the south facing rear garden.
Bedroom One 4.30m x 3.40m Spacious double bedroom with original wooden flooring, built-in wardrobes and picture rail.
Bedroom Two 3.90m x 3.40m Double bedroom featuring a bay window and picture rail.
WC 0.75m x 1.50m Laminate flooring and WC.
Bedroom Three 2.10m x 2.78m Positioned to the front of the property.
Bedroom Four 2.30m x 2.40m With build-in wardrobes.
Bathroom 1.40m x 1.70m Fully tiled and fitted with a WC, Wash Hand Basin, bath and Mira electric shower.
Garden Impressive south-facing rear garden offering a generous outdoor space, featuring a paved patio area and side access through the garage.
BER Information
BER Number: 119980449
Energy Performance Indicator: 267.18kWh/(m2.y)
About the Area
The Navan Road has become a hugely popular residential area, particularly for those commuting to Dublin for work. There are a number of amenities in the locality, including The Grange and Elmgreen golf-courses, Connolly Hospital, and all of the amenities that Blanchardstown has on offer.
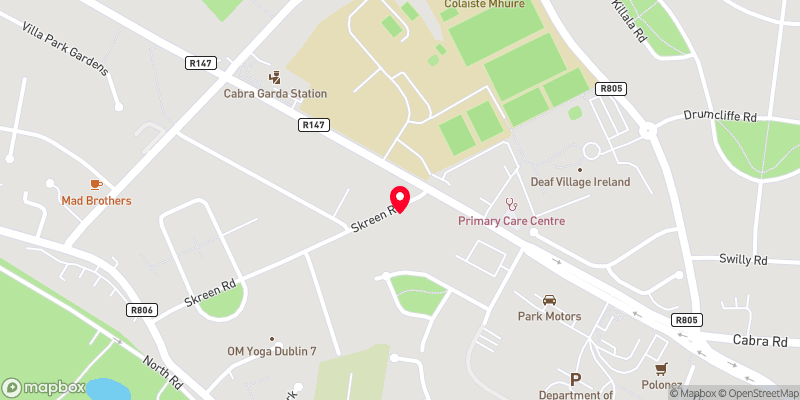 Get Directions

Advice For Buyers
Buying property is a complicated process. With over 40 years’ experience working with buyers all over Ireland, we’ve researched and developed a selection of useful guides and resources to provide you with the insight you need..
Mortgages
From getting mortgage-ready to preparing and submitting your full application, our Mortgages division have the insight and expertise you need to help secure you the best possible outcome.
Research
Applying in-depth research methodologies, we regularly publish market updates, trends, forecasts and more helping you make informed property decisions backed up by hard facts and information.