Print
Print




€375,000
 3 beds
 3 baths

125 Stepping Stone Square
Maryborough Village
Portlaoise
Co. Laois
R32 RH1R
Description
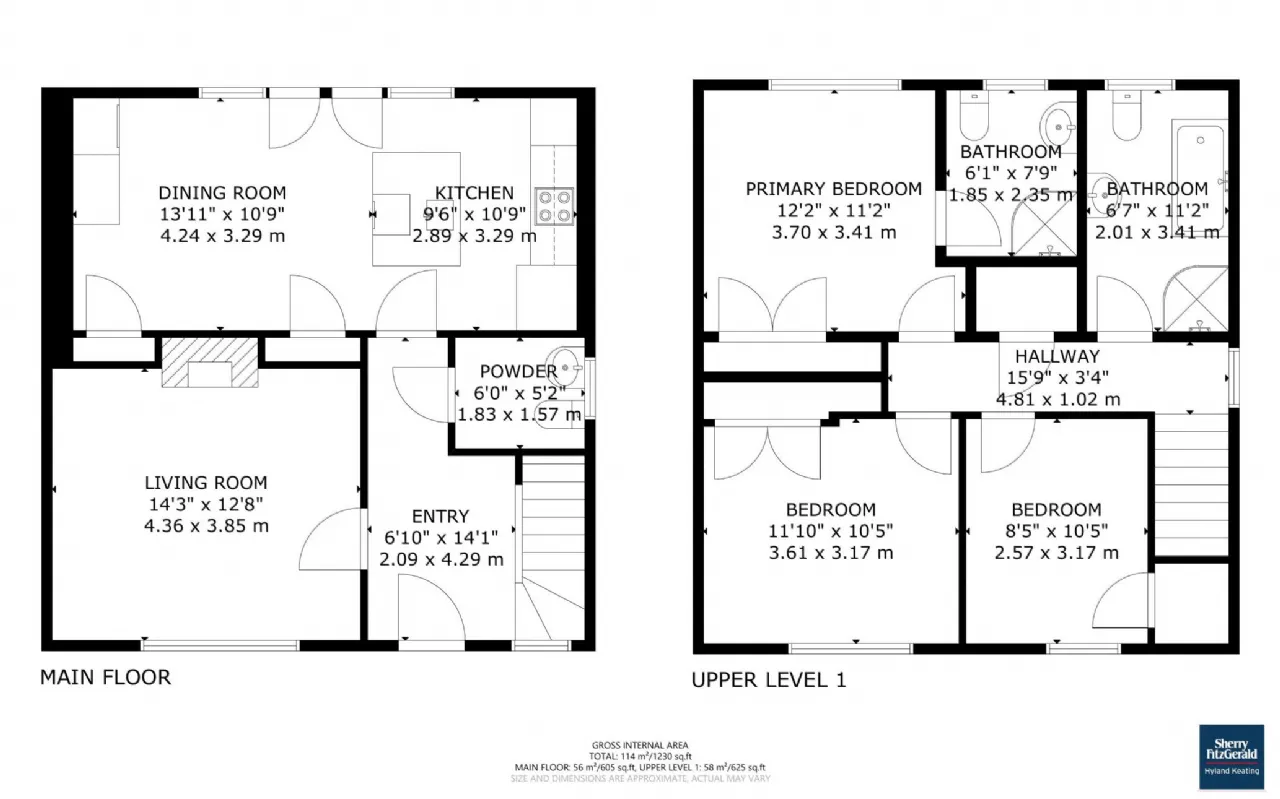
A beautifully presented three-bedroom, three-bathroom home extending to approximately 114 sq. m / 1,230 sq. ft, offering bright, well-proportioned accommodation, a contemporary kitchen/dining space and a private rear garden.
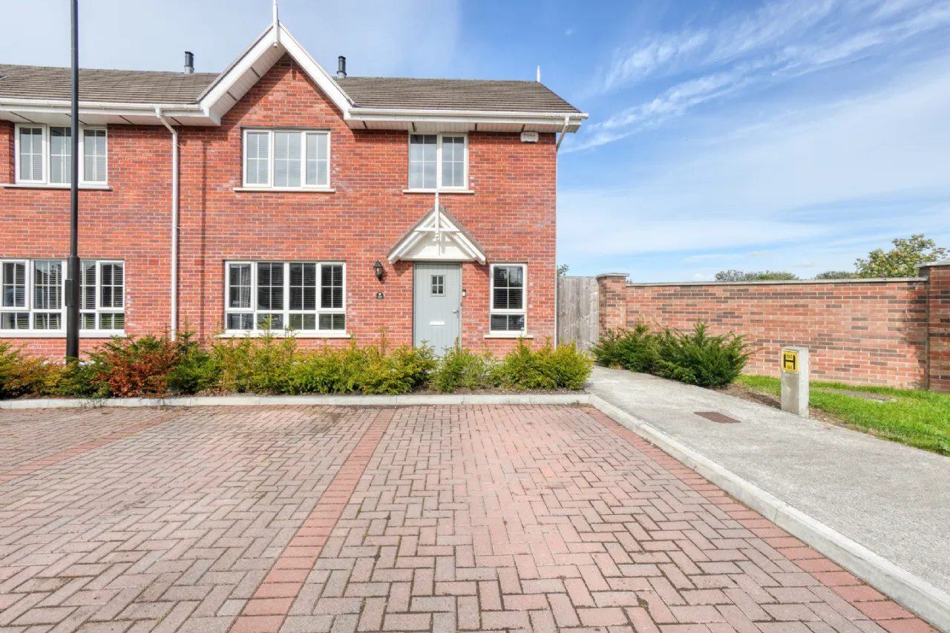
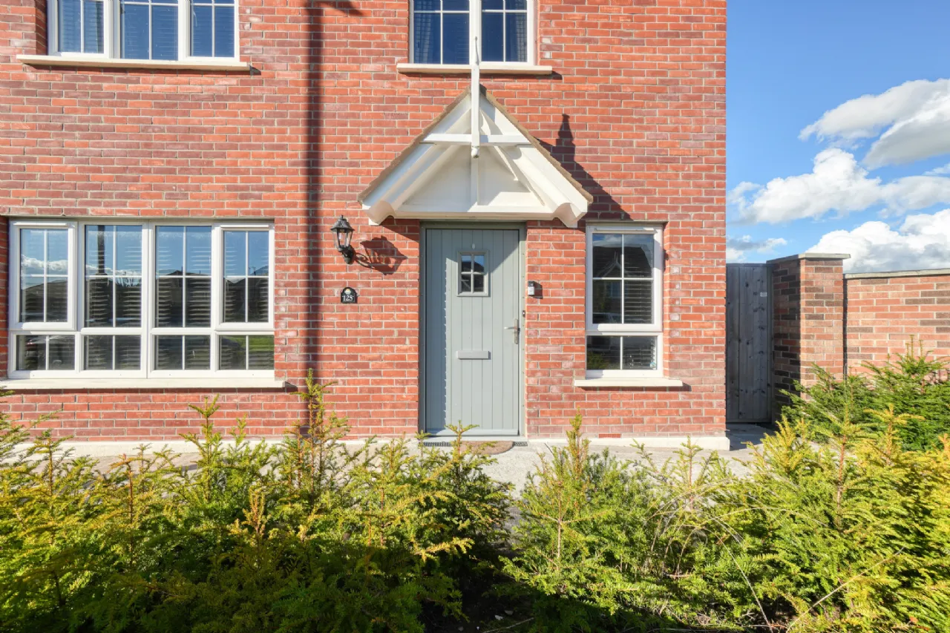
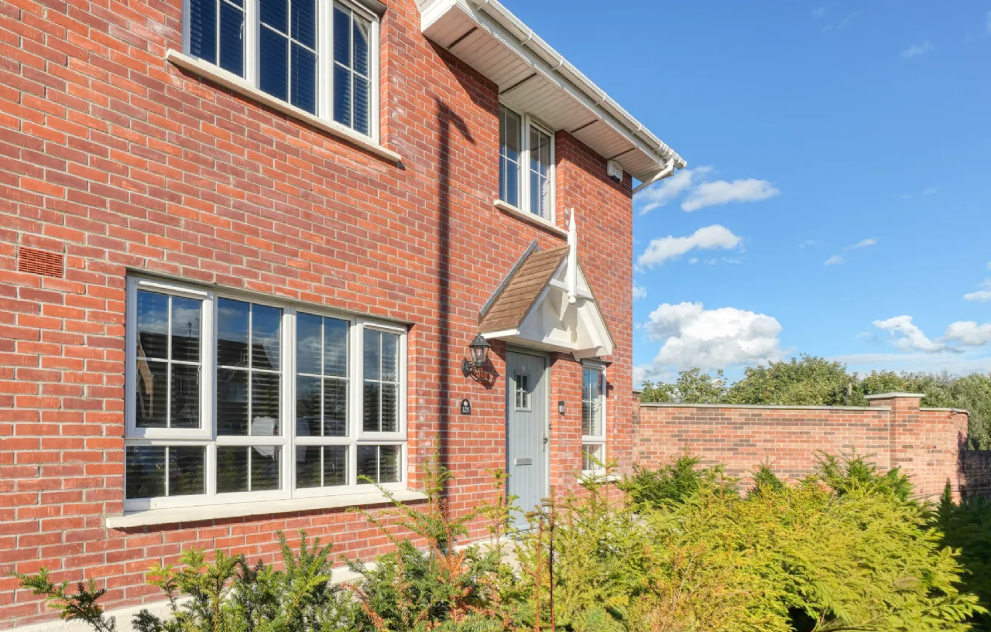
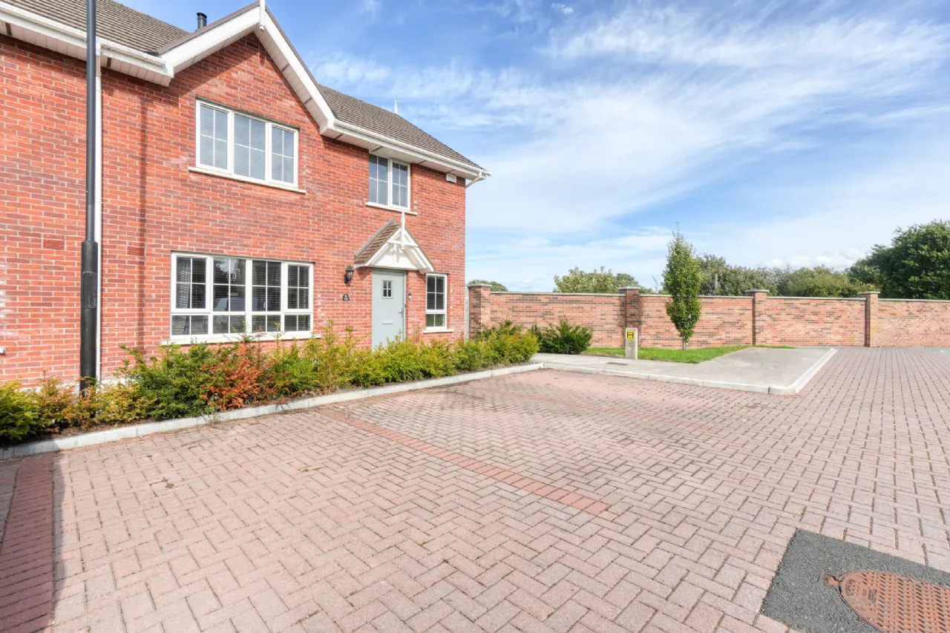
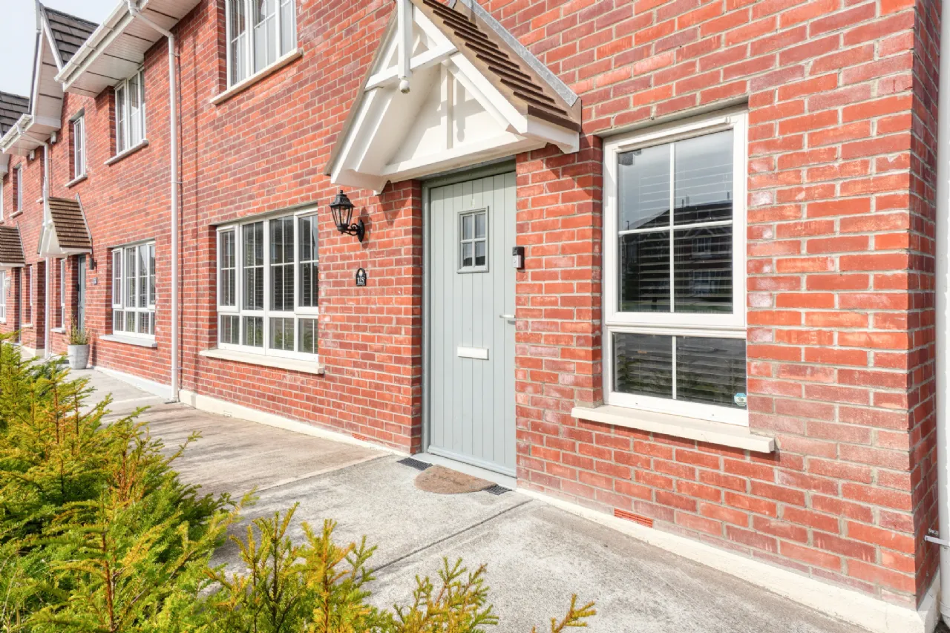
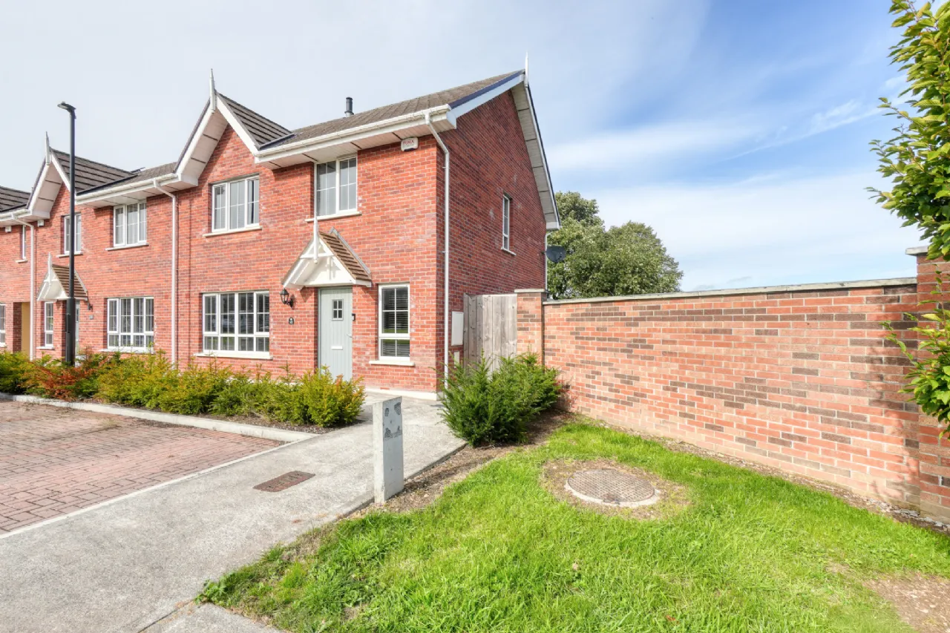
The property has an attractive red-brick frontage with a traditional gabled entrance canopy, complemented by mature low-level planting. Internally, the home has been finished in a stylish neutral palette, with a mix of grey and white tones, herringbone-style flooring and modern fittings creating a smart, contemporary feel throughout.
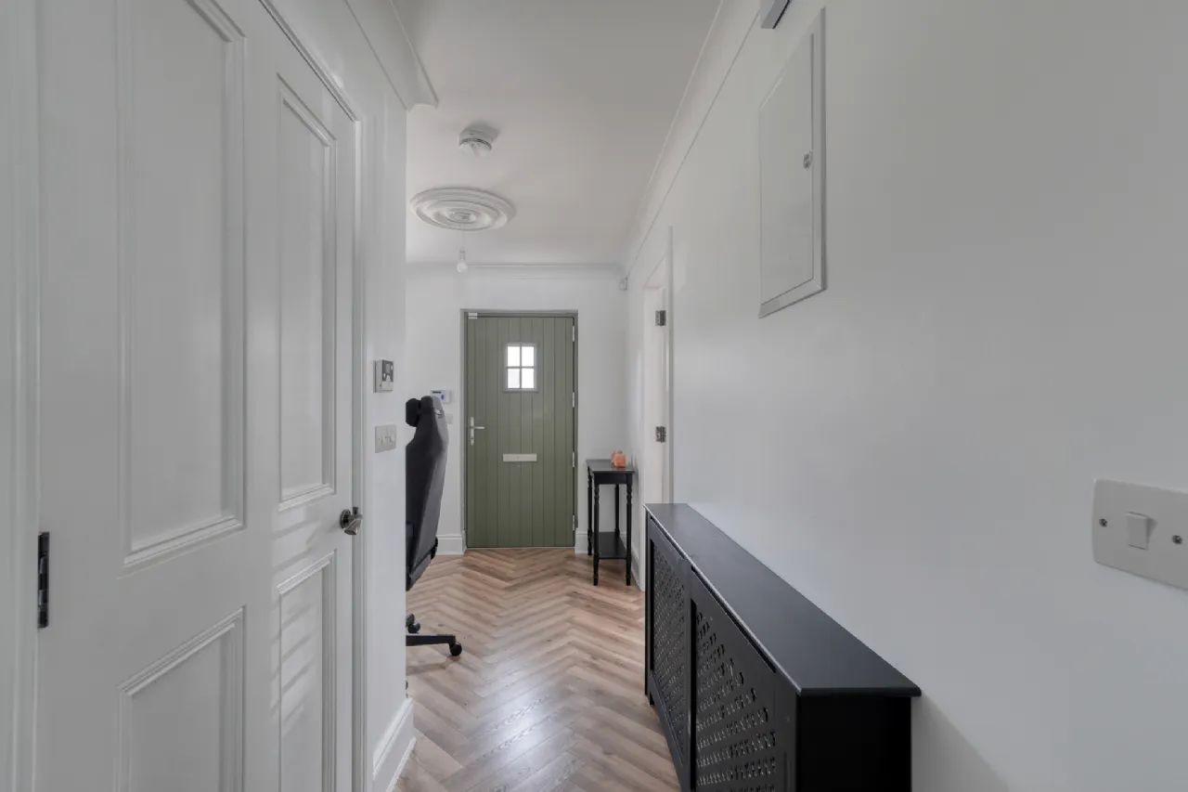
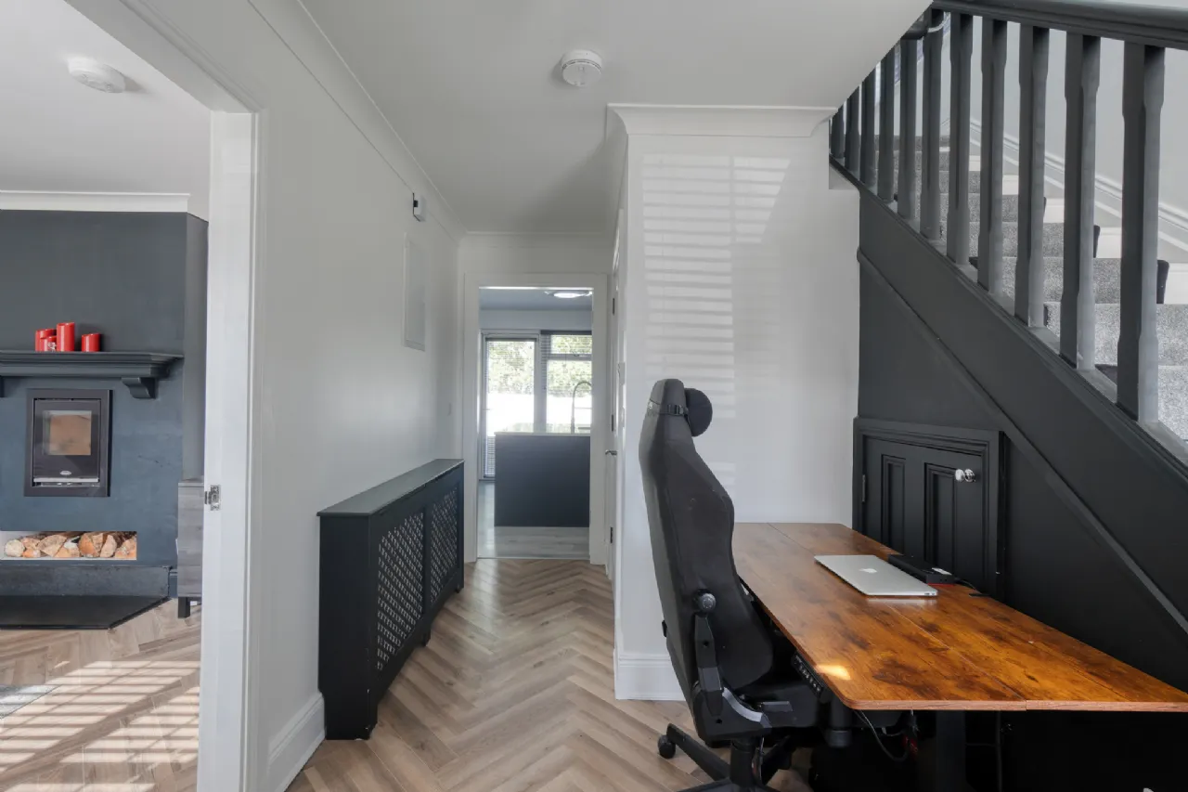
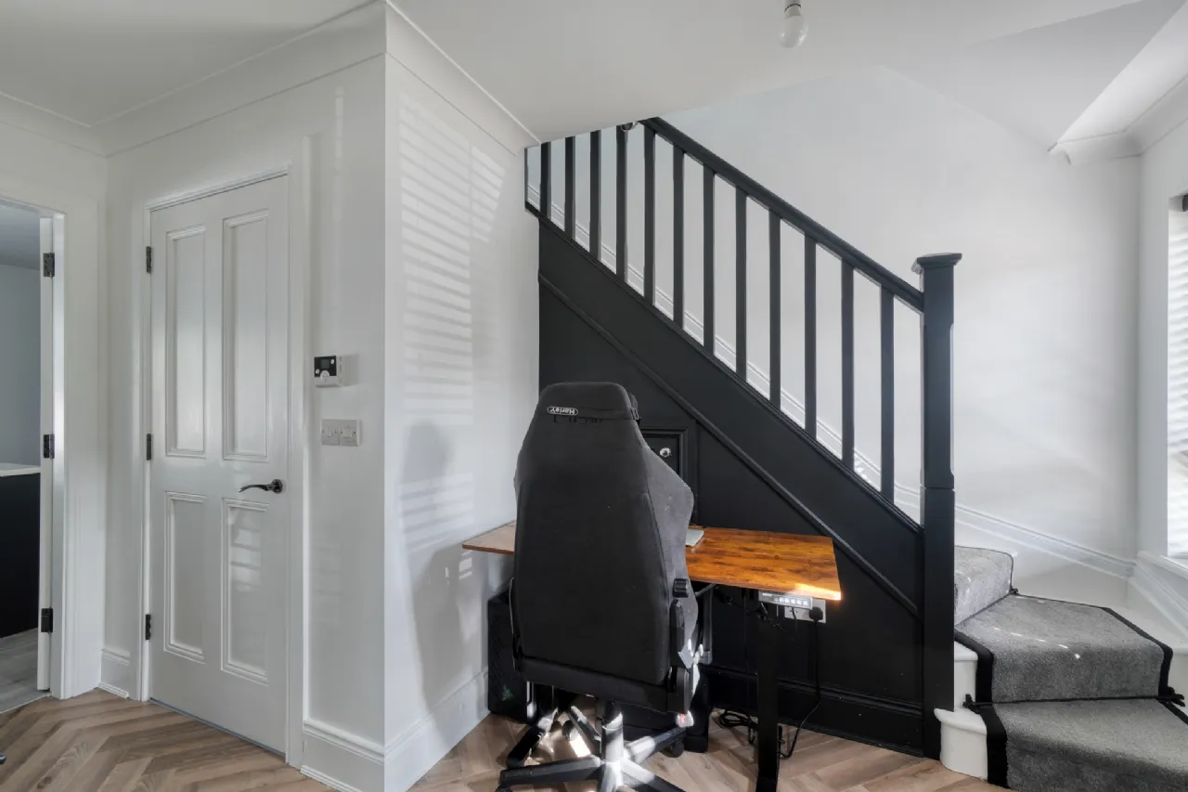
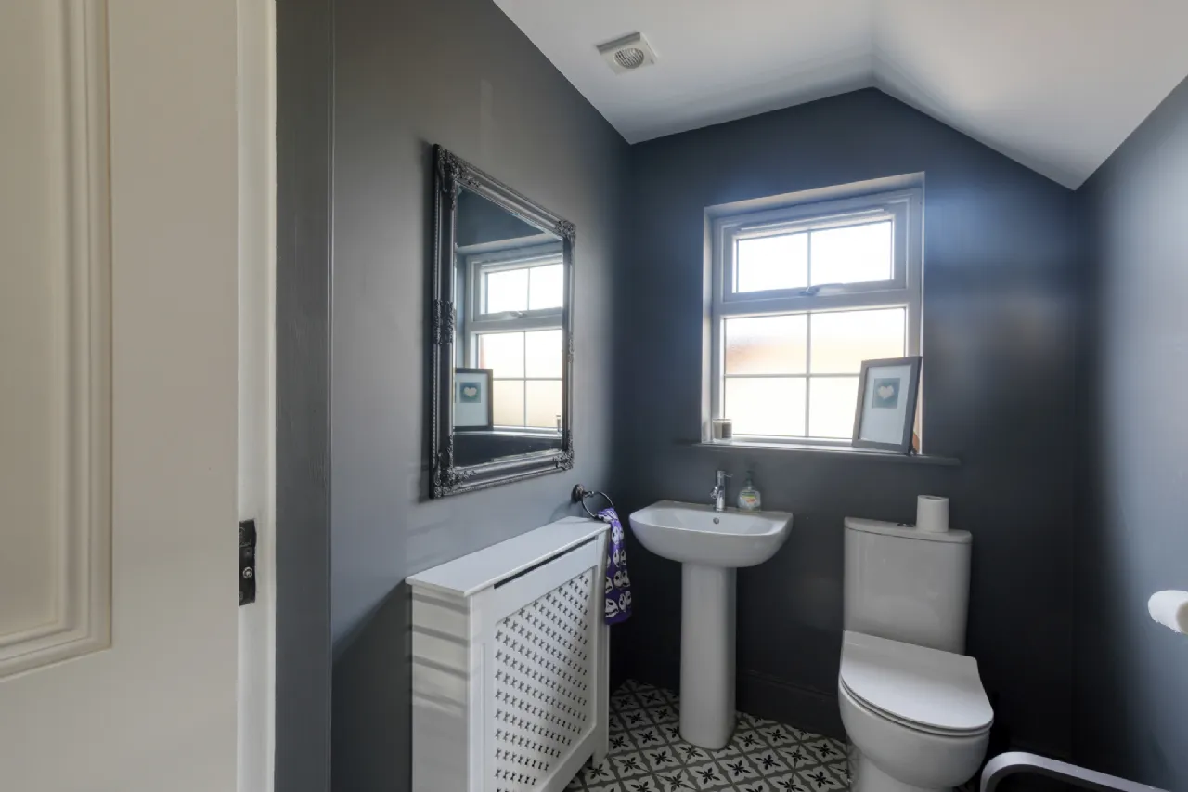
On entering the property, a spacious entrance hall provides access to the main living accommodation and incorporates a useful area beneath the stairs currently arranged as a home office/workspace. A convenient guest WC is also located at ground-floor level.
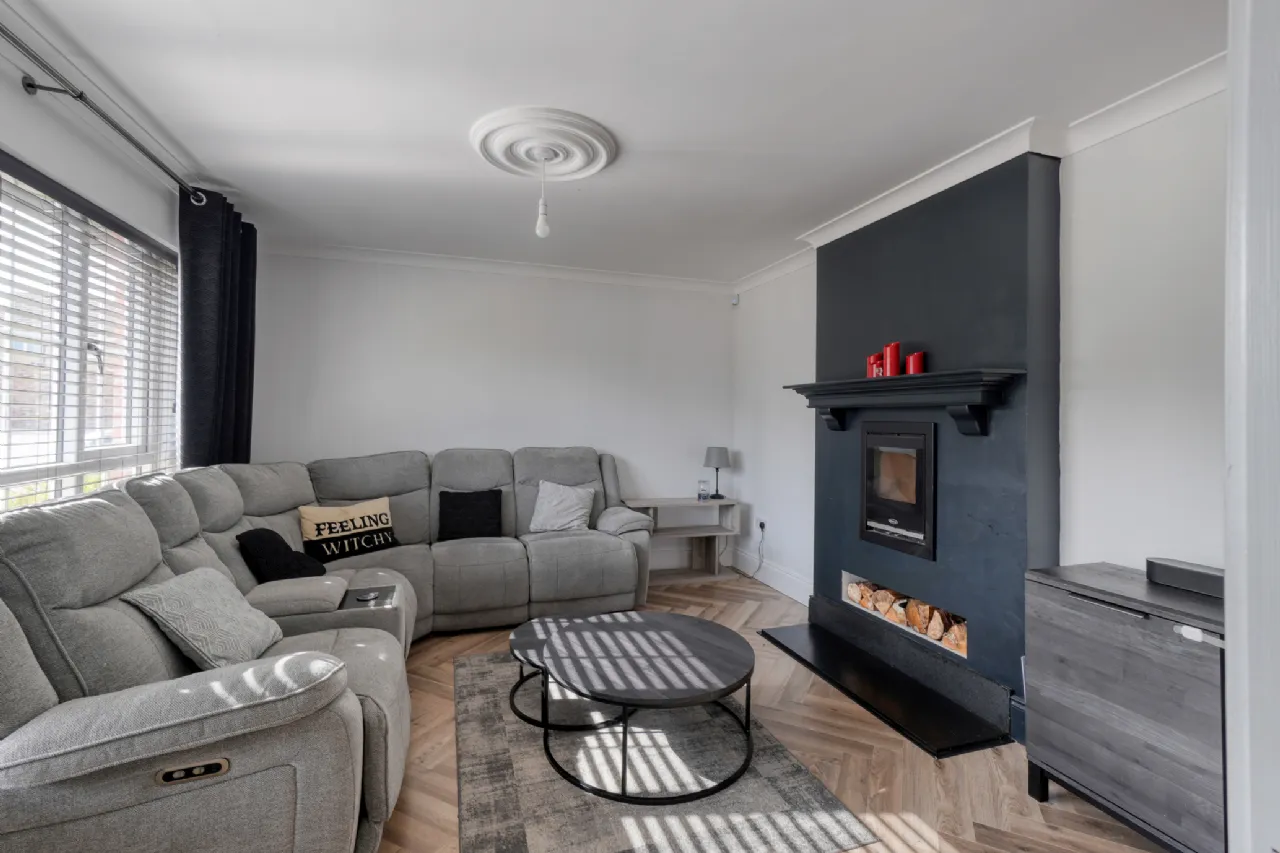
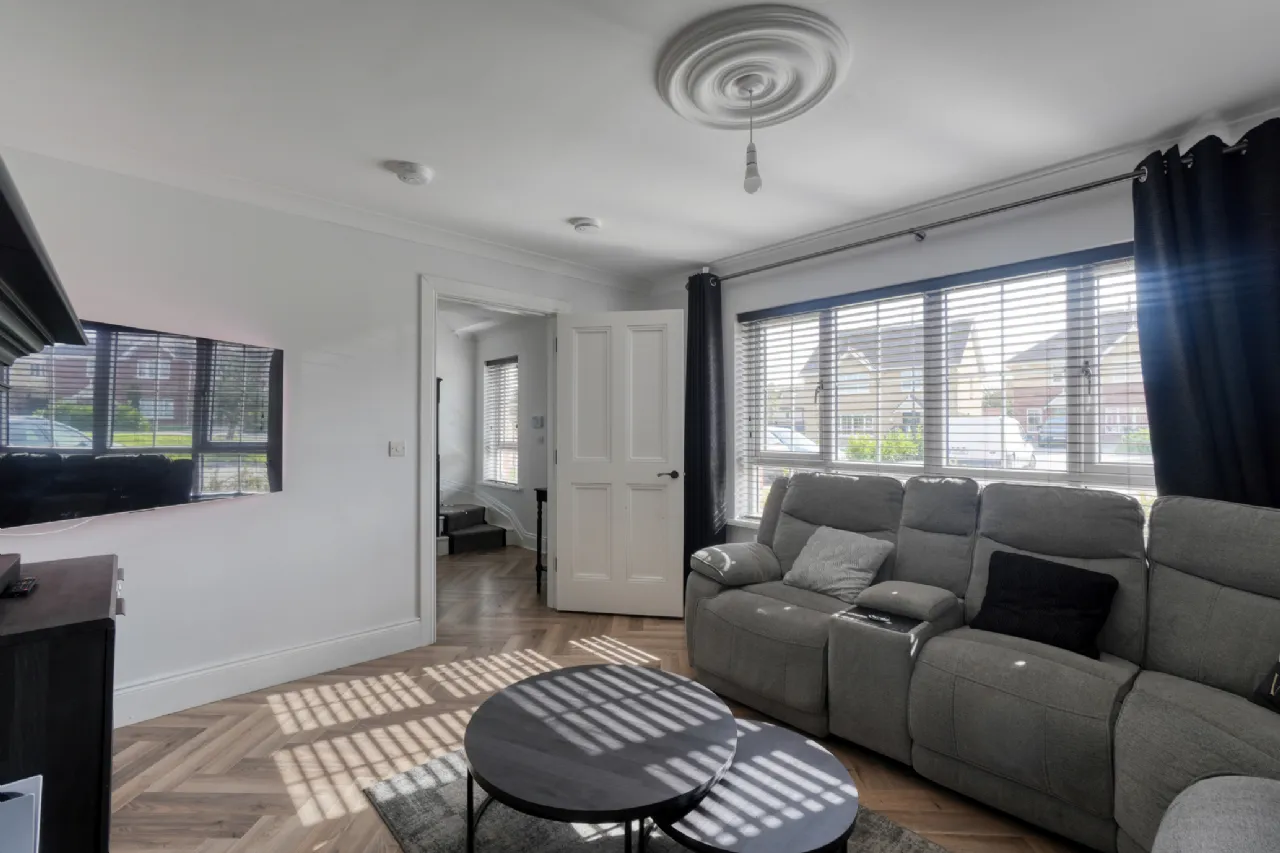
The living room is a particularly inviting space, measuring approximately 4.36m x 3.85m (14'3" x 12'8"). A large front-facing window provides excellent natural light, while the dark feature chimney breast and inset stove form an attractive focal point. The room is currently arranged with a generous corner sofa and still offers comfortable space for additional furniture.
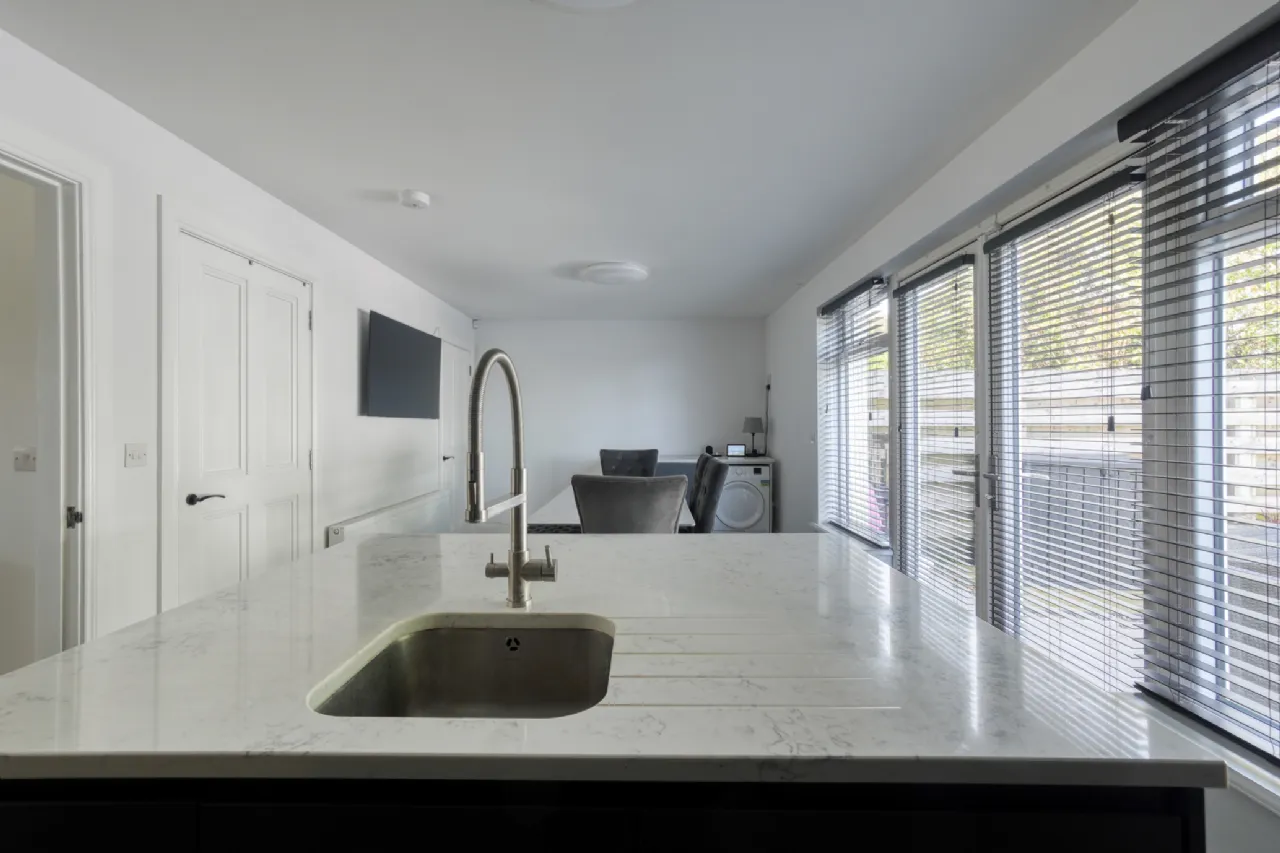
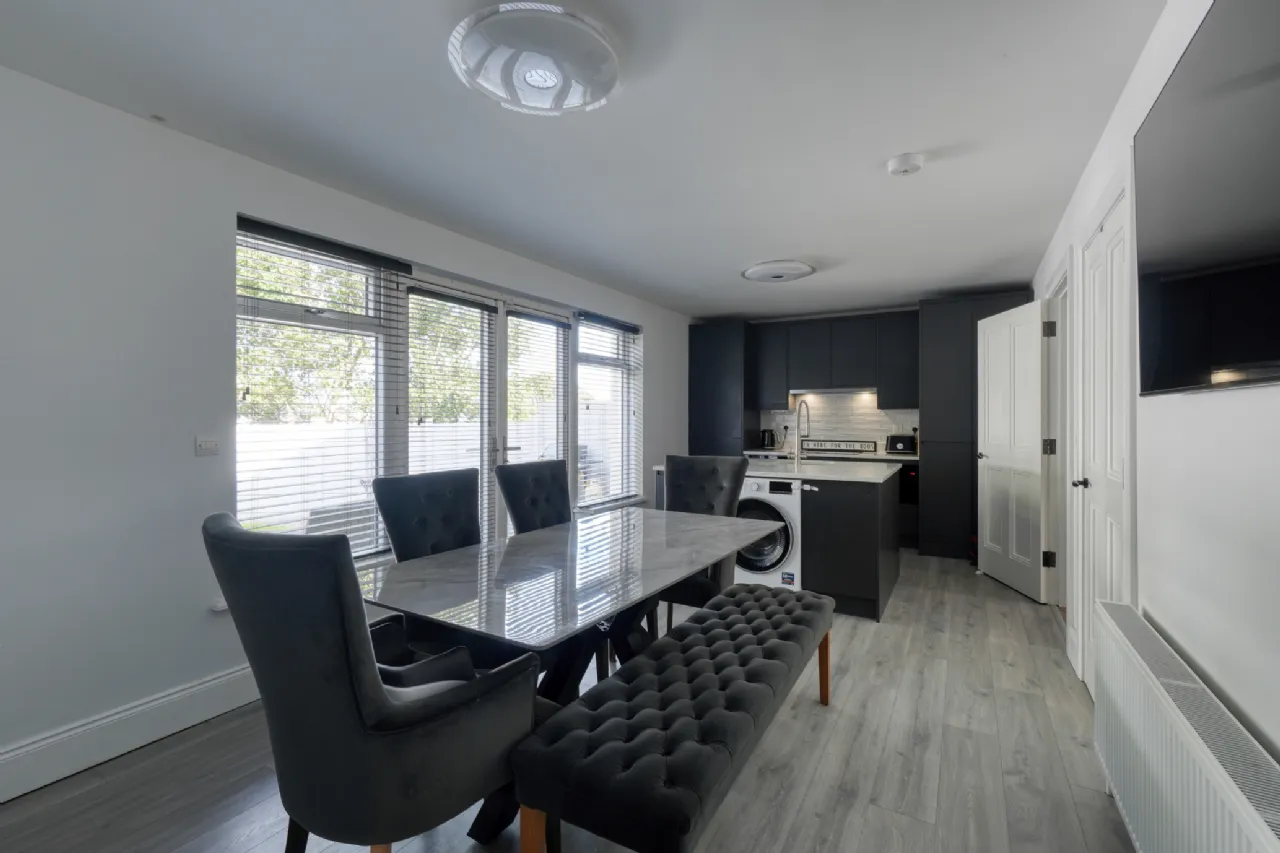
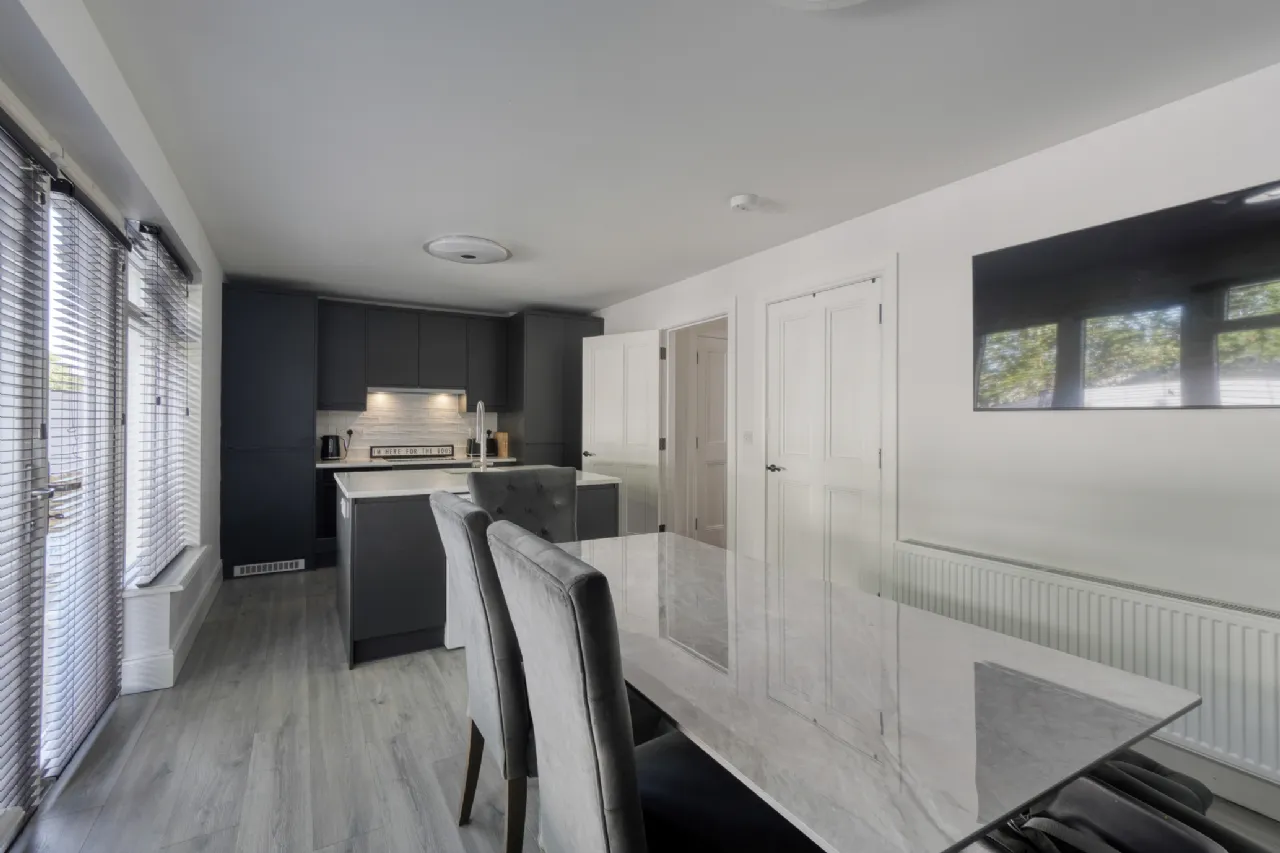
To the rear is the impressive open-plan kitchen and dining area, creating a bright and sociable heart to the home. The dining area measures approximately 4.24m x 3.29m (13'11" x 10'9"), while the kitchen measures approximately 2.89m x 3.29m (9'6" x 10'9"). The kitchen features sleek dark cabinetry, contrasting light worktops, tiled splashbacks and a substantial island incorporating the sink.
The adjoining dining area comfortably accommodates a large dining table, making the space well suited to both everyday family life and entertaining.
Extensive glazing and glazed doors across the rear bring plenty of daylight into this area and provide a direct connection to the garden.
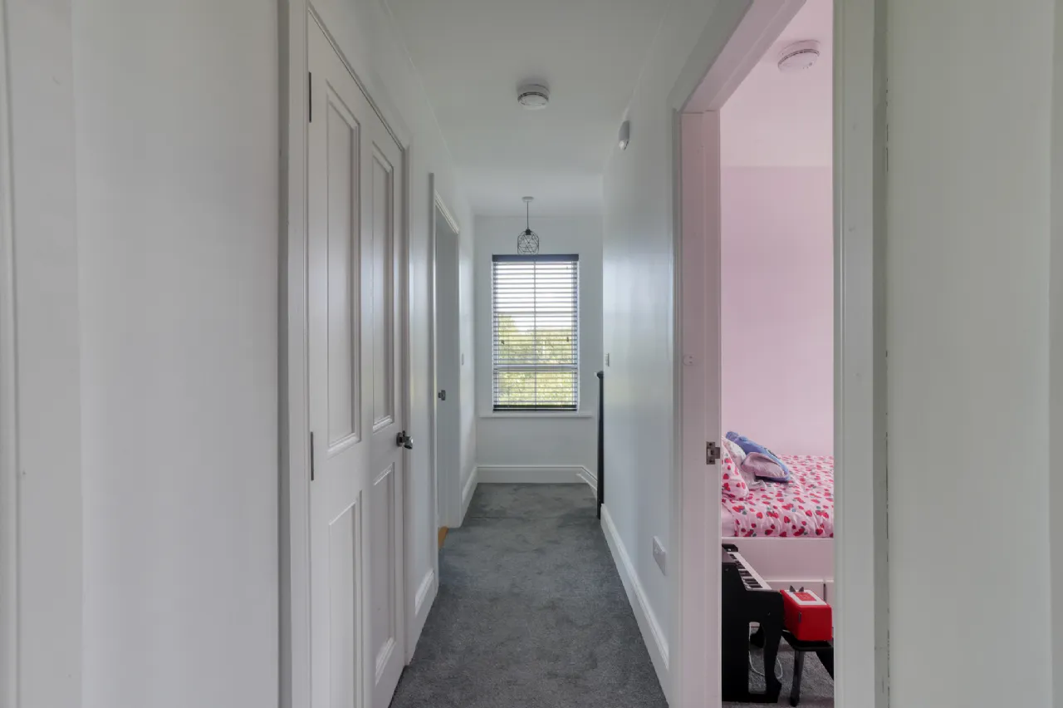
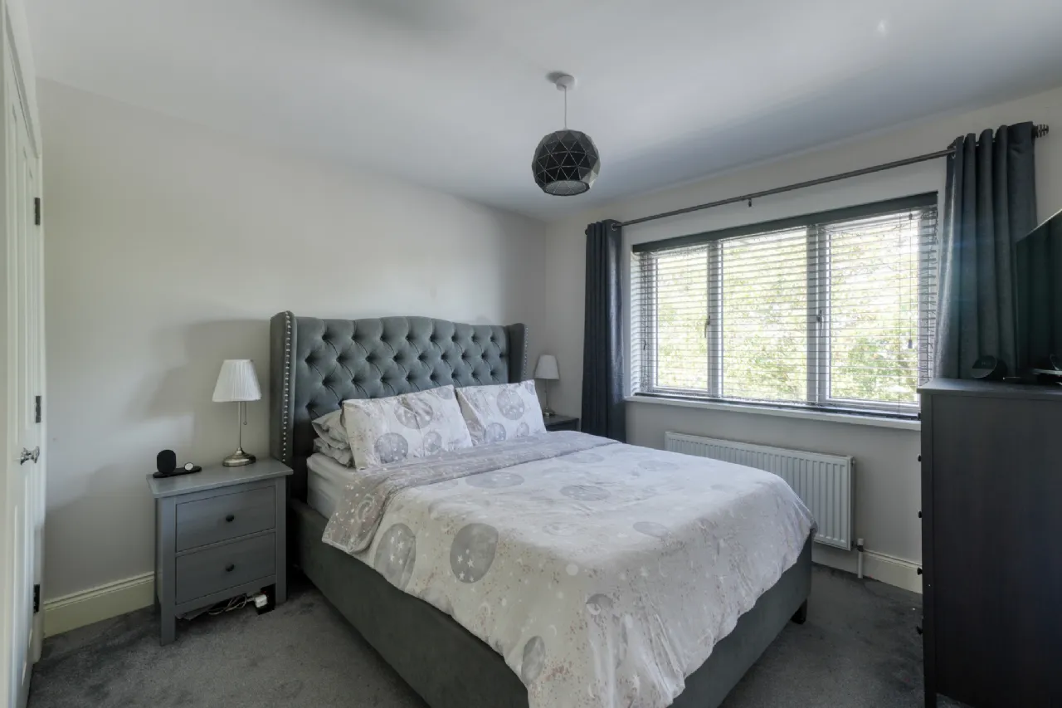
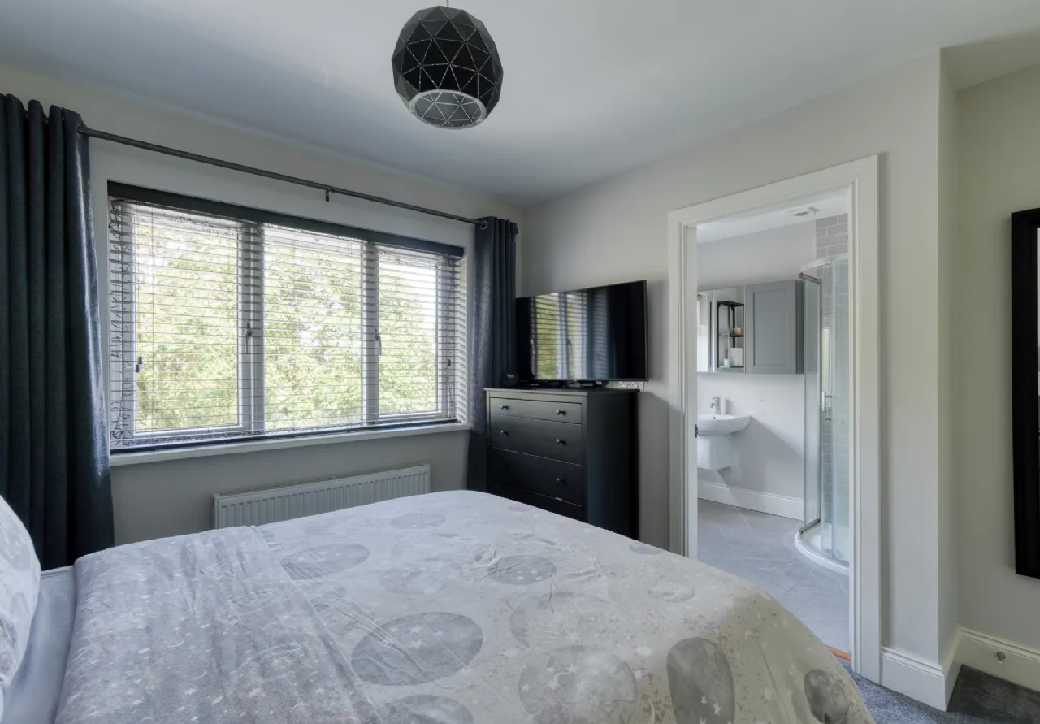
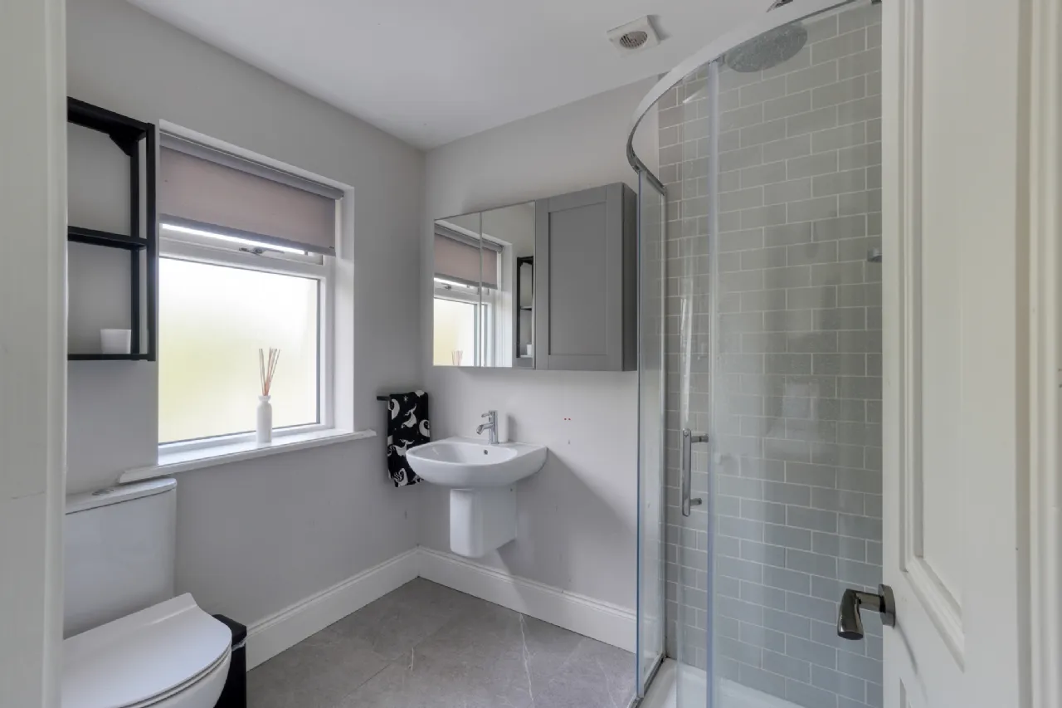
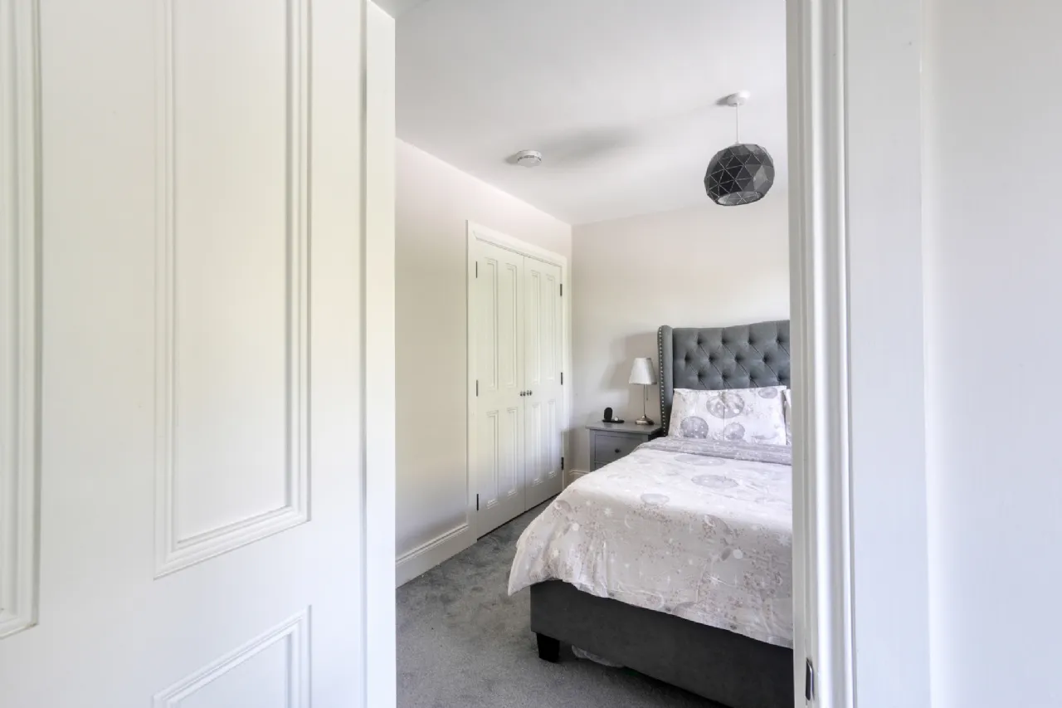
Upstairs, a bright landing leads to three bedrooms and two bathrooms. The primary bedroom, approximately 3.70m x 3.41m (12'2" x 11'2"), is a comfortable double room with a wide window, neutral décor and ample space for bedroom furniture. It is complemented by a modern bathroom with a curved glazed shower enclosure, WC, wash-hand basin and mirrored storage.
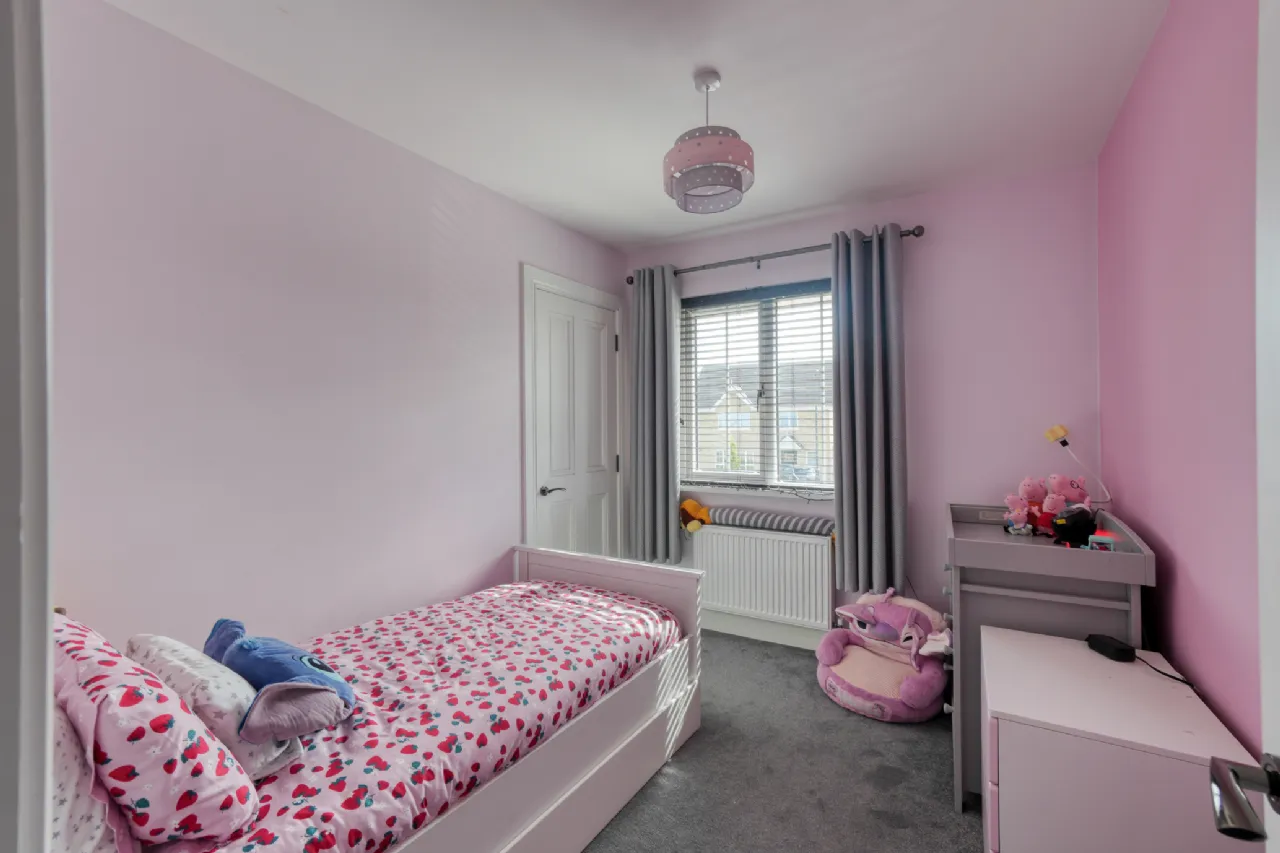
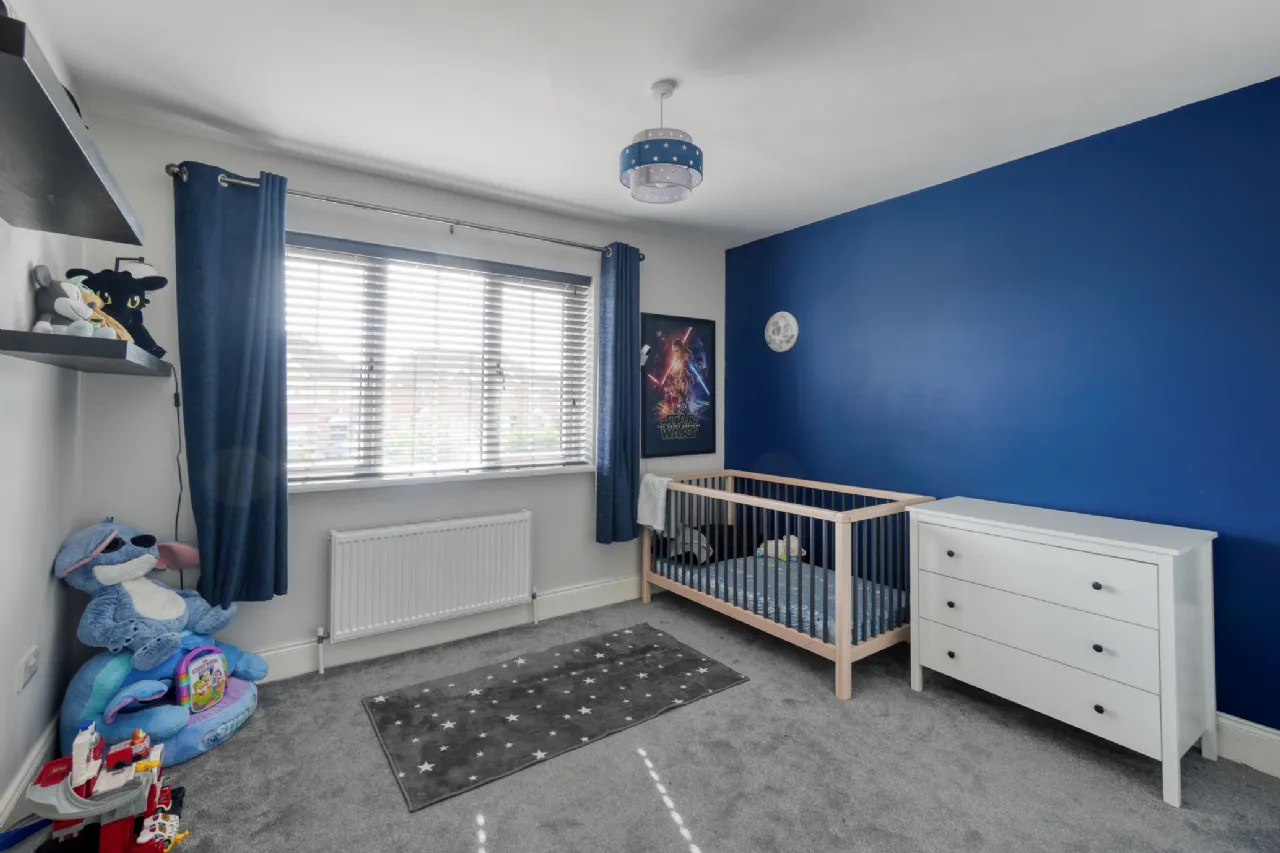
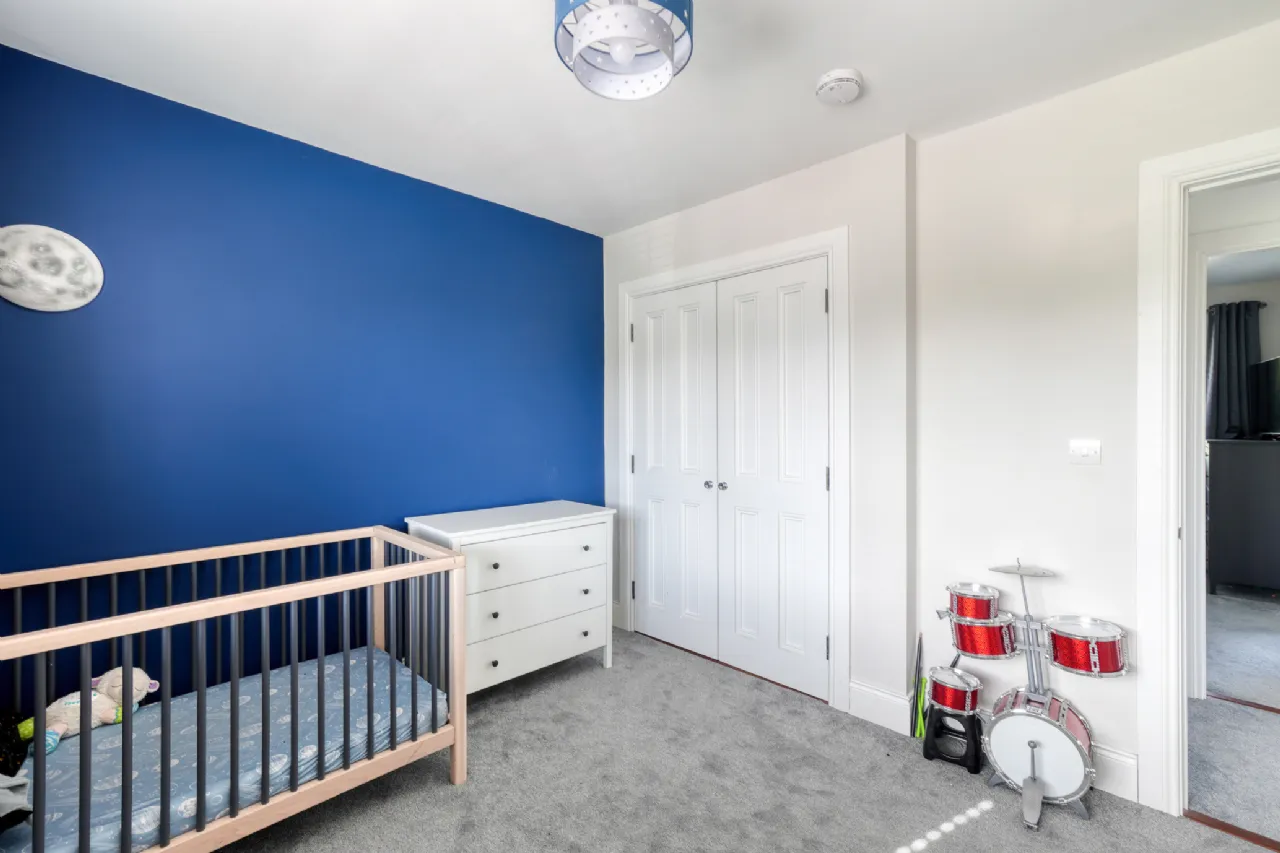
The second bedroom is another generously proportioned room measuring approximately 3.61m x 3.17m (11'10" x 10'5"), while the third bedroom measures approximately 2.57m x 3.17m (8'5" x 10'5"). Both rooms benefit from good natural light and offer flexibility for use as children's rooms, guest accommodation or a dedicated home office.
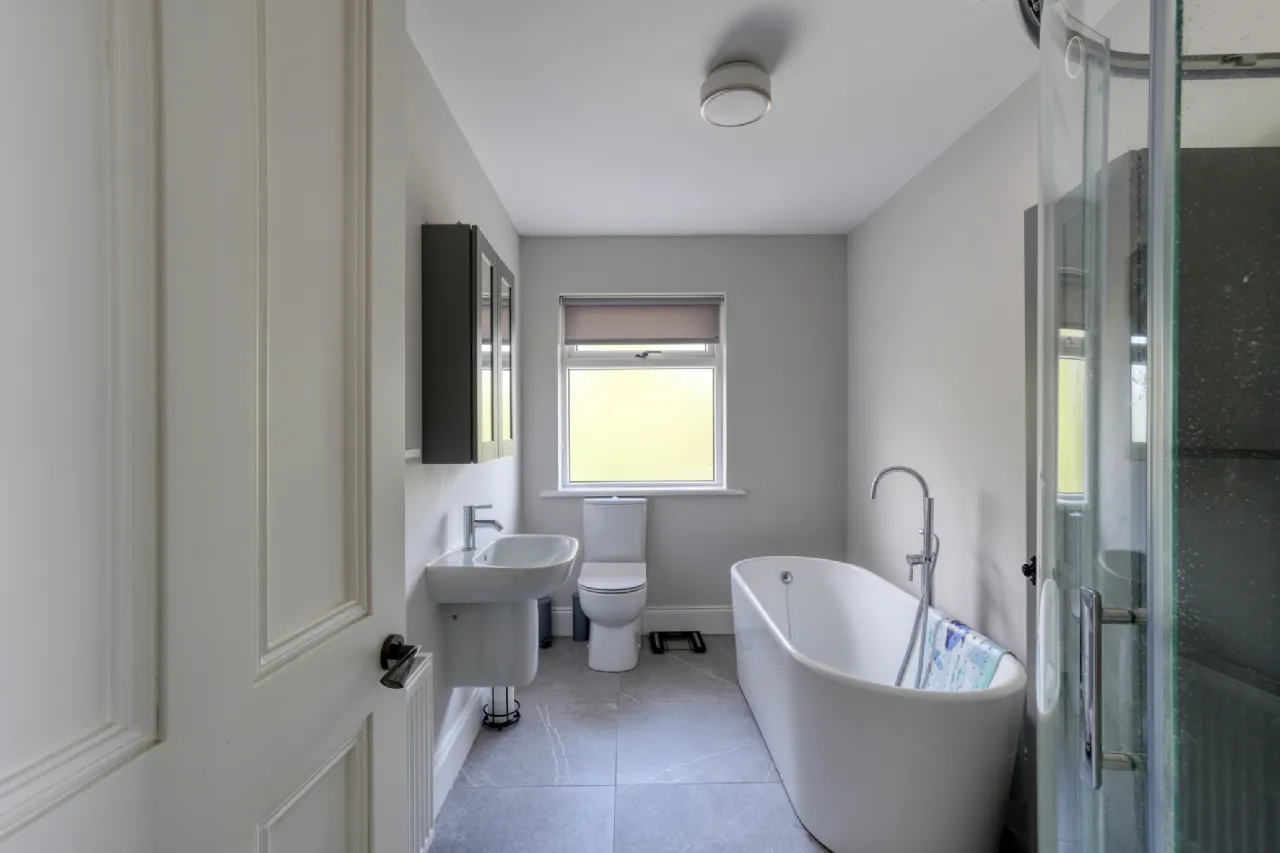
A further spacious family bathroom, approximately 2.01m x 3.41m (6'7" x 11'2"), is fitted with a contemporary freestanding bath, separate glazed shower, WC and wash-hand basin. Neutral tiling and finishes give the room a clean, modern appearance.
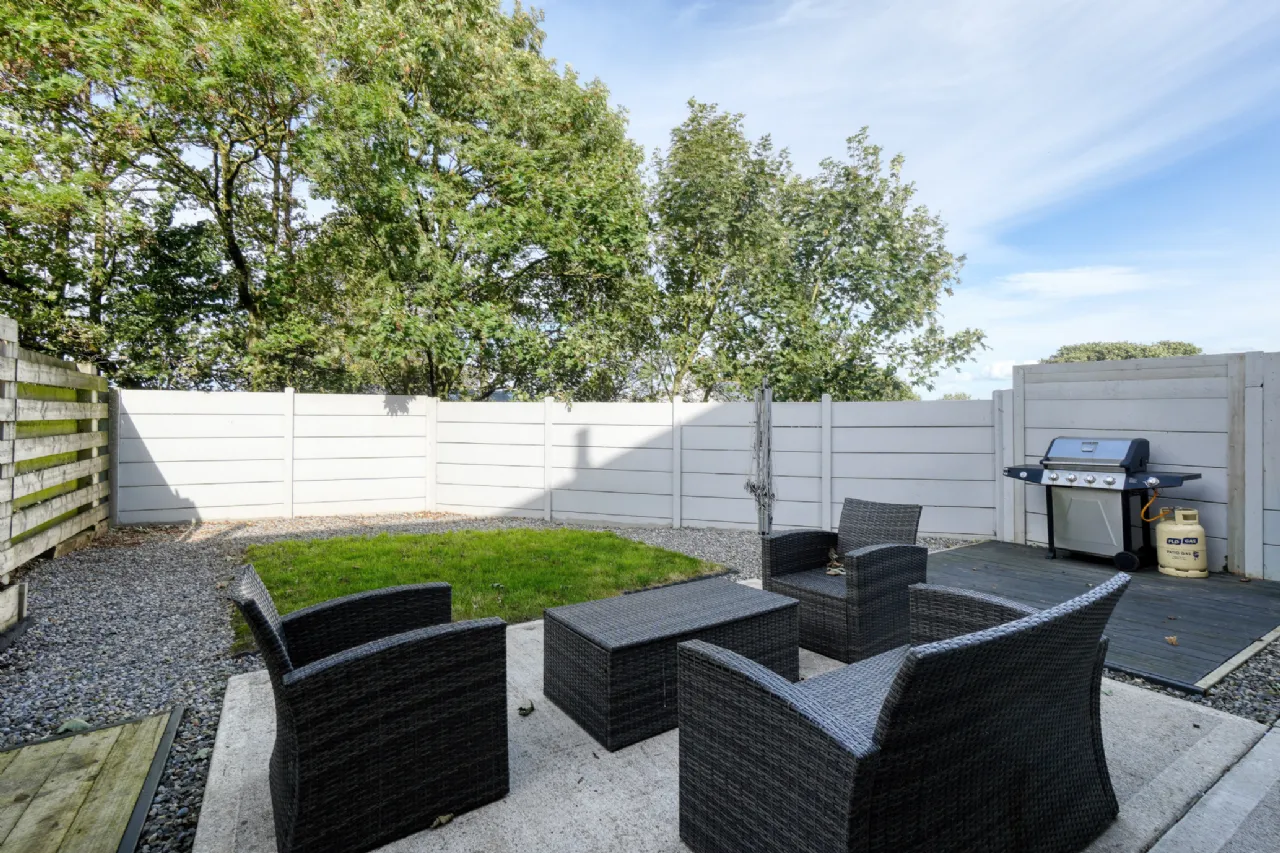
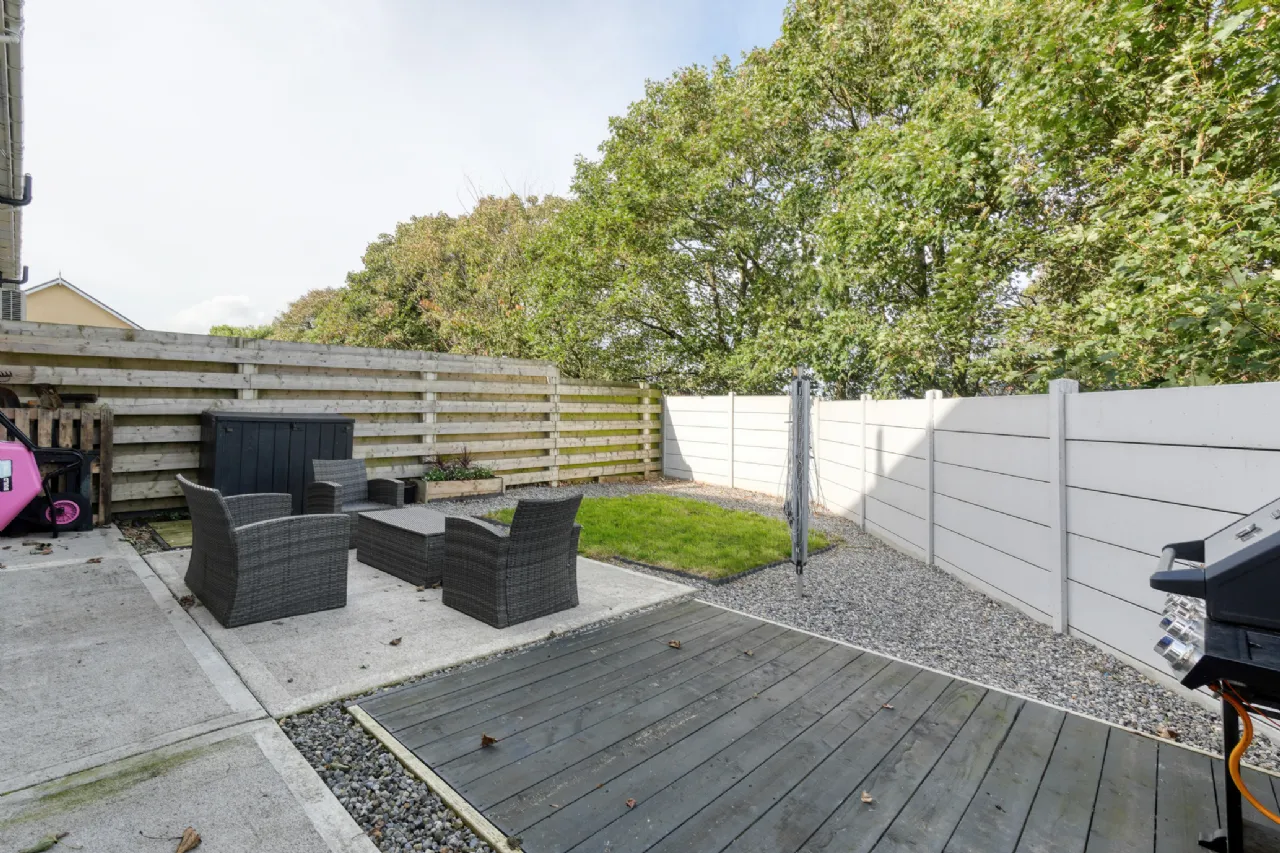
Outside, the private rear garden provides a low-maintenance and practical outdoor space. It combines a lawn with paved and decked seating areas and decorative gravel, offering several options for outdoor dining, barbecues and relaxation. Boundary fencing provides enclosure, while mature trees beyond the garden add a pleasant leafy backdrop.
Overall, this is a bright and well-presented home with a particularly practical layout. The combination of a separate living room, spacious open-plan kitchen/dining area, three bedrooms, guest WC, two upstairs bathrooms, home-working space and private rear garden makes it an appealing option for families, couples and buyers looking for additional space.
Key Features: Three-bedroom home extending to approximately 114 sq. m / 1,230 sq. ft Attractive red-brick front elevation Bright, spacious entrance hall with home-office area Separate front living room with inset stove Large open-plan kitchen and dining area
Filtered Tap Installation underneath the kitchen sink Contemporary dark kitchen cabinetry with contrasting worktops and island Guest WC at ground-floor level Three well-proportioned upstairs bedrooms Two bathrooms on the upper floor Family bathroom with freestanding bath and separate shower Modern flooring and neutral décor throughout Excellent natural light from generous windows and rear glazing Private enclosed rear garden Lawn, patio, gravel and decked areas providing versatile outdoor space Approximate total internal area: 114 sq. m / 1,230 sq. ft
BER Information
BER Number: 116109877
Energy Performance Indicator: 48
About the Area
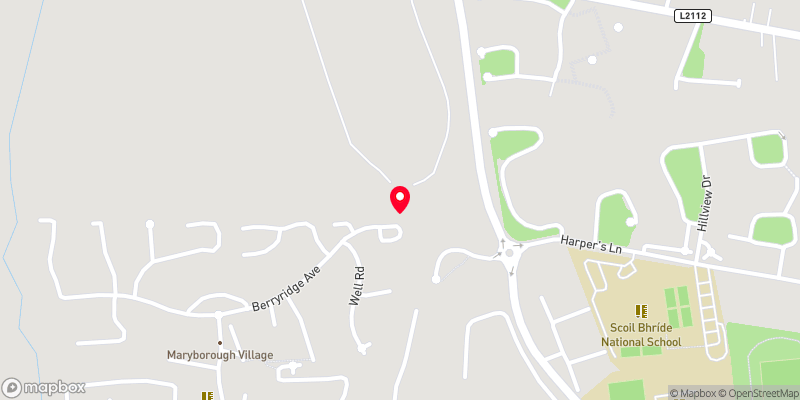
Portlaoise stands at a major crossroads (Dublin, Limerick, Cork) although construction in the 1990s of the M7 motorway, which bypasses the town, has reduced traffic congestion in the town centre. The town has a railway station served by intercity trains between Dublin and Cork and by Dublin commuter services. Córas Iompair Éireann opened a rail depot south-west of Portlaoise town centre in 2008. The depot provides a high quality maintenance and servicing facility for the 183 new intercity railcars and some facilities for outer suburban railcars serving the Kildare Route.
 Get Directions
Advice For Buyers
Buying property is a complicated process. With over 40 years’ experience working with buyers all over Ireland, we’ve researched and developed a selection of useful guides and resources to provide you with the insight you need..
Mortgages
From getting mortgage-ready to preparing and submitting your full application, our Mortgages division have the insight and expertise you need to help secure you the best possible outcome.
Research
Applying in-depth research methodologies, we regularly publish market updates, trends, forecasts and more helping you make informed property decisions backed up by hard facts and information.