


 Print



€295,000
 3 beds
 3 baths

32 Cill Beg Manor,
Stradbally,
Co.Laois
R32 C5X4
Description
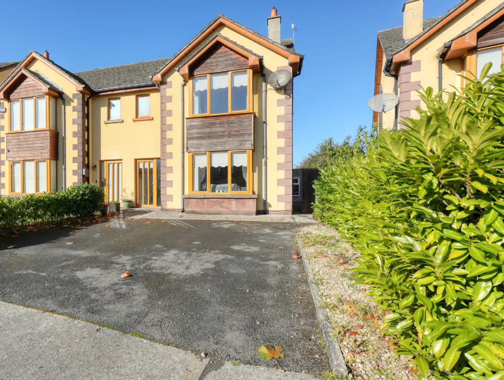
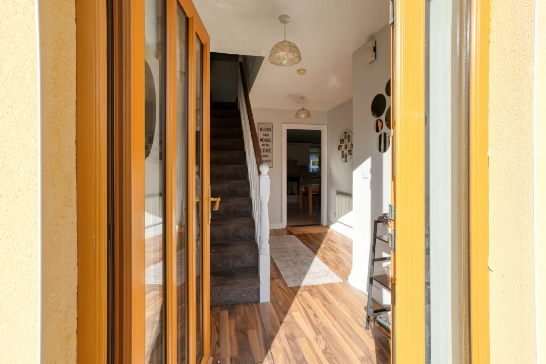
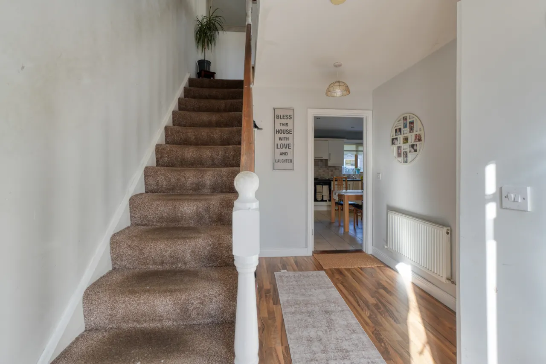
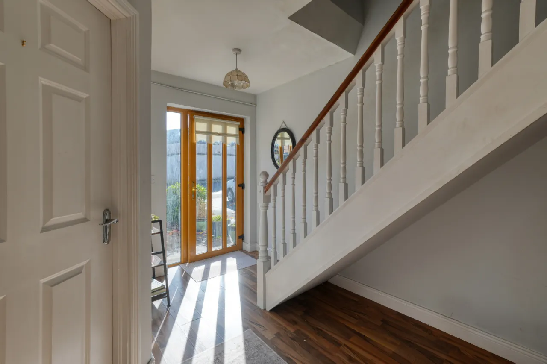
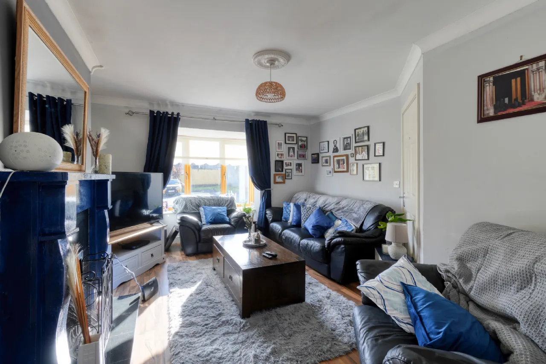
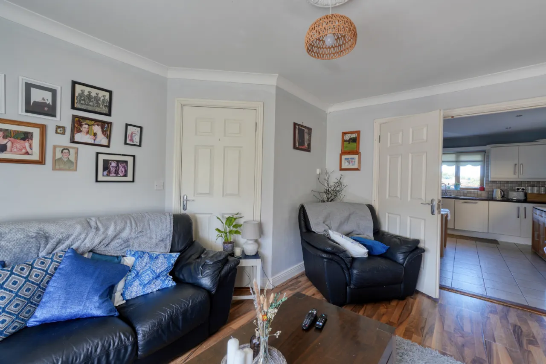
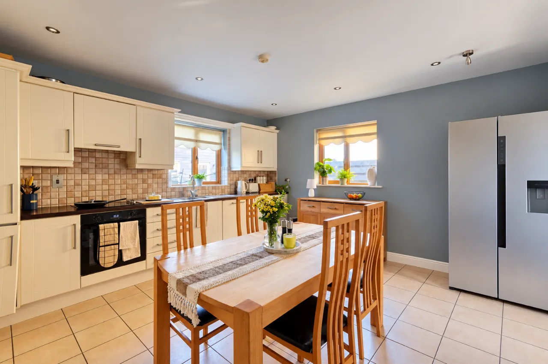
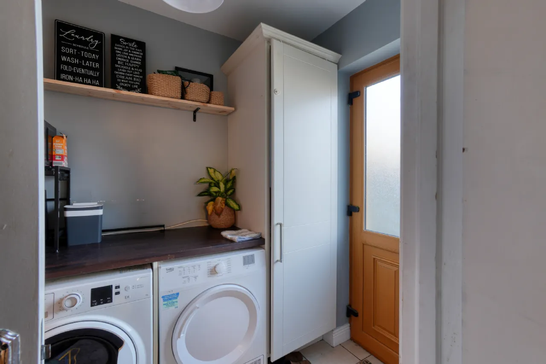
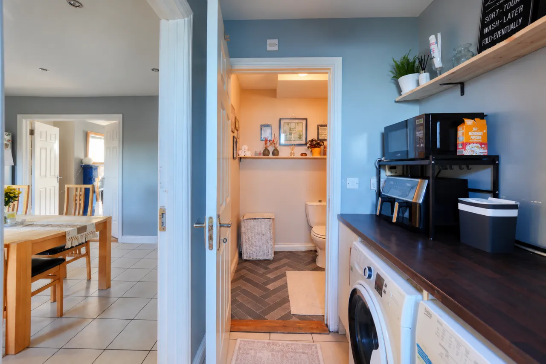
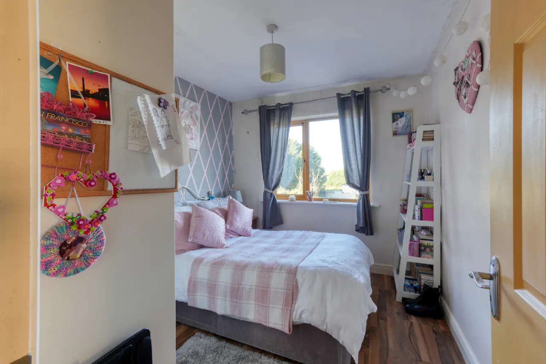
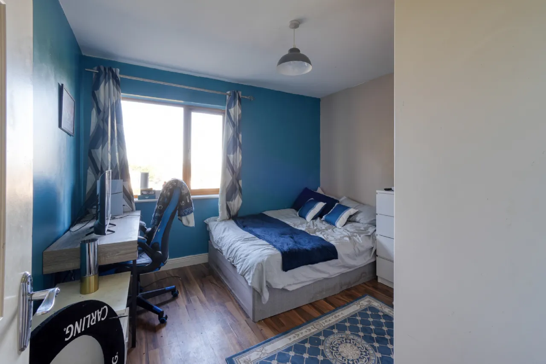
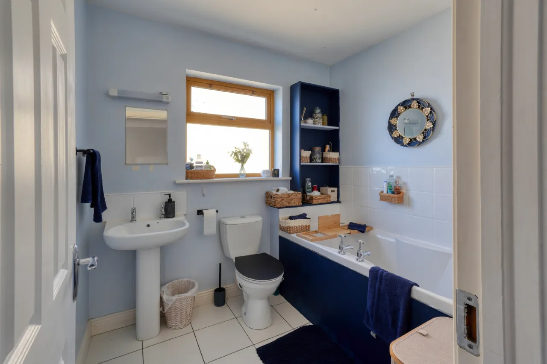
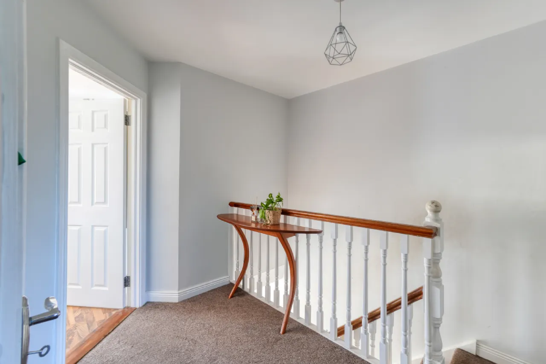
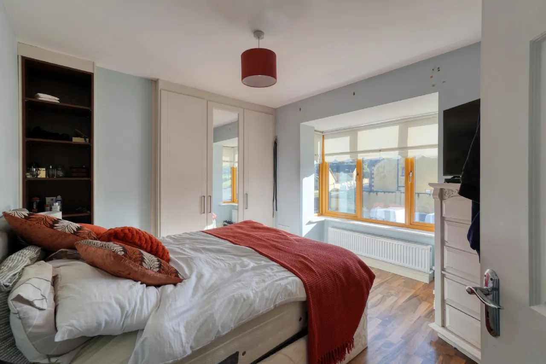
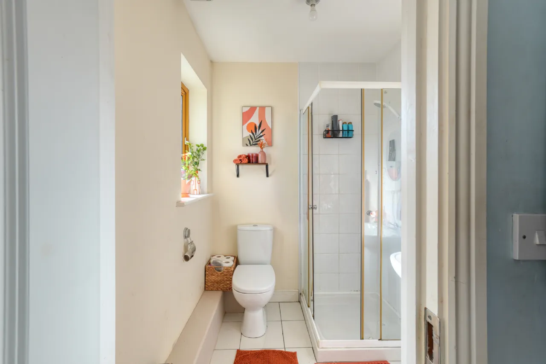
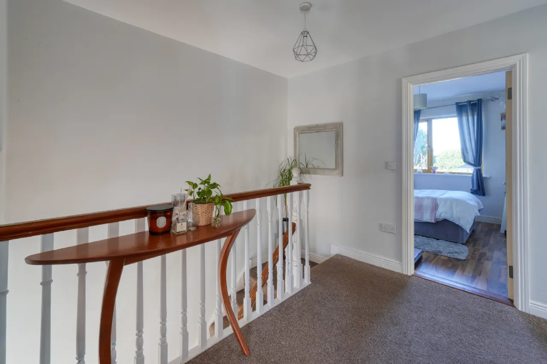
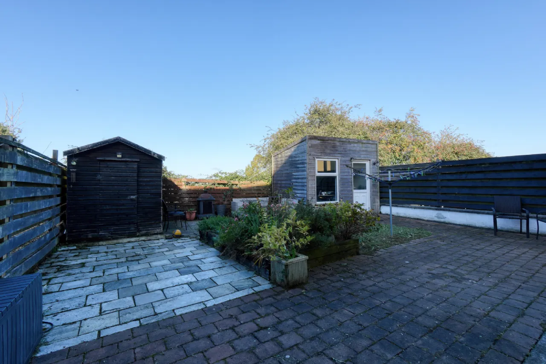
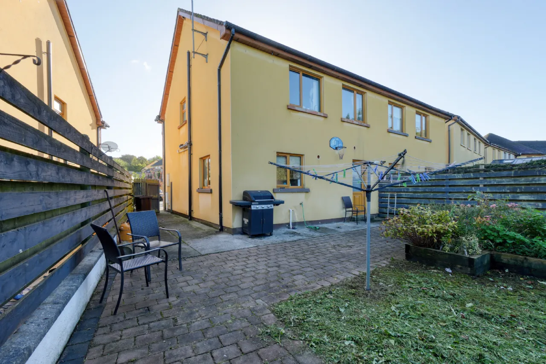
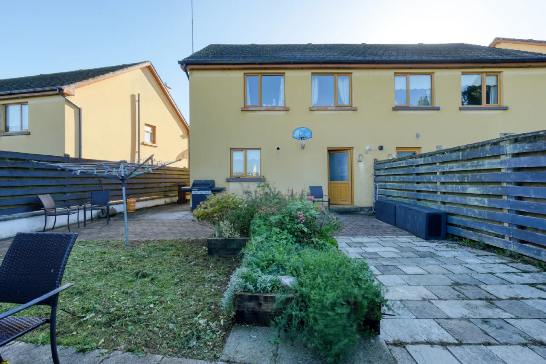
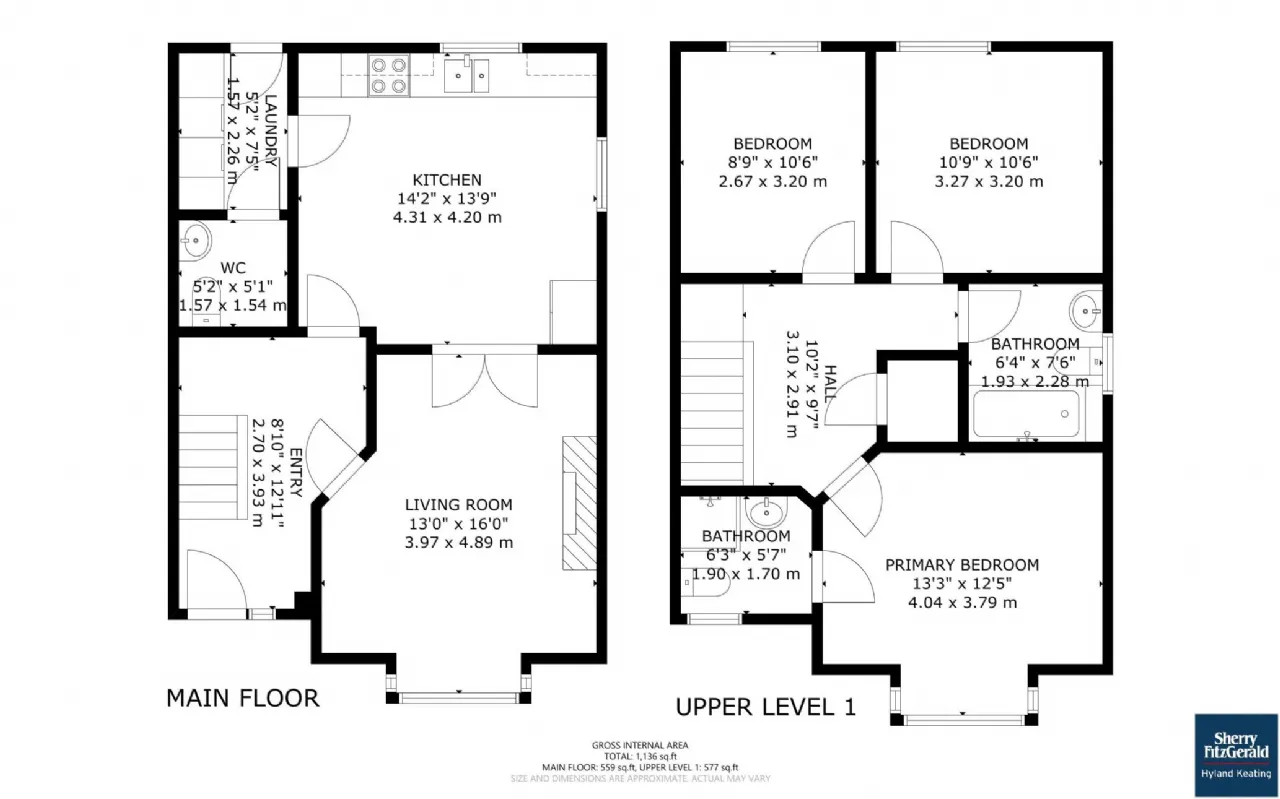
Spacious Three-Bedroom Home with Generous Living Accommodation and Private Rear Garden Sherry FitzGerald Hyland Keating are delighted to present No. 32 Cill Beg Manor to the market, a spacious and outstanding well-proportioned three-bedroom home offering comfortable family living, generous accommodation and a private enclosed rear garden. Extending to approximately 105.5 sq. m (1,136 sq. ft), this exclusive property boasts a practical and well-designed layout, with bright, spacious rooms throughout. With three bedrooms, two bathrooms, a guest WC and excellent outdoor space, No. 32 offers an ideal opportunity for first-time buyers, growing families or those seeking a comfortable home with plenty of potential. On entering the property, you are welcomed by a bright and inviting entrance hallway featuring timber-effect flooring and a carpeted staircase leading to the first floor. To the front of the house lies a breathtaking generously proportioned living room, providing a comfortable space for relaxation and entertaining. This room features attractive timber-effect flooring, a feature fireplace and a large bay-style window which allows natural light to flood the space. To the rear, the spacious kitchen/dining room forms the heart of the home. Fitted with an excellent range of cream wall and floor units, contrasting worktops and tiled splashbacks, this bright and functional room offers ample storage and preparation space. There is plenty of room for a family dining table, making it an ideal setting for everyday family life and entertaining. Located just off the kitchen is a separate utility room, providing valuable additional storage and laundry facilities, together with direct access to the rear garden. A conveniently positioned guest WC completes the ground-floor accommodation. Upstairs, the property continues to impress with three well-proportioned bedrooms, all benefiting from natural light and timber-effect flooring. The spacious primary bedroom is situated to the front of the property and features a large bay-style window and fitted wardrobe storage. This room also benefits from its own ensuite bathroom, complete with shower facilities. The remaining two bedrooms are positioned to the rear of the property and offer flexible accommodation, ideally suited to children's bedrooms, guest accommodation or a home office. A family bathroom, fitted with a bath, WC and wash-hand basin, completes the first-floor accommodation. Outside, the property benefits from a generous paved driveway to the front, providing convenient off-street parking. To the rear is a private, enclosed garden featuring a combination of paved patio areas, lawn and raised planting beds. This outdoor space offers plenty of room for al fresco dining, children's play and relaxation. A timber garden shed and a separate timber outbuilding provide additional storage and potential for a variety of uses, subject to any necessary permissions. No. 32 Cill Beg Manor presents an excellent opportunity to acquire a spacious family home with a practical layout, generous living accommodation and a private rear garden. Early viewing is highly recommended to appreciate all that this property has to offer. Accommodation: Ground Floor Entrance Hall: 2.70m x 3.93m Living Room: 3.97m x 4.89m Kitchen/Dining Room: 4.31m x 4.20m Utility Room: 1.57m x 2.26m Guest WC: 1.57m x 1.54m First Floor Primary Bedroom: 4.04m x 3.79m Ensuite: 1.90m x 1.70m Bedroom Two: 3.27m x 3.20m Bedroom Three: 2.67m x 3.20m Family Bathroom: 1.93m x 2.28m Landing: 3.10m x 2.91m Measurements are approximate and taken from the supplied floor plan. Key Features: Spacious three-bedroom family home Approximately 105.5 sq. m (1,136 sq. ft) of accommodation Generously proportioned living room with feature fireplace Bright kitchen/dining room with ample storage Separate utility room with rear garden access Guest WC on the ground floor Three well-proportioned bedrooms Primary bedroom with ensuite Family bathroom Timber-effect flooring throughout much of the accommodation Generous off-street parking Private enclosed rear garden with paved patio and lawn Timber shed and separate garden outbuilding Excellent potential for purchasers to put their own stamp on the property
Contact to view!
BER Information
BER Number: 104172523
Energy Performance Indicator: 137.85
About the Area
Stradbally (Irish: An Sráidbhaile, meaning "the (one) street town") is a town in County Laois, located in the midlands of Ireland along the N80 road, a National Secondary Route, about 12 km (7 mi) from Portlaoise. It is known for the birth of motor racing, the Steam Rally and Electric Picnic.
Stradbally comprises a long linear street with two squares on the western side – The Market Square and The Courthouse Square. The main function of the town is that of a service centre for the surrounding agricultural hinterland. It has a number of major employers, including the McKeowns and there are also a range of services including doctors, beauticians, hairdressers, public houses, garages and small shops providing employment
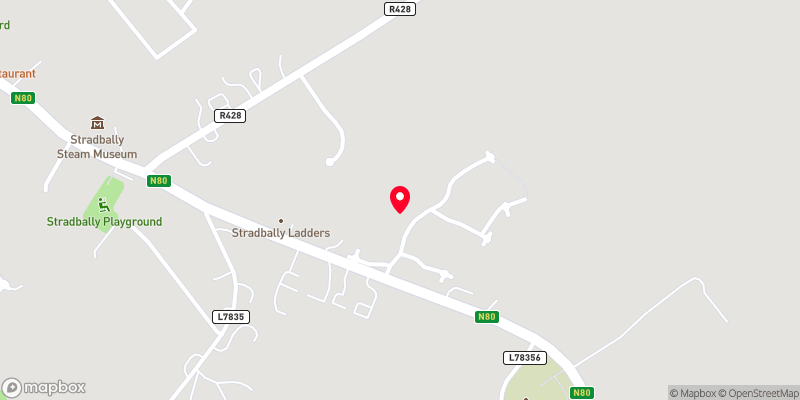 Get Directions

Advice For Buyers
Buying property is a complicated process. With over 40 years’ experience working with buyers all over Ireland, we’ve researched and developed a selection of useful guides and resources to provide you with the insight you need..
Mortgages
From getting mortgage-ready to preparing and submitting your full application, our Mortgages division have the insight and expertise you need to help secure you the best possible outcome.
Research
Applying in-depth research methodologies, we regularly publish market updates, trends, forecasts and more helping you make informed property decisions backed up by hard facts and information.




