Print



€895,000
 3 beds
 2 baths
 116 sqm

5 Cherryfield Avenue Upper
Ranelagh
Dublin 6
D06 E0H7
Description
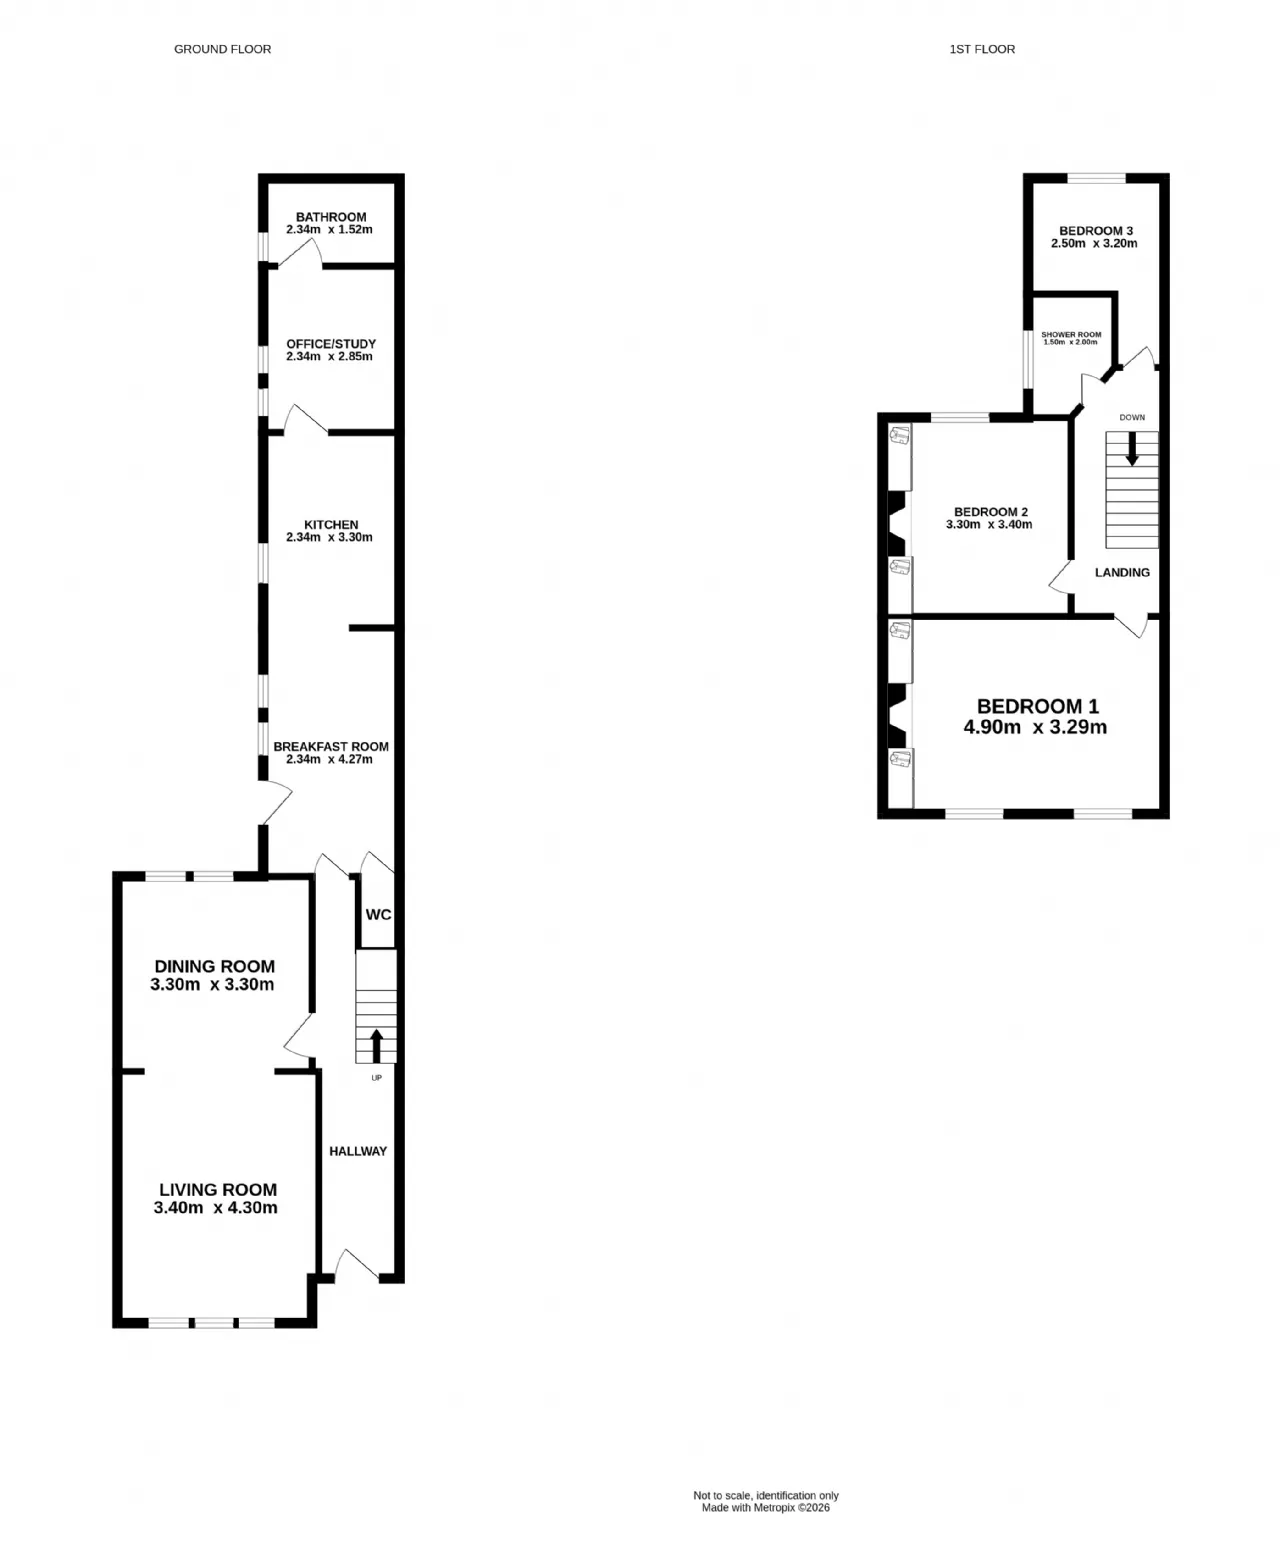
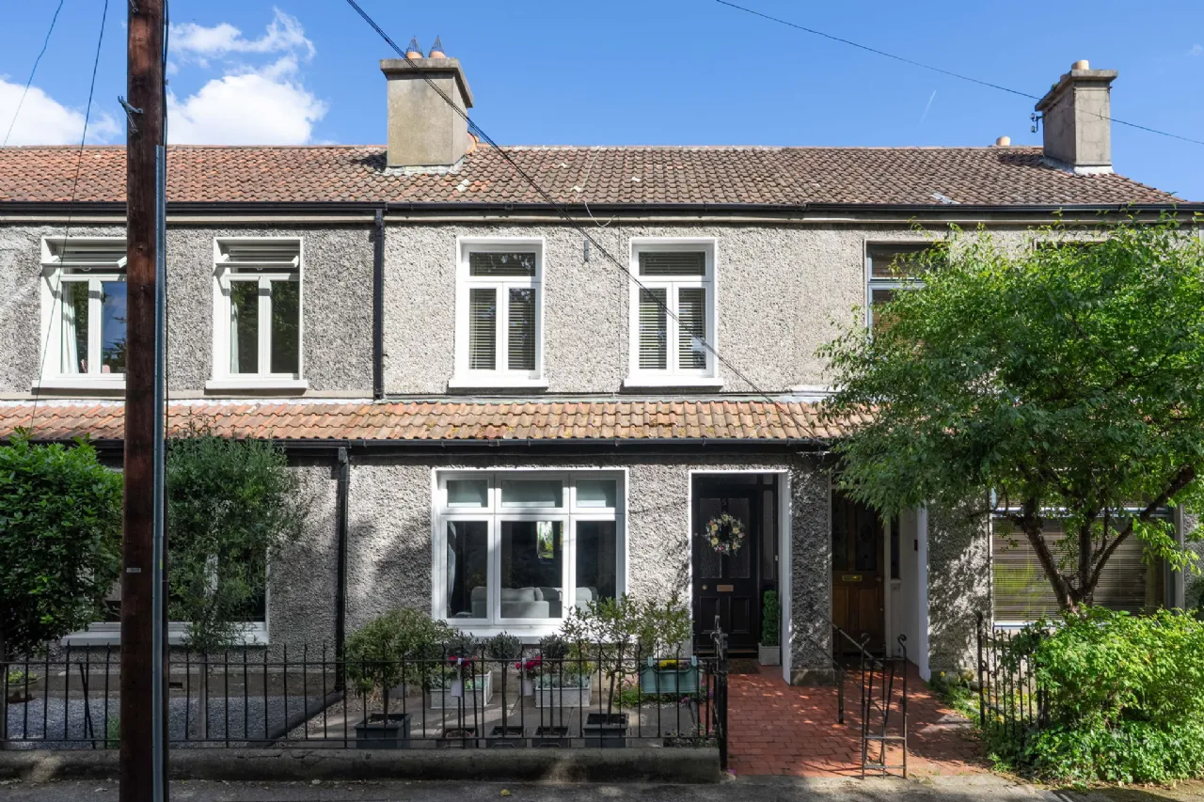
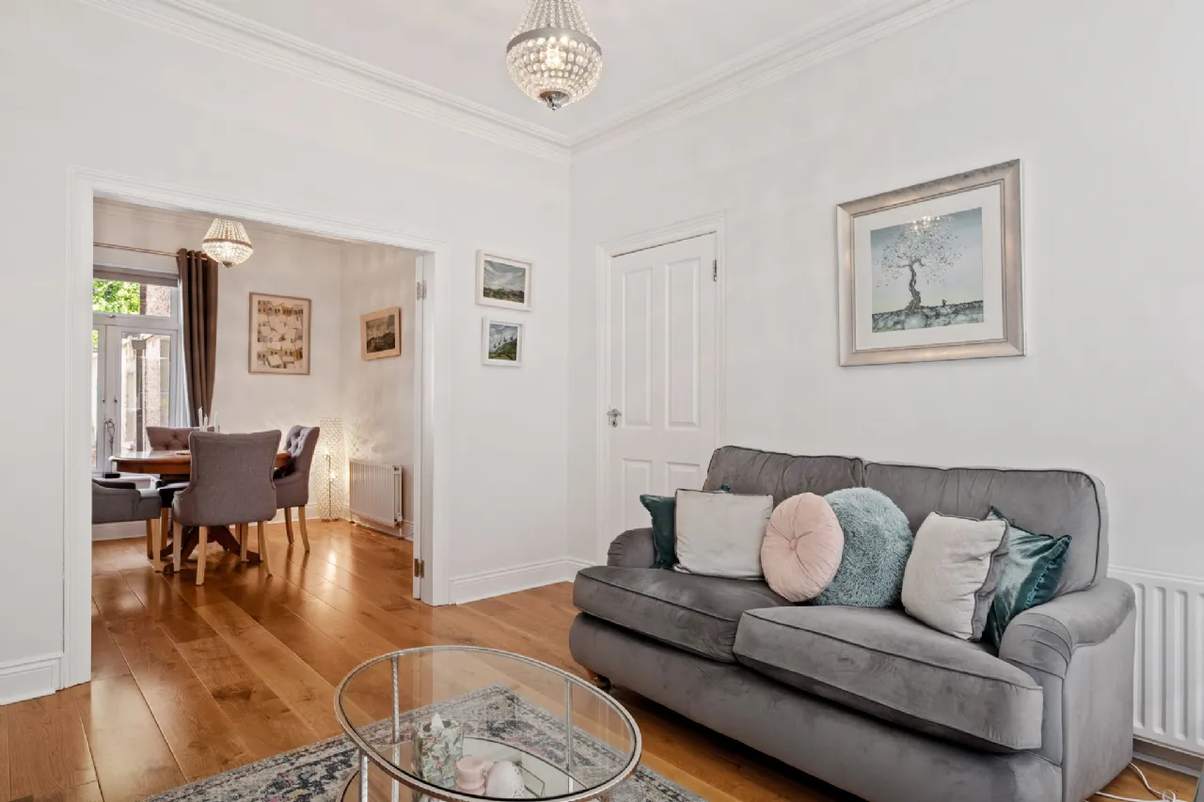
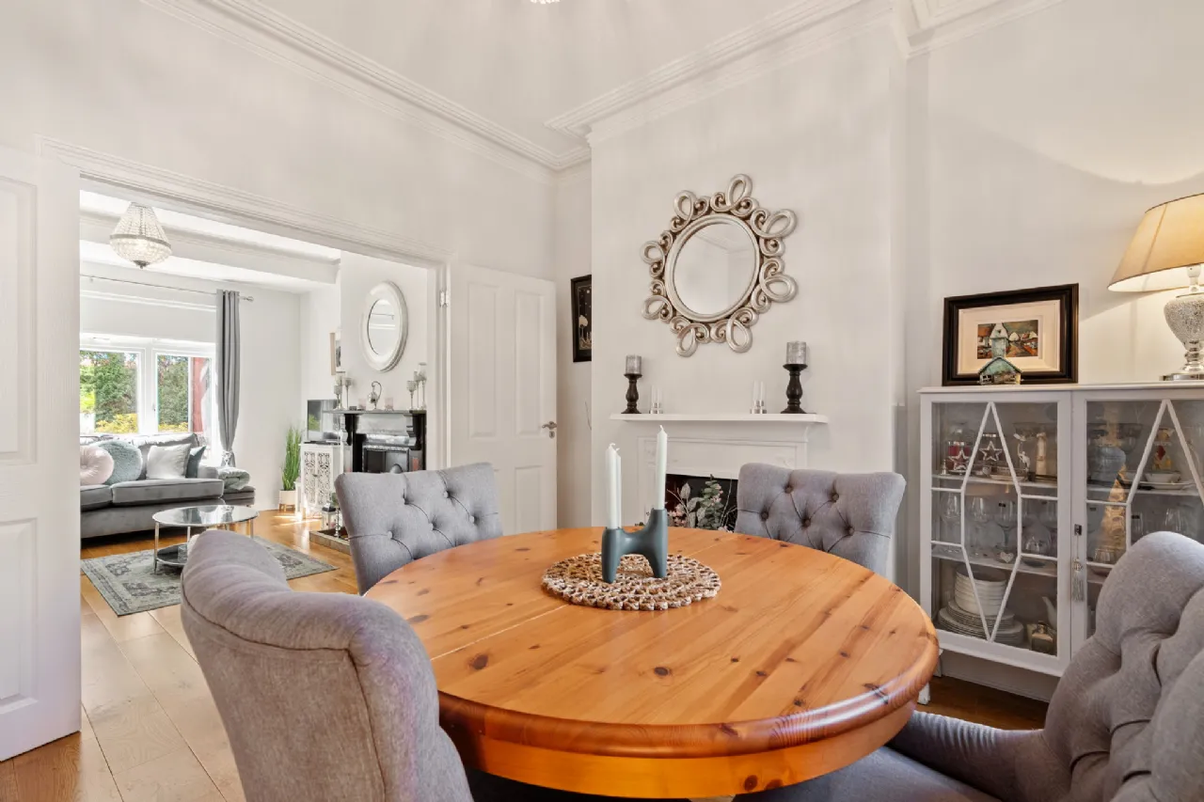
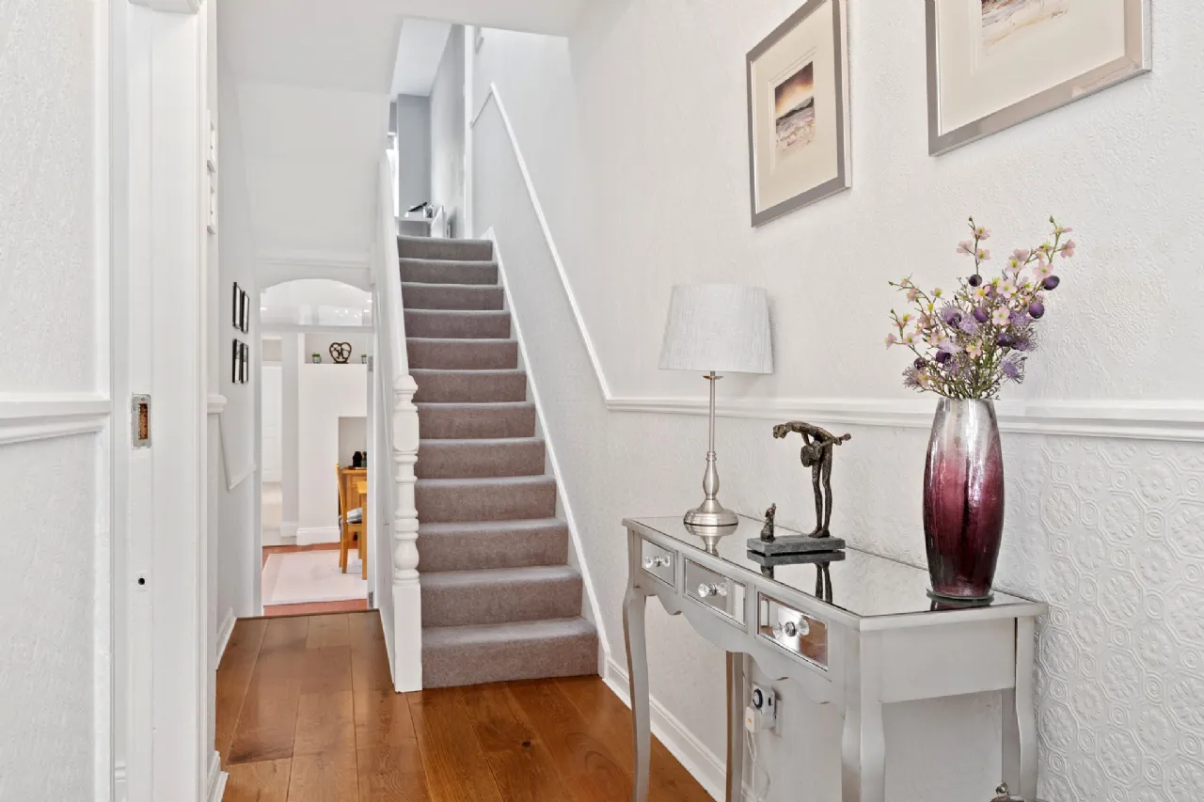
The original terracotta paved footpath leads to the original hall door. Once over the threshold, the charm of this beautiful home, featuring ornate ceiling coving and original fireplaces - In brief the accommodation includes the original interconnecting reception rooms, kitchen, breakfast room, office/study and full bathroom.
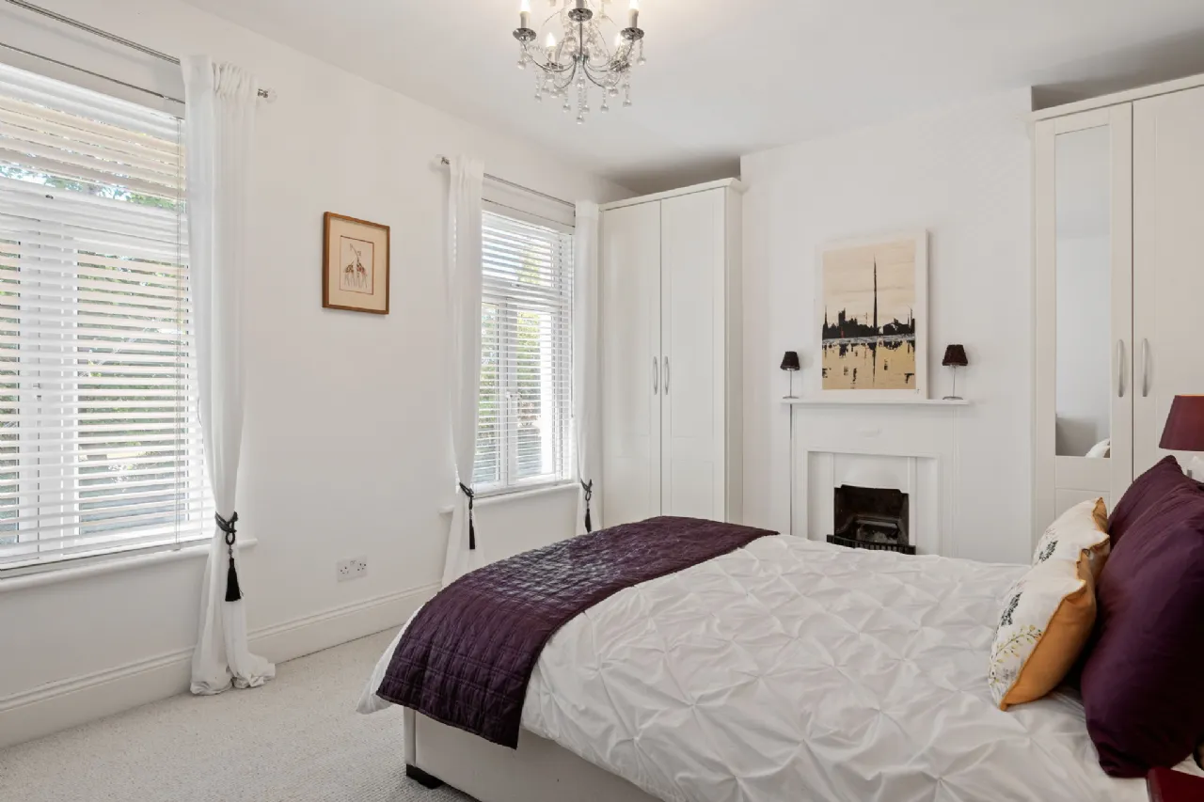
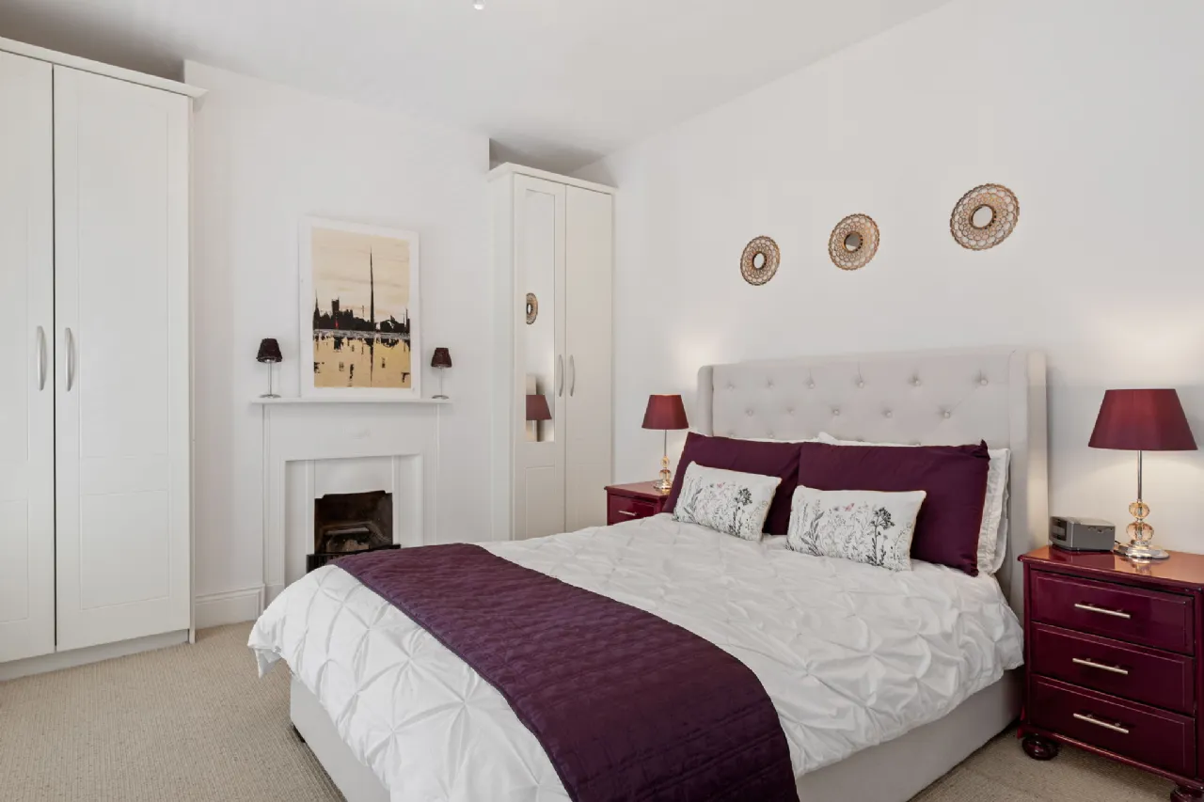
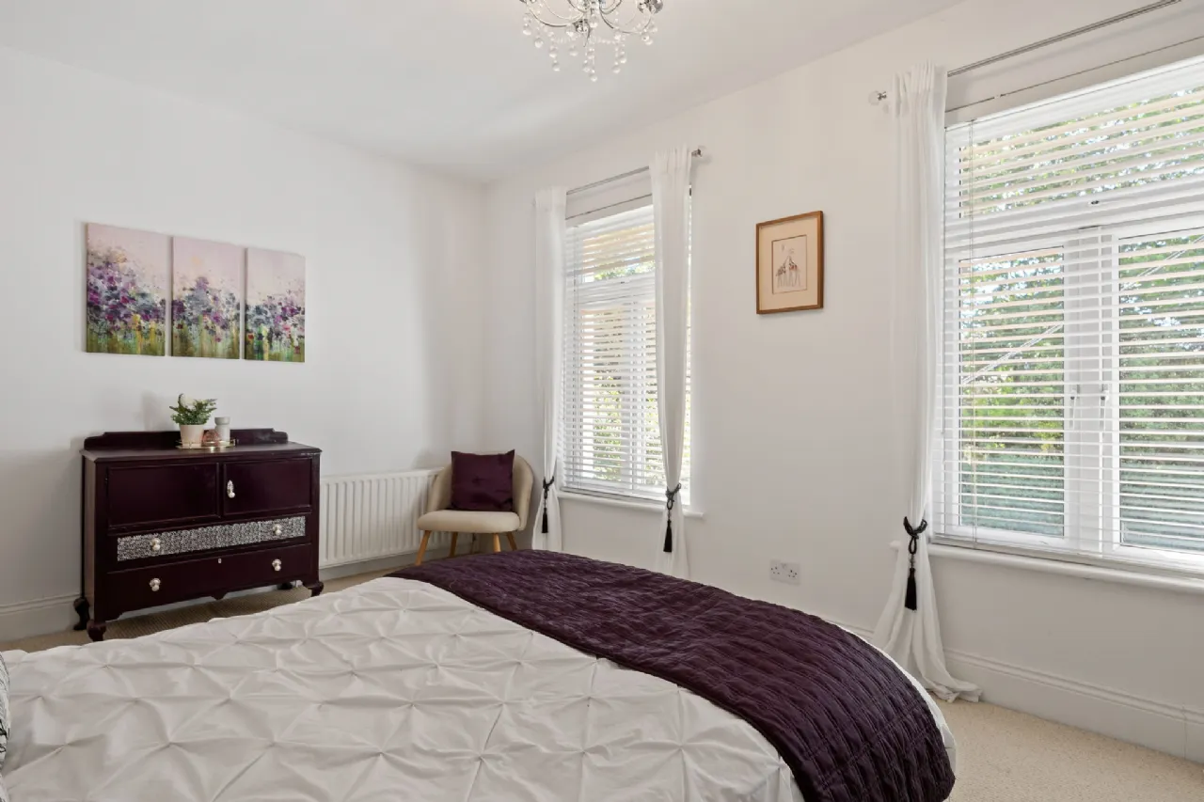
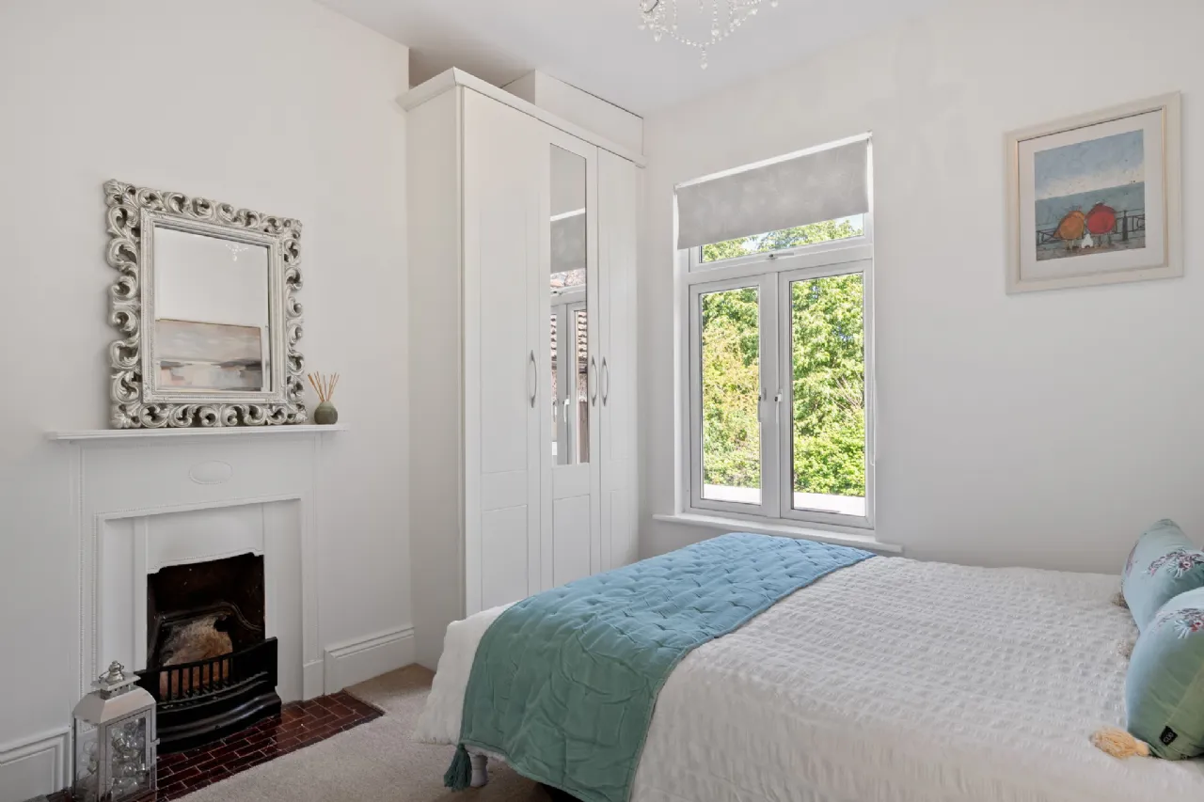
Upstairs, there are three bedrooms, the main bedroom is particularly impressive spanning the width of the house, with an additional double and single bedroom. The family shower room completes the accommodation at this level.
Situated in the vibrant Ranelagh neighbourhood, residents can explore charming boutiques, gourmet restaurants, and lush green spaces, all within easy reach. The property is in close promxity to a host of top-rated schools, convenient public transportation options including the Luas at Beechwood and Ranelagh Main st, ensuring a very comfortable lifestyle for residents of all ages.

Need a Mortgage?
Up to 90% mortgage available.
Mortgage Insight DAC t/a Sherry FitzGerald Financial Services, Sherry FitzGerald Mortgages is regulated by the Central Bank of Ireland.
Features
Close proximity to good schools
Close proximity to transport links
Easy access to Ranelagh and Donnybrook Villages
Rooms
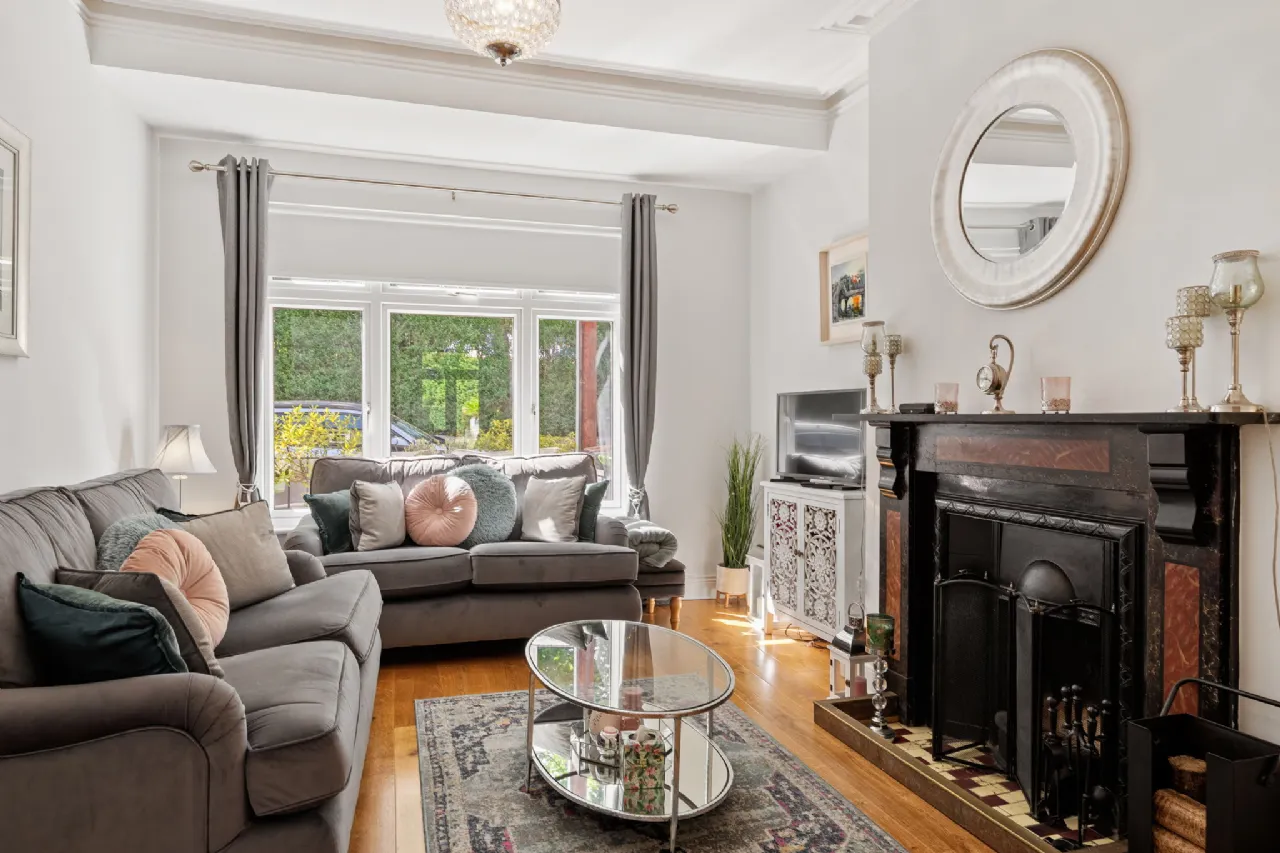
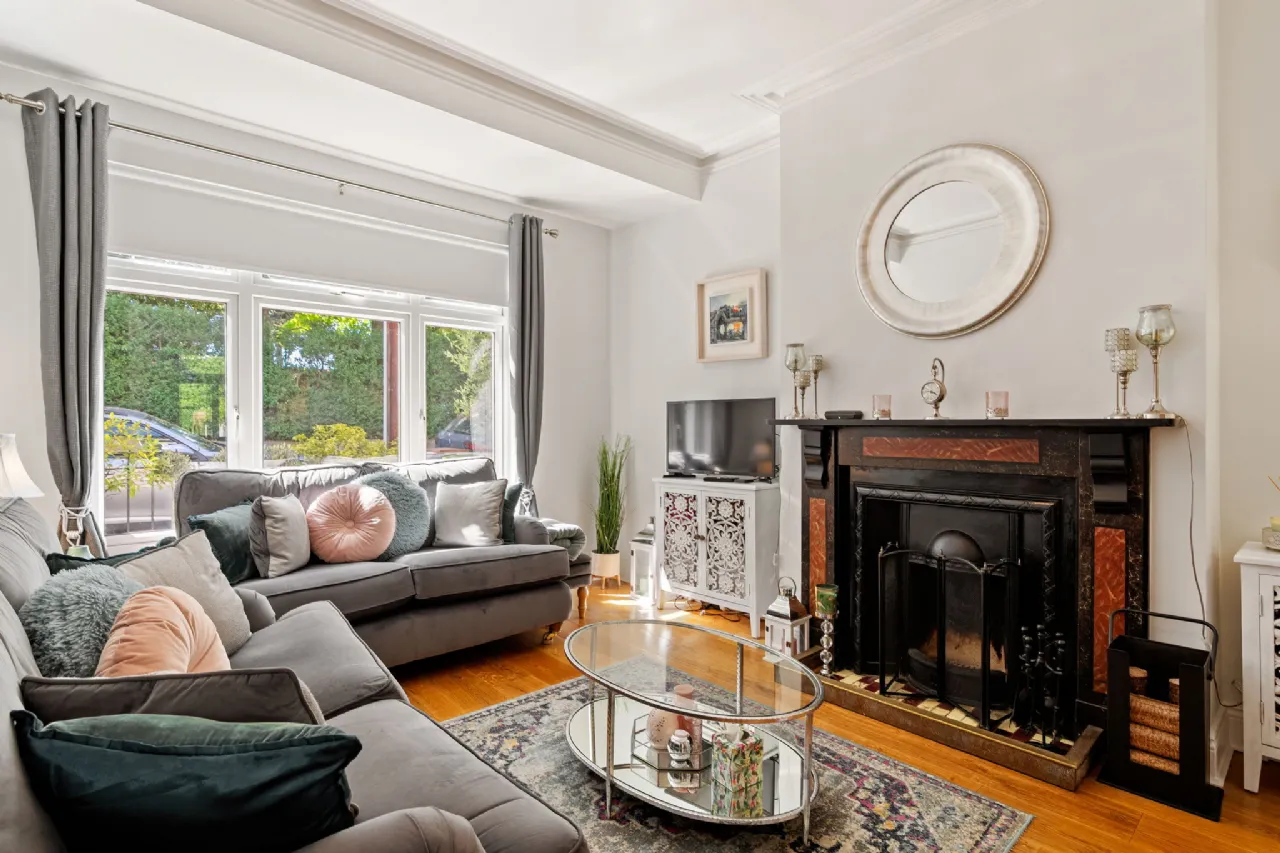
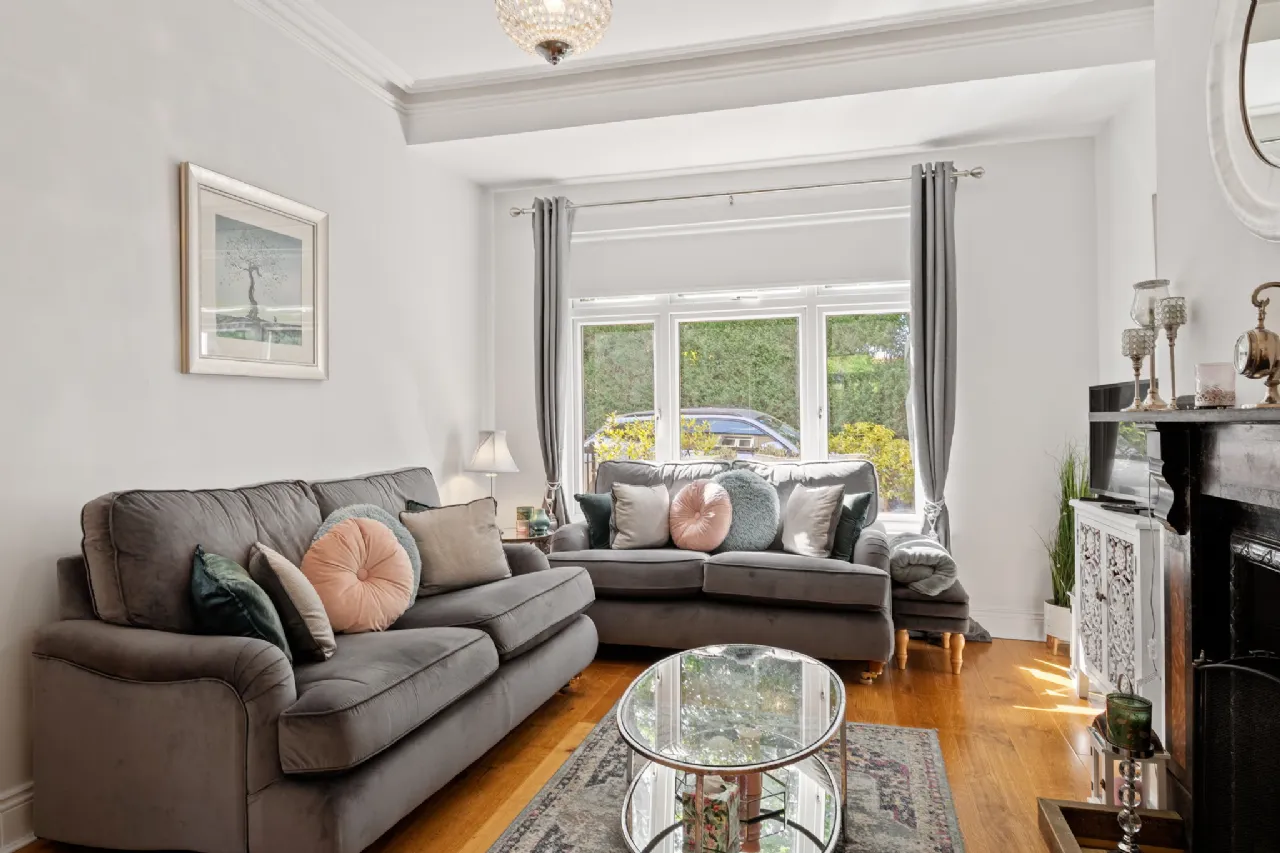
Living Room 3.40m x 4.30m Spacious reception room to the front of house with picture window overlooking railed front garden. Wide plank wooden floors, ceiling coving, original open fireplace with cast iron inset and and tiled hearth. Double doors open to
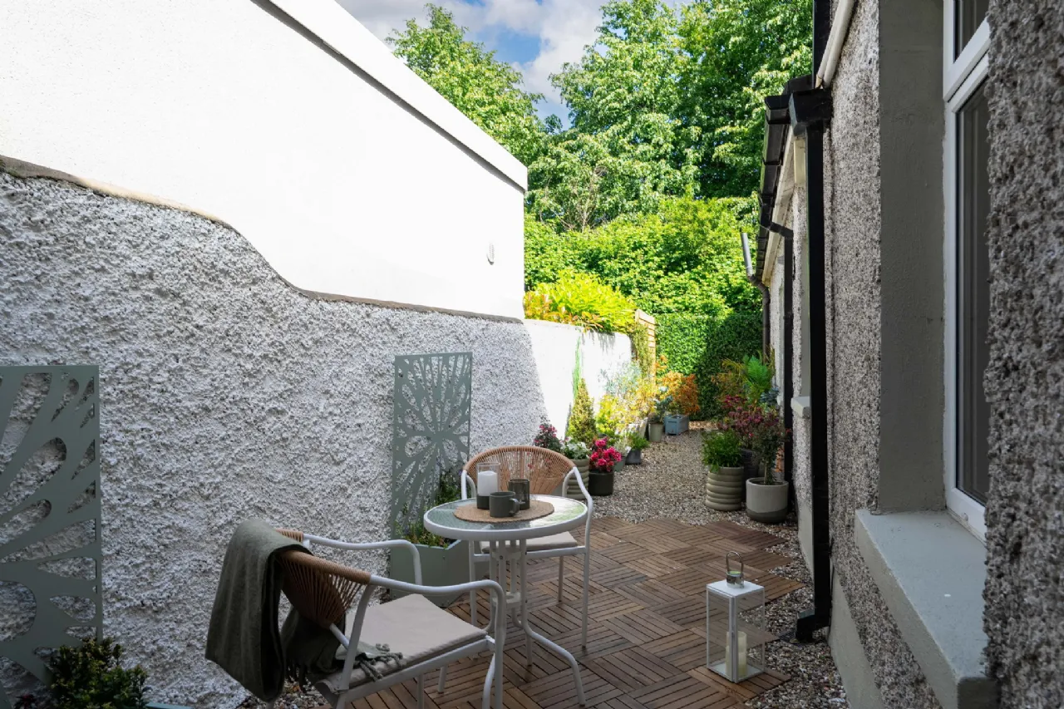
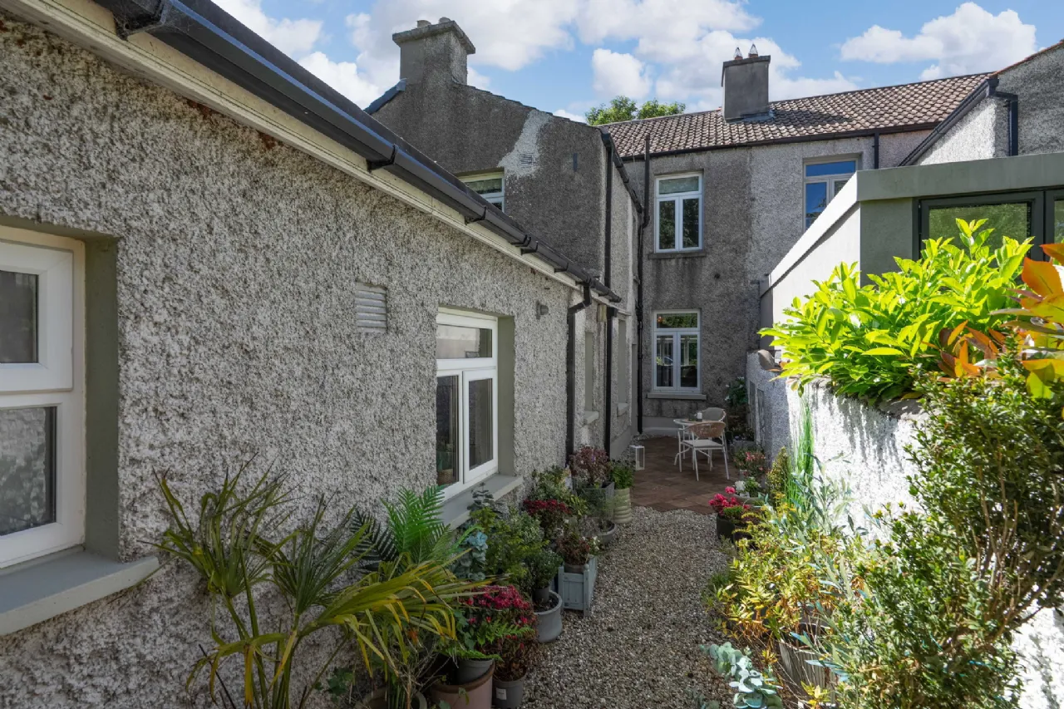
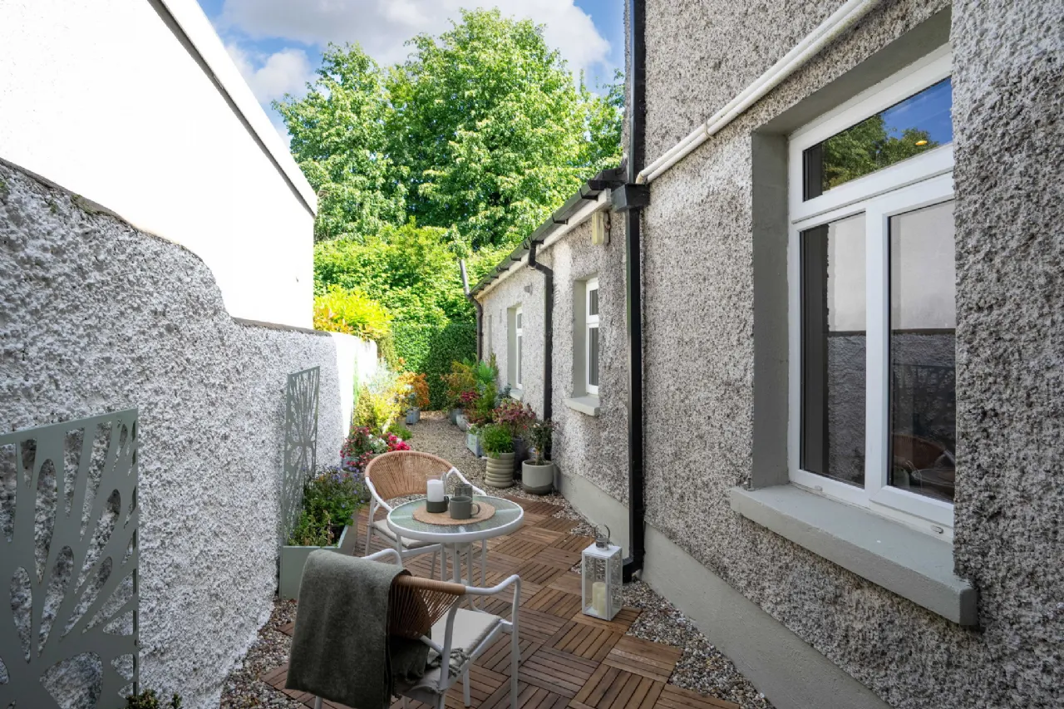
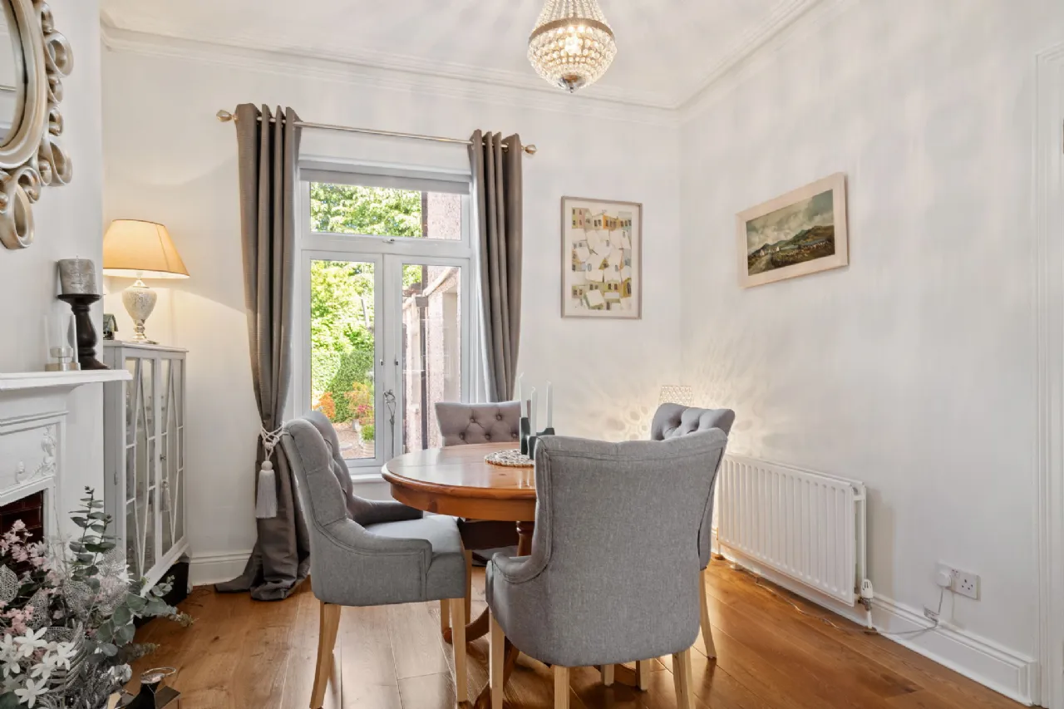
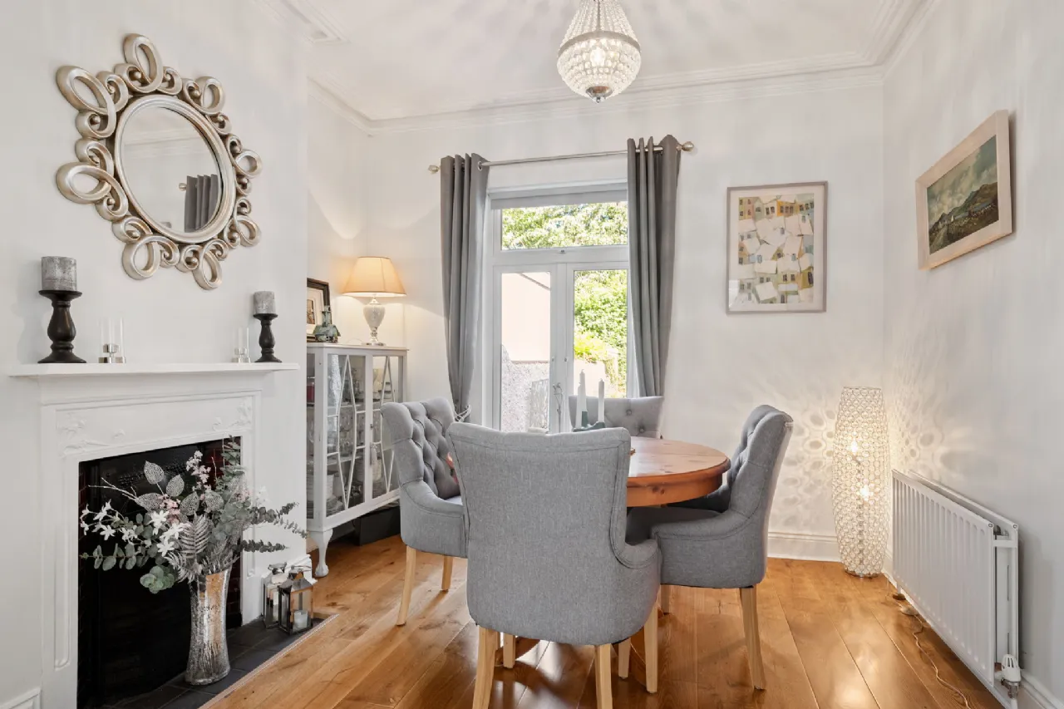
Dining Room 3.30m x 3.30m With wooden floors, cast iron fireplace, ceiling coving and window overlooking rear garden.
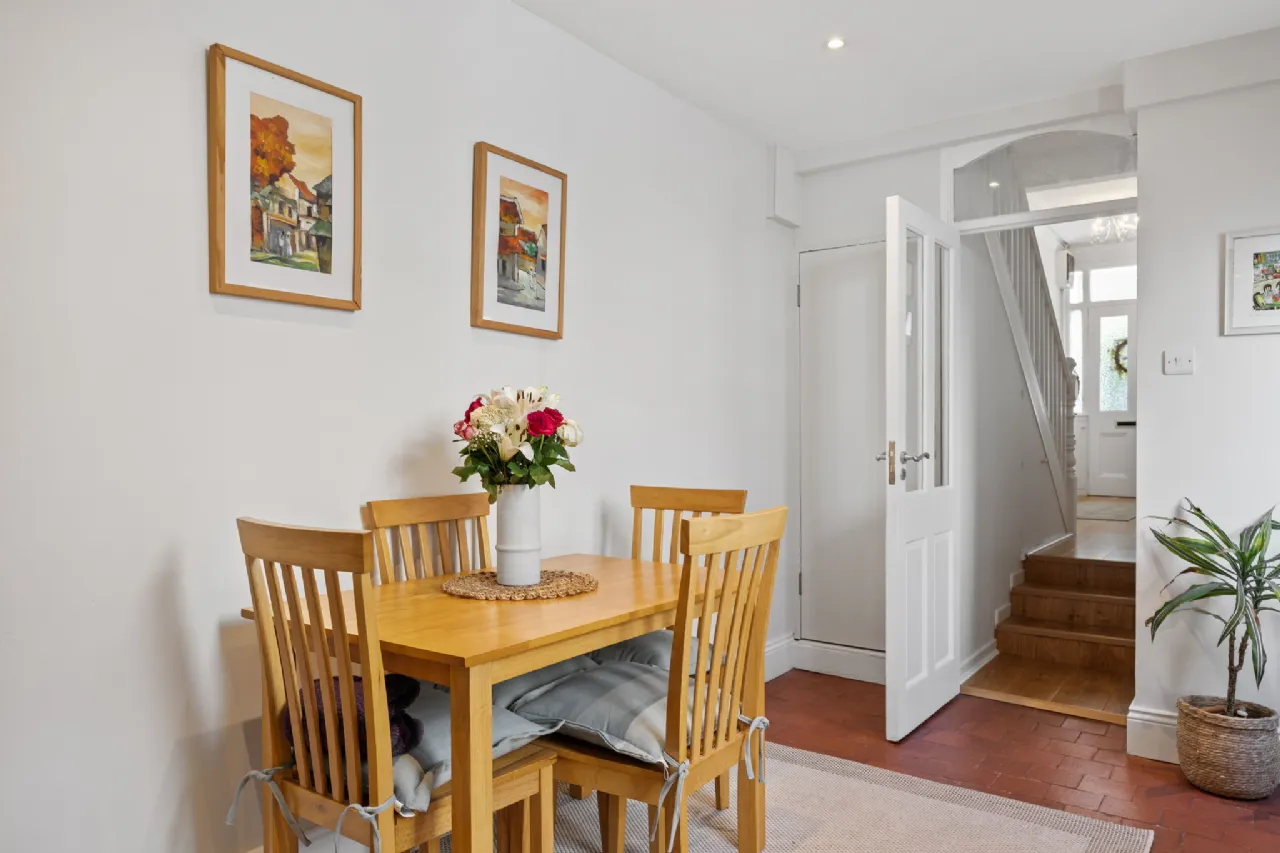
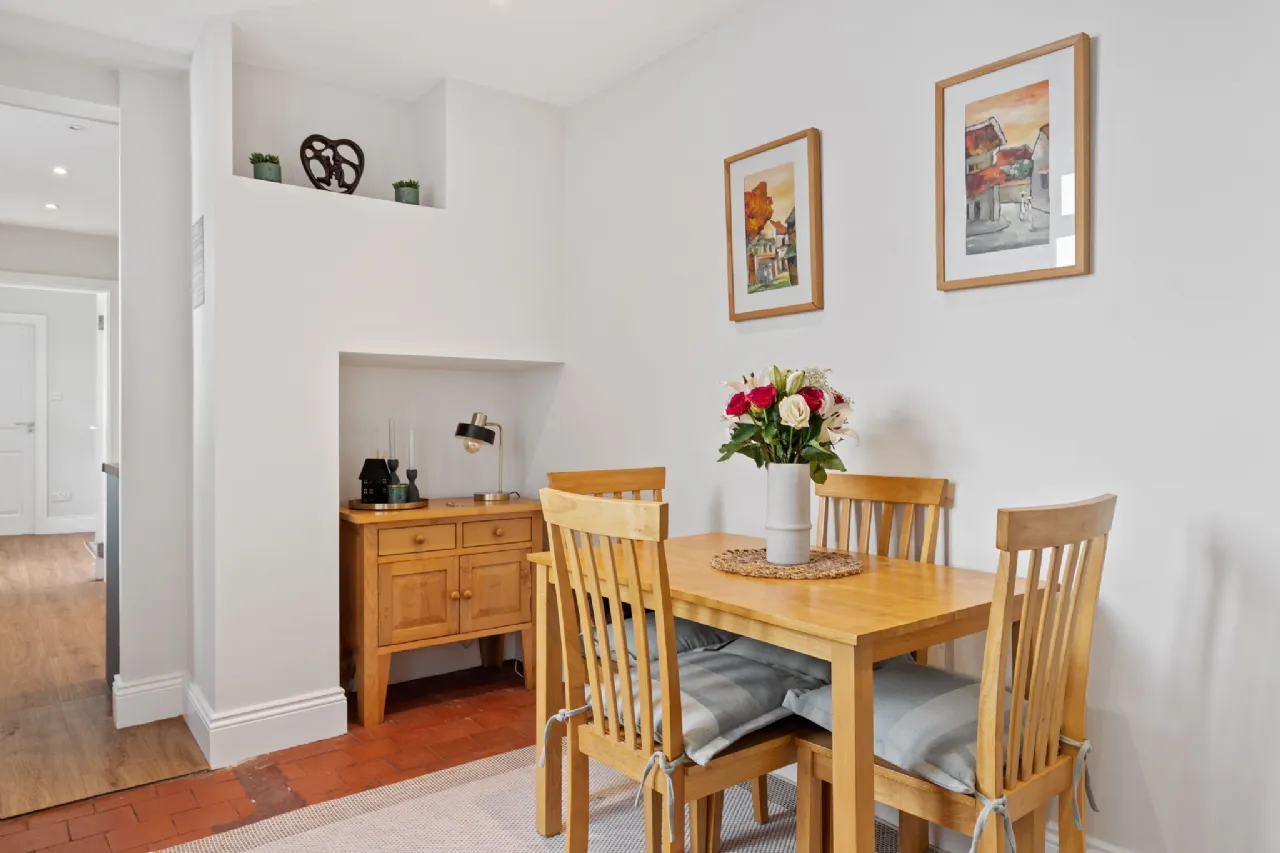
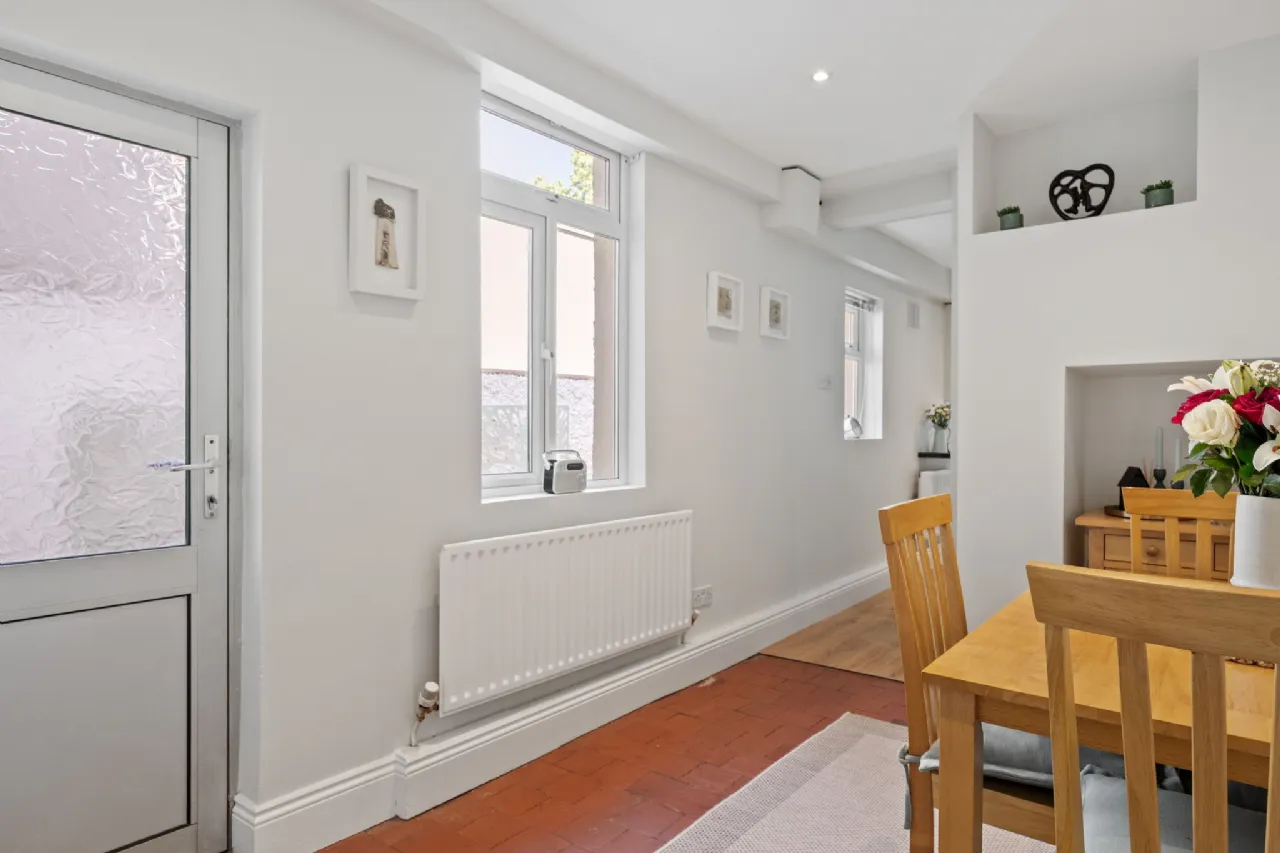
Breakfast Room 2.34m x 4.27m Original terracotta tiled floor, recessed light and understairs storage. Archway leads into
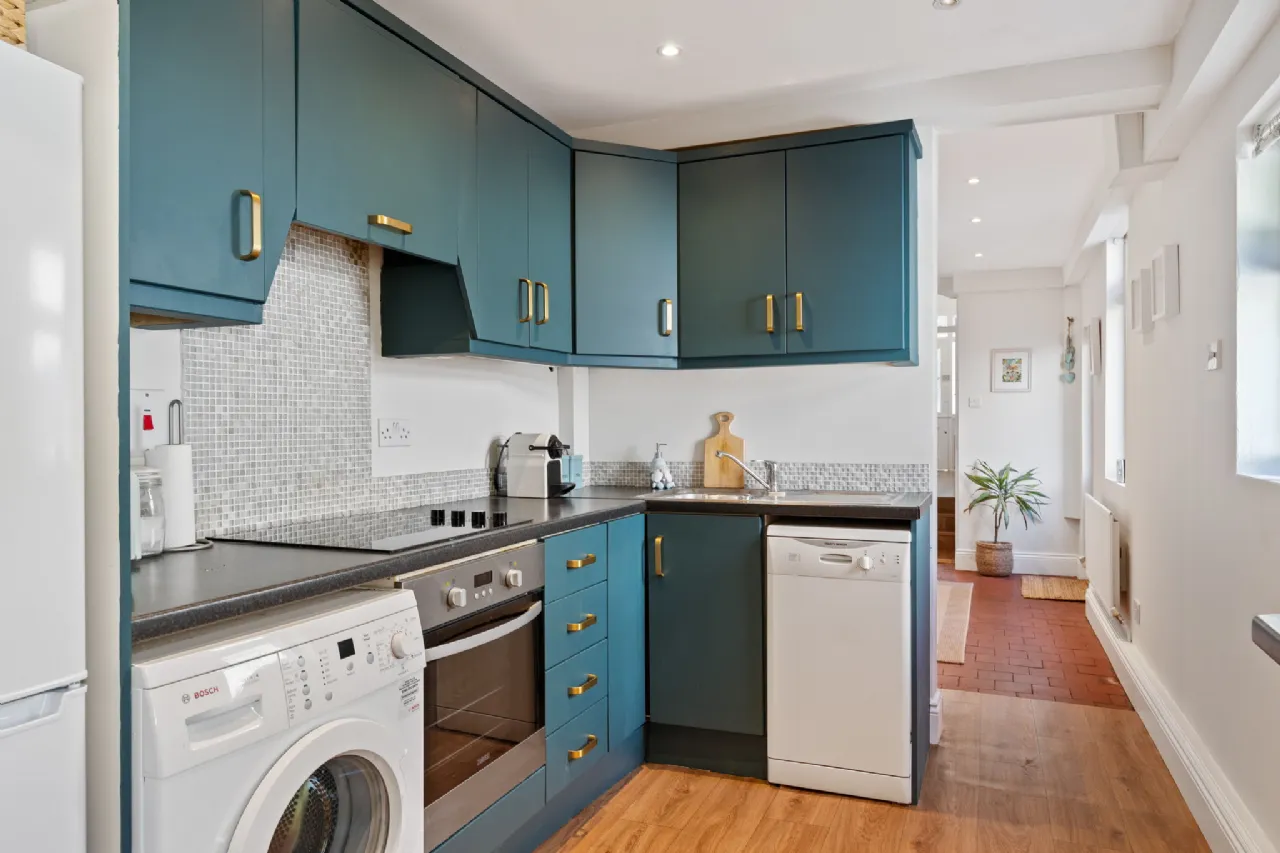
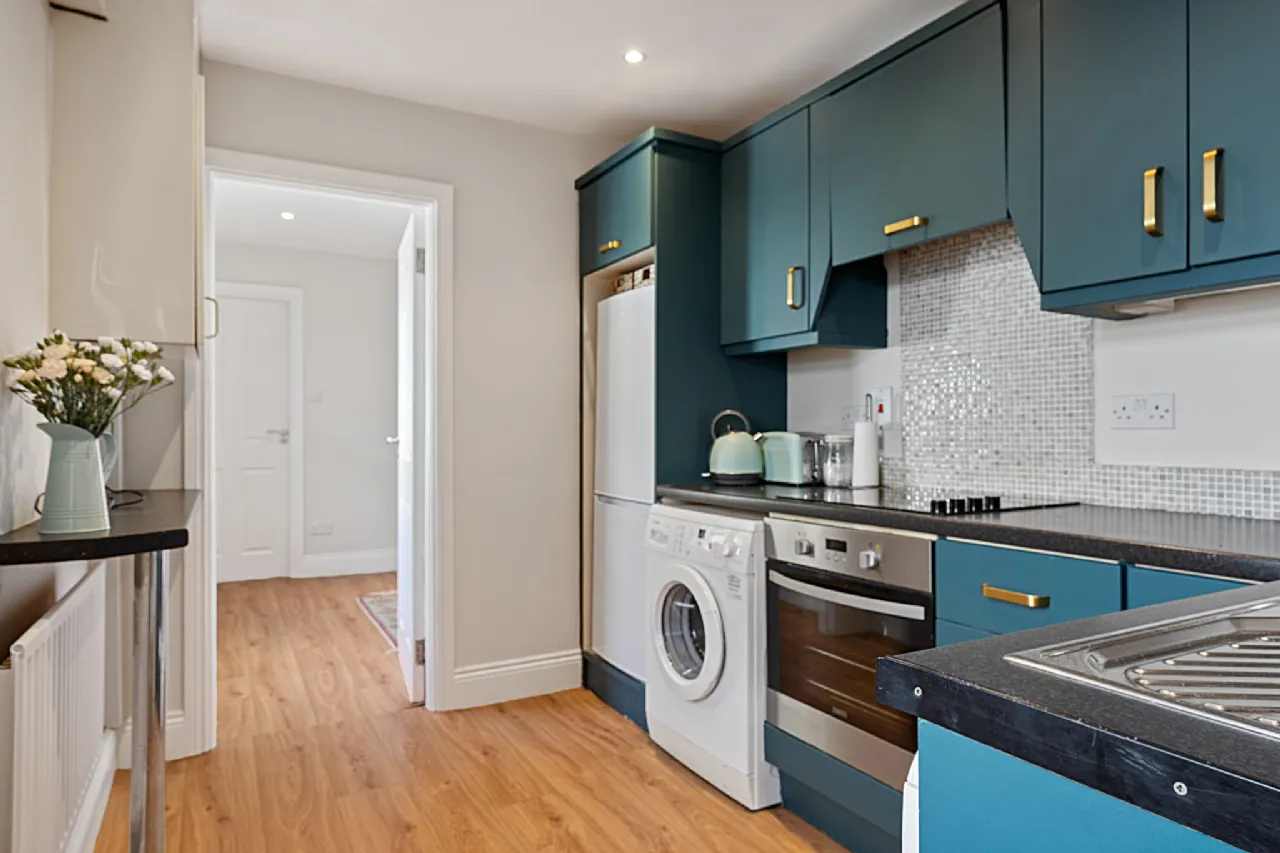
Kitchen 2.34m x 3.30m With an excellent range of fitted wall and base units incorporating stainless steel sink unit with single drainer, integrated Zanussi oven, hob and extractor. Plumbed for washing machine and dishwasher.
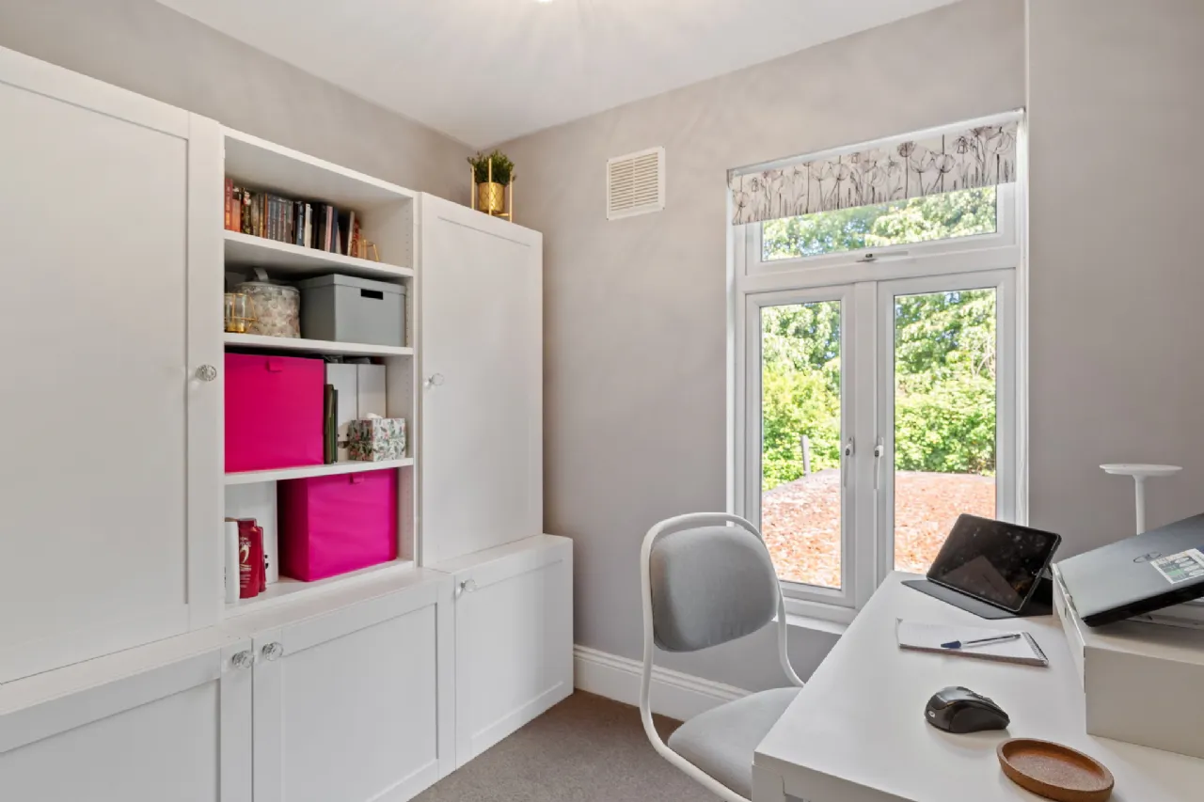
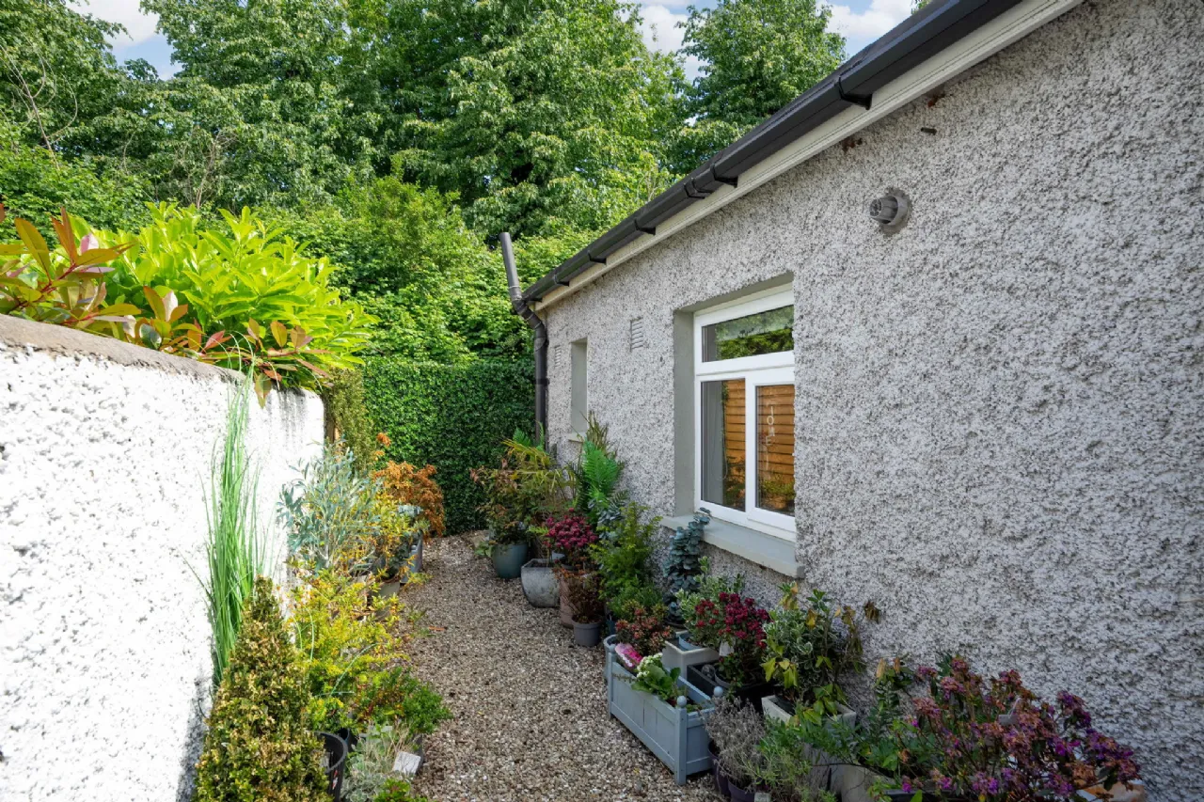
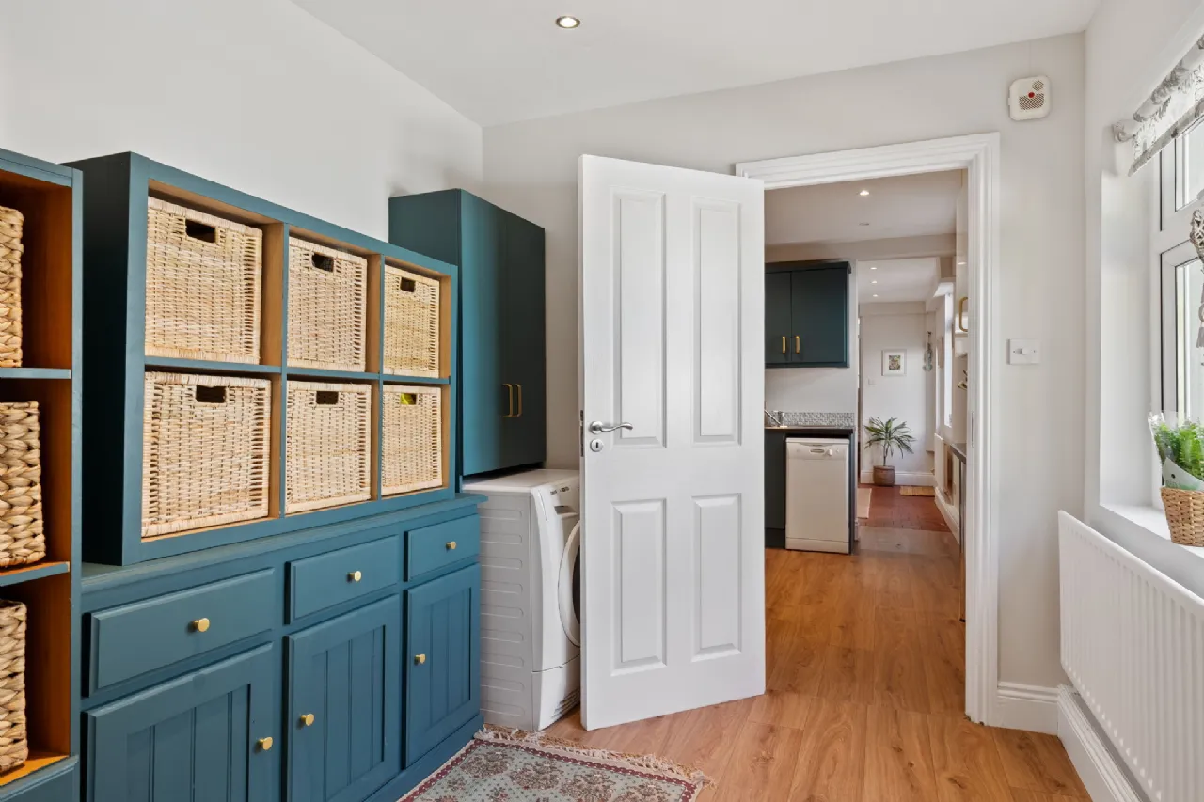
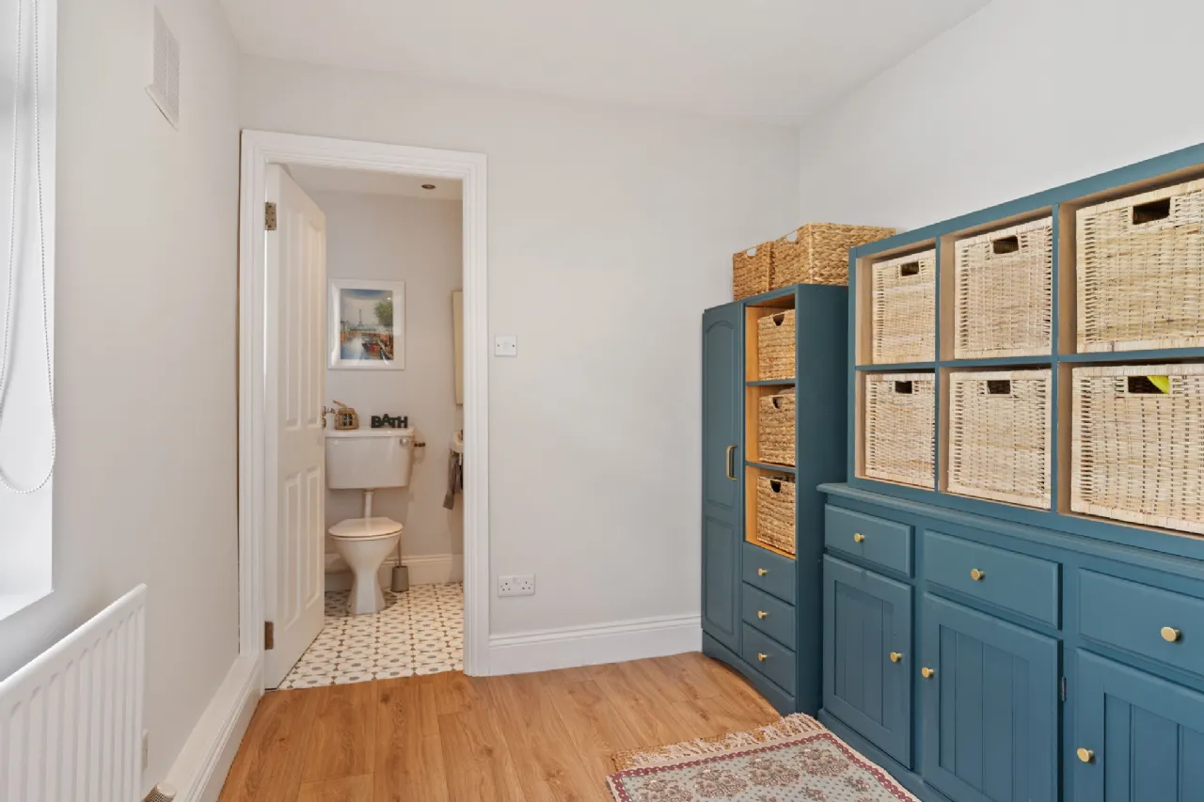
Office/Study 2.34m x 2.85m With recessed lighting and window to garden. Could be used as a utility room with the requisite plumbing.
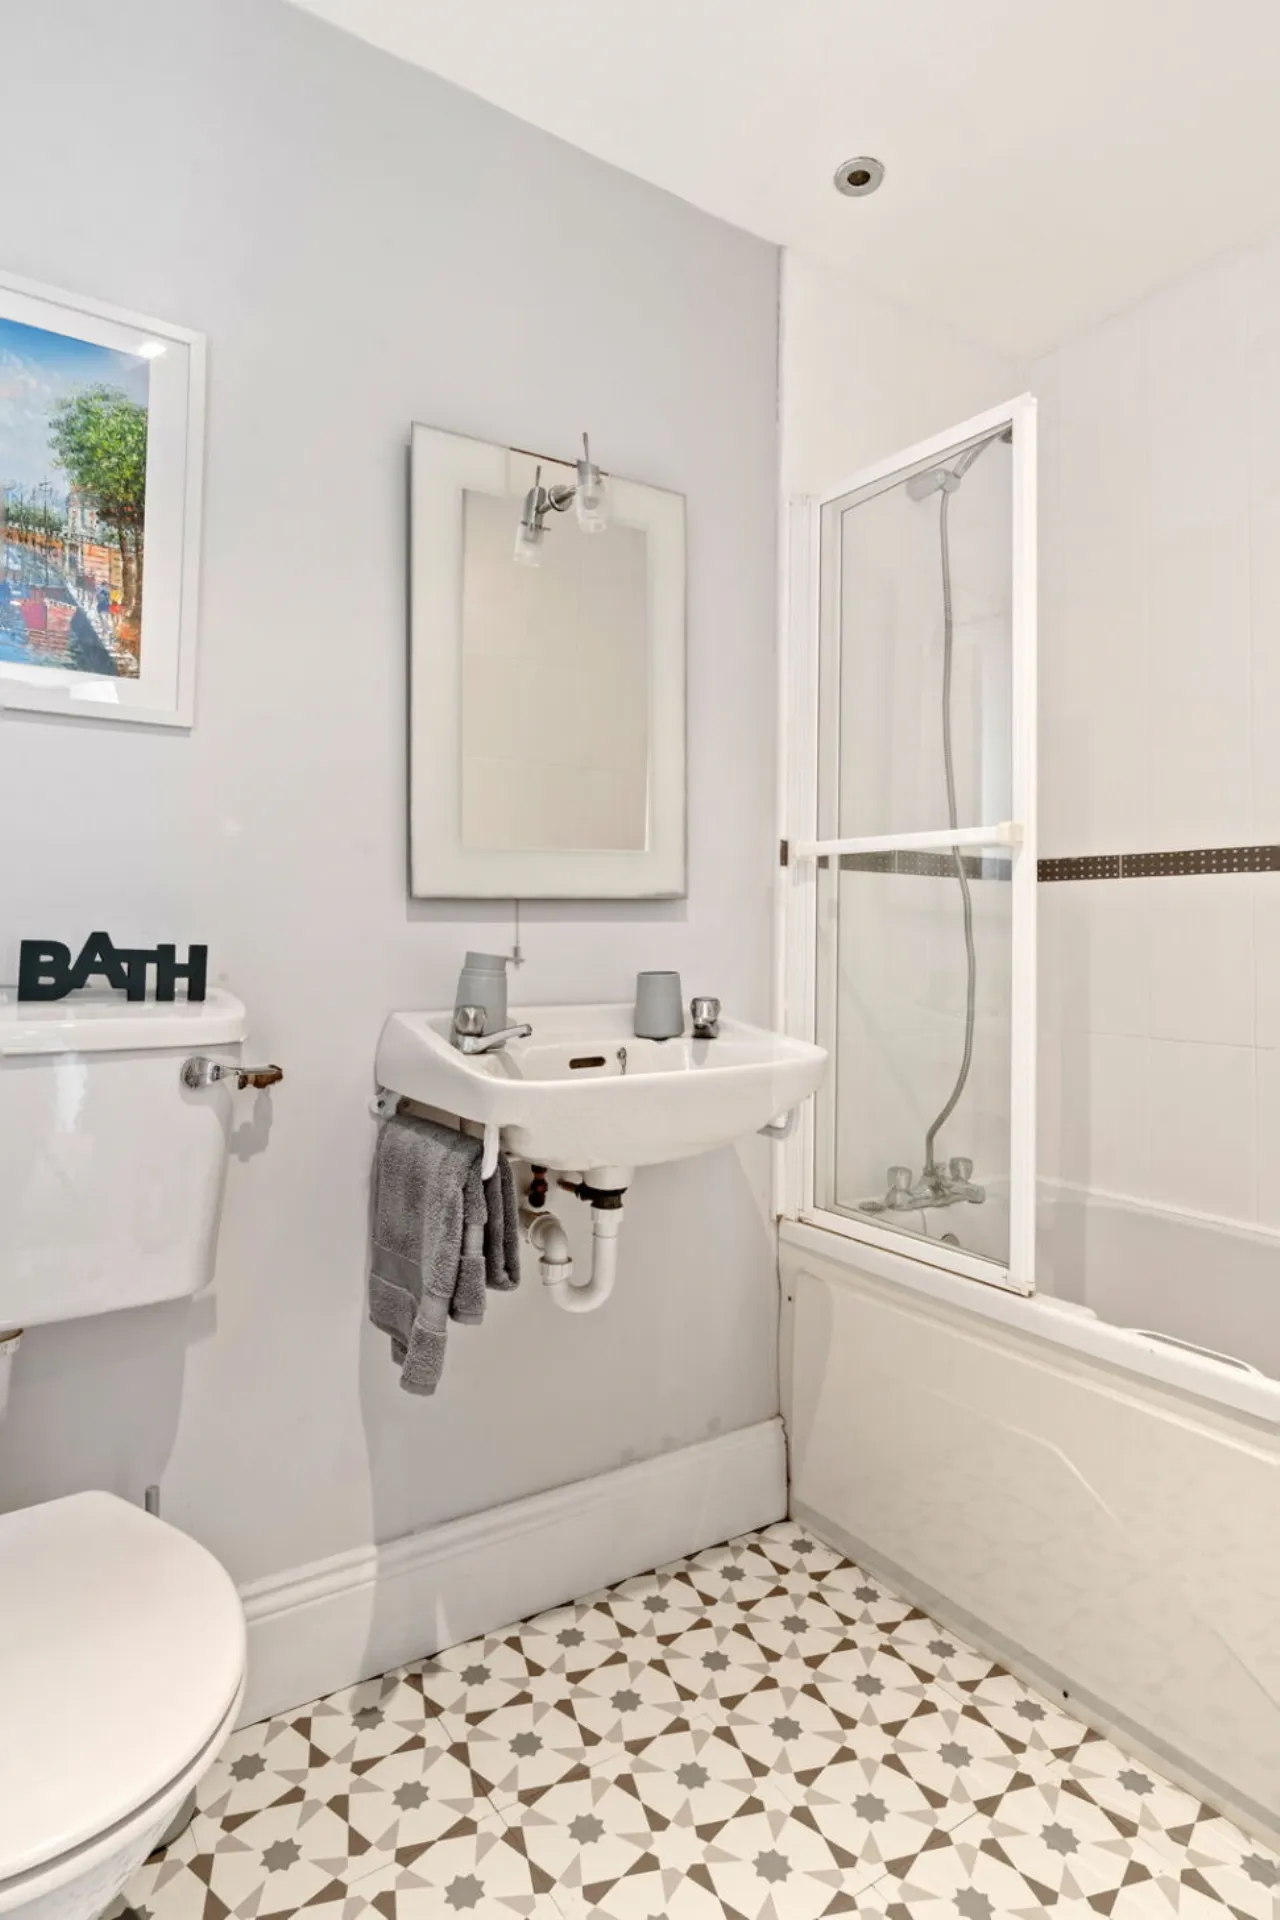
Bathroom 2.34m x 1.52m With WC, wash hand basin, and bath with overhead shower, recessed lighting and window.
Bedroom 3 2.50m x 3.20m Generous single bedroom with window overlooking the rear.
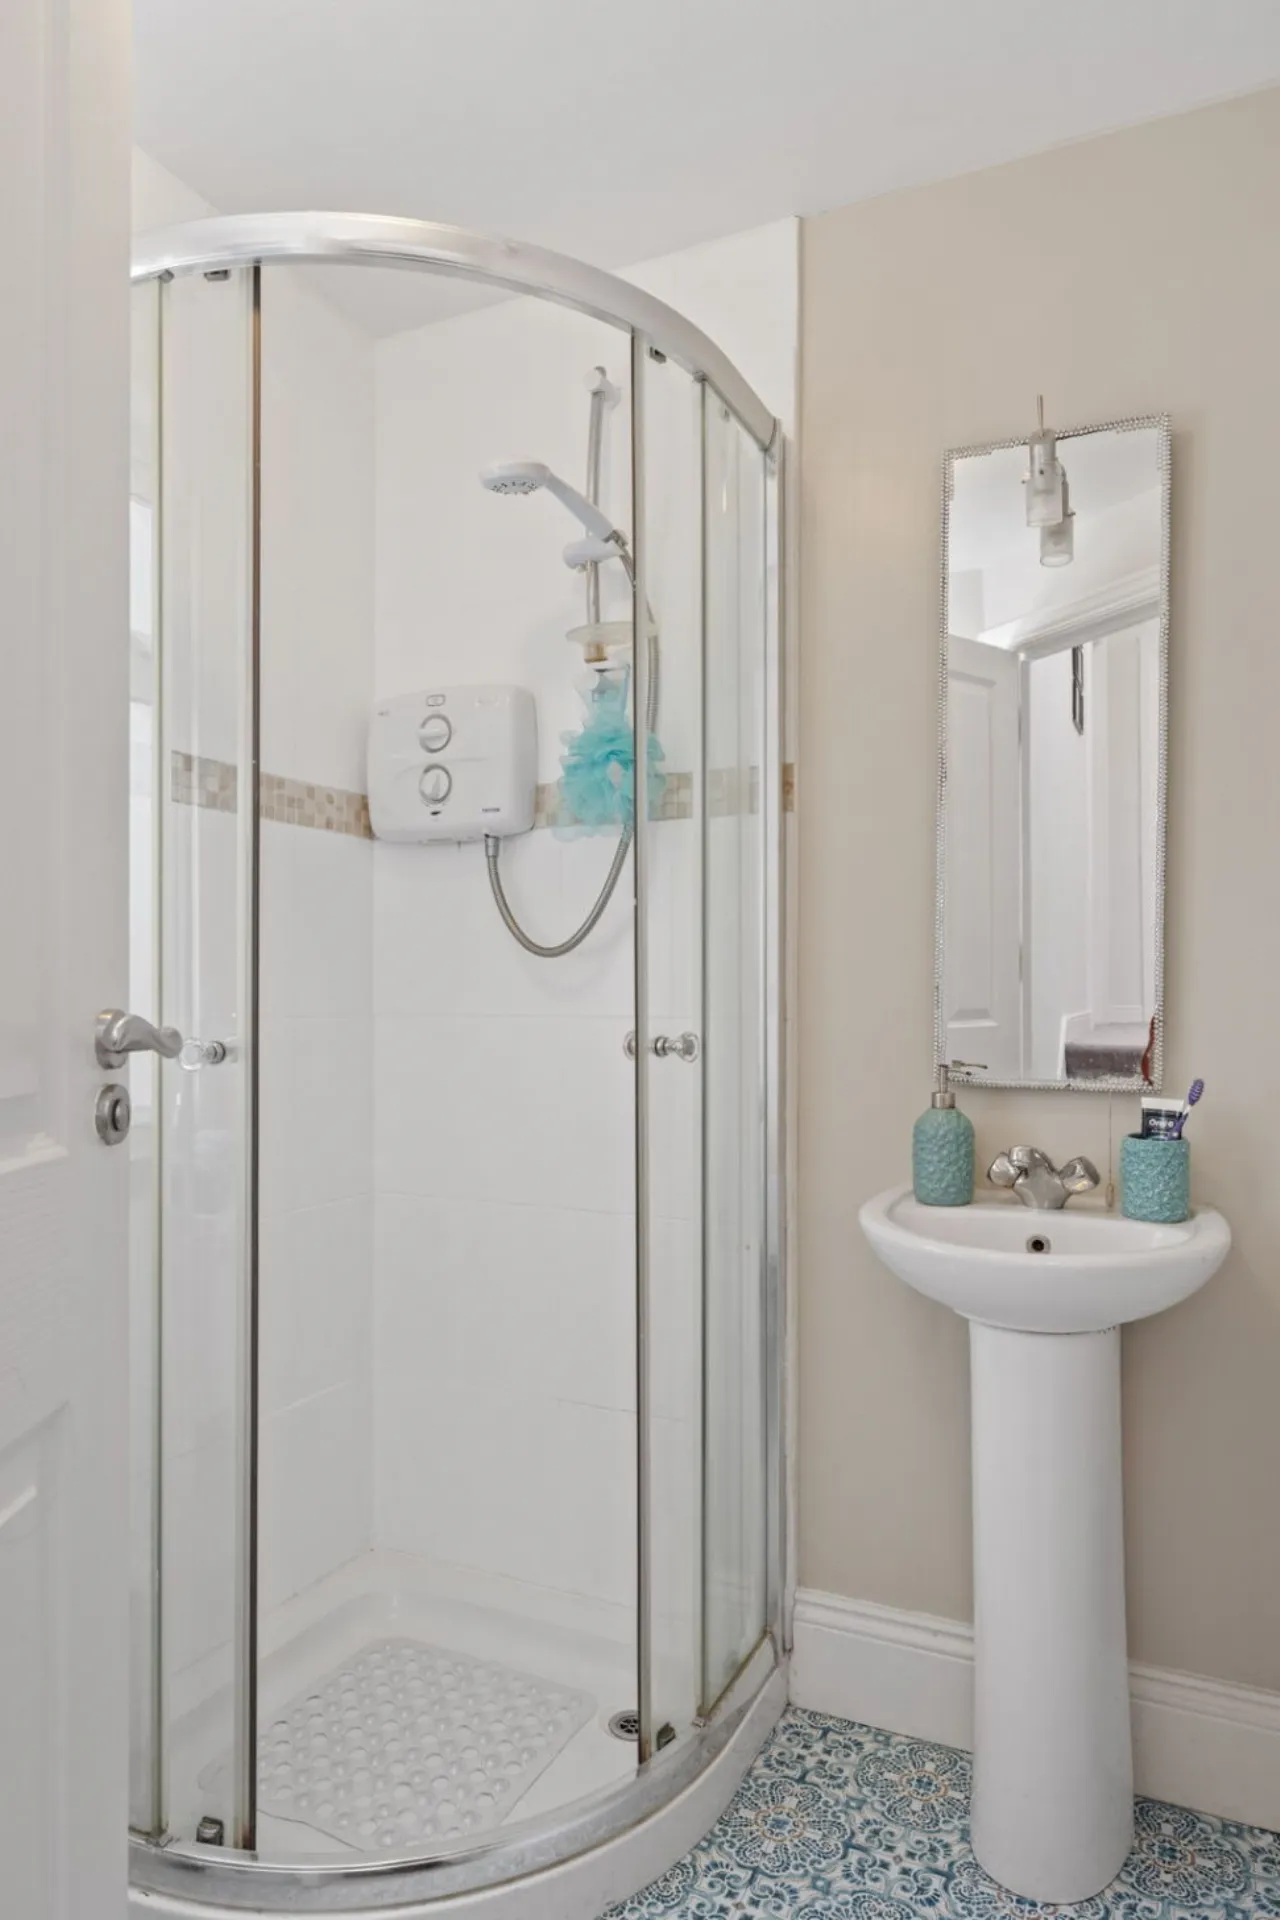
Shower Room 1.50m x 2.00m Tiled floor with heated towel rail, toilet, wash hand basin and walk in shower cubicle. Window
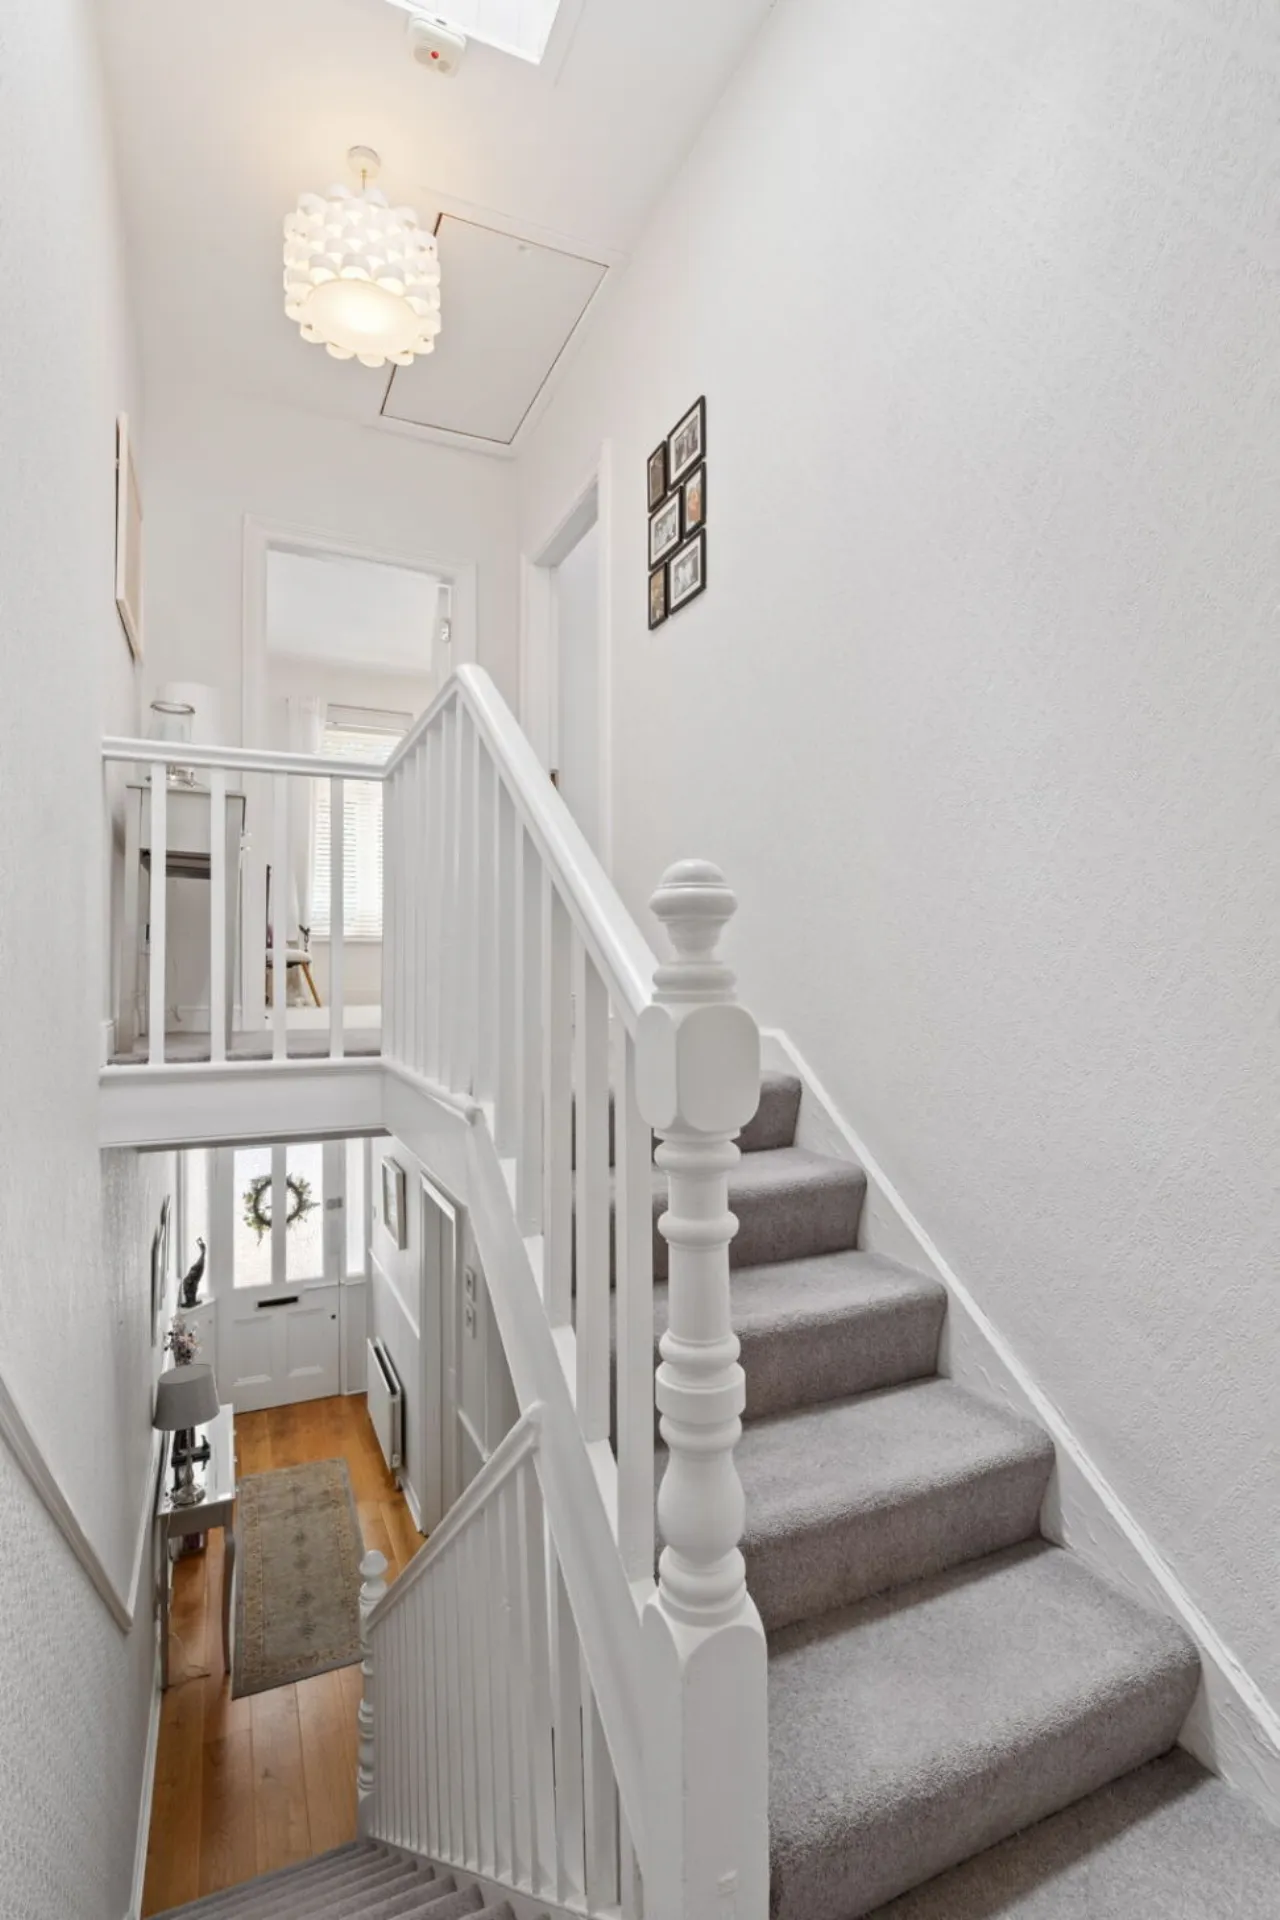
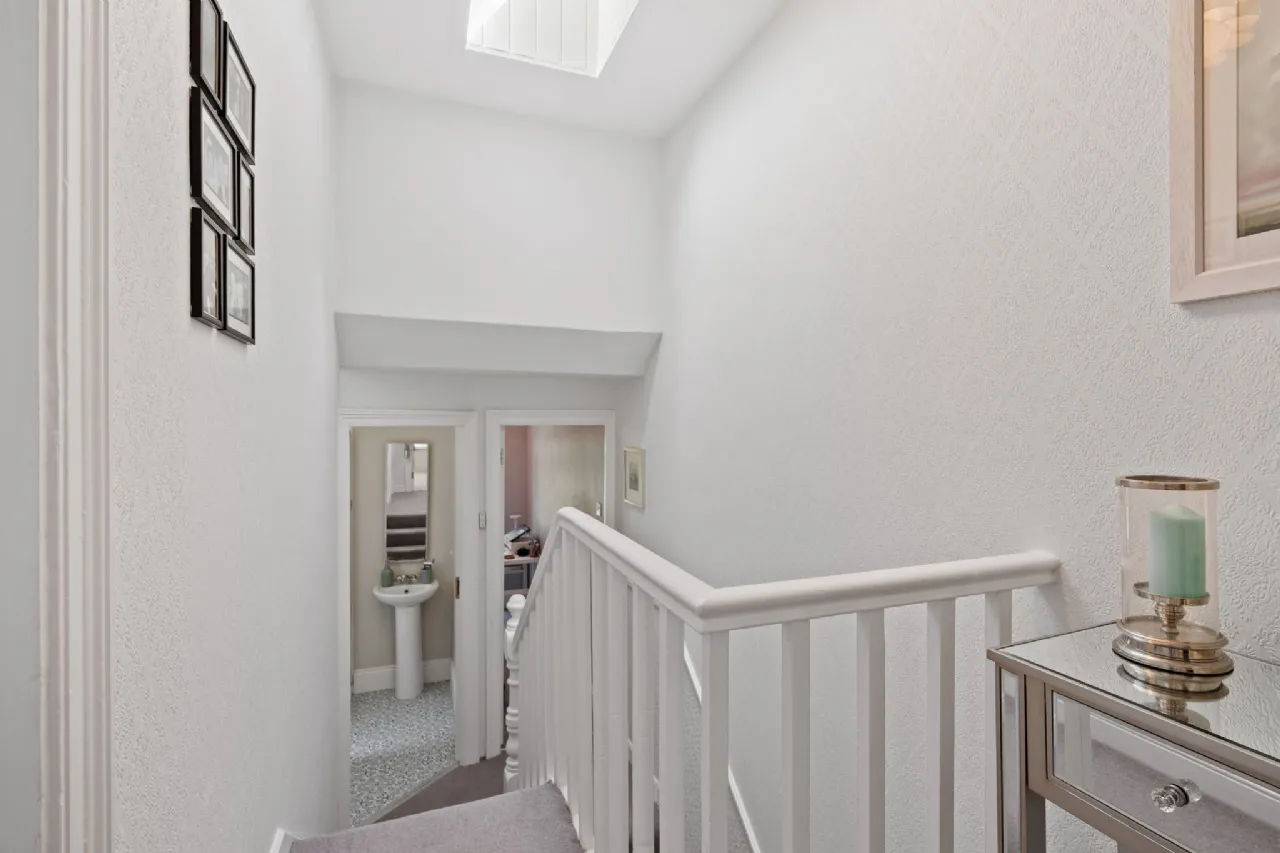
Landing with skylight and attic access
Bedroom 1 4.90m x 3.29m Large double room spanning width of the house with fireplace flanked by fitted wardrobes. Two windows overlooking the avenue.
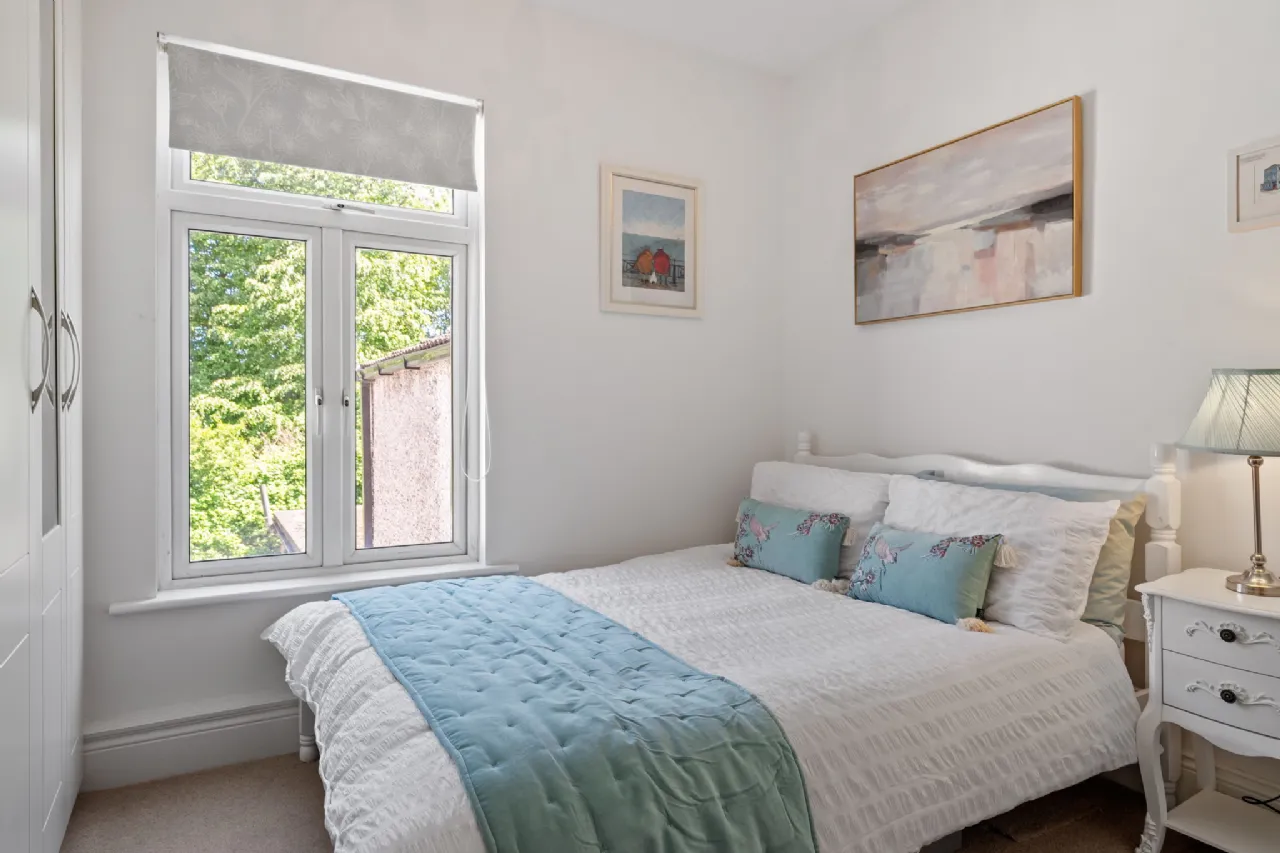
Bedroom 2 3.30m x 3.40m Double room with fitted wardrobes and original fireplace.
BER Information
BER Number: 106758832
Energy Performance Indicator: 328 kWh/(m2.y)
About the Area
Ranelagh is a trendy urban village on the south side of Dublin, in close proximity to the city centre. It is served by a number of amenities, and the green Luas line passes through the area, with stops at Ranelagh and Beechwood. The 11, 18, 44, and 61 bus routes pass through Ranelagh. The area hosts numerous shops, boutiques and supermarkets, as well as several bars and restaurants.
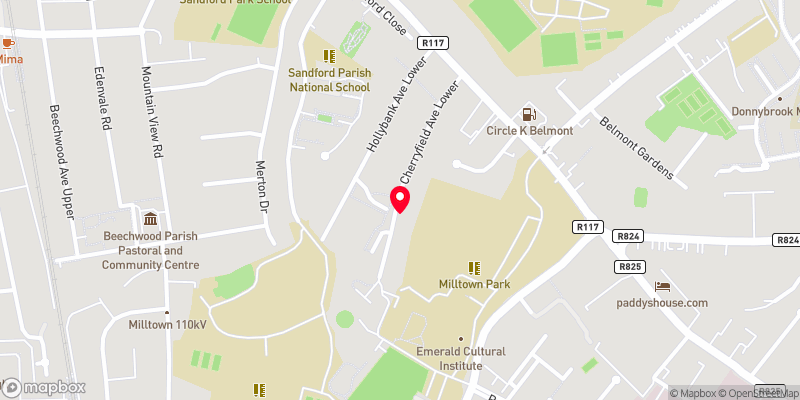 Get Directions

Advice For Buyers
Buying property is a complicated process. With over 40 years’ experience working with buyers all over Ireland, we’ve researched and developed a selection of useful guides and resources to provide you with the insight you need..
Mortgages
From getting mortgage-ready to preparing and submitting your full application, our Mortgages division have the insight and expertise you need to help secure you the best possible outcome.
Research
Applying in-depth research methodologies, we regularly publish market updates, trends, forecasts and more helping you make informed property decisions backed up by hard facts and information.