Print
Print



€2,600,000
 3 beds
 3 baths
 274 sqm
Description
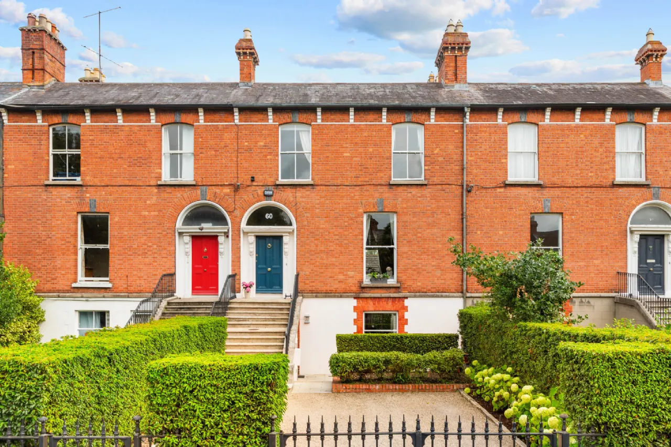
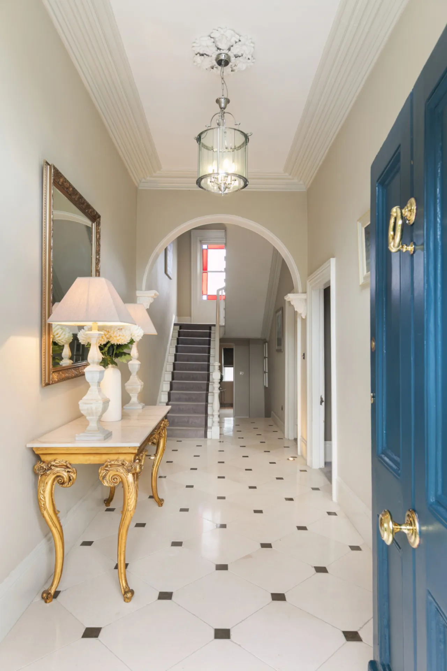
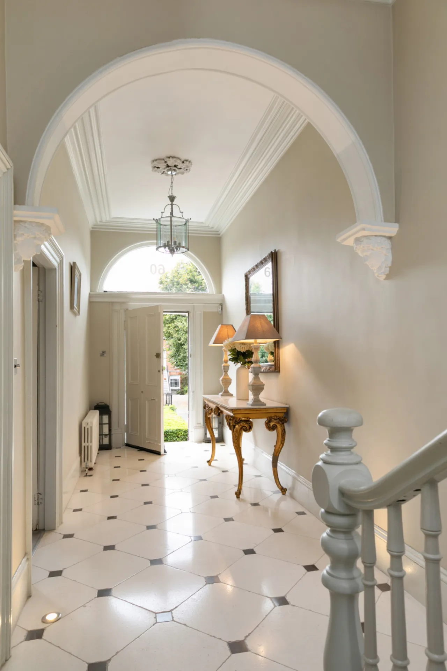
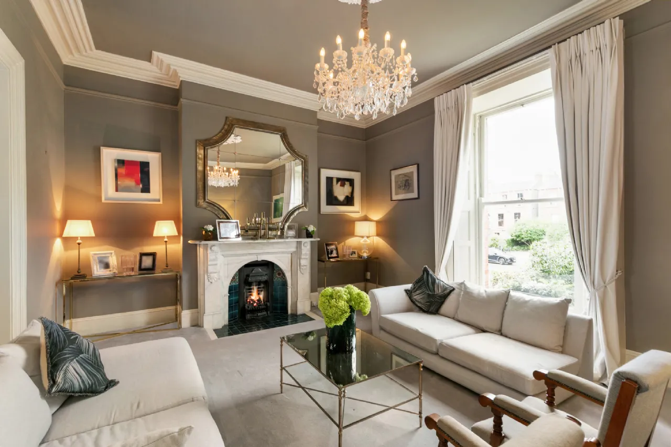
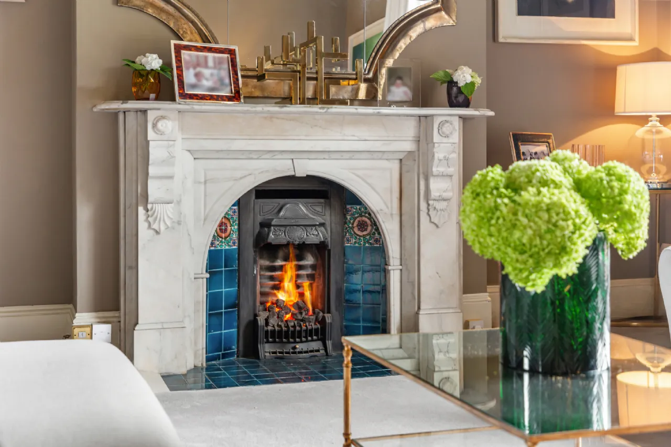
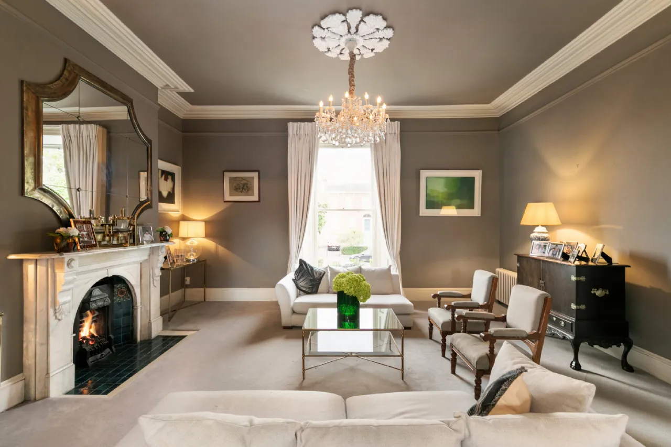
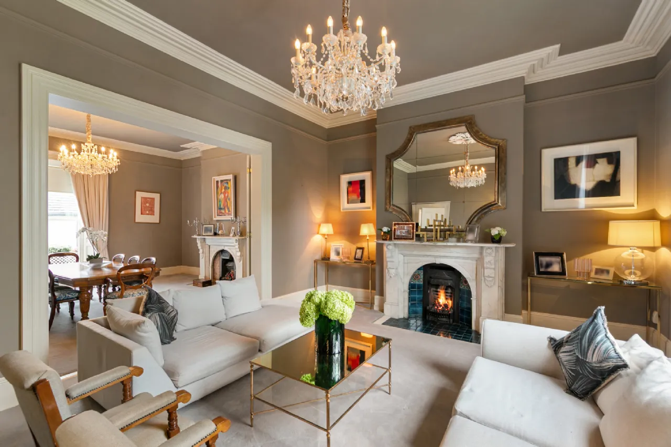
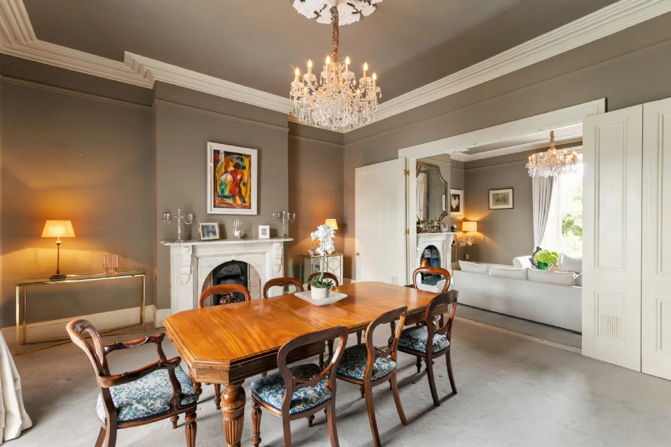
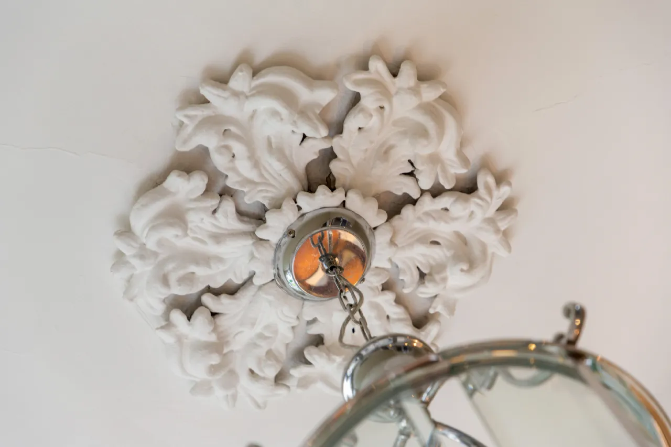
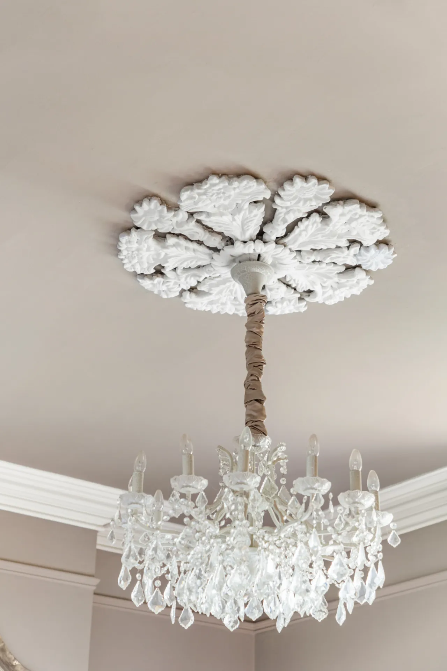
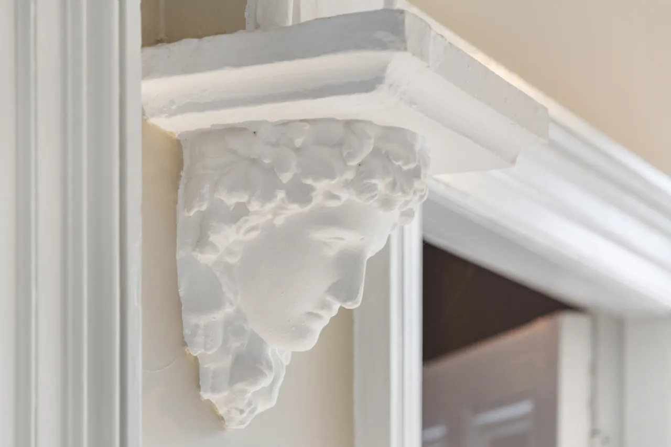
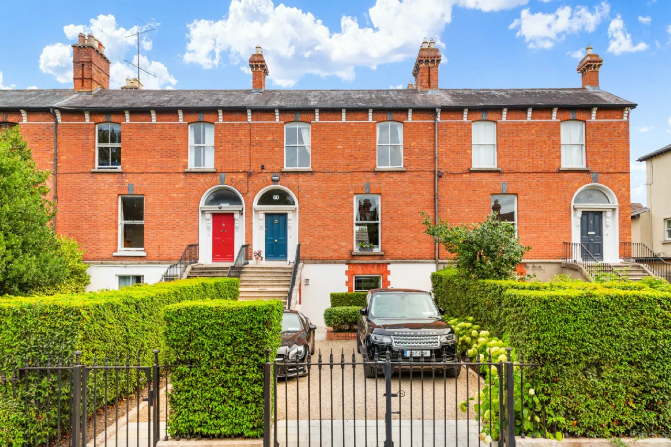
Extending to approximately 274 sq.m. (2,949 sq.ft.), this impressive light-filled home has been sensitively refurbished and modernised over the years. A wealth of original period features, including ornate ceiling plasterwork, fine mantelpieces and sash windows, combine seamlessly with a timeless contemporary aesthetic to create a home perfectly suited to modern family living.
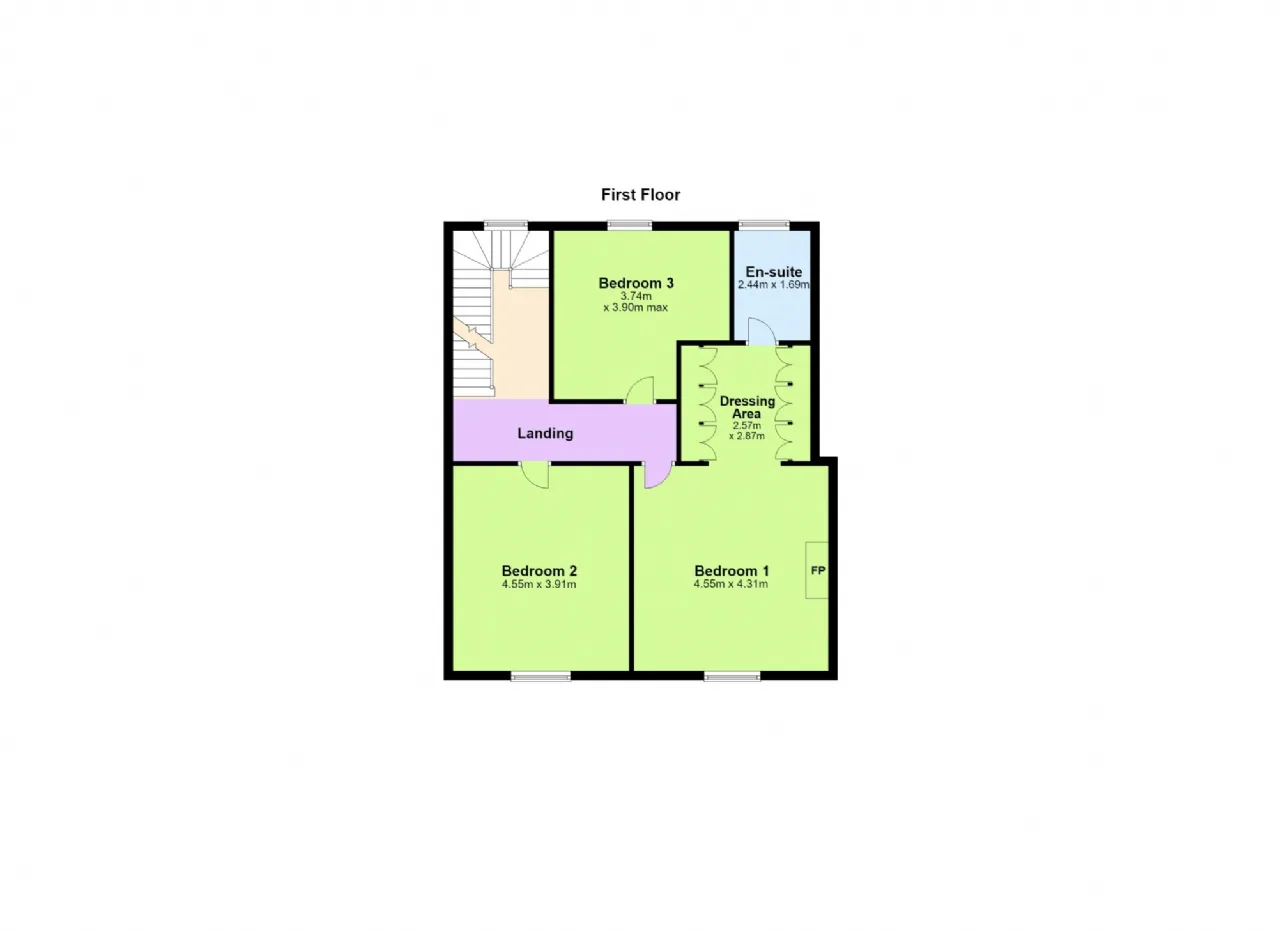
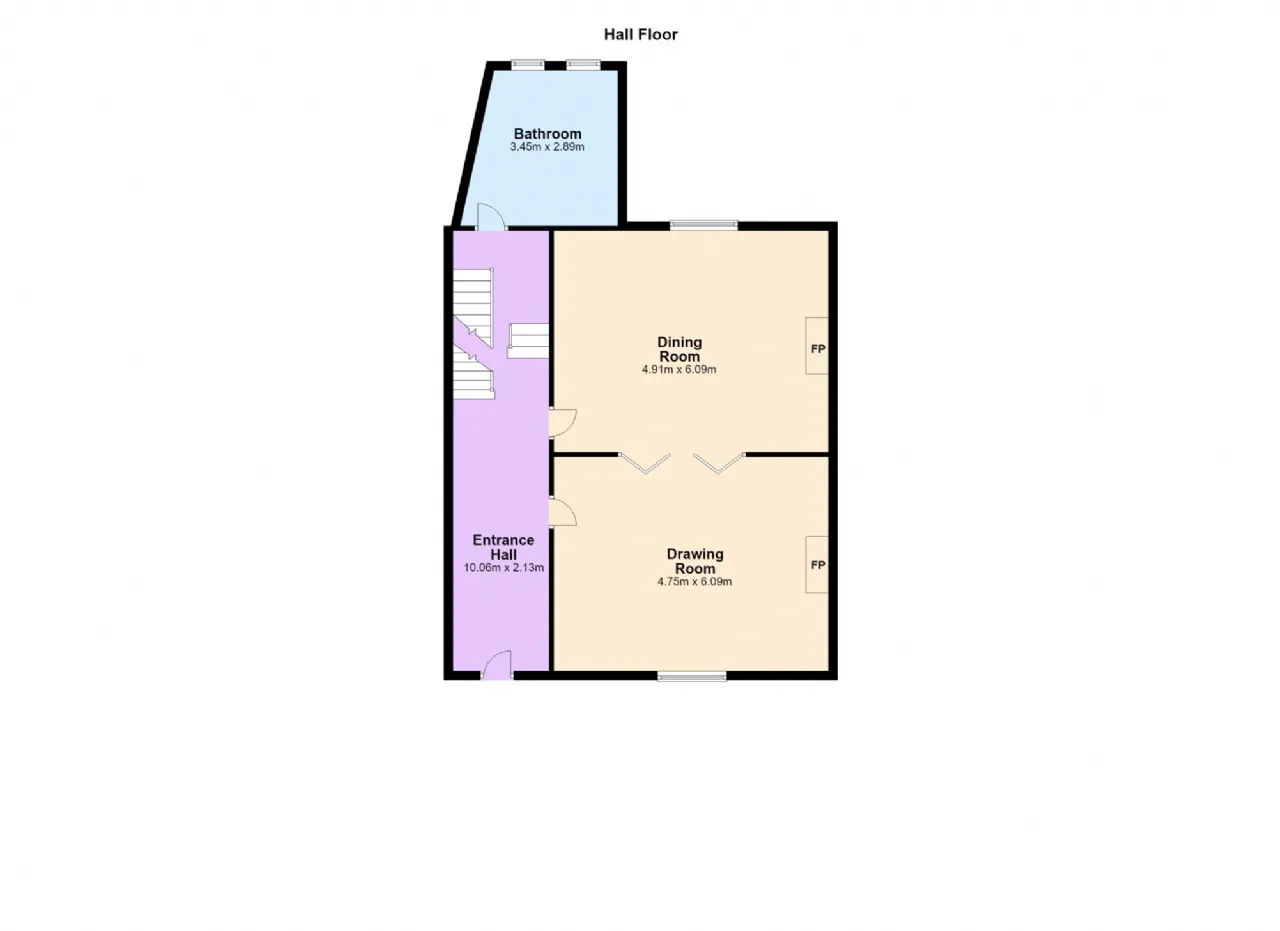
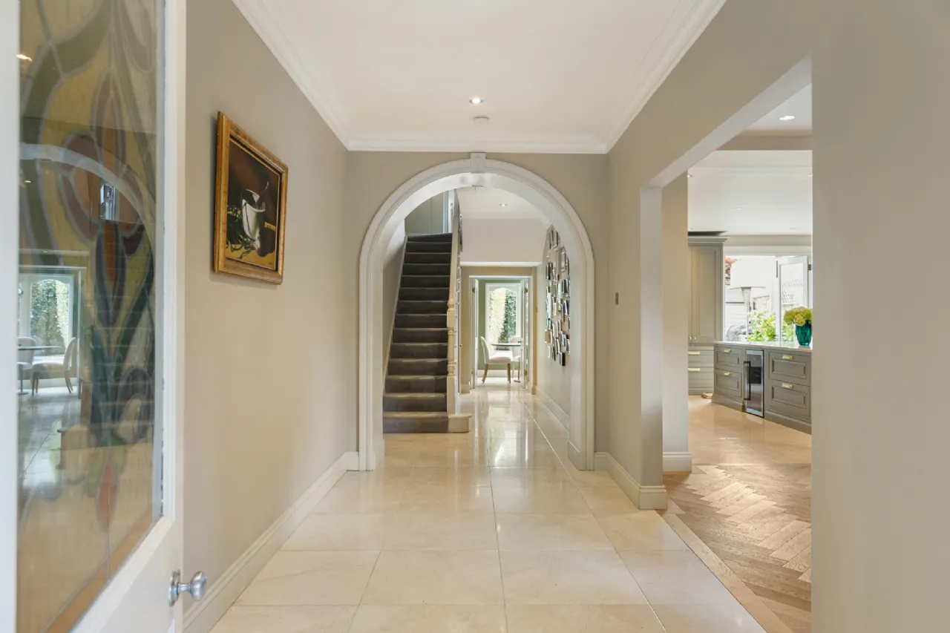
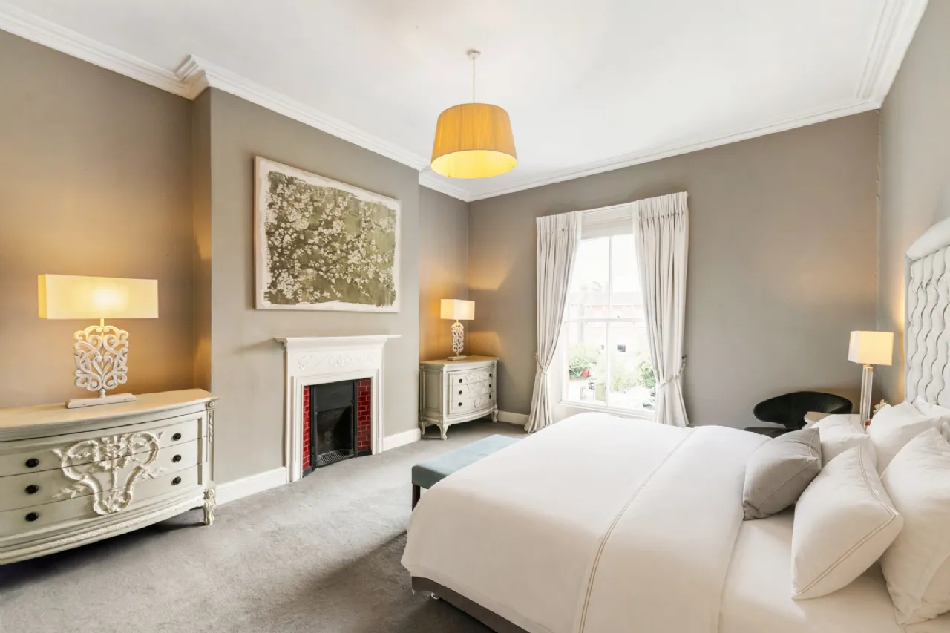
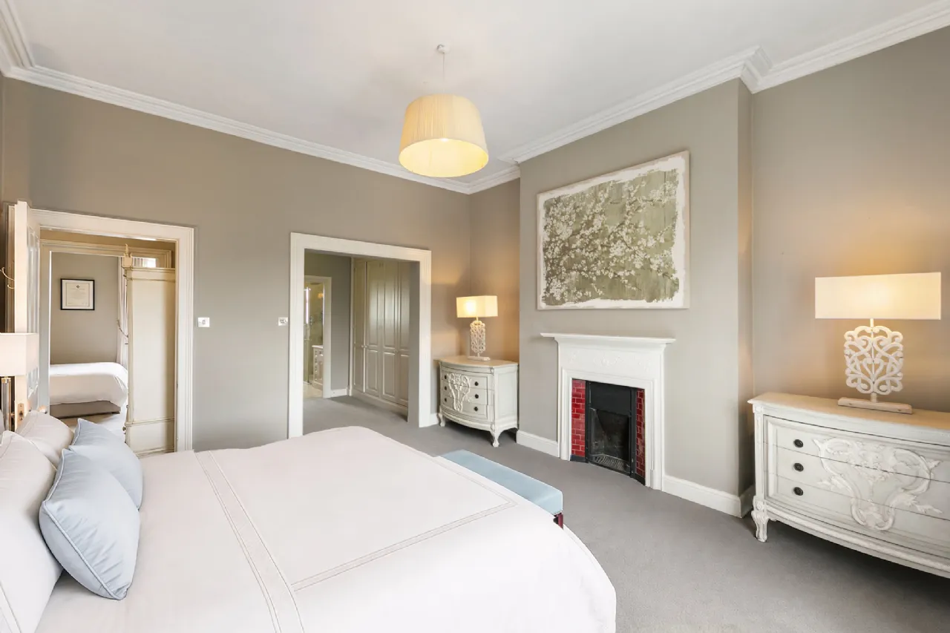
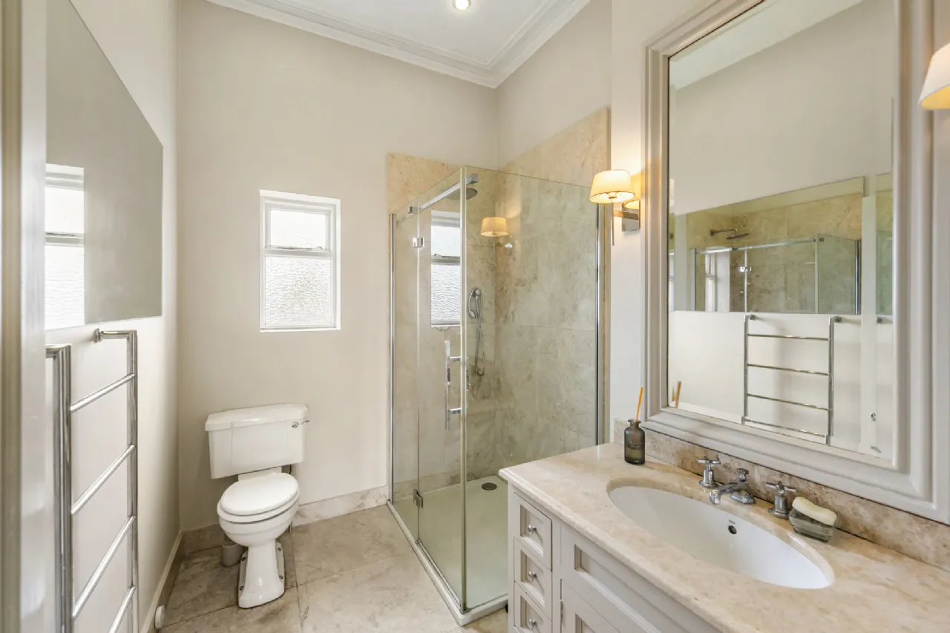
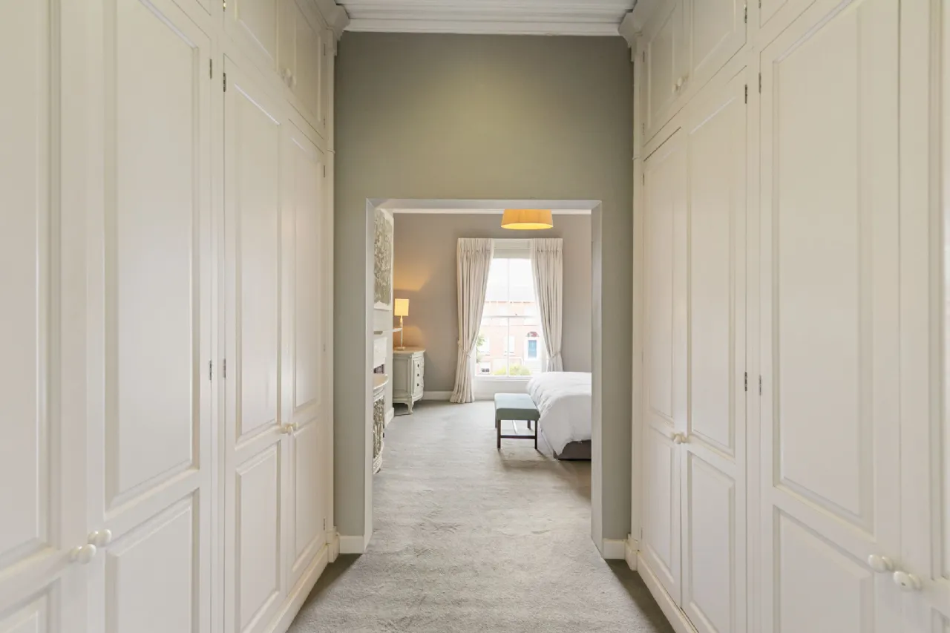
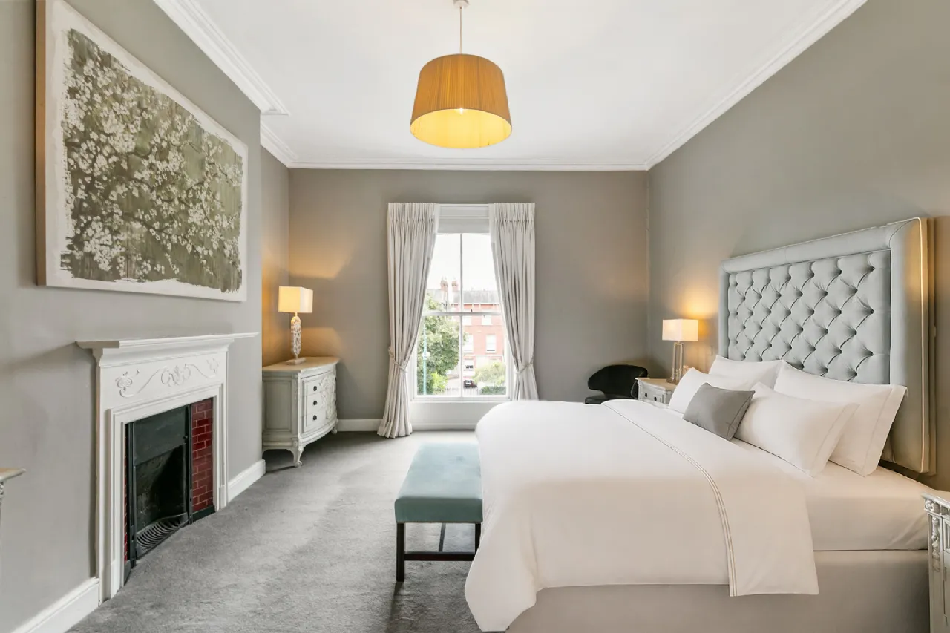
Granite steps lead to an elegant entrance hall, setting the tone for the accommodation within. At hall level, two gracious interconnecting reception rooms provide superb spaces for both entertaining and everyday family life. Upstairs, there are three generous double bedrooms with the principal suite enjoying delightful views over Palmerston Road and benefiting from an adjoining dressing room and contemporary en suite shower room.
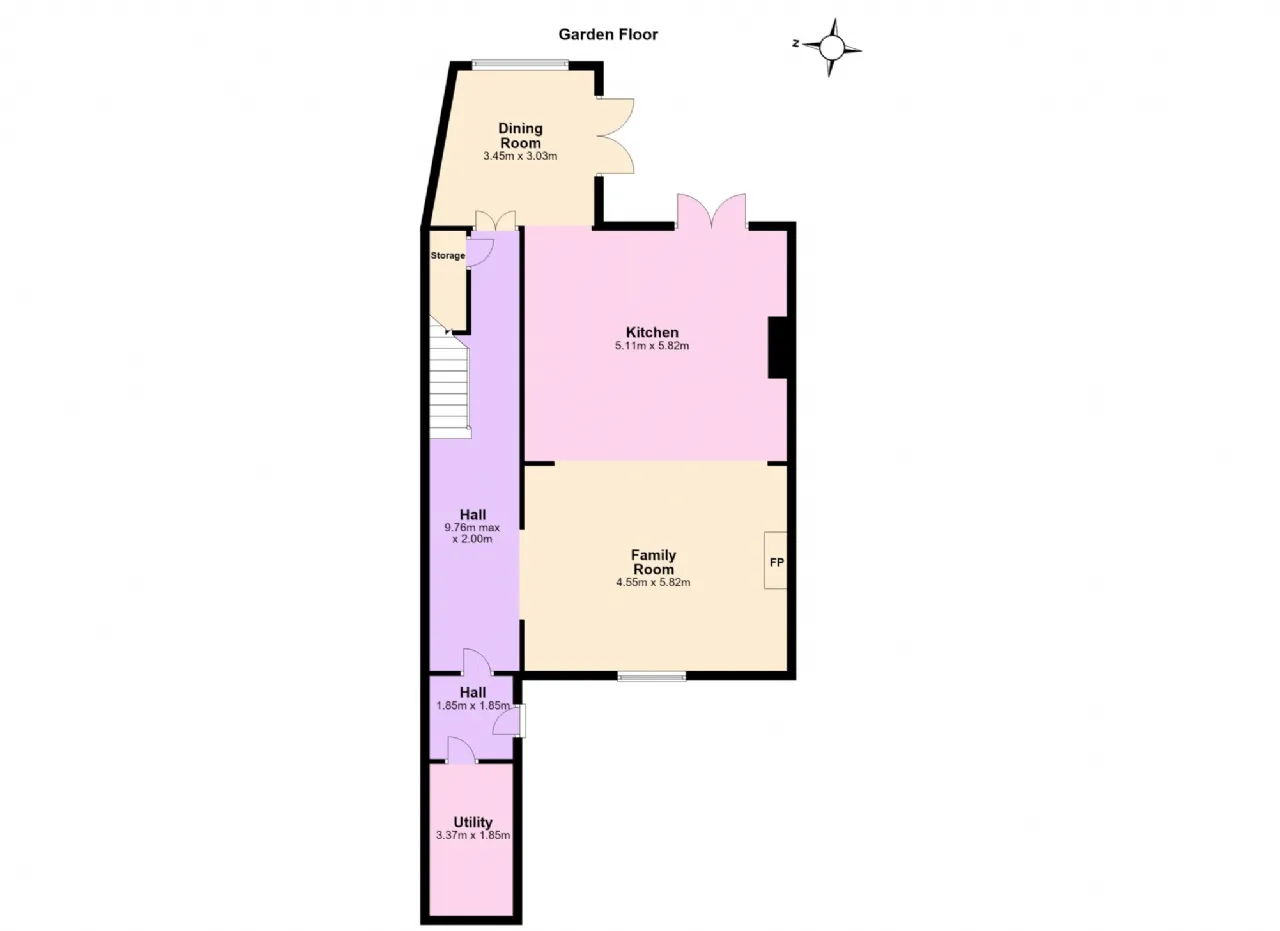
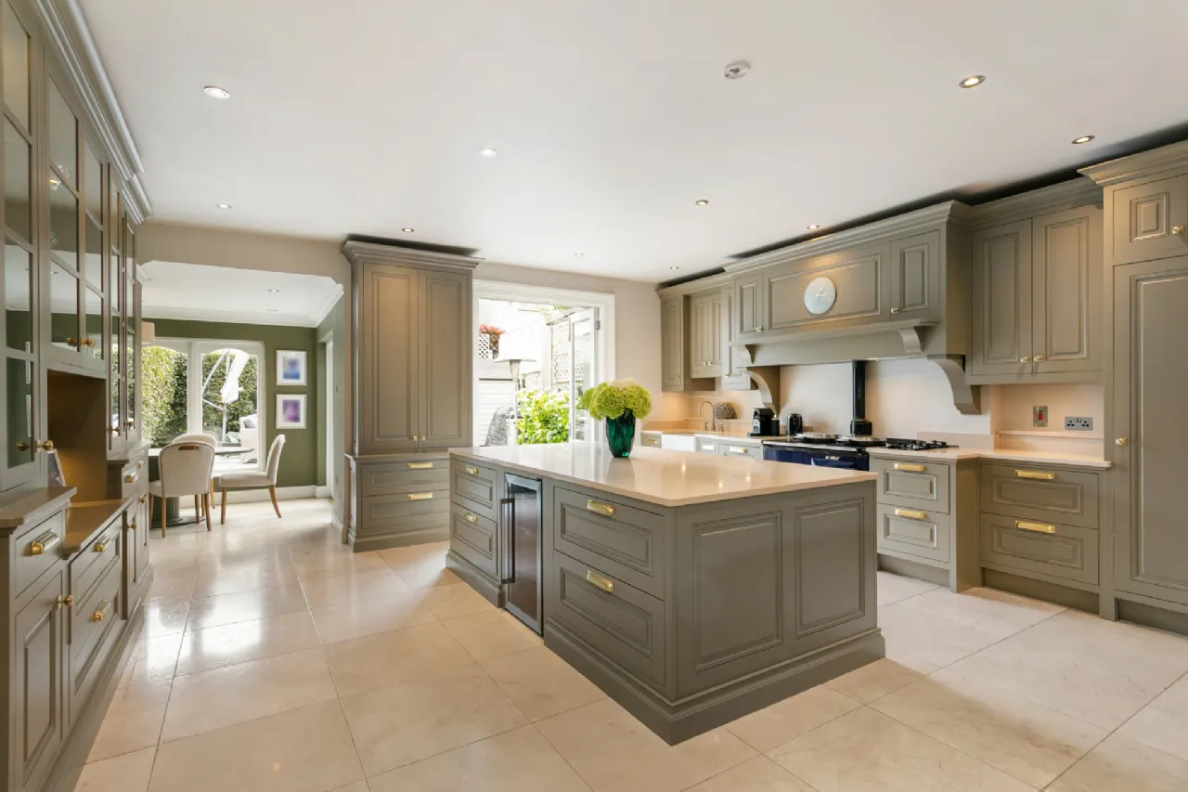
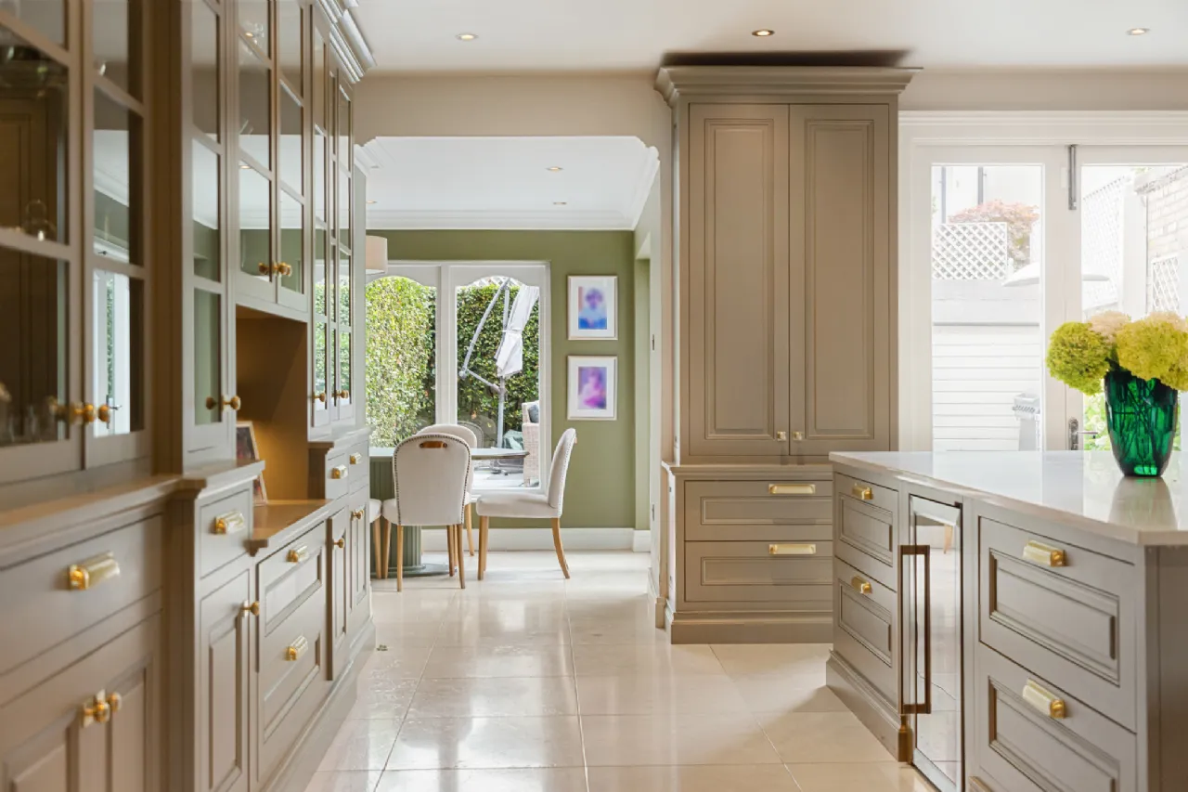
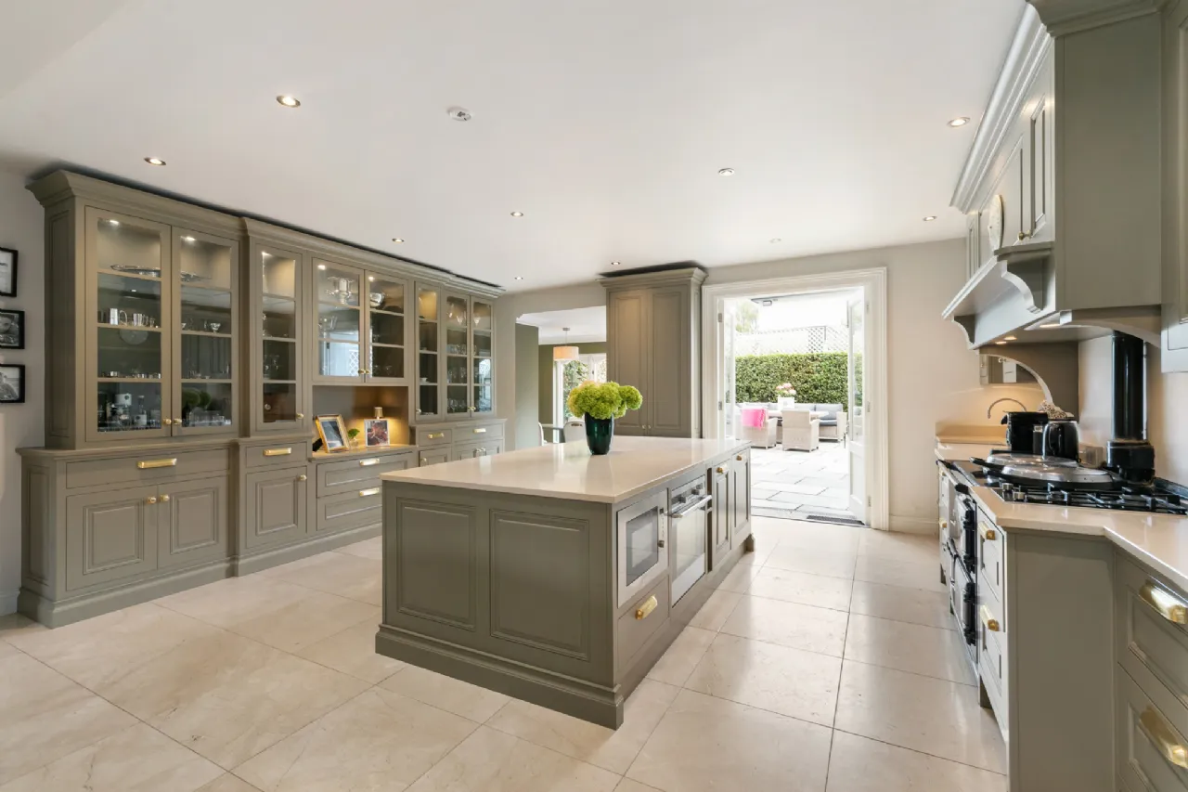
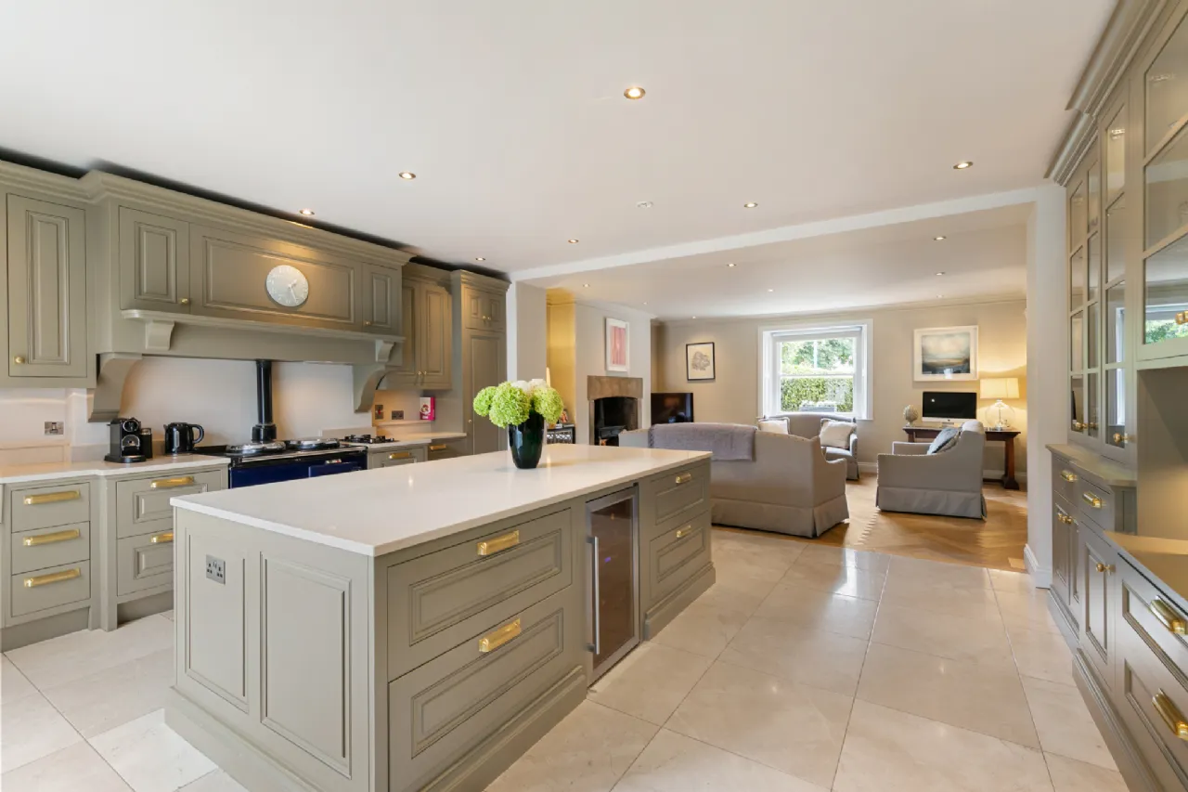
At garden level, the beautifully designed open-plan kitchen flows effortlessly into a spacious family room and dining area, creating a superb living space and the true heart of the home.
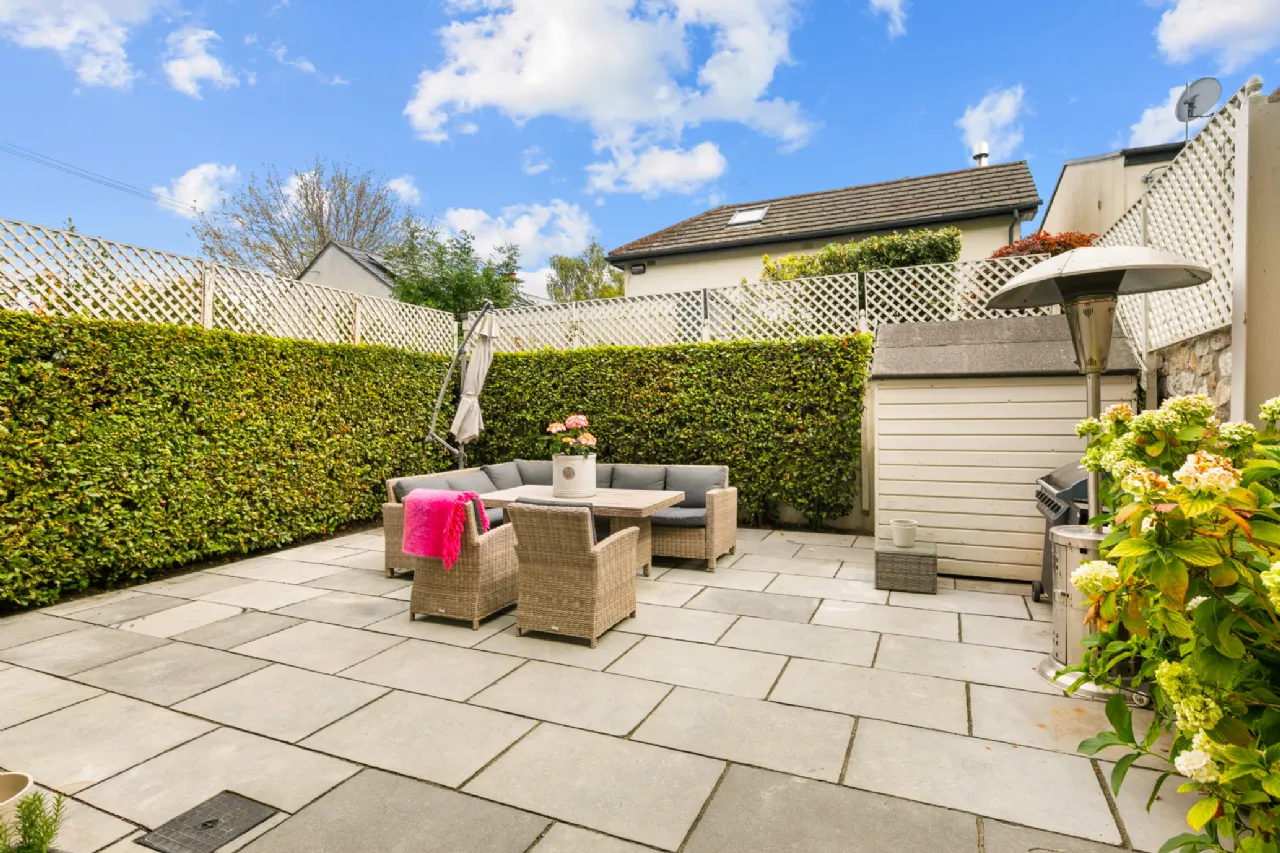
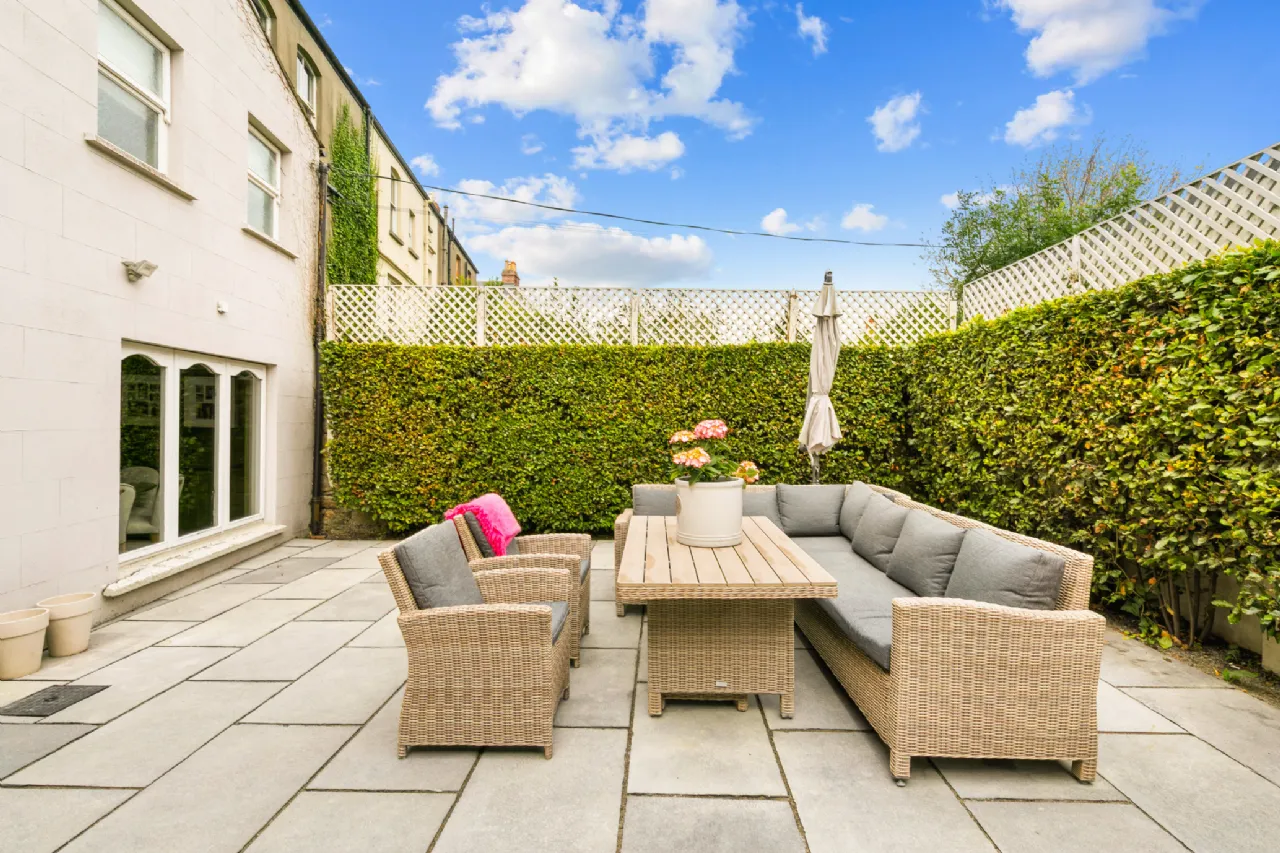
The private rear garden is designed for ease of maintenance and is bordered by fencing and shrubs, providing a wonderful sense of privacy and seclusion. To the front, the landscaped garden incorporates a generous, gravelled parking area framed by mature hedging and shrubbery. Hidden behind the hedging lies a sizeable, paved terrace perfect for a quiet morning coffee.
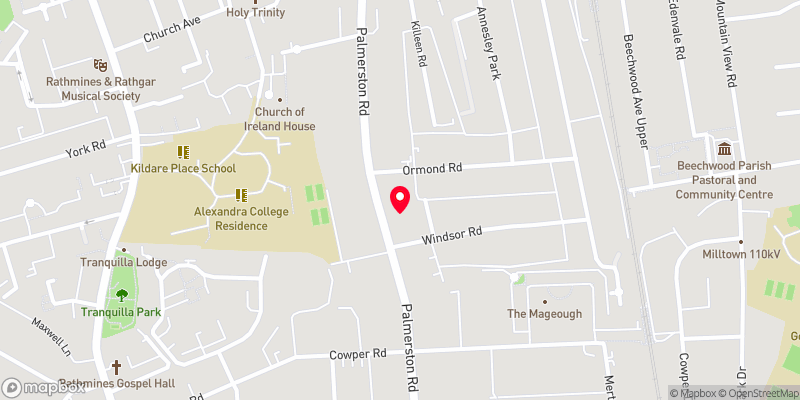
The location is second to none. Rathmines, Rathgar and Ranelagh villages are all within easy walking distance and offer an excellent selection of cafés, restaurants, boutiques and local amenities. Local shopping at Upper Rathmines Road and Dunville Avenue are a true local treasure. Recreational facilities nearby include David Lloyd Riverview, Fitzwilliam Lawn Tennis Club, Brookfield Tennis Club and Dartry Health Club. The area is also renowned for its exceptional choice of schools, including Scoil Bhríde, Kildare Place School, Alexandra College, St Mary's College, Muckross Park, Sandford Park and Gonzaga College.
Combining elegant Victorian architecture with contemporary comfort and style, not to mention much sought-after off-street parking, 60 Palmerston Road is a truly special family home which presents a great opportunity to acquire a substantial period residence in one of Dublin 6's most desirable addresses.

Need a Mortgage?
Up to 90% mortgage available.
Mortgage Insight DAC t/a Sherry FitzGerald Financial Services, Sherry FitzGerald Mortgages is regulated by the Central Bank of Ireland.
Features
Well-appointed accommodation of 274 sqm / 2949 sqft approx.
3 bedrooms (1 ensuite), 3 reception rooms & 2 bathrooms
Beautiful original period features
Secure off-street parking for 2 vehicles
Private, low maintenance rear garden
Superbly located on Palmerston Road
Close to Beechwood and Cowper Luas stops, local shopping at Dunville Avenue, Ranelagh and Rathmines
Rooms
Drawing Room Tall sash window with working shutters, cornice, picture rail and centre rose, marble mantlepiece with tiled hearth & fitted with gas fire, folding doors to:
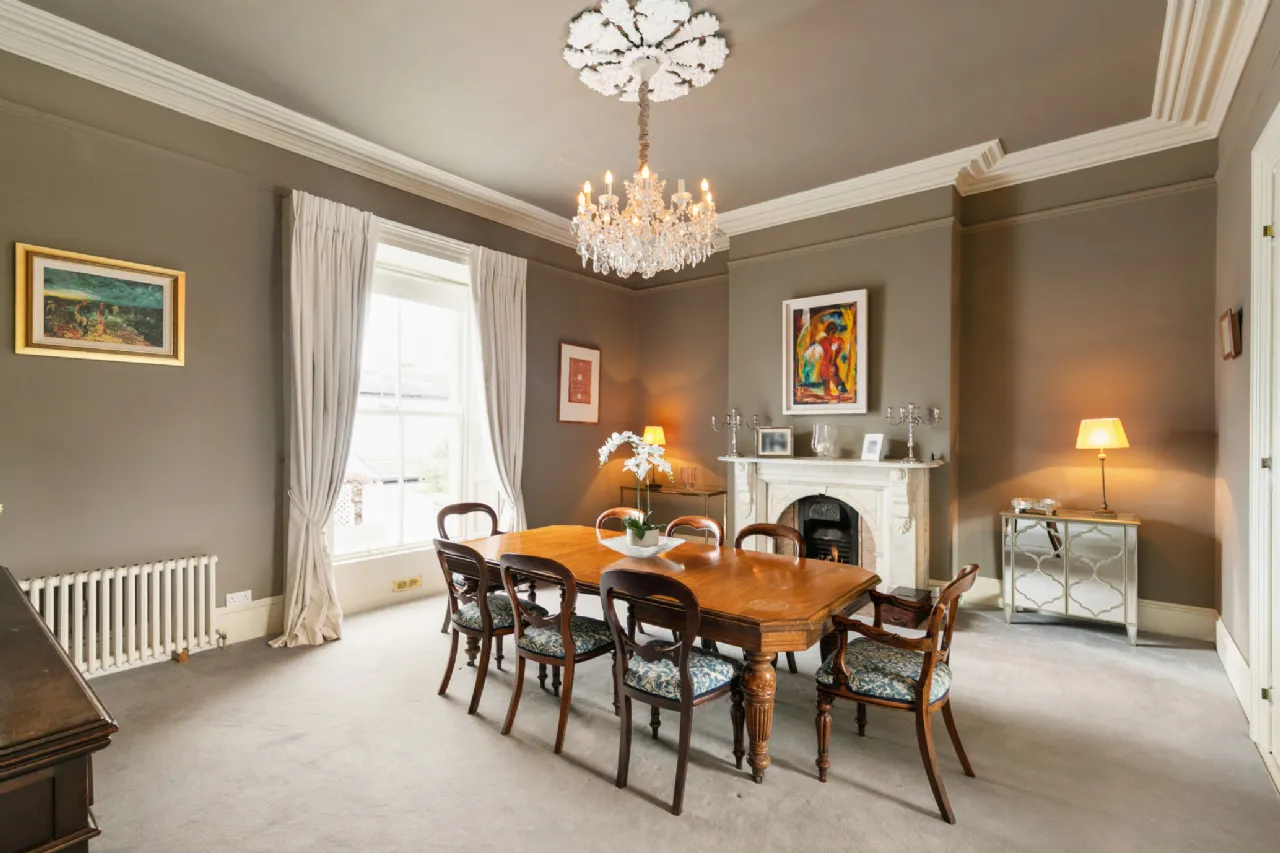
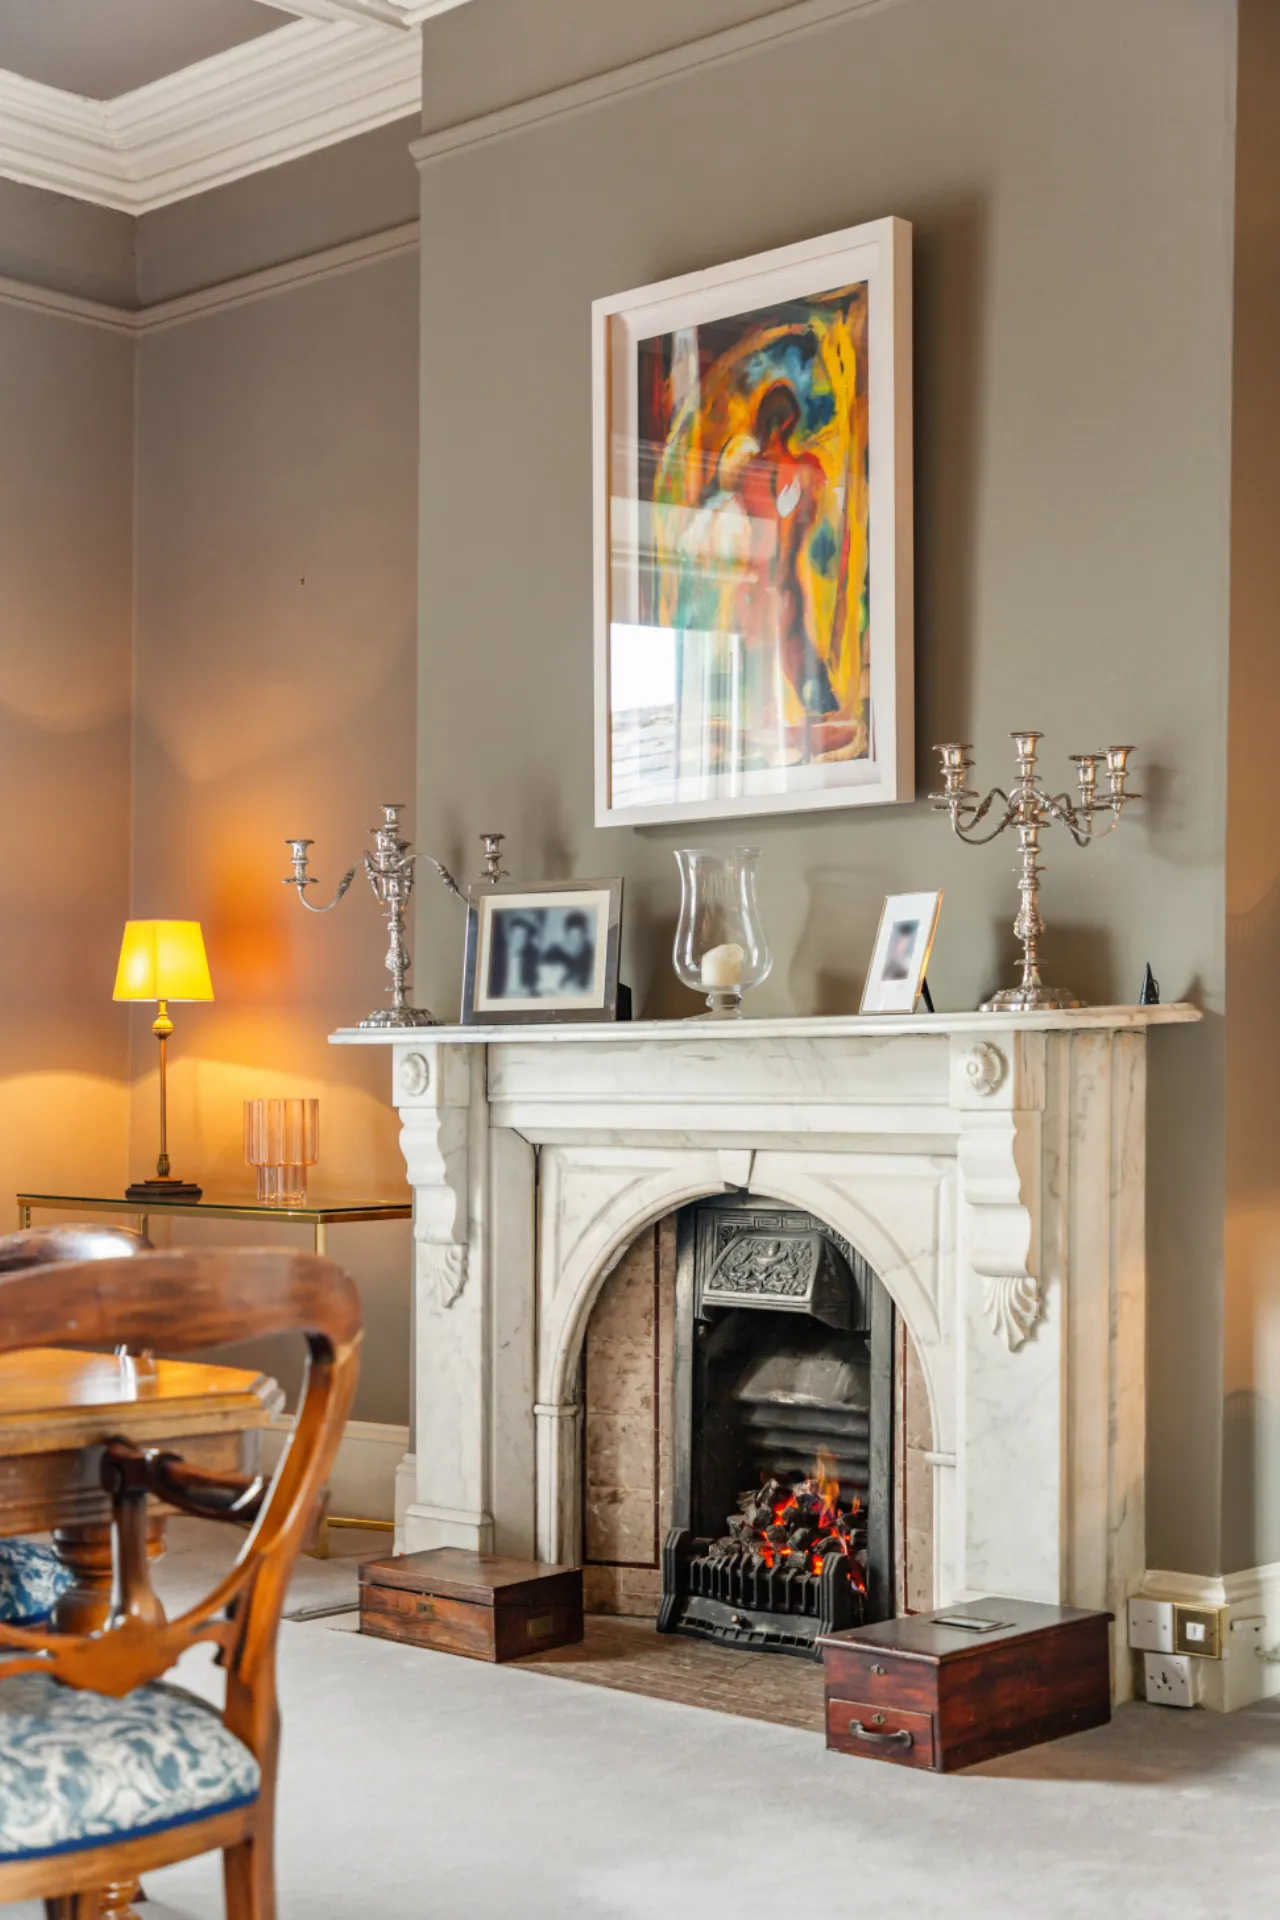
Dining Room Large sash window overlooking rear garden, matching marble mantlepiece with tiled hearth and fitted with gas fire
Hall Return
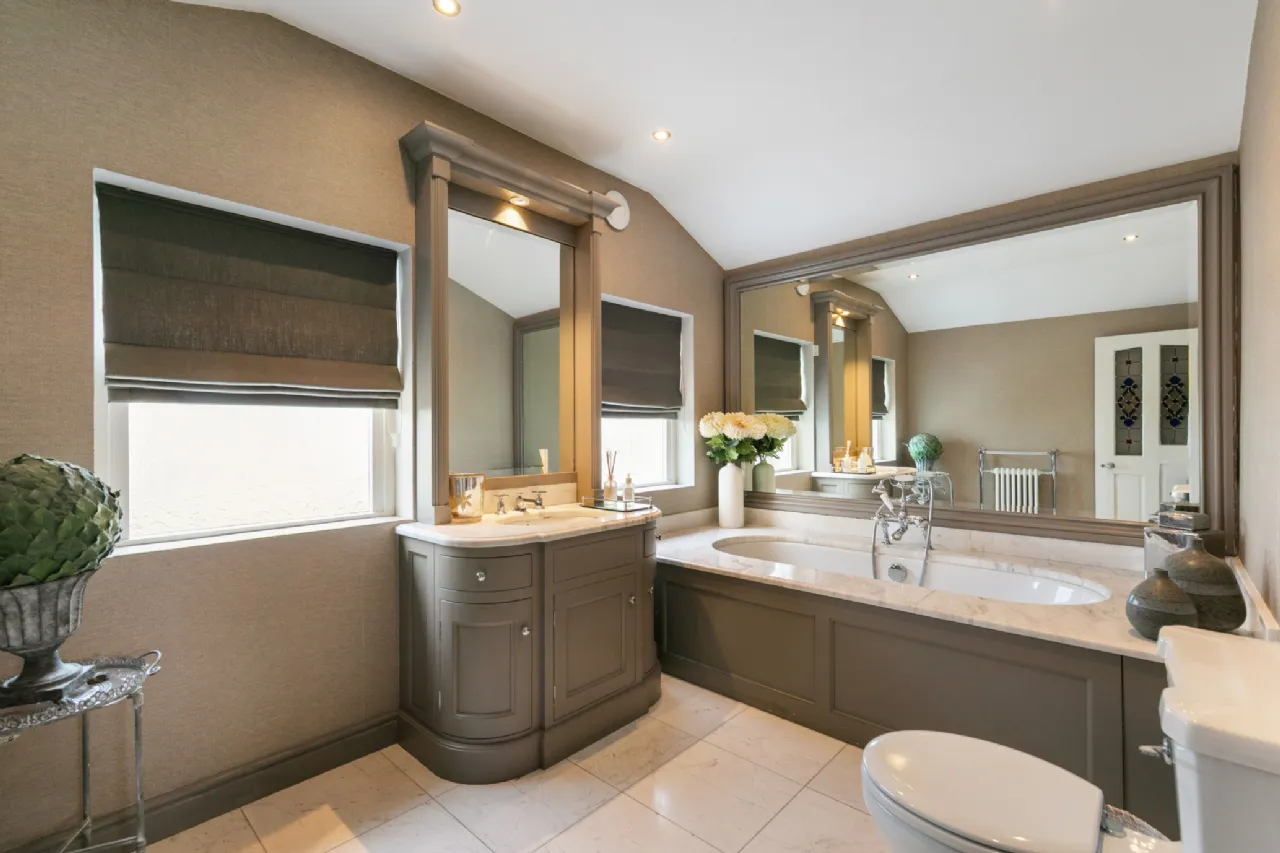
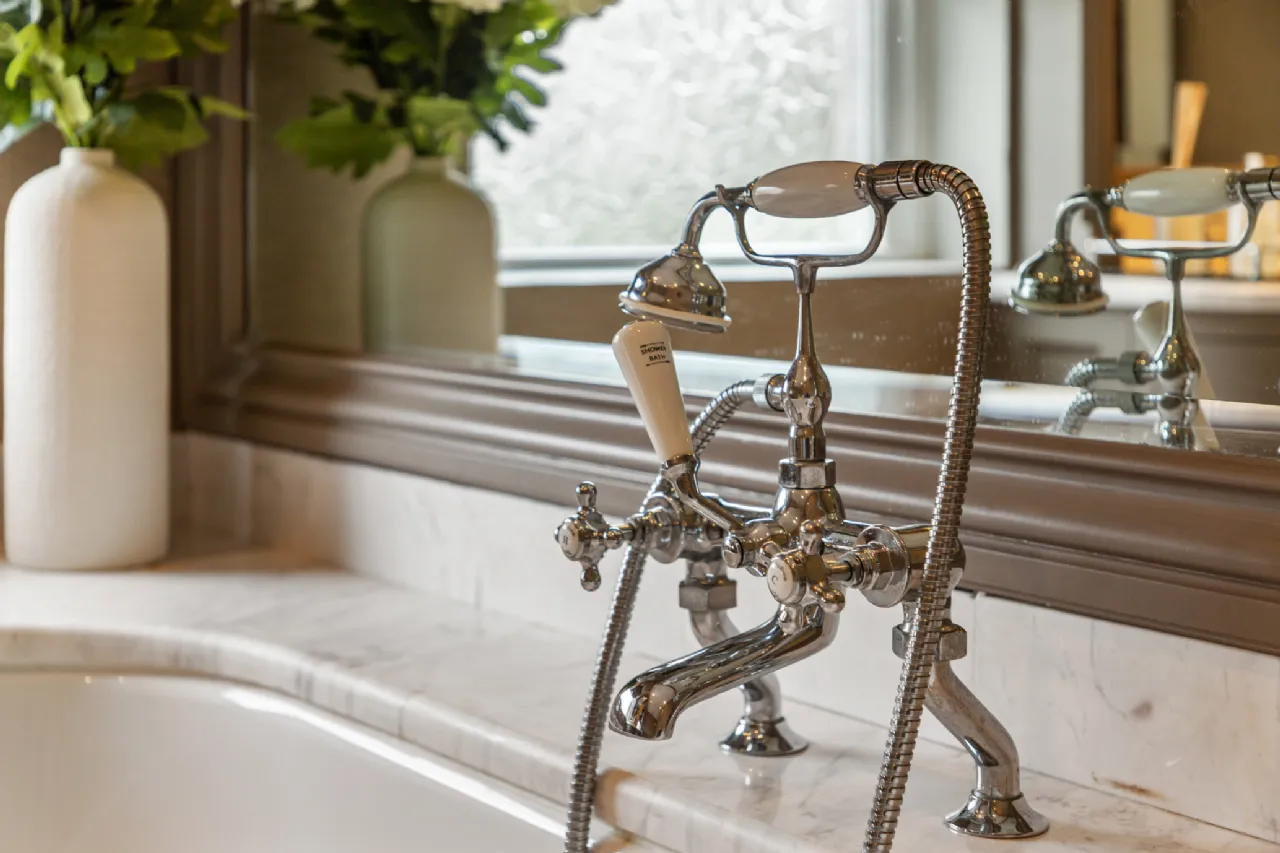
Bathroom WC, wash hand basin on vanity unit, bath with stone surround and mixer tap, two windows with opaque glass, tiled floor, recessed lights
Garden Level Side entrance to hallway, understairs storage plumbed for washing machine and dryer, door to:
Inner Hallway Porcelain tiled floor, archway, large opening to
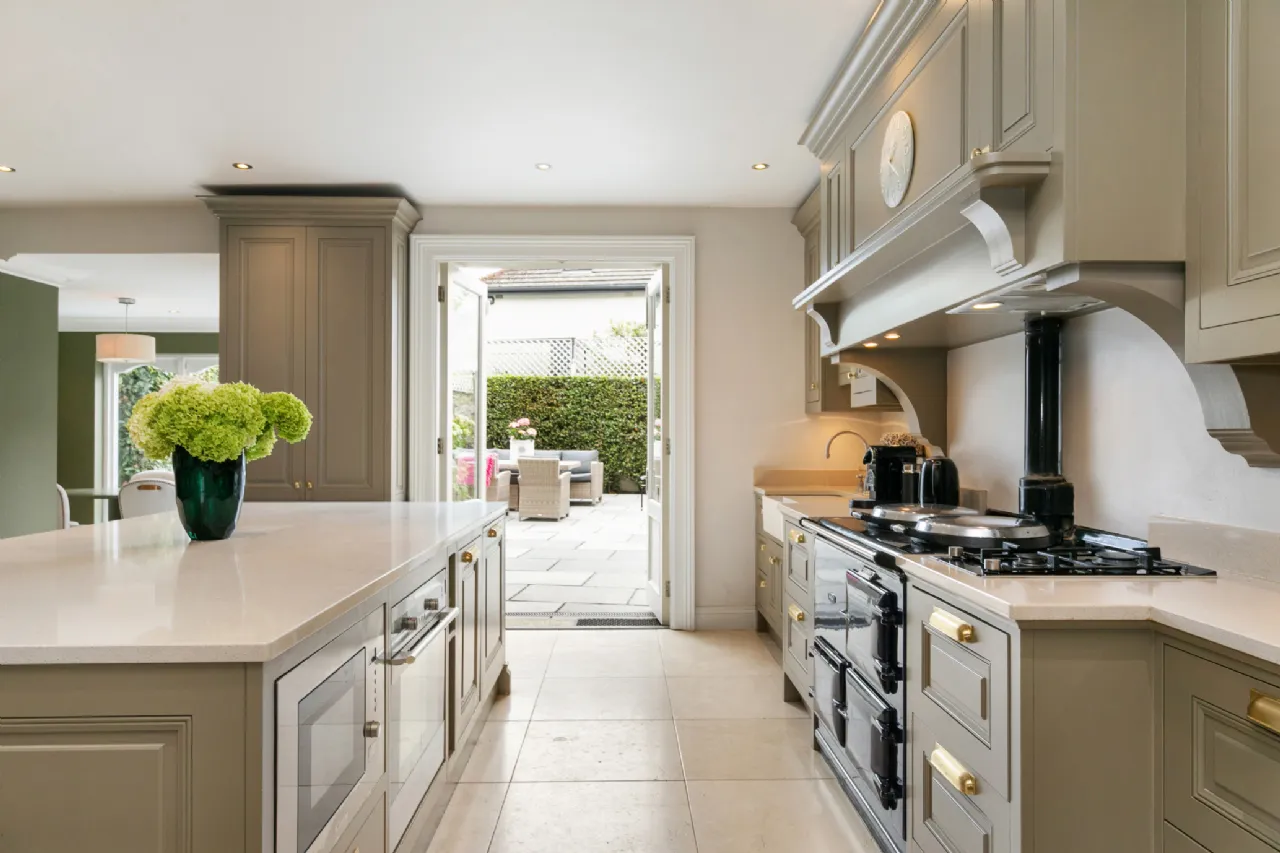
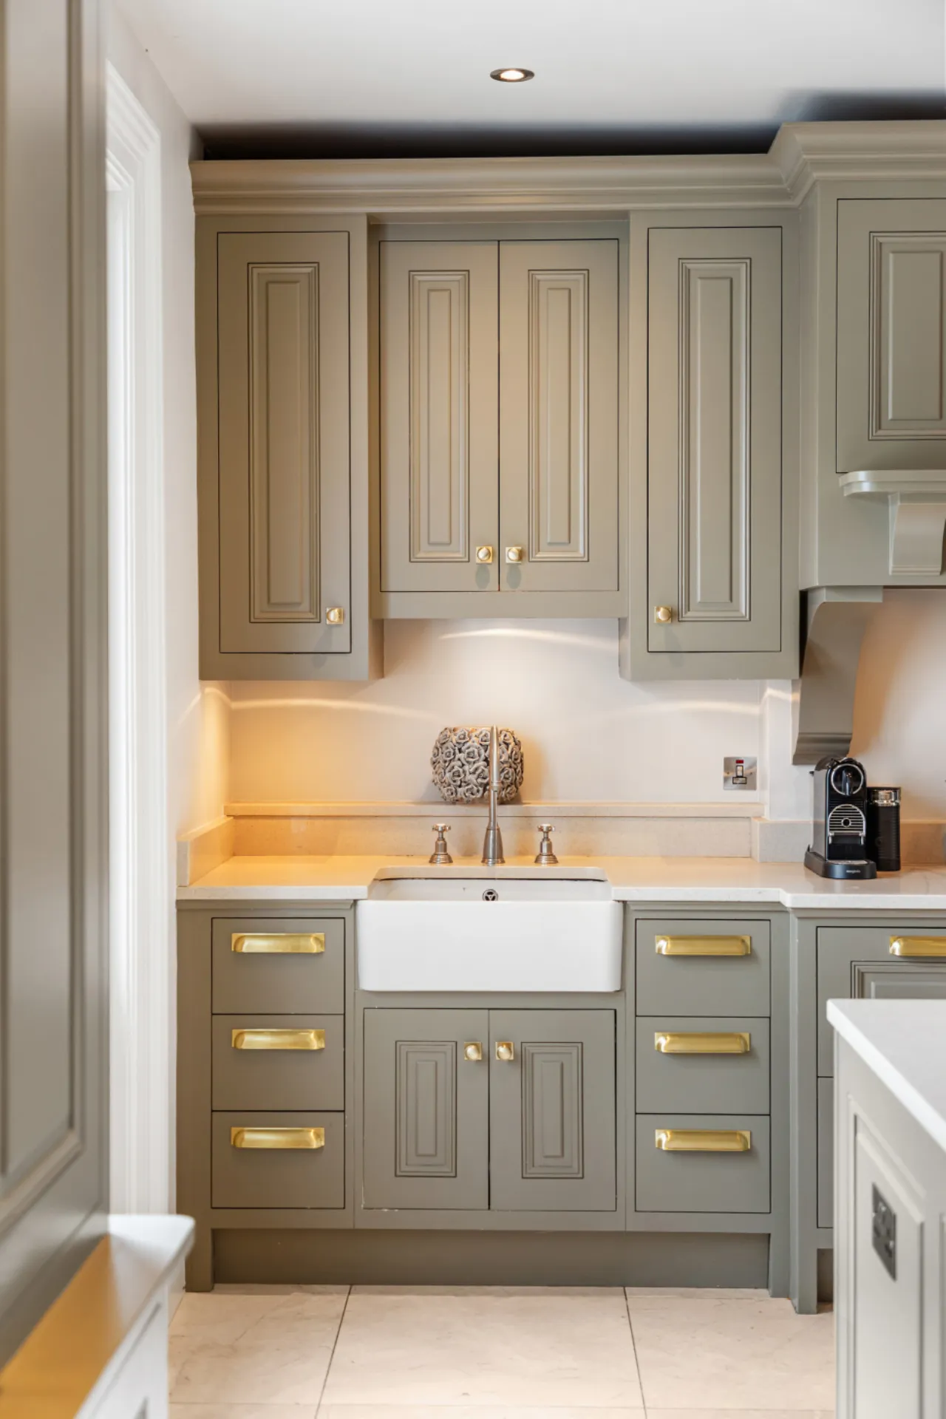
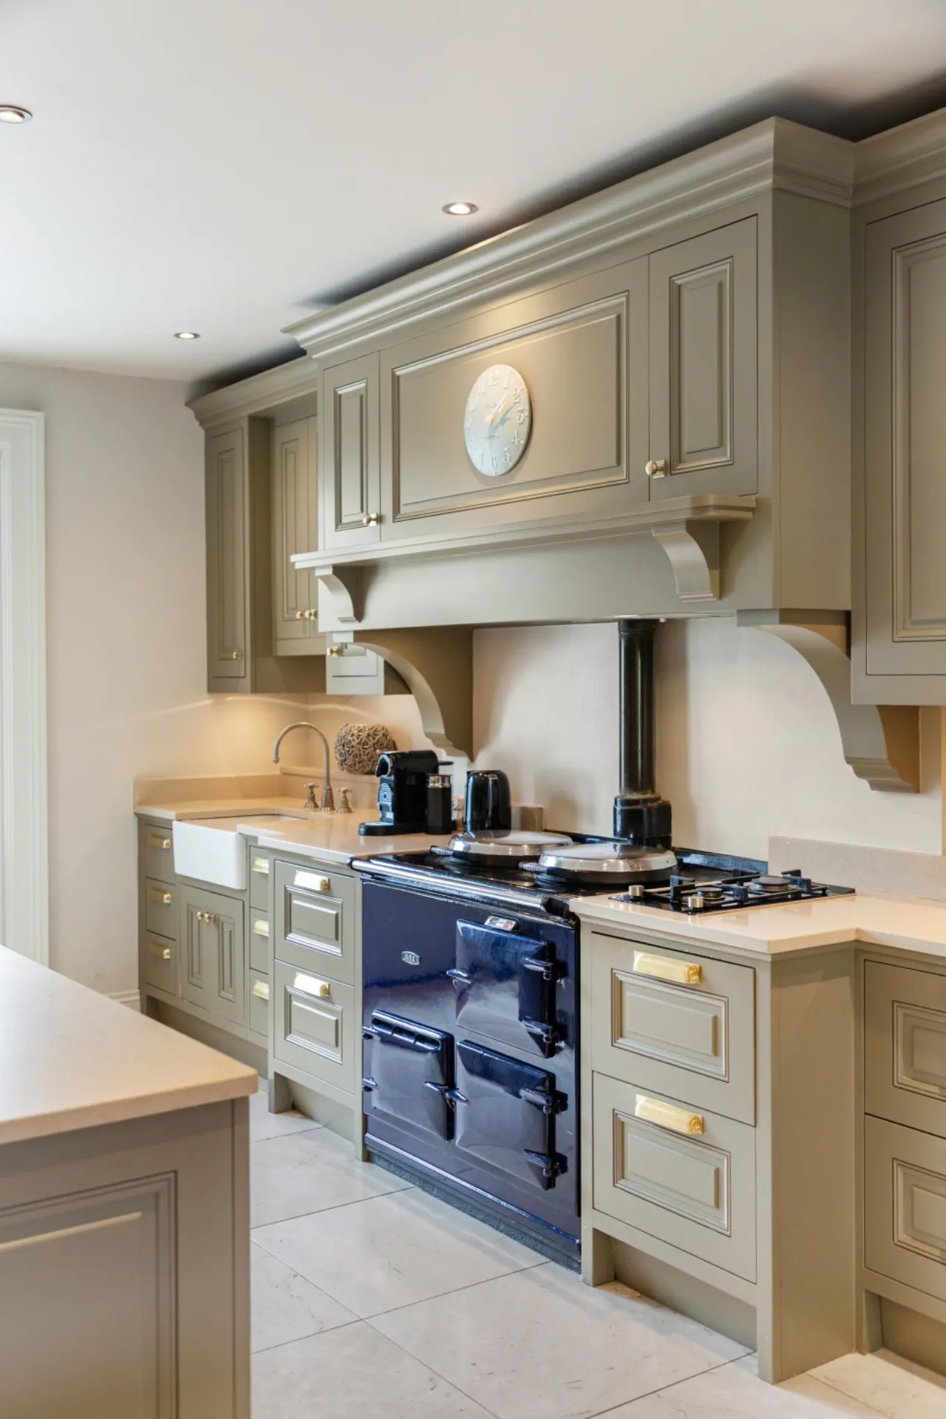
Kitchen Handmade painted kitchen with large range of floor and wall units incorporating Belfast sink, Aga (runs off gas), Siemens gas hob, full height integrated fridge, stone countertop. Large island with matching stone countertop incorporating Electrolux oven, Candy microwave, Bosch dishwasher, bin store, Hoover wine cover. Large display cabinet with extensive storage. Tiled floor, recessed lights, double door to rear garden
Dining area Tiled floor continues, picture window and double doors to rear garden, recessed lights, door to hallway
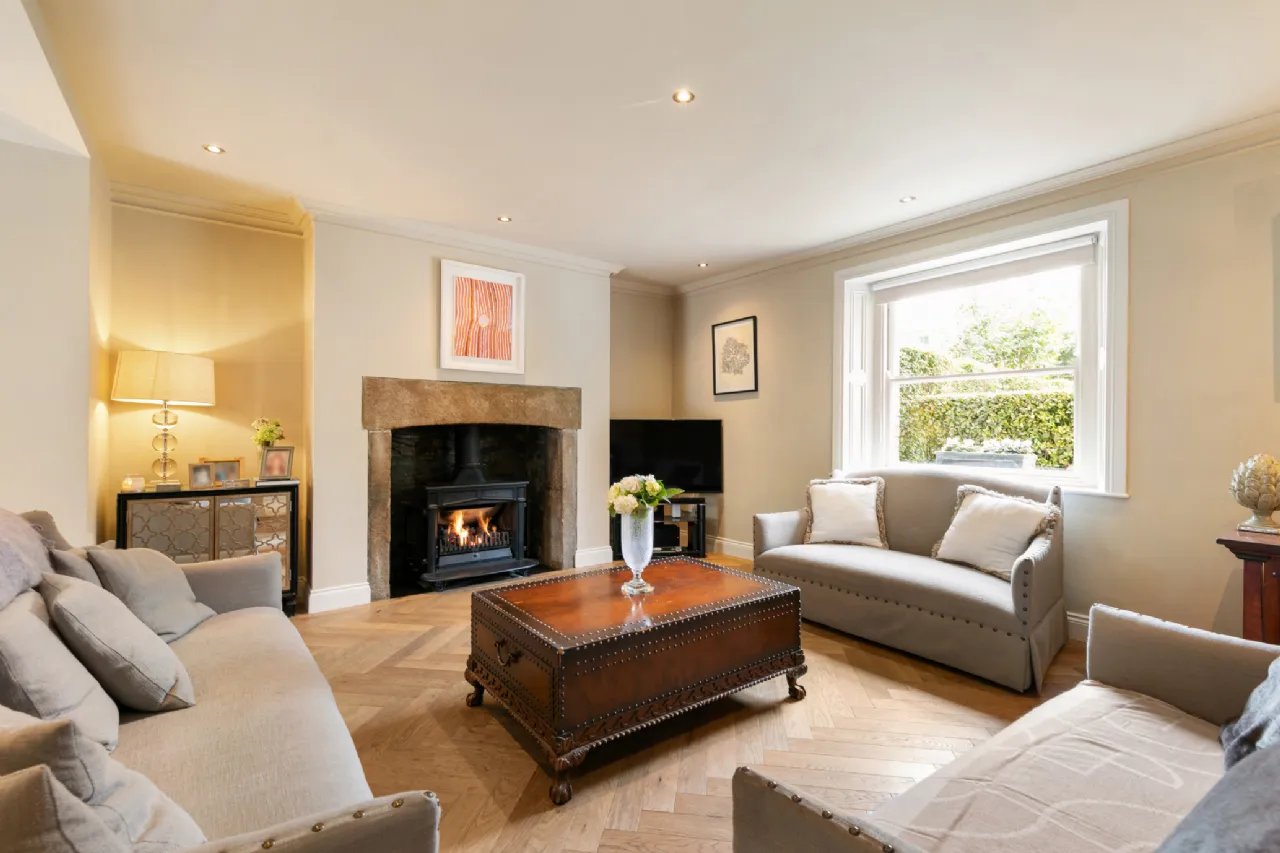
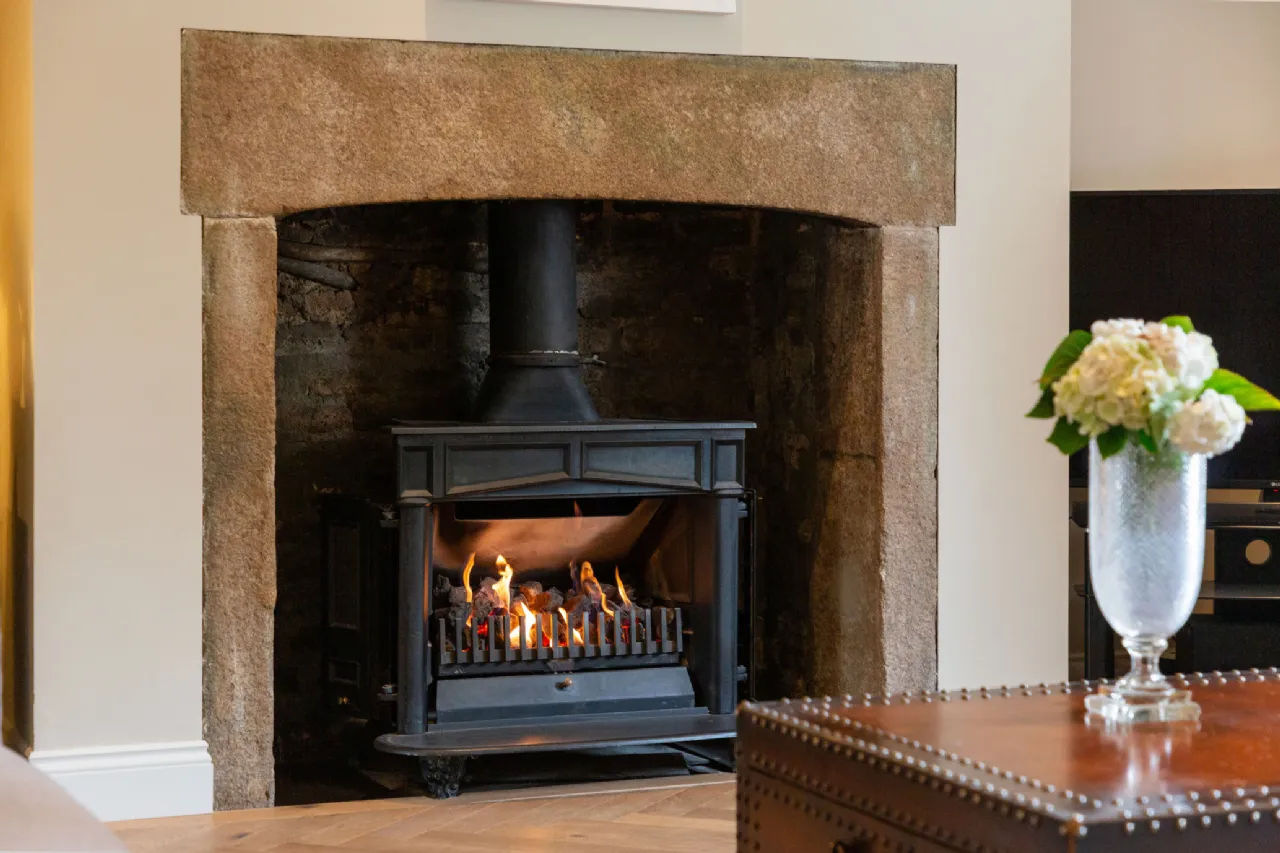
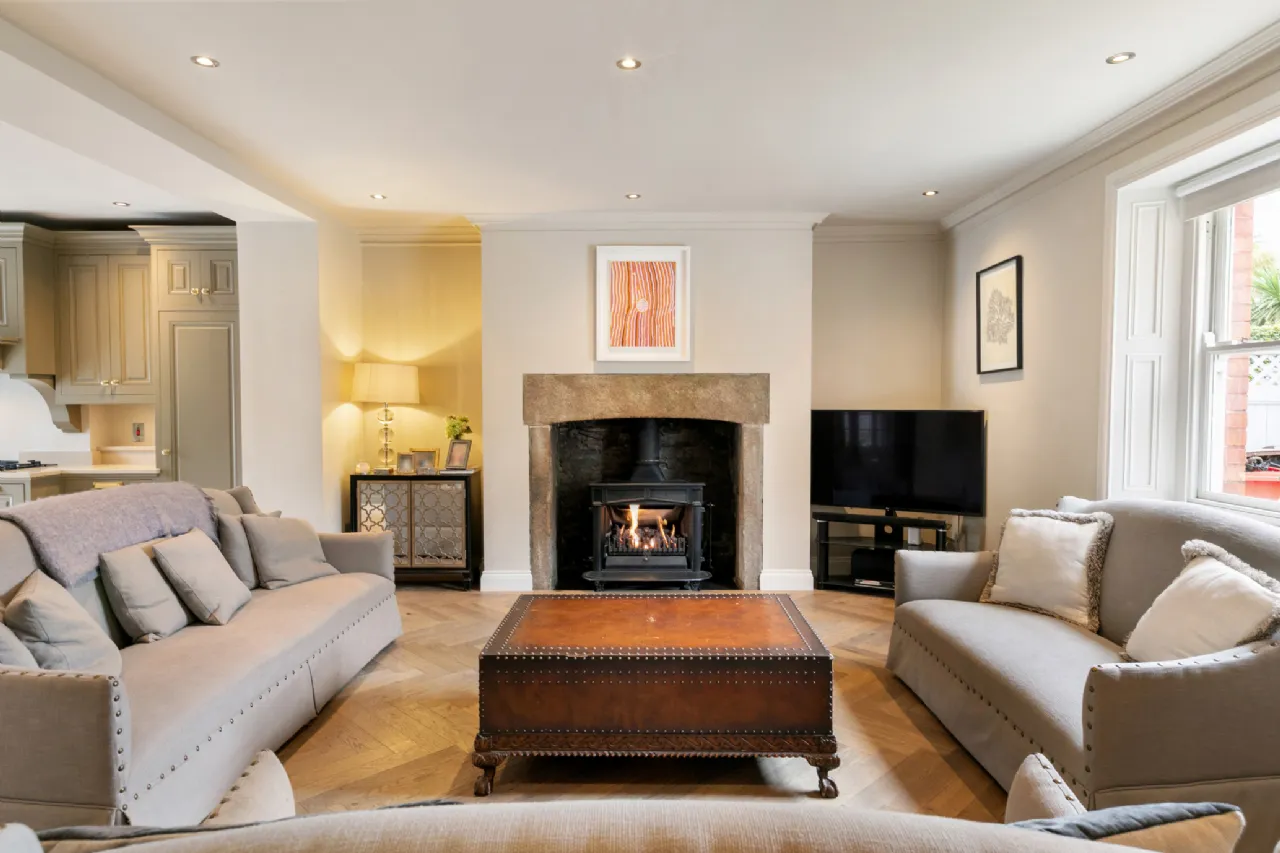
Family Room Solid wood floor, sash window overlooking front garden, large open fireplace fitted with gas stove, recessed lights
First Floor Landing with skylight, recessed light
Bedroom 1 front Large double with sash windows, open fireplace with painted mantlepiece and tiled surround, coving, opening to:
Walk-in wardrobe With large range of floor to ceiling fitted wardrobes, opening to
Ensuite Shower Room WC, wash hand basin on vanity unit, shower cubicle with rainwater shower head and hand attachment, heated radiator, recessed lights, window with opaque glass
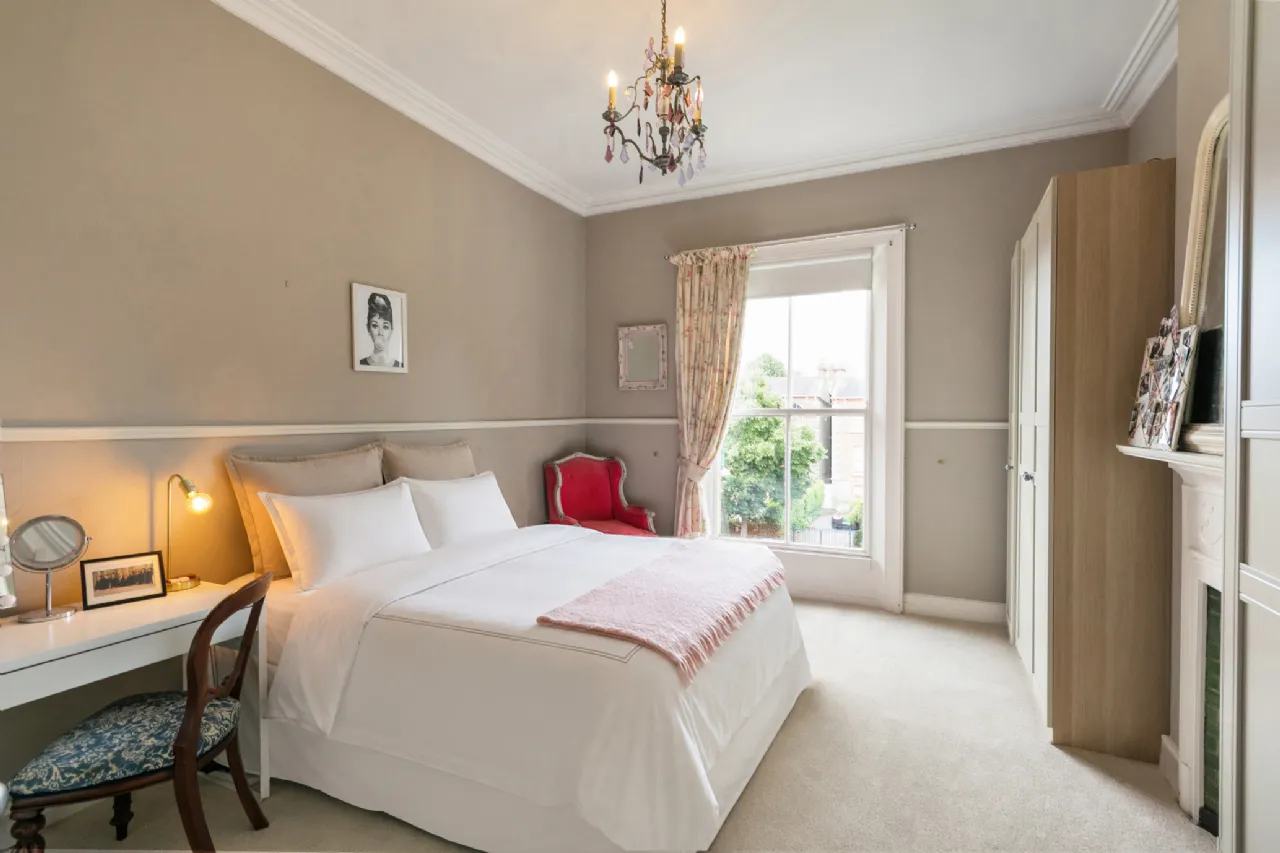
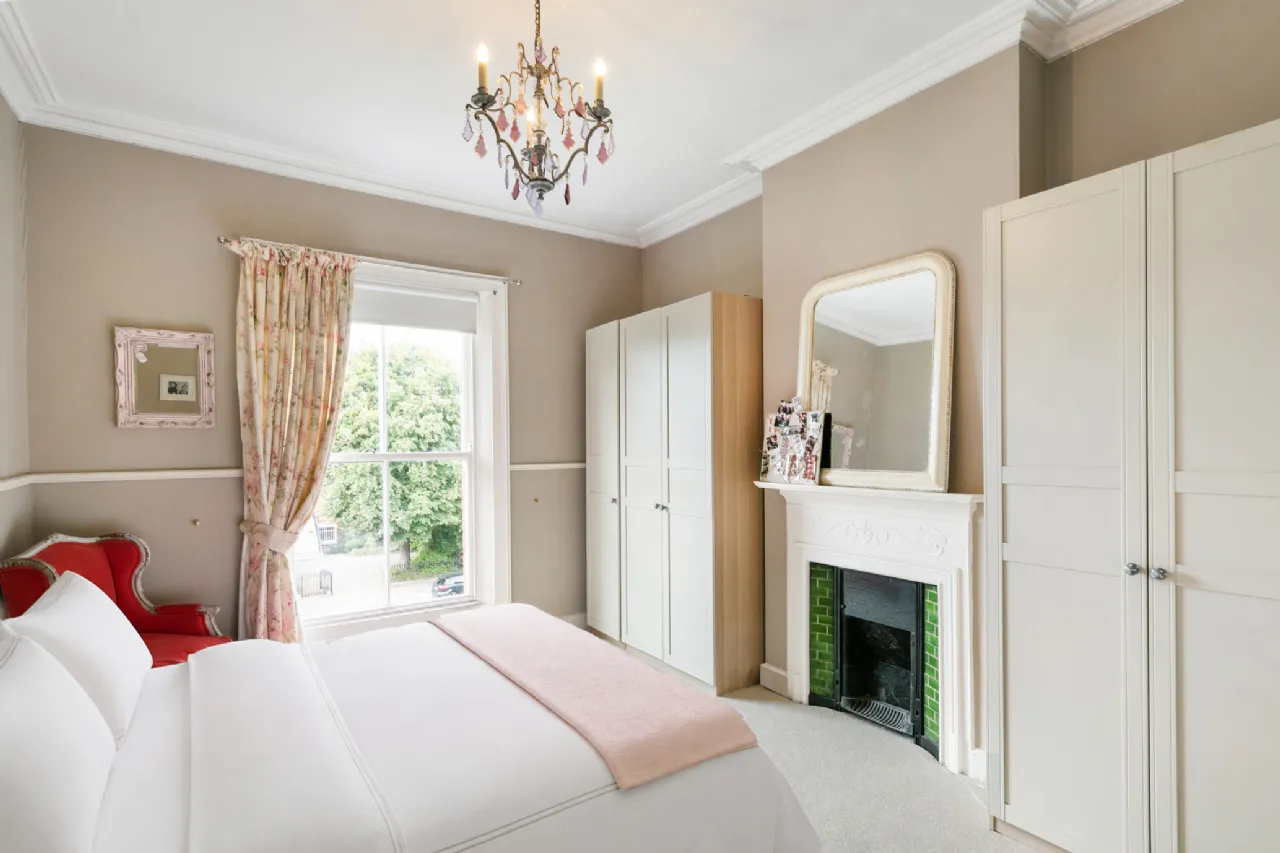
Bedroom 2 Double room with sash window, fitted wardrobe, open fireplace with painted mantlepiece and tiled surround, dado rail and coving
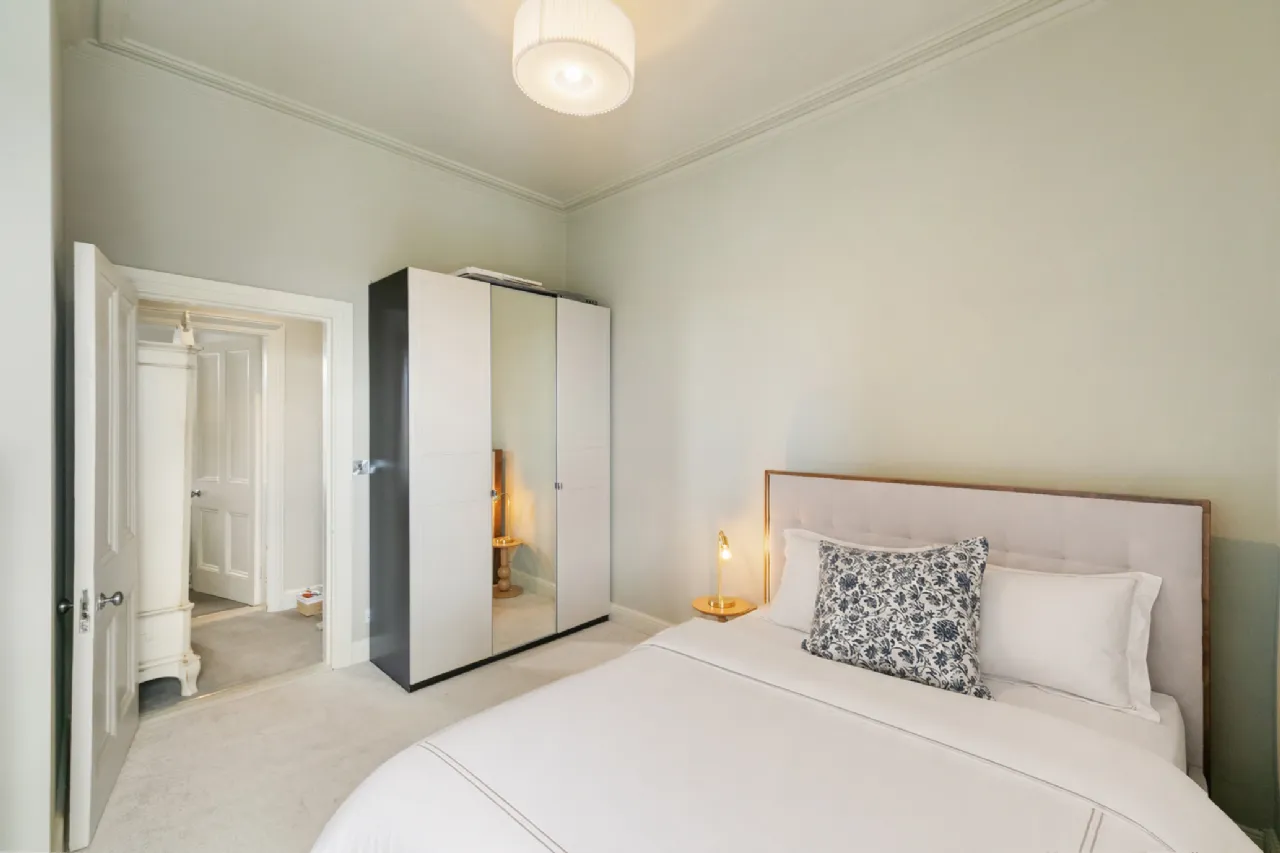
Bedroom 3 Double to rear, cornice, fitted wardrobe
Second Floor Return
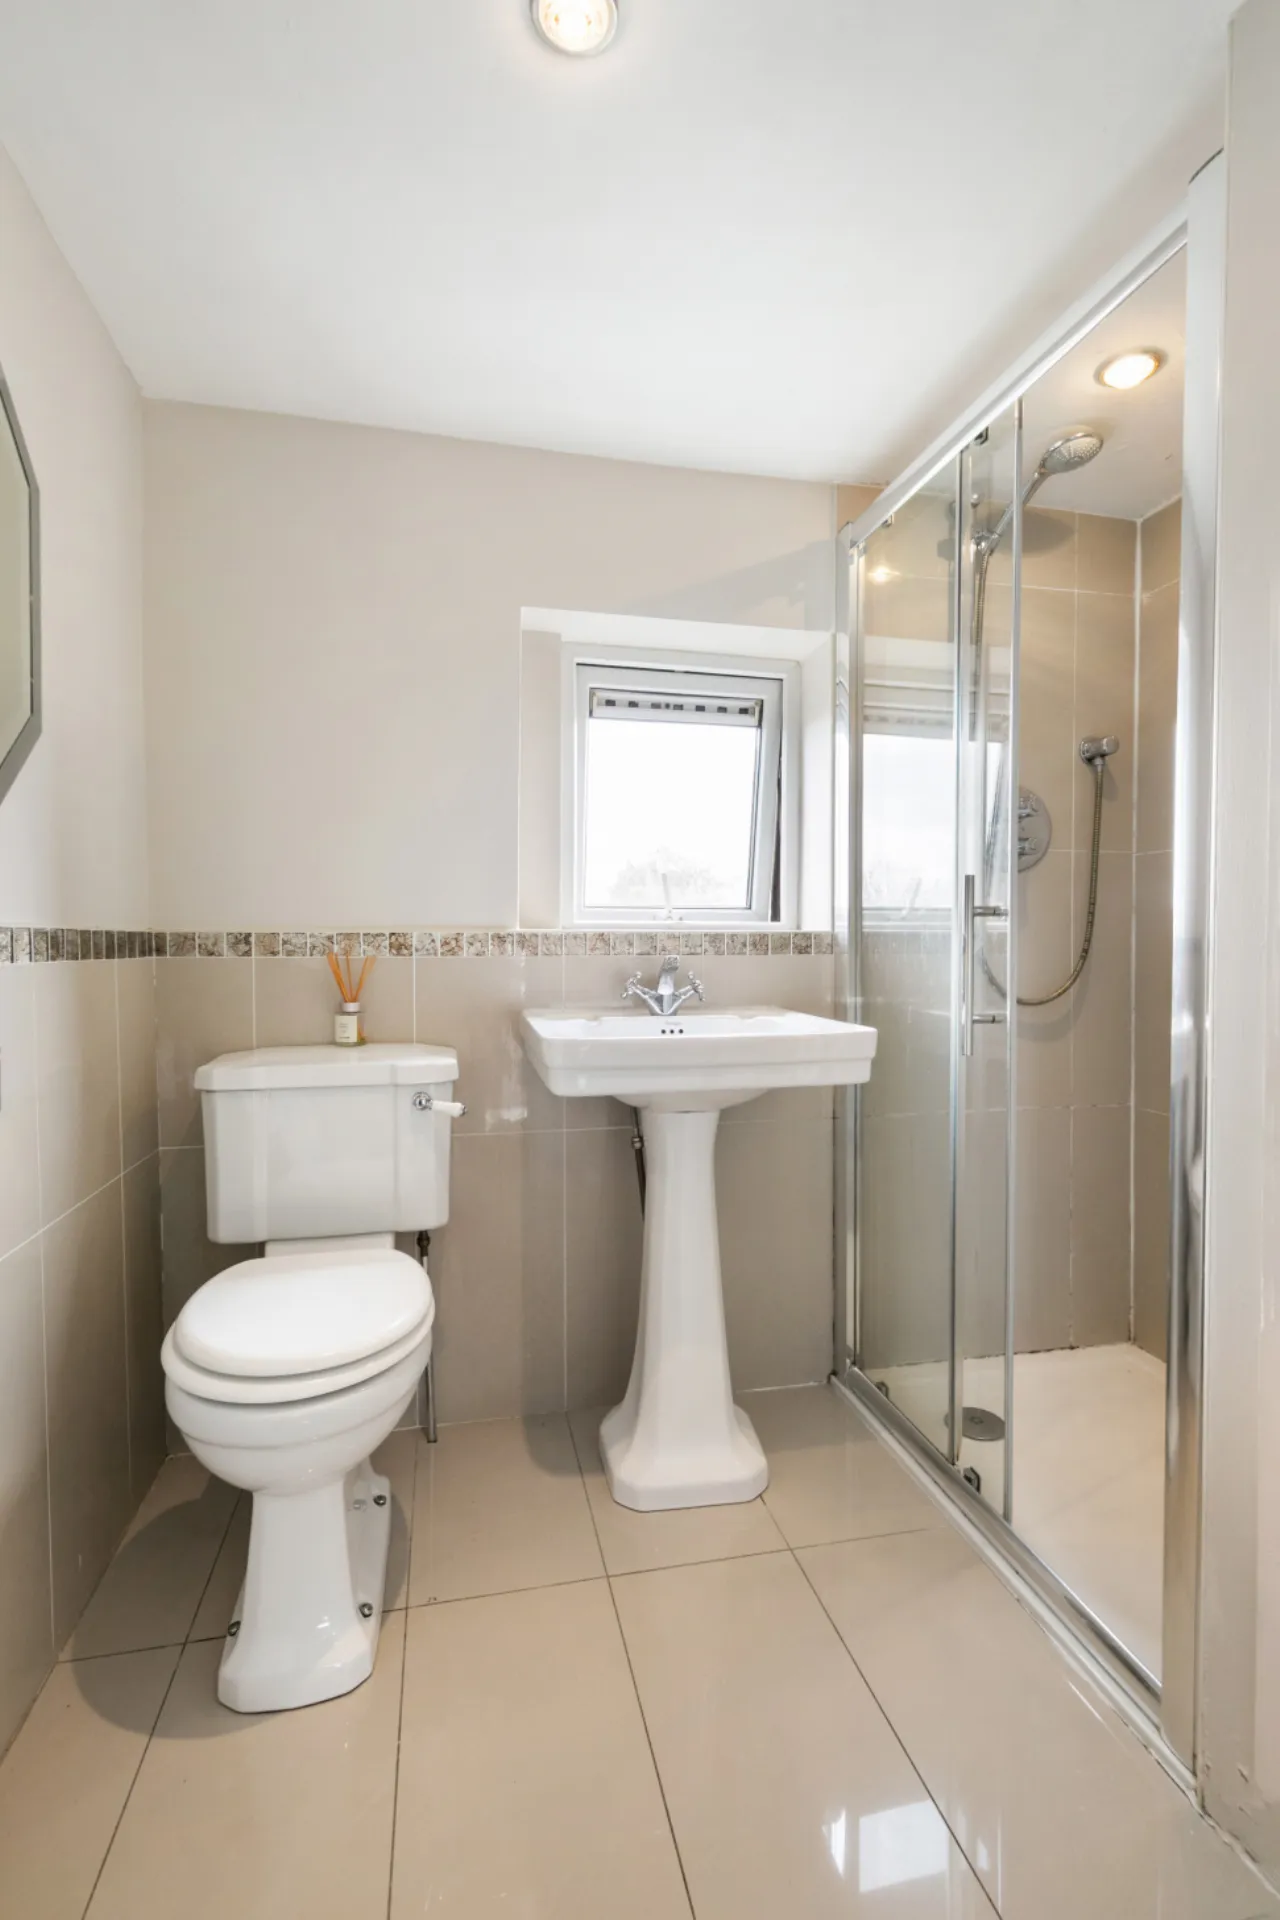
Shower Room WC, wash hand basin, shower cubicle with wall mounted shower, tiled floor, part tiled walls, small window, recessed lights
Rear garden Walled and fenced private garden bordered with hedging and laid out with paving and shrubbery, garden shed. Ideal for al fresco dining.
Front garden Railed garden bordered with hedging and shrubbery, vehicular and pedestrian entrance, gravelled with parking for two cars, private patio area, railed granite steps to hall door
About the Area
Rathmines is a vibrant suburb on the southside of Dublin, about 3 kilometres south of the city centre. It effectively begins at the south side of the Grand Canal and stretches along the Rathmines Road as far as Rathgar to the south, Ranelagh to the east and Harold's Cross to the west. Rathmines has thriving commercial and civil activity and is well-known across Ireland as part of a traditionally known "flatland" - providing rented accommodation to newly arrived junior civil servants and third level students coming from outside the city since the 1930s.
 Get Directions
Advice For Buyers
Buying property is a complicated process. With over 40 years’ experience working with buyers all over Ireland, we’ve researched and developed a selection of useful guides and resources to provide you with the insight you need..
Mortgages
From getting mortgage-ready to preparing and submitting your full application, our Mortgages division have the insight and expertise you need to help secure you the best possible outcome.
Research
Applying in-depth research methodologies, we regularly publish market updates, trends, forecasts and more helping you make informed property decisions backed up by hard facts and information.