


 Print
Print



€475,000
 2 beds
 1 bath
 63 sqm

9 Meathville Terrace
Long Lane
Dublin 8
D08 K6F4
Description
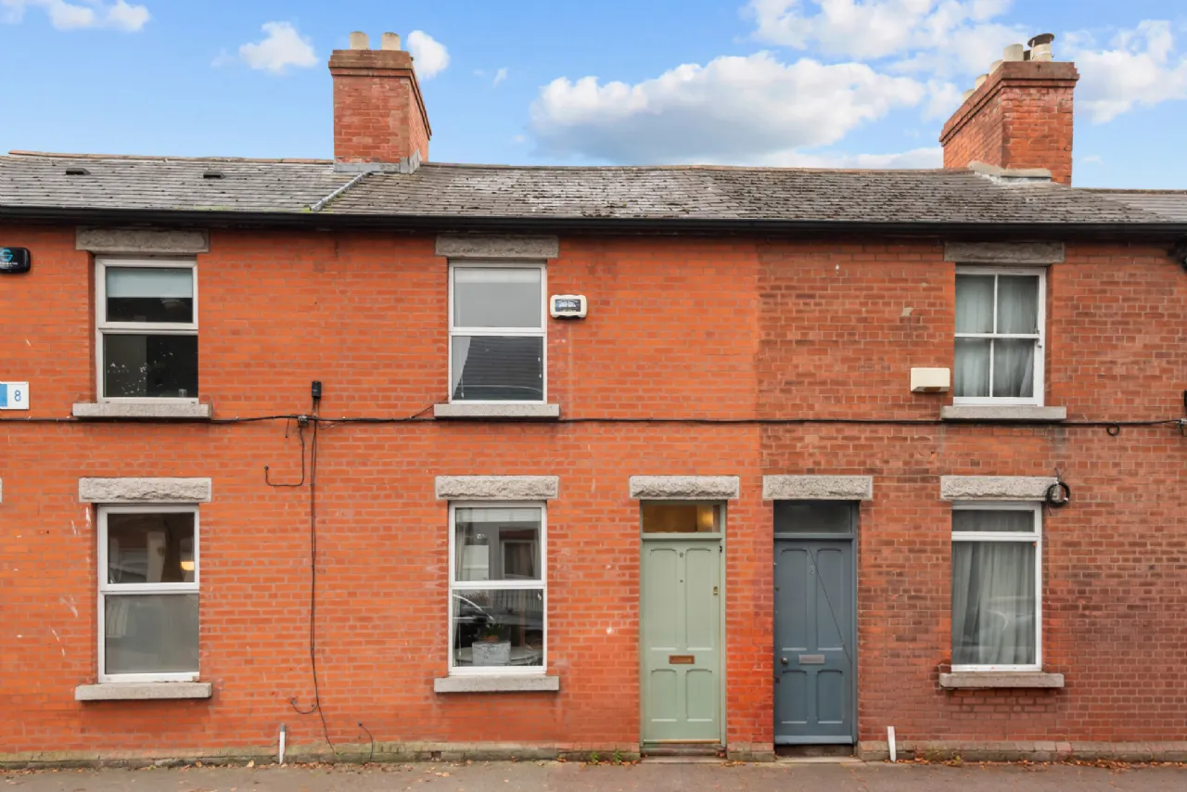
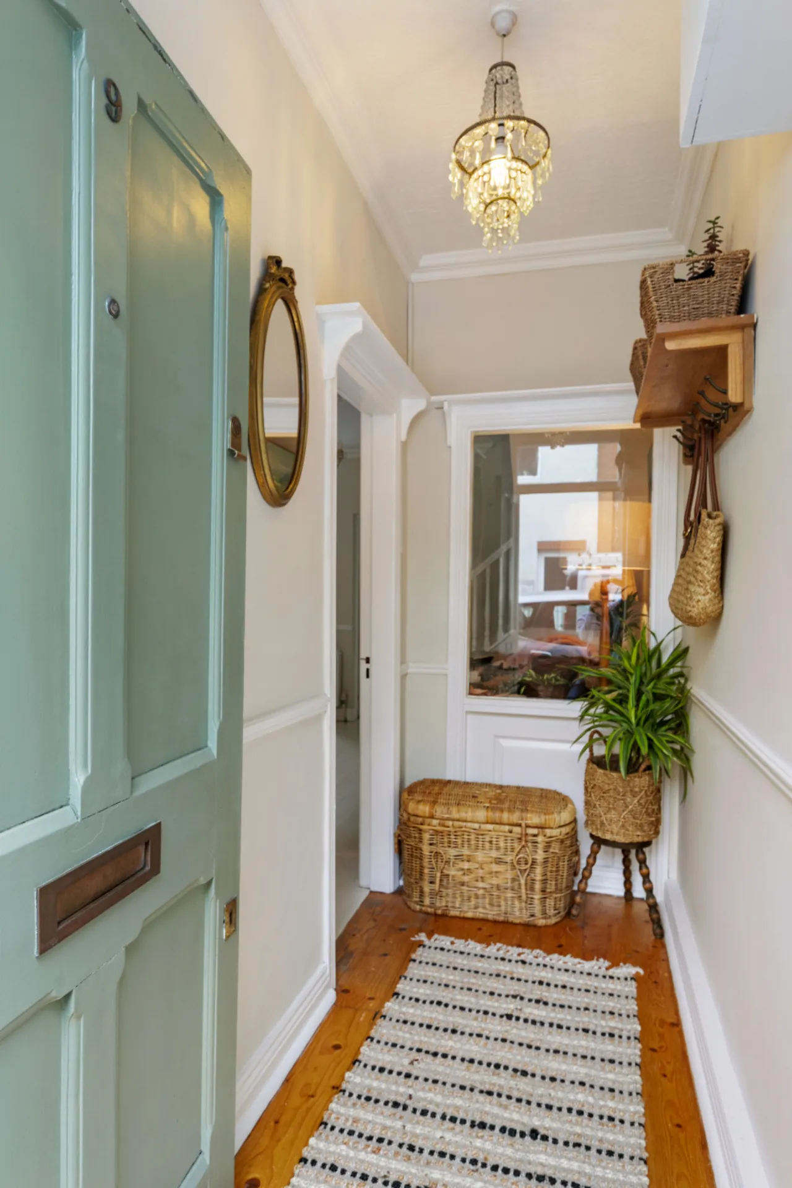
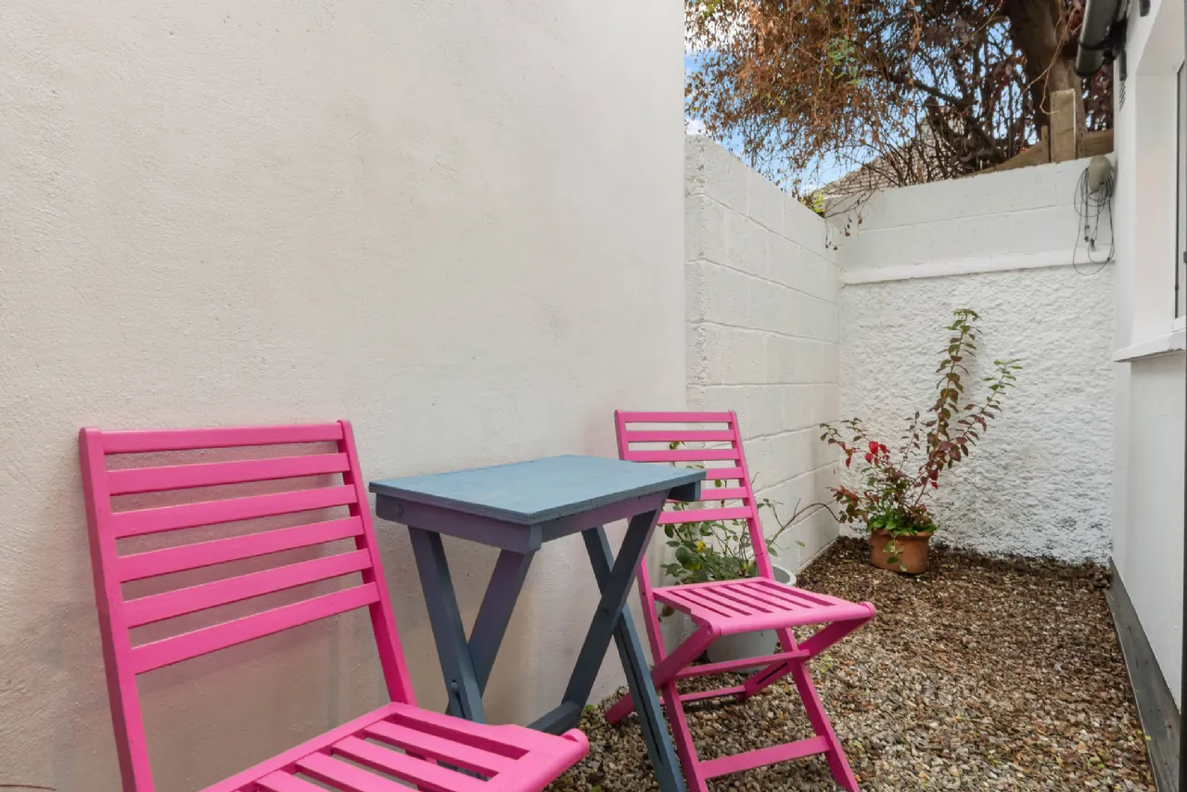
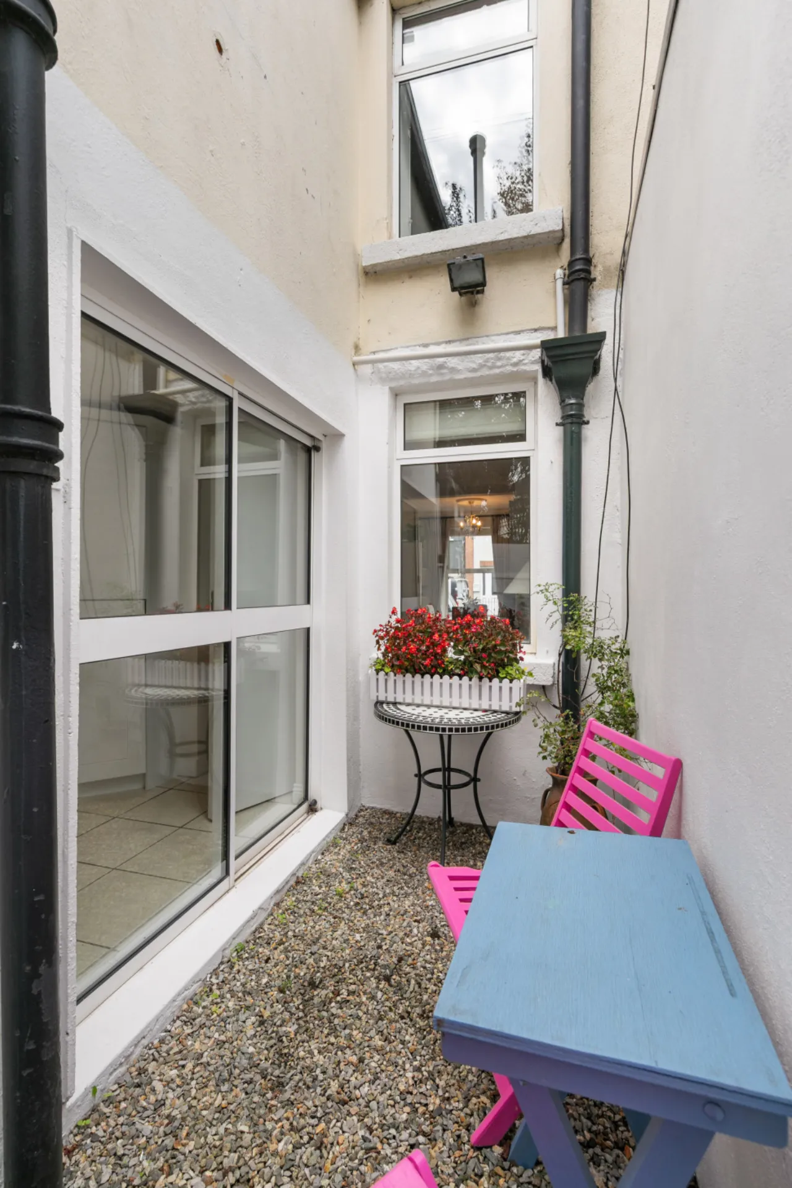
The accommodation briefly comprises a welcoming entrance hall giving access to the living room, a well-appointed kitchen, and two spacious double bedrooms, and a bathroom. The property has been carefully maintained and is ready for immediate occupation, allowing prospective purchasers to move in with ease. To the front, residents benefit from on-street parking, while to the rear there is a private outdoor area which provides a pleasant space for outdoor dining, relaxing, or enjoying a morning coffee.
Conveniently located in the heart of Dublin 8 close to a host of local amenities, shops, cafes, restaurants, and excellent transport links, 9 Meathville Terrace offers a wonderful opportunity to acquire a comfortable home in a highly accessible and desirable location, only 10 minutes’ walk to St. Stephens Green, and a 20 minutes’ walk to Trinity College.

Need a Mortgage?
Up to 90% mortgage available.
Mortgage Insight DAC t/a Sherry FitzGerald Financial Services, Sherry FitzGerald Mortgages is regulated by the Central Bank of Ireland.
Rooms
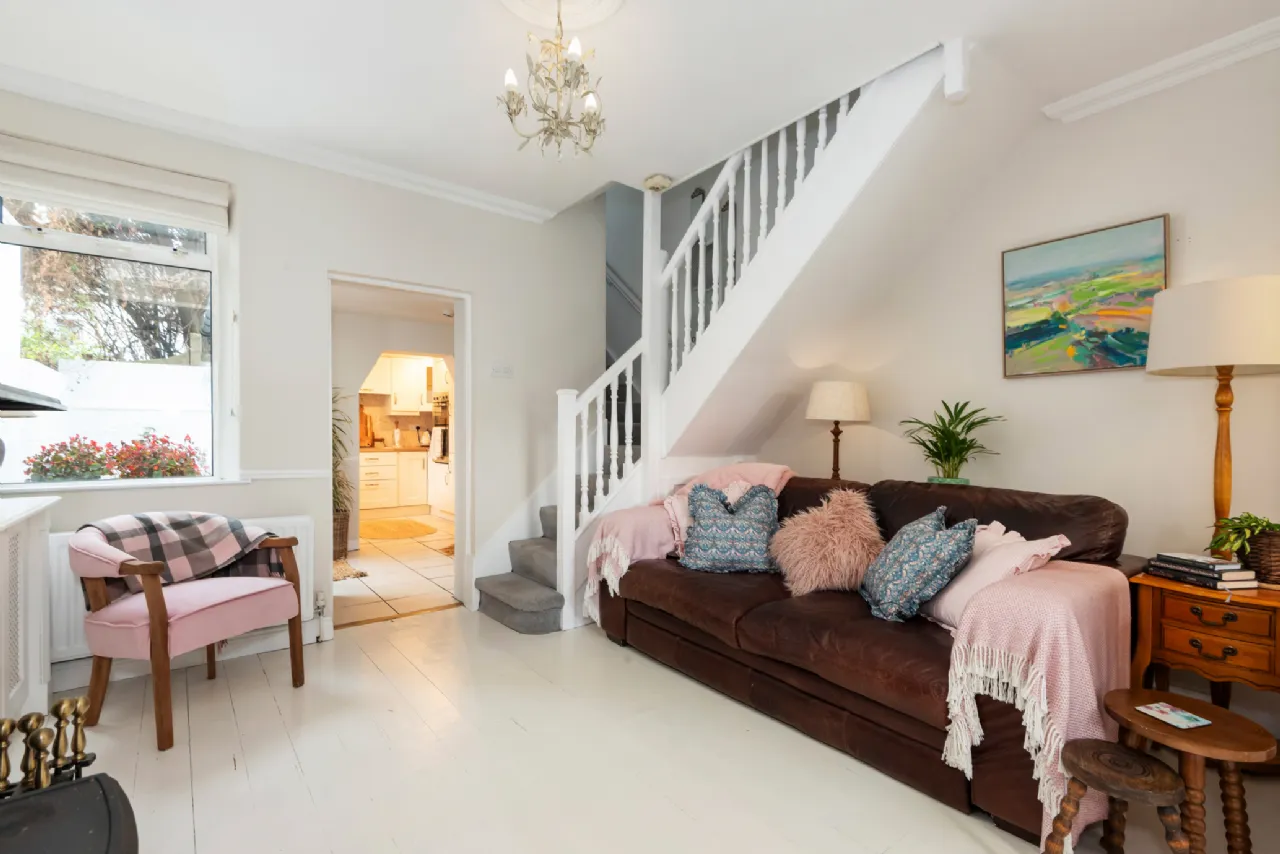
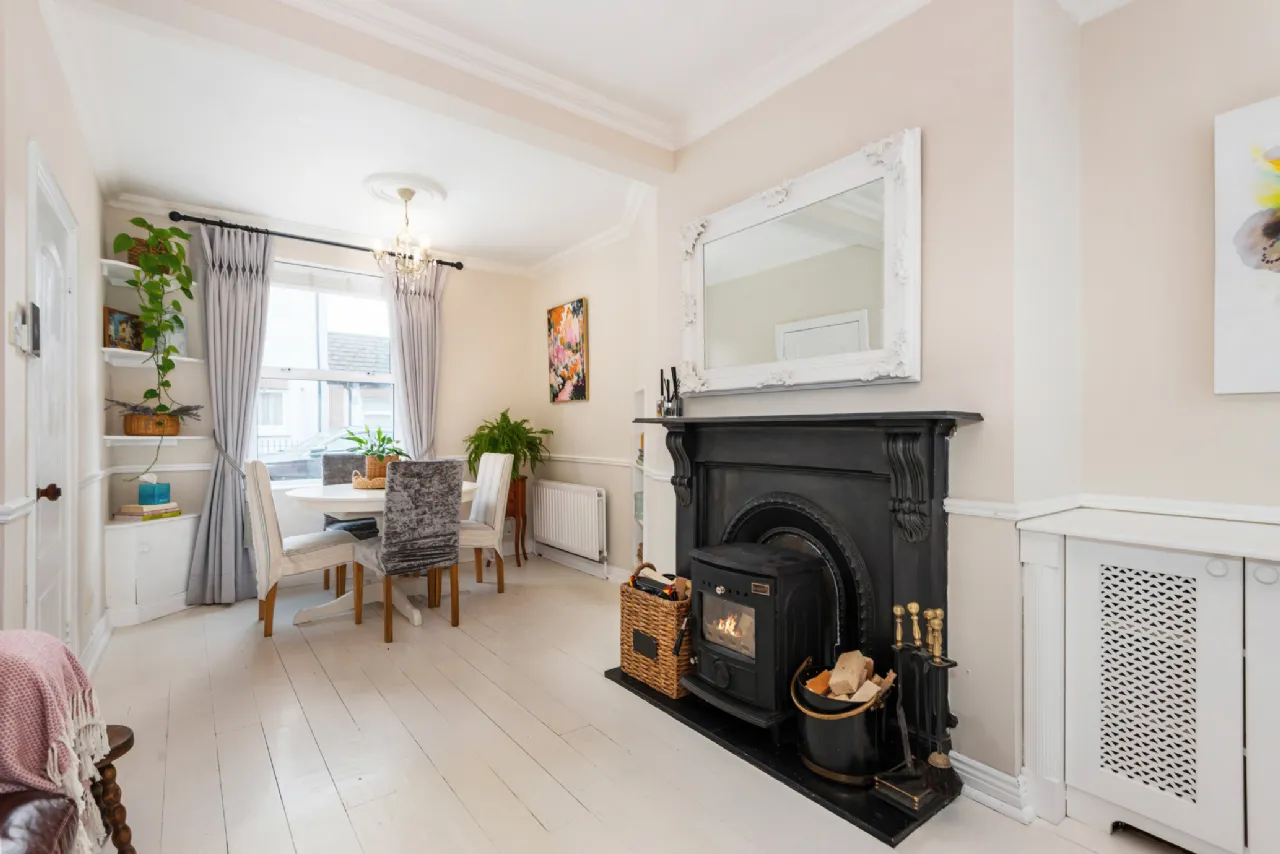
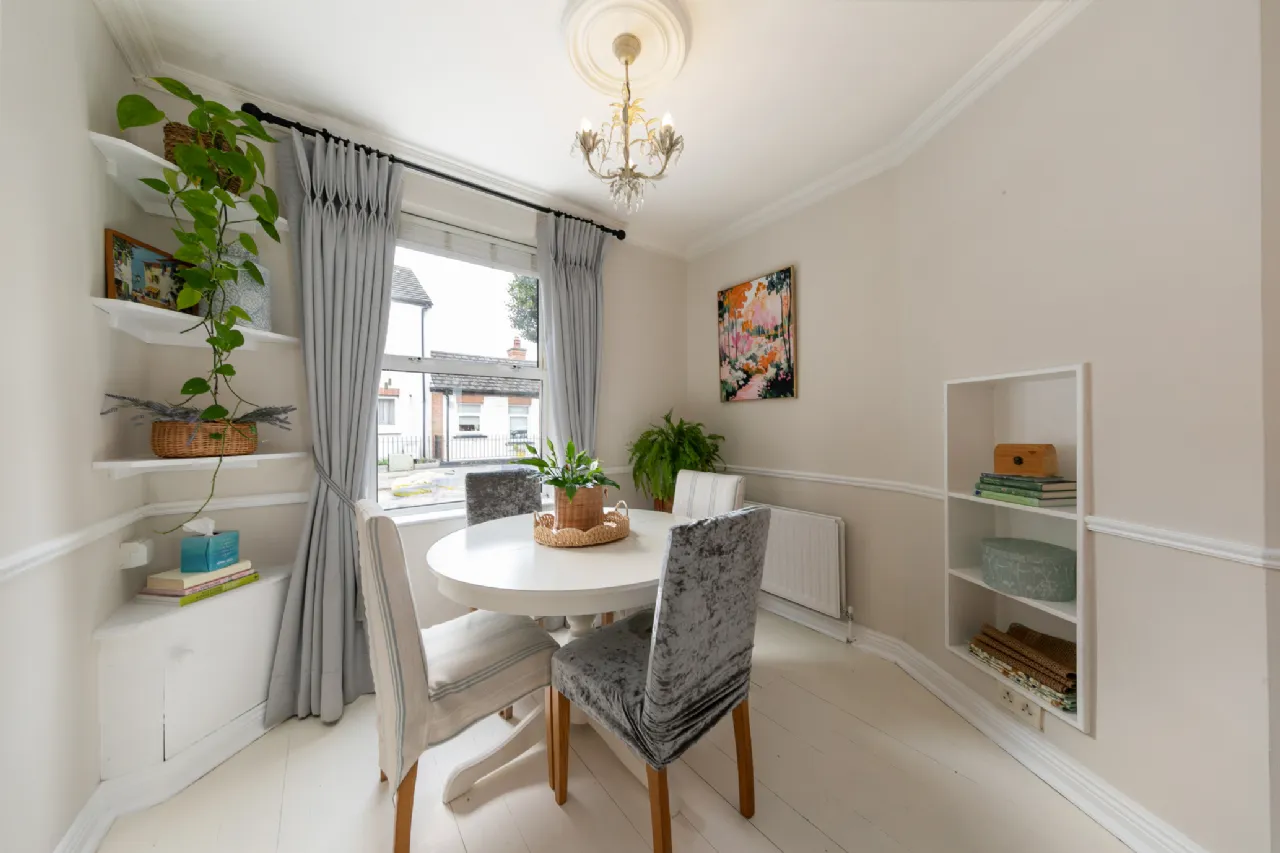
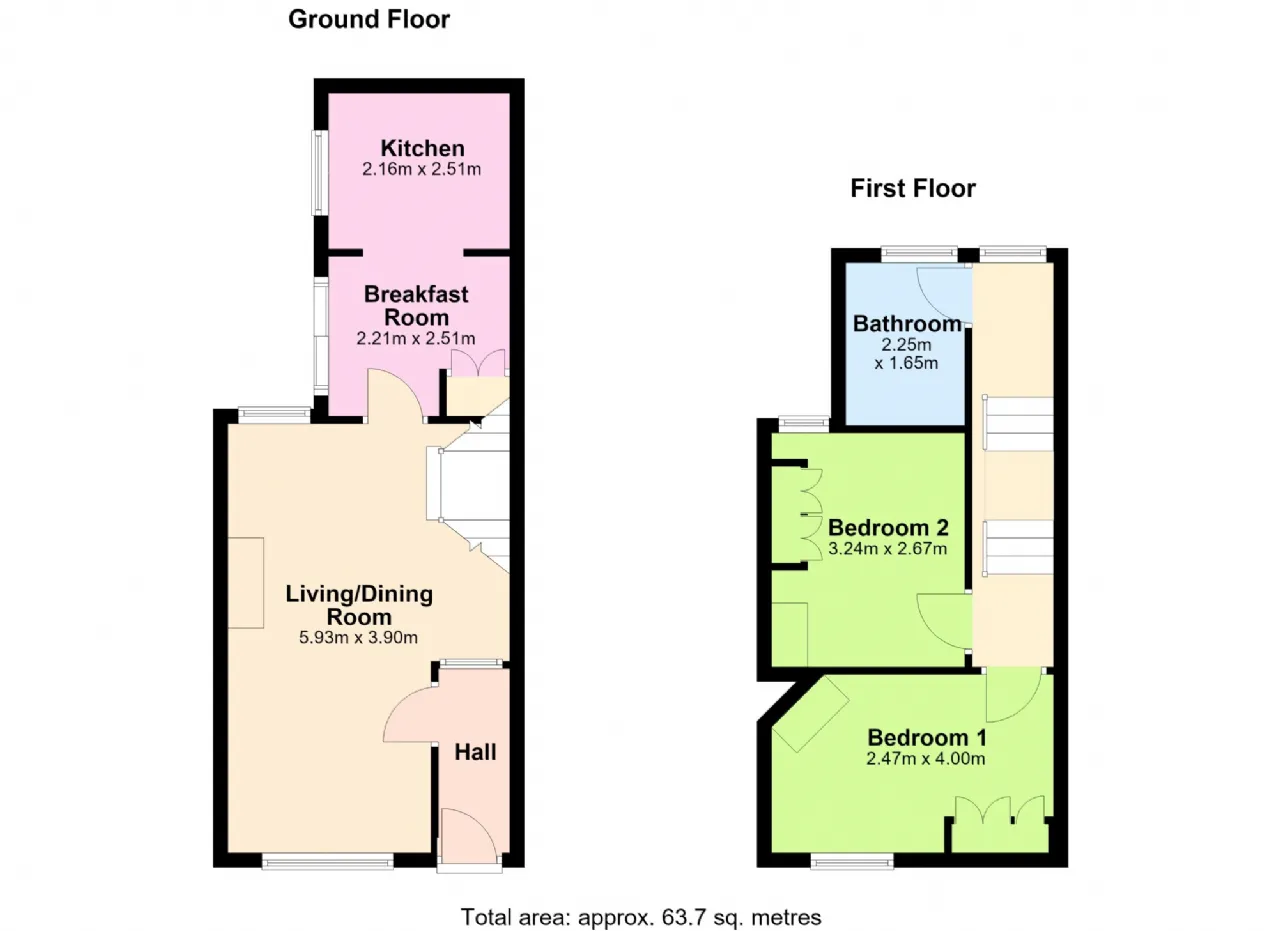
Living/Dining Room 5.93m x 3.90m Bright dual aspect room featuring ceiling coving and a ceiling rose, feature cast iron open fireplace with fitted and working stove, radiators, fitted alcove presses and shelving, timber flooring and giving access to the kitchen to the rear.
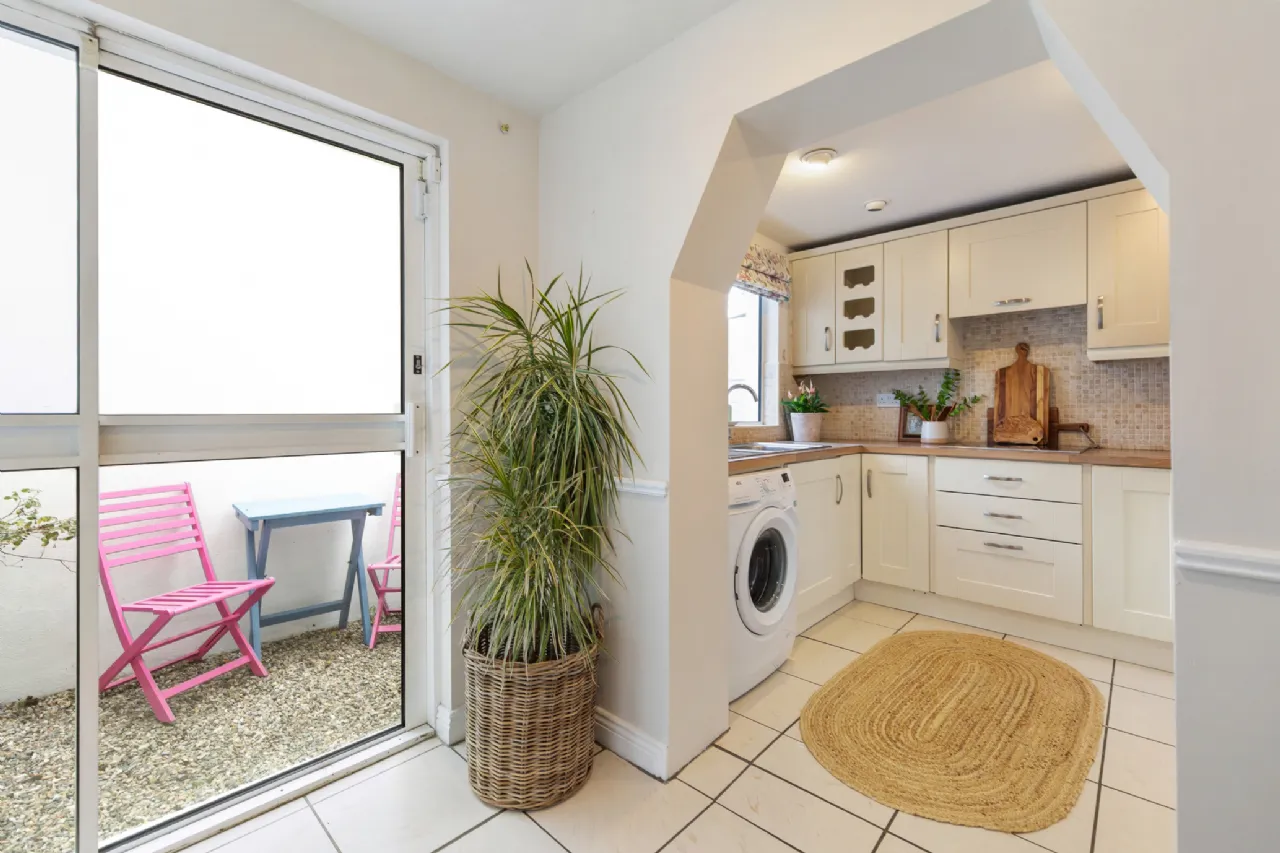
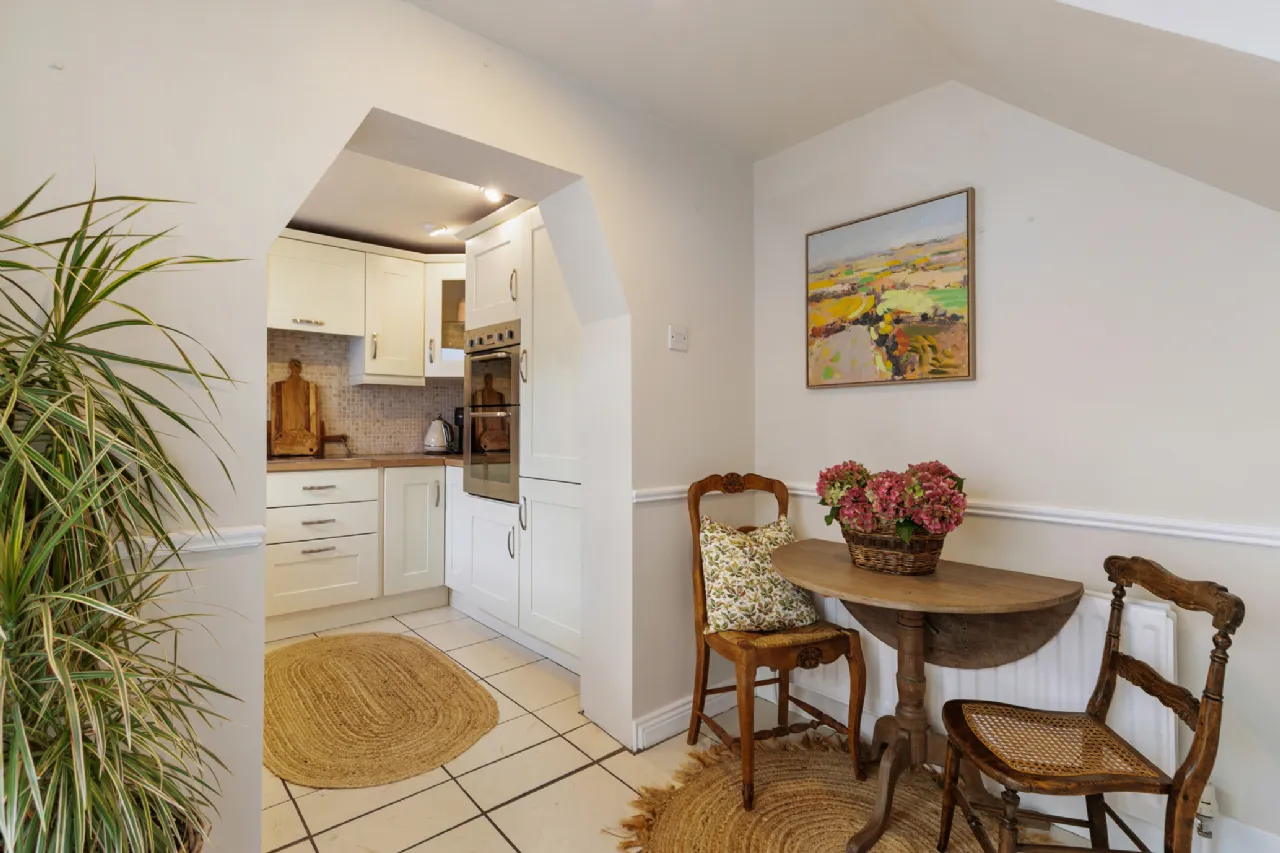
Breakfast Room 2.21m x 2.51m Tiled floor, radiator, storage closet and access to the outdoor space.
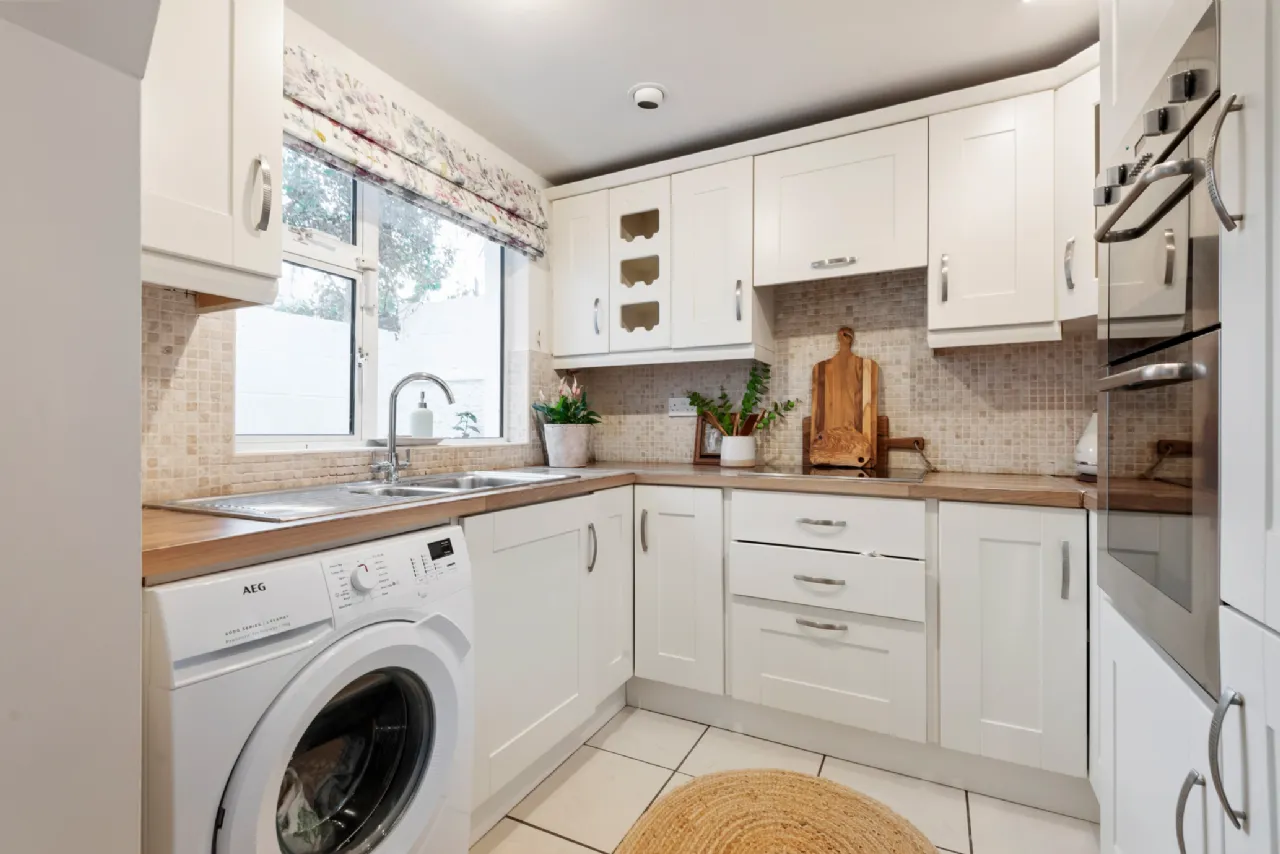
Kitchen 2.16m x 2.51m Well-appointed kitchen, plumbed for washing machine, wall mounted and floor storage, completed with oven/hob.
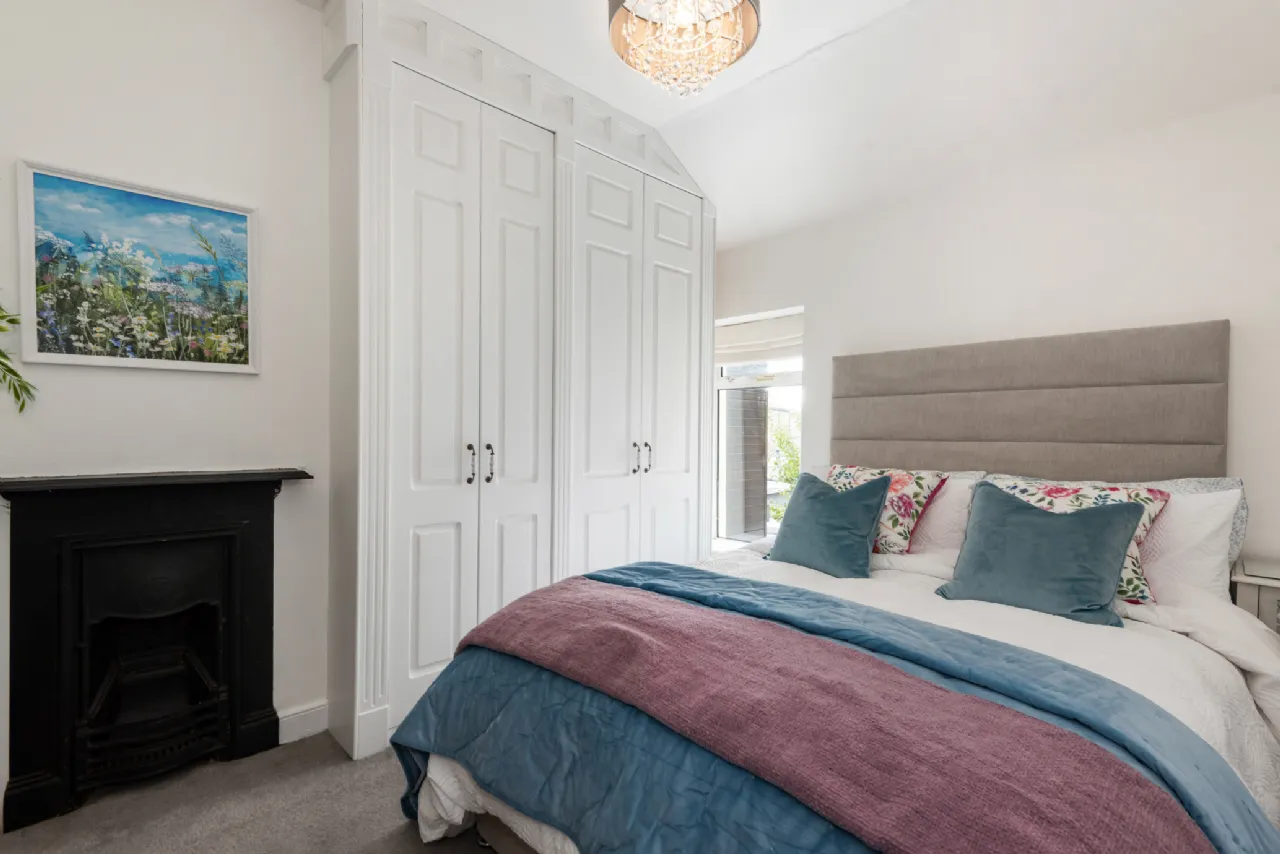
Bedroom 1 2.47m x 4.00m Double room to front, radiator, feature cast iron fireplace, built-in wardrobes..
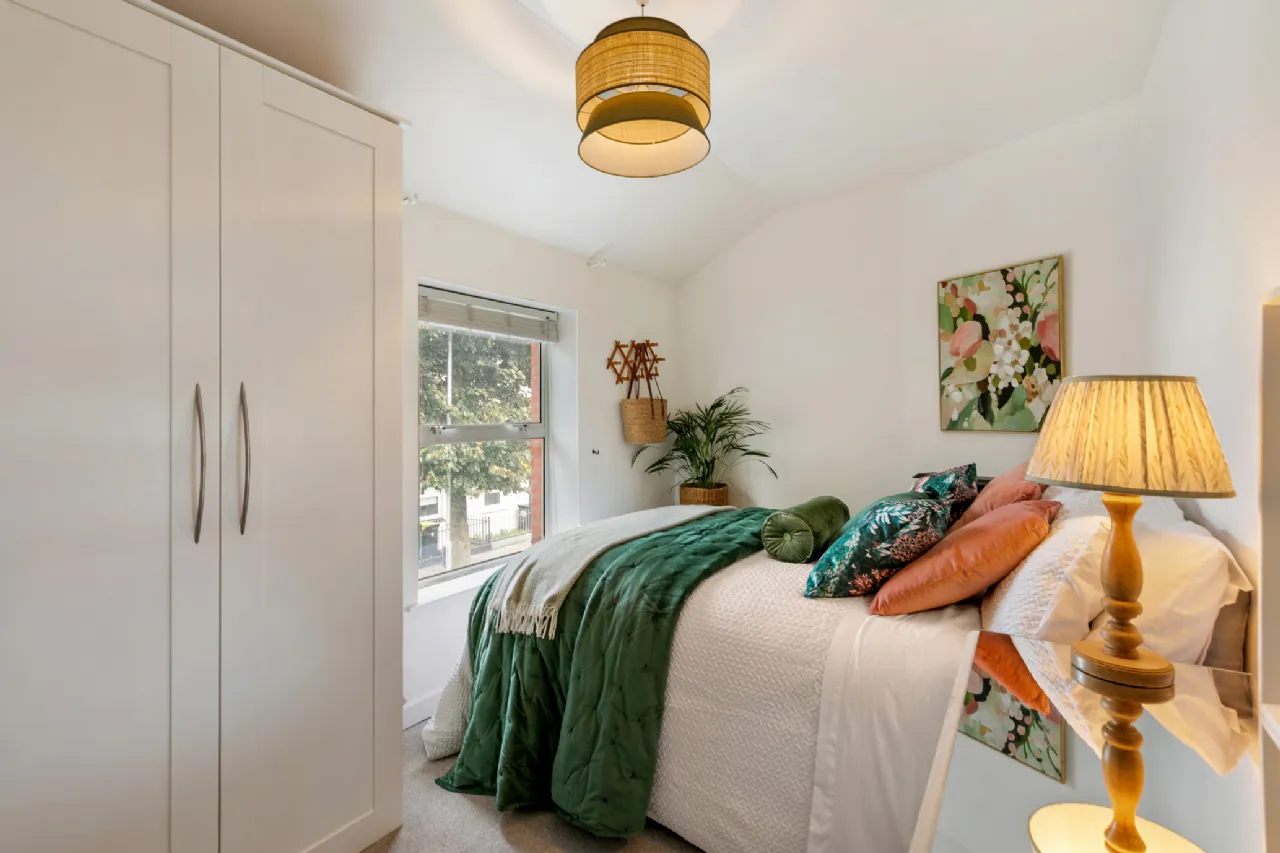
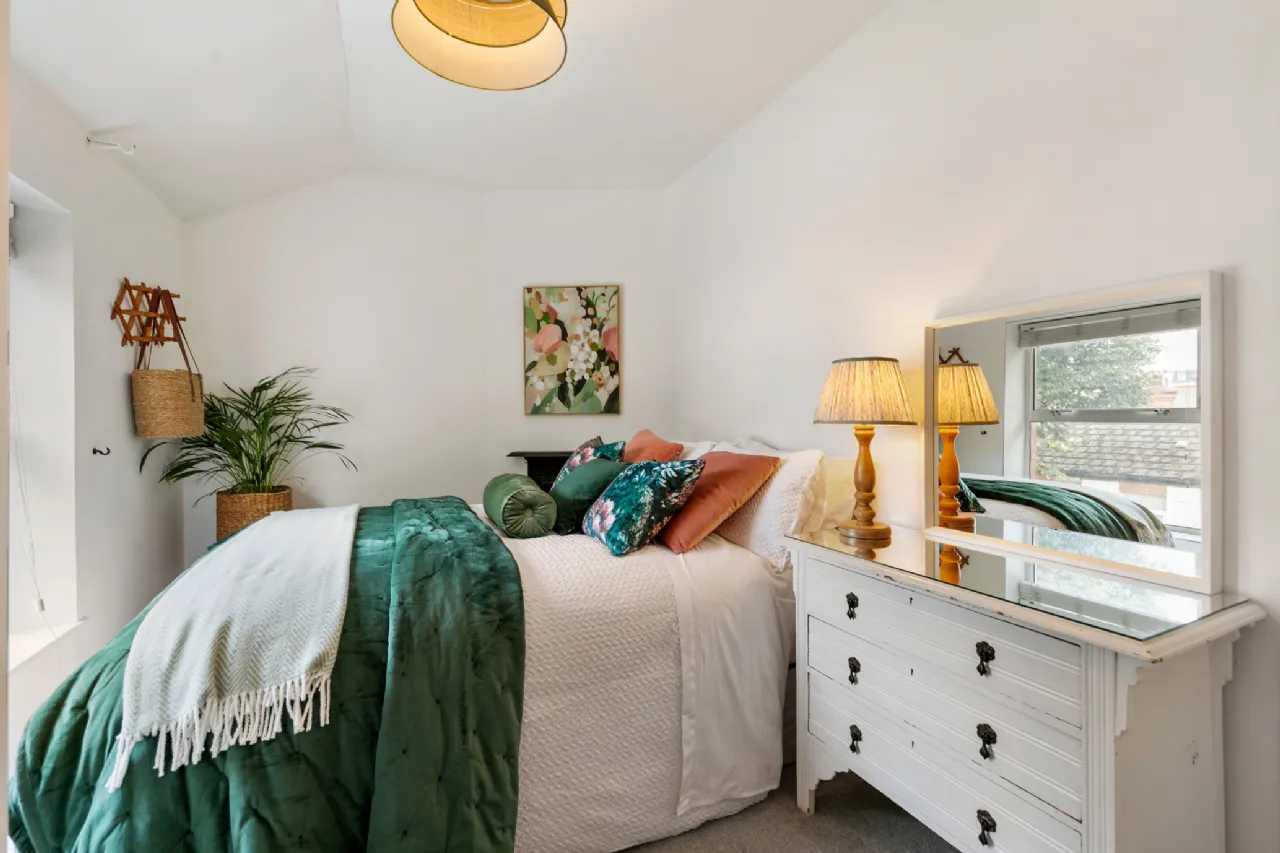
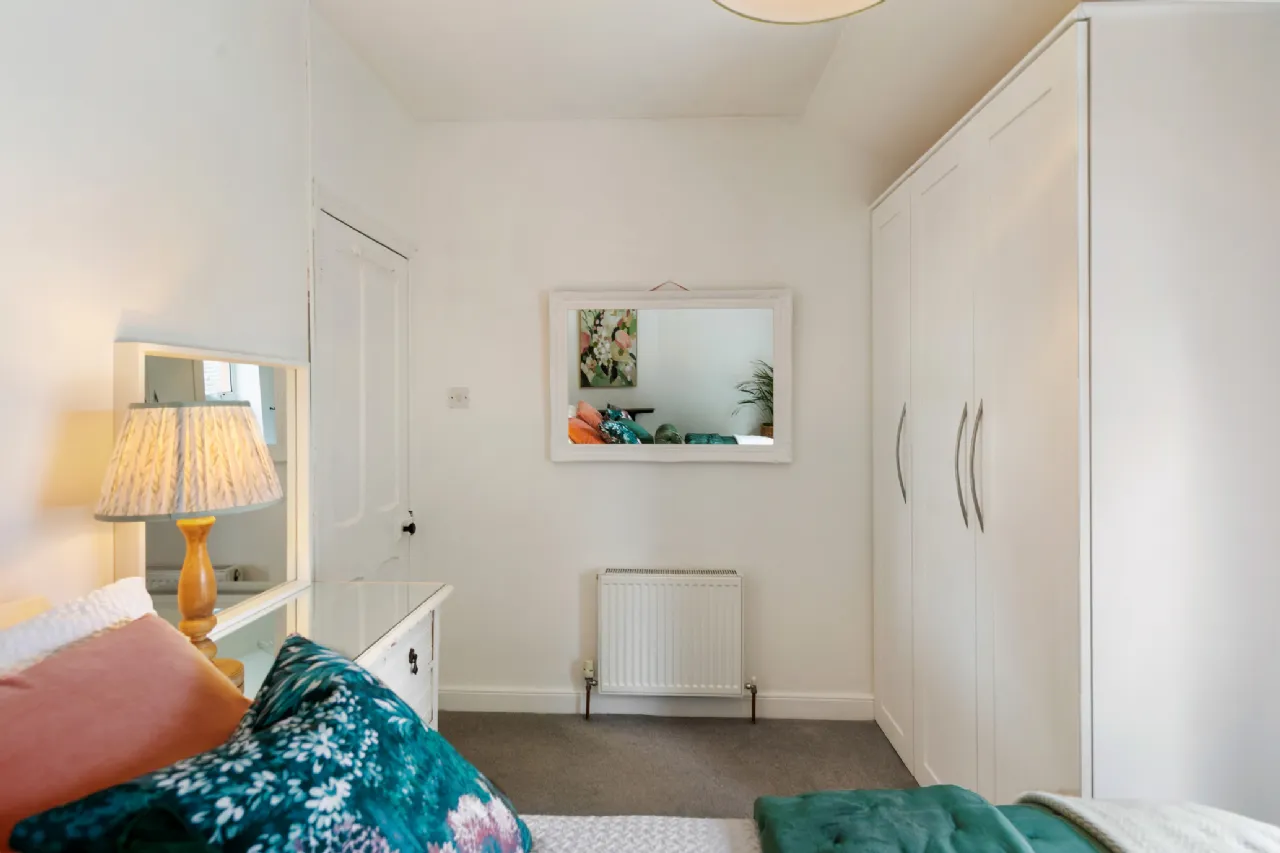
Bedroom 2 3.24m x 2.67m Double room to rear, feature cast iron fireplace, timber floor, built-in wardrobes.
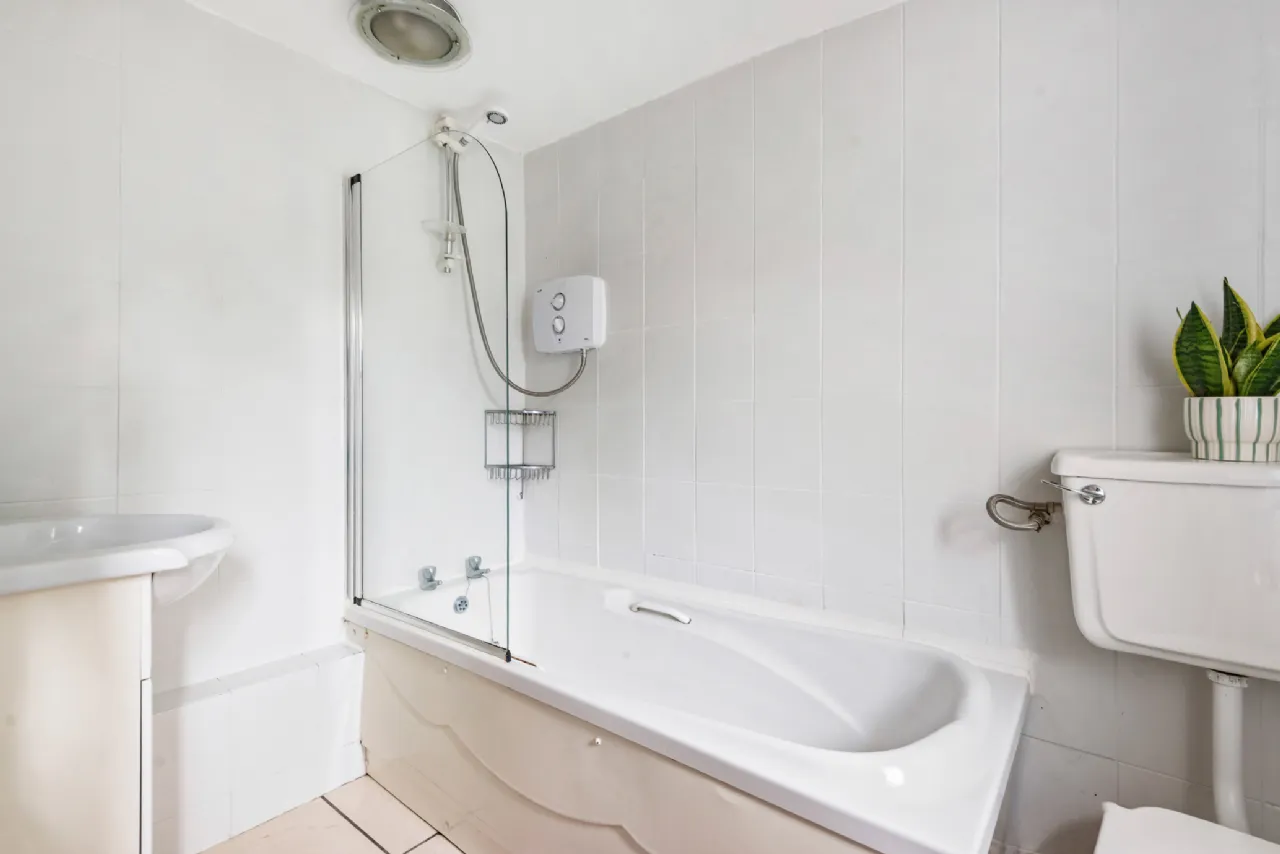
Bathroom 2.25m x 1.65m Titled floor, WC, whb and shower/bath.
City Garden South facing city garden located off the kitchen ideal for “al fresco dining”
BER Information
BER Number: 101047090
Energy Performance Indicator: 255.84 kWh/(m2.y)
About the Area
No description
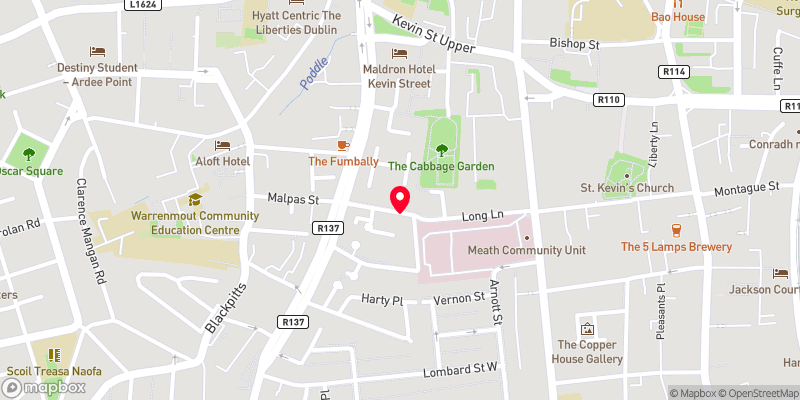 Get Directions
Advice For Buyers
Buying property is a complicated process. With over 40 years’ experience working with buyers all over Ireland, we’ve researched and developed a selection of useful guides and resources to provide you with the insight you need..
Mortgages
From getting mortgage-ready to preparing and submitting your full application, our Mortgages division have the insight and expertise you need to help secure you the best possible outcome.
Research
Applying in-depth research methodologies, we regularly publish market updates, trends, forecasts and more helping you make informed property decisions backed up by hard facts and information.





