Print



€475,000
 3 beds
 2 baths
 91 sqm

Description
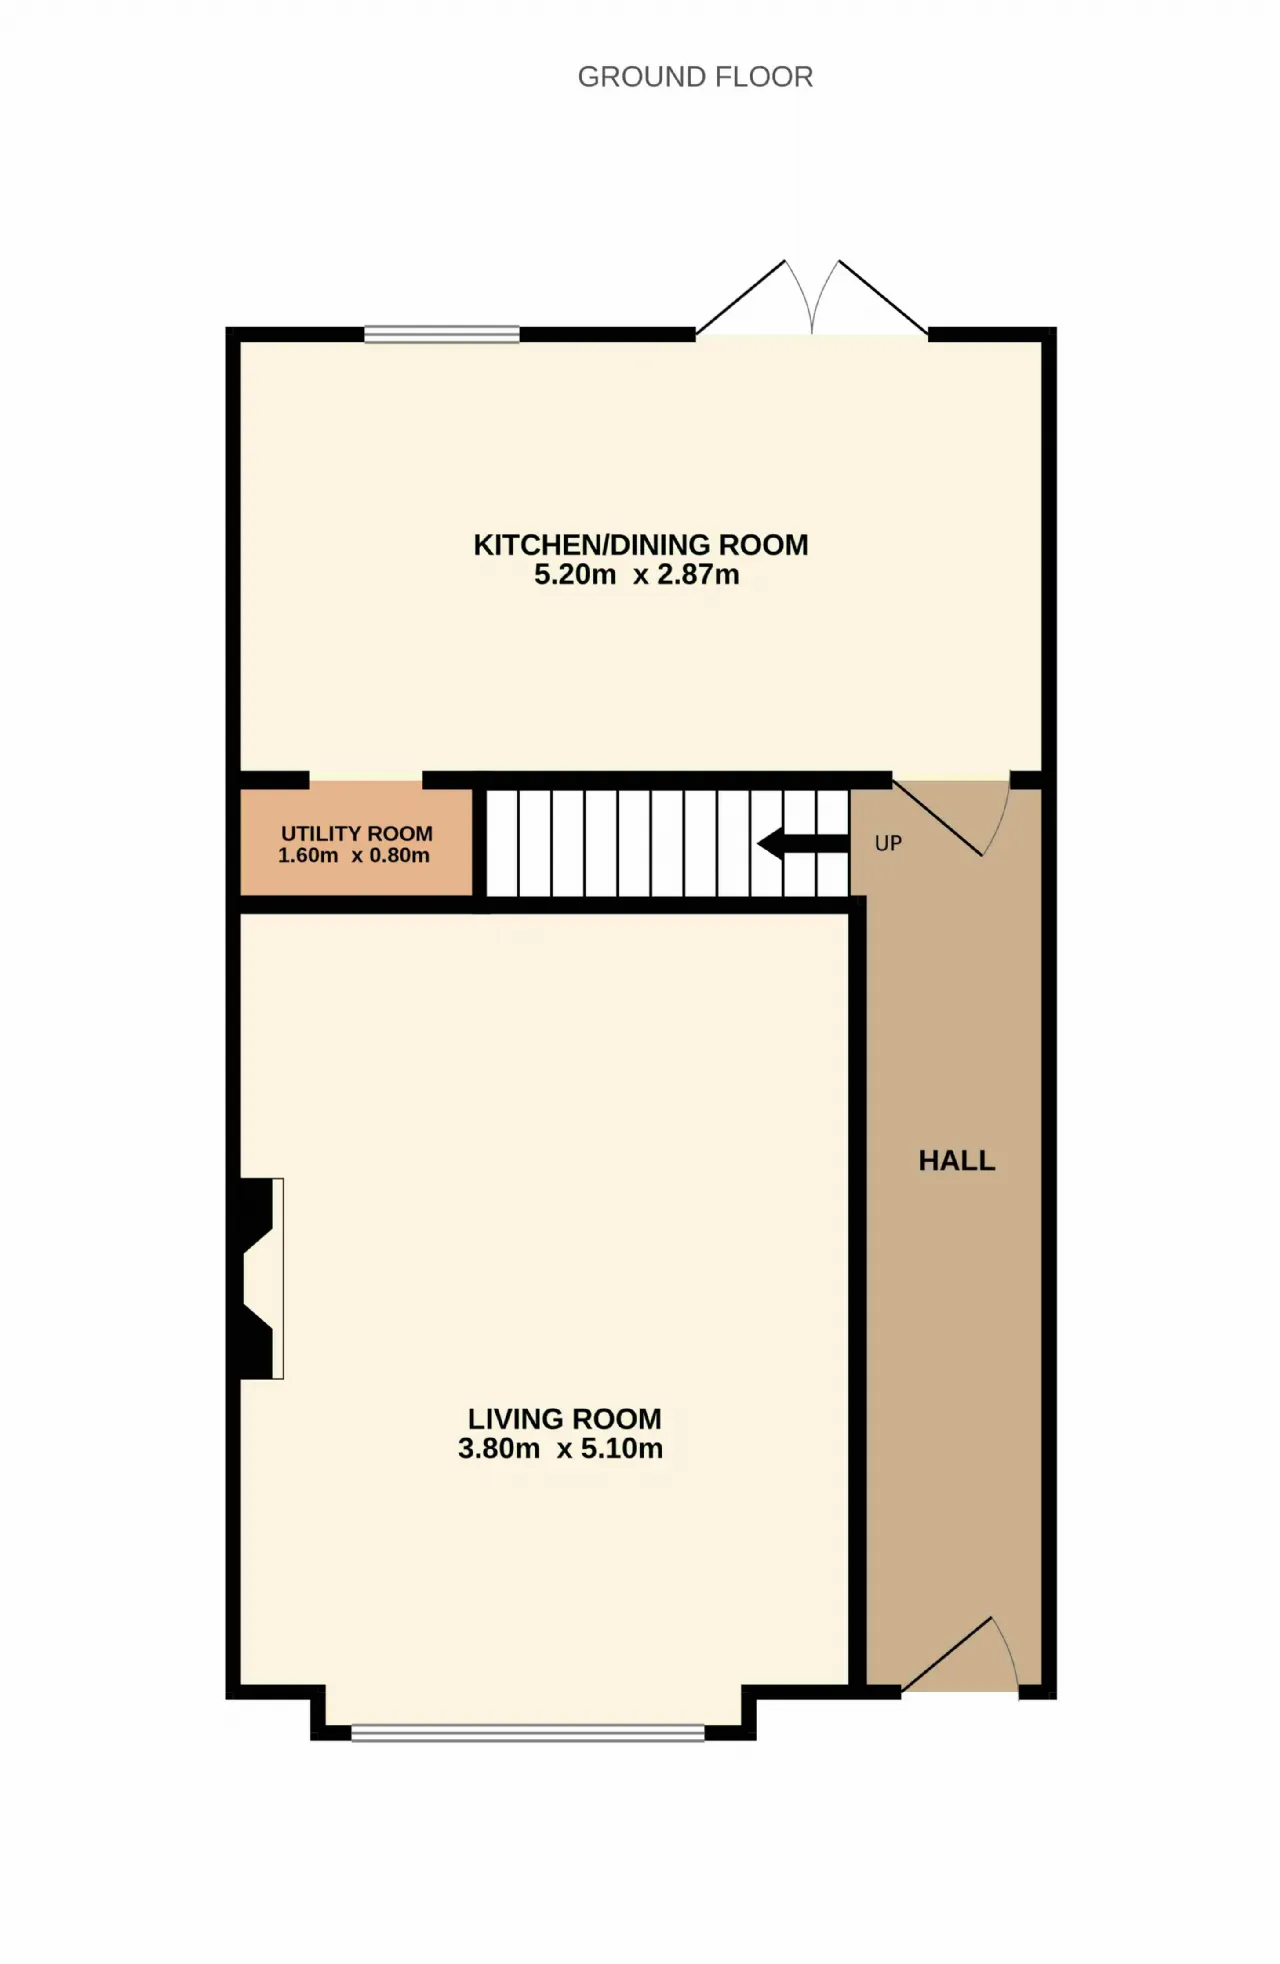
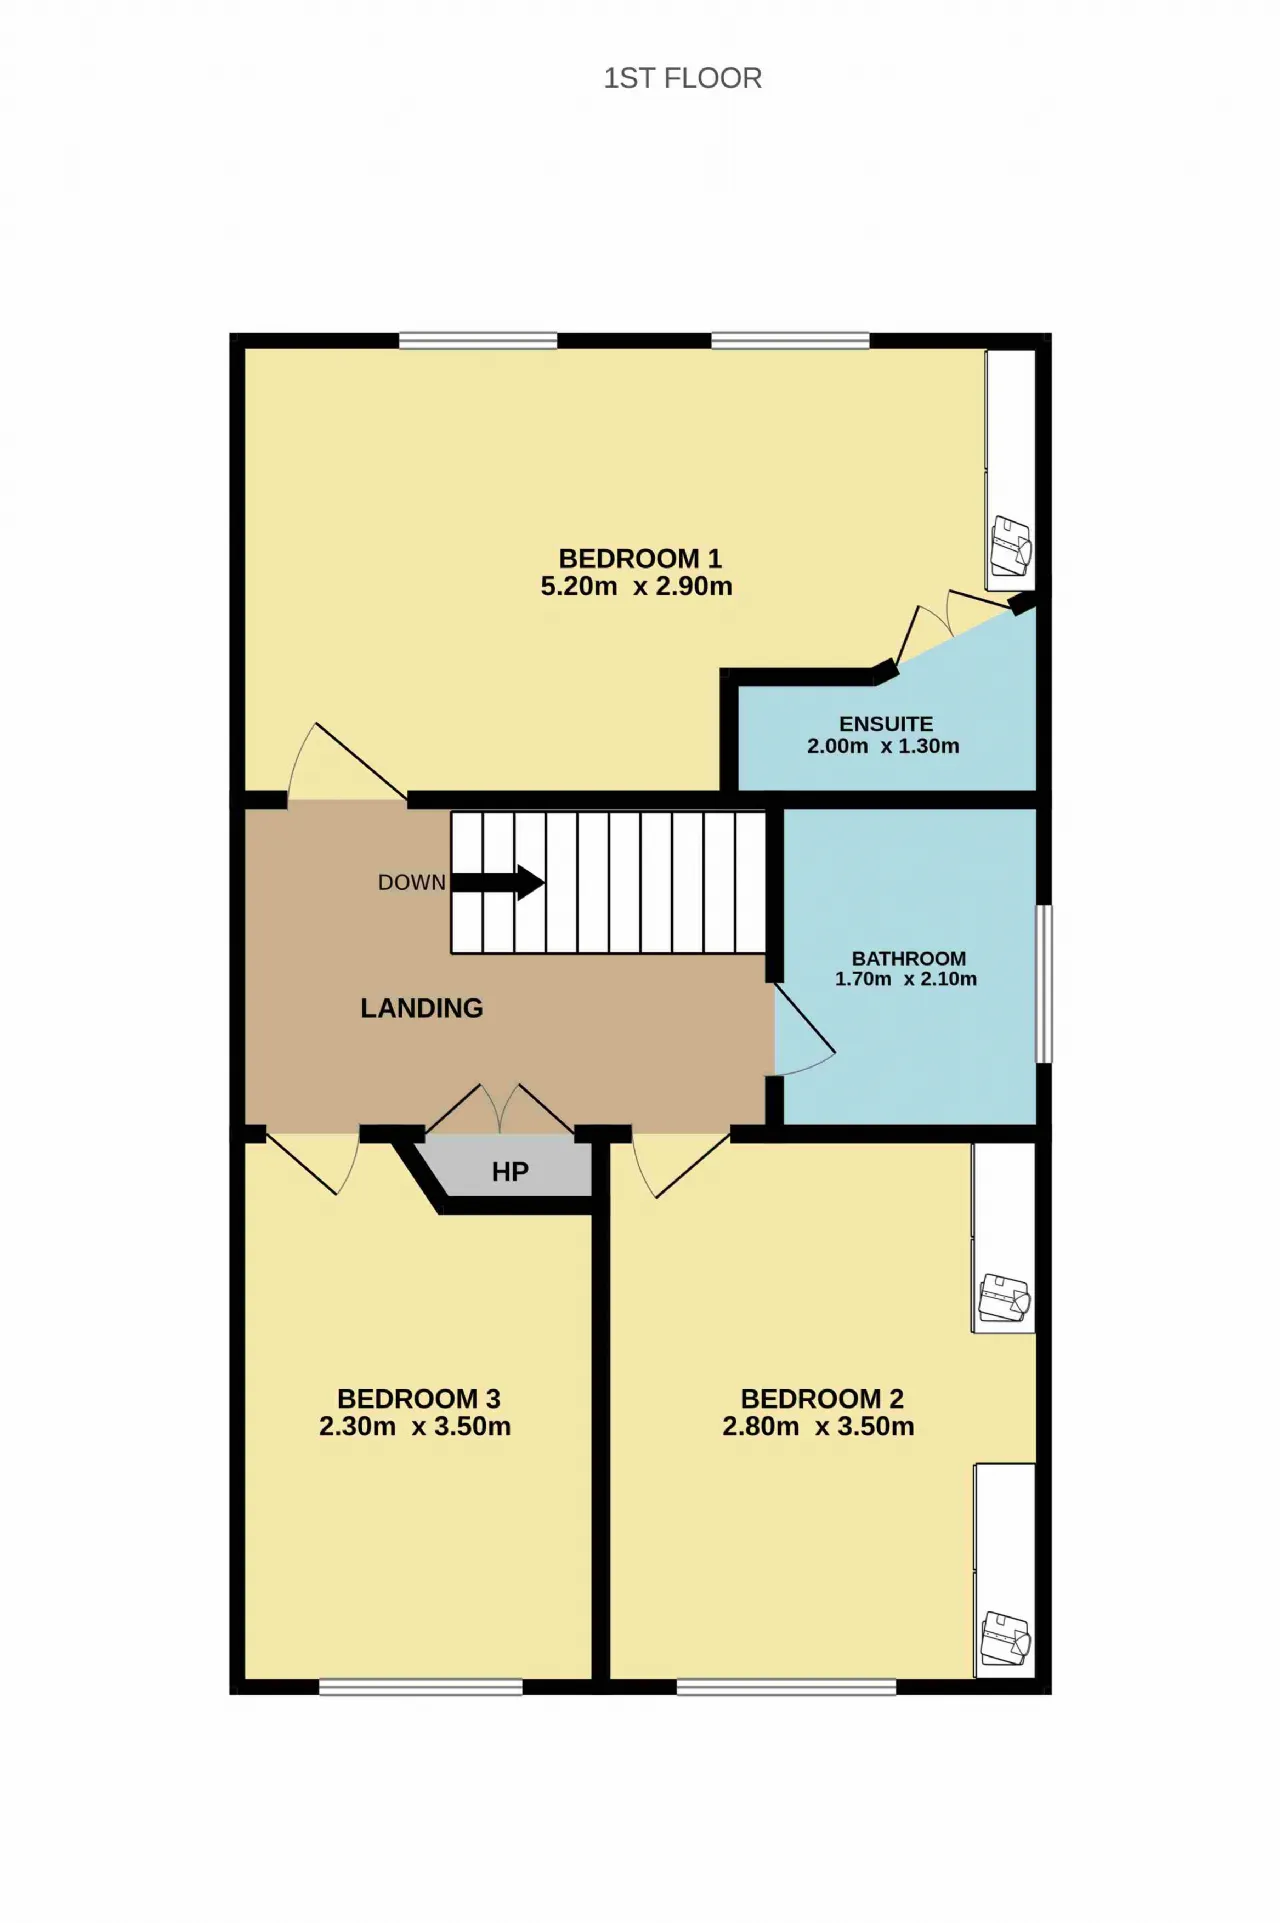
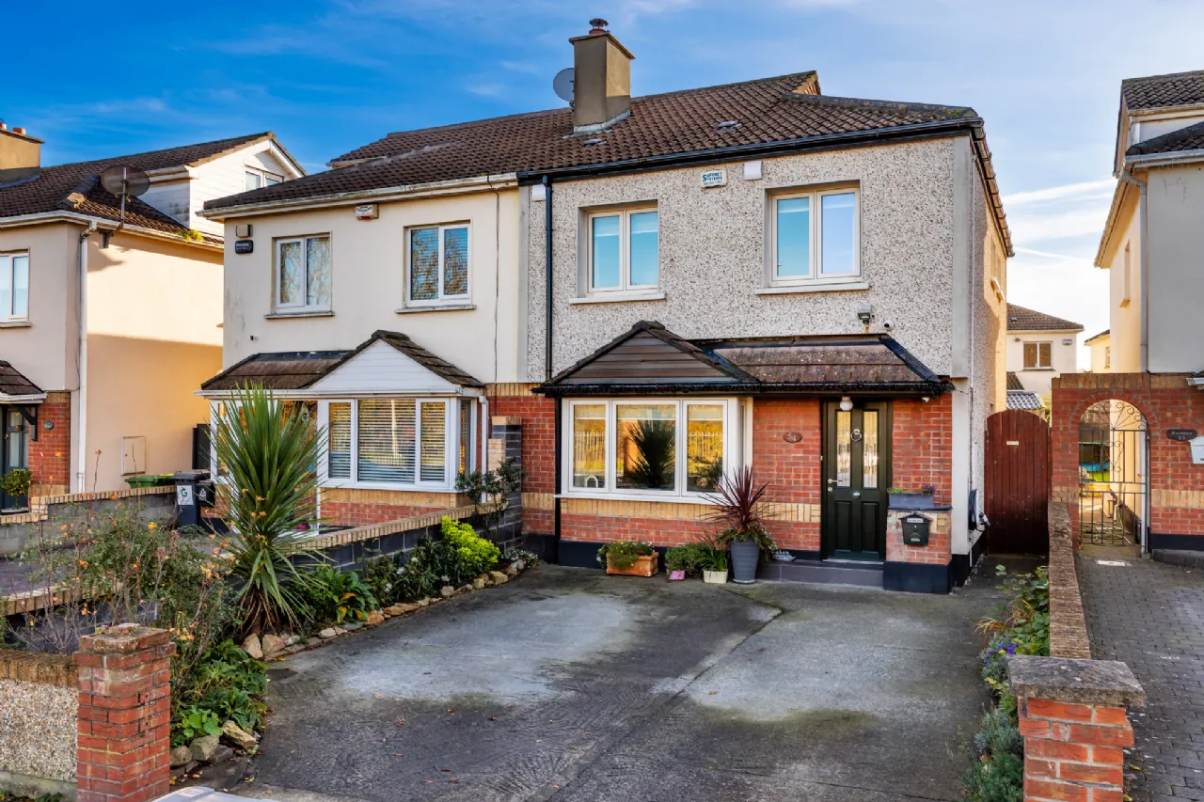
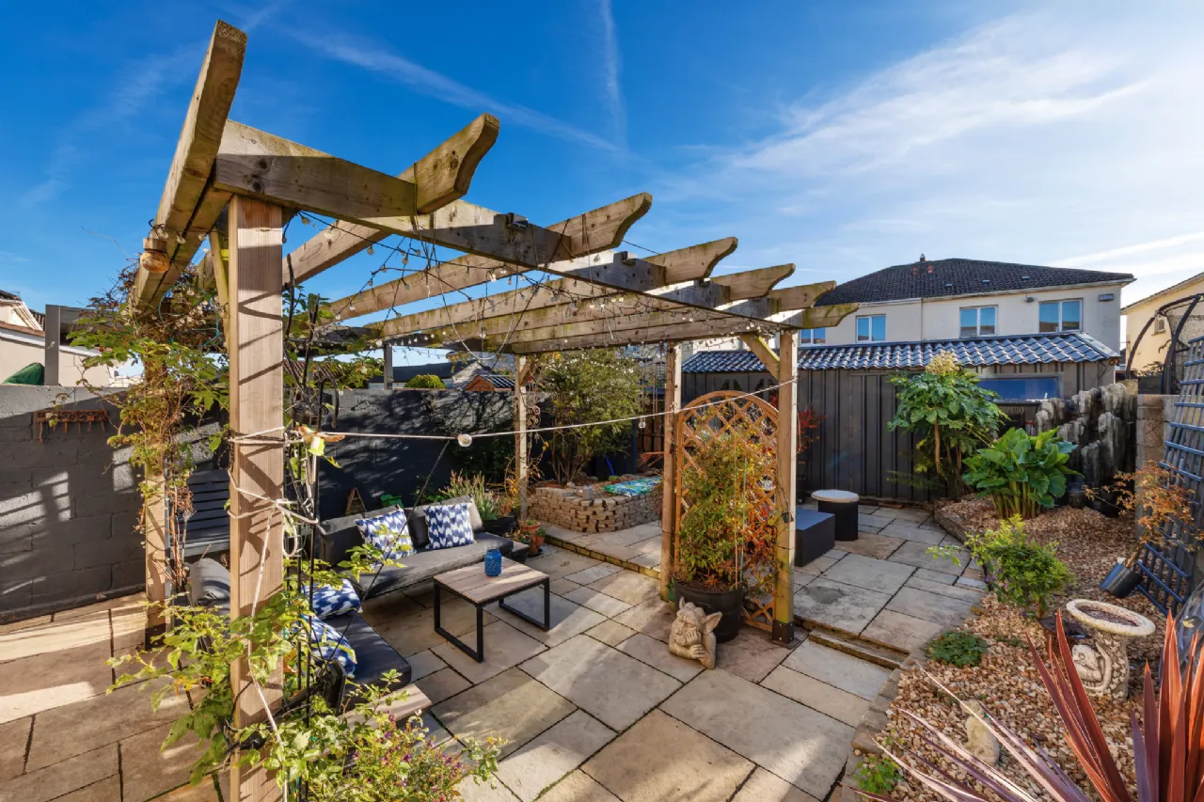
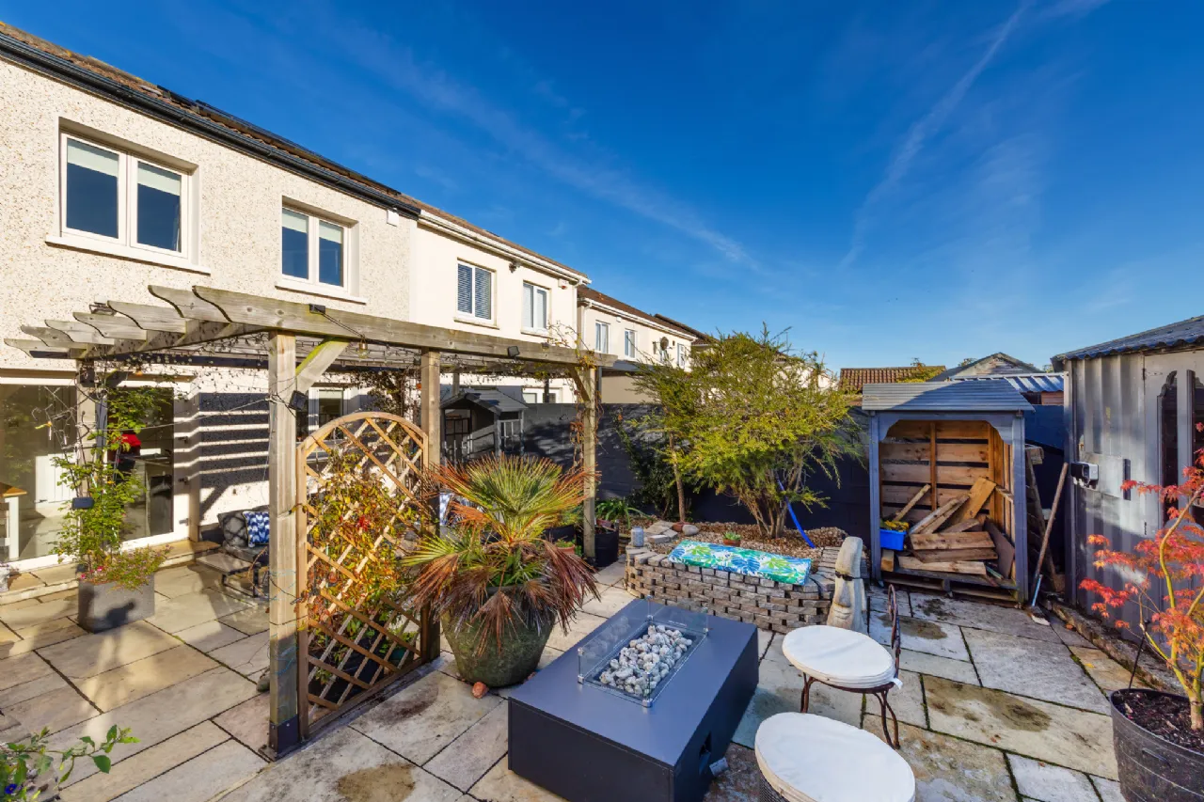
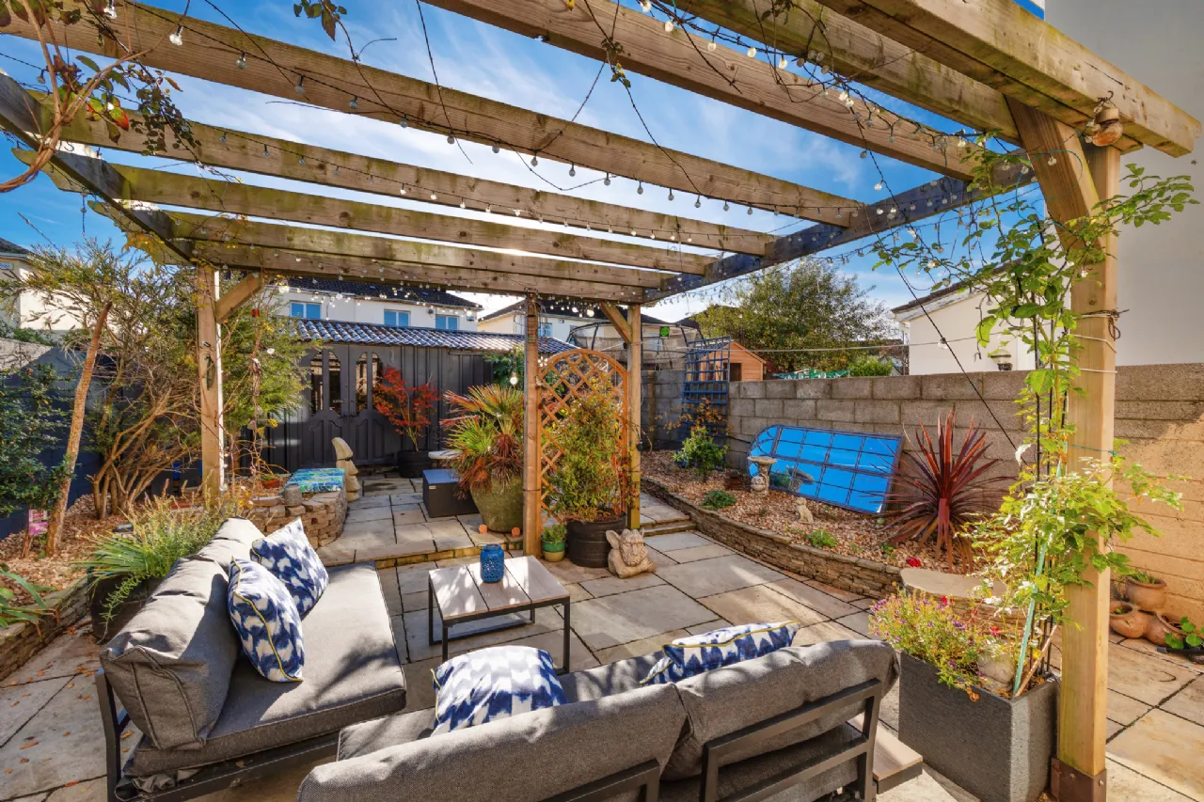
The accommodation briefly comprises a welcoming entrance hall, spacious living room, contemporary kitchen/dining room and utility room on the ground floor. Upstairs there are three well-appointed bedrooms, including a primary bedroom with en-suite, together with a family bathroom. To the front, the property benefits from a walled garden with off-street parking for two cars, an EV charging point and gated side access. The beautifully maintained south-facing rear garden is a true highlight, featuring landscaped planting, a paved patio area and a large steel shed complete with lighting and electrical sockets.
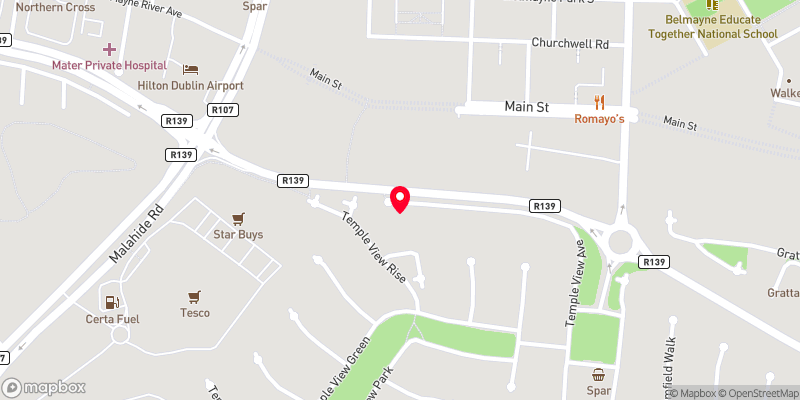
Templeview Avenue enjoys a highly convenient location in the heart of Clarehall, with a wealth of amenities on the doorstep. Clarehall Shopping Centre, Donaghmede Shopping Centre and a selection of local shops, cafés and supermarkets are all within easy reach. The area is well served by an excellent choice of primary and secondary schools, together with numerous sporting and recreational facilities including parks, gyms and local sports clubs. The nearby M50, M1 and Dublin Airport provide excellent connectivity, while frequent Dublin Bus services and Clongriffin DART Station offer easy access to the city centre and beyond, making this an ideal location for families and commuters alike.

Need a Mortgage?
Up to 90% mortgage available.
Mortgage Insight DAC t/a Sherry FitzGerald Financial Services, Sherry FitzGerald Mortgages is regulated by the Central Bank of Ireland.
Features
Gated side entrance
Sunny South facing rear garden
GFCH (new boiler)
uPVC Triple glazed windows
Composite Front door
Alarm control panel
EV Charger
External insulation
Solar panels
Off-street parking for 2 cars
Steel shed with electricity (Approx 2.7m x 5.6m)
Rooms
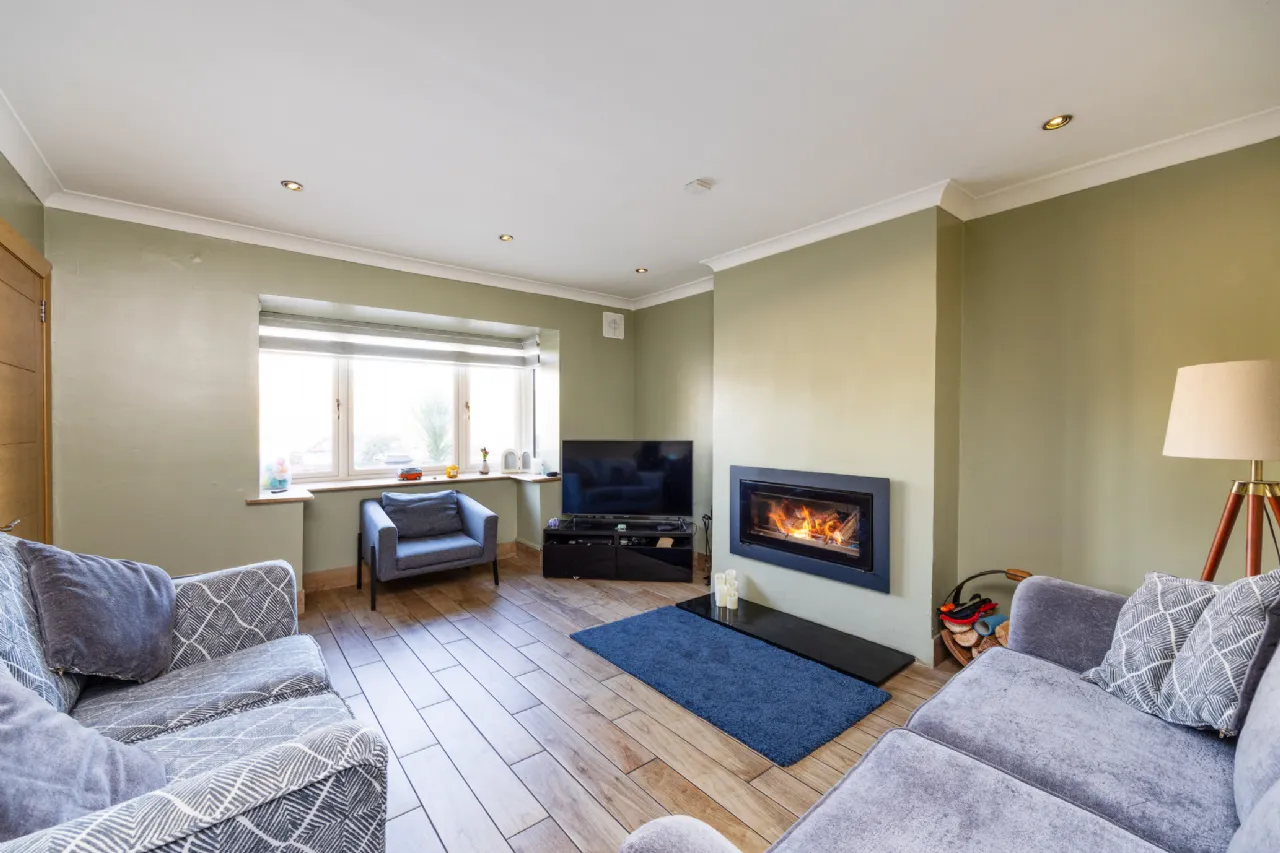
Living Room 3.8m x 5.1m Spacious living room featuring wood-effect tiled flooring, decorative coving, recessed lighting and a TV point. A wood-burning stove creates a focal point, while the box bay window fills the room with natural light.
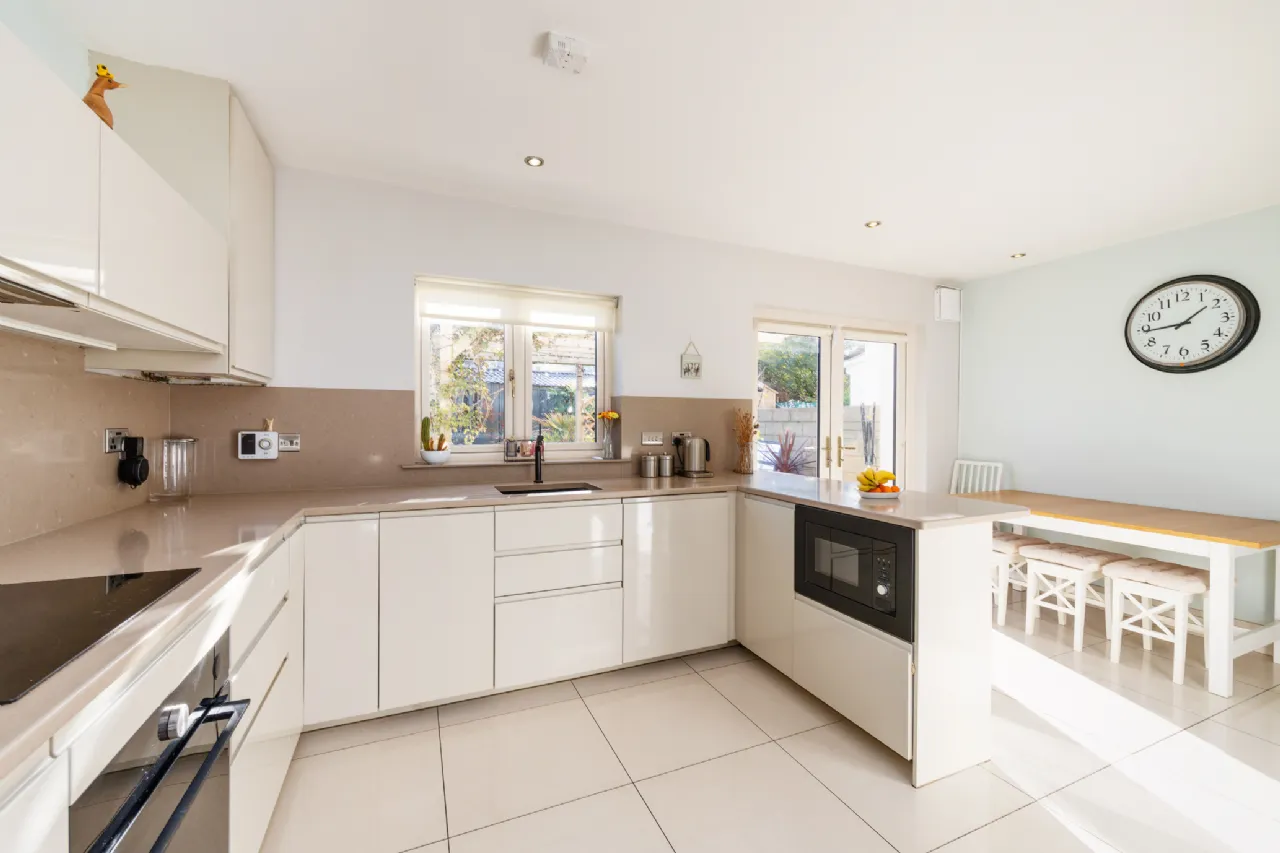
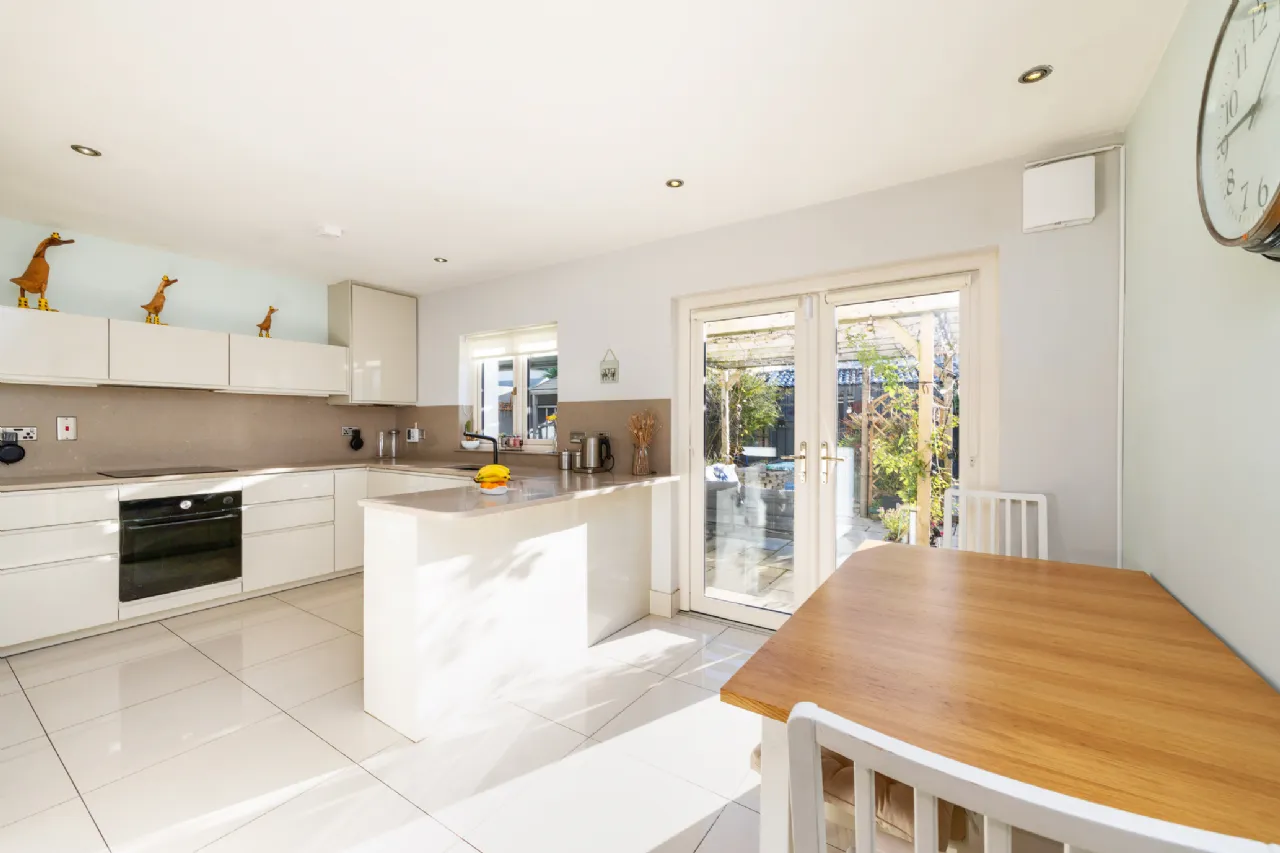
Kitchen/Dining Room 5.2m x 2.87m Stylish high-gloss fitted kitchen with quartz worktops and a breakfast counter. Integrated appliances include an oven, hob, extractor fan, dishwasher, washing machine and microwave. Further complemented by tiled flooring, recessed lighting and French doors opening to the rear garden.
Utility Room 1.6m x 0.8m Practical utility room featuring tiled flooring and recessed lighting, with an integrated fridge/freezer
Landing 3.5m x 1.8m Carpeted landing with hot press storage and access to the attic via a pull-down ladder.
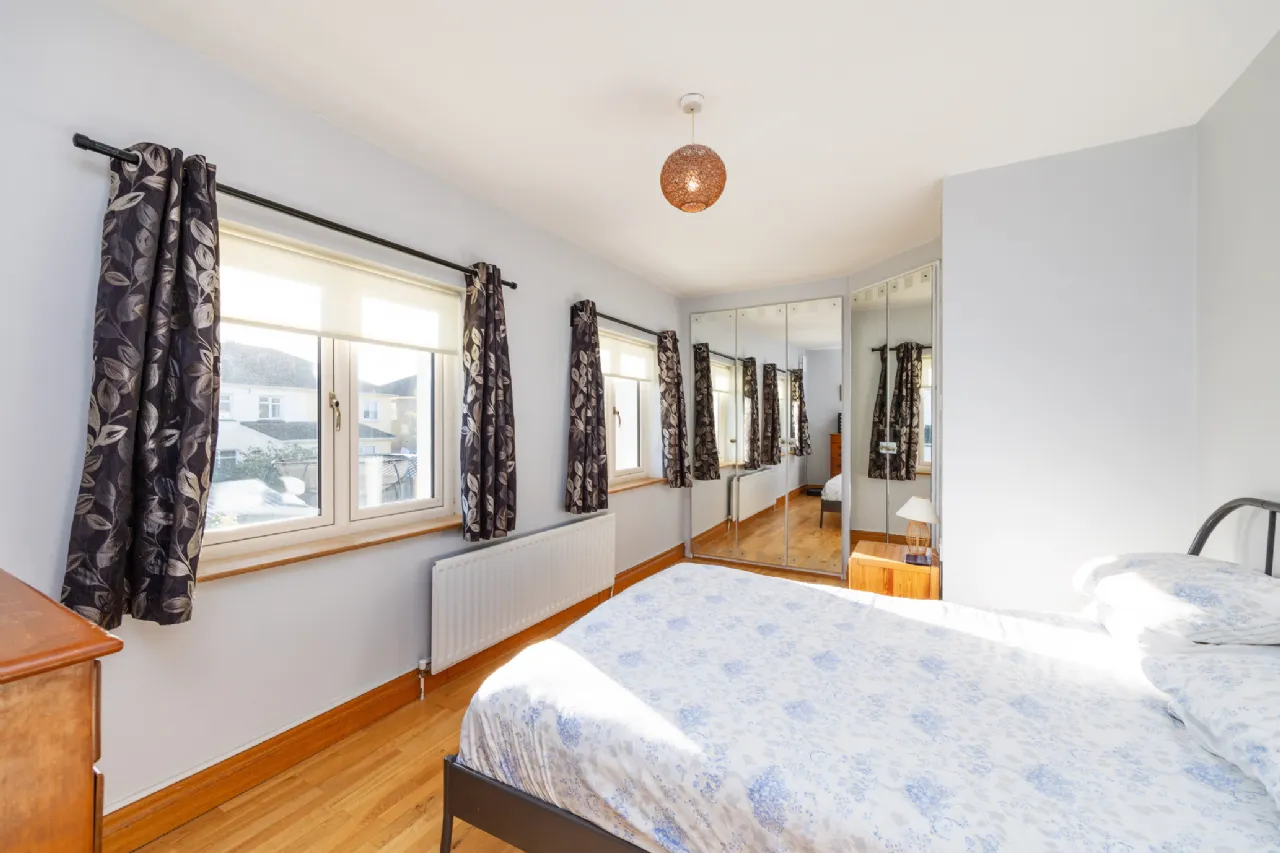
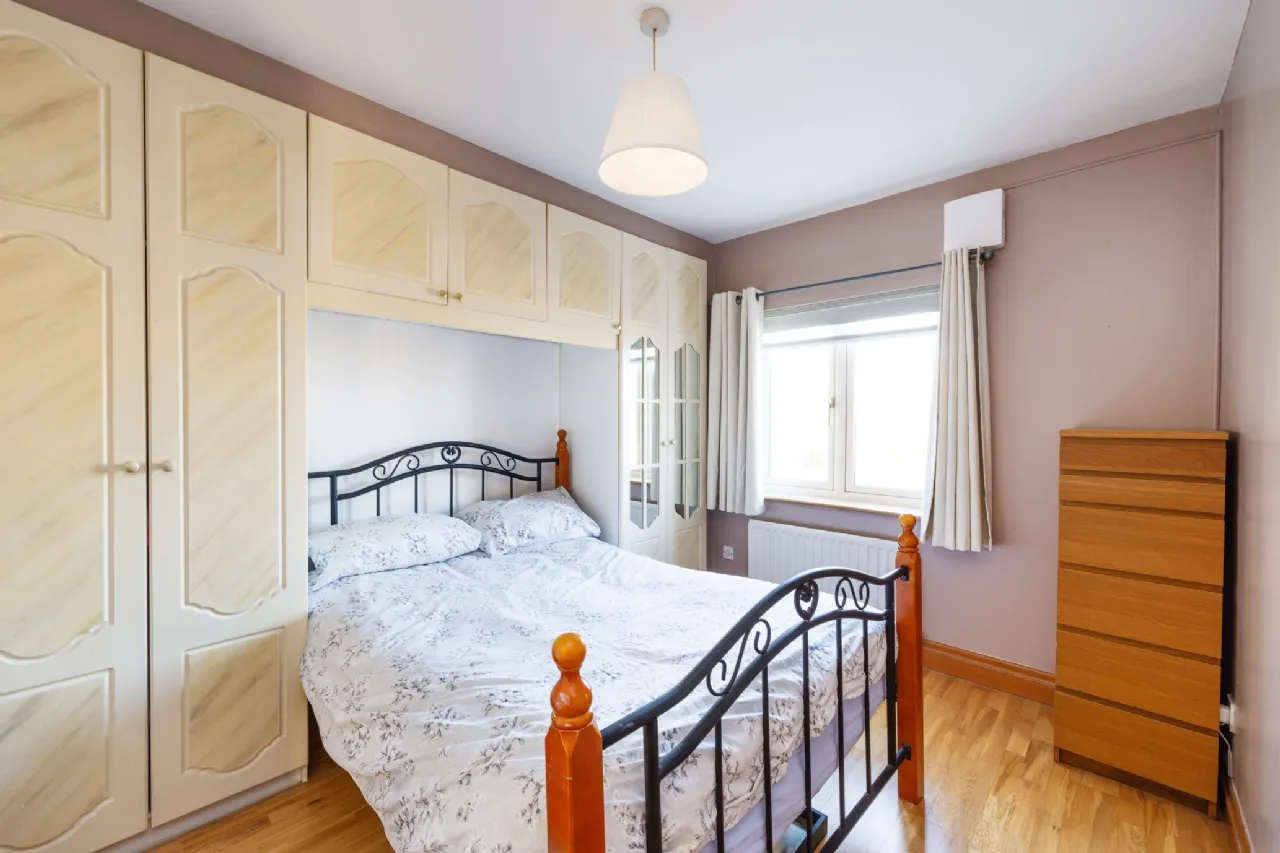
Bedroom 1 5.2m x 2.9m Spacious double bedroom overlooking the rear garden, featuring semi-solid timber flooring and a fitted mirrored wardrobes
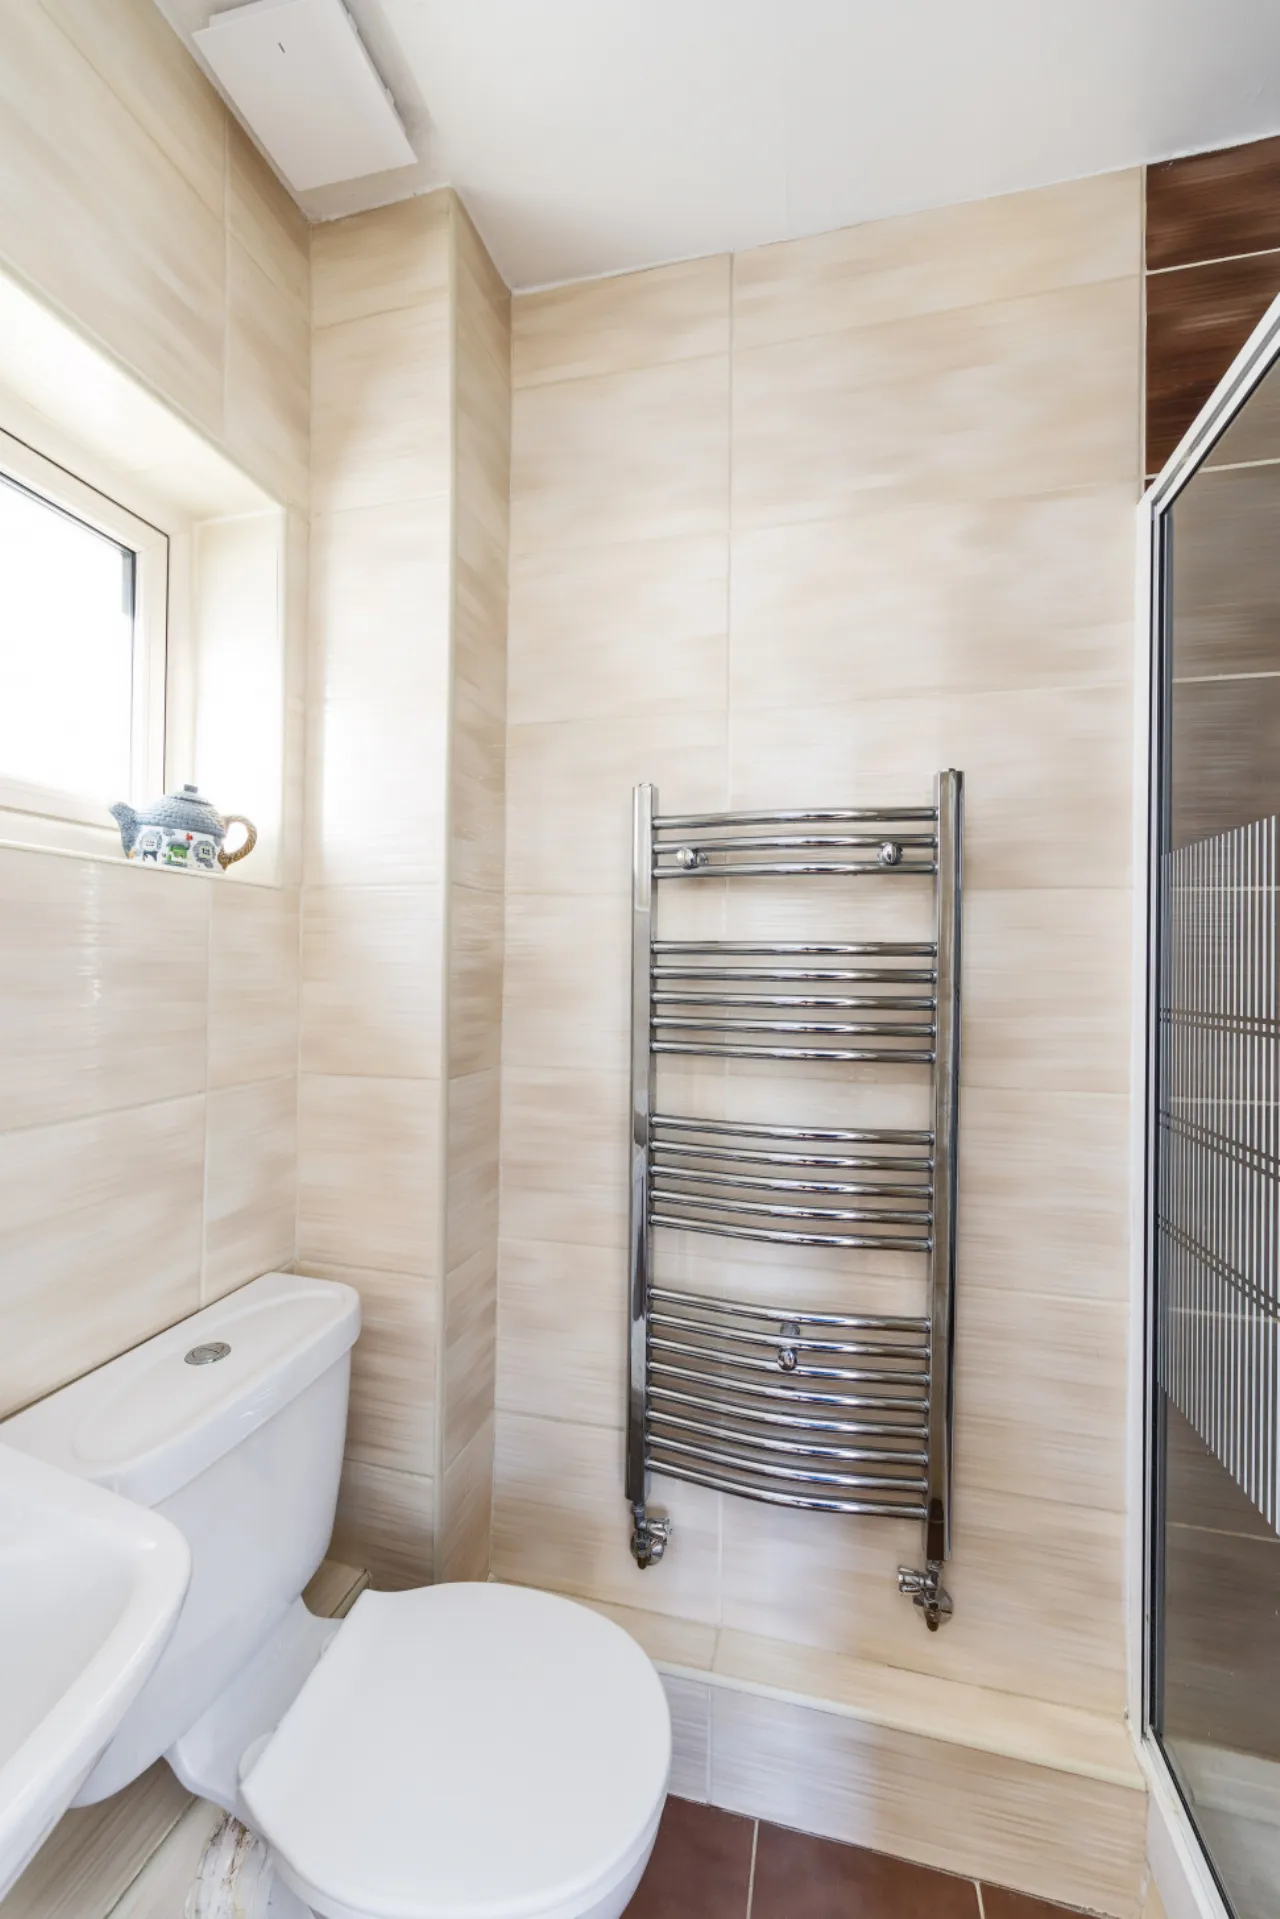
Ensuite 2.0m x 1.3m Fully tiled en suite comprising WC, wash hand basin, shower, heated towel rail, extractor fan and recessed lighting.
Bedroom 2 3.5m x 2.8m Generous double bedroom to the front of the property featuring semi-solid timber flooring and fitted wardrobes
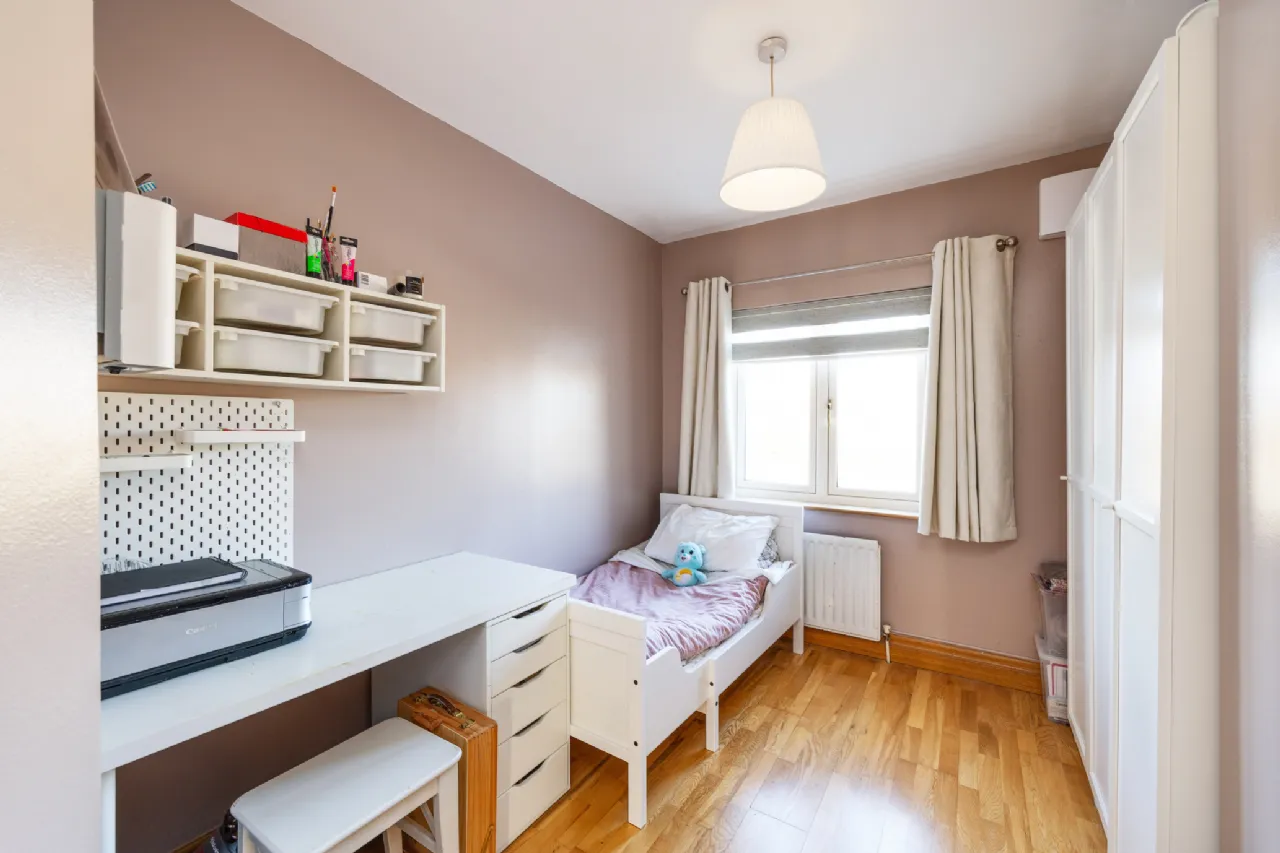
Bedroom 3 2.3m x 3.5m Bedroom positioned to the front of the property, featuring semi-solid timber flooring
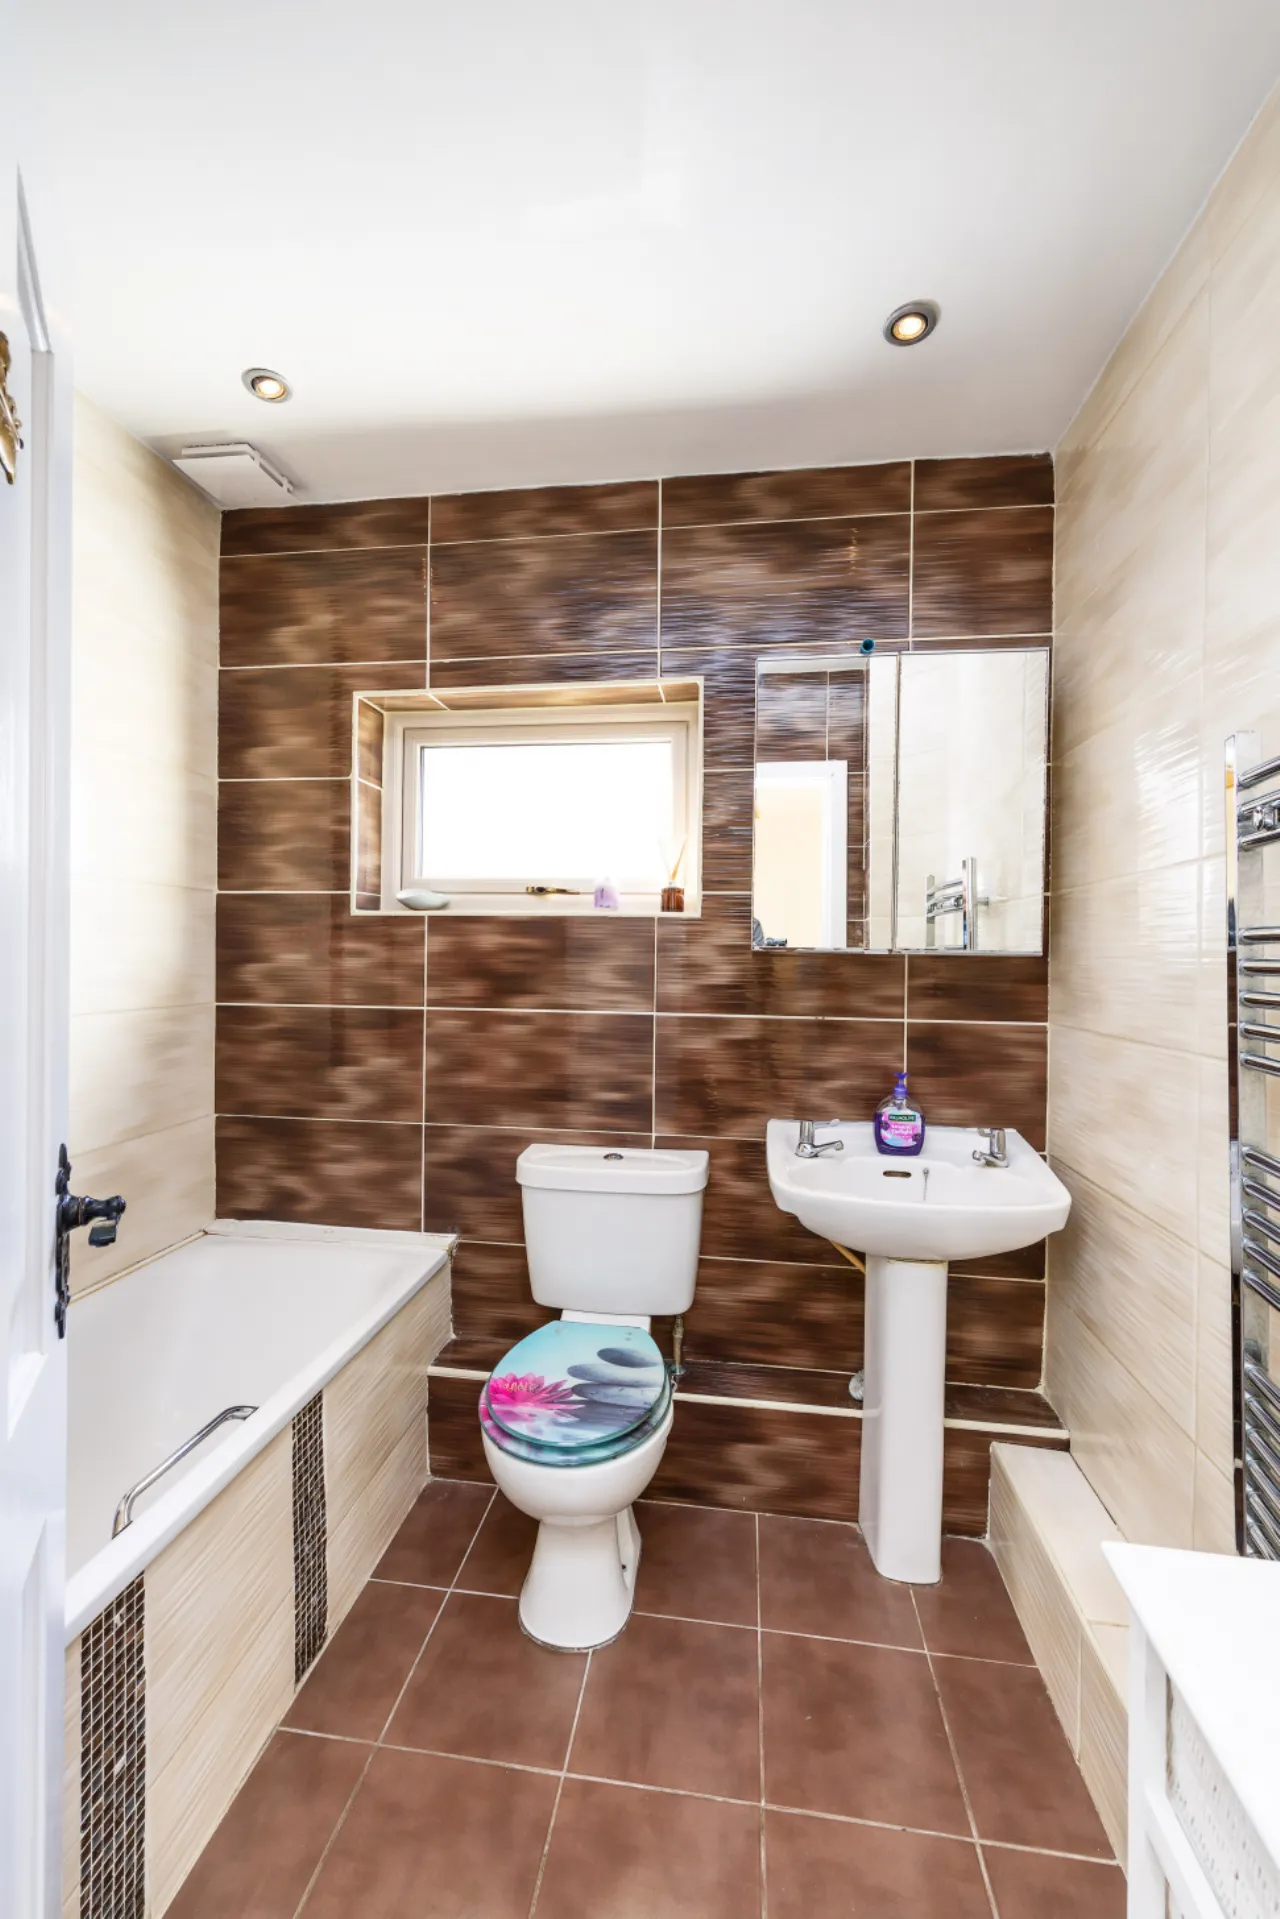
Bathroom 1.7m x 2.1m Fully tiled bathroom featuring a WC, wash hand basin, bath, heated towel rail, extractor fan and recessed lighting
Outside
Front garden Walled front garden with off-street parking for two cars, an EV charging point, well-maintained flowerbeds and a gated side entrance providing access to the rear garden.
Rear garden Enjoying a sunny south-facing aspect, the rear garden is fully walled and beautifully landscaped with a paved patio area, mature flowerbeds and a pergola. The garden further benefits from a steel shed measuring approximately 2.7m x 5.6m, complete with lighting and electrical sockets.
BER Information
BER Number: 109876250
Energy Performance Indicator: 97.02 kWh/m²/yr
About the Area
No description
 Get Directions

Advice For Buyers
Buying property is a complicated process. With over 40 years’ experience working with buyers all over Ireland, we’ve researched and developed a selection of useful guides and resources to provide you with the insight you need..
Mortgages
From getting mortgage-ready to preparing and submitting your full application, our Mortgages division have the insight and expertise you need to help secure you the best possible outcome.
Research
Applying in-depth research methodologies, we regularly publish market updates, trends, forecasts and more helping you make informed property decisions backed up by hard facts and information.