Print
Print



€650,000
 3 beds
 2 baths
 110 sqm

Description
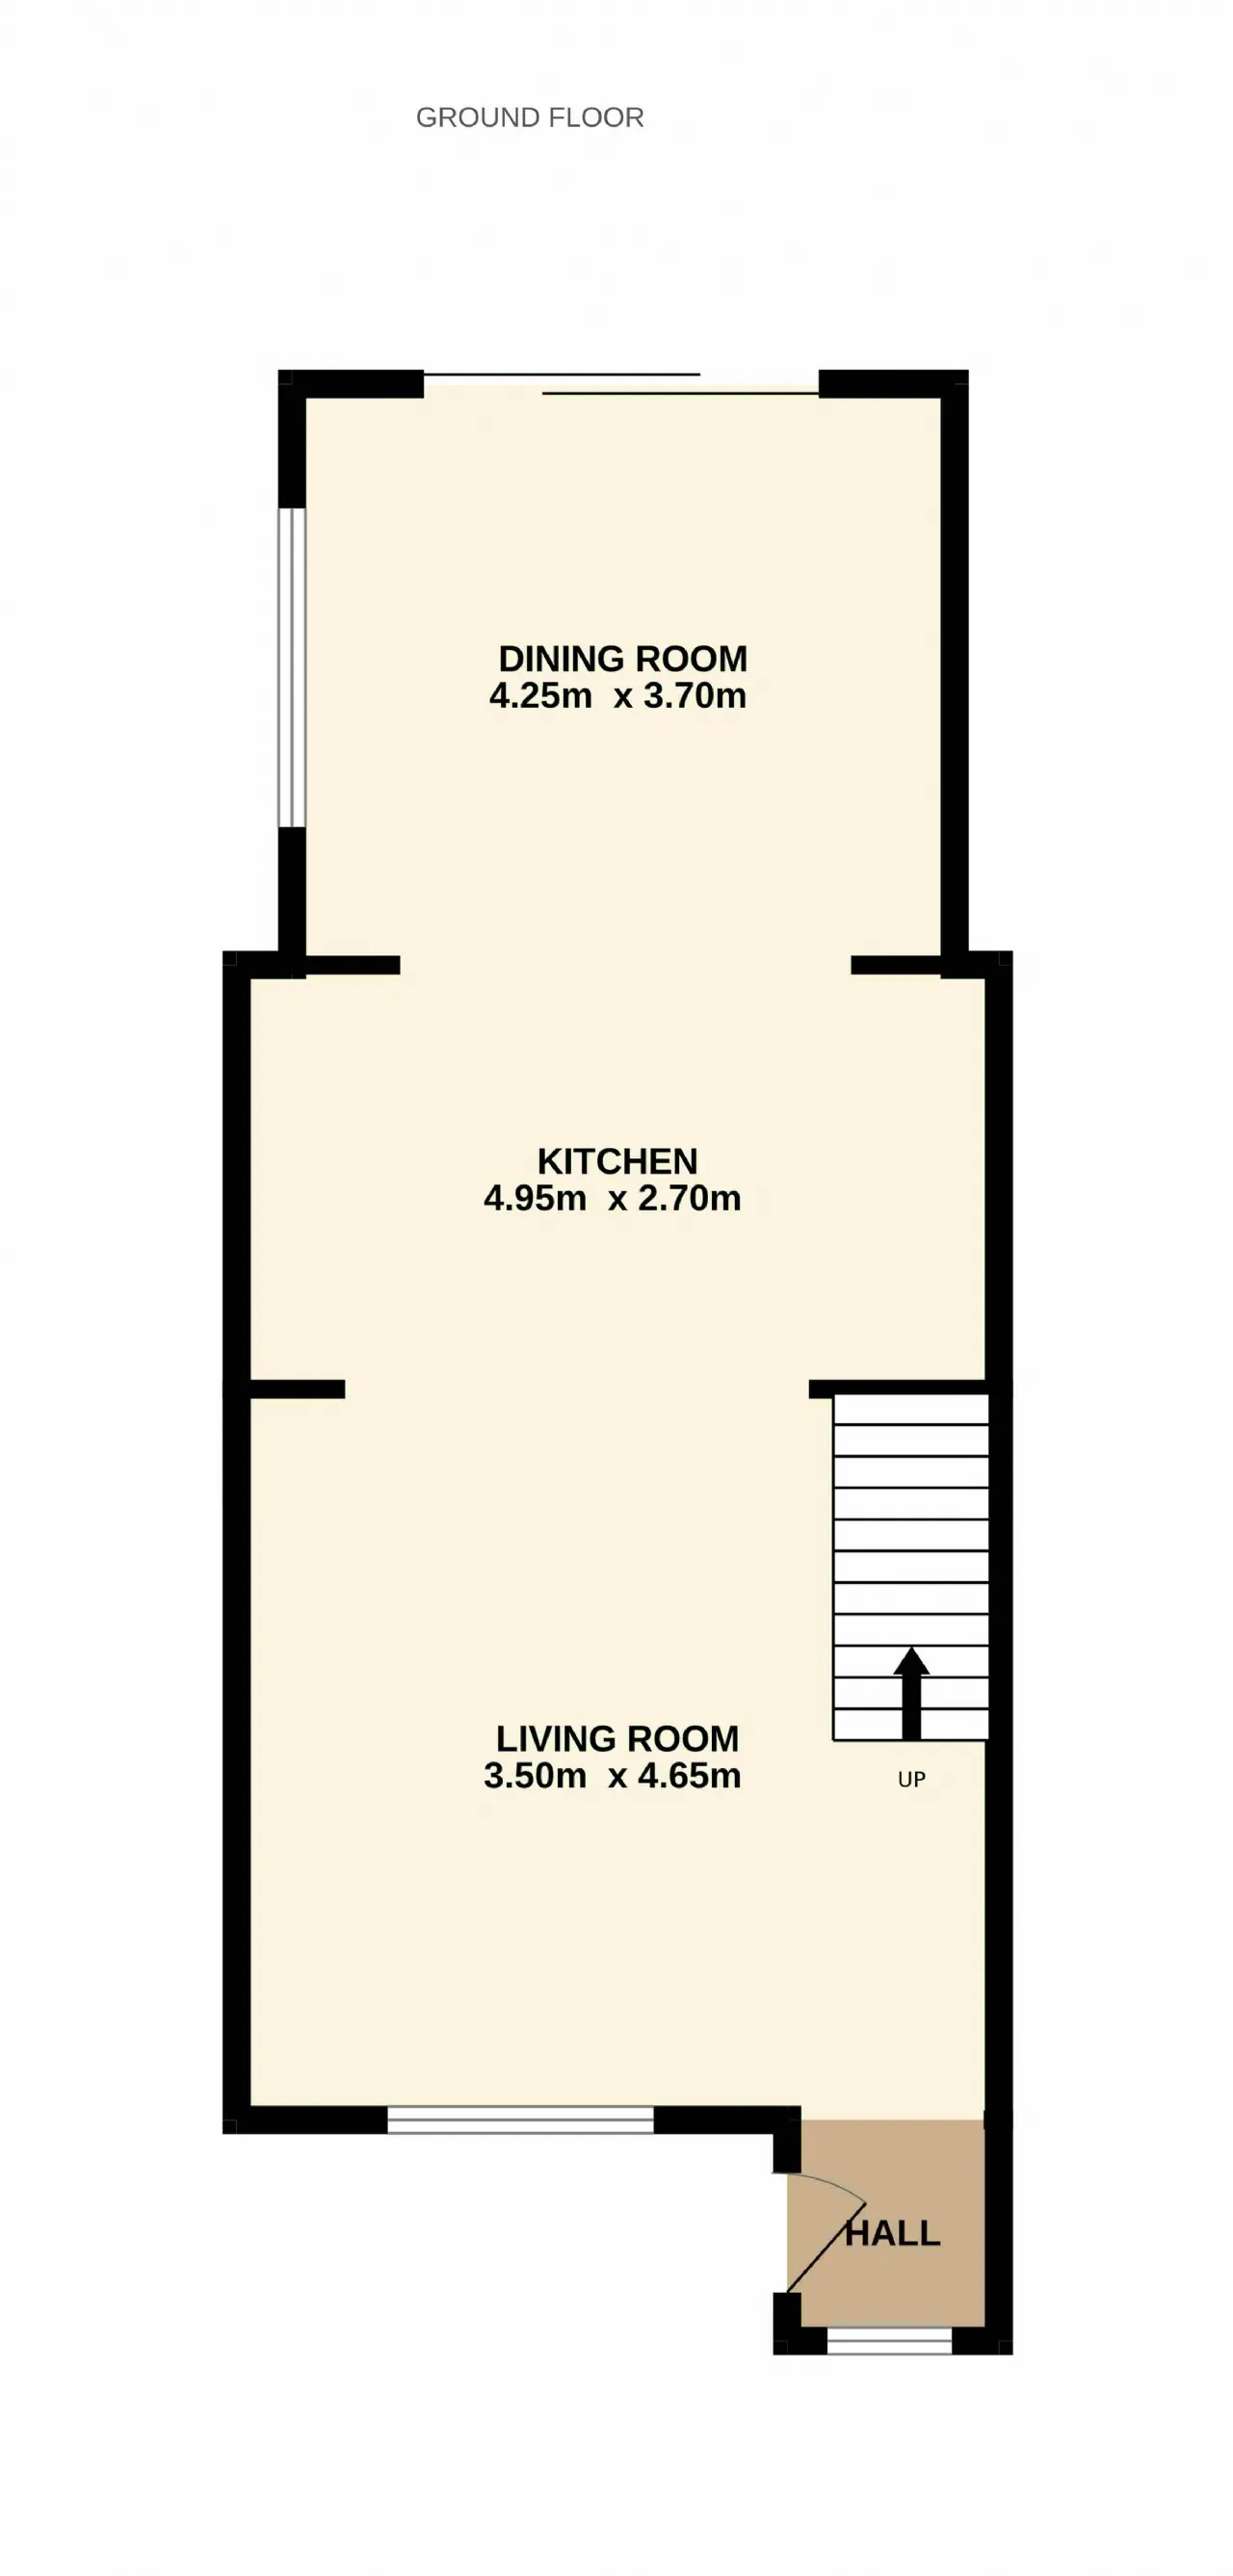
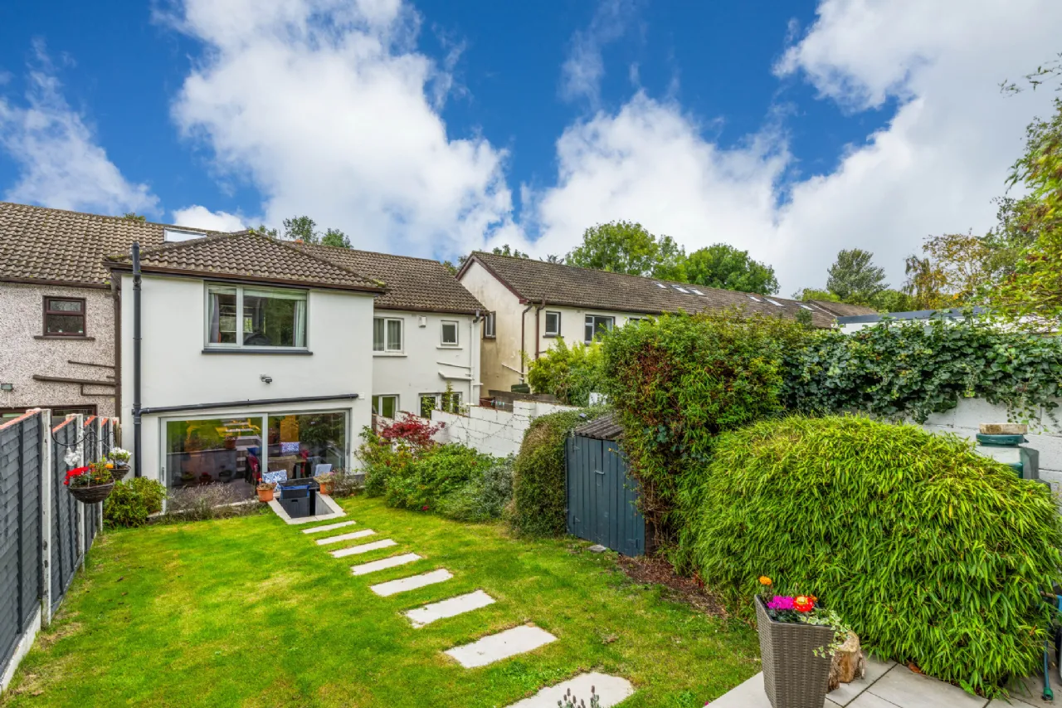
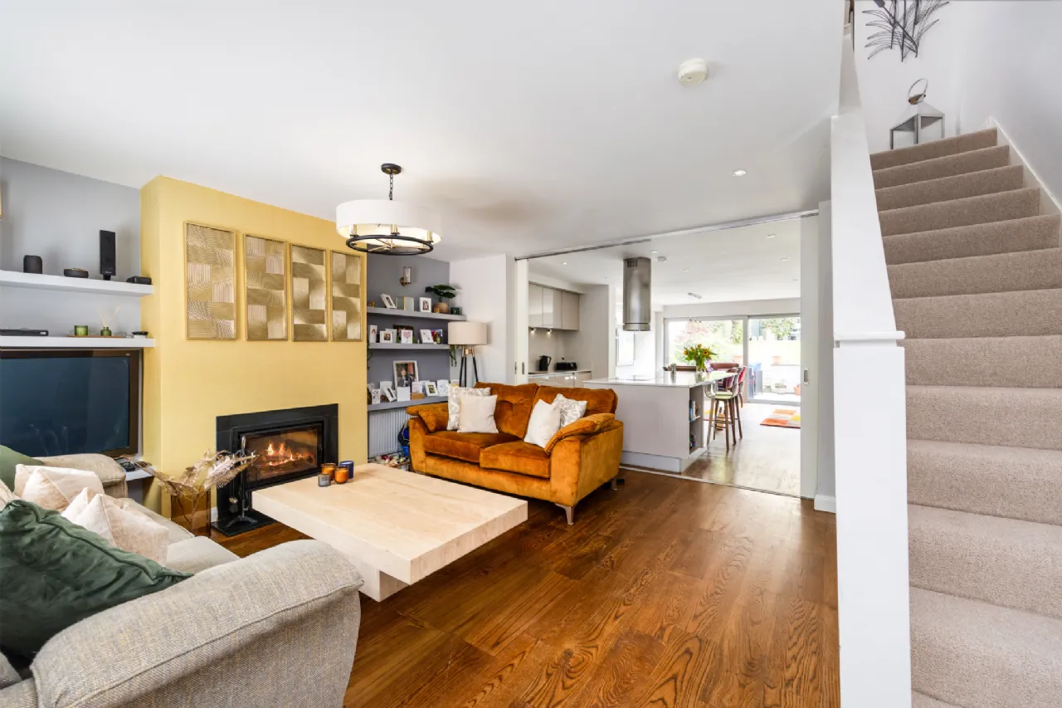
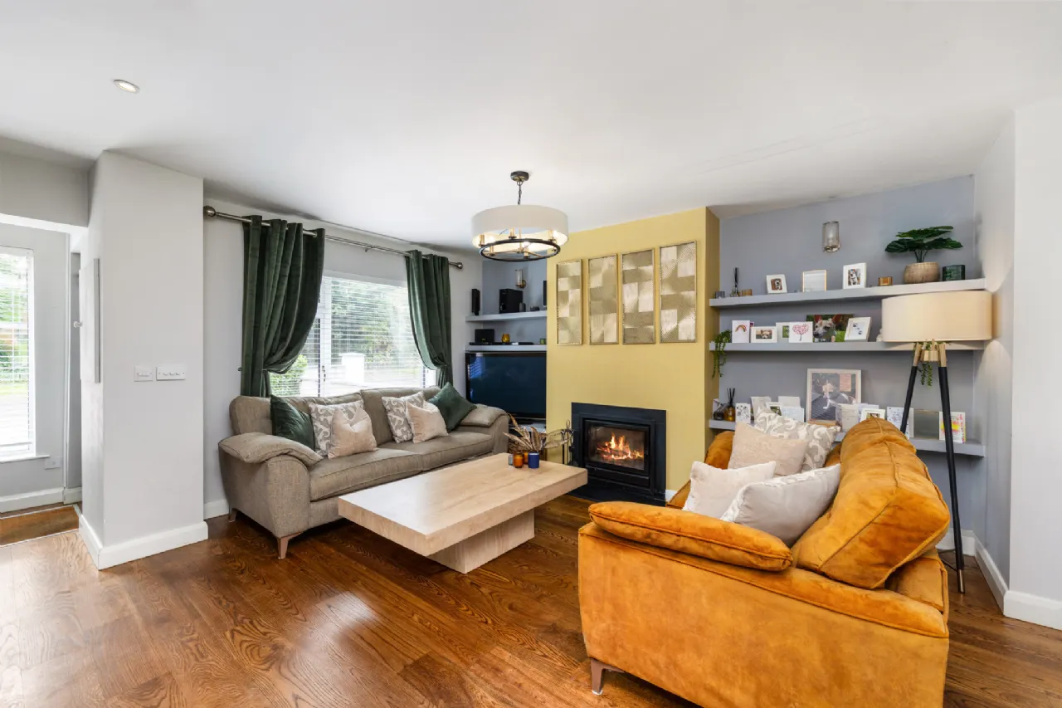
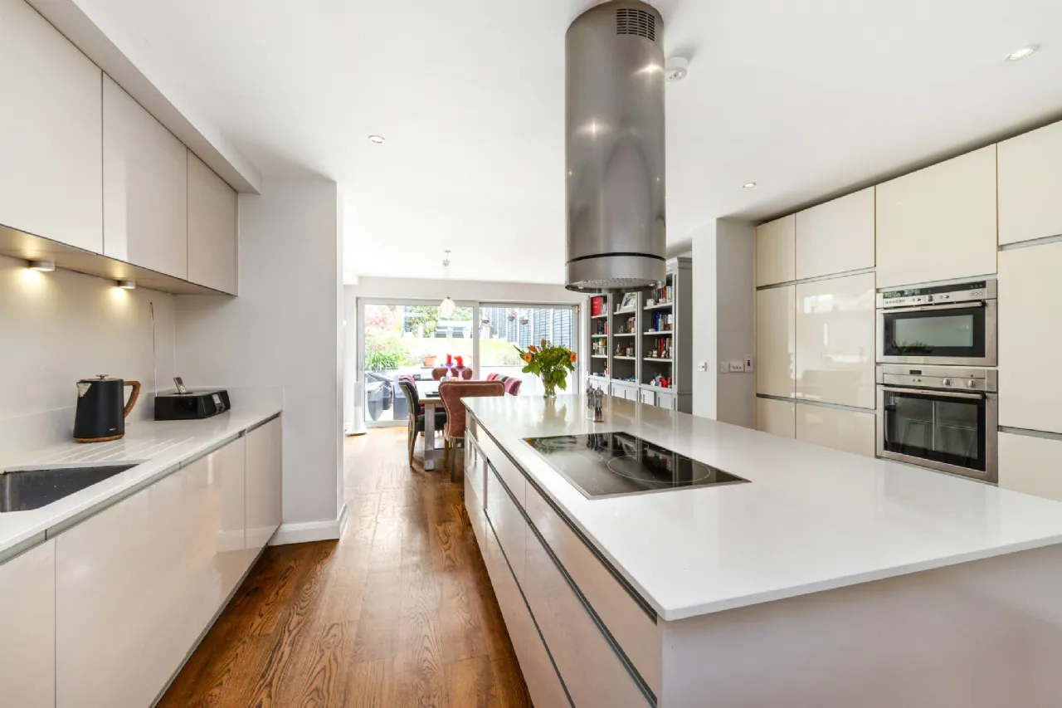
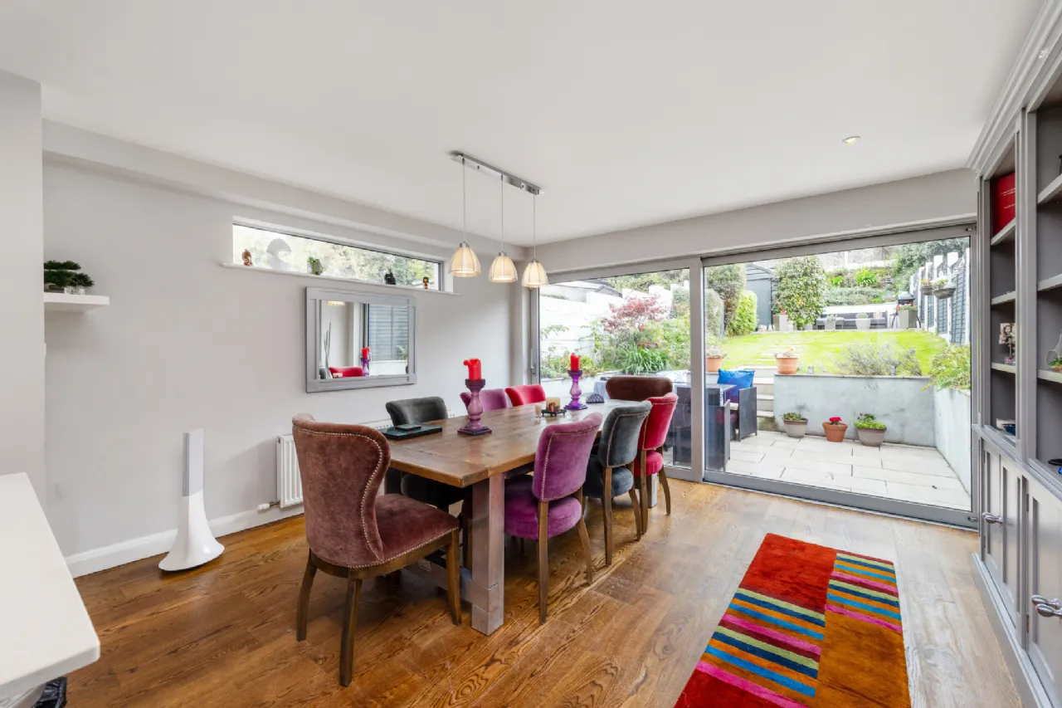
Accommodation briefly comprises hall, open through to open plan livingroom with pocket sliding doors through to large kitchen and extended dining space to rear with large sliding glass door out to the landscaped rear garden.
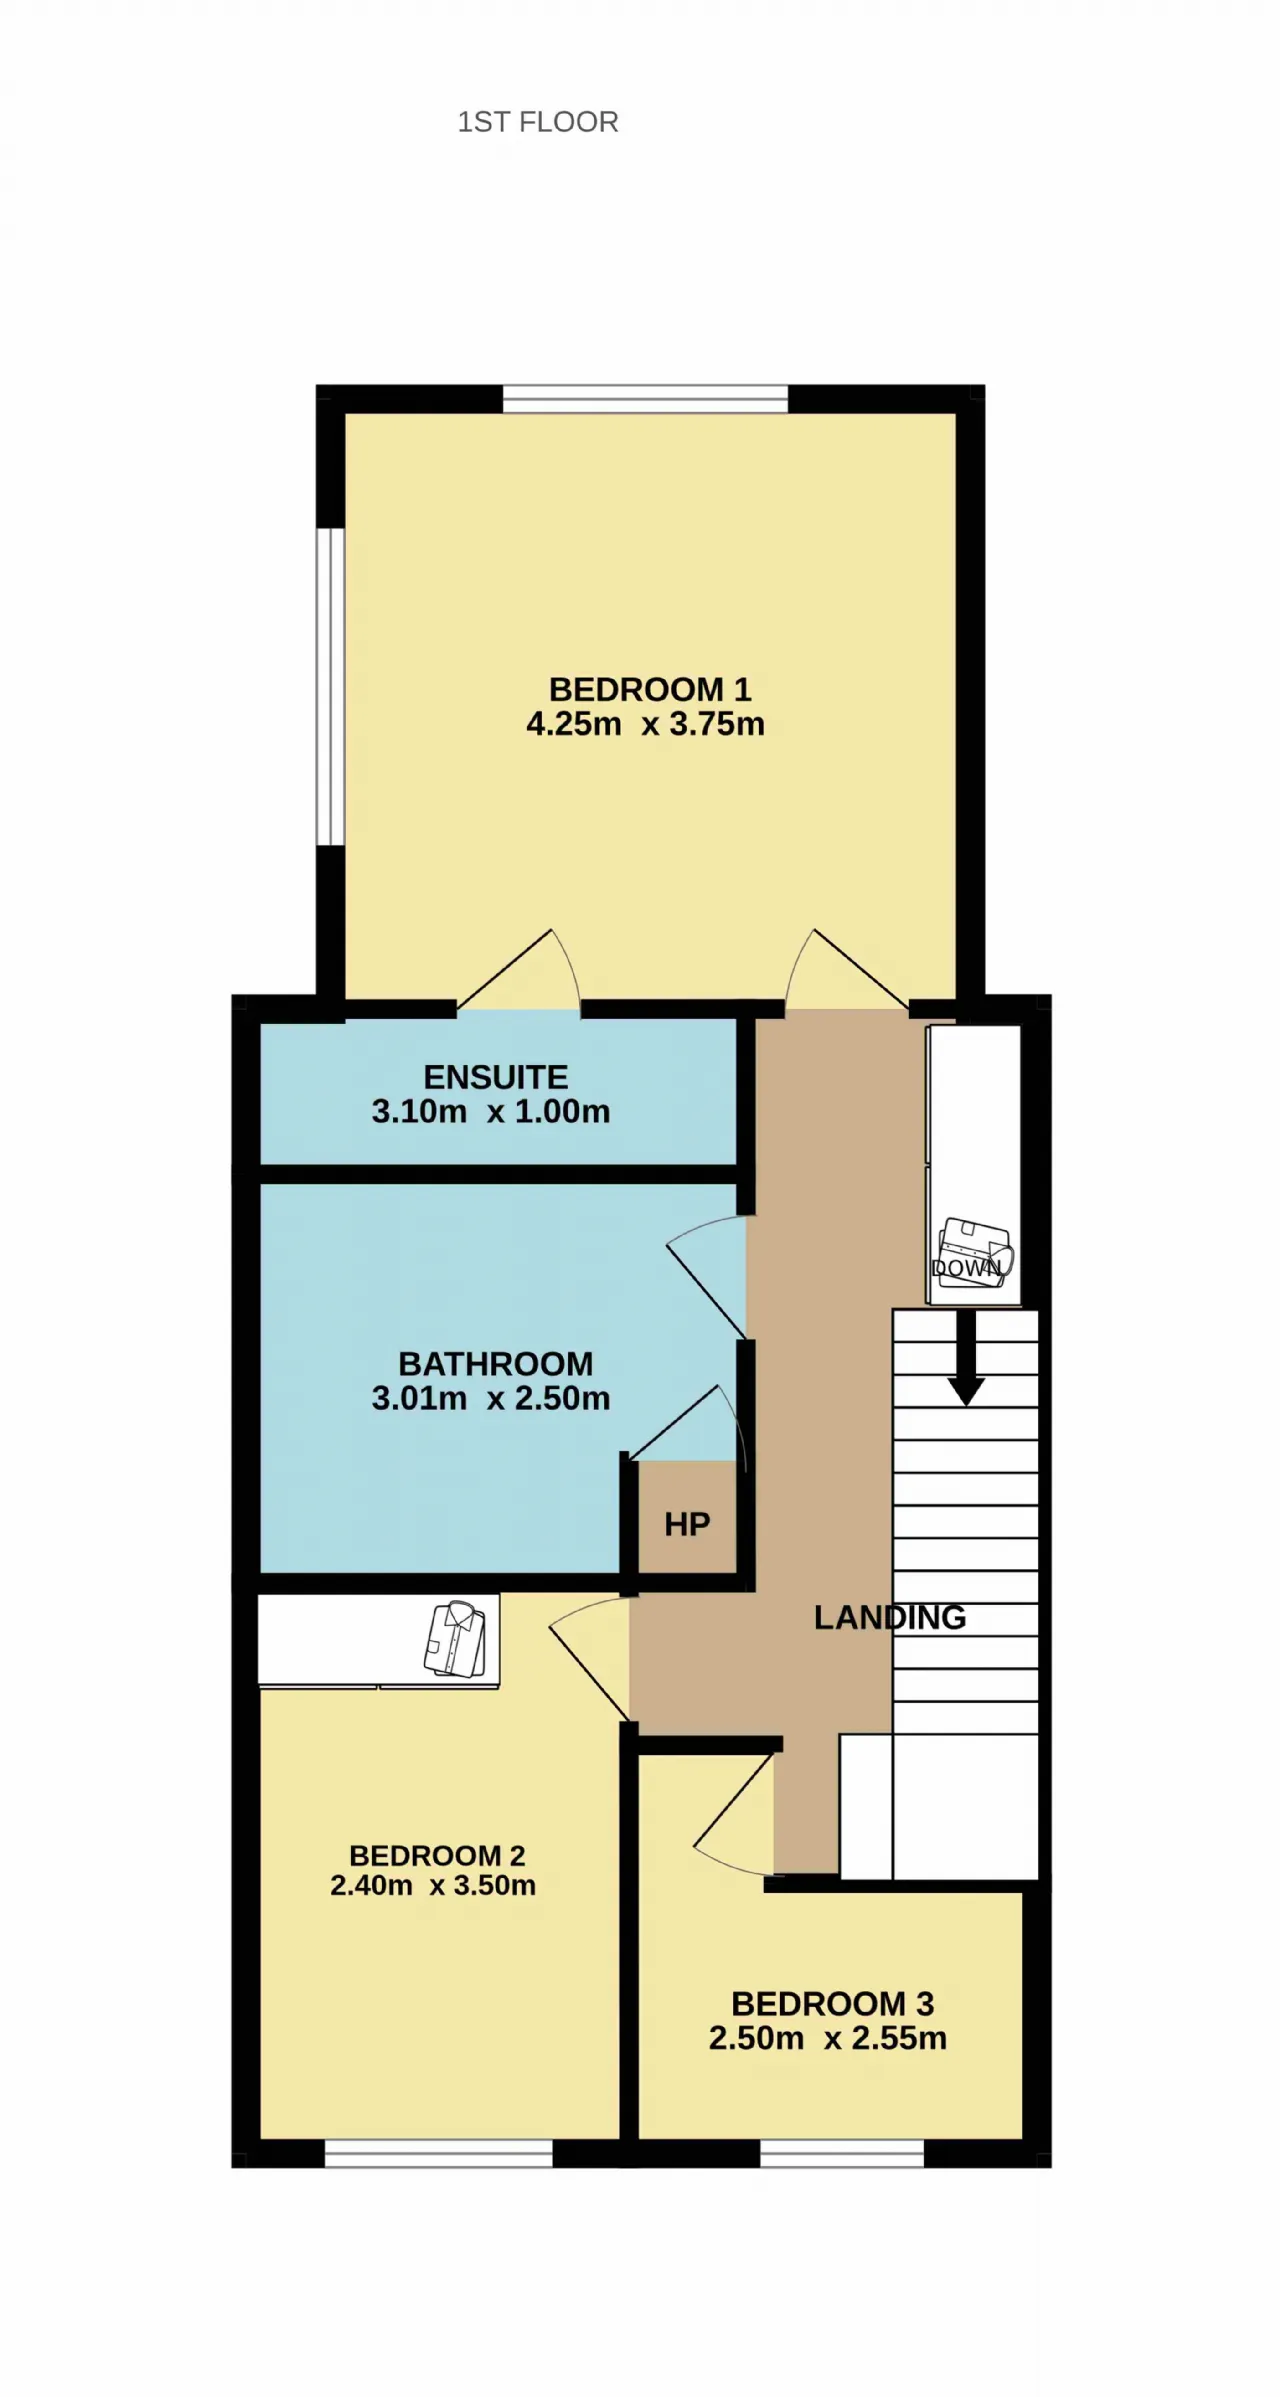
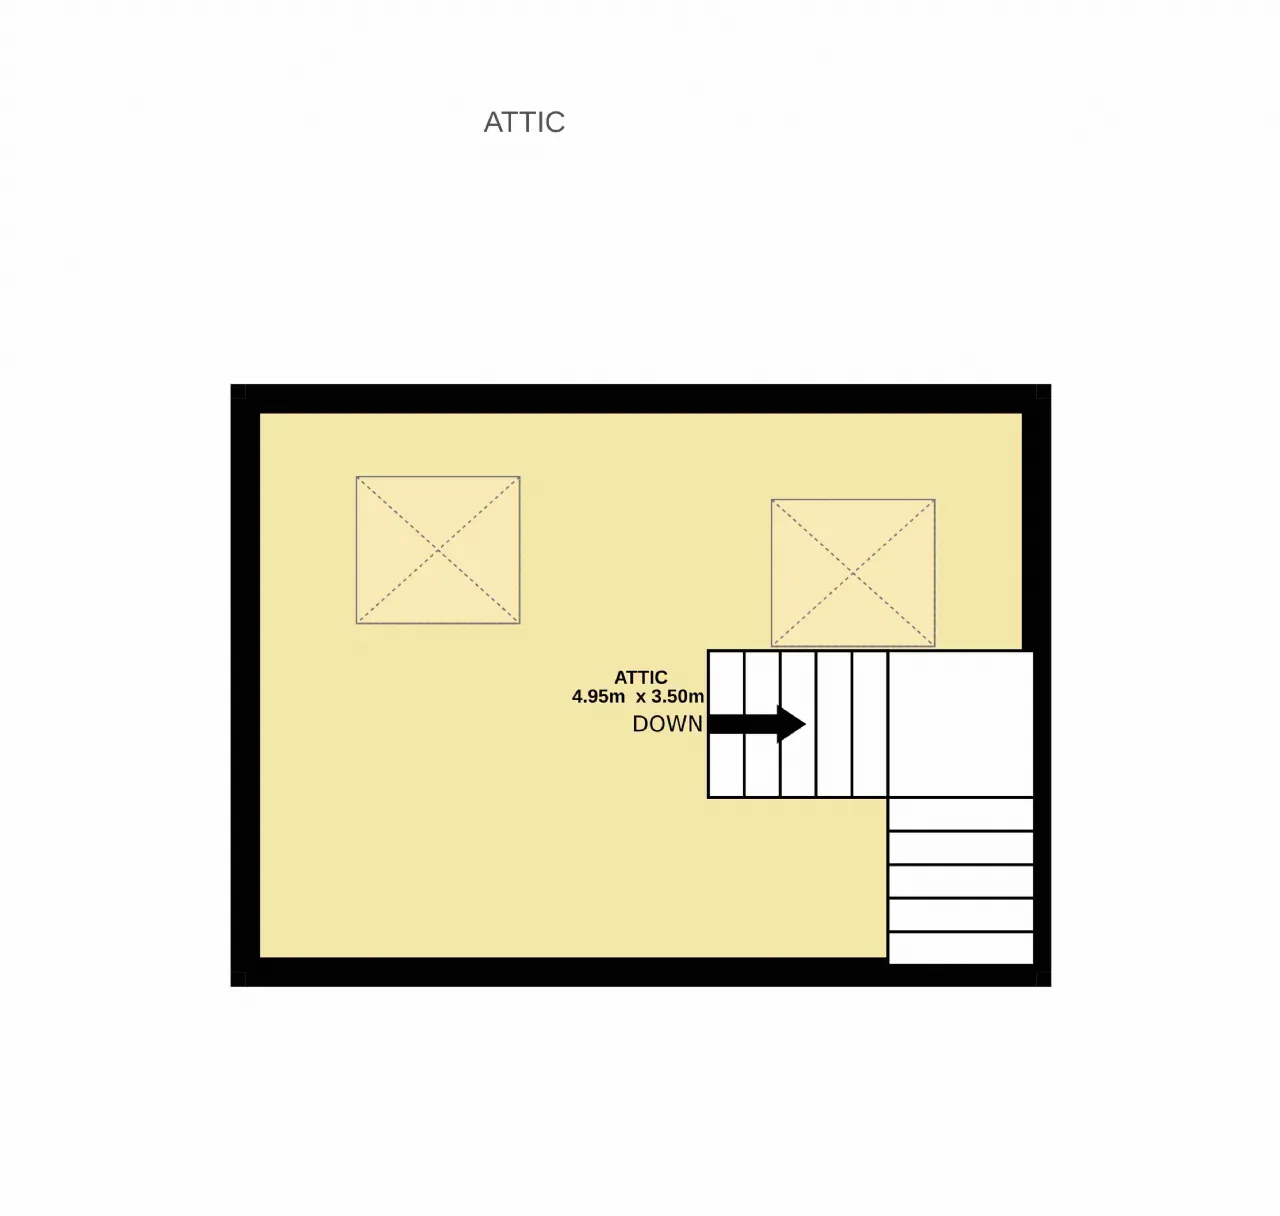
On the first floor there is now 3 bedrooms, ensuite and a large family bathroom incorporating utility room and hotpress. Then, up on the second floor is a smart attic conversion with 2 velux windows and eaves storage.
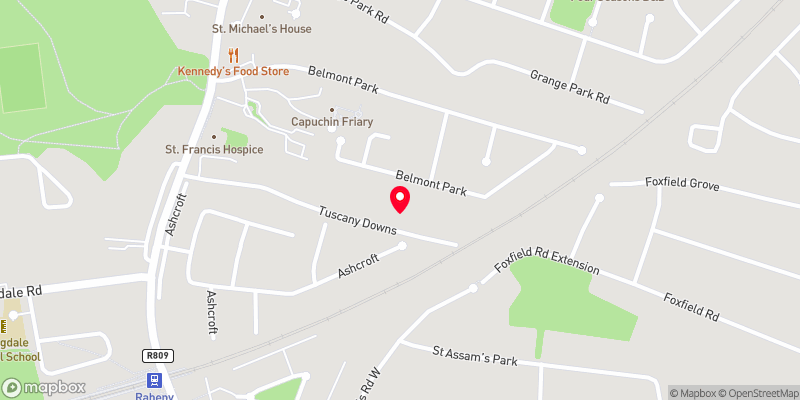
Location is ideal. Set in a quiet, mature cul de sac very close to the popular Raheny village with a whole host of amenities including great schools, shops, supermarkets, bars and restaurants. Close to St Annes Park. Host of sports & leisure facilities. Public transport is well catered for with both bus and train to&from Dublin City Centre. Plus, there is the coastal walk & cycleway.

Need a Mortgage?
Up to 90% mortgage available.
Mortgage Insight DAC t/a Sherry FitzGerald Financial Services, Sherry FitzGerald Mortgages is regulated by the Central Bank of Ireland.
Features
Attic conversion
Open plan living space
Large bathroom AND an ensuite
Oil fired central heating
uPVC double glazed windows
Off street parking
Landscaped rear garden with patio areas
Cul de sac
House: 110.5sqm / 1,190sqft approx.
Attic: 17.5sqm / 188sqft approx.
Total: 128.0sqm / 1,378sqft approx.
Rooms
Living Room 3.50m x 4.65m Timber floor, inset stove, tv point, under stairs storage, pocket sliding doors throught to....
Kitchen 4.95m x 2.70m Fitted kitchen, quartz countertops, double oven, hob, extractor fan, integrated fridge freezer and dish washer, large island, breakfast counter, recess lights, timber floor.
Dining Room 4.25m x 3.70m Extension, timber floor, sliding glass door to rear.
1st Floor
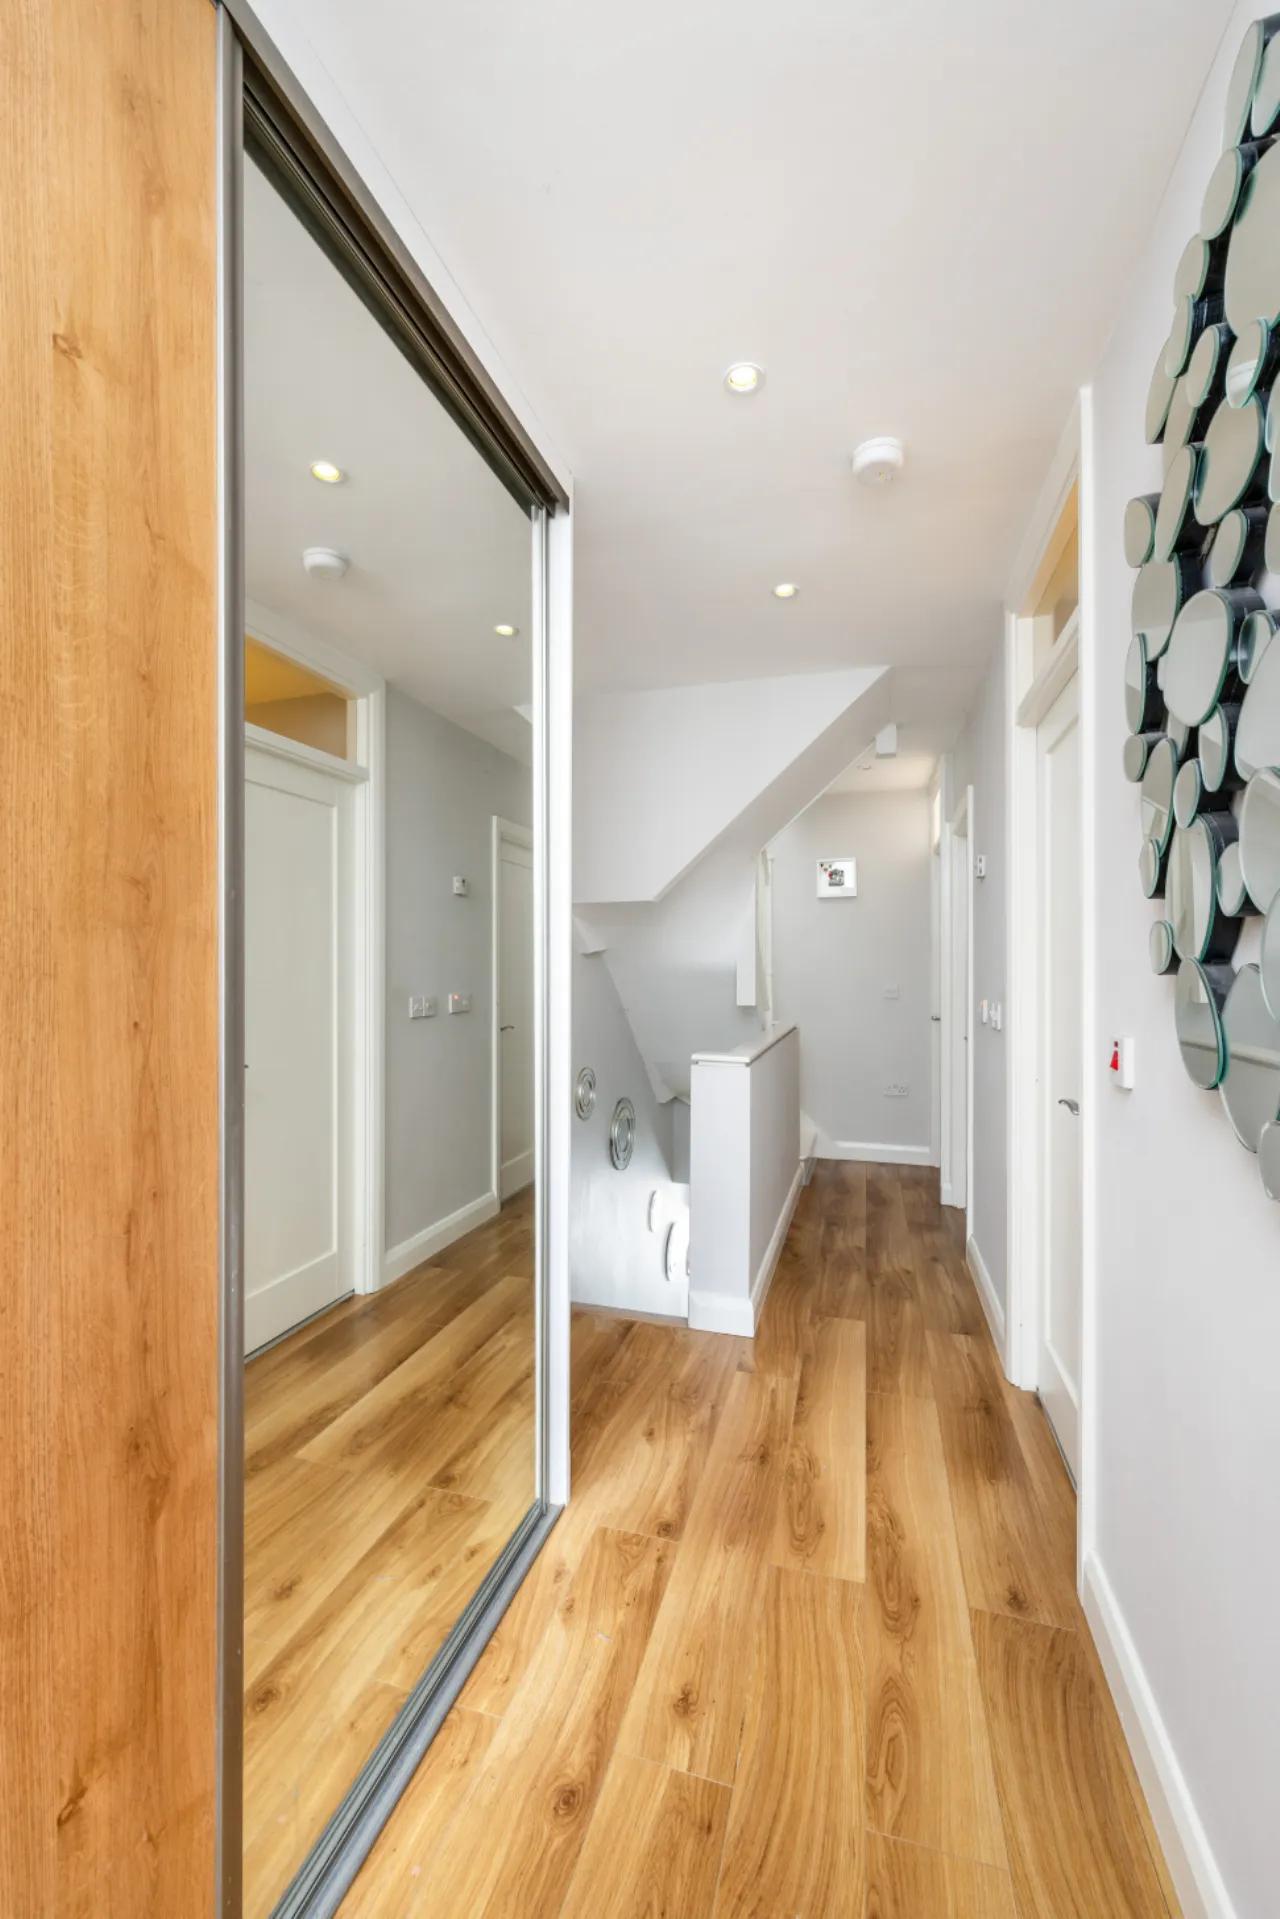
Landing 1.75m x 5.65m Laminated timber effect floor, sliderobes, recess lights, stairs to attic.
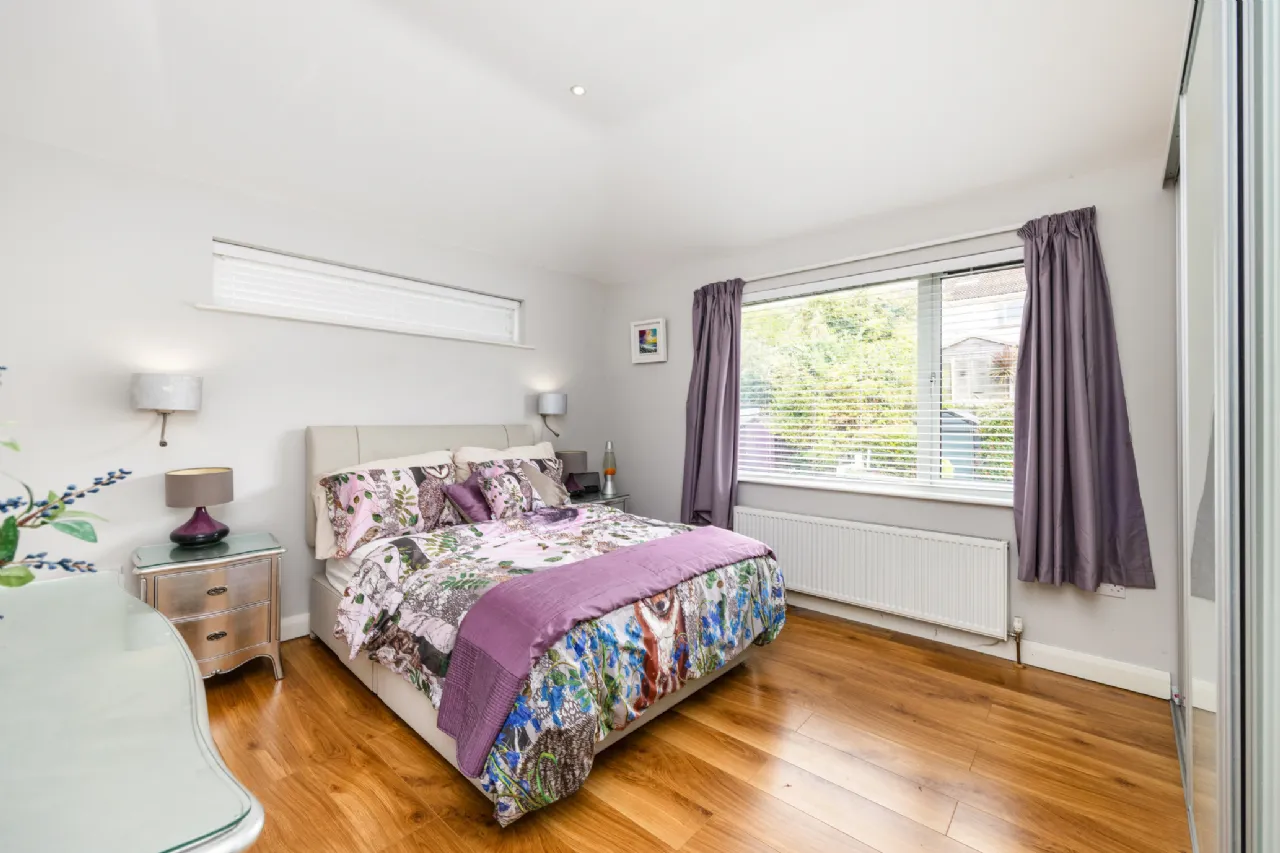
Bedroom 1 (rear) 4.25m x 3.75m Sliderobes, recess lights, vaulted ceiling, laminated timber effect floor.
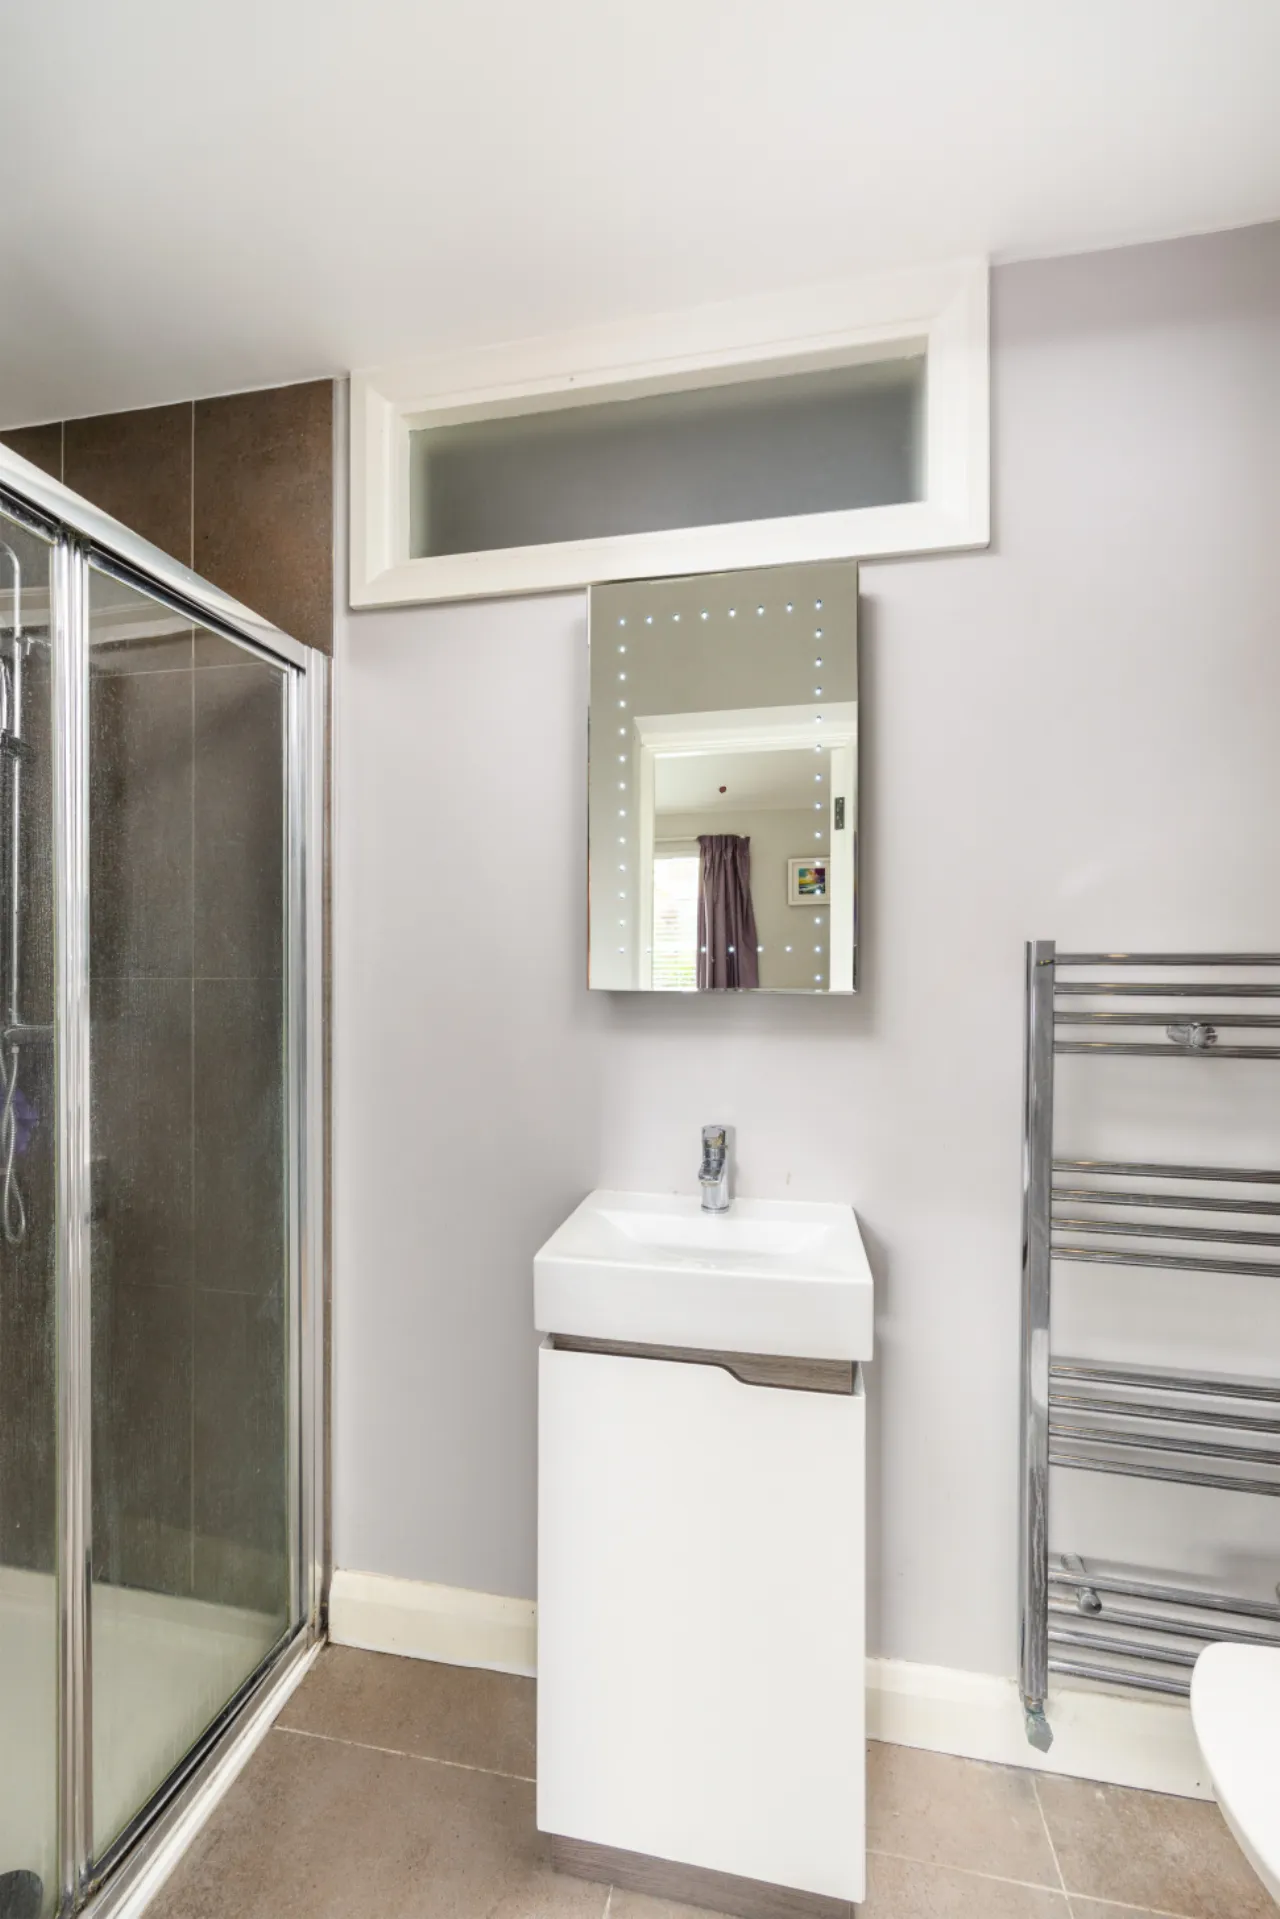
Ensuite 3.10m x 1.00m WHB with cabinet, wc, shower, heated towel rail, tiled floor, part tiled wall.
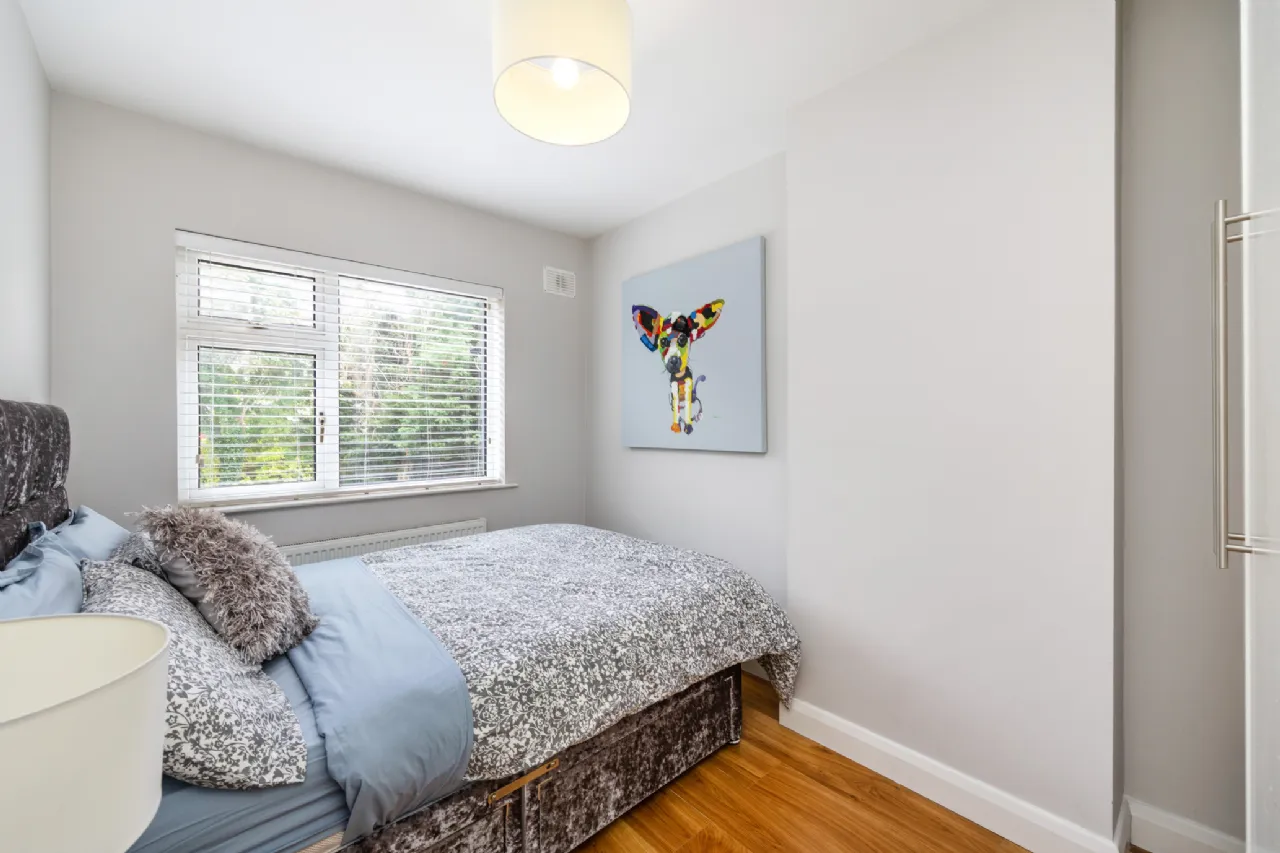
Bedroom 2 2.40m x 3.50m Laminated timber effect floor, wardrobe.
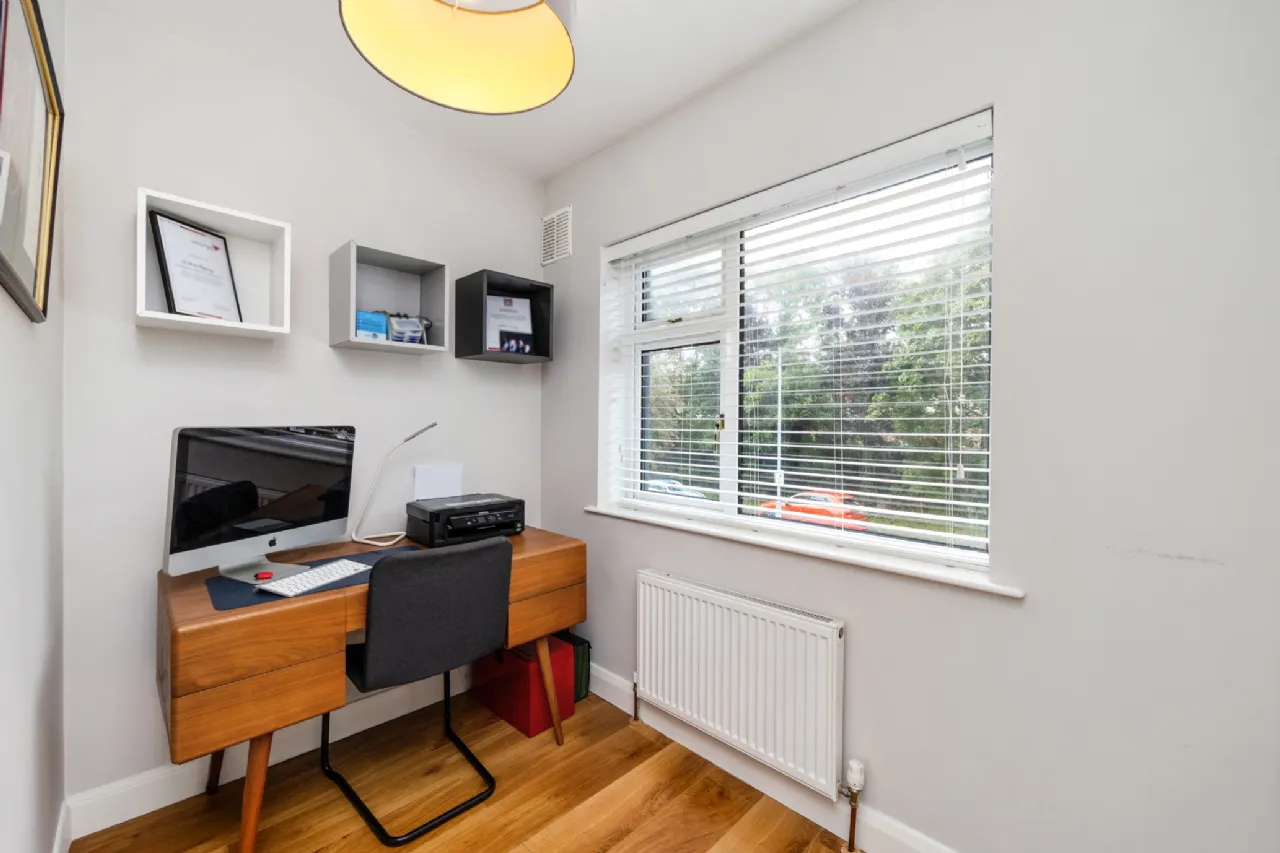
Bedroom 3 2.50m x 2.55m Laminated timber effect floor
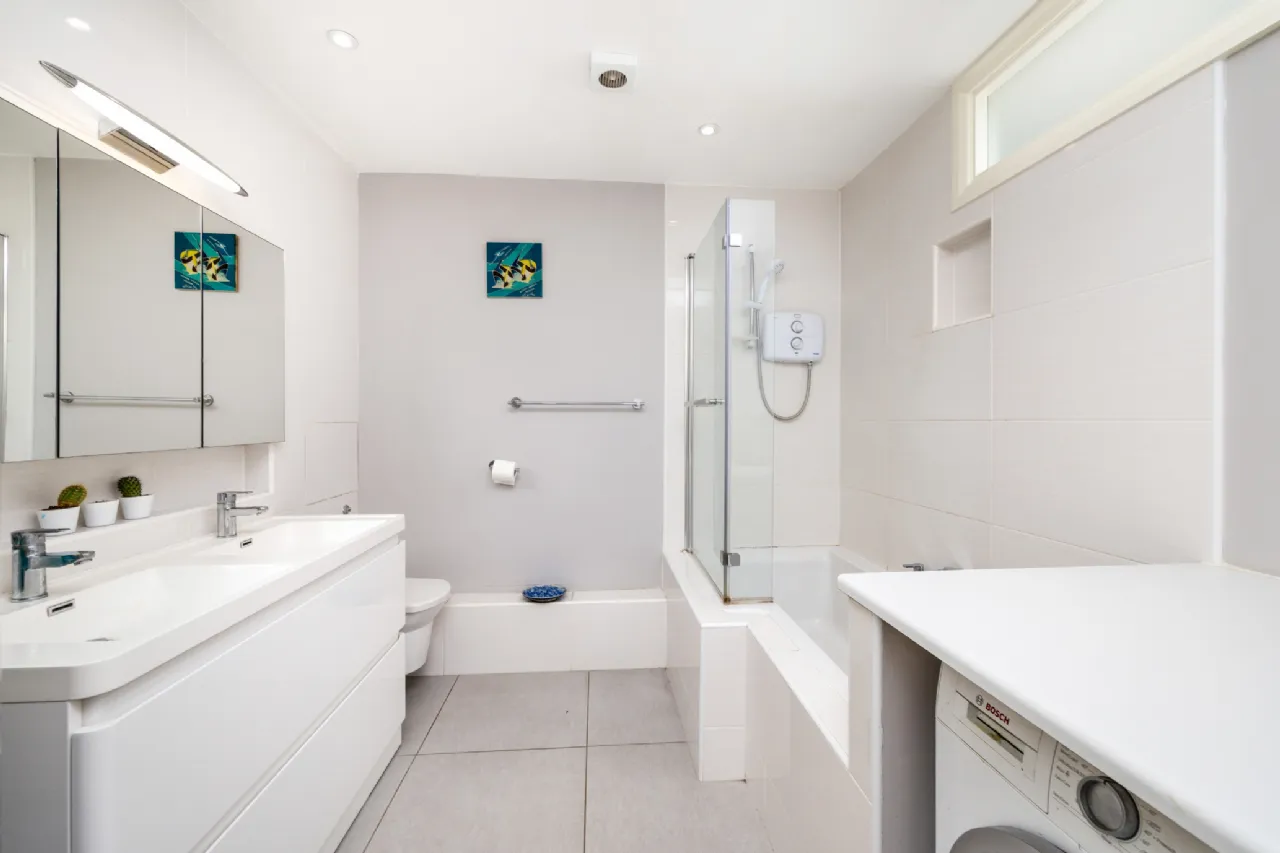
Bathroom 3.10m x 2.50m Double whb with cabinet, wc, bath with electric shower, plumbed for washing machine, space for tumble dryer, hot presss, tiled floor, part tiled wall, recess lights, extractor fan, heated towel rail.
2nd Floor
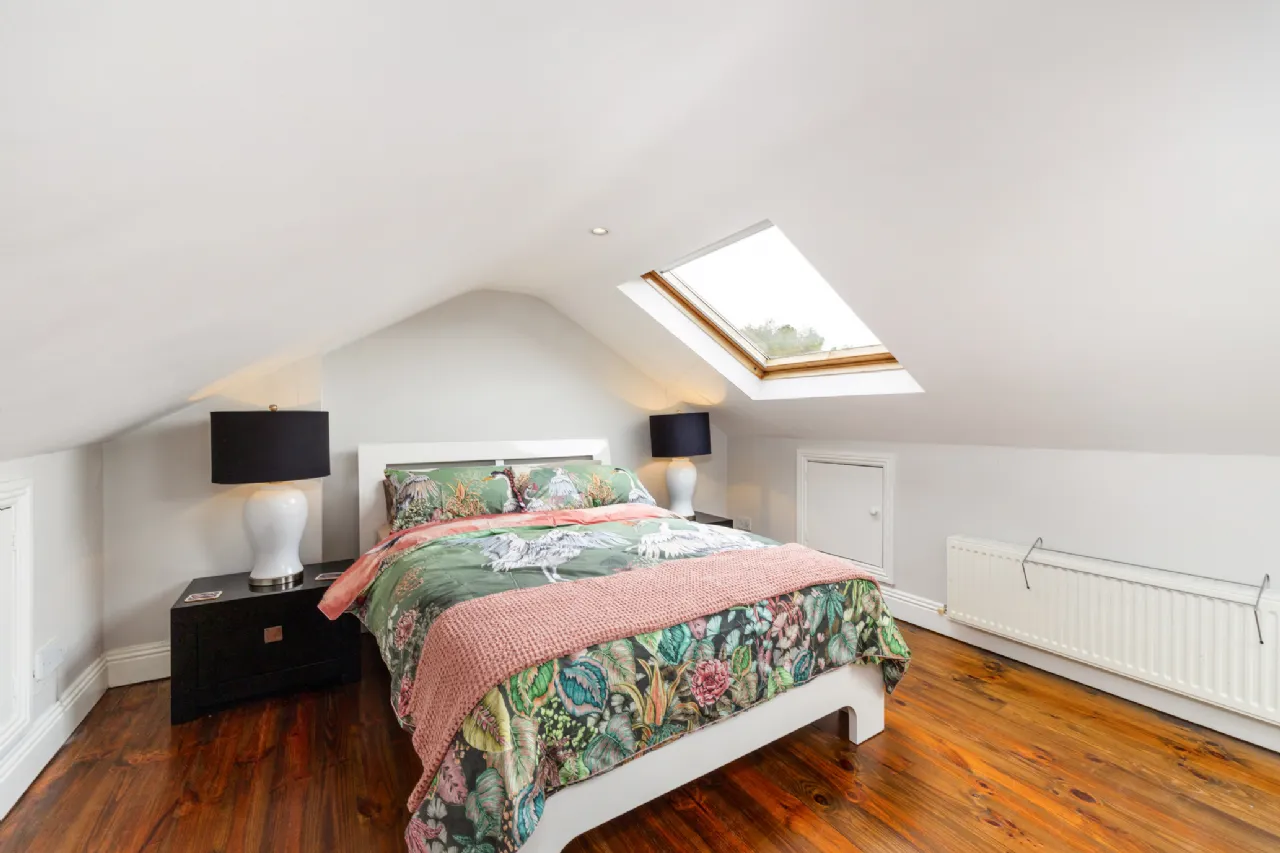
Attic 4.95m x 3.50m Tongue and grooved timber floor, 2 x velux windows, access to eaves storage, recess lights.
Outside
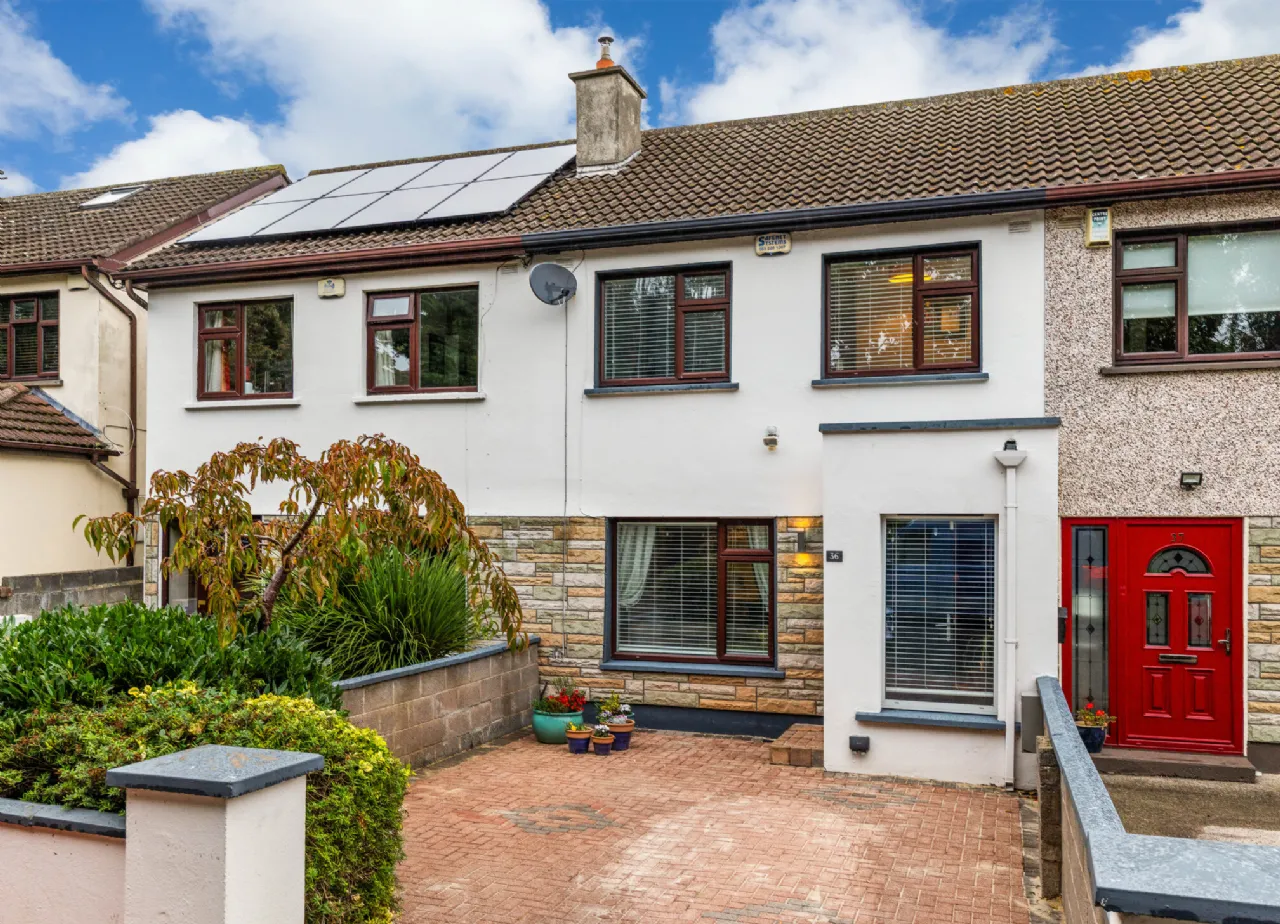
Front Garden Walled, paved driveway.
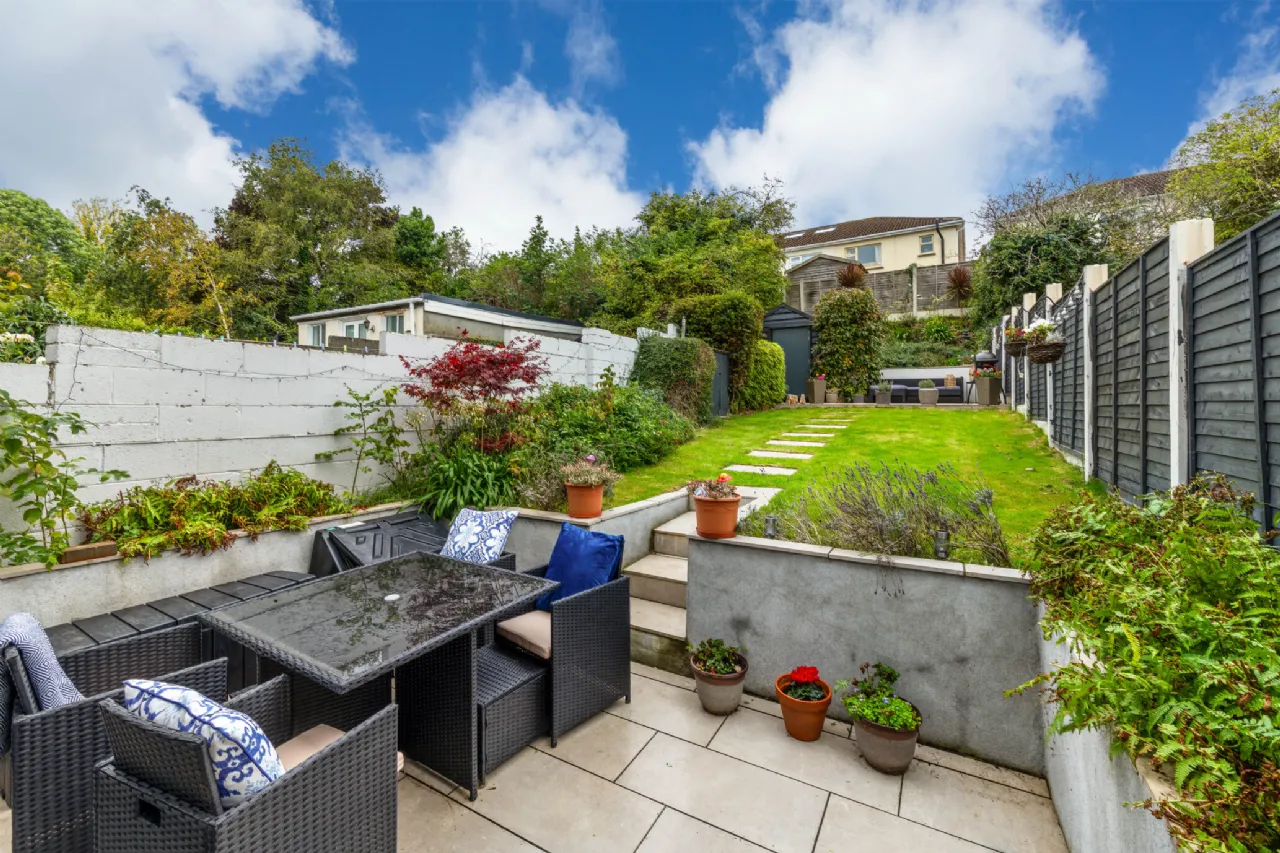
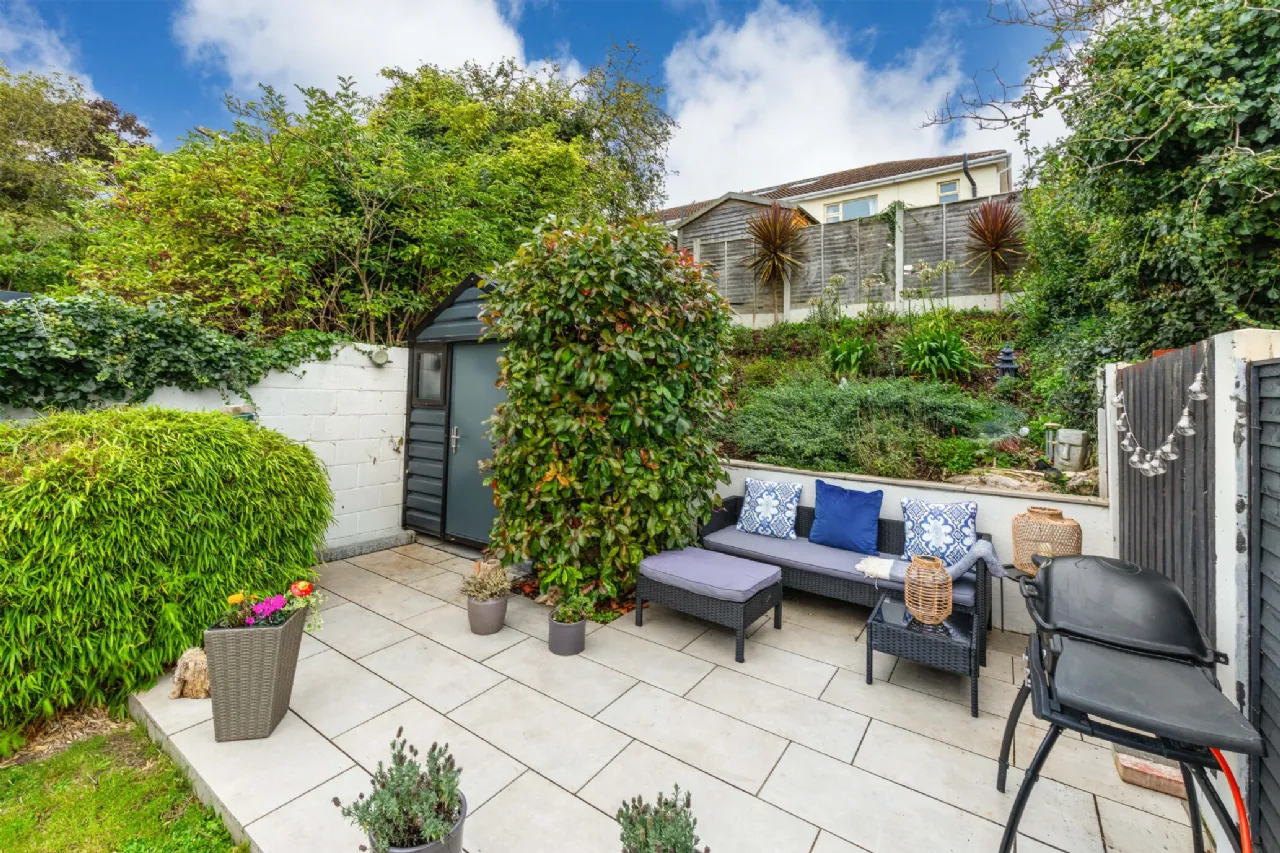
Rear Garden Paved patio at back door, steps up to paved patio at rear, fenced lawn, landscaped flowerbeds, steel shed.
BER Information
BER Number: 106819659
Energy Performance Indicator: 122.15 KWH/M2/YR
About the Area
Raheny is a northern suburb of Dublin, about 8 km from Dublin city centre and 7 km from Dublin Airport. The skyline is dominated by stunning views of Howth Head. Dublin's second busiest municipal library branch is located near the village centre. The district also hosts schools, hospices, a local health centre, Credit Union, Garda station, and one of Dublin's three driving test centres, at the St. Anne's shopping plaza. There is also a fitness club and multiple doctors and dentists.
 Get Directions
Advice For Buyers
Buying property is a complicated process. With over 40 years’ experience working with buyers all over Ireland, we’ve researched and developed a selection of useful guides and resources to provide you with the insight you need..
Mortgages
From getting mortgage-ready to preparing and submitting your full application, our Mortgages division have the insight and expertise you need to help secure you the best possible outcome.
Research
Applying in-depth research methodologies, we regularly publish market updates, trends, forecasts and more helping you make informed property decisions backed up by hard facts and information.