Print



€345,000
 1 bed
 1 bath
 52 sqm

32 Laurence Court
Harold's Cross
Dublin 6W
Description
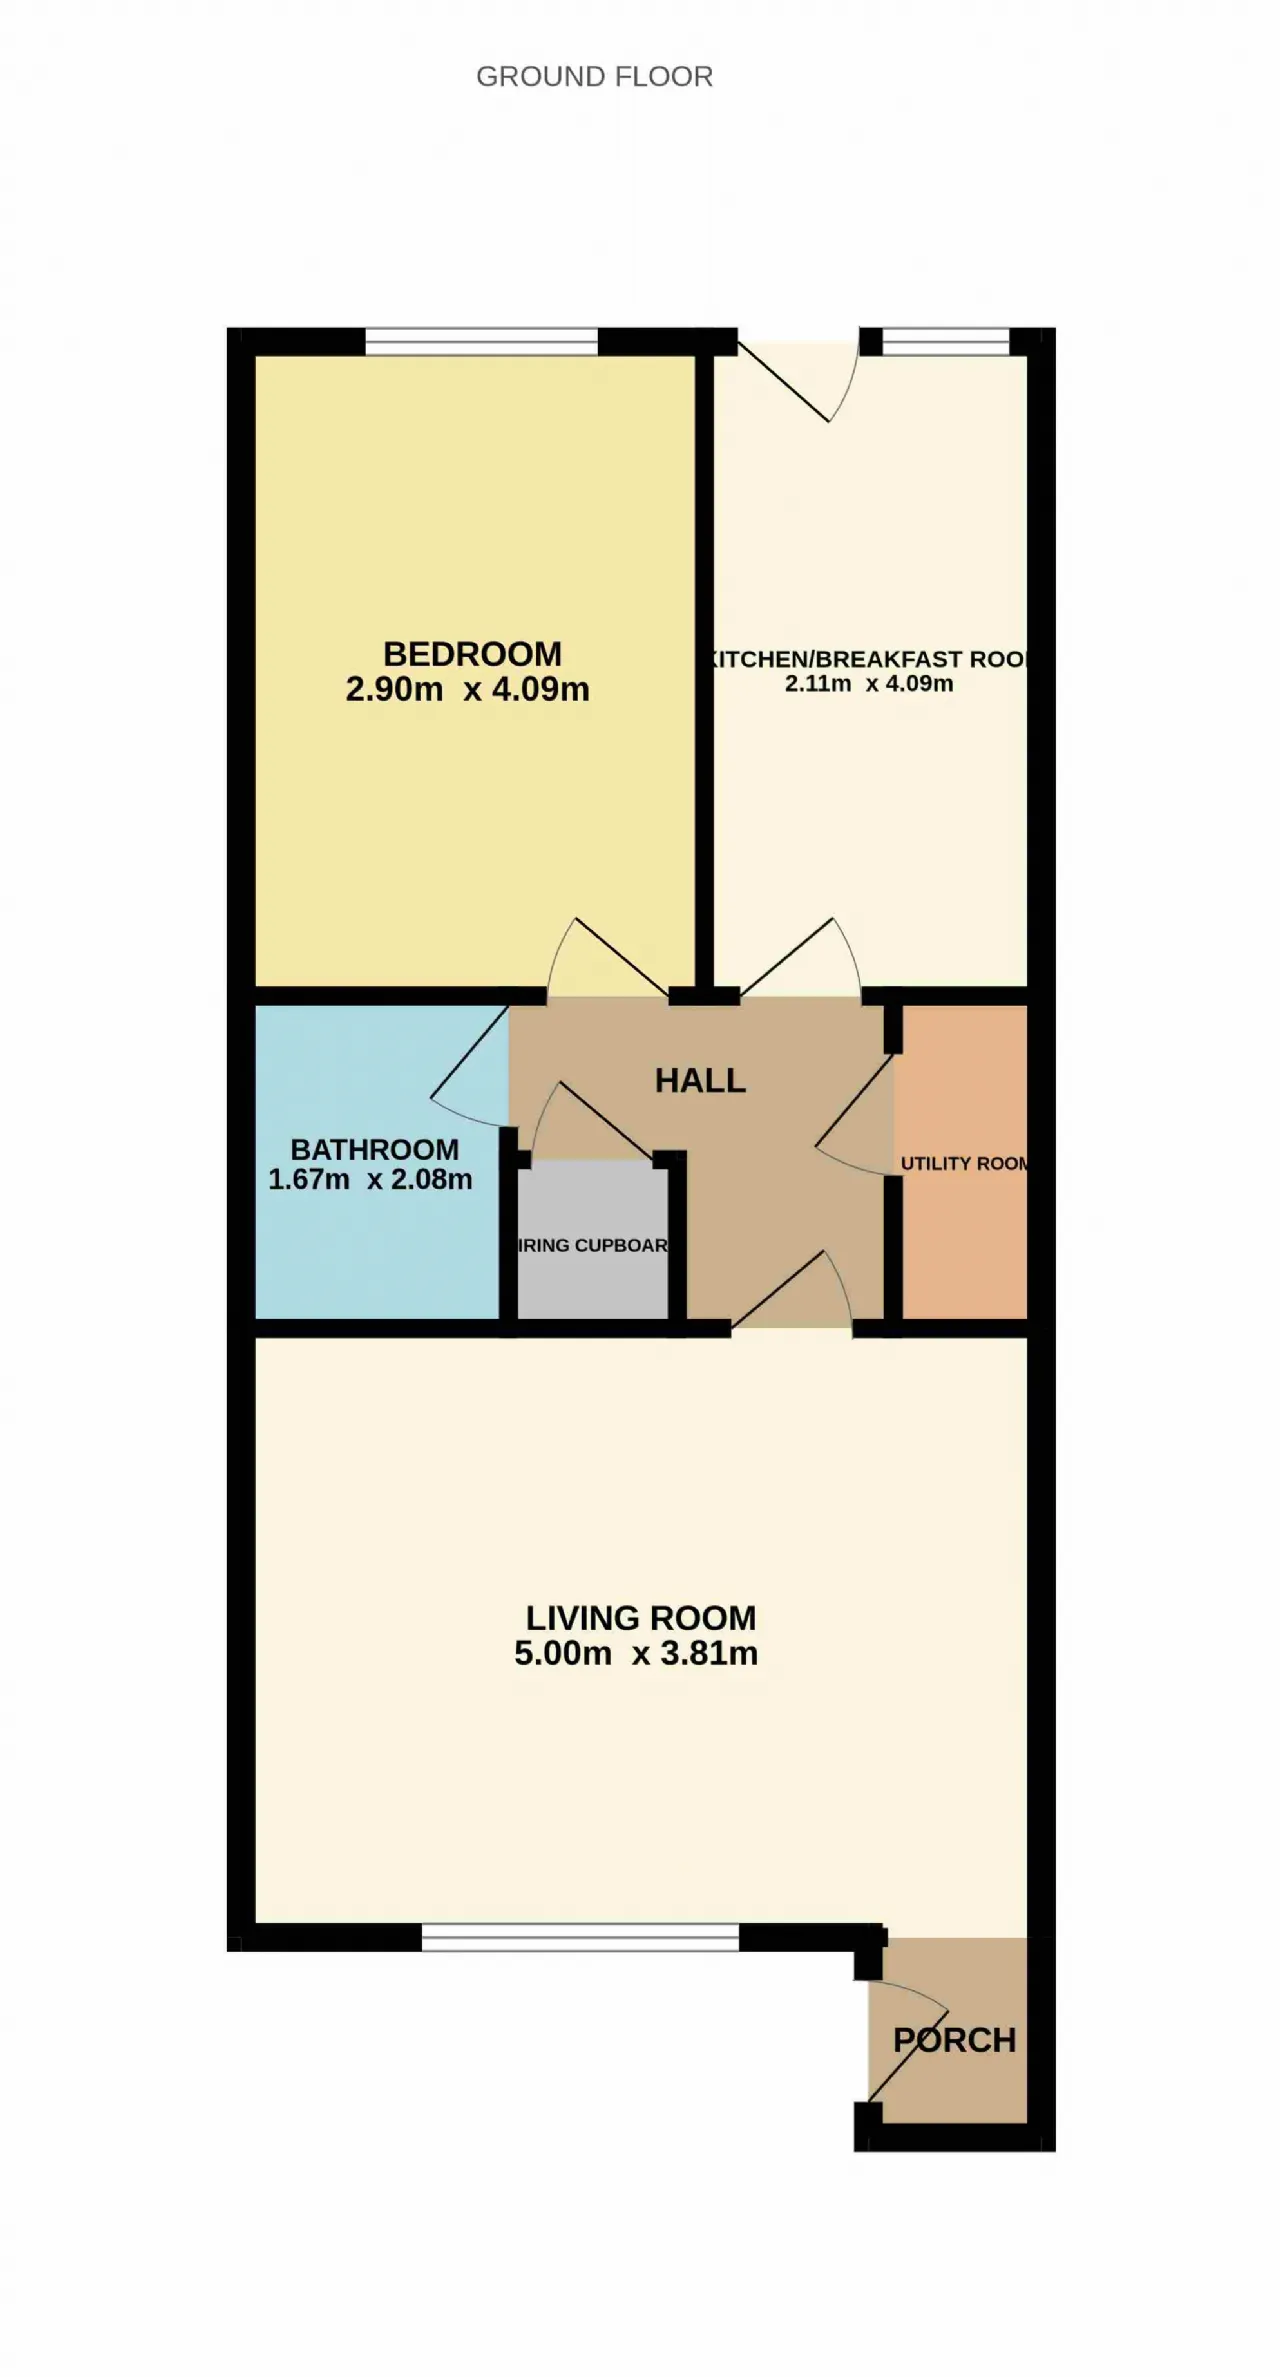
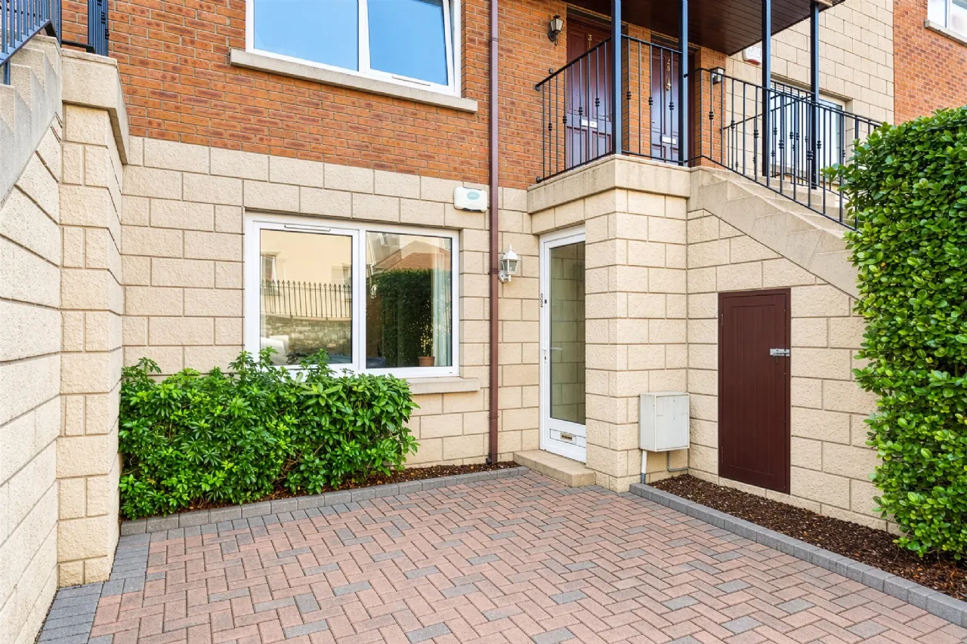
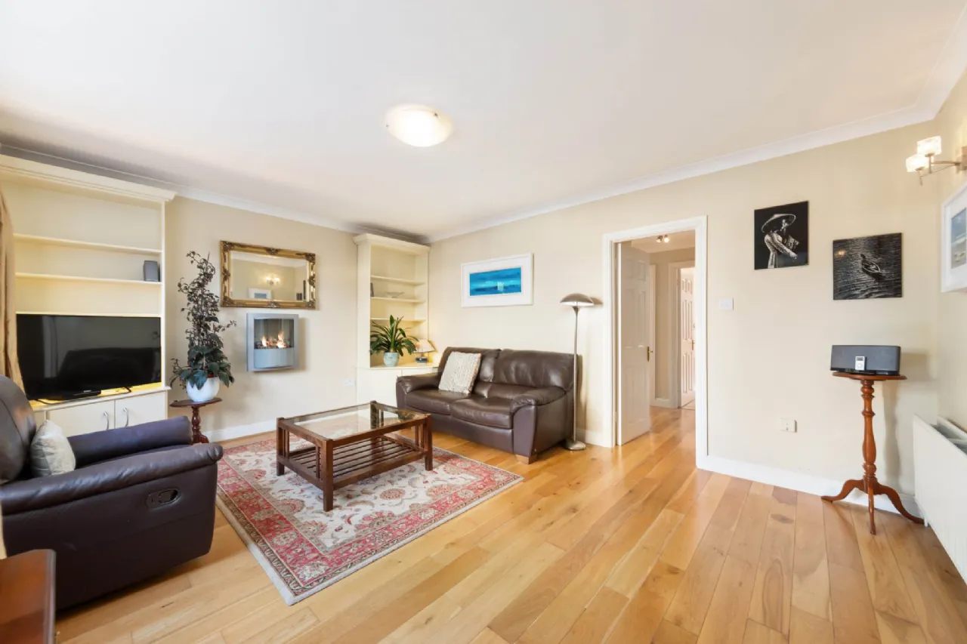
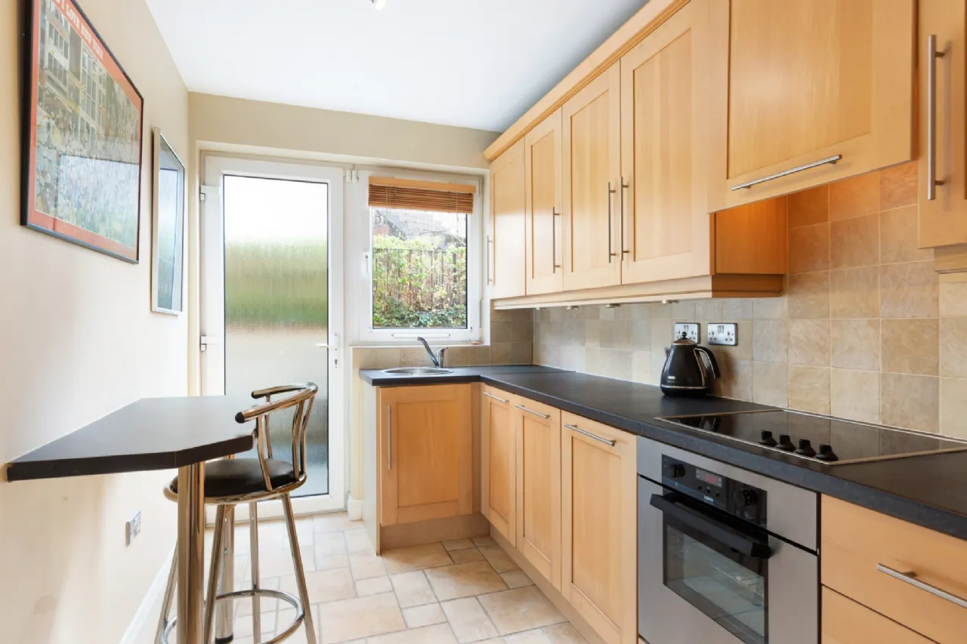
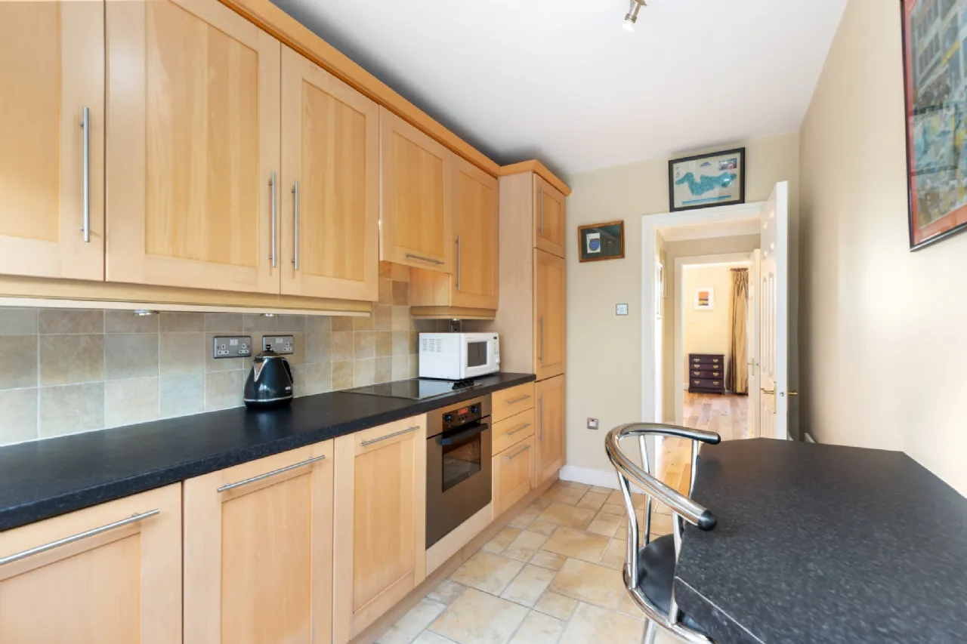
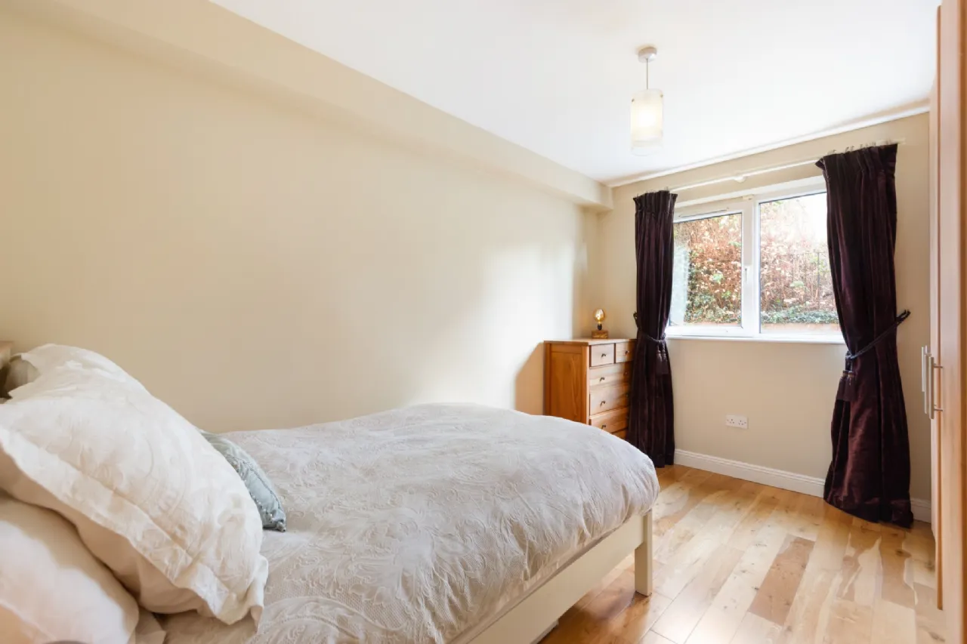
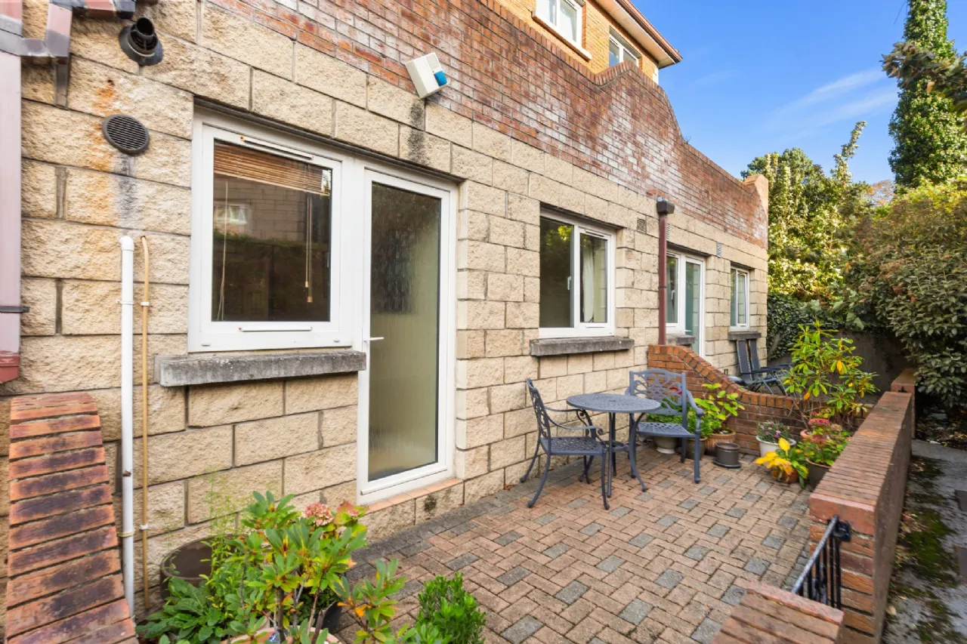
The welcoming entrance porch leads to a bright living room with fitted cabinets, a hallway connects to the modern kitchen with ample storage space with floor and eye level kitchen units, and all the mod cons needed for modern living, a double bedroom, modern bathroom and utility room. The apartment further benefits from a private south facing patio area to the rear overlooking the communal gardens.
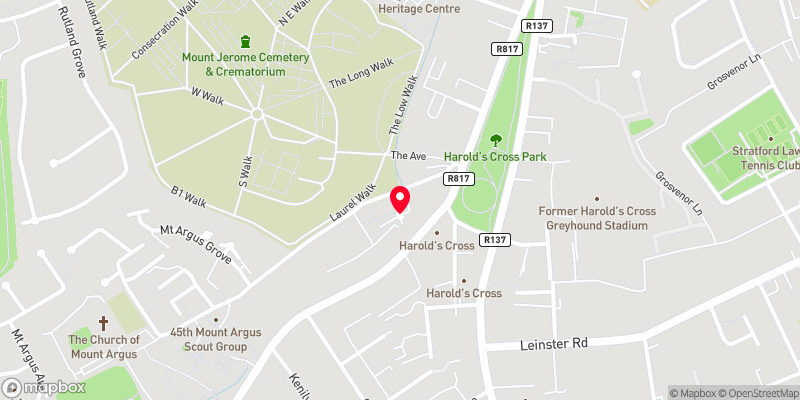
All in all, this property offers the discerning purchaser a tremendous property in a highly sought after and convenient area within walking distance of the villages of Harold’s Cross, Terenure, Sundrive, Rathmines, and Rathgar with an excellent choice of schools, parks such as Harold’s Cross and Bushy Park and many shops and restaurants on its doorstep. It is only a short two-mile stroll along the picturesque Grand canal to St. Stephen’s Green and a short drive from Dundrum Town Centre and the M50. In summary, this is a wonderful opportunity for a property oozing with warmth, space, and style.

Need a Mortgage?
Up to 90% mortgage available.
Mortgage Insight DAC t/a Sherry FitzGerald Financial Services, Sherry FitzGerald Mortgages is regulated by the Central Bank of Ireland.
Rooms
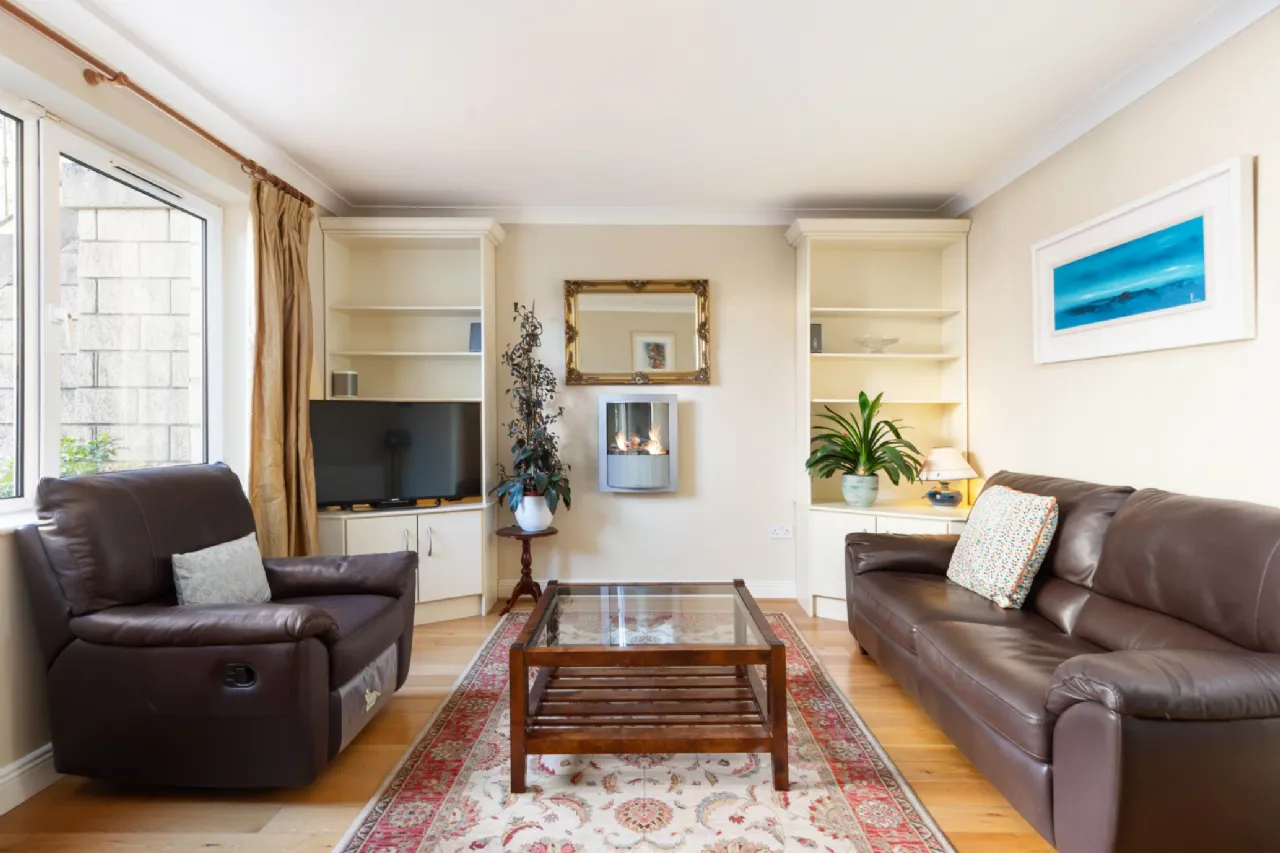
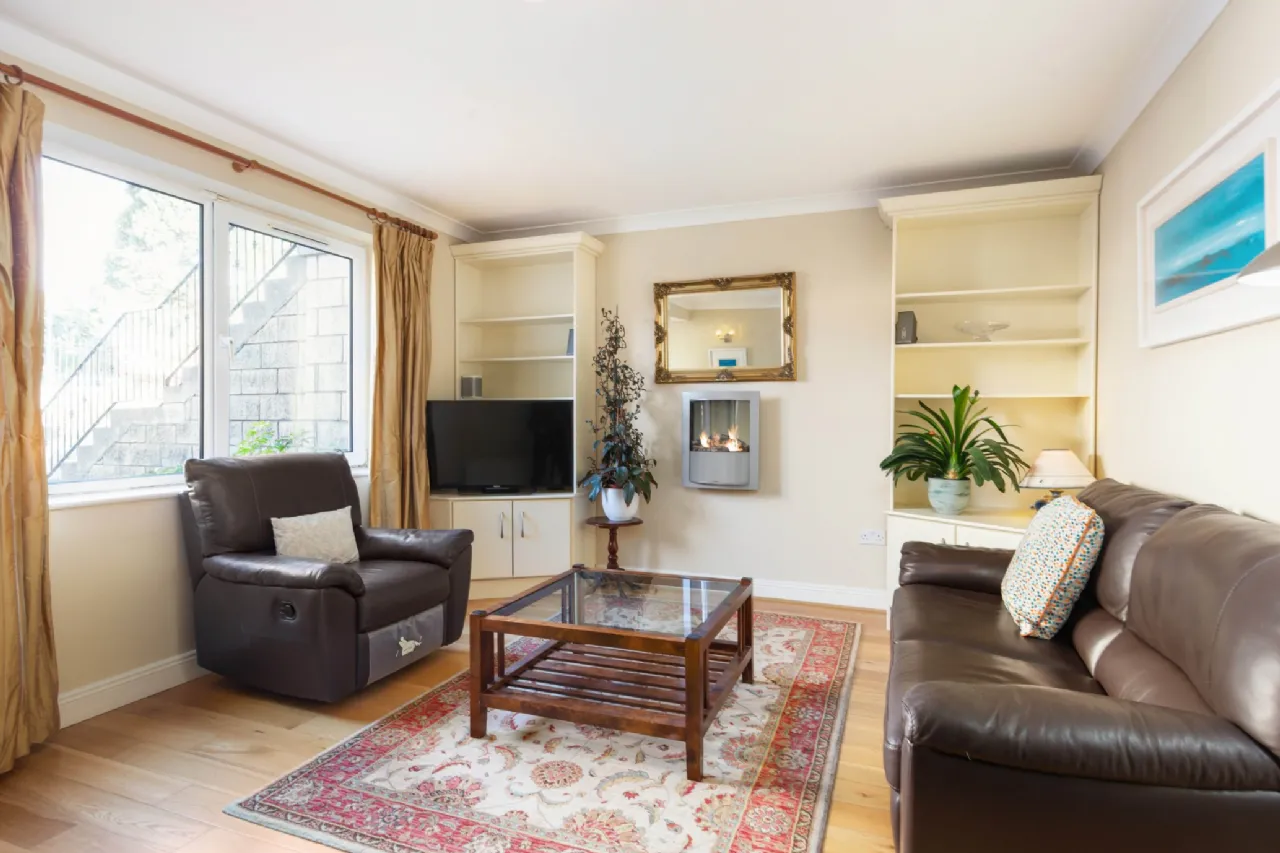
Living Room 5.00m x 3.81m Generous reception room with solid oak timber flooring, a wall mounted electric fire, fitted cabinets and ceiling coving.
Kitchen/Breakfast Room 4.08m x 2.10m With wall and flor mounted kitchen units, zanussi fridge freezer, zanussi oven & hob, beko dishwasher, tiled floor and part tiled wall. Door to rear patio garden.
Utility Room 2.07m x 0.95m With fitted shelving, tiled floor and samsung washing machine.
Bedroom 3.91m x 2.82m With solid oak timber flooring and fitted wardrobe.
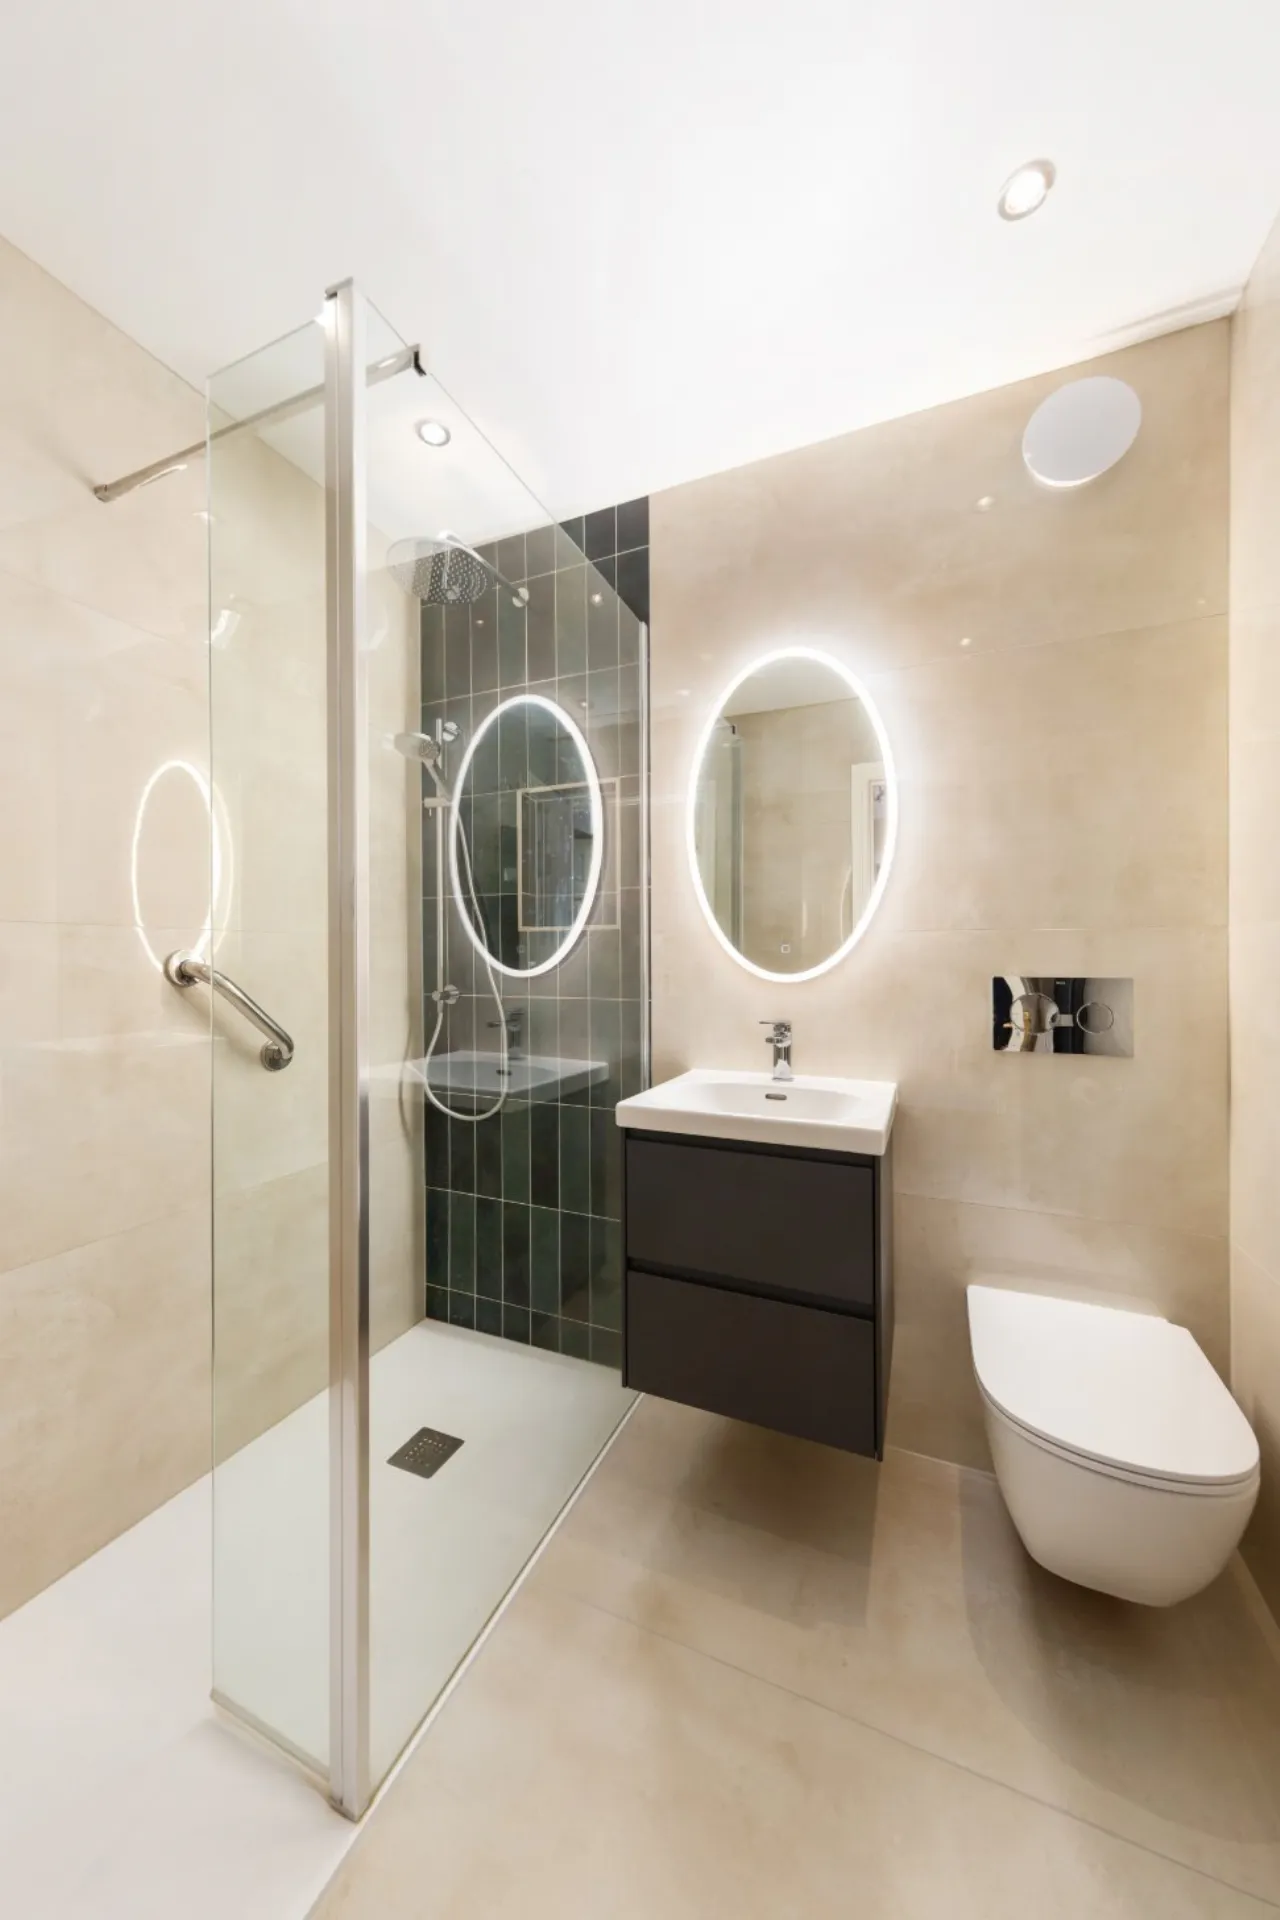
Bathroom 2.00m x 1.65m WC, wash hand basin with fitted cabinet, large walk-in shower cubicle. Fully tiled walls and floor, recessed lighting.
BER Information
BER Number: 115497174
Energy Performance Indicator: 188.82 (kWh/m2/yr)
About the Area
No description
 Get Directions

Advice For Buyers
Buying property is a complicated process. With over 40 years’ experience working with buyers all over Ireland, we’ve researched and developed a selection of useful guides and resources to provide you with the insight you need..
Mortgages
From getting mortgage-ready to preparing and submitting your full application, our Mortgages division have the insight and expertise you need to help secure you the best possible outcome.
Research
Applying in-depth research methodologies, we regularly publish market updates, trends, forecasts and more helping you make informed property decisions backed up by hard facts and information.