Print
Print



€395,000
 2 beds
 2 baths
 78 sqm

5 Red Arches Drive
The Coast
Baldoyle
Dublin 13
D13 KD79
Description
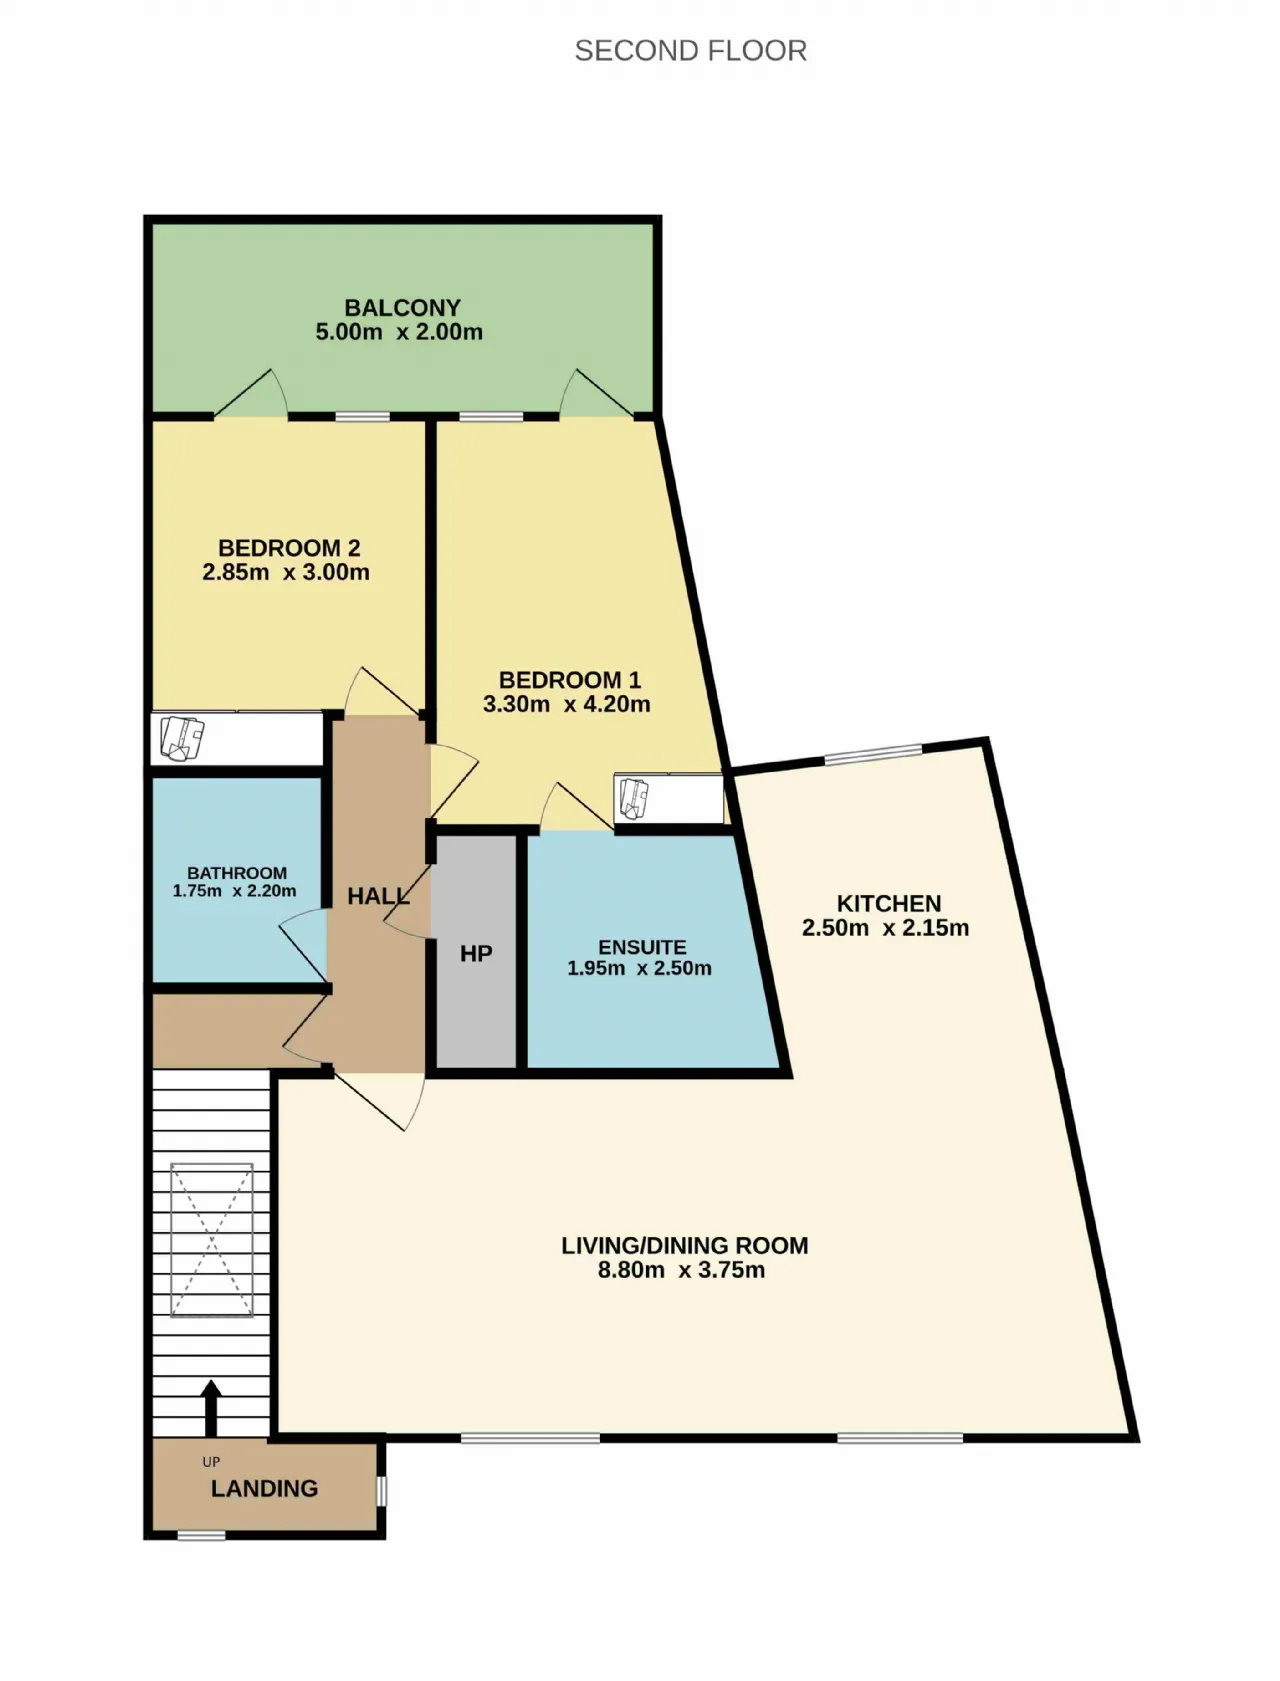
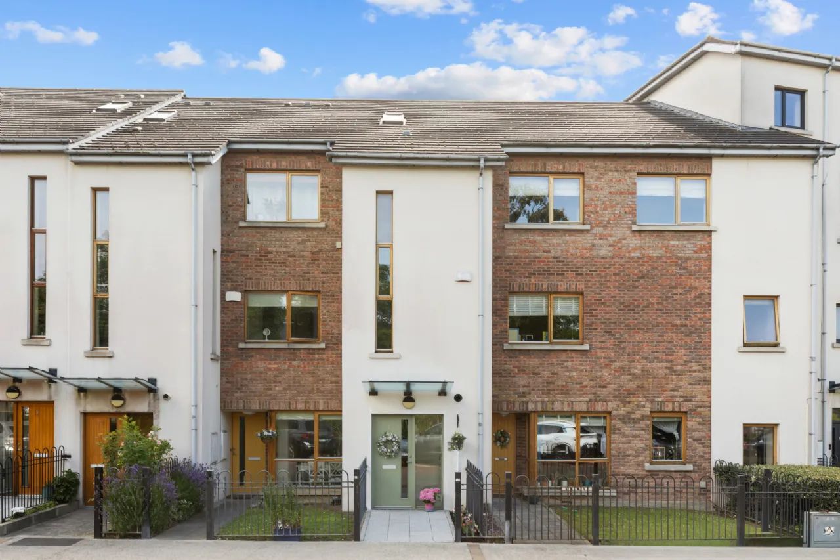
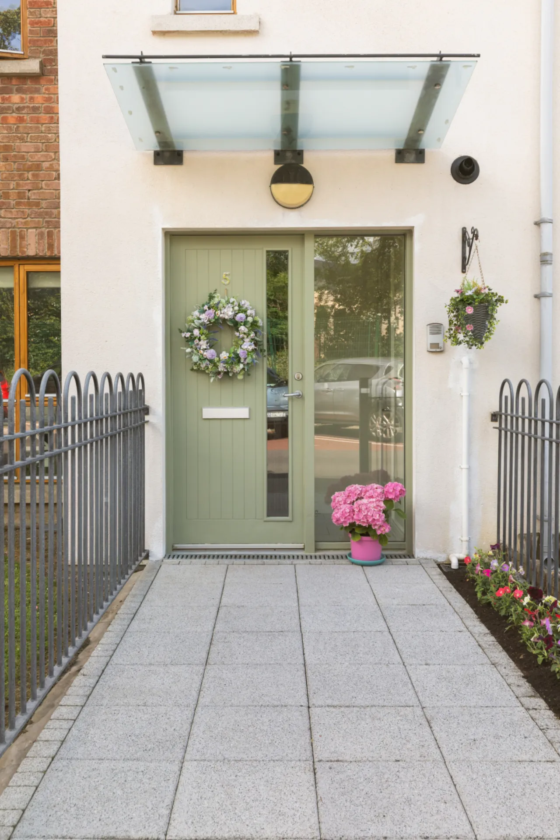
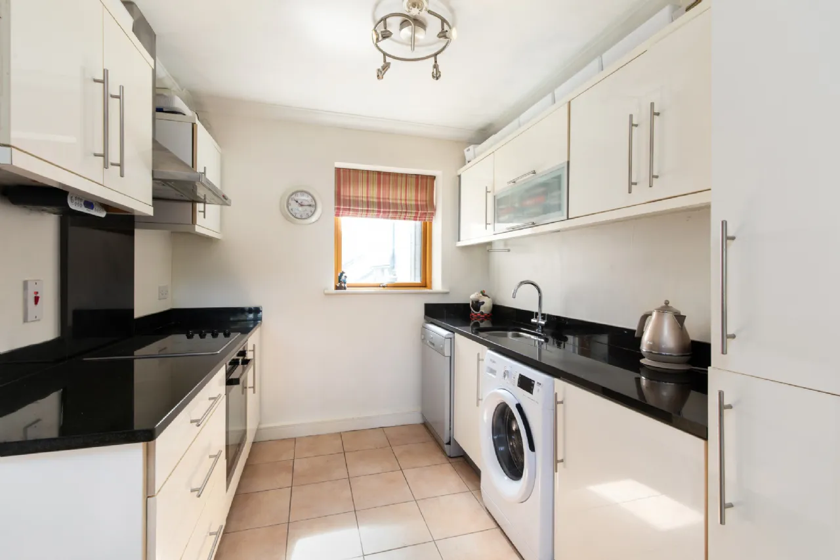
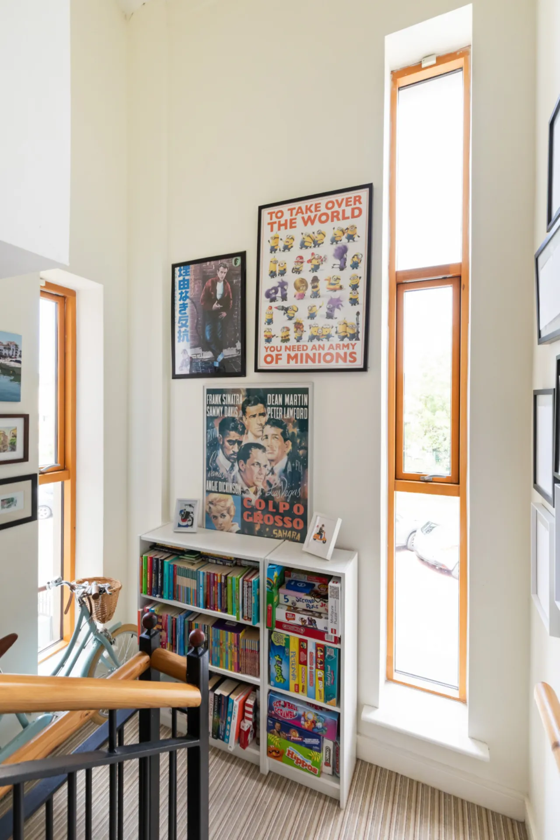
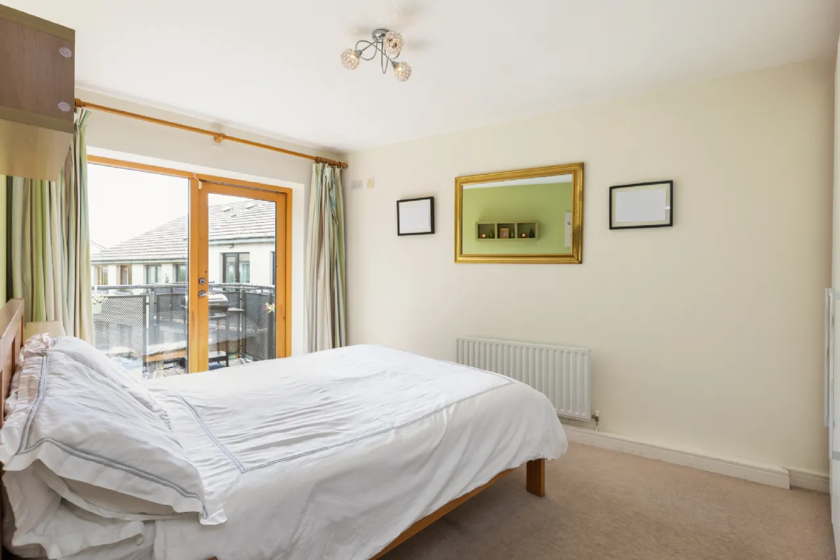
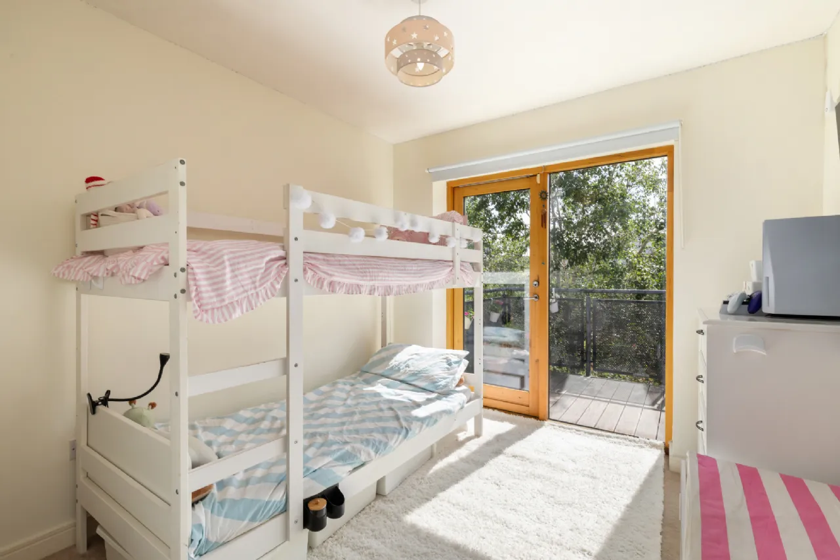
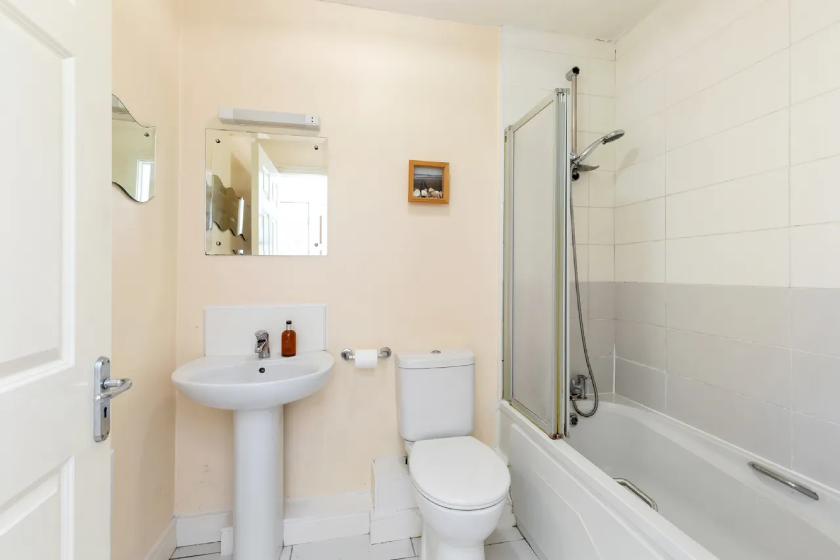
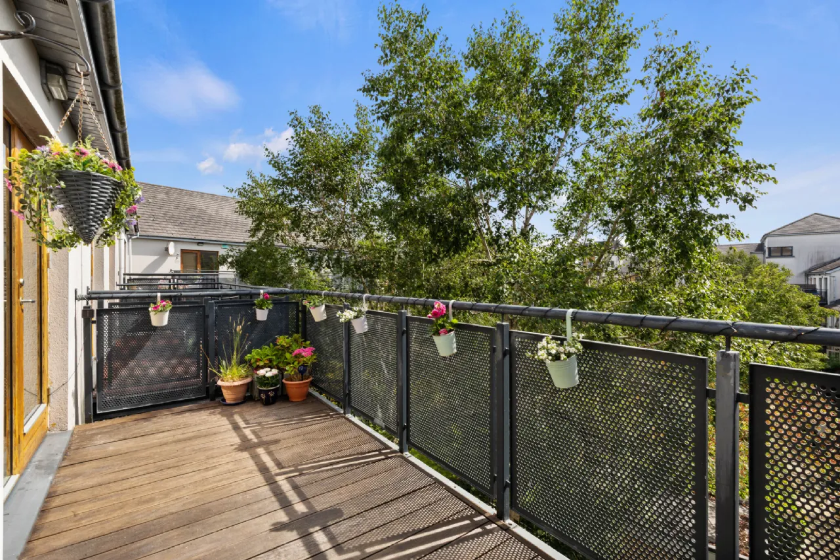
Accommodation briefly comprises; Private front door and hall at ground floor level with intercom, private stairwell up to the top (2nd floor) that brings you up to the apartment itself. Hall with walk-in hotpress, pull down ladder to attic with plenty of storage space. To the front there is a large open-plan living / dining space with 2 windows overlooking the tree lined cycleway, off this there is a good size kitchen with south facing window. Along the hall there is a full family bathroom, then two double bedrooms, main with good size ensuite. Both bedrooms have glass doors out to the large south facing private balcony. This overlooks the secure, landscaped communal courtyard below. Outside your front door you have your private designated parking space #5 as well as plenty of visitor parking spaces.
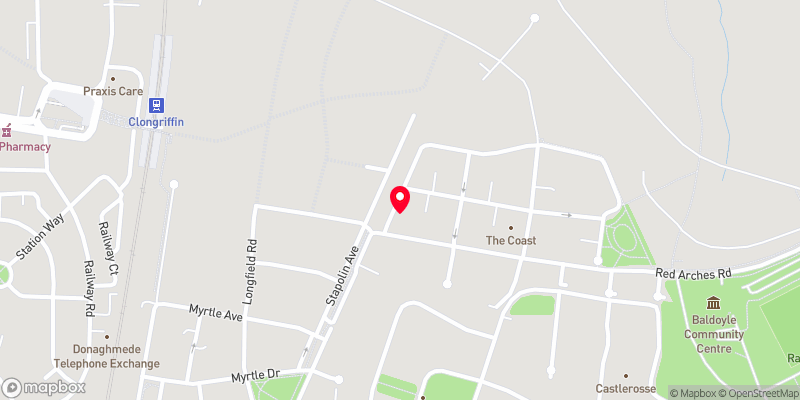
Location is excellent set on the coast between Malahide/Portmarnock to the North and Howth/Sutton to the South along lovely coastal walk / cycleways. Plenty of open green spaces. Plus, you are within minutes walk of both bus stops and train (DART) station. There is a great selection of sports & leisure facilities in the area too.

Need a Mortgage?
Up to 90% mortgage available.
Mortgage Insight DAC t/a Sherry FitzGerald Financial Services, Sherry FitzGerald Mortgages is regulated by the Central Bank of Ireland.
Features
Private front door and stairwell
Open plan living space
Private South facing balcony.
Secure communal courtyard
Secure designated parking space #5
uPVC double glazed windows.
GFCH with new boiler
Intercom.
e-Fibre Broadband
Approx. 78sqm / 840sqft.
Mgt fee approx. €1,850pa.
Rooms
Hall 3.65m x 1.0m Hallway featuring a large hot press, along with a pull-down ladder giving access to the attic space, which benefits from flooring and lighting..
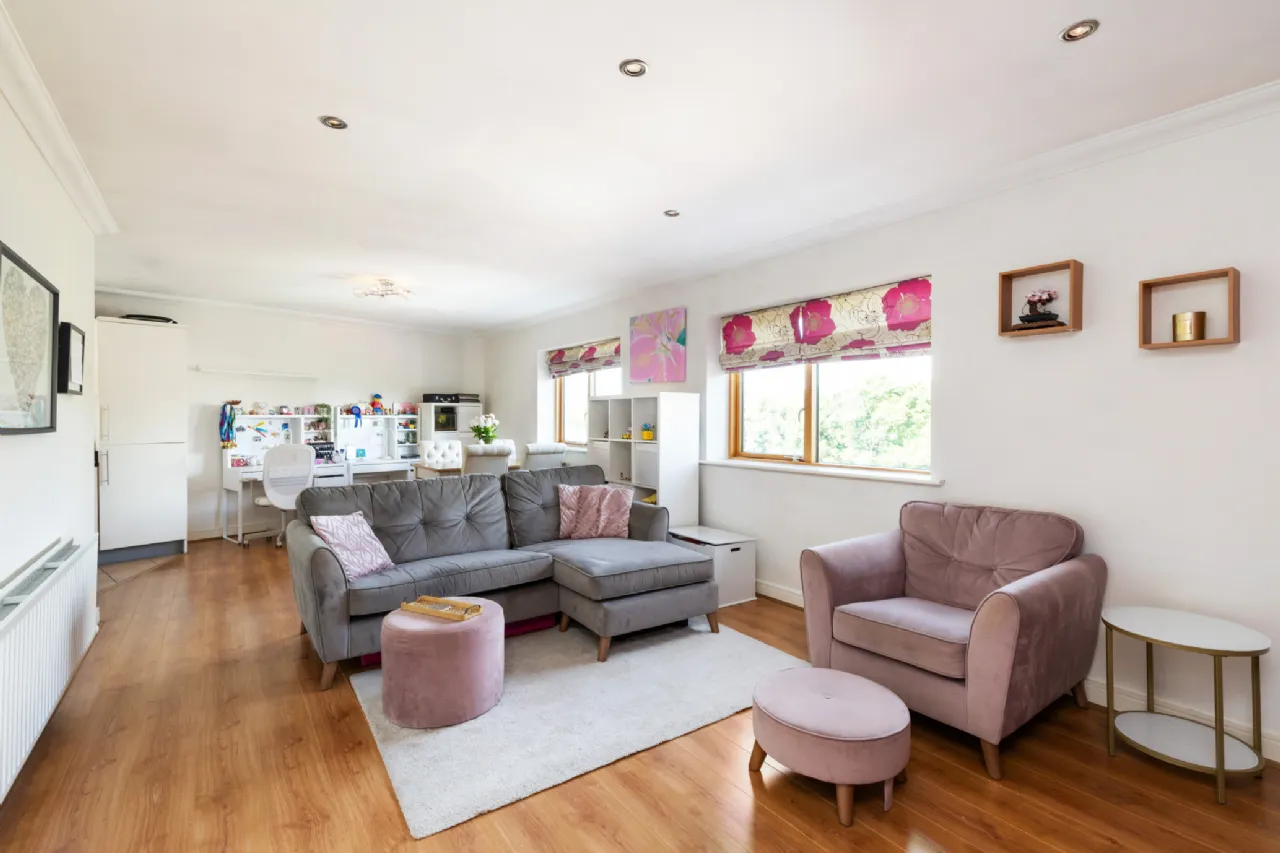
Living/Dining 3.75m x 8.80m Bright and spacious open-plan living/dining room featuring laminate effect timber flooring, ceiling coving, recessed lighting, an ethernet point, and an intercom system. The room flows seamlessly into the kitchen.
Kitchen 2.7m x 2.5m Fitted high-gloss kitchen featuring granite worktops, tiled flooring, and recessed spot lighting. Integrated appliances include an oven, hob, extractor fan, and fridge freezer, while the kitchen is also plumbed for both a washing machine and dishwasher.
Bedroom 1 4.20m x 3.3m Spacious main bedroom featuring fitted wardrobes, carpet flooring, recessed spot lighting, and an ethernet point. A glass door opens directly onto the balcony.
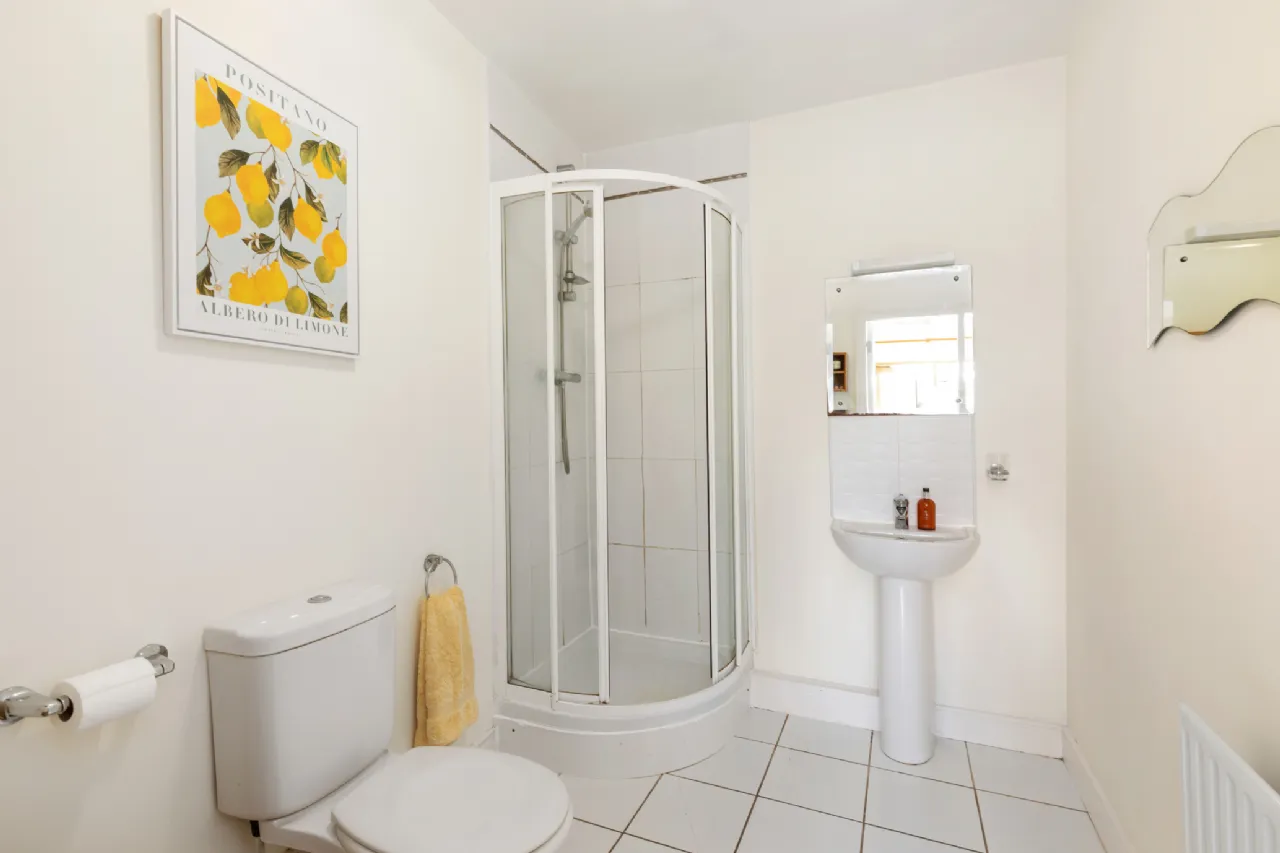
Ensuite 2.5m x 1.95m En suite featuring a WC, wash hand basin, corner rain shower and extractor fan. Finished with tiled flooring, partially tiled walls and shove lighting.
Bedroom 2 3.05m x 2.85m Bright and comfortable bedroom featuring fitted wardrobes, an ethernet point and finished with carpet flooring. A glazed door provides direct access to the balcony.
Bathroom 2.2m x 1.75m Bathroom comprising a WC, wash hand basin, and extractor fan. Finished with tiled flooring, partially tiled walls, and shove lighting.
Balcony 2.0m x 5.0m Private south-facing balcony finished with timber decking, metal railings, and outdoor lighting. The balcony overlooks a secure, landscaped communal courtyard with mature planting and paved seating areas.
BER Information
BER Number: 118548064
Energy Performance Indicator: 142.69 kWh/m2/yr
About the Area
No description
 Get Directions
Advice For Buyers
Buying property is a complicated process. With over 40 years’ experience working with buyers all over Ireland, we’ve researched and developed a selection of useful guides and resources to provide you with the insight you need..
Mortgages
From getting mortgage-ready to preparing and submitting your full application, our Mortgages division have the insight and expertise you need to help secure you the best possible outcome.
Research
Applying in-depth research methodologies, we regularly publish market updates, trends, forecasts and more helping you make informed property decisions backed up by hard facts and information.