Print



€595,000
 2 beds
 2 baths
 85 sqm

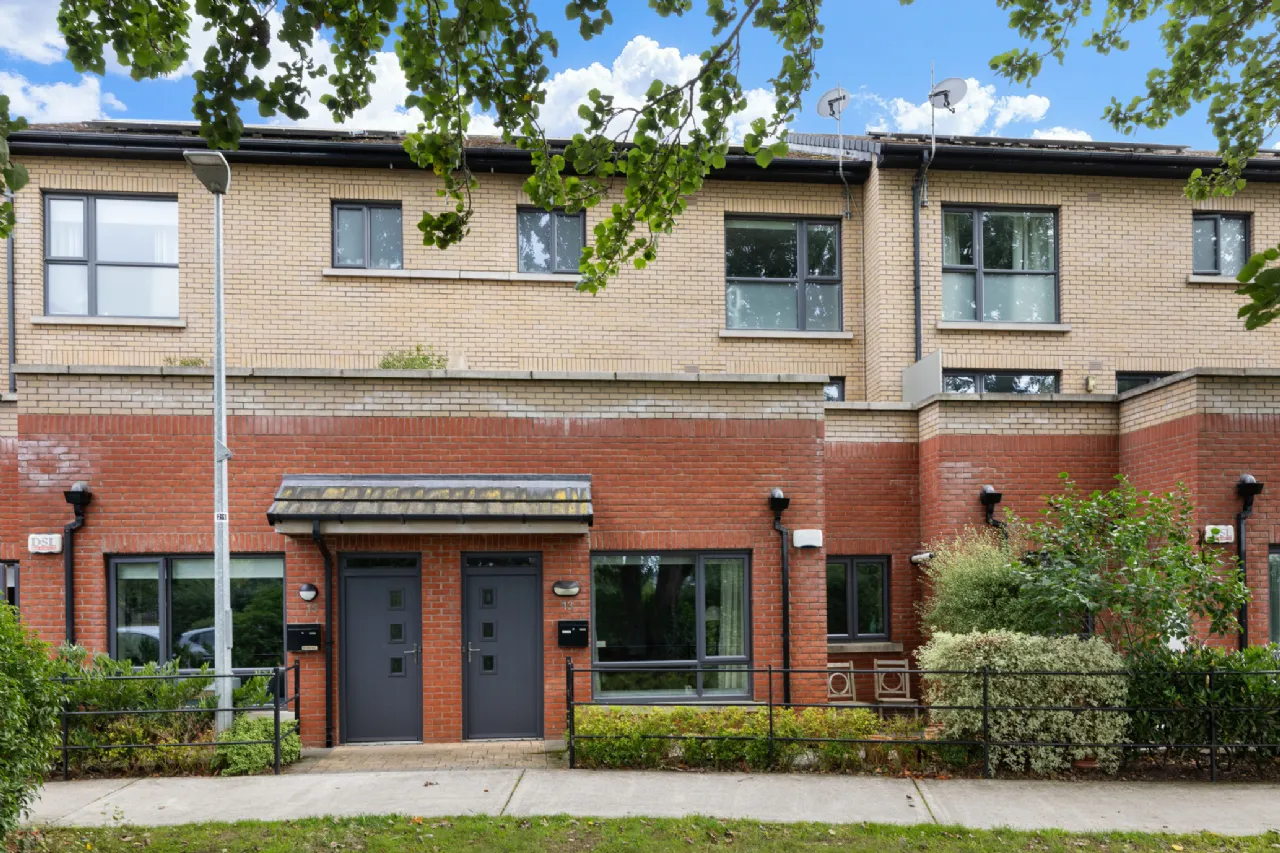
13 Hawthorn Walk
Bird Avenue
Clonskeagh
Dublin 14
D14 W5R3
Description
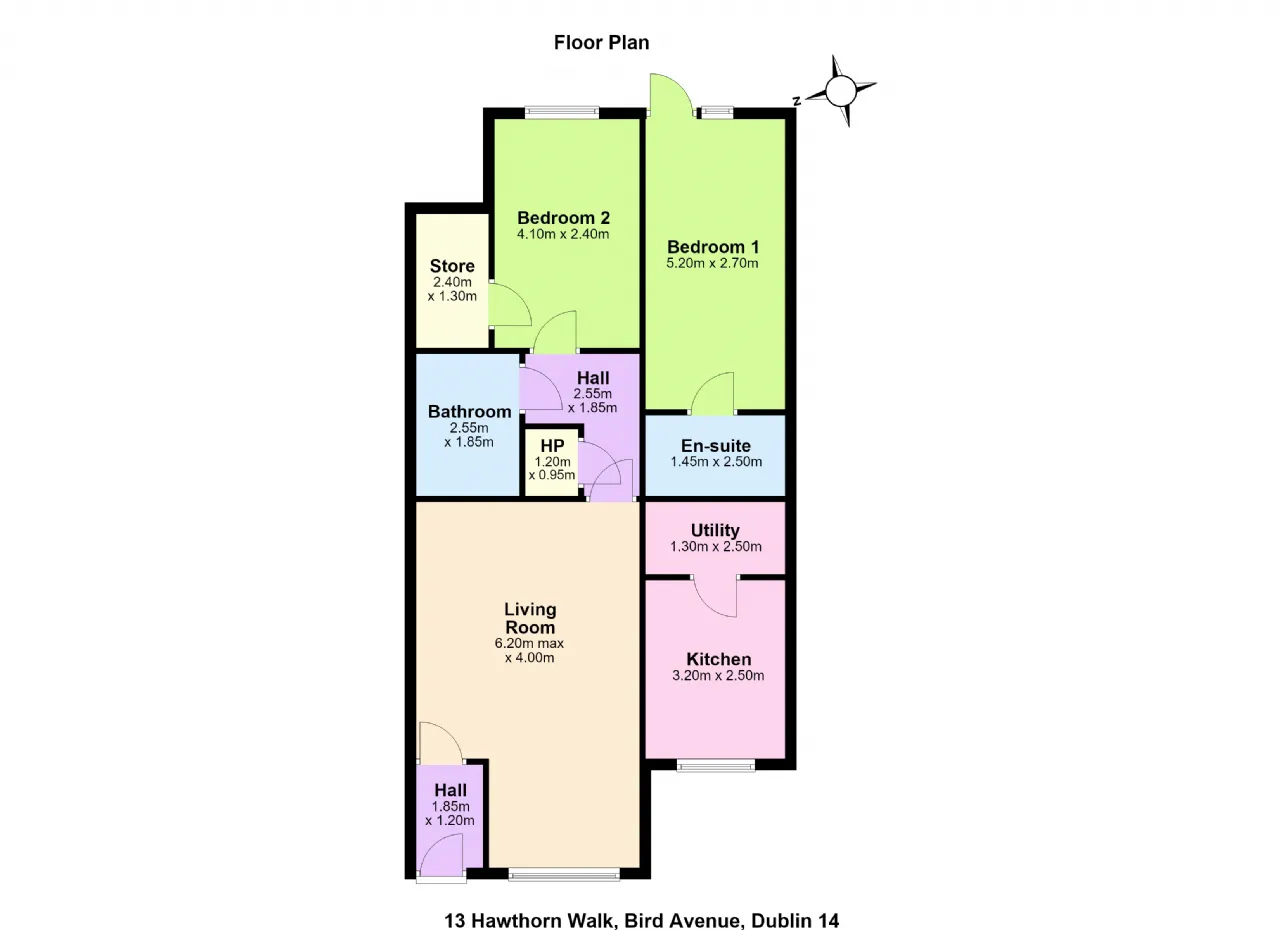
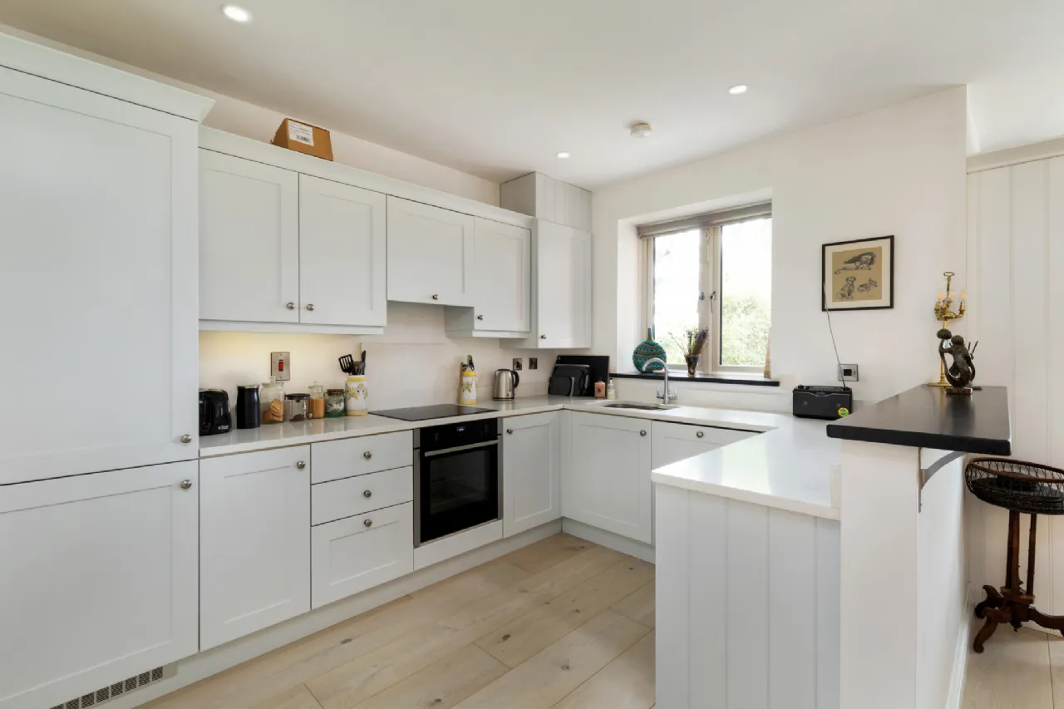
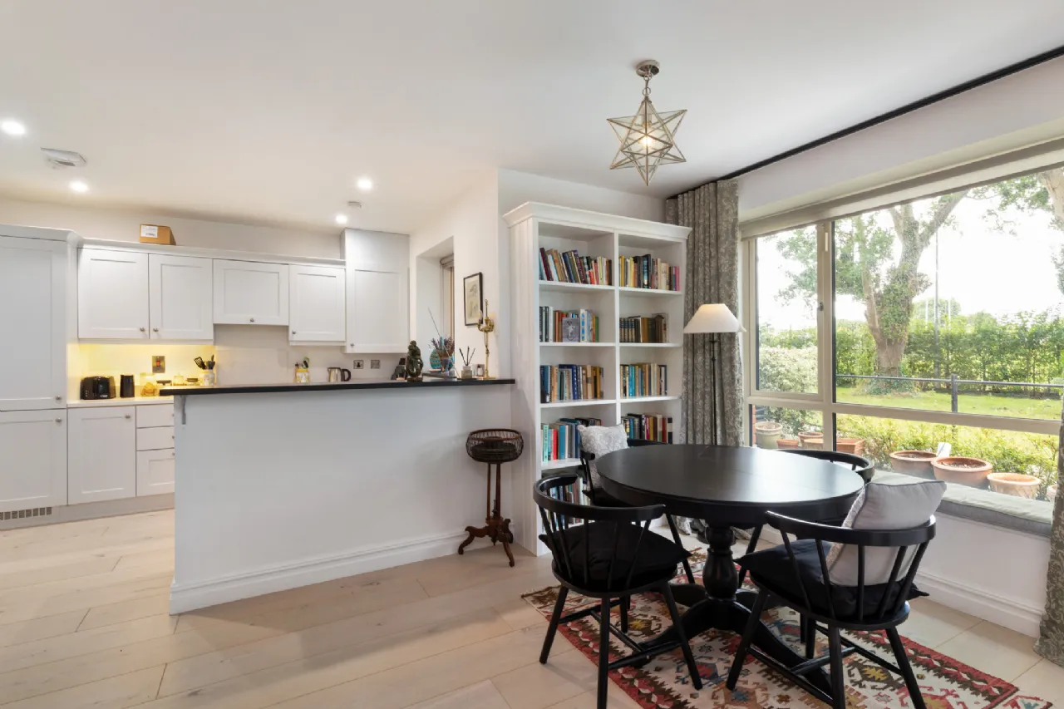
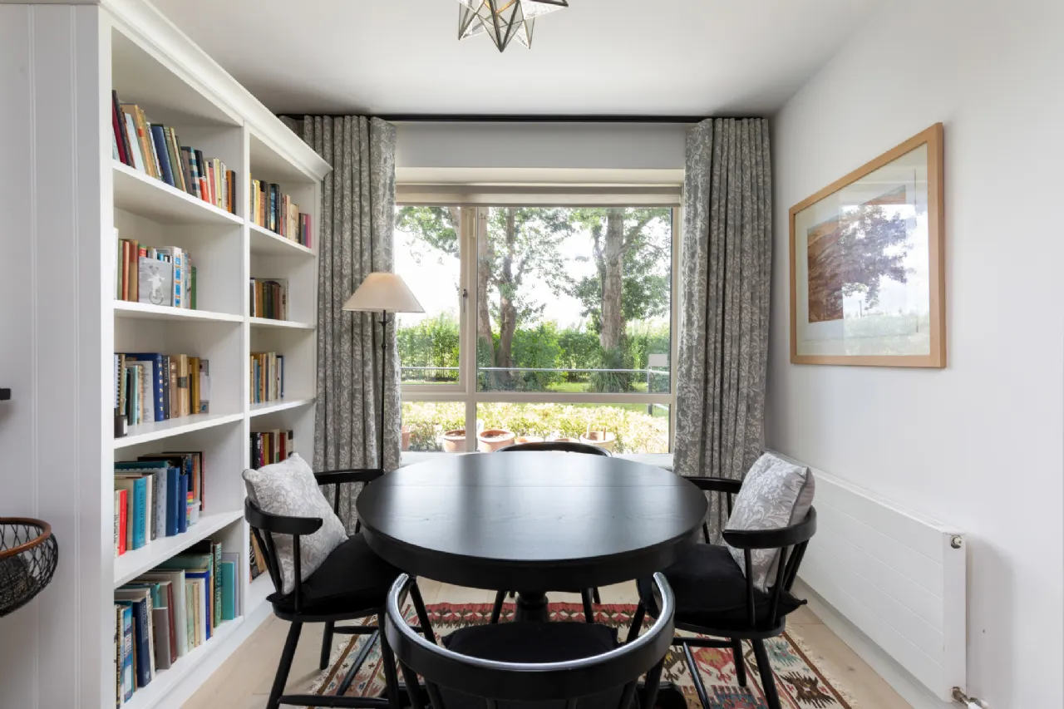
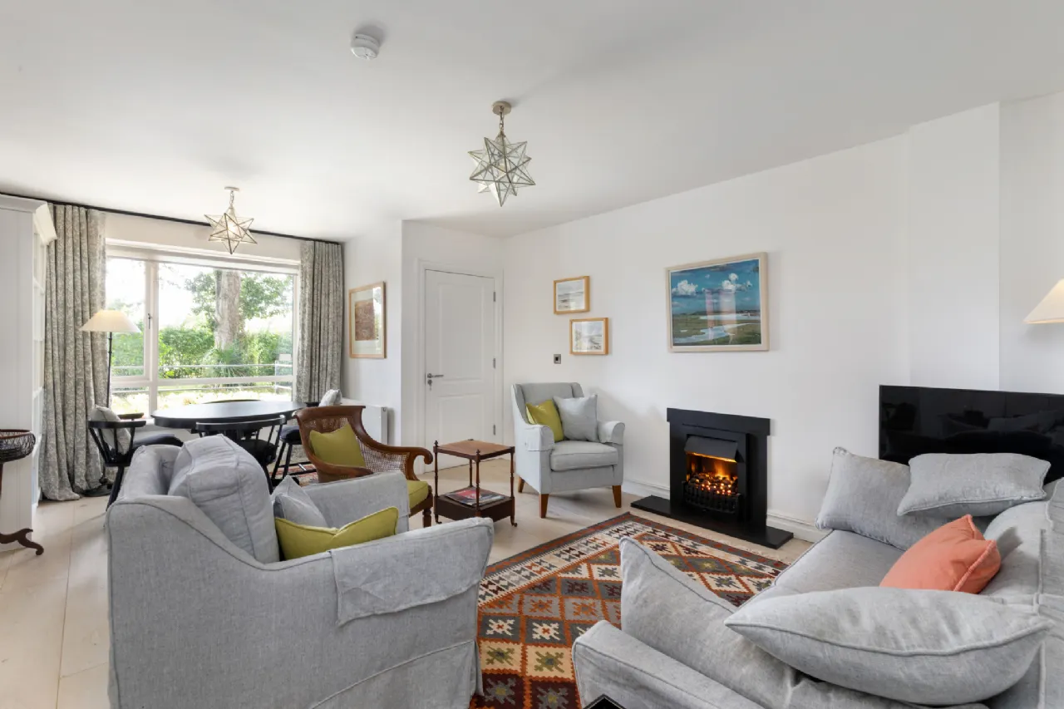
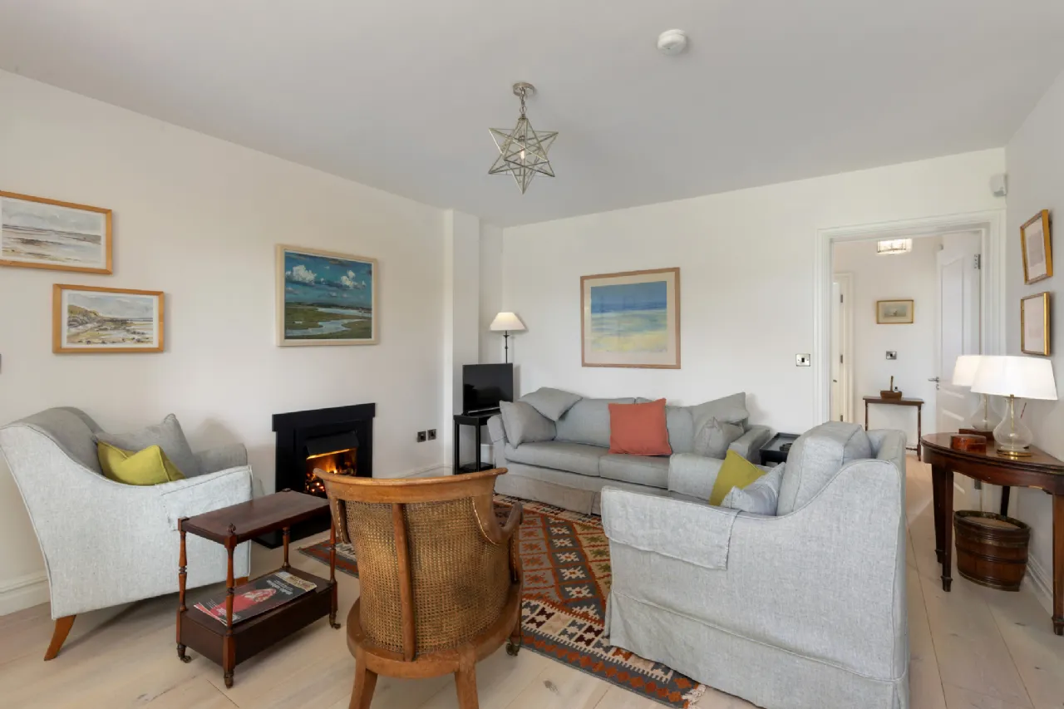
The accommodation briefly comprises a welcoming entrance hallway leading to a spacious living and dining area, which enjoys a desirable westerly aspect and features large windows overlooking the CUS Rugby playing grounds, flooding the space with natural light. The kitchen is fully fitted with an excellent range of base and eye-level units, complemented by marble countertops and a raised slate breakfast bar. A selection of high-quality integrated appliances are incorporated, while a well-appointed pantry is conveniently located just off the kitchen.
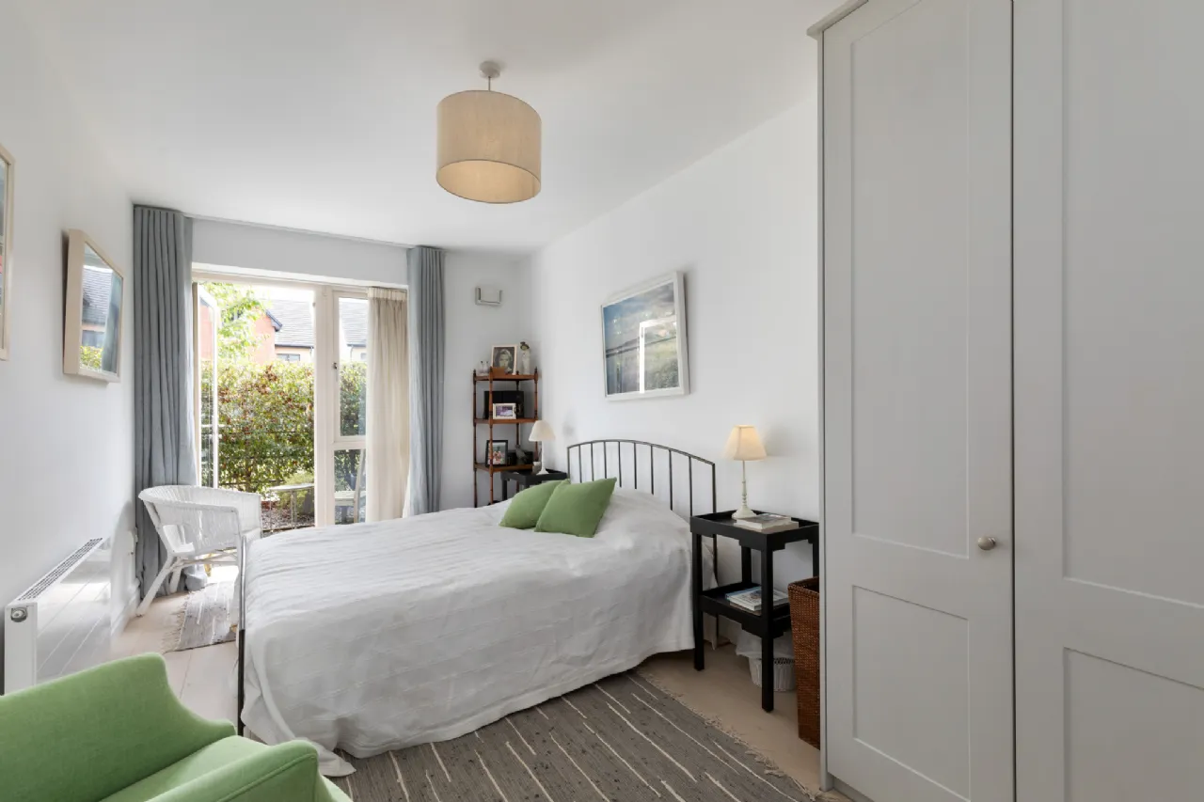
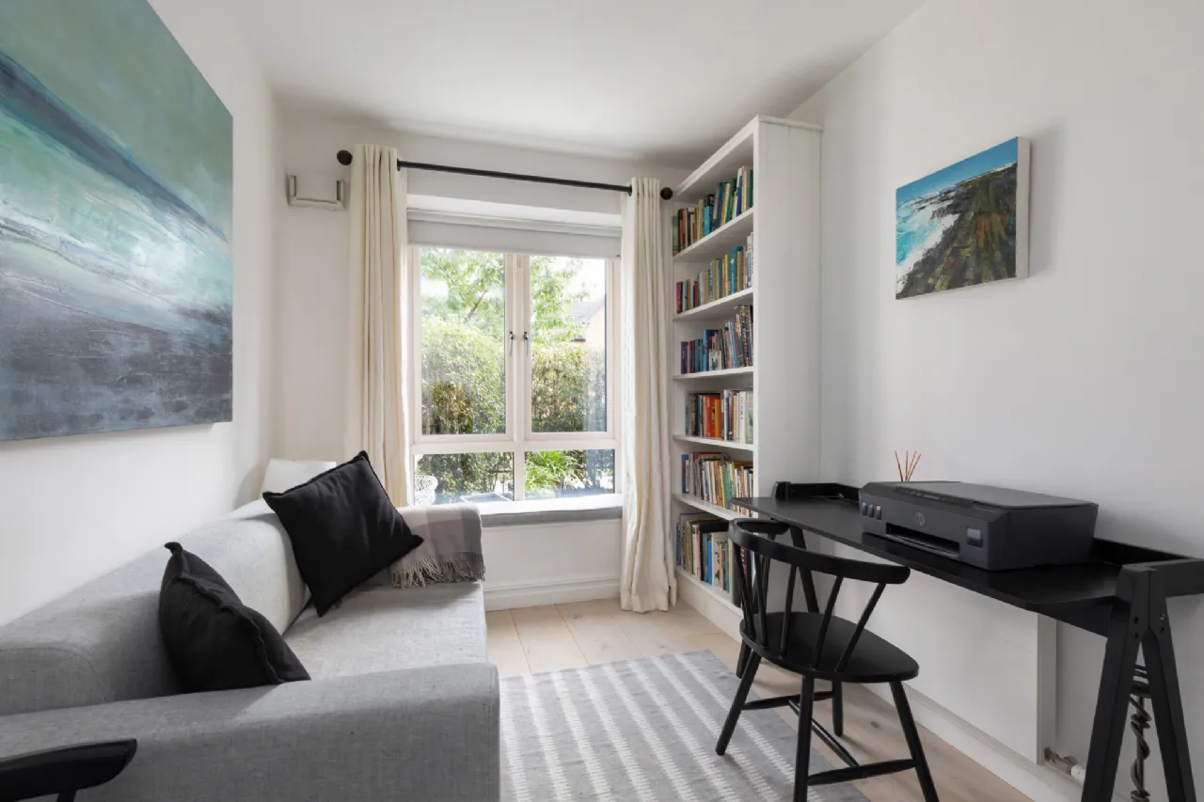
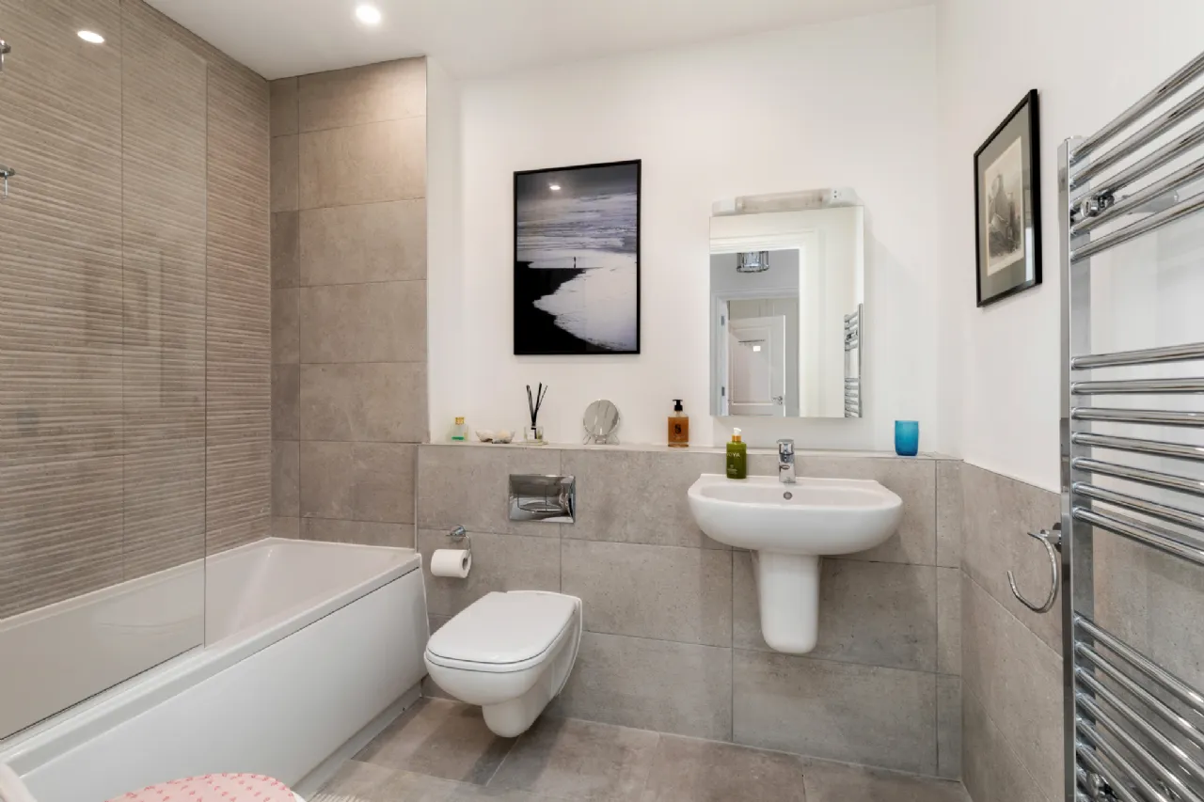
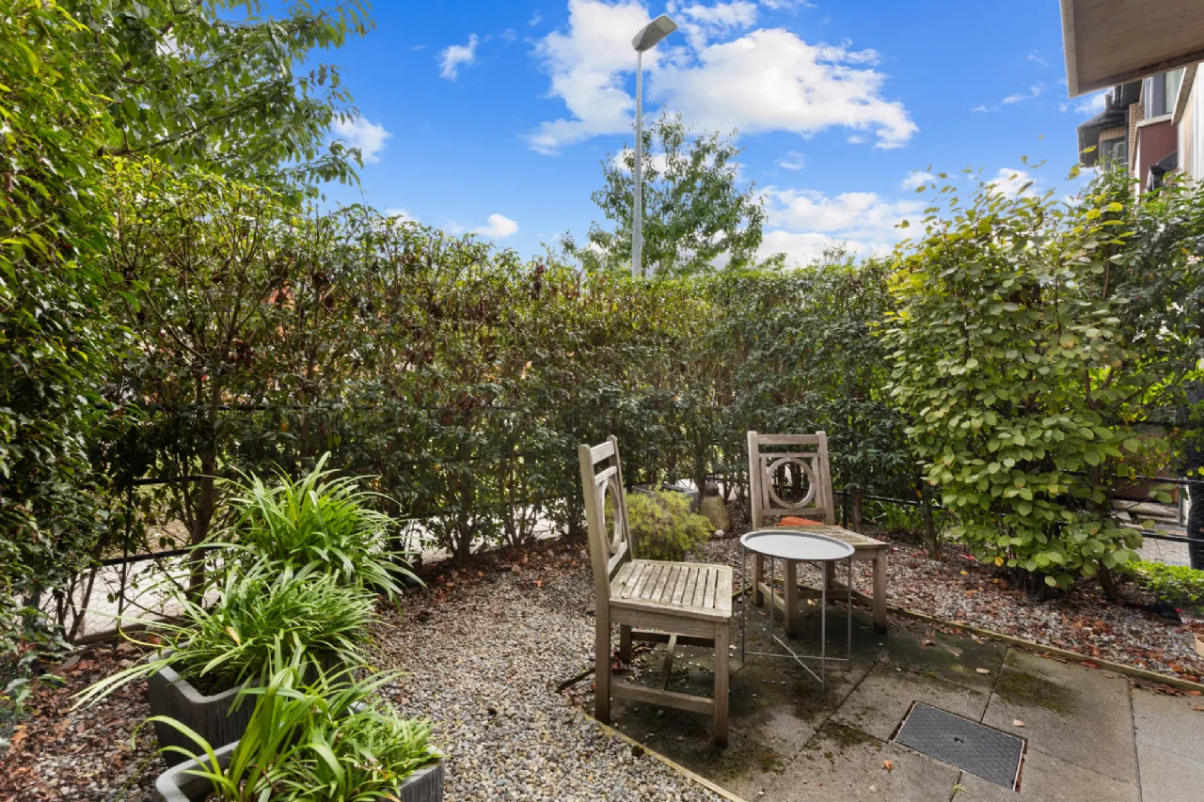
The principal bedroom is a generously proportioned double room featuring an en-suite bathroom and direct access to the rear patio through a glazed door, providing the perfect setting to enjoy a morning coffee. The second bedroom is also a generous room which benefits from a large storage area and a window overlooking the rear of the property, complete with an attractive built-in window seat. A well-appointed guest bathroom completes the accommodation.
Ideally positioned just off Bird Avenue, No. 13 enjoys a prime location with an excellent selection of local shops, cafés, restaurants, educational facilities and sporting amenities on its doorstep with both Milltown and Ranelagh Village just a short walk away. The property is exceptionally well served by public transport, with Dublin Bus routes and Milltown Luas providing convenient access to UCD, Dundrum Town Centre, Dublin City Centre and beyond.
Combining a highly sought-after location with excellent connectivity, No. 13 is sure to appeal to a wide range of purchasers, including first-time buyers, those looking to right-size, and investors seeking a strong and consistent rental market.

Need a Mortgage?
Up to 90% mortgage available.
Mortgage Insight DAC t/a Sherry FitzGerald Financial Services, Sherry FitzGerald Mortgages is regulated by the Central Bank of Ireland.
Features
Built circa 2017
Bike & bin areas
Contemporary kitchen & bathrooms
GFCH
Double glazed windows
Short walk to the LUAS and UCD
Easy reach of the city centre & M50
Rooms
Living/Dining Area 6.20m x 4m Open plan kitchen/living/dining area with solid wood floors and large window with seat overlooking the communal gardens. Includes built-in bookshelf unit and electric fire.
Kitchen 3.20m x 2.50m Wooden flooring and recessed lighting. Fitted base and overhead kitchen units with marble countertop and raised slate breakfast bar incorporating integrated appliances such as NEFF oven, Electrolux fridge-freezer, AEG 4-ring hob and whirlpool dishwasher. Includes extractor fan and windows overlooking the front of the property. Pantry with fitted base and shelf units incorporating Whirlpool washing machine and dryer.
Bedroom 1 5.20m x 2.70m Generous double bedroom with solid wooden floors and built-in wardrobes. Includes window overlooking rear of the property and door leading to the back patio.
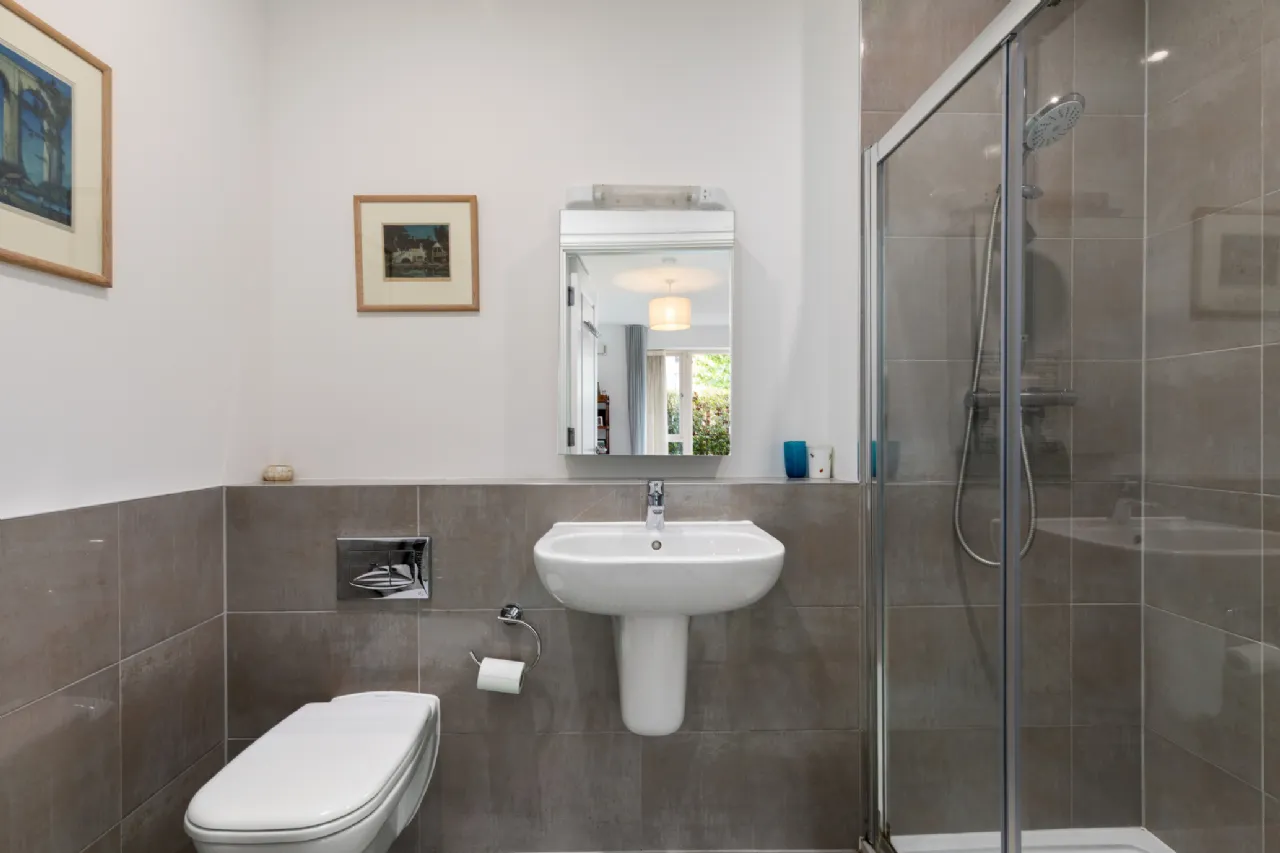
En-Suite 1.45m x 2.50m Laminate flooring, recessed lighting and partially tiled walls. Includes walk-in shower unit, wall-mounted mirror shelf unit & over head LED light. Duravit wash-hand basin and toilet, heated towel rail.
Bedroom 2 4.10m x 2.40m Double room with wooden floors, built-in wardrobe and bookshelf, windows and window seat overlooking the rear patio. Includes large storage room.
Bathroom 2.55m x 1.85m Tiled floors and walls, recessed lighting, bath with overhead shower attachment, Duravit toilet and wash-hand basin. Includes heated towel rail, wall-mounted shelf unit and overhead LED light. Separate walk-in boiler cupboard and hot press with storage space included.
BER Information
BER Number: 111141602
Energy Performance Indicator: 60.57 (kWh/m2/yr)
About the Area
Clonskeagh is a southern suburb of Dublin. A primarily a residential area, developed in the early decades of the 20th century, it has a small village green with a few local shops. The district has changed in character as population growth in greater Dublin has imposed increasingly intensive use of land and the nearby Luas light railway has improved commuter access to central Dublin. Since 2000, housing development has intensified land use further by building in larger gardens, replacing houses by apartments and adding storeys to properties.
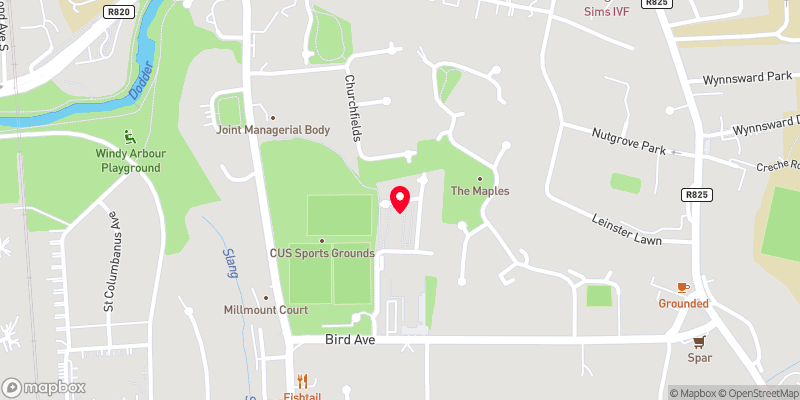 Get Directions

Advice For Buyers
Buying property is a complicated process. With over 40 years’ experience working with buyers all over Ireland, we’ve researched and developed a selection of useful guides and resources to provide you with the insight you need..
Mortgages
From getting mortgage-ready to preparing and submitting your full application, our Mortgages division have the insight and expertise you need to help secure you the best possible outcome.
Research
Applying in-depth research methodologies, we regularly publish market updates, trends, forecasts and more helping you make informed property decisions backed up by hard facts and information.