


 Print
Print


€375,000 Sale Agreed
 2 beds
 1 bath
 53 sqm

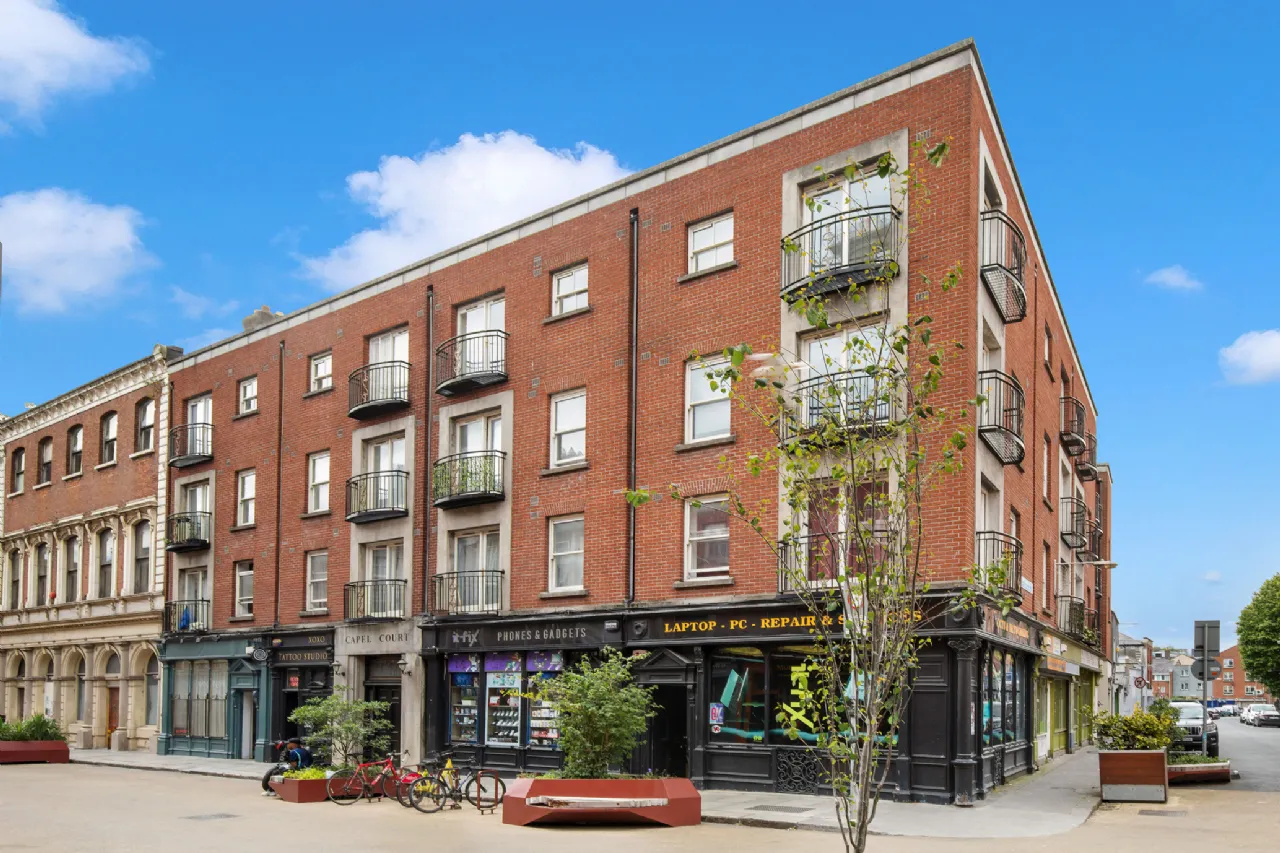
46 Capel Court
112-114 Capel Street
Dublin 1
D01 XY77
Description
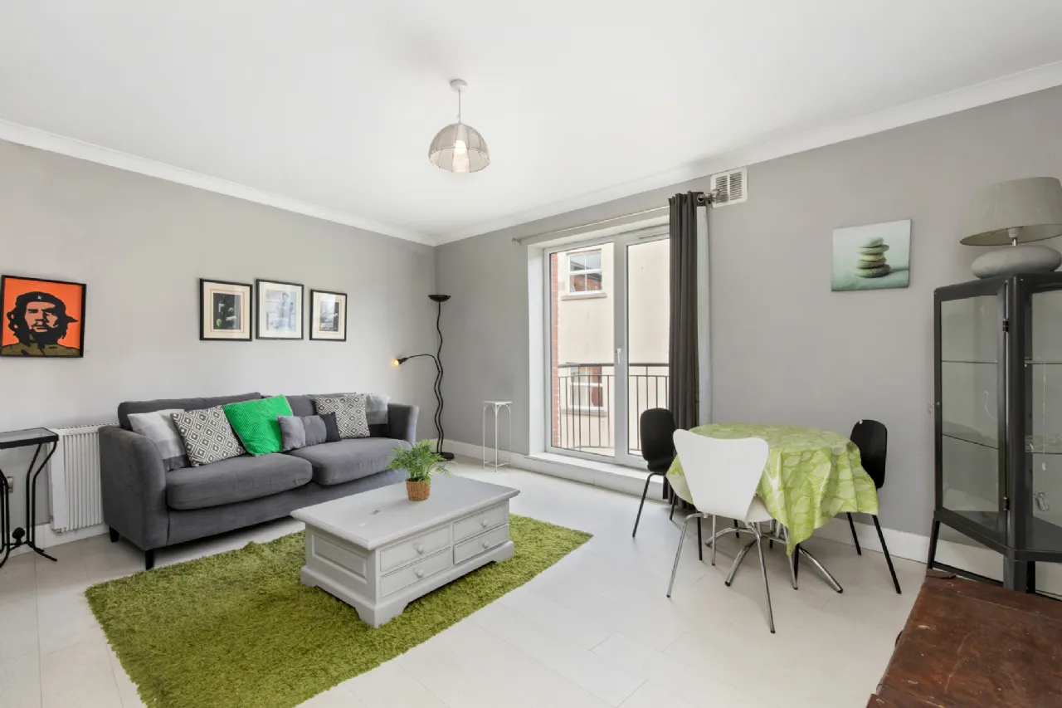
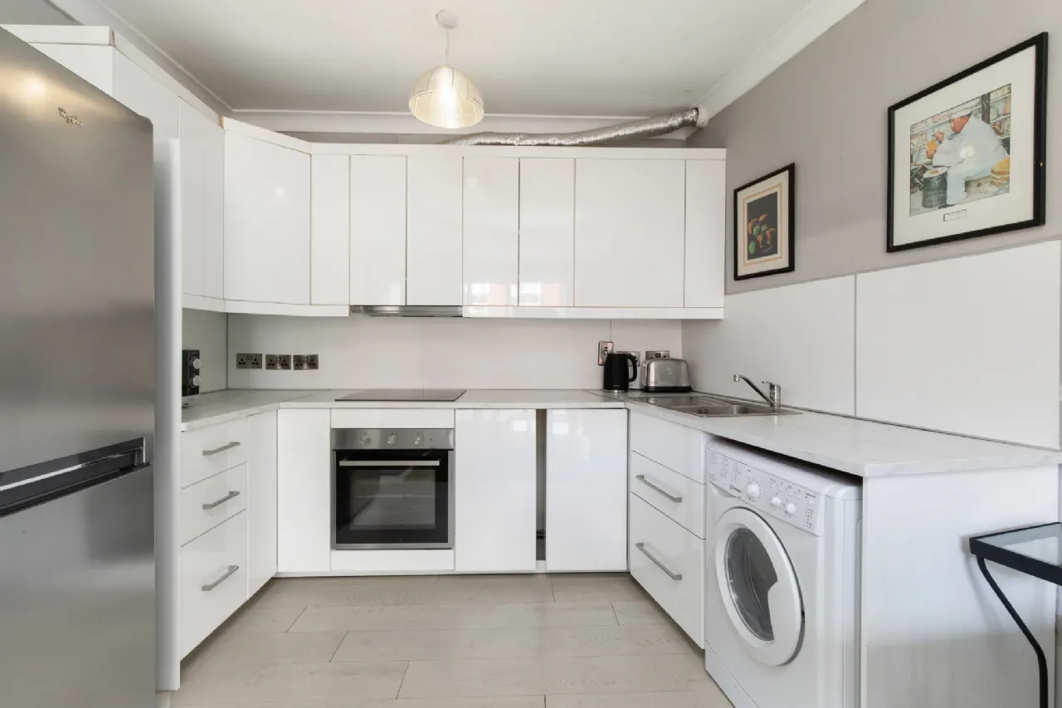
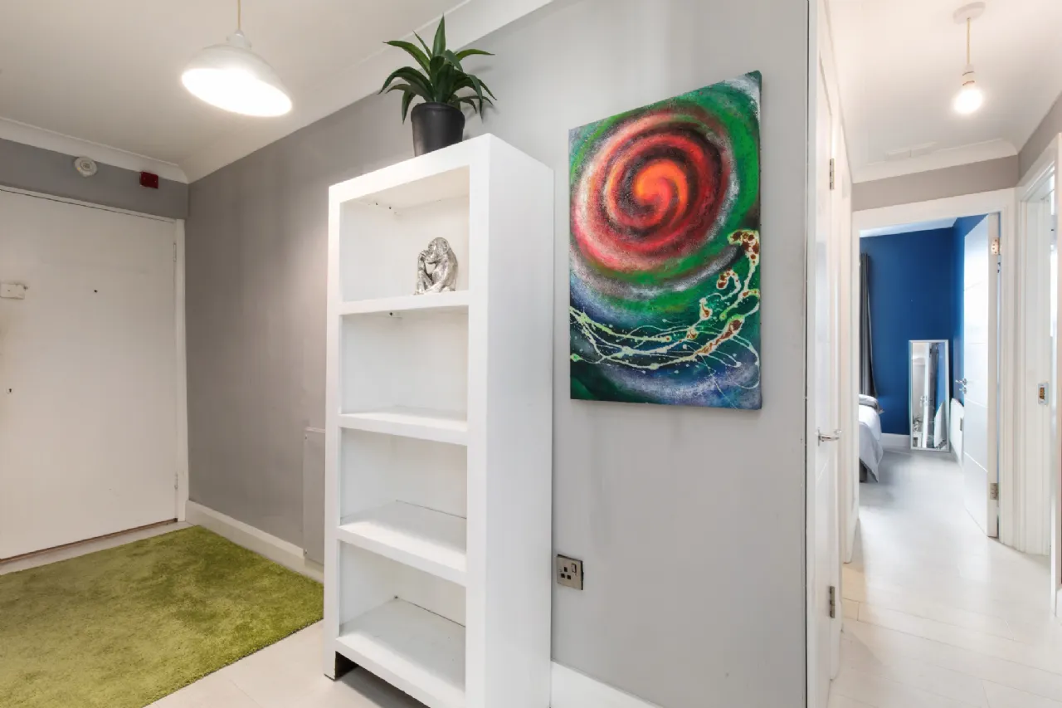
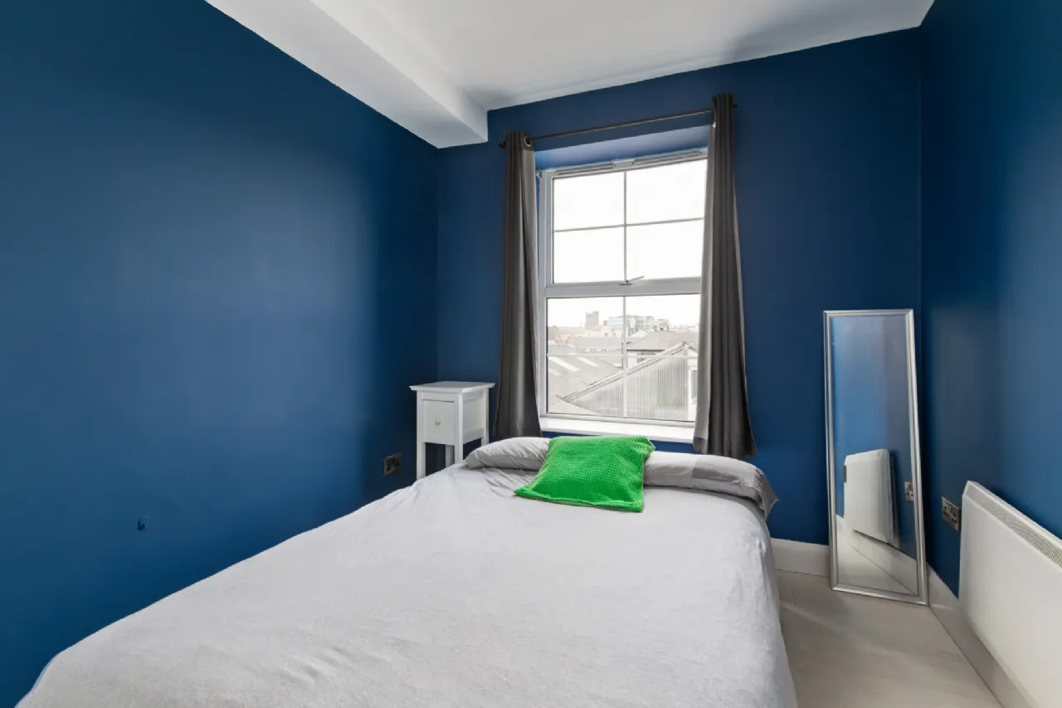
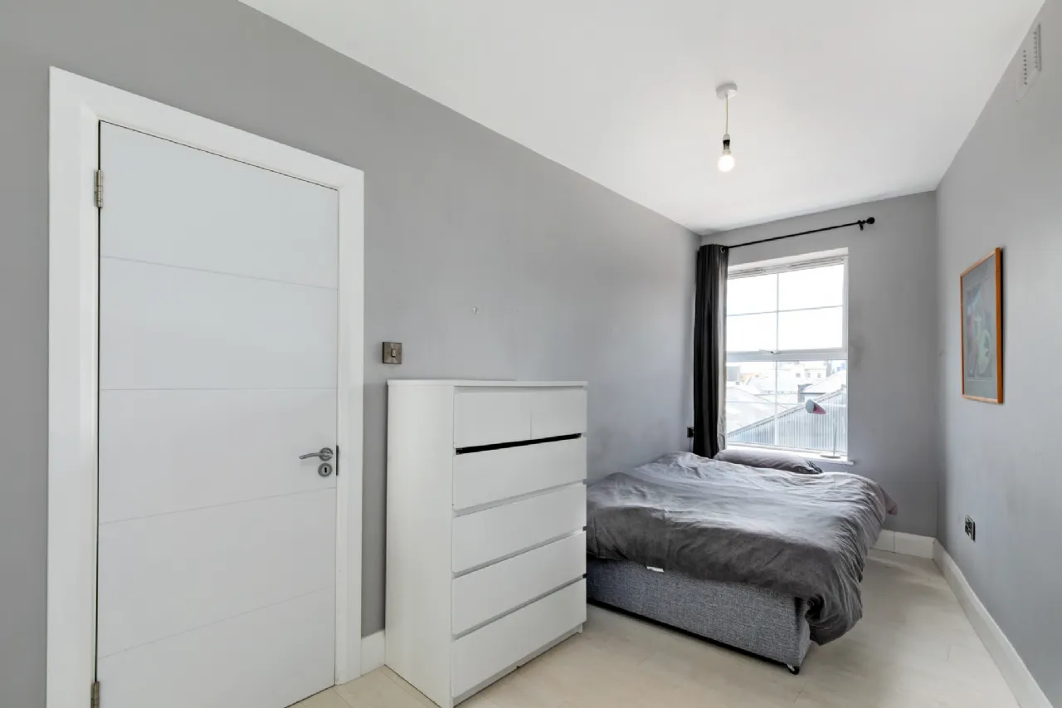
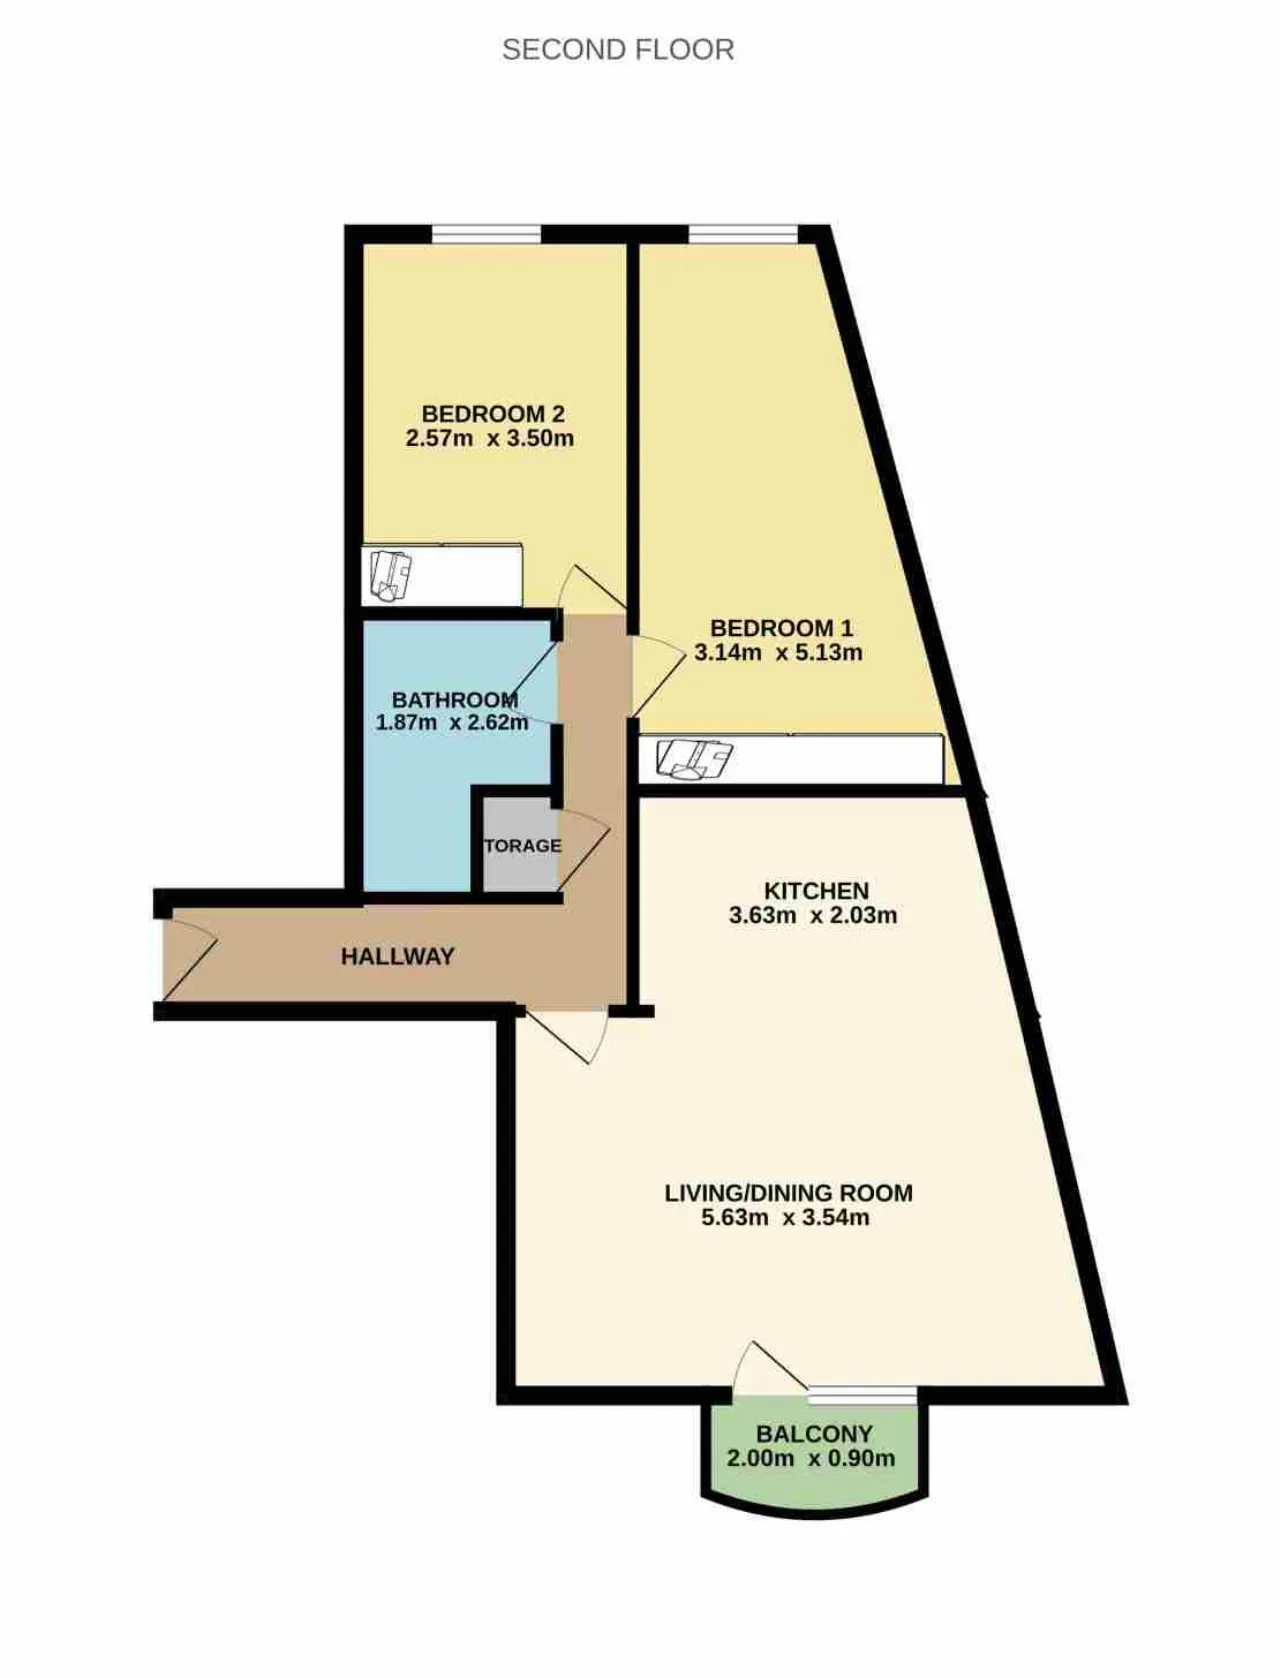
The accommodation briefly comprises of an inviting entrance hall with a utility/storage room, a bright open-plan living and dining room, kitchen to the rear of the living, two generously proportioned double bedrooms, and a main bathroom.
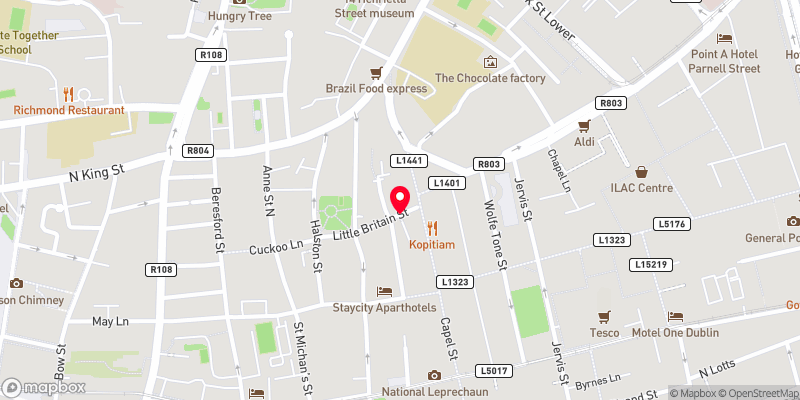
Ideally located on Capel Street, the apartment offers exceptional convenience with easy access to all areas of the city, whether on foot or via public transport. Numerous Dublin Bus routes serve the area, and both the Red and Green Luas lines are only a short walk away, offering further connectivity. Nearby, residents can enjoy a wide variety of shops, restaurants, and amenities, with Jervis Shopping Centre just around the corner and Grafton Street just a stone’s throw away. Early viewing is strongly advised to truly appreciate all this apartment has to offer.

Need a Mortgage?
Up to 90% mortgage available.
Mortgage Insight DAC t/a Sherry FitzGerald Financial Services, Sherry FitzGerald Mortgages is regulated by the Central Bank of Ireland.
Features
Management Fee: €1,923.00 per annum
Rooms
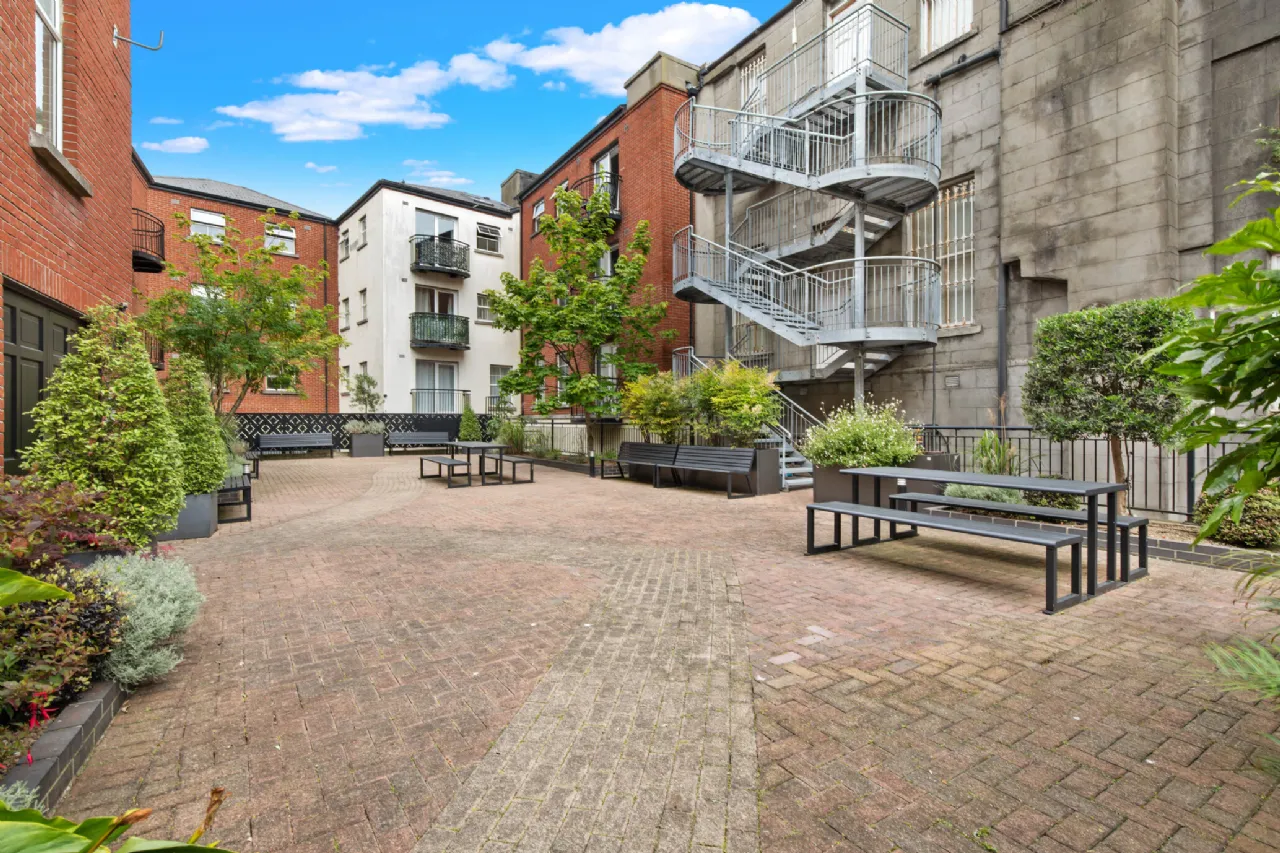
Living/Dining Room 5.450m x 3.670m Bright and spacious living/ dining that floods with nature light with access to the private balcony overlooking the private communal garden.
Kitchen 2.902m x 2.040m Well-appointed kitchen open to the living and dining room fitted with ample storage, oven/ 4- ring hob & plumbed for a washing machine.
Bedroom 1 1.767m x 5.295m Bright double bedroom benefiting with building in wardrobes, laminate wooden flooring and floods with nature light.
Bedroom 2 2.577m x 3.502m Second double bedroom with laminate wooden flooring and built in wardrobes.
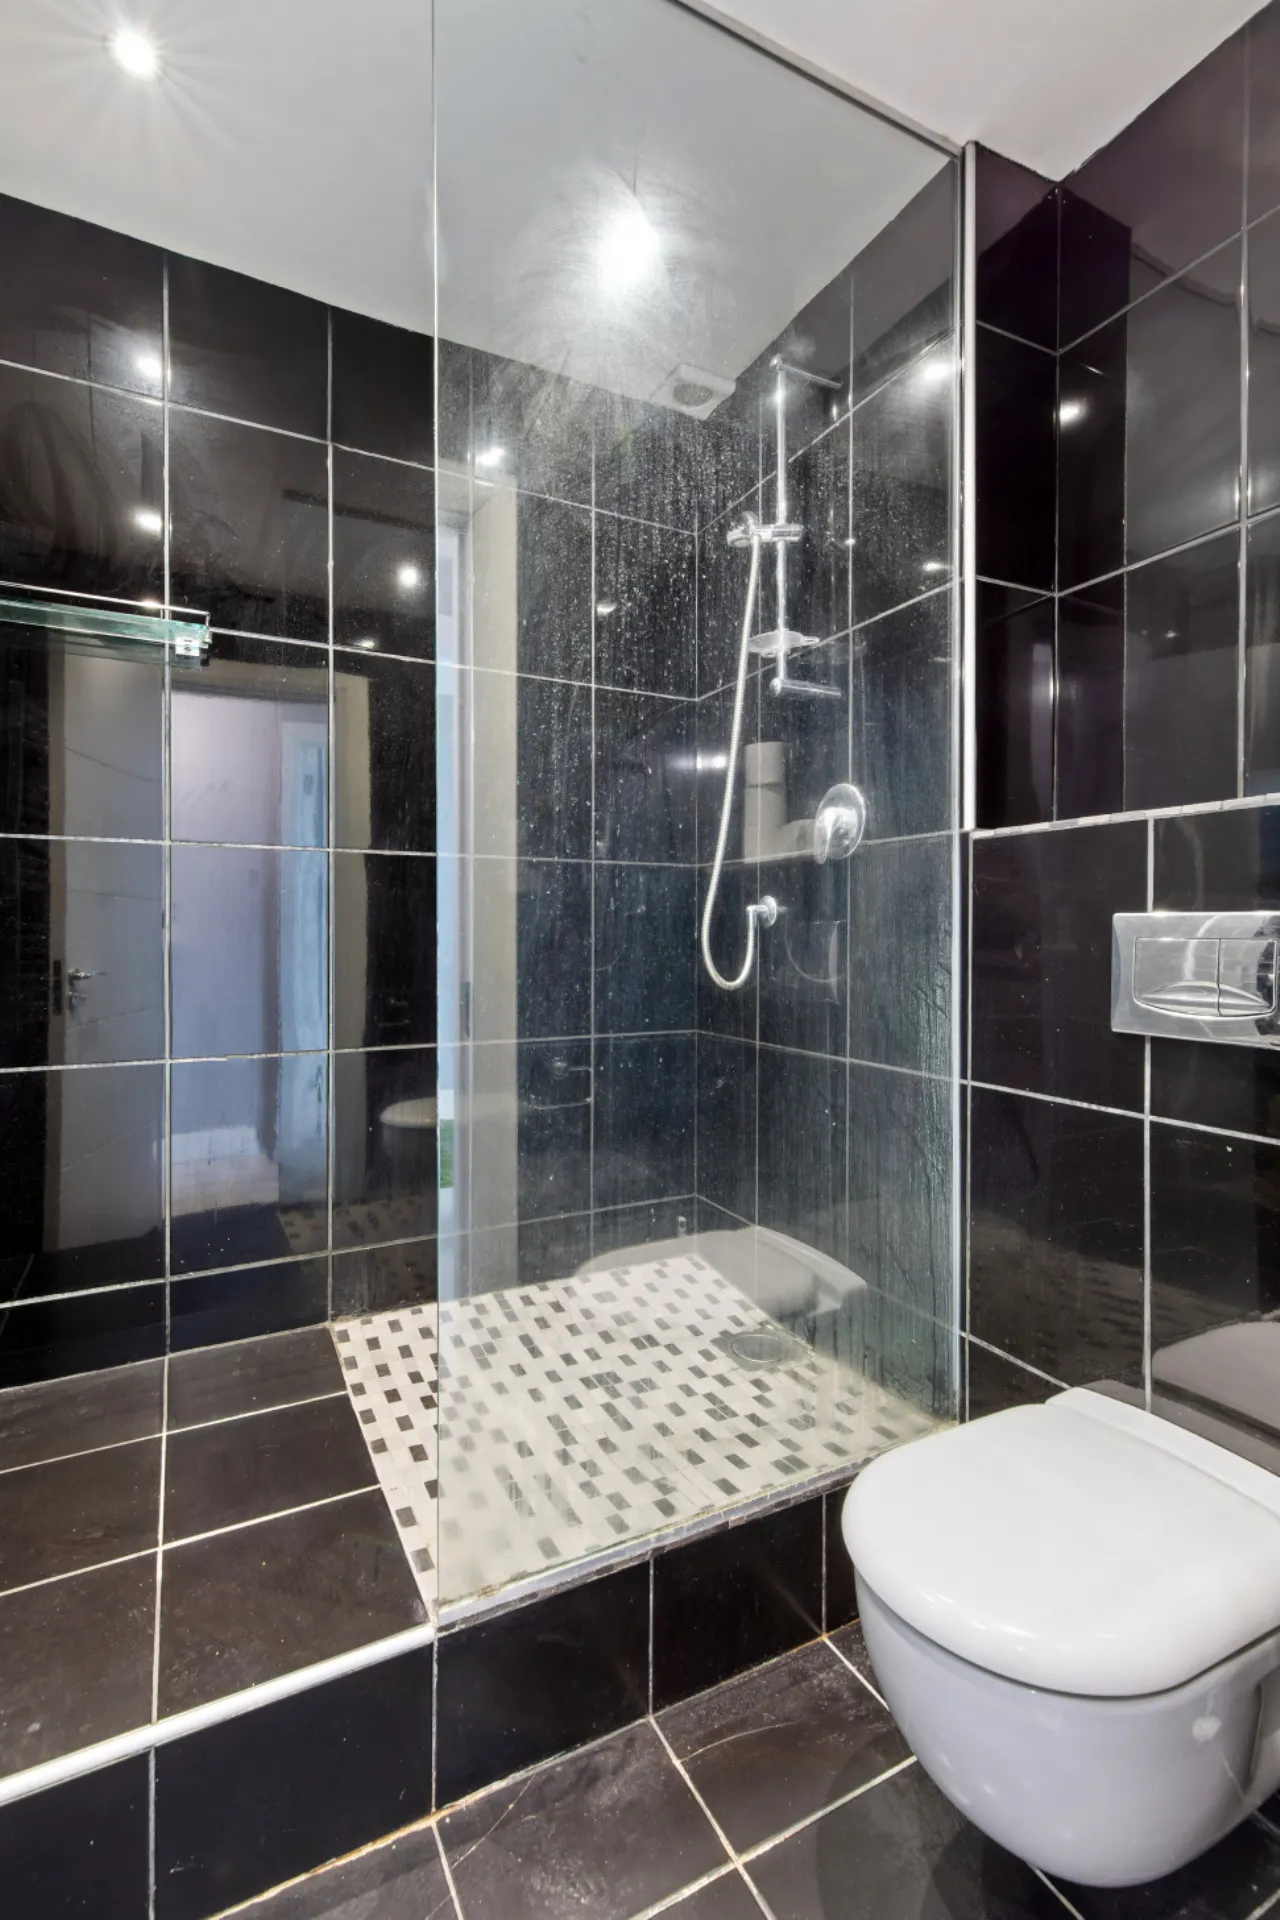
Bathroom 1.870m x 2.621m Fully tiled bathroom with wc, whb and shower attachment.
Balcony 2.000m x 1.010m Spacious balcony overlooking the communal garden to enjoy ”al fresco” dining.
BER Information
BER Number: 119409977
Energy Performance Indicator: 201.12 kWh/m²/yr
About the Area
No description
 Get Directions
Advice For Buyers
Buying property is a complicated process. With over 40 years’ experience working with buyers all over Ireland, we’ve researched and developed a selection of useful guides and resources to provide you with the insight you need..
Mortgages
From getting mortgage-ready to preparing and submitting your full application, our Mortgages division have the insight and expertise you need to help secure you the best possible outcome.
Research
Applying in-depth research methodologies, we regularly publish market updates, trends, forecasts and more helping you make informed property decisions backed up by hard facts and information.





