Print
Print



€345,000
 2 beds
 1 bath
 57 sqm

6 Bridgewater Hall
Summerhill Parade
Dublin 1
D01 X921
Description
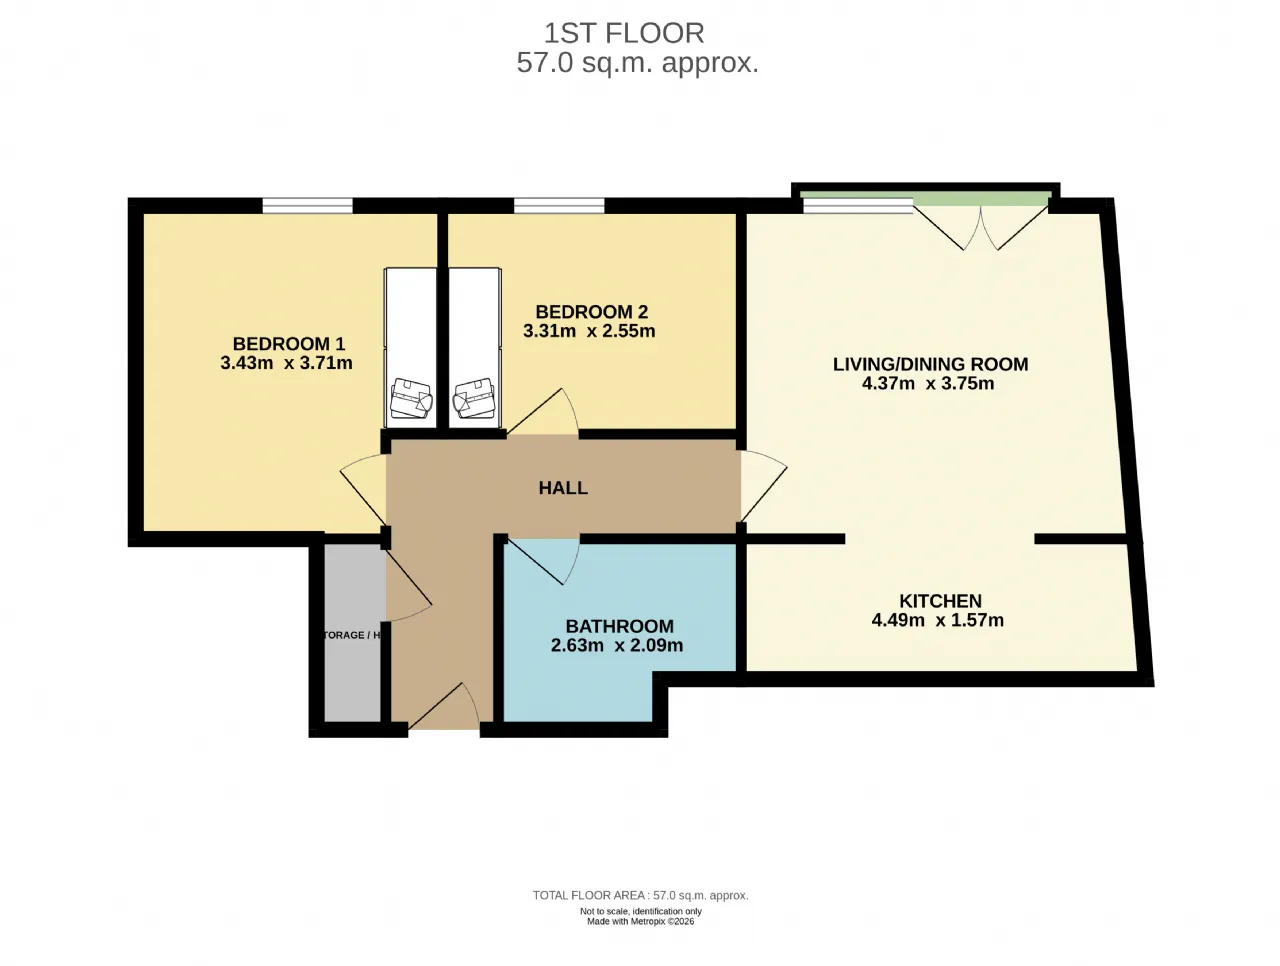
The accommodations of no.6 briefly comprises; a warm and welcoming entrance hall with access to a generous storage room, the open plan living/dining room is flooded with natural light thanks to the apartments south facing aspect, with the well-appointed kitchen positioned to the rear. There are two generously sized double bedroom, with the modern style family bathroom completing the accommodations.
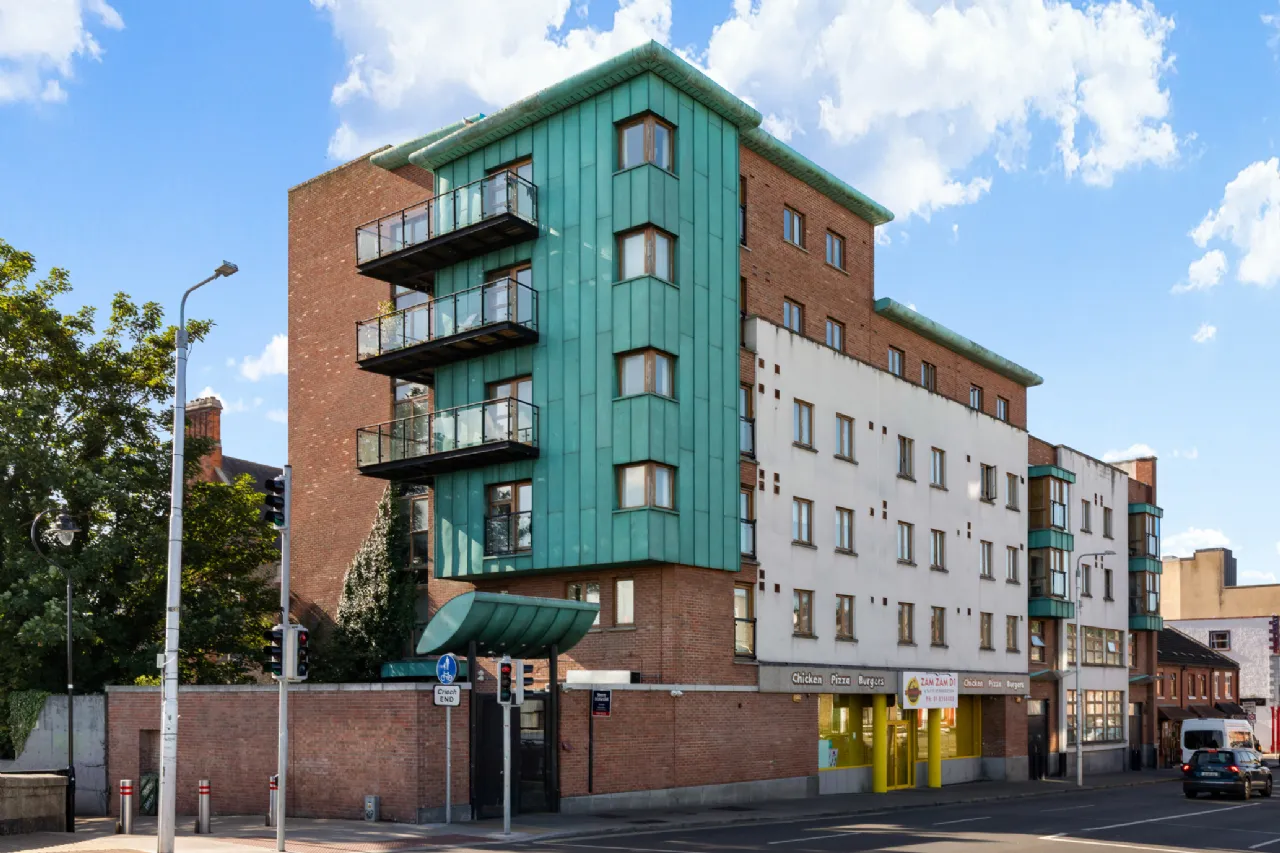
The apartment enjoys an exceptionally convenient location on the doorstep of Dublin City Centre and all its amenities. Fairview Park and the Clontarf seafront are both within easy reach, while the IFSC, East Point Business Park and Grand Canal Dock are just a short commute away. An excellent selection of shops, cafés, restaurants, parks, schools and colleges can be found within walking distance. The area is exceptionally well served by public transport, with numerous bus routes nearby and Connolly Station, providing both Rail and Luas services, within a short stroll. The M1 is easily accessed via the Port Tunnel, offering seamless connectivity to Dublin Airport, the M50 and destinations further afield.

Need a Mortgage?
Up to 90% mortgage available.
Mortgage Insight DAC t/a Sherry FitzGerald Financial Services, Sherry FitzGerald Mortgages is regulated by the Central Bank of Ireland.
Rooms
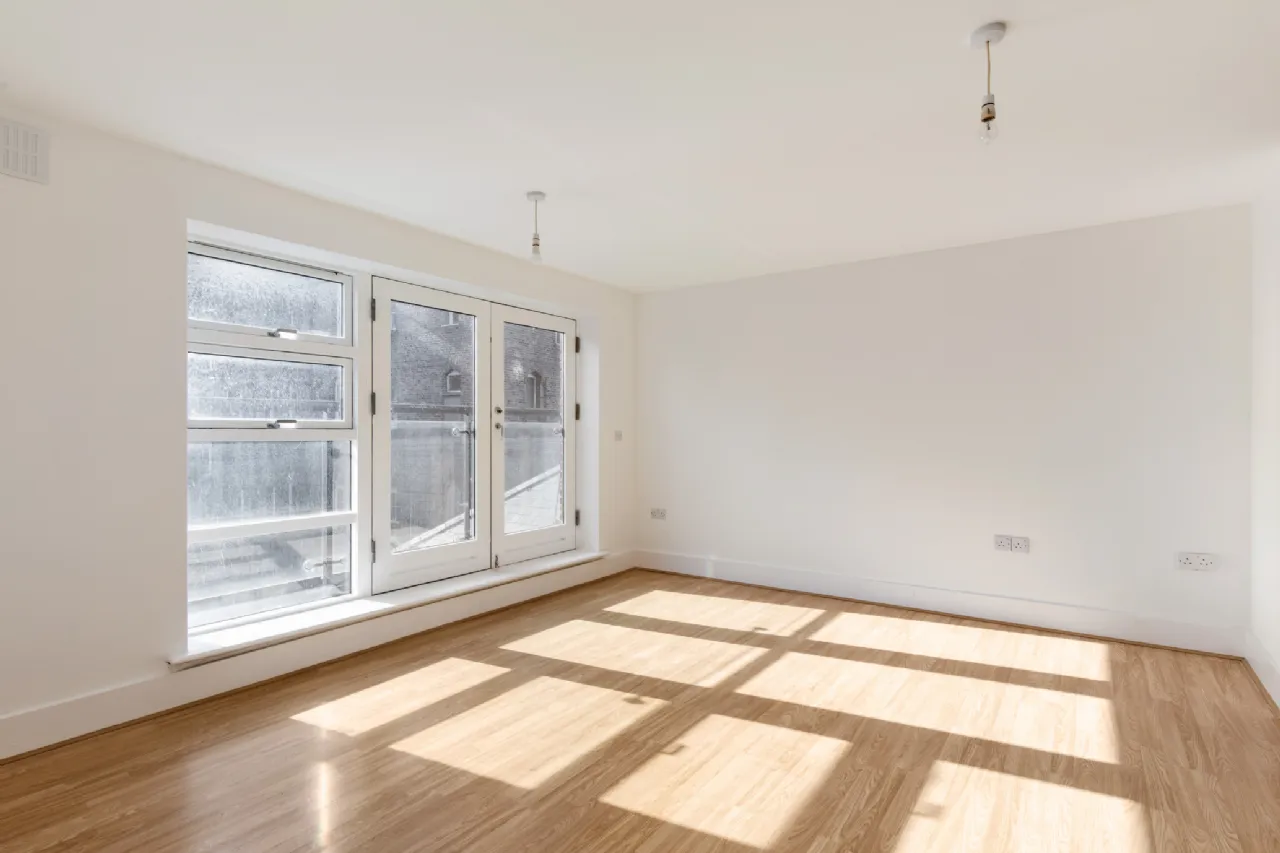
Living/ Dining Room 4.065m x 3.797m Spacious south facing open plan living/dining room with laminate wood flooring, floor to ceiling windows flooding the room with natural light, Juliet balcony and the well-appointed kitchen positioned to the rear.
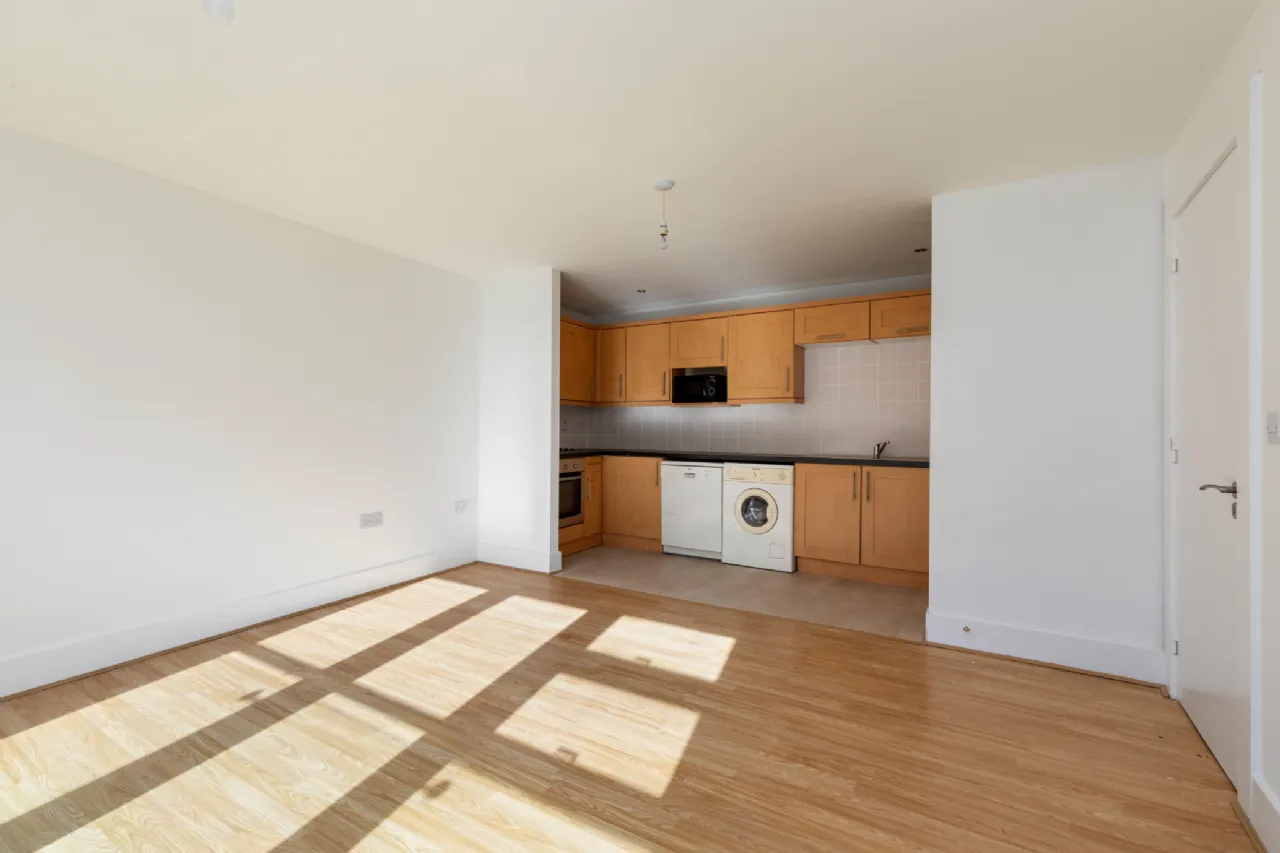
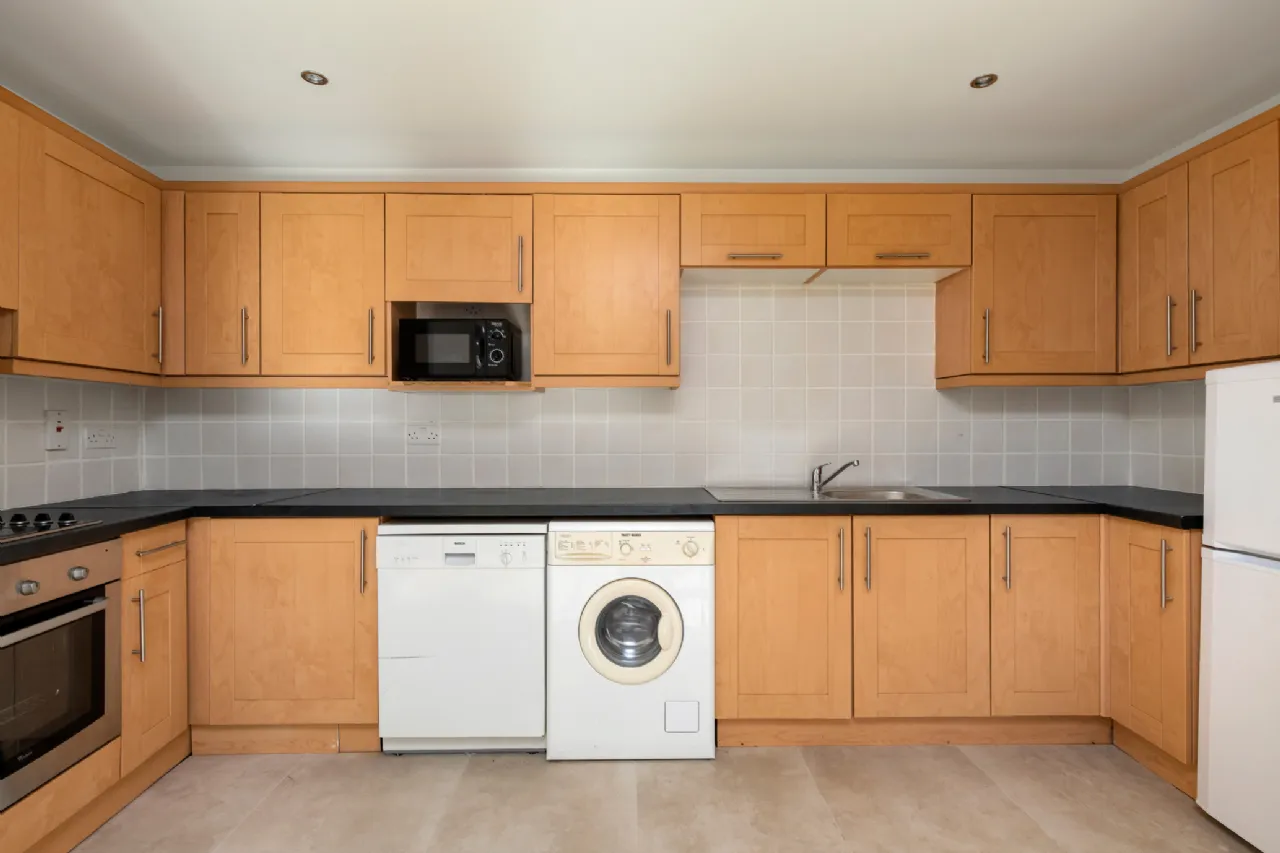
Kitchen 1.572m x 4.499m Well-appointed kitchen featuring ample storage in the floor and wall mounted cupboards, tiled flooring & splashback, oven & four ring hob, dishwasher, washer dryer, microwave and fridge-freezer.
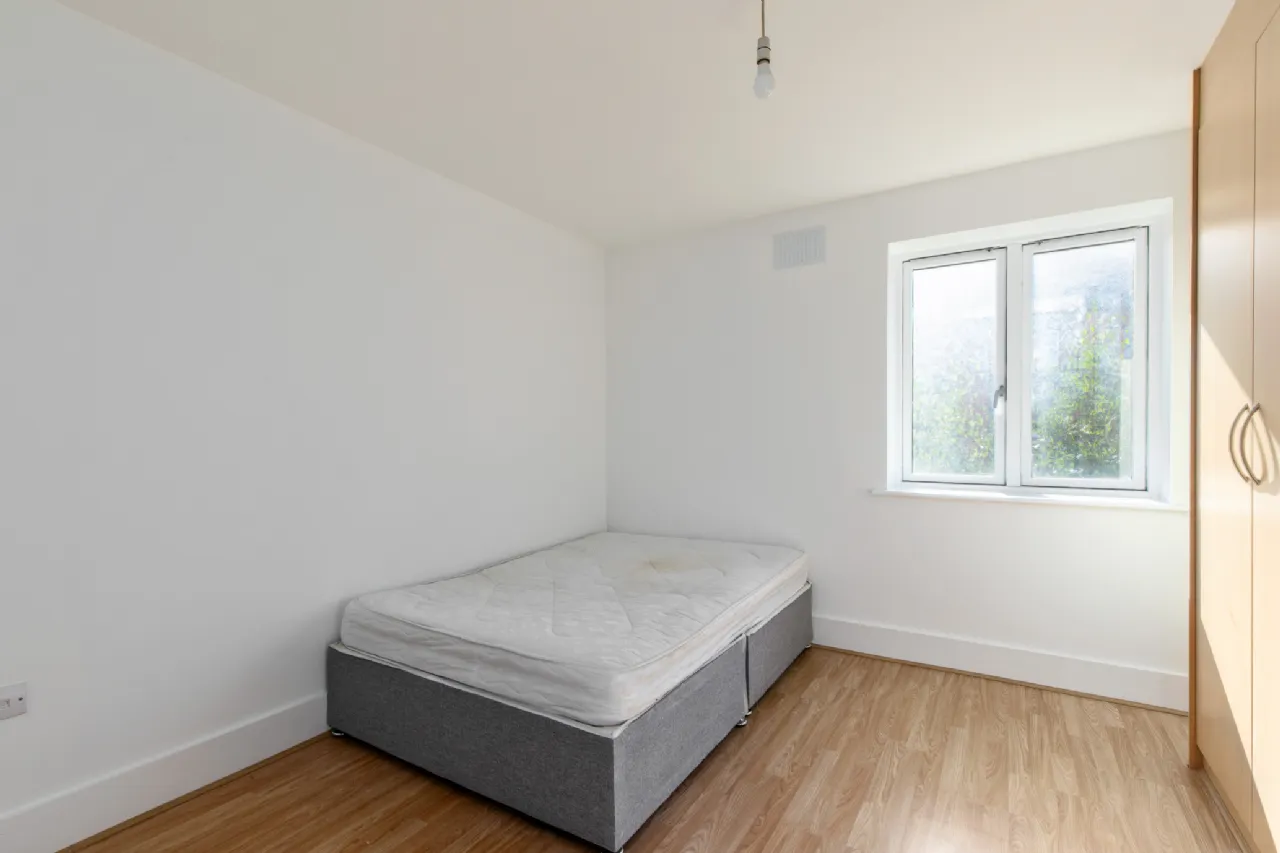
Bedroom 1 3.429m x 3.714m Generously sized master bedroom with laminate wood flooring, picture window and built in wardrobe.
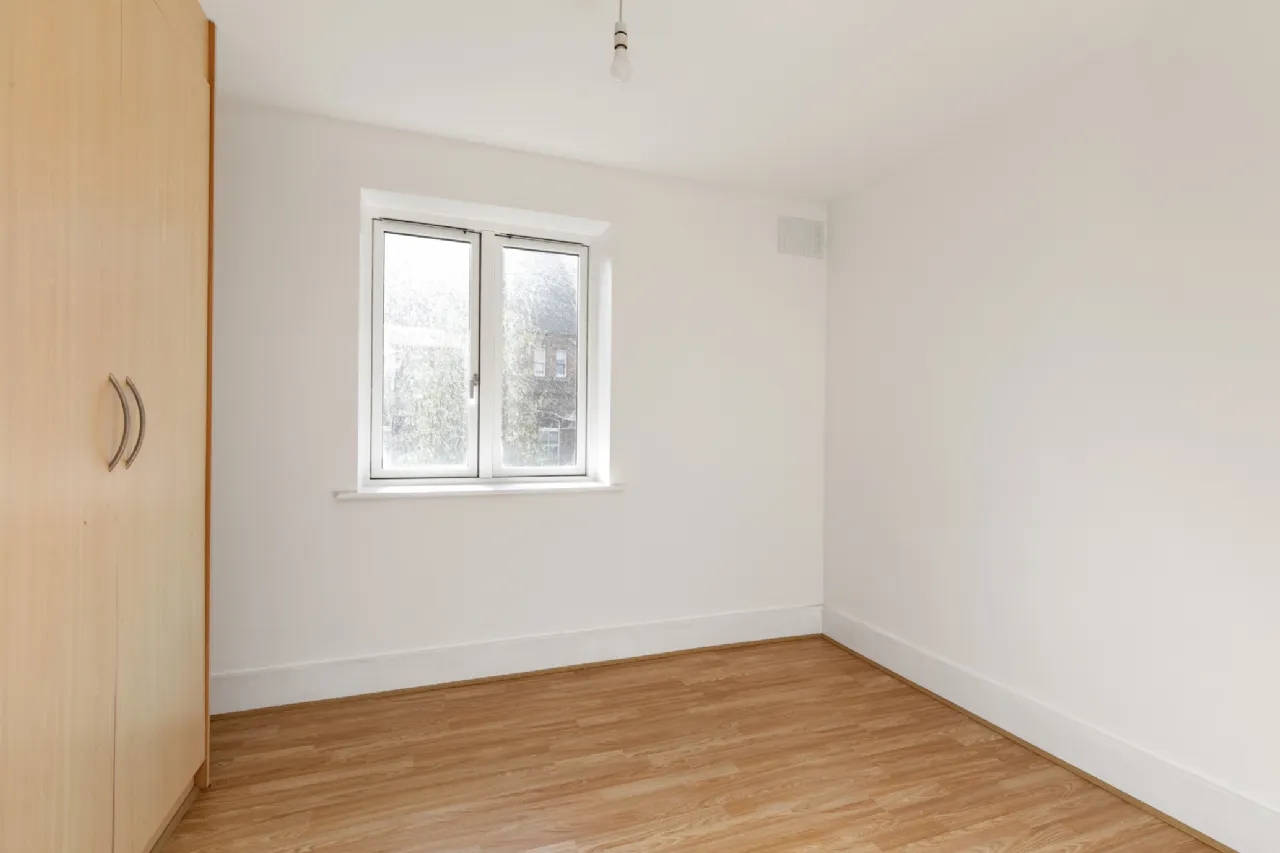
Bedroom 2 3.310m x 2.556m Equally spacious second double bedroom with laminate wood flooring, picture window and built in wardrobe.
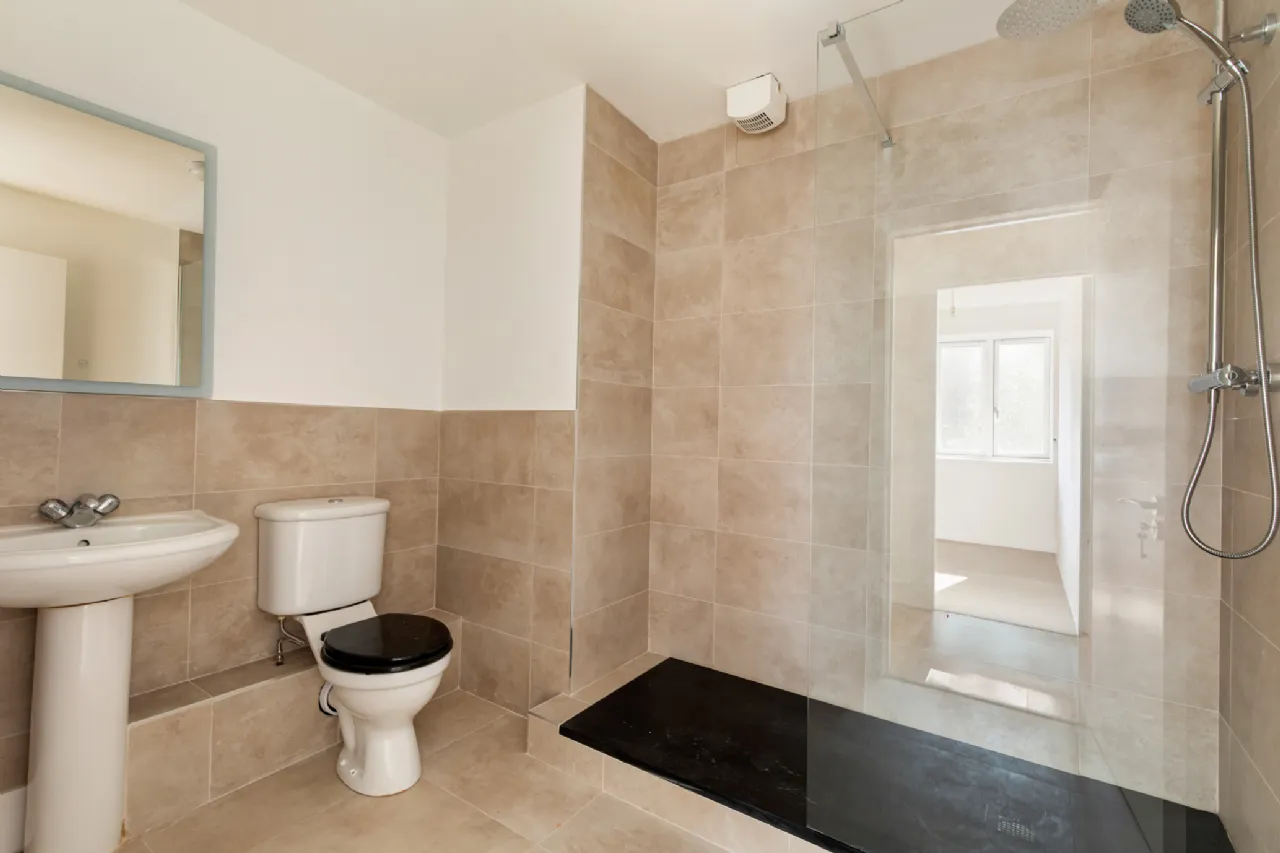
Bathroom 2.626m x 1.810m Modern style fully tiled family bathroom featuring wc, whb, wall mounted mirror with integrated lighting, and shower.
BER Information
BER Number: 119216687
Energy Performance Indicator: 162.32 kWh/m²/yr
About the Area
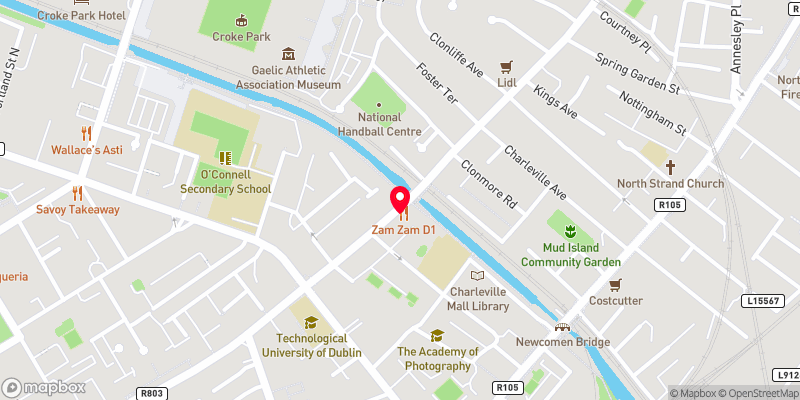
North Strand is an area of the inner city on the Northside of Dublin. The area is bounded roughly by East Wall to the east, Ballybough to the northwest, and Fairview to the north. Its postal designation is Dublin 3. The main road through the area is the North Strand Road, which serves as a main arterial route for traffic to and from the city centre and Malahide, Howth and the M50.
 Get Directions
Advice For Buyers
Buying property is a complicated process. With over 40 years’ experience working with buyers all over Ireland, we’ve researched and developed a selection of useful guides and resources to provide you with the insight you need..
Mortgages
From getting mortgage-ready to preparing and submitting your full application, our Mortgages division have the insight and expertise you need to help secure you the best possible outcome.
Research
Applying in-depth research methodologies, we regularly publish market updates, trends, forecasts and more helping you make informed property decisions backed up by hard facts and information.