Print
Print




€475,000
 2 beds
 1 bath
 68 sqm

33 Cremorne
Terenure
Dublin 6
D06 C8W5
Description
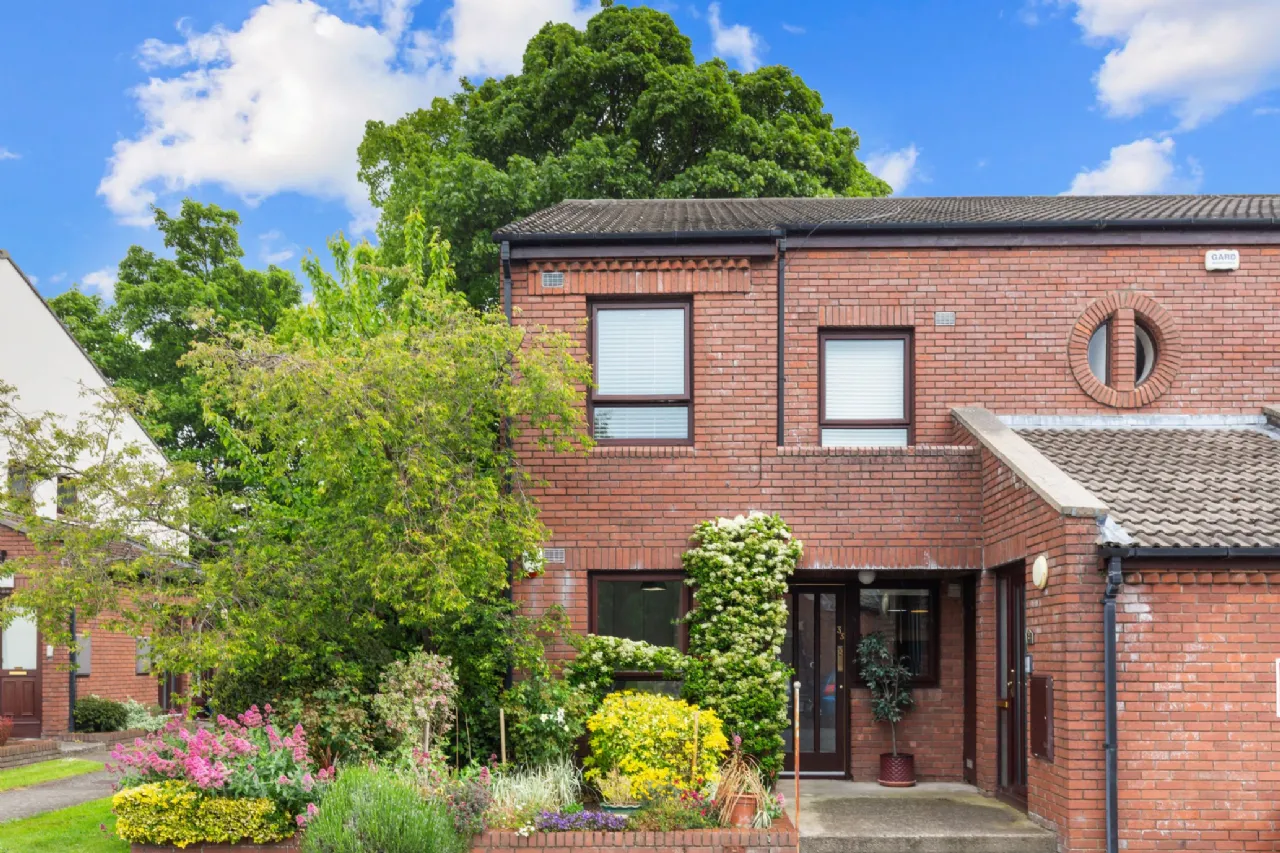
Bright and generously proportioned throughout, the apartment offers an excellent balance of privacy, comfort and convenience. This well-presented home is ideally suited to a variety of purchasers, including downsizers, first-time buyers and investors seeking a prime residential location with an abundance of amenities on the doorstep.
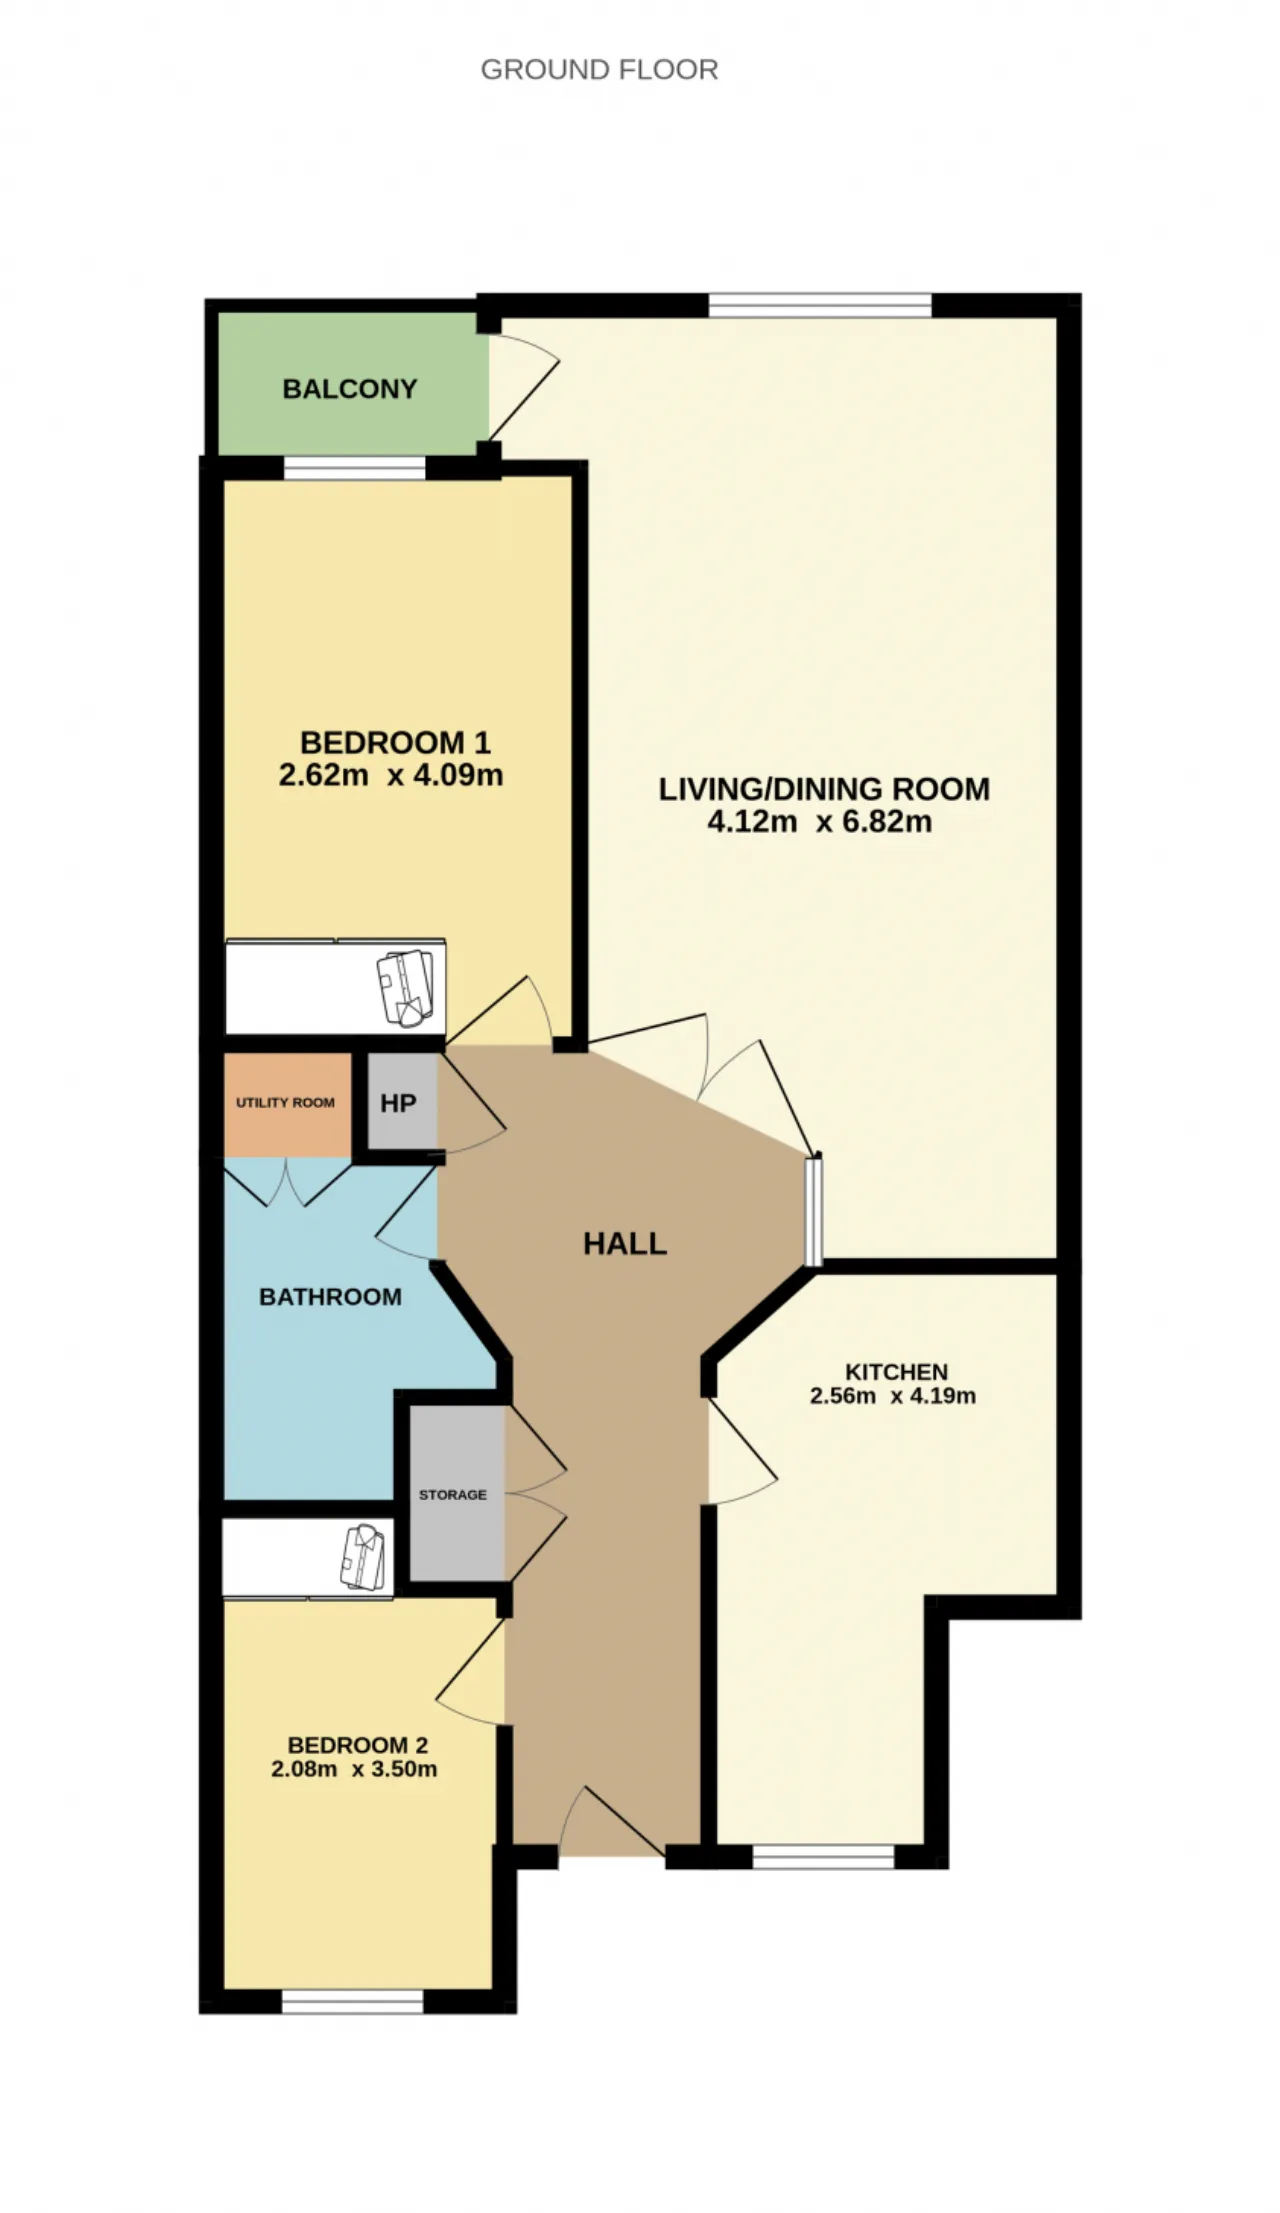
The accommodation is presented in neutral tones throughout and briefly comprises an entrance hall, a generously proportioned living/dining room, a fitted kitchen, a bathroom with utility area, two bedrooms and gas central heating. The property further benefits from off-street parking.
Ideally situated in Terenure village with Rathgar village, a short walk away, Cremorne is surrounded by a wealth of local amenities, including a variety of shops, cafés, and restaurants. The extensive recreational facilities of Bushy Park are within a pleasant walking distance, while the property also enjoys convenient access to the M50. A range of bus routes provides swift and easy access to the city centre.

Rooms
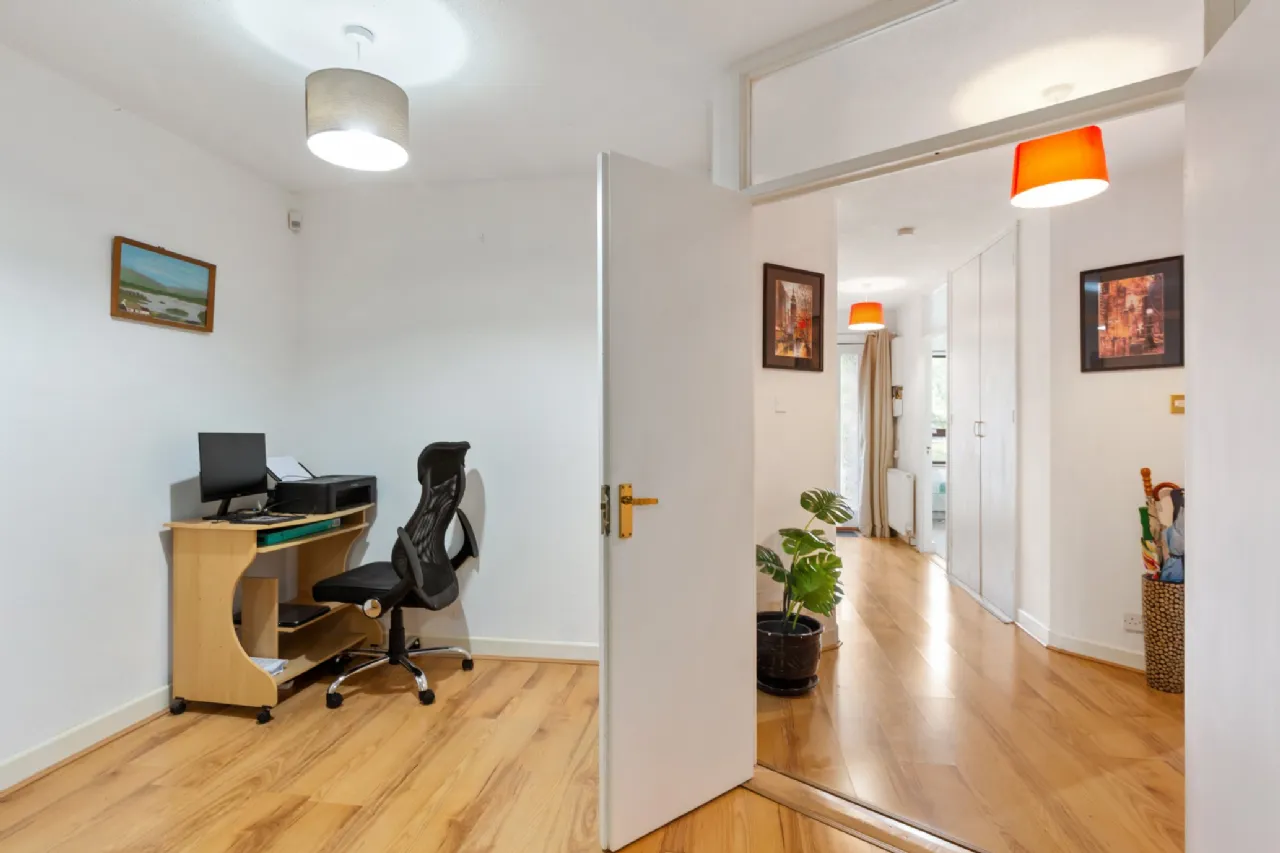
Entrance Hall 2.67m x 5.76m Entrance Hall features an alarm control panel, timber laminate flooring, a storage cupboard and a hot press.
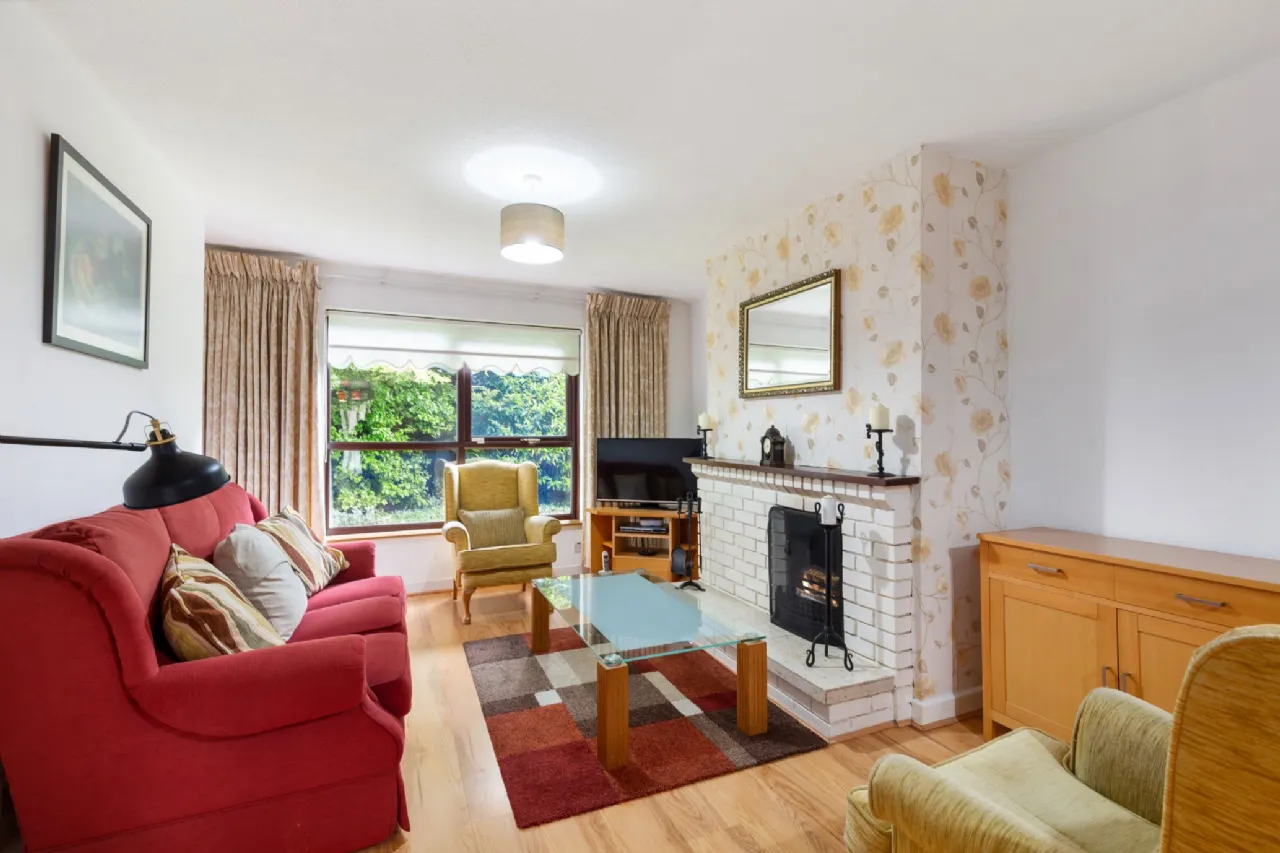
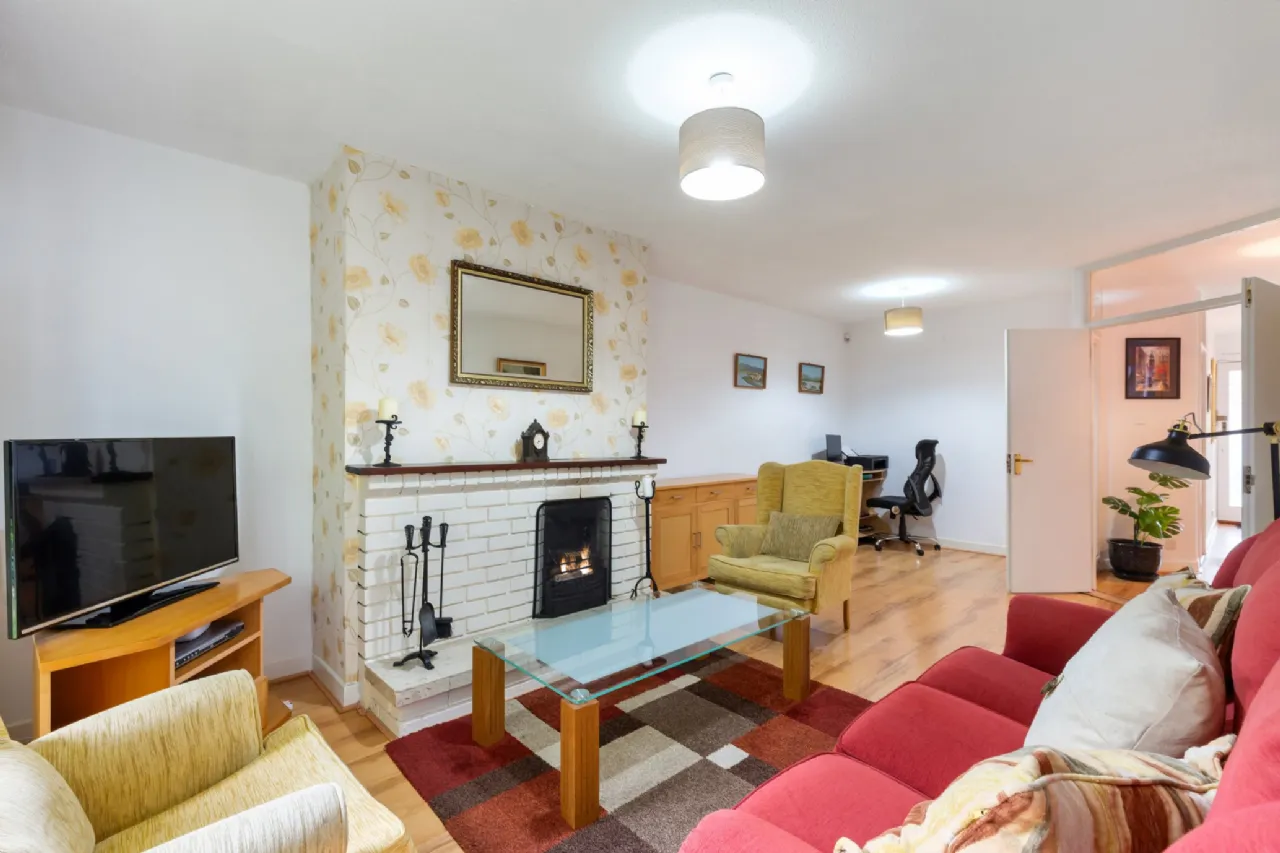
Living/Dining Room 4.12m x 6.82m Living/Dining room features a brick fireplace, timber laminate flooring, space for a dining table and a door to the balcony.
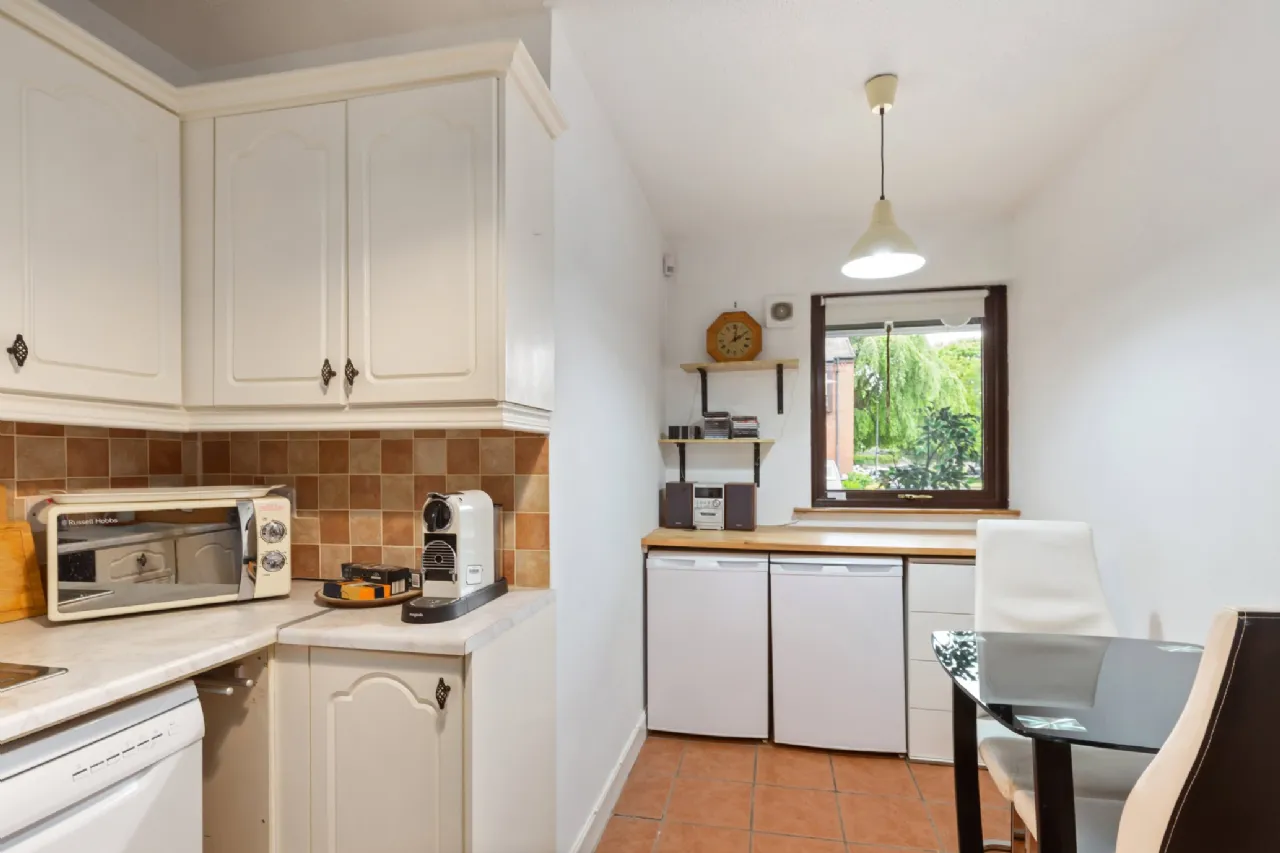
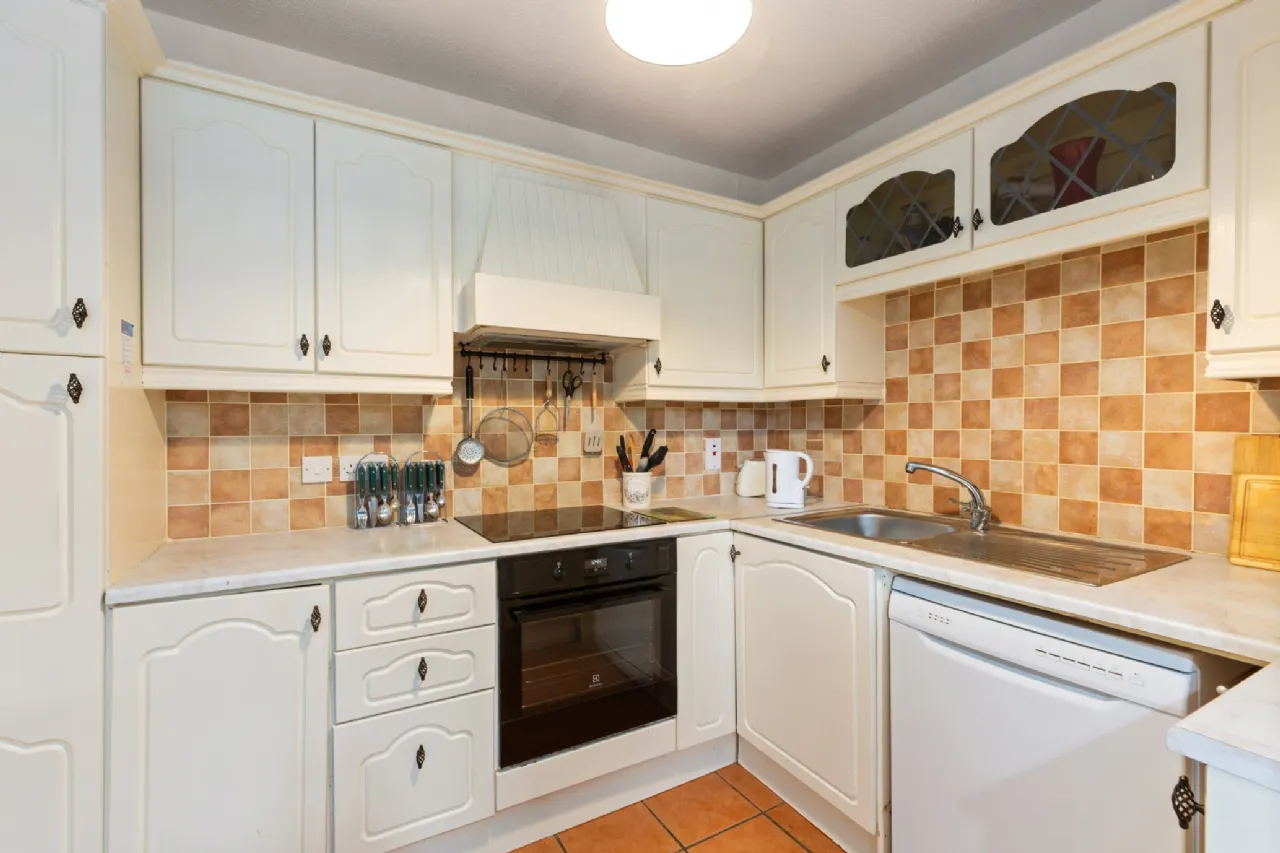
Kitchen 2.56m x 4.19m Includes wall to floor mounted units, a dishwasher, stainless steel sink, Beko fridge, Beko freezer, Electrolux oven, a Candy hob, tiled flooring and tiled walls and space for a table and chairs.
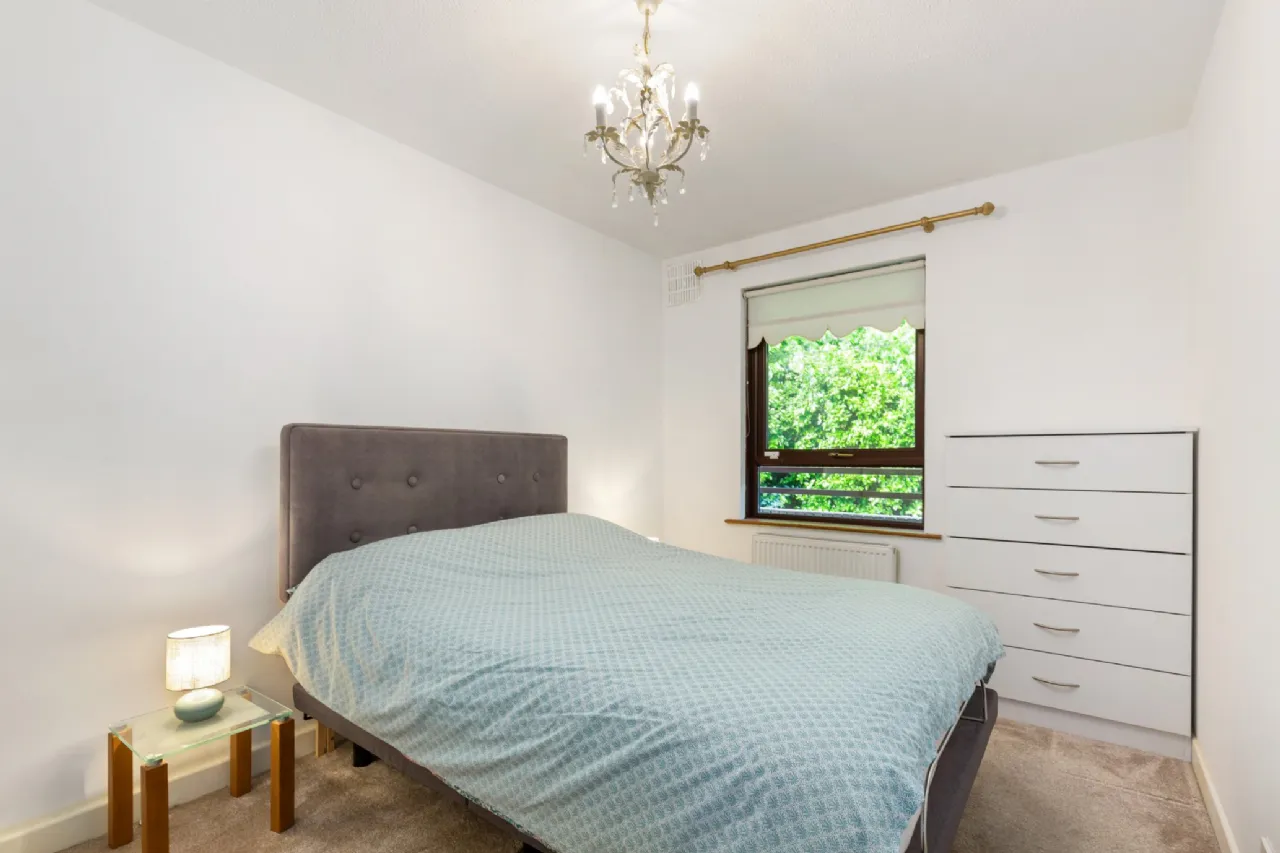
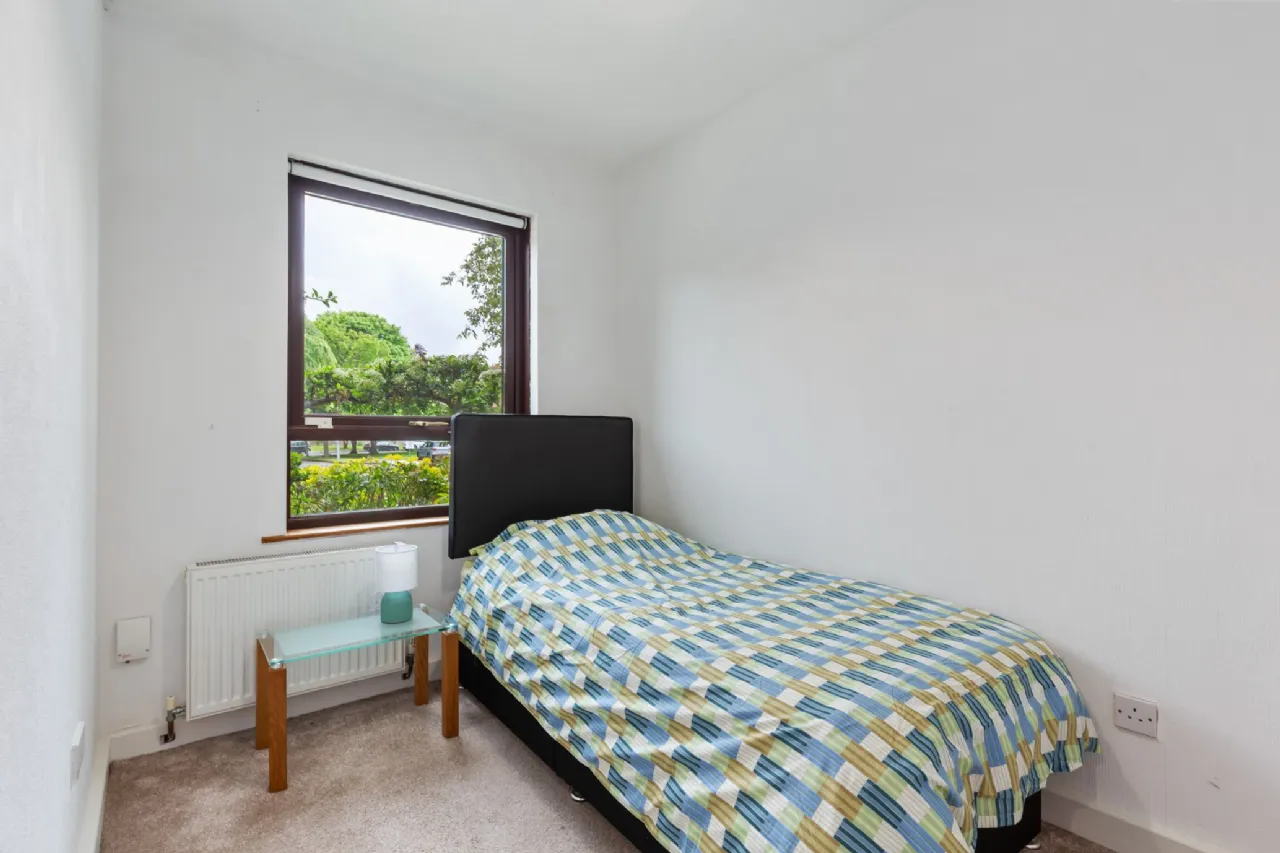
Bedroom 1 2.62m x 4.09m Bedroom includes fitted wardrobes and carpet flooring.
Bedroom 2 2.08m x 3.50m Bedroom includes fitted wardrobes and carpet flooring.
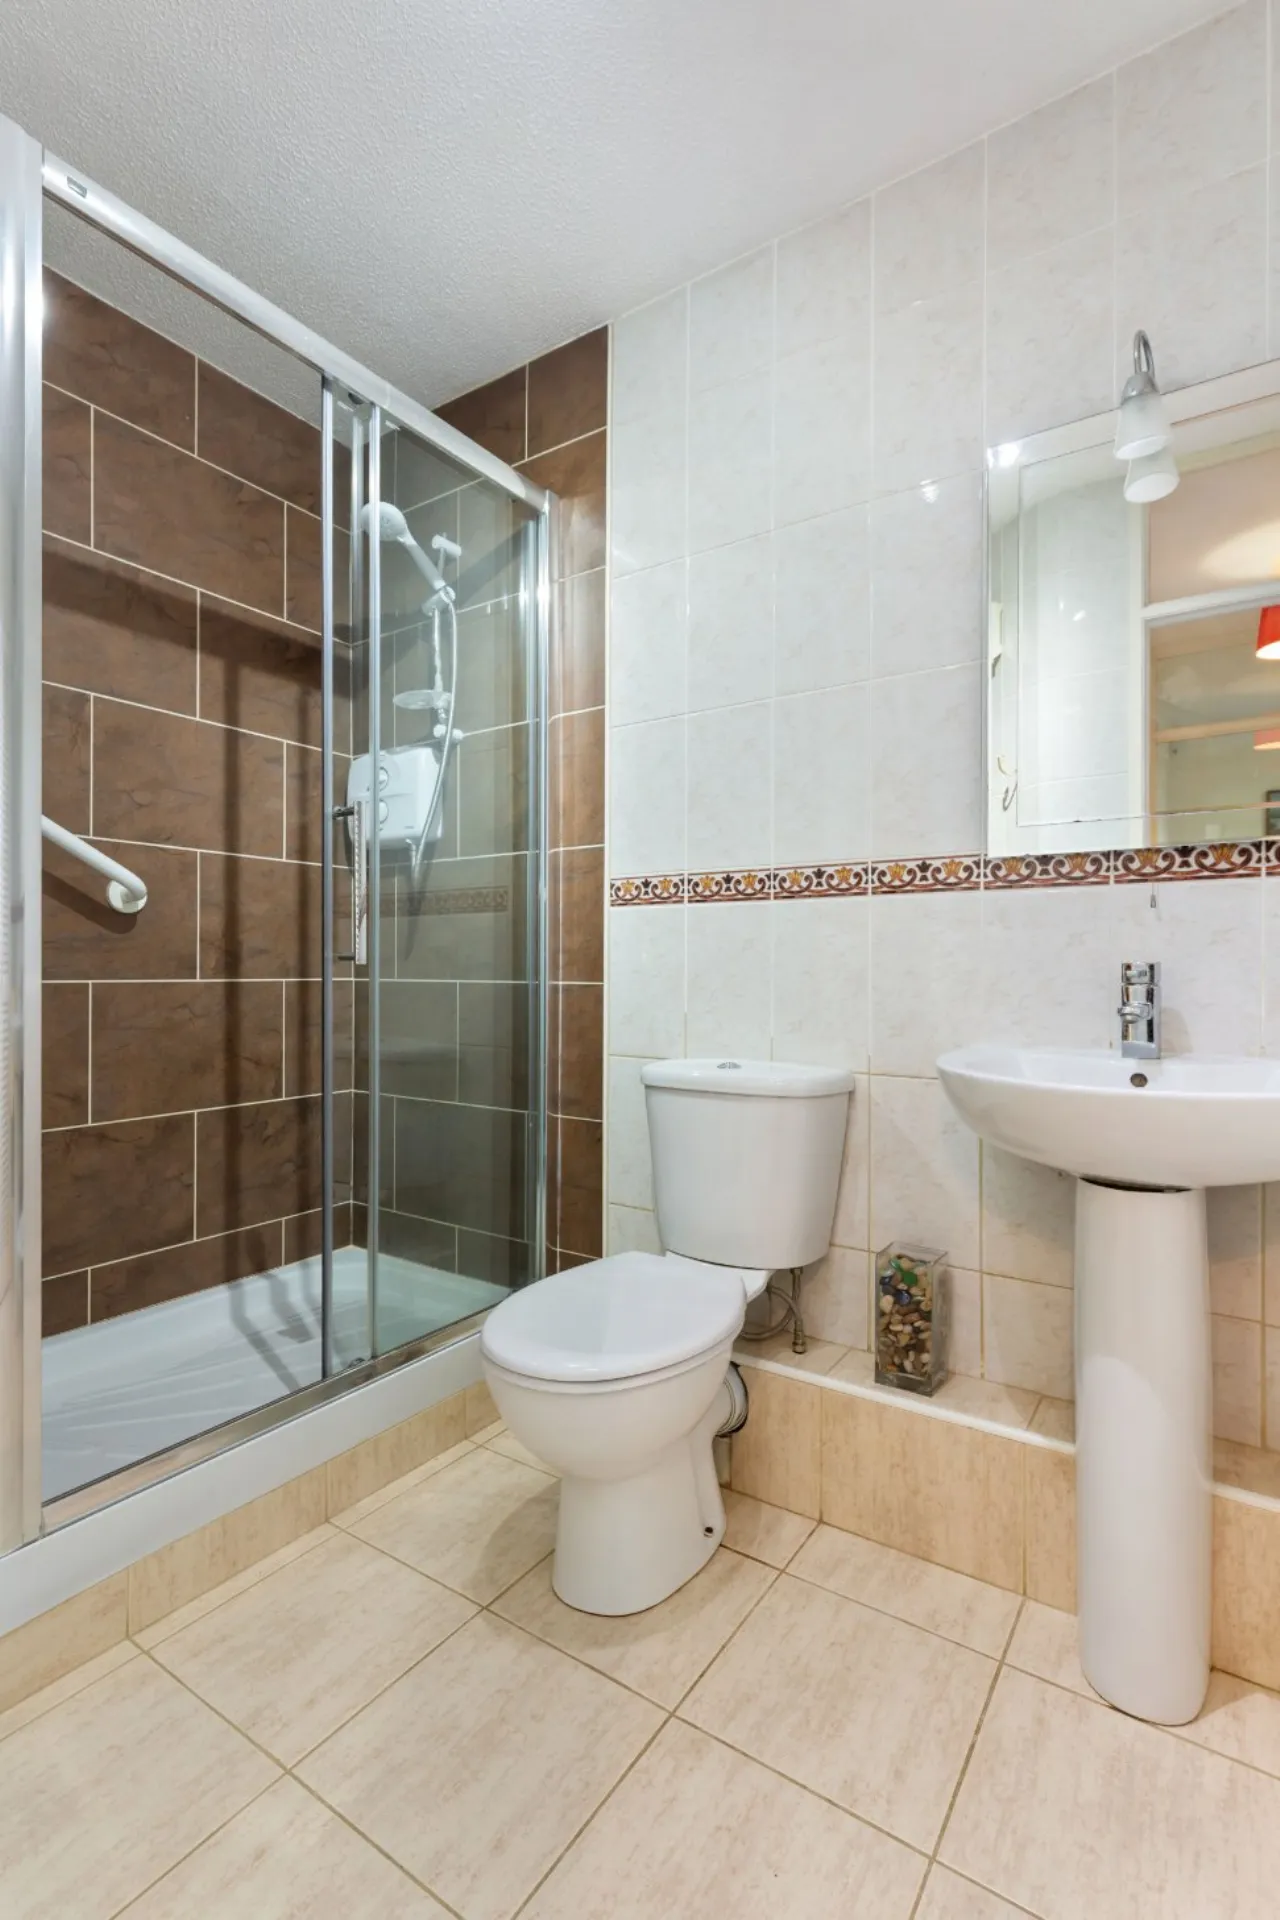
Bathroom 2.08m x 2.49m Fully tiled walls and floor, shower cubicle with electric shower, WC and wash hand basin with utility area for washing/dryer machine.
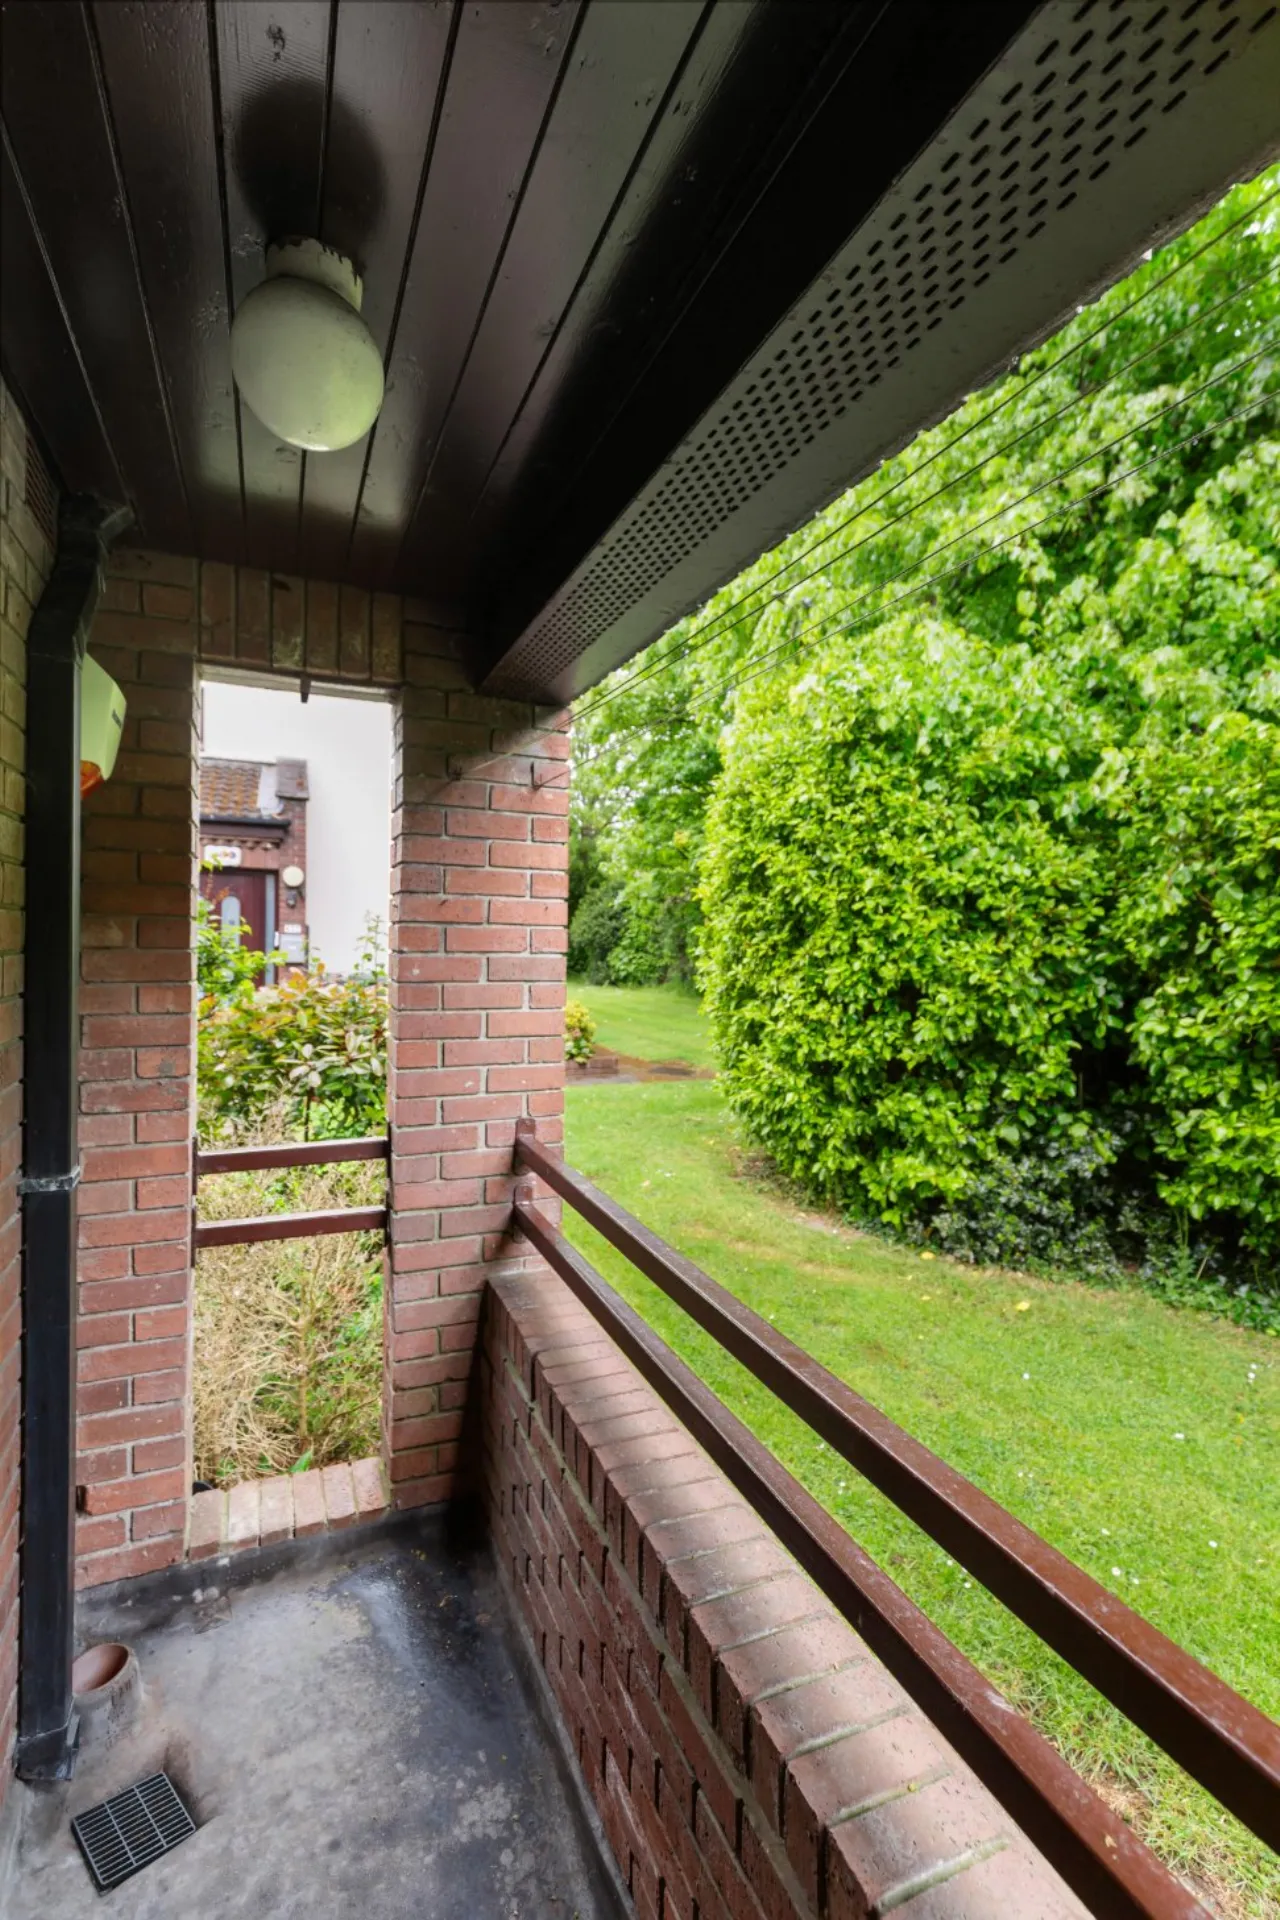
Balcony There is a balcony off the main living room.
BER Information
BER Number: 103923173
Energy Performance Indicator: 184.87 kWh/m²/yr
About the Area
Terenure is a mainly residential suburb of Dublin, located south of Harold's Cross and north of Rathfarnham. It is partially contained in the Dublin 6, Dublin 6W and Dublin 12 postal districts. The area is host to an abundance of amenities, from schools to shopping facilities. Terenure is on several bus routes so locals with or without cars are within easy reach of the city centre.
 Get Directions
Advice For Buyers
Buying property is a complicated process. With over 40 years’ experience working with buyers all over Ireland, we’ve researched and developed a selection of useful guides and resources to provide you with the insight you need..
Mortgages
From getting mortgage-ready to preparing and submitting your full application, our Mortgages division have the insight and expertise you need to help secure you the best possible outcome.
Research
Applying in-depth research methodologies, we regularly publish market updates, trends, forecasts and more helping you make informed property decisions backed up by hard facts and information.