


 Print


€290,000 Sale Agreed
 4 beds
 2 baths
 117 sqm

8 Talbot Terrace
Browneshill Road
Carlow
R93 T1K0
Description
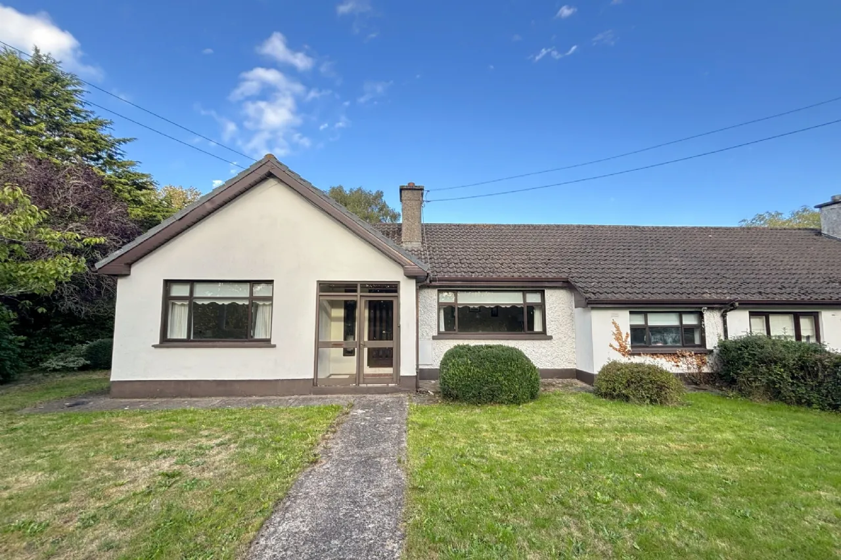
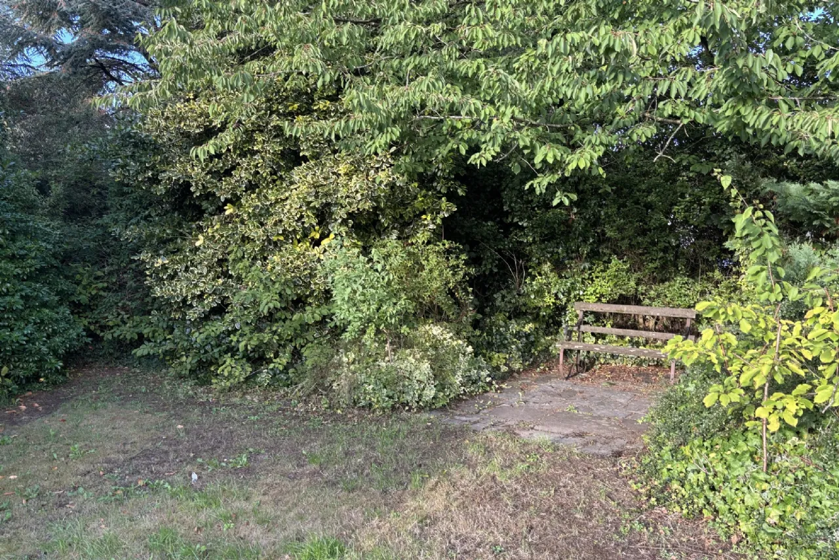
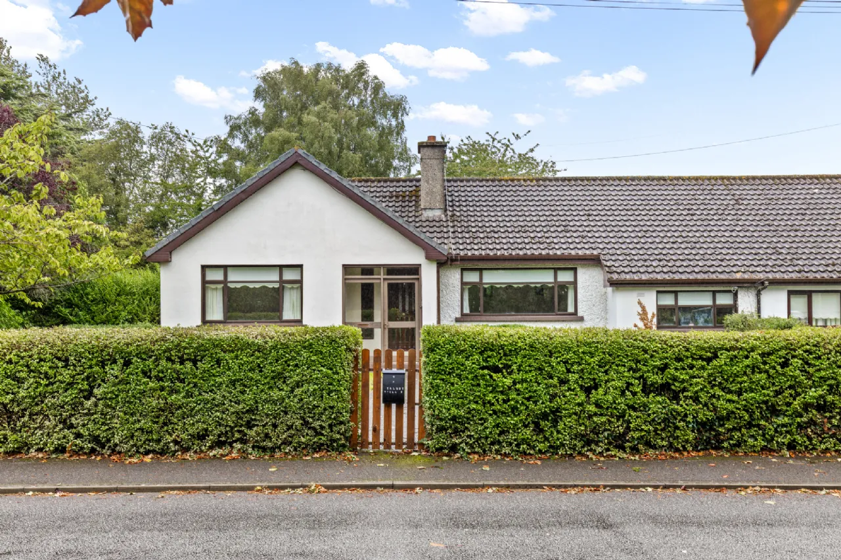
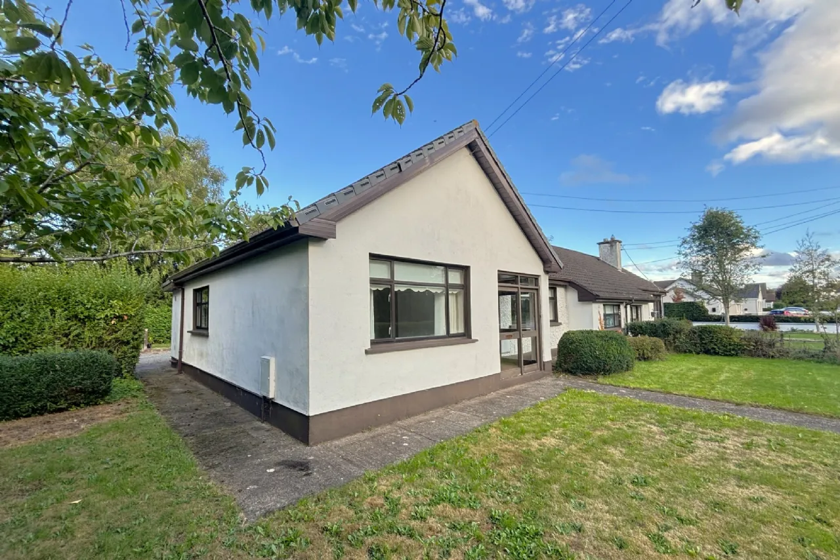
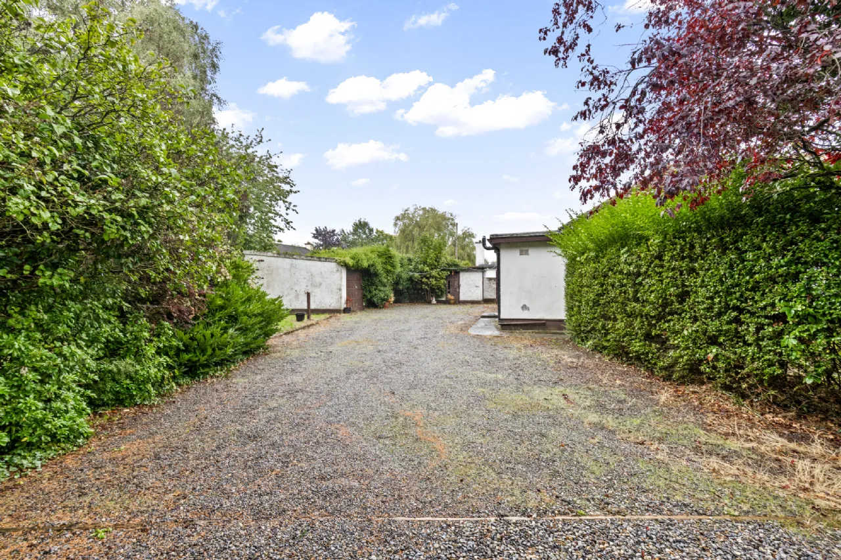
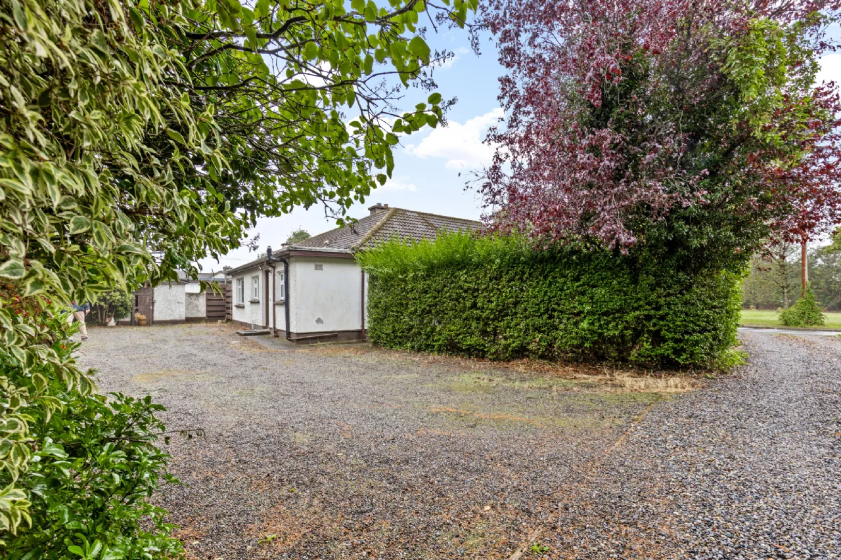
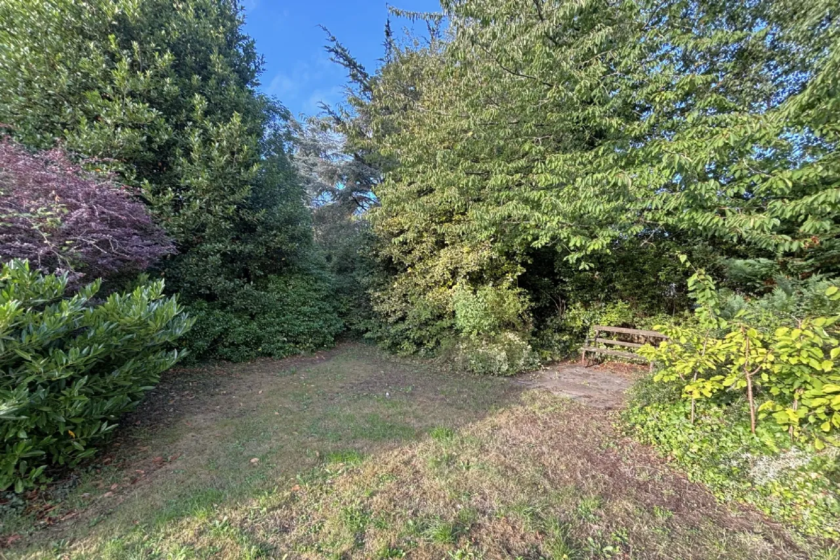
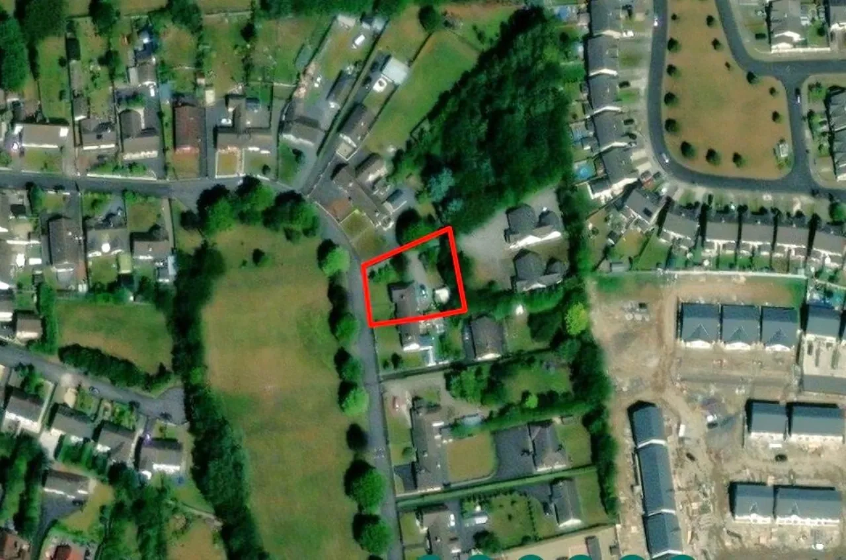
This traditional, semi-detached bungalow residence date from 1950 and is located in a most mature, leafy setting off O'Brien Road, withing walking distance of all town amenities. The dwelling has been cleverly extended over the years to both its rear and gable sides to now present a generously-proportioned 117m2 of accommodation with a 4 bed 2 bath configuration. Externally, mature surrounding gardens, full vehicular access to rear yard and an array of storage sheds to its rear are sure to appeal. While the entire will benefit from decorative and fixture upgrade, many qualifying for the SEAI grant aid, this home offers massive scope for further development.
Viewings are highly advised & invited on a strictly appointment basis.
Features
Large urban site
Rear yard vechicle access
Large garage areas
4-Bed -2-Bath
Gas fired heating
Mains services
Large public green to front
Rooms
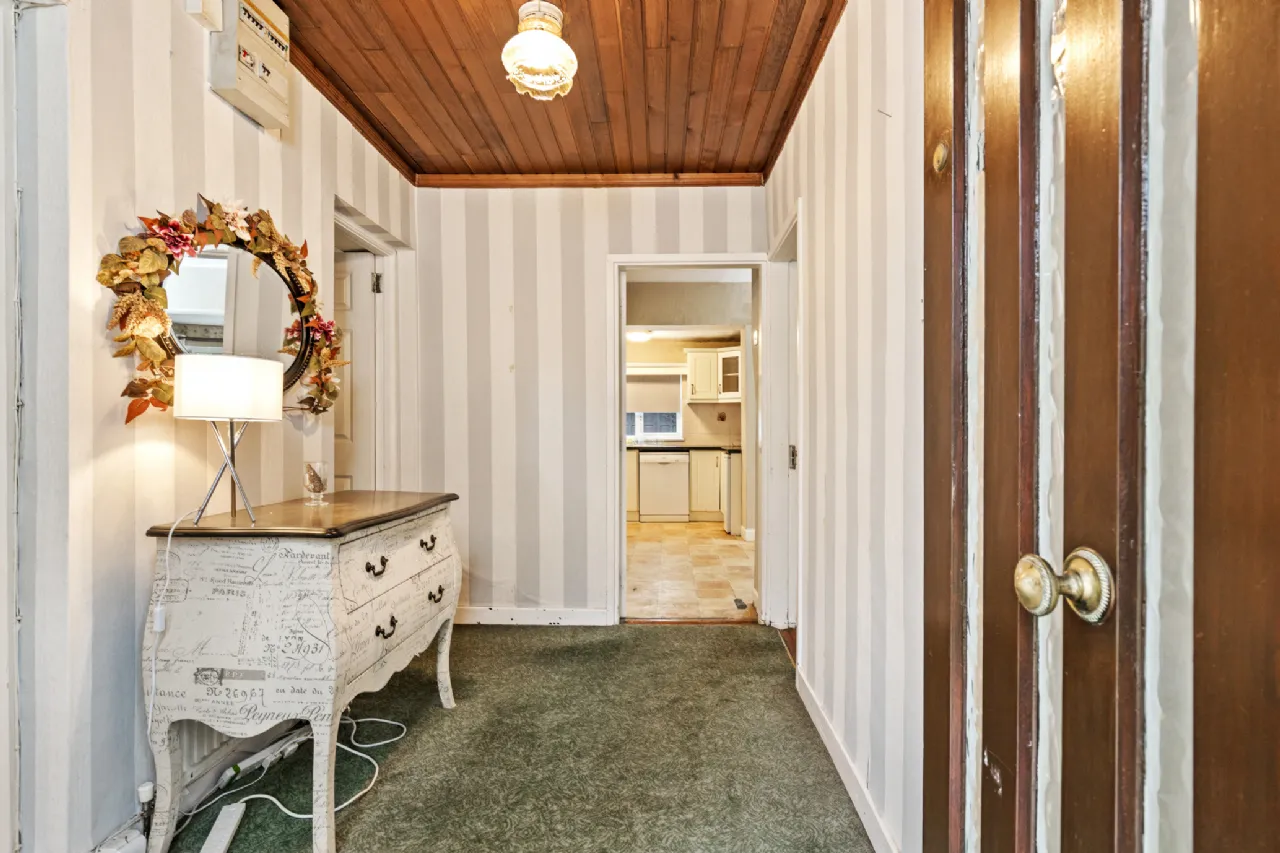
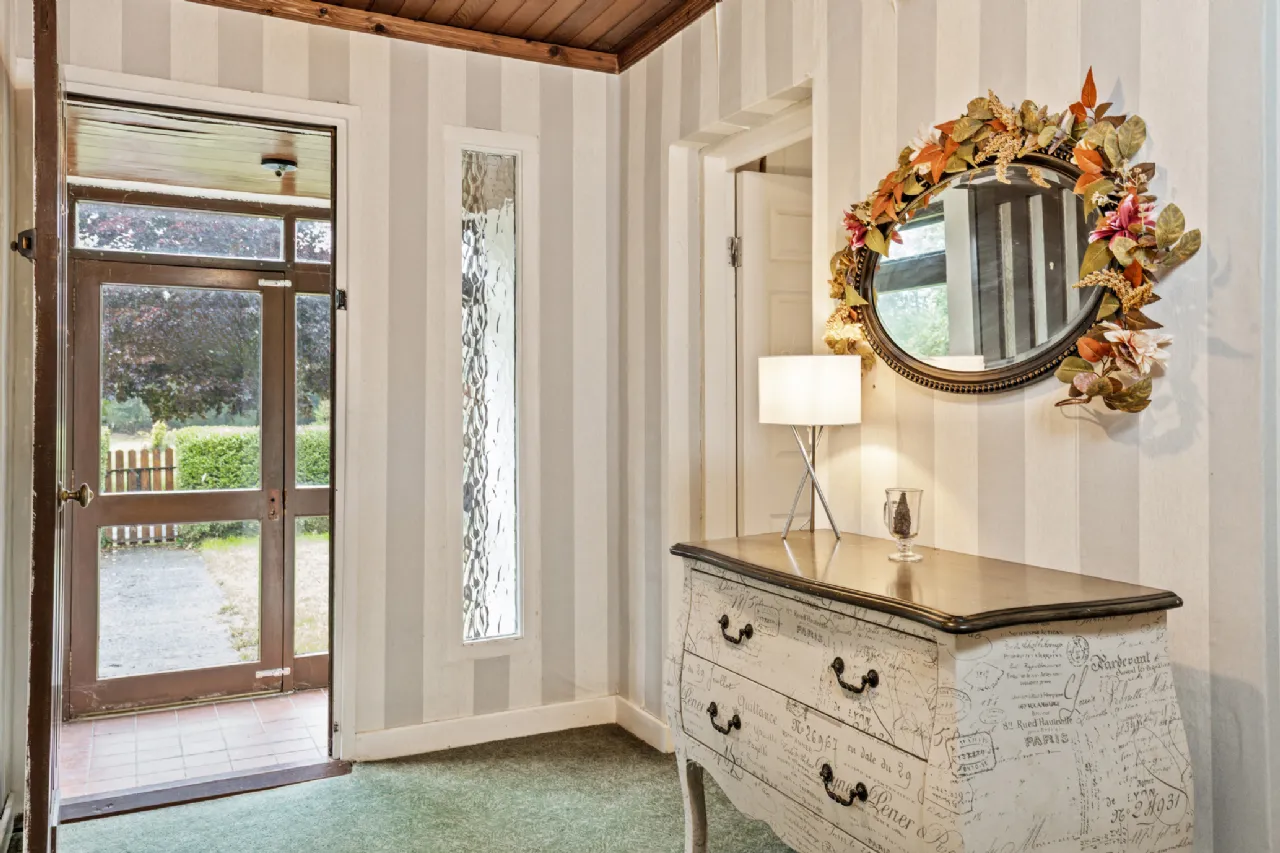
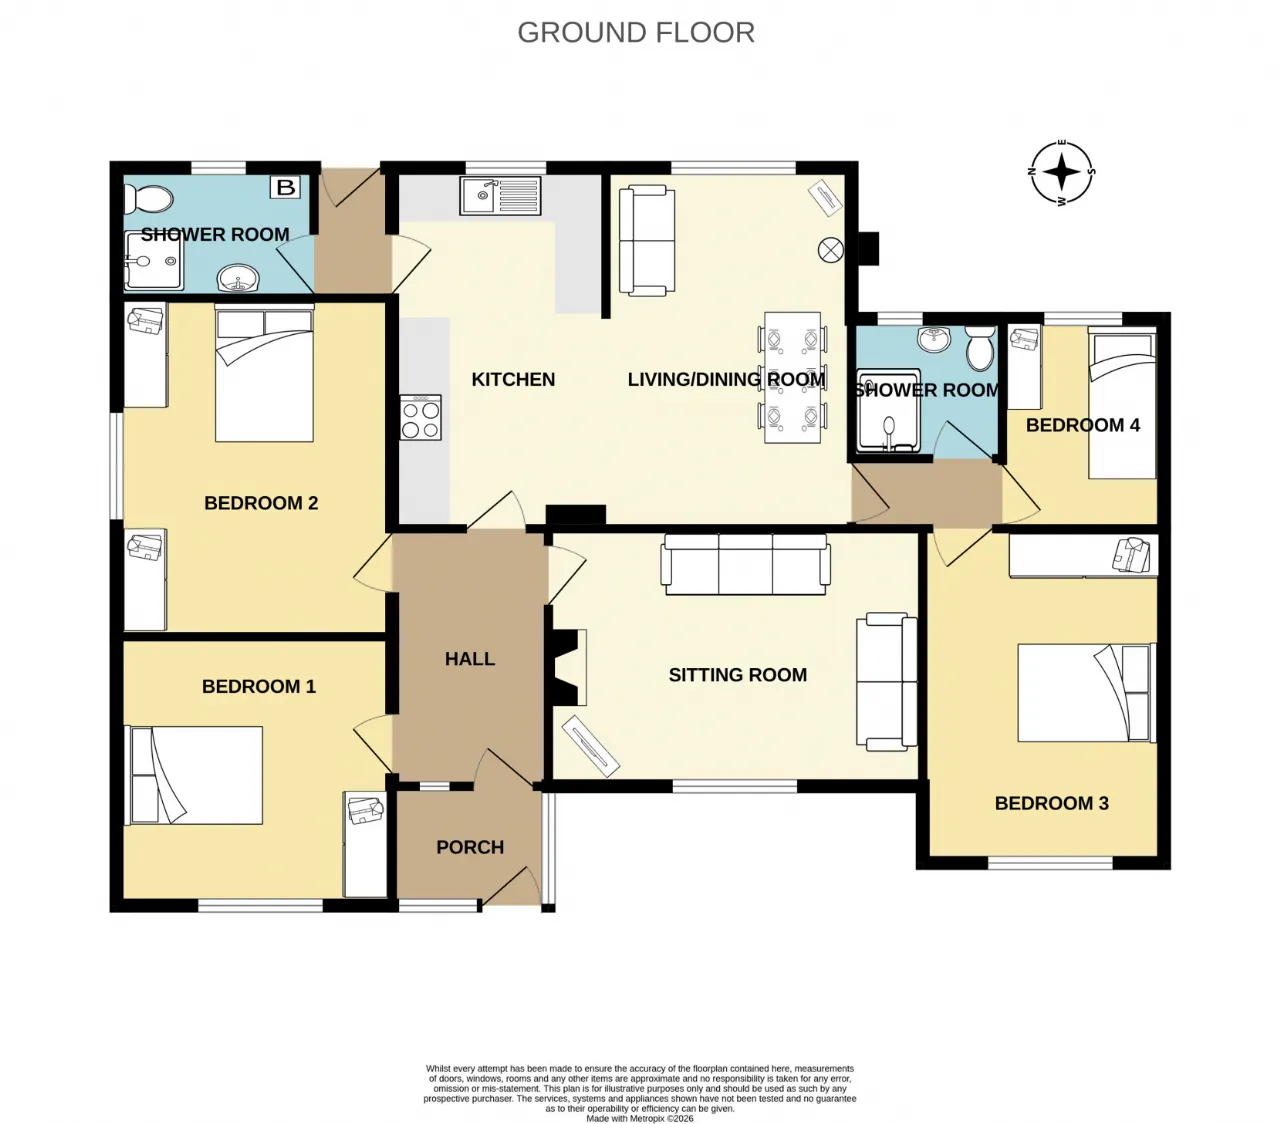
Hall 3.31m x 1.93m Carpets. Pine panelled ceiling. Carpets.
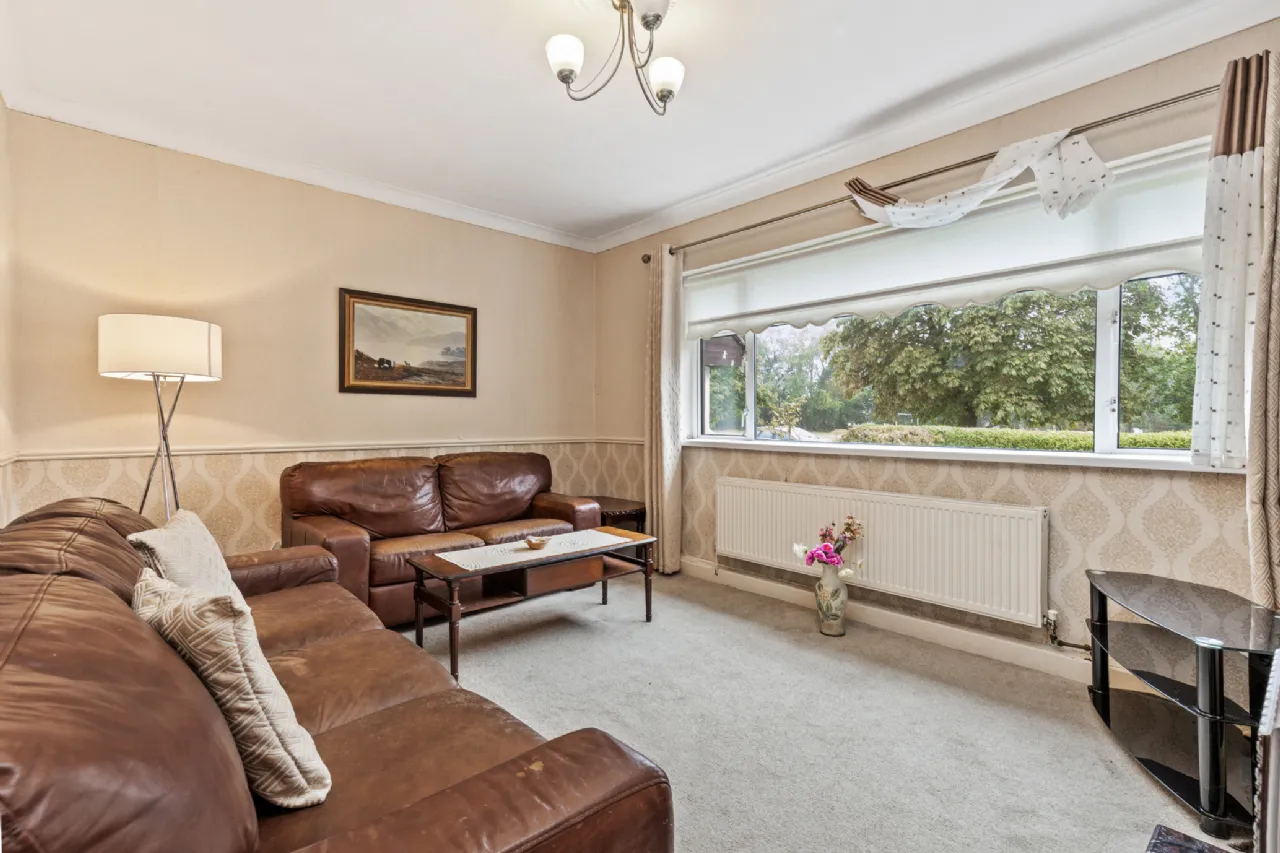
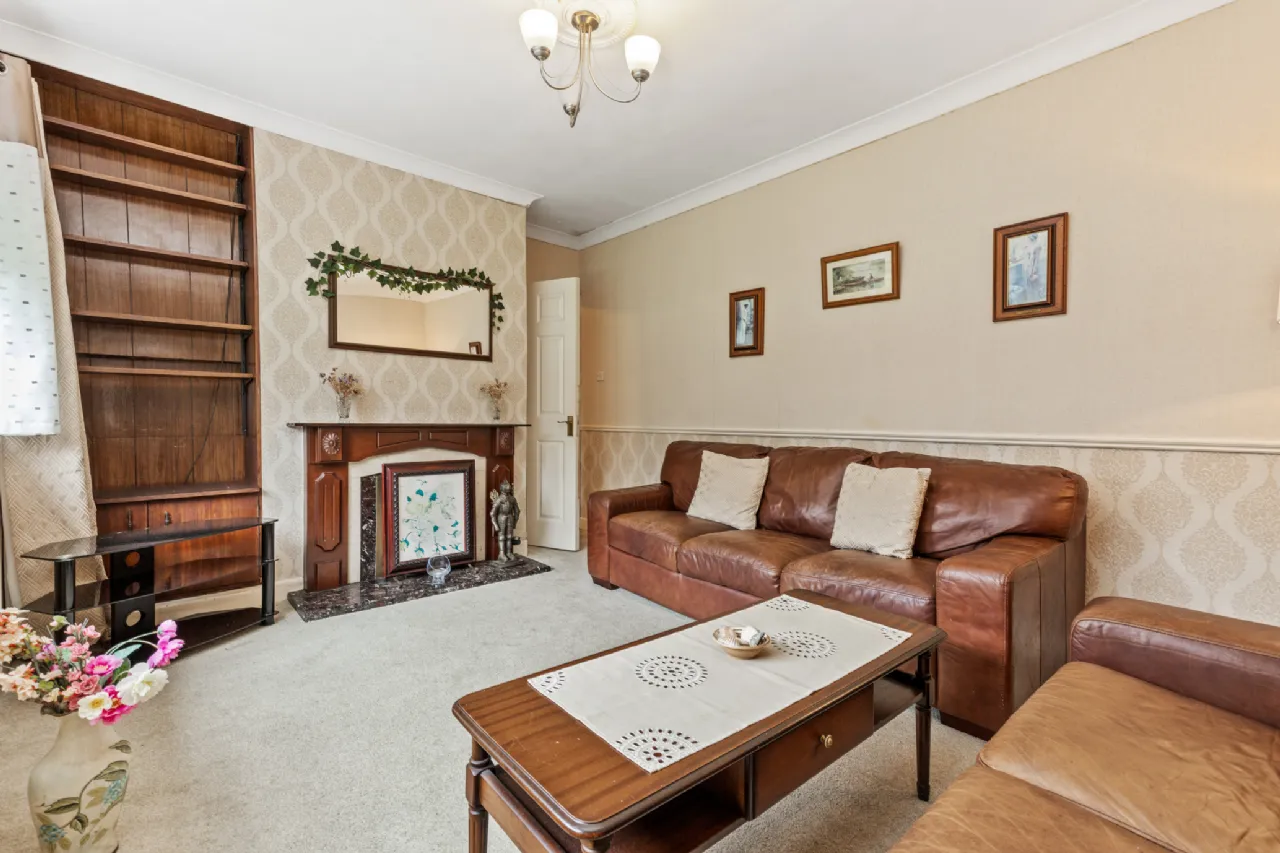
Sitting Room 4.80m x 3.33m Window to front. Curtains, pole and blinds. Carpets. Coving. Solid fuel fireplace.
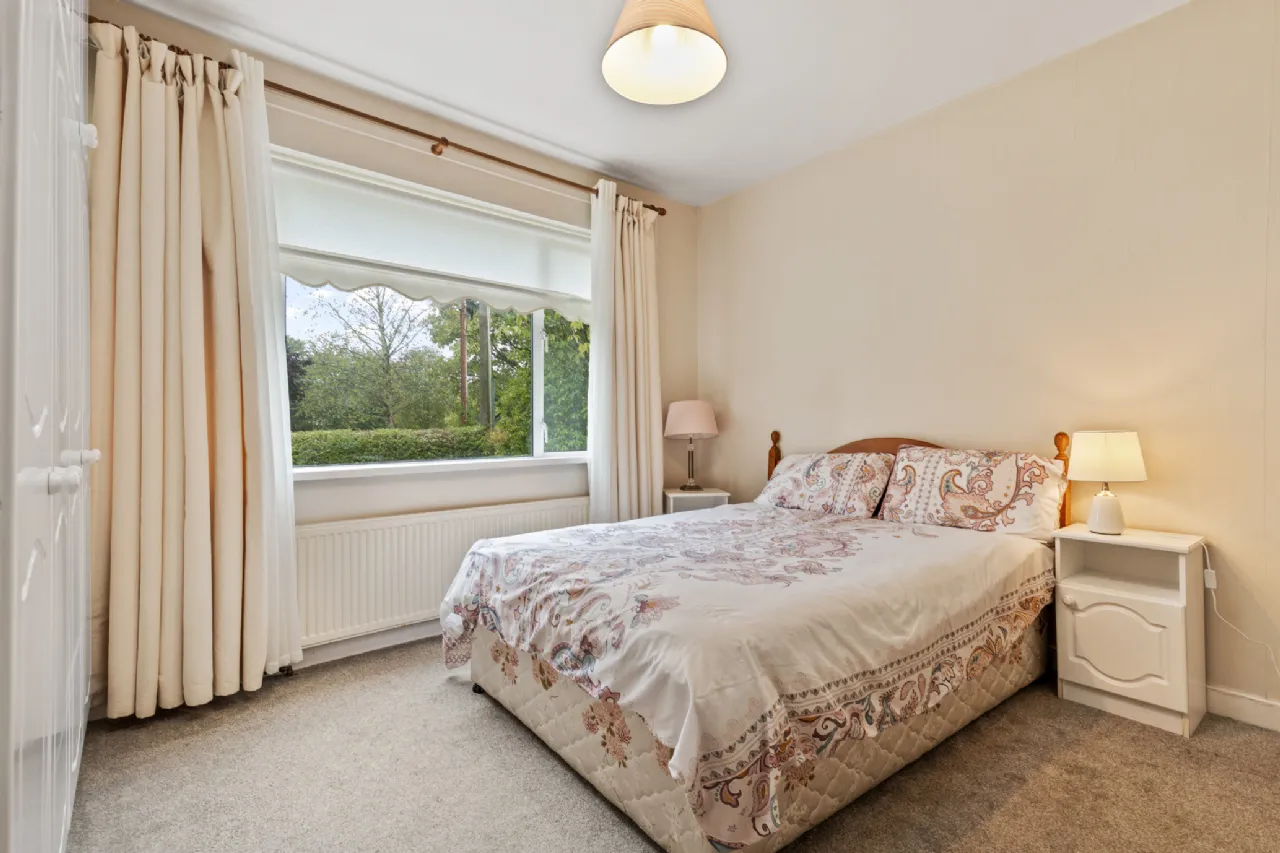
Bedroom 1 3.57m x 3.34m Double Room. Window to front. Curtains, pole and blinds. Carpets. Built in wardrobes.
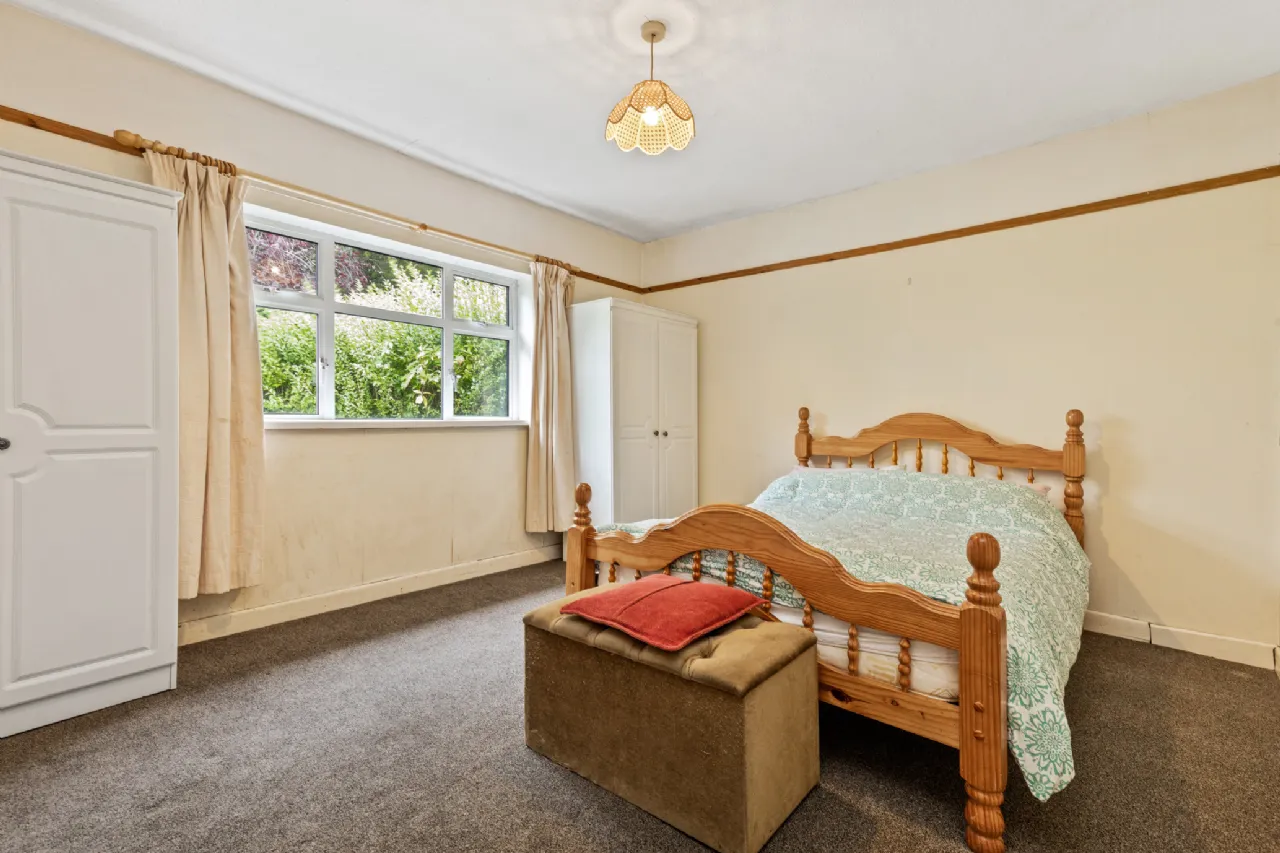
Bedroom 2 4.11m x 3.62m Window to side. Curtains and pole. Carpets.
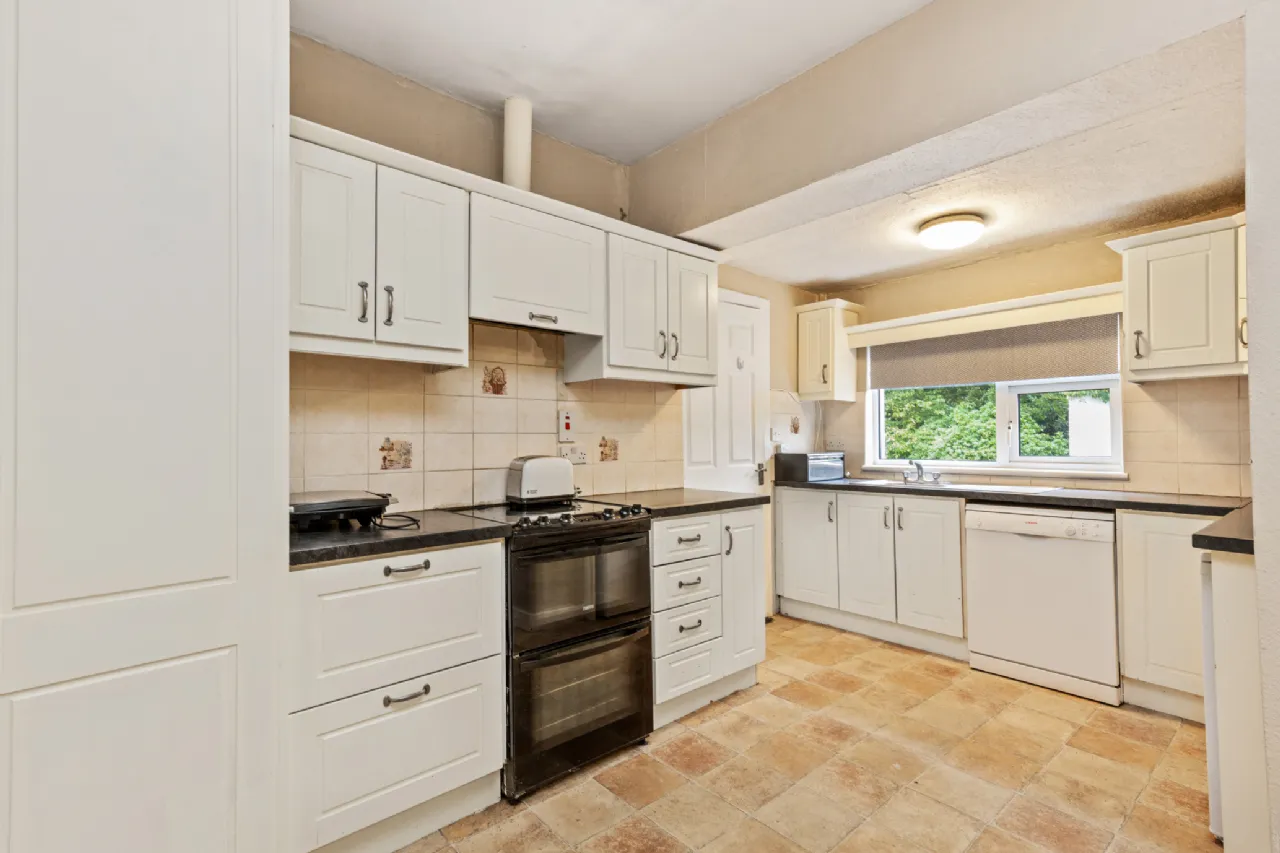
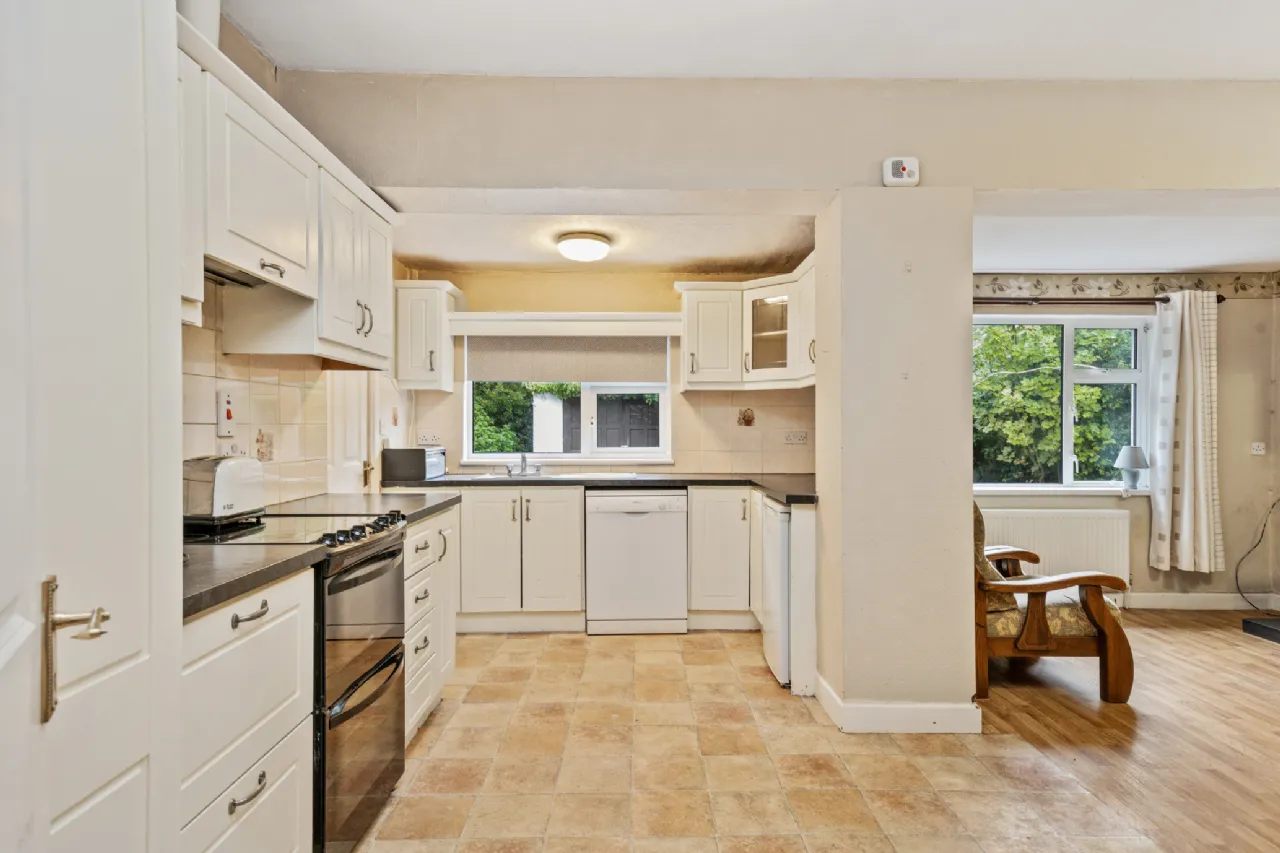
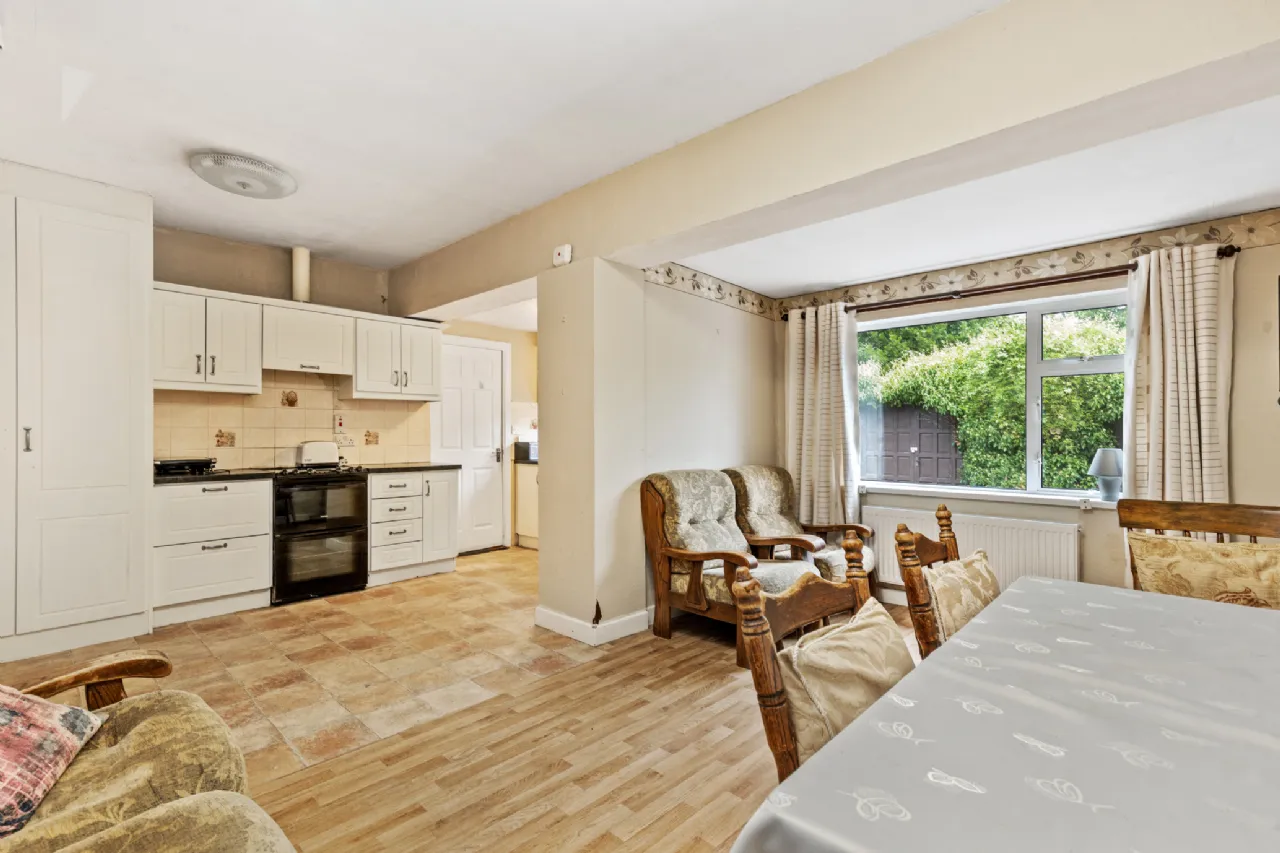
Kitchen 4.72m x 2.63m Window to rear. Blinds. Marley flooring. Fully fitted floor & wall units. Oven , fan and dishwahser. Open arch to dining area.
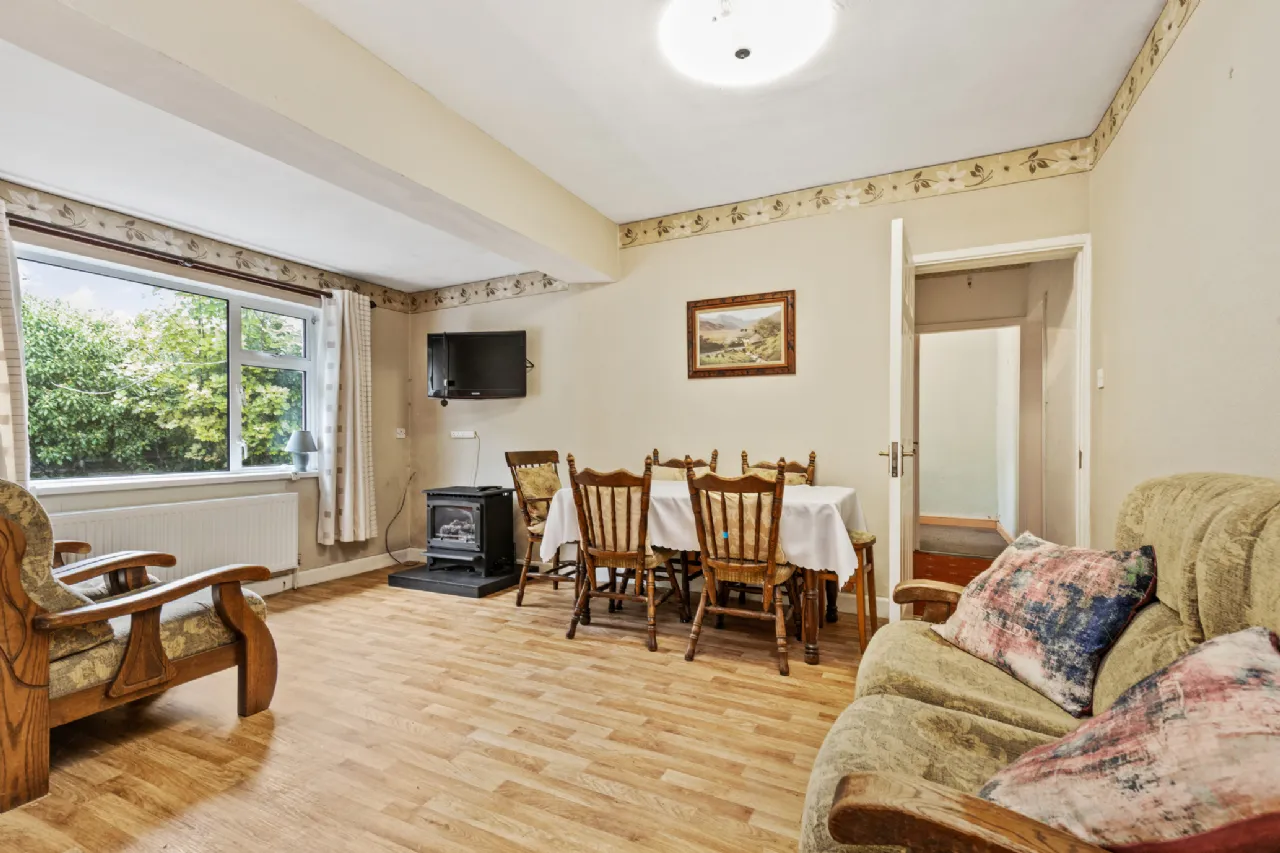
Dining/ Living area 4.70mx 3.94m Window to rear. Curtains and pole. Solid fuel stove on marble plinth. Door to inner hall.
Rear Hall 2.00mx 0.99m Teak door to rear yard. Marley flooring. Shower room off.
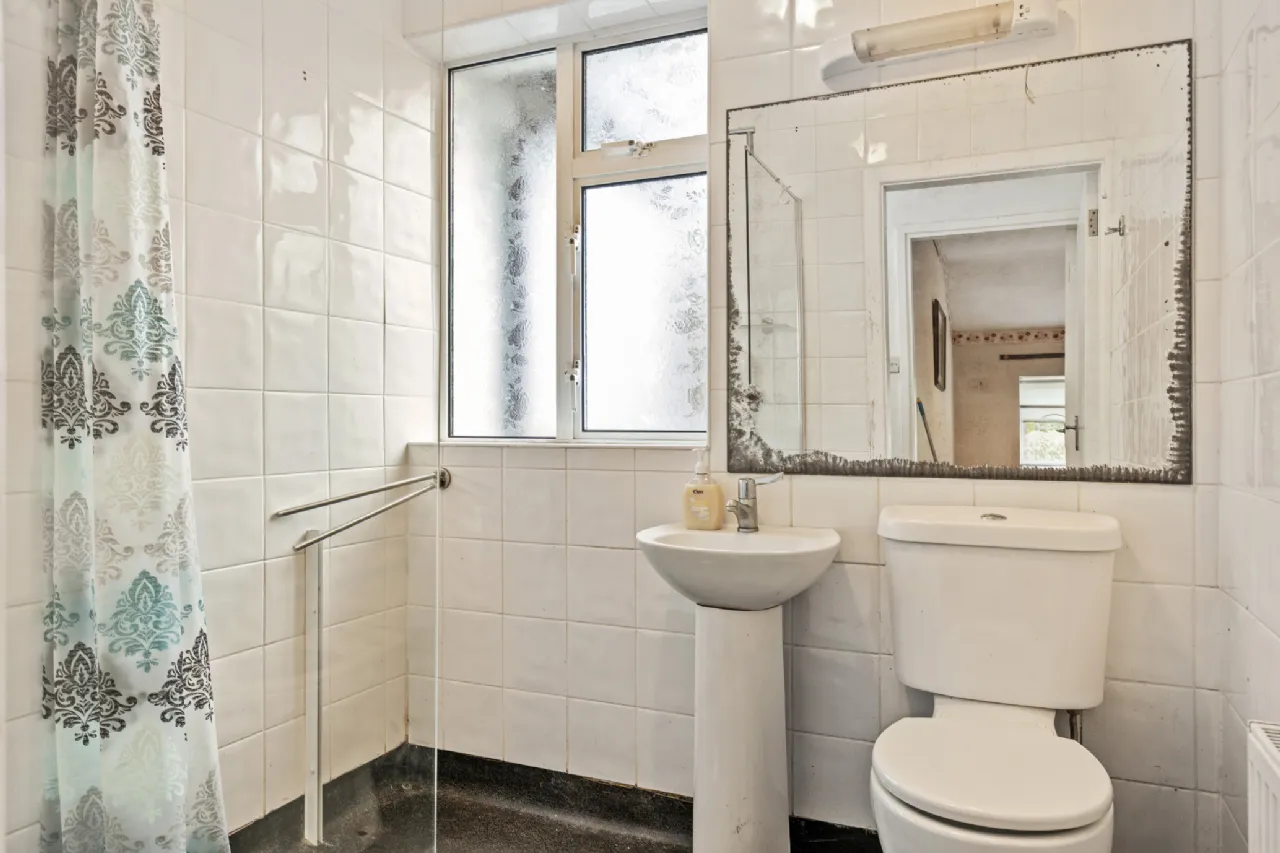
Shower Room 2.60m x 1.54m Window to rear. Blinds. Ceramic tiled floor and walls. Toilet, sink and shower cubicle . Aqualisa mains shower. Wall-mounted gas burner.
Inner Hall 1.54m x 0.99m Carpets.
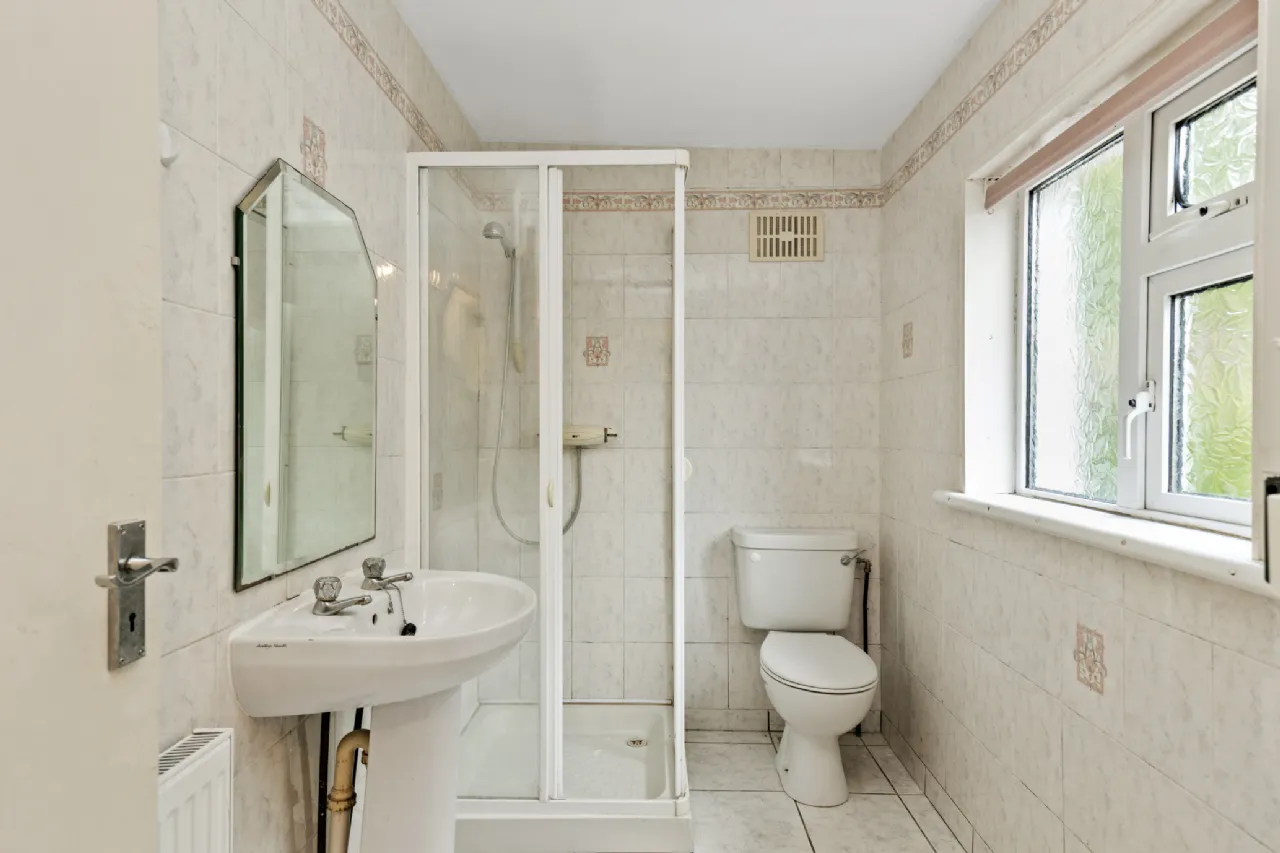
Bathroom 1.99m x 1.68m Window to rear. Wet floor shower arrangement . Triton shower, toilet and sink. Wall mirror. Tiled floor. Extractor fan.
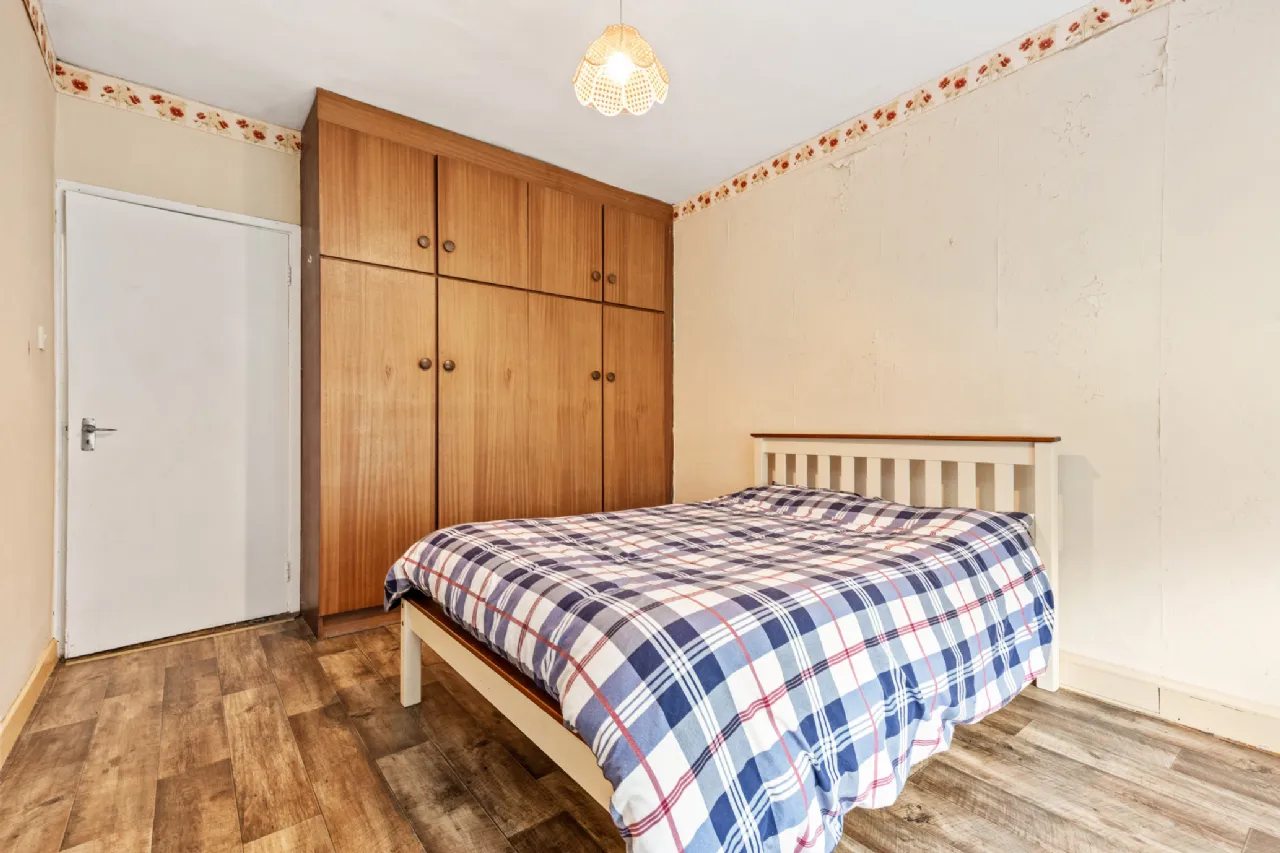
Bedroom 3 4.25m x 3.13m Double room. Window to front. Blinds. Built in wardrobes. Marley flooring.
Bedroom 4 2.71m x 2.09m Single room. Window to rear. Blinds. Carpets.
BER Information
BER Number: 119417459
Energy Performance Indicator: 401.1
About the Area
Carlow is a bright and modern town, by the river Barrow. With mountains, glorious sprawling countryside and verdant river valleys all close at hand, County Carlow is worth discovering and exploring. Against a majestic landscape, locals enjoy privileged access to exhilarating outdoor adventure, traditional rural life, vibrant shopping and a rich cultural heritage. Locals enjoy the privacy and tranquility of the verdant countryside, while never far from modern day amenities and facilities. Carlow Town is served by Carlow Train Station.
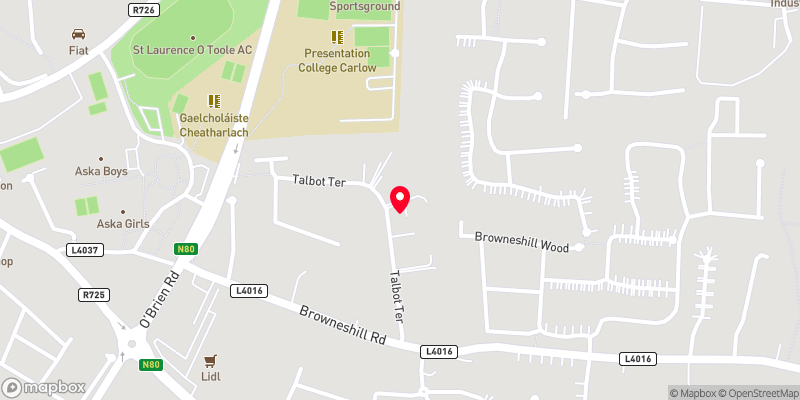 Get Directions

Advice For Buyers
Buying property is a complicated process. With over 40 years’ experience working with buyers all over Ireland, we’ve researched and developed a selection of useful guides and resources to provide you with the insight you need..
Mortgages
From getting mortgage-ready to preparing and submitting your full application, our Mortgages division have the insight and expertise you need to help secure you the best possible outcome.
Research
Applying in-depth research methodologies, we regularly publish market updates, trends, forecasts and more helping you make informed property decisions backed up by hard facts and information.




