Print



€450,000
 4 beds
 1 bath
 121 sqm
0.29 Acres

Goggins Hill
Ballinhassig
Co Cork
T12 N205
Description
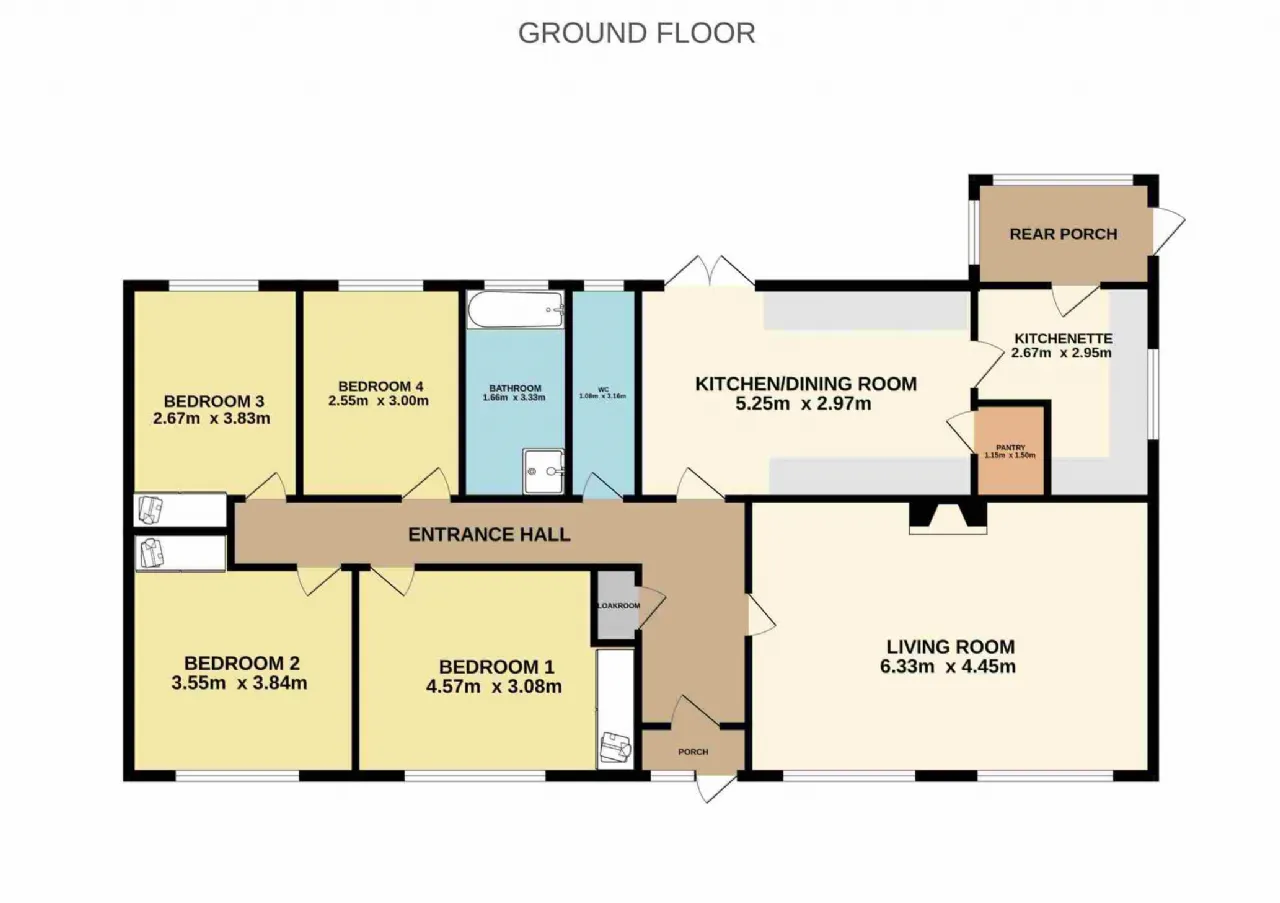
Accommodation briefly comprises a welcoming entrance porch, entrance hall, living room, kitchen/dining room with a convenient pantry, separate kitchenette, rear porch, guest w.c., family bathroom, two generous double bedrooms, and two single bedroom. All accommodation is thoughtfully arranged on the ground floor, offering ease of living and excellent practicality.
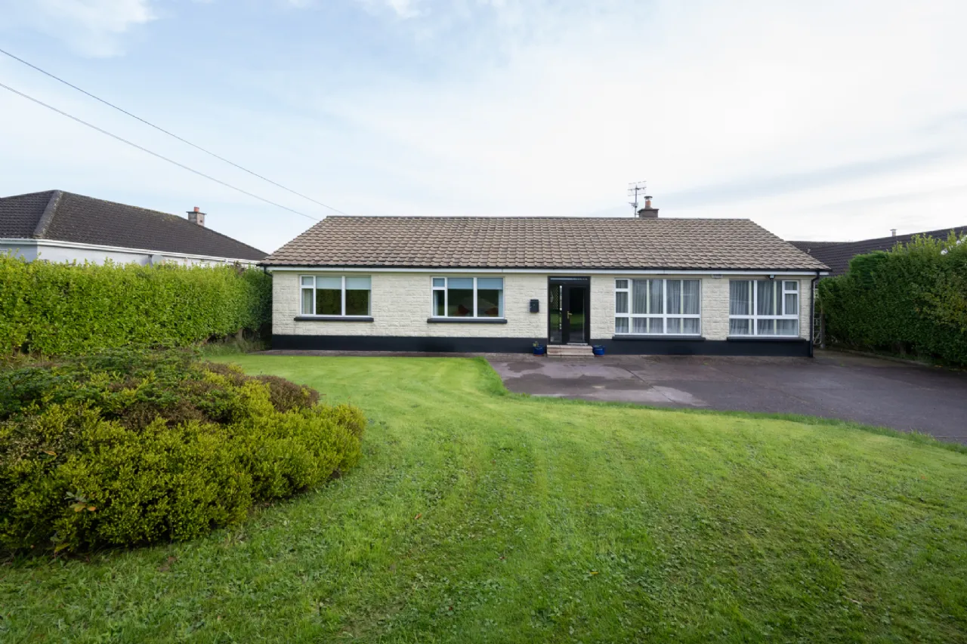
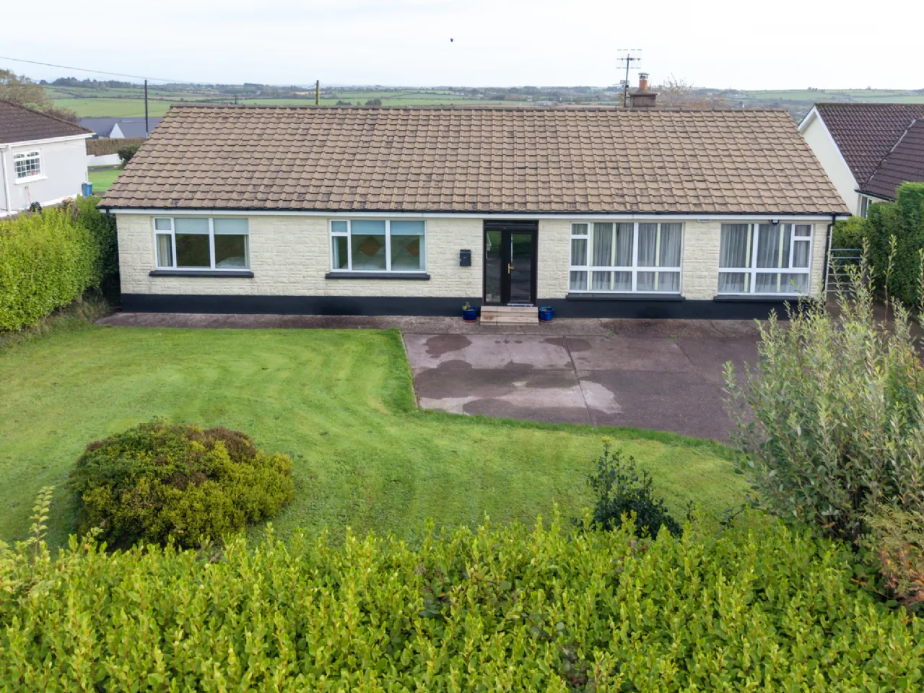
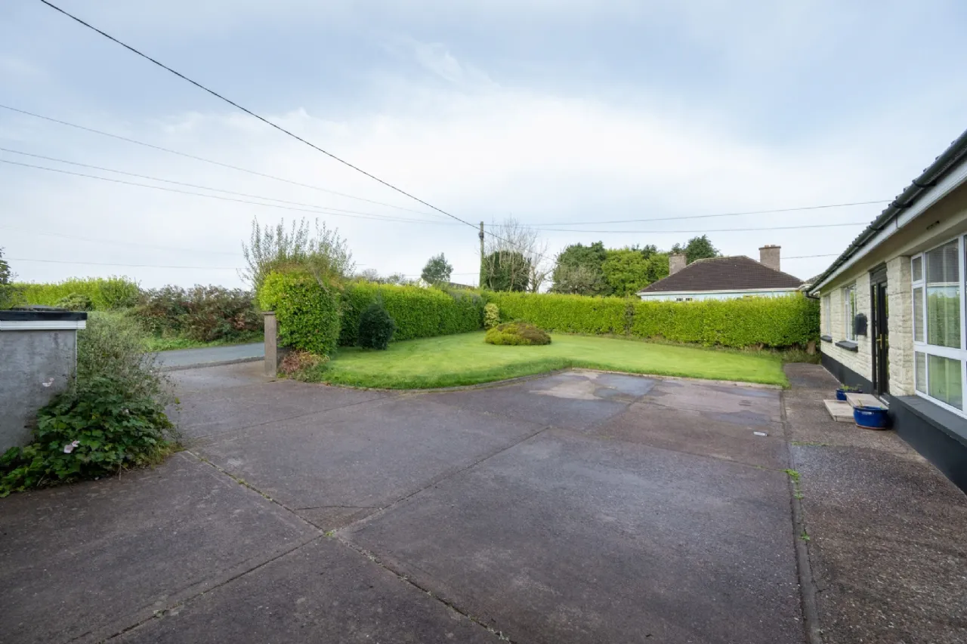
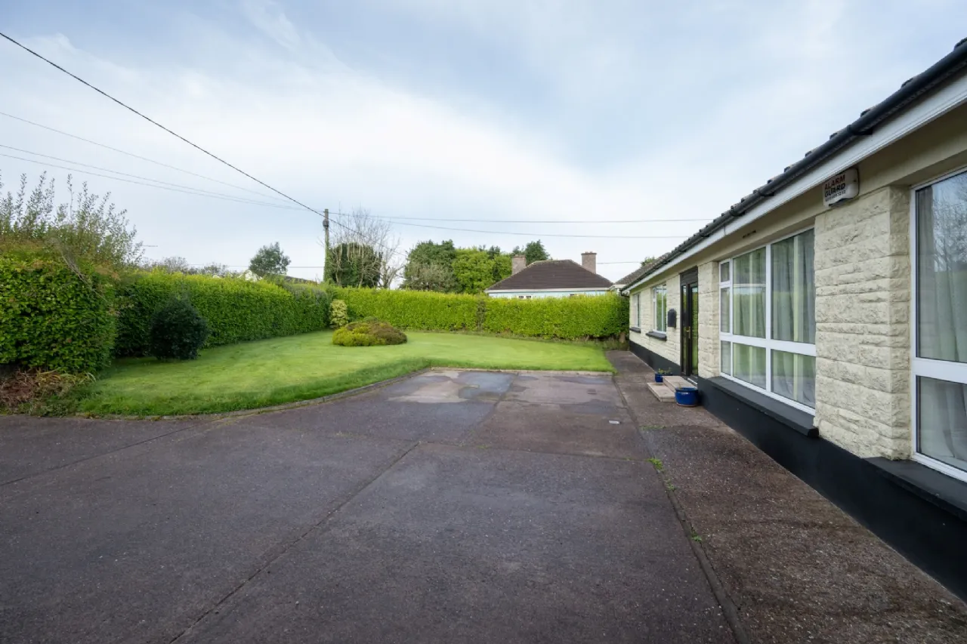
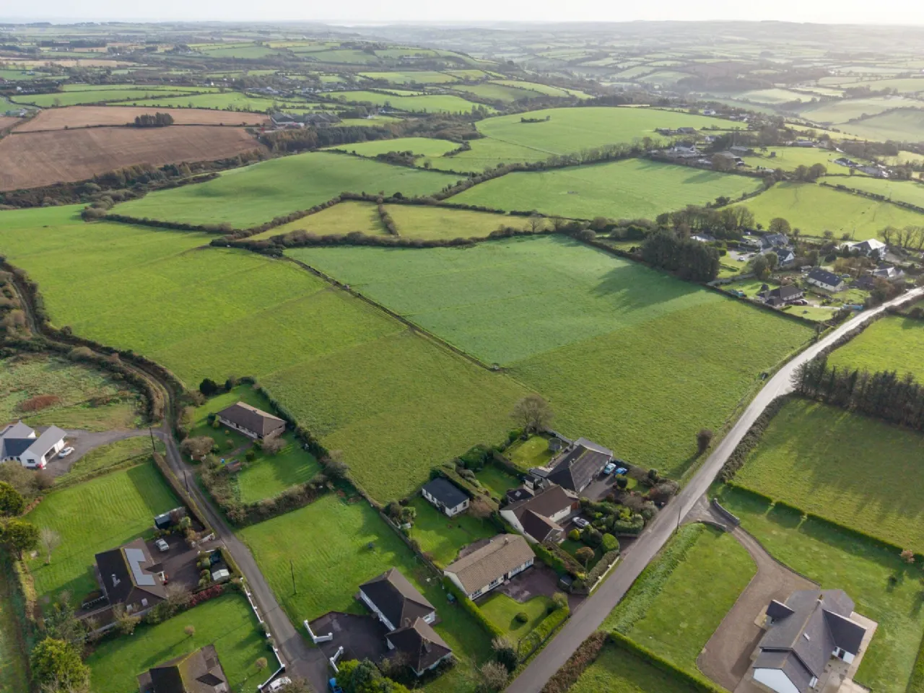
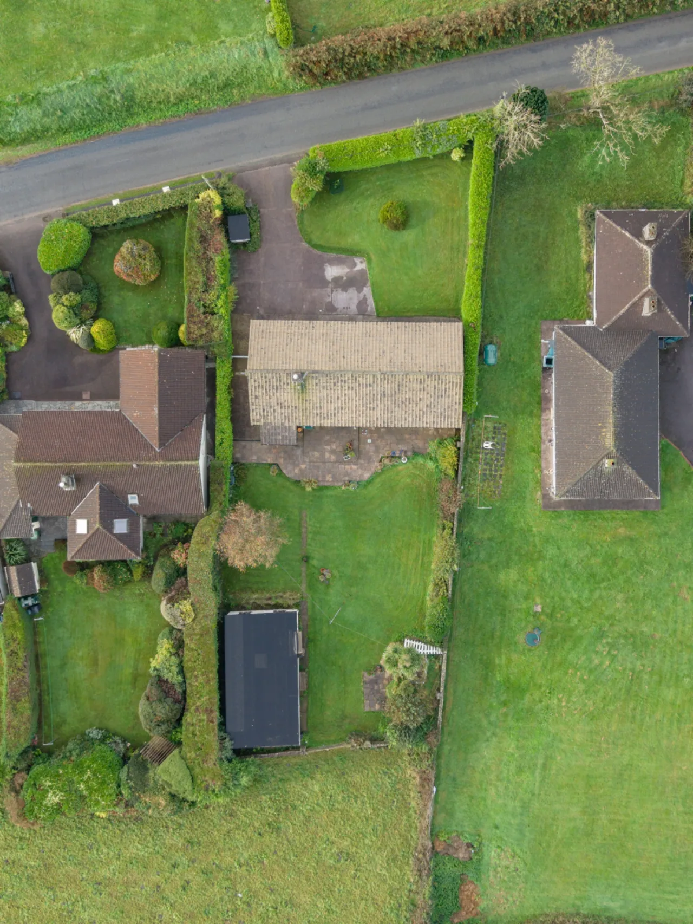
To the front of the property, a large driveway provides ample off-street parking for multiple vehicles, while the mature front garden is fully enclosed and laid to lawn.
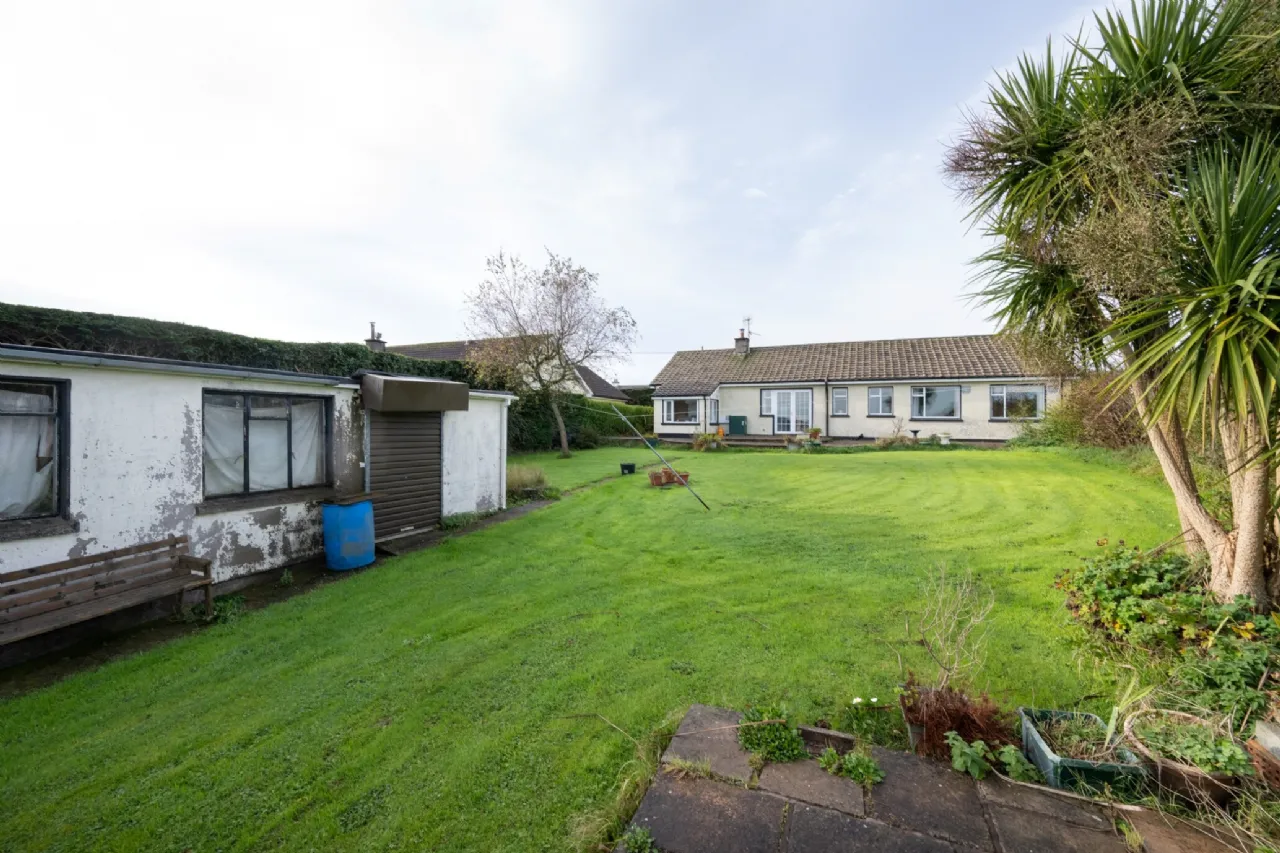
The generous rear garden is also predominantly laid to lawn and benefits from a selection of mature trees, shrubs, and planting, creating a private and peaceful outdoor space. A paved patio area offers an ideal setting for al fresco dining and entertaining, while a substantial block-built shed provides excellent additional storage and versatility. The property further enjoys pleasant open countryside views to the rear.
Presented in good decorative condition throughout, this home is ready for immediate occupation and is sure to appeal to a wide range of purchasers seeking the tranquillity of country living without compromising on convenience.
Viewing is highly recommended to fully appreciate the space, setting, and excellent potential this charming home has to offer.

Need a Mortgage?
Up to 90% mortgage available.
Mortgage Insight DAC t/a Sherry FitzGerald Financial Services, Sherry FitzGerald Mortgages is regulated by the Central Bank of Ireland.
Rooms
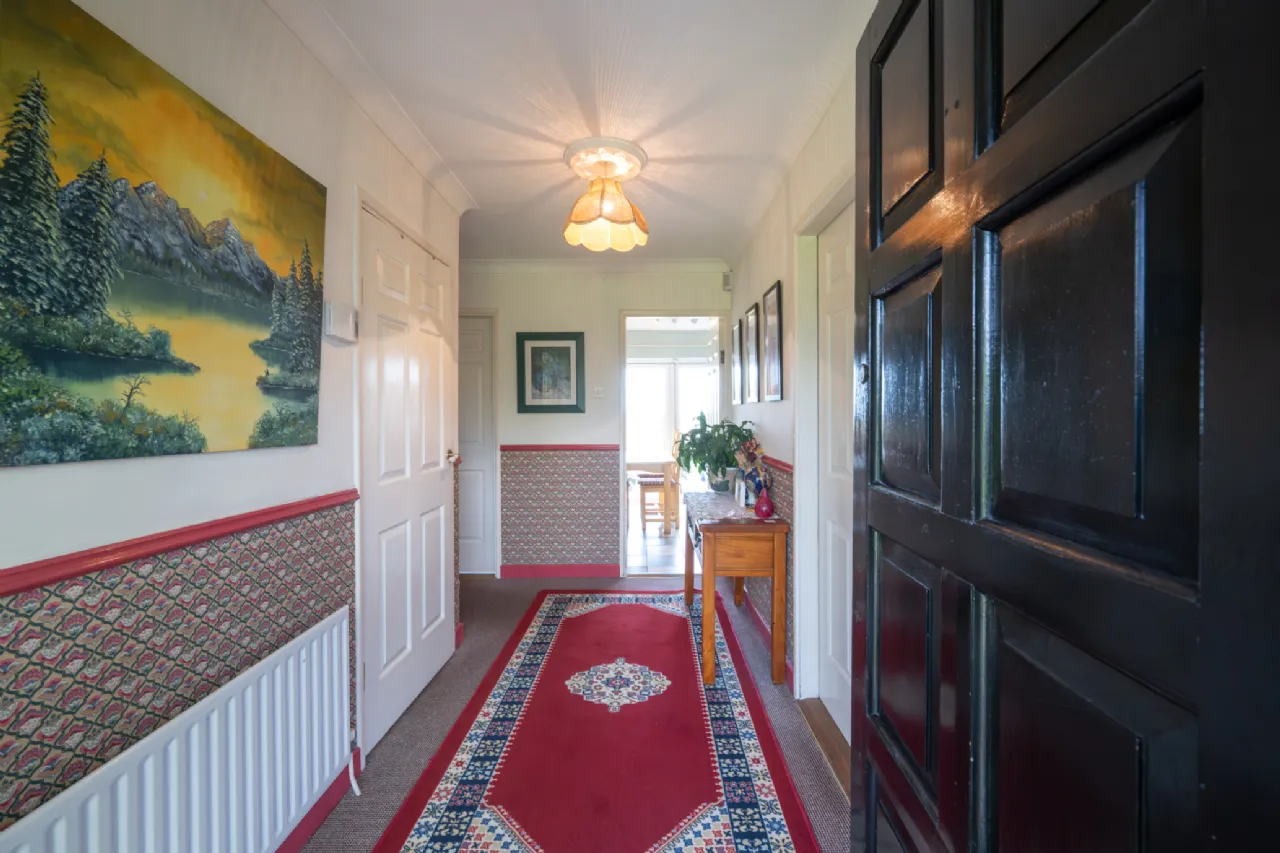
Entrance Hall 3.72m x 8.35m A welcoming entrance hall with carpet flooring, providing access to all accommodation and benefiting from a practical cloakroom.
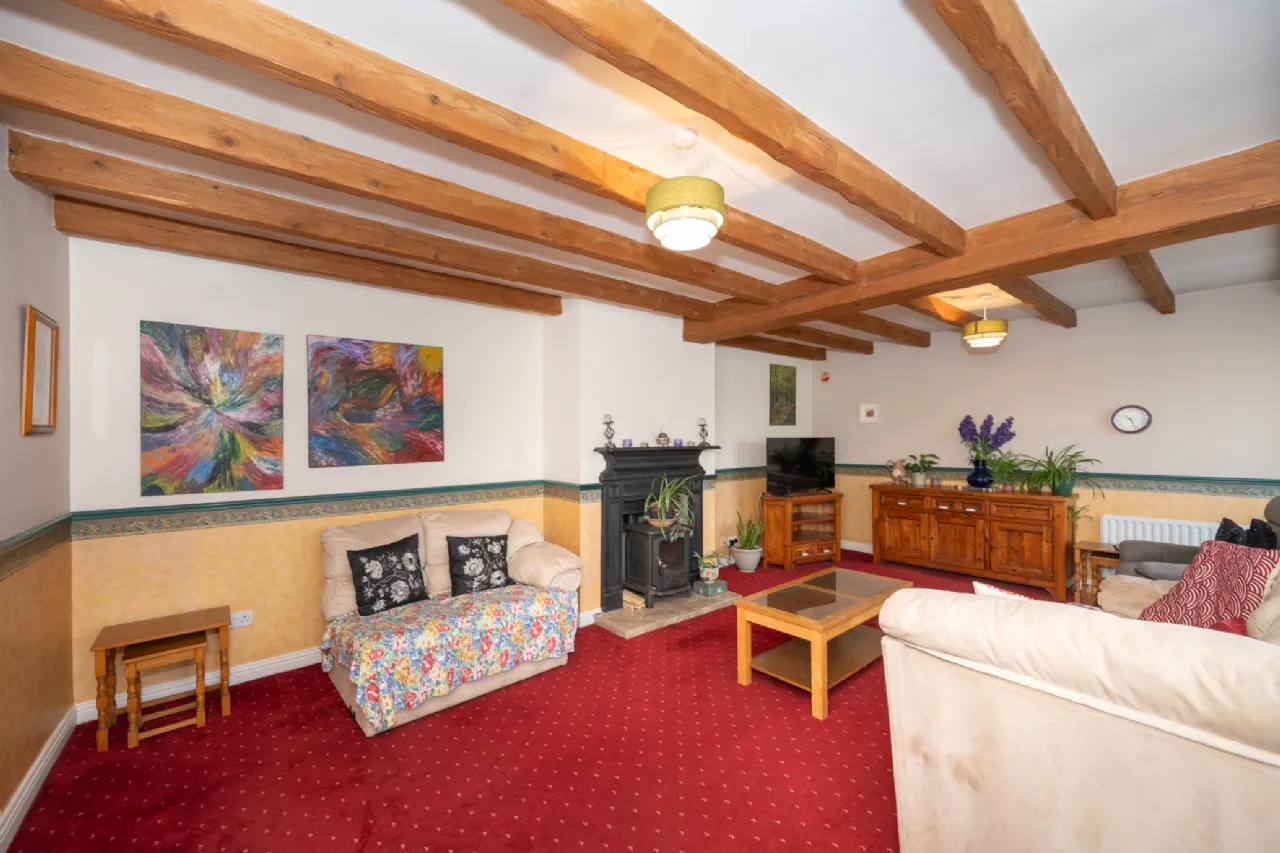
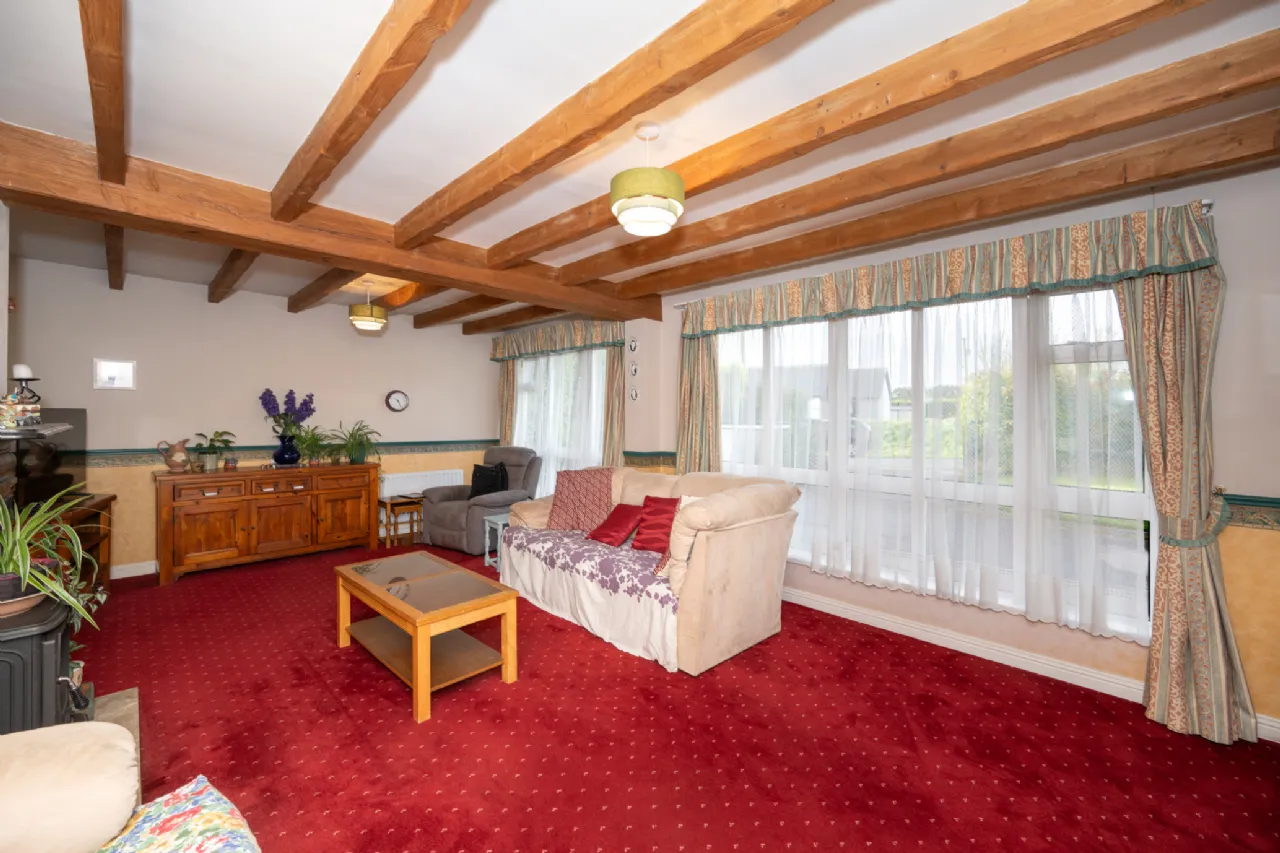
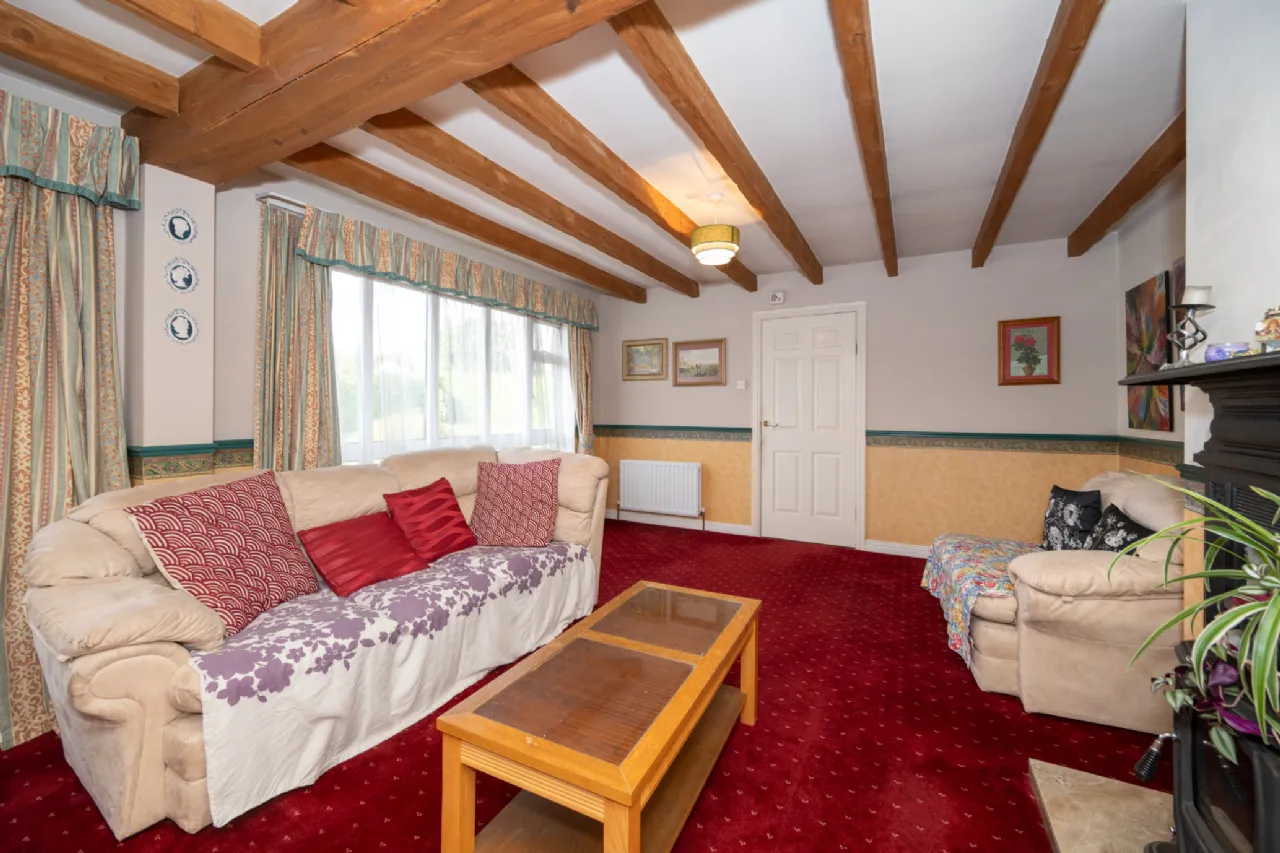
Living Room 4.45m x 6.33m Well-proportioned living room overlooking the front garden, featuring carpet flooring and a solid fuel stove with an attractive fireplace surround.
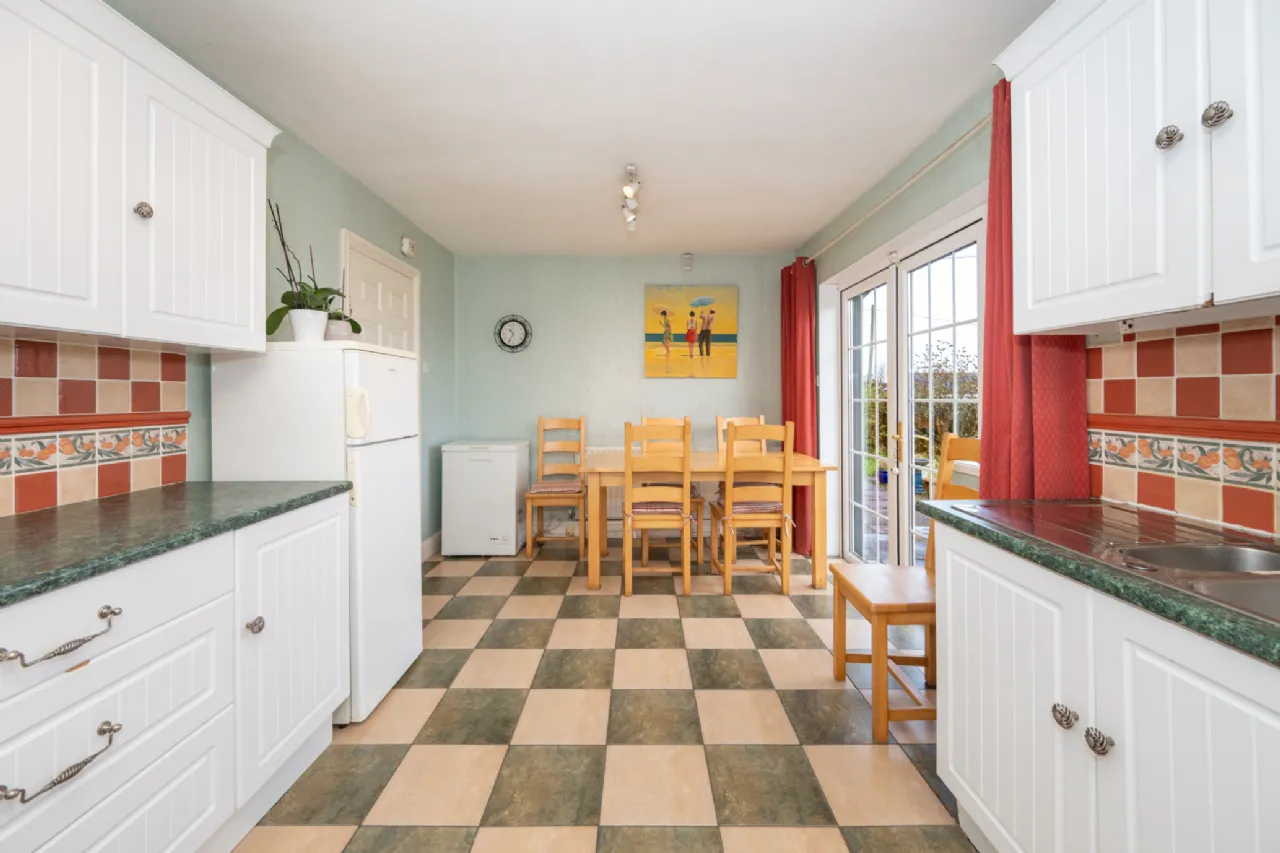
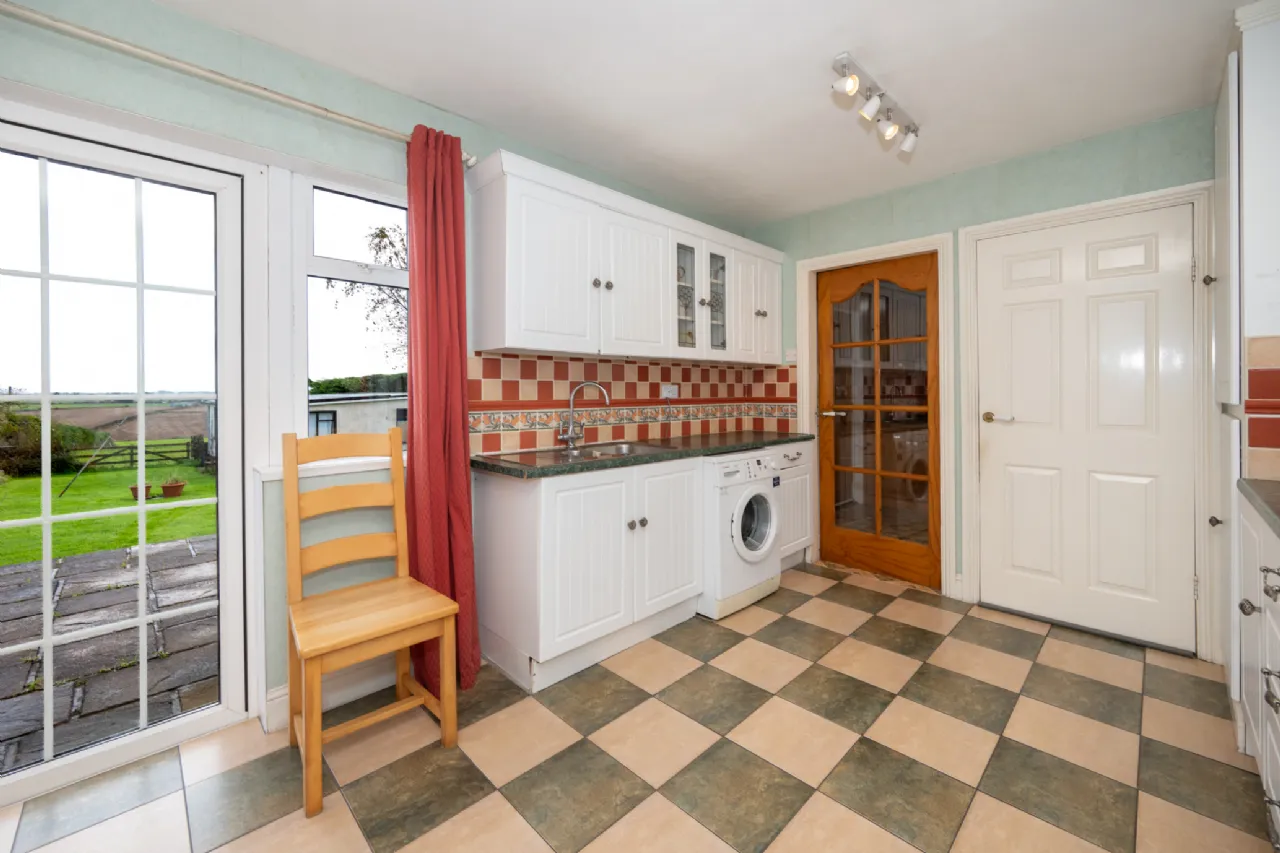
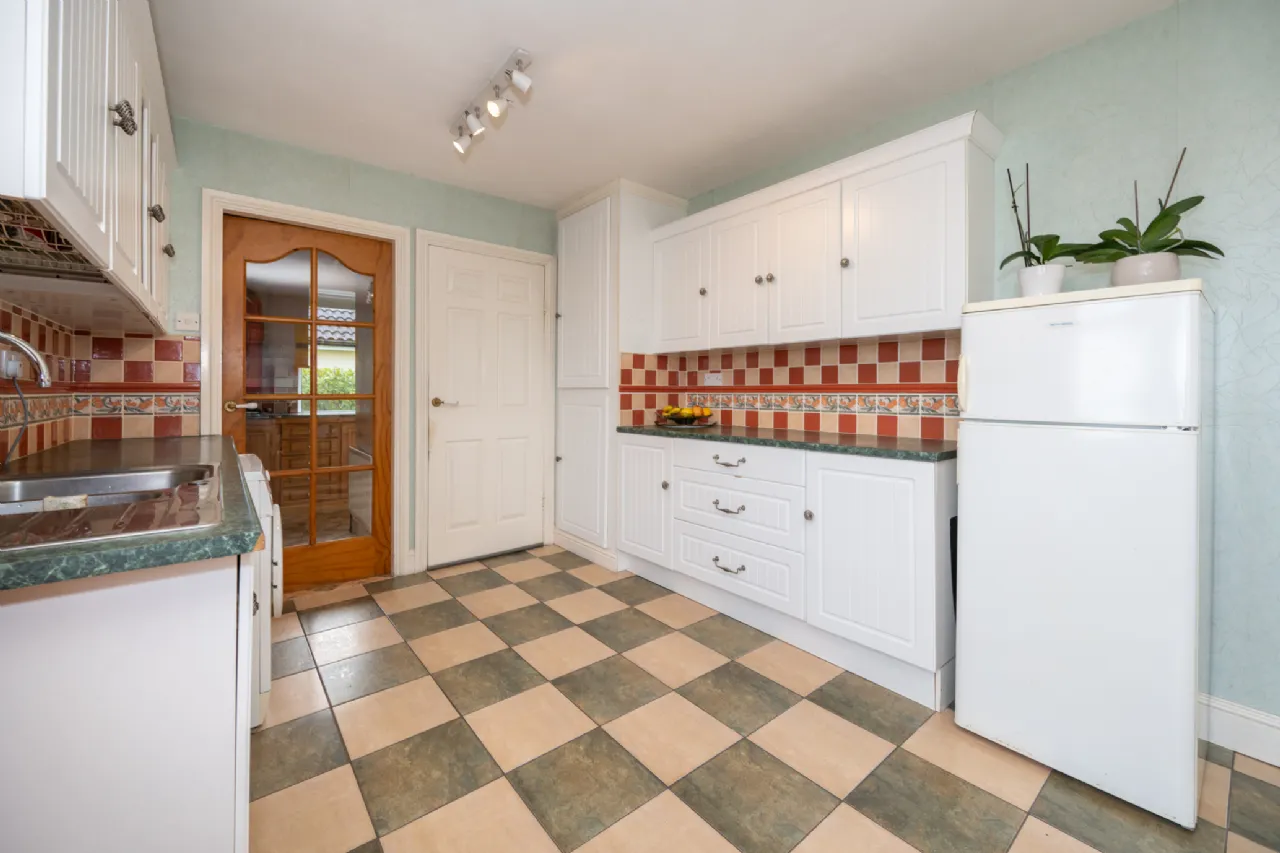
Kitchen/Dining Room 2.97m x 5.25m Spacious kitchen/dining room positioned to the rear of the home, fitted with a range of floor and eye-level units offering ample storage and workspace. The kitchen features tiled flooring, a tiled splashback, and is plumbed for a washing machine. A bright dining area overlooks the rear garden, while double French doors provide direct access outside, allowing for an abundance of natural light throughout the space.
Pantry 1.50m x 1.12m Positioned within the kitchen the pantry is fitted out with shelving and providing excellent supplementary storage.
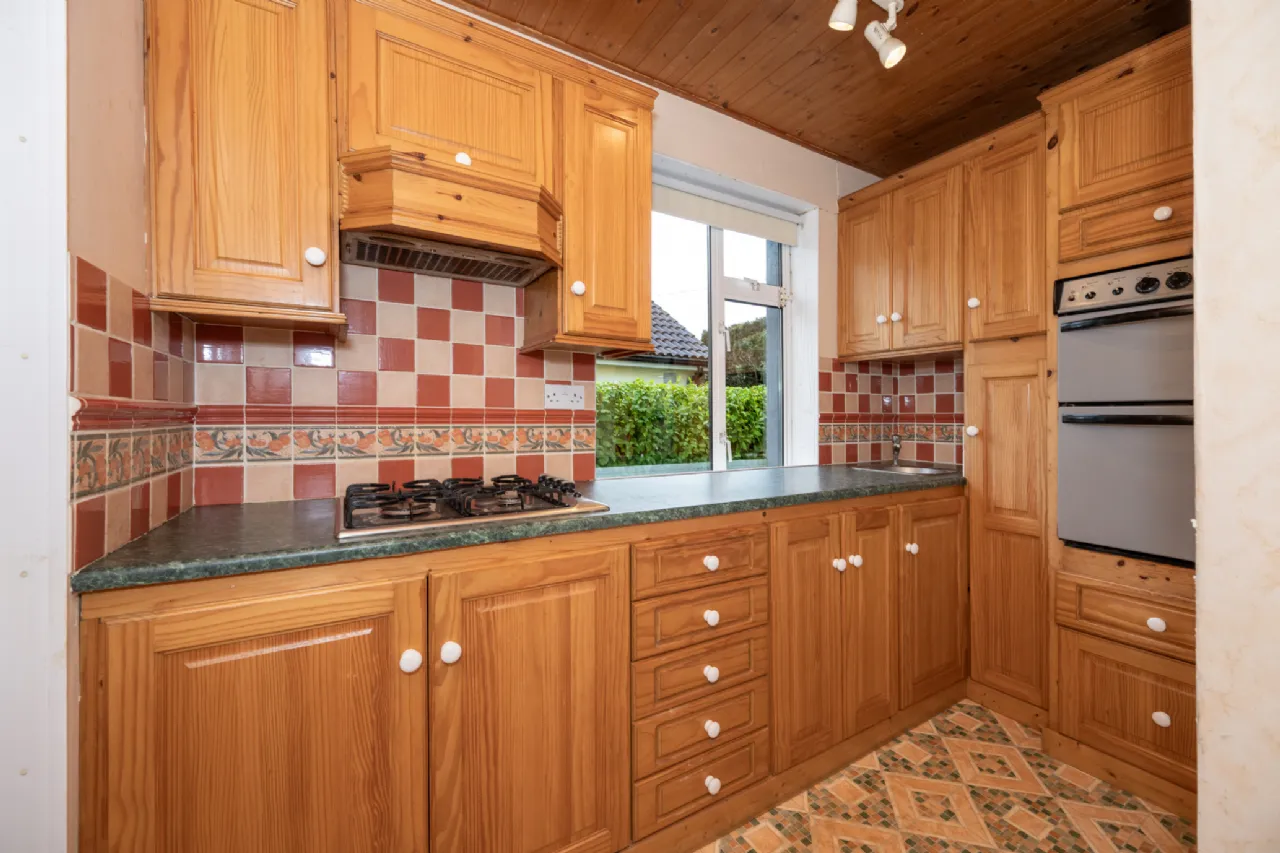
Kitchenette 2.95m x 2.67m Kitchenette located off the main kitchen/dining room, fitted with a range of floor and eye-level units and a selection of integrated appliances. Finished with tiled flooring and a tiled splashback, this practical space provides additional preparation and storage facilities, with direct access to the rear porch.
Rear Porch 1.67m x 2.27m Rear porch providing convenient access to the kitchenette and rear garden.
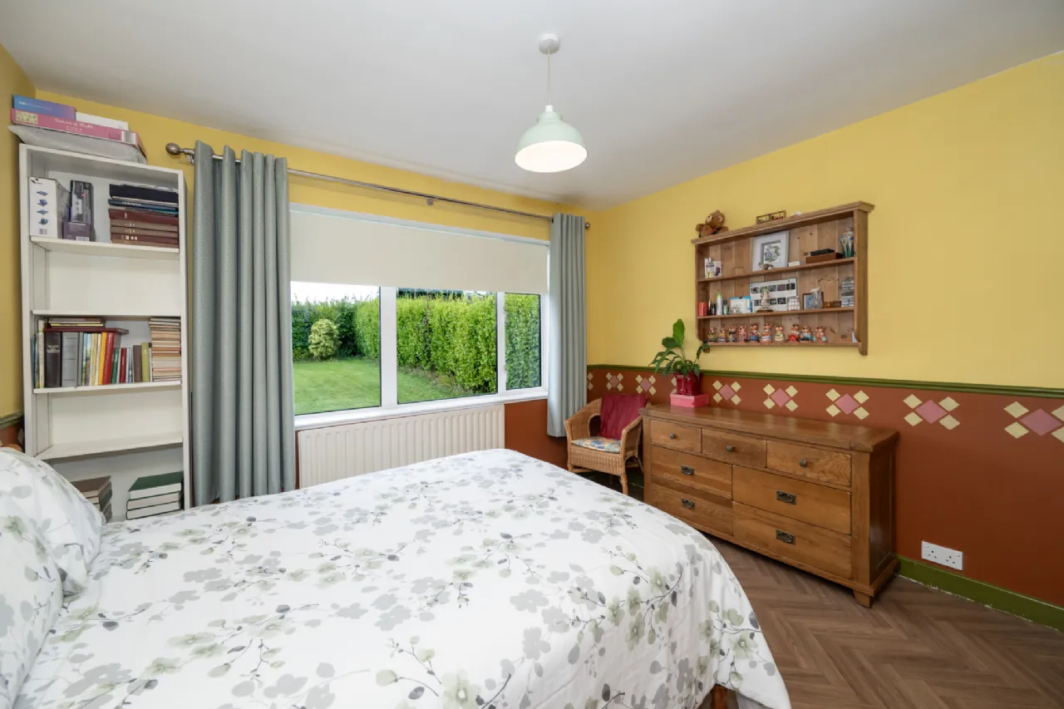
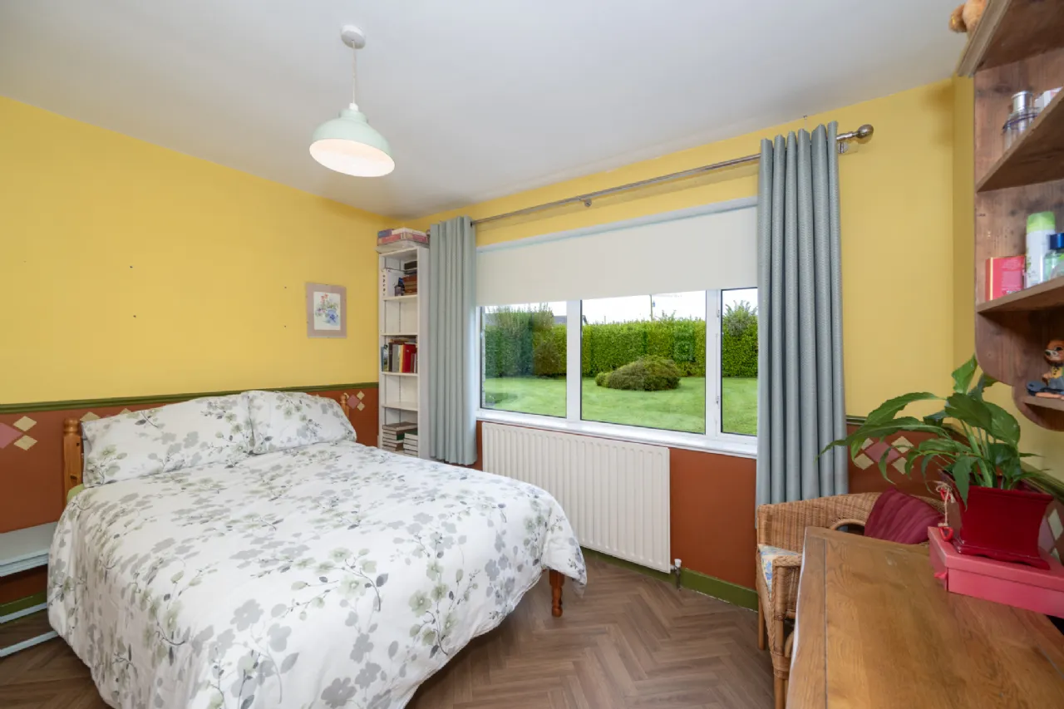
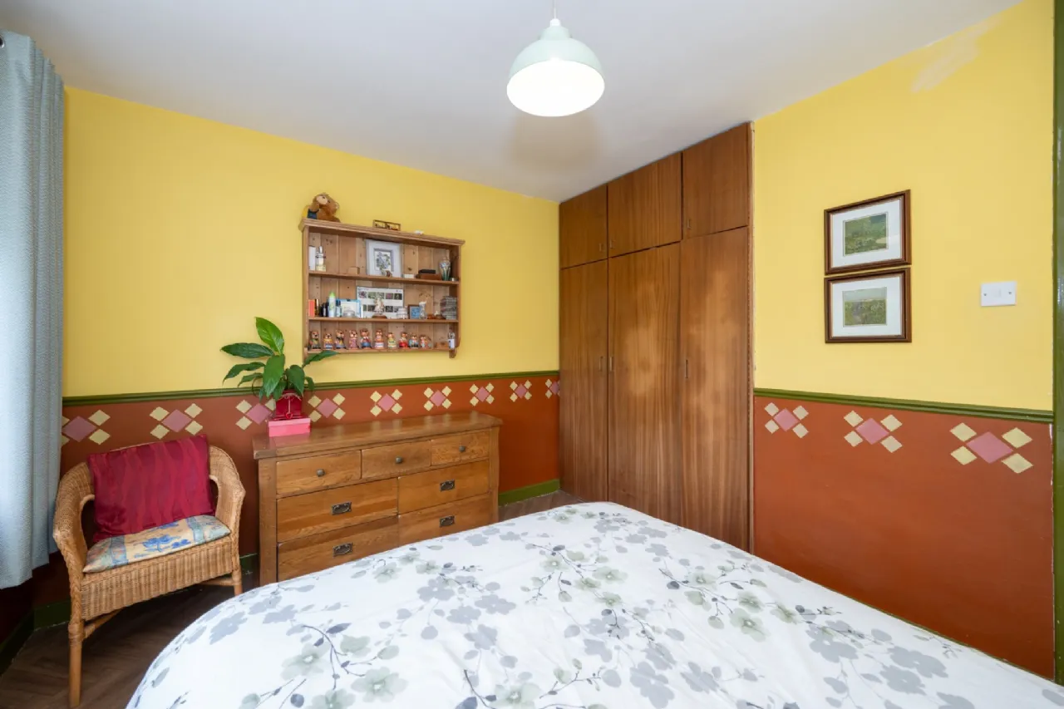
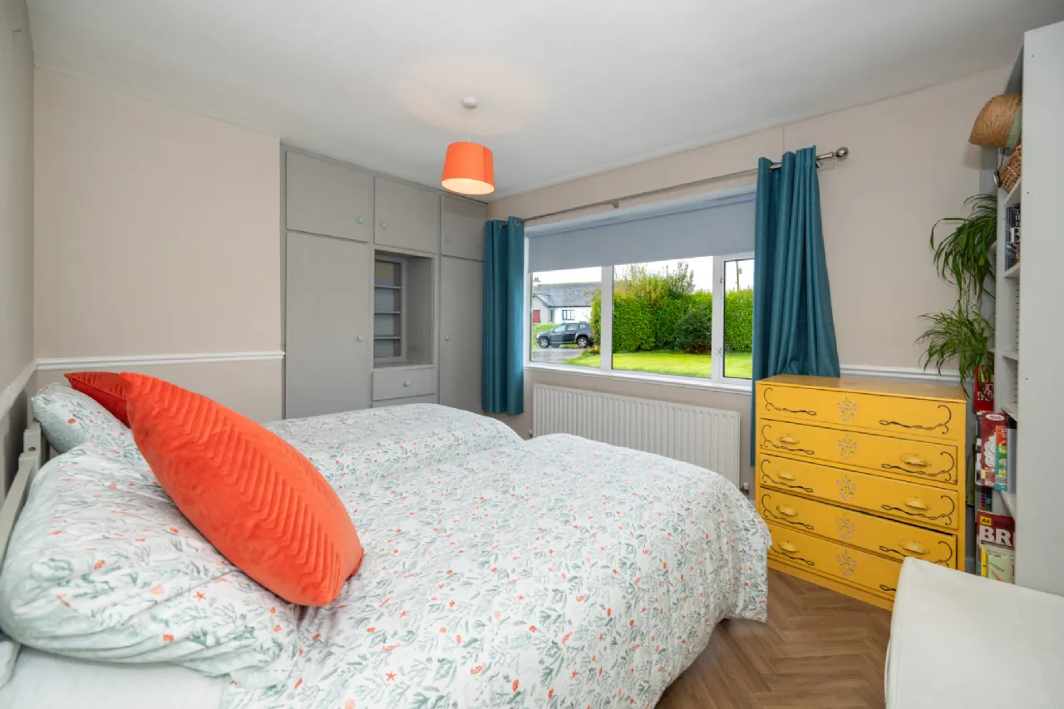
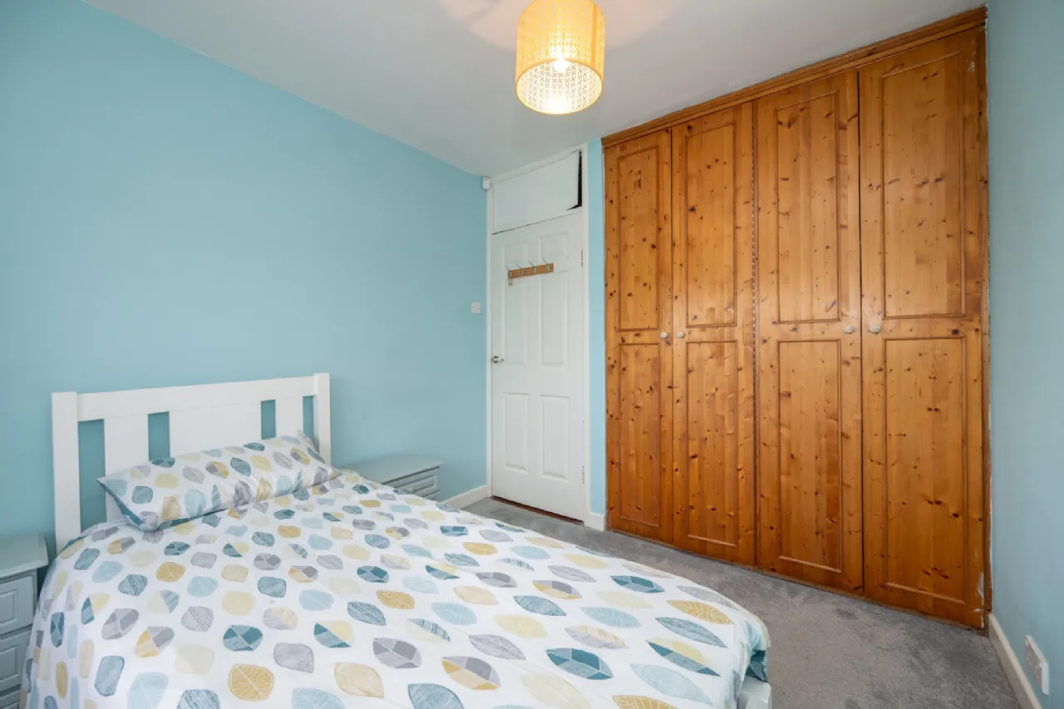
Bedroom 1 3.08m x 4.57m Bright and spacious double bedroom overlooking the front garden, complete with built-in wardrobes.
Bedroom 2 3.84m x 3.55m Generous double bedroom to the front of the home, benefiting from built-in wardrobes.
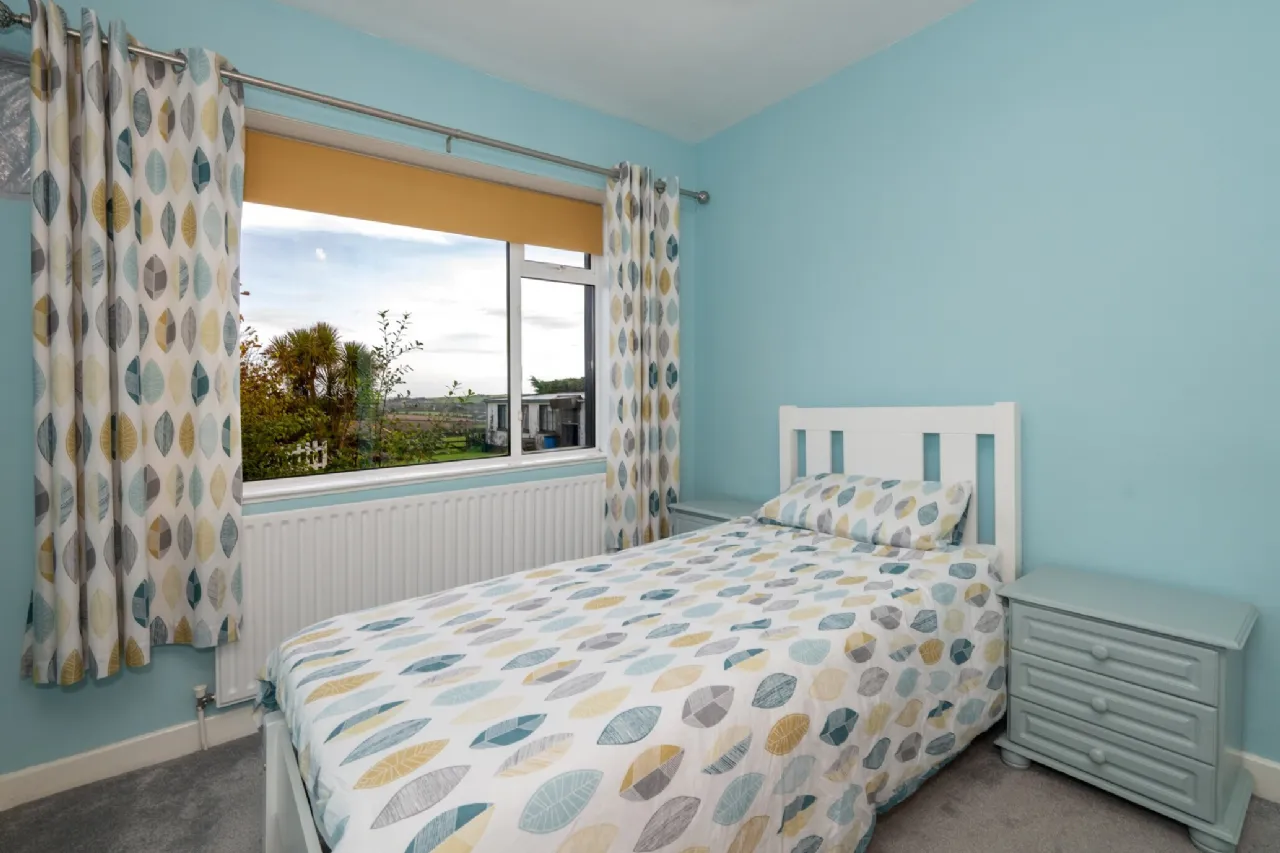
Bedroom 3 3.83m x 2.67m Single bedroom to the rear of the home, benefiting from fitted wardrobes and carpet flooring.
Bedroom 4 3.00m x 2.55m Single bedroom overlooking the rear garden, featuring carpet flooring.
Family Bathroom 3.00m x 1.66m Three-piece suite with bath and separate shower with an electric shower fitting.
Guest w.c. 3.16m x 1.08m Two-piece suite with w.c. and wash hand basin.
Shed 8.85m x 5.35m Large block-built garage benefiting from a guest w.c. and an additional storage room, providing excellent versatility for storage, hobbies, or workshop use.
Bathroom 1.39m x 2.27m A convenient two-piece suite is located within the garage.
Store 1.62m x 2.79m Useful multi-purpose room located within the garage, suitable for storage or a range of practical uses.
BER Information
BER Number: 118980820
Energy Performance Indicator: 202.81 kWh/m²/yr
About the Area
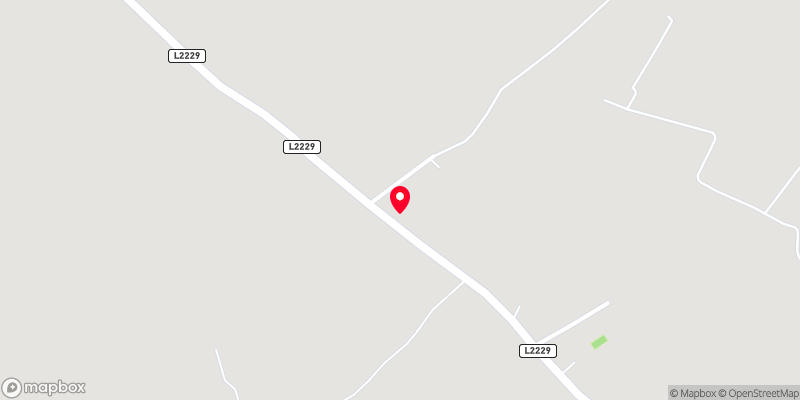
Ballinhassig is a village situated 10.6 km south of Cork City just off the N71 Bandon road and not far from the source of the River Owenabue. Within a few kilometres of Cork airport, the area could not be better in terms of location. Traditionally an agricultural area, Ballinhassig has seen economic growth due to commuting, being within easy reach of Cork City and the many multinational chemical and industrial facilities located in the surrounding areas.
 Get Directions

Advice For Buyers
Buying property is a complicated process. With over 40 years’ experience working with buyers all over Ireland, we’ve researched and developed a selection of useful guides and resources to provide you with the insight you need..
Mortgages
From getting mortgage-ready to preparing and submitting your full application, our Mortgages division have the insight and expertise you need to help secure you the best possible outcome.
Research
Applying in-depth research methodologies, we regularly publish market updates, trends, forecasts and more helping you make informed property decisions backed up by hard facts and information.