Print
Print





€470,000
 4 beds
 3 baths
 158 sqm

Sunnybank
Blossomgrove
Ballyvisteale
Glanmire
Co. Cork
T45 PK31
Description
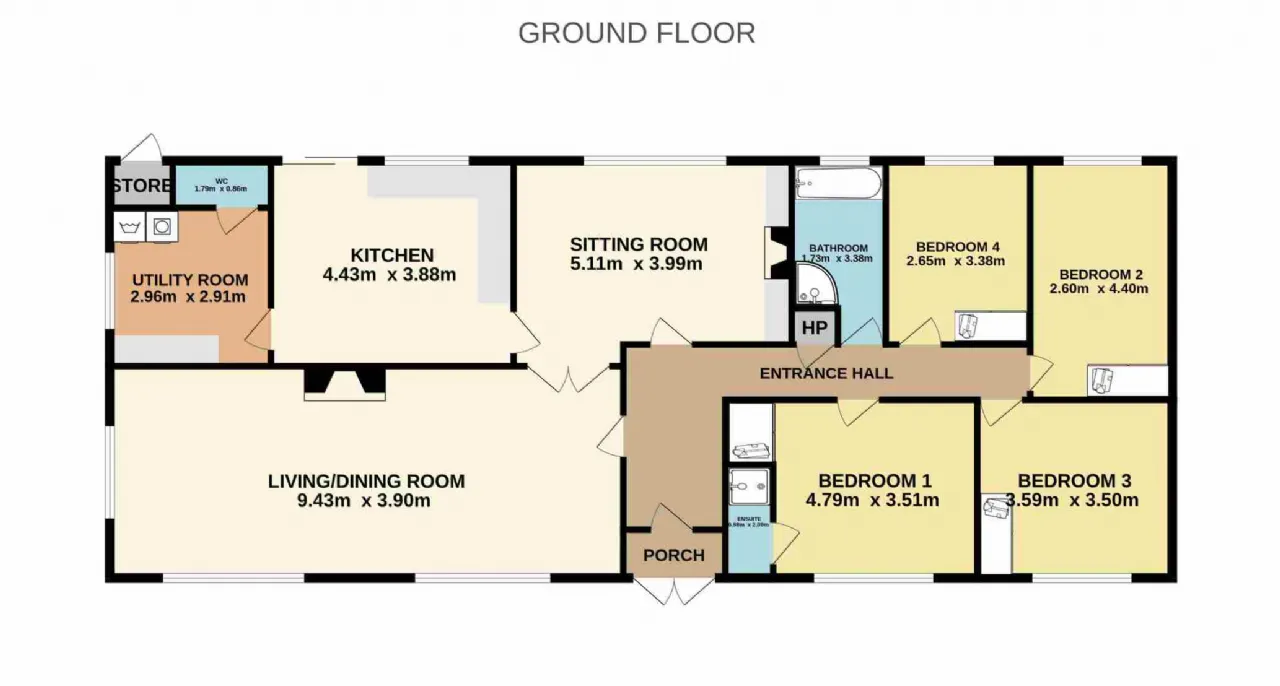
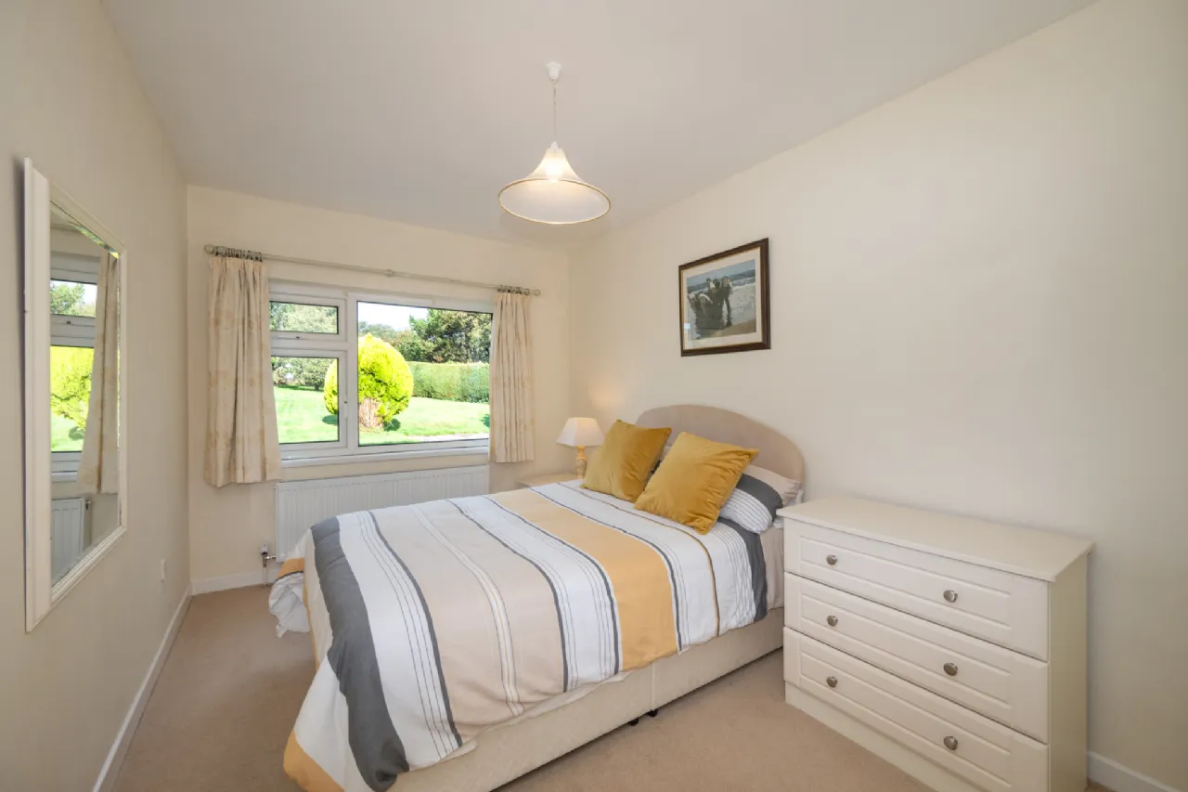
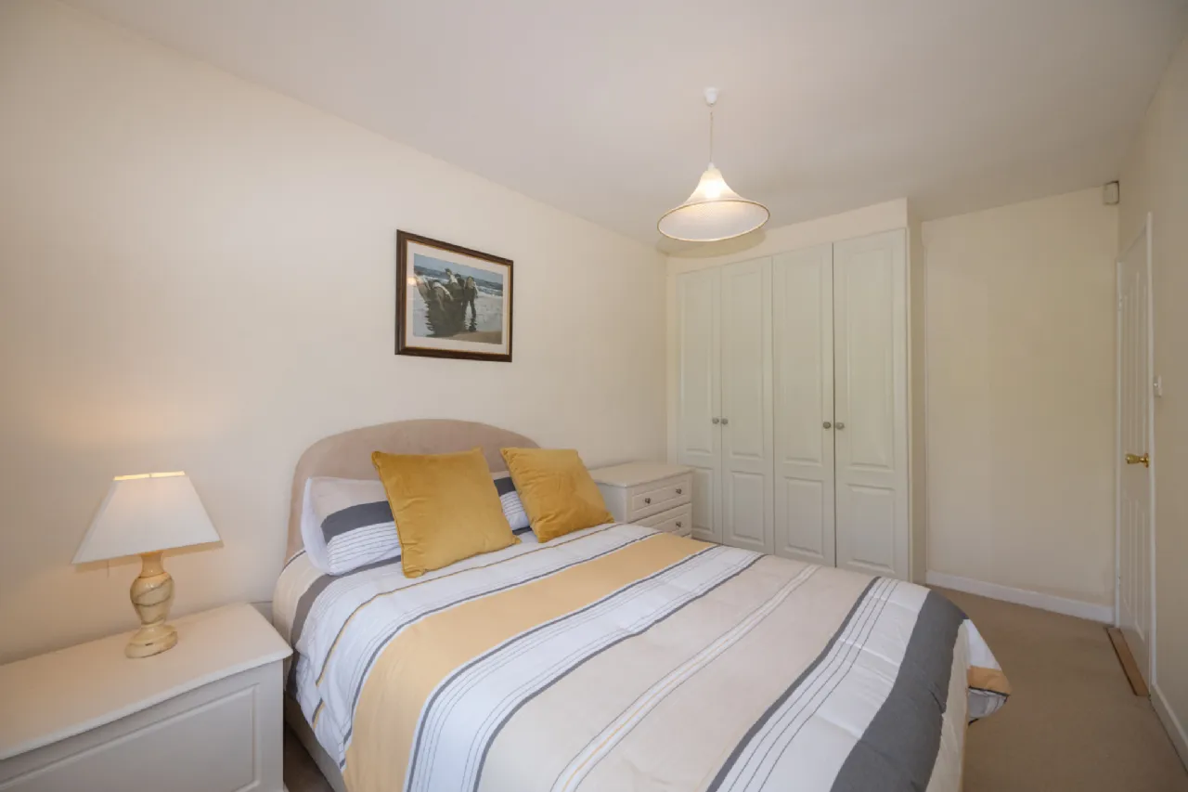
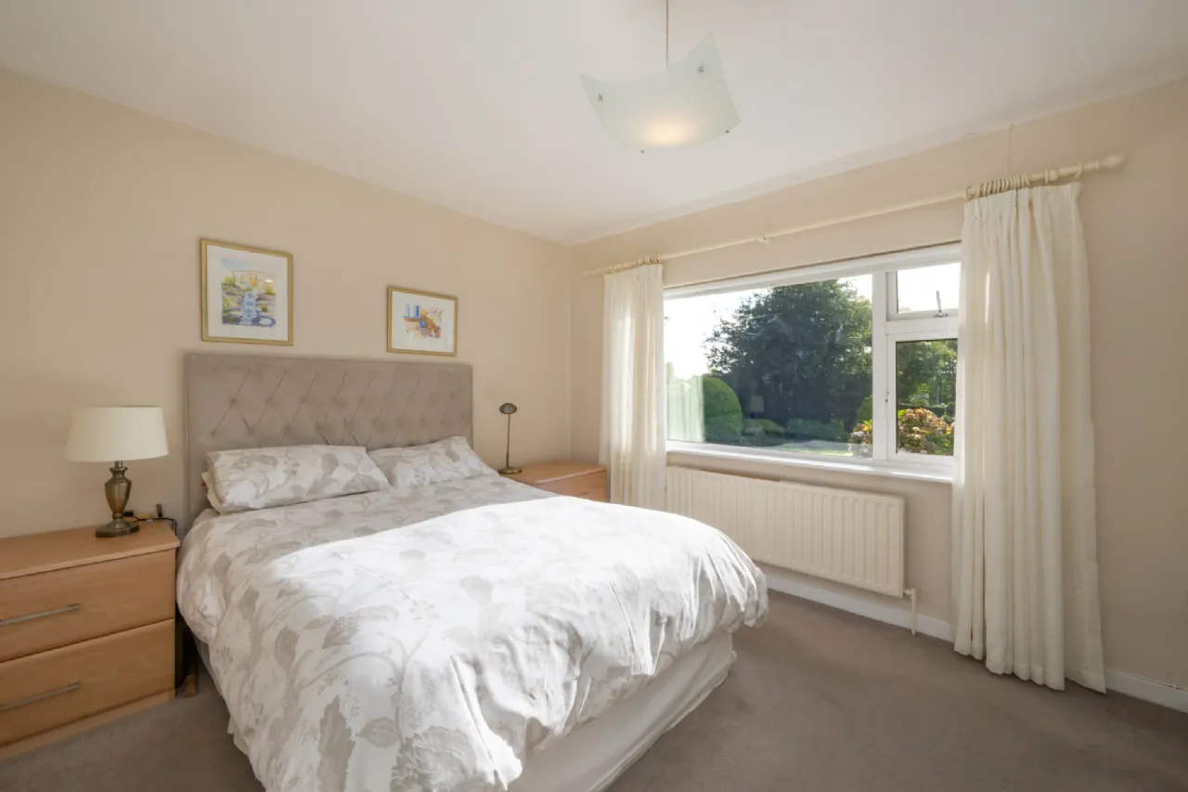
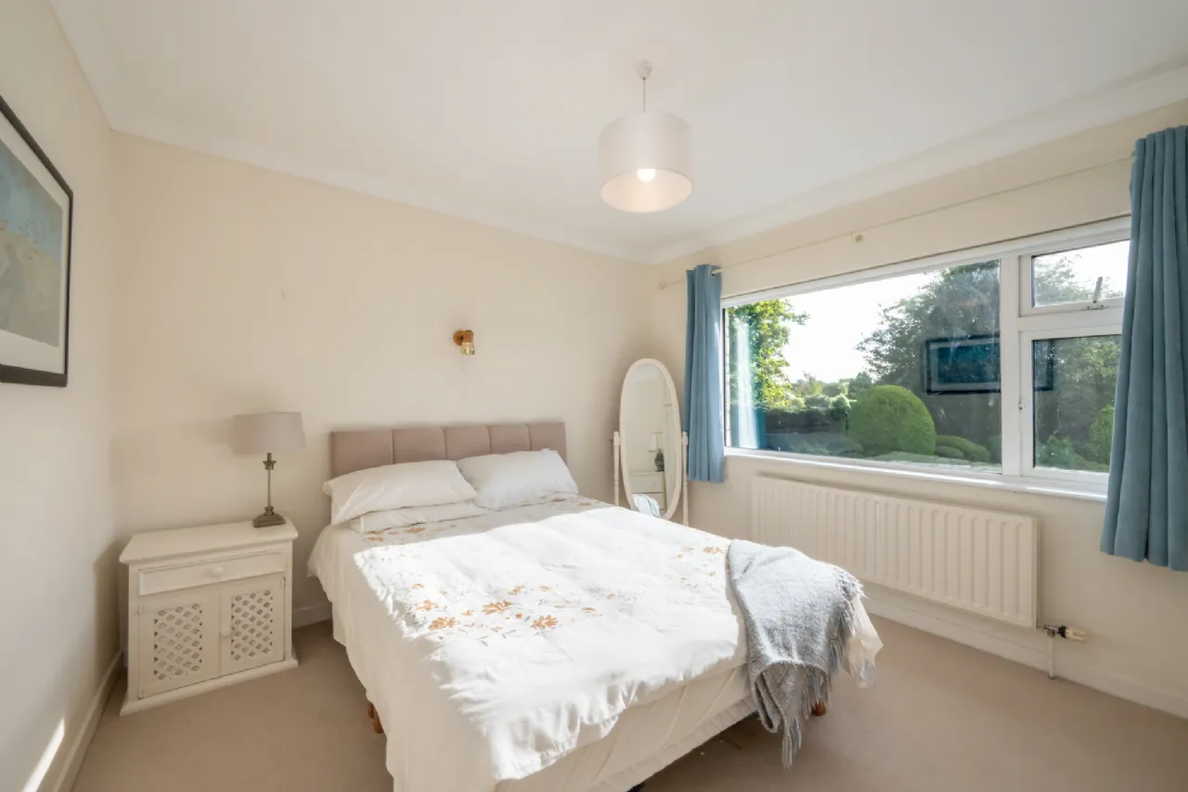
Accommodation briefly comprises a welcoming porch, entrance hall, living/dining room, sitting room, kitchen, utility room, guest W.C., family bathroom, three double bedrooms, one of which benefits from a private en-suite, and a fourth single bedroom. All accommodation is conveniently arranged on the ground floor.
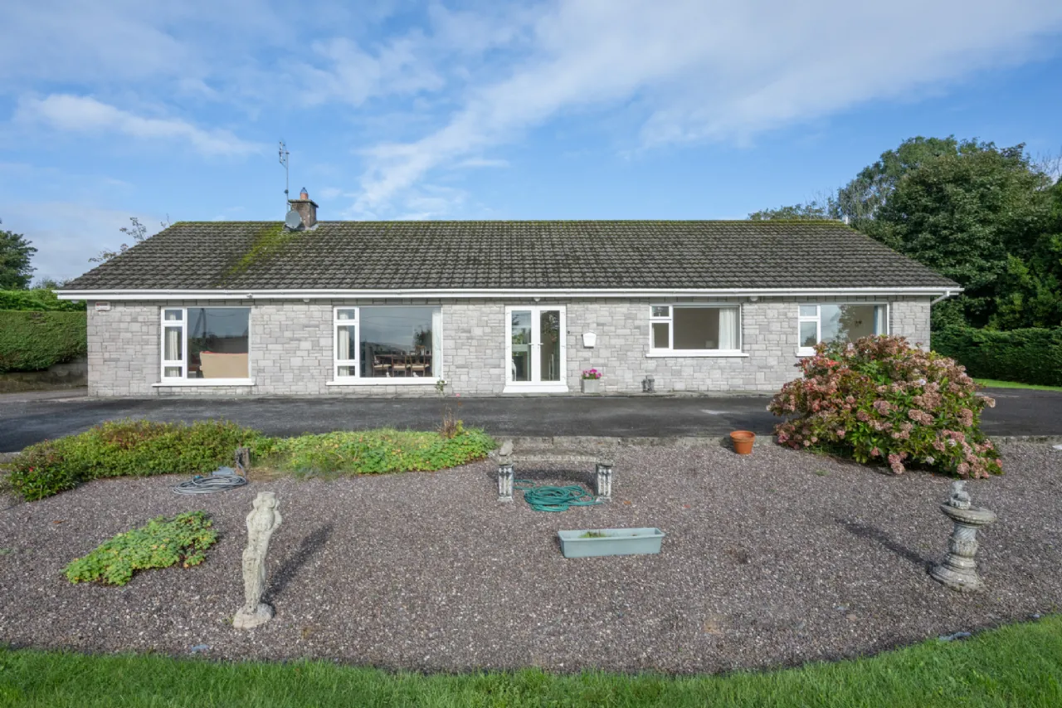
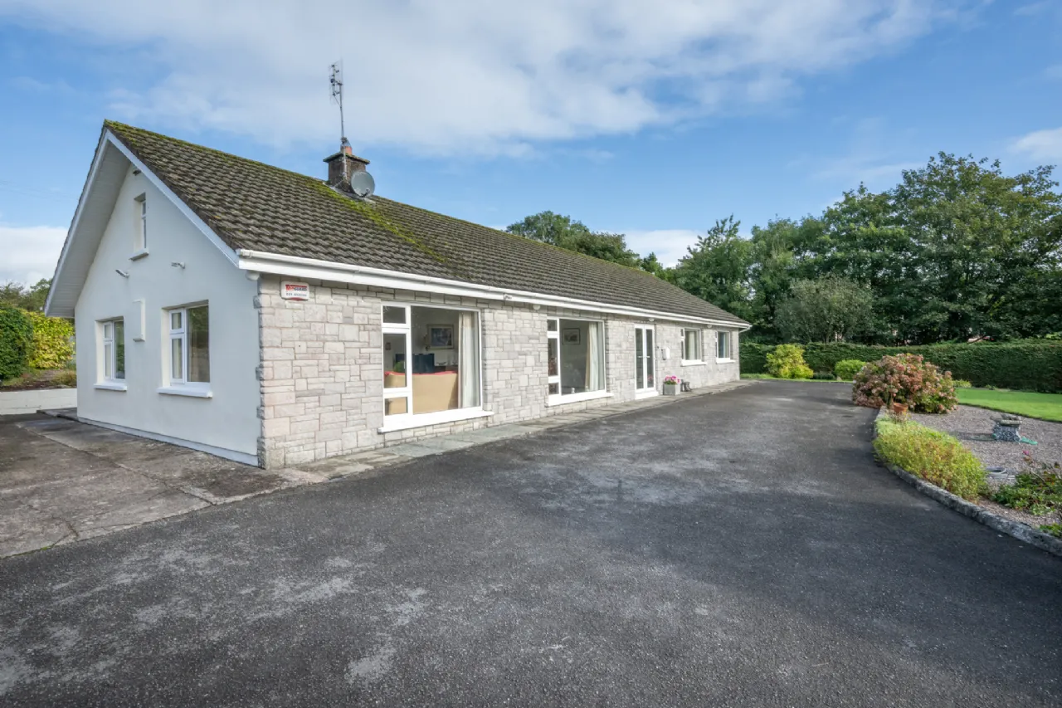
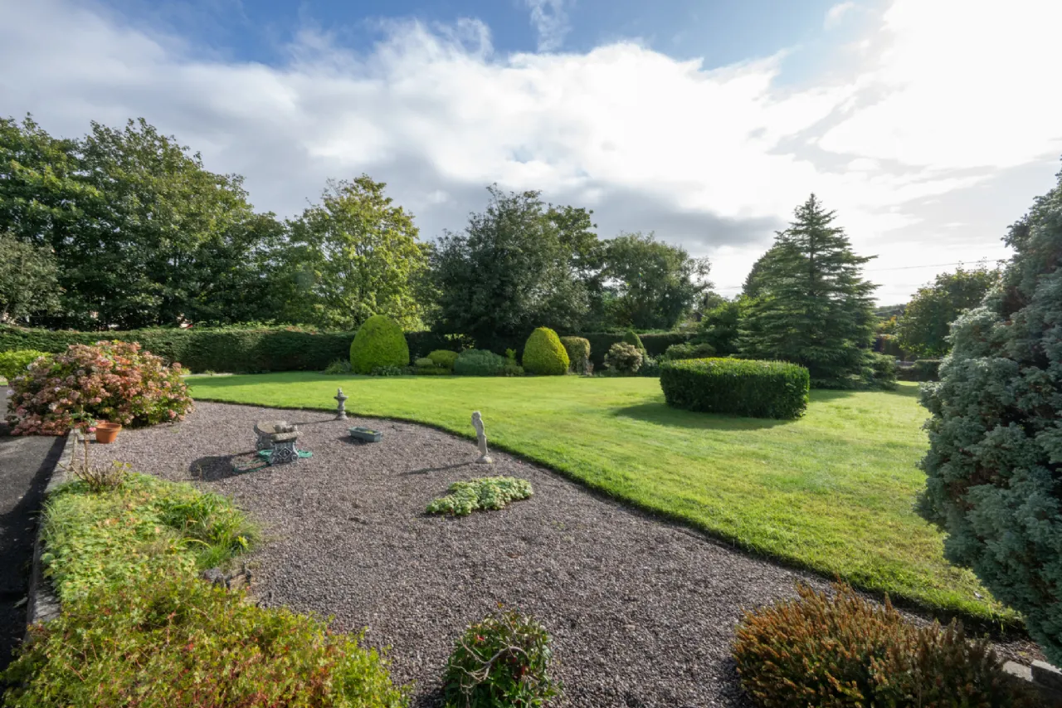
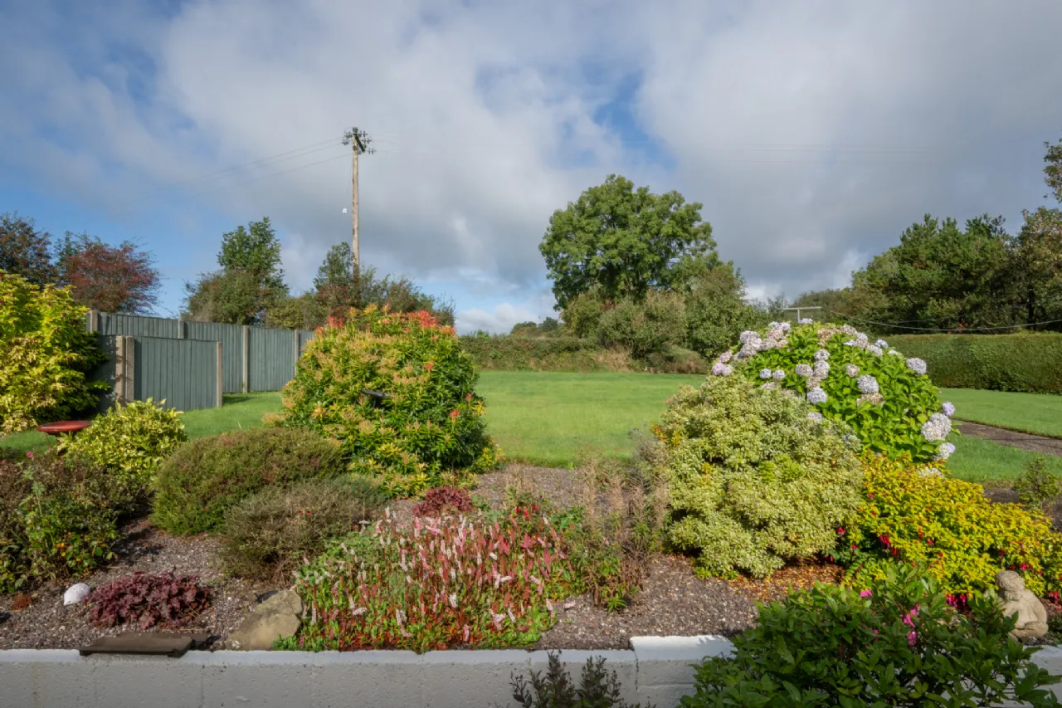
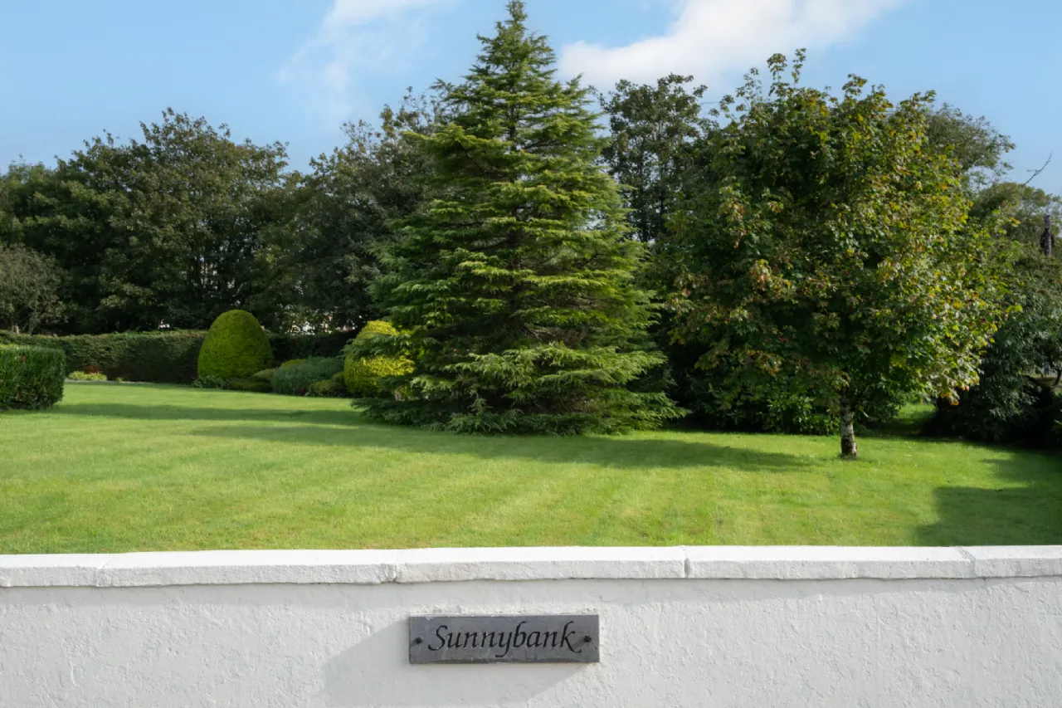
To the front, a large driveway provides ample off-street parking, while the mature garden is planted with a variety of shrubs, plants, and hedging, creating a private and attractive setting.
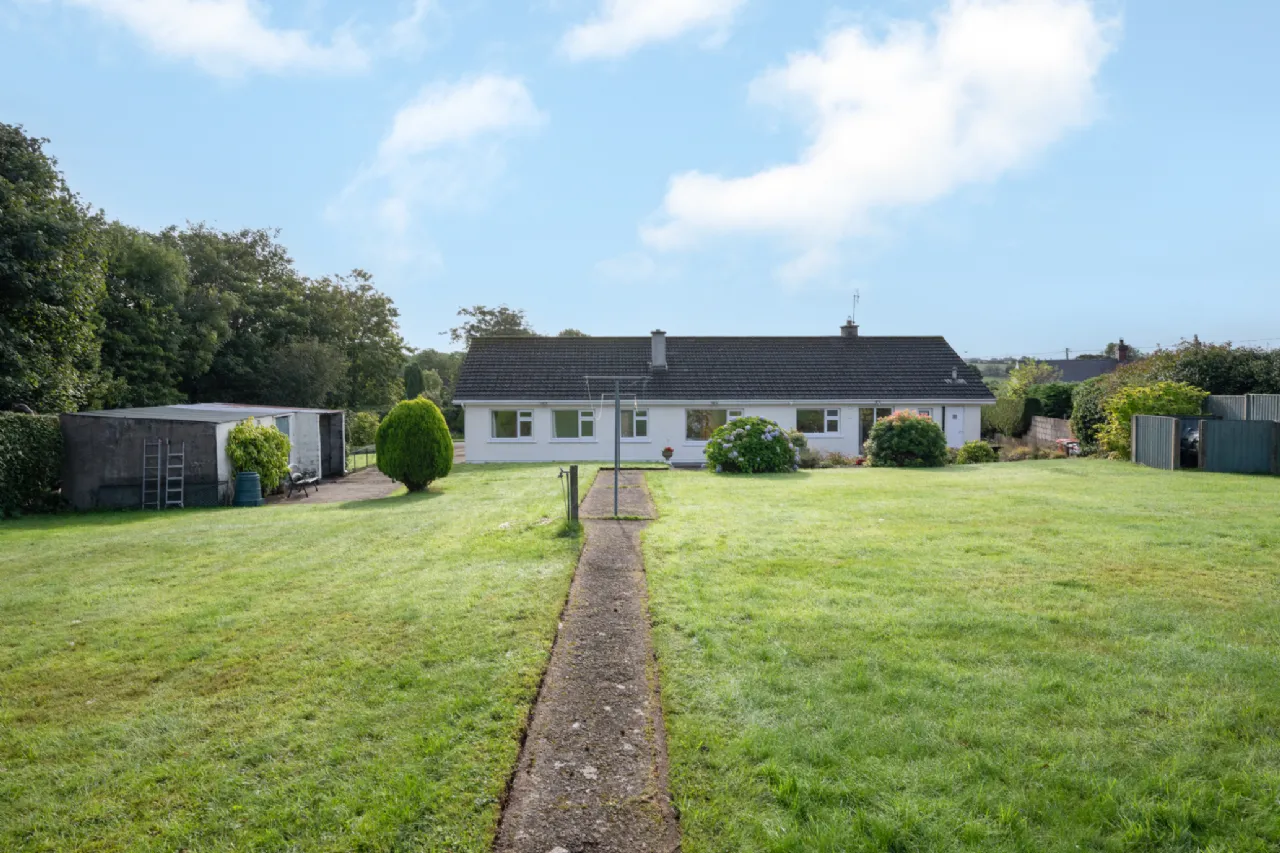
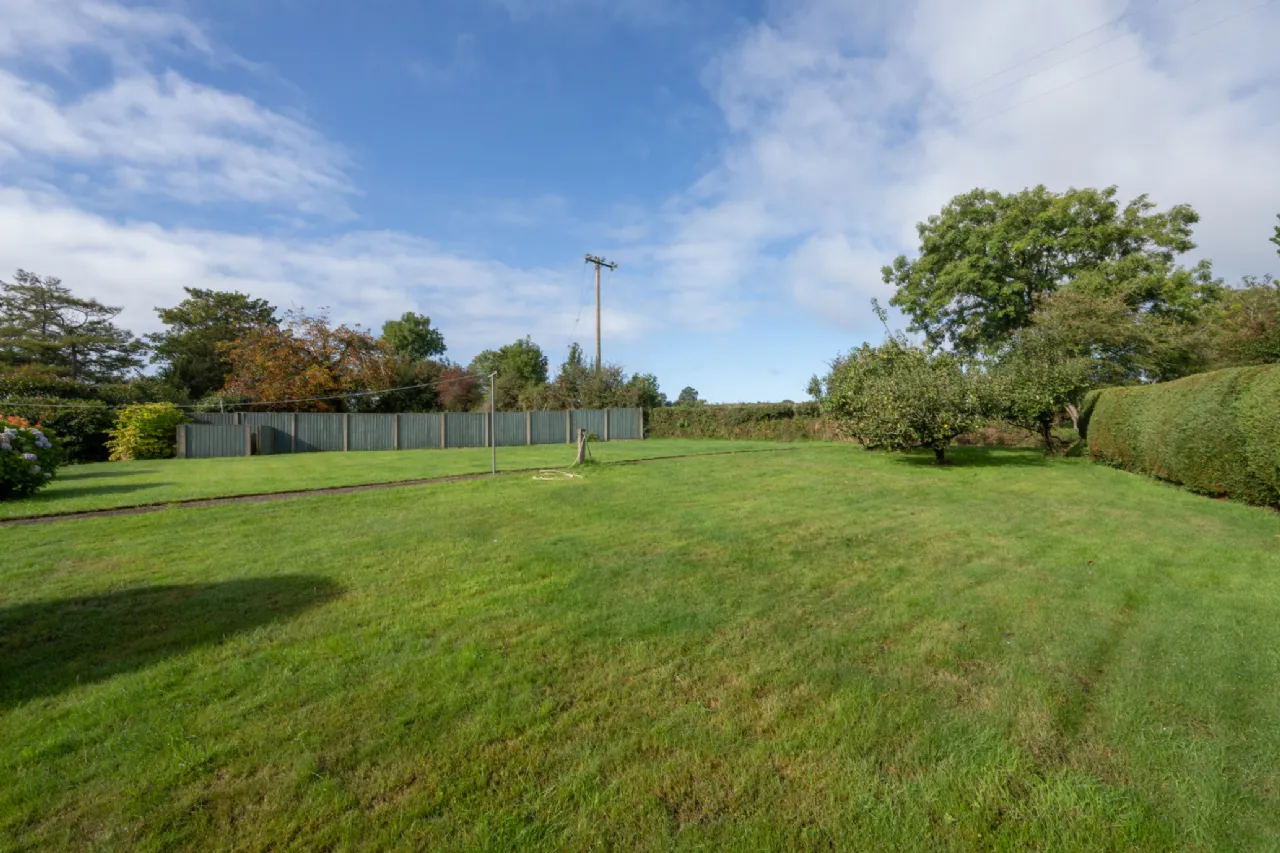
The fully enclosed rear garden is mainly laid to lawn and features a selection of mature trees, shrubs, and planting. A paved patio area provides an ideal space for outdoor dining, while a spacious concrete yard and detached storage shed offer excellent additional storage. The property also enjoys pleasant open countryside views to the rear.
Presented in excellent decorative condition throughout, this home is ready for immediate occupation and is ideally suited to a range of purchasers seeking space, comfort, and convenience.
Viewing is highly recommended to fully appreciate all that this home has to offer.

Need a Mortgage?
Up to 90% mortgage available.
Mortgage Insight DAC t/a Sherry FitzGerald Financial Services, Sherry FitzGerald Mortgages is regulated by the Central Bank of Ireland.
Rooms
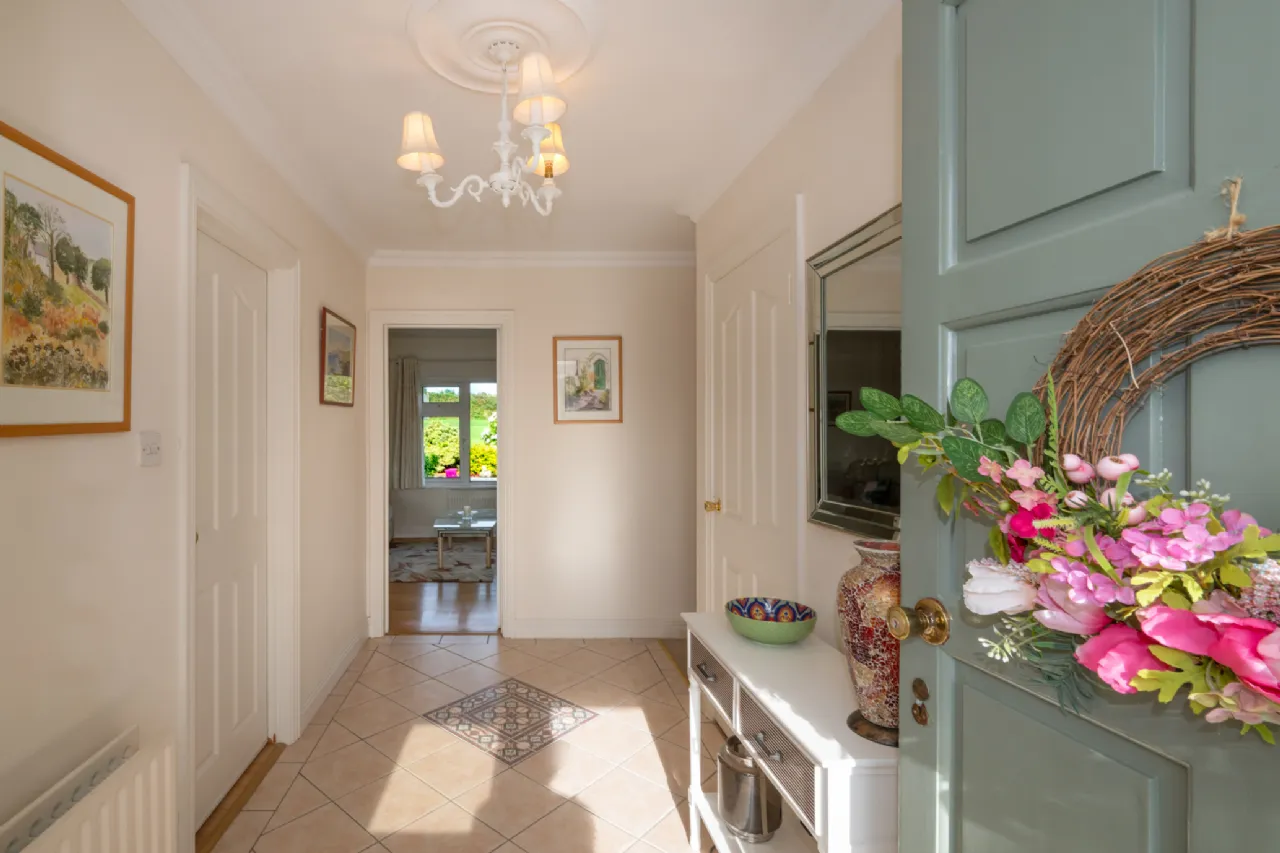
Entrance Hall 3.77m x 1.87m / 7.69m x 0.88m A welcoming entrance hall featuring a combination of tiled and carpet flooring, providing access to all accommodation throughout the home.
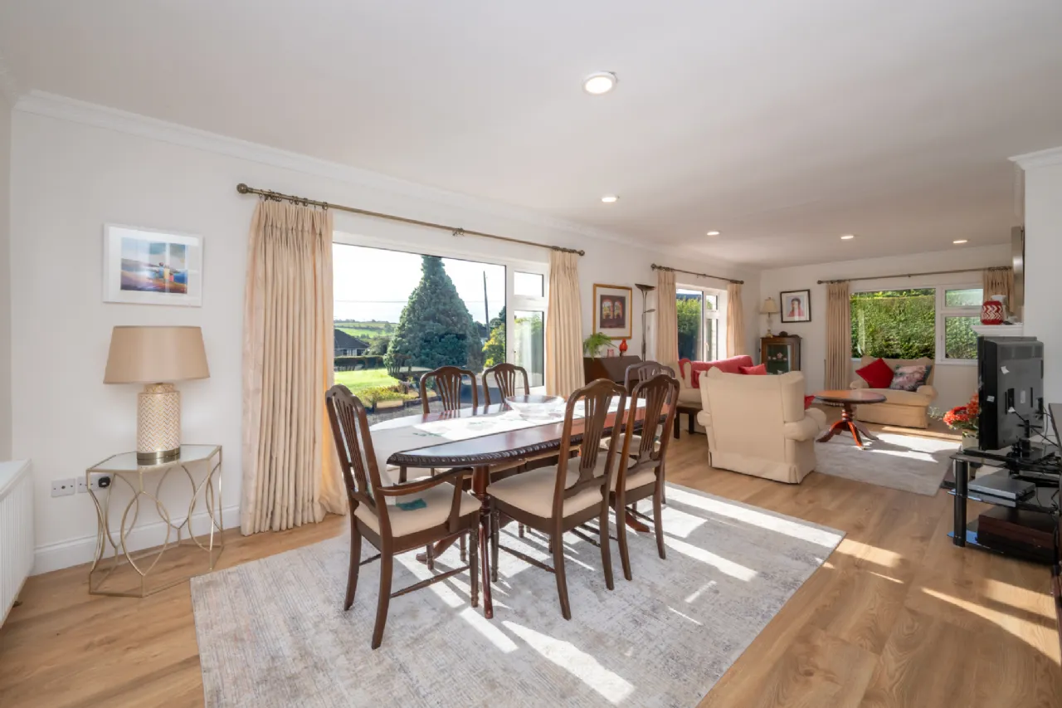
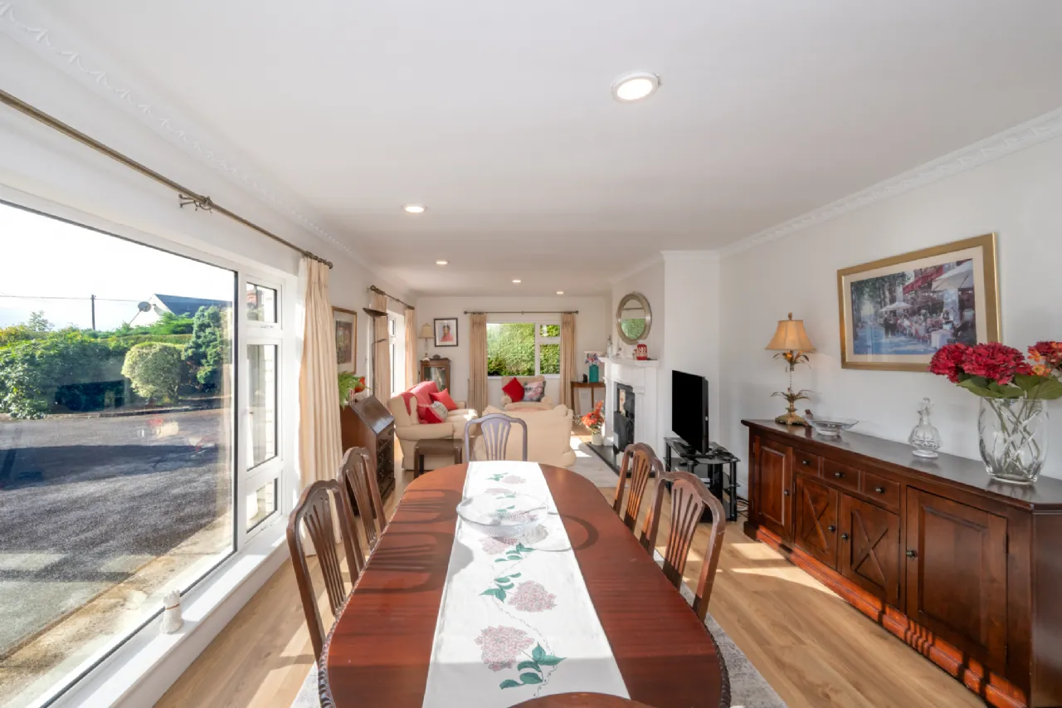
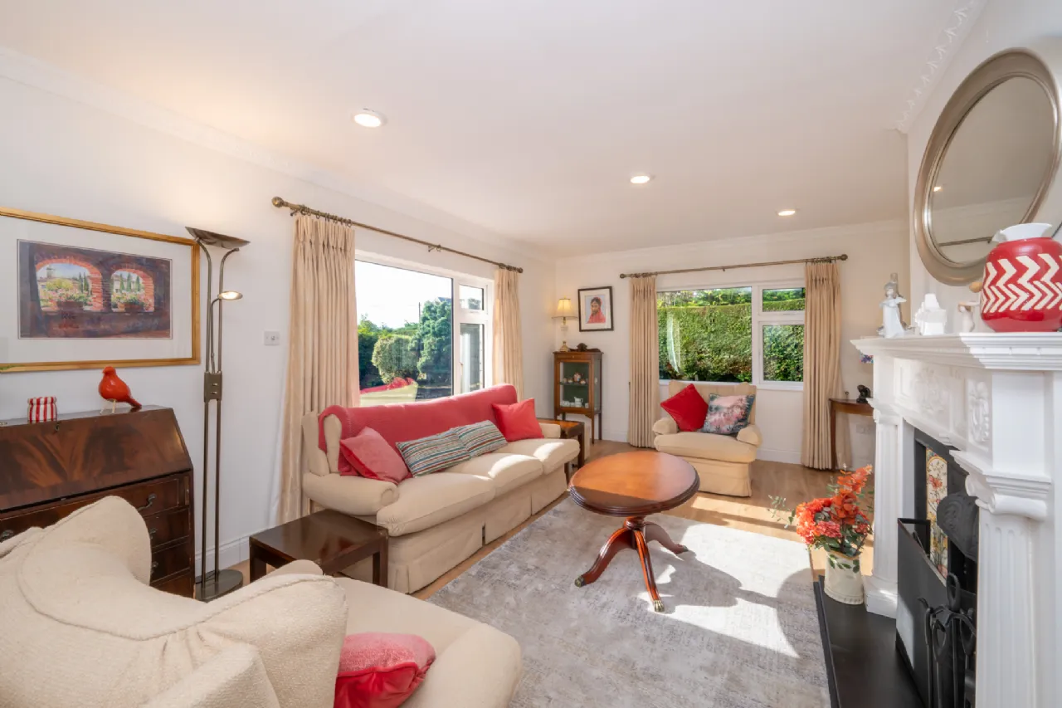
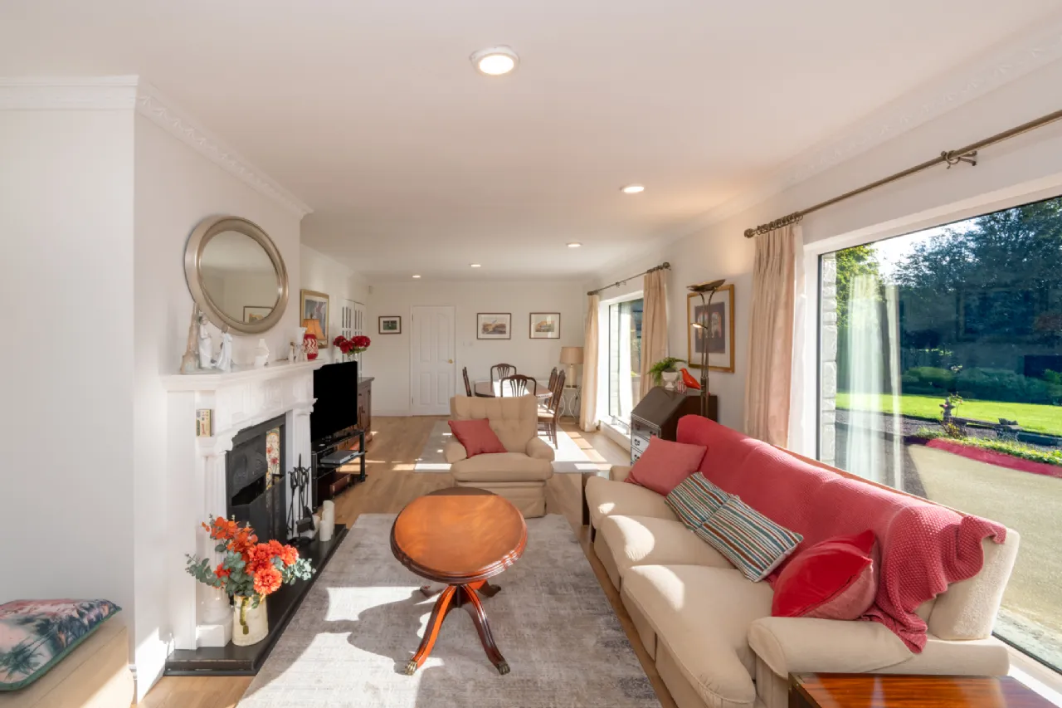
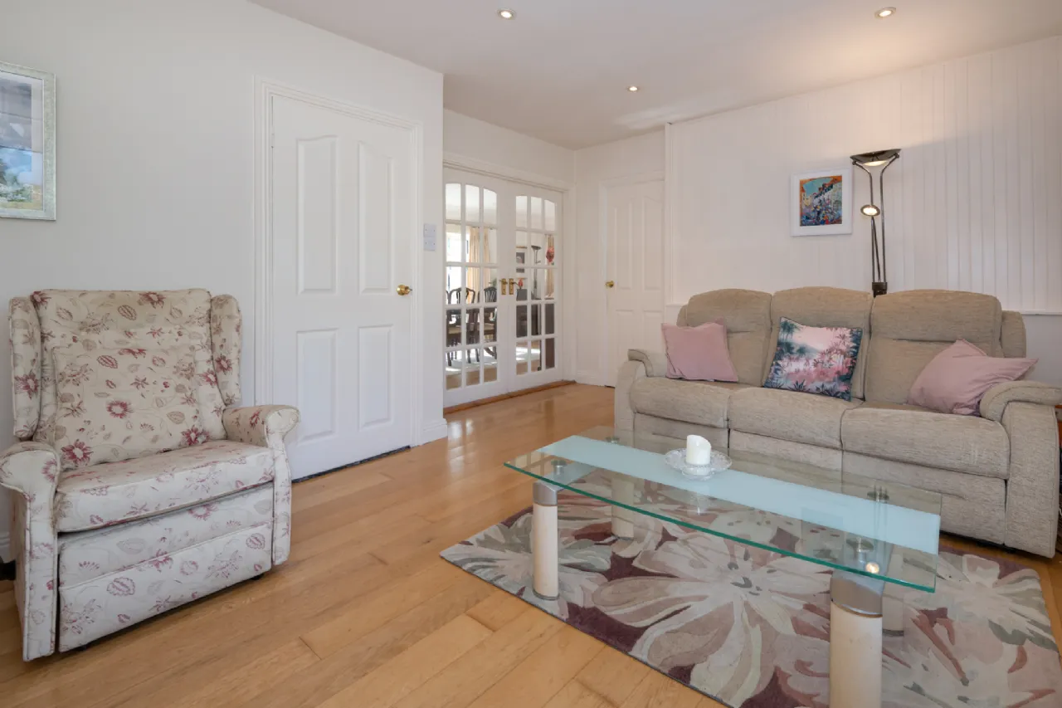
Living/Dining Room 3.90m x 9.43m Spacious dual-aspect living/dining room overlooking the front driveway, featuring laminate wood flooring and an attractive feature fireplace. Accessed from both the entrance hall and sitting room via double doors.
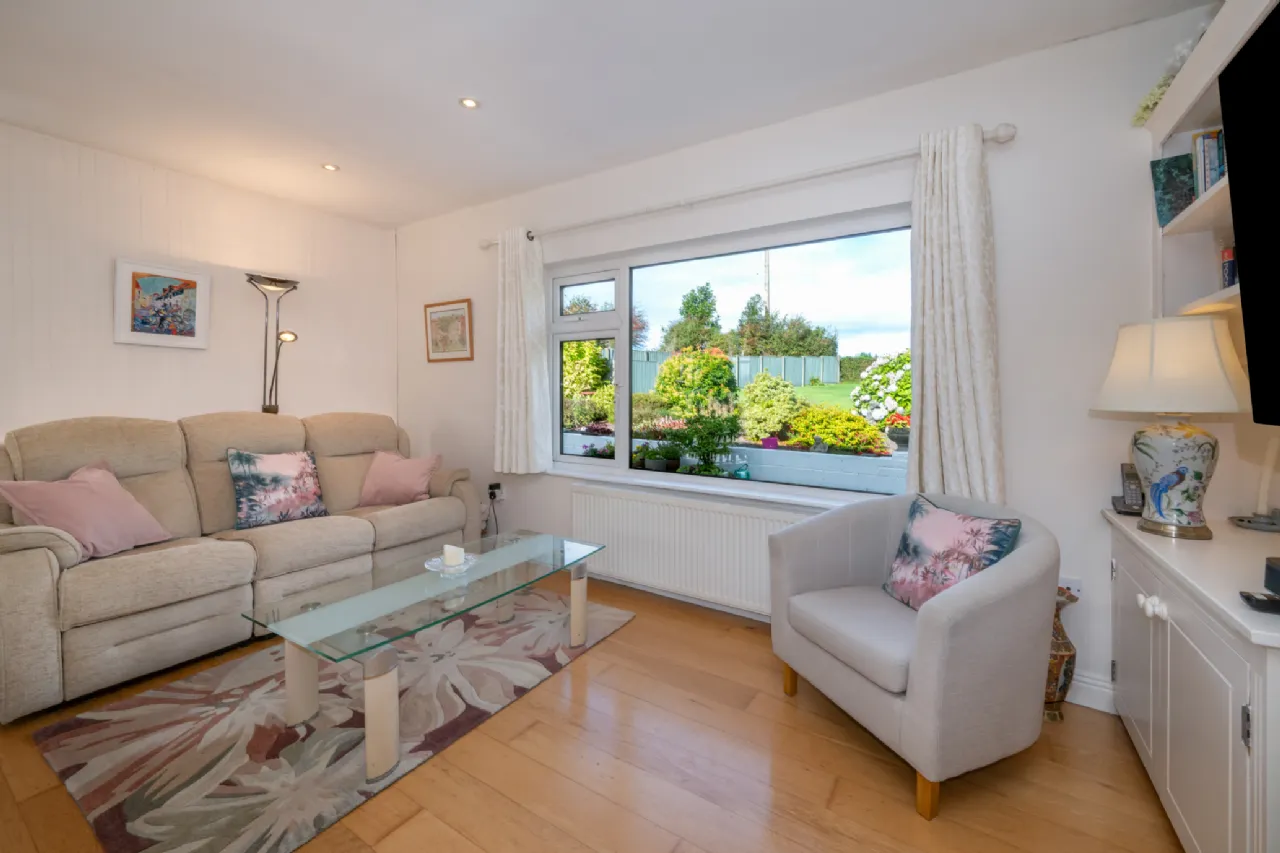
Sitting Room 3.99m x 5.11m Bright and spacious sitting room overlooking the rear garden, featuring timber flooring, fitted storage units, and an attractive electric fireplace. Conveniently positioned with direct access to the kitchen and connects seamlessly with the living/dining room.
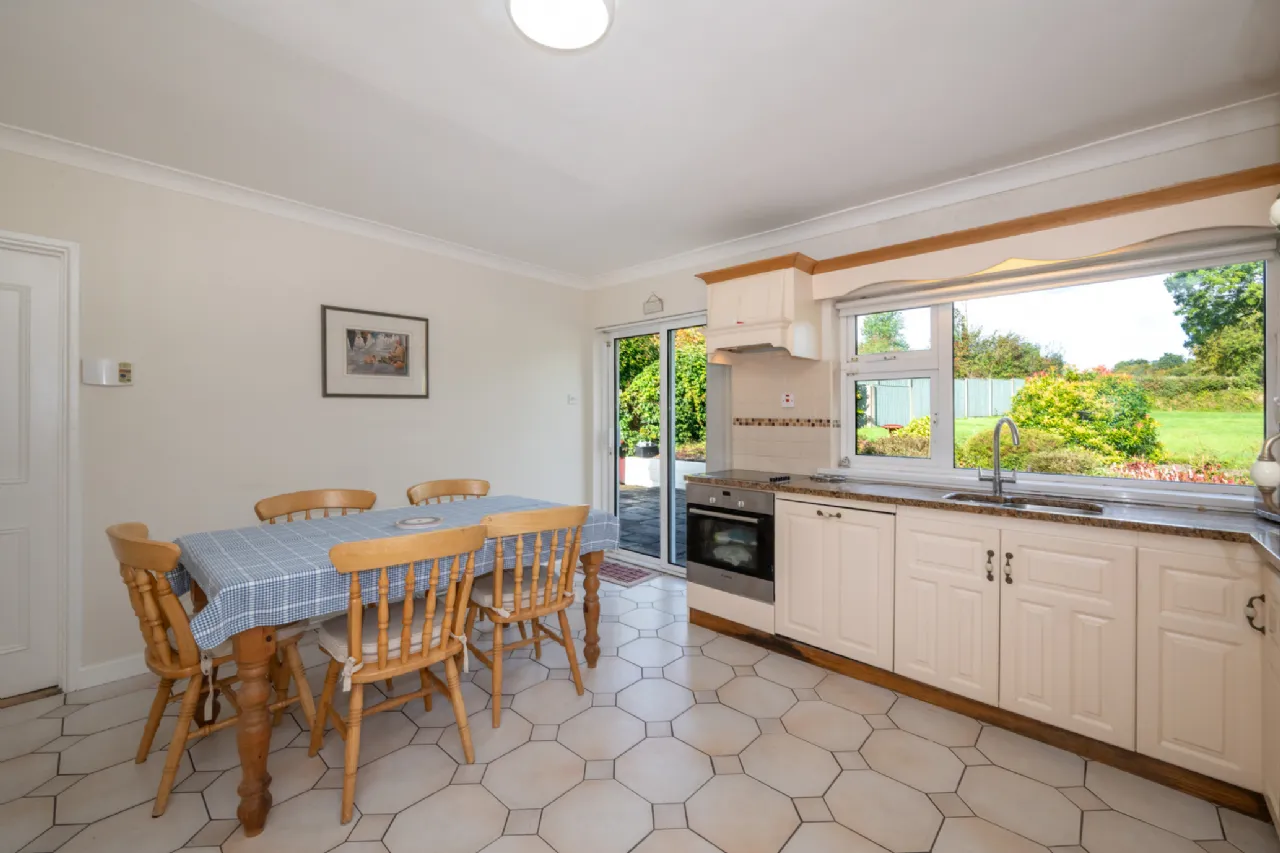
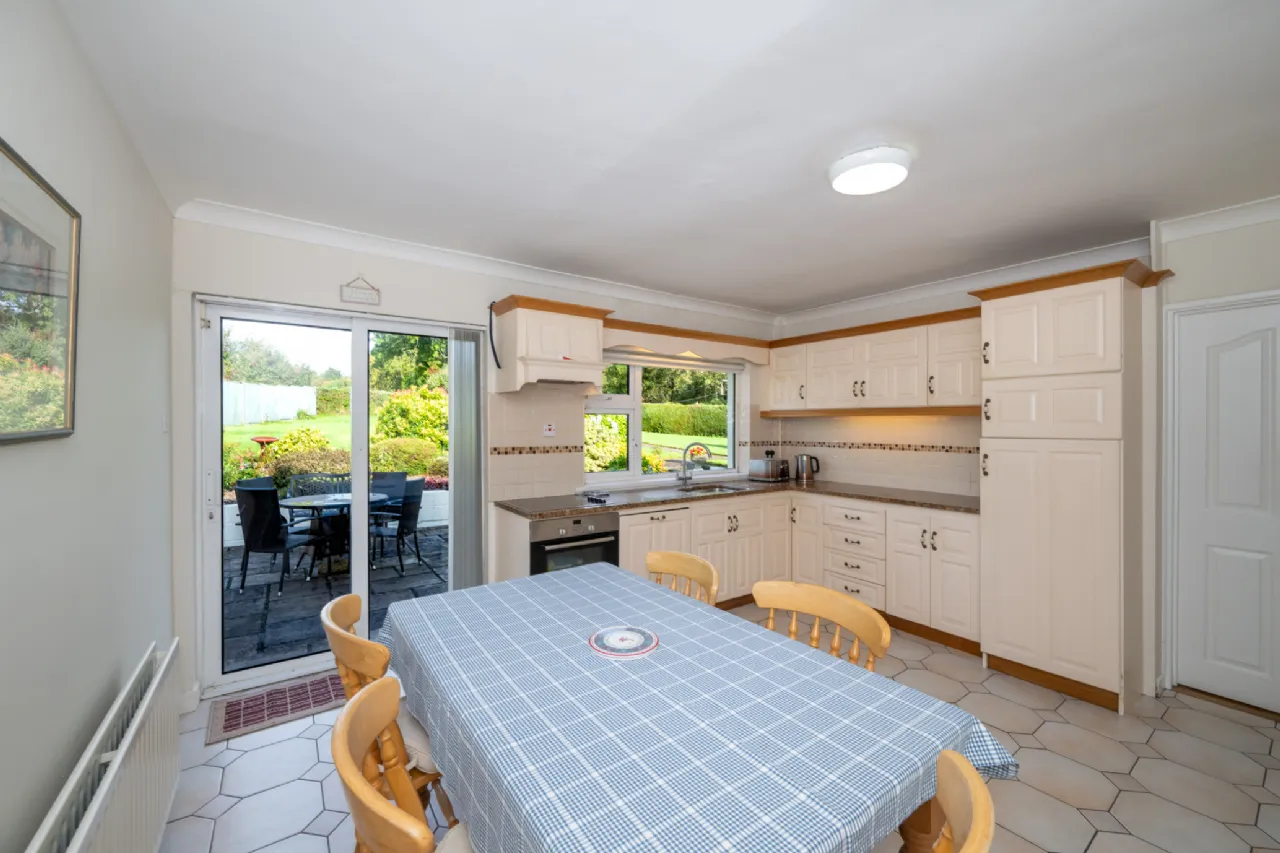
Kitchen 3.88m x 4.43m The kitchen is positioned to the rear of the home and is fitted with a good range of floor and eye-level units, integrated appliances, a tiled splashback, and tiled flooring throughout. A sliding glass door provides direct access to the mature rear garden.
Utility Room 2.91m x 2.96m Convenient utility room accessed off the kitchen, fitted with a range of floor and eye-level units and plumbed for a washing machine and dryer.
W.C. 0.86m x 1.79m Well-appointed guest w.c. featuring a two-piece suite, tiled flooring, and a fitted storage unit.
Bedroom 1 3.51m x 4.79m Large double bedroom positioned to the front of the home, featuring fitted wardrobes, carpet flooring, and the benefit of a private en-suite.
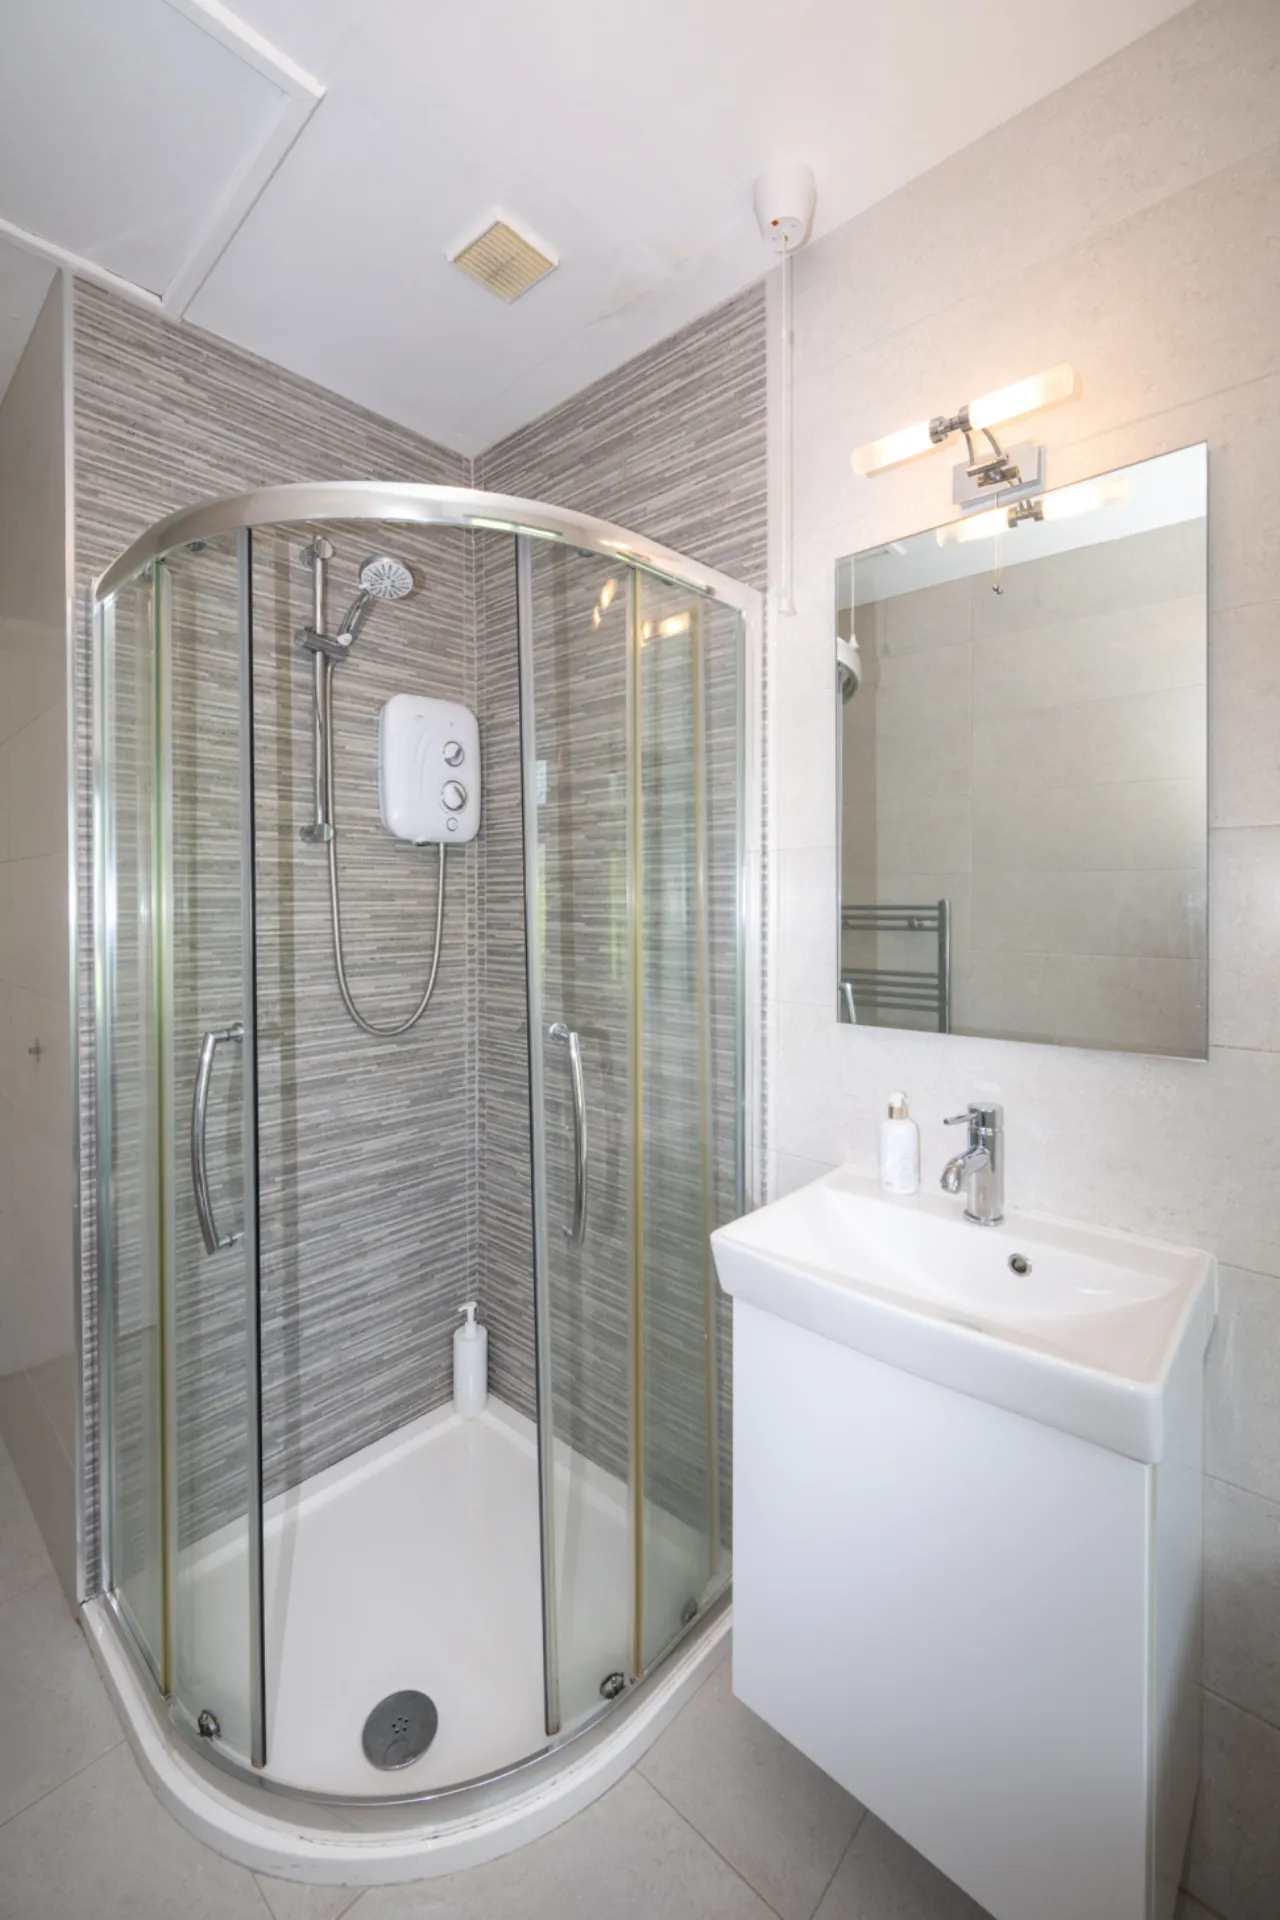
En-Suite 2.09m x 0.98m Fully tiled en-suite comprising a two-piece suite with a power shower fitting, complete with a heated towel rail.
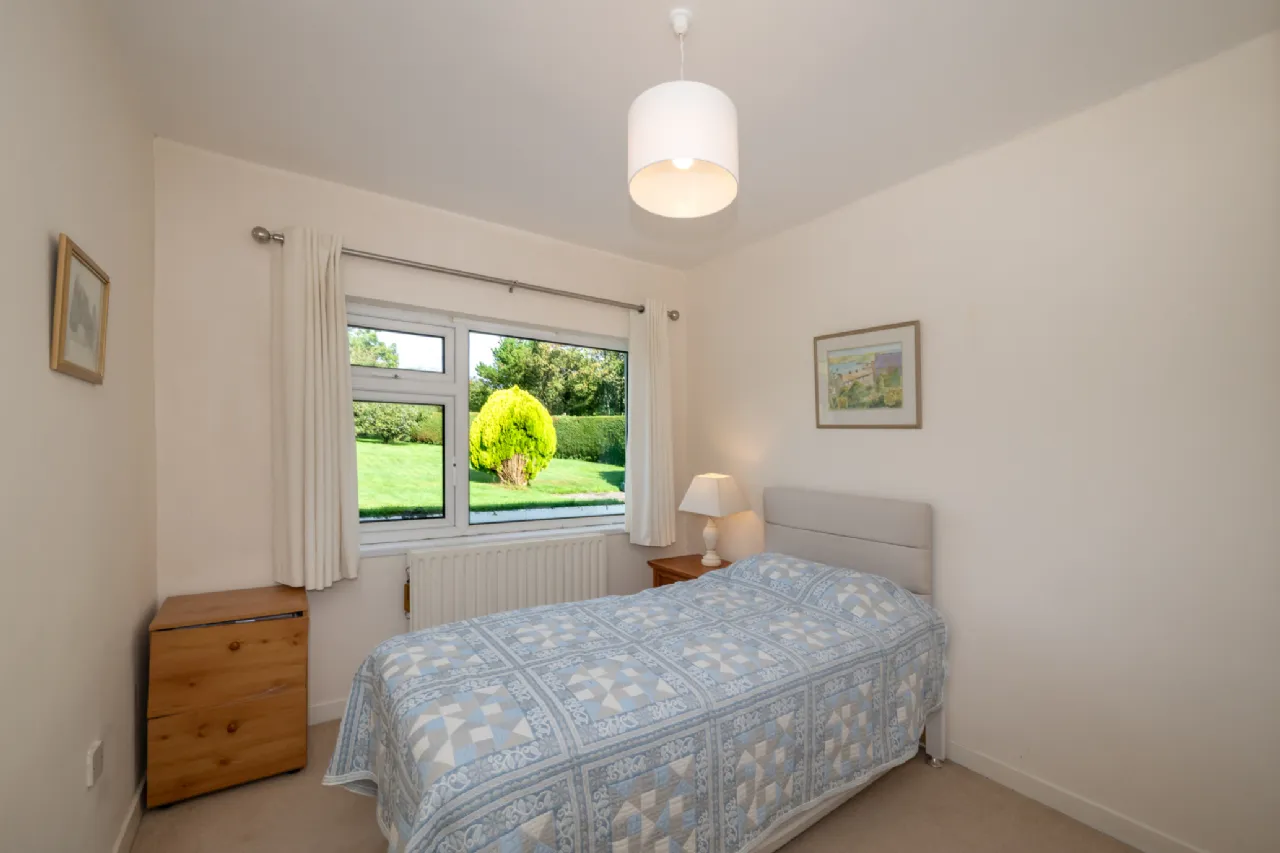
Bedroom 2 4.40m x 2.60m Large double bedroom overlooking the rear garden, featuring carpet flooring and built-in wardrobes.
Bedroom 3 3.50m x 3.59m Generously sized double bedroom positioned to the front of the home, featuring carpet flooring and built-in wardrobes.
Bedroom 4 3.38m x 2.65m Single bedroom positioned to the rear of the home with built in wardrobes.
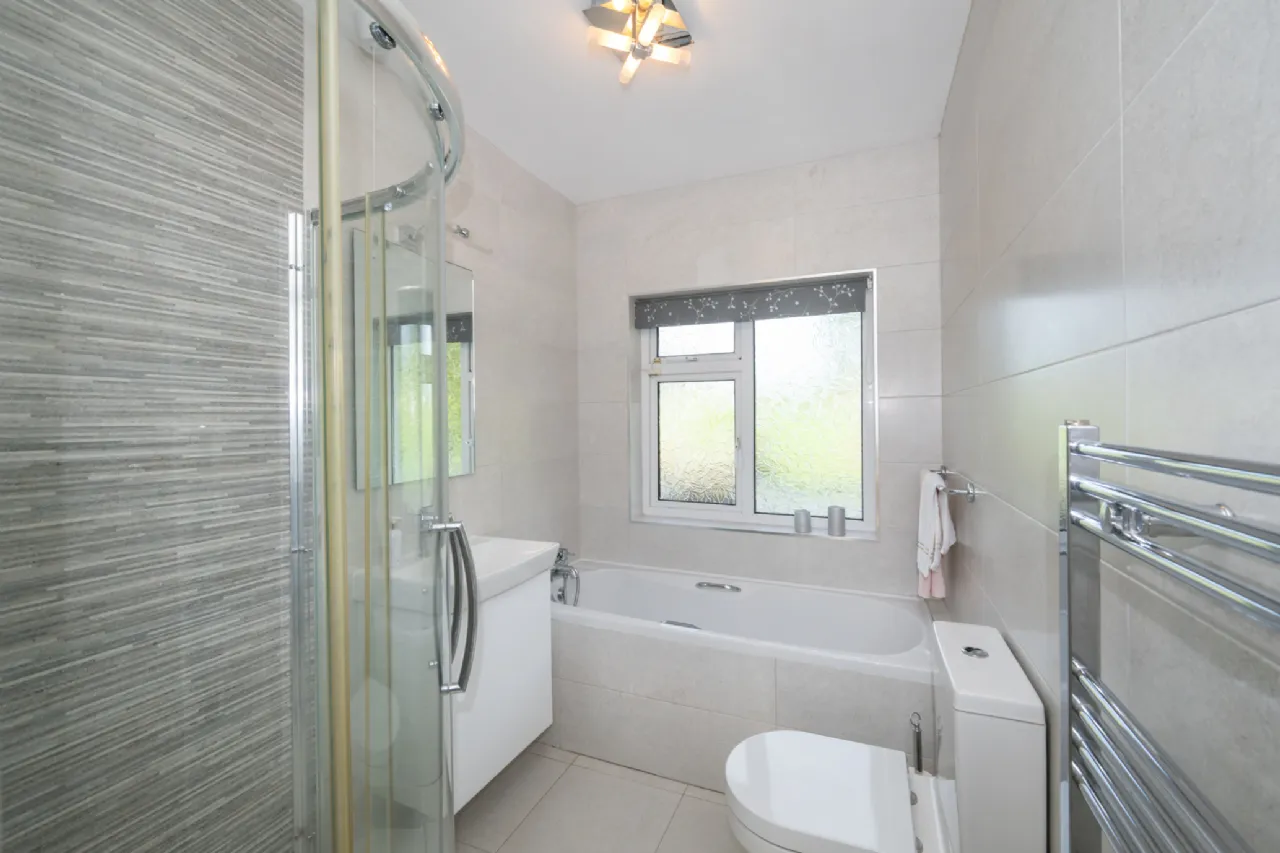
Family Bathroom 3.36m x 1.73m Fully tiled family bathroom comprising a four-piece suite, including a bathtub and walk-in shower with electric shower fitting. The room also features quality bathroom accessories, a wash hand basin with built-in storage, and a heated towel rail.
BER Information
BER Number: 112536404
Energy Performance Indicator: 266.44 kWh/(m2.y)
About the Area
Glanmire is an historical town in County Cork with a population of 15,498. It is situated 6km outside of Cork City and 214km south-west of Dublin. The stone bridge located in Riverstown is one of the oldest constructions in Cork. Oliver Cromwell is reputed to have ridden over it, when he inspected Glanmire during the Cromwellian conquest of Ireland.
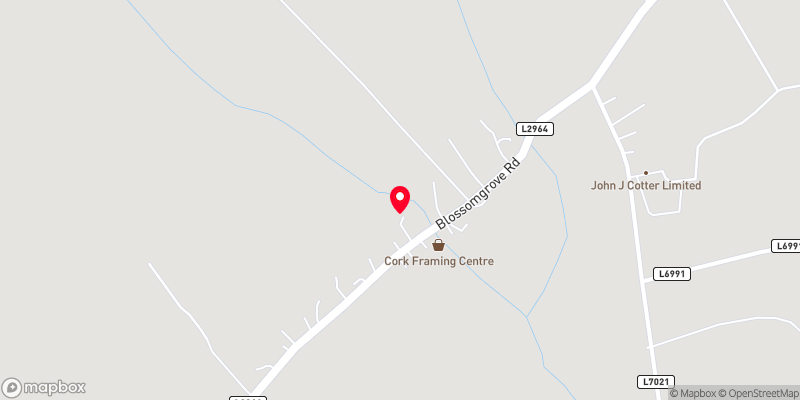 Get Directions
Advice For Buyers
Buying property is a complicated process. With over 40 years’ experience working with buyers all over Ireland, we’ve researched and developed a selection of useful guides and resources to provide you with the insight you need..
Mortgages
From getting mortgage-ready to preparing and submitting your full application, our Mortgages division have the insight and expertise you need to help secure you the best possible outcome.
Research
Applying in-depth research methodologies, we regularly publish market updates, trends, forecasts and more helping you make informed property decisions backed up by hard facts and information.