


 Print
Print




€750,000
 2 beds
 1 bath
 70 sqm
0.25 Acres
70 sqm
0.25 Acres

78 Old Kilgobbin Road
Sandyford
Dublin 18
Description
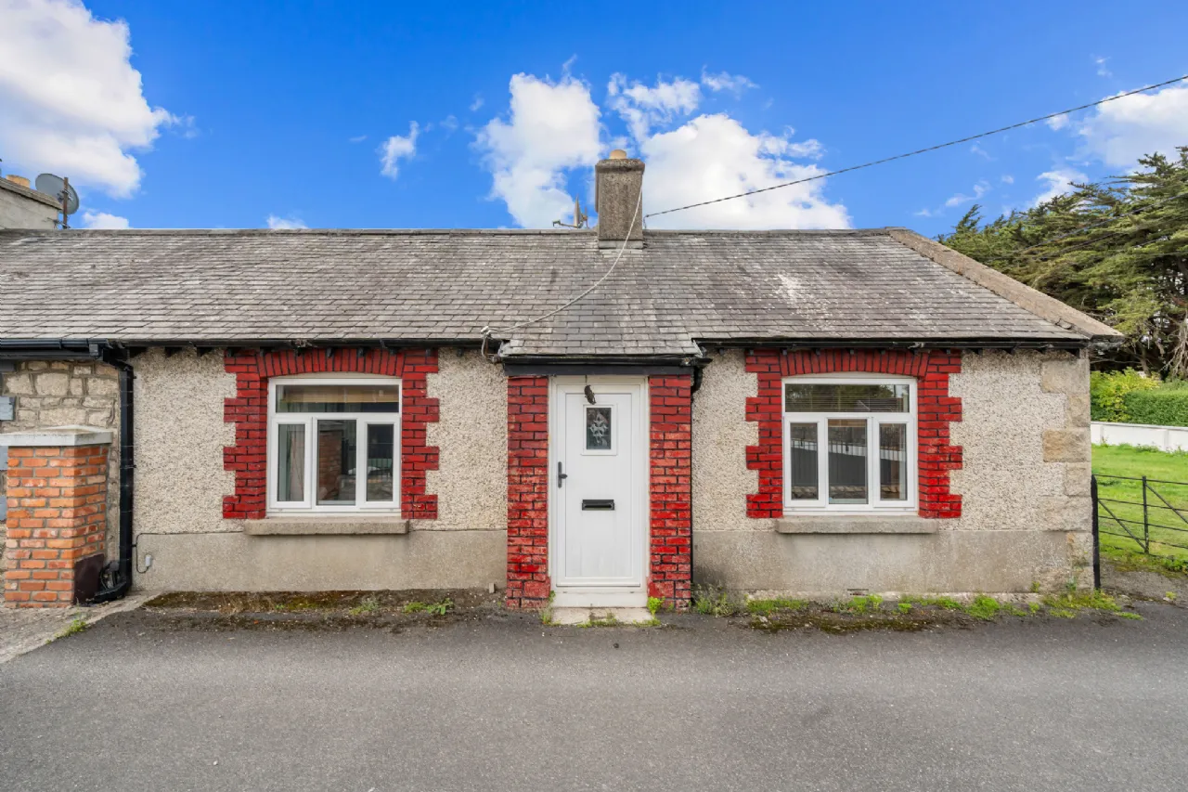
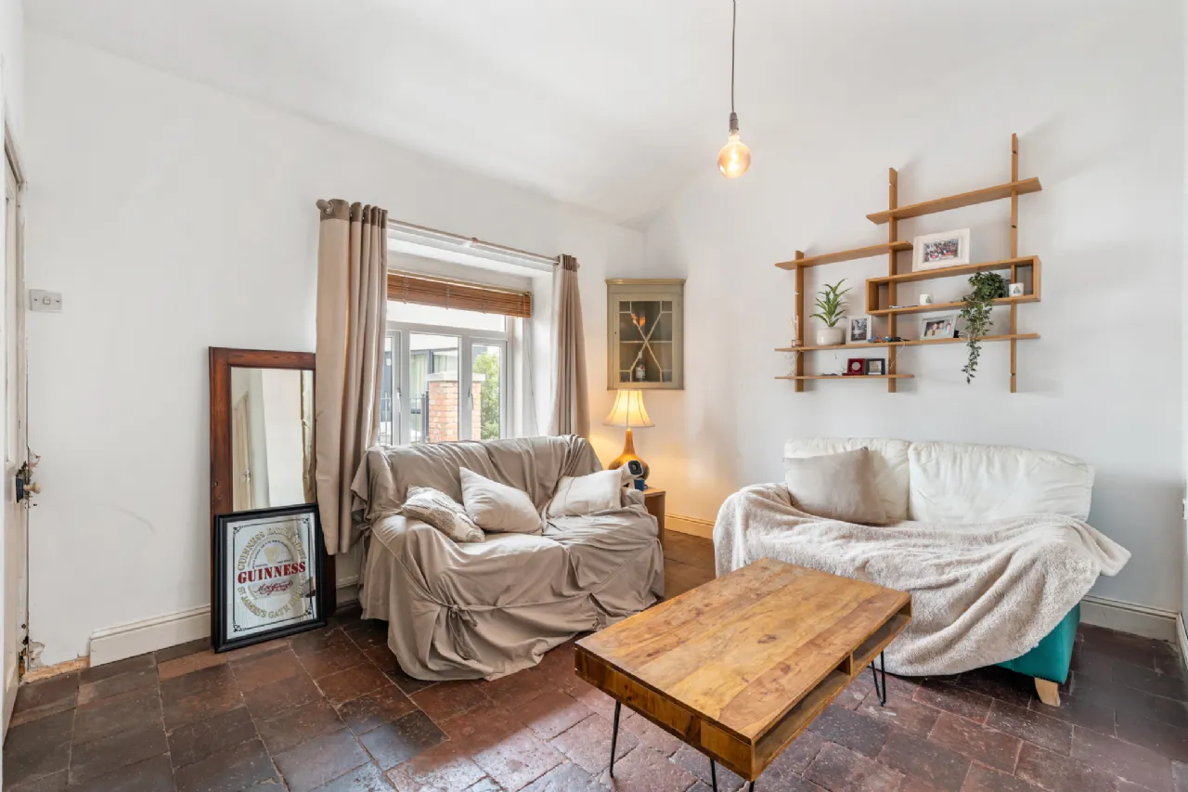
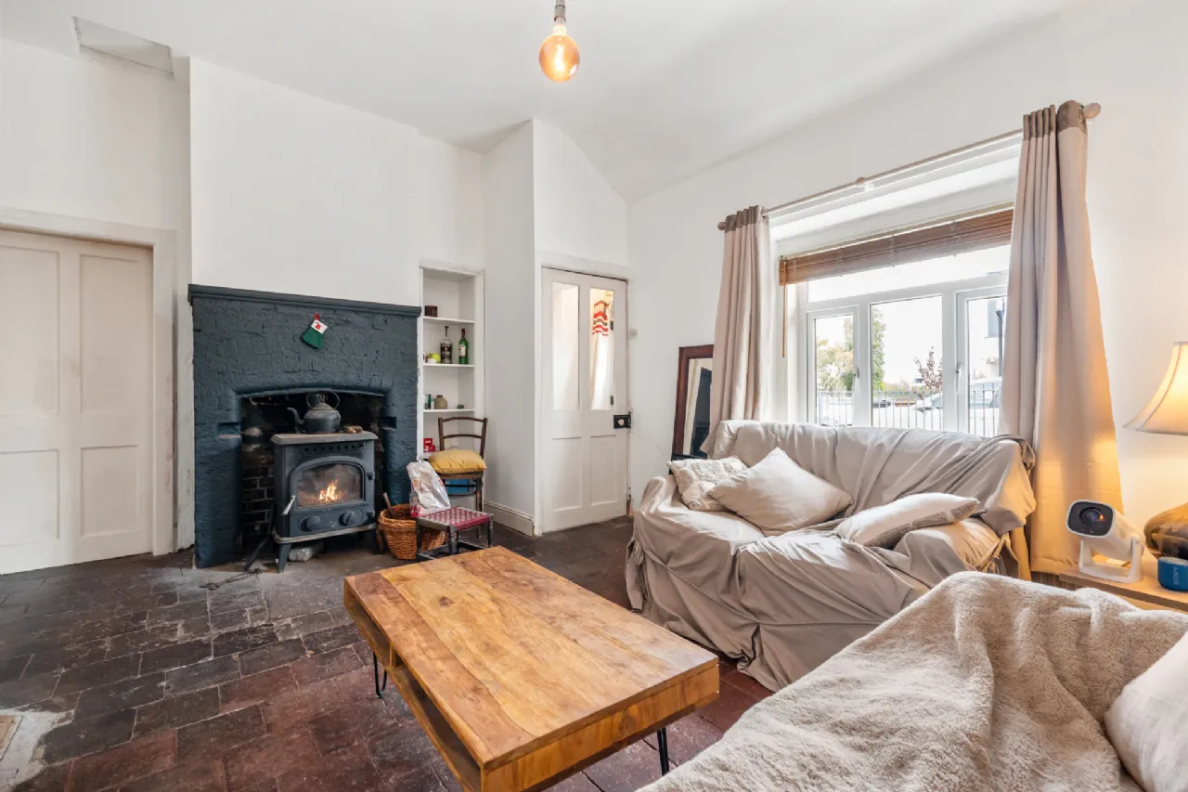
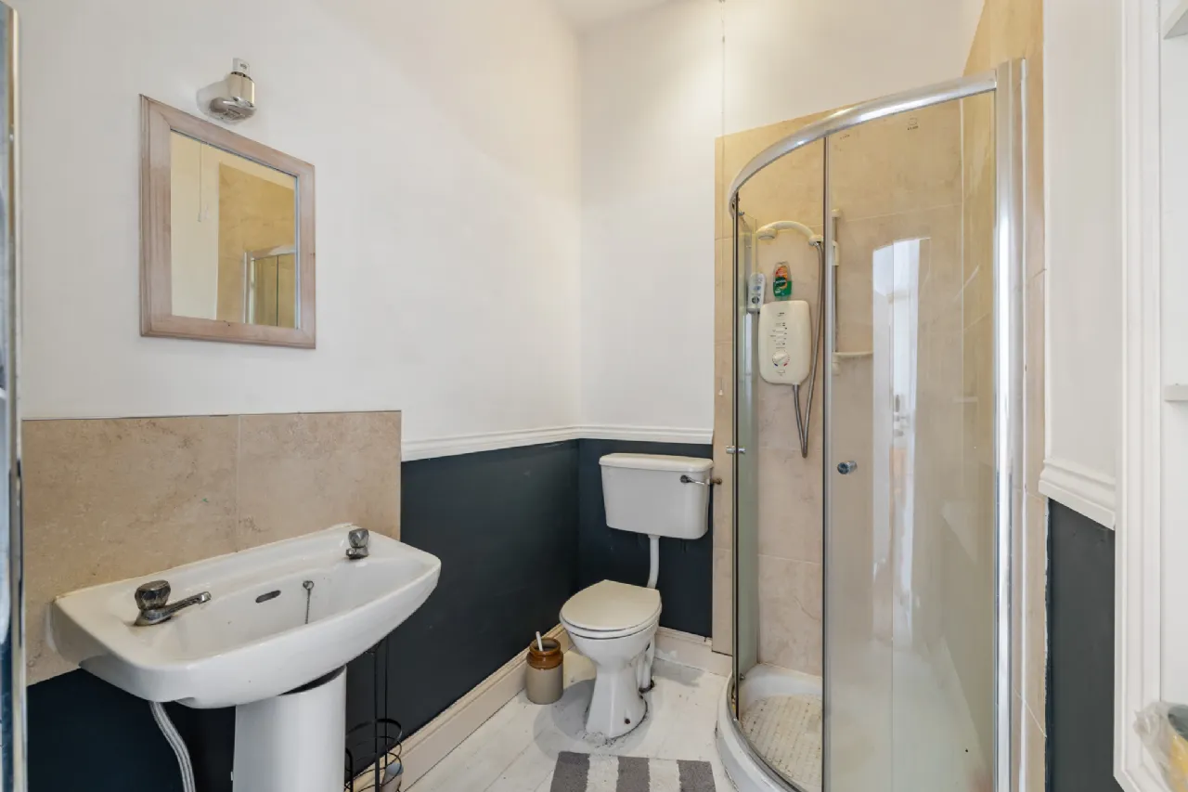
78 Old Kilgobbin Road is an attractive double-fronted, stone cottage-style residence which enjoys a superb position immediately adjacent to Sandyford Village. Full of character and charm, the property retains a number of attractive original features including an original stone fireplace, high ceilings and quarry-tiled flooring, while the accommodation extends to three bedrooms together with living, dining and kitchen areas.
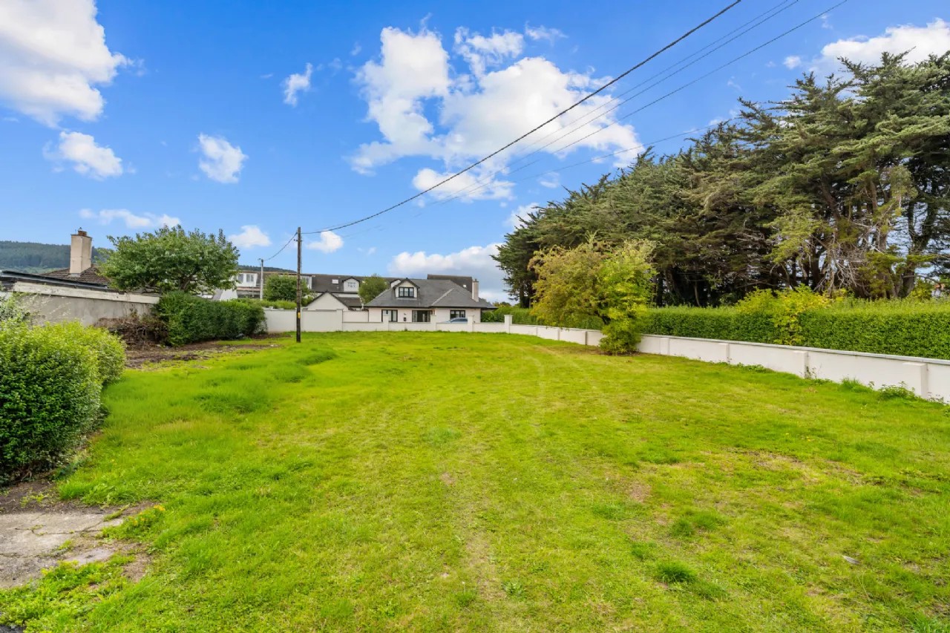
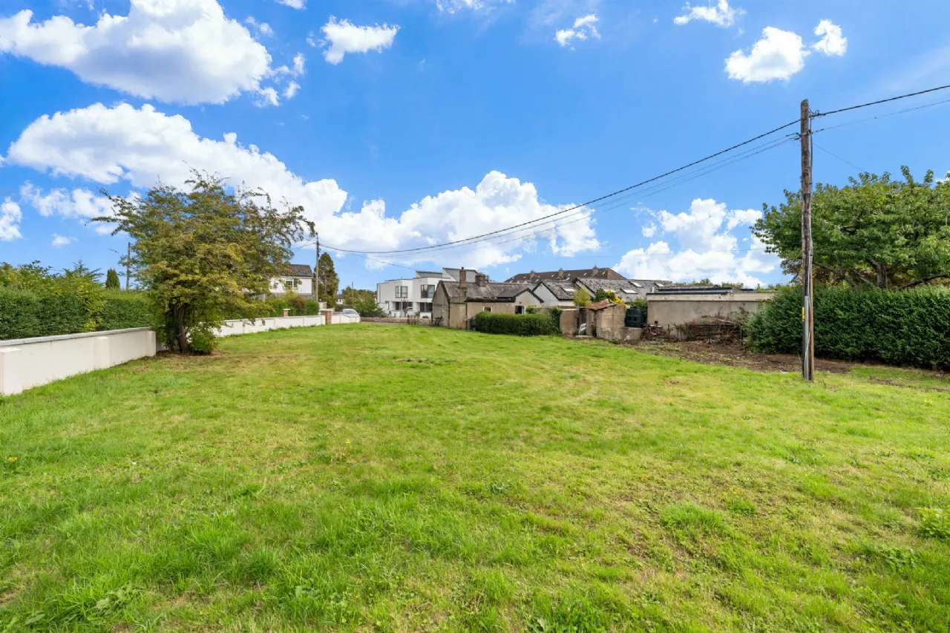
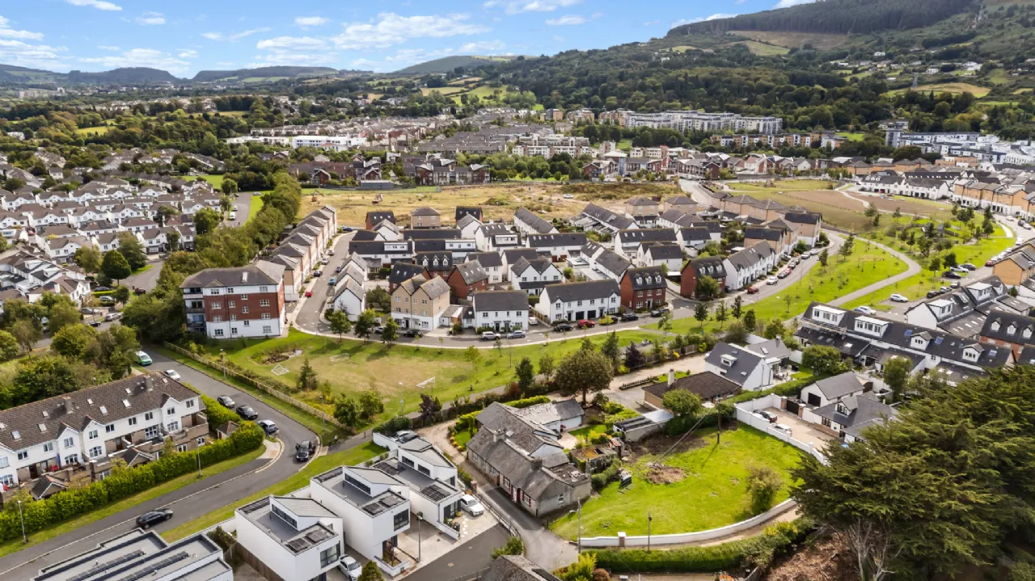
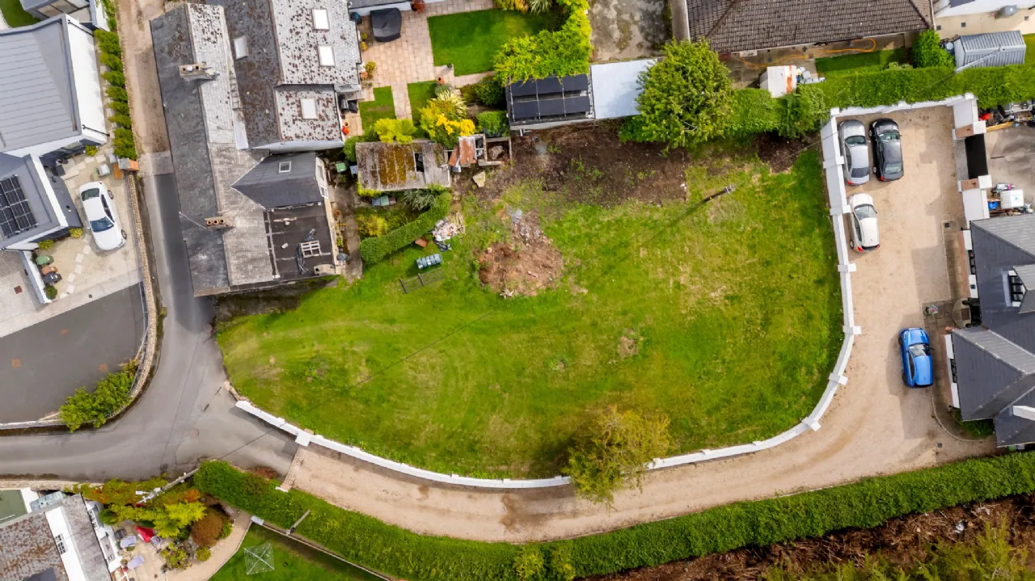
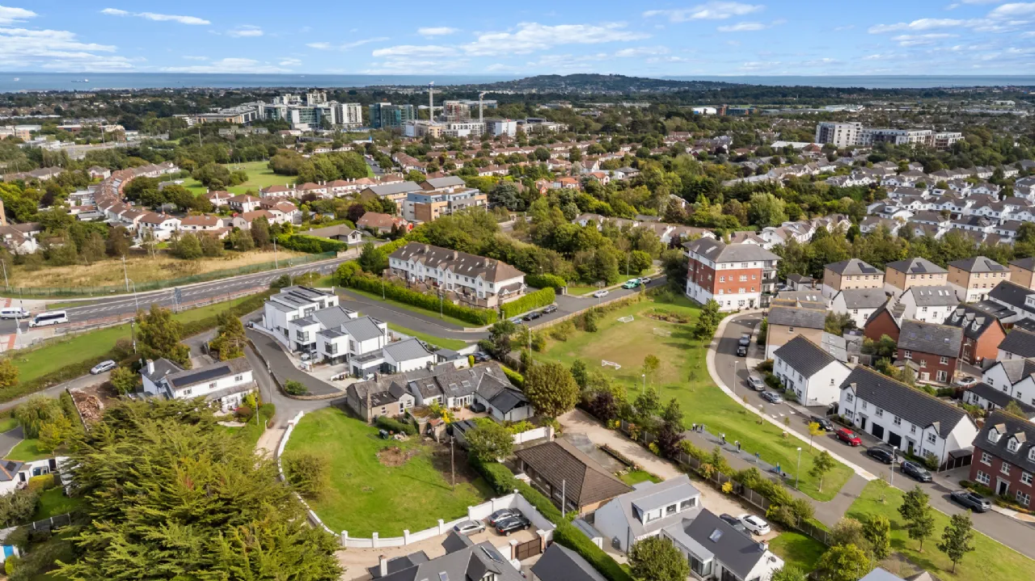
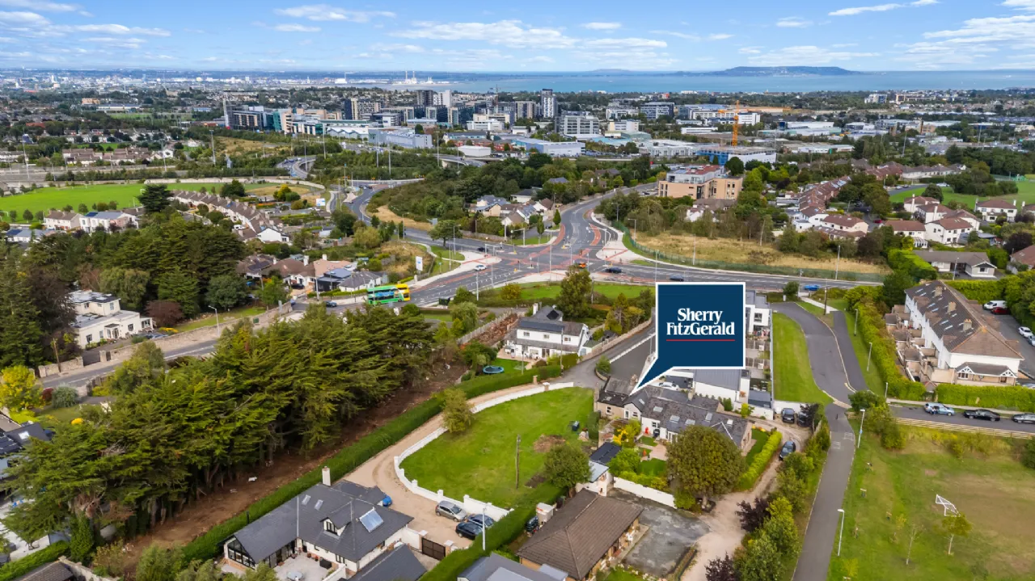
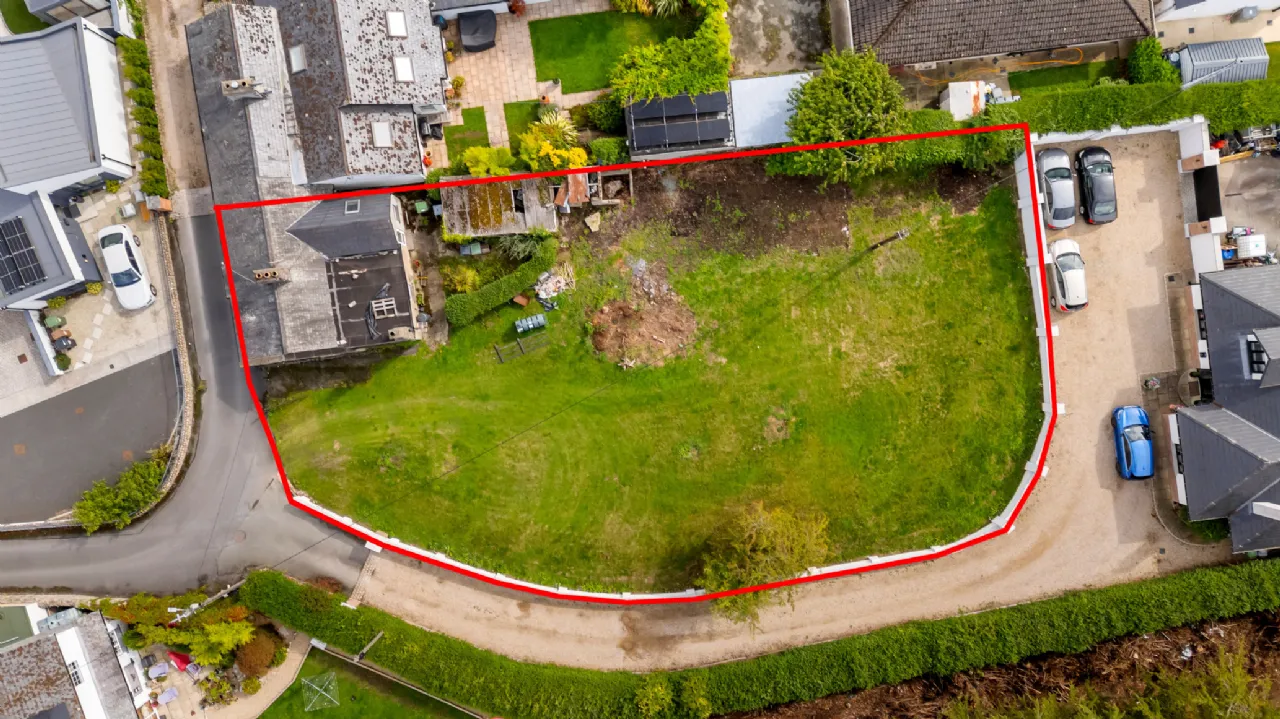
A particularly notable feature of this property is the exceptionally generous garden which extends to the side and rear of the house. The overall site extends to approximately 0.10 hectares (just under 0.25 acre) and represents a rare opportunity to acquire such a substantial parcel of land in this highly sought-after and well-established location. The property is zoned Objective A under the current Dún Laoghaire-Rathdown County Development Plan 2022–2028, which seeks “to provide residential development and improve residential amenity while protecting the existing residential amenities”. The substantial site therefore offers obvious potential for further development, subject to obtaining the necessary planning permission.
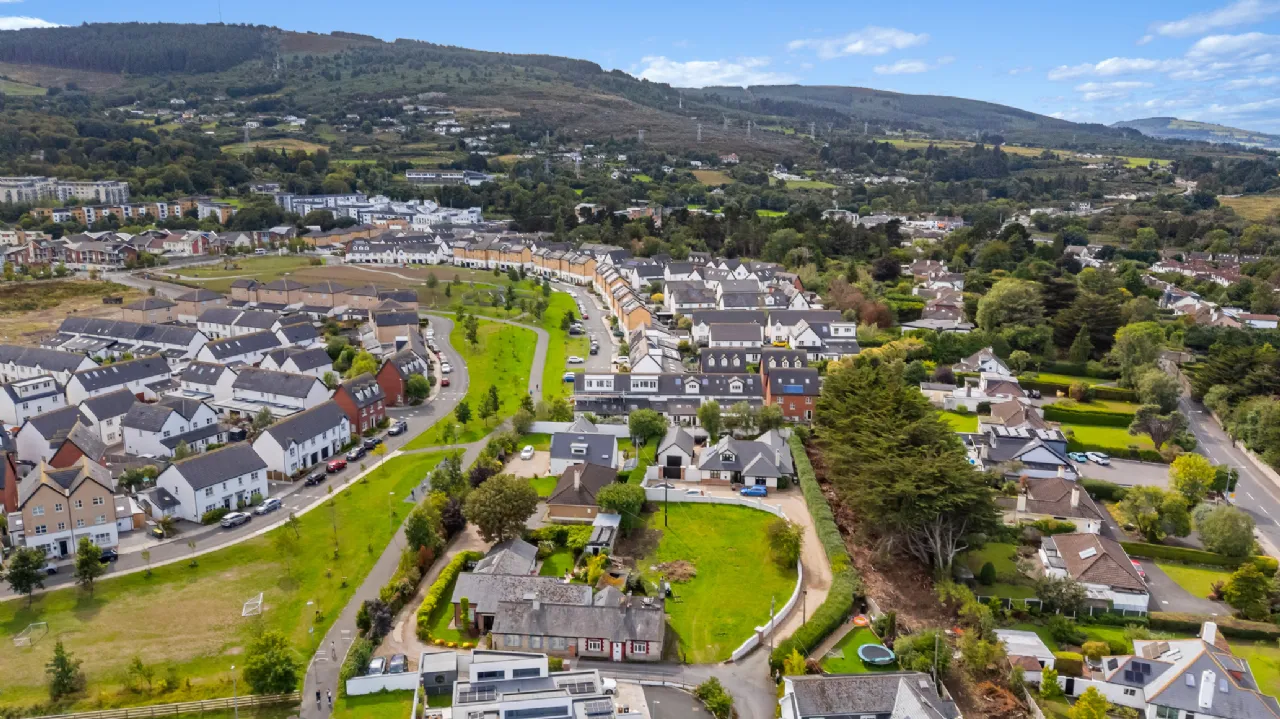
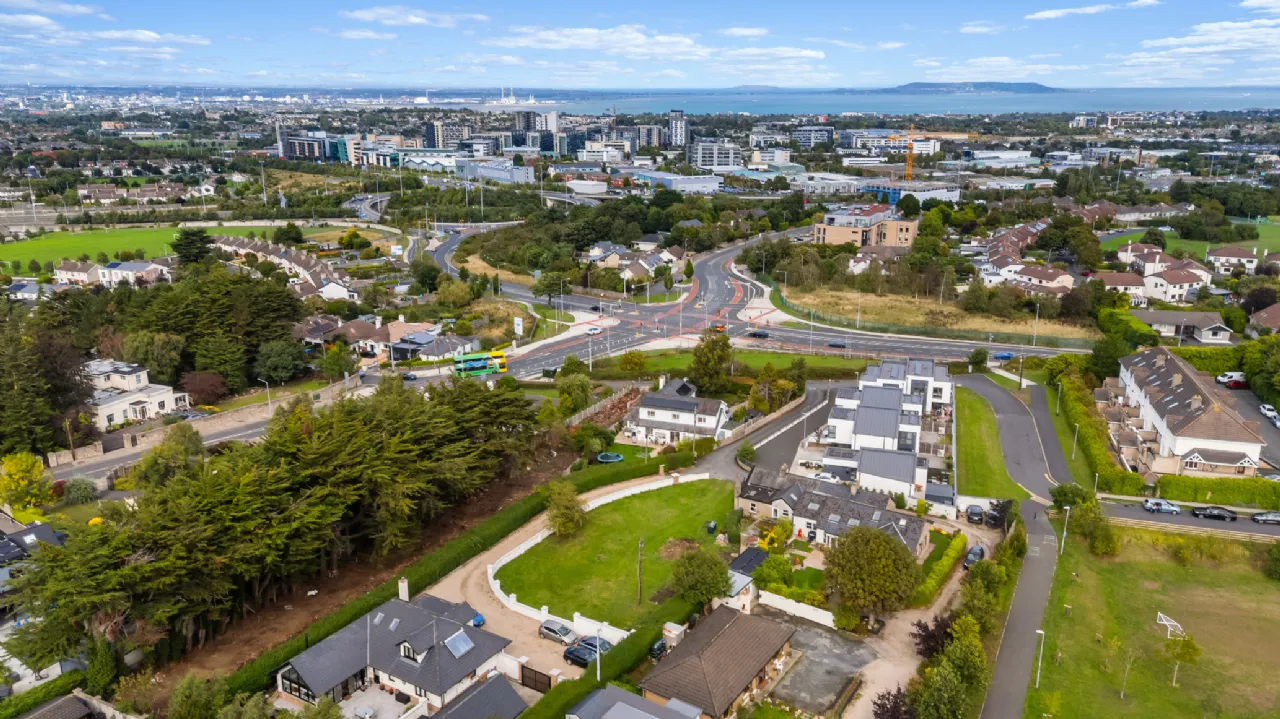
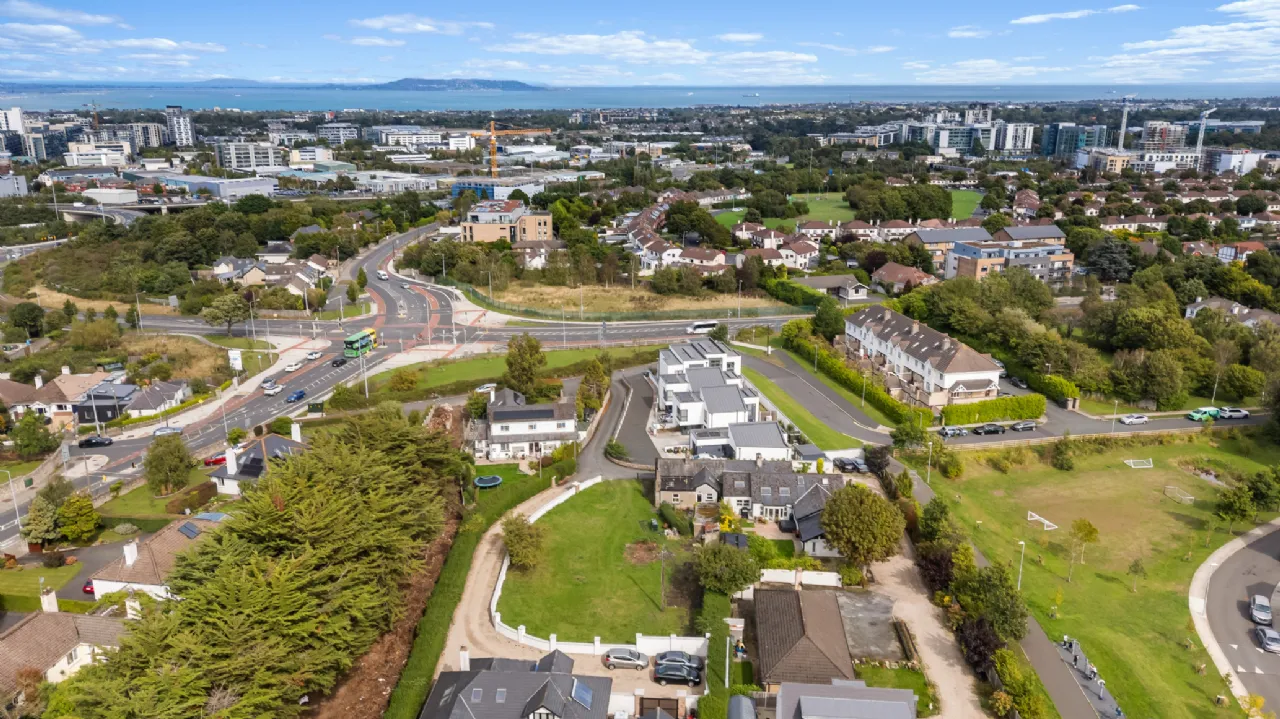
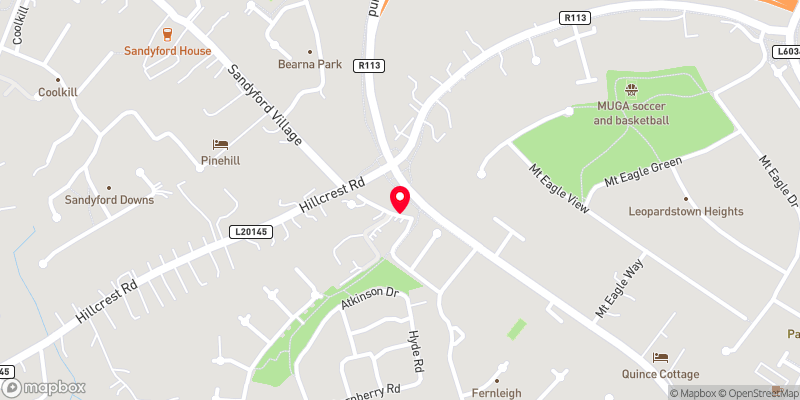
The location is superb, being situated just moments from Sandyford Village with its excellent selection of cafés, restaurants, shops and everyday amenities. The wider Sandyford area offers an extensive range of facilities, including Dundrum Town Centre, Beacon South Quarter, local schools, parks and recreational amenities, while the Luas Green Line and excellent road connections provide easy access to Dublin city centre and beyond. The combination of a characterful existing residence, an unusually substantial site and an excellent location makes this a particularly interesting property for a wide range of purchasers.
Outside
The principal gardens are positioned to the side and rear of the property, with the house enjoying an exceptionally substantial garden for a property of this type. Extending to approximately 0.10 hectares (just under 0.25 acre), the grounds provide an impressive amount of private outdoor space and are a defining feature of the property. The scale and configuration of the site, together with its Objective A zoning, create an interesting opportunity for future residential development, subject to obtaining the necessary planning permission.

Need a Mortgage?
Up to 90% mortgage available.
Mortgage Insight DAC t/a Sherry FitzGerald Financial Services, Sherry FitzGerald Mortgages is regulated by the Central Bank of Ireland.
Features
• Zoned Objective A under the Dún Laoghaire-Rathdown County Development Plan 2022–2028
• Excellent potential for further residential development, subject to planning permission
• Attractive double-fronted stone cottage-style residence with charming original features
• Superb location adjacent to Sandyford Village and its extensive amenities
• Floor area: 80 sq. m
Rooms
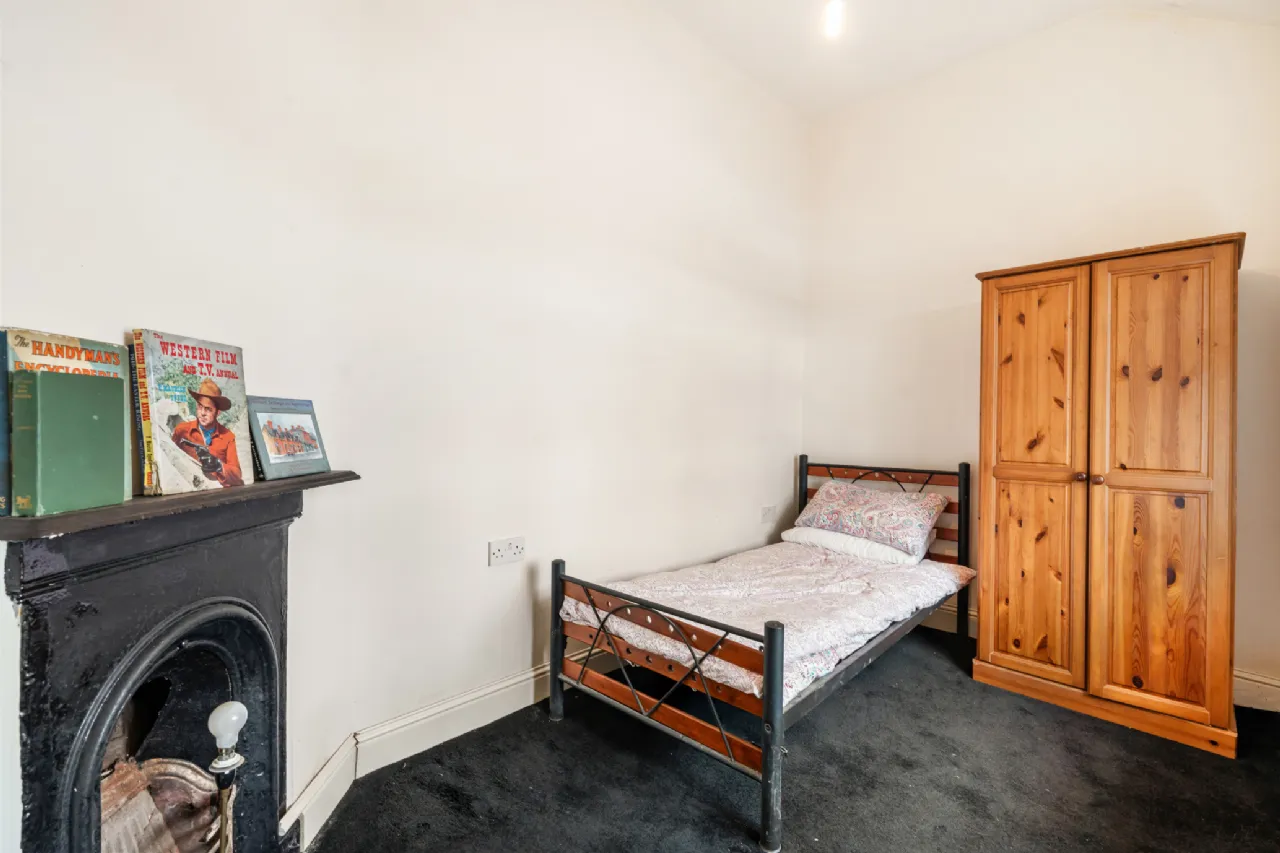
Living Room A charming reception room featuring an original stone fireplace, high ceiling and attractive quarry-tiled floor. A wood-burning stove provides an additional focal point. Doors lead to Bedroom 1 and the rear hallway.
Rear Hallway Providing access to the cloakroom area, dining room/Bedroom 3 and kitchen.
Cloakroom Located off the rear hallway.
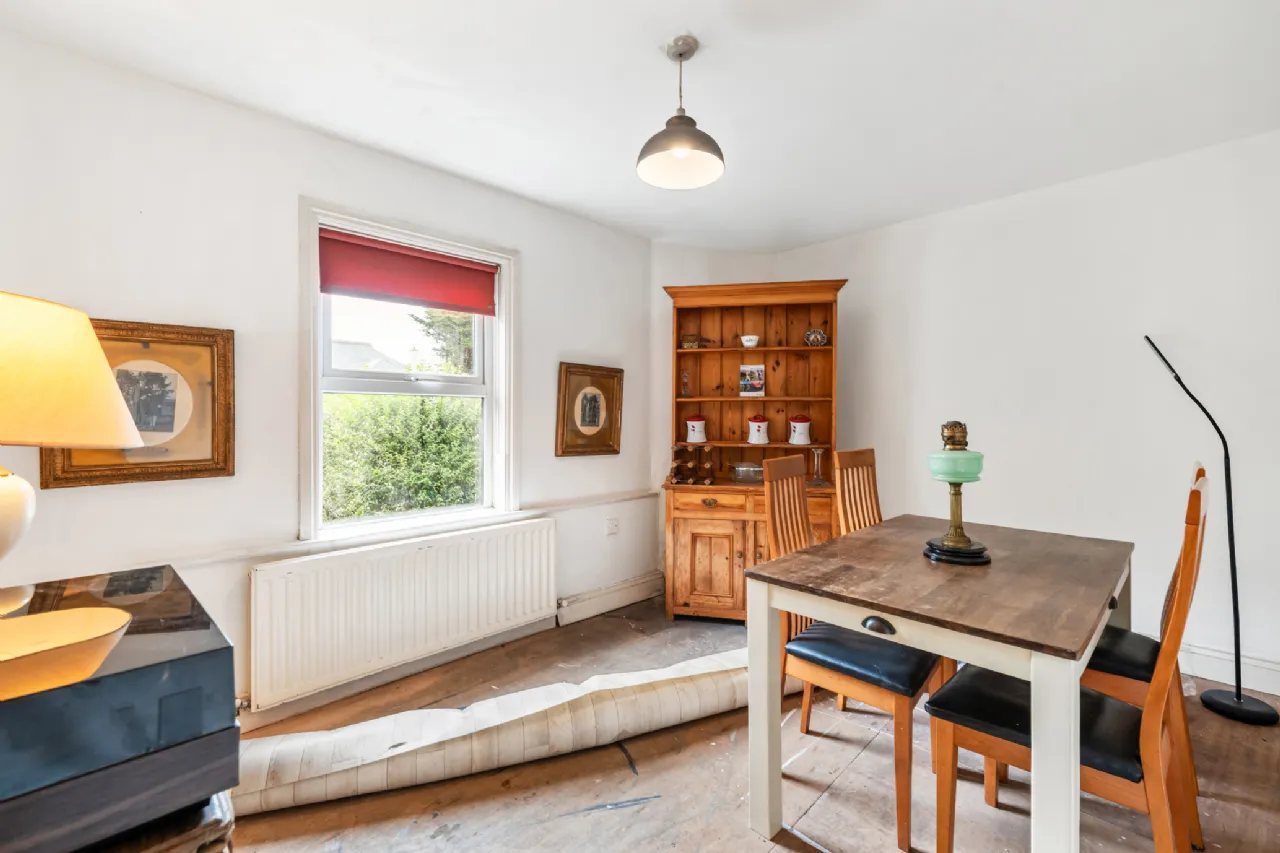
Dining Room / Bedroom 3 A versatile room with a window overlooking the rear garden, currently suitable for use as either a dining room or third bedroom.
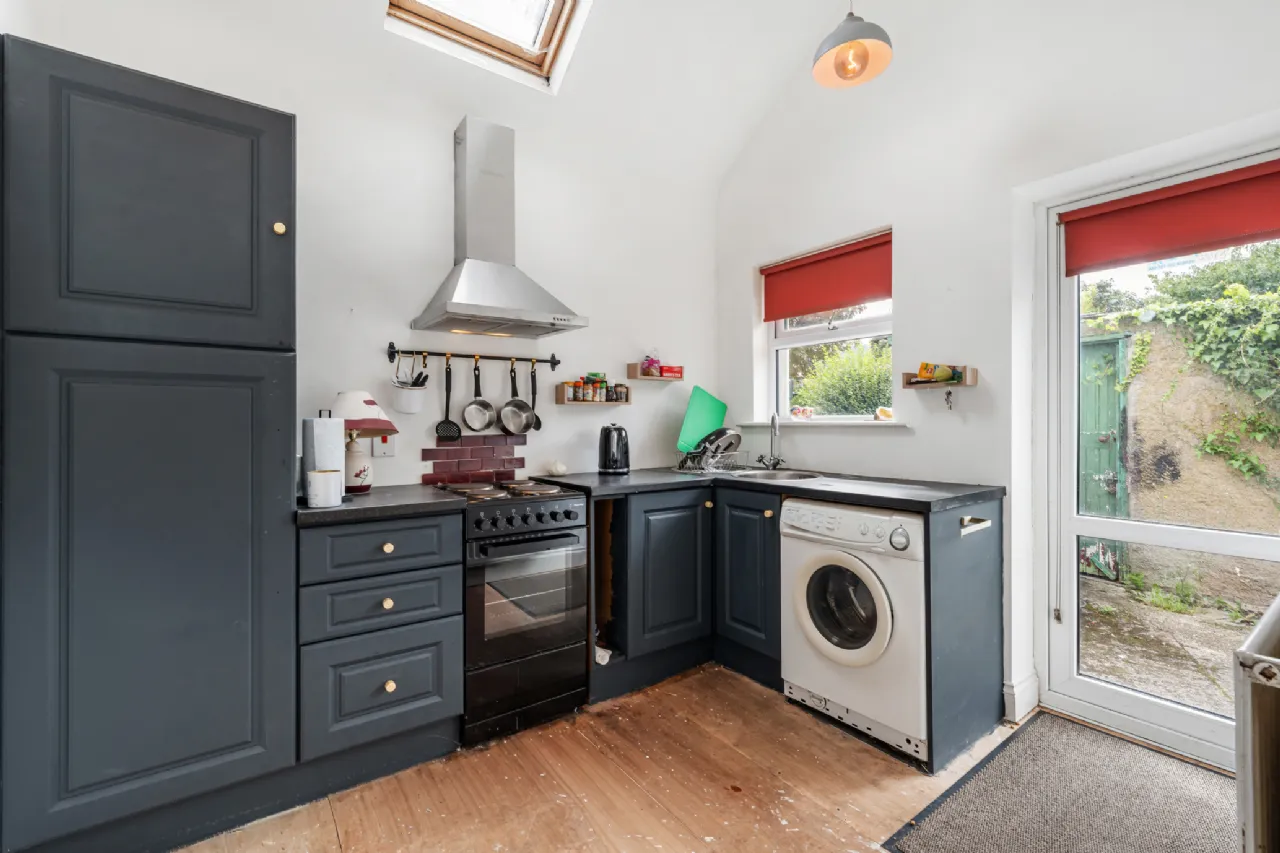
Kitchen A traditional-style fitted kitchen incorporating a range of cupboards, sink unit and plumbing for a washing machine. A door provides direct access to the rear garden.
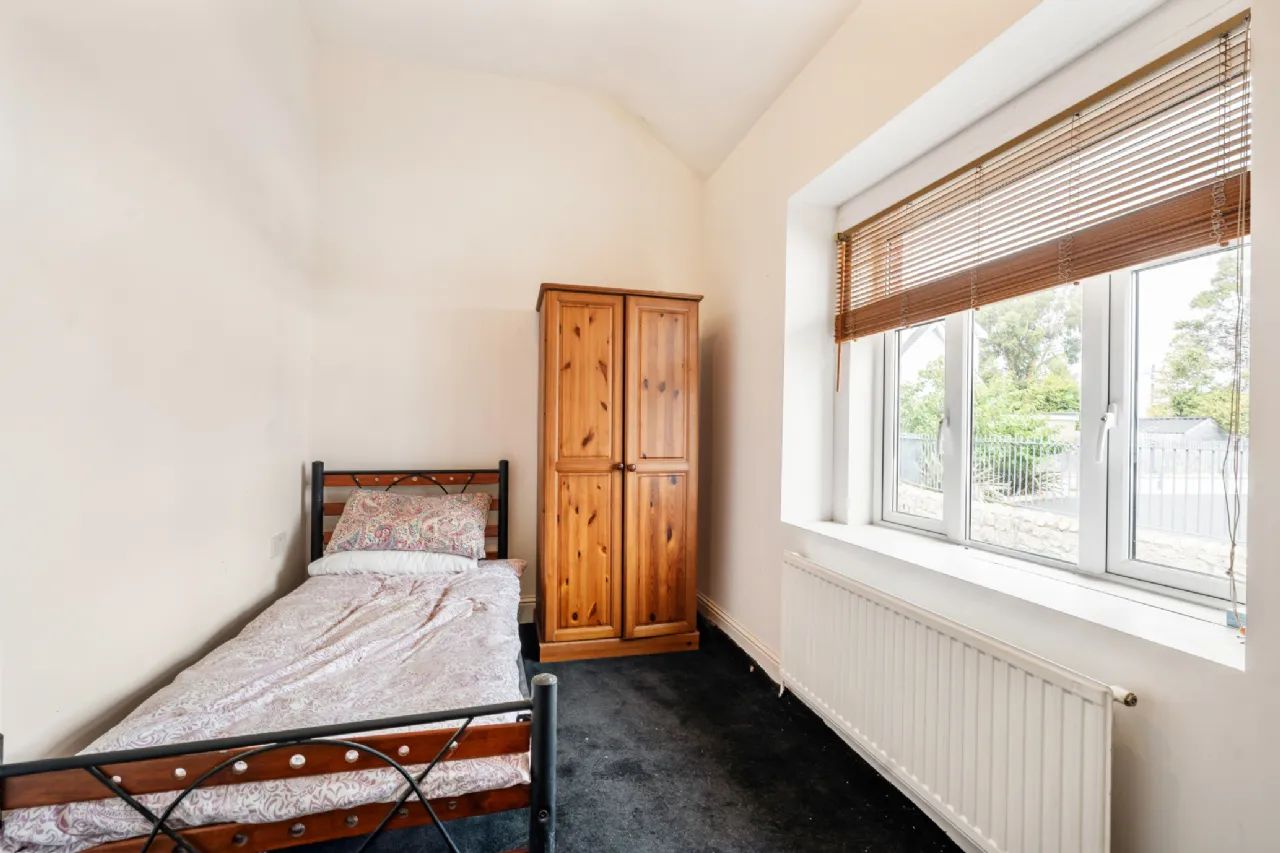
Bedroom 1 A well-proportioned bedroom with a window overlooking the side of the property and useful built-in shelving.
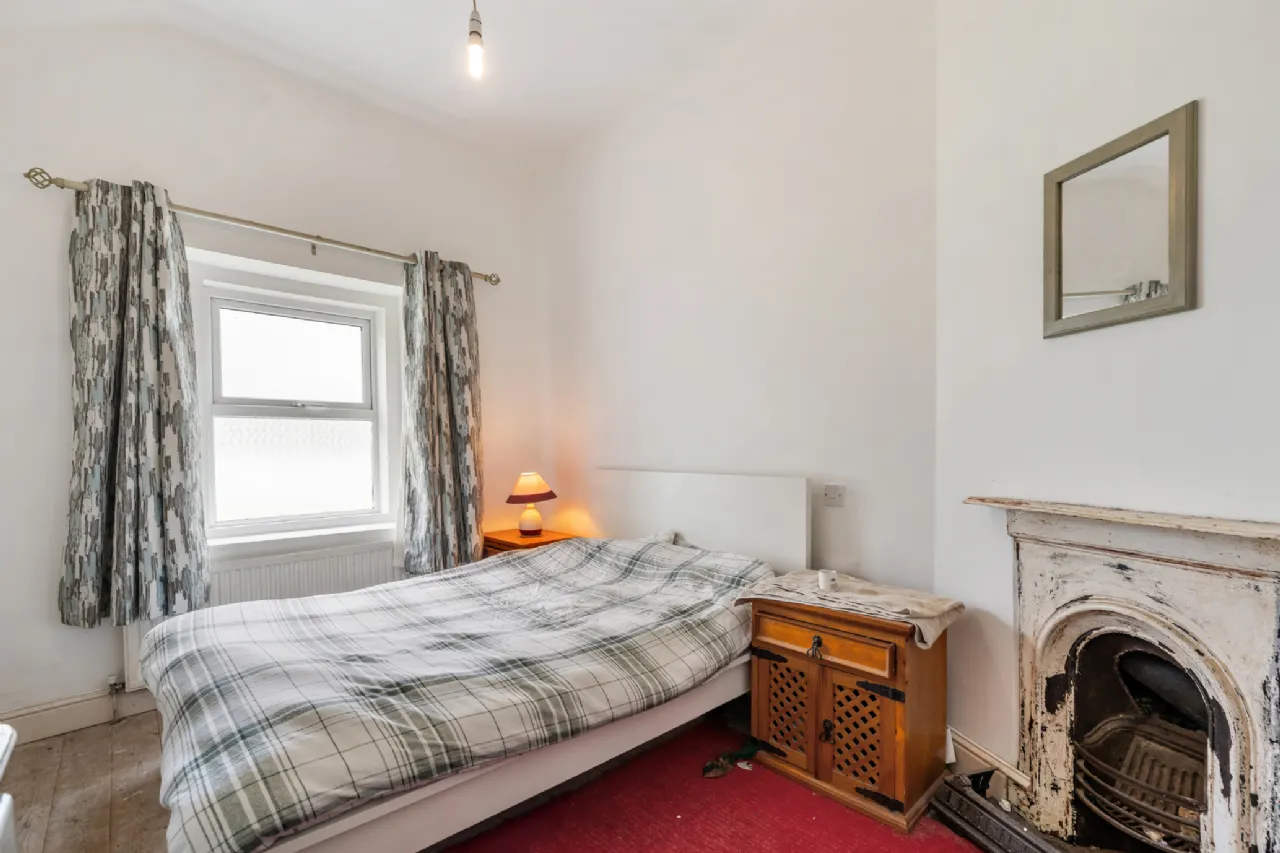
Bedroom 2 A front-facing bedroom with a window overlooking the front of the property.
BER Information
BER Number: 101947638
Energy Performance Indicator: 25,417 kWhy/y
About the Area
Sandyford is a suburb of Dublin, composed mainly of the Sandyford Industrial Estate and related developments. Sandyford Village itself is around 9 km south of Dublin city centre. An Aircoach service links the area with Dublin Airport 24 hours a day, and the area is also served by intercity bus services. Sandyford Industrial Estate is one of the largest industrial estates in Dublin. It has been revamped by the construction of many office and apartment blocks such as the Beacon South Quarter development which includes the Beacon Hotel and Beacon Hospital.
 Get Directions
Advice For Buyers
Buying property is a complicated process. With over 40 years’ experience working with buyers all over Ireland, we’ve researched and developed a selection of useful guides and resources to provide you with the insight you need..
Mortgages
From getting mortgage-ready to preparing and submitting your full application, our Mortgages division have the insight and expertise you need to help secure you the best possible outcome.
Research
Applying in-depth research methodologies, we regularly publish market updates, trends, forecasts and more helping you make informed property decisions backed up by hard facts and information.





