Print
Print



€645,000
 3 beds
 2 baths
 119 sqm
0.44 Acres
119 sqm
0.44 Acres

Dawn View
Rathbane
Naas
Kilteel
Co Kildare
W91 Y9ND
Description
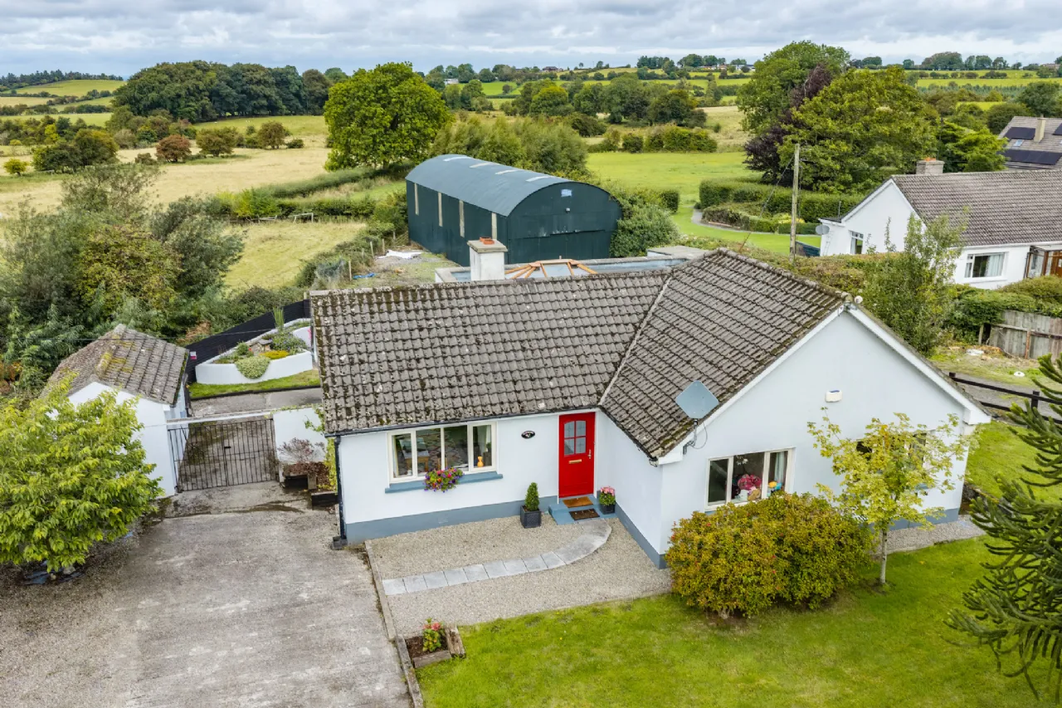
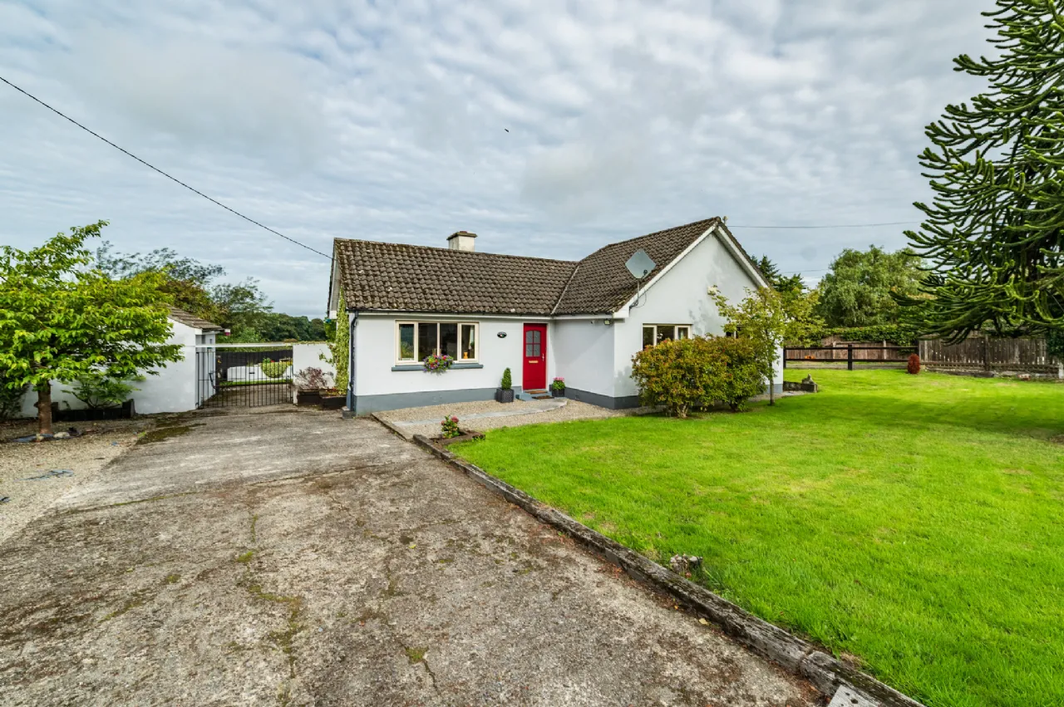
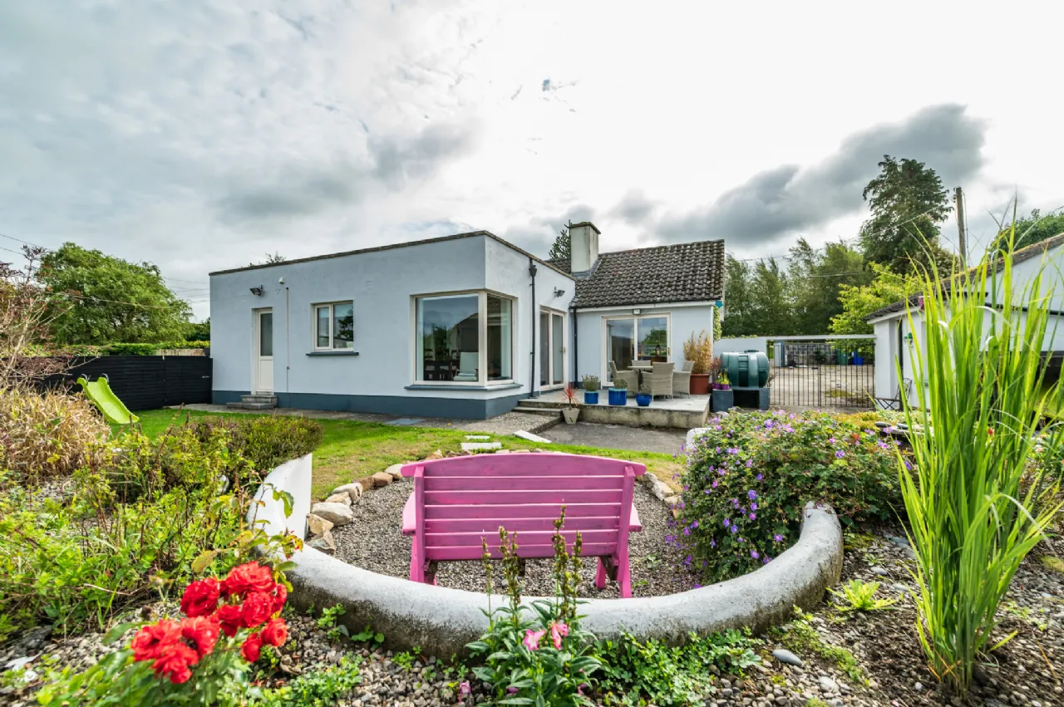
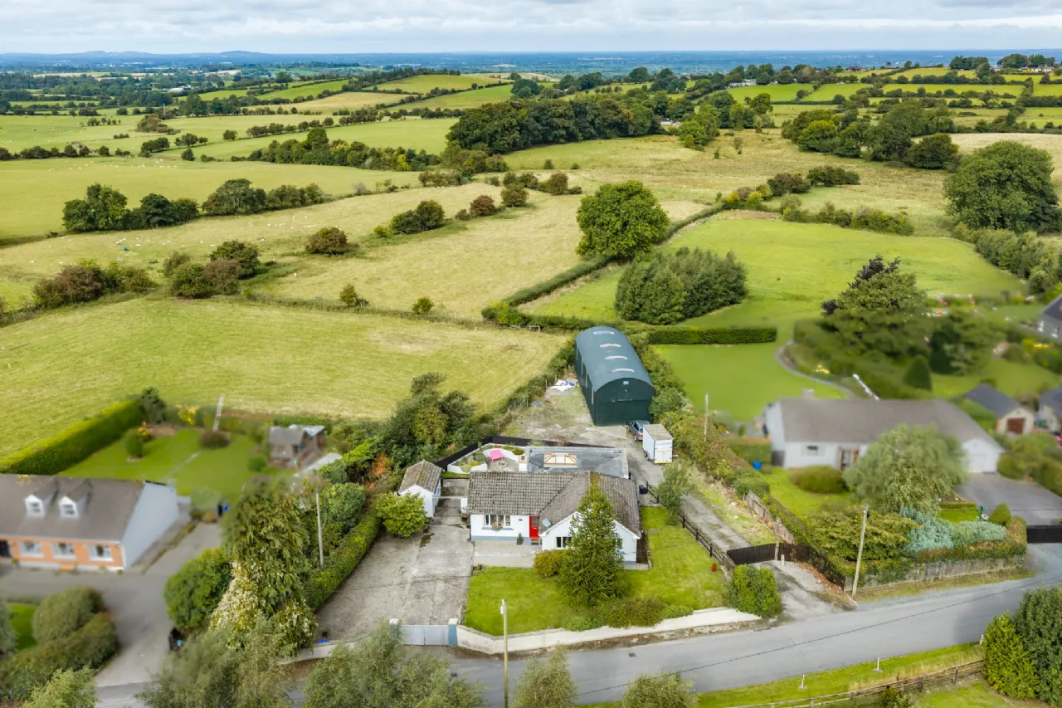
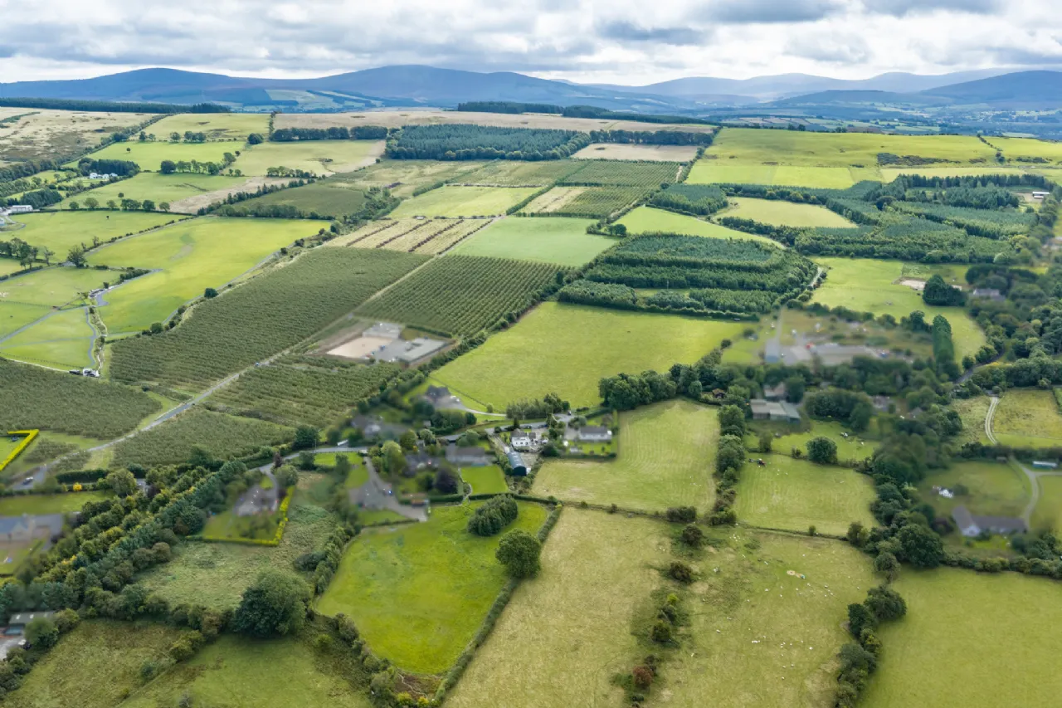
Sherry Fitzgerald O’ Reilly are delighted to present Dawn View, a superb, detached 3 bedroomed bungalow occupying an elevated site with panoramic views of the surrounding countryside. Thoughtfully decorated with the modern family in mind, attention has been paid to every detail creating a home filled with warmth, light, and character. At the heart of the residence is an expansive kitchen and living area, bathed in natural light with its windows positioned to capture far-reaching scenic views. Set on a site of 0.44 acres approximately, the property includes a large metal barn and a block built shed.
This home is close to the picturesque village of Kilteel - often celebrated as Kildare’s highest village - a peaceful rural village, with a strong community and a thriving traditional music scene, where one can enjoy the Kilteel Inn, and activities at the community hall and church.
Although in a quiet countryside setting, Dawn View benefits from excellent connectivity, it is just seven minutes to the busy town of Blessington, with its many shops, restaurants, bars, schools, and sporting facilities. Rathcoole Village is 10 minutes away, home to Avoca, Rathcoole Park, restaurants and bars. It is a short drive to primary and secondary schools in Rathmore, Kill, Blessington and Rathcoole, while many of these are serviced by school buses which stop nearby. The area also offers an abundance of sporting facilities with GAA, equestrian centres, rugby and golf clubs nearby, plus all the water-based activities available in Blessington such as Kayaking and sailing.
It is within easy access of major road networks including the M7 and M50 motorways putting Dublin City within easy reach. The Citywest Luas stop is just 15 minutes away, and Sallins Train Station is accessible in 16 minutes.
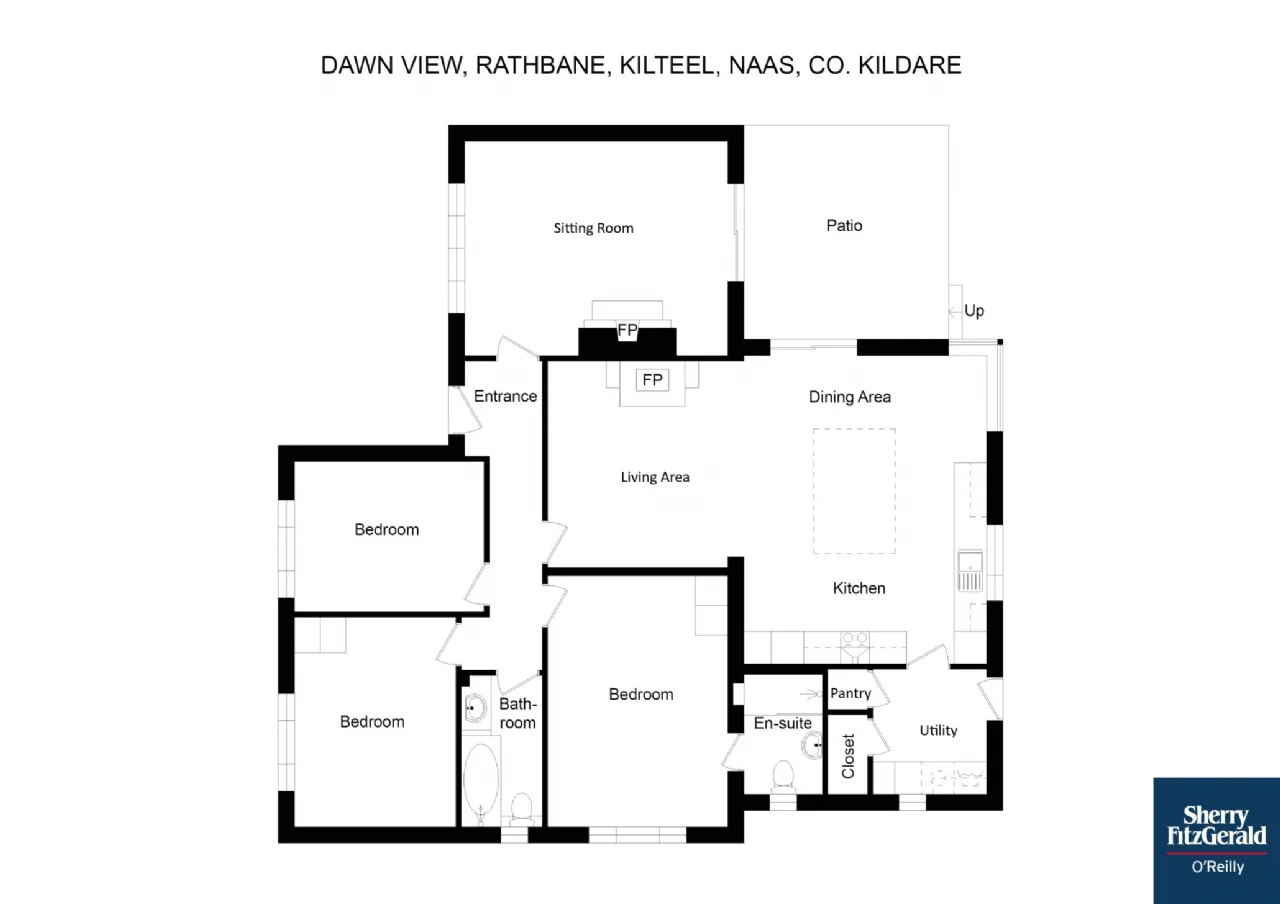
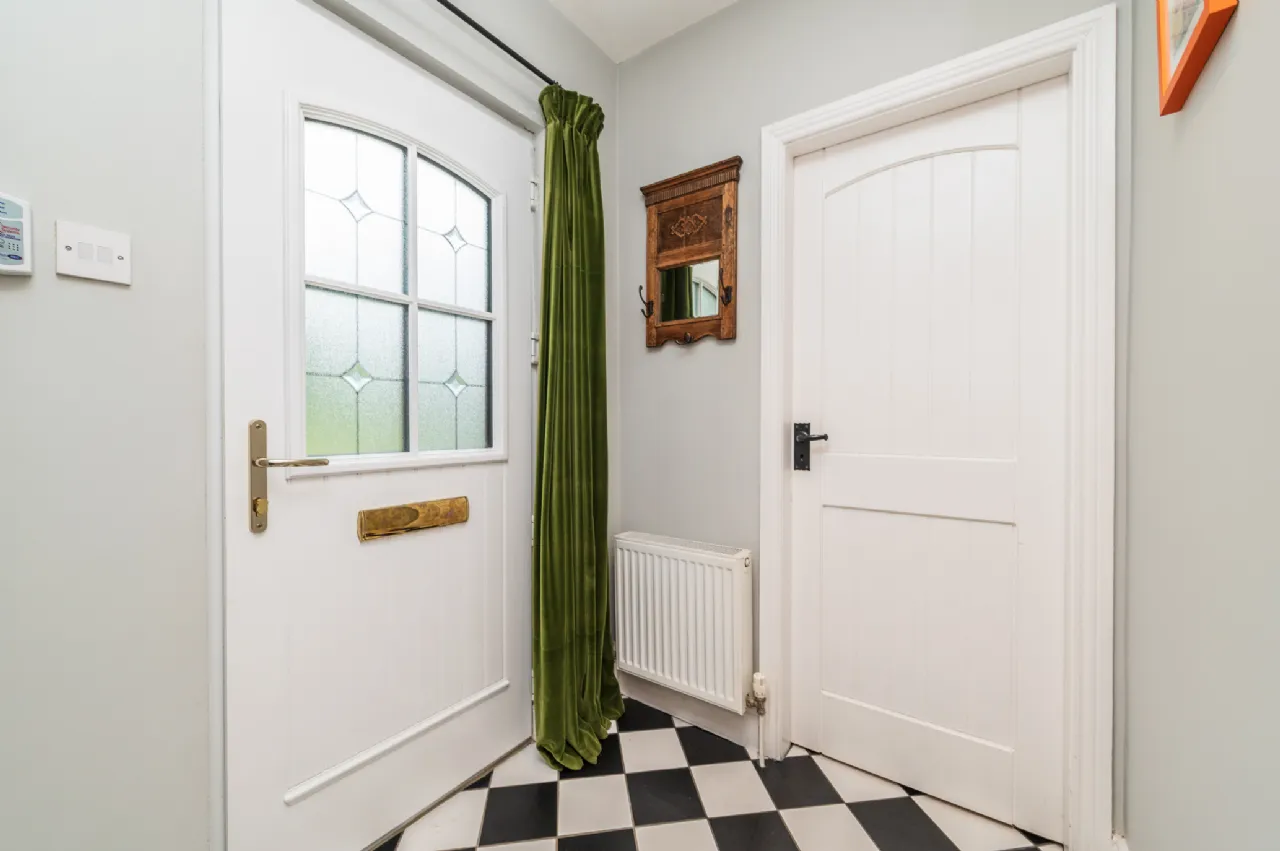
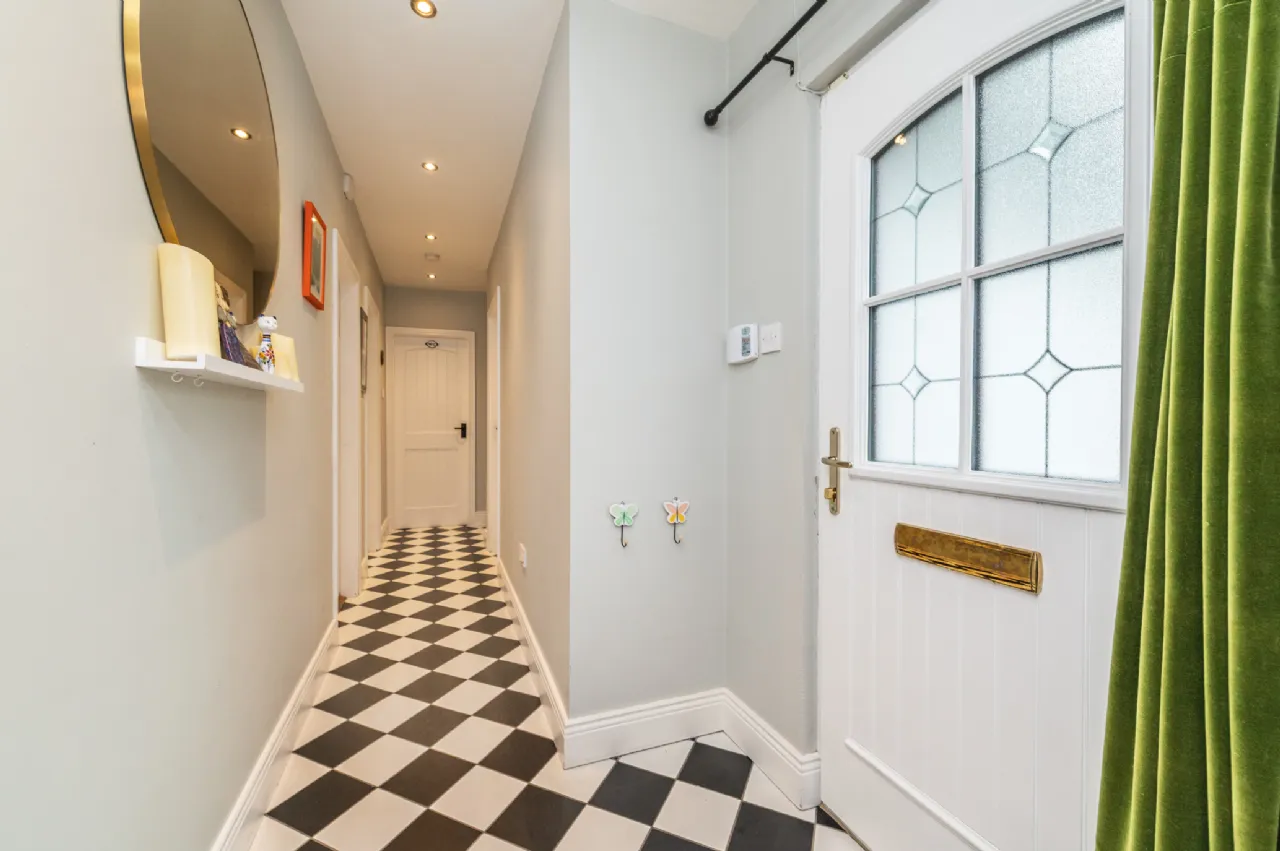
The well- proportioned accommodation in this property briefly comprises entrance hallway, sitting room, living room/ kitchen, utility, bathroom, 3 bedrooms (1 en-suite). Outside – barn and shed.
Features
Extends to 119m2 approximately.
Set on 0.44 acres approximately.
Built mid 1960’s and extended in 2014.
uPvc double glazed windows and composite front door (2014).
Oil fired central heating plus stove with back boiler in living area.
uPvc soffit and fascia.
Fitted alarm system.
All listed appliances included.
Parking for 4 cars in gated driveway.
Two gated entrances with new gates to driveway.
Large metal barn to rear with own entrance gate.
Block built shed to side.
Ensuite updated in 2025.
All carpets, blinds, most curtains and most light fittings included.
3-minute drive to Kilteel village with its church, community hall and pub.
Just 7-minute drive to Blessington with its array of shops, cafes, restaurants, schools and leisure amenities such as the GAA and football club, sailing and kayaking.
School bus-stop on the road with access to local National school in Rathmore.
Local to many schools both primary and secondary in Rathcoole, Blessington, Kill or Naas.
Short drive to Junction 6 of the M7/N7, and access to M50 in 15 minutes.
15-minute drive to Citywest Luas stop with easy access to Dublin City Centre.
Rooms
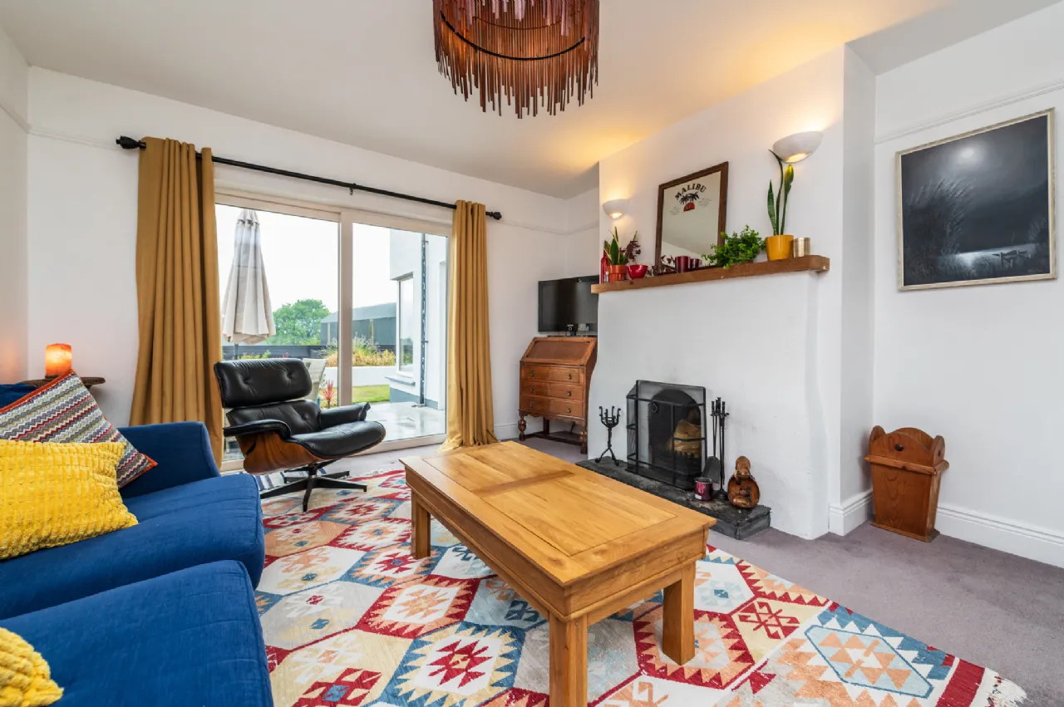
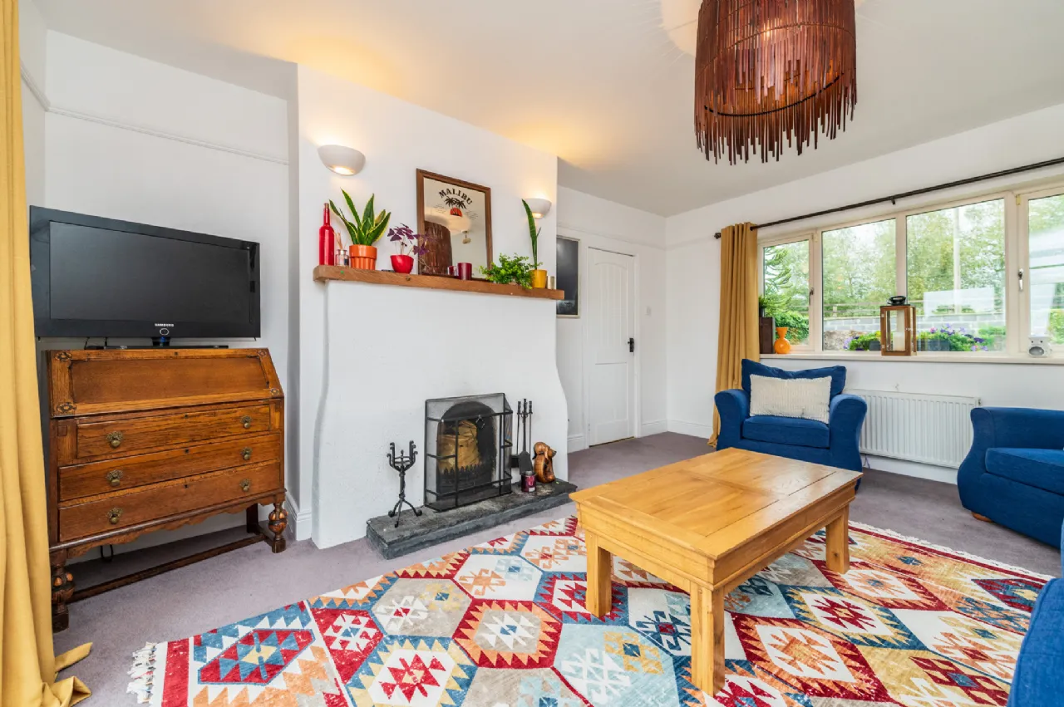
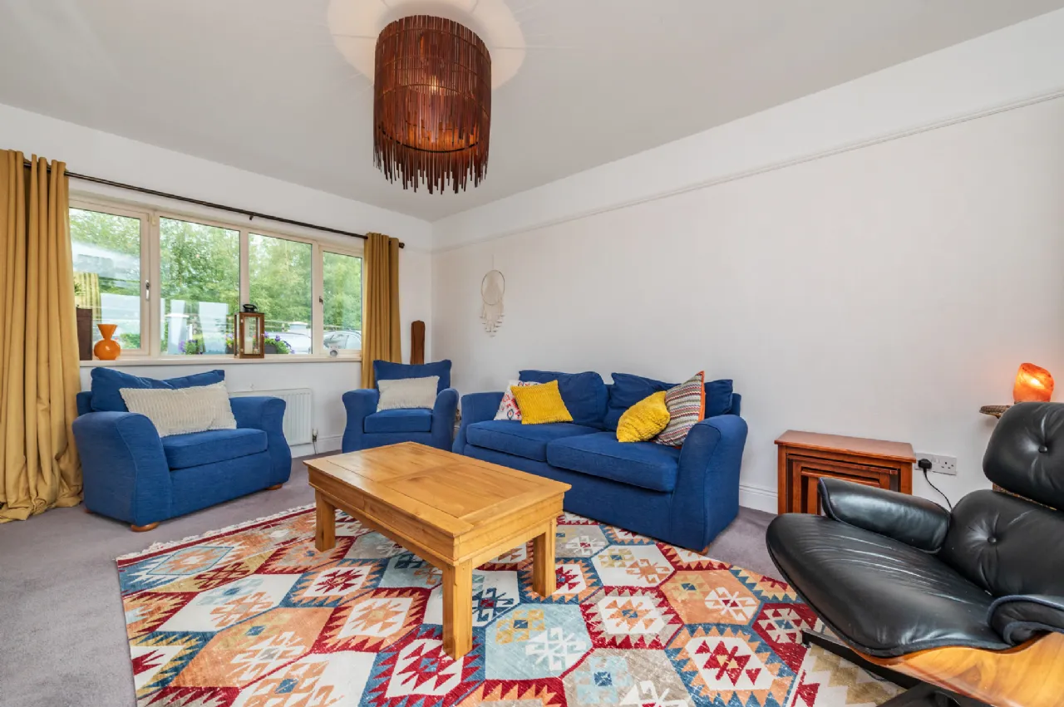
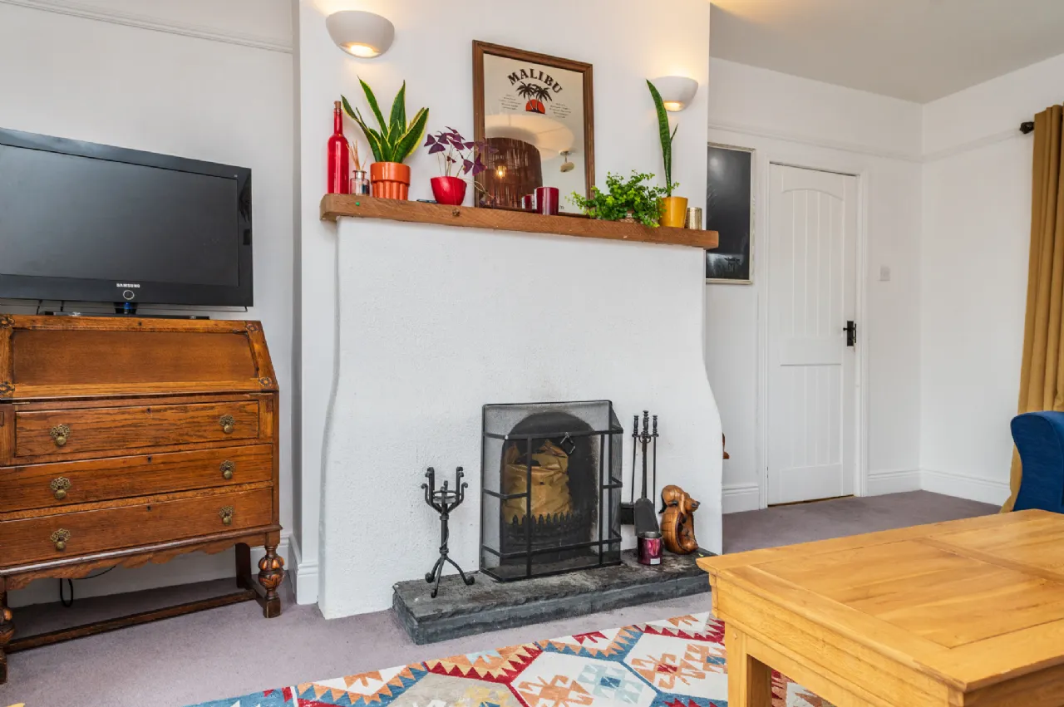
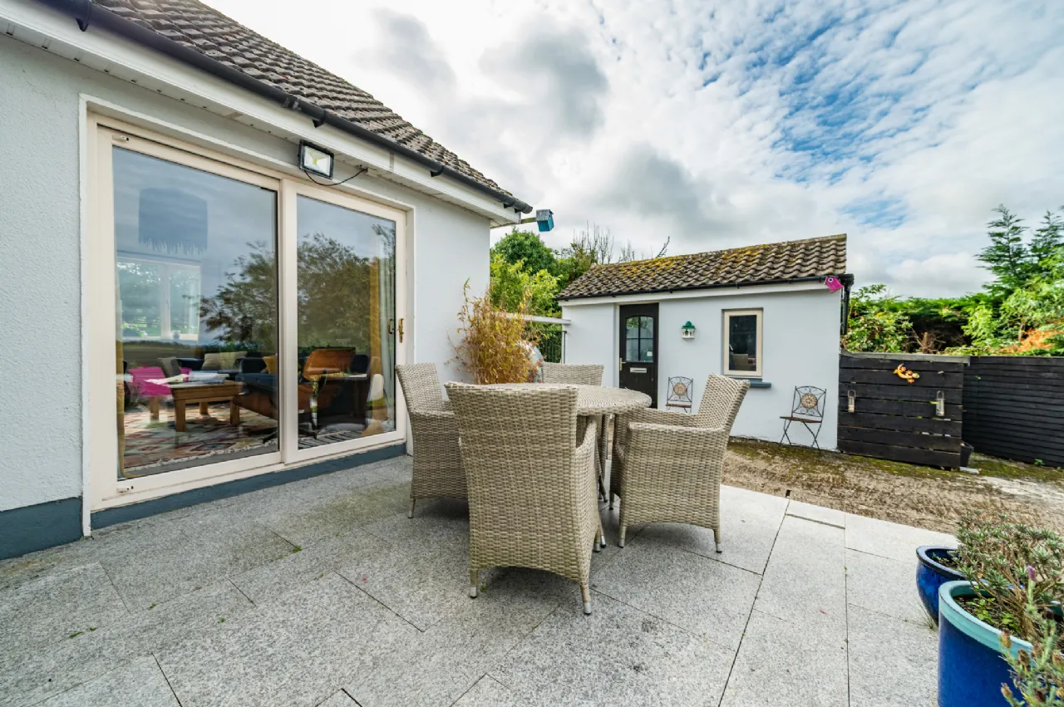
Sitting Room 4.85m x 3.95m The sitting room is a lovely bright room of dual aspect, including French doors to the patio. It offers a rustic rendered chimney breast with oak mantle and is floored in carpet.
Living Area/Kitchen
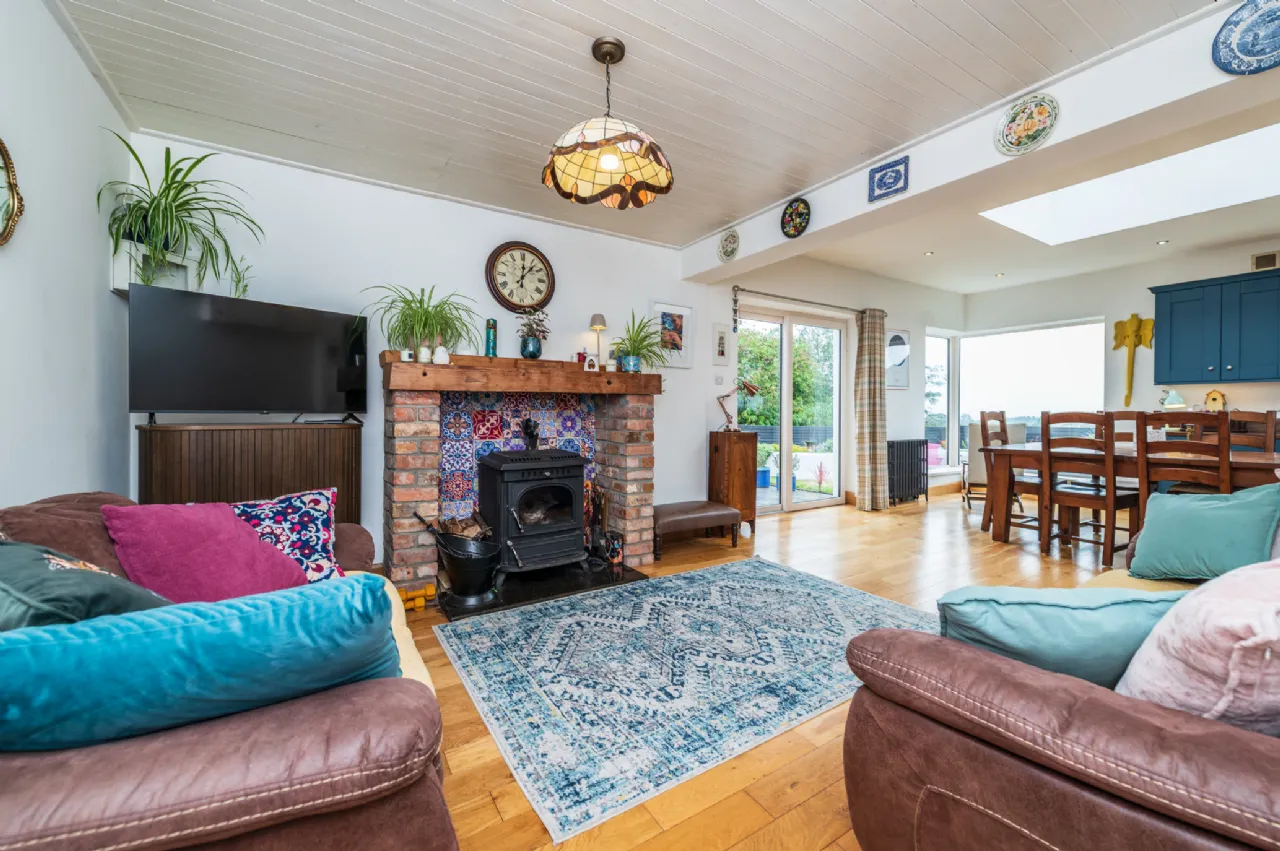
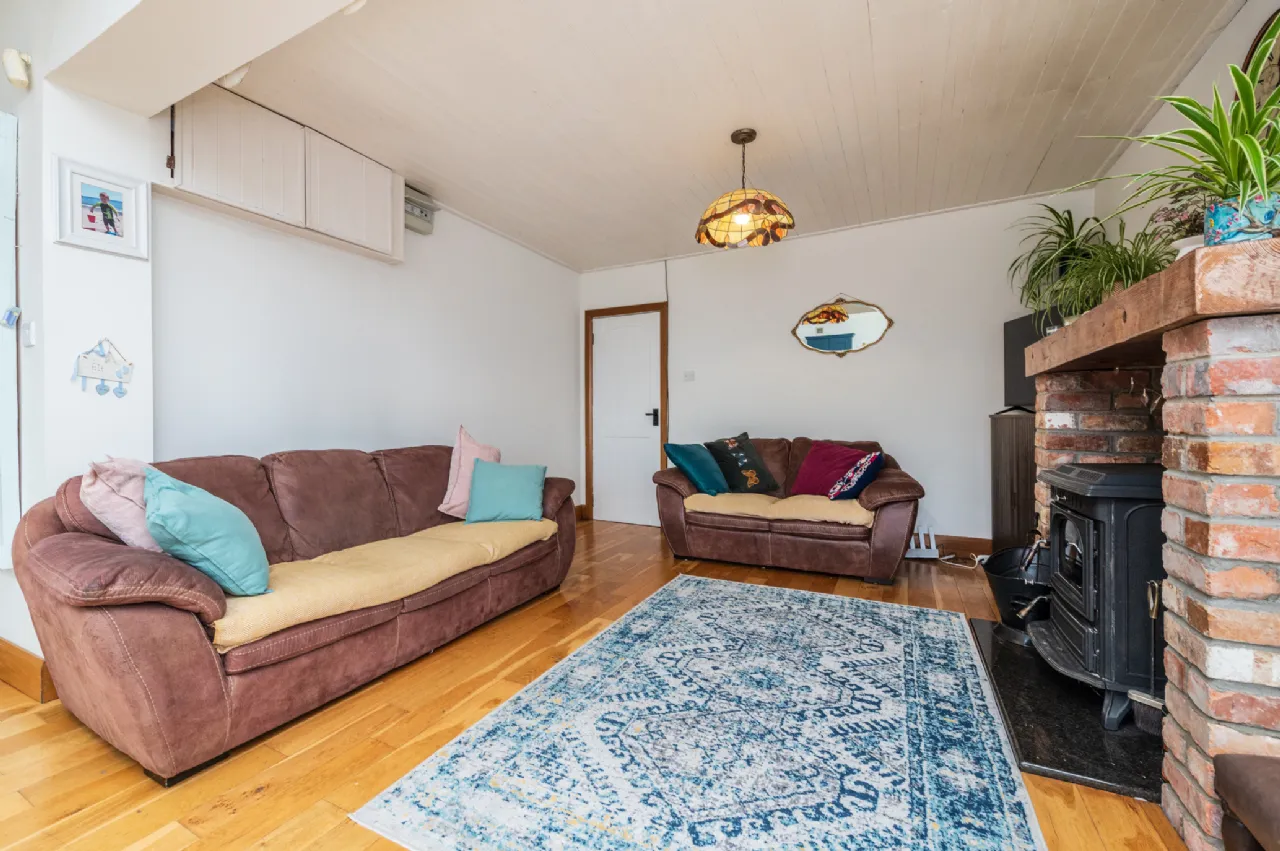
Living Area 3.8m x 3.30m The cosy living area boasts a redbrick fireplace housing a cast iron Mulberry Beckett stove, which includes a back boiler. The floor is laid in a warm engineered oak.
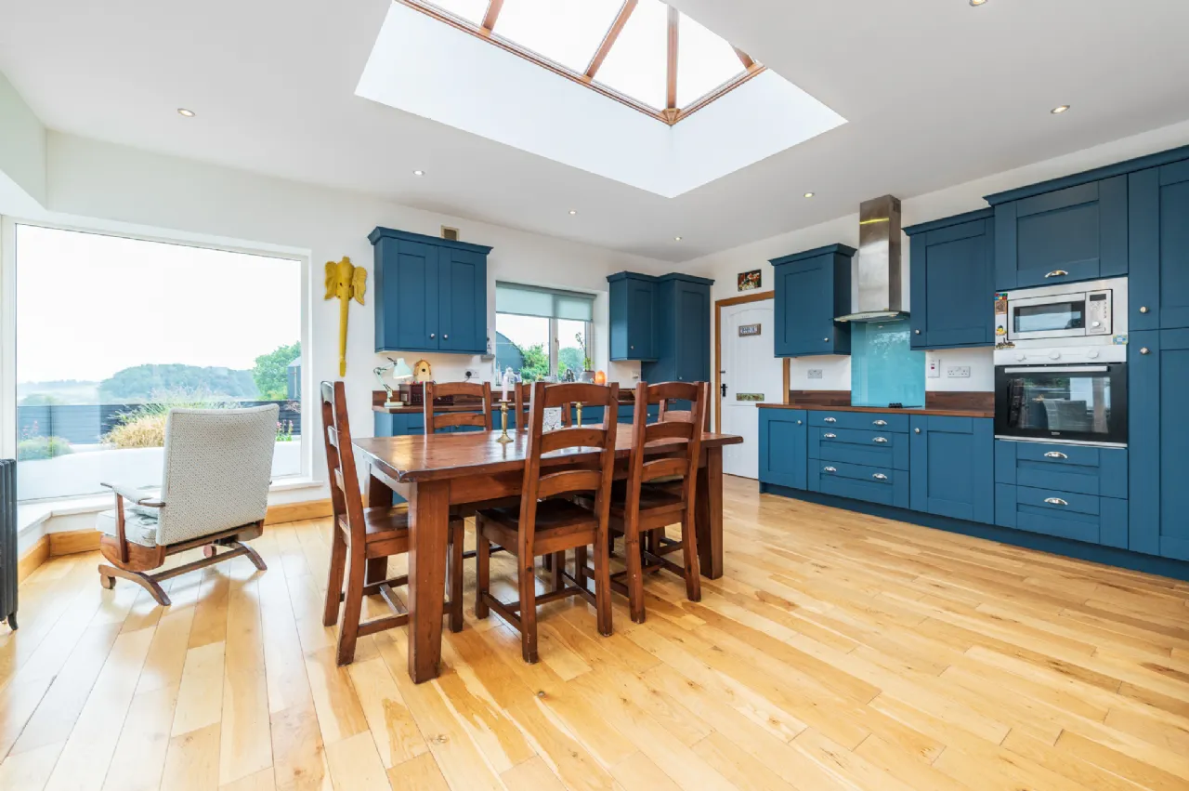
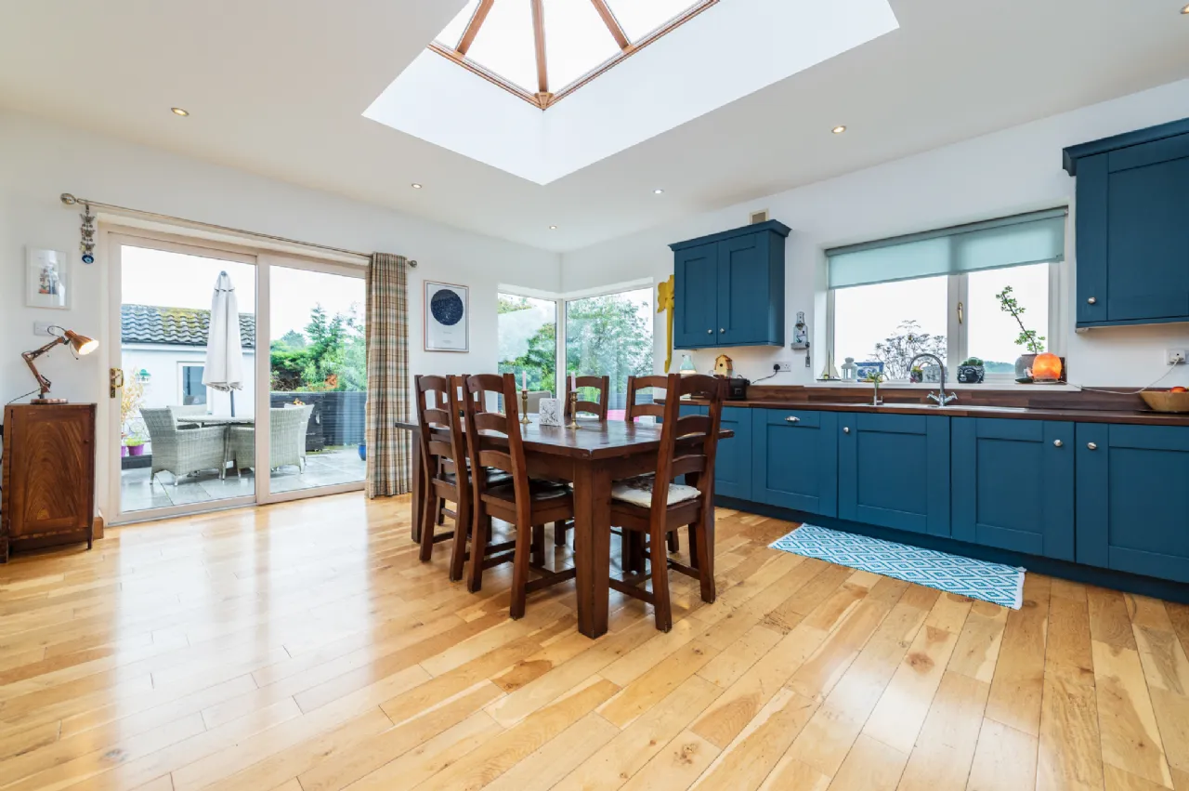
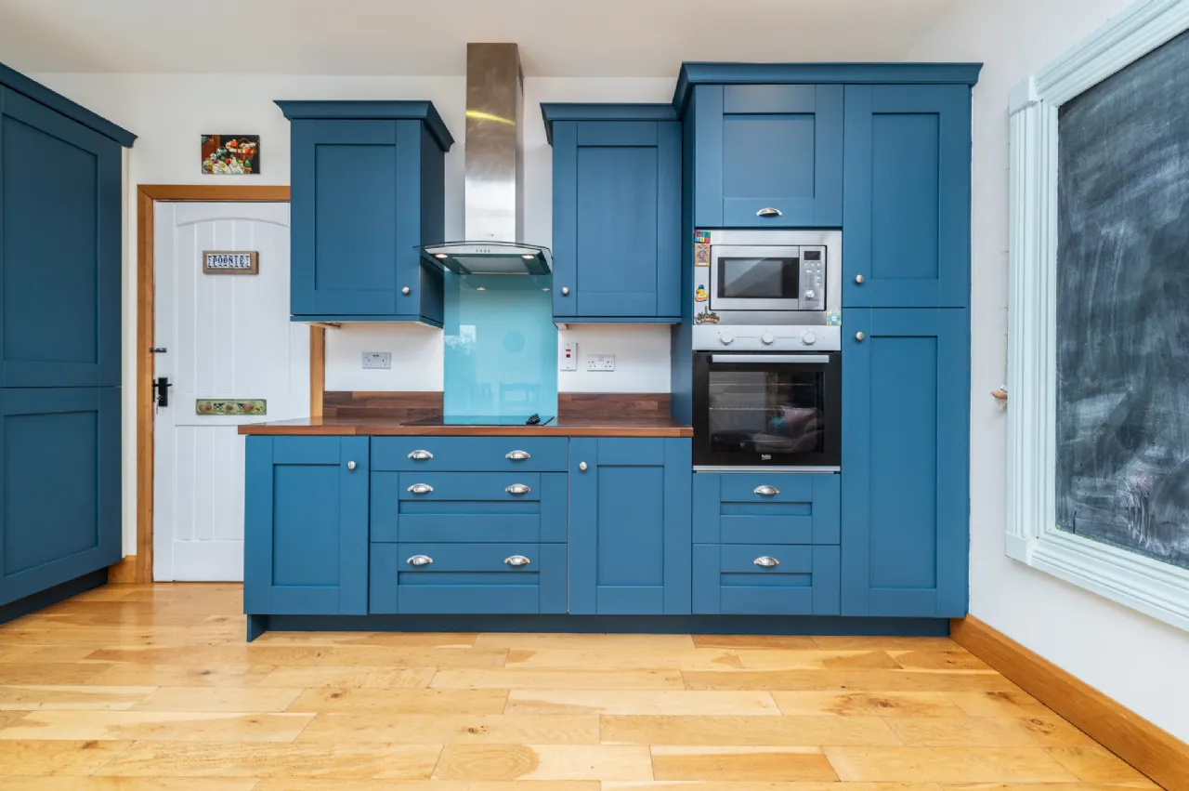
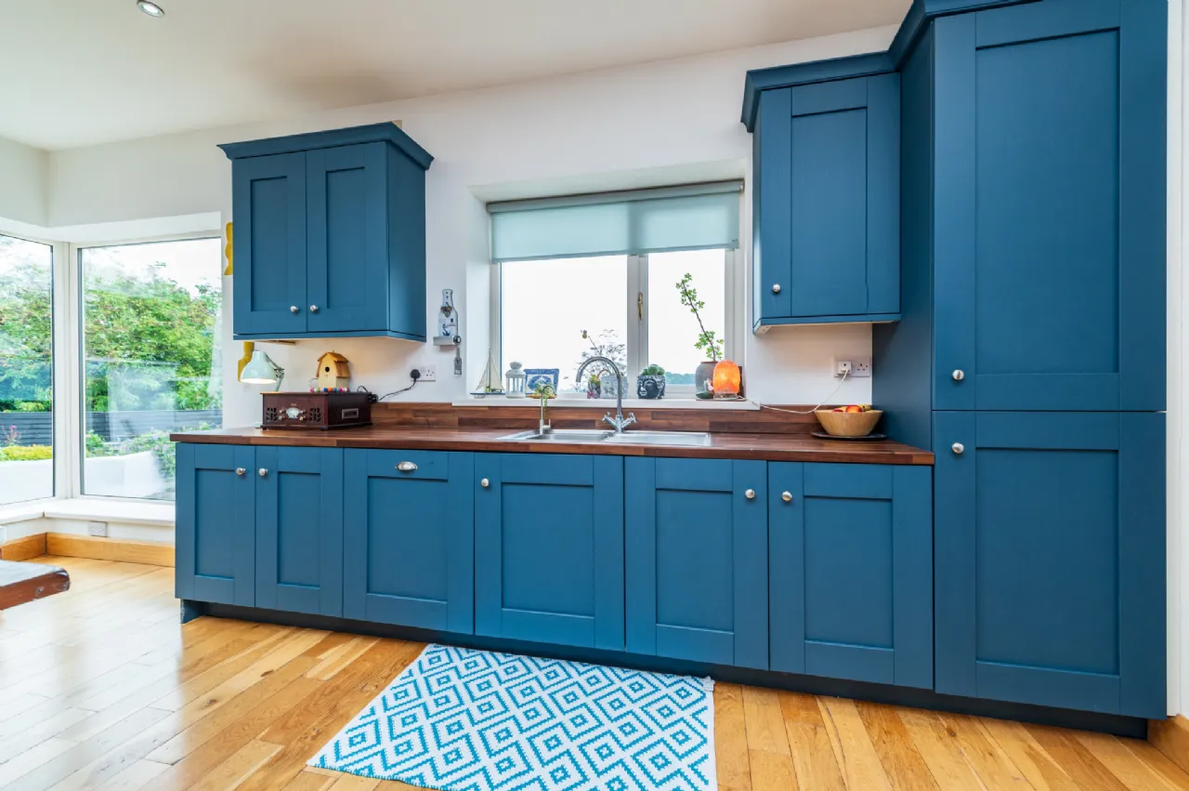
Kitchen /Dining Area 4.45m x 3.70m The kitchen/dining area is part of the extension completed in 2014, where the owner enhanced the views by including a large corner window. This kitchen area is flooded with light from its many windows, glazed door and the stunning roof lantern overhead. The Shaker style cabinets are in an attractive blue hue and offer lots of storage. Included are a ceramic hob, oven, fridge freezer and combi oven.
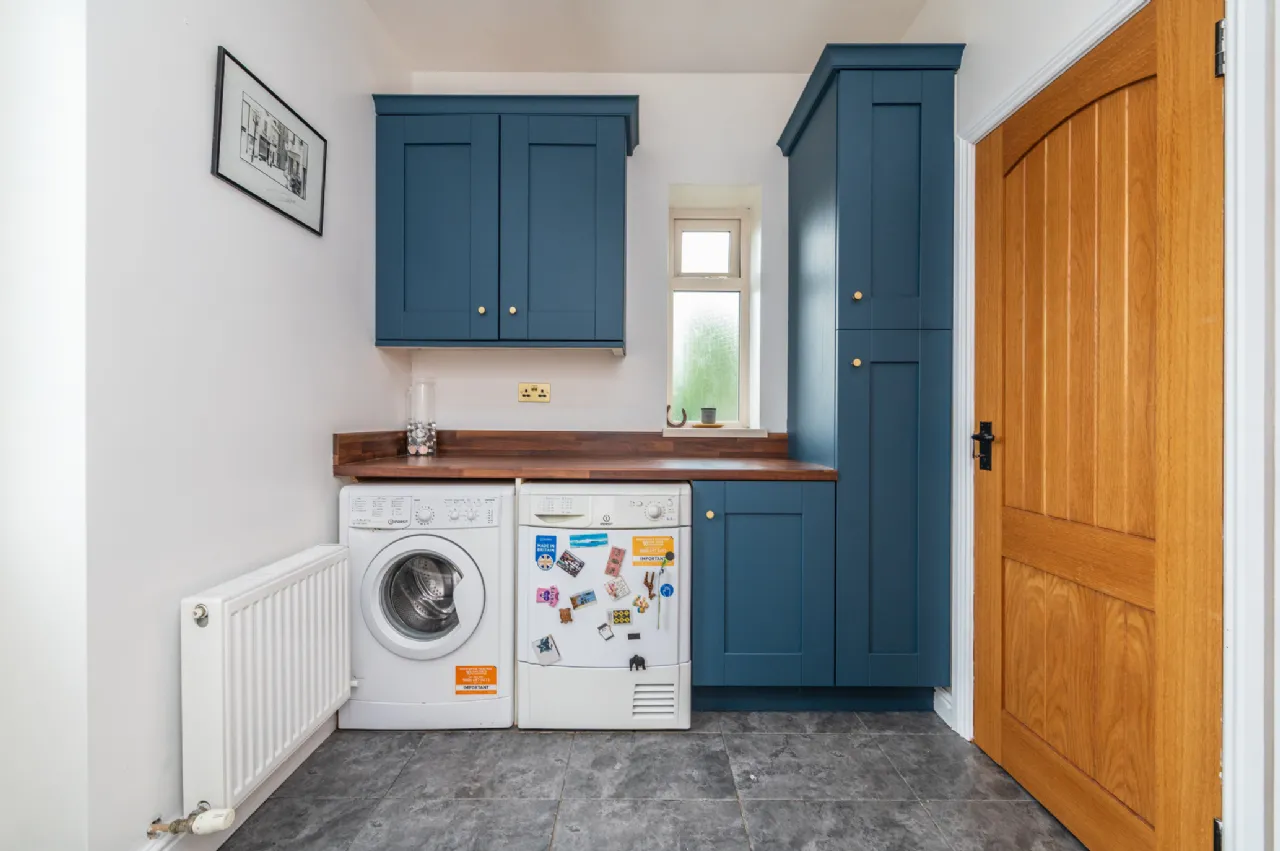
Utility Room 2.4m x 2.33m The utility includes storage cabinet, dryer, back door and tile floor. It is plumbed for a washing machine. With two storage presses off – (1.45m x 0.81m) and (0.84m x 0.81m).
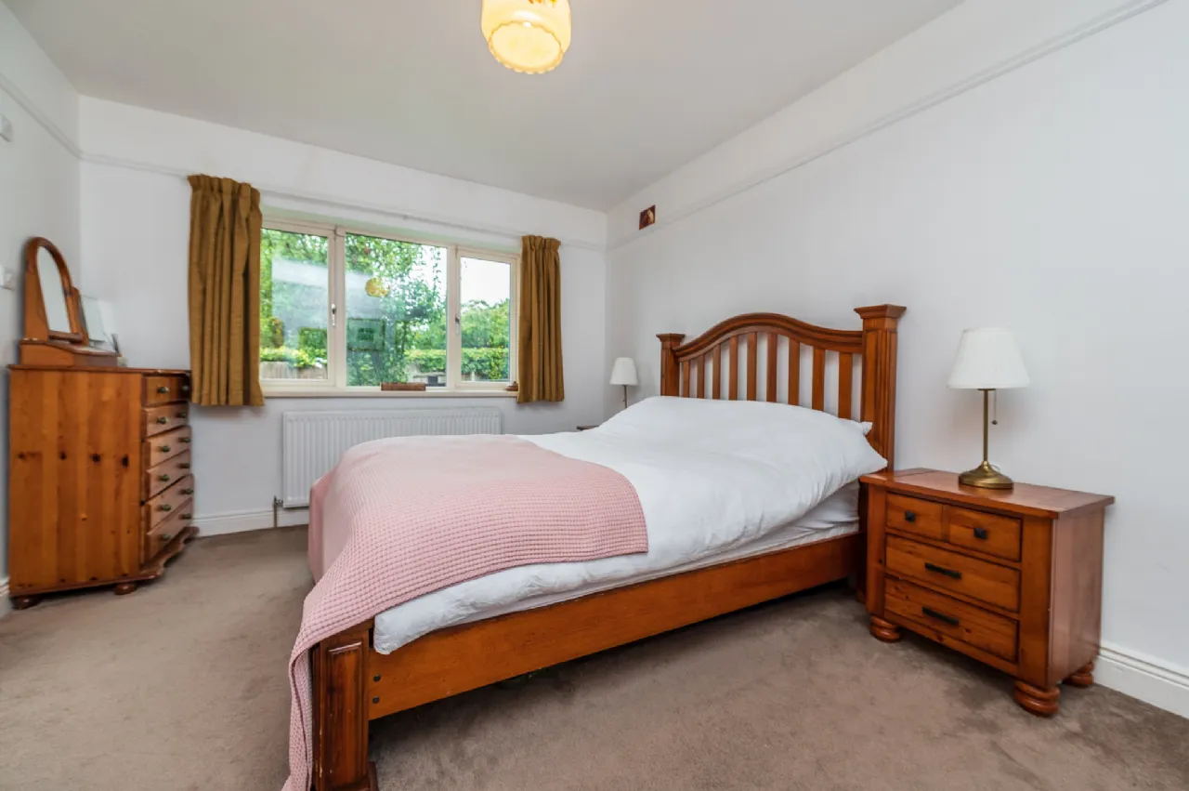
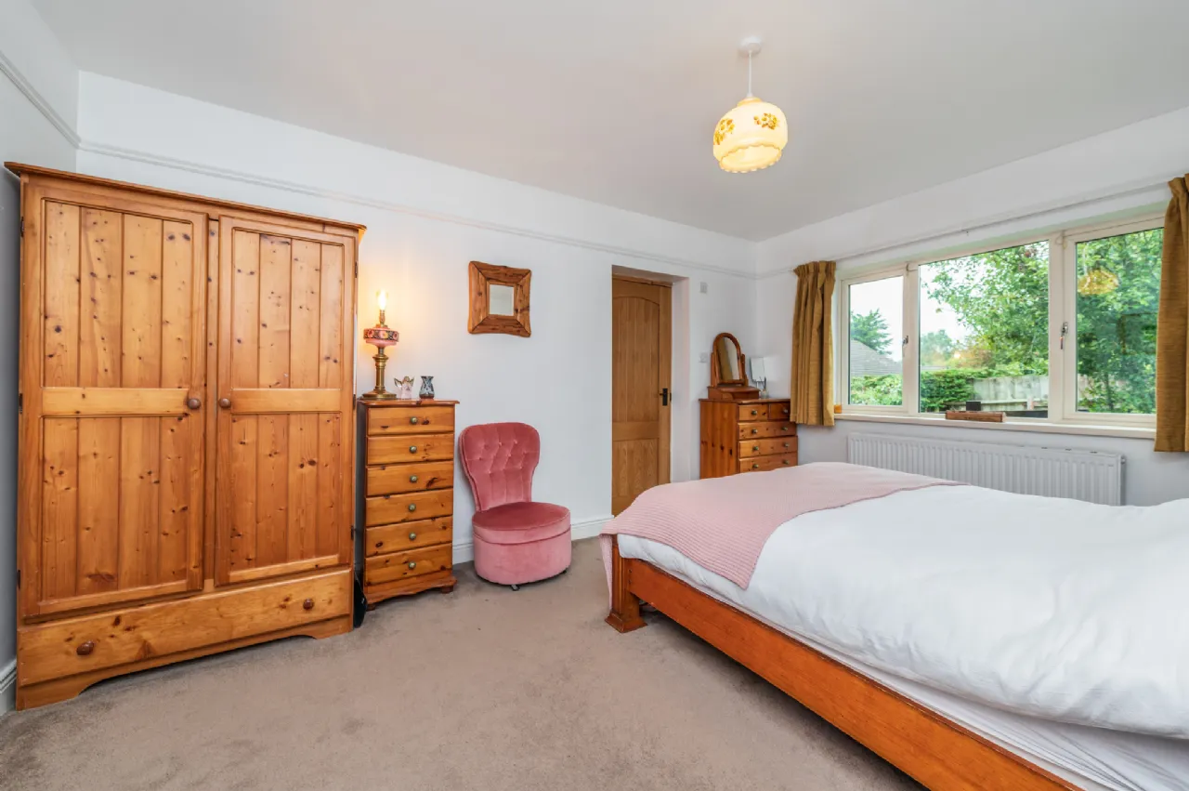
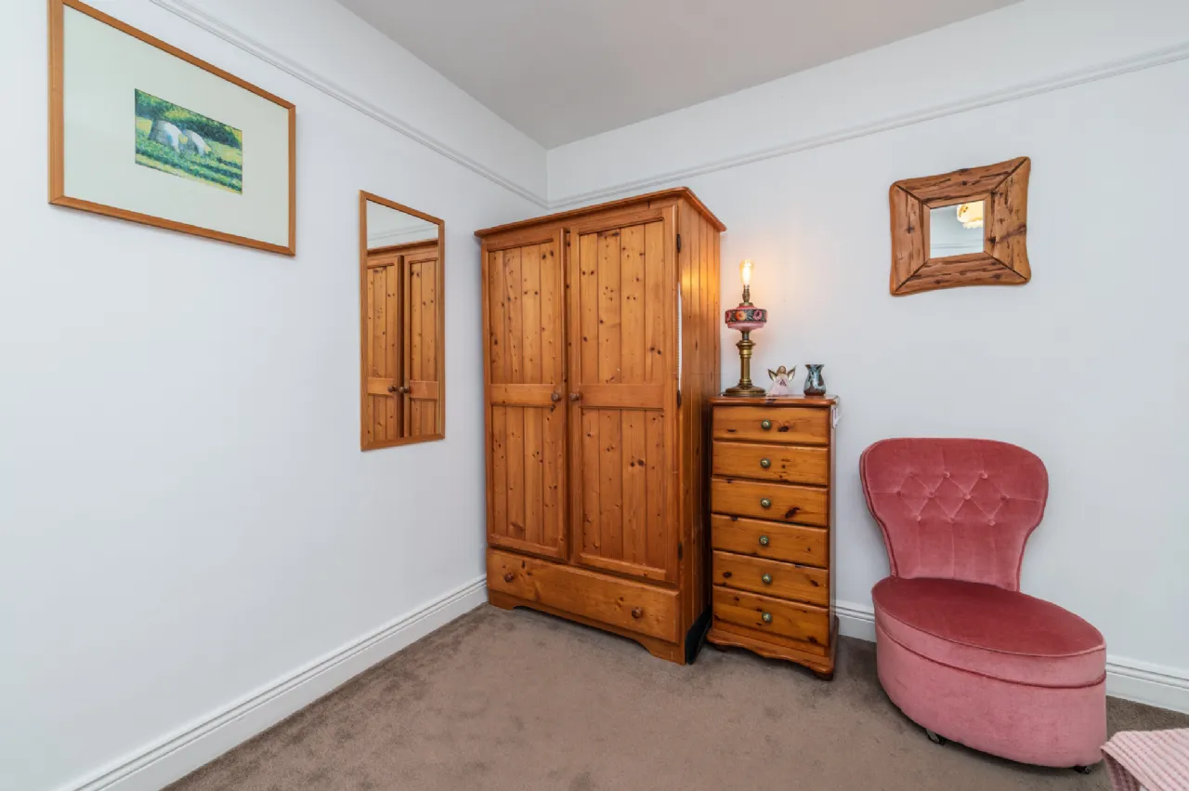
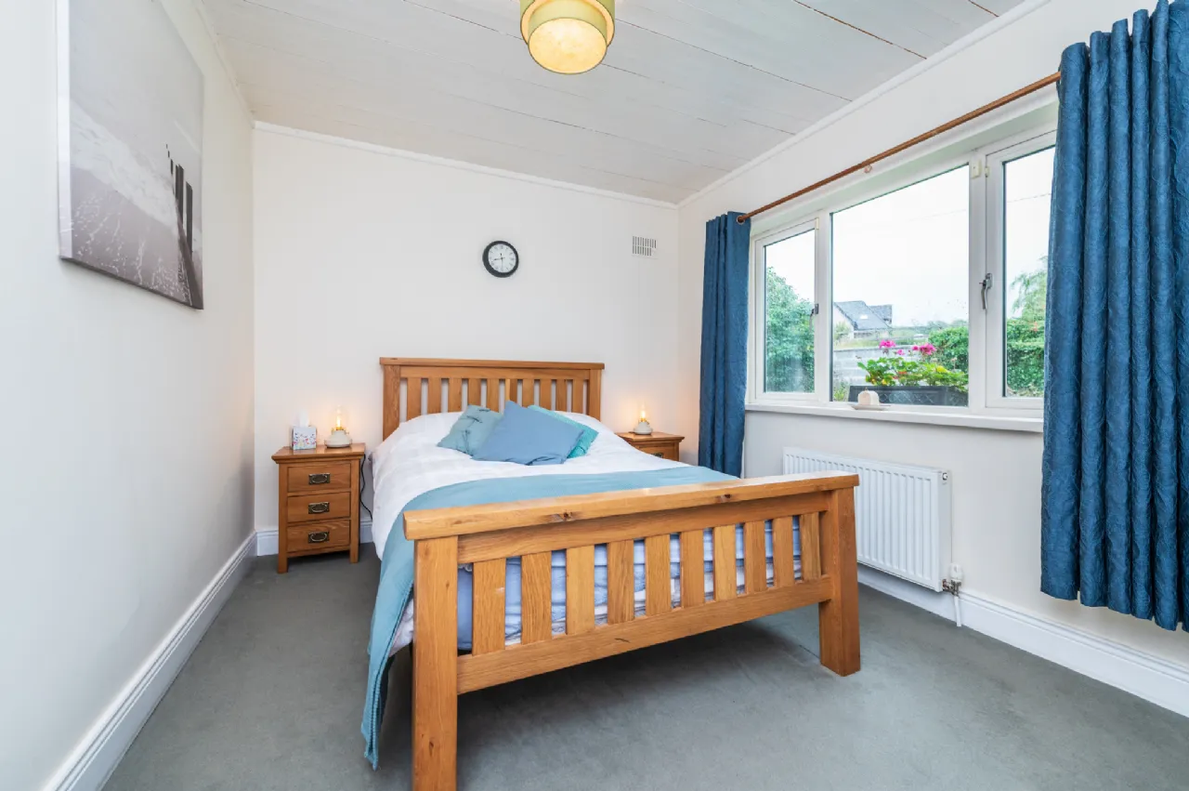
Bedroom 1 4.5m x 3.3m A generous double bedroom with side aspect, it has a carpet floor and en-suite.
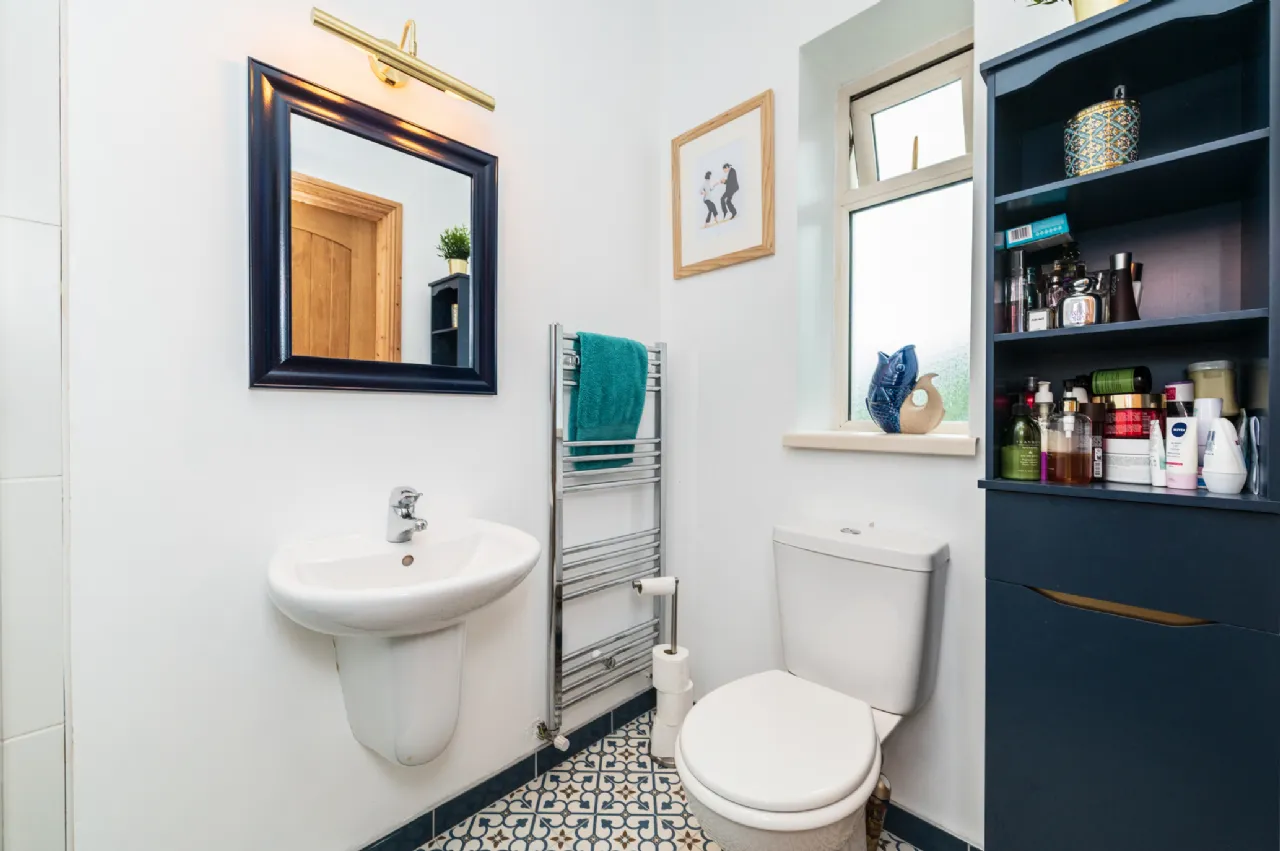
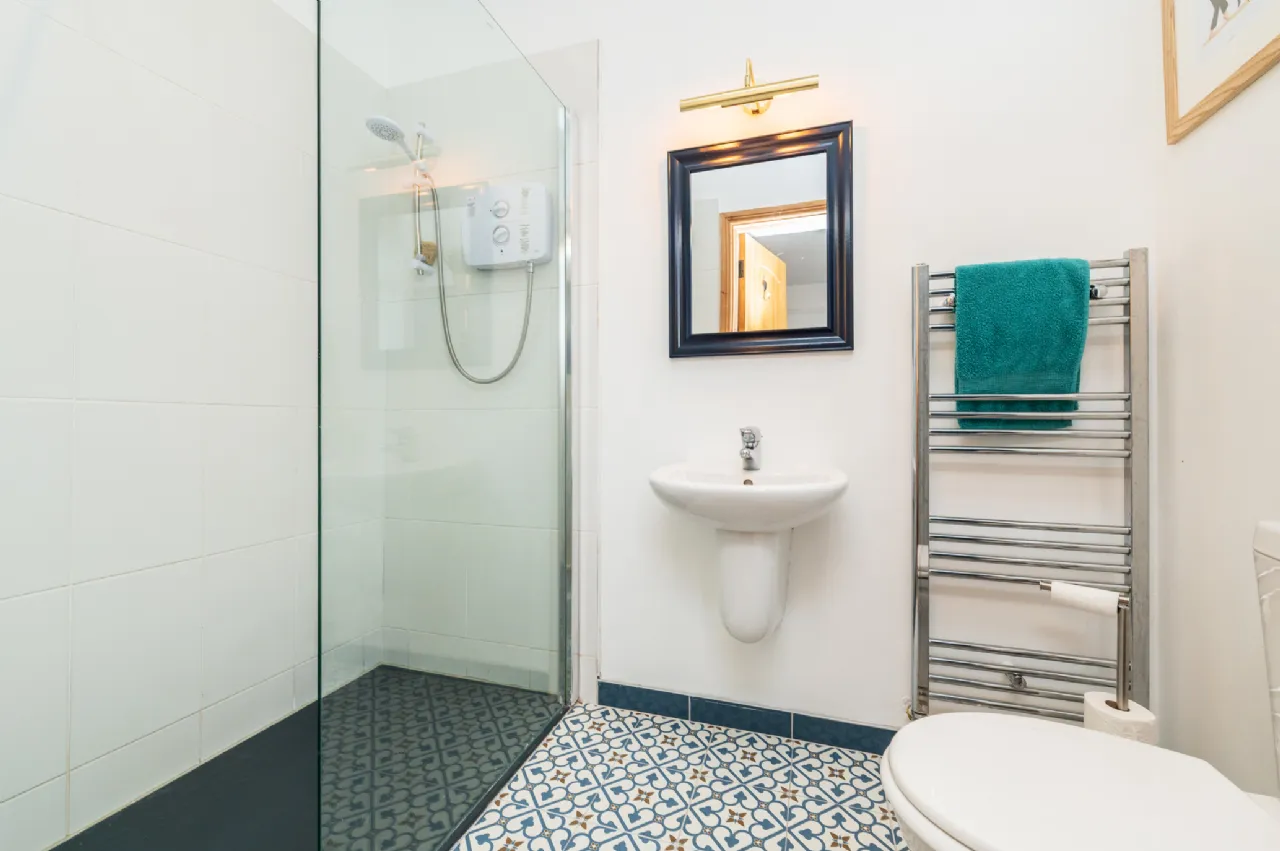
En-Suite 2.32m x 1.46m Last year this room was completely refurbished. It now features a contemporary suite of walk-in shower with slate base and pumped electric shower, wall hung wash basin, wc, and heated towel rail. The floor is tiled in attractive Brighton blue pattern tile.
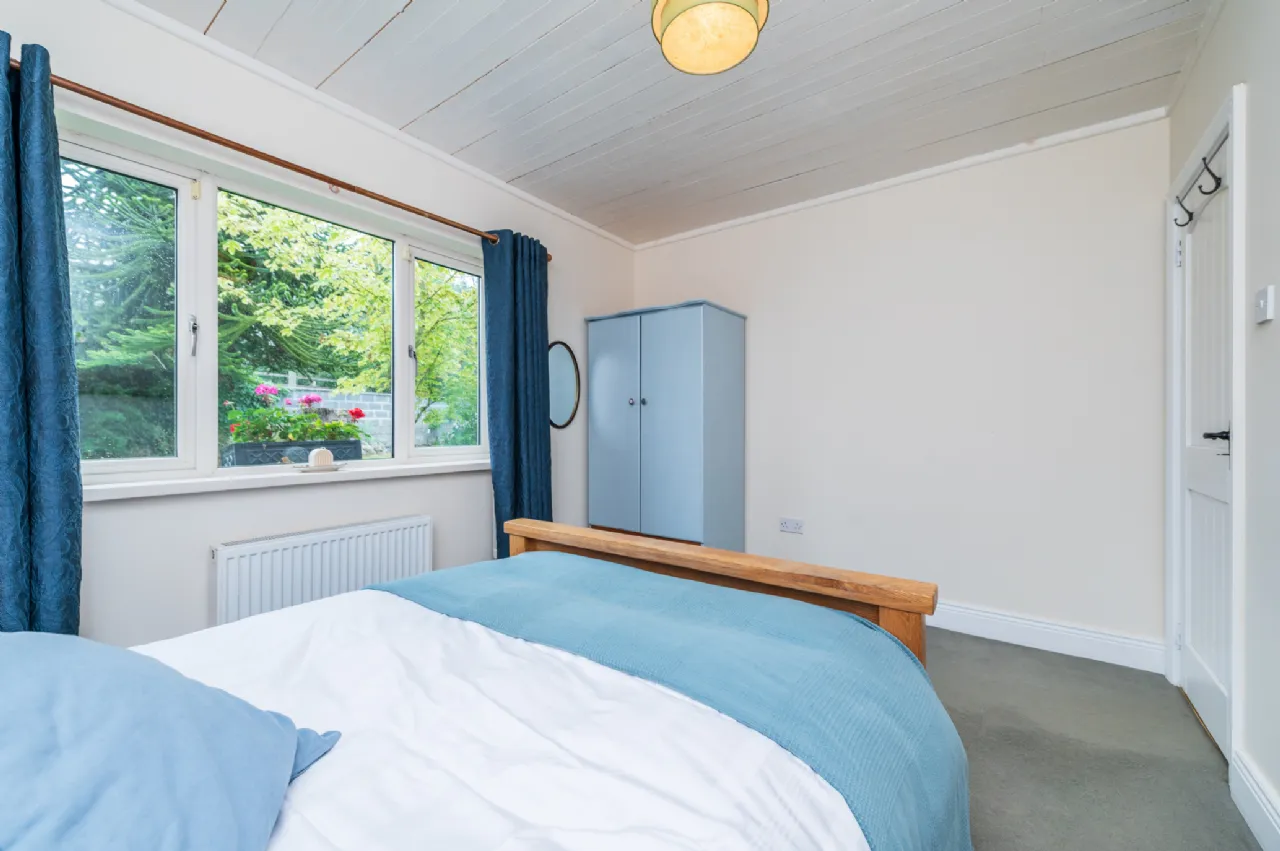
Bedroom 2 3.77m x 2.88m Bedroom 2 enjoys views over the front garden. It is a double bedroom with a carpet floor and wood panelled ceiling.
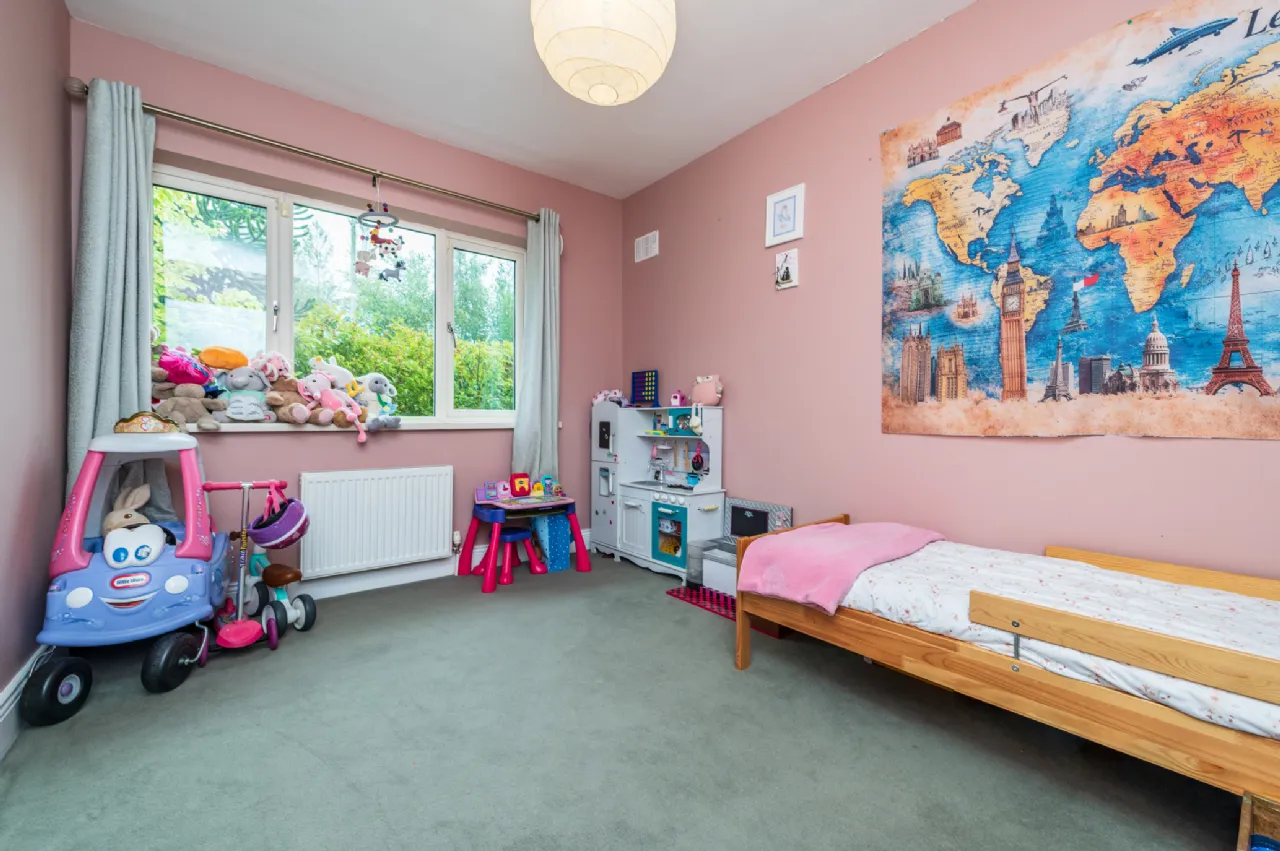
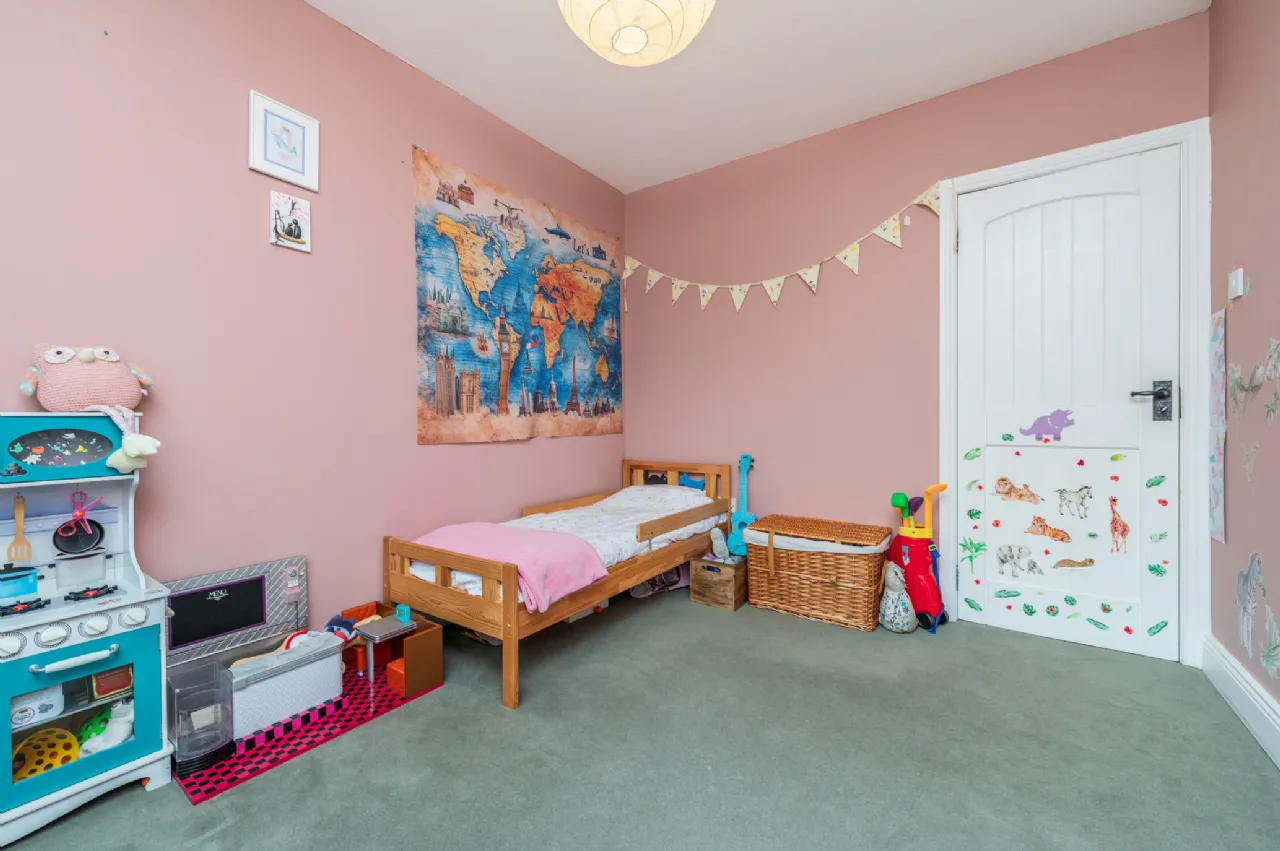
Bedroom 3 3.41m x 2.7m This is a double bedroom to front with a carpet floor.
Bathroom 2.76m x 1.4m The bathroom walls are beautifully tiled and includes glass mosaic detailing. The suite comprises a vintage enamelled bathtub, vanity and wc. It offers a heated towel rail and attic access.
Outside
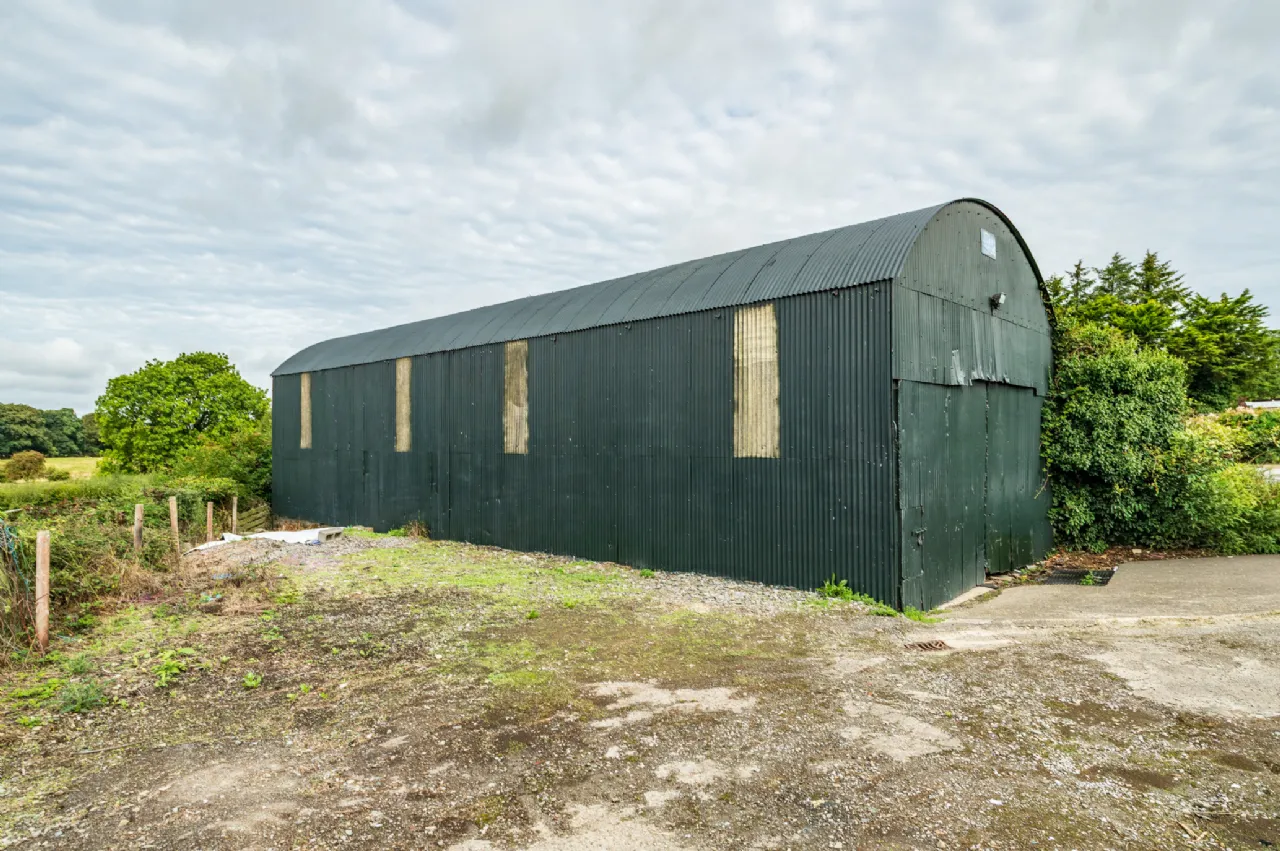
Barn 18.92m x 6.74m The metal barn is set on a concrete base and includes double doors to front and electricity. It has its own gated entrance from the road. It offers the possibility of a rental income as it has done in the past.
Shed 4.12m x 2.28m The block-built shed includes a uPvc window and electricity.
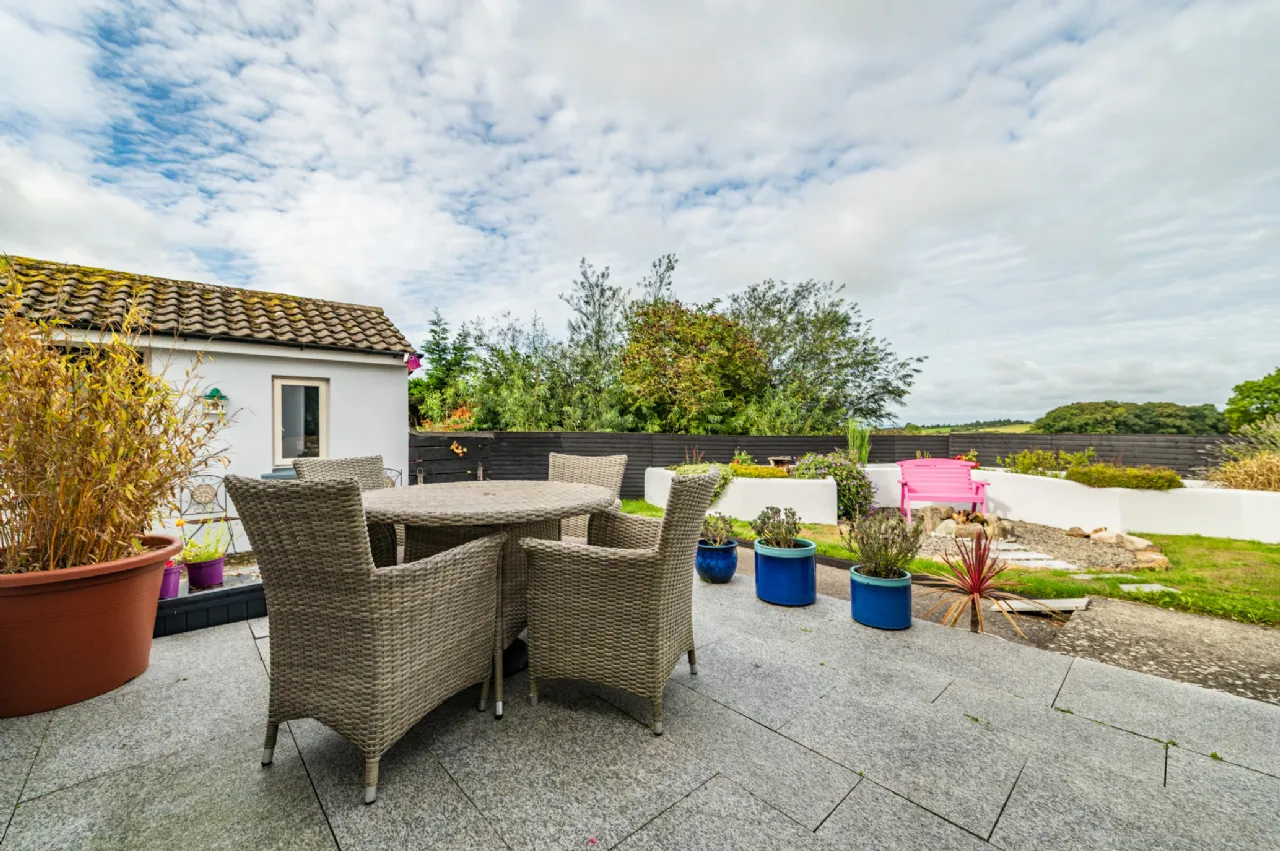
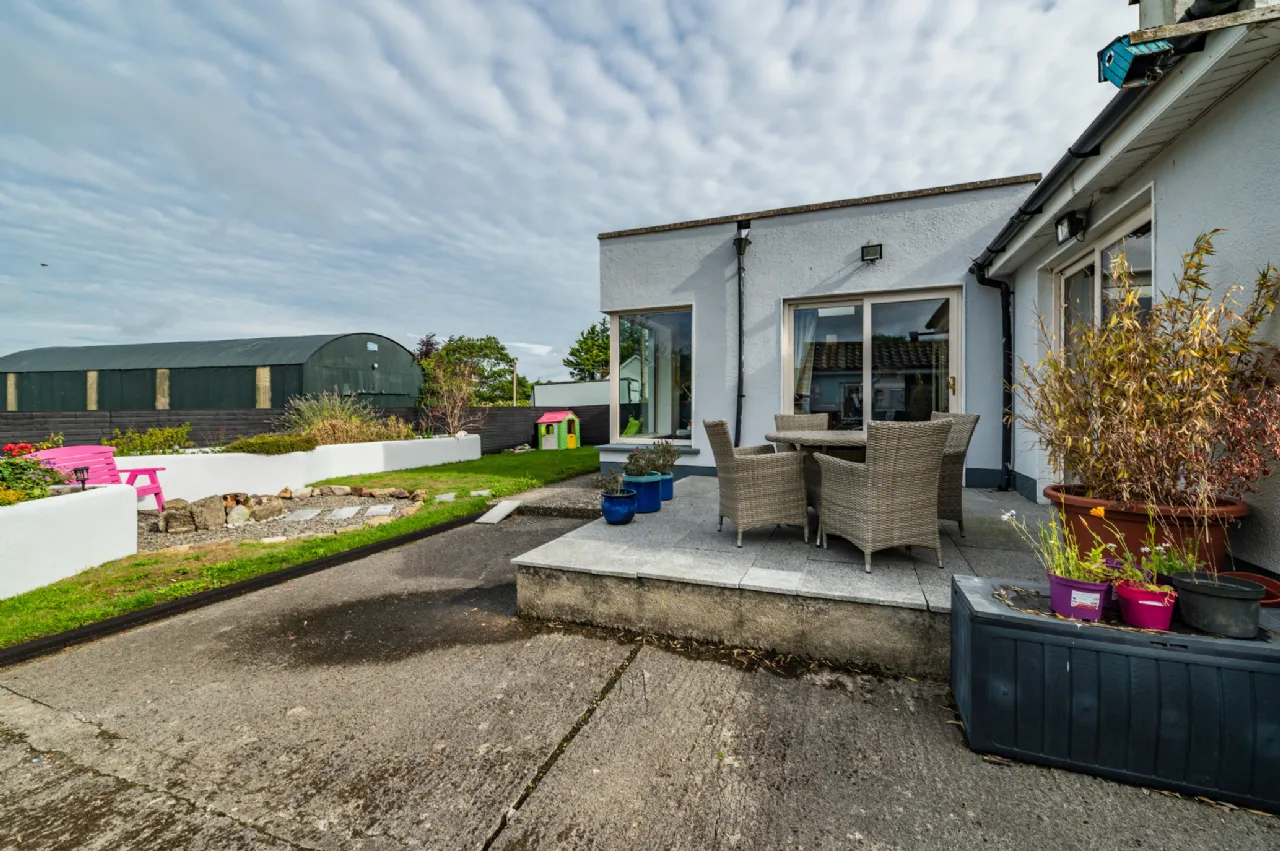
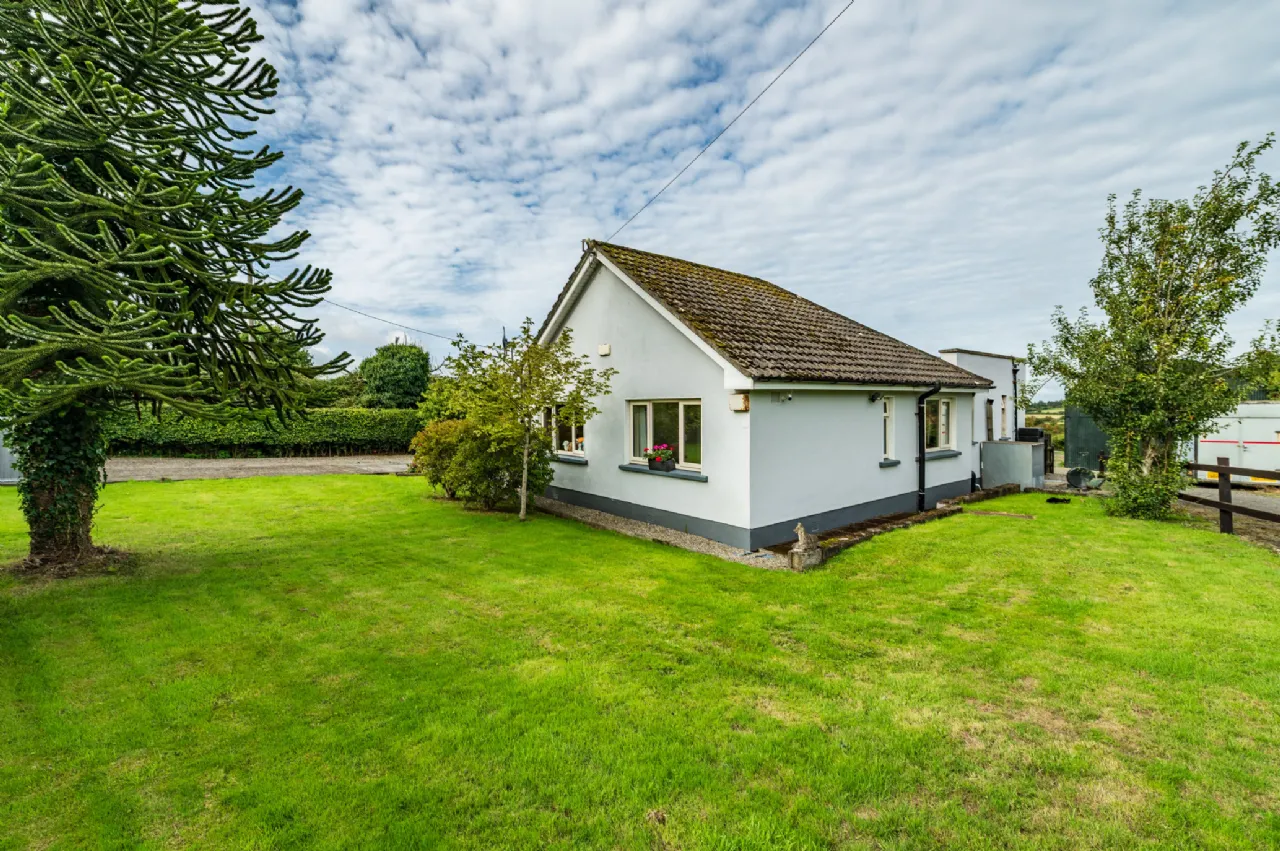
Gardens To front, the garden is in lawn with a magnificent Chile pine to centre. It is bordered by many shrubs and trees such as weigela, fuchsia, elder and cherry blossom, with beech hedging to side. The driveway can accommodate 4 cars, and a granite and gravel path leads to the front door. Metal gates lead to the rear garden. Outside the kitchen and sitting room doors is a granite paved patio, raised to enjoy the serene views over the countryside. Beside the rear lawn are raised planter beds, curved around a firepit, and packed with shrubs including ivy, geranium, miniature roses and ornamental grasses.
BER Information
BER Number: 101644490
Energy Performance Indicator: 198.86 kWh/m2/yr
About the Area
Naas is a major commuter suburb, with many people residing there and working in Dublin. The nearby N7 Naas Dual Carriageway connects Naas with Dublin and the M50 Motorway. The railway station at Sallins is now used by many residents of Naas and the surrounding area for the daily commute to Dublin, with frequent trains throughout the day and travel times less than 30 minutes to Dublin city centre. Naas has three secondary schools, a gaelscoil, and the Irish Vocational Education Association (IVEA) headquarters are also located in the Piper's Hill campus. It also has several primary schools. Naas has a large public library which is located in the canal harbour area.
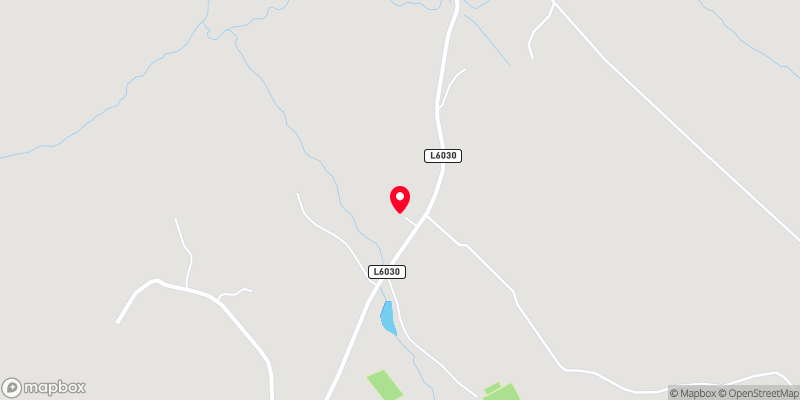 Get Directions
Advice For Buyers
Buying property is a complicated process. With over 40 years’ experience working with buyers all over Ireland, we’ve researched and developed a selection of useful guides and resources to provide you with the insight you need..
Mortgages
From getting mortgage-ready to preparing and submitting your full application, our Mortgages division have the insight and expertise you need to help secure you the best possible outcome.
Research
Applying in-depth research methodologies, we regularly publish market updates, trends, forecasts and more helping you make informed property decisions backed up by hard facts and information.