Print
Print



€425,000
 2 beds
 1 bath
 72 sqm

2 The Farmyard
Kilmainham
Hybreasal
Dublin 8
D08 VW5P
Description
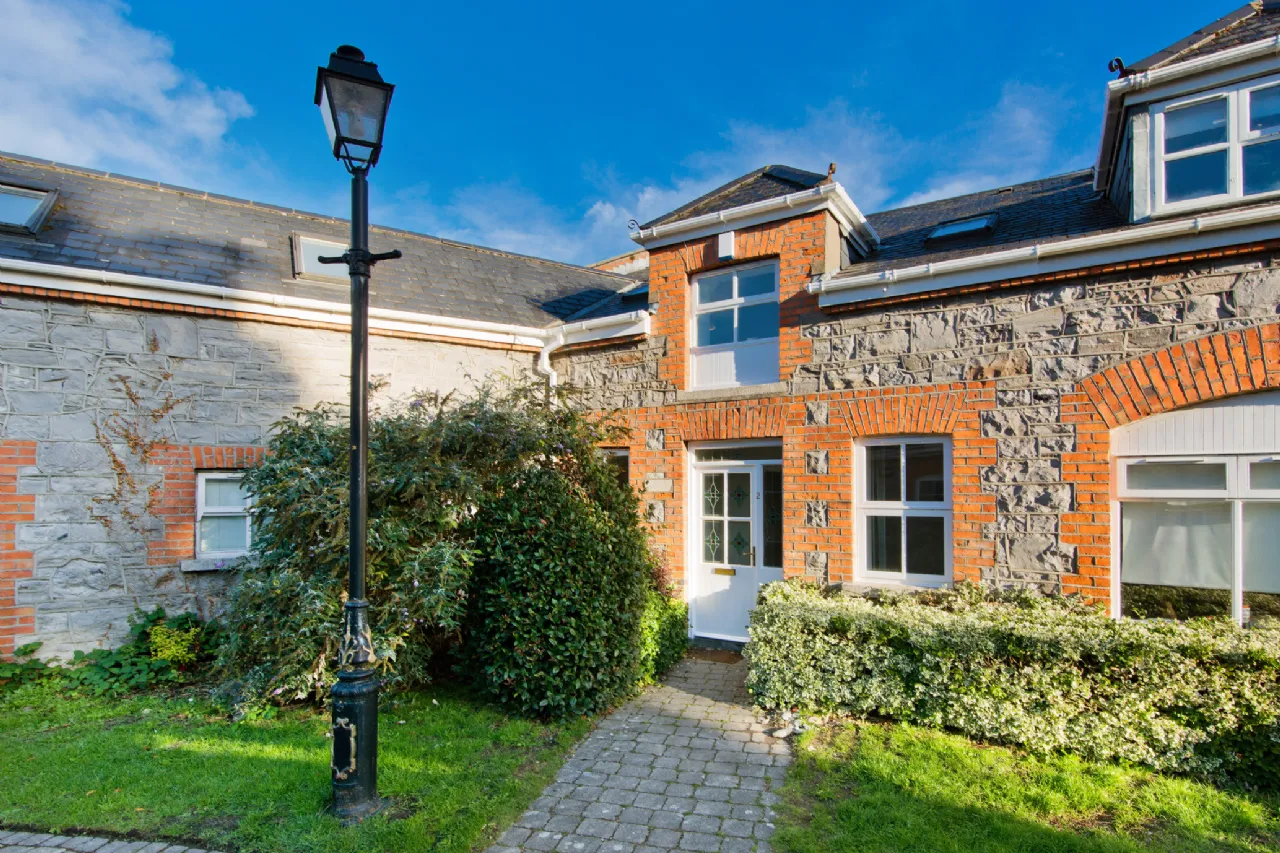
No. 2 The Farmyard has been meticulously maintained and offers bright, well-proportioned accommodation throughout. The property is further enhanced by beautifully landscaped communal gardens, mature trees and attractive hedging, with birdsong creating a wonderfully tranquil setting from morning until evening. The Farmyard itself is a peaceful enclave within this unique development, originally comprising farm outbuildings dating back over 100 years. Distinguished by its attractive cut-stone façades, the buildings were sensitively converted into residential townhouses in 1994-1995, successfully preserving their historic character while creating a distinctive and highly desirable residential setting.
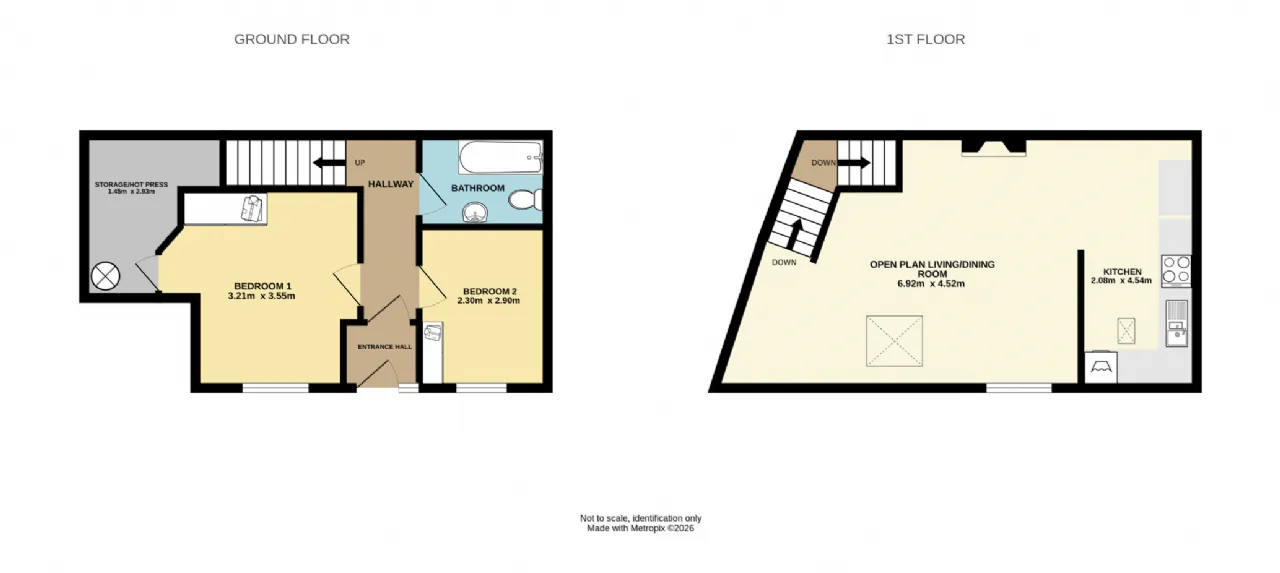
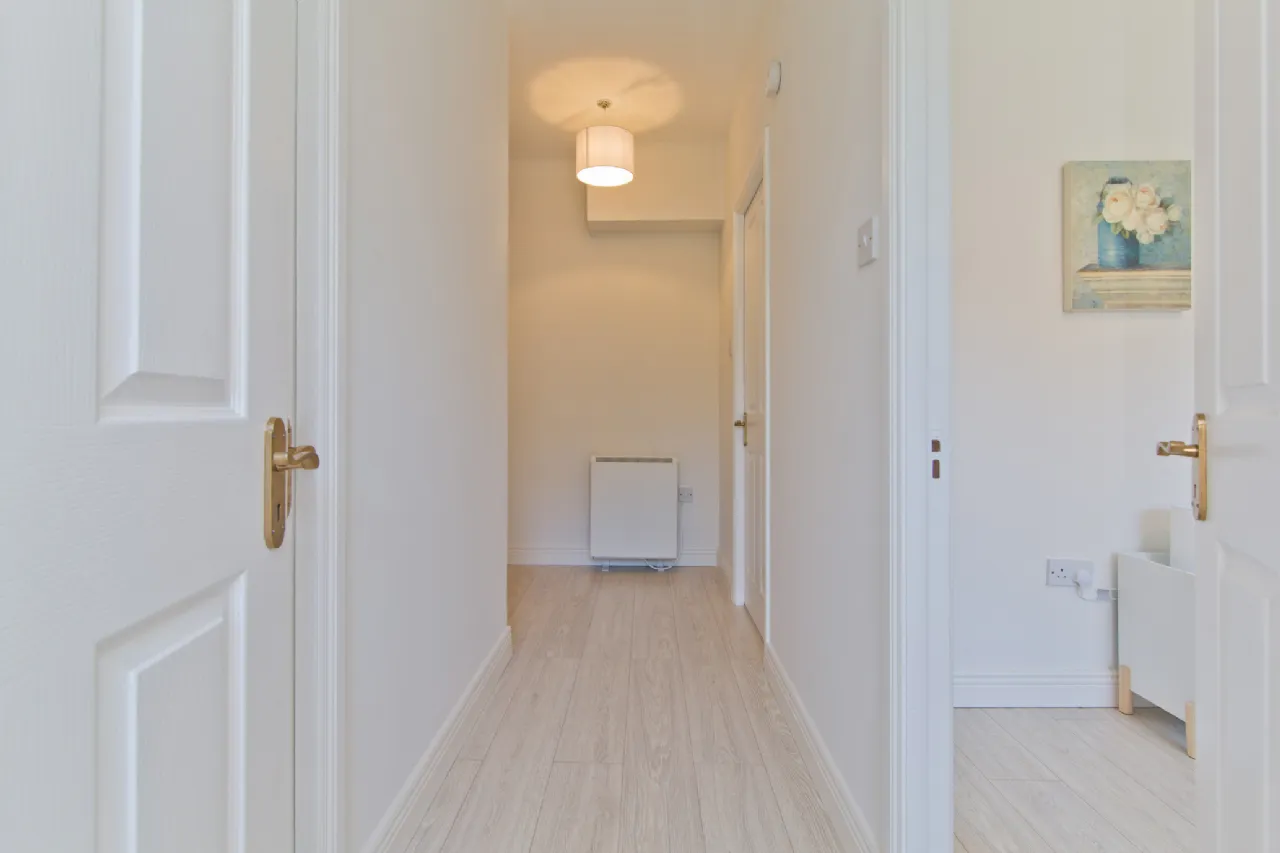
The accommodation is thoughtfully arranged and begins with a bright and welcoming entrance hallway, showcasing the charm of this period home. From here, there is access to two generous bedrooms and the family bathroom, while stairs lead to the first-floor living accommodation.
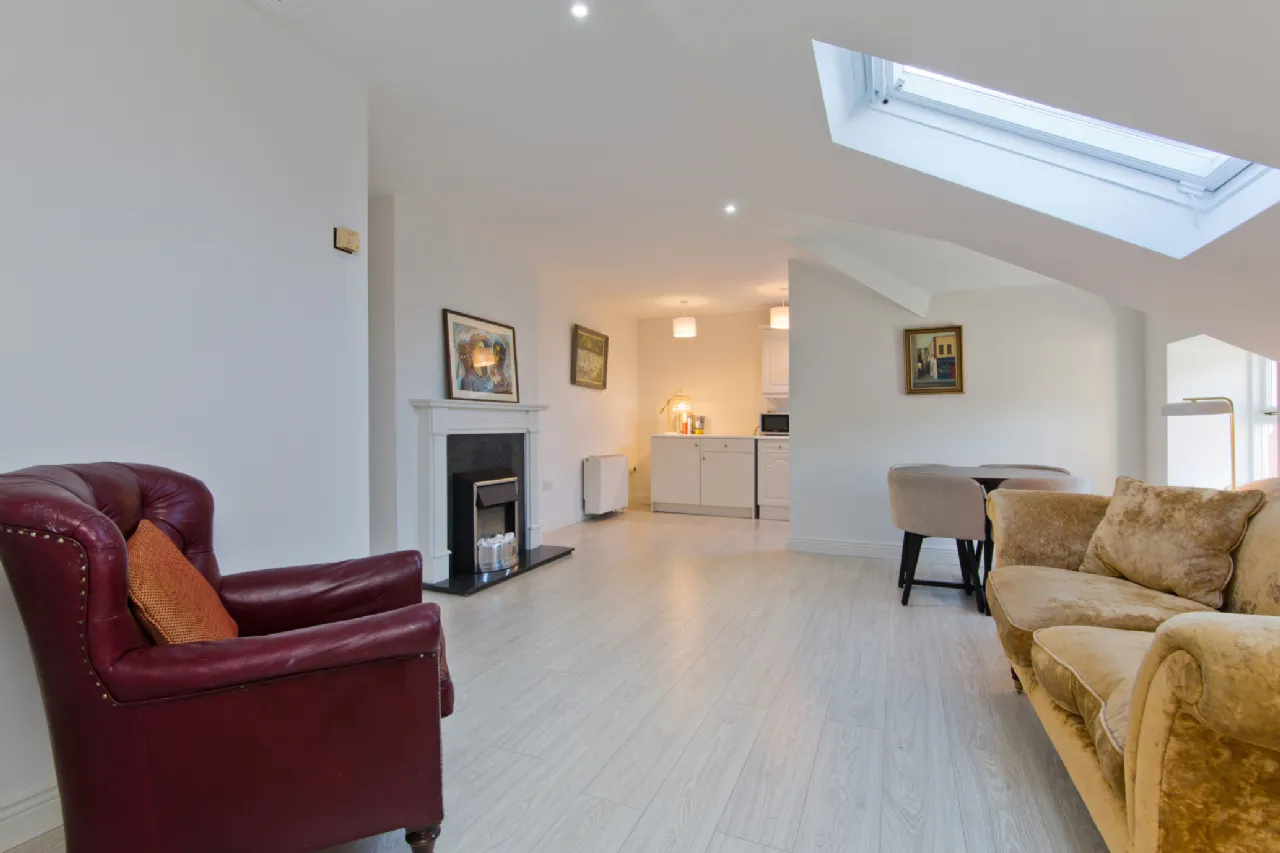
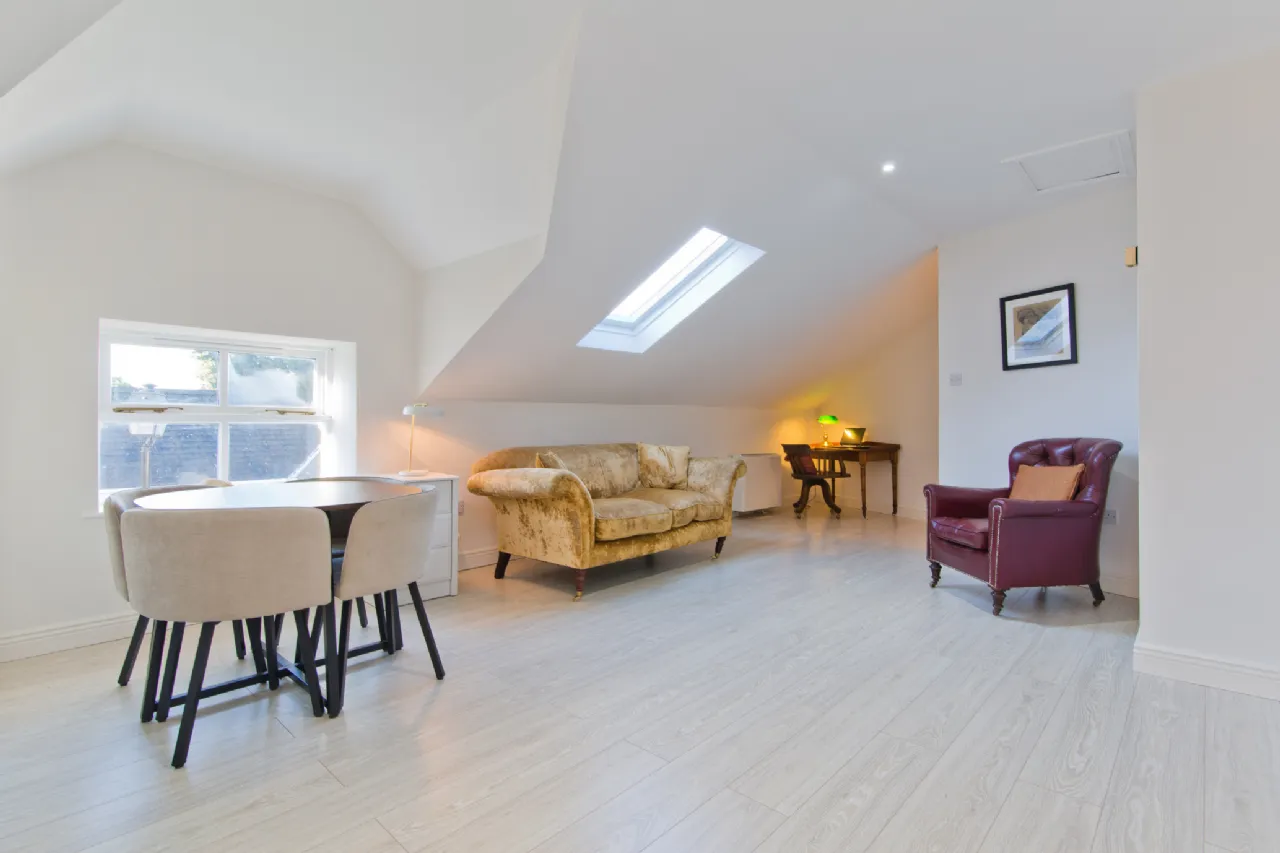
Upstairs, a bright and spacious open-plan living and dining area is enhanced by a generous dormer window, allowing an abundance of natural light to fill the room. Full of character, the space features attractive sloped ceilings, a feature fireplace with granite hearth, a wall-mounted electric radiator, a Velux rooflight and laminate flooring throughout. The living area flows seamlessly into the kitchen, creating a comfortable and practical space for everyday living.
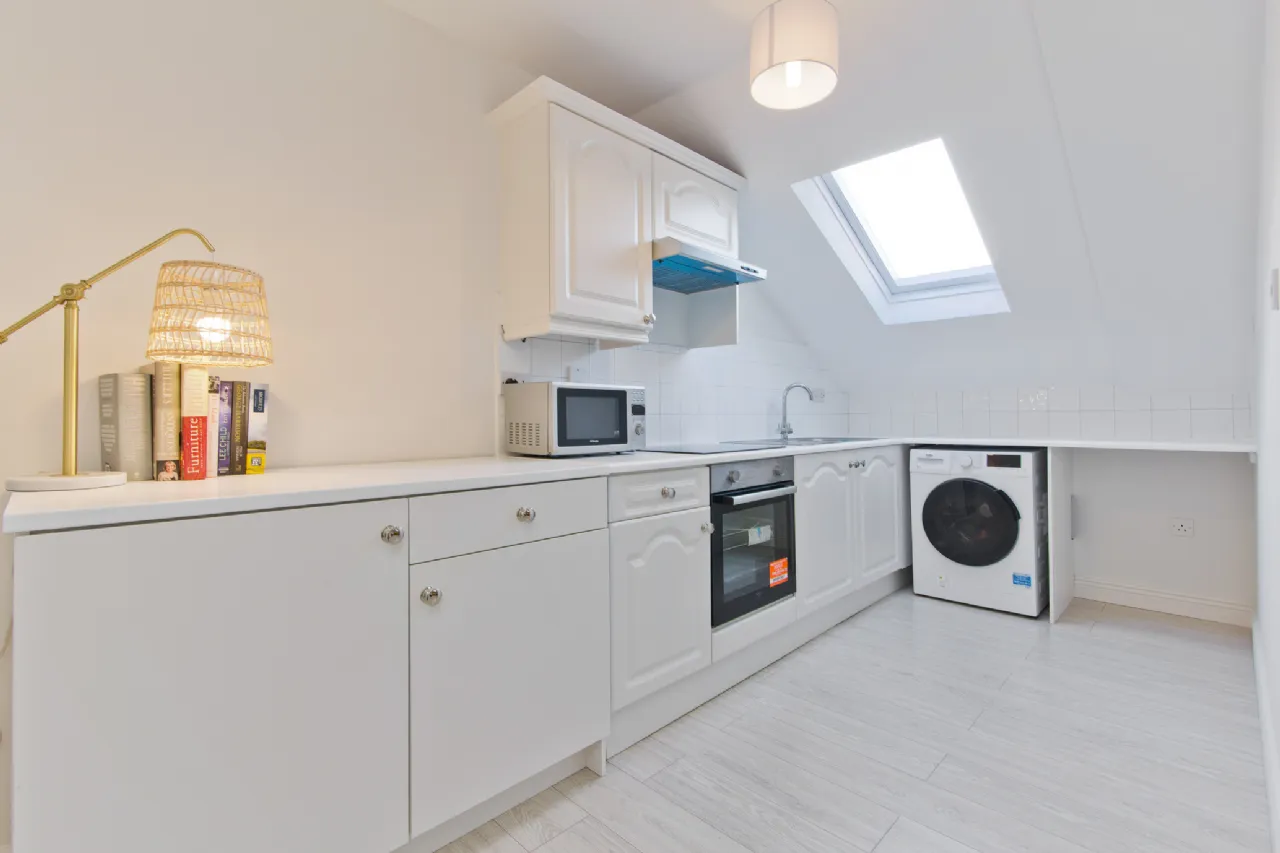
The contemporary kitchen is fitted with matching base & wall units providing ample worktop space and incorporates a tiled splashback, newly fitted built-in electric oven and induction hob with extractor hood overhead. The kitchen also benefits from space for a freestanding fridge freezer, plumbing for a washing machine/dryer, provision for a dishwasher and a Velux rooflight, which further enhances the bright and airy feel.
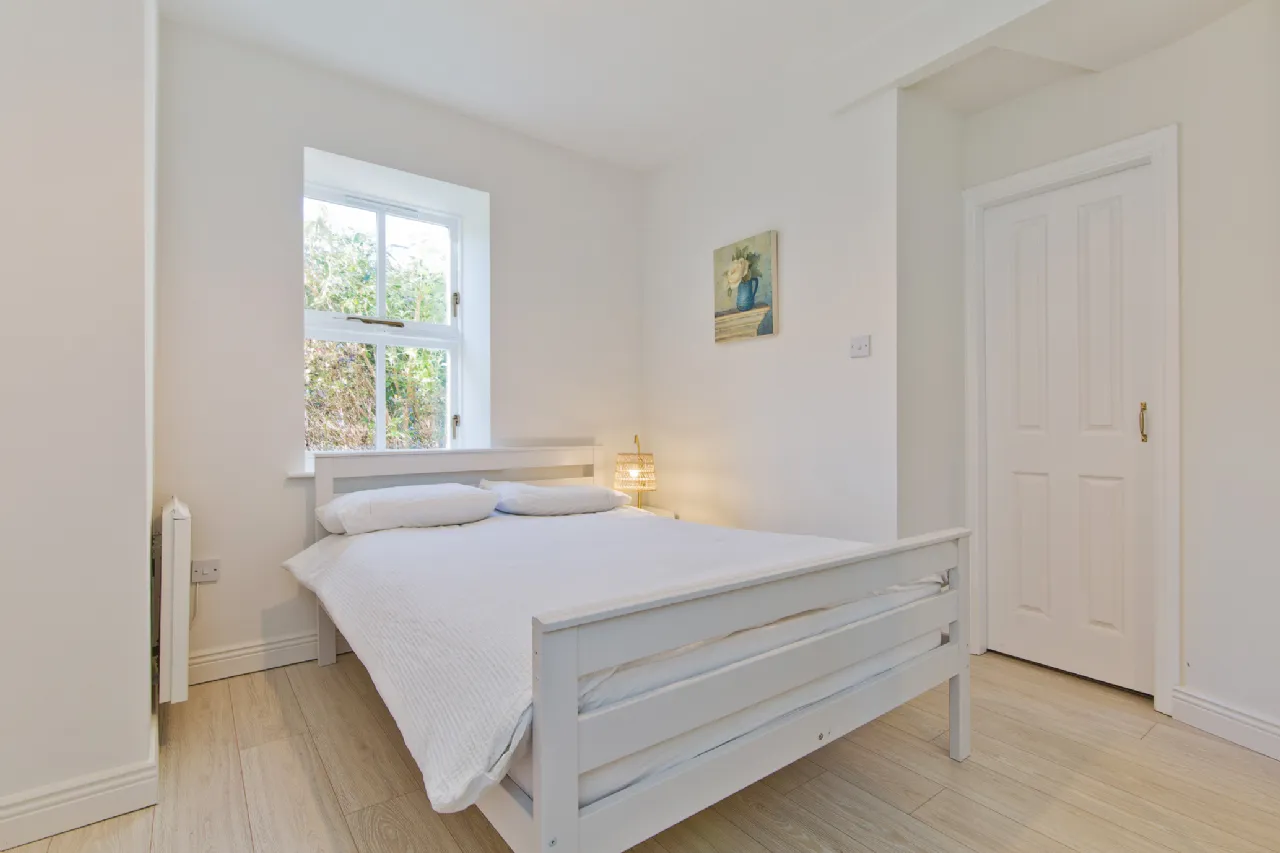
Bedroom One is a generous double room positioned to the front of the property, enjoying excellent natural light through a large window. The room benefits from a built-in sliderobes wardrobe, wall-mounted electric radiator and laminate flooring. A sizeable adjoining hot press and storage cupboard provides excellent additional storage and offers potential for conversion to a wet room, subject to the necessary consents.
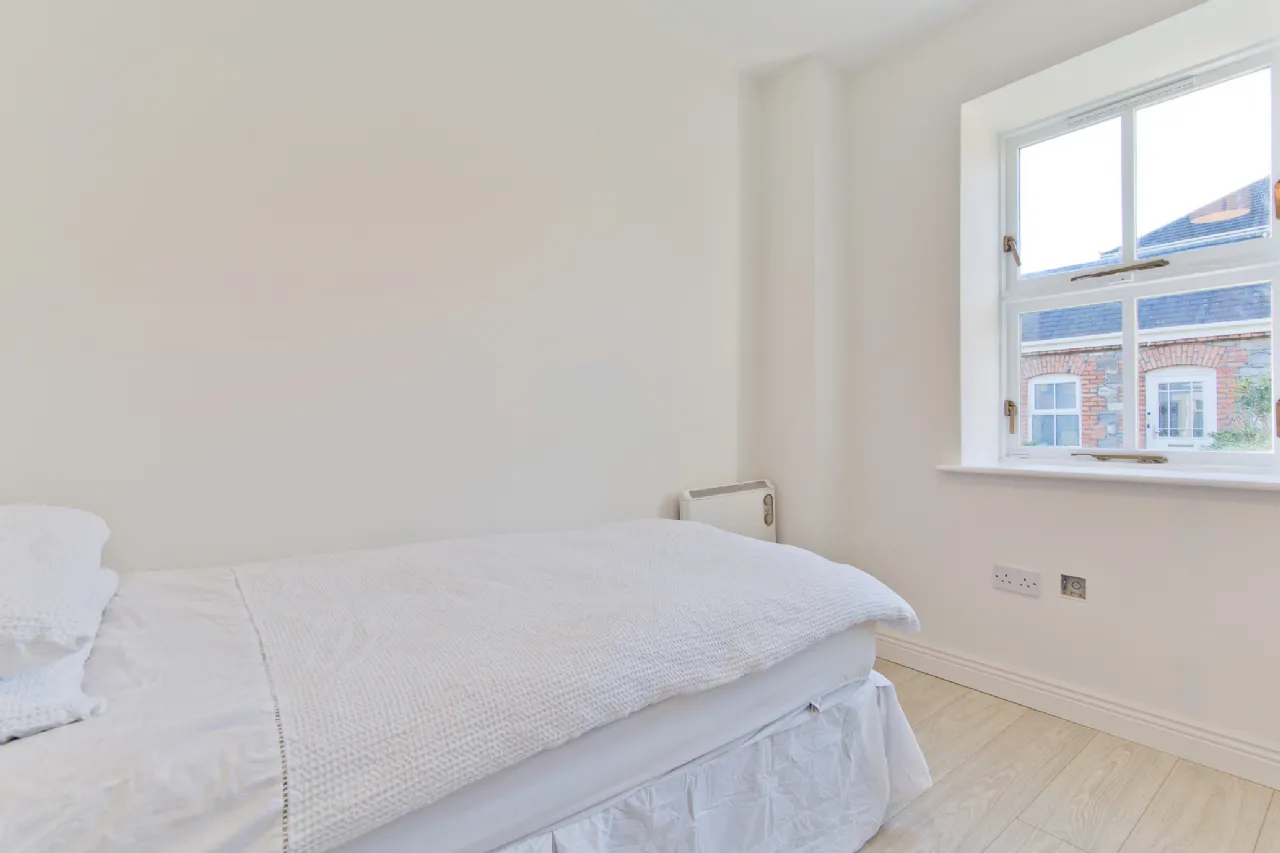
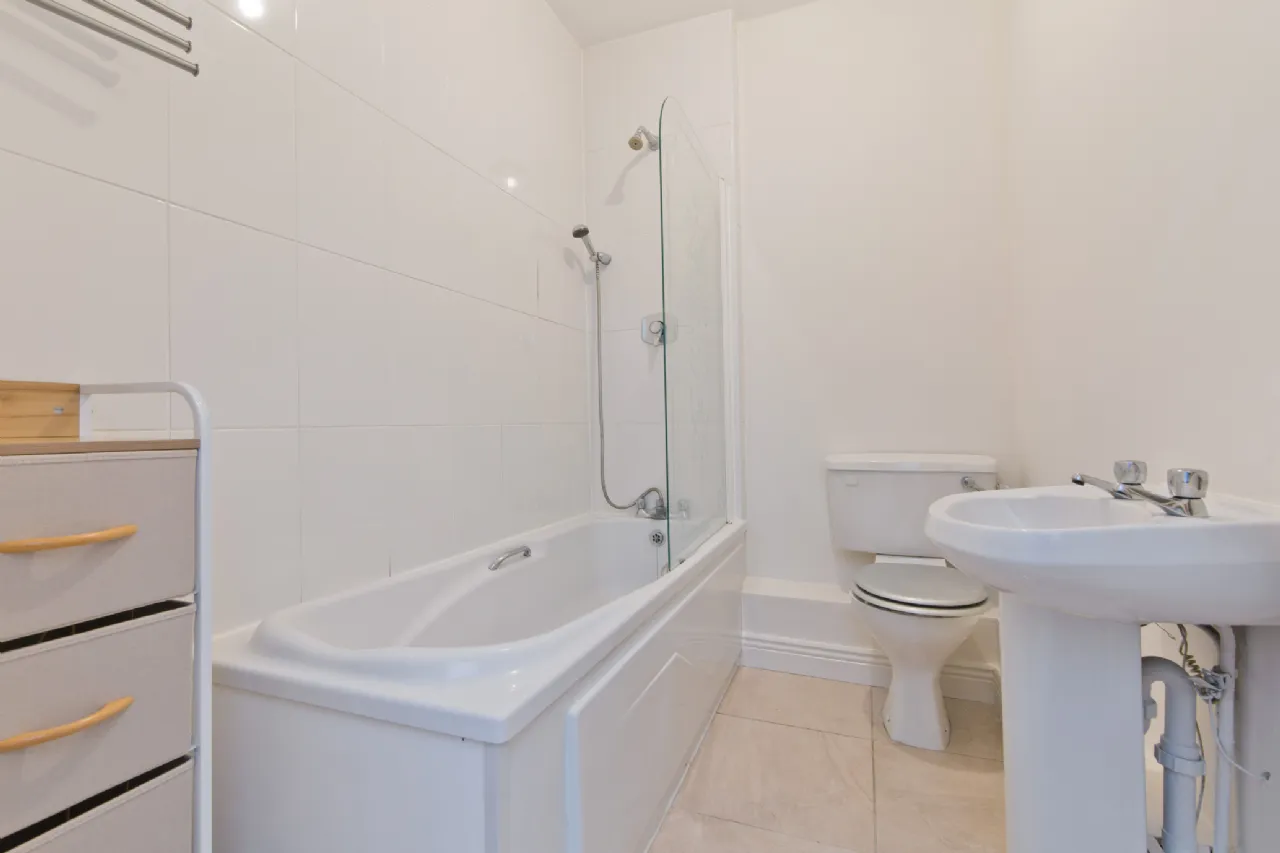
Bedroom Two is another well-proportioned bedroom overlooking the front of the property and features a built-in sliderobes wardrobe, wall-mounted electric radiator and laminate flooring. The bathroom is fitted with a deep-fill bath with mains-fed shower overhead and a glass shower screen, together with a WC, pedestal wash hand basin and towel rail. Floor-to-ceiling tiling completes the clean and low-maintenance finish.
Viewings is highly recommended.
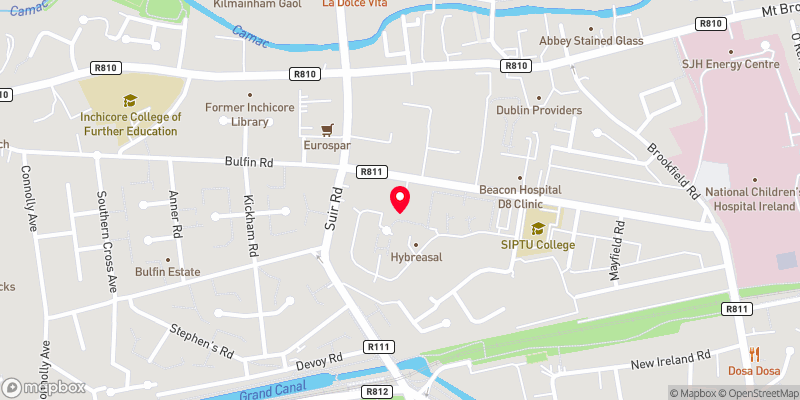
Location: Located just off the South Circular Road in the highly desirable area of Kilmainham, the property enjoys a wealth of social and essential amenities right on its doorstep. Hybreasal is ideally positioned just a five-minute walk from the new Children’s Hospital and St. James’s Hospital campus, while also benefiting from excellent transport links, including the Red LUAS line with two nearby stops, numerous bus routes along the South Circular Road, Heuston Station, and convenient access to the M50. Dublin City Centre is also within comfortable walking distance.
The area is further enhanced by an abundance of nearby recreational and cultural amenities, including the Phoenix Park, which is approximately 1km away, along with IMMA at the Royal Hospital Kilmainham, Kilmainham Gaol and Courthouse, the War Memorial Gardens, and the Liffey walk is also nearby.

Need a Mortgage?
Up to 90% mortgage available.
Mortgage Insight DAC t/a Sherry FitzGerald Financial Services, Sherry FitzGerald Mortgages is regulated by the Central Bank of Ireland.
Features
Open Plan Living/Dining Room
Sizeable Living Accommodation Over Two Floors
Two Bedrooms
An Allocated Parking Space
Mature & Private Communal Gardens
Gated & Secure Development
Service Charge €788.15 Per Annium
Rooms
Open Plan Living/Dining Room 6.92mx 4.52m A bright and spacious living area enhanced by a generous front-facing dormer window, allowing natural light to flood the room. The well-proportioned space offers excellent flexibility for both living and dining and flows seamlessly into the kitchen area, creating an ideal setting for modern living. A feature fireplace with granite hearth provides a focal point to the room, while a Velux rooflight further enhances the bright and airy feel. Laminate flooring and a wall-mounted electric radiator complete this comfortable and inviting space.
Kitchen 2.08m x 4.54m Fitted with matching base and wall units providing ample worktop space, this well-appointed kitchen combines practicality with contemporary style. Features include a tiled splashback, newly fitted built-in electric oven, and an induction hob with extractor hood above. The kitchen also benefits from space for a freestanding fridge freezer, plumbing for a washing machine/dryer, space for a dishwasher, and a Velux skylight that fills the room with natural light. Lamintate flooring completes this bright and functional space.
Bedroom One 3.55m x 3.21m A generous double bedroom positioned to the front of the property, enjoying excellent natural light through a large window. The room benefits from a built-in sliderobe wardrobe, wall-mounted electric radiator, and laminate flooring. A sizeable adjoining storage cupboard/hot press offers excellent additional storage and presents potential for conversion to an en-suite bathroom.
Storage/Hot Press 1.45m x 2.93m A spacious storage and hot press area housing the hot water tank, while providing excellent additional storage space. The area extends beneath the stairs, maximising practicality and offering valuable everyday storage.
Bedroom Two 2.90m x 2.30m A well-proportioned bedroom overlooking the front of the property. The room benefits from a built-in sliderobe wardrobe, wall-mounted electric radiator, and laminate flooring.
Bathroom 2.30m x 1.64m Fitted with a deep-fill bath with mains-fed shower, a fitted glass shower screen, a WC, pedestal wash hand basin with taps, and a towel rail. Finished with floor-to-ceiling tiling.
Outside The mature development enjoys beautifully maintained communal gardens and landscaped walkways, creating a peaceful and picturesque setting within this highly sought-after residential enclave. The property further benefits from an allocated car parking space adjacent to the property, together with secure bicycle storage and dedicated bin stores.
BER Information
BER Number: 106258205
Energy Performance Indicator: 121.94 (kWh/m2/yr)
About the Area
Kilmainham (Irish: Cill Mhaighneann) is a suburb of Dublin, south of the River Liffey and west of the city centre. The area is of significant historical importance as the home of Kilmainham Gaol, and therefore receives a significant amount of tourists. Kilmainham is served by a number of amenities, from schools to shops, and iswell served by the intercity bus network.
 Get Directions
Advice For Buyers
Buying property is a complicated process. With over 40 years’ experience working with buyers all over Ireland, we’ve researched and developed a selection of useful guides and resources to provide you with the insight you need..
Mortgages
From getting mortgage-ready to preparing and submitting your full application, our Mortgages division have the insight and expertise you need to help secure you the best possible outcome.
Research
Applying in-depth research methodologies, we regularly publish market updates, trends, forecasts and more helping you make informed property decisions backed up by hard facts and information.