Print
Print



€379,000
 3 beds
 2 baths
 97 sqm

Description
Boasting an impressive B3 BER rating, the property offers excellent energy efficiency, helping to reduce running costs while also making it an attractive option for purchasers seeking to benefit from competitive Green Mortgage rates. Combining modern construction with thoughtful design, this is a home perfectly suited to today's lifestyle requirements.
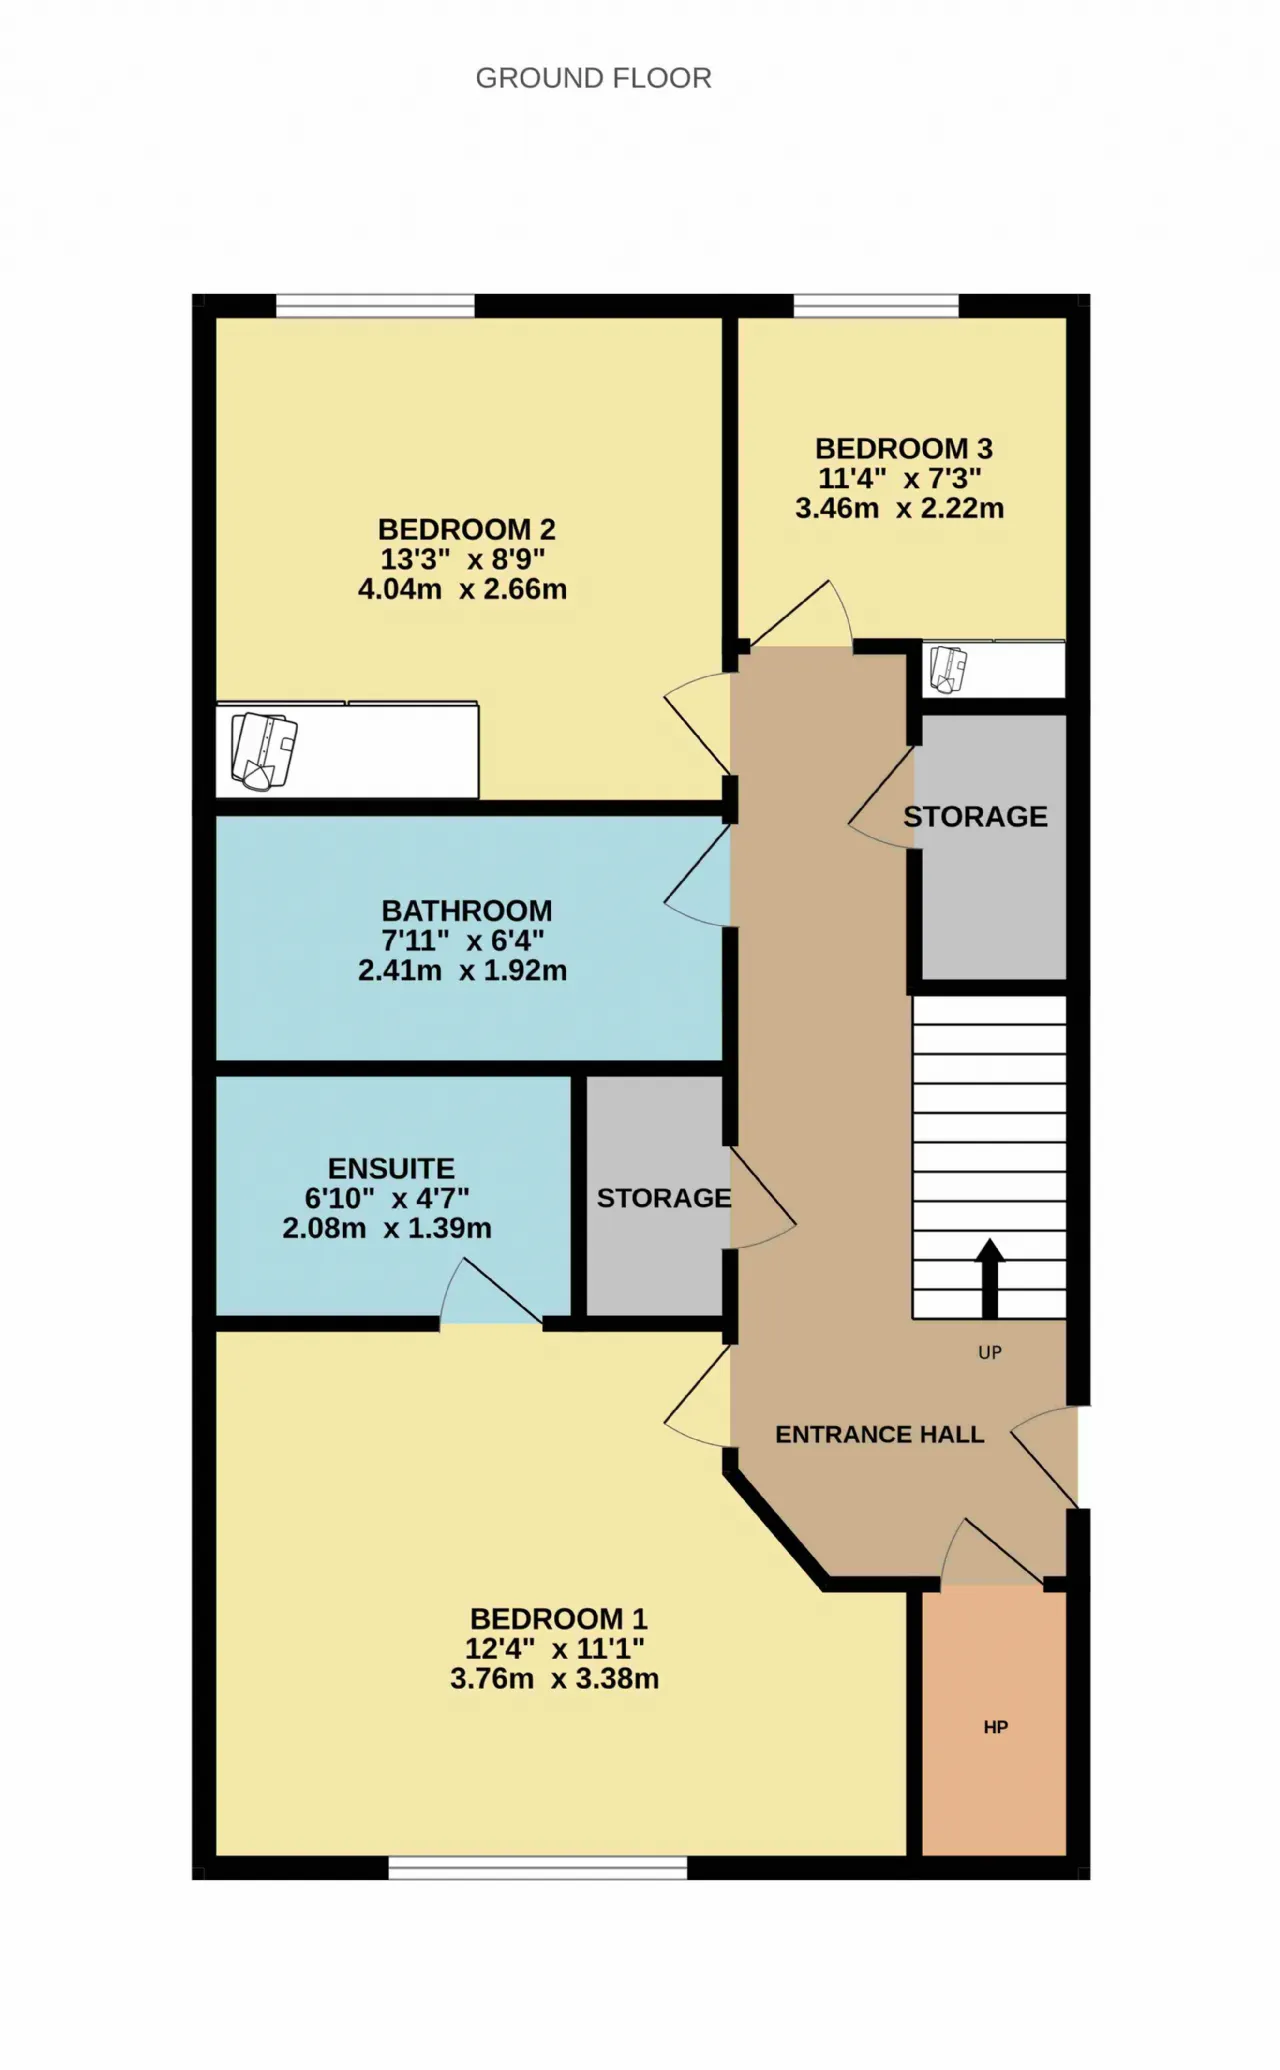
The accommodation is spacious, light-filled, and exceptionally well presented. Upon entering, a welcoming entrance hall leads to three generously proportioned bedrooms, each complete with fitted wardrobes. The main bedroom is a particularly attractive space and benefits from a recently renovated, stylish en-suite bathroom. Two further bedrooms, a beautifully upgraded family bathroom, and two valuable storage rooms complete the accommodation at this level.
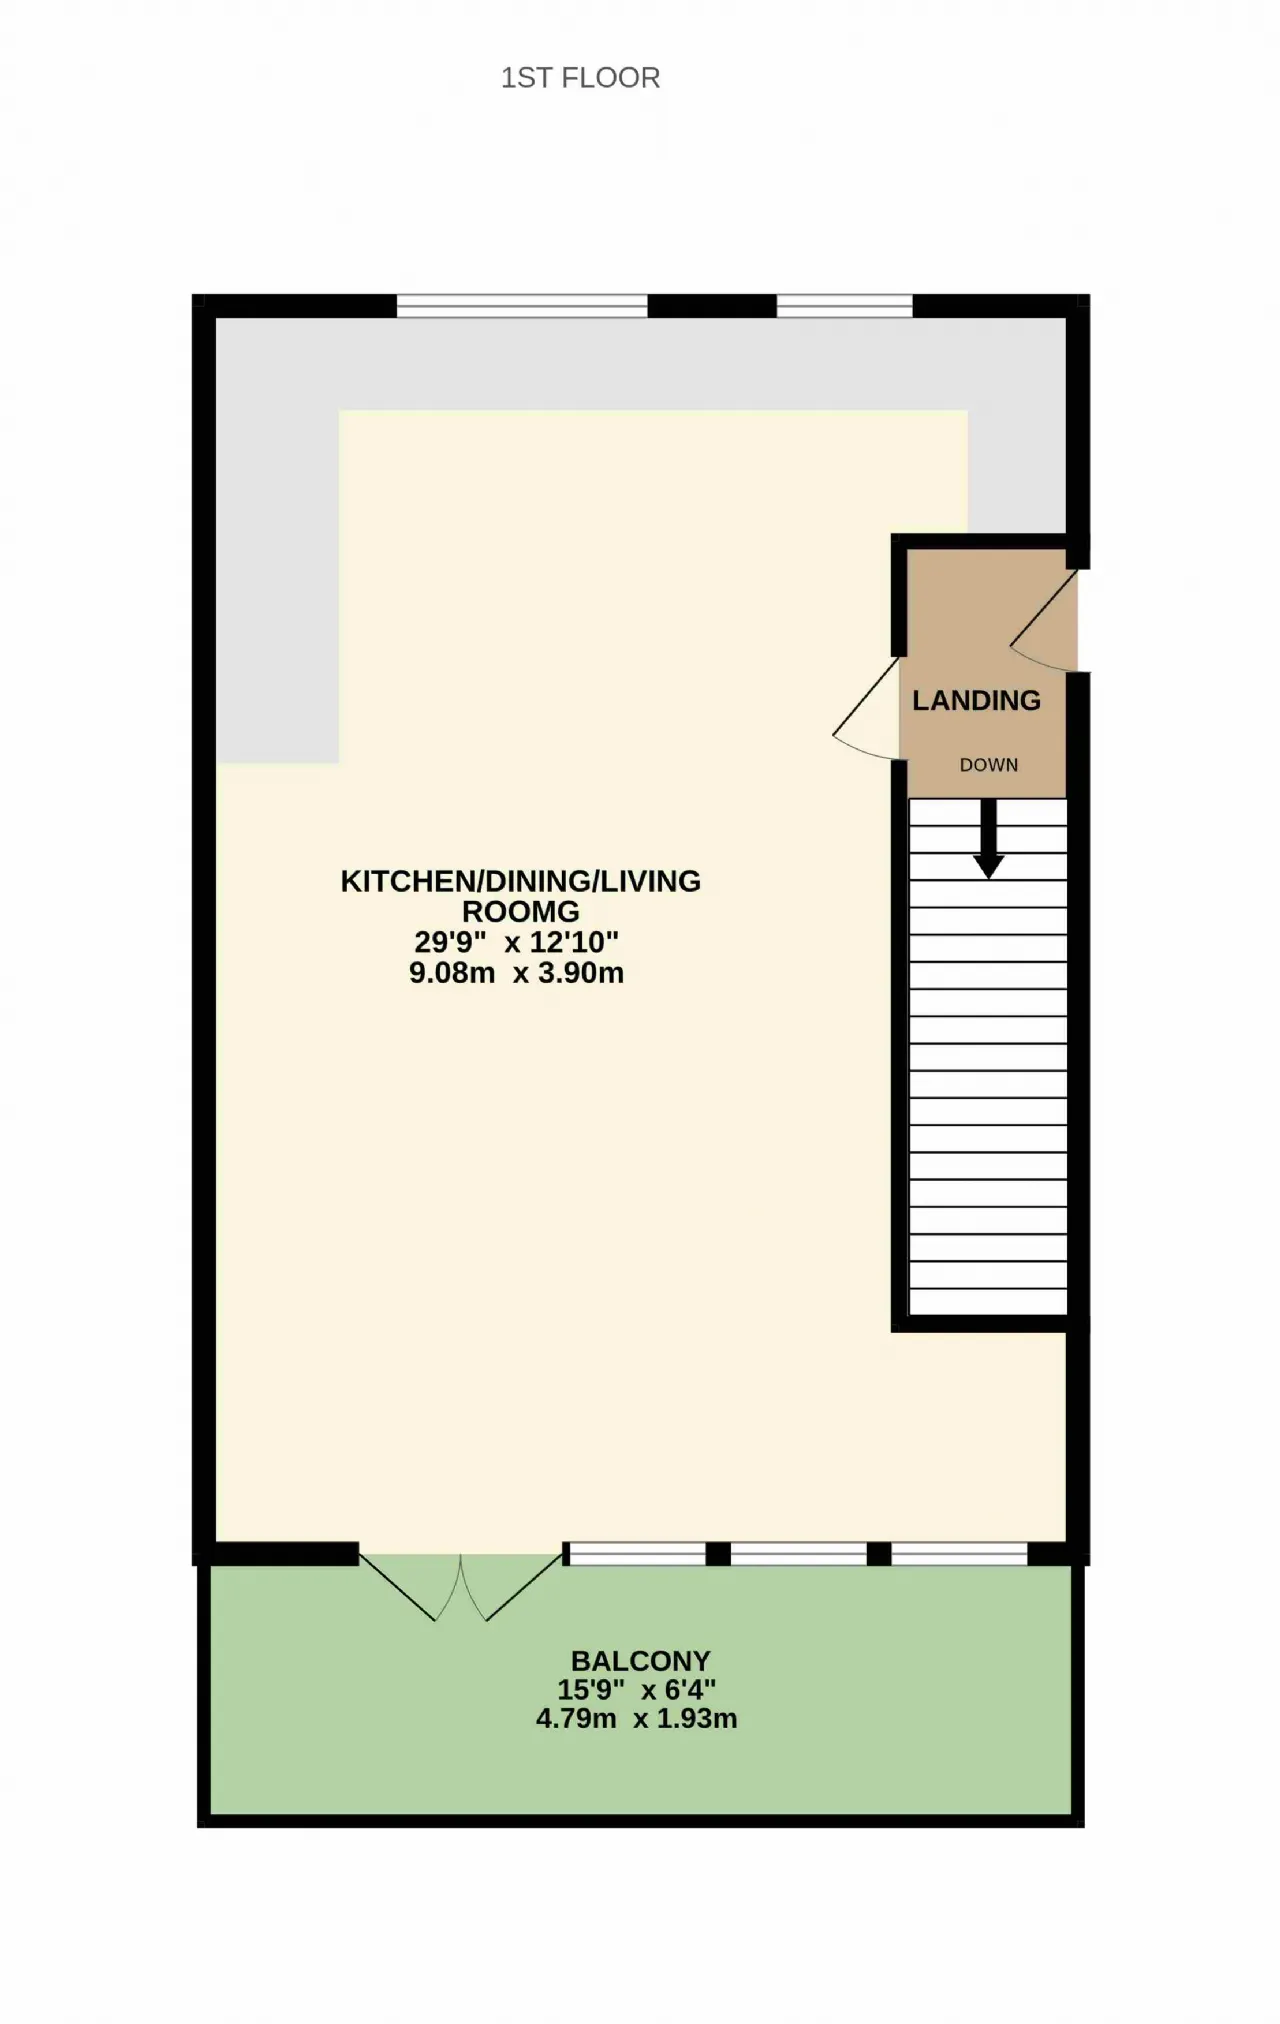
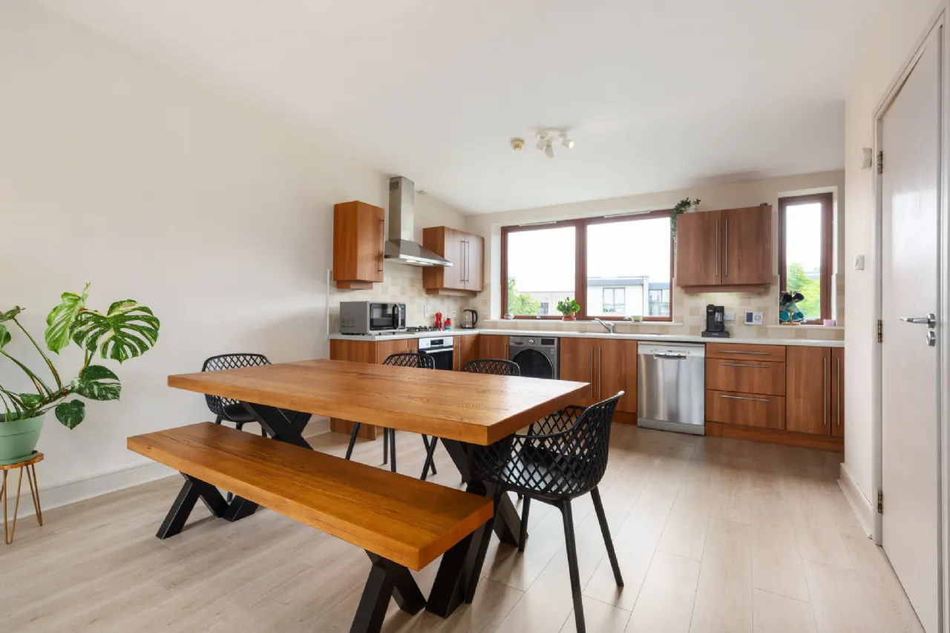
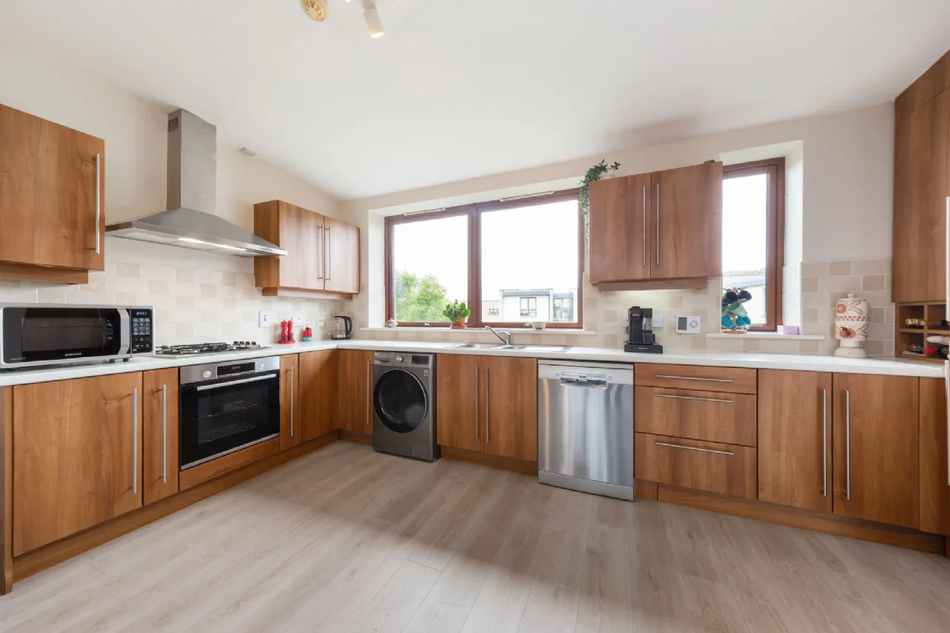
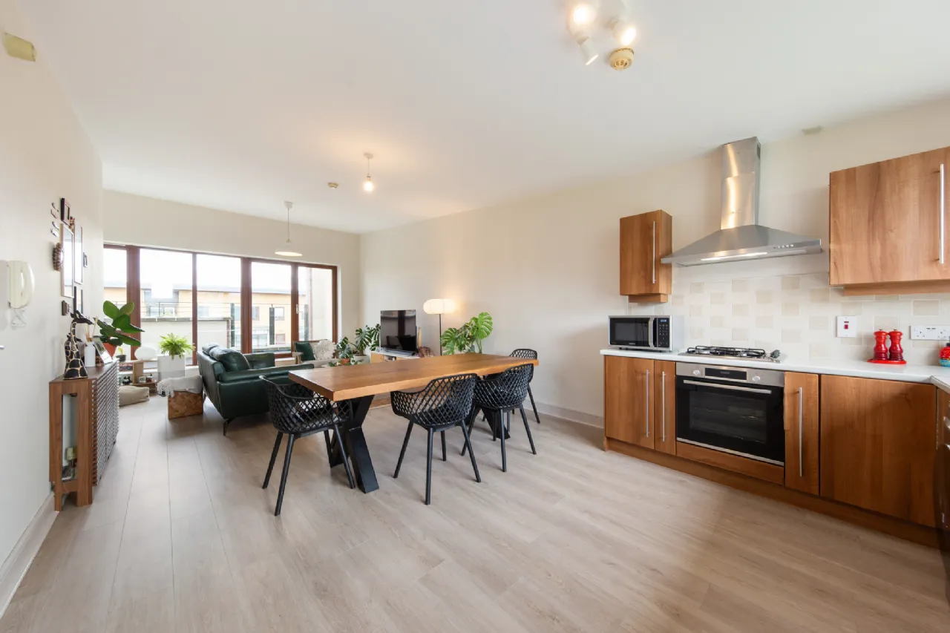
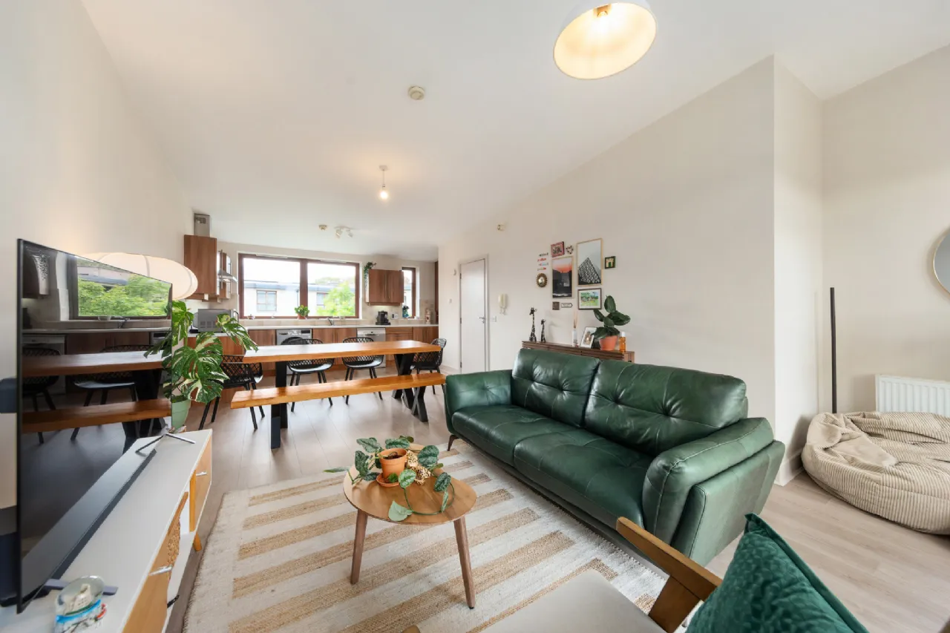
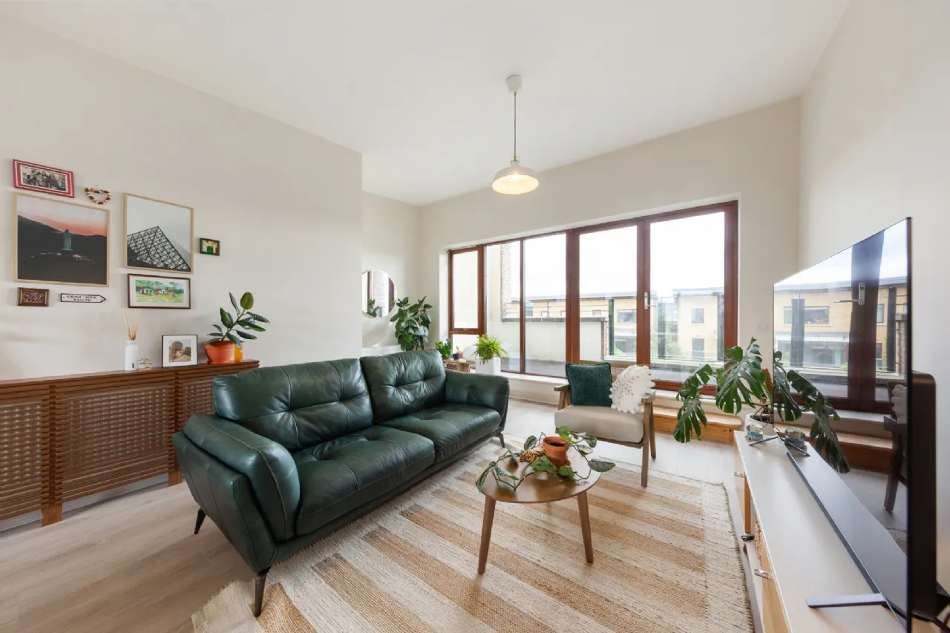
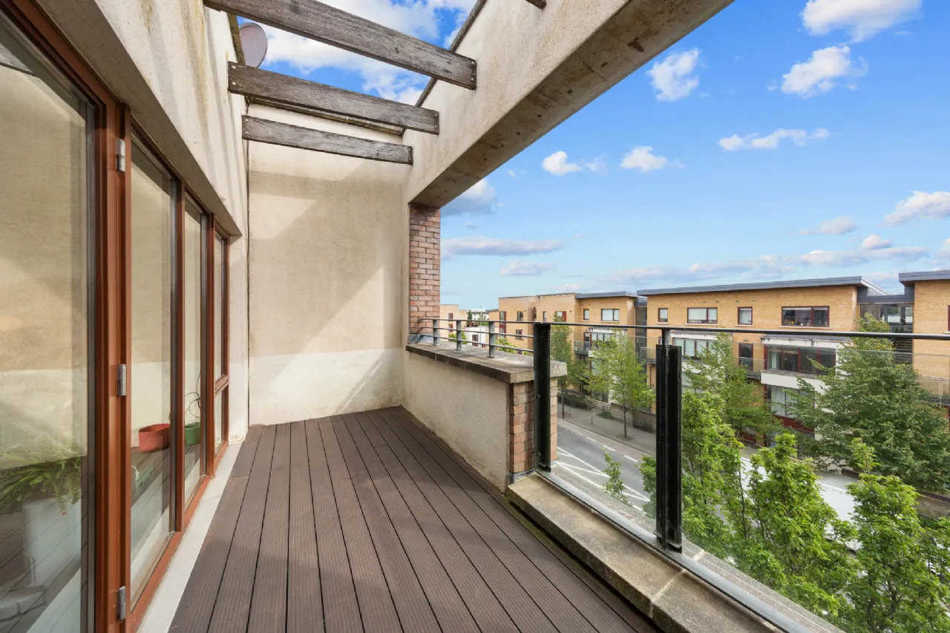
Upstairs, the property truly impresses with a magnificent dual-aspect open-plan kitchen, dining, and living area. Flooded with natural light throughout the day, this expansive space has been designed with both everyday living and entertaining in mind. The modern kitchen seamlessly integrates with the dining and living areas, creating a warm and inviting environment. Double doors open onto a substantial south-facing balcony, spanning the full width of the property, providing the ideal setting for outdoor dining, summer entertaining, or simply relaxing and enjoying the sunny aspect.
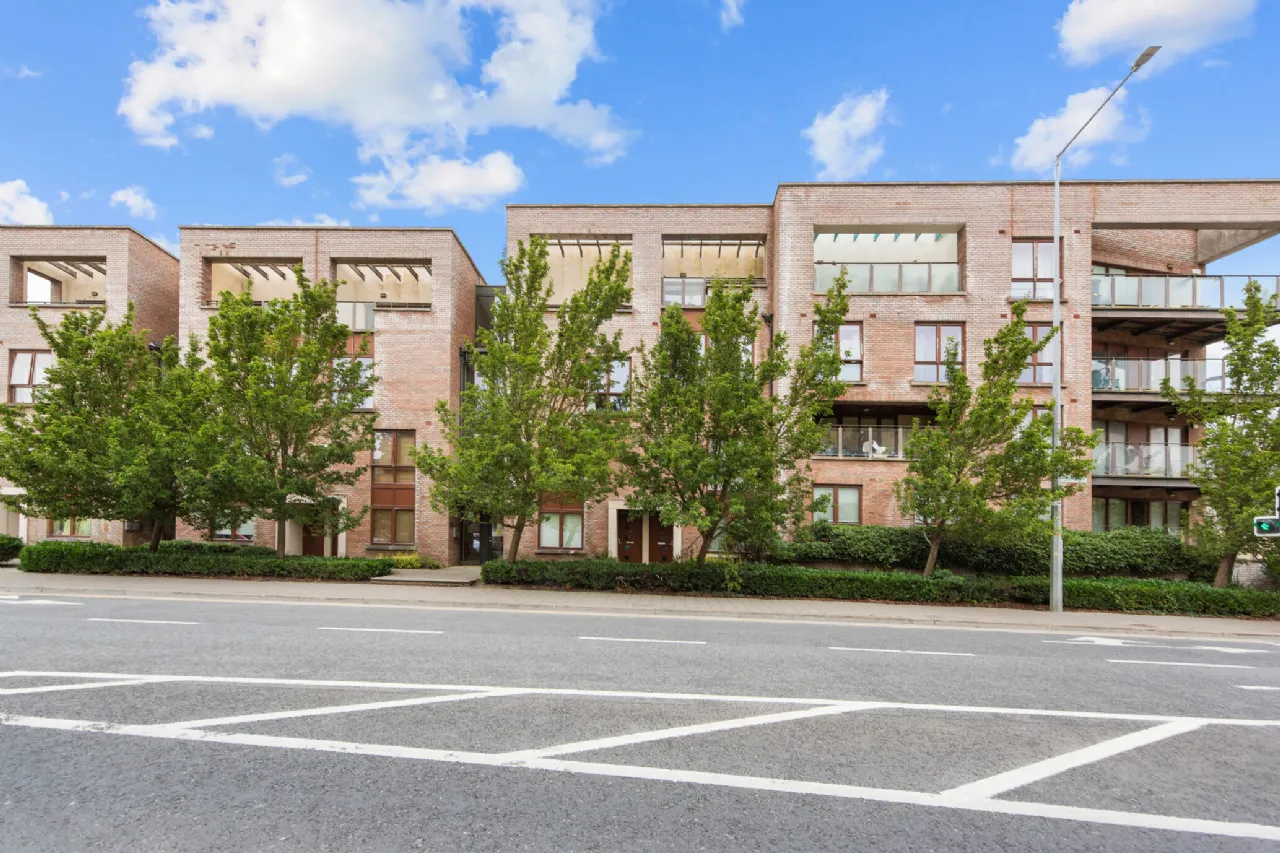
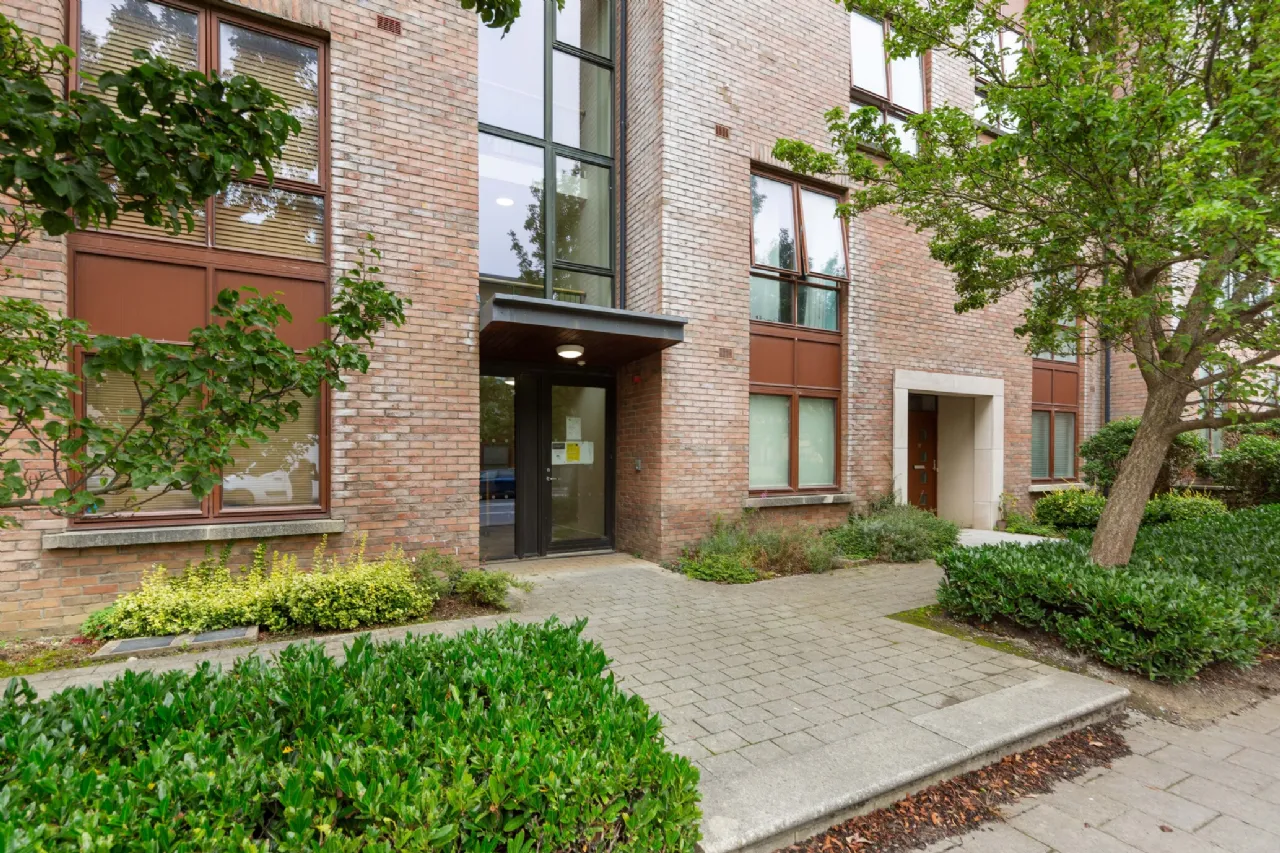
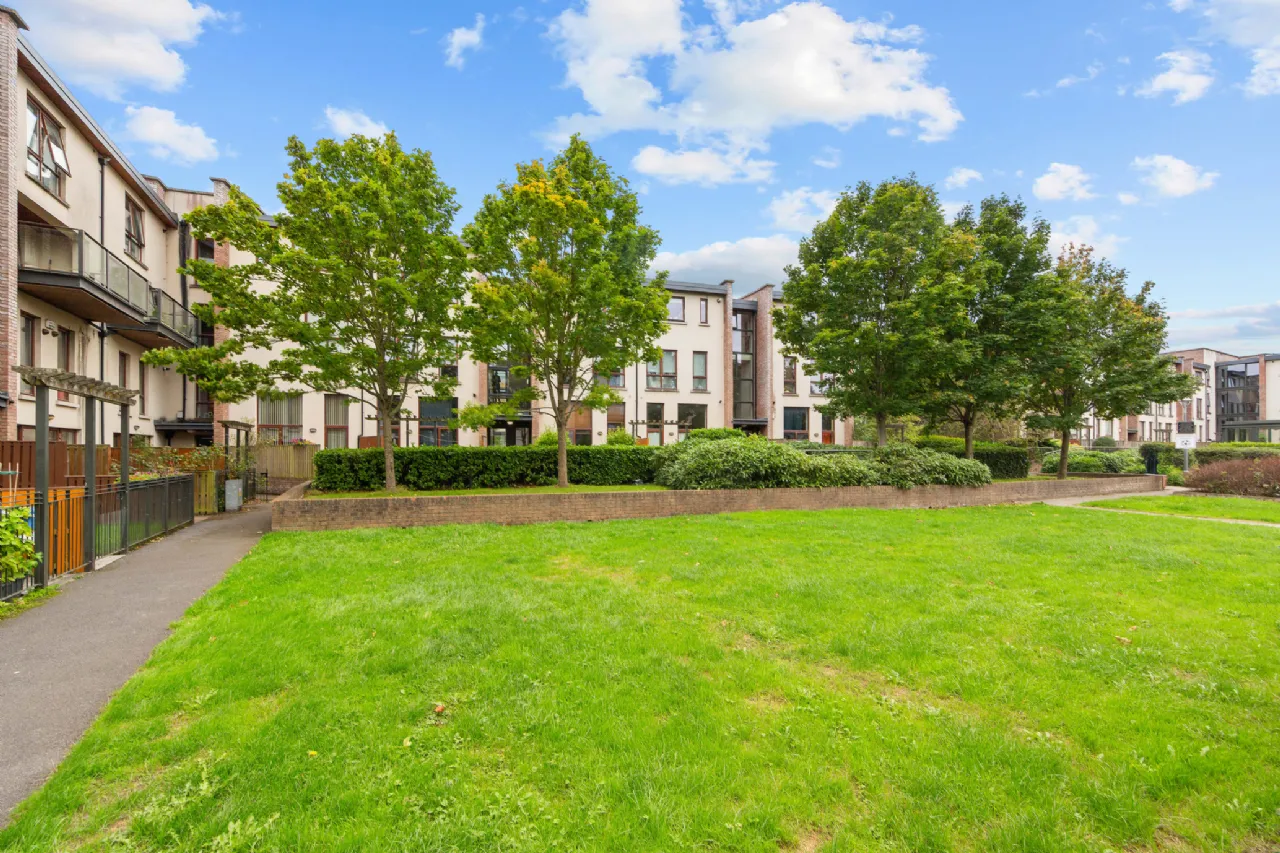
Externally, No. 84 benefits from a designated underground parking space, secure gated communal grounds, and beautifully maintained landscaped gardens, all contributing to the high-quality lifestyle on offer within this prestigious development.
The location is second to none. Adamstown has established itself as one of West Dublin's most desirable residential destinations, renowned for its quality developments, family-friendly atmosphere, excellent infrastructure, and exceptional connectivity. Residents enjoy a perfect balance of suburban tranquillity and urban convenience, with every conceivable amenity close at hand.
The property is situated within walking distance of The Crossings Shopping Centre, home to an excellent range of retailers, cafés, restaurants, and everyday conveniences, while the recently opened Lidl is also just moments away. Lucan Village, with its charming streetscape and vibrant community atmosphere, is only a short drive away and offers a superb selection of cafés, restaurants, boutiques, supermarkets, and local services. In addition, Liffey Valley Shopping Centre is within easy reach, providing one of Dublin's premier retail and leisure destinations.
Families are exceptionally well catered for, with an excellent choice of highly regarded primary and secondary schools nearby, together with numerous parks, playgrounds, sports clubs, and recreational facilities. The area has become particularly popular with owner-occupiers seeking a modern home within a thriving and well-established community.
For commuters, Adamstown is unrivalled. Adamstown Train Station is within a short stroll and provides regular services to Heuston Station, Connolly Station, Pearse Street, Grand Canal Dock, and beyond, making city centre commuting quick and convenient. The nearby N4 and M50 motorway networks offer seamless access to Dublin City Centre, Dublin Airport, and all major national road routes.
Combining contemporary design, excellent energy efficiency, spacious and beautifully presented accommodation, outstanding outdoor space, and an enviable location, No. 84 Adamstown Avenue represents a rare opportunity to acquire a truly exceptional home in one of Lucan's most sought-after modern developments.
Early viewing is highly recommended.

Need a Mortgage?
Up to 90% mortgage available.
Mortgage Insight DAC t/a Sherry FitzGerald Financial Services, Sherry FitzGerald Mortgages is regulated by the Central Bank of Ireland.
Features
G.F.C.H
B BER energy rating
Newly renovated bathrooms
Open plan concept
Designated underground car parking space
Short walking distance to The Crossings and Adamstown Train Station
South-facing balcony
Chain Free Sale
Rooms
Open Plan Kitchen / Living / Dining Room 9.08m x 3.90m Occupying the upper floor and spanning the full length of the property, this impressive open plan living space is undoubtedly the heart of the home. Benefiting from a dual-aspect orientation, the room is flooded with natural light throughout the day, creating a bright and airy atmosphere. The contemporary kitchen is seamlessly integrated with the dining and living areas, making it ideal for both everyday living and entertaining. The kitchen boasts an extensive range of base and eye-level units, generous worktop space, and a selection of fitted and integrated appliances, combining practicality with modern style.
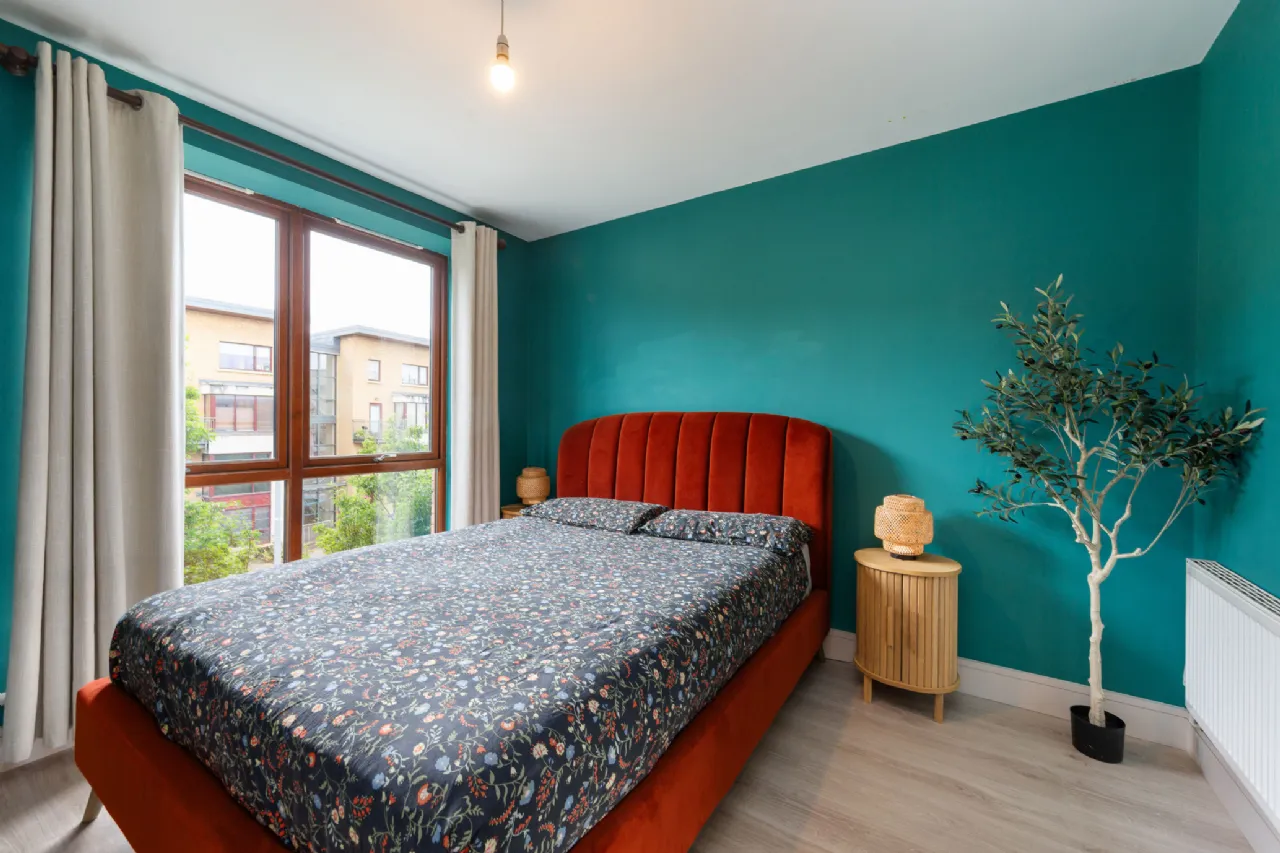
Bedroom 1 3.38m x 3.76m A spacious and beautifully presented main bedroom featuring floor-to-ceiling windows that maximise natural light, laminate flooring, and the added luxury of a recently renovated ensuite bathroom.
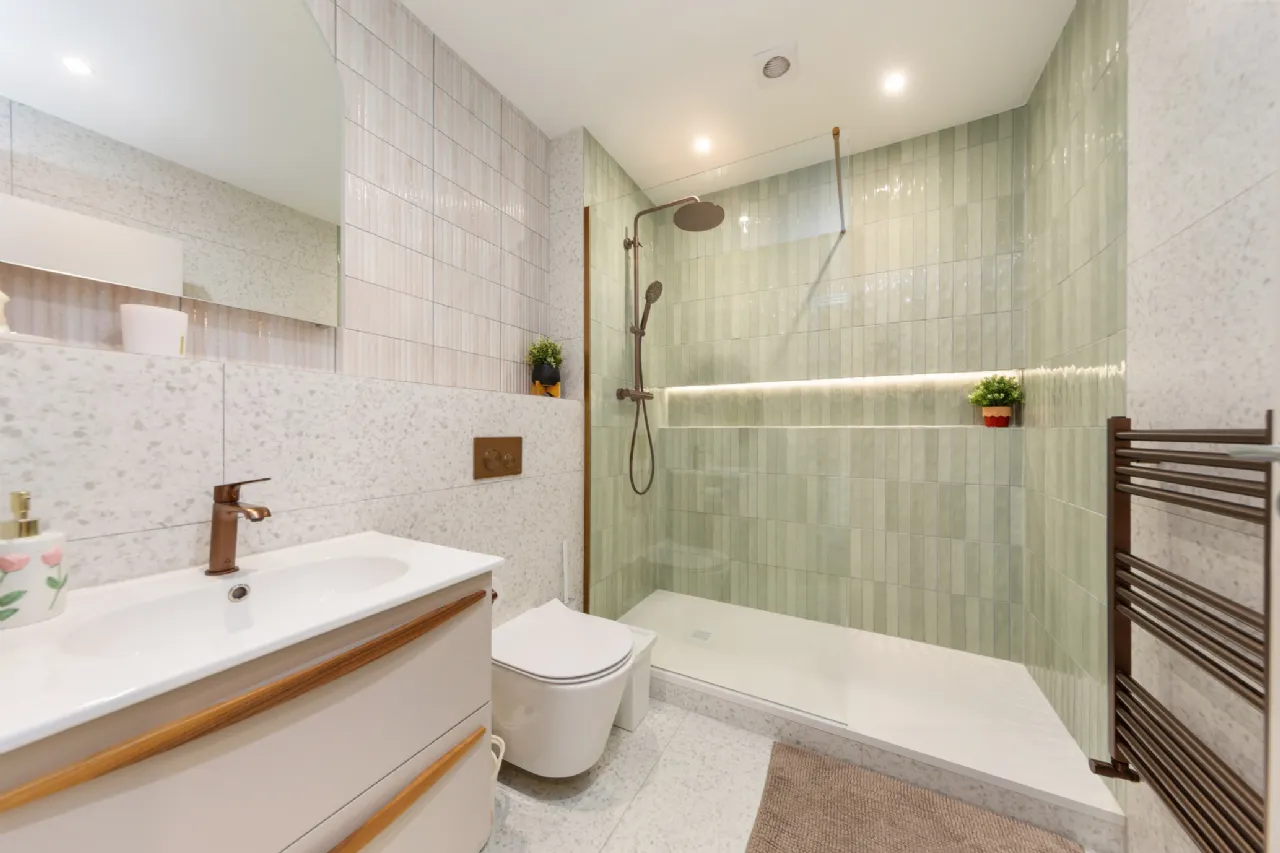
En-Suite 1.39m x 2.08m A newly renovated contemporary ensuite finished to a high standard, comprising tiled flooring, WHB, WC with concealed cistern, wall-mounted mirror, and a stylish walk-in shower complete with pumped shower system.
Bedroom 2 4.04m x 2.66m A generously proportioned double bedroom situated to the rear of the property and overlooking the communal gardens. Features include floor-to-ceiling windows, laminate flooring, and a built-in wardrobe providing excellent storage.
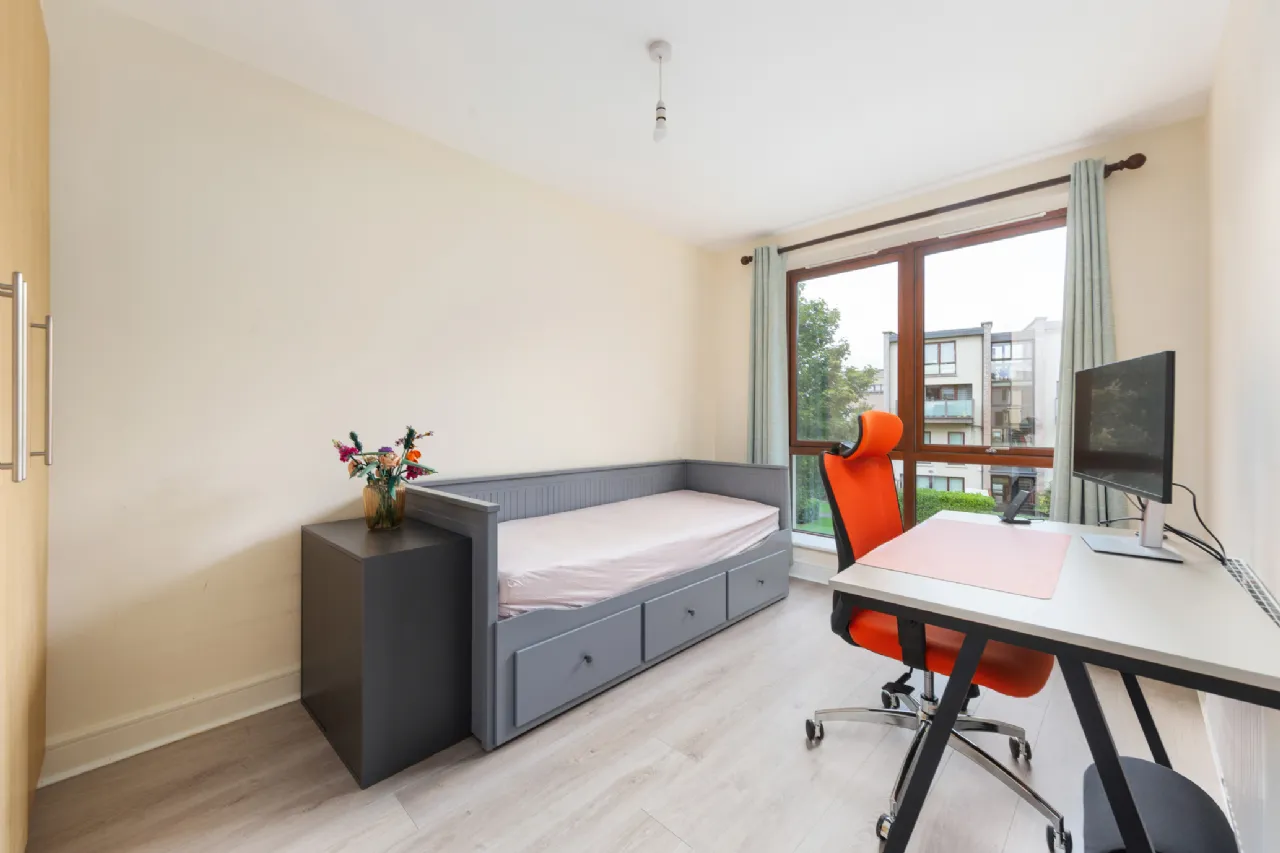
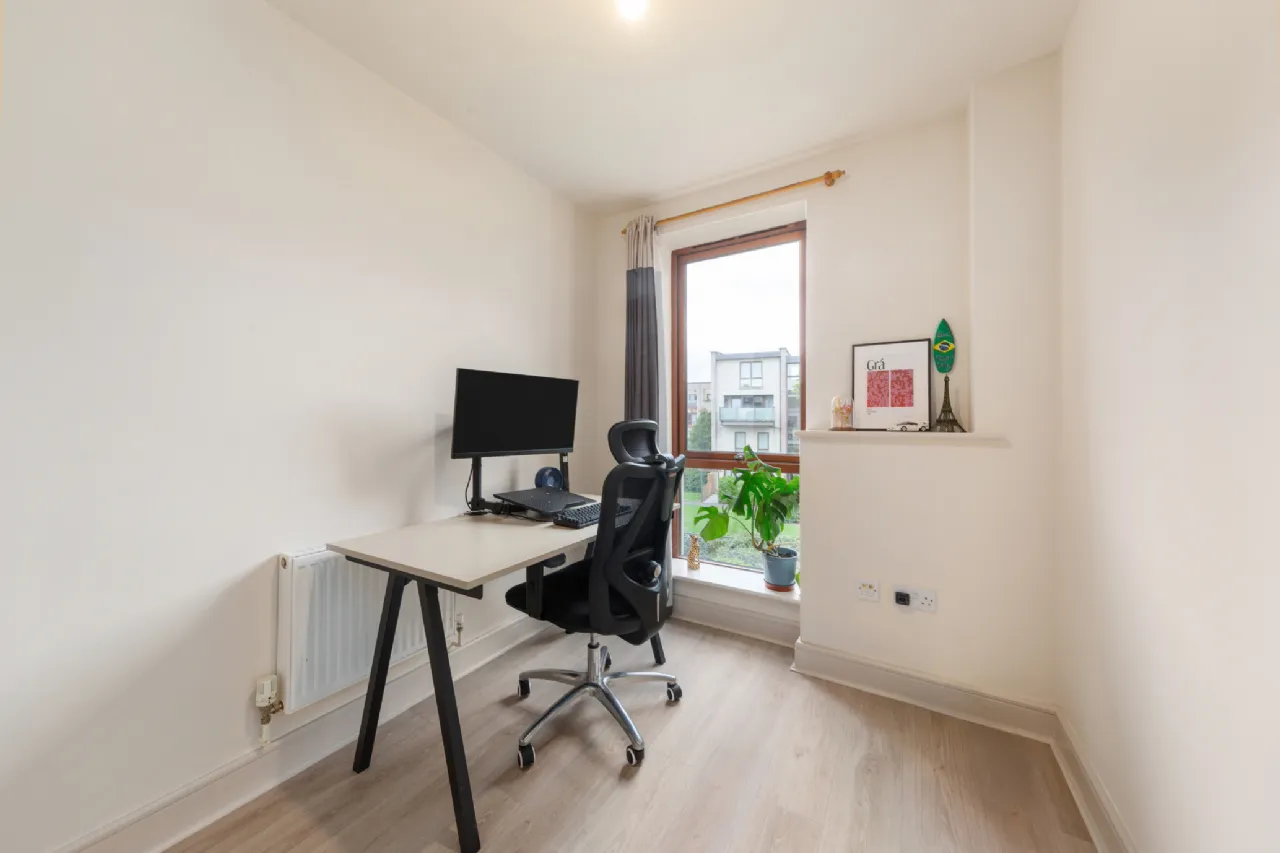
Bedroom 3 3.46m x 2.22m A neatly presented single bedroom, also positioned to the rear and currently utilised as a home office. The room benefits from laminate flooring and a built-in wardrobe, making it an ideal guest room, nursery, or workspace.
Bathroom 1.92m x 2.41m A newly renovated and tastefully appointed family bathroom featuring stylish tiled flooring and wall finishes, contemporary sanitary ware with concealed cistern, heated towel rail, and an elegant walk-in shower with rainfall shower head.
Balcony 1.93m x 4.79m A spacious and enclosed south-facing balcony featuring newly laid decking and enjoying a wonderful sunny aspect. This private outdoor space provides the perfect setting for al fresco dining, summer entertaining, or simply relaxing and unwinding in the sunshine.
BER Information
BER Number: 114430358
Energy Performance Indicator: 133.82 kWh/m²/yr
About the Area
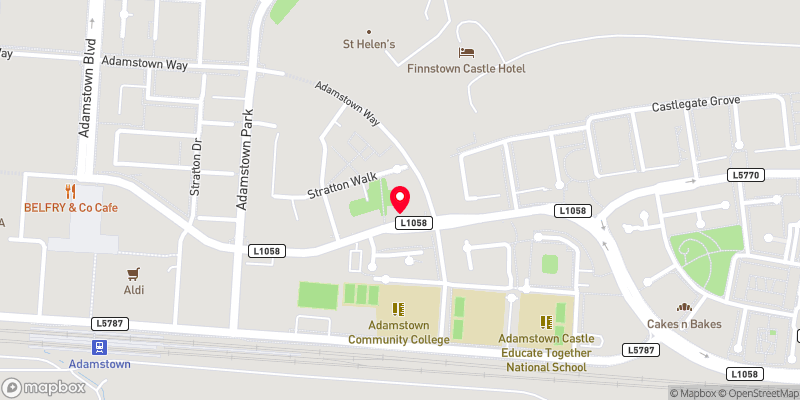
Adamstown is a rapidly developing suburb, purposefully located alongside the Dublin-Kildare railway line, to allow easy access via a 12 minute journey from Dublin's central Heuston Station. The area is easily accessed by train, and from the N4 national primary route. Weston Airport is nearby. Adamstown has a number of sportr clubs. A planned leisure centre, including a swimming pool, is also planned.
 Get Directions
Advice For Buyers
Buying property is a complicated process. With over 40 years’ experience working with buyers all over Ireland, we’ve researched and developed a selection of useful guides and resources to provide you with the insight you need..
Mortgages
From getting mortgage-ready to preparing and submitting your full application, our Mortgages division have the insight and expertise you need to help secure you the best possible outcome.
Research
Applying in-depth research methodologies, we regularly publish market updates, trends, forecasts and more helping you make informed property decisions backed up by hard facts and information.