


 Print
Print




€449,000
 5 beds
 3 baths

17 Rath Abhainn
Kilkenny Road
Carlow
R93 T6C5
Description
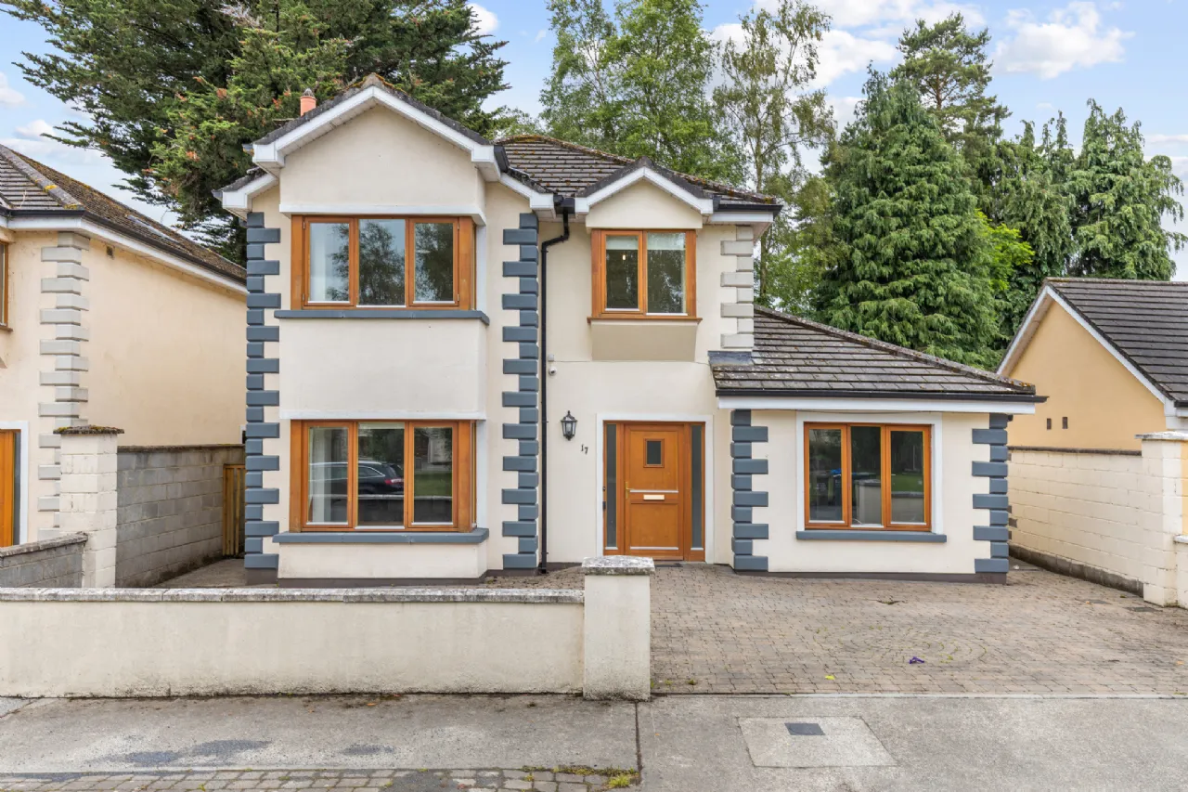
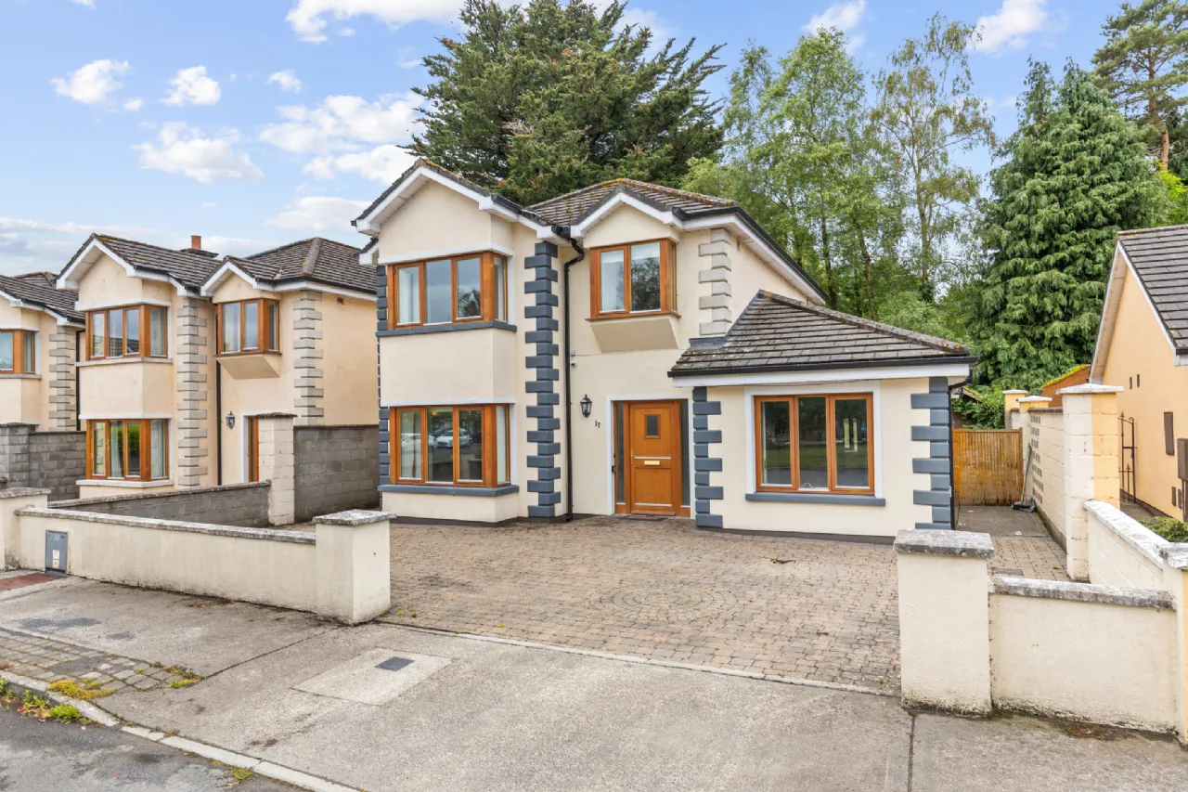
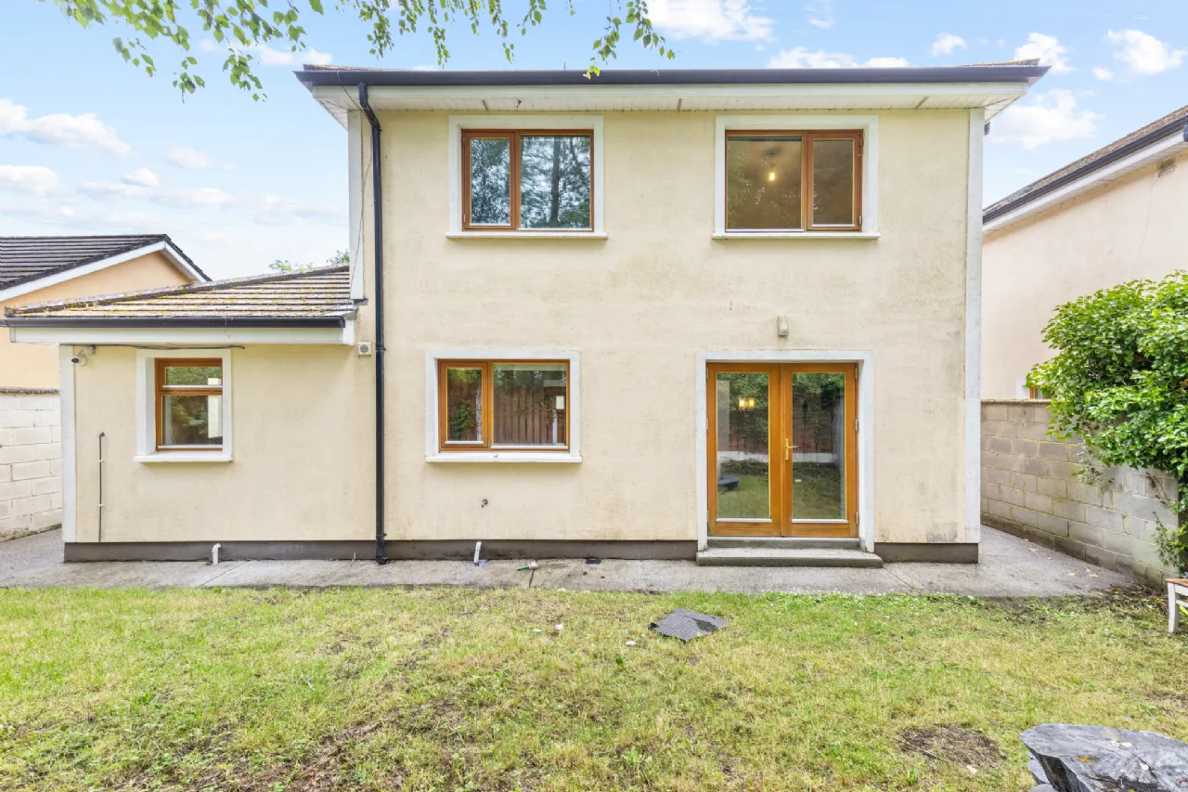
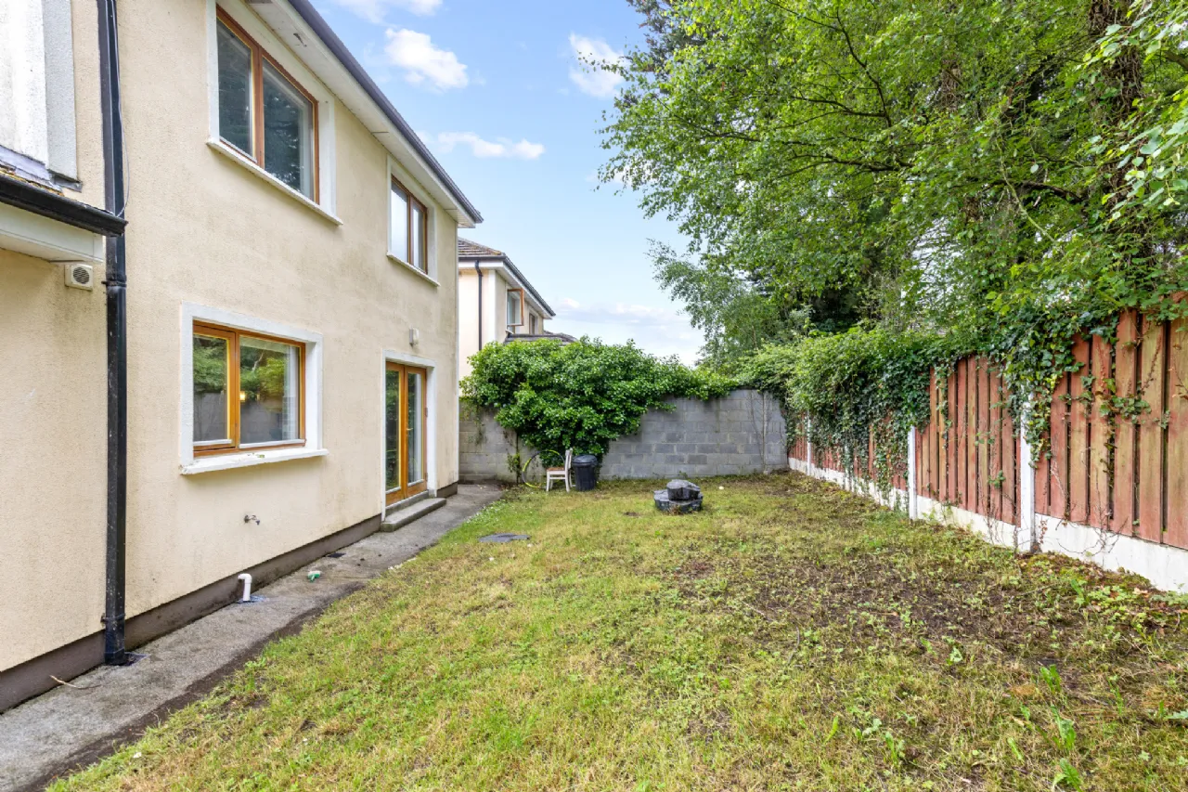
This robust detached home is located in a quiet cul-de-sac on the southern edge of Carlow town.
Constructed in 2006, accommodation extends to 150msq over two floors, delivering generously proportioned 4/5 bedroom configuration with three bathrooms.
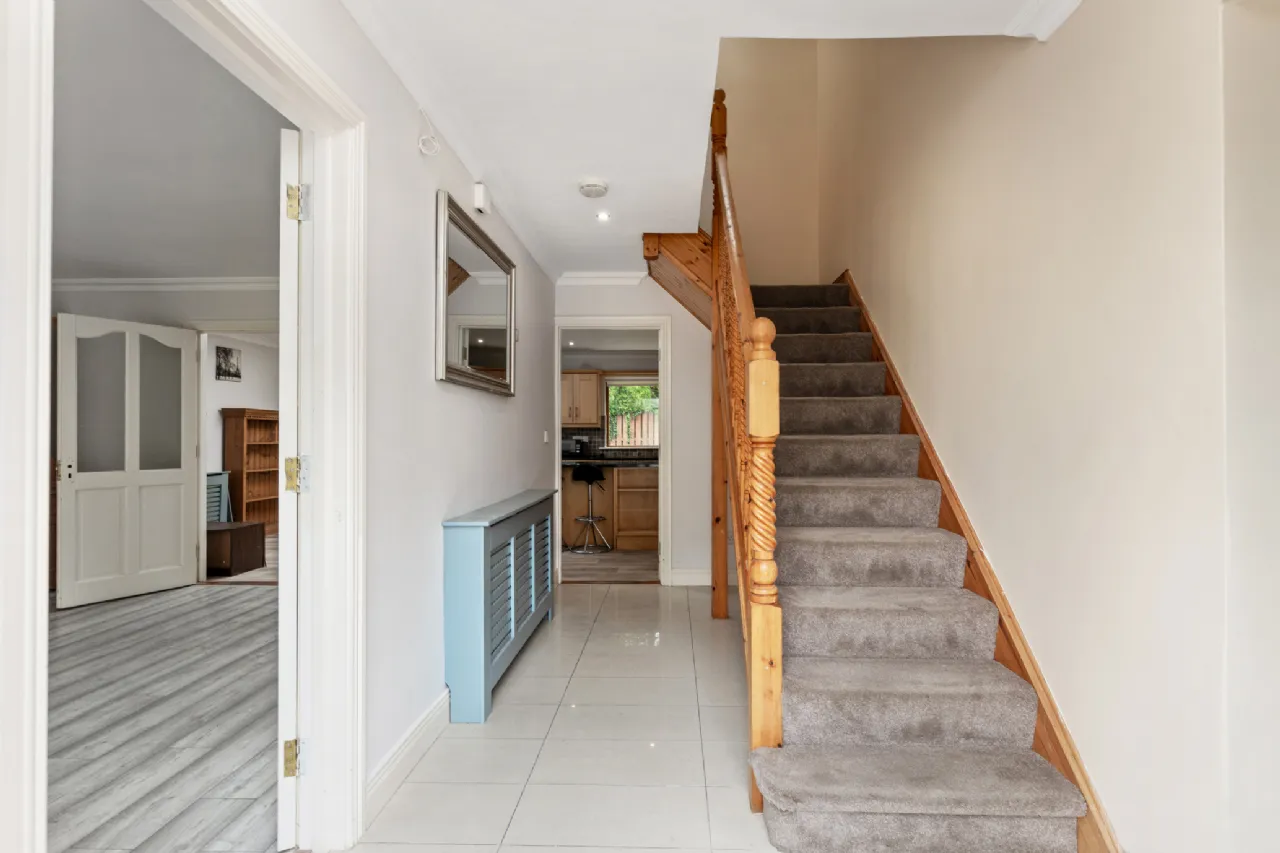
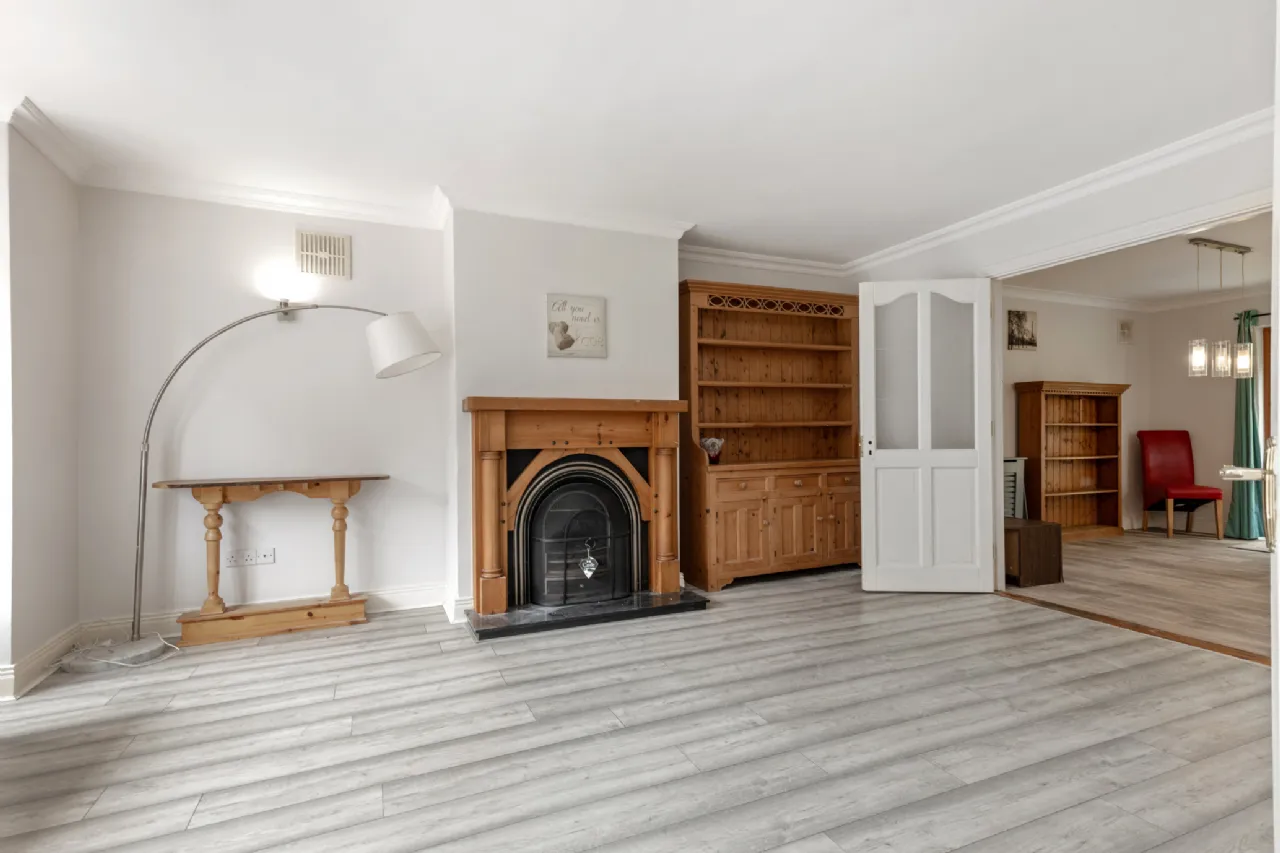
The residence enjoys all mains services. Space heating is delivered via a gas fired central heating system, while a solid fuel fireplace in the main sitting room offers complimentary options.
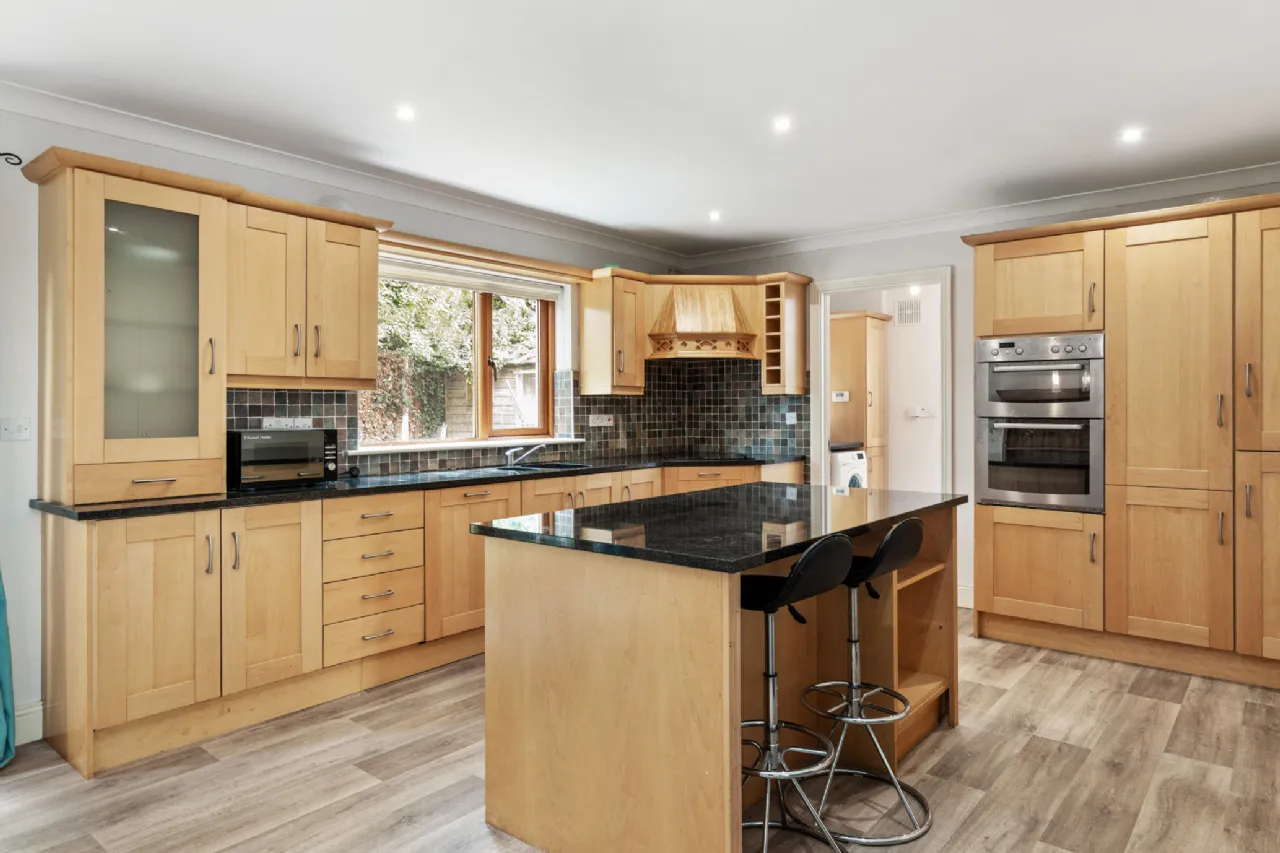
The home enjoys a host of quality fixtures and fittings; granite worktops in the kitchen area and wall finished bathrooms.
Offering a large detached home in an attractive urban setting, viewing of this home are highly recommended and invited on a strictly appointment basis.
Rooms
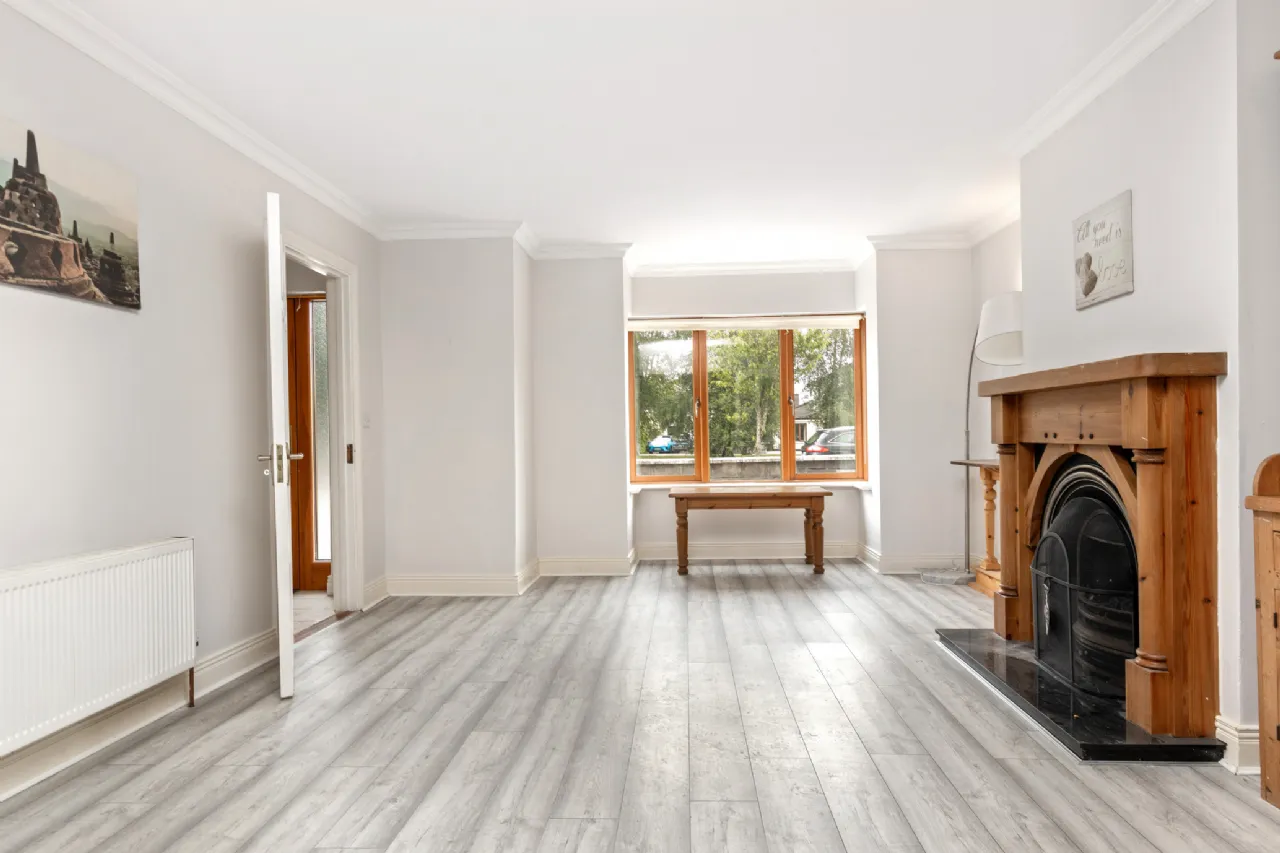
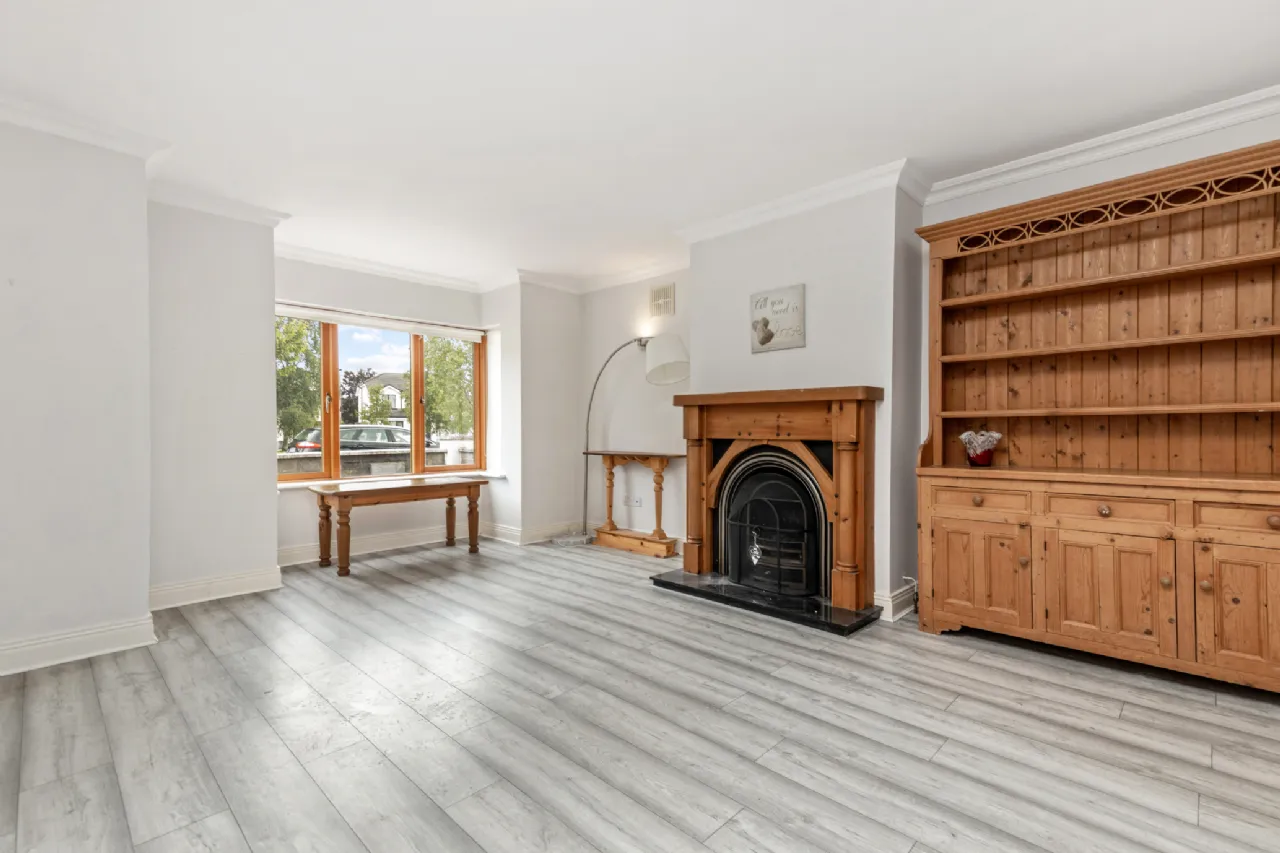
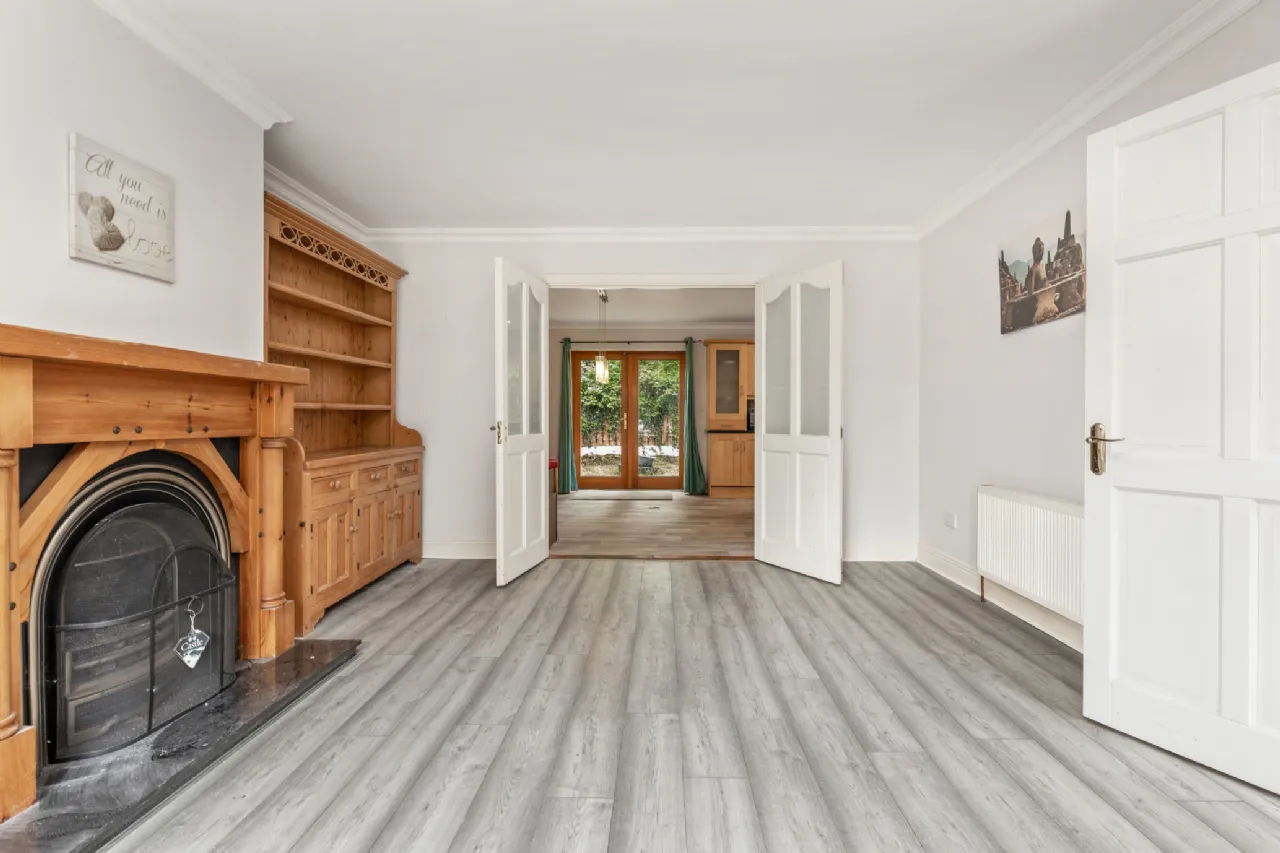
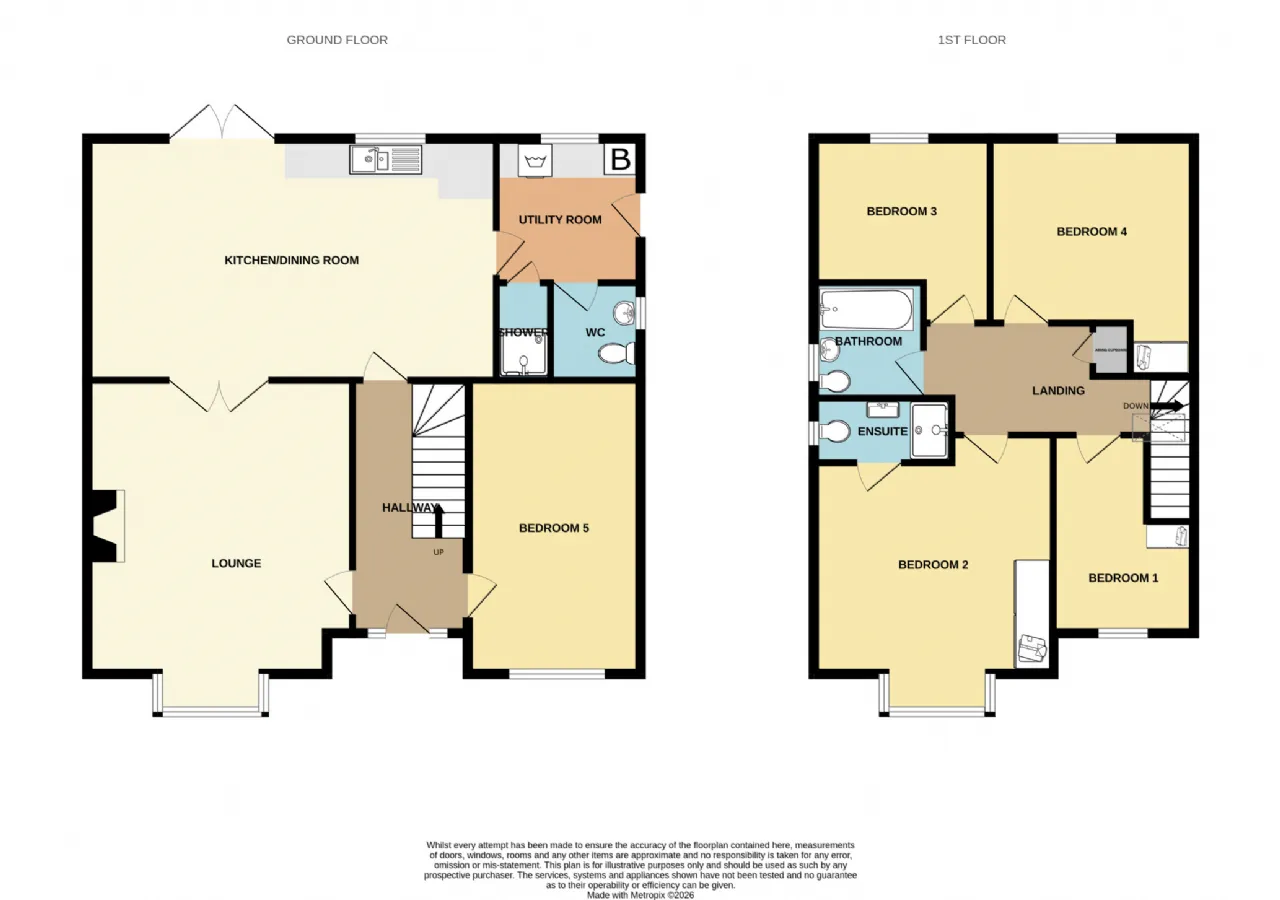
Lounge 5.05m x 4.15m Feature bay windows to front. Laminate timber floor. Solid fuel fireplace with gas supply. Double french doors to kitchen/ dining area. Coving.
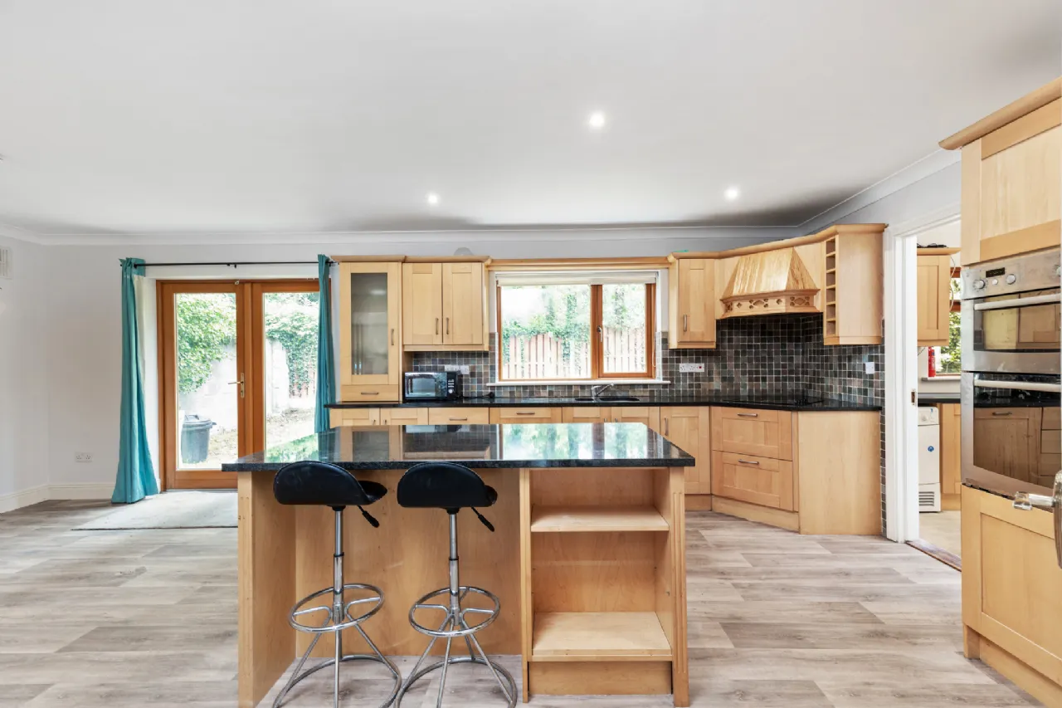
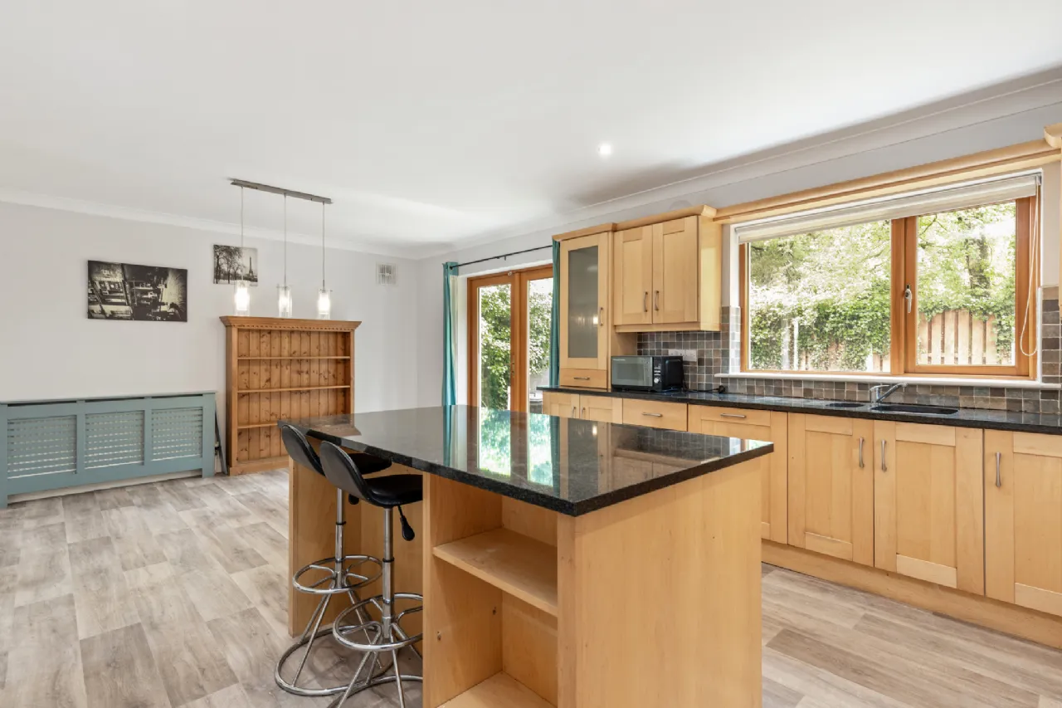
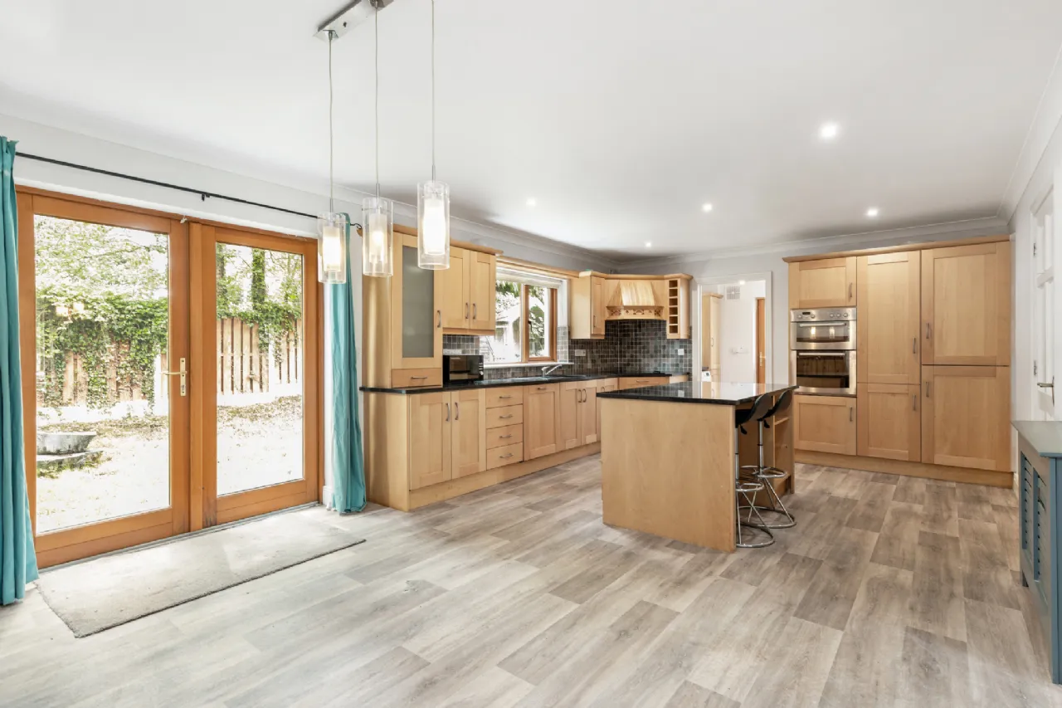
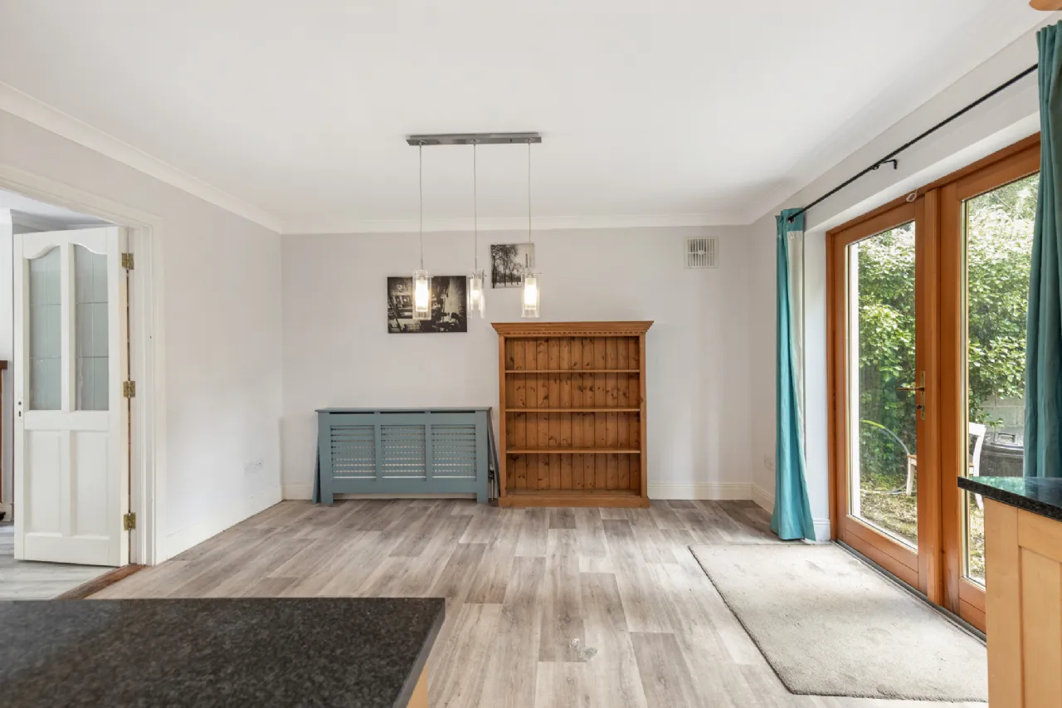
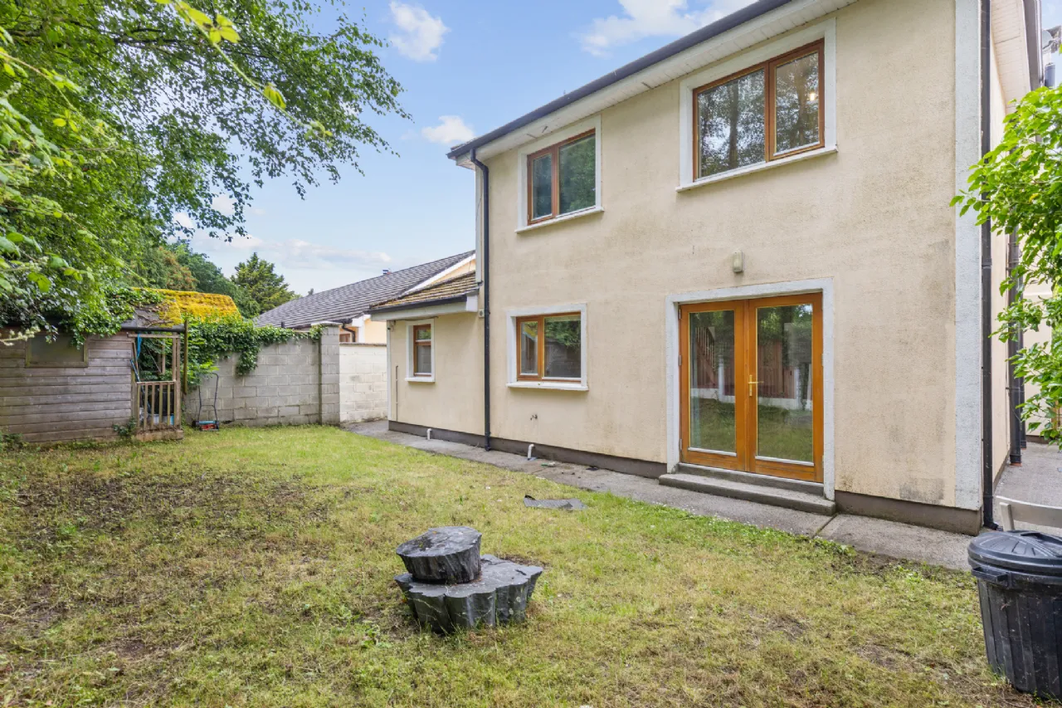
Kitchen/ Dining Area 7.07m x 4.19m Double French doors and window to rear. Curtains and pole. Pelmet and blinds. Marlay flooring. Solid maple floor and wall units. Feature breakfast bar and stools. Granite worktop and part-tiled walls. Recess lighting. Coving
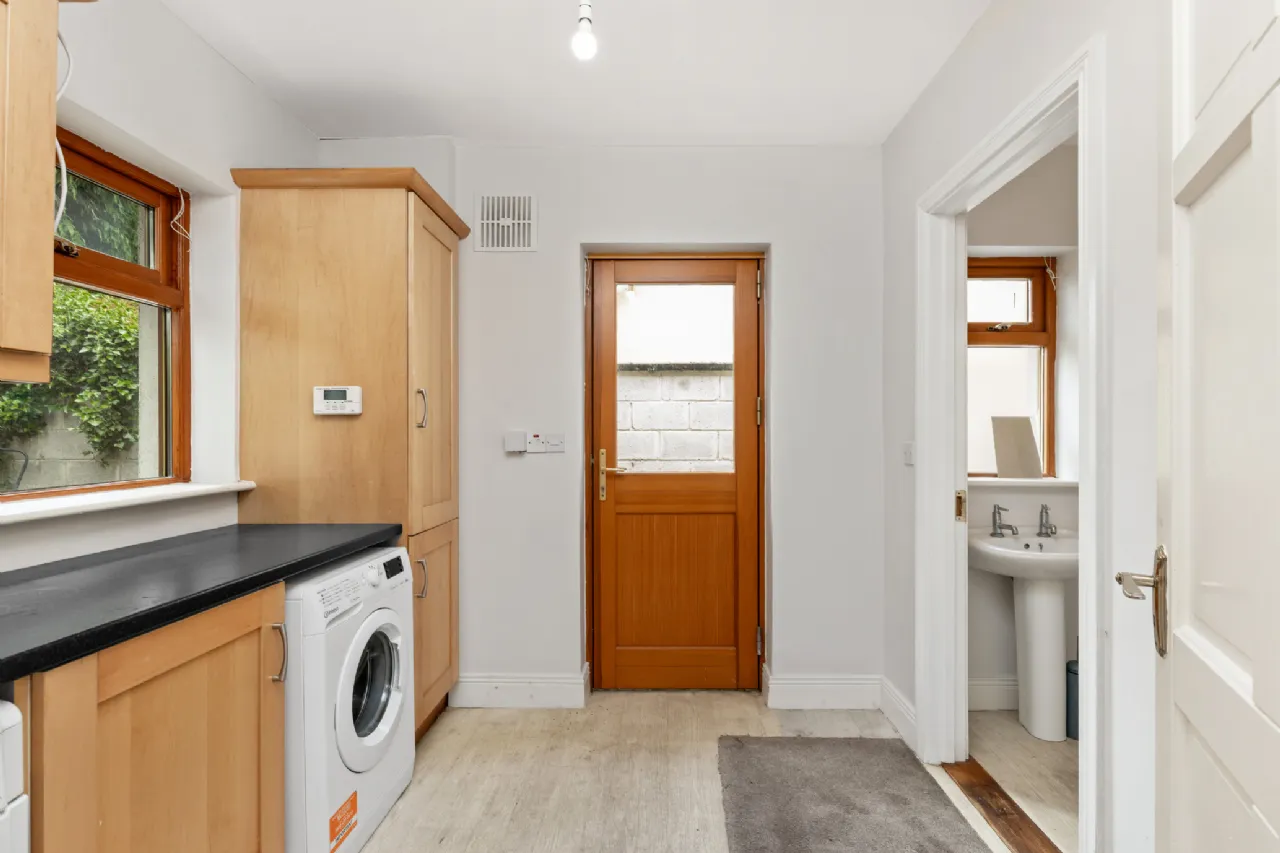
Utility Room 2.50m x 2.49m Glass panelled door to side. Window to rear. Marlay flooring. Wall mounted gas boiler. Plumbing for utility machines.
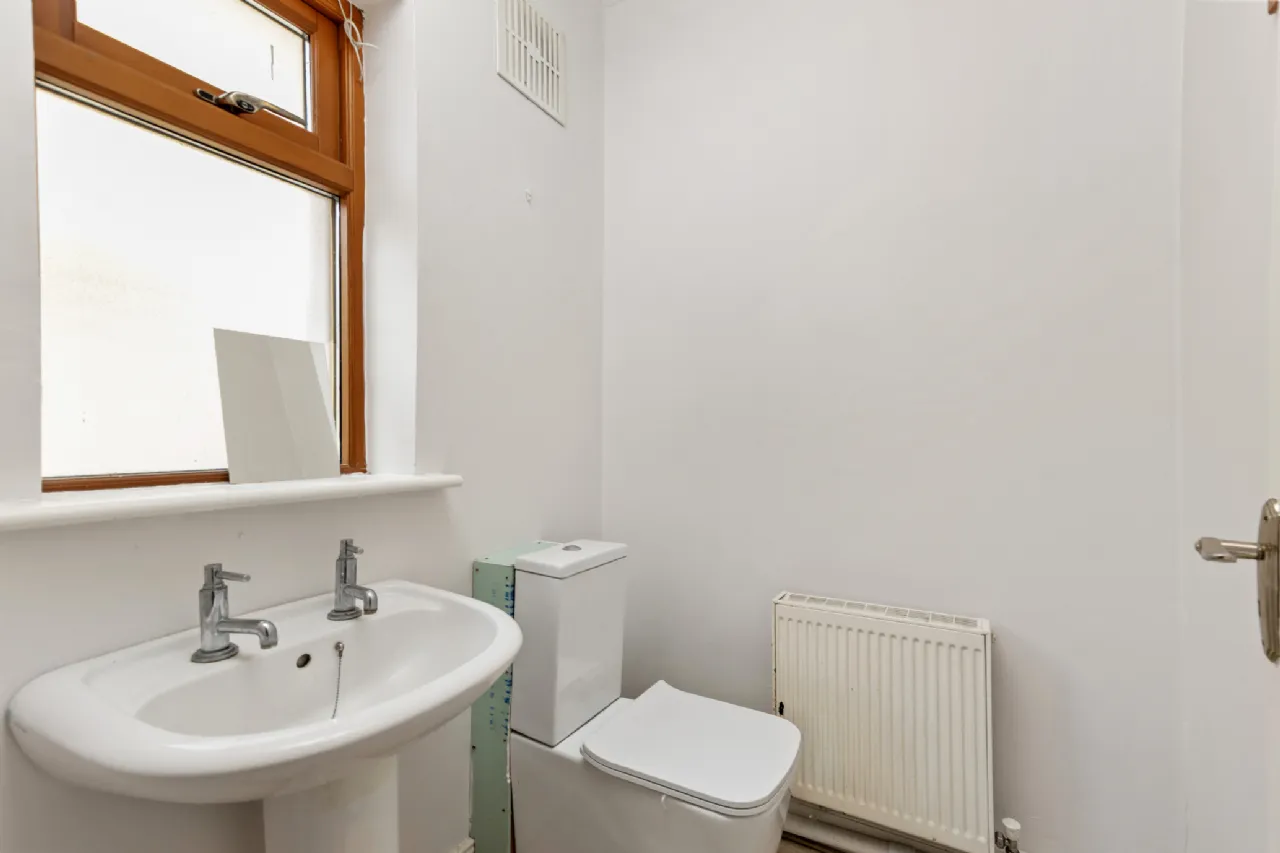
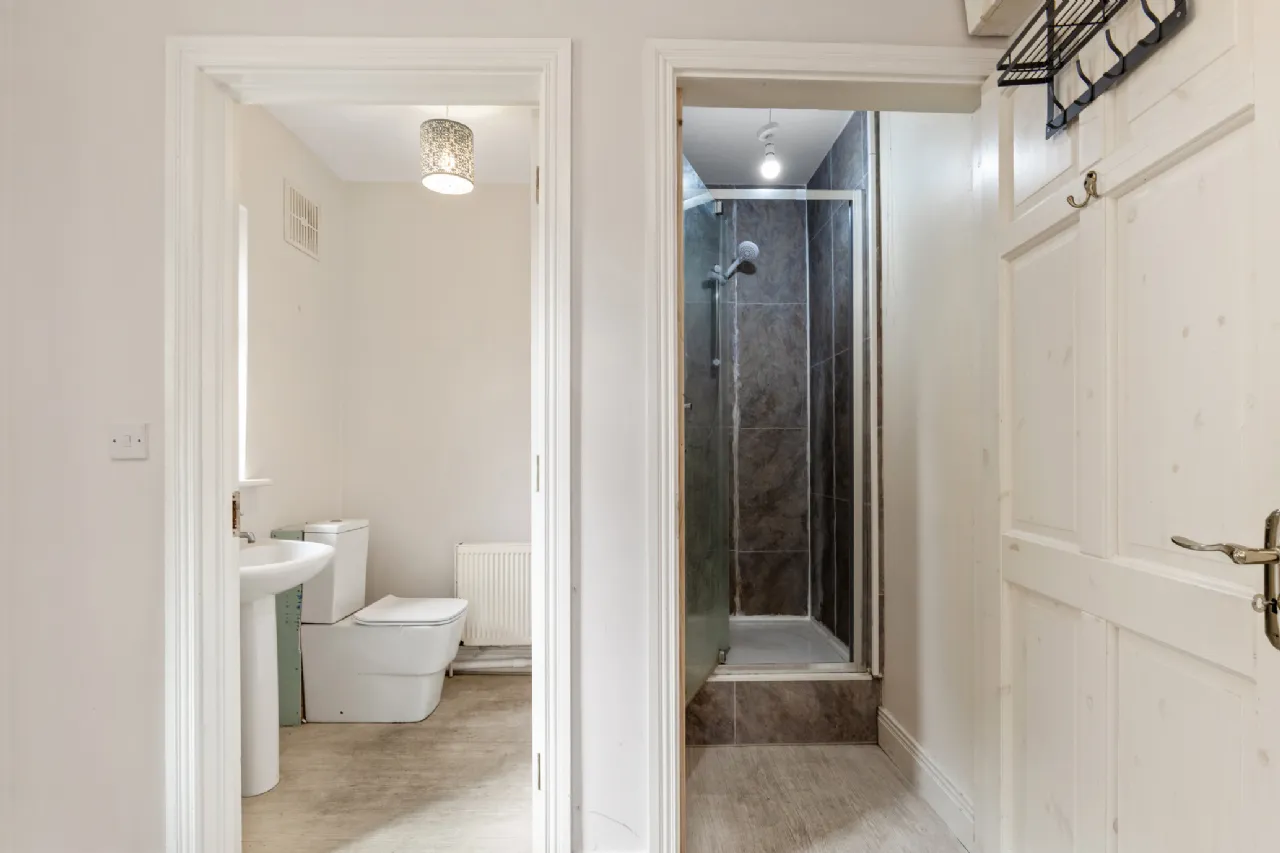
W.C. 1.51m x 1.46m Window to side. Toilet and sink. Marlay flooring.
Shower Room 1.53m x 0.87m Shower cubicle with Triton shower. Marlay flooring.
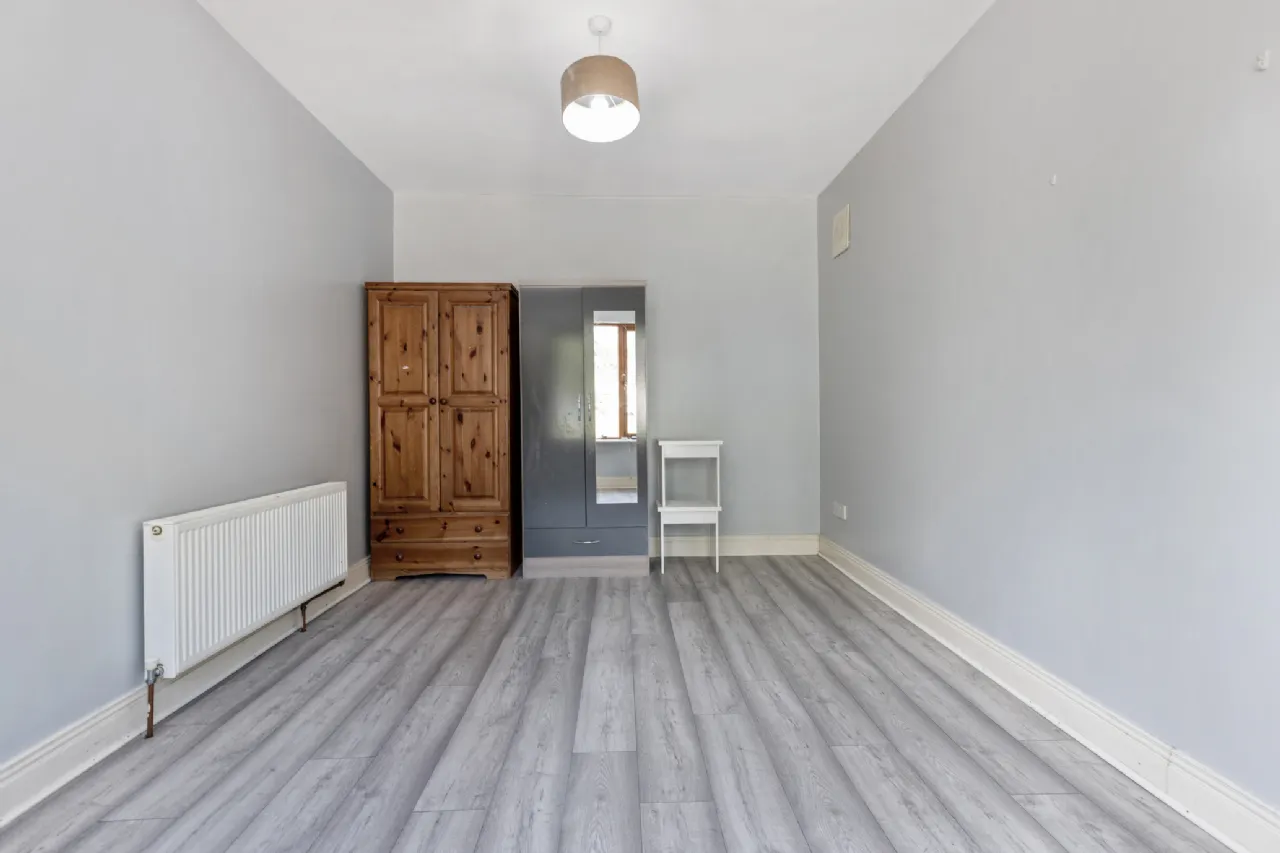
Family Room 4.92m x 2.96m Large window to front. Laminate timber floor.
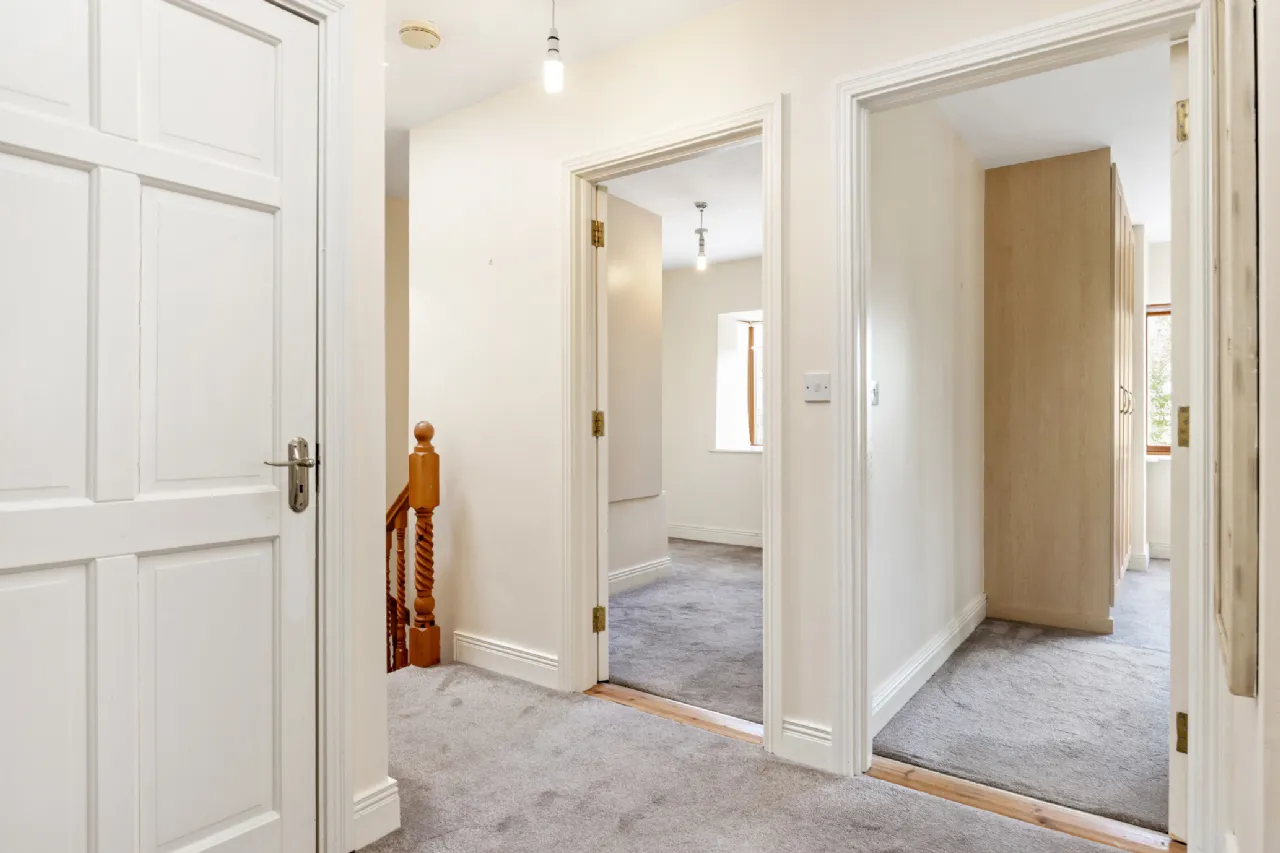
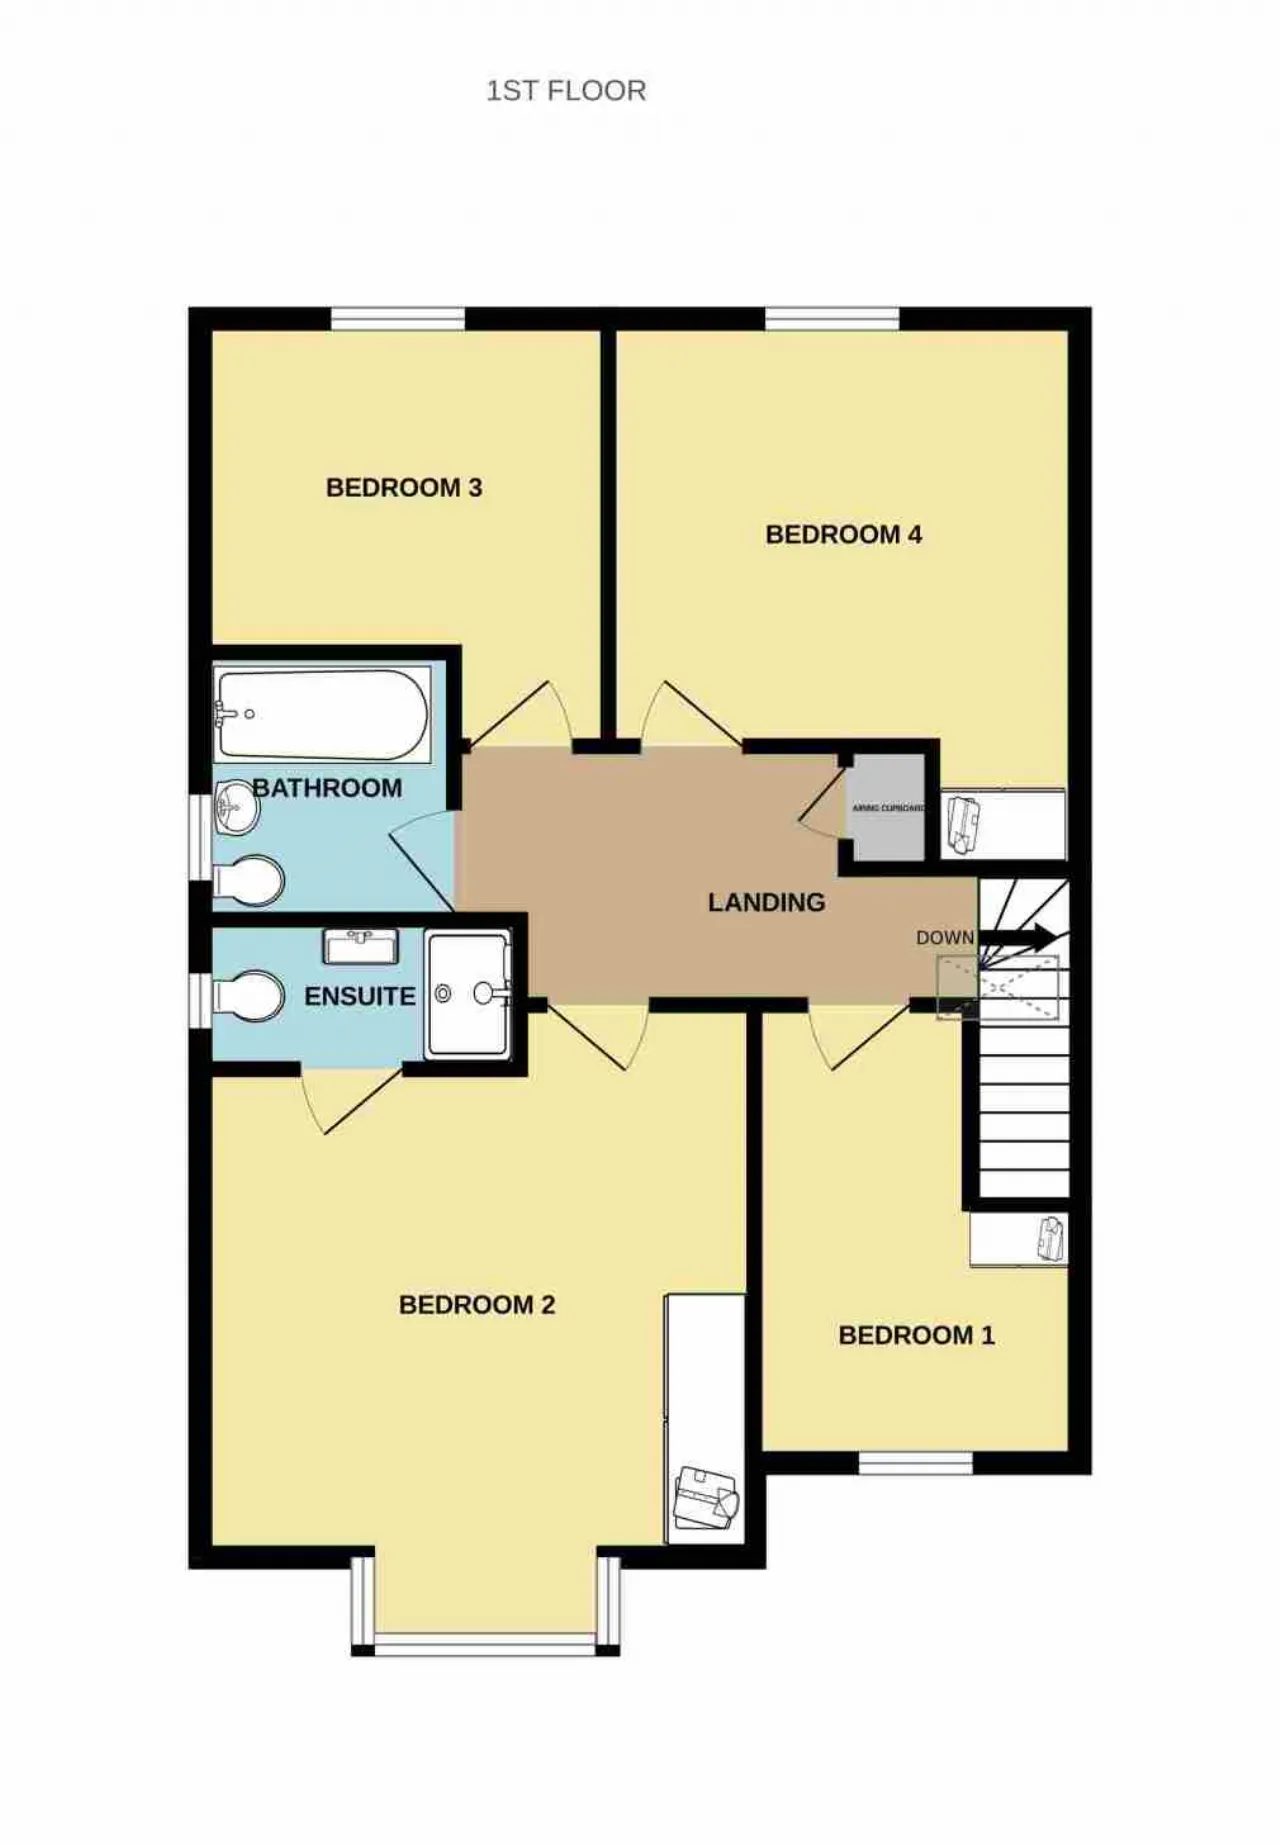
Landing 2.19m x 2.09m Velux window to rear. Carpets. Hot-press off. Attic access hatch.
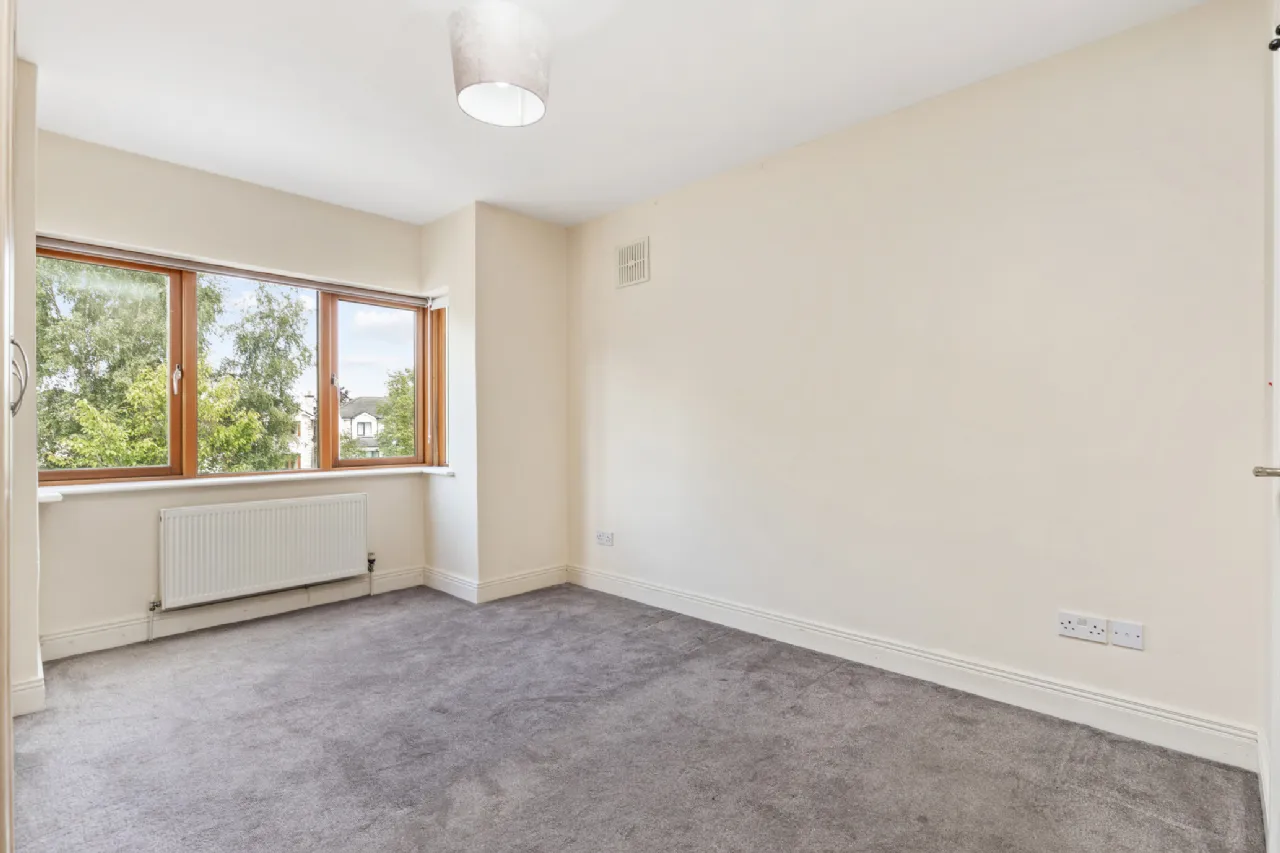
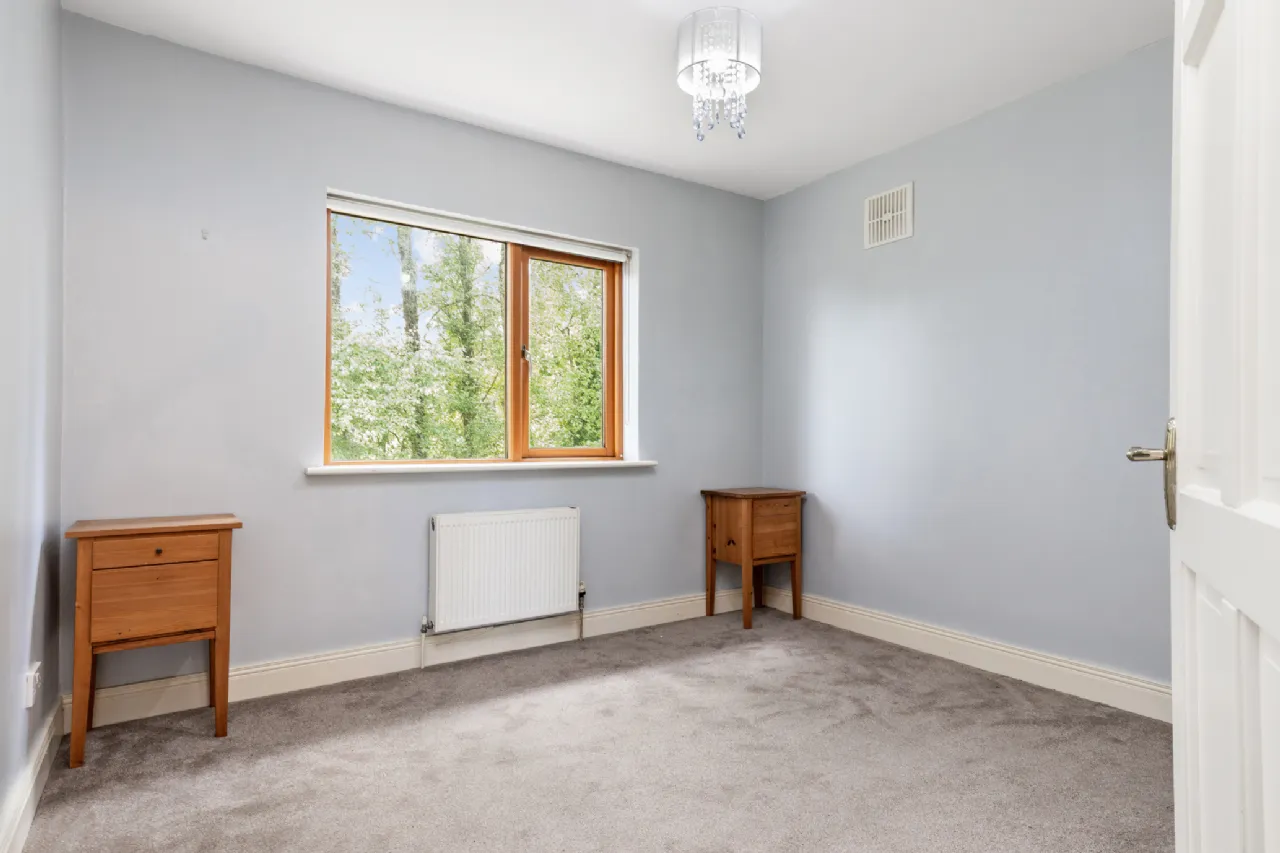
Bedroom 1 3.26m x 2.97m Single room with feature bay window to front. Carpets. Built in wardrobe.
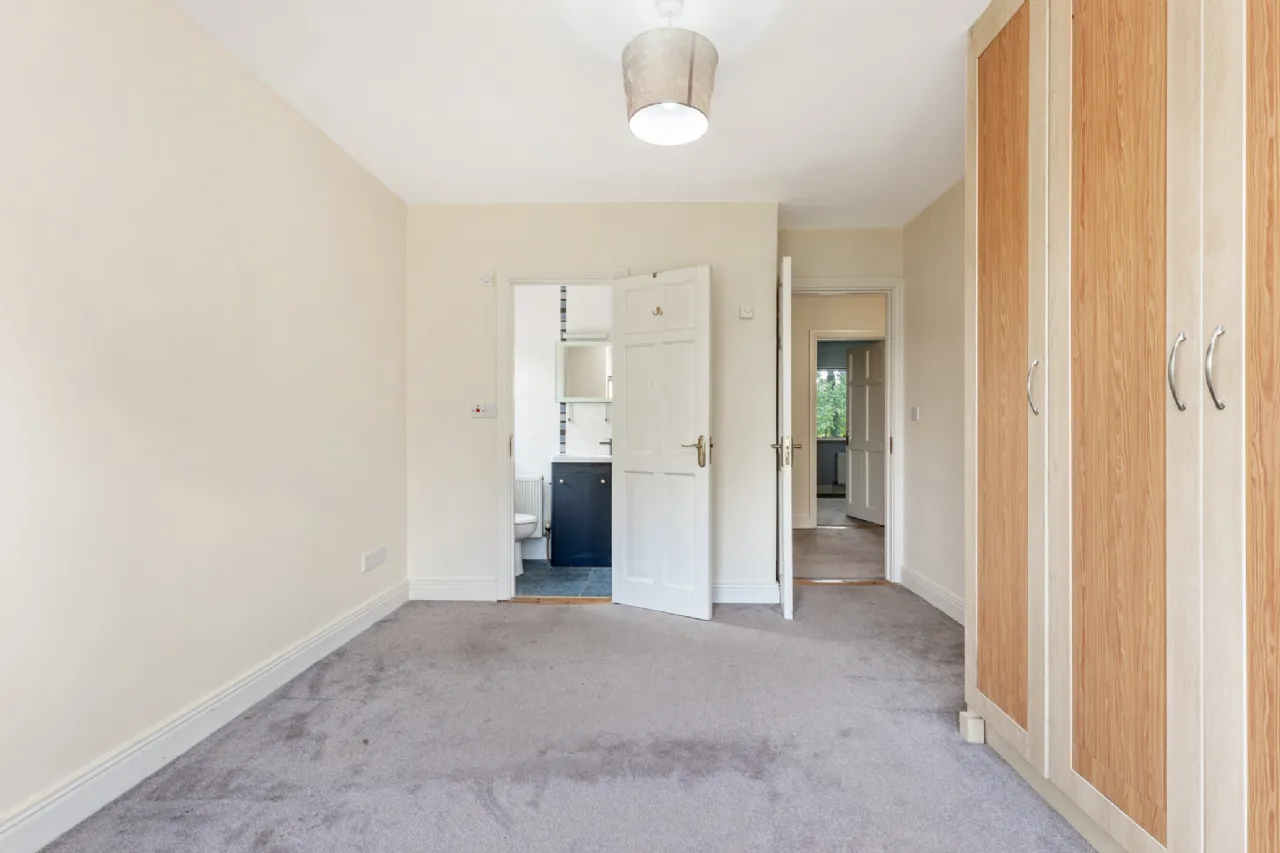
Bedroom 2 3.98m x 3.27m Master room. Feature bay window to front. Carpets. Built in wardrobe. En-Suite off.
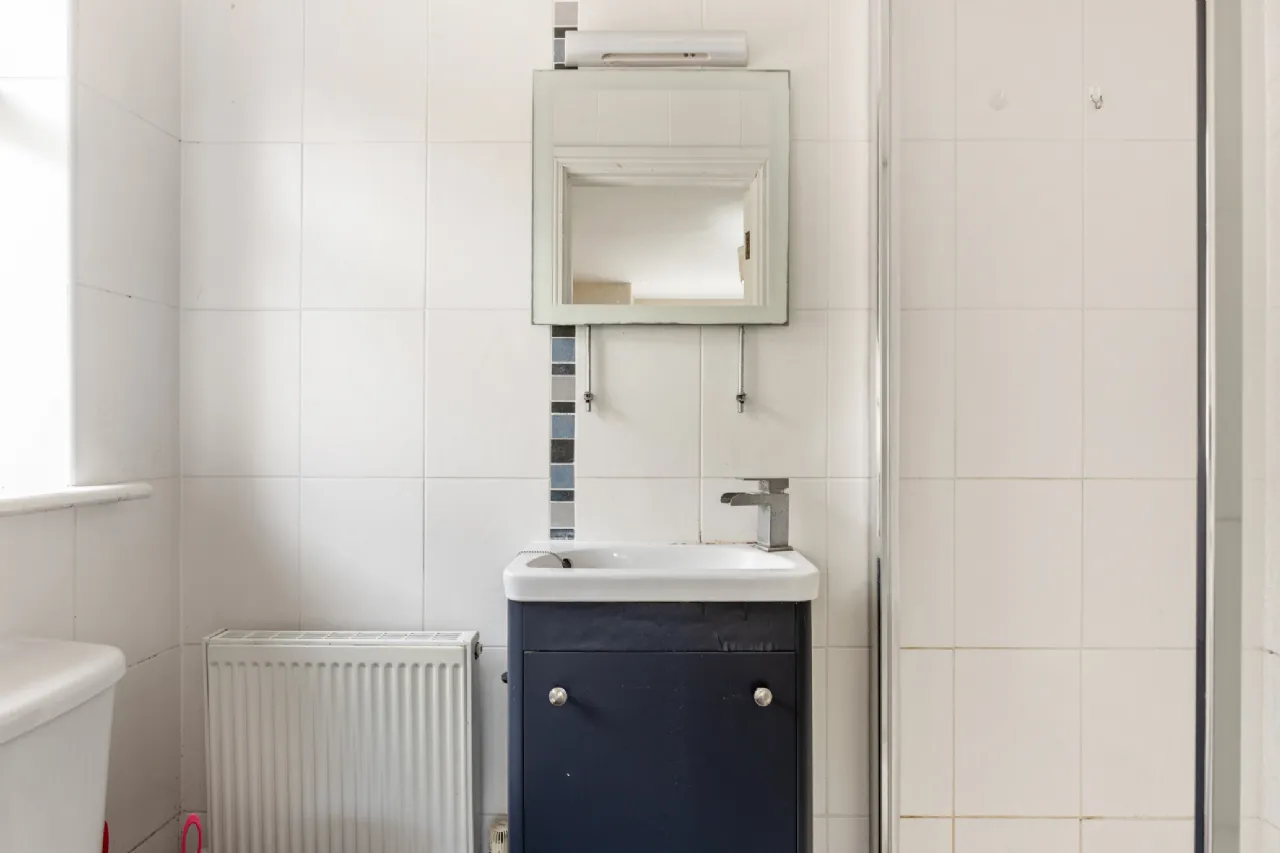
En-Suite 2.15m x 1.00m Window to side. Ceramic tiled floor and walls. Toilet, sink with vanity storage, shower cubicle with T90SR electric shower. Wall, mirror and shaving light.
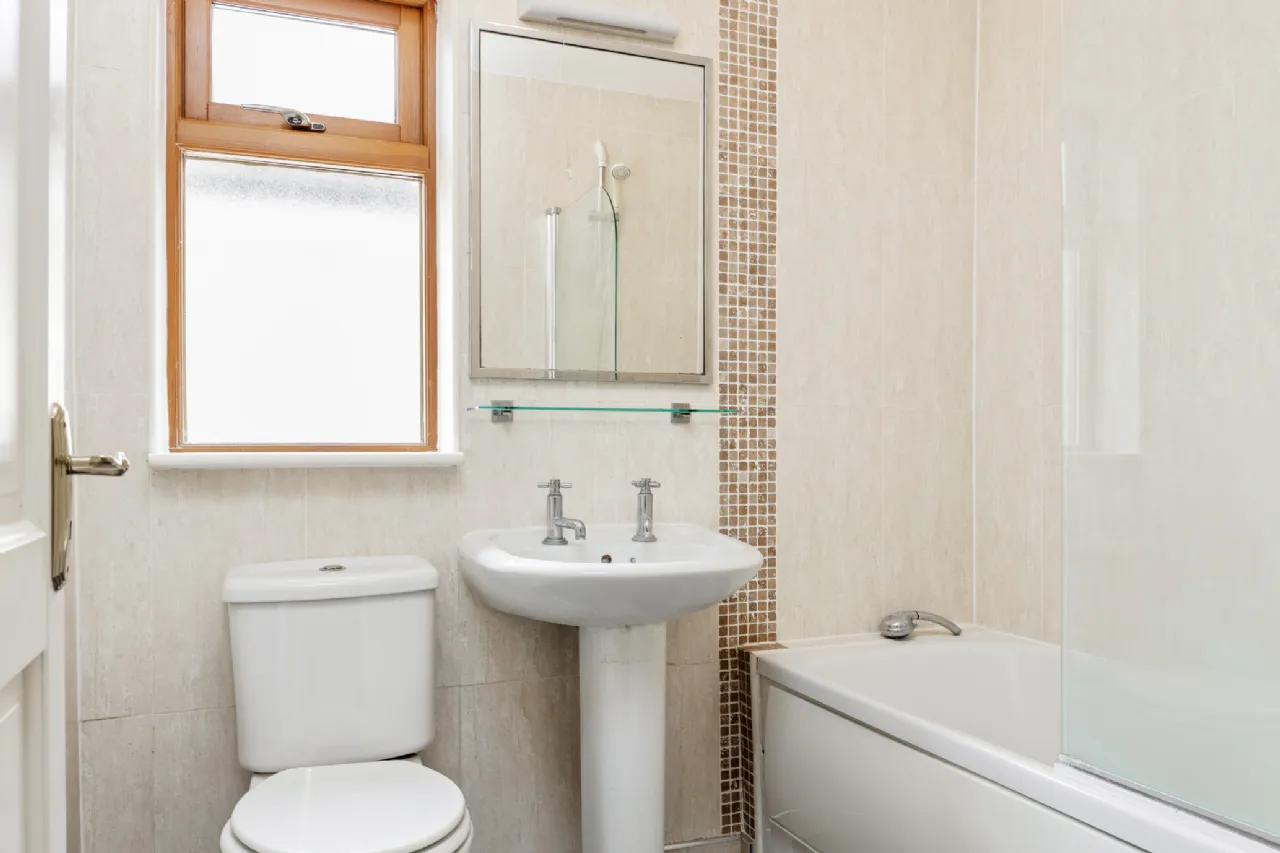
Bathroom 2.04m x 1.75m Window to side. Toilet, sink and bath. Ceramic tiled walls, Marlay flooring. Aqualisa mains shower and screen above bath.
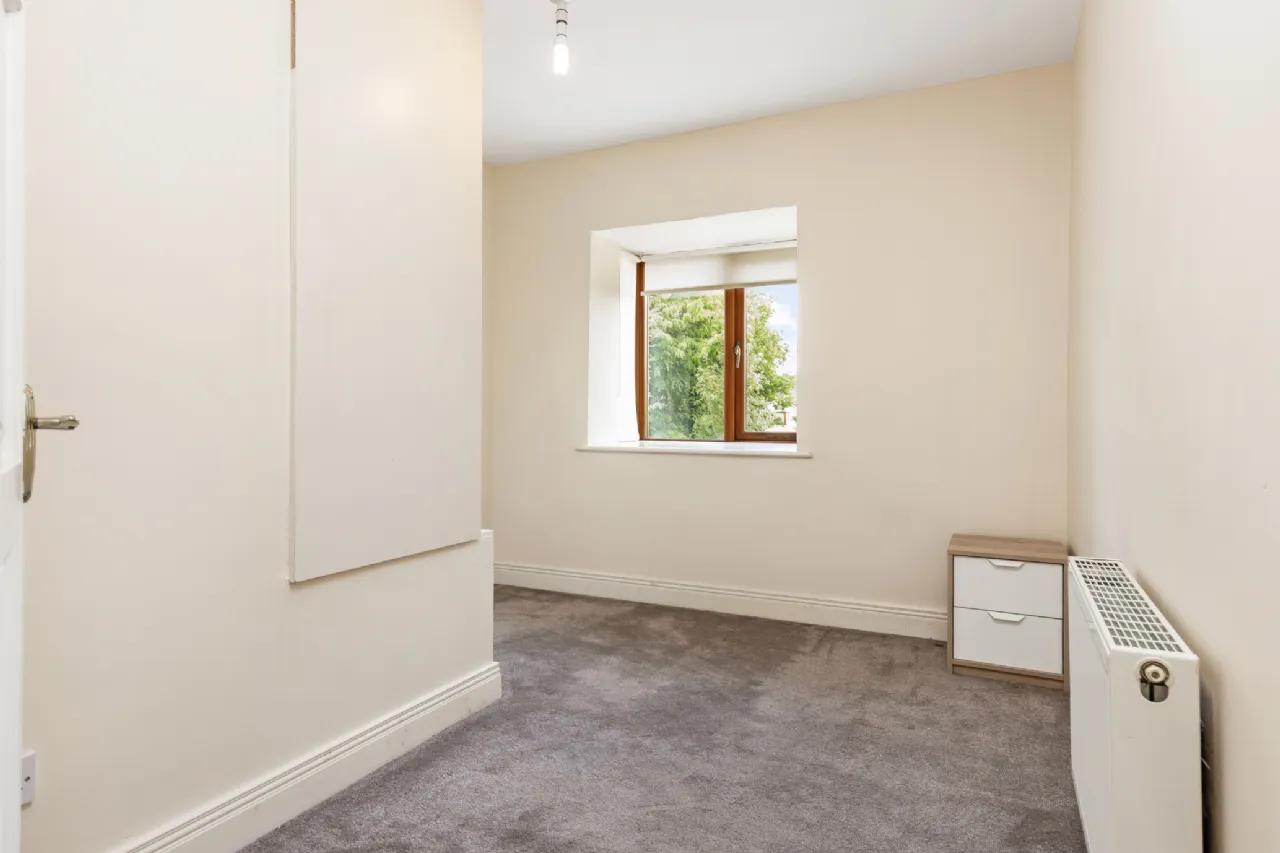
Bedroom 3 2.99m x 2.45m Double room, window to rear. Carpets and blinds.
Bedroom 4 4.14m x 3.28m Double room, window to rear. Carpets and blinds. Built in wardrobe.
BER Information
BER Number: 106545049
Energy Performance Indicator: 139
About the Area
Carlow is a bright and modern town, by the river Barrow. With mountains, glorious sprawling countryside and verdant river valleys all close at hand, County Carlow is worth discovering and exploring. Against a majestic landscape, locals enjoy privileged access to exhilarating outdoor adventure, traditional rural life, vibrant shopping and a rich cultural heritage. Locals enjoy the privacy and tranquility of the verdant countryside, while never far from modern day amenities and facilities. Carlow Town is served by Carlow Train Station.
 Get Directions
Advice For Buyers
Buying property is a complicated process. With over 40 years’ experience working with buyers all over Ireland, we’ve researched and developed a selection of useful guides and resources to provide you with the insight you need..
Mortgages
From getting mortgage-ready to preparing and submitting your full application, our Mortgages division have the insight and expertise you need to help secure you the best possible outcome.
Research
Applying in-depth research methodologies, we regularly publish market updates, trends, forecasts and more helping you make informed property decisions backed up by hard facts and information.





